
42 Cheritan Court
St. Catharines (Port Dalhousie), ON L2N 7J8
- 3+2Bedrooms
- 3Bathrooms
- 2Garage
- 1500–2000Sq Ft
- $7,669Tax
- 43×105 ftLot Size
 Estimated Value:$956,234See Free Estimate Report

This listing has ended. It is no longer available.
Property not available for sale or for rent.
Sale & Price History for 42 Cheritan Court, St. Catharines, Port Dalhousie
| Start Date | End Date | Price | Event | MLS# |
|---|---|---|---|---|
| 2024-04-28 | 2025-04-19 | Login to See Prices | Terminated | x8708814 |
Real estate boards require you to or to see the full details of this property.
*Sold prices and complete sale & price history are regulated data. Under the Trust in Real Estate Services Act, 2002 (TRESA) and the rules of the Real Estate Council of Ontario (RECO), and pursuant to the Multiple Listing Service® rules of the Canadian Real Estate Association (CREA) and the Toronto Regional Real Estate Board (TRREB), this information may be shown only to registered users who have agreed to the applicable terms of use (a Virtual Office Website, or "VOW," arrangement). HOMEH Inc., Brokerage therefore provides it to signed-in members only. Creating an account is free and takes under a minute.
About 42 Cheritan Court, St. Catharines, Port Dalhousie
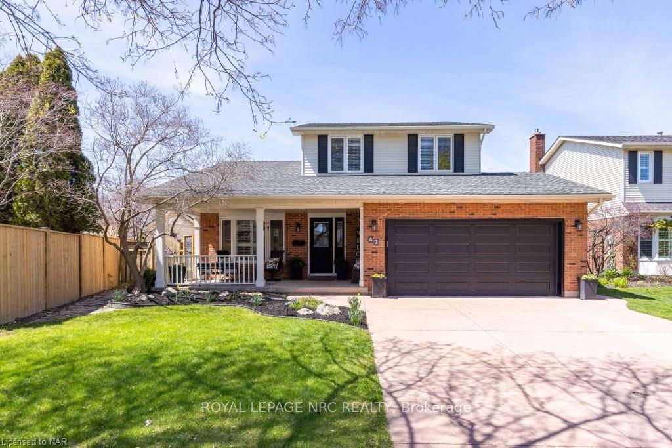
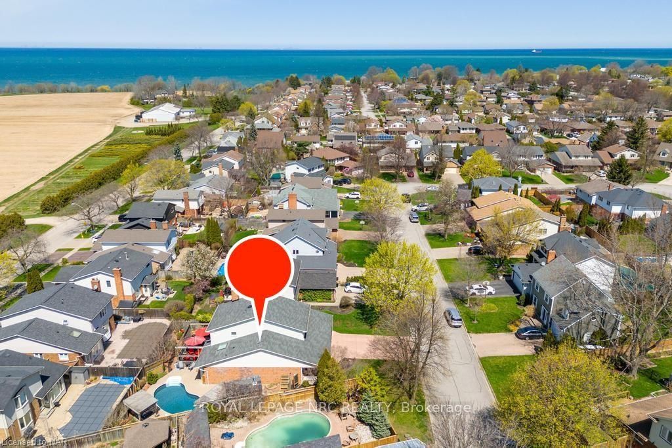
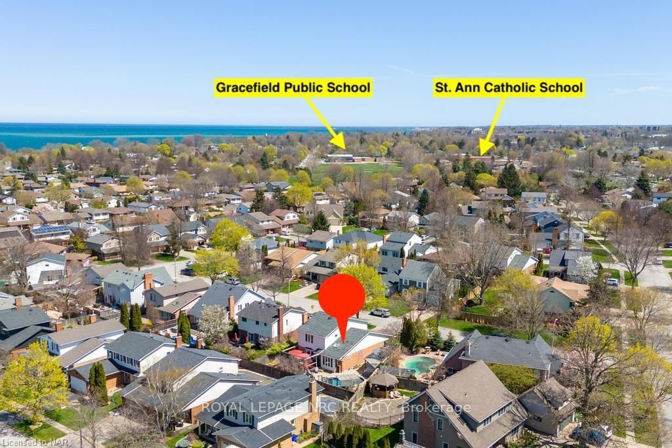
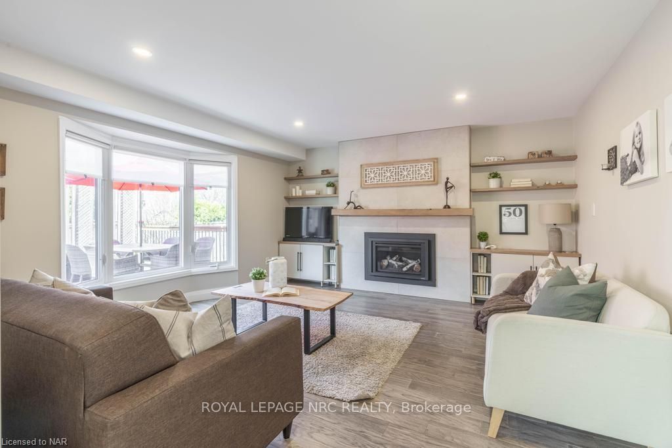
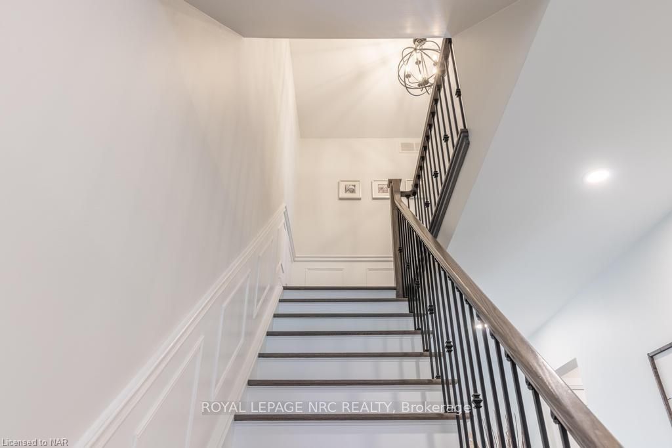
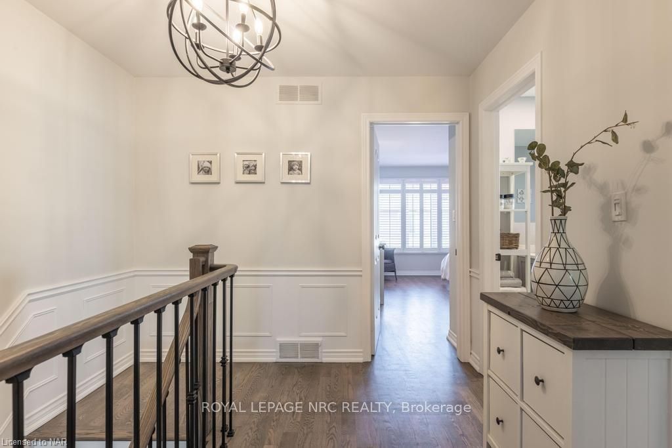
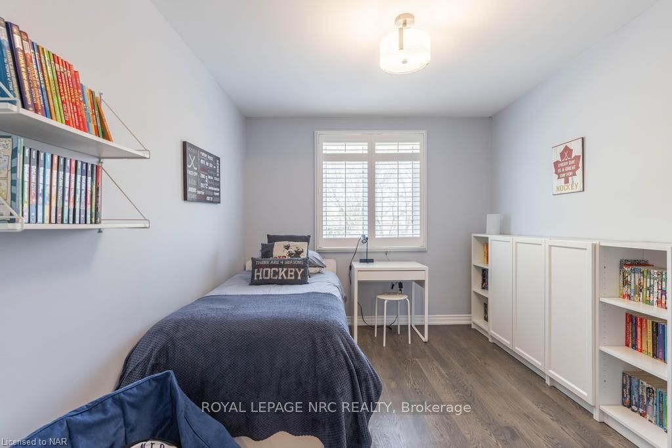
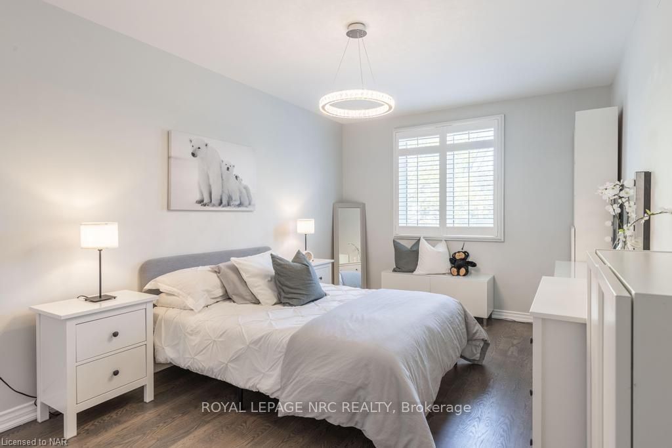
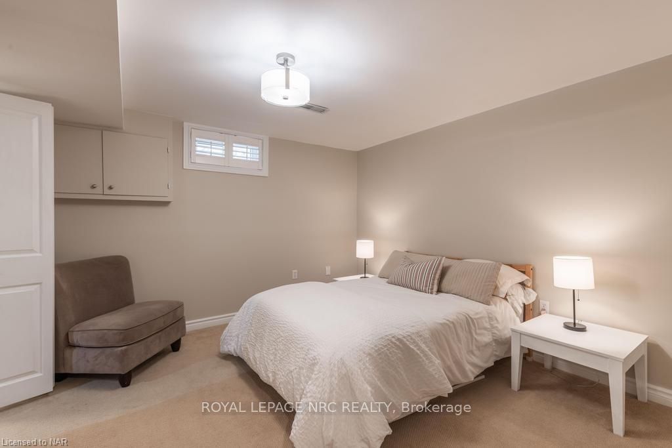
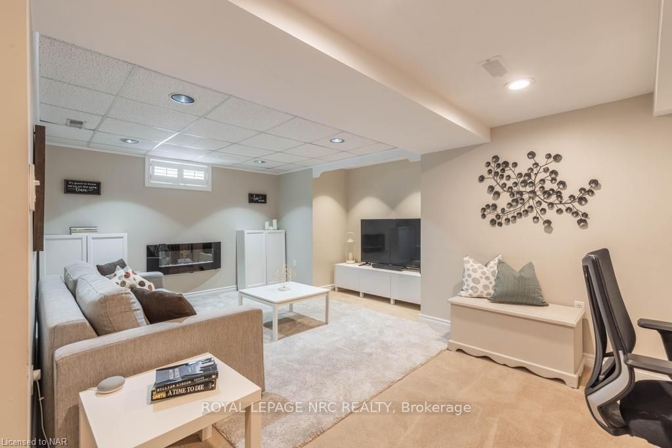
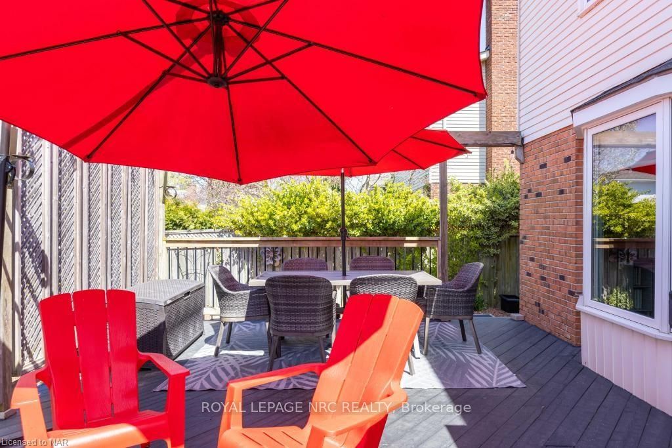
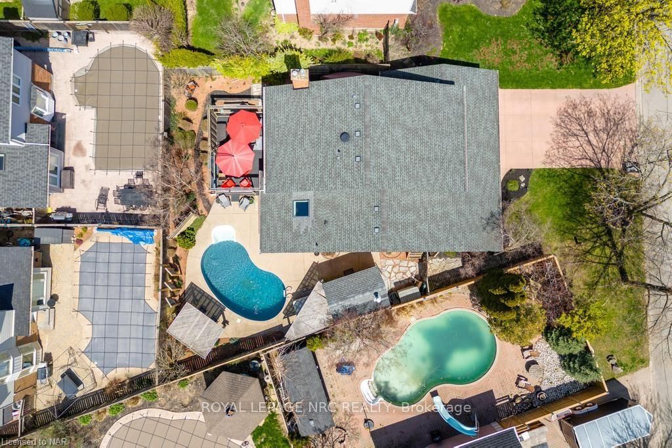
This professionally updated, modern 2-storey home with inground pool and hot tub in the family friendly Cole Farm area of Port Dalhousie showcases the best of this waterfront community. It’s located on a quiet court within easy walking distance to two highly regarded elementary schools, a multitude of parks and is just steps from the lake. Enhanced in 2021/2022 with an extensive renovation, the main floor flows beautifully and is highlighted by hardwood flooring throughout, vaulted ceilings, new kitchen with a large island, quartz countertops and an abundance of cabinetry, skylight in sun-filled dining area, family room with gas fireplace, convenient main floor laundry/mudroom with entry from the well organized double garage. Recently refinished staircase leads to the spacious second level, also recently renovated, with hardwood flooring throughout. Primary bedroom with 4-pc ensuite and walk-in closet, 2 additional bedrooms and a 5-pc bathroom with soaker tub and separate shower. The basement is professionally finished with rec room, 2 additional bedrooms – 1 with a huge walk-in closet featuring a large make-up vanity - workshop and 4-pc bath with an abundance of storage. Enjoy endless summers outside in this outdoor oasis with heated in-ground kidney-shaped pool, hot tub, pool house, tiered deck and low maintenance gardens. Ideally located a quick jaunt to local fruit stands, Henley Island, the beach, Lakeside Park, carousel, trendy coffee shops, craft brewery, restaurants, boutique shops, marina, driving range, Martindale Pond rowing course and Waterfront Trail with quick access to the QEW and 406 highways.
Key Facts & Features
Property Costs
- Annual Property Tax Amount
- $7,669
- Land Transfer Tax Fee
- $21,975
- Basement Type
- Finished, Full
Interior Features
- Security Features
- Smoke Detector
- Fireplace/Stove
- Yes
- Fireplace Features
- Family Room
- Elevator
- No
Exterior Features
- Exterior Extras
- Deck, Hot Tub, Lighting, Privacy, Private Entrance
- Pool
- Inground
- Property Features
- Golf, Hospital, Fenced Yard
Building
- Building Type
- Detached
- Building Style
- 2-Storey
- Approx Age
- 31-50
Construction
- Exposure
- West
- Exterior Finish
- Vinyl Siding, Brick
- Roof
- Asphalt Shingle
- Foundation Details
- Poured Concrete
- Special Designation
- Unknown
Lot
- Lot Front
- 43.36 ft
- Lot Depth
- 105.36 ft
- Lot Size
- 105.36 x 43.36
- Lot Size Code
- 105.36 x 43.36
Inclusions
- Inclusions
- Electric fireplace in rec room, bike and tool racks in garage, Central Vacuum, Dishwasher, Garage Door Opener, Hot Tub, Hot Tub Equipment, Pool Equipment, Refrigerator, Smoke Detector, Stove, Window Coverings
Exclusions
- Exclusions
- Washer, dryer, mirrors in powder room and hallway, mirror and vanity in upstairs bedroom
Parking & Garages
- Garage Type
- Attached
- Garage Spaces
- 2
- Parking Spaces
- 4
- Total Garage And Parking Spaces
- 4
Heating & Cooling
- Heat Source
- Gas
- Heat Type
- Forced Air
- Air Conditioning
- Central Air
- Water
- Municipal
- Sewers
- Sewer
- Bedrooms
- 3 + 2
- Washrooms
- 3
- Kitchens
- 1
Room sizes
- Foyer—Main level
- Living Room—Main level
- Kitchen—Main level
- Family Room—Main level
- Laundry—Main level
- Bathroom—Main level
- Primary Bedroom—Second level
- Other—Second level
- Bedroom—Second level
- Bedroom—Second level
- Bathroom—Second level
- Recreation—Lower level
- Bedroom—Lower level
- Bedroom—Lower level
- Bathroom—Lower level
Washrooms
- 2-piece, Main
- 5-piece, Second
- 4-piece, Lower
- Municipality
- St. Catharines
- Neighbourhood
- Port Dalhousie
- Main cross streets
- Main Street to Courtleigh, turn right on Barnsdale take first left to Cheritan
- Zoning
- R1
- Directions
- Main Street to Courtleigh, turn right on Barnsdale take first left to Cheritan
- Waterfront
- None
- MLS® number
- X8708814
- Data source
- itso
- Status change
- 2025-04-19
- Listed on
- 2024-04-28
- Days on market
- 356 days
- Possession type
- 60-89 days
- Co-op commission
- 2% plus HST
- Seller
- Listed by
- ROYAL LEPAGE NRC REALTY
Home Market Value
Current home valuation for 42 Cheritan Court, St. Catharines, Port Dalhousie, St. Catharines, ON. Listed for $1,275,000
HOMEH Estimate
$956,234
Estimated Sales Range
$755,425 - $1,157,043
HOMEH Estimate for 42 Cheritan Court, St. Catharines, Port Dalhousie
Calculated with a real agent's CMA method — 45+ years of experience, codified. Not an AI guess.
For the owner
Is this your home? Track its value.
Get this home's HOMEH Estimate by email once a month, with how many homes are for sale around you.
Mortgage Payment Calculator
Compare up to 4 down payment scenarios
5% on first $500K + 10% on $775,000 over $500K
$102,500
| Scenario 1 | Scenario 2 | Scenario 3 | Scenario 4 | |
|---|---|---|---|---|
−Down payment | % $ | % $ | % $ | % $ |
+CMHC insurance | $46,869 | $35,573 | $30,345 | $0 |
=Total mortgage | $1,218,594 | $1,183,073 | $1,114,095 | $1,020,000 |
Amortization | ||||
Mortgage rate | % | % | % | % |
| Payment frequency | ||||
=Mortgage payment | $5,950monthly | $5,776monthly | $5,440monthly | $4,980monthly |
Land Transfer Tax
$21,975
$21,975
Around this home
Data provided by OpenStreetMap & Fraser Institute School Rankings
Ask HOMEH
New!Hi there!
👋Text or call (416) 301-9001
Recommended for you
Based on homes you've looked at.
No recommended properties found.
Nearby similar homes
No nearby properties found.
More real estate resources
Other homes nearby
Explore this area
Nearby neighbourhoods
No nearby listings available.