
43 Brimley Crescent
St. Catharines (Lakeshore), ON L2M 7A8
- 3+1Bedrooms
- 3Bathrooms
- 1Garage
- 1100–1500Sq Ft
- $5,396Tax
- 50×124 ftLot Size
 Estimated Value:$687,061See Free Estimate Report

Sale & Price History for 43 Brimley Crescent, St. Catharines, Lakeshore
| Start Date | End Date | Price | Event | MLS# |
|---|---|---|---|---|
| No listing history available | ||||
Real estate boards require you to or to see the full details of this property.
*Sold prices and complete sale & price history are regulated data. Under the Trust in Real Estate Services Act, 2002 (TRESA) and the rules of the Real Estate Council of Ontario (RECO), and pursuant to the Multiple Listing Service® rules of the Canadian Real Estate Association (CREA) and the Toronto Regional Real Estate Board (TRREB), this information may be shown only to registered users who have agreed to the applicable terms of use (a Virtual Office Website, or "VOW," arrangement). HOMEH Inc., Brokerage therefore provides it to signed-in members only. Creating an account is free and takes under a minute.
About 43 Brimley Crescent, St. Catharines, Lakeshore
Summarized Description
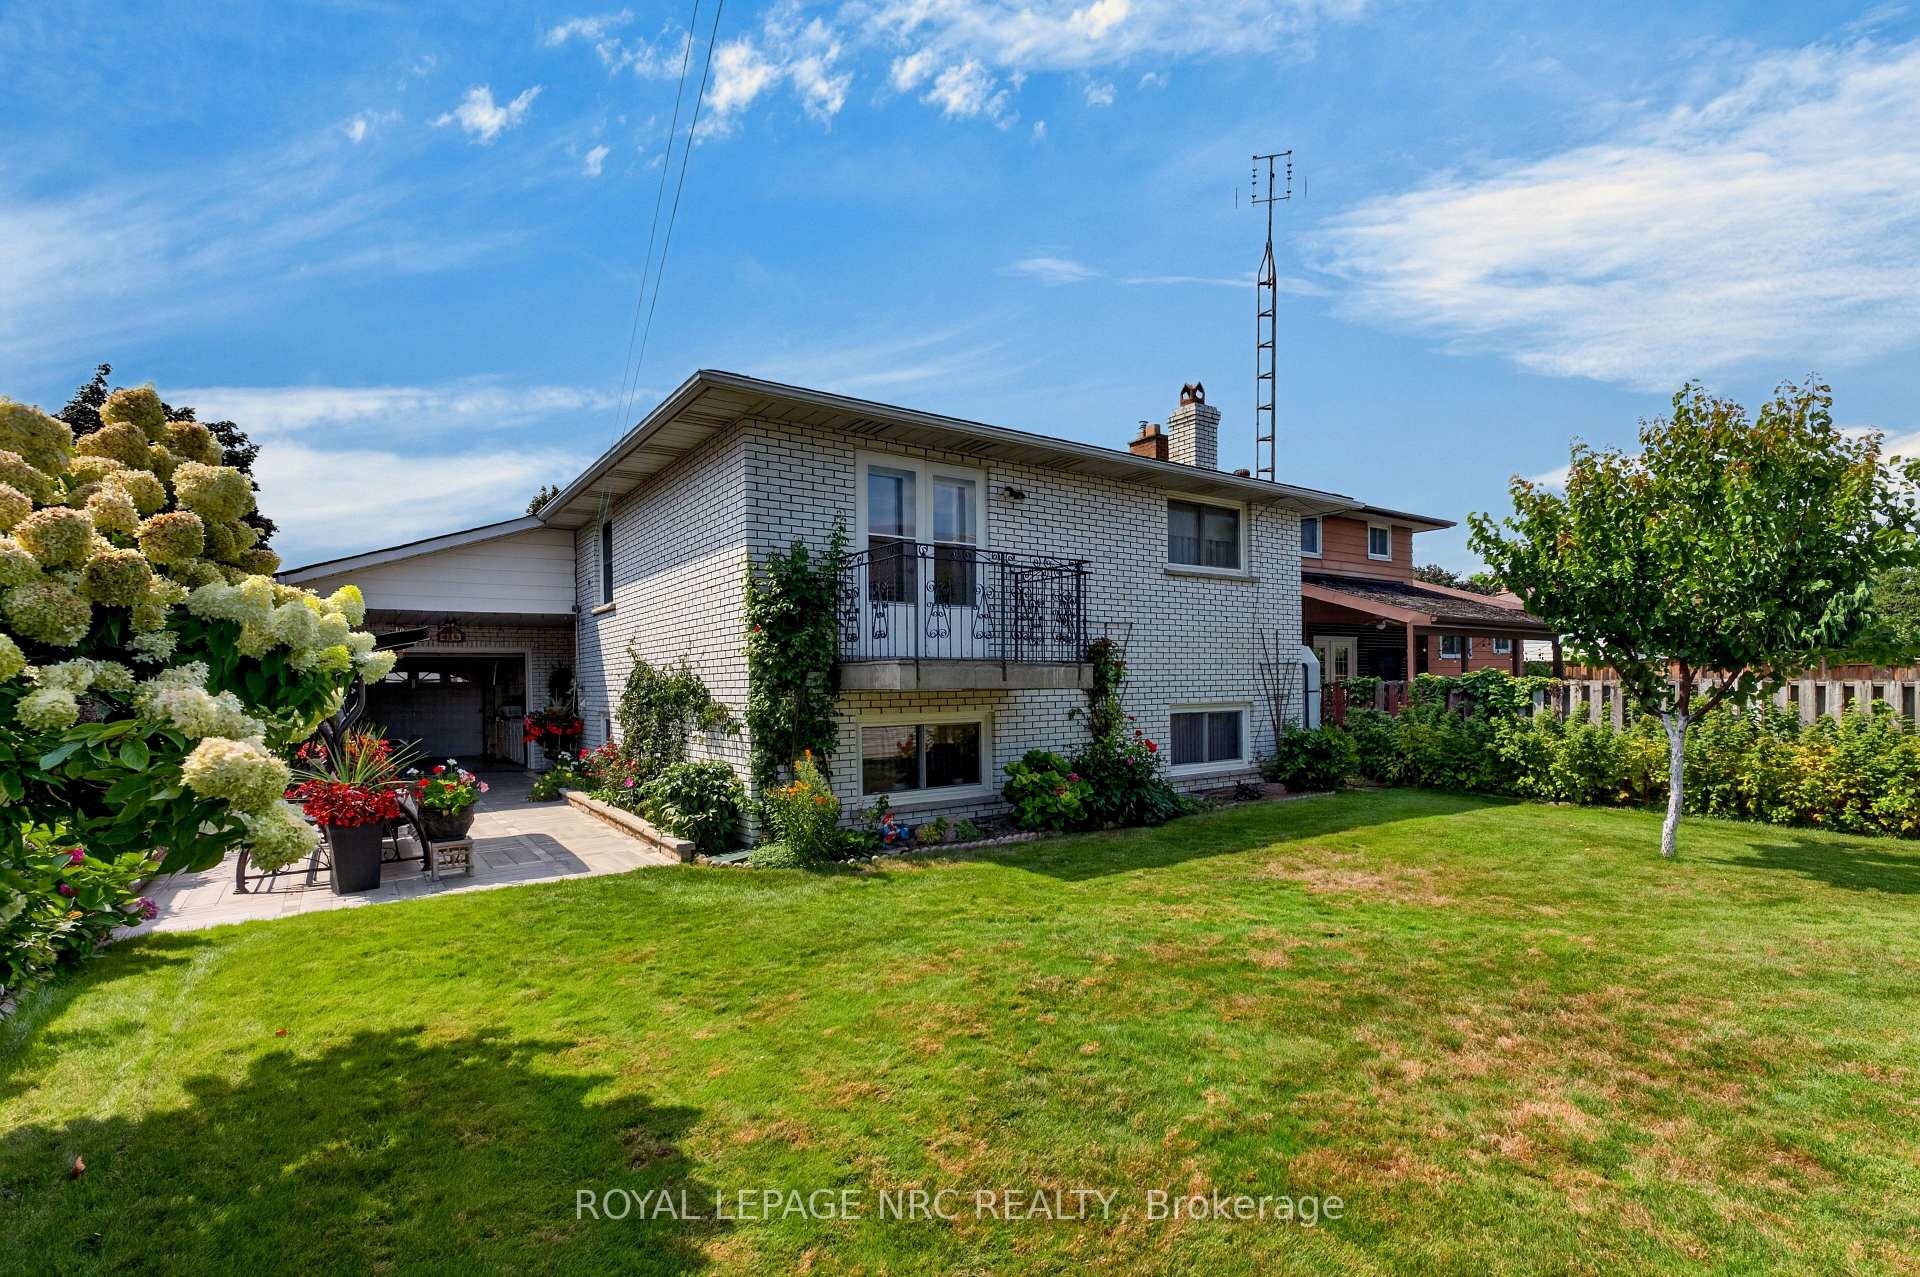
- All brick, 4-level backsplit in desirable location
- Attached pull-through garage with tiled flooring
- Custom kitchen with granite countertops and pot lights
- Primary bedroom features a private balcony
- Spacious family room with wood-burning fireplace
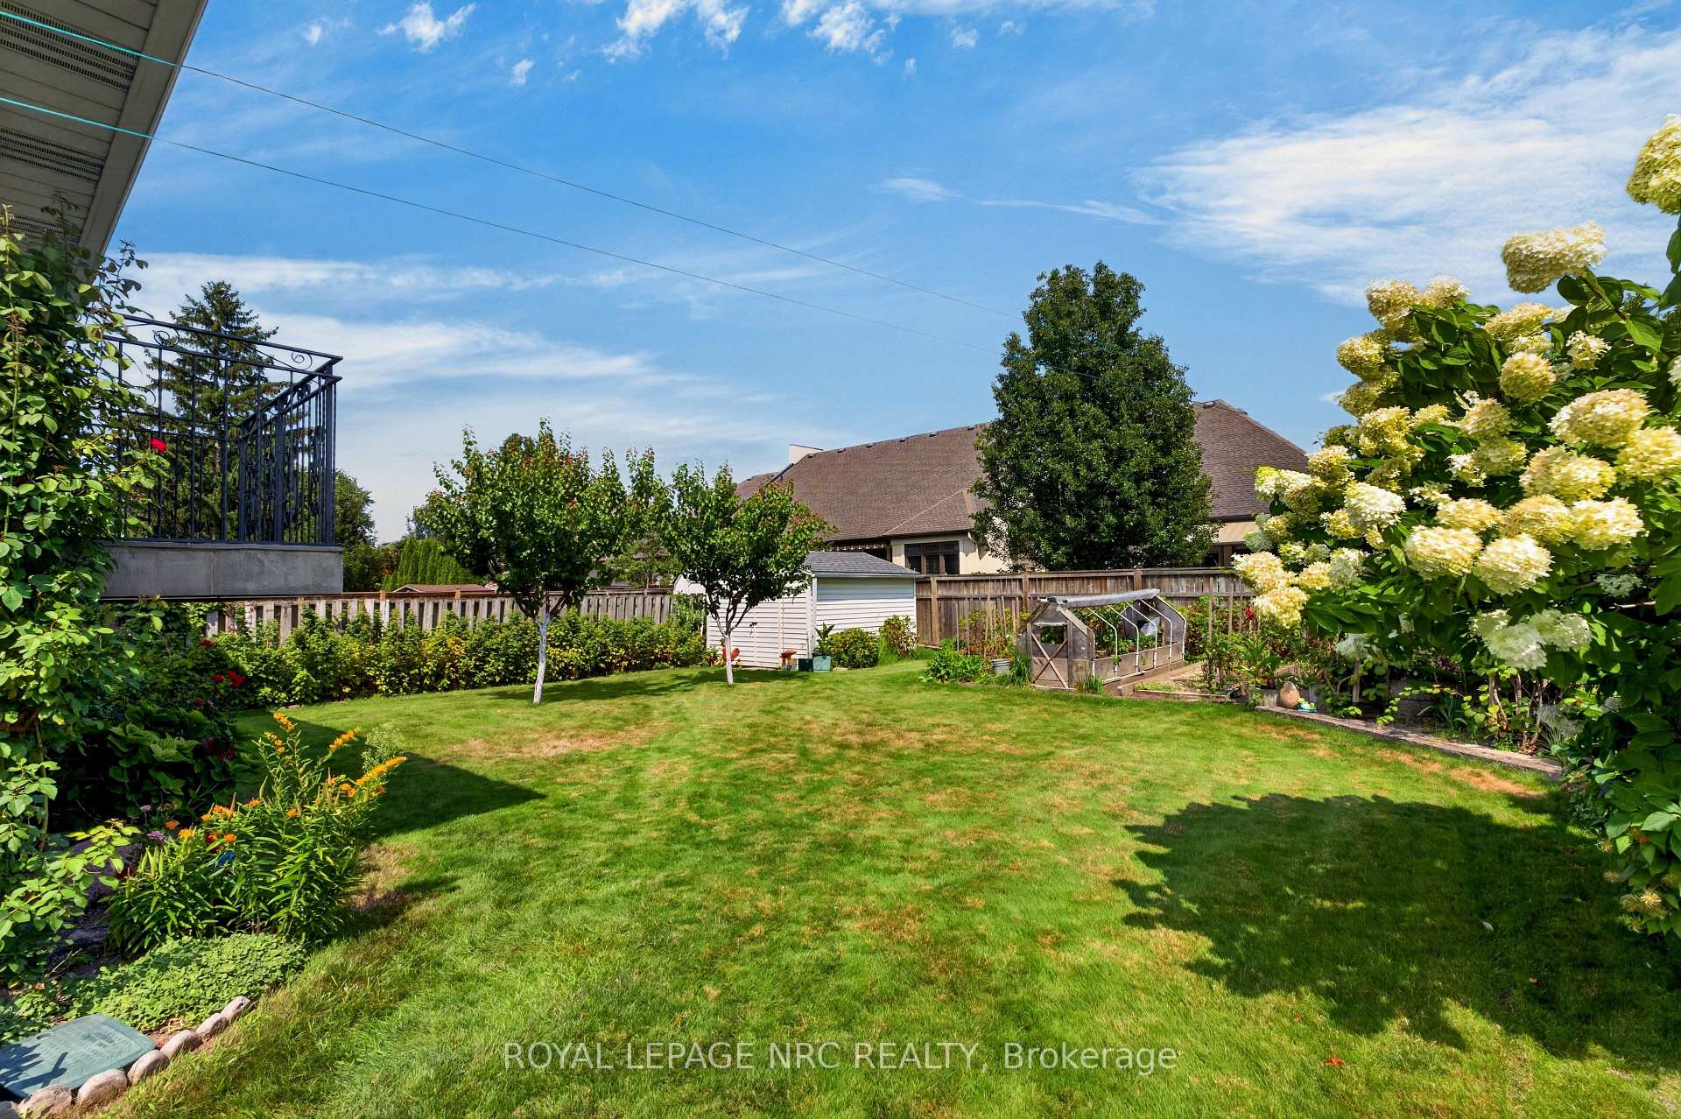
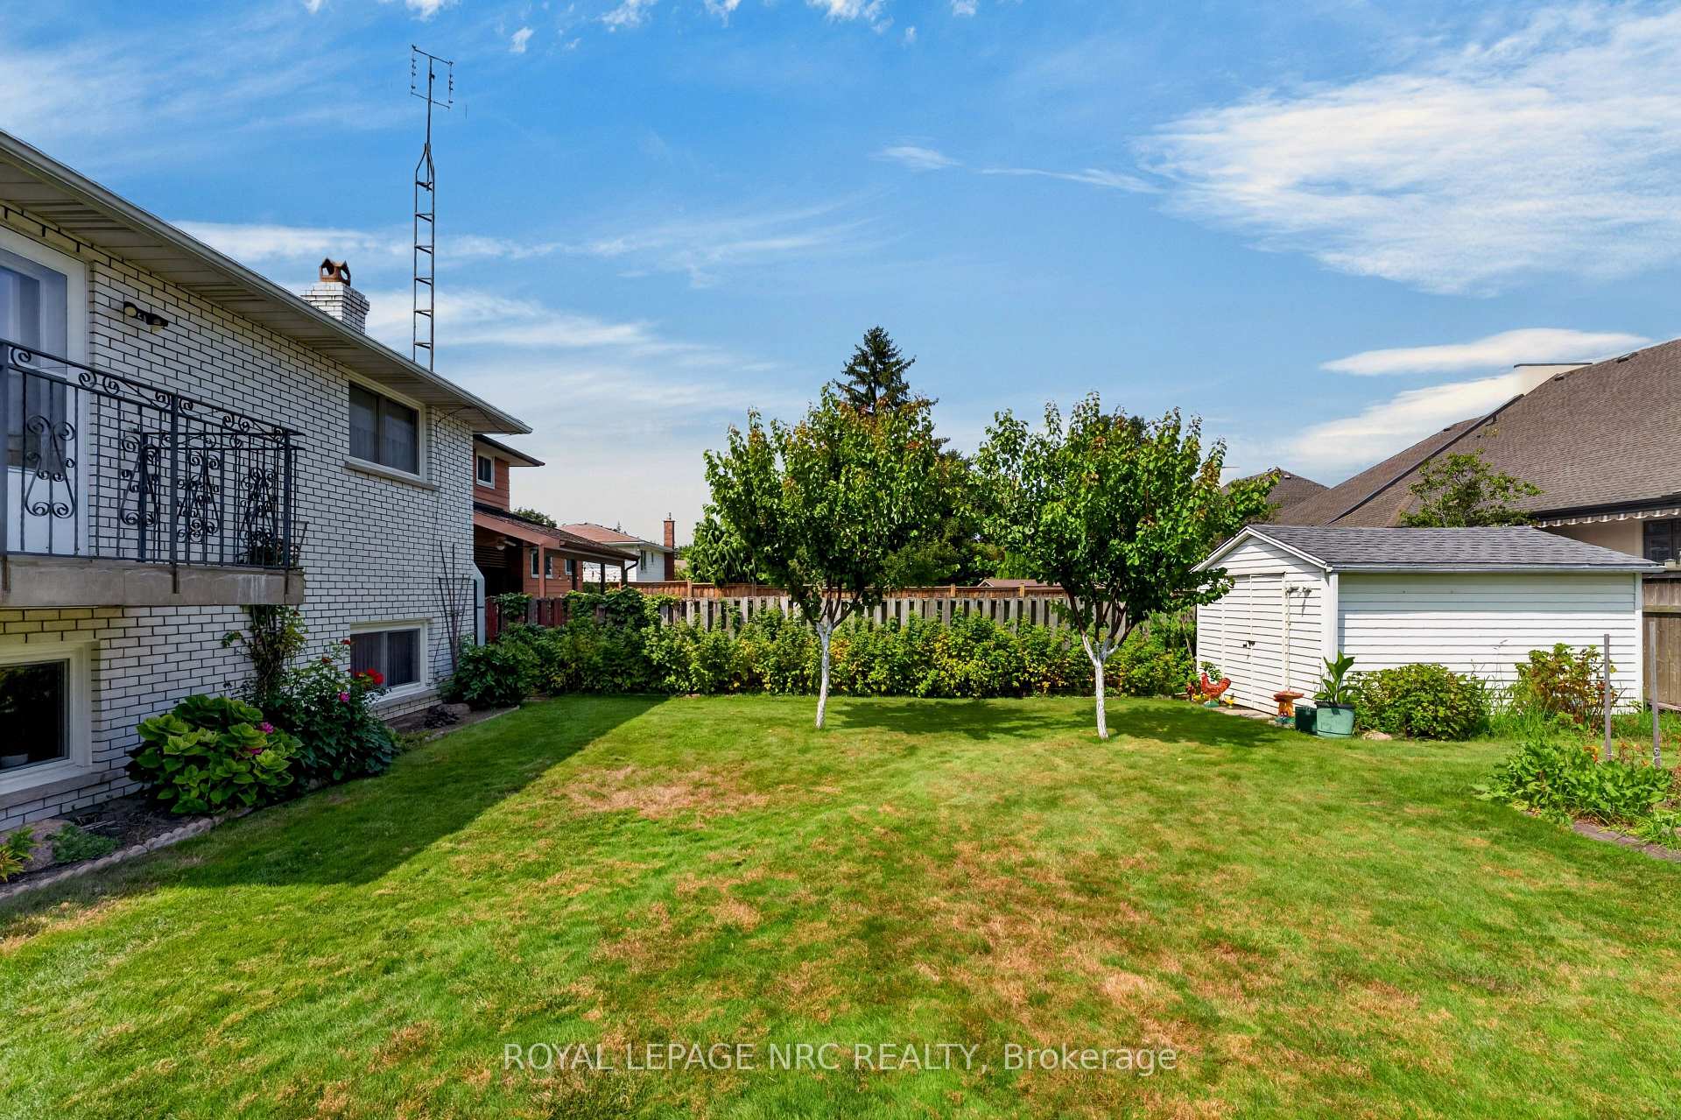
- Mature gardens with seasonal bounty
- Great location near schools and public transit
- First time on market in almost fifty years
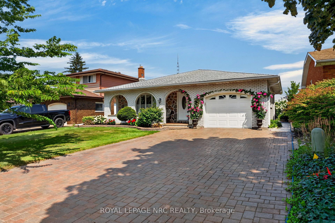
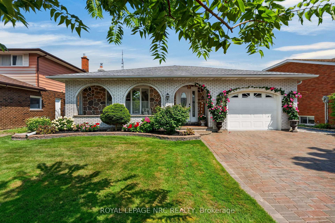
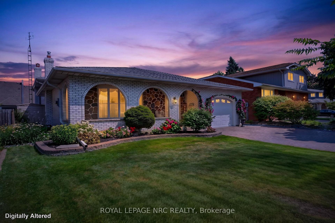
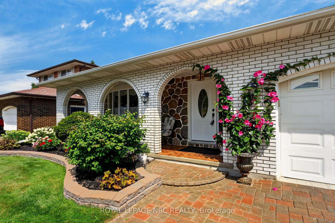
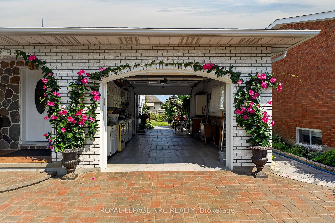
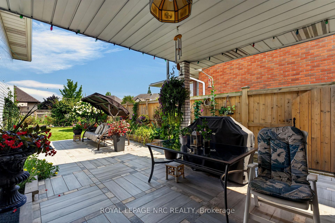
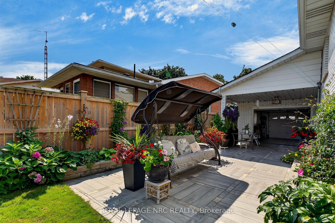
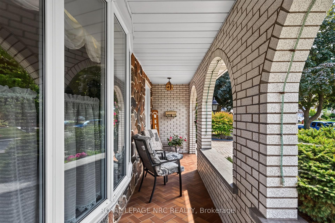
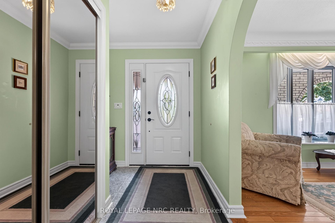
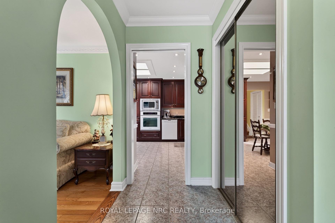
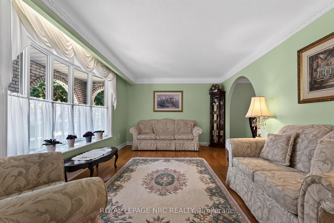
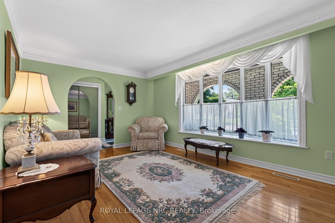
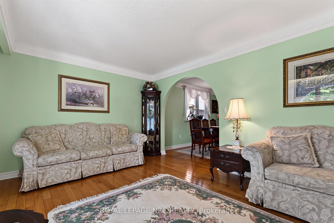
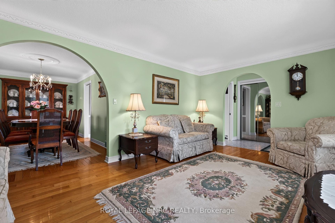
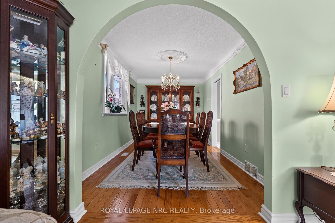
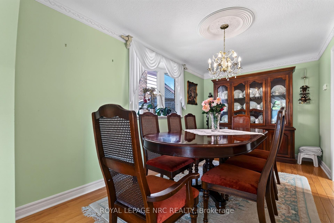
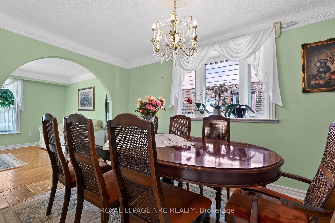
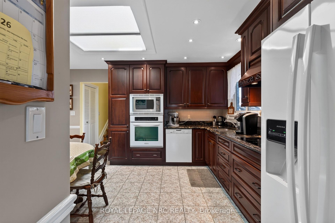
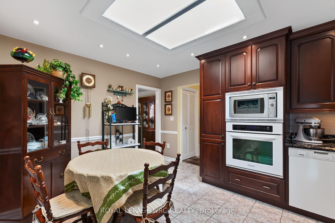
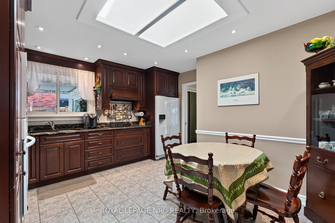
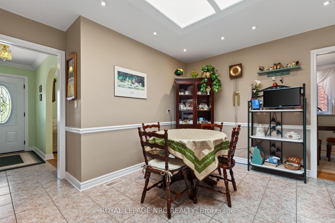
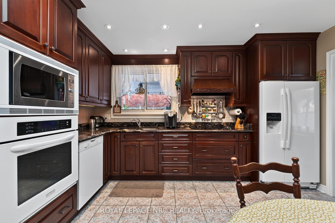
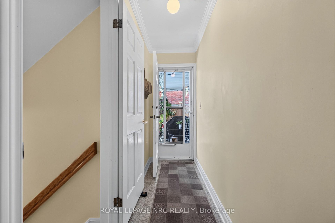
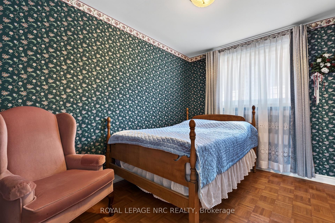
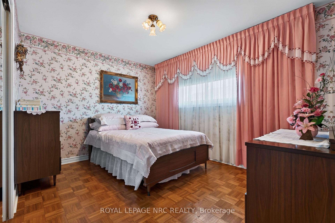
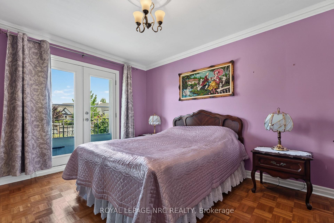
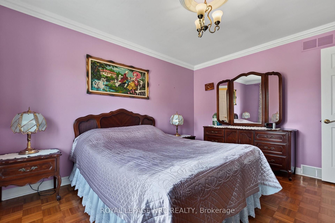
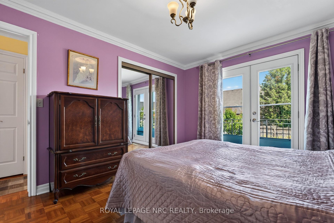
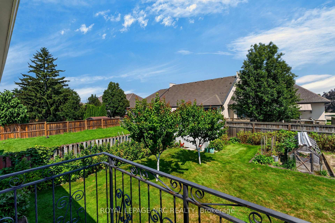
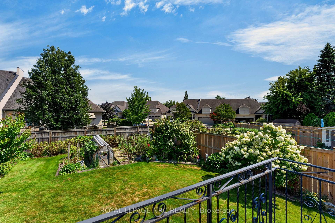
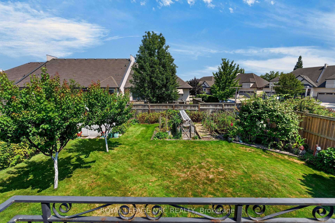
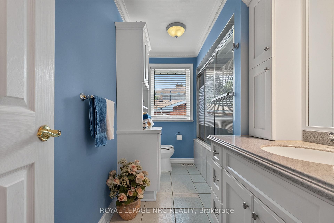
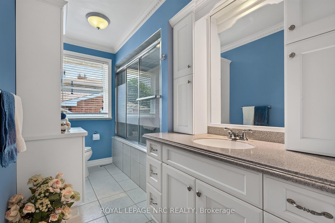
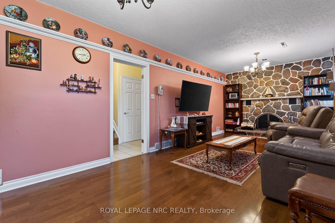
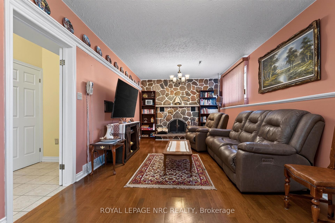
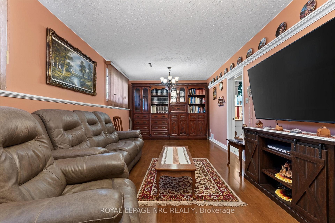
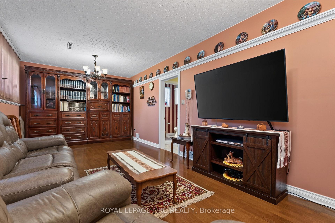
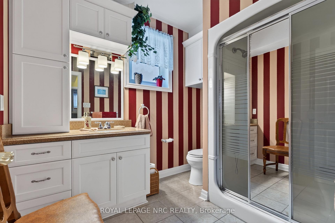
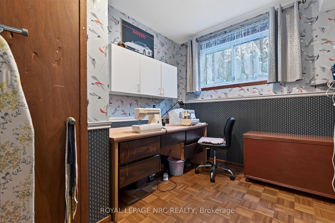
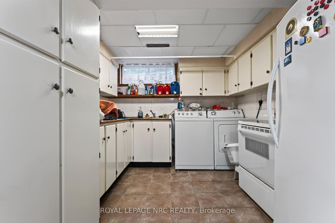
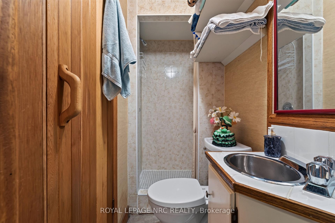
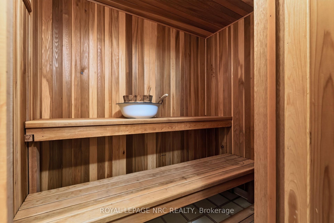
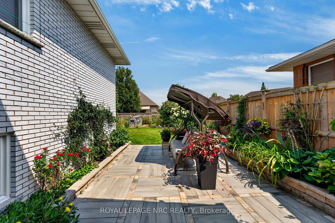
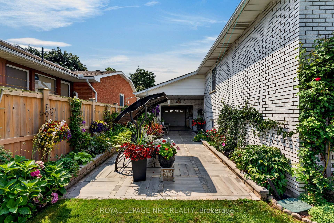
All brick, 4-level backsplit in desirable north-end location! Showcasing pride of ownership and offered for the first time on the markey in almost fifty years. Impressive interlocking brick double driveway. Attached pull-through garage with tiled flooring leading onto picturesque patio/dining area. Covered front porch with decorative arches from which to enjoy your morning coffee surrounded by vibrant perrennial flowerbeds. Enter into the welcoming foyer that leads into a generous living room with gleaming hardwood floors, decorative ceiling moulding and large bay window overlooking the quiet crescent. Formal dining room with beautiful chandelier in plaster ceiling medallion, in which to enjoy holiday dinners with family and friends. Eat-in kitchen with custom cabinetry, lustrous granite countertops, pot lights and built-in appliances. Upper level has generous three bedrooms, all with hardwood floors and large 4-piece family bath. Primary bedroom has a delightful balcony which overlooks the mature gardens and the backyard. Convenient side entrance to garage and yard from the main floor behind the kitchen. Lower level boasts a spacious family room with focal wood-burning fireplace, complete with decorative stonework and built-in shelving. Another large bathroom with sit-down shower. Fourth bedroom is currently being used as a sewing room and has a ton of storage and closet. Down a few more steps to the fourth level with huge potential rec room with tiled flooring, summer kitchen with fridge and stove, as well as washer/dryer, another full bath and sauna, workshop/storage and cold cellar. Back outside, the back gardens offer so much seasonal bounty from raspberries to fruit trees to herbs and vegetables. Lot size 50'x124.11. This house continues to offer surprise after surprise! Great location minutes to lake. Great schools, amenities, public transit close by. Solid house ready to have another family call 43 Brimley home! Road construction completed October 2026.
Key Facts & Features
Property Costs
- Annual Property Tax Amount
- $5,396
- Land Transfer Tax Fee
- $11,975
Rental Items
- Rental Equipment
- water softener
- Basement Type
- Finished, Full
Interior Features
- Laundry Level
- Lower Level
- Interior Extras
- Sauna, Workbench
- Fireplace/Stove
- Yes
- Fireplace Features
- Wood
- Elevator
- No
Exterior Features
- Pool
- None
- Property Features
- Lake/Pond, Cul de Sac/Dead End
- Other Structures
- Shed
Building
- Building Type
- Detached
- Building Style
- Backsplit 4
- Approx Age
- 31-50
Construction
- Exterior Finish
- Brick
- Roof
- Asphalt Shingle
- Foundation Details
- Concrete
- Special Designation
- Unknown
Lot
- Lot Front
- 50.00 ft
- Lot Depth
- 124.11 ft
- Lot Shape
- Rectangular
Inclusions
- Inclusions
- Fridge, stove, dishwasher, basement kitchenette fridge and stove, washer, dryer, additional basement fridge.
Parking & Garages
- Garage Type
- Attached
- Garage Spaces
- 1
- Parking Spaces
- 2
- Total Garage And Parking Spaces
- 3
Heating & Cooling
- Heat Source
- Gas
- Heat Type
- Forced Air
- Air Conditioning
- Central Air
- Water
- Municipal
- Sewers
- Sewer
- Natural Gas
- Yes
- Hydro
- Yes
- Cable
- Available
- Telephone
- Yes
- Bedrooms
- 3 + 1
- Washrooms
- 3
- Kitchens
- 2
- Family / bonus room
- Yes
Room sizes
- Family Room—Third level, Stone Fireplace
- Bedroom 2—Second level, Hardwood Floor
- Dining Room—Main level, Hardwood Floor
- Bedroom 4—Third level
- Bedroom—Second level, Hardwood Floor, Balcony
- Bedroom 3—Second level, Hardwood Floor
- Bathroom—Second level, 4 Pc Bath
- Living Room—Main level, Hardwood Floor
- Kitchen—Main level, Eat-in Kitchen
- Bathroom—Third level, 3 Pc Bath
- Bathroom—Basement level, Sauna
- Cold Room/Cantina—Basement level
- Workshop—Basement level
- Kitchen—Basement level, Combined w/Laundry
- Recreation—Basement level
Washrooms
- 4-piece, Second
- 3-piece, Third
- 3-piece, Basement
- Municipality
- St. Catharines
- Neighbourhood
- Lakeshore
- Main cross streets
- Vine St/Lakeshore
- Directions
- Vine St to Gaywood to Brimley
- MLS® number
- X13818284
- Data source
- Toronto Regional Real Estate Board
- Listed on
- 2026-09-22
- Updated on
- 2026-09-23
- Days on market
- 23 days
- Possession type
- 30-59 days
- Co-op commission
- 2
- Seller
- Listed by
- ROYAL LEPAGE NRC REALTY
Home Market Value
Current home valuation for 43 Brimley Crescent, St. Catharines, Lakeshore, St. Catharines, ON. Listed for $775,000
HOMEH Estimate
$687,061
Estimated Sales Range
$617,225 - $791,815
HOMEH Estimate for 43 Brimley Crescent, St. Catharines, Lakeshore
Calculated with a real agent's CMA method — 45+ years of experience, codified. Not an AI guess.
Mortgage Payment Calculator
Compare up to 4 down payment scenarios
5% on first $500K + 10% on $275,000 over $500K
$52,500
| Scenario 1 | Scenario 2 | Scenario 3 | Scenario 4 | |
|---|---|---|---|---|
−Down payment | % $ | % $ | % $ | % $ |
+CMHC insurance | $28,892 | $21,623 | $18,445 | $0 |
=Total mortgage | $751,192 | $719,123 | $677,195 | $620,000 |
Amortization | ||||
Mortgage rate | % | % | % | % |
| Payment frequency | ||||
=Mortgage payment | $3,668monthly | $3,511monthly | $3,306monthly | $3,027monthly |
Land Transfer Tax
$11,975
$11,975
Around this home
Data provided by OpenStreetMap & Fraser Institute School Rankings
Ask HOMEH
New!Hi there!
👋Text or call (416) 301-9001
Recommended for you
Based on homes you've looked at.
No recommended properties found.
Nearby similar homes
No nearby properties found.
More real estate resources
Other homes nearby
Explore this area
Nearby neighbourhoods
No nearby listings available.