
448 Bunting Road
St. Catharines (Carlton/Bunting), ON L2M 3Z4
- 4Bedrooms
- 1Bathroom
- 1Garage
- 1.1K~1.5KSq.Ft.
- $4,062Tax
- 66×100 ftLot Size
Sale & price history
- Login to See Prices
Sold2025-11-06 – 2025-11-28
MLS® x12515936
Real estate boards require you to or to see the full details of this property.
*Sold prices and complete sale & price history are regulated data. Under the Trust in Real Estate Services Act, 2002 (TRESA) and the rules of the Real Estate Council of Ontario (RECO), and pursuant to the Multiple Listing Service® rules of the Canadian Real Estate Association (CREA) and the Toronto Regional Real Estate Board (TRREB), this information may be shown only to registered users who have agreed to the applicable terms of use (a Virtual Office Website, or "VOW," arrangement). HOMEH Inc., Brokerage therefore provides it to signed-in members only. Creating an account is free and takes under a minute.
448 Bunting Road, St. Catharines(opens Google Maps in a new tab)
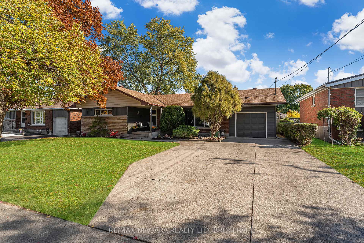
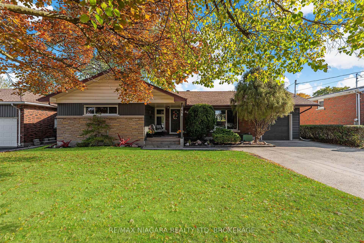
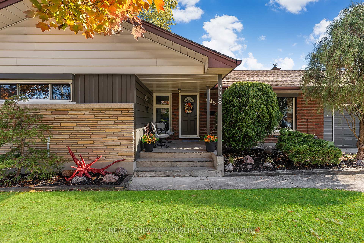
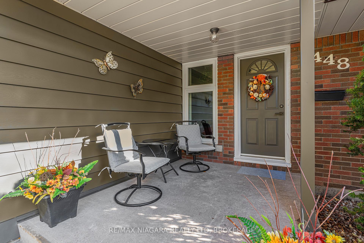
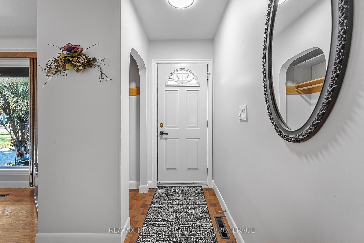
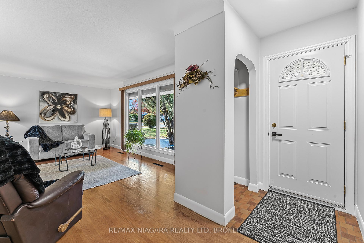
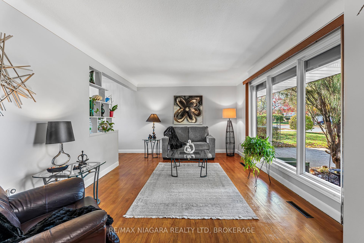
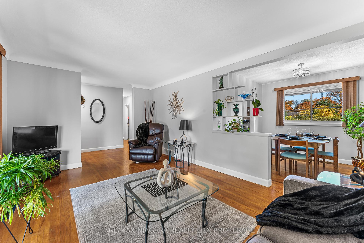
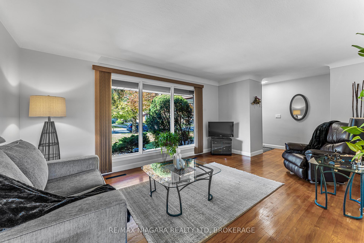
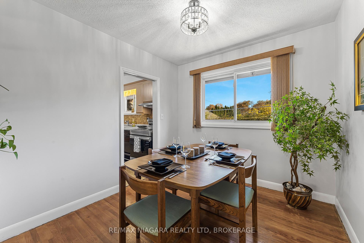
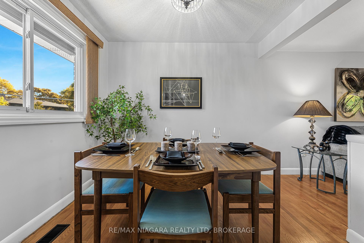
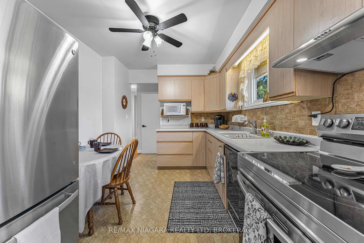
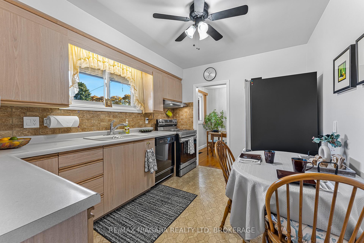
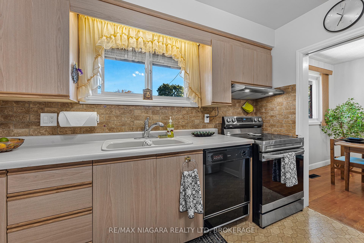
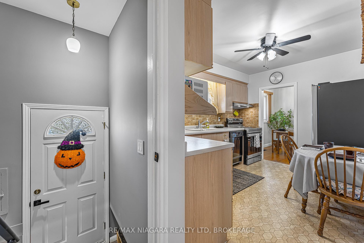
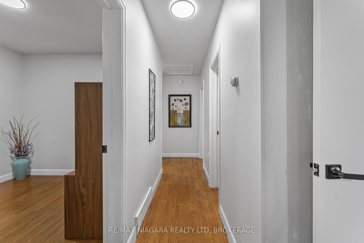
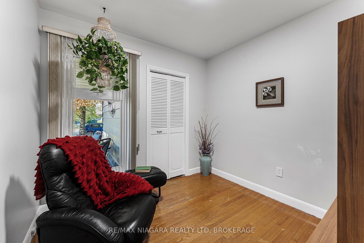
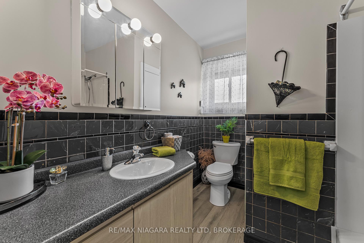
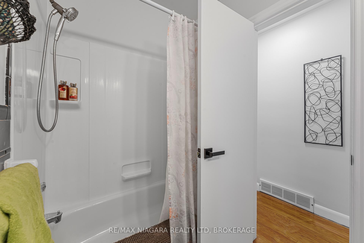
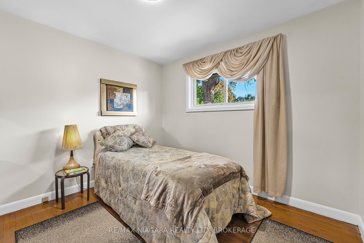
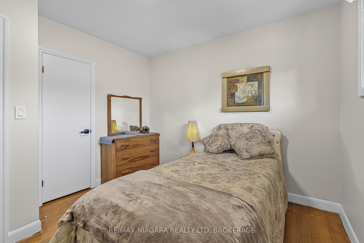
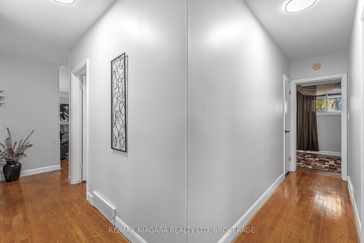
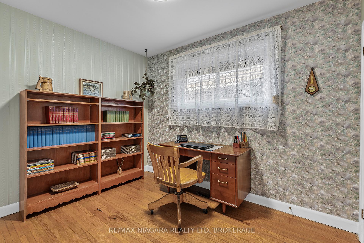
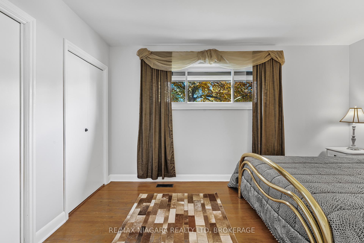
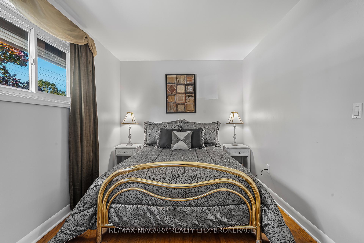
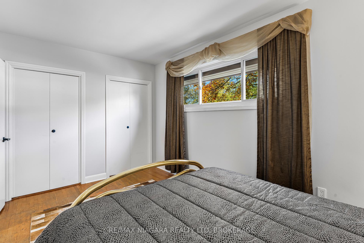
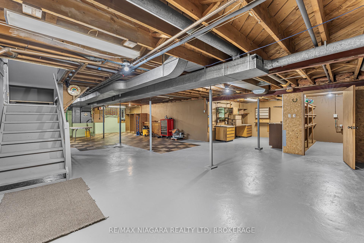
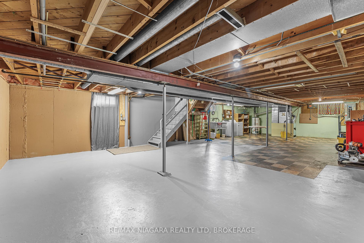
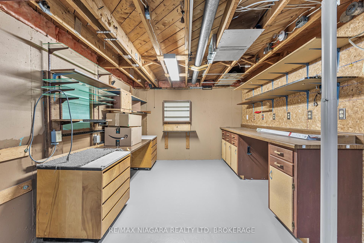
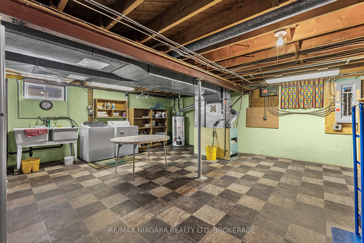
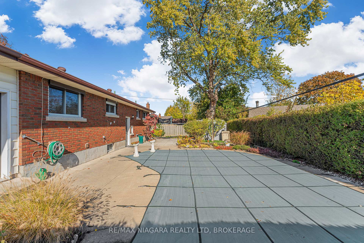
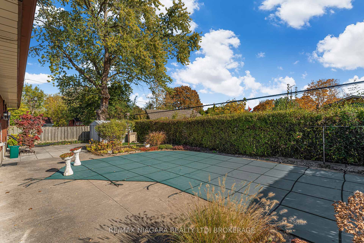
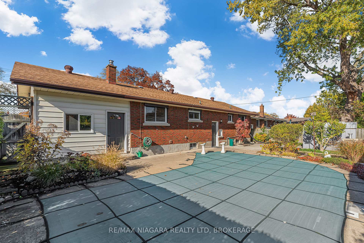
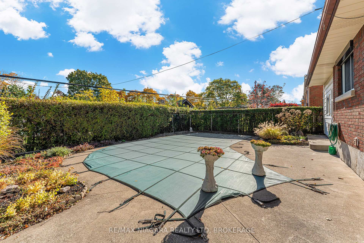
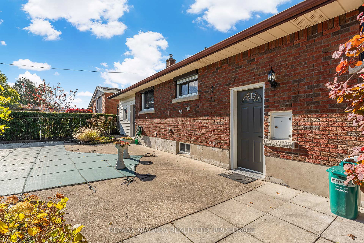
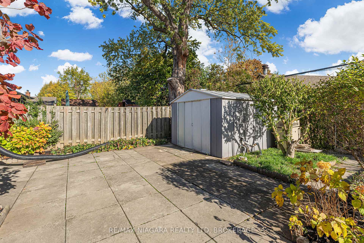
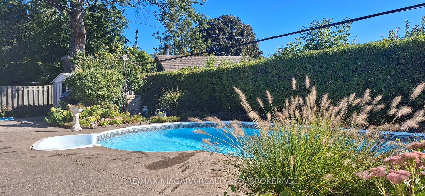
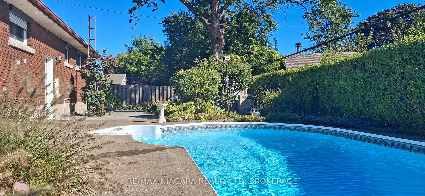
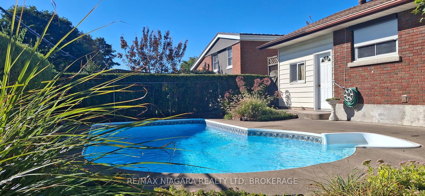
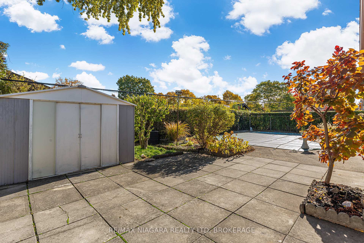
Welcome to 448 Bunting Road - a meticulously maintained 1,257 sq.ft. bungalow in the heart of St. Catharines' highly coveted North End. Rarely do homes like this come to market, offering four spacious bedrooms all on one level, beautiful hardwood floors, updated windows, and a warm, inviting layout that instantly feels like home. Step outside and discover your very own backyard paradise - a sparkling in-ground pool surrounded by a fully fenced, ultra-private yard where you can relax, entertain, and make lasting memories. The massive unfinished basement is a blank canvas waiting for your vision - whether that's a family recreation room, home gym, or in-law suite. With 200-amp service, a double-wide driveway accommodating up to six vehicles, and a single-car garage, this home delivers both comfort and practicality. The location is simply unbeatable - just minutes from Walmart, Canadian Tire, FreshCo, and No Frills, all within a 4-minute drive, with quick access to the QEW, Sunset Beach, the Niagara Outlet Collection, and the scenic Welland Canal - perfect for peaceful evening strolls along the water. Families will love the convenience of being within 5 minutes of six elementary schools. Combining timeless charm, modern functionality, and an unmatched location, 448 Bunting Road offers the perfect blend of space, lifestyle, and opportunity in one of St. Catharines' most desirable neighbourhoods.
- Primary Bedroom - Main Floor
- Rough-In Bath
- Inground
Key Facts & Features
Property Costs
- Annual Property Tax Amount
- $4,062
- Land Transfer Tax Fee
- $9,073
Rental Items
- Rental Equipment
- Hot Water Tank
- Under Contract
- Hot Water Heater
- Basement Type
- Full, Unfinished, Separate Entrance
Interior Features
- Laundry Level
- Lower Level
- Interior Extras
- Primary Bedroom - Main Floor, Rough-In Bath
- Fireplace/Stove
- No
- Elevator
- No
Exterior Features
- Pool
- Inground
Building
- Building Type
- Detached
- Building Style
- Bungalow
- Approx Age
- 51-99
Construction
- Exterior Finish
- Brick
- Roof
- Asphalt Shingle
- Foundation Details
- Poured Concrete
- Special Designation
- Unknown
Lot
- Lot Front
- 66.00 ft
- Lot Depth
- 100.00 ft
- Lot Size
- 6600
Inclusions
- Inclusions
- Stove, Rangehood, Dishwasher, Fridge, Washer, Dryer
Parking & Garages
- Garage Type
- Attached
- Garage Spaces
- 1
- Parking Spaces
- 6
- Total Garage And Parking Spaces
- 7
Heating & Cooling
- Heat Source
- Gas
- Heat Type
- Forced Air
- Air Conditioning
- Central Air
- Water
- Municipal
- Sewers
- Sewer
- Municipality
- St. Catharines
- Neighbourhood
- Carlton/Bunting
- Main cross streets
- Bunting Rd / Scott St
- Directions
- *Hey Siri, Take me to 448 Bunting Road, St. Catharines*
Ask about this home
A HOMEH agent will answer your questions about this home.

Around this home
Canadian Martyrs
Private · elementary · 390 m
6.7/10Lockview
Public · elementary · 600 m
6.9/10Carleton
Public · elementary · 920 m
7.1/10Holy Cross
Private · secondary · 1.0 km
7.3/10E I McCulley
Public · elementary · 1.2 km
6.6/10Laura Secord
Public · secondary · 1.8 km
6.7/10Our Lady of Fatima
Private · elementary · 1.8 km
6.6/10Prince of Wales
Public · elementary · 2.0 km
6.1/10St Alfred
Private · elementary · 2.0 km
7.8/10Lincoln Centennial
Public · elementary · 2.0 km
7.0/10Governor Simcoe
Public · secondary · 2.1 km
7.2/10Prince Philip
Public · elementary · 2.1 km
8.9/10Assumption
Private · elementary · 2.2 km
6.8/10Port Weller
Public · elementary · 2.3 km
7.9/10Dalewood
Public · elementary · 2.5 km
8.2/10
Data provided by OpenStreetMap & Fraser Institute School Rankings
For the owner
Is this your home? Track its value.
Get this home's HOMEH Estimate by email once a month, with how many homes are for sale around you.
Monthly payment
$2,460/month
On $629,900
$125,980
Estimate only. Not a mortgage offer.
How much is your home worth?
Get a home value estimate from a local HOMEH agent, then sell with confidence.
- MLS® number
- X12515936
- Data source
- Toronto Regional Real Estate Board
- Status change
- 2025-11-28
- Listed on
- 2025-11-06
- Days on market
- 22 days
- Possession date
- 2025-12-31
- Possession type
- Flexible
- Co-op commission
- 2% + HST
- Seller
- Listed by
- RE/MAX NIAGARA REALTY LTD, BROKERAGE
Recommended for you
Based on homes you've looked at.
No recommended properties found.
Nearby similar homes
No nearby properties found.
More real estate resources
Other homes nearby
Explore this area
Nearby neighbourhoods
No nearby listings available.
Ask HOMEH about this home
Price, neighbourhood, monthly cost. Ask anything.
HOMEH Intelligent Agent is an AI, not a licensed representative. Check anything important with your agent.