
Unit 301, 47 Hastings Street
St. Catharines (Oakdale), ON L2T 1J2
 MERRITTON MILLSSee every listing here
- 1Bedroom
- 1Bathroom
- 1Parking
- 800–899Sq Ft
- —Tax
- $528/moCondo Fee
 Free EstimateSee Free Estimate Report

Property not available for sale or for rent.
HOMEH One: full-service selling for a 1% listing fee. The buyer's agent commission is separate.
Free Home EvaluationHow Much Is My Home Worth?Homes for Sale NearbySale & Price History for Unit 301, 47 Hastings Street, St. Catharines, Oakdale
Real estate boards require you to or to see the full details of this property.
*Sold prices and complete sale & price history are regulated data. Under the Trust in Real Estate Services Act, 2002 (TRESA) and the rules of the Real Estate Council of Ontario (RECO), and pursuant to the Multiple Listing Service® rules of the Canadian Real Estate Association (CREA) and the Toronto Regional Real Estate Board (TRREB), this information may be shown only to registered users who have agreed to the applicable terms of use (a Virtual Office Website, or "VOW," arrangement). HOMEH Inc., Brokerage therefore provides it to signed-in members only. Creating an account is free and takes under a minute.
About Unit 301, 47 Hastings Street, St. Catharines, Oakdale
Summarized Description
- Modern 5-floor condominium in St.
- Catharines.
- Third-floor suite with versatile den.
- Open-concept layouts with gourmet kitchens.
- Large windows and in-suite laundry included.
- Quick access to Highway 406 and amenities.
- Ideal for investors and end users.
- Underground parking with EV charging options.
- Occupancy expected in 2026.
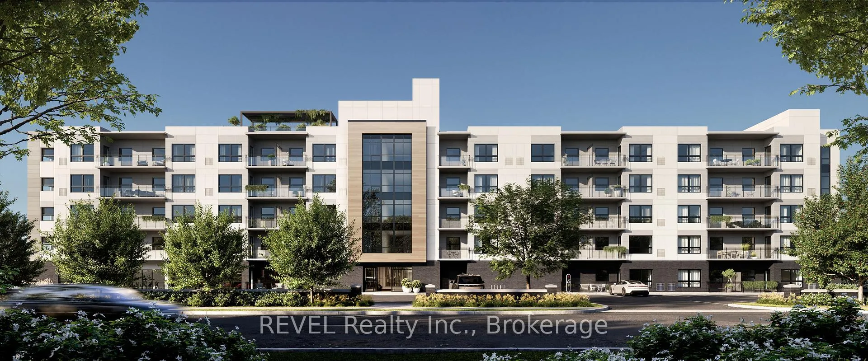
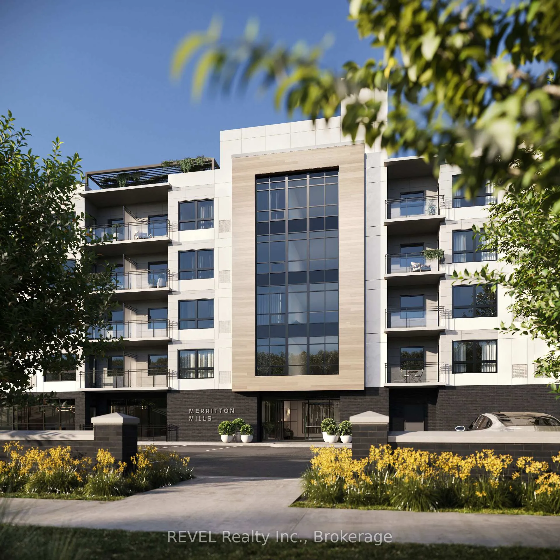
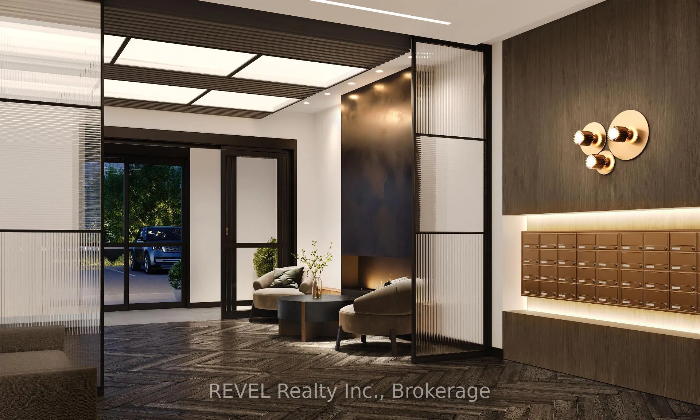
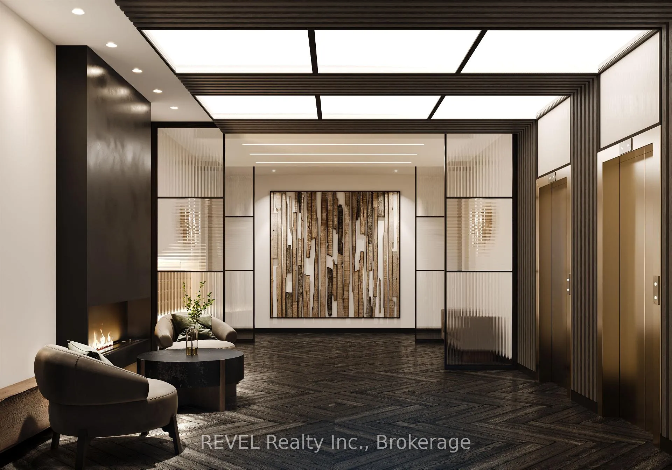
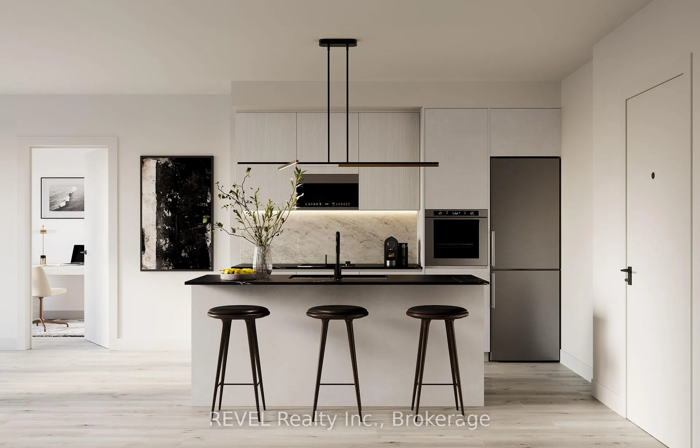
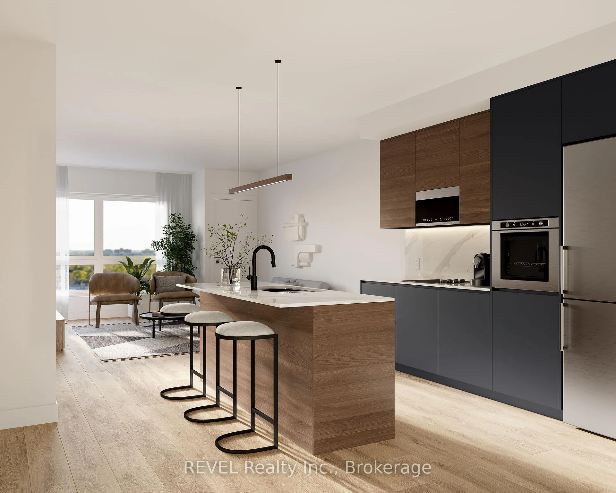
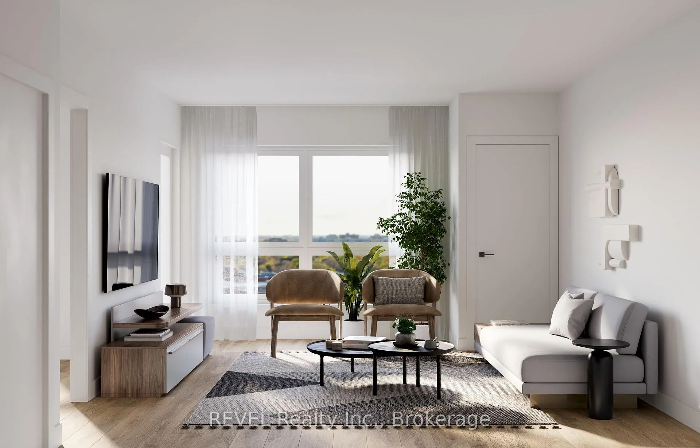
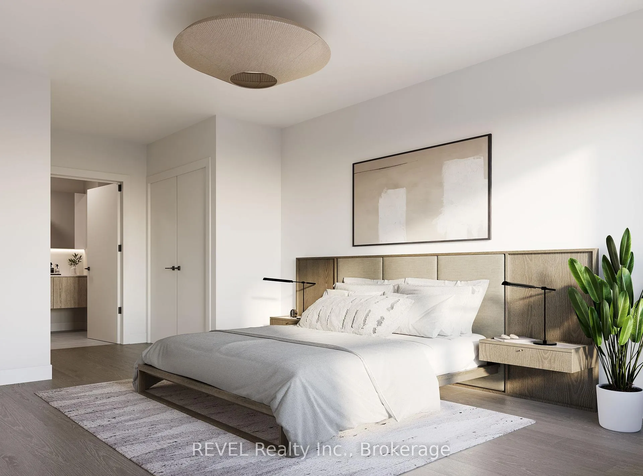
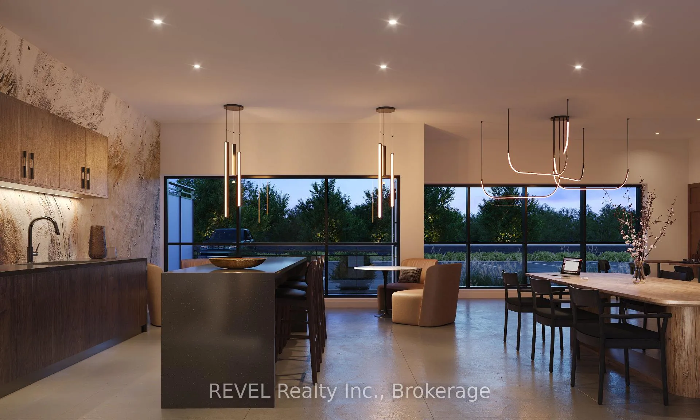
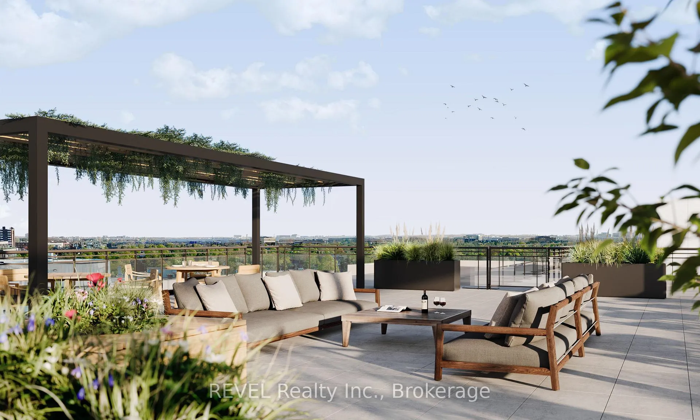
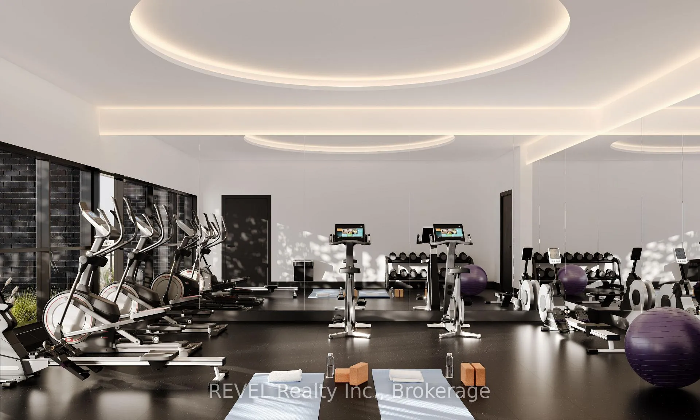
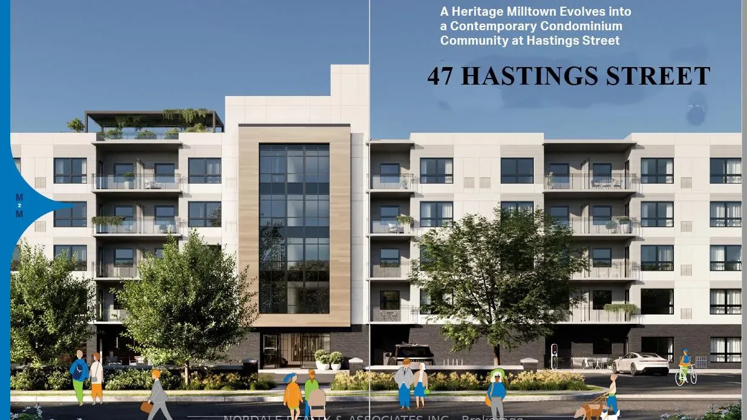
Silvergate Homes, one of Niagara's most respected new home builders with nearly 40 years of experience, presents a rare opportunity to own at Merritton Mills, a contemporary 5-floor condominium development in the heart of St. Catharines, Ontario. This listing features the Fielding model, a beautifully designed third-floor suite offering 813 sq. ft. with one bedroom, a versatile den, and one full bathroom ideal for a home office, guest space, or added flexibility. Just seconds from Highway 406 with quick access to the QEW, Merritton Mills is close to the Pen Centre, Brock University, shopping, groceries, restaurants, and all essential amenities. This vibrant community offers the perfect balance of city living and natural beauty, connecting residents to the heritage of St. Catharines while providing easy access to nearby small towns, wineries, theaters, craft brew-shops, local universities, and malls. Suites throughout the building range from 657 to 1,143 sq. ft. and include open-concept layouts, gourmet kitchens, large windows, in-suite laundry, and flexible living spaces designed for todays lifestyle. Residents will enjoy premium amenities including a lobby, party room, gym, and rooftop terrace. Storage lockers and underground parking are available for purchase, with one parking spot included (underground or above ground) and all parking roughed in for EV charging, available as an upgrade during selections. Maintenance fees are approximately $0.65 per sq. ft., excluding hydro and water. Occupancy is expected in 2026. This development is ideal for both investors and end users, with many units available now. See the attached list of features and finishes, and reach out today for more information and to explore all available options at Merritton Mills.
Key Facts & Features
Property Costs
- Annual Property Tax Amount
- $0
- Land Transfer Tax Fee
- $8,451
Condo/Maintenance Fee
- Maintenance Fee
- $528 /month
Included In Maintenance Fee
- Common Elements Included
- Building Insurance Included
- Basement Type
- None
Interior Features
- Pets Permitted
- Yes-with Restrictions
- Laundry Features
- In-Suite Laundry
- Interior Extras
- Countertop Range
- Fireplace/Stove
- No
- Elevator
- Yes
Exterior Features
- Balcony
- None
Building Amenities
- Exercise Room
- Game Room
- Gym
- Party Room/Meeting Room
- Rooftop Deck/Garden
- Visitor Parking
Building
- Building Type
- Condo Apartment
- Building Style
- Apartment
- Approx Age
- New
- Condo Corp Number
- 0
Construction
- Exposure
- East
- Exterior Finish
- Other
- Special Designation
- Unknown
Inclusions
- Inclusions
- Modern appliance package with 24 built in cooktop, 24 stainless steel built in wall oven, 24 stainless steel counter depth fridge, 24 stainless steel dishwasher and microwave/hood fan
Parking & Garages
- Garage Type
- Other
- Garage Spaces
- 0
- Parking Type
- Exclusive
- Parking Spaces
- 1
- Total Garage And Parking Spaces
- 1
Lockers
- Locker Type
- Exclusive
Heating & Cooling
- Heat Source
- Electric
- Heat Type
- Heat Pump
- Air Conditioning
- Other
- Bedrooms
- 1
- Washrooms
- 1
- Kitchens
- 1
Washrooms
- 3-piece, Main
- Municipality
- St. Catharines
- Neighbourhood
- Oakdale
- Main cross streets
- Glendale & Merritt St.
- Directions
- Glendale & Merritt St.
- MLS® number
- X12473851
- Data source
- Toronto Regional Real Estate Board
- Status change
- 2026-03-01
- Listed on
- 2025-10-21
- Days on market
- 131 days
- Possession type
- 90+ days
- Co-op commission
- 2% NET OF HST
- Seller
- Listed by
- REVEL Realty Inc., Brokerage
Home Market Value
Current home valuation for Unit 301, 47 Hastings Street, St. Catharines, Oakdale, St. Catharines, ON. Listed for $598,800
HOMEH Estimate
—
Estimated Sales Range
—
HOMEH Estimate for Unit 301, 47 Hastings Street, St. Catharines, Oakdale
Calculated with a real agent's CMA method — 45+ years of experience, codified. Not an AI guess.
For the owner
Is this your home? Track its value.
Get this home's HOMEH Estimate by email once a month, with how many homes are for sale around you.
Mortgage Payment Calculator
Compare up to 4 down payment scenarios
5% on first $500K + 10% on $98,800 over $500K
$34,880
| Scenario 1 | Scenario 2 | Scenario 3 | Scenario 4 | |
|---|---|---|---|---|
−Down payment | % $ | % $ | % $ | % $ |
+CMHC insurance | $22,539 | $16,707 | $14,251 | $0 |
=Total mortgage | $586,010 | $555,627 | $523,231 | $479,040 |
Amortization | ||||
Mortgage rate | % | % | % | % |
| Payment frequency | ||||
=Mortgage payment | $2,861monthly | $2,713monthly | $2,555monthly | $2,339monthly |
Land Transfer Tax
$8,451
$8,451
Around this home
Data provided by OpenStreetMap & Fraser Institute School Rankings
Ask HOMEH
New!Hi there!
👋Text or call (416) 301-9001
Recommended for you
Based on homes you've looked at.
No recommended properties found.
Nearby similar homes
No nearby properties found.
More real estate resources
Other homes nearby
Explore this area
Nearby neighbourhoods
No nearby listings available.