
5 Victoria Street
St. Catharines (Ridley), ON L2S 2K8
- 4Bedrooms
- 2Bathrooms
- 1Garage
- 1100–1500Sq Ft
- $3,356Tax
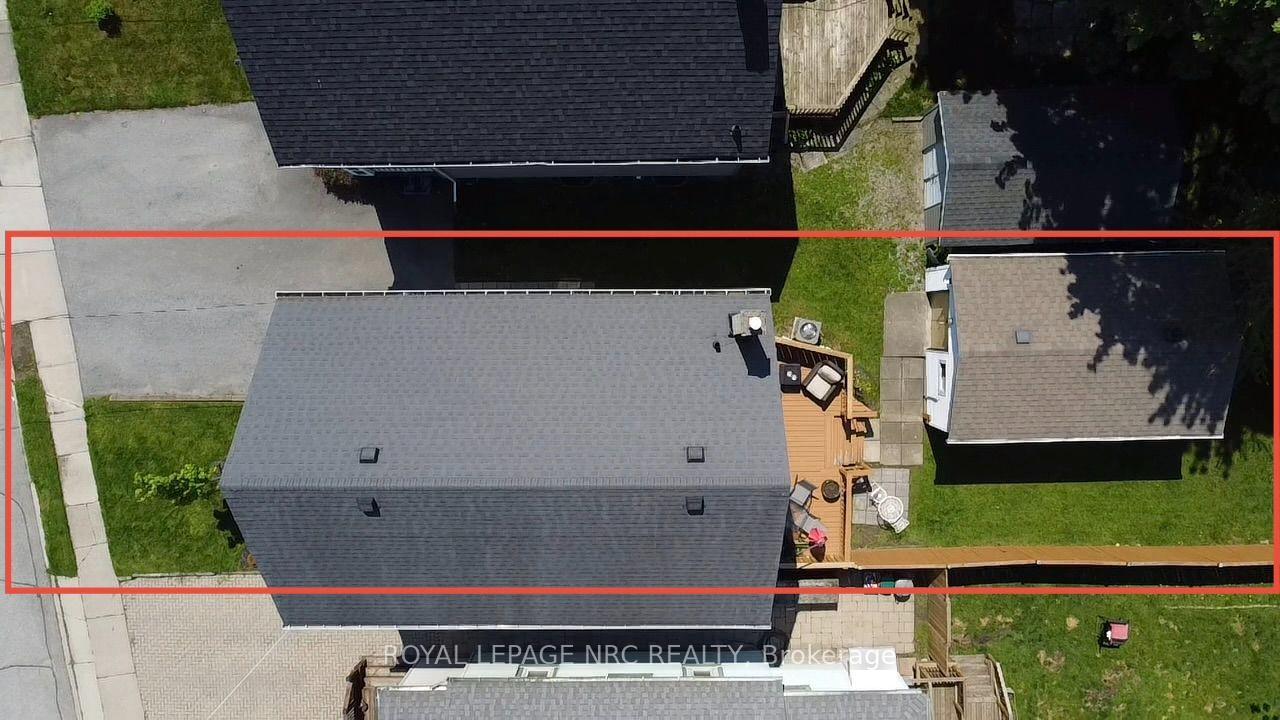
- 30×128 ftLot Size
 Estimated Value:$445,200See Free Estimate Report

Property not available for sale or for rent.
HOMEH One: full-service selling for a 1% listing fee. The buyer's agent commission is separate.
Free Home EvaluationHow Much Is My Home Worth?Homes for Sale NearbySale & Price History for 5 Victoria Street, St. Catharines, Ridley
Real estate boards require you to or to see the full details of this property.
*Sold prices and complete sale & price history are regulated data. Under the Trust in Real Estate Services Act, 2002 (TRESA) and the rules of the Real Estate Council of Ontario (RECO), and pursuant to the Multiple Listing Service® rules of the Canadian Real Estate Association (CREA) and the Toronto Regional Real Estate Board (TRREB), this information may be shown only to registered users who have agreed to the applicable terms of use (a Virtual Office Website, or "VOW," arrangement). HOMEH Inc., Brokerage therefore provides it to signed-in members only. Creating an account is free and takes under a minute.
About 5 Victoria Street, St. Catharines, Ridley
Summarized Description
- Professionally renovated from top to bottom
- Move-in ready with no immediate work needed
- Detached garage suitable for various uses
- New kitchen with quartz countertops and appliances
- Located near schools, shopping, and wineries
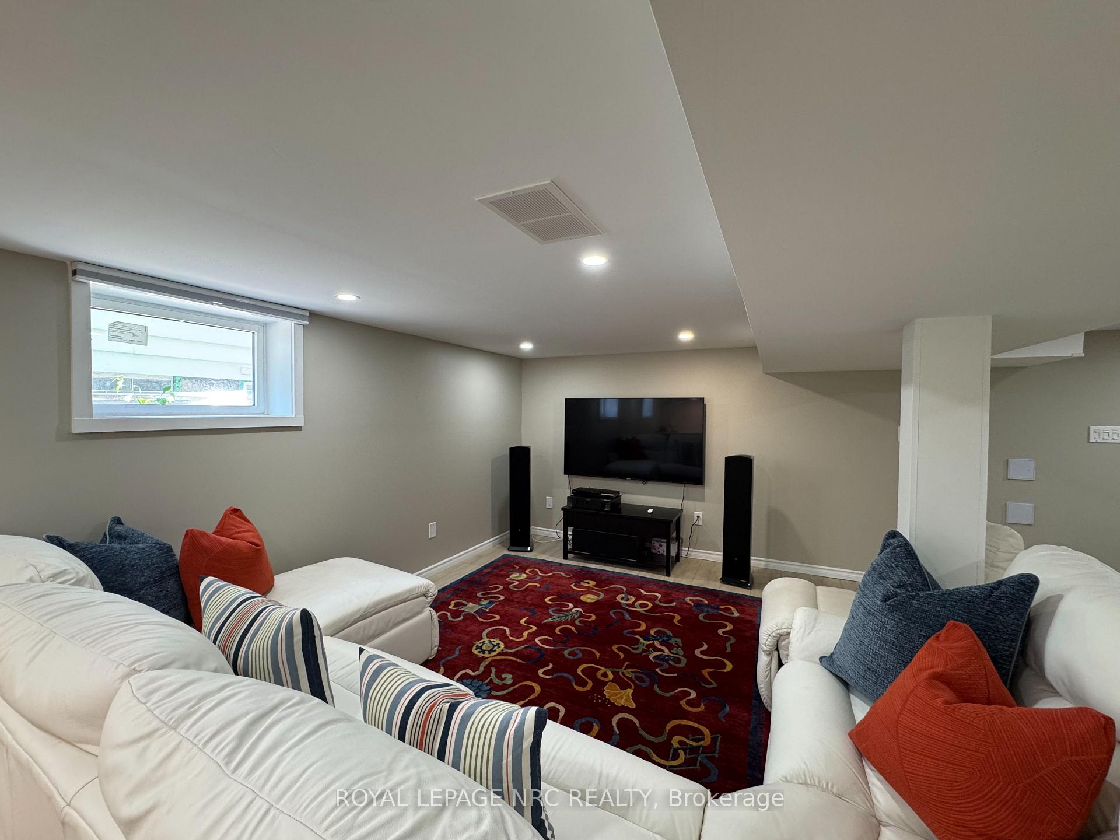
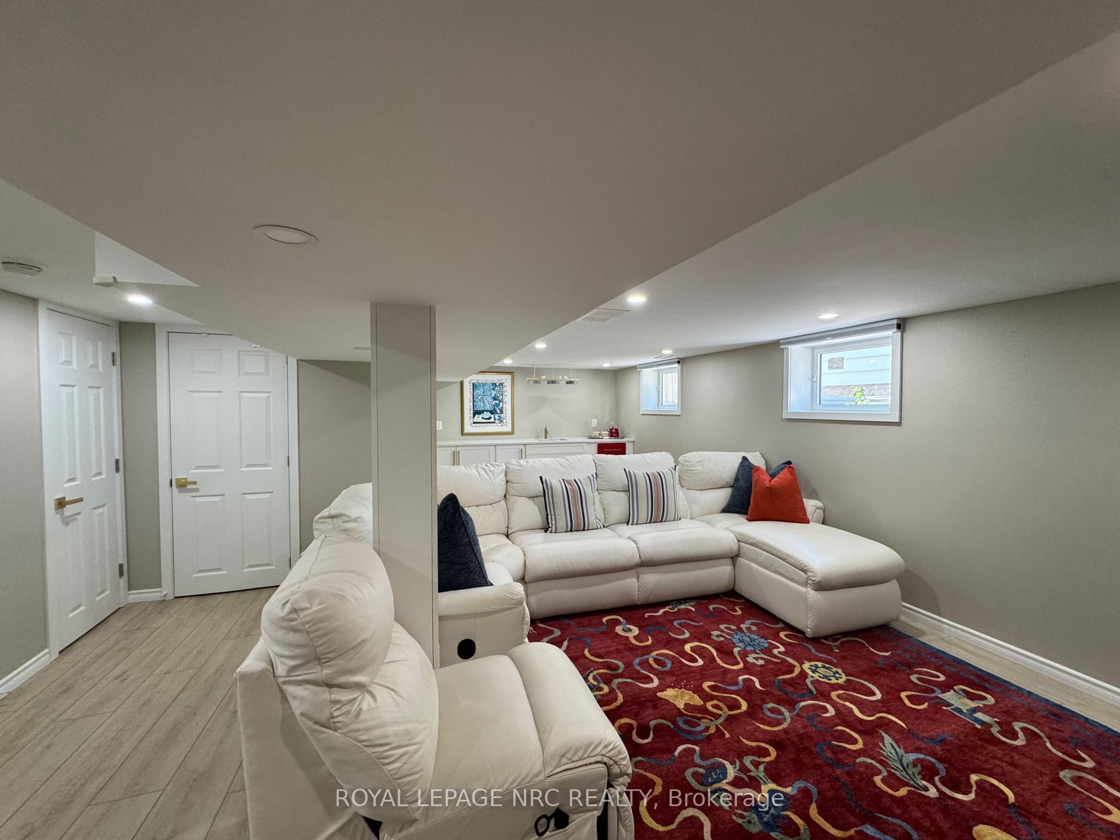
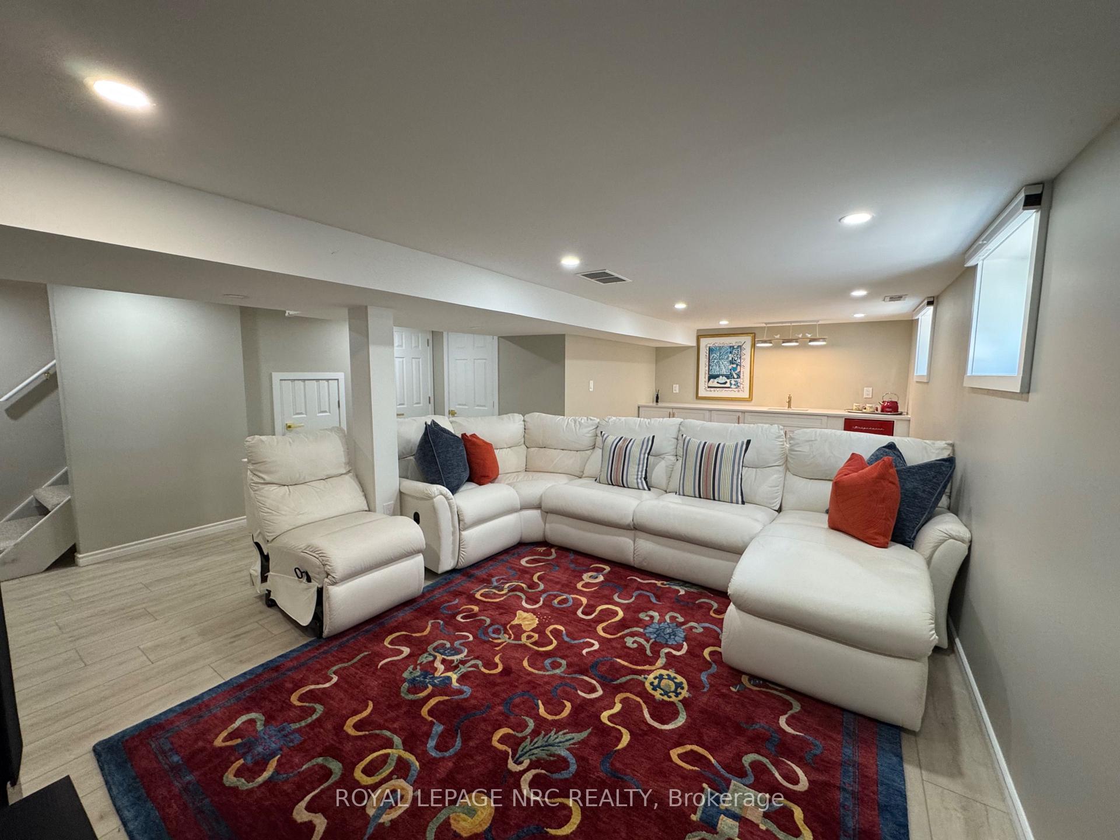
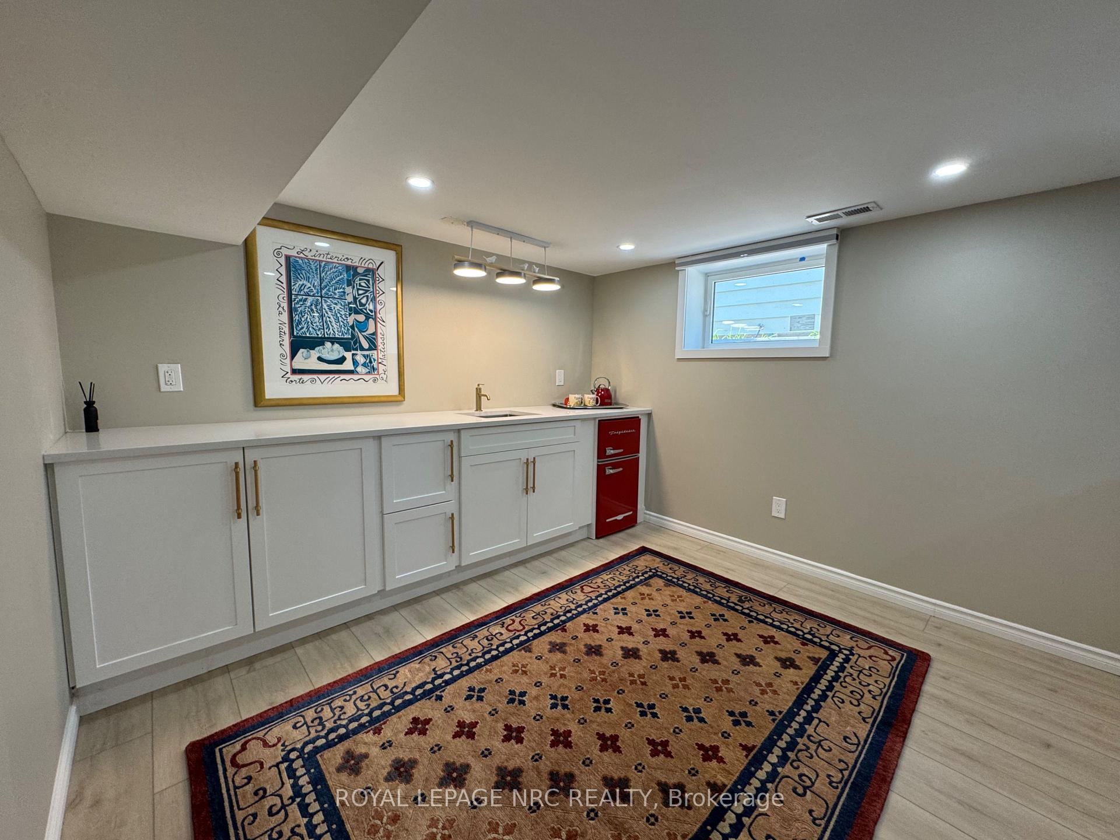
- Finished basement with cozy family room
- Ideal for families, students, or investment
- Turnkey condition with recent updates
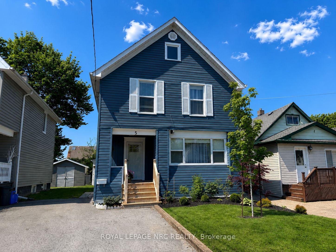
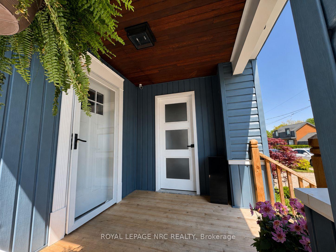
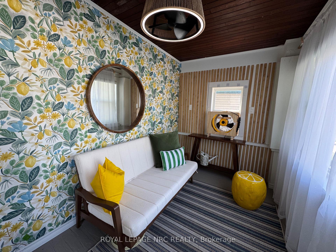
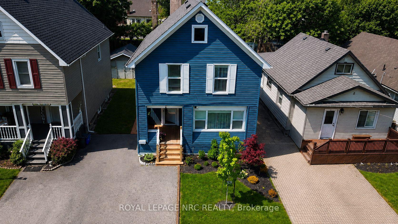
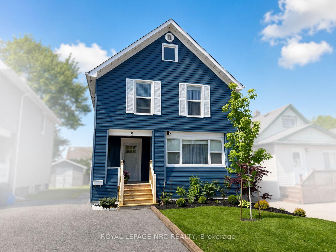
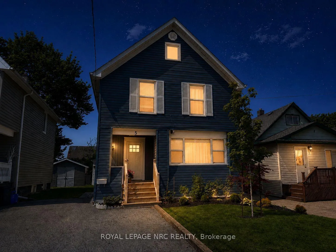
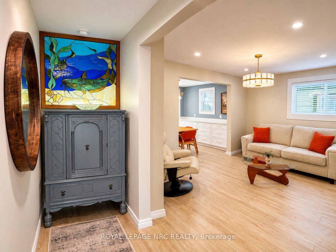
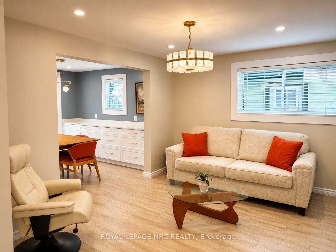
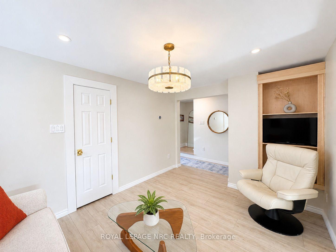
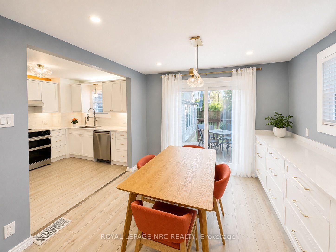
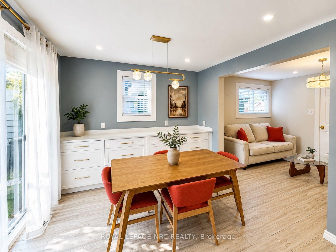
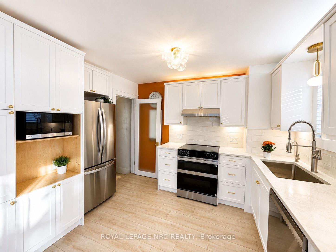
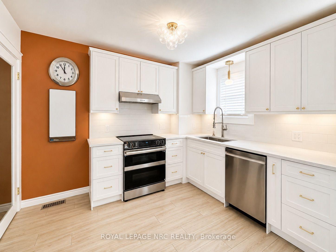
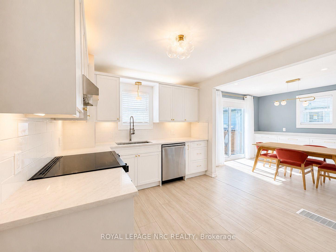
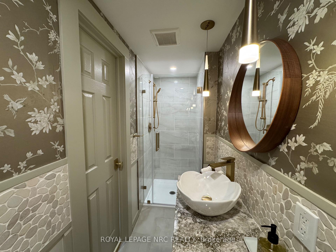
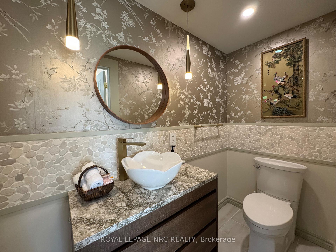
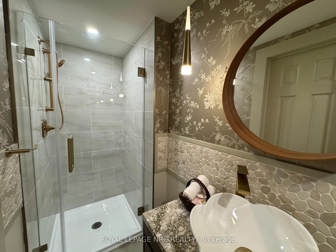
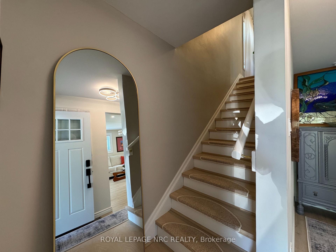
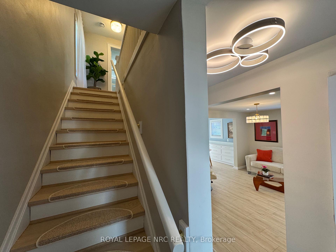
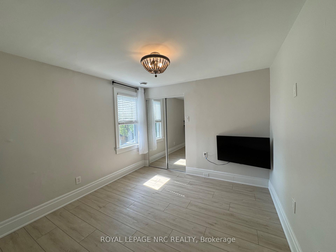
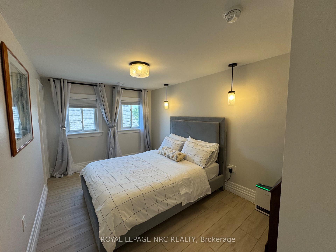
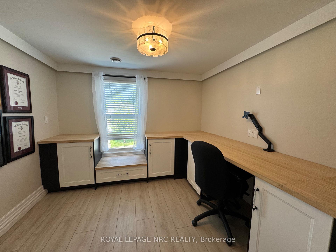
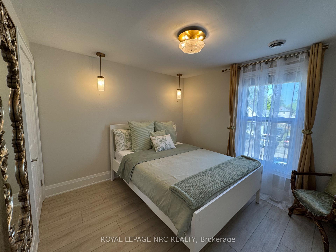
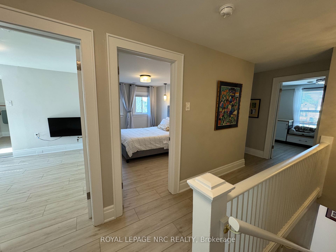
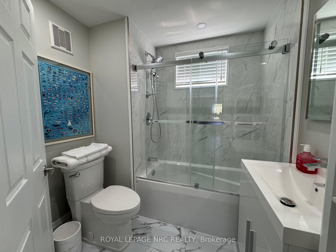
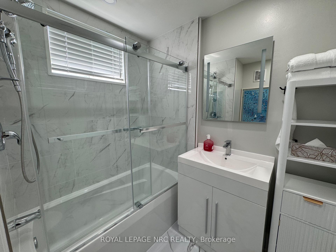
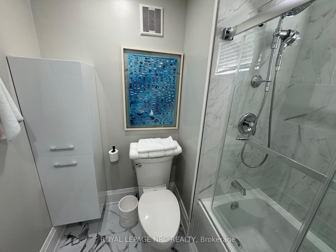
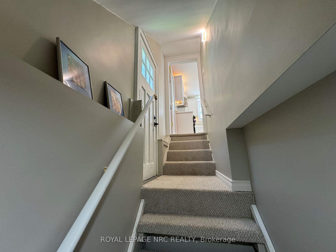
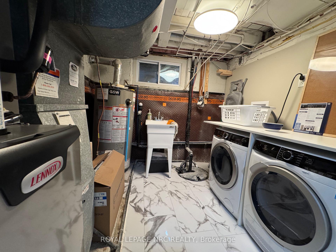
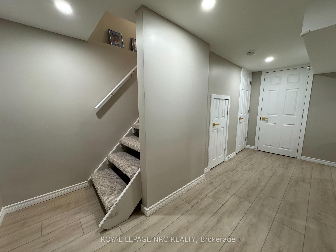
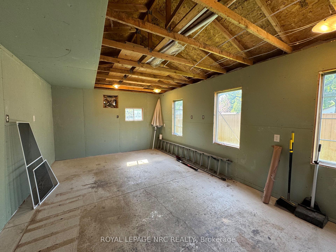
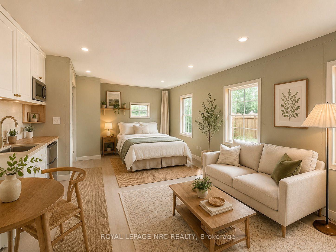
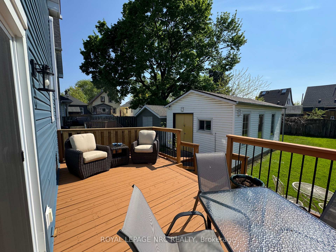
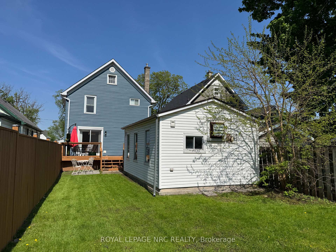
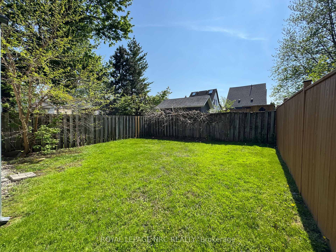
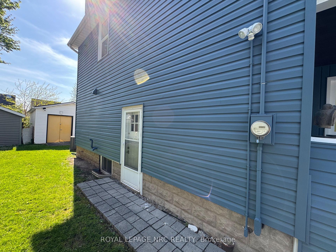
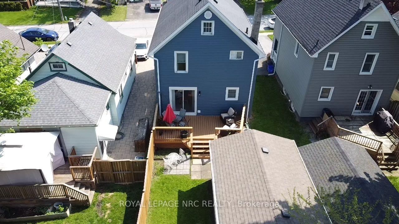
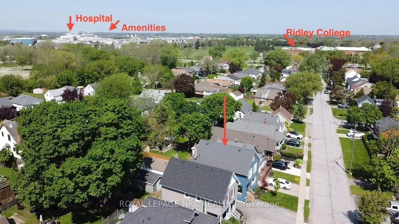
Welcome to 5 Victoria St. Located on a quiet street within walking distance to one of Niagara's finest schools, the very prestigious Ridley College. Superb central location close to Brock University, Shopping, Restaurants, Train Station, Downtown, Hospital, QEW & Hwy 406, and some of the finest wineries in the Region. This gorgeous 2 storey 4 Bdrms up family home has been professionally renovated from top to bottom. Features include: Main floor w/new white kitchen w/quartz counter tops, new stainless steel appliances, dining room w/built in cabinet/side board & quartz counter top (great for extra storage), living room & 3pce bath. Upper level features 4 nice size bedrooms, 4 pce bath & attic pull down that could be finished to add more living space or used as excess storage (with window in front and back). Lower level boasts cozy family room, kitchenette/bar area w/quartz counter top, laundry room & closet complete the space. Sliding doors from dining room overlook deck & rear yard. Detached garage w/electrical that would suit many uses. Ideal for the car enthusiast, man cave, she shed, or could be finished to use as an accessory apartment. The possibilities are endless. Whether you are seeking a family home, student rental, investment property, this home would be ideal for just about any lifestyle and has so much to offer. Seller has covered all of the basis. Just move in and enjoy. Building permit obtained before completing basement renovations. Updates completed within the last year include: furnace, air, windows, doors (all except side), new kitchen & baths, new flooring, fixtures, water filtration system, carpet free except basement stairs, back up sump, new basement, new siding, landscaped, vapor barrier installed (2017), and there have been no water issues here due to the recent events in the city. There is literally nothing to do! This property is turn key ready and move in condition.
Key Facts & Features
Property Costs
- Annual Property Tax Amount
- $3,356
- Land Transfer Tax Fee
- $7,955
Rental Items
- Rental Equipment
- Hot Water Heater, Furnace & A/C
- Under Contract
- Hot Water Heater
- Basement Type
- Full, Partially Finished
Interior Features
- Interior Extras
- Bar Fridge, Carpet Free, Sump Pump, Water Purifier
- Fireplace/Stove
- No
- Elevator
- No
Exterior Features
- Exterior Extras
- Landscaped, Porch, Deck, Porch Enclosed
- Pool
- None
- Property Features
- Hospital, Fenced Yard, Public Transit, Park
Building
- Building Type
- Detached
- Building Style
- 2-Storey
- Approx Age
- 51-99
Construction
- Exterior Finish
- Vinyl Siding
- Roof
- Asphalt Shingle
- Foundation Details
- Concrete Block
- Special Designation
- Unknown
Lot
- Lot Front
- 30.31 ft
- Lot Depth
- 127.53 ft
Inclusions
- Inclusions
- Fridge, Stove, Dishwasher, Microwave, Washer & Dryer
Exclusions
- Exclusions
- Personal Belongings, wall pictures
Parking & Garages
- Garage Type
- Detached
- Garage Spaces
- 1
- Parking Spaces
- 2
- Total Garage And Parking Spaces
- 2
Heating & Cooling
- Heat Source
- Gas
- Heat Type
- Forced Air
- Air Conditioning
- Central Air
- Water
- Municipal
- Sewers
- Sewer
- Bedrooms
- 4
- Washrooms
- 2
- Kitchens
- 1
Room sizes
- Bedroom—Second level
- Bedroom 2—Second level
- Dining Room—Main level
- Bedroom 3—Second level
- Living Room—Main level
- Kitchen—Main level
- Other—Basement level
- Foyer—Main level
- Bedroom 4—Second level
- Recreation—Basement level
Washrooms
- 3-piece, Main
- 4-piece, Second
- Municipality
- St. Catharines
- Neighbourhood
- Ridley
- Main cross streets
- St. Paul West & Pelham Rd.
- Zoning
- R2
- Directions
- Louth St. to Ridley right onto Victoria OR St. Paul West Right onto Dexter, Left onto Permilla, Right onto Victoria St.
- MLS® number
- X13682046
- Data source
- Toronto Regional Real Estate Board
- Status change
- 2026-09-01
- Listed on
- 2026-08-16
- Days on market
- 16 days
- Possession type
- Flexible
- Co-op commission
- 2.5% plus hst
- Seller
- Listed by
- ROYAL LEPAGE NRC REALTY
Home Market Value
Current home valuation for 5 Victoria Street, St. Catharines, Ridley, St. Catharines, ON. Listed for $574,000
HOMEH Estimate
$445,200
Estimated Sales Range
$395,065 - $495,335
HOMEH Estimate for 5 Victoria Street, St. Catharines, Ridley
Calculated with a real agent's CMA method — 45+ years of experience, codified. Not an AI guess.
For the owner
Is this your home? Track its value.
Get this home's HOMEH Estimate by email once a month, with how many homes are for sale around you.
Mortgage Payment Calculator
Compare up to 4 down payment scenarios
5% on first $500K + 10% on $74,000 over $500K
$32,400
| Scenario 1 | Scenario 2 | Scenario 3 | Scenario 4 | |
|---|---|---|---|---|
−Down payment | % $ | % $ | % $ | % $ |
+CMHC insurance | $21,651 | $16,015 | $13,661 | $0 |
=Total mortgage | $562,933 | $532,615 | $501,561 | $459,200 |
Amortization | ||||
Mortgage rate | % | % | % | % |
| Payment frequency | ||||
=Mortgage payment | $2,749monthly | $2,600monthly | $2,449monthly | $2,242monthly |
Land Transfer Tax
$7,955
$7,955
Around this home
Data provided by OpenStreetMap & Fraser Institute School Rankings
Ask HOMEH
New!Hi there!
👋Text or call (416) 301-9001
Recommended for you
Based on homes you've looked at.
No recommended properties found.
Nearby similar homes
No nearby properties found.
More real estate resources
Other homes nearby
Explore this area
Nearby neighbourhoods
No nearby listings available.