
6 Bessborough Drive
St. Catharines (Bunting/Linwell), ON L2M 3G2
- 2+2Bedrooms
- 3Bathrooms
- 1Garage
- 700–1100Sq Ft
- $4,115Tax
- 68×90 ftLot Size
 Estimated Value:$691,500See Free Estimate Report

Property not available for sale or for rent.
HOMEH One: full-service selling for a 1% listing fee. The buyer's agent commission is separate.
Free Home EvaluationHow Much Is My Home Worth?Homes for Sale NearbySale & Price History for 6 Bessborough Drive, St. Catharines, Bunting/Linwell
| Start Date | End Date | Price | Event | MLS# |
|---|---|---|---|---|
| 2026-05-08 | 2026-05-28 | Login to See Prices | Sold | x13105830 |
Real estate boards require you to or to see the full details of this property.
*Sold prices and complete sale & price history are regulated data. Under the Trust in Real Estate Services Act, 2002 (TRESA) and the rules of the Real Estate Council of Ontario (RECO), and pursuant to the Multiple Listing Service® rules of the Canadian Real Estate Association (CREA) and the Toronto Regional Real Estate Board (TRREB), this information may be shown only to registered users who have agreed to the applicable terms of use (a Virtual Office Website, or "VOW," arrangement). HOMEH Inc., Brokerage therefore provides it to signed-in members only. Creating an account is free and takes under a minute.
About 6 Bessborough Drive, St. Catharines, Bunting/Linwell
Summarized Description
- Fully renovated brick bungalow in desirable north end location.
- Move-in ready with modern upgrades throughout.
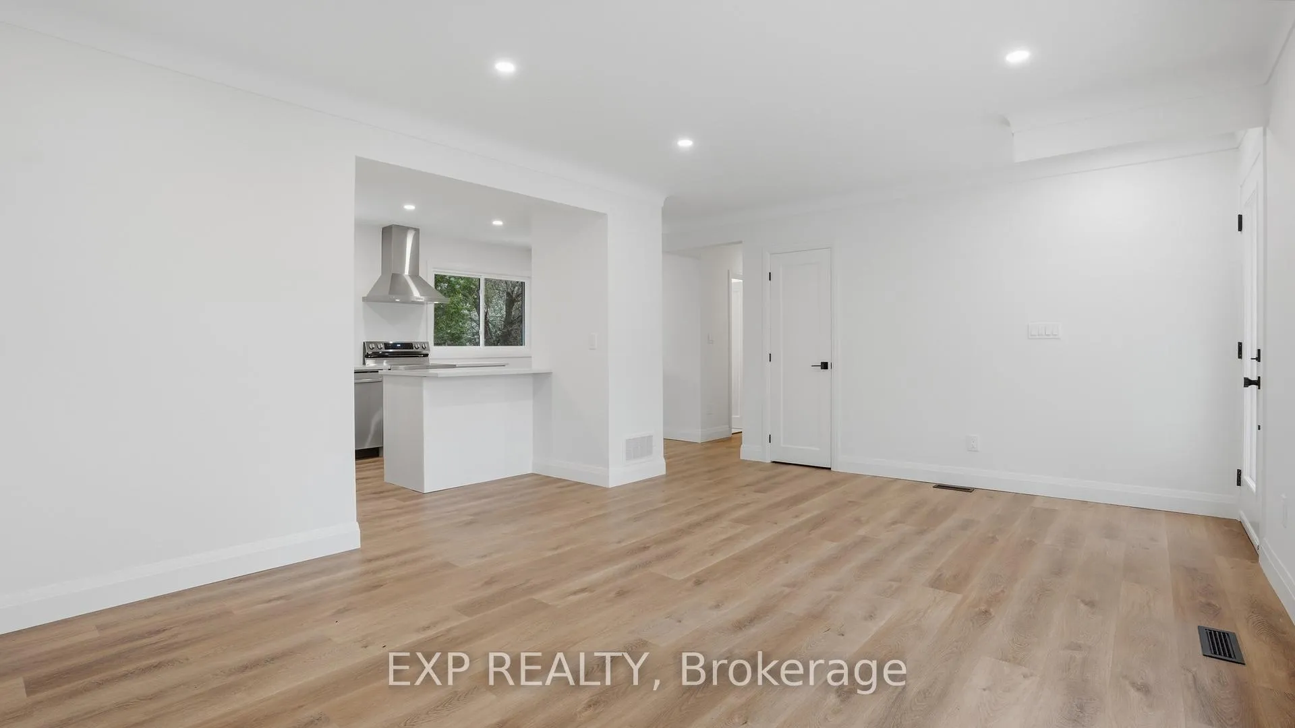
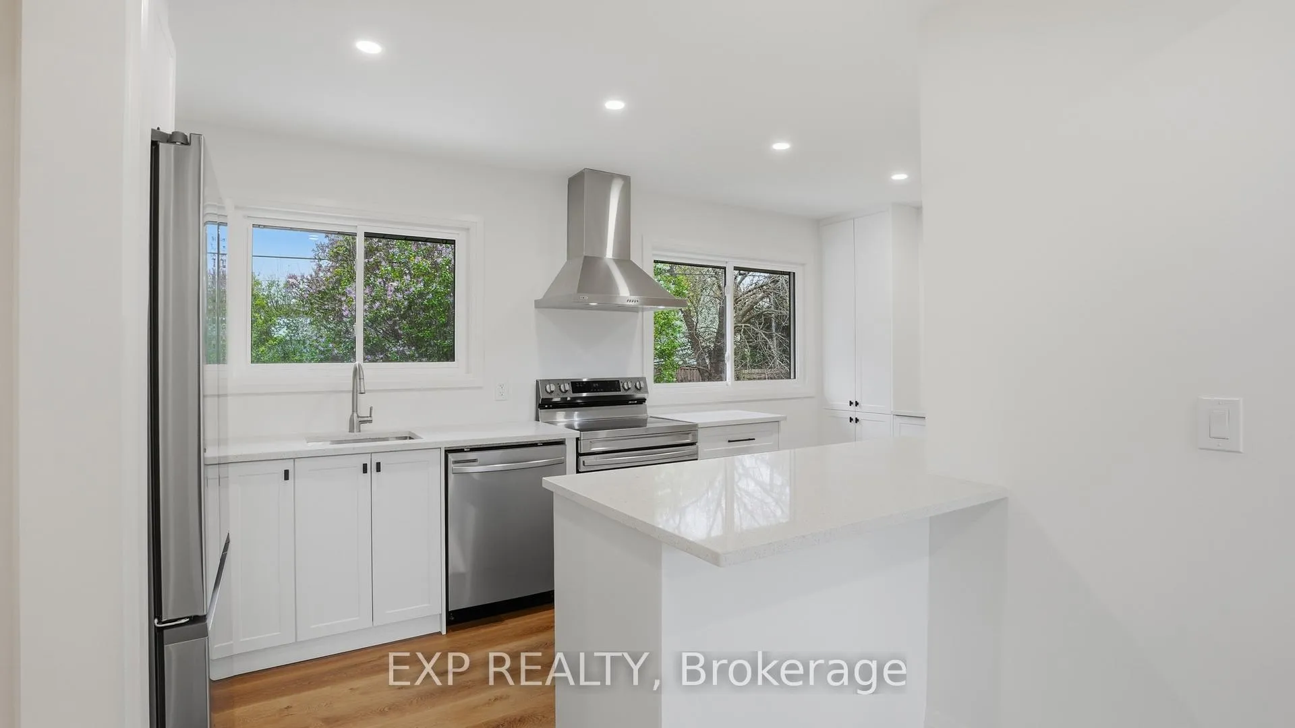
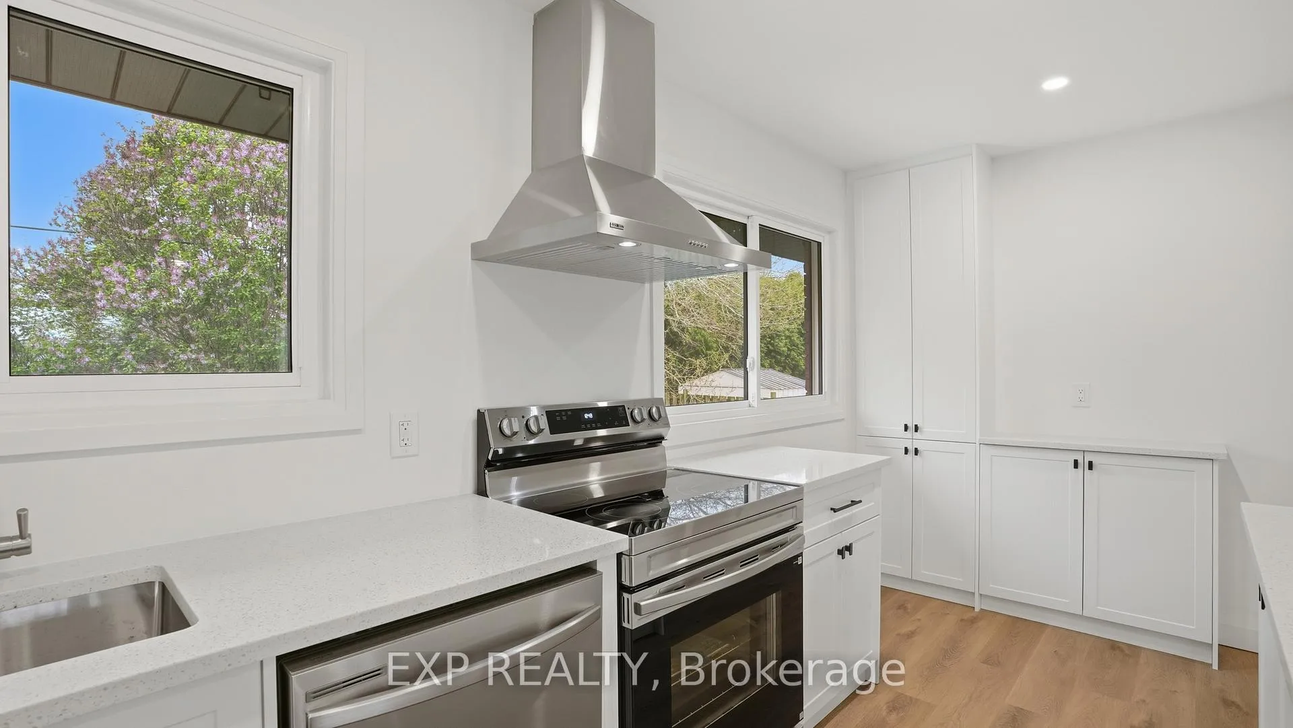
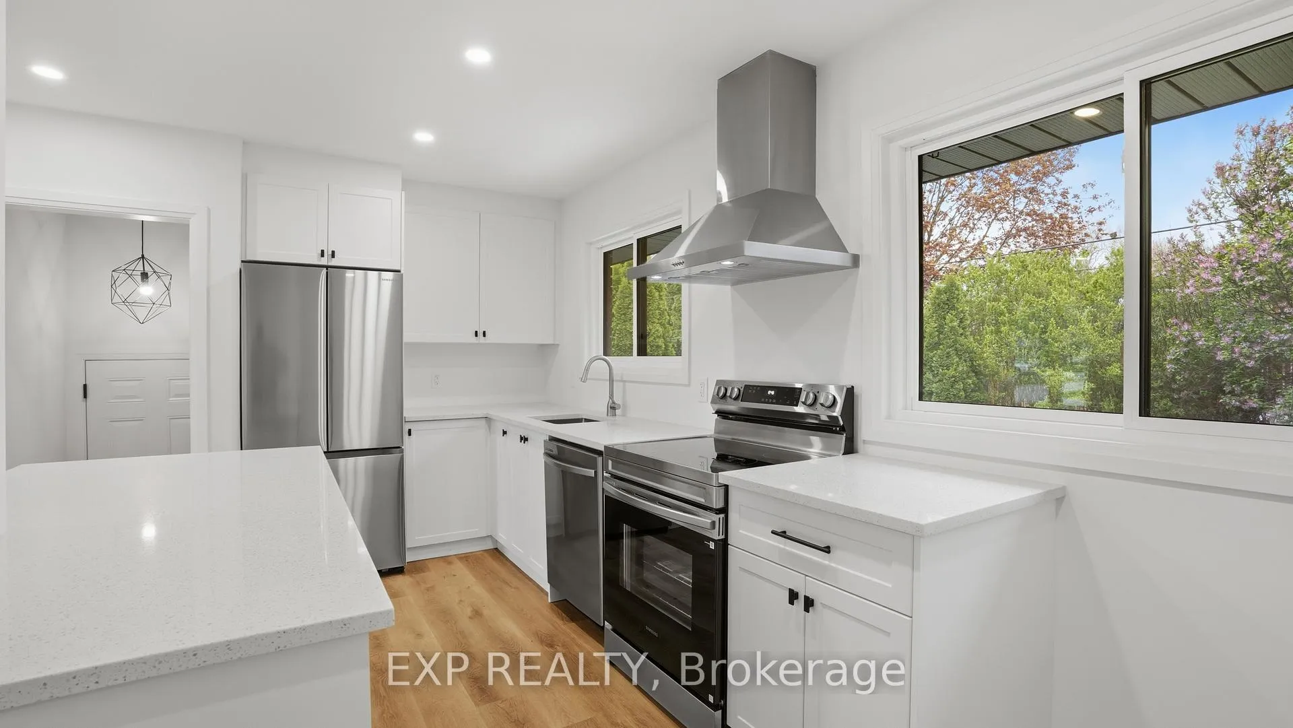
- Open concept kitchen with quartz countertops and stainless steel appliances.
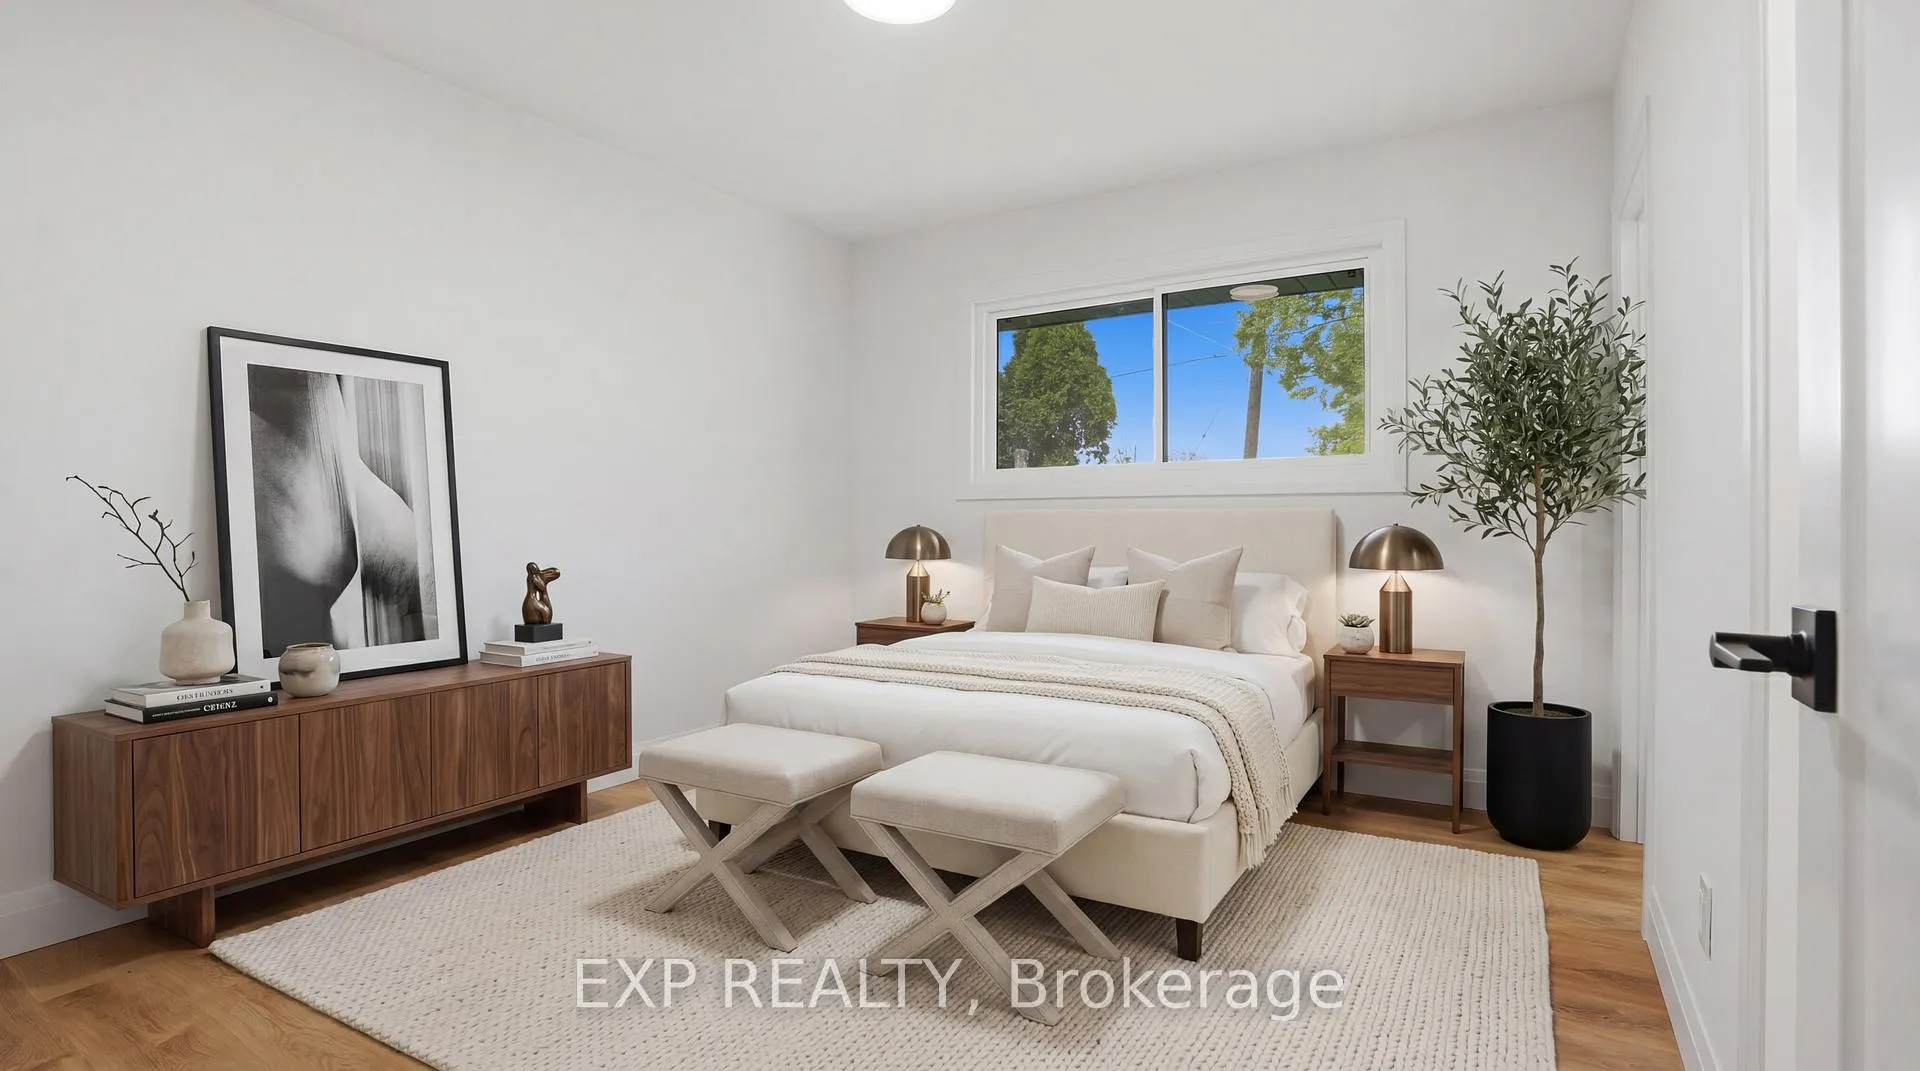
- Primary bedroom features walk-in closet and ensuite bathroom.
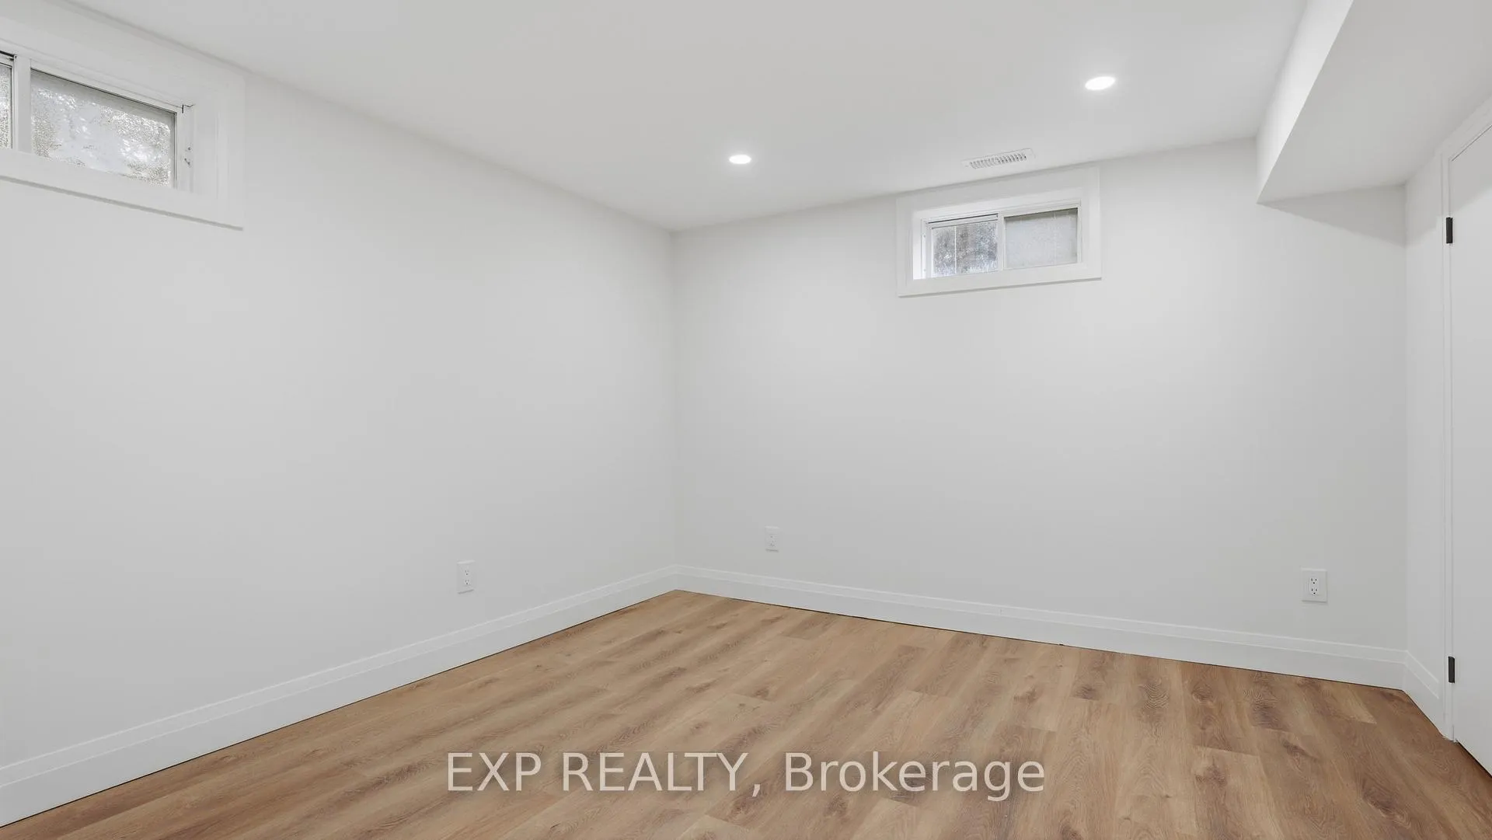
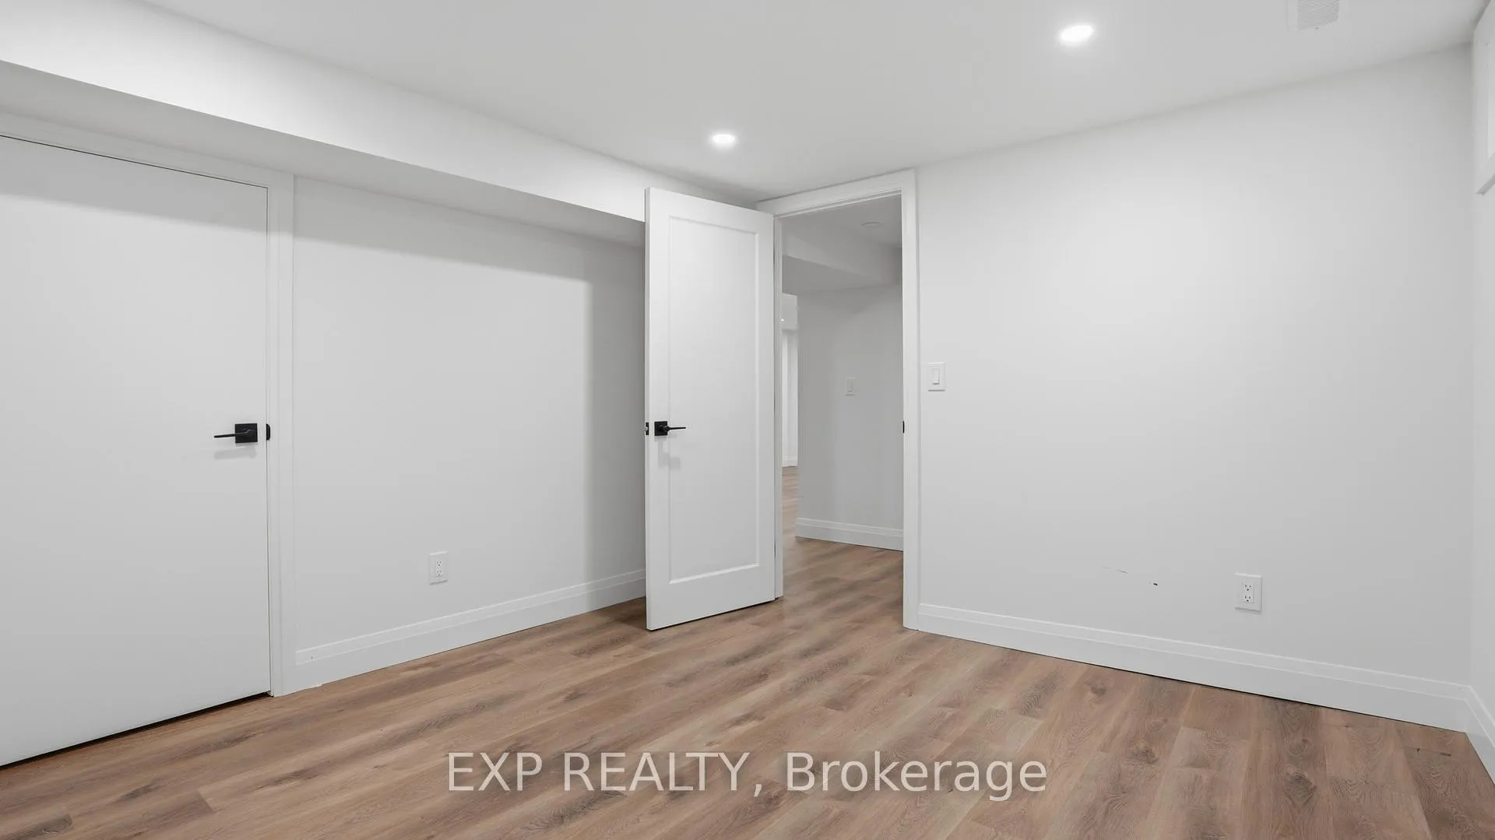
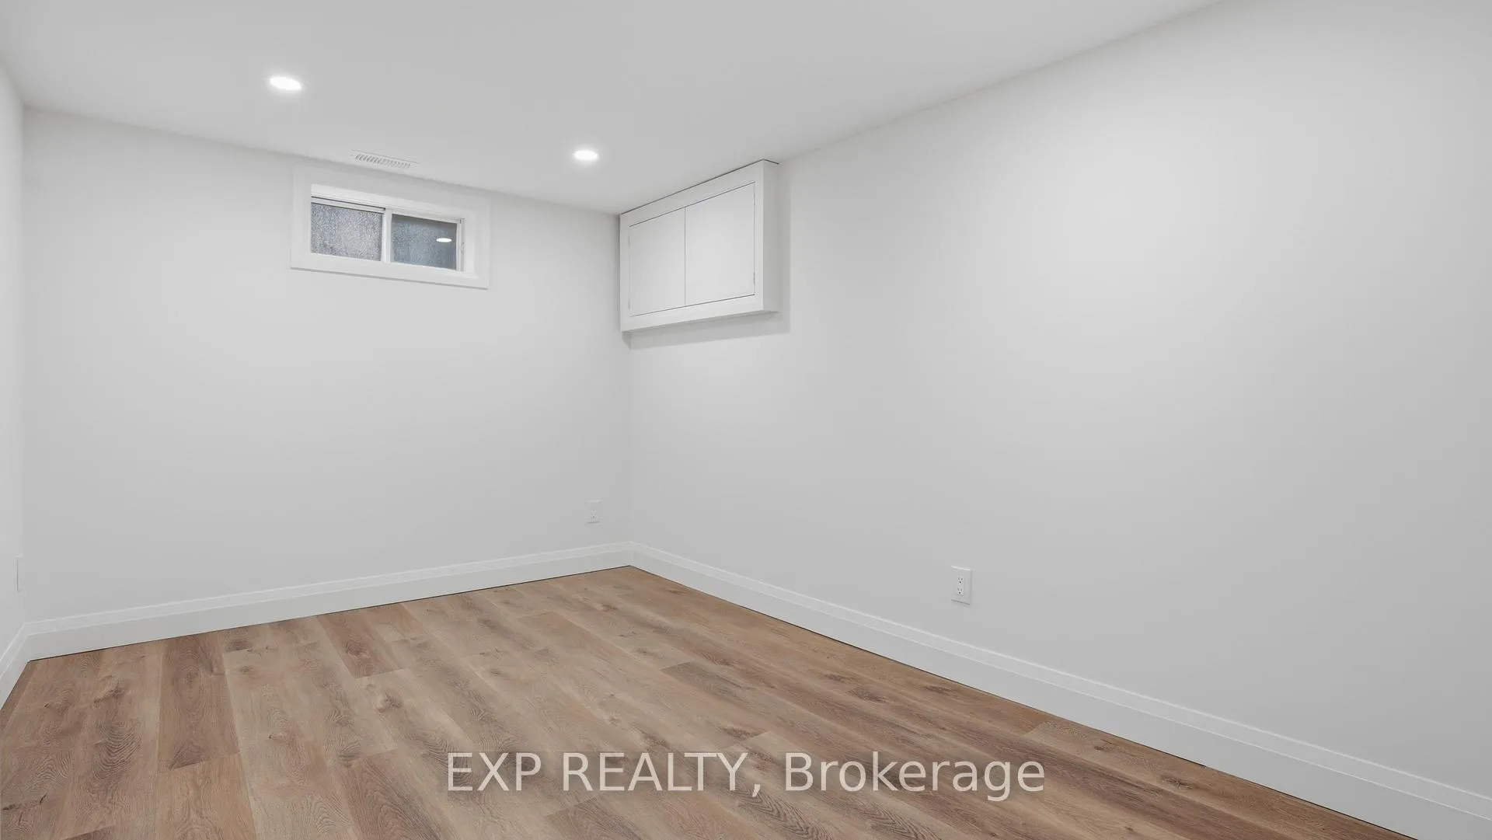
- Finished basement includes spacious rec room and two additional bedrooms.
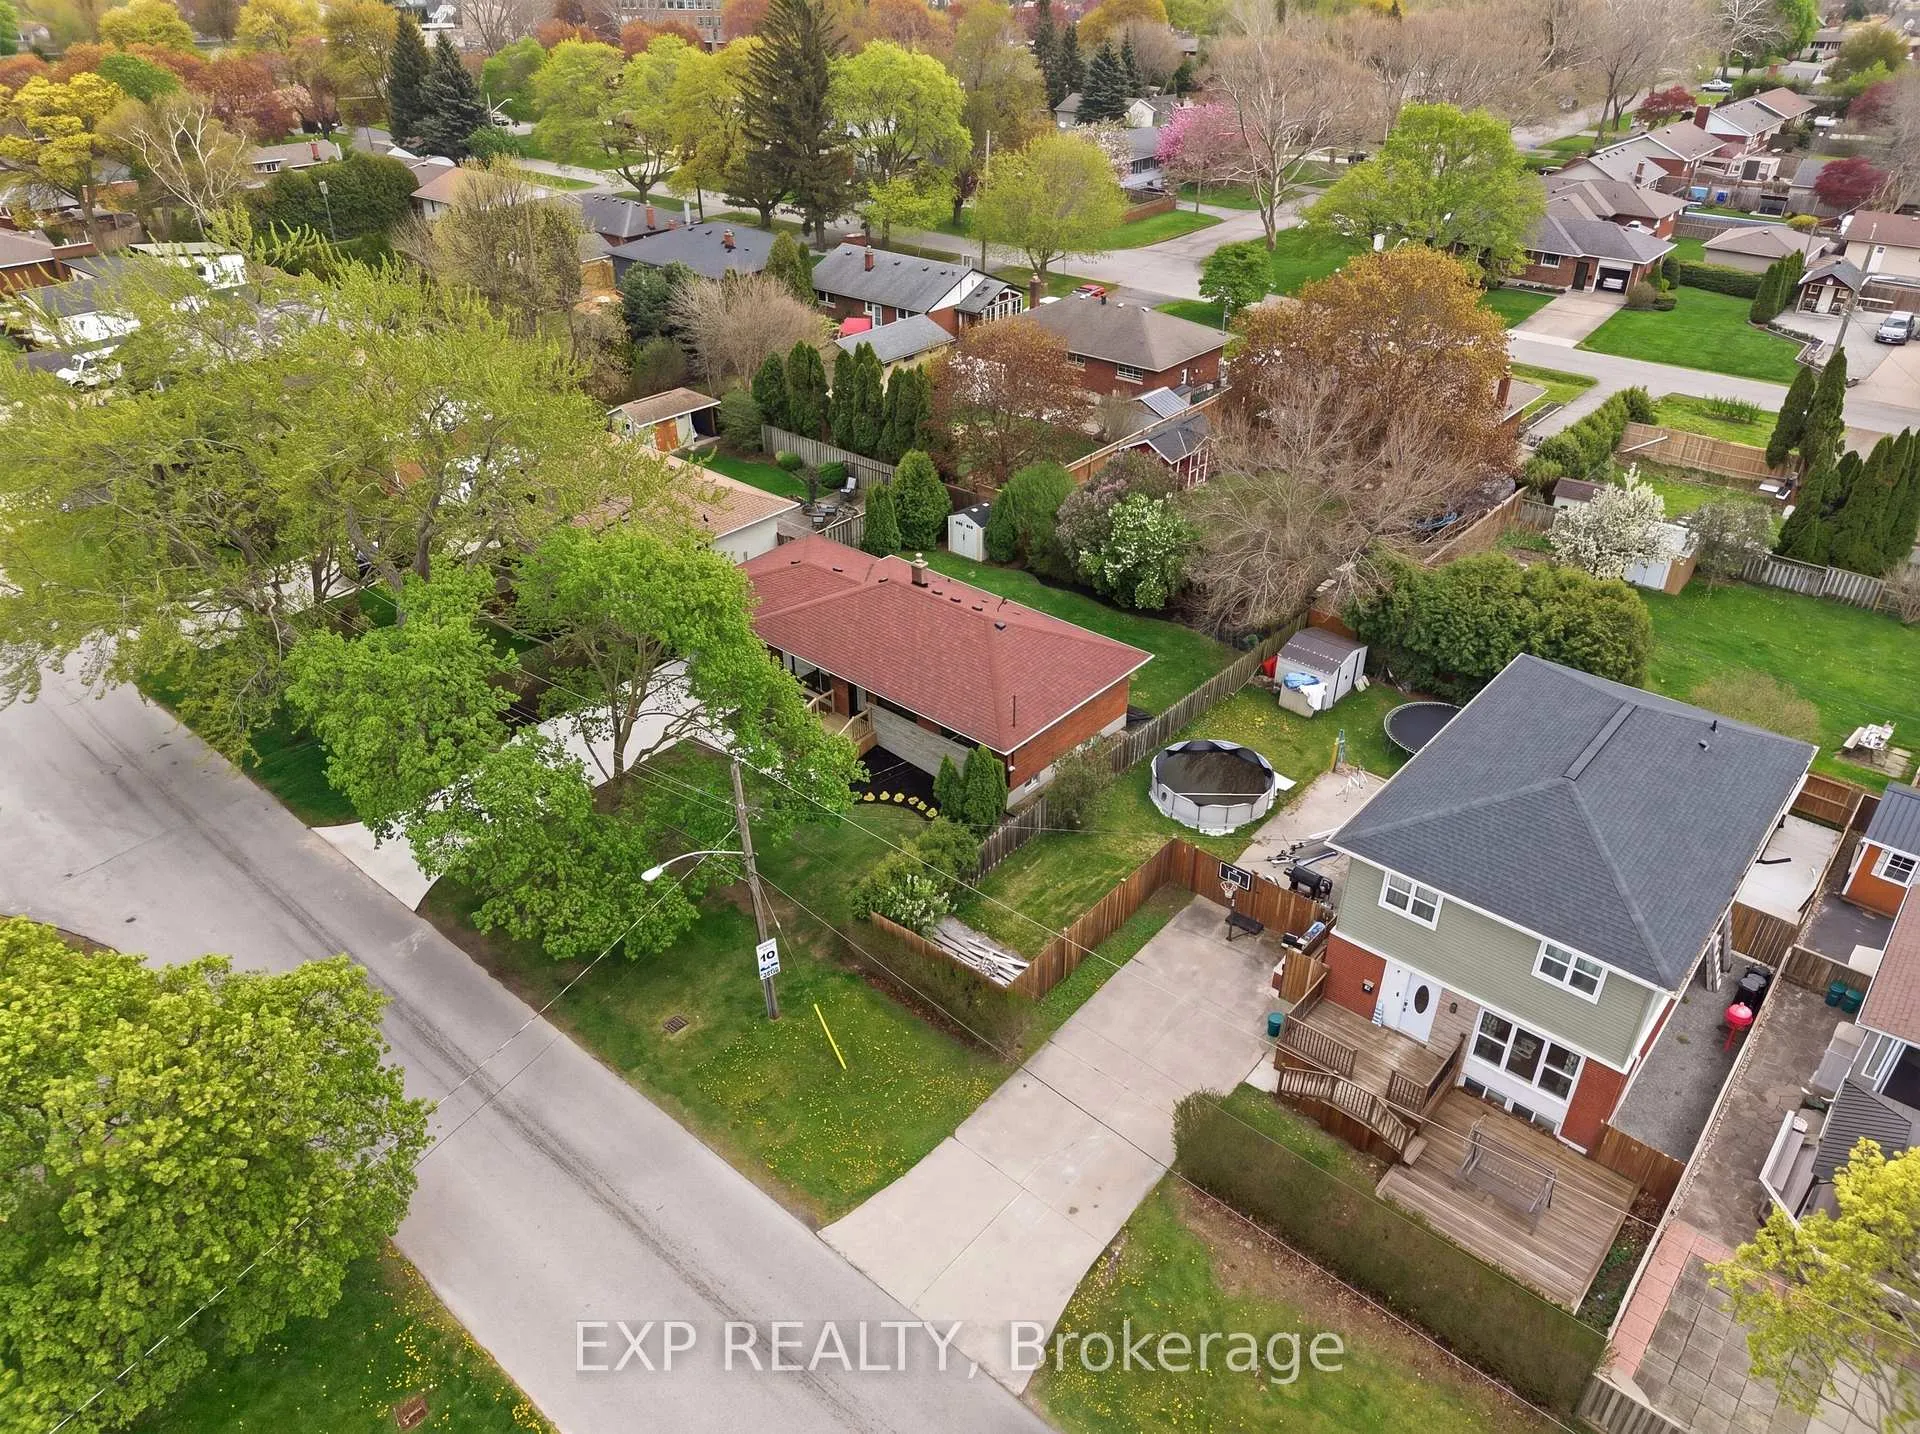
- Private backyard with mature trees and back patio.
- Close proximity to parks and Sunset Beach.
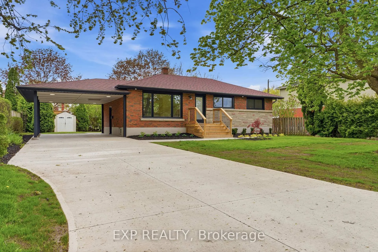
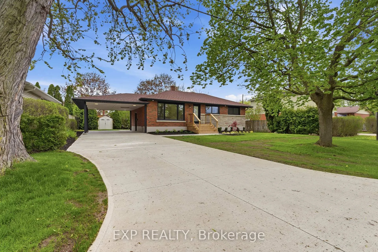
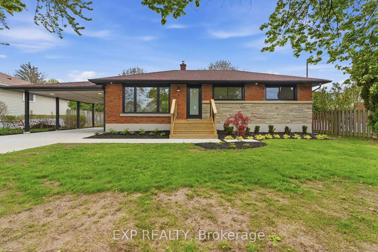
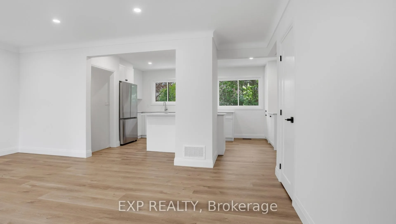
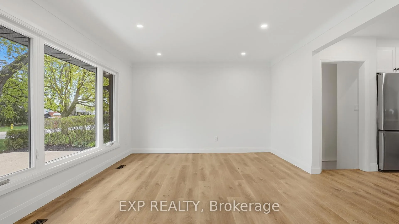
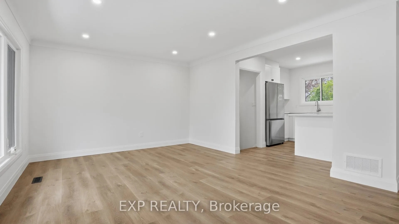
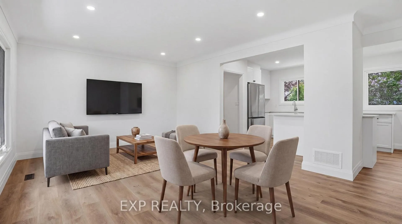
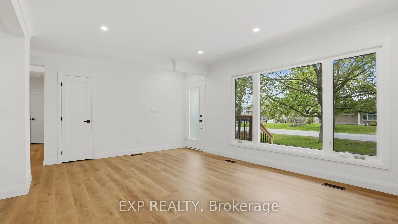
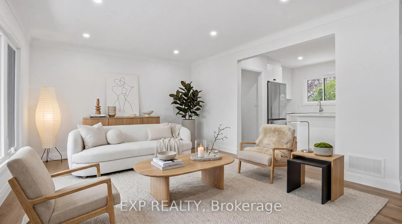
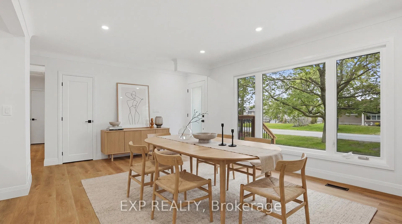
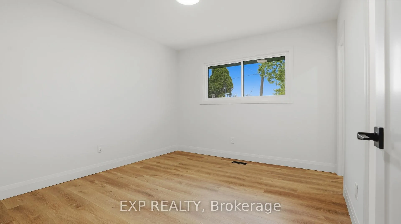
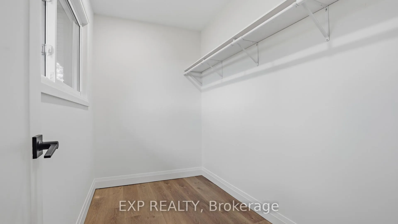
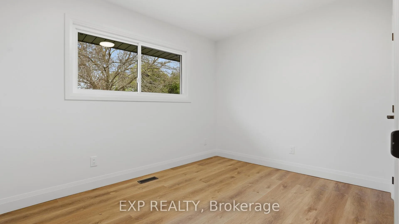
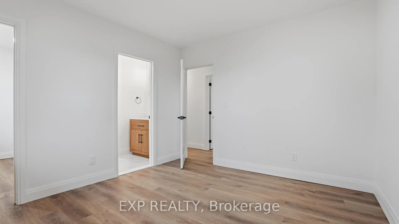
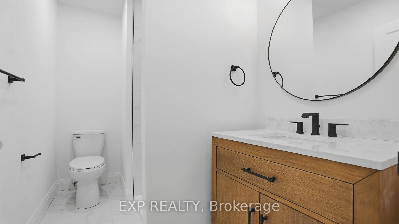
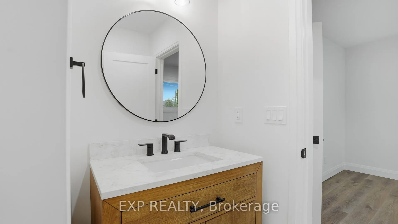
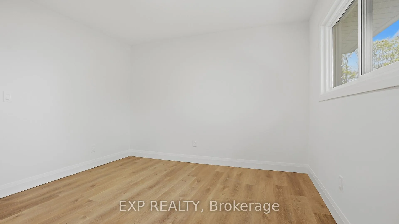
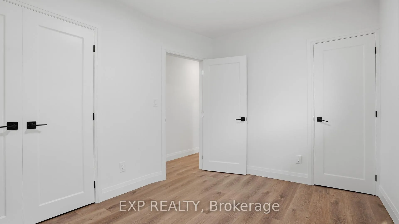
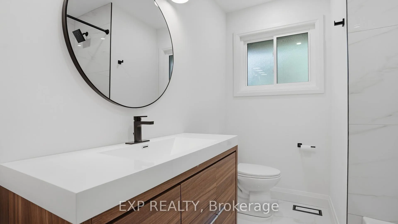
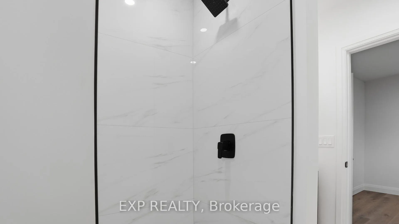
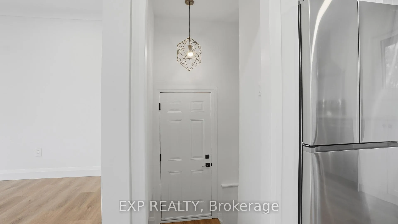
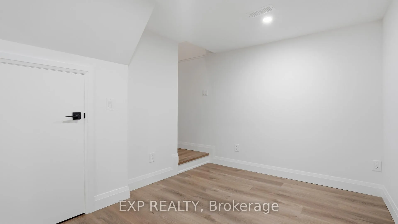
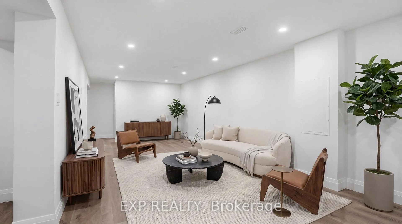
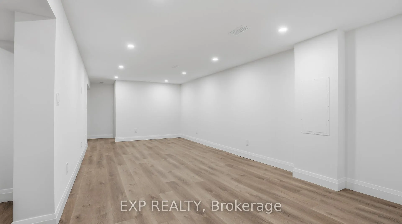
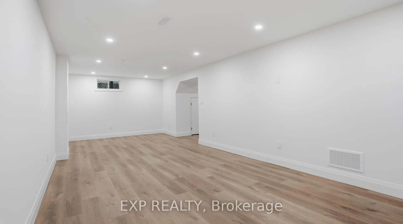
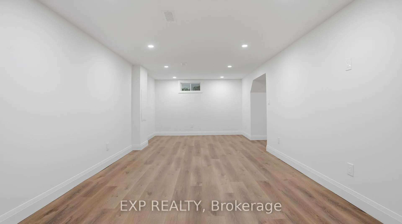
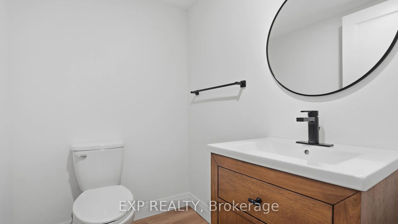
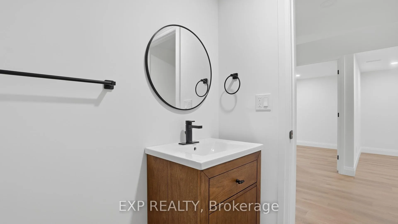
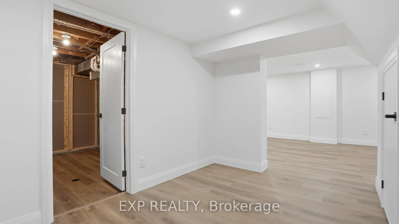
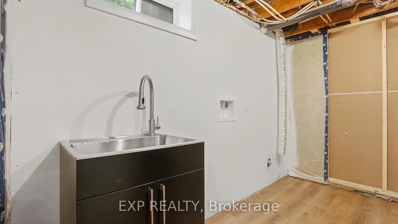
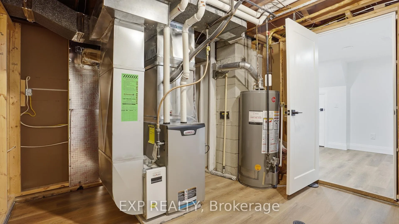
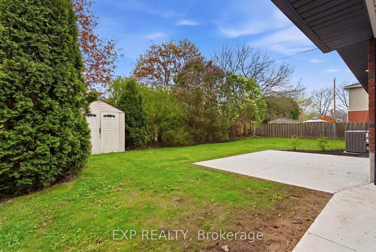
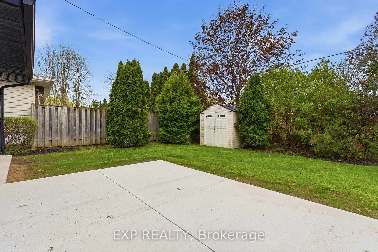
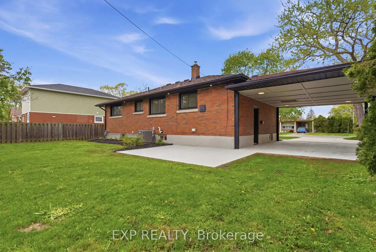
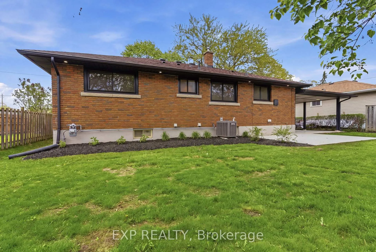
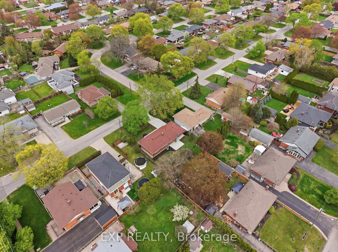
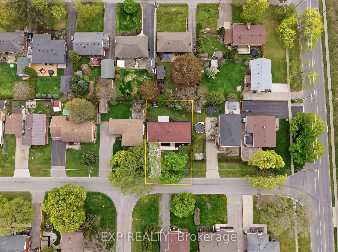
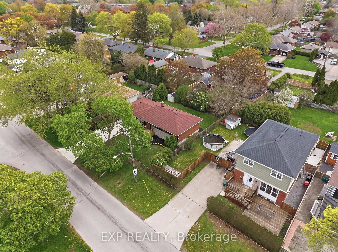
This one is different. 6 Bessborough Drive is a classic north end brick bungalow, fully done up, move-in ready, and honestly just waiting for someone to fall in love with it. The location alone is hard to beat. Jim Bradley Park is literally steps away, Sunset Beach is a 7-minute drive, and the Canal Path is right around the corner. This neighbourhood is the kind people rarely leave - and now you get to call it home. From the street, you'll notice it immediately. Brand-new concrete driveway, fresh front porch, garden beds, and landscaping set the stage, and black-framed windows with painted soffits and eaves give this brick beauty a sharp, modern edge. Soffit lighting, a large carport with conversion potential, and a private side entrance (hello, future suite!) round out an exterior that truly delivers. Step inside and feel the difference. Luxury vinyl plank throughout - not a scrap of carpet in sight. The open concept kitchen is a showstopper: white cabinetry, quartz countertops, Samsung stainless steel appliances, and an island made for morning coffee or late-night chats. Shaker-style doors, fresh trim, and updated hardware tie it all together beautifully. The primary bedroom? Walk-in closet. Three-piece ensuite. Yes, really - and yes, it's as rare as it sounds for this area. Both bathrooms are finished with 24x24 polished porcelain tile, tiled showers with niches, new vanities, and quality hardware. Downstairs, the fully finished basement brings even more to love, a spacious rec room for game days and gatherings, two additional bedrooms for guests or a growing family, a convenient half bath, and a full laundry area. A 2.5-bath bungalow of this era? That's a find. Private backyard. Mature trees. A back patio with your name on it. Pack the blender - summer's calling!
Key Facts & Features
Property Costs
- Annual Property Tax Amount
- $4,115
- Land Transfer Tax Fee
- $10,775
Rental Items
- Rental Equipment
- Hot Water Heater
- Under Contract
- Hot Water Heater
- Basement Type
- Finished, Full
Interior Features
- Laundry Level
- Lower Level
- Interior Extras
- In-Law Capability, Carpet Free
- Fireplace/Stove
- No
- Elevator
- No
Exterior Features
- Exterior Extras
- Landscaped
- Pool
- None
- Property Features
- Public Transit, School, School Bus Route, Place Of Worship, Park
- Other Structures
- Shed
Building
- Building Type
- Detached
- Building Style
- Bungalow
- Approx Age
- 51-99
Construction
- Exterior Finish
- Brick Veneer
- Roof
- Asphalt Shingle
- Foundation Details
- Poured Concrete
- Special Designation
- Unknown
Lot
- Lot Front
- 68.00 ft
- Lot Depth
- 89.65 ft
Inclusions
- Inclusions
- Fridge, Stove, Dishwasher
Parking & Garages
- Garage Type
- Carport
- Garage Spaces
- 1
- Parking Spaces
- 3
- Total Garage And Parking Spaces
- 4
Heating & Cooling
- Heat Source
- Gas
- Heat Type
- Forced Air
- Air Conditioning
- Central Air
- Water
- Municipal
- Sewers
- Sewer
- Bedrooms
- 2 + 2
- Washrooms
- 3
- Kitchens
- 1
- Family / bonus room
- Yes
Room sizes
- Living Room—Main level
- Kitchen—Main level, Centre Island
- Bedroom—Main level
- Primary Bedroom—Main level, 3 Pc Ensuite, Walk-In Closet(s)
- Bathroom—Main level, 4 Pc Bath
- Recreation—Basement level, Pot Lights, Window
- Bedroom 3—Basement level, Above Grade Window, Closet
- Bedroom 4—Basement level, Above Grade Window, Closet
- Bathroom—Basement level, 2 Pc Bath
Washrooms
- 4-piece, Main
- 3-piece, Main
- 2-piece, Basement
- Municipality
- St. Catharines
- Neighbourhood
- Bunting/Linwell
- Main cross streets
- Grantham Ave, & Scott Street
- Zoning
- R1
- Directions
- North on Grantham from Scott, Right on Bessborough Dr
- MLS® number
- X13105830
- Data source
- Toronto Regional Real Estate Board
- Status change
- 2026-05-28
- Listed on
- 2026-05-08
- Days on market
- 20 days
- Possession date
- 2026-05-29
- Possession type
- 1-29 days
- Co-op commission
- 2% + hst
- Seller
- Listed by
- eXp Realty
Home Market Value
Current home valuation for 6 Bessborough Drive, St. Catharines, Bunting/Linwell, St. Catharines, ON. Listed for $715,000
HOMEH Estimate
$691,500
Estimated Sales Range
$546,285 - $836,715
HOMEH Estimate for 6 Bessborough Drive, St. Catharines, Bunting/Linwell
Calculated with a real agent's CMA method — 45+ years of experience, codified. Not an AI guess.
For the owner
Is this your home? Track its value.
Get this home's HOMEH Estimate by email once a month, with how many homes are for sale around you.
Mortgage Payment Calculator
Compare up to 4 down payment scenarios
5% on first $500K + 10% on $215,000 over $500K
$46,500
| Scenario 1 | Scenario 2 | Scenario 3 | Scenario 4 | |
|---|---|---|---|---|
−Down payment | % $ | % $ | % $ | % $ |
+CMHC insurance | $26,712 | $19,949 | $17,017 | $0 |
=Total mortgage | $694,522 | $663,449 | $624,767 | $572,000 |
Amortization | ||||
Mortgage rate | % | % | % | % |
| Payment frequency | ||||
=Mortgage payment | $3,391monthly | $3,239monthly | $3,050monthly | $2,793monthly |
Land Transfer Tax
$10,775
$10,775
Around this home
Data provided by OpenStreetMap & Fraser Institute School Rankings
Ask HOMEH
New!Hi there!
👋Text or call (416) 301-9001
Recommended for you
Based on homes you've looked at.
No recommended properties found.
Nearby similar homes
No nearby properties found.
More real estate resources
Other homes nearby
Explore this area
Nearby neighbourhoods
No nearby listings available.