
7 Via Dell Monte
St. Catharines (Burleigh Hill), ON L2T 3X9
- 3Bedrooms
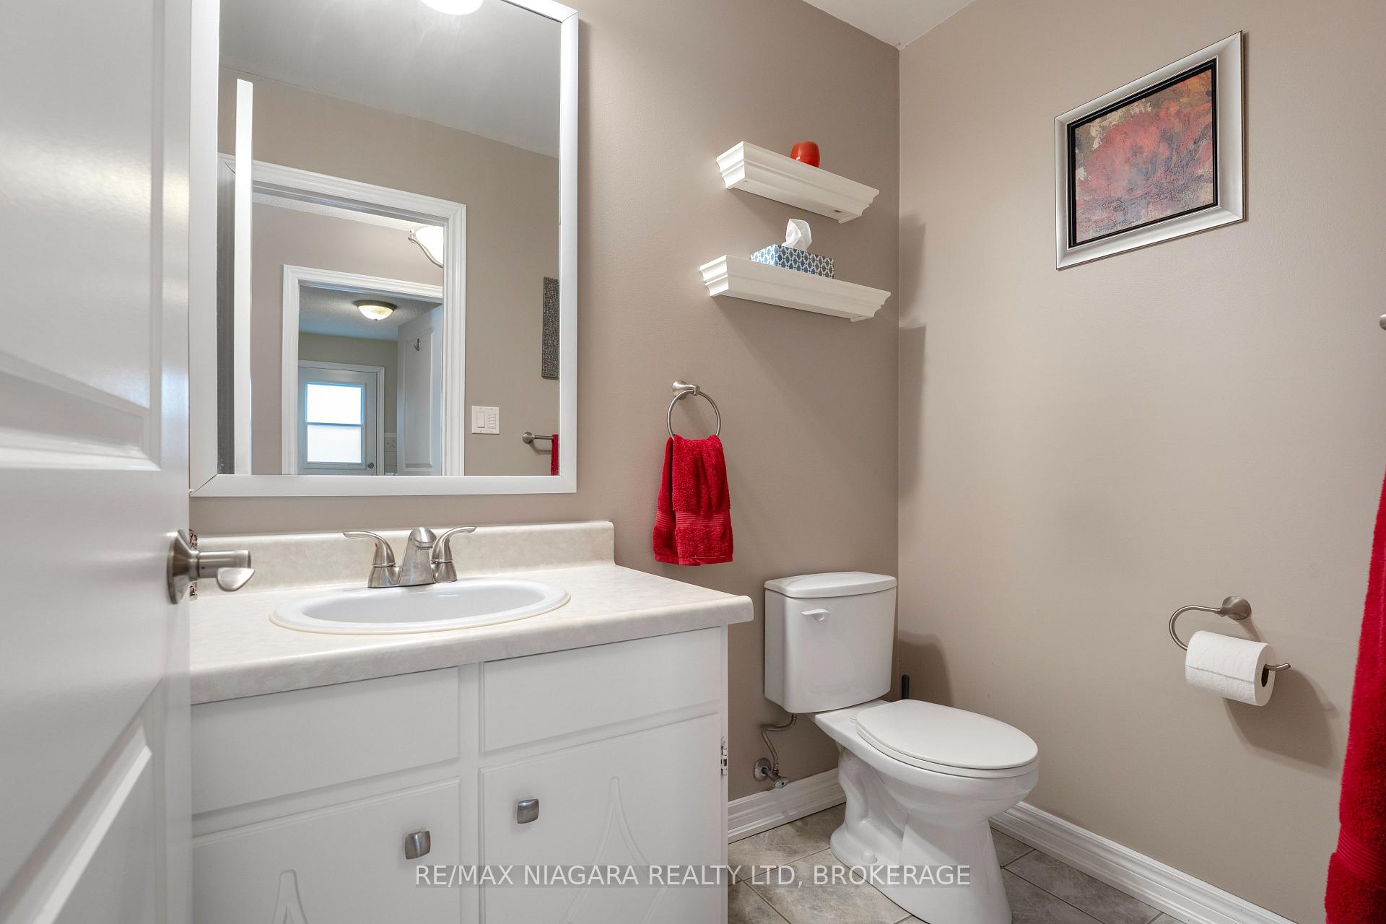
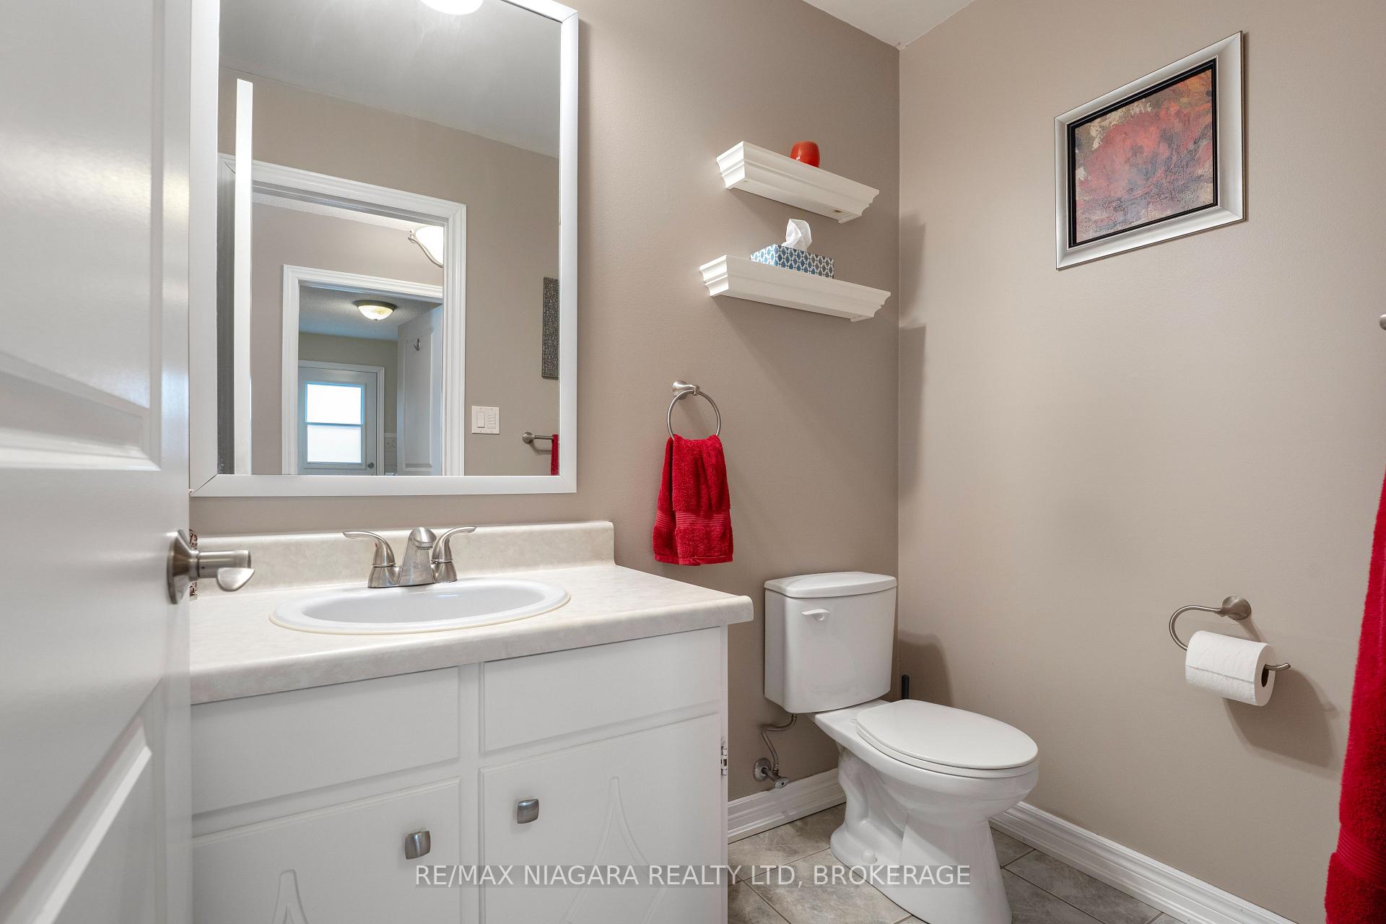
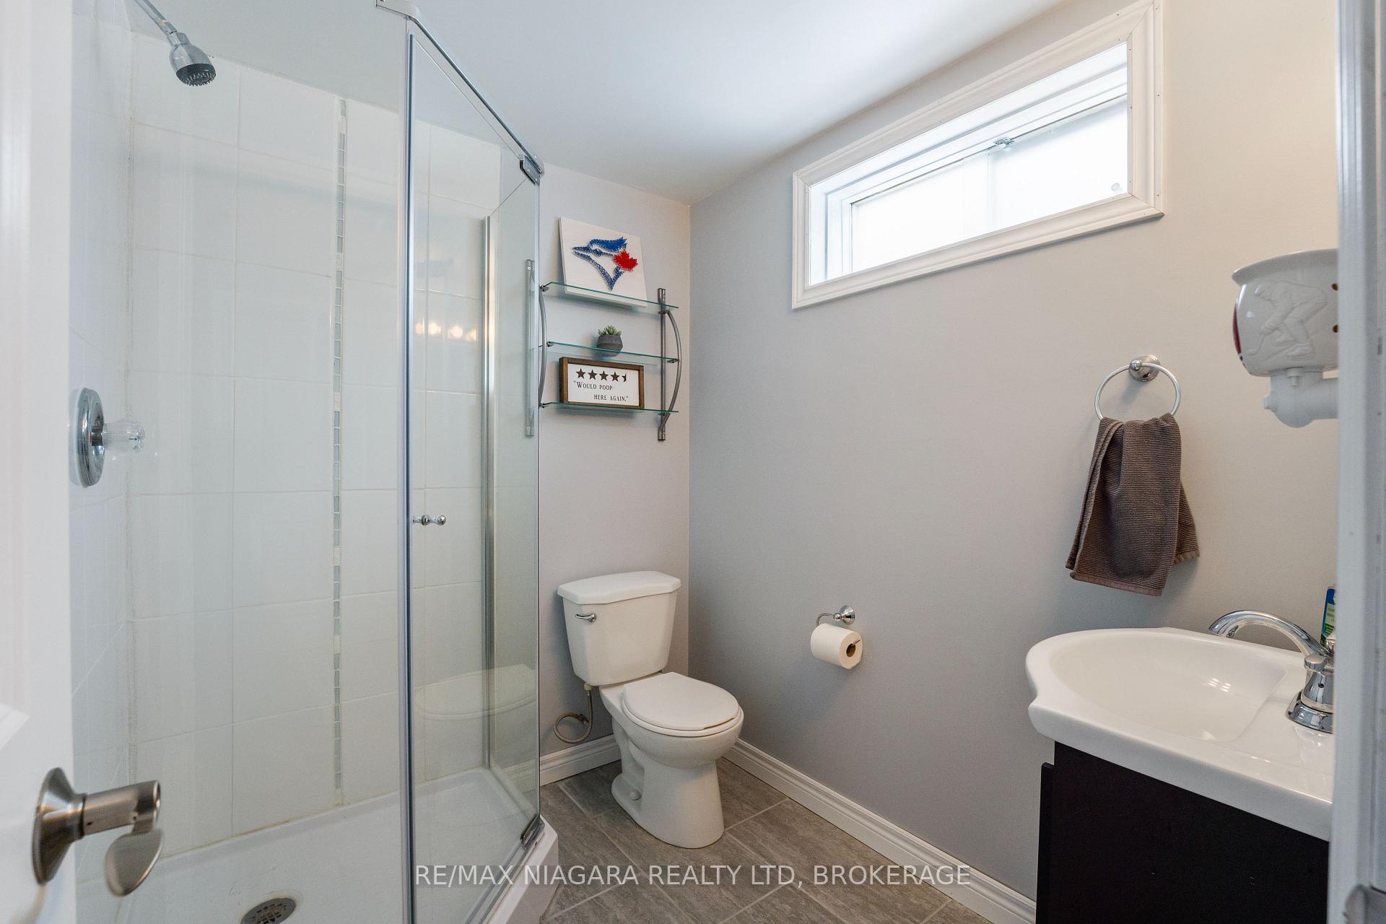
- 3Bathrooms
- 2Garage
- 1.5K~2KSq.Ft.
- $5,131Tax
- 60×104 ftLot Size
Sale & price history
- Login to See Prices
Sold2025-02-28 – 2025-03-07
MLS® x11992845
Real estate boards require you to or to see the full details of this property.
*Sold prices and complete sale & price history are regulated data. Under the Trust in Real Estate Services Act, 2002 (TRESA) and the rules of the Real Estate Council of Ontario (RECO), and pursuant to the Multiple Listing Service® rules of the Canadian Real Estate Association (CREA) and the Toronto Regional Real Estate Board (TRREB), this information may be shown only to registered users who have agreed to the applicable terms of use (a Virtual Office Website, or "VOW," arrangement). HOMEH Inc., Brokerage therefore provides it to signed-in members only. Creating an account is free and takes under a minute.
7 Via Dell Monte, St. Catharines(opens Google Maps in a new tab)
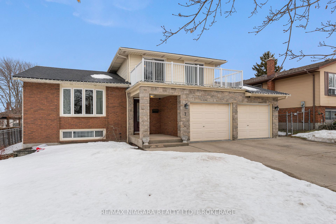
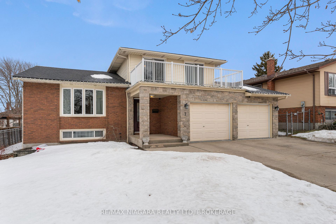
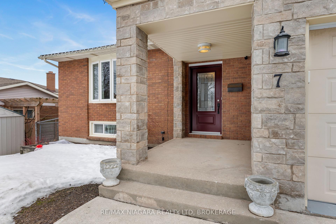
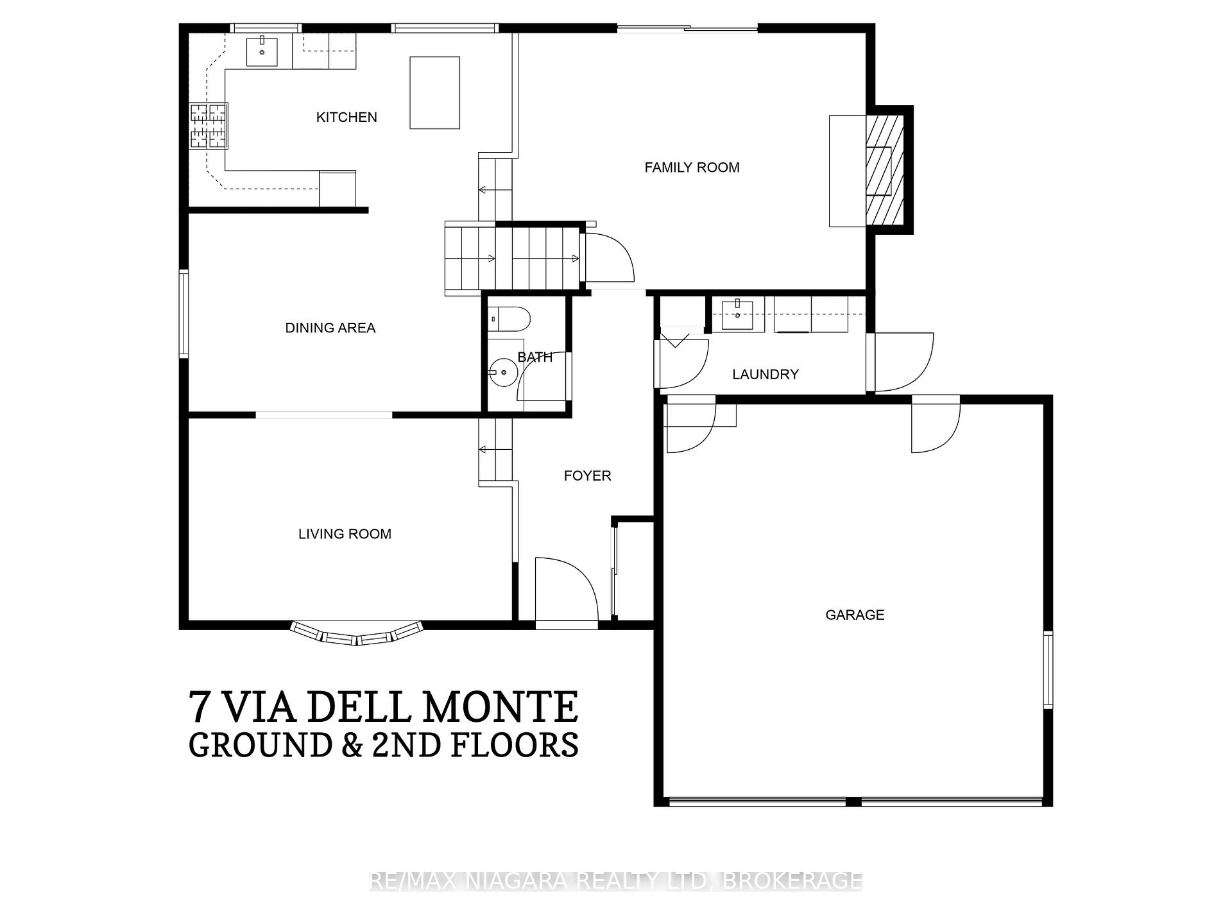
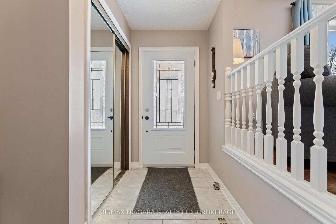
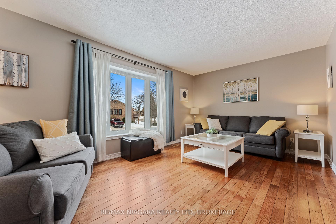
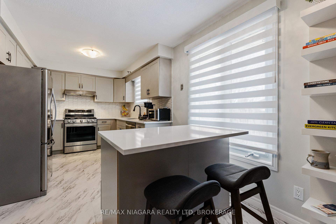
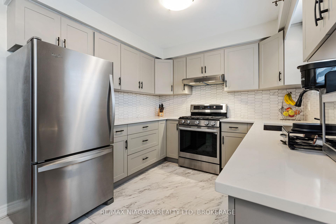
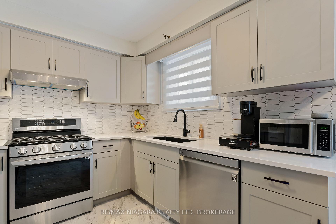
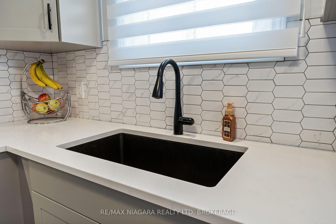
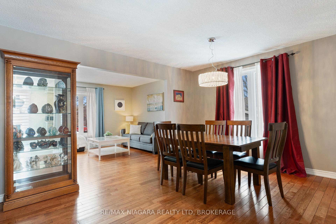
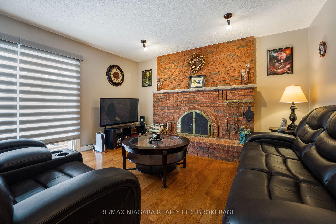
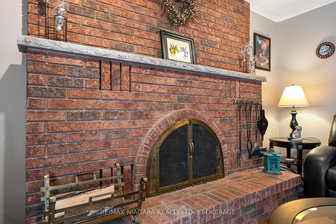
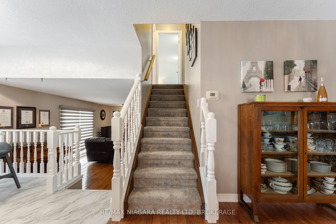
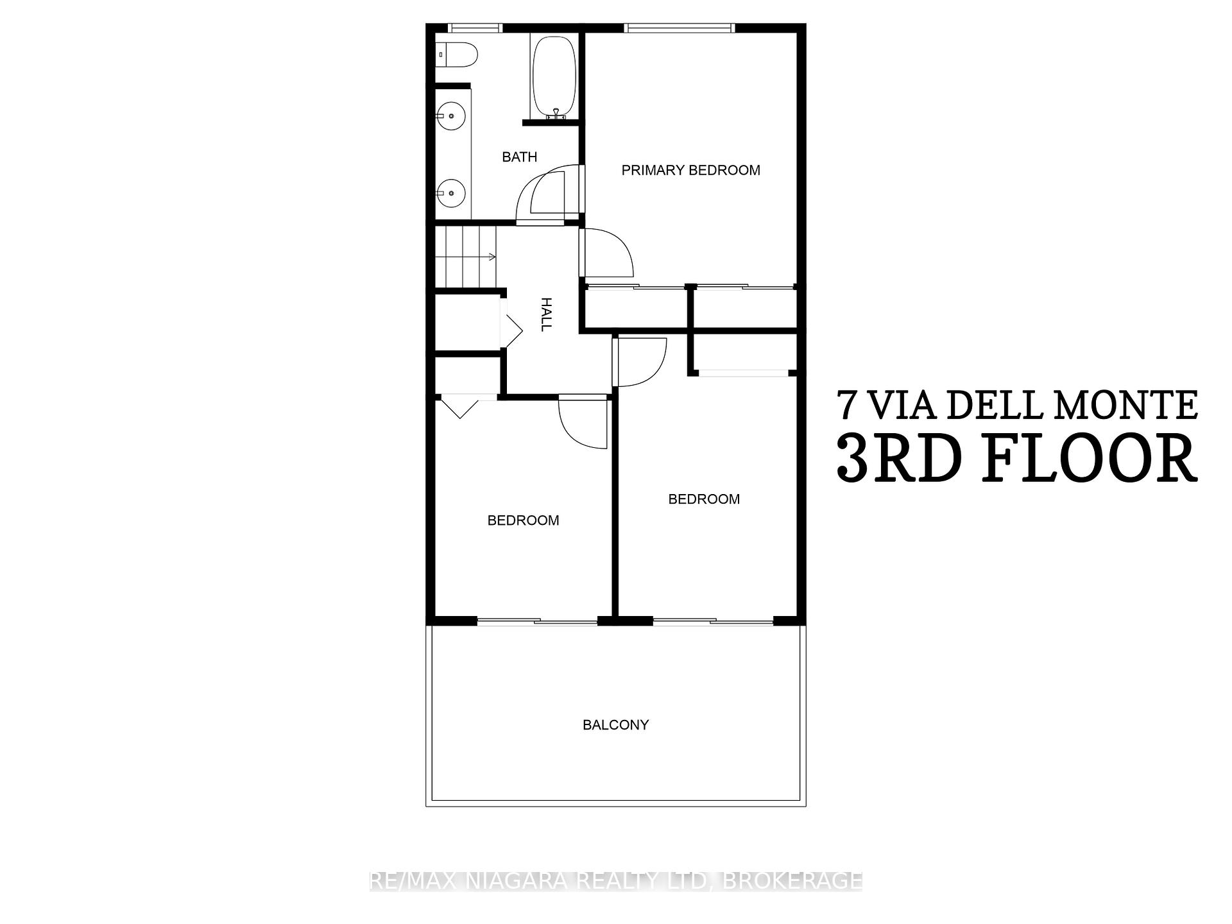
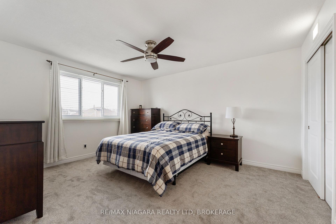
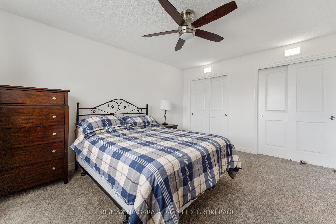
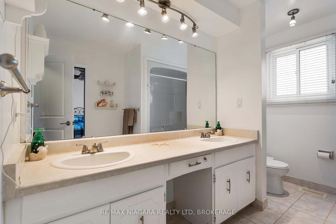
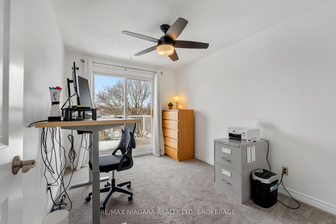
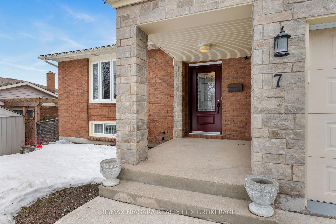
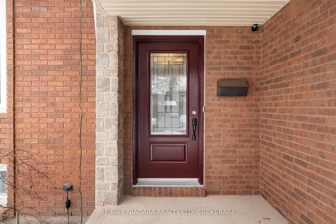
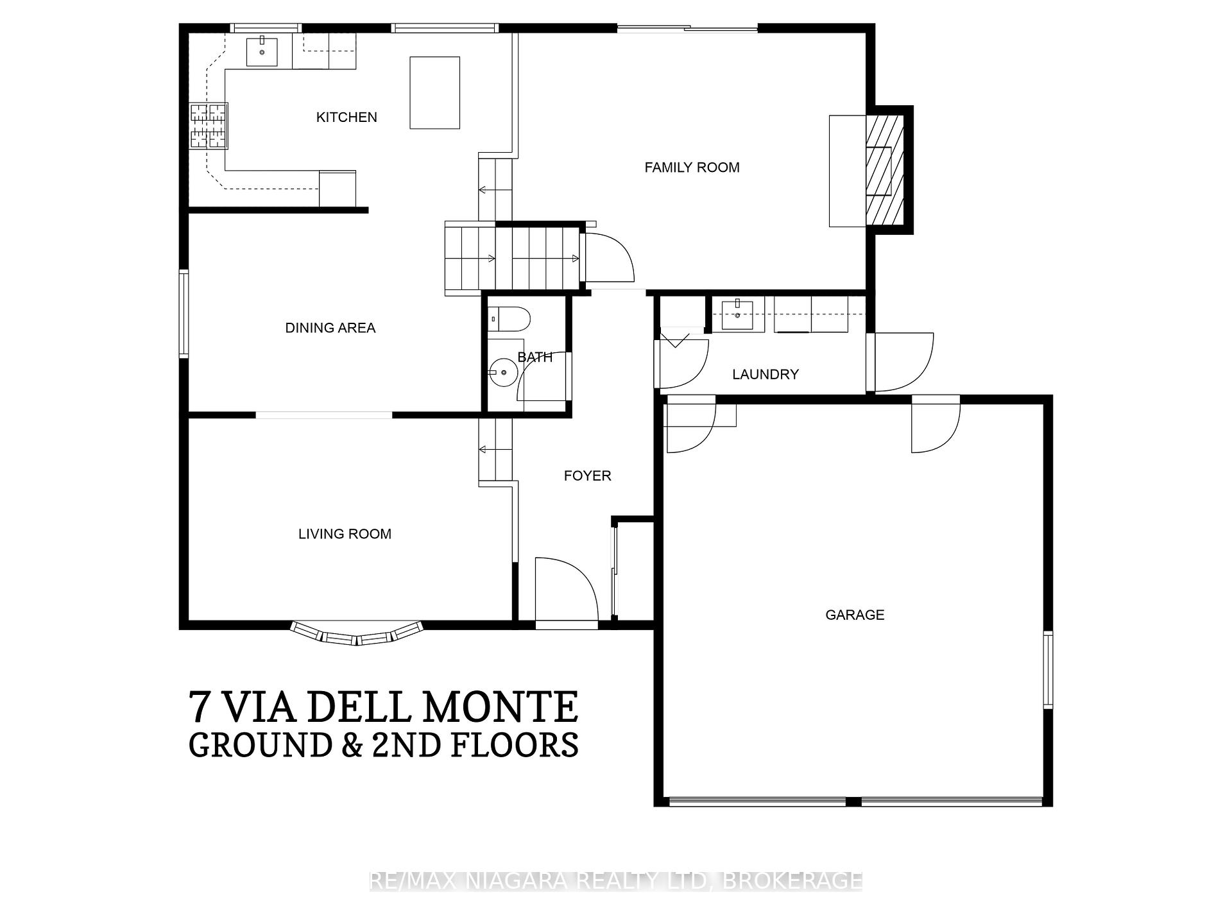
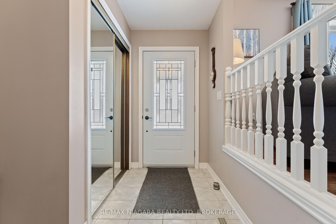
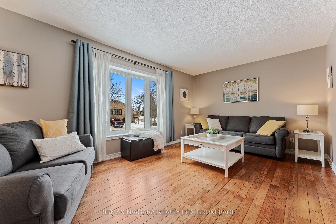
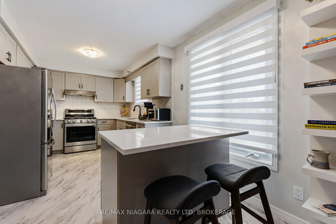
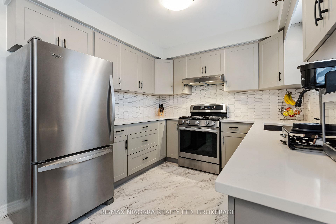
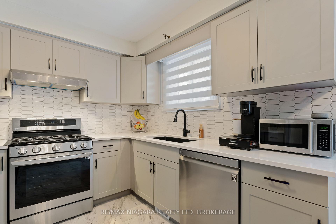
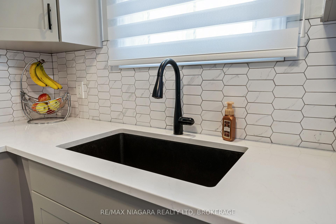
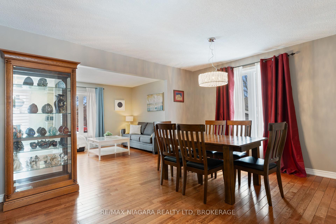
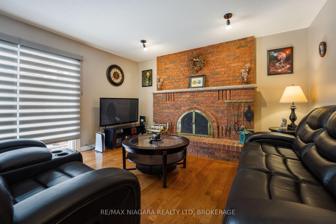
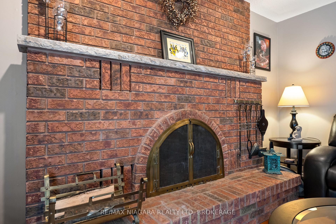
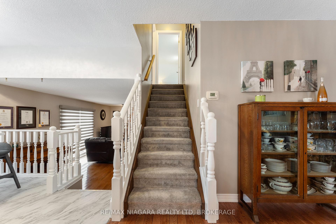
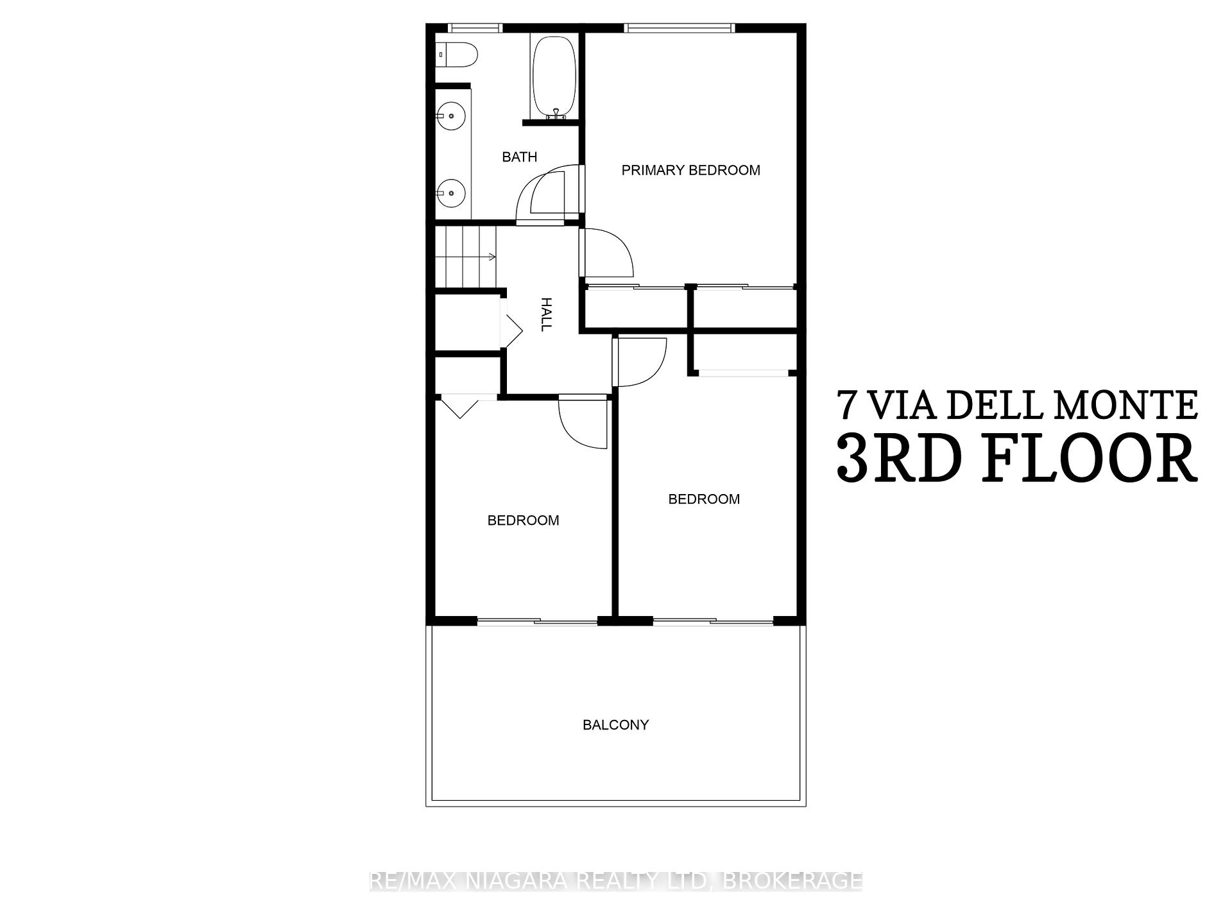
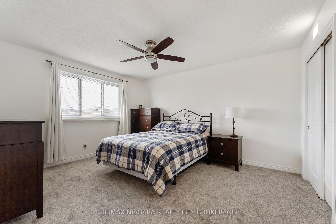
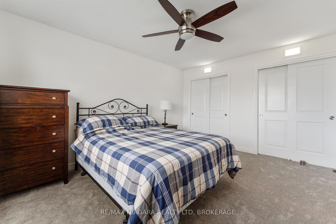
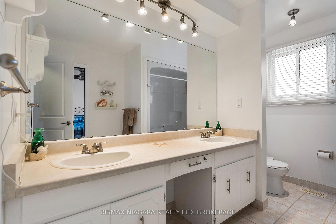
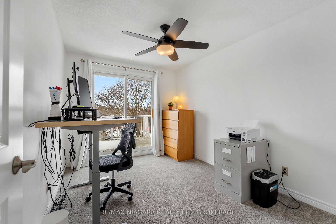
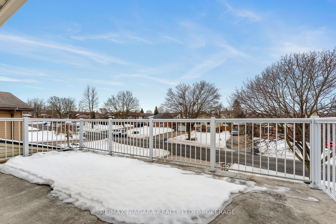
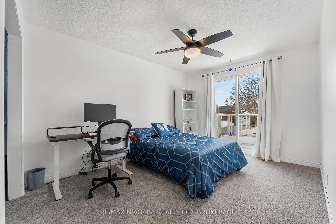
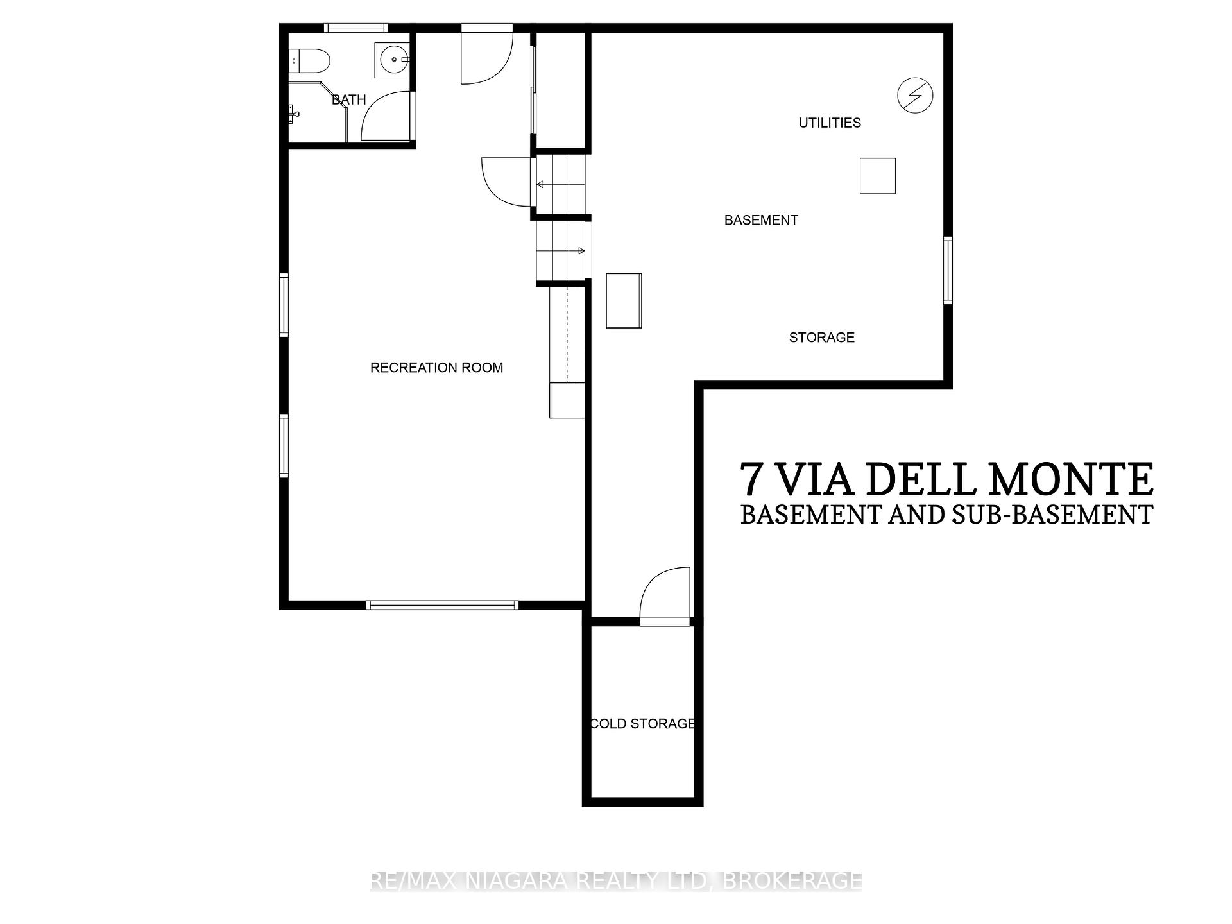
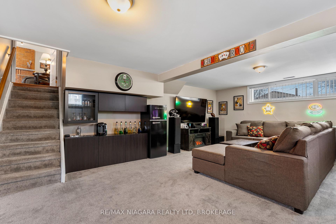
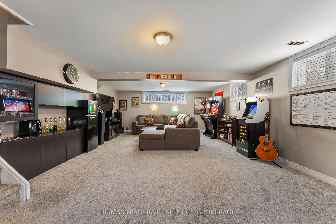
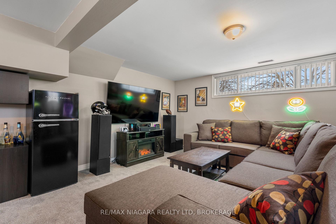
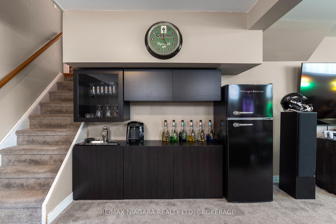
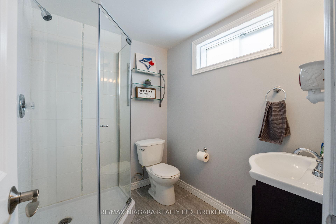
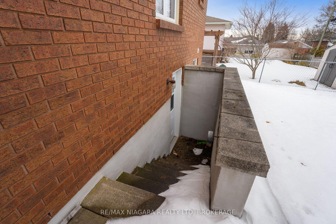
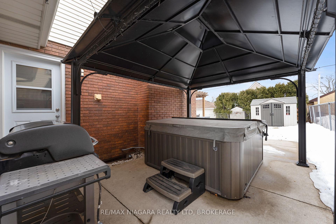
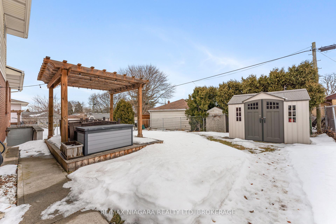
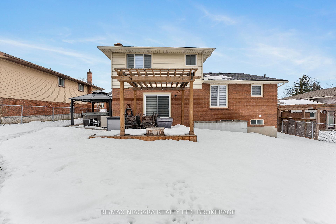
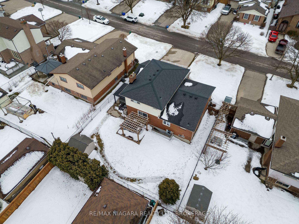
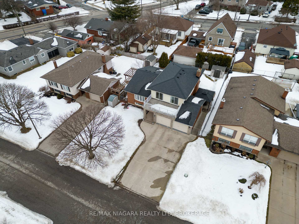
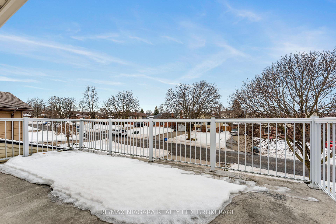
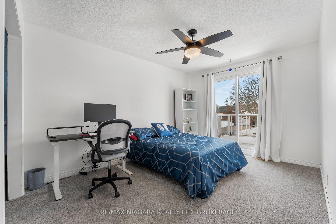
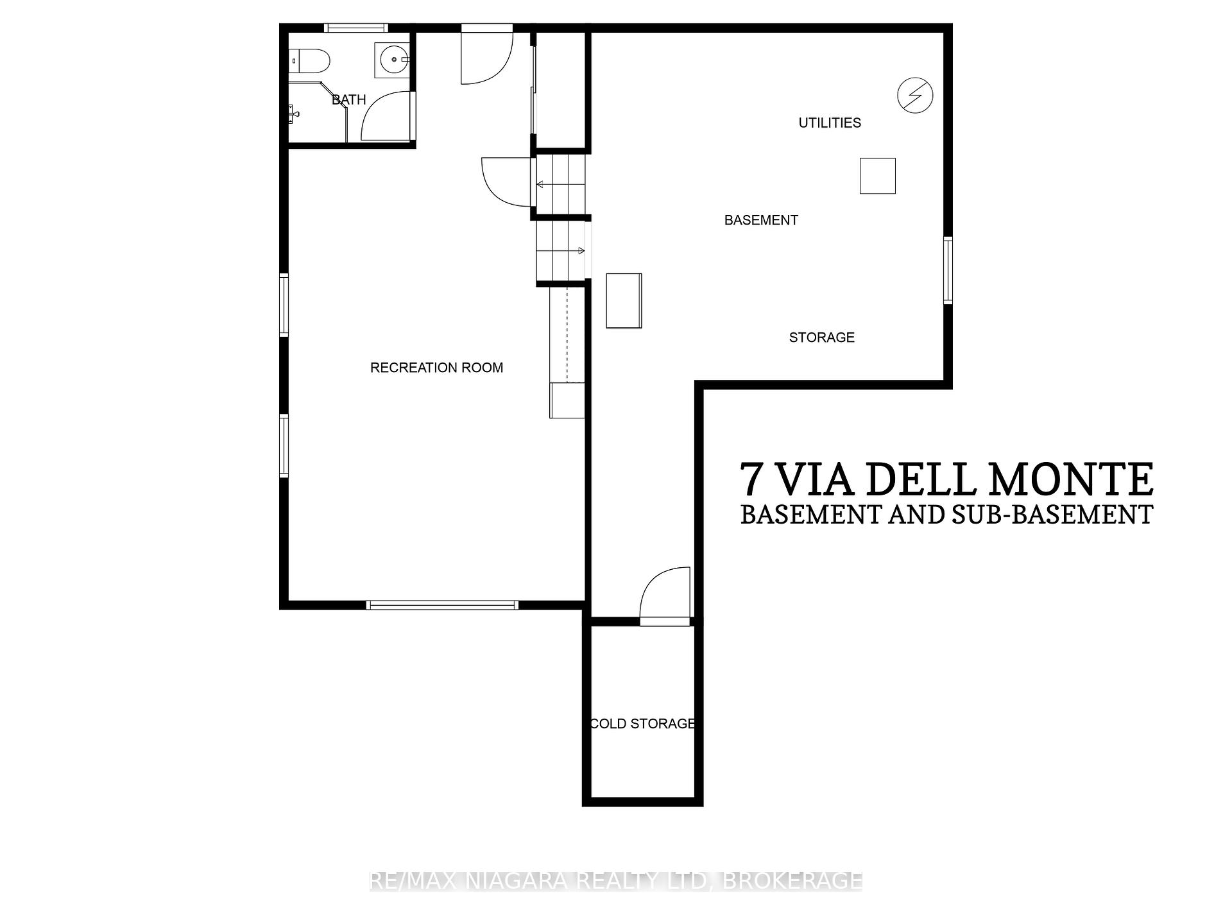
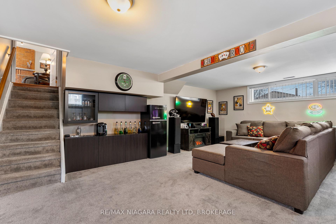
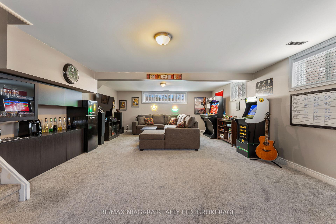
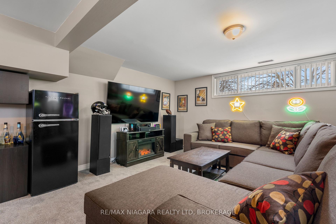
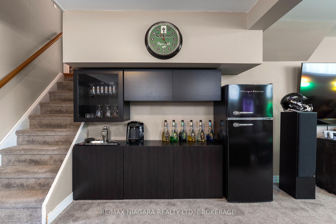
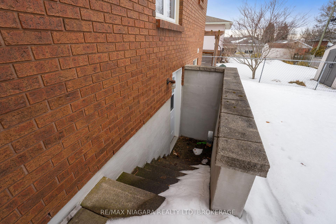
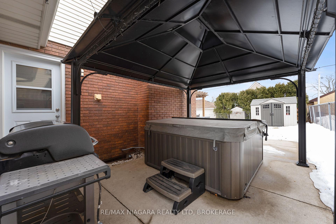
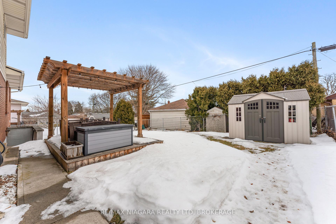
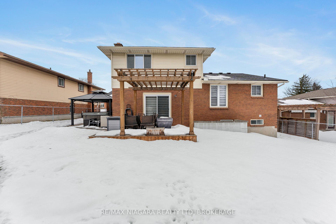
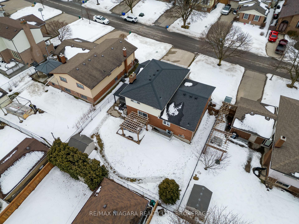
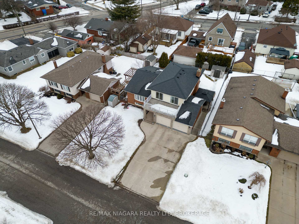
Discover this beautifully cared-for, one-of-a-kind home in the picturesque community of Burleigh Hill in St. Catharines, less than 4kms to Brock University. A FIVE-FLOOR SIDE SPLIT with great flow and endless living spaces. Extra impressive curb appeal with elegant stone finishes, and a double-car attached garage at the end of your private concrete driveway. Step inside the open-air foyer that sets a spacious tone and leads to the main floor family room, with a cozy wood-burning fireplace and sliding door access to the deck and backyard. The perfect layout for entertaining. The living and dining rooms are finished with hardwood flooring and the 2023 fully renovated kitchen boasts white quartz counters, modern cabinets, and a brand-new island. All of the bedrooms are a generous size, with the primary bedroom offering en-suite privilege to the 5-piece bathroom, while the other two bedrooms each have sliding doors and access to a vista balcony where you can see Lake Ontario and Toronto on clear days! The lower level includes a huge rec room, ideal for a man cave or family movie nights (also has a walk out to the backyard), and a massive sub-basement with ample storage space and a cantina. Other updates and features include: main floor laundry, indoor access to the garage, most windows replaced in 2011, Roof in 2021, updated interior doors, an owned hot water heater and a hot tub with a gazebo! Yes please!
- Water Heater Owned
- Deck
- Hot Tub
- Patio
- Porch
Key Facts & Features
Property Costs
- Annual Property Tax Amount
- $5,131
- Land Transfer Tax Fee
- $11,475
Rental Items
- Rental Equipment
- None
- Under Contract
- None
- Basement Type
- Full, Finished with Walk-Out
Interior Features
- Laundry Level
- Main Level
- Interior Extras
- Water Heater Owned
- Fireplace/Stove
- Yes
- Fireplace Features
- Wood
- Elevator
- No
Exterior Features
- Exterior Extras
- Deck, Hot Tub, Patio, Porch
- Pool
- None
- Other Structures
- Shed, Fence - Full, Gazebo
Building
- Building Type
- Detached
- Building Style
- Sidesplit 5
- Approx Age
- 31-50
Construction
- Exterior Finish
- Brick
- Roof
- Asphalt Shingle
- Foundation Details
- Poured Concrete
- Special Designation
- Other
Lot
- Lot Front
- 60.00 ft
- Lot Depth
- 103.75 ft
Inclusions
- Inclusions
- Fridge, Stove, Dishwasher, Range Hood, Microwave, Washer, Dryer, Hot Tub and Accessories, Gazebo, Fireplace Tools, Kitchen Stools (2), TV Mounts, Garage Door Openers and Remotes
Exclusions
- Exclusions
- Freezer, Black Fridge in Rec Room, Mounted Televisions
Parking & Garages
- Garage Type
- Attached
- Garage Spaces
- 2
- Parking Spaces
- 4
- Total Garage And Parking Spaces
- 6
Heating & Cooling
- Heat Source
- Gas
- Heat Type
- Forced Air
- Air Conditioning
- Central Air
- Water
- Municipal
- Sewers
- Sewer
- Natural Gas
- Yes
- Hydro
- Yes
- Municipality
- St. Catharines
- Neighbourhood
- Burleigh Hill
- Main cross streets
- Mountain Street x Via Dell Monte
- Directions
- Mountain Street to Via Dell Monte
Ask about this home
A HOMEH agent will answer your questions about this home.

Around this home
Westmount
Public · elementary · 570 m
7.6/10Burleigh Hill
Public · elementary · 660 m
8.9/10Thorold
Public · secondary · 950 m
6.8/10Prince of Wales
Public · elementary · 1.1 km
7.1/10Holy Rosary Catholic
Private · elementary · 1.1 km
6.4/10St Theresa
Private · elementary · 1.4 km
7.0/10Richmond Street
Public · elementary · 1.7 km
6.4/10Applewood
Public · elementary · 1.9 km
5.8/10Sir Winston Churchill
Public · secondary · 2.1 km
7.4/10Ferndale
Public · elementary · 2.1 km
9.5/10Denis Morris
Private · secondary · 2.3 km
6.5/10St Christopher
Private · elementary · 2.6 km
2.8/10Oakridge
Public · elementary · 2.8 km
9.1/10
Data provided by OpenStreetMap & Fraser Institute School Rankings
For the owner
Is this your home? Track its value.
Get this home's HOMEH Estimate by email once a month, with how many homes are for sale around you.
Monthly payment
$2,930/month
On $750,000
$150,000
Estimate only. Not a mortgage offer.
How much is your home worth?
Get a home value estimate from a local HOMEH agent, then sell with confidence.
- MLS® number
- X11992845
- Data source
- Toronto Regional Real Estate Board
- Status change
- 2025-03-07
- Listed on
- 2025-02-28
- Days on market
- 7 days
- Possession date
- 2025-05-01
- Possession type
- 60-89 days
- Co-op commission
- 2.00% + HST
- Seller
- Listed by
- RE/MAX NIAGARA REALTY LTD, BROKERAGE
Recommended for you
Based on homes you've looked at.
No recommended properties found.
Nearby similar homes
No nearby properties found.
More real estate resources
Other homes nearby
Explore this area
Nearby neighbourhoods
No nearby listings available.
Ask HOMEH about this home
Price, neighbourhood, monthly cost. Ask anything.
HOMEH Intelligent Agent is an AI, not a licensed representative. Check anything important with your agent.