
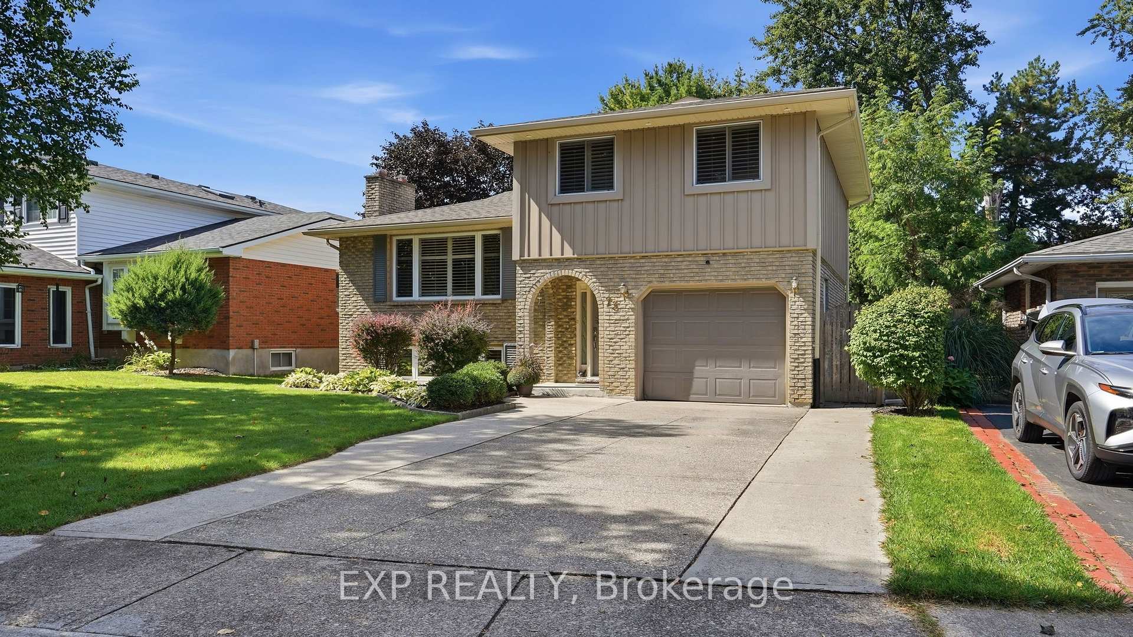
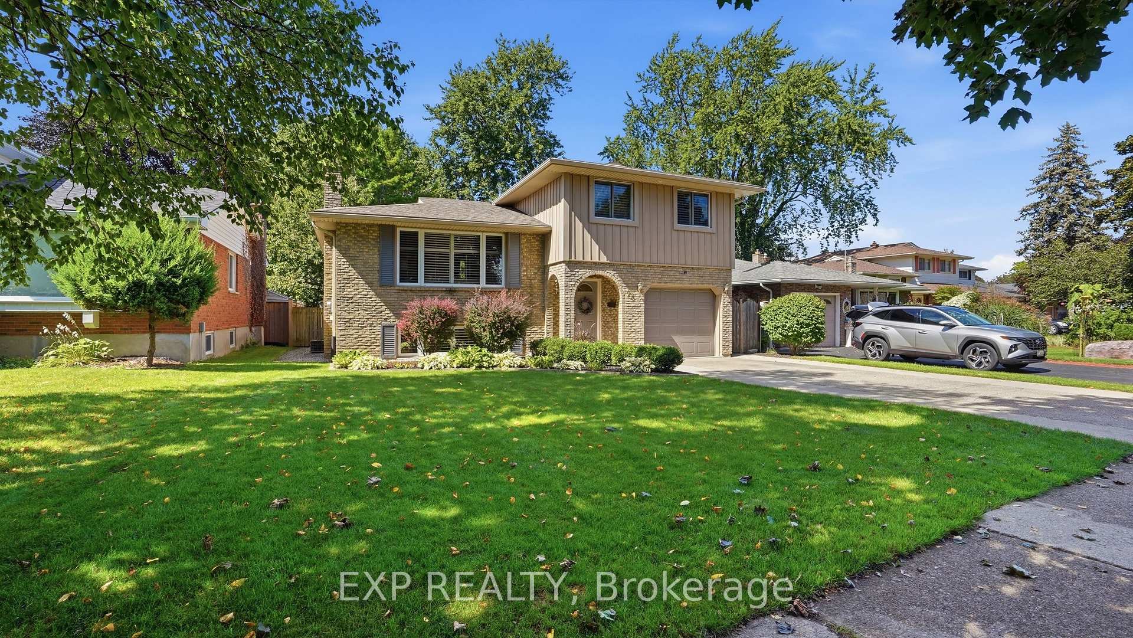
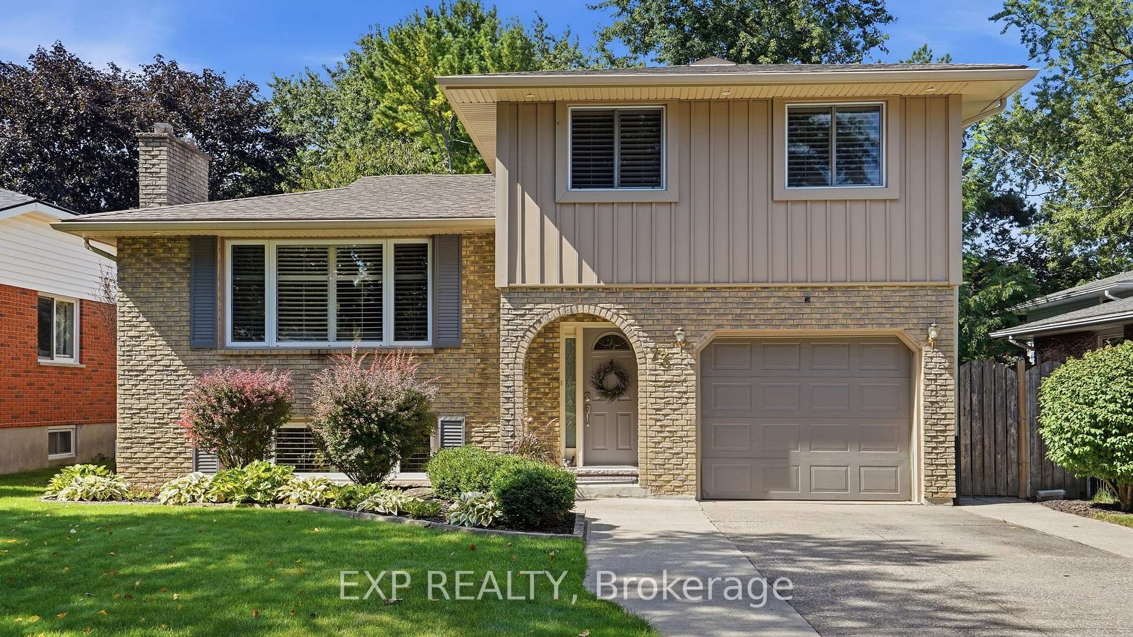
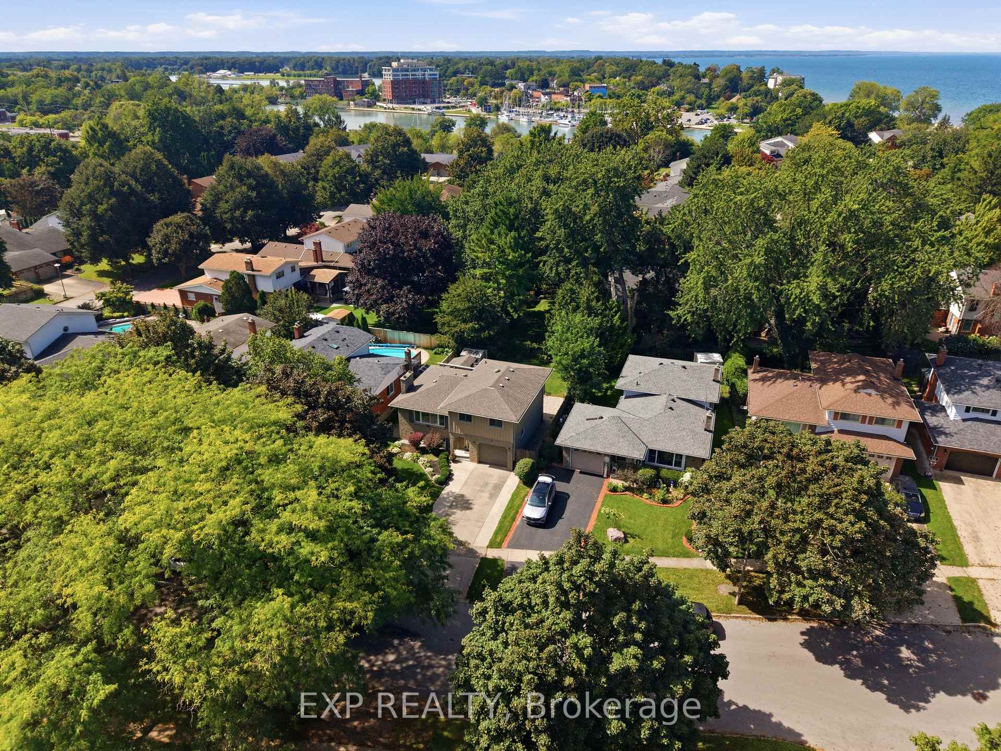
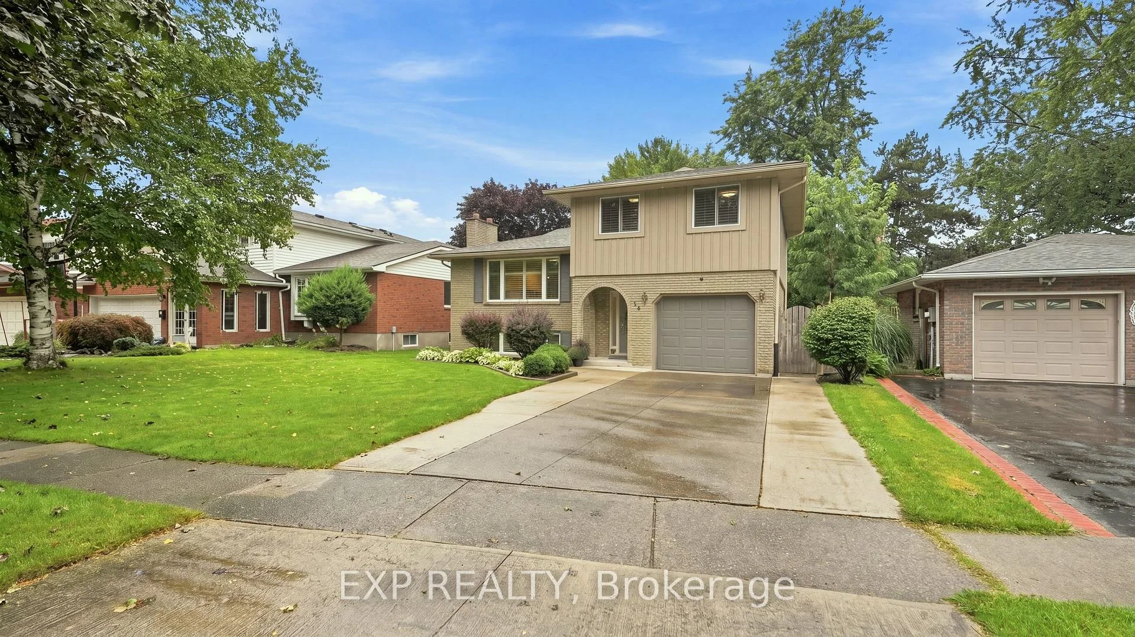
73 Westgate Park Drive
St. Catharines (Lakeshore), ON L2N 6K1
- 3Bedrooms
- 2Bathrooms
- 1Garage
- 1100–1500Sq Ft
- $5,016Tax
- 51×114 ftLot Size
 Estimated Value:$668,861See Free Estimate Report

Property not available for sale or for rent.
HOMEH One: full-service selling for a 1% listing fee. The buyer's agent commission is separate.
Free Home EvaluationHow Much Is My Home Worth?Homes for Sale NearbySale & Price History for 73 Westgate Park Drive, St. Catharines, Lakeshore
| Start Date | End Date | Price | Event | MLS# |
|---|---|---|---|---|
| 2026-09-10 | 2026-10-14 | Login to See Prices | Sold | x13769552 |
Real estate boards require you to or to see the full details of this property.
*Sold prices and complete sale & price history are regulated data. Under the Trust in Real Estate Services Act, 2002 (TRESA) and the rules of the Real Estate Council of Ontario (RECO), and pursuant to the Multiple Listing Service® rules of the Canadian Real Estate Association (CREA) and the Toronto Regional Real Estate Board (TRREB), this information may be shown only to registered users who have agreed to the applicable terms of use (a Virtual Office Website, or "VOW," arrangement). HOMEH Inc., Brokerage therefore provides it to signed-in members only. Creating an account is free and takes under a minute.
About 73 Westgate Park Drive, St. Catharines, Lakeshore
Summarized Description
- Located in desirable North St.
- Catharines.
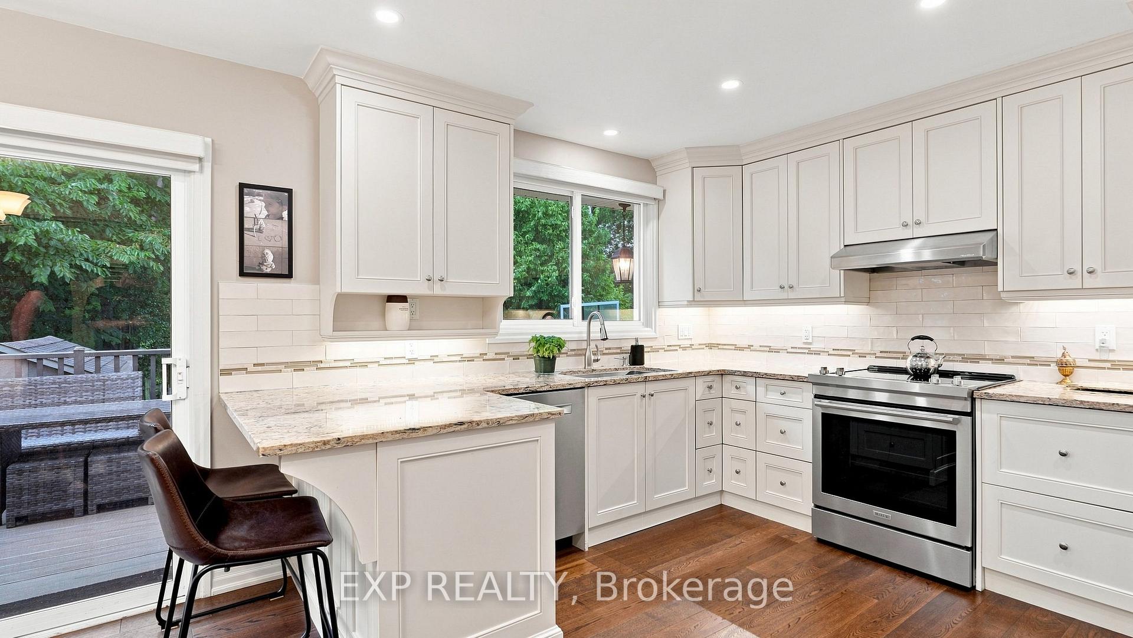
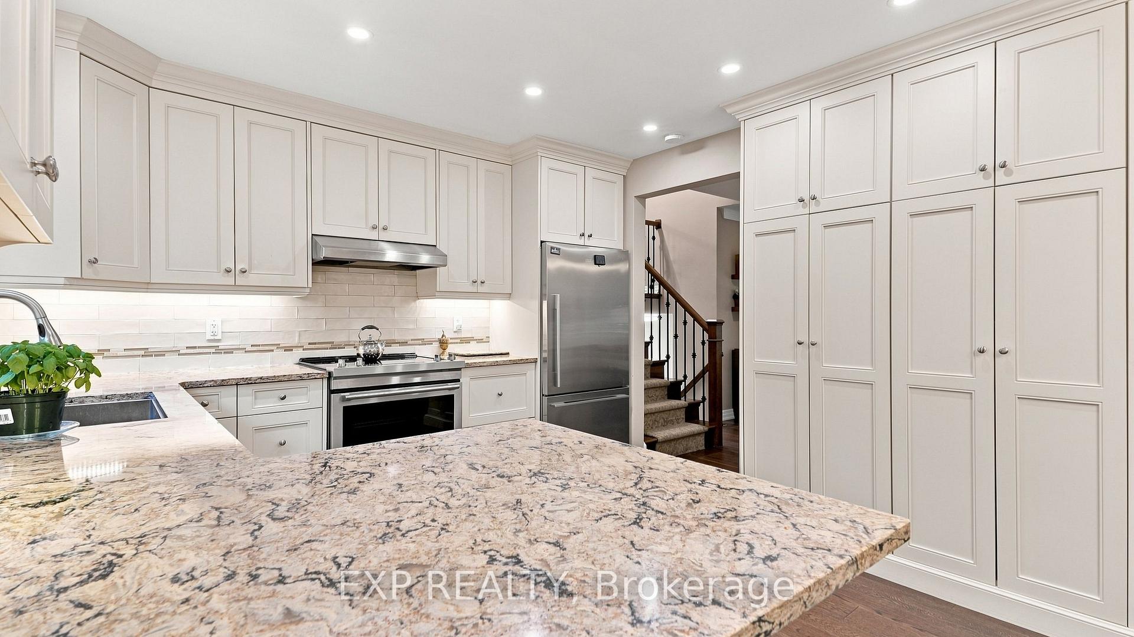
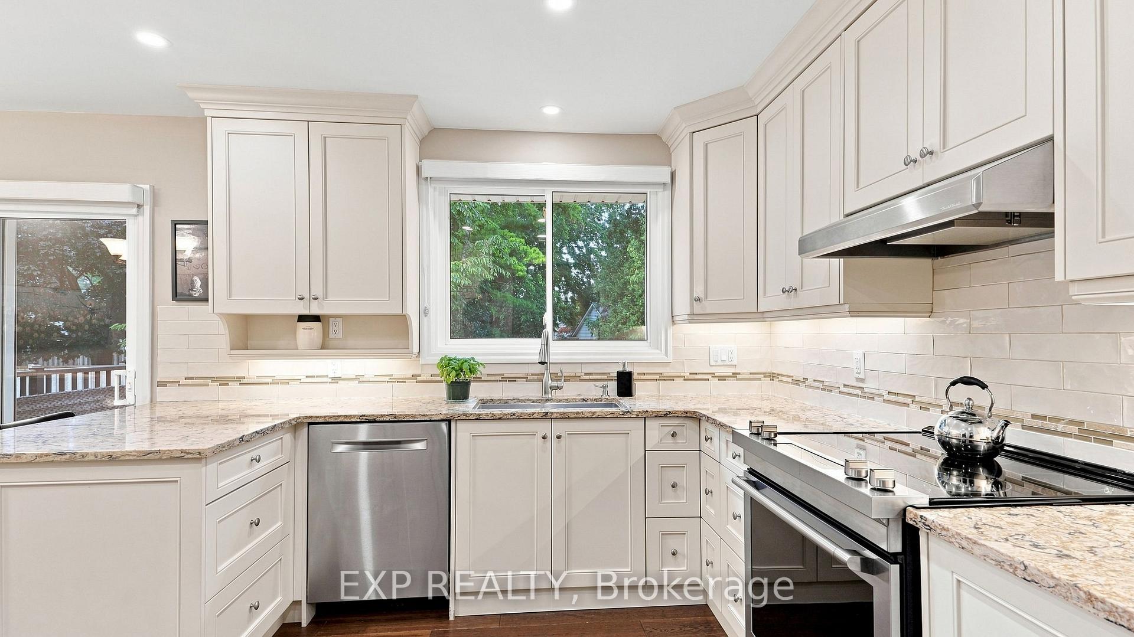
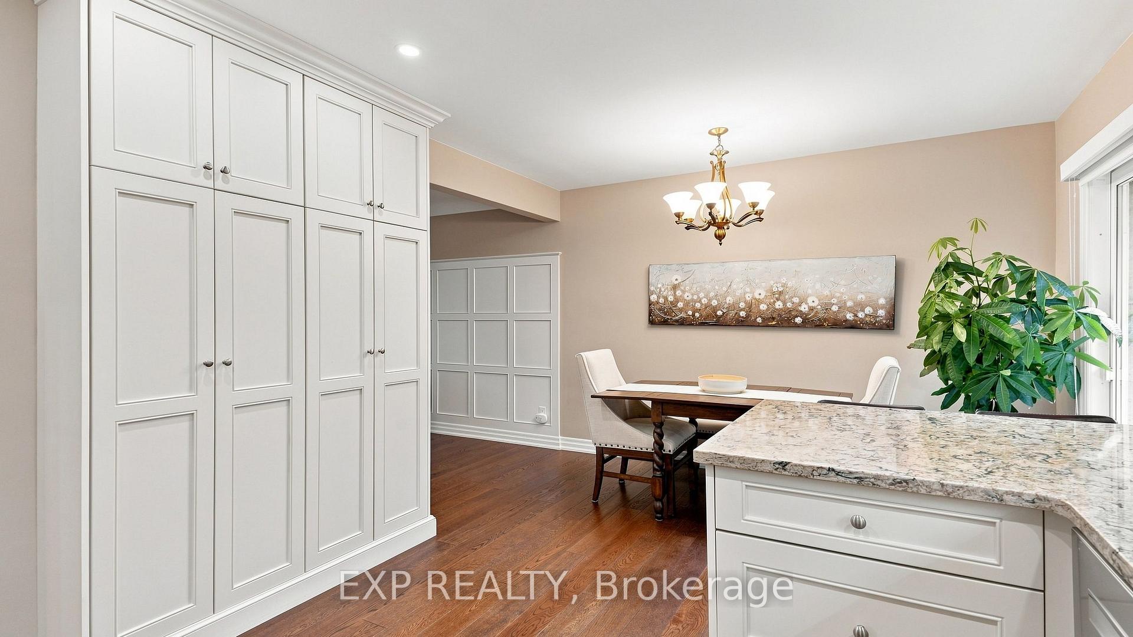
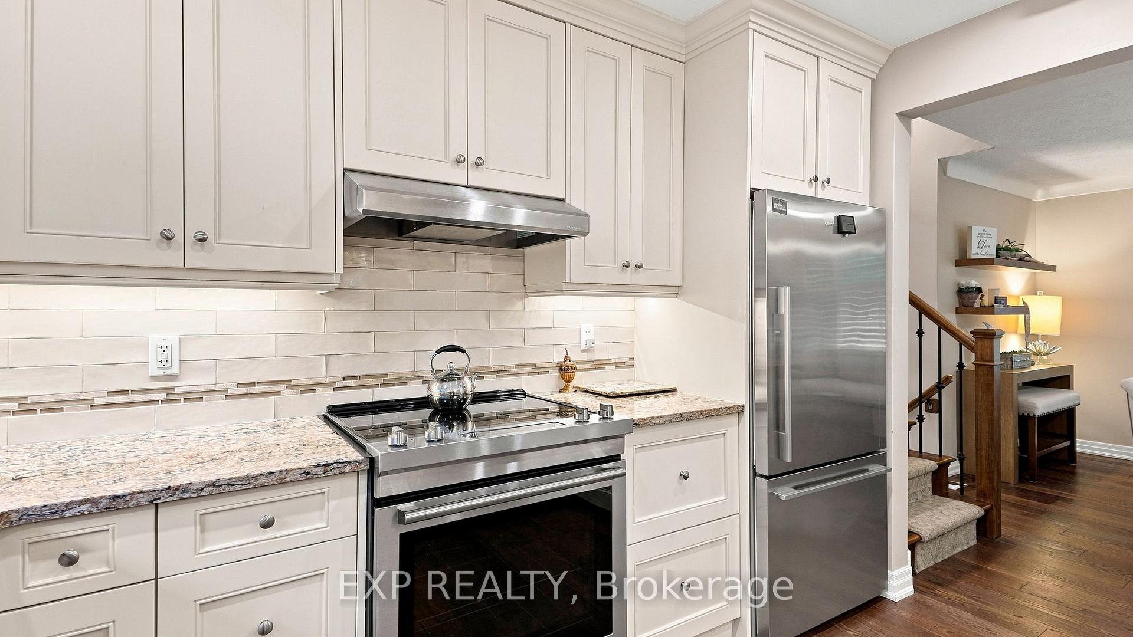
- Custom kitchen with granite counters and ample cabinetry.
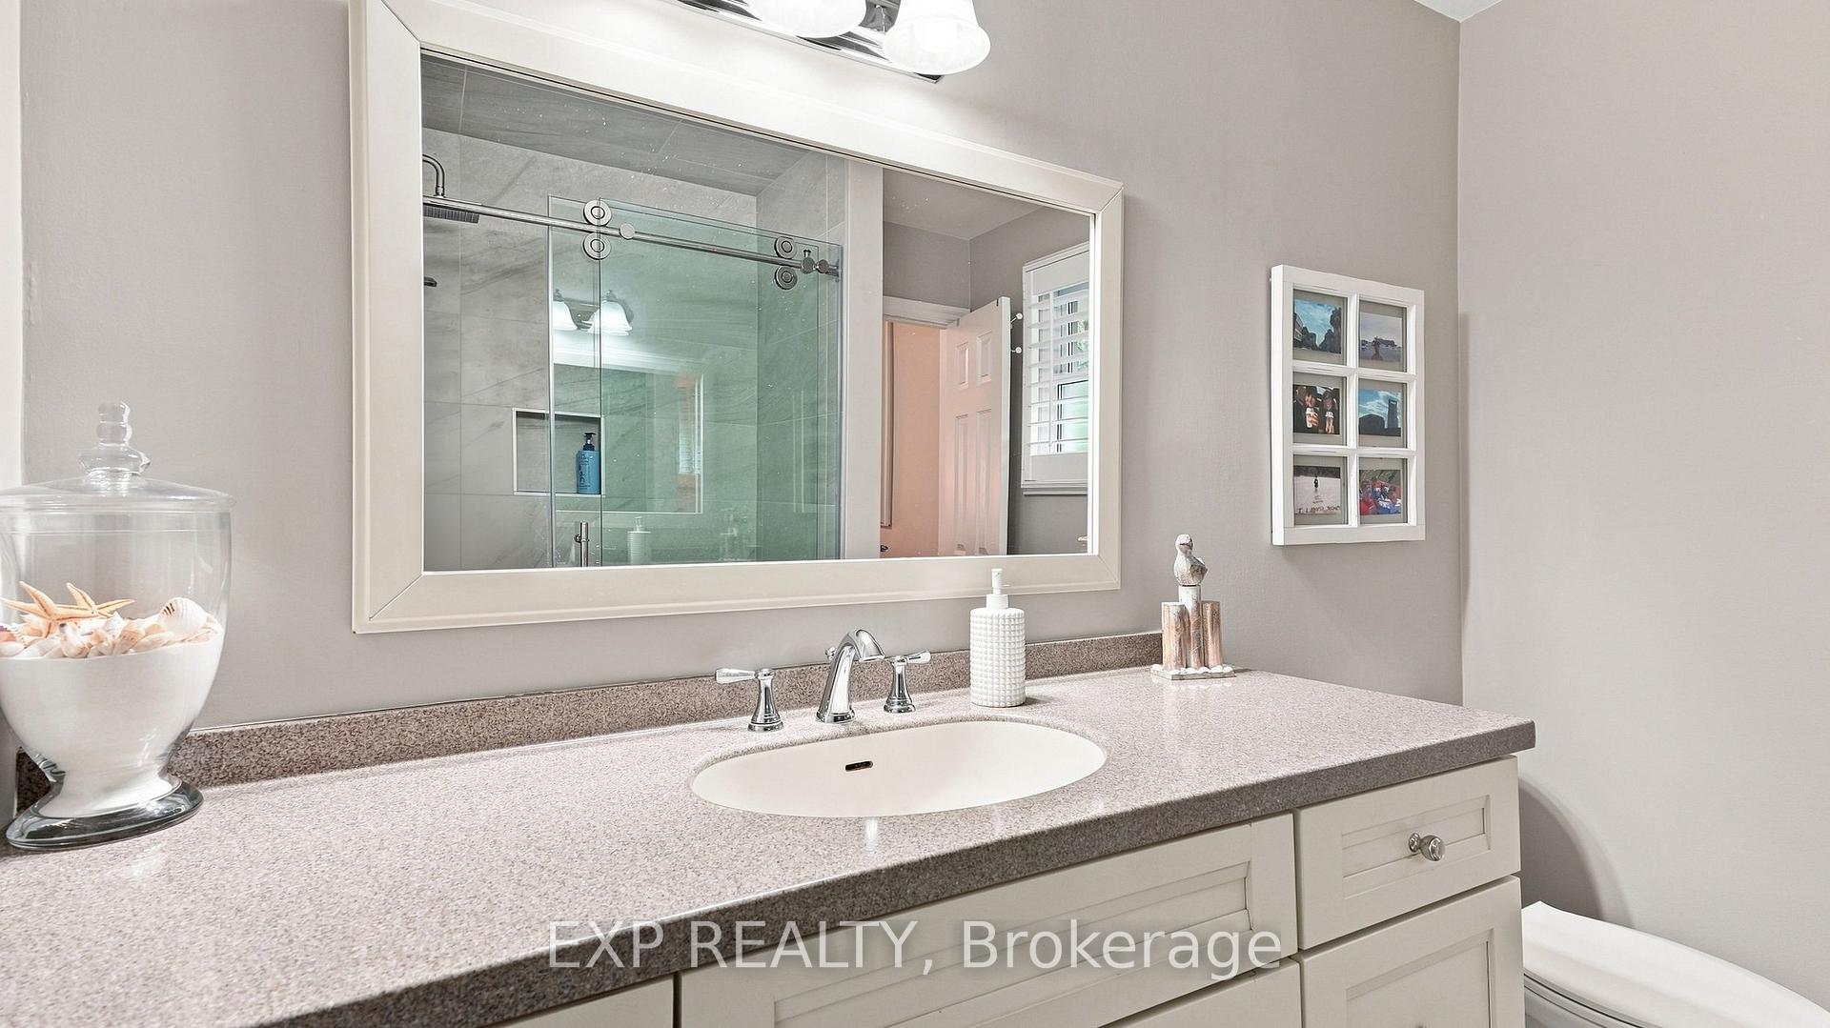
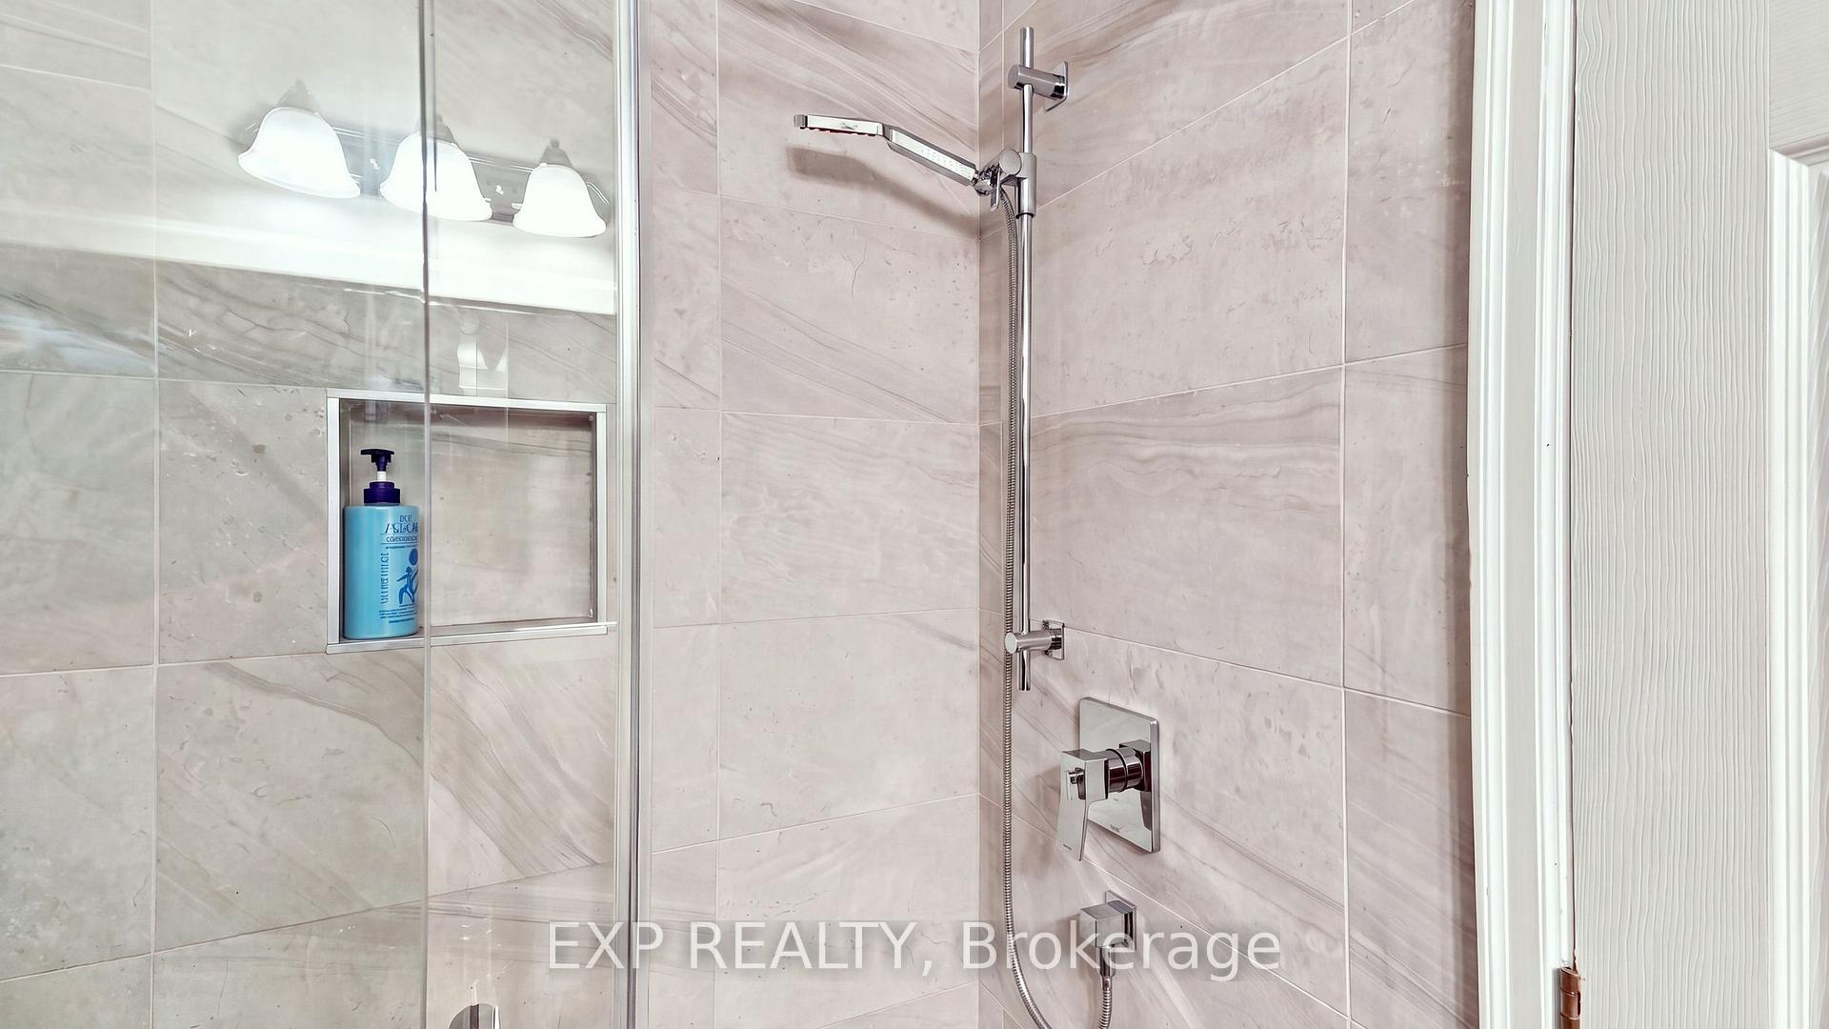
- Renovated bath with ensuite access from primary bedroom.
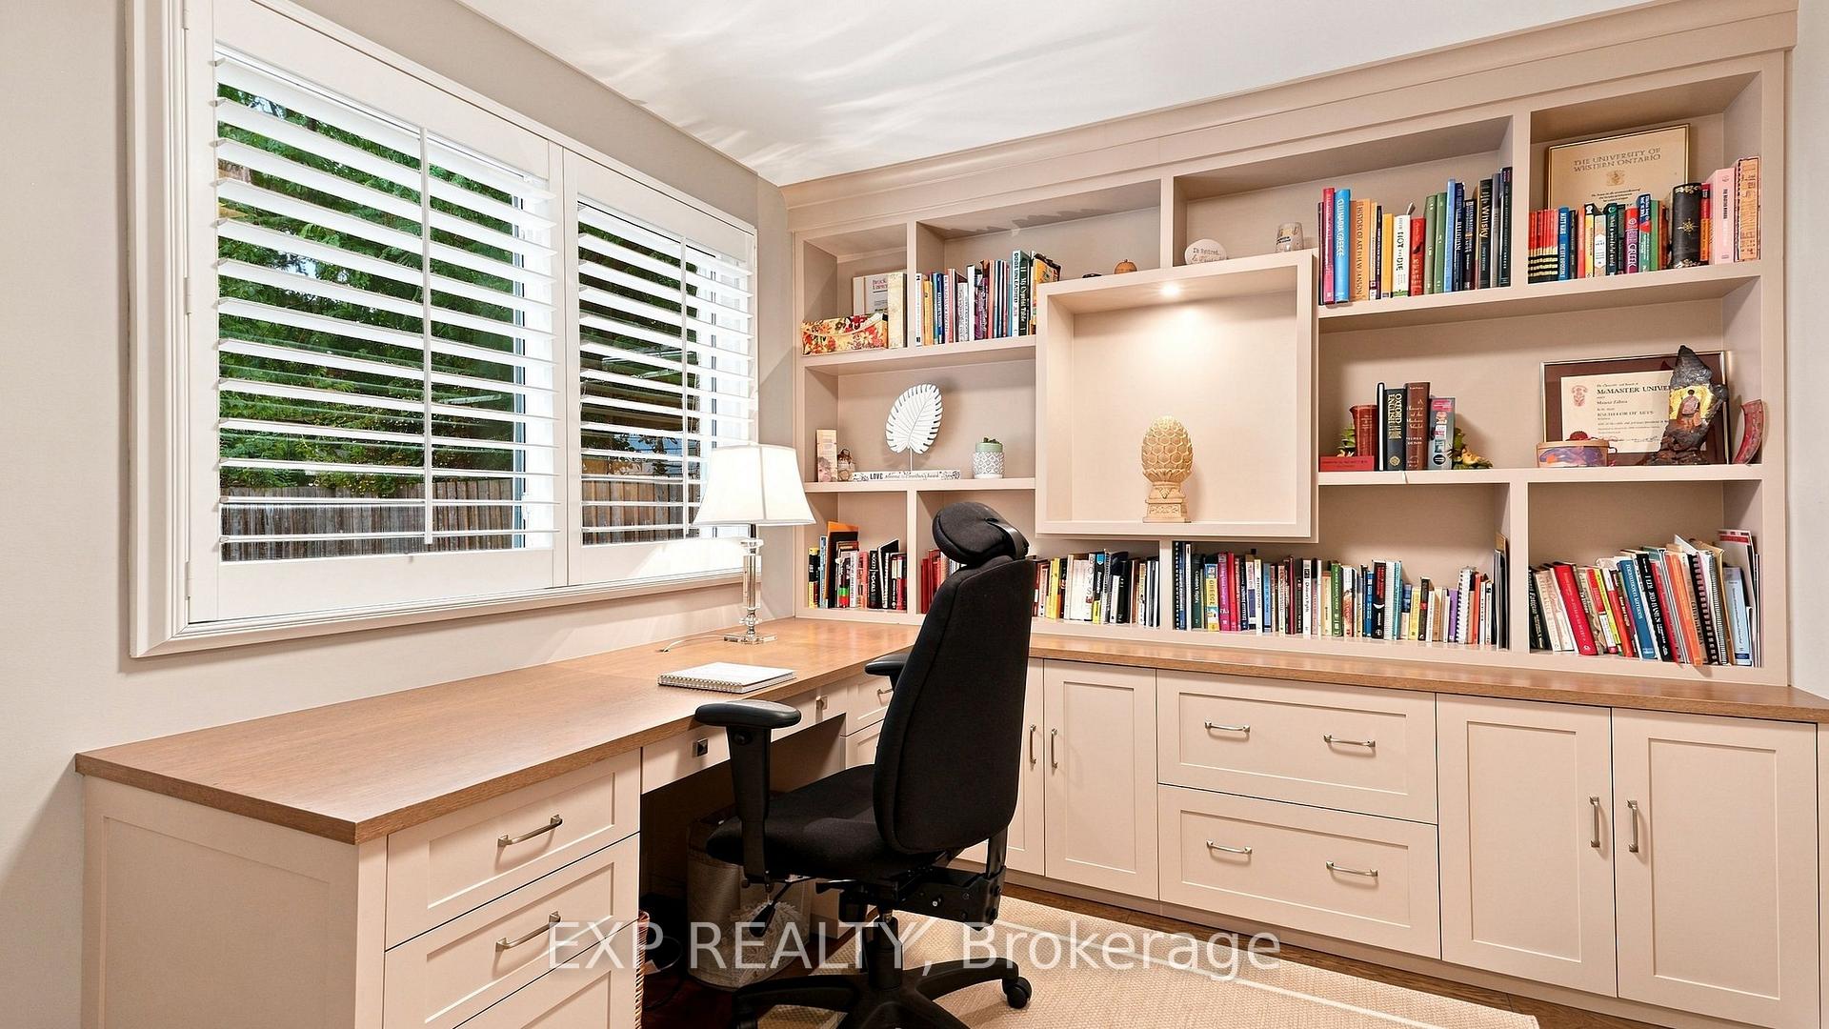
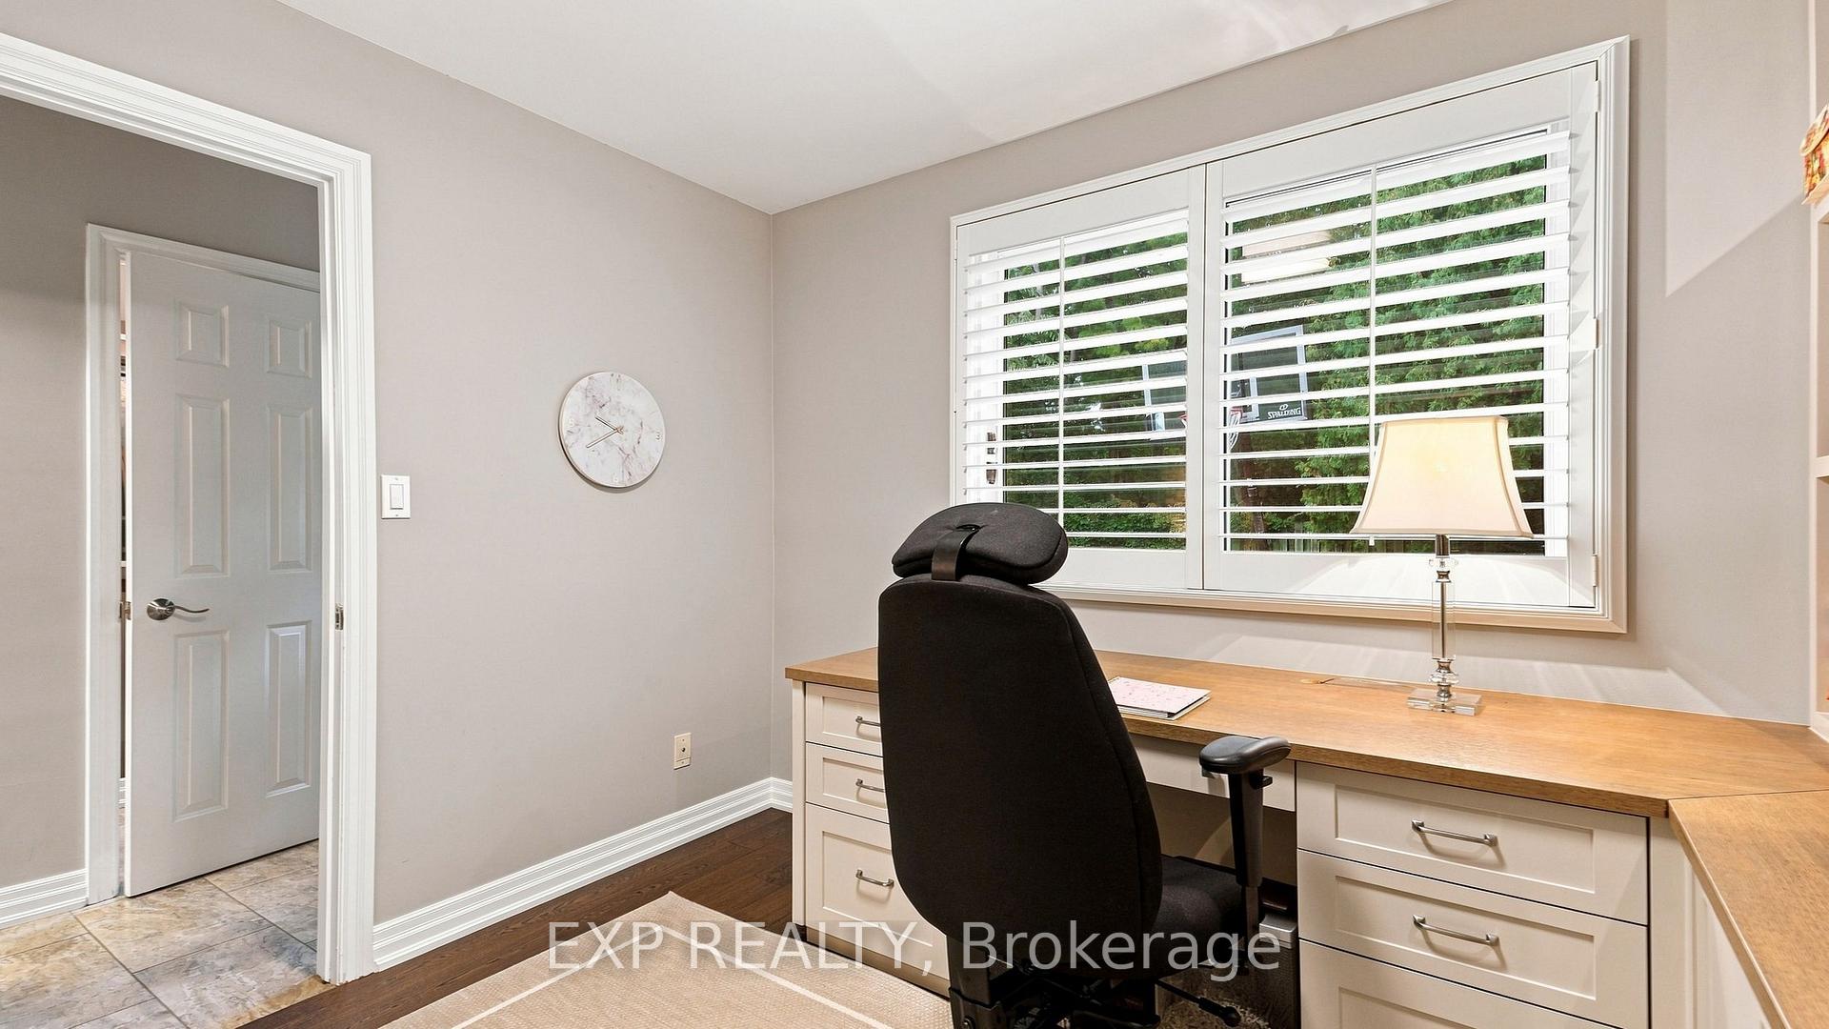
- Office with built-in cabinetry and walkout patio.
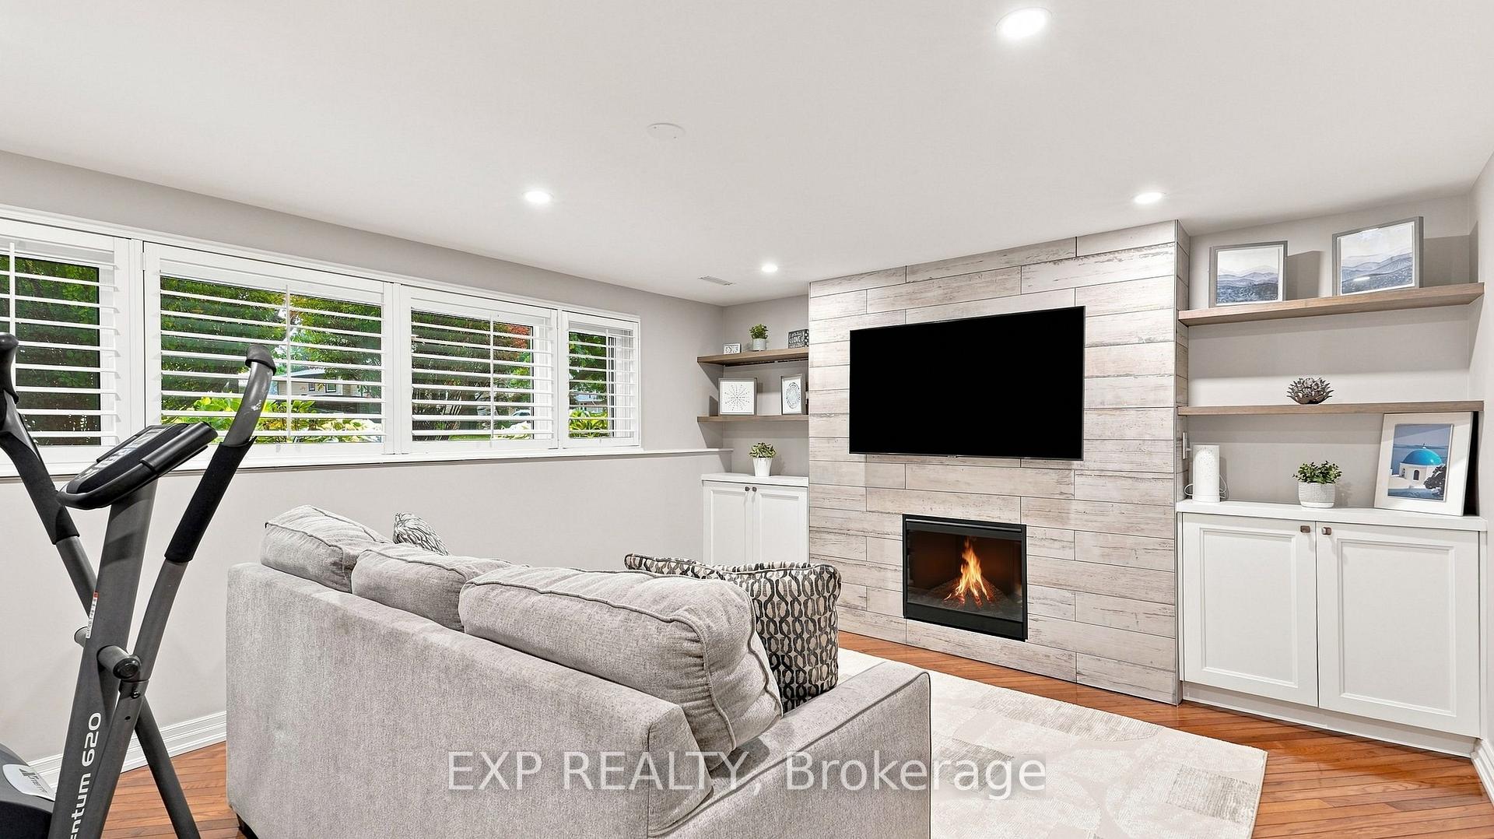
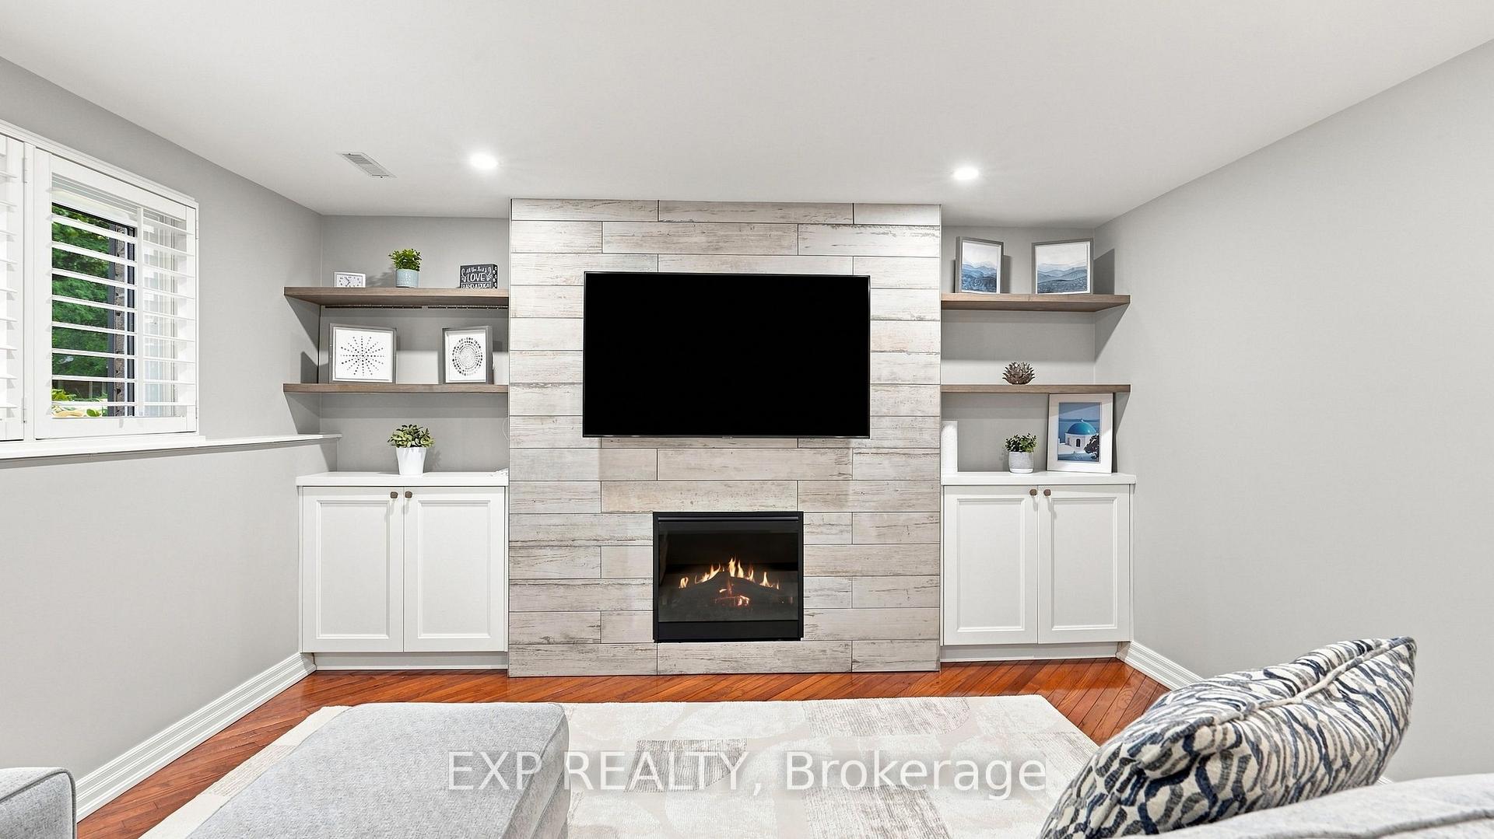
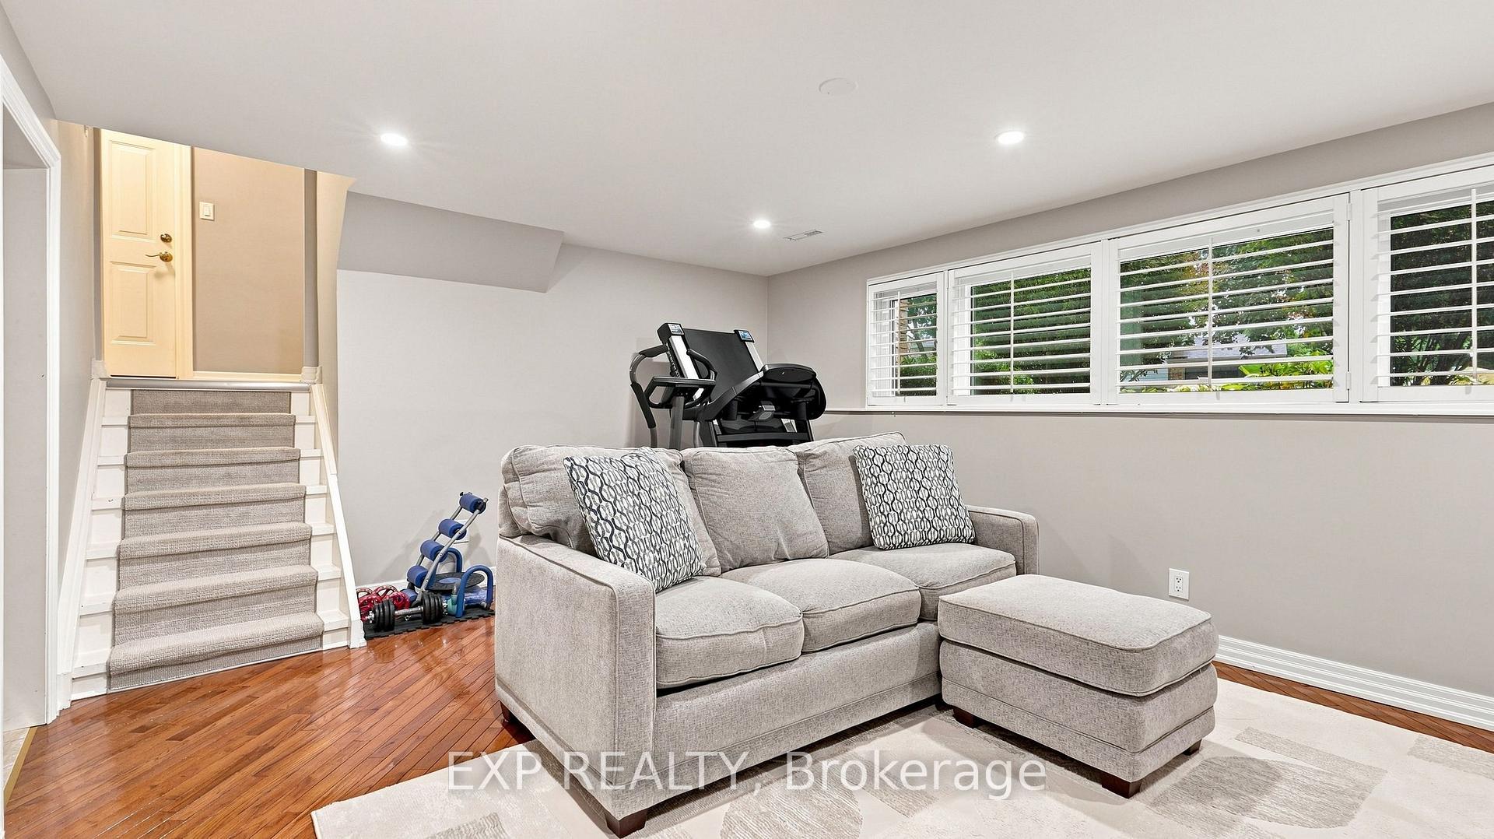
- Large rec room with oversized windows and fireplace.
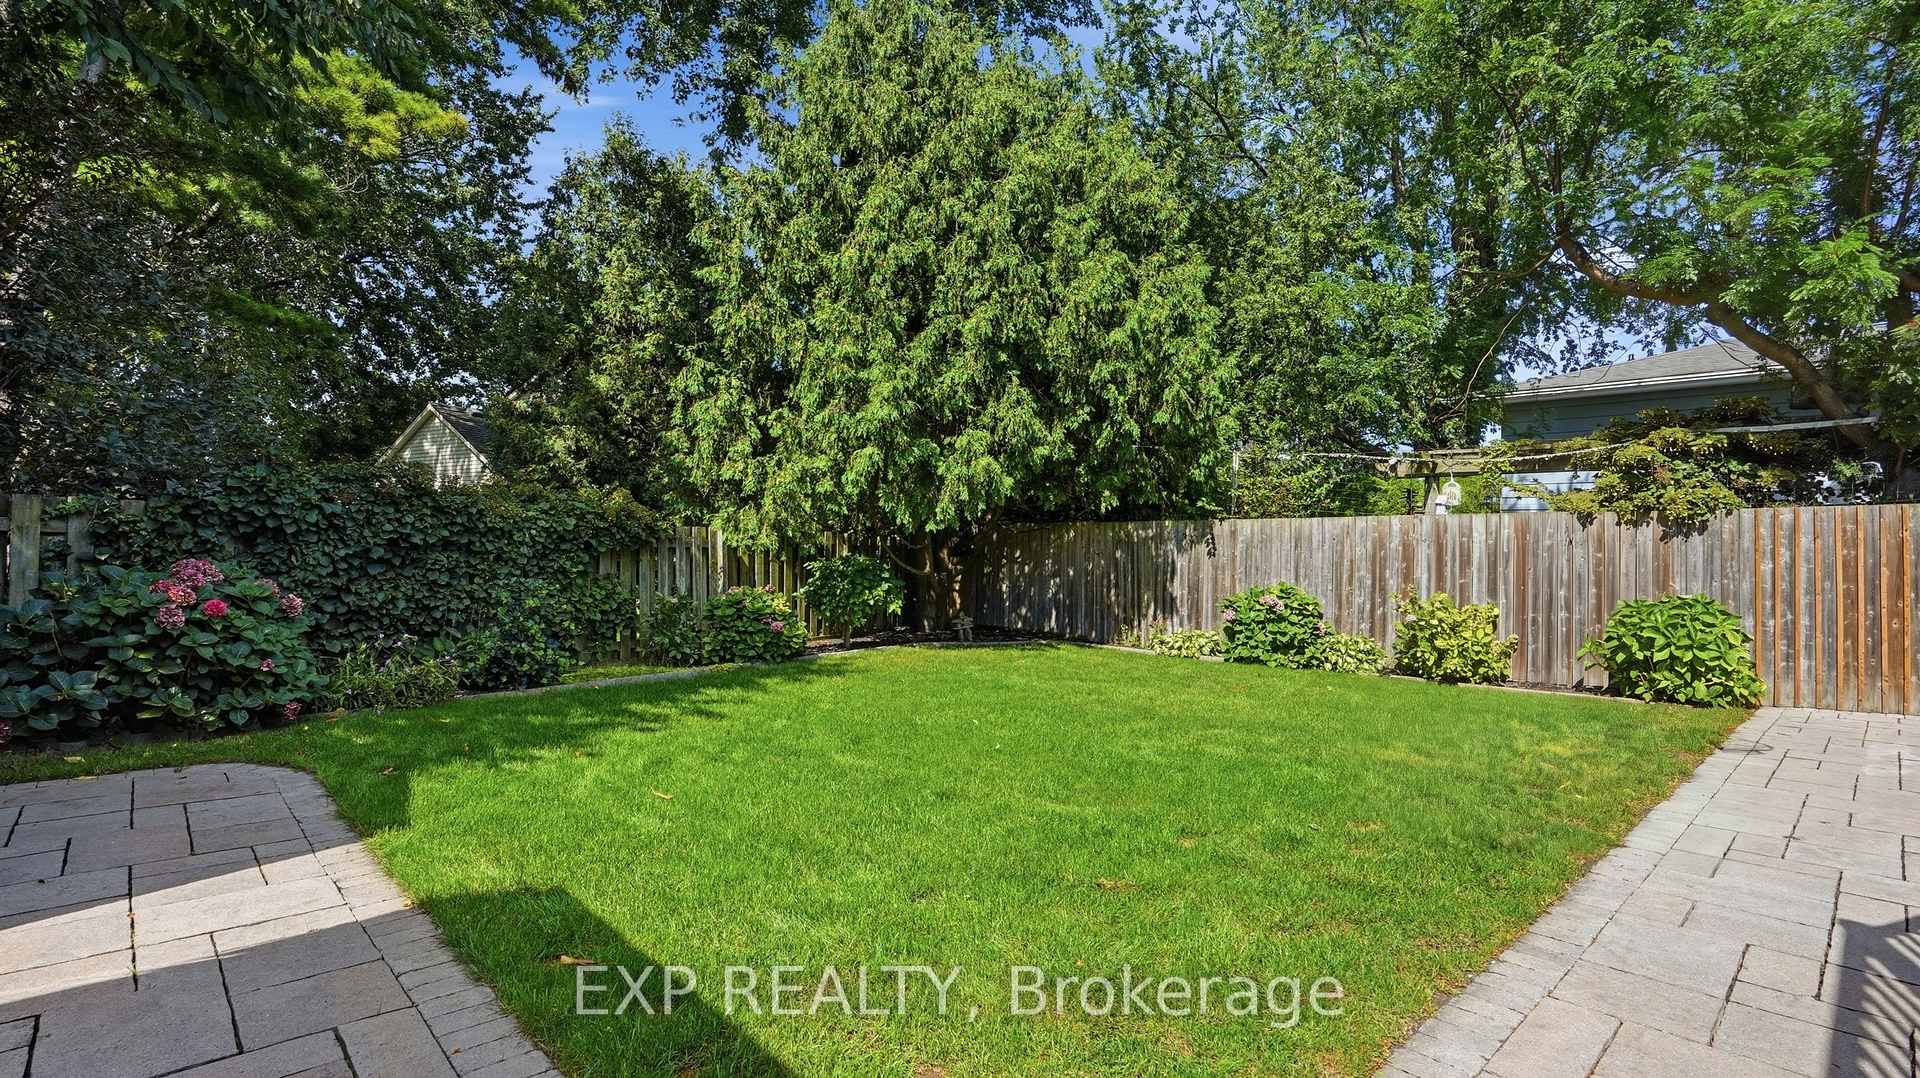
- Private, fully fenced yard with mature trees.
- Steps from waterfront trails and Port Dalhousie marina.
- Extensively improved and well-maintained over 20 years.
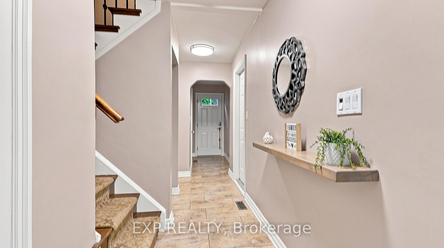
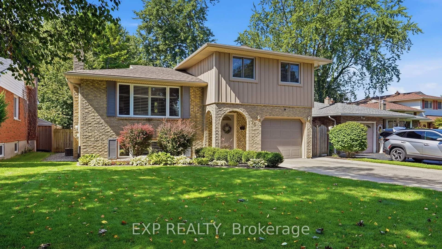
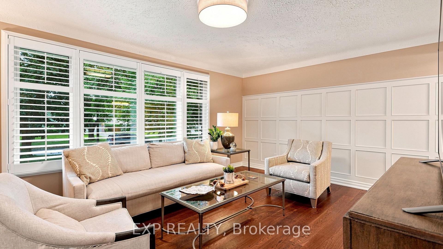
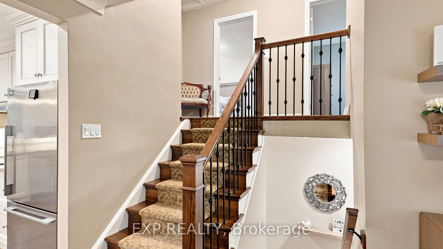
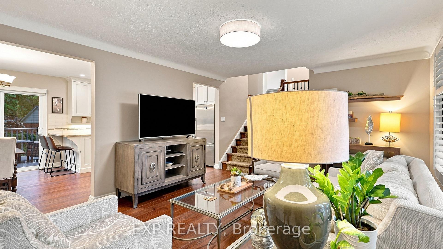
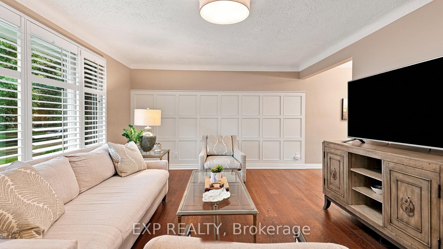
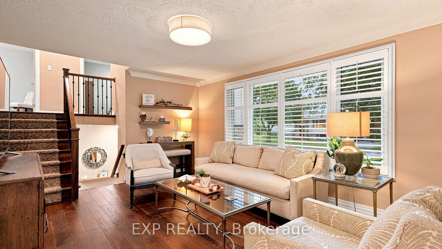
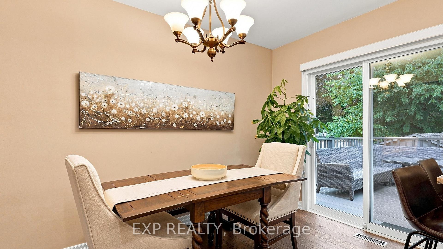
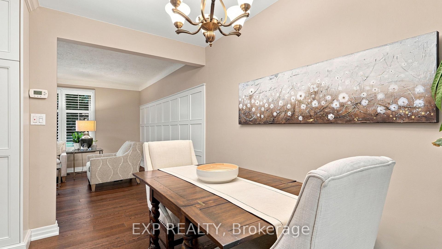
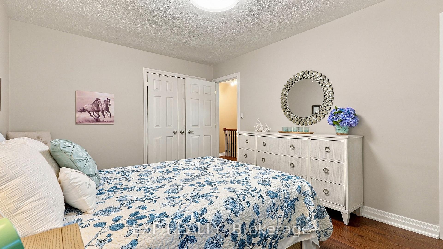
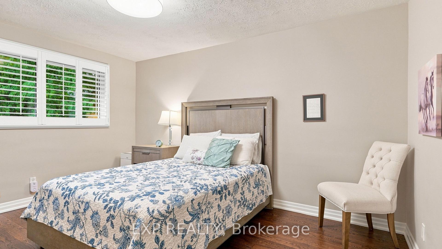
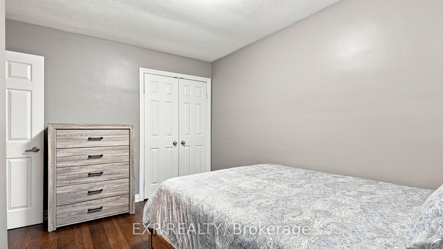
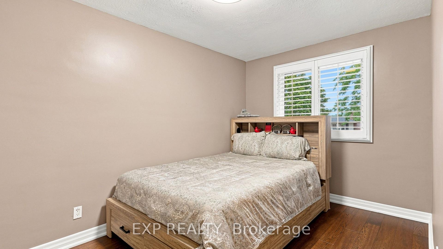
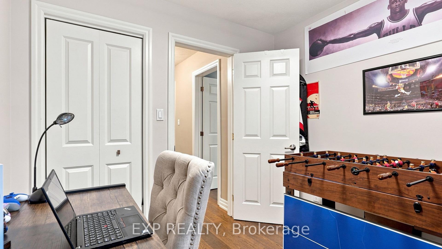
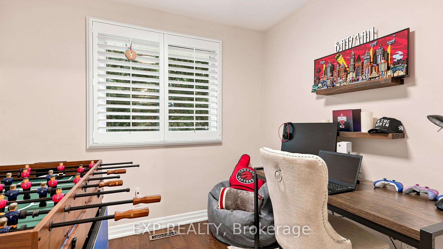
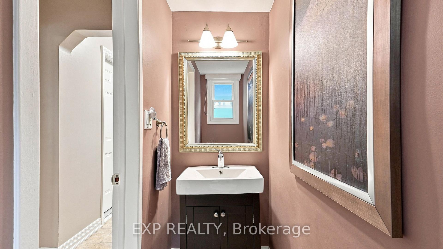
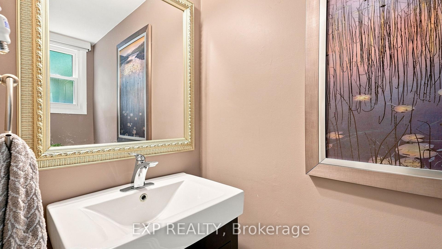
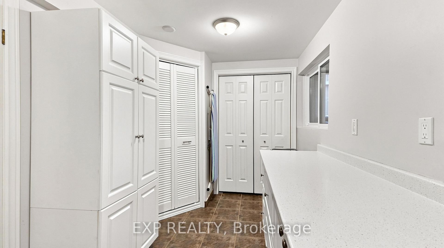
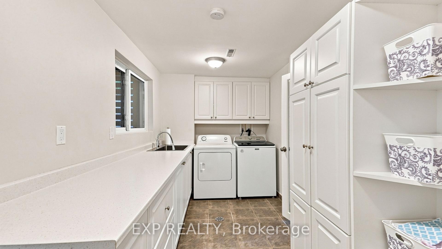
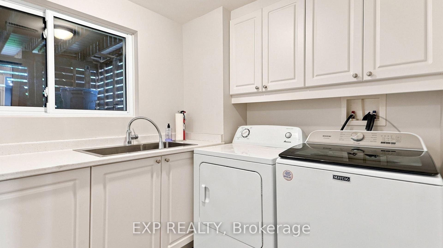
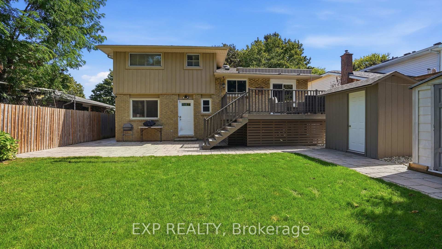
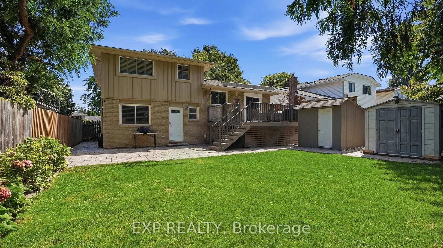
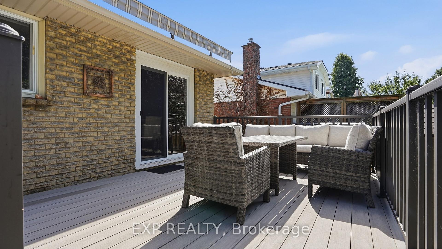
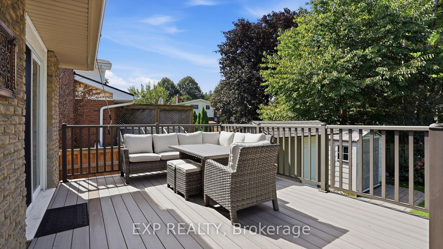
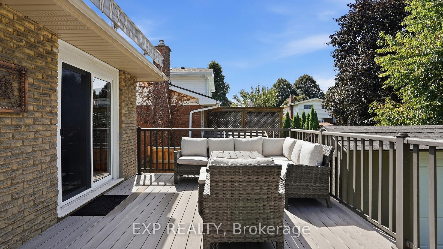
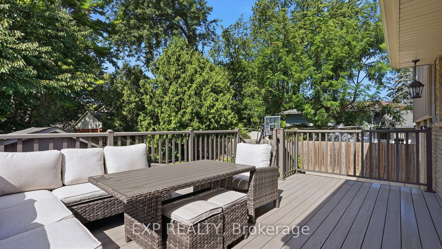
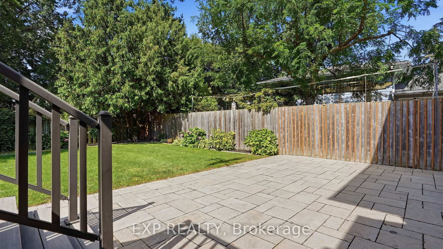
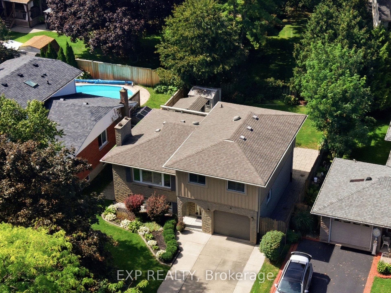
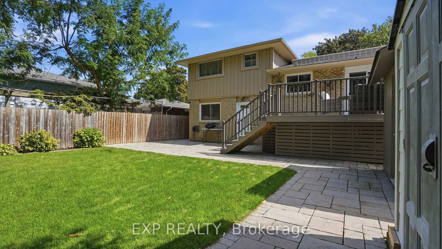
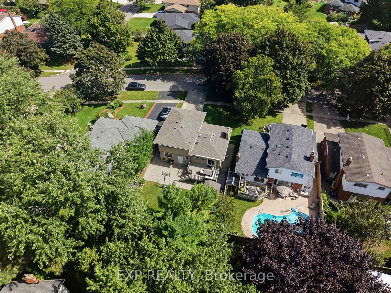
Some locations just hit differently, and 73 Westgate Park puts one of North St. Catharines' best lakeside lifestyles right outside your door! Steps from Westcliffe Park and the Waterfront Trail, you can walk, run or bike along the lake, head out to the Port Dalhousie East Pier for sunset, or make your way into Port Dalhousie and the marina. Set on a mature 50' x 114' lot, this 4-level side-split has been cared for by the same owner for over 20 years, with an extensive list of interior and exterior improvements. Inside, engineered hardwood runs through the upper 3 levels with a matching staircase and railing. The custom kitchen was redesigned in 2014 with more cabinetry, granite counters, a tile backsplash, and undermount lighting, while sliding doors lead directly to the elevated composite deck with a retractable awning. Upstairs are 3 bedrooms and a renovated 3-piece bath with ensuite access from the primary. One level down, a sizeable office overlooking the backyard features custom built-in cabinetry, shelving and desk space, along with a 2-piece bath and walkout to the rear patio. The lowest level adds a large rec room with pot lights, oversized windows, tiled fireplace surround and more built-ins, plus a finished laundry room and plenty of storage. Outside, mature trees create privacy around the fully fenced yard, composite deck, 2016 interlock patio and 2 garden sheds. Pine Grove Public School is also conveniently located within the neighbourhood. Updated, exceptionally well cared for and surrounded by the waterfront lifestyle that makes this pocket of St. Catharines so sought after. A real must-see!
Key Facts & Features
Property Costs
- Annual Property Tax Amount
- $5,016
- Land Transfer Tax Fee
- $12,255
- Basement Type
- Finished, Crawl Space, Full
Interior Features
- Laundry Level
- Lower Level
- Interior Extras
- Carpet Free
- Fireplace/Stove
- Yes
- Fireplace Features
- Electric
- Elevator
- No
Exterior Features
- Exterior Extras
- Awnings, Porch, Patio, Deck
- Pool
- None
- Property Features
- Lake Access, Park, Place Of Worship, Public Transit
- Other Structures
- Garden Shed
Building
- Building Type
- Detached
- Building Style
- Sidesplit 3
- Approx Age
- 51-99
Construction
- Exterior Finish
- Brick, Aluminum Siding
- Roof
- Asphalt Shingle
- Foundation Details
- Poured Concrete
- Special Designation
- Unknown
Lot
- Lot Front
- 50.51 ft
- Lot Depth
- 114.05 ft
Inclusions
- Inclusions
- Fridge, Stove, Dishwasher, Washer, Dryer, Kitchen Stools, Window Coverings, Bathroom Mirrors, TV Bracket Mounted on Fireplace, Water Filtration System
Parking & Garages
- Garage Type
- Attached
- Garage Spaces
- 1
- Parking Spaces
- 2
- Total Garage And Parking Spaces
- 3
Heating & Cooling
- Heat Source
- Gas
- Heat Type
- Forced Air
- Air Conditioning
- Central Air
- Water
- Municipal
- Sewers
- Sewer
- Bedrooms
- 3
- Washrooms
- 2
- Kitchens
- 1
- Family / bonus room
- Yes
Room sizes
- Office—Main level
- Bedroom 2—Second level
- Primary Bedroom—Second level
- Living Room—Main level, Hardwood Floor
- Bathroom—Second level
- Bedroom 3—Second level
- Bathroom—Main level, 2 Pc Bath
- Recreation—Basement level, Fireplace
- Laundry—Basement level, Finished
- Kitchen—Main level, Eat-in Kitchen
Washrooms
- 2-piece, Main
- 3-piece, Second
- Municipality
- St. Catharines
- Neighbourhood
- Lakeshore
- Main cross streets
- Lakeport Rd, Lakeshore Rd & Lake Street
- Zoning
- R1
- Directions
- Lakeshore Road, to Westgate Park
- Waterfront
- WaterfrontCommunity
- MLS® number
- X13769552
- Data source
- Toronto Regional Real Estate Board
- Status change
- 2026-10-14
- Listed on
- 2026-09-10
- Days on market
- 34 days
- Possession date
- 2026-11-27
- Possession type
- 60-89 days
- Co-op commission
- 2% + HST
- Seller
- Listed by
- eXp Realty
Home Market Value
Current home valuation for 73 Westgate Park Drive, St. Catharines, Lakeshore, St. Catharines, ON. Listed for $789,000
HOMEH Estimate
$668,861
Estimated Sales Range
$528,400 - $809,322
HOMEH Estimate for 73 Westgate Park Drive, St. Catharines, Lakeshore
Calculated with a real agent's CMA method — 45+ years of experience, codified. Not an AI guess.
Mortgage Payment Calculator
Compare up to 4 down payment scenarios
5% on first $500K + 10% on $289,000 over $500K
$53,900
| Scenario 1 | Scenario 2 | Scenario 3 | Scenario 4 | |
|---|---|---|---|---|
−Down payment | % $ | % $ | % $ | % $ |
+CMHC insurance | $29,382 | $22,013 | $18,778 | $0 |
=Total mortgage | $763,941 | $732,113 | $689,428 | $631,200 |
Amortization | ||||
Mortgage rate | % | % | % | % |
| Payment frequency | ||||
=Mortgage payment | $3,730monthly | $3,575monthly | $3,366monthly | $3,082monthly |
Land Transfer Tax
$12,255
$12,255
Around this home
No schools found nearby
Data provided by OpenStreetMap & Fraser Institute School Rankings
Ask HOMEH
New!Hi there!
👋Text or call (416) 301-9001
Recommended for you
Based on homes you've looked at.
No recommended properties found.
Nearby similar homes
No nearby properties found.
More real estate resources
Other homes nearby
Explore this area
Nearby neighbourhoods
No nearby listings available.