
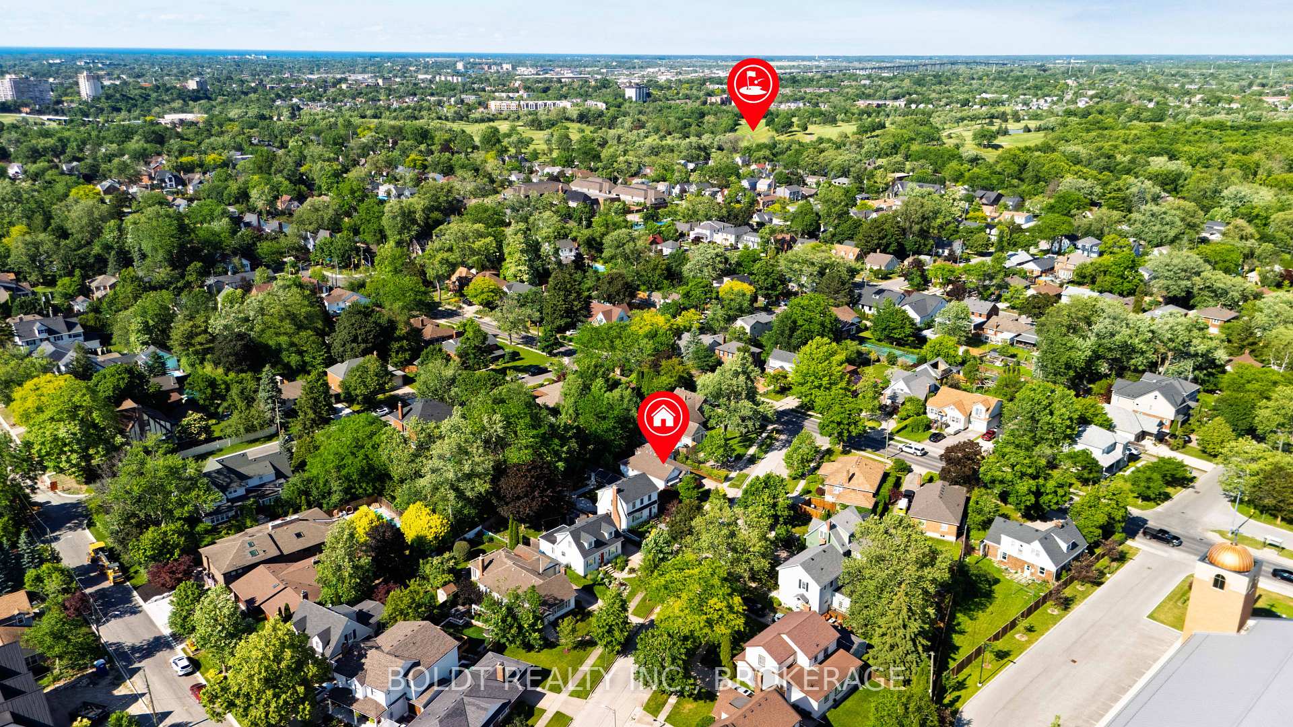
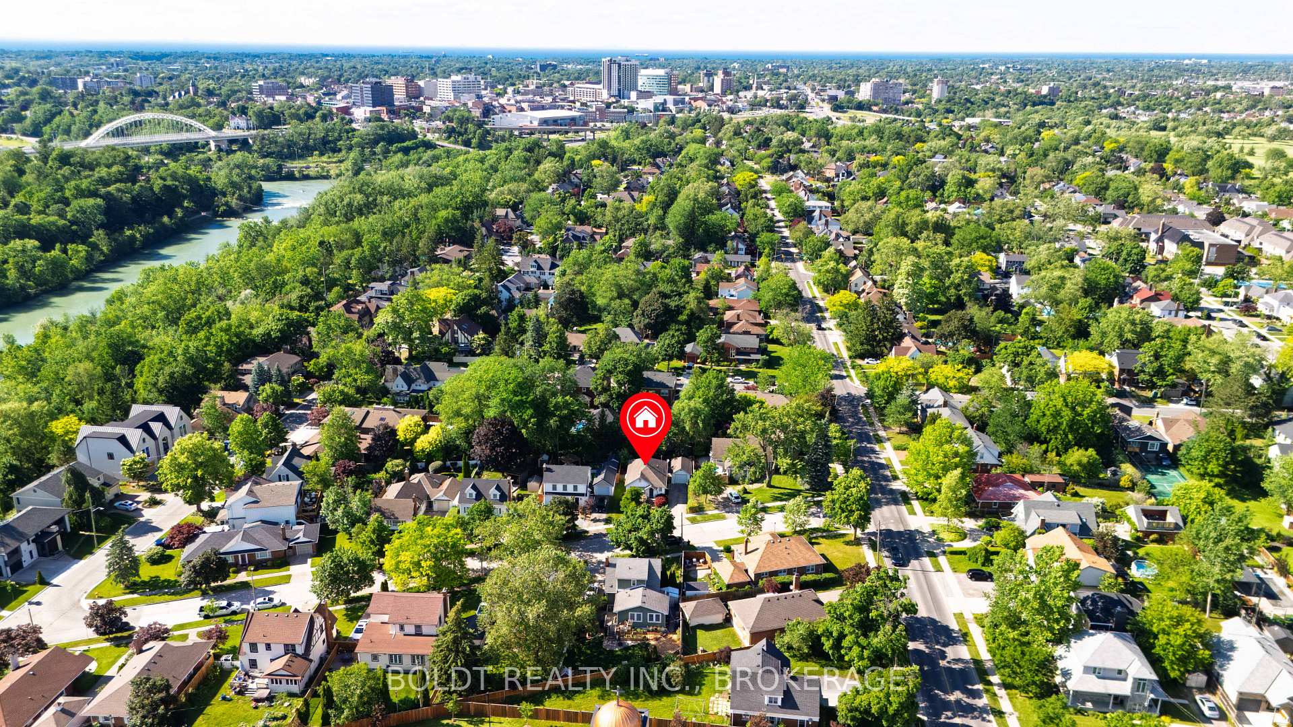
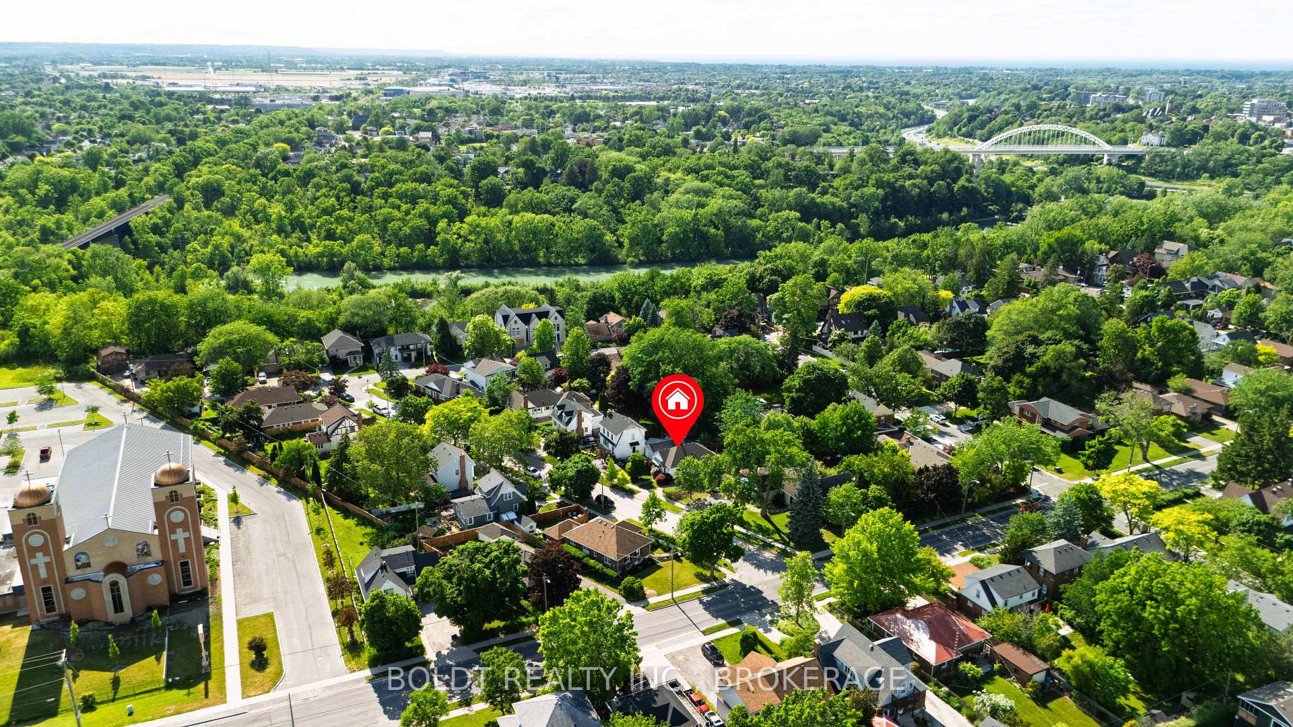
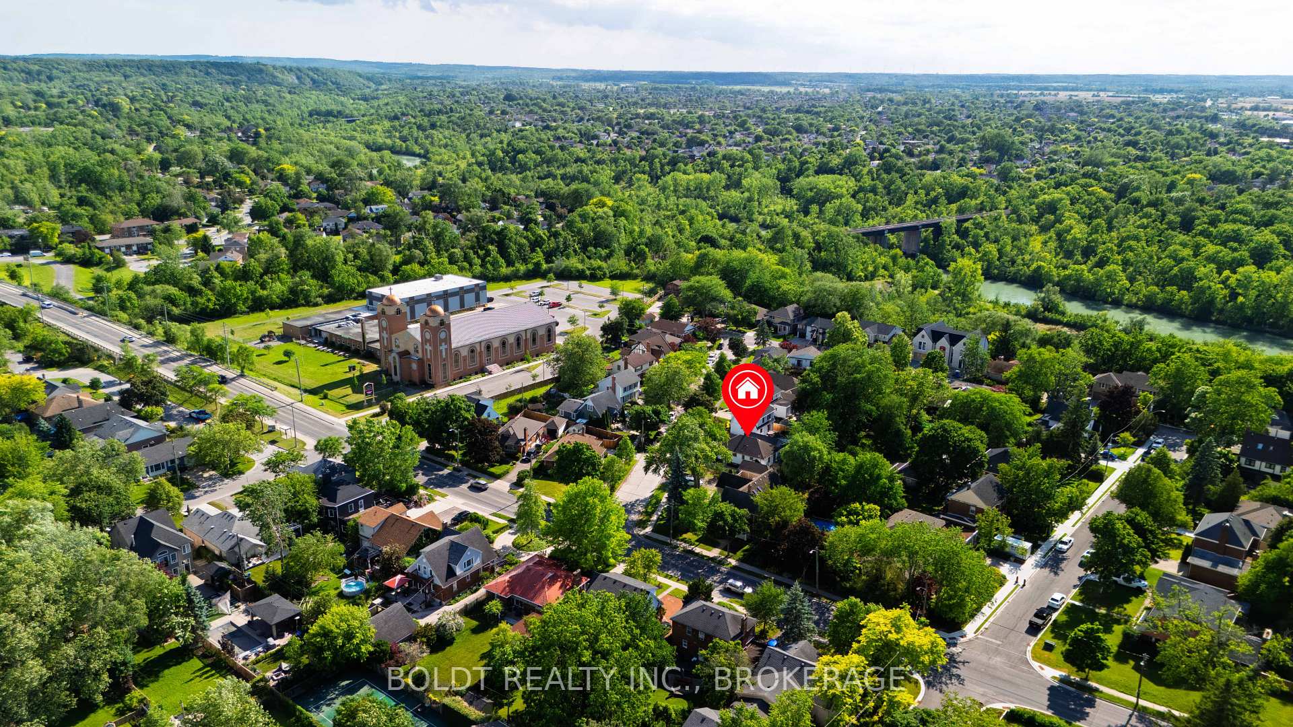
9 Woodgate Avenue
St. Catharines (Old Glenridge), ON L2R 3V3
- 2Bedrooms
- 1Bathroom
- 1Garage
- 700–1100Sq Ft
- $5,121Tax
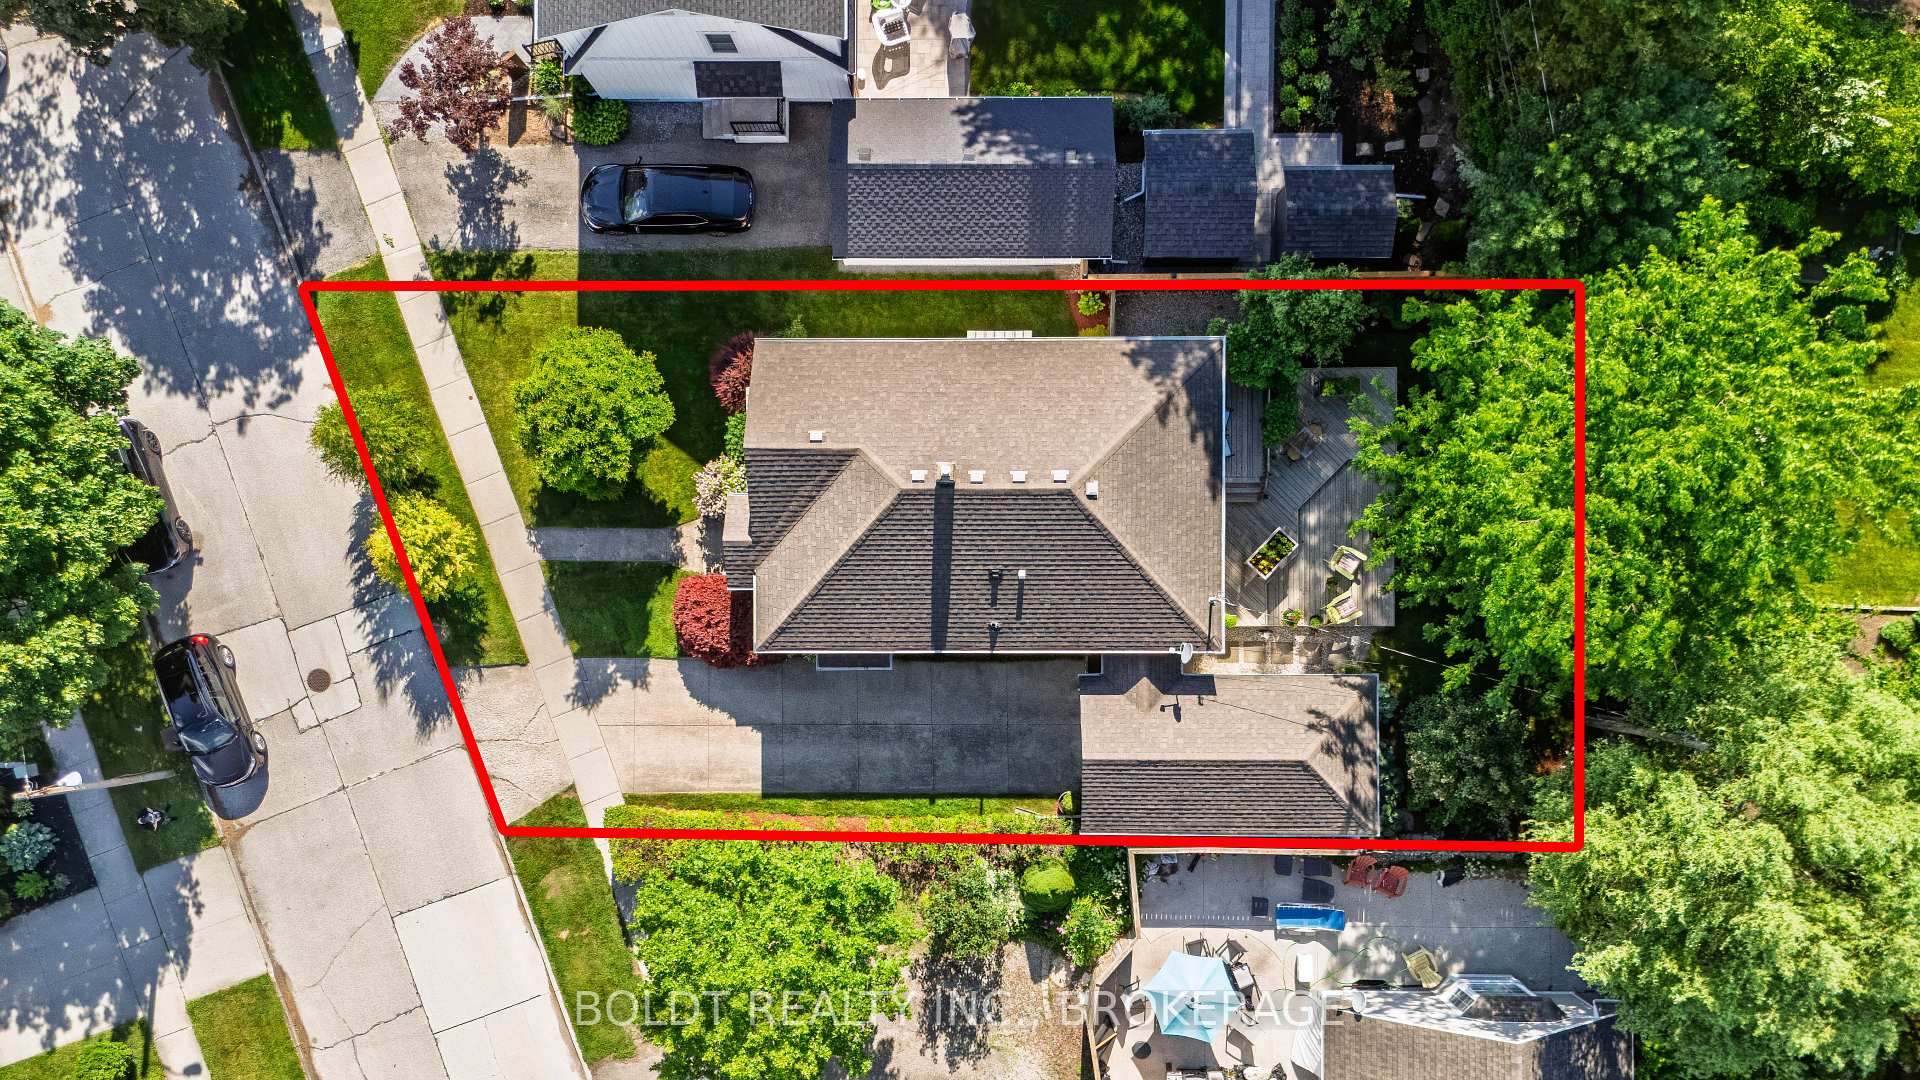
- 53×98 ftLot Size
 Estimated Value:$499,553See Free Estimate Report

Sale & Price History for 9 Woodgate Avenue, St. Catharines, Old Glenridge
| Start Date | End Date | Price | Event | MLS# |
|---|---|---|---|---|
| No listing history available | ||||
Real estate boards require you to or to see the full details of this property.
*Sold prices and complete sale & price history are regulated data. Under the Trust in Real Estate Services Act, 2002 (TRESA) and the rules of the Real Estate Council of Ontario (RECO), and pursuant to the Multiple Listing Service® rules of the Canadian Real Estate Association (CREA) and the Toronto Regional Real Estate Board (TRREB), this information may be shown only to registered users who have agreed to the applicable terms of use (a Virtual Office Website, or "VOW," arrangement). HOMEH Inc., Brokerage therefore provides it to signed-in members only. Creating an account is free and takes under a minute.
About 9 Woodgate Avenue, St. Catharines, Old Glenridge
Summarized Description
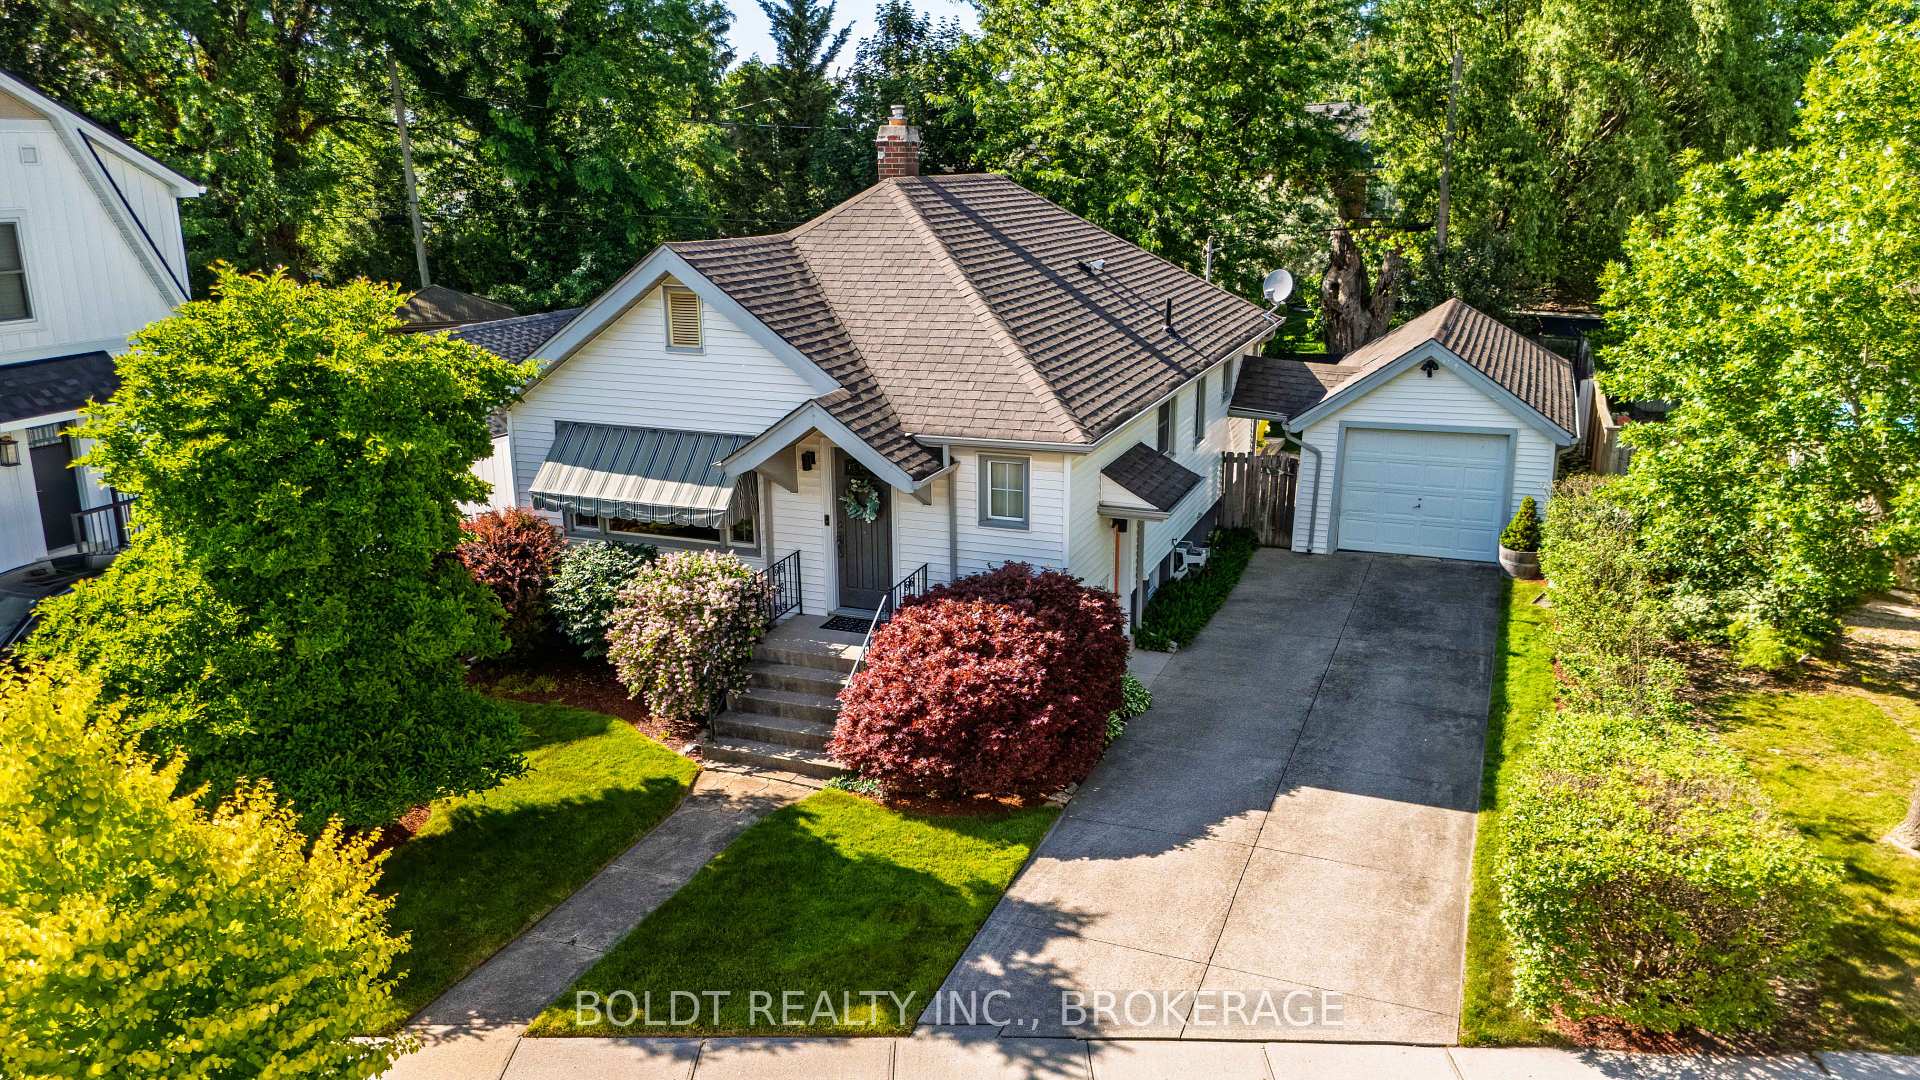
- Renovated bungalow with modern and classic design.
- Airy layout with hardwood and unique flooring.
- Updated kitchen with quartz countertops.
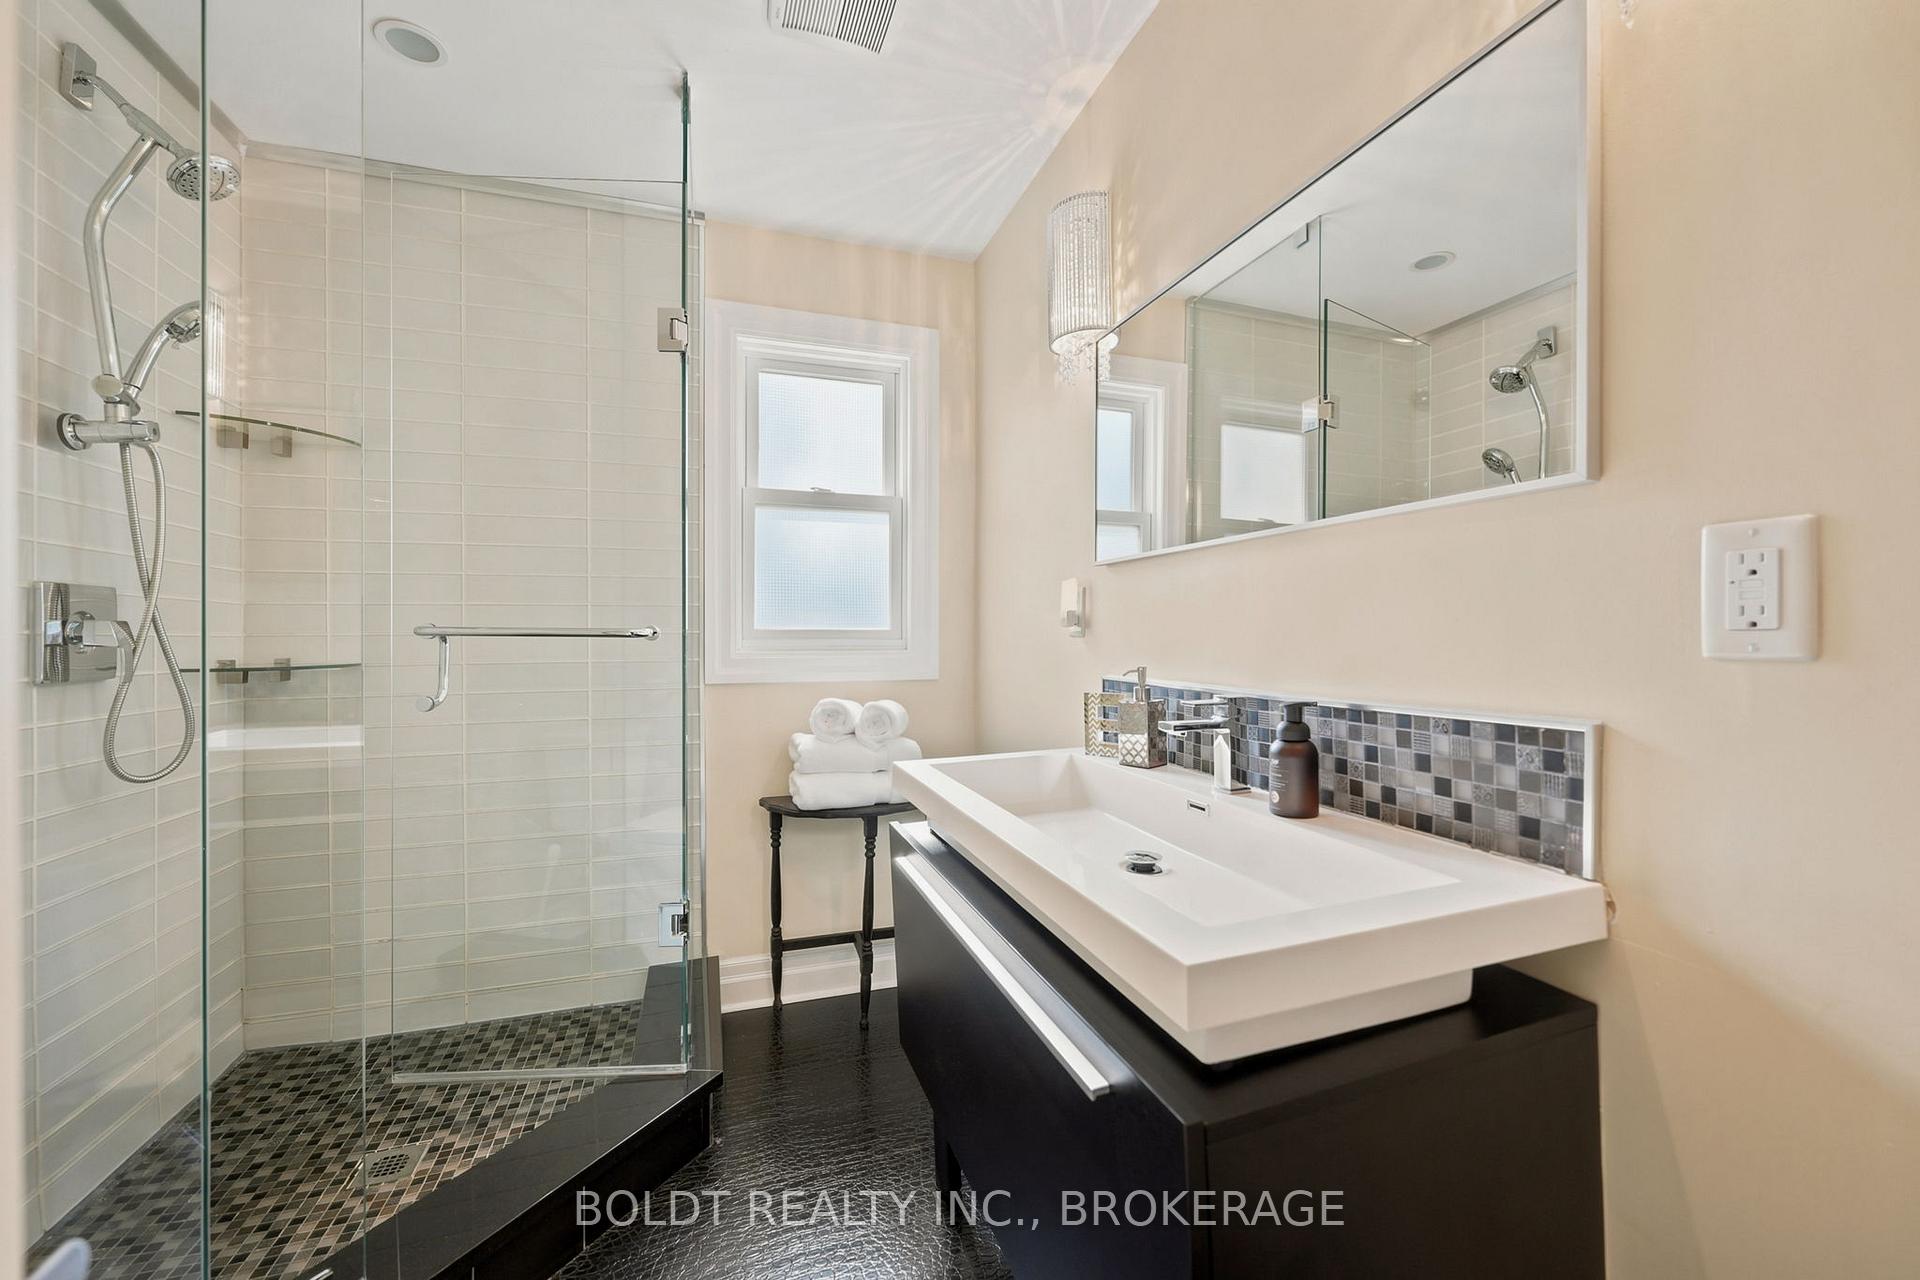
- Custom glass shower in stylish bathroom.
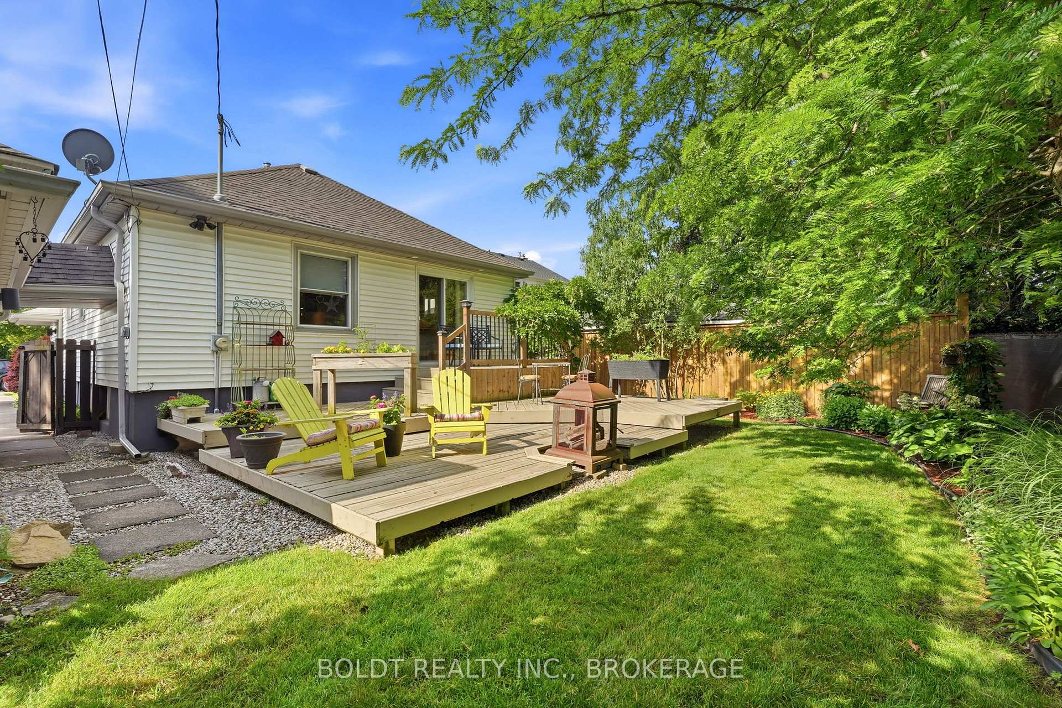
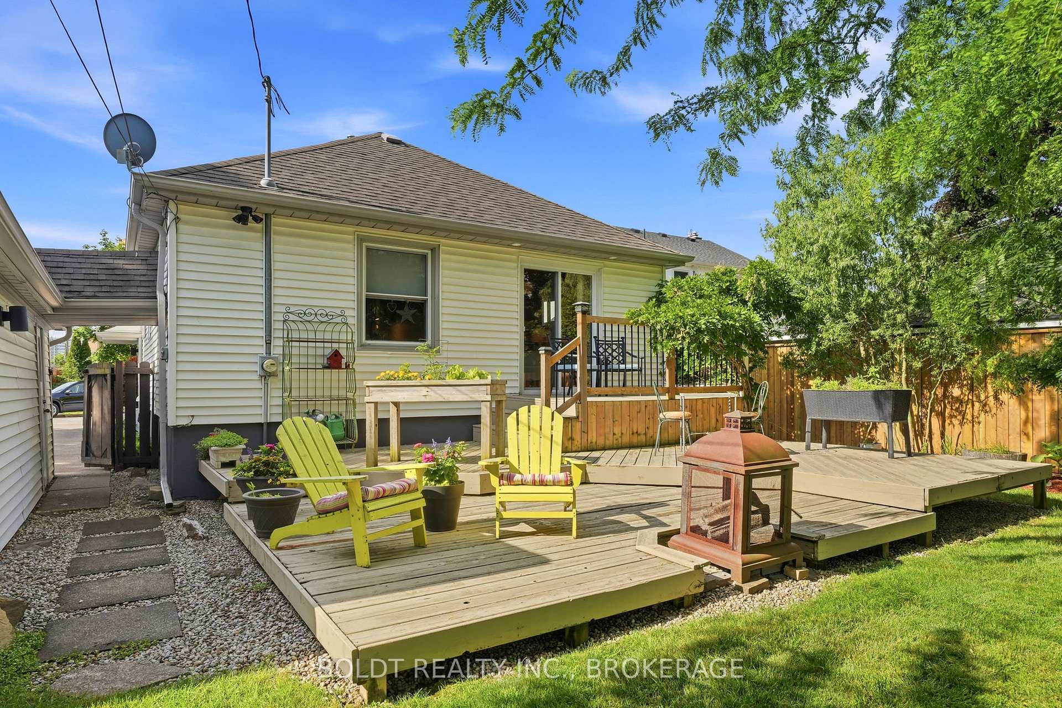
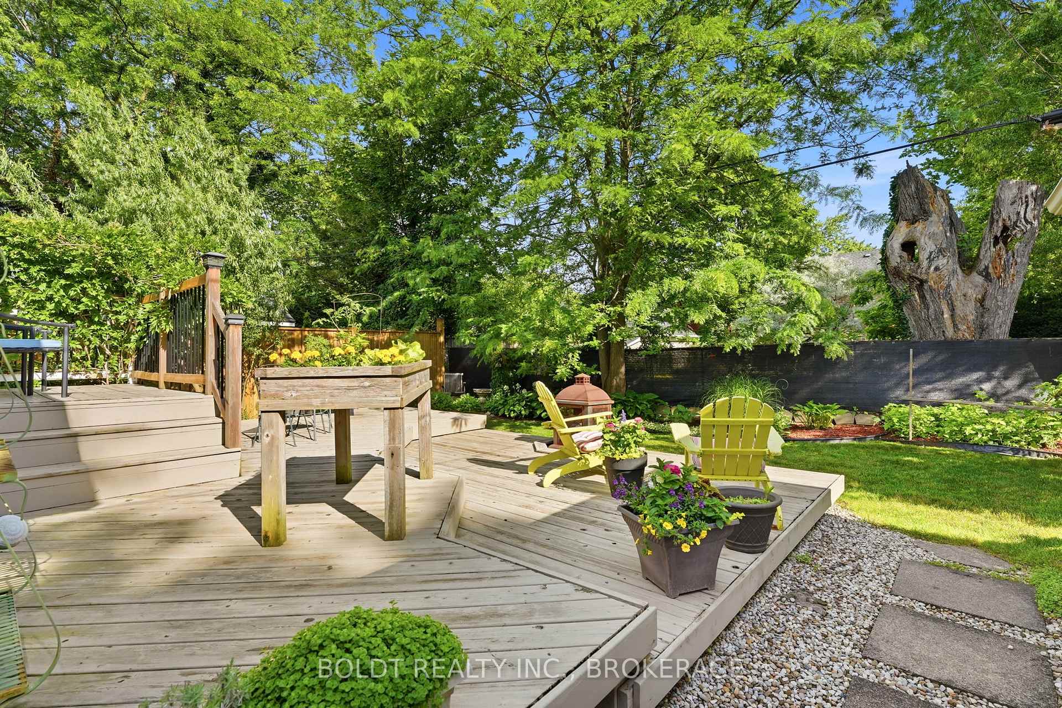
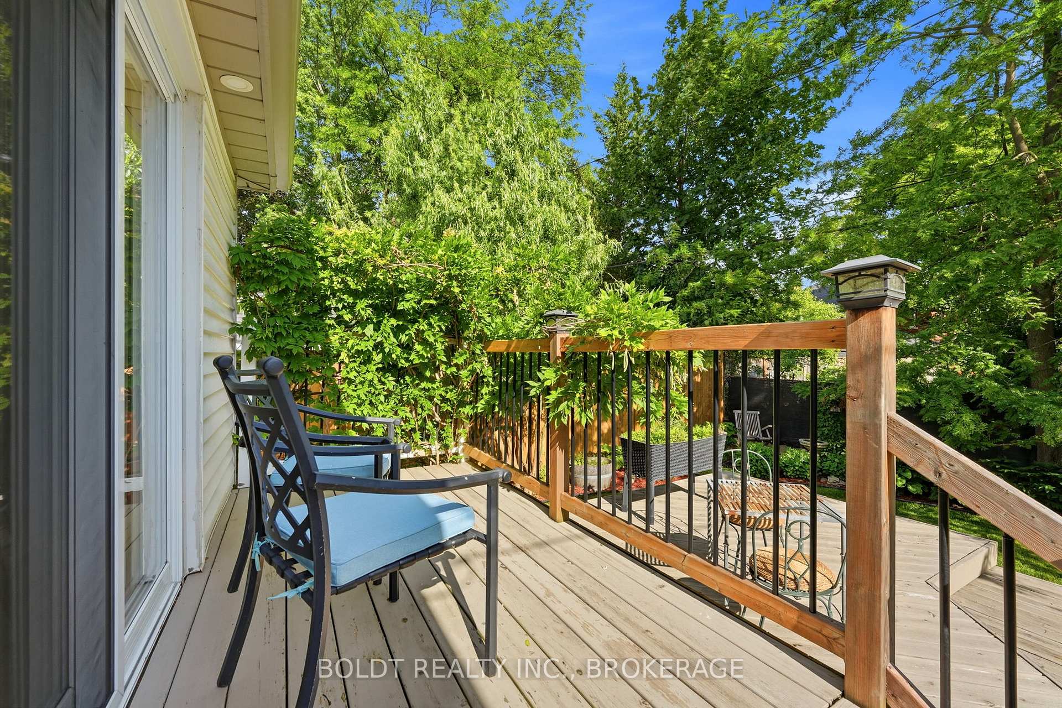
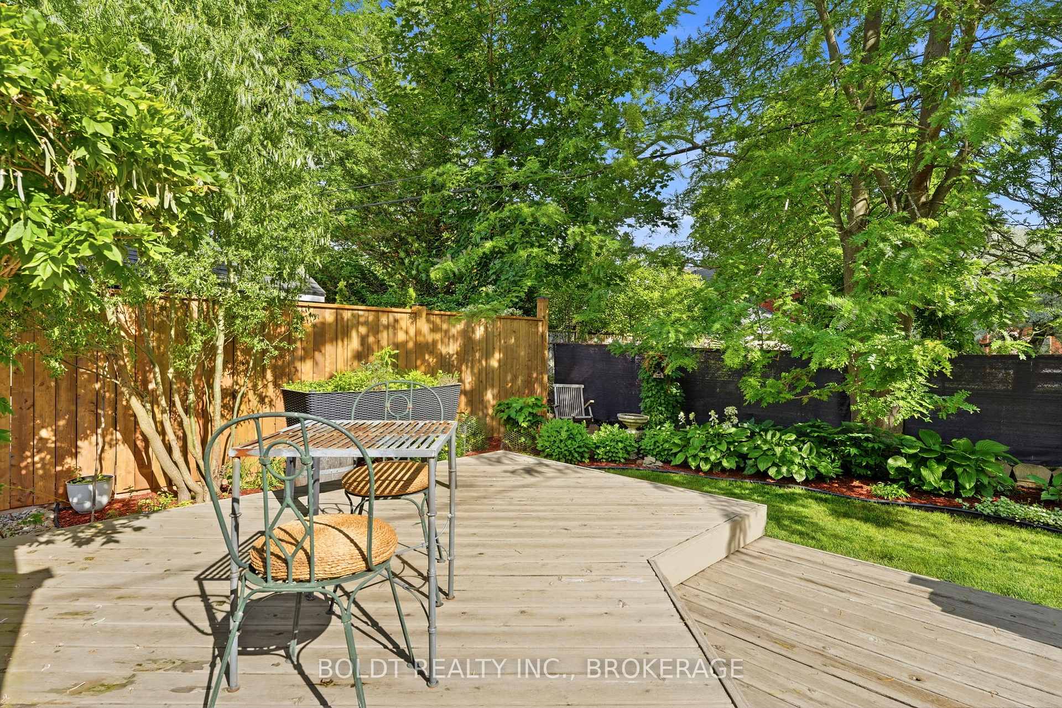
- Private tiered deck for outdoor enjoyment.
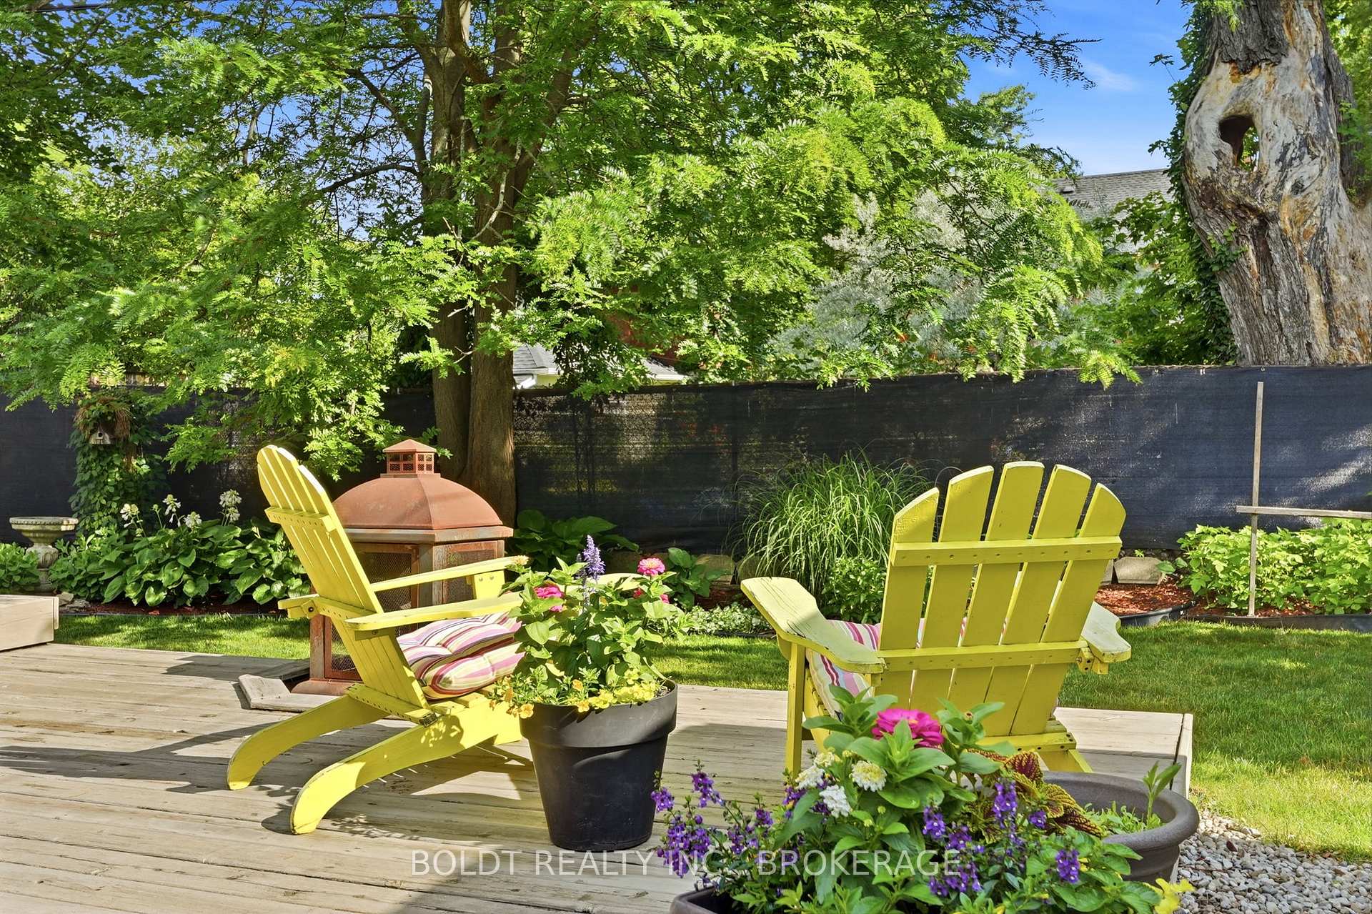
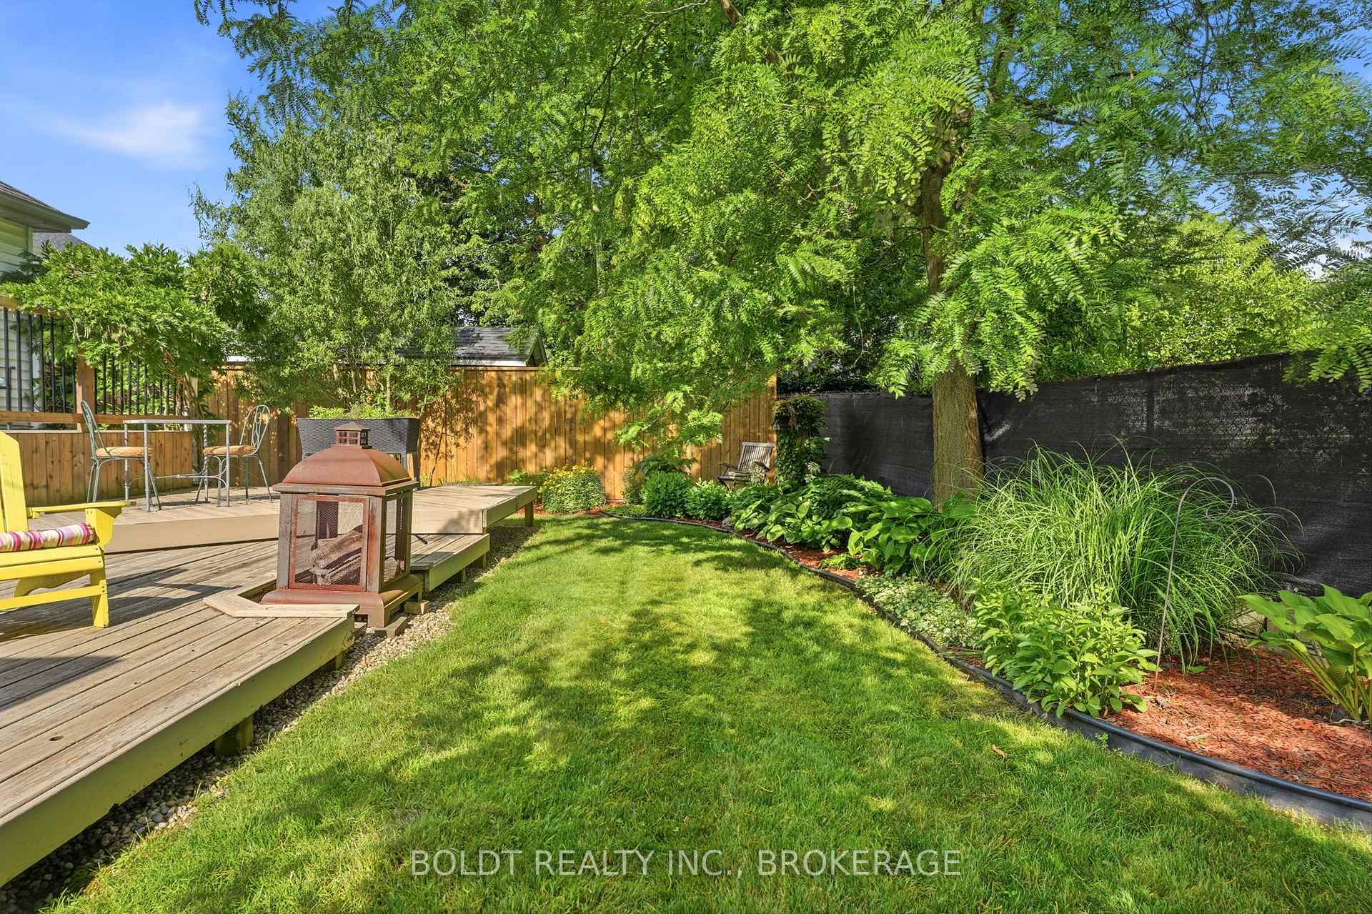
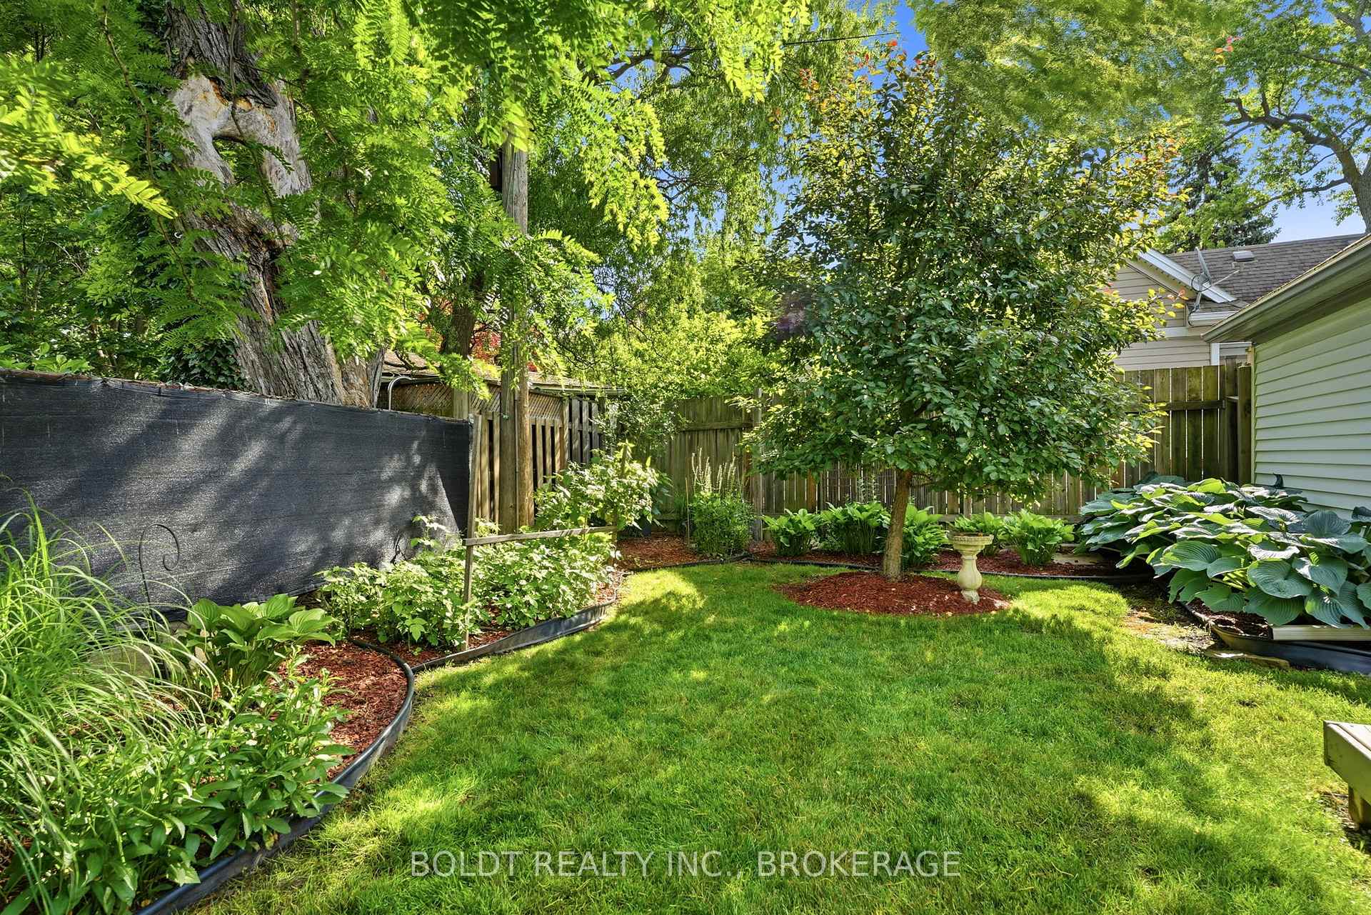
- Fenced backyard with perennial gardens.
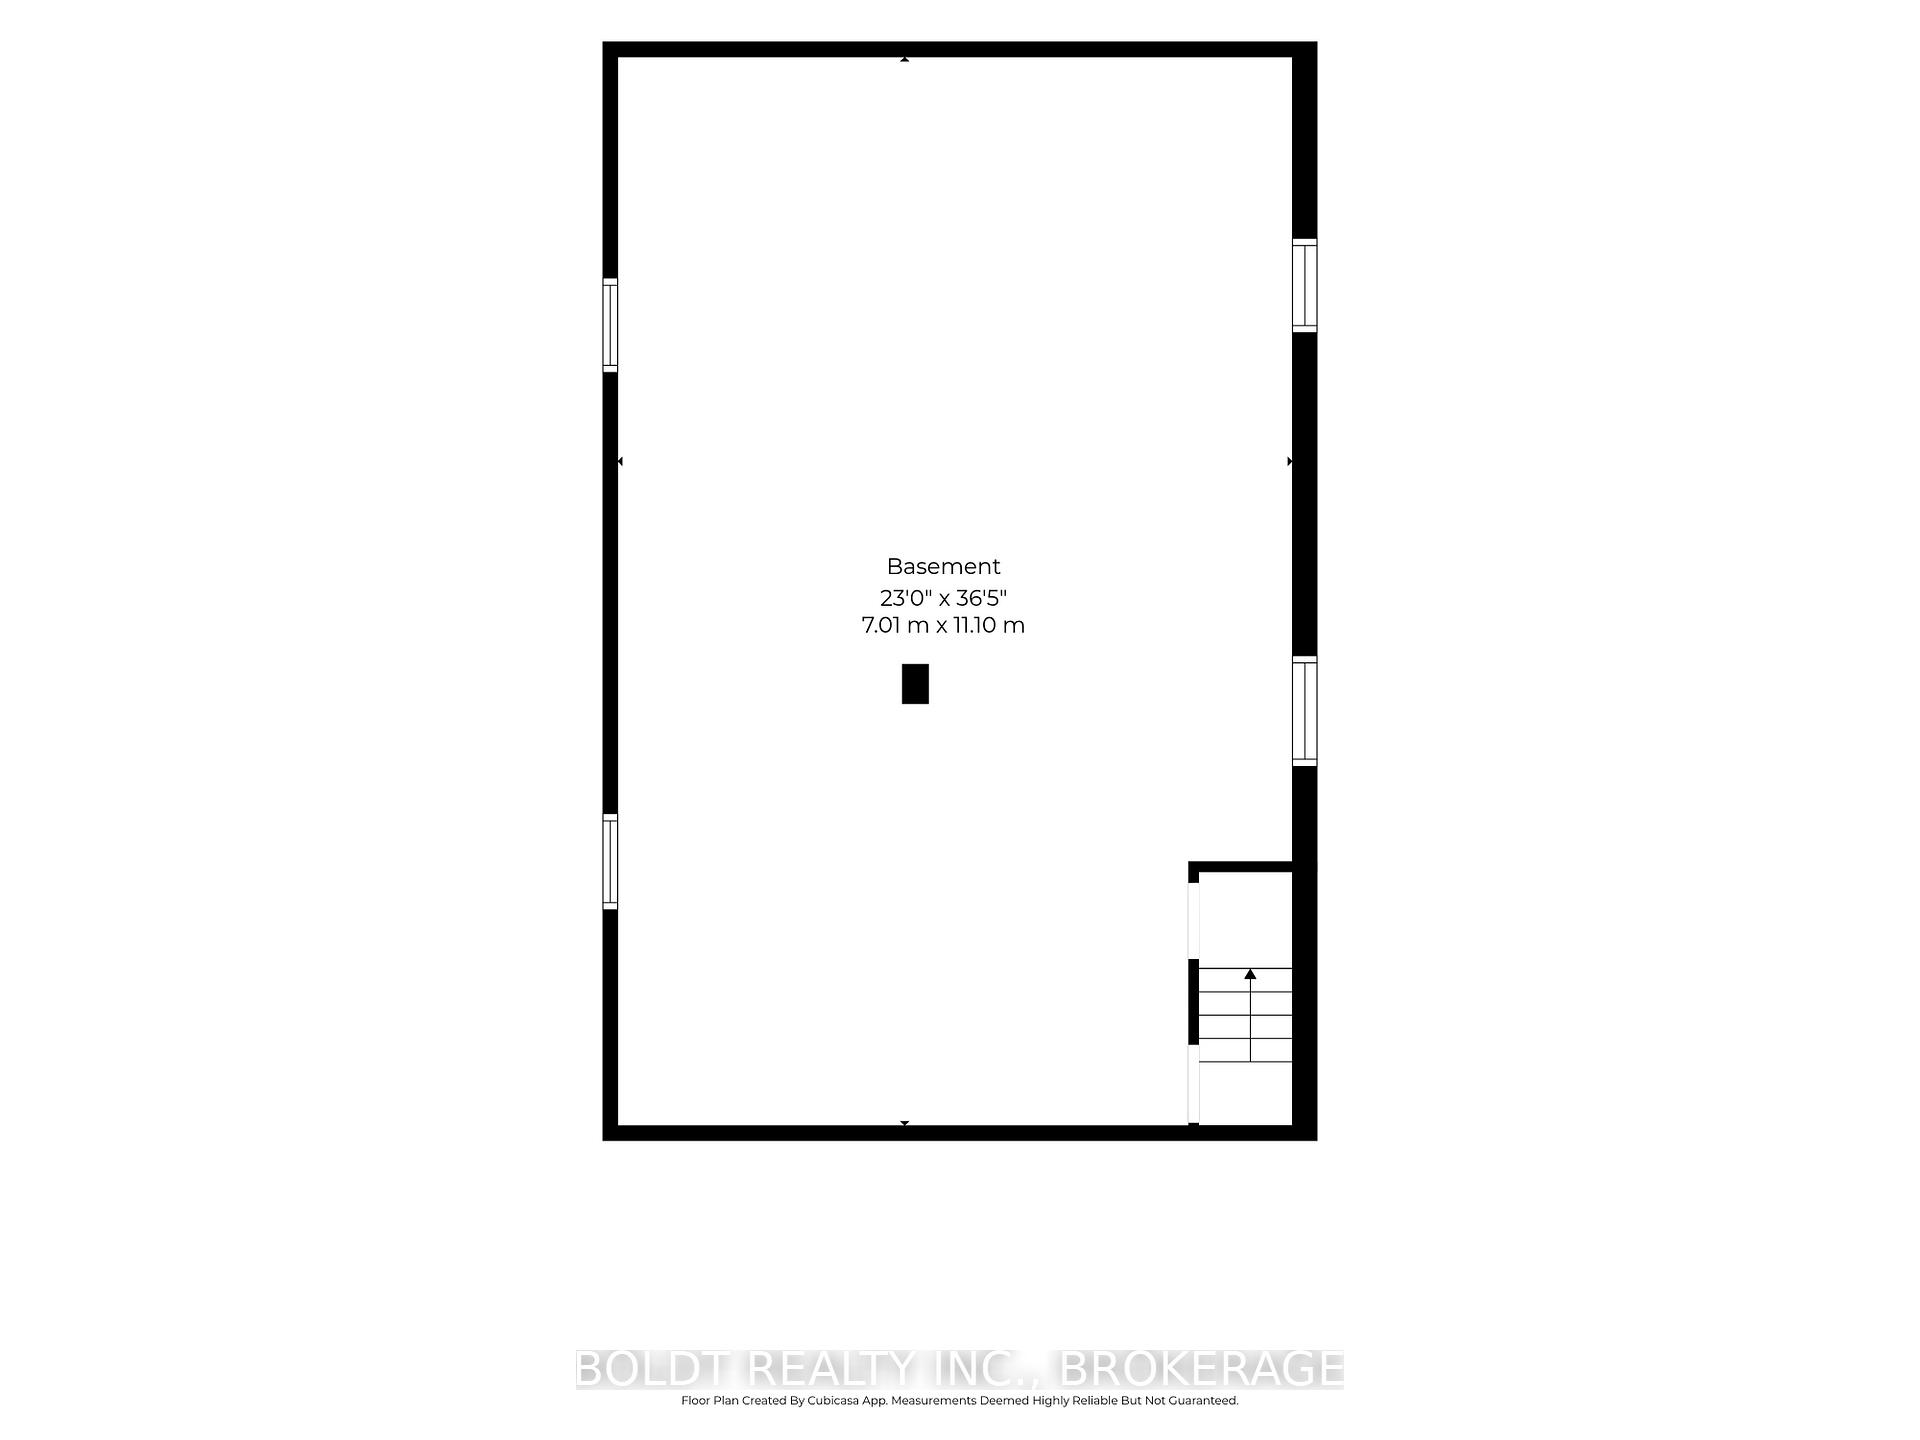
- High ceilings in unfinished basement for customization.
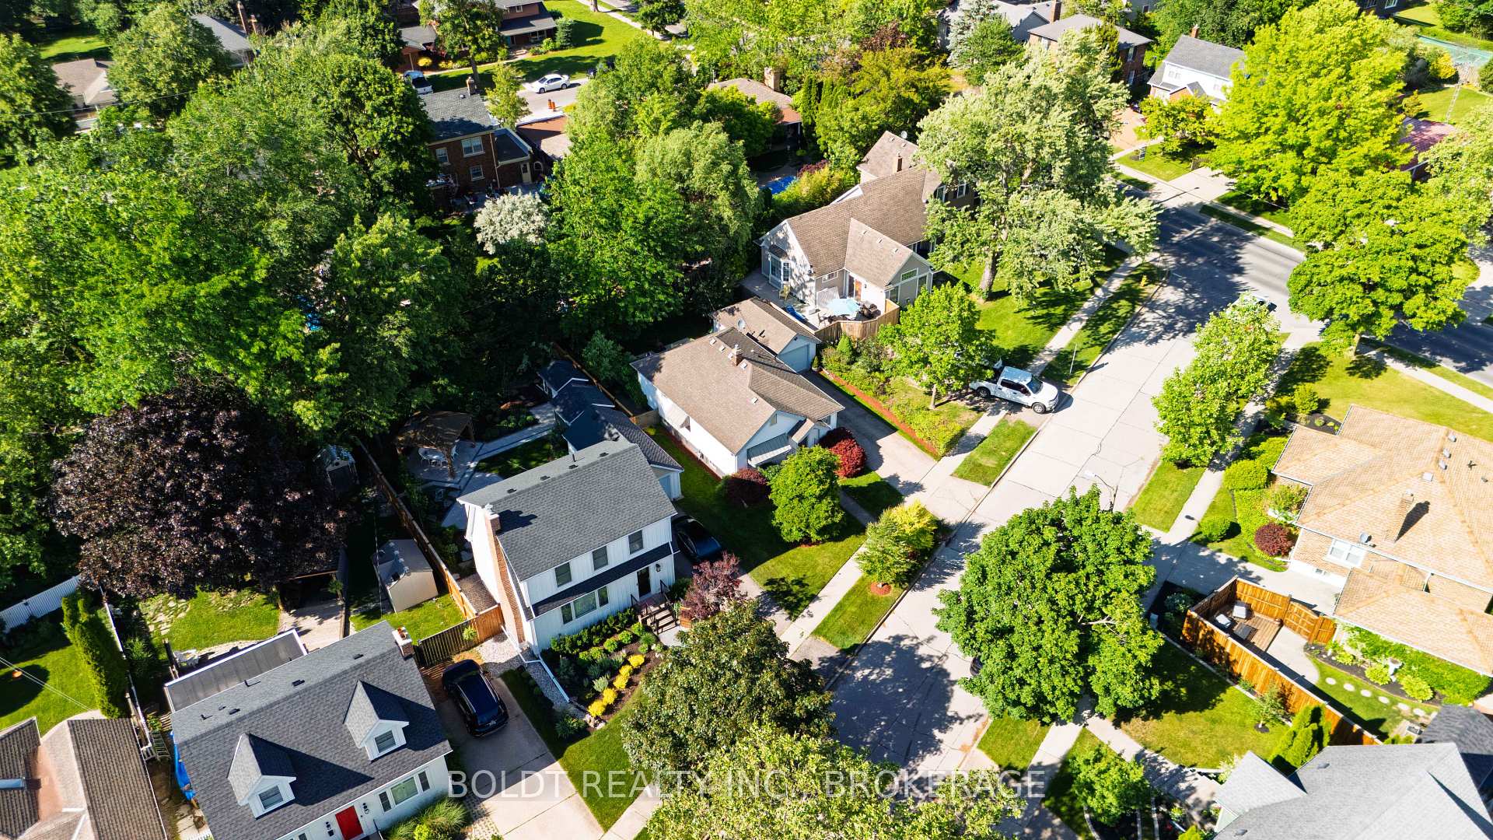
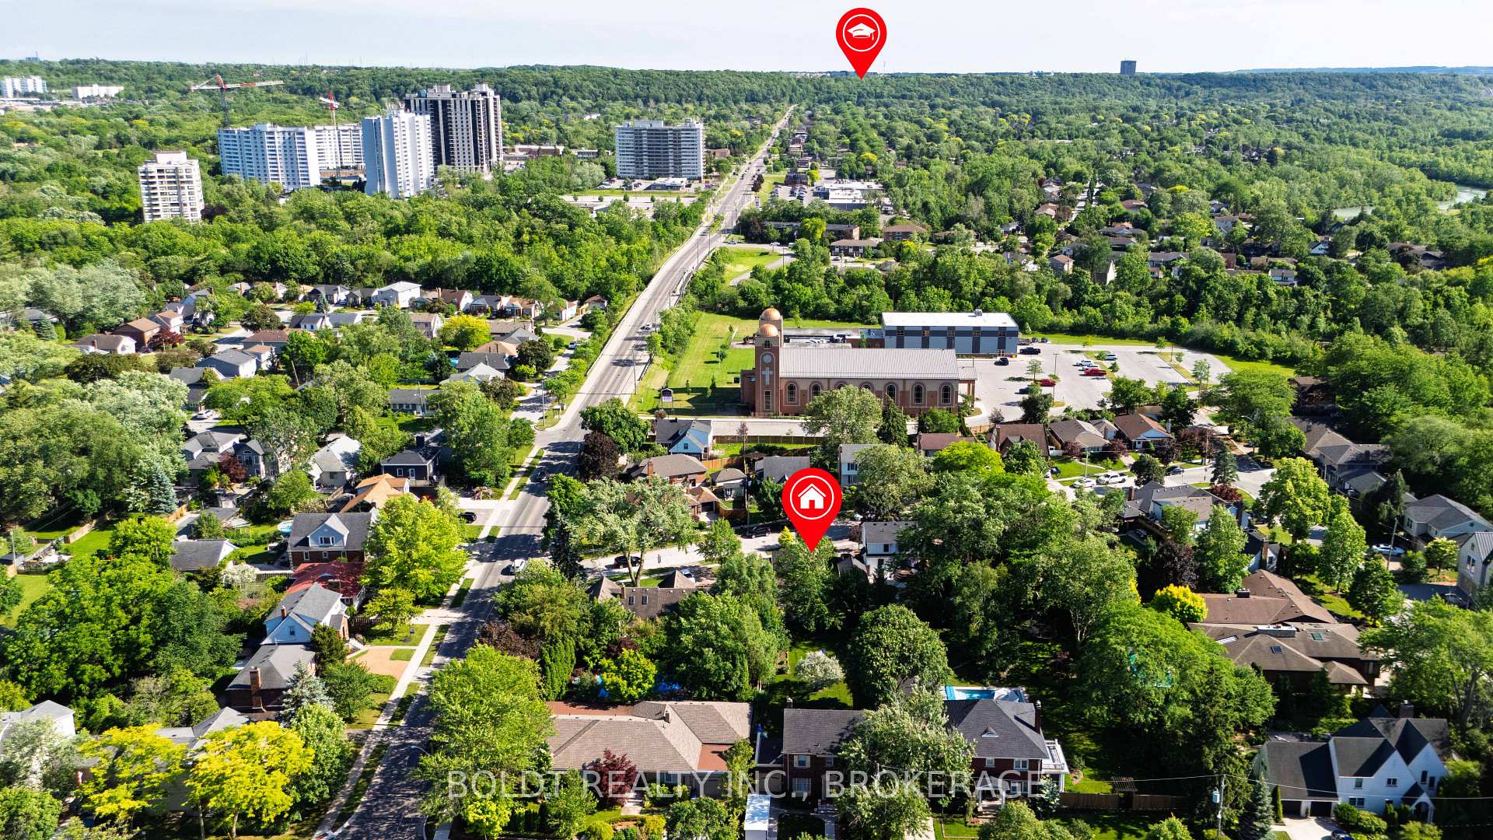
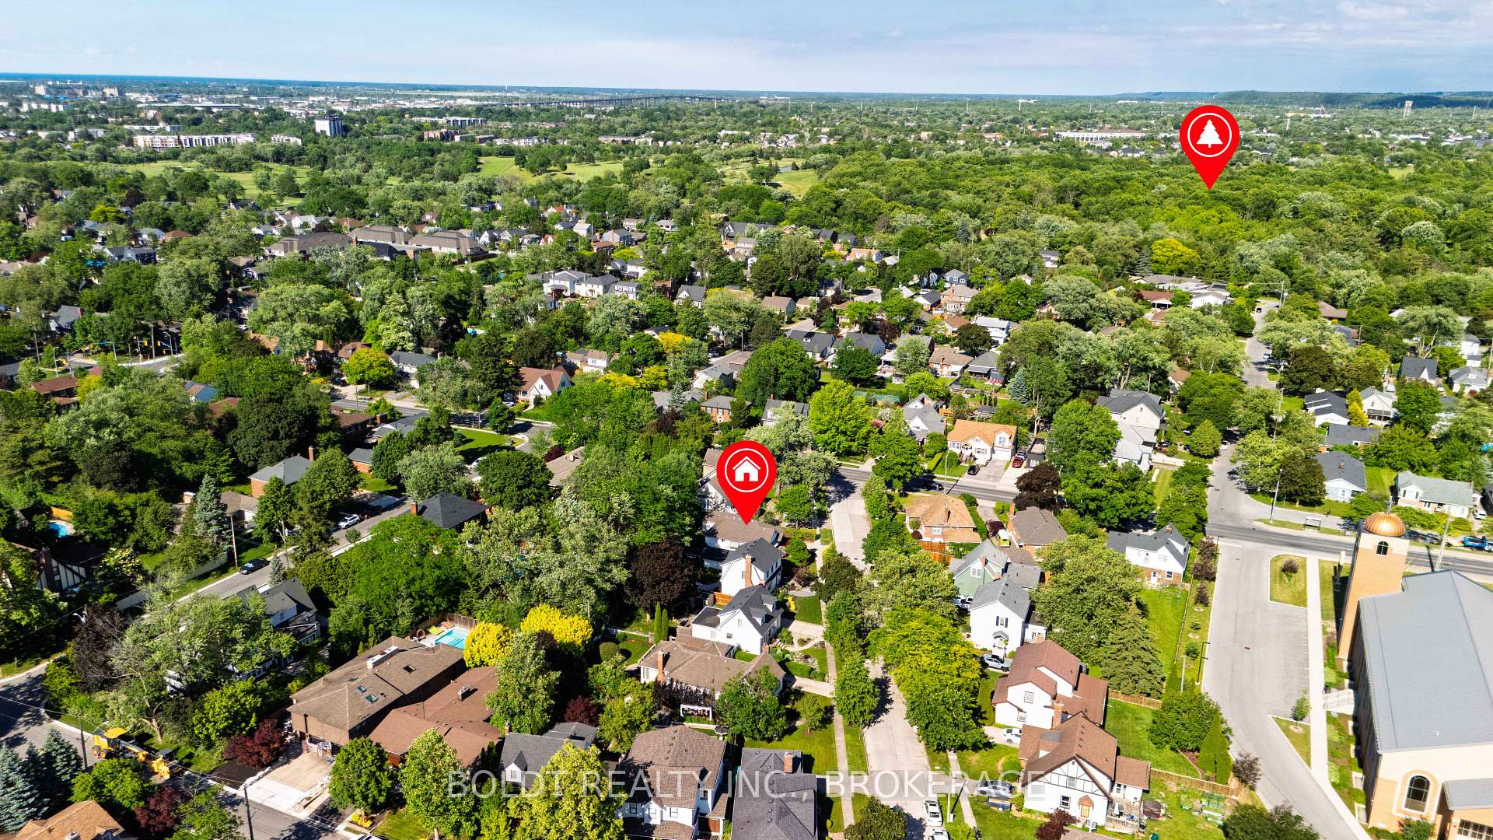
- Convenient access to parks and downtown amenities.
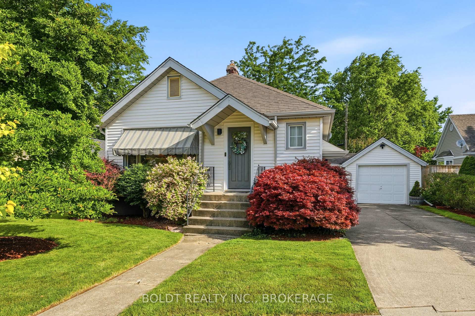
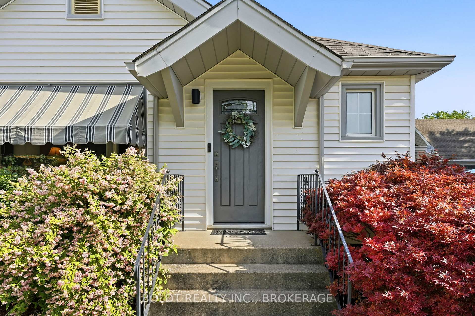
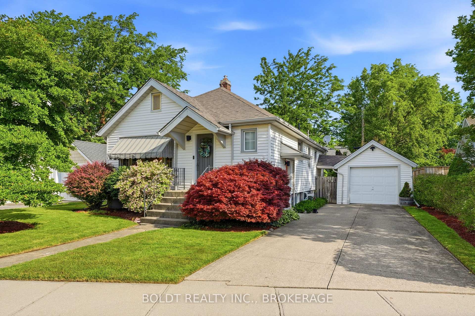
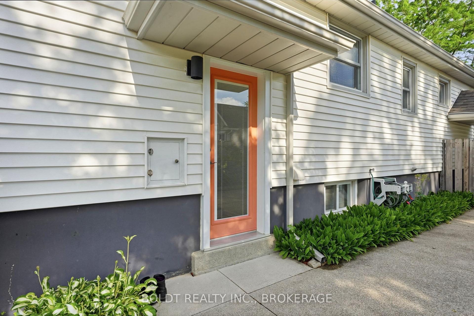
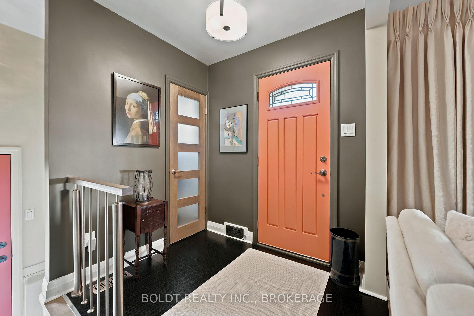
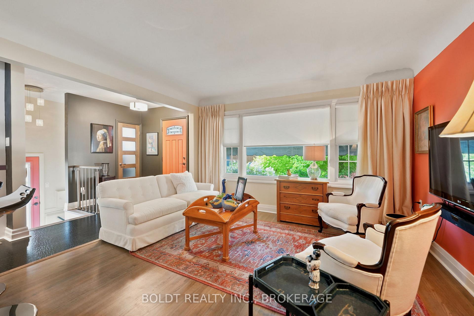
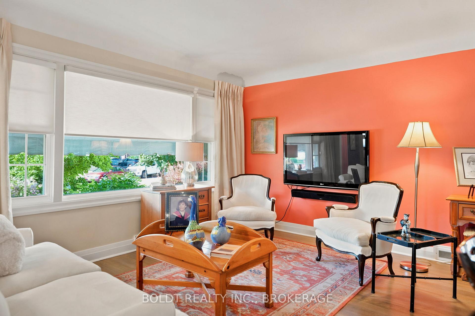
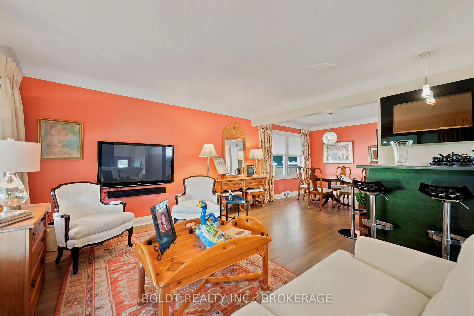
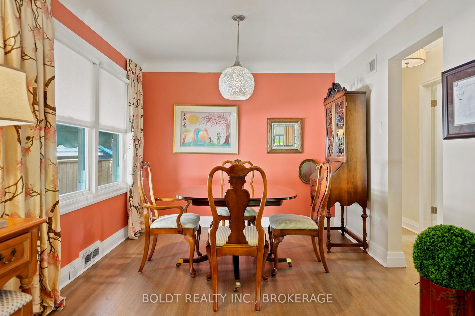
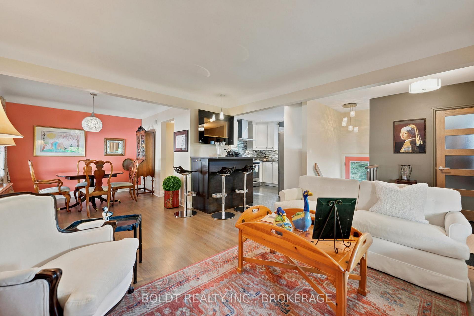
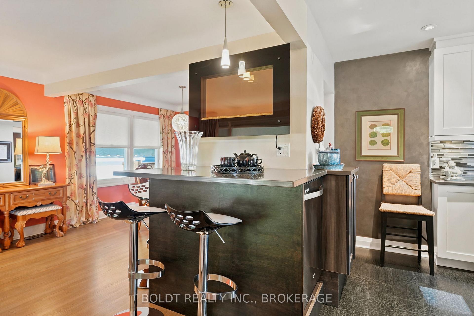
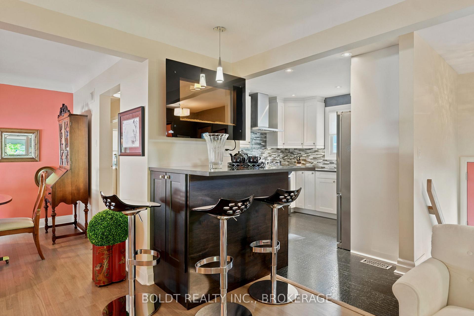
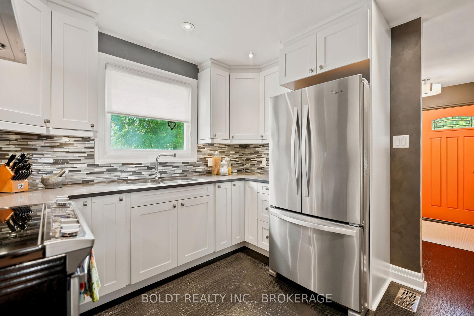
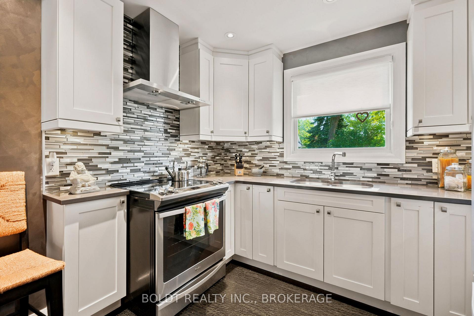
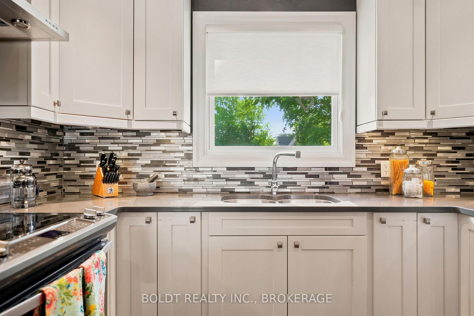
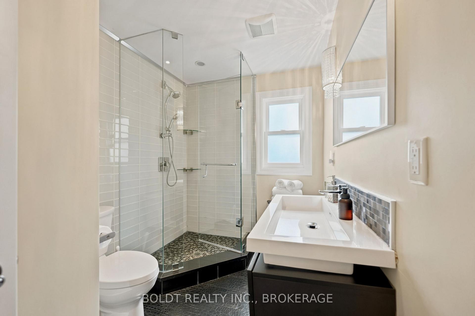
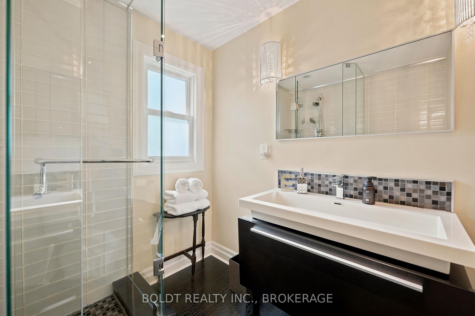
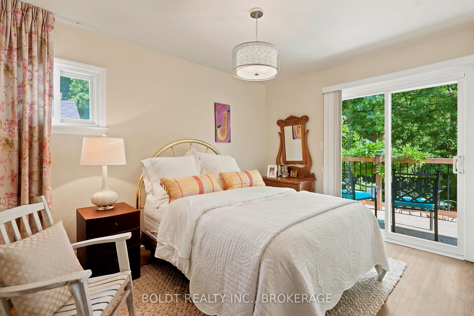
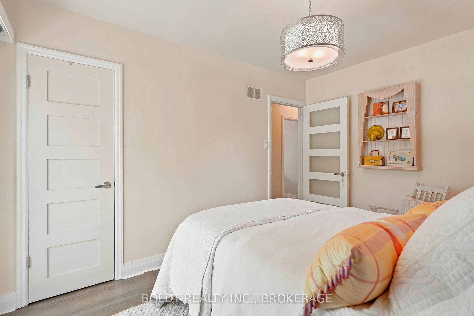
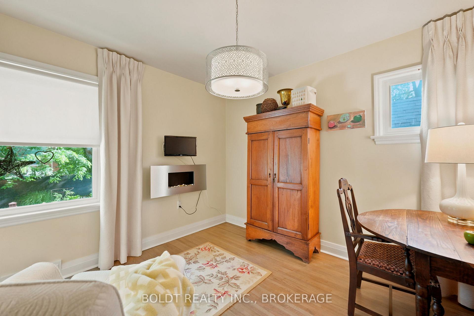
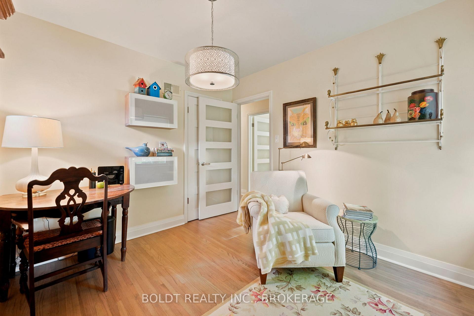
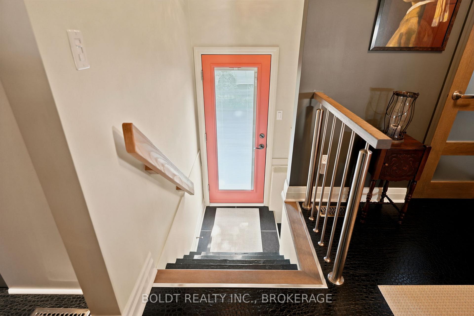
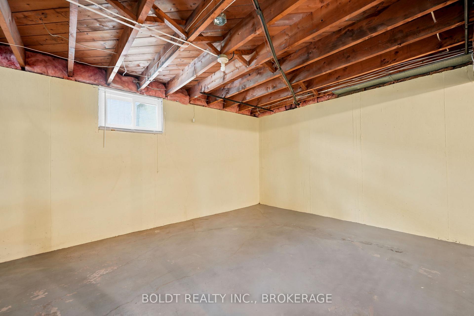
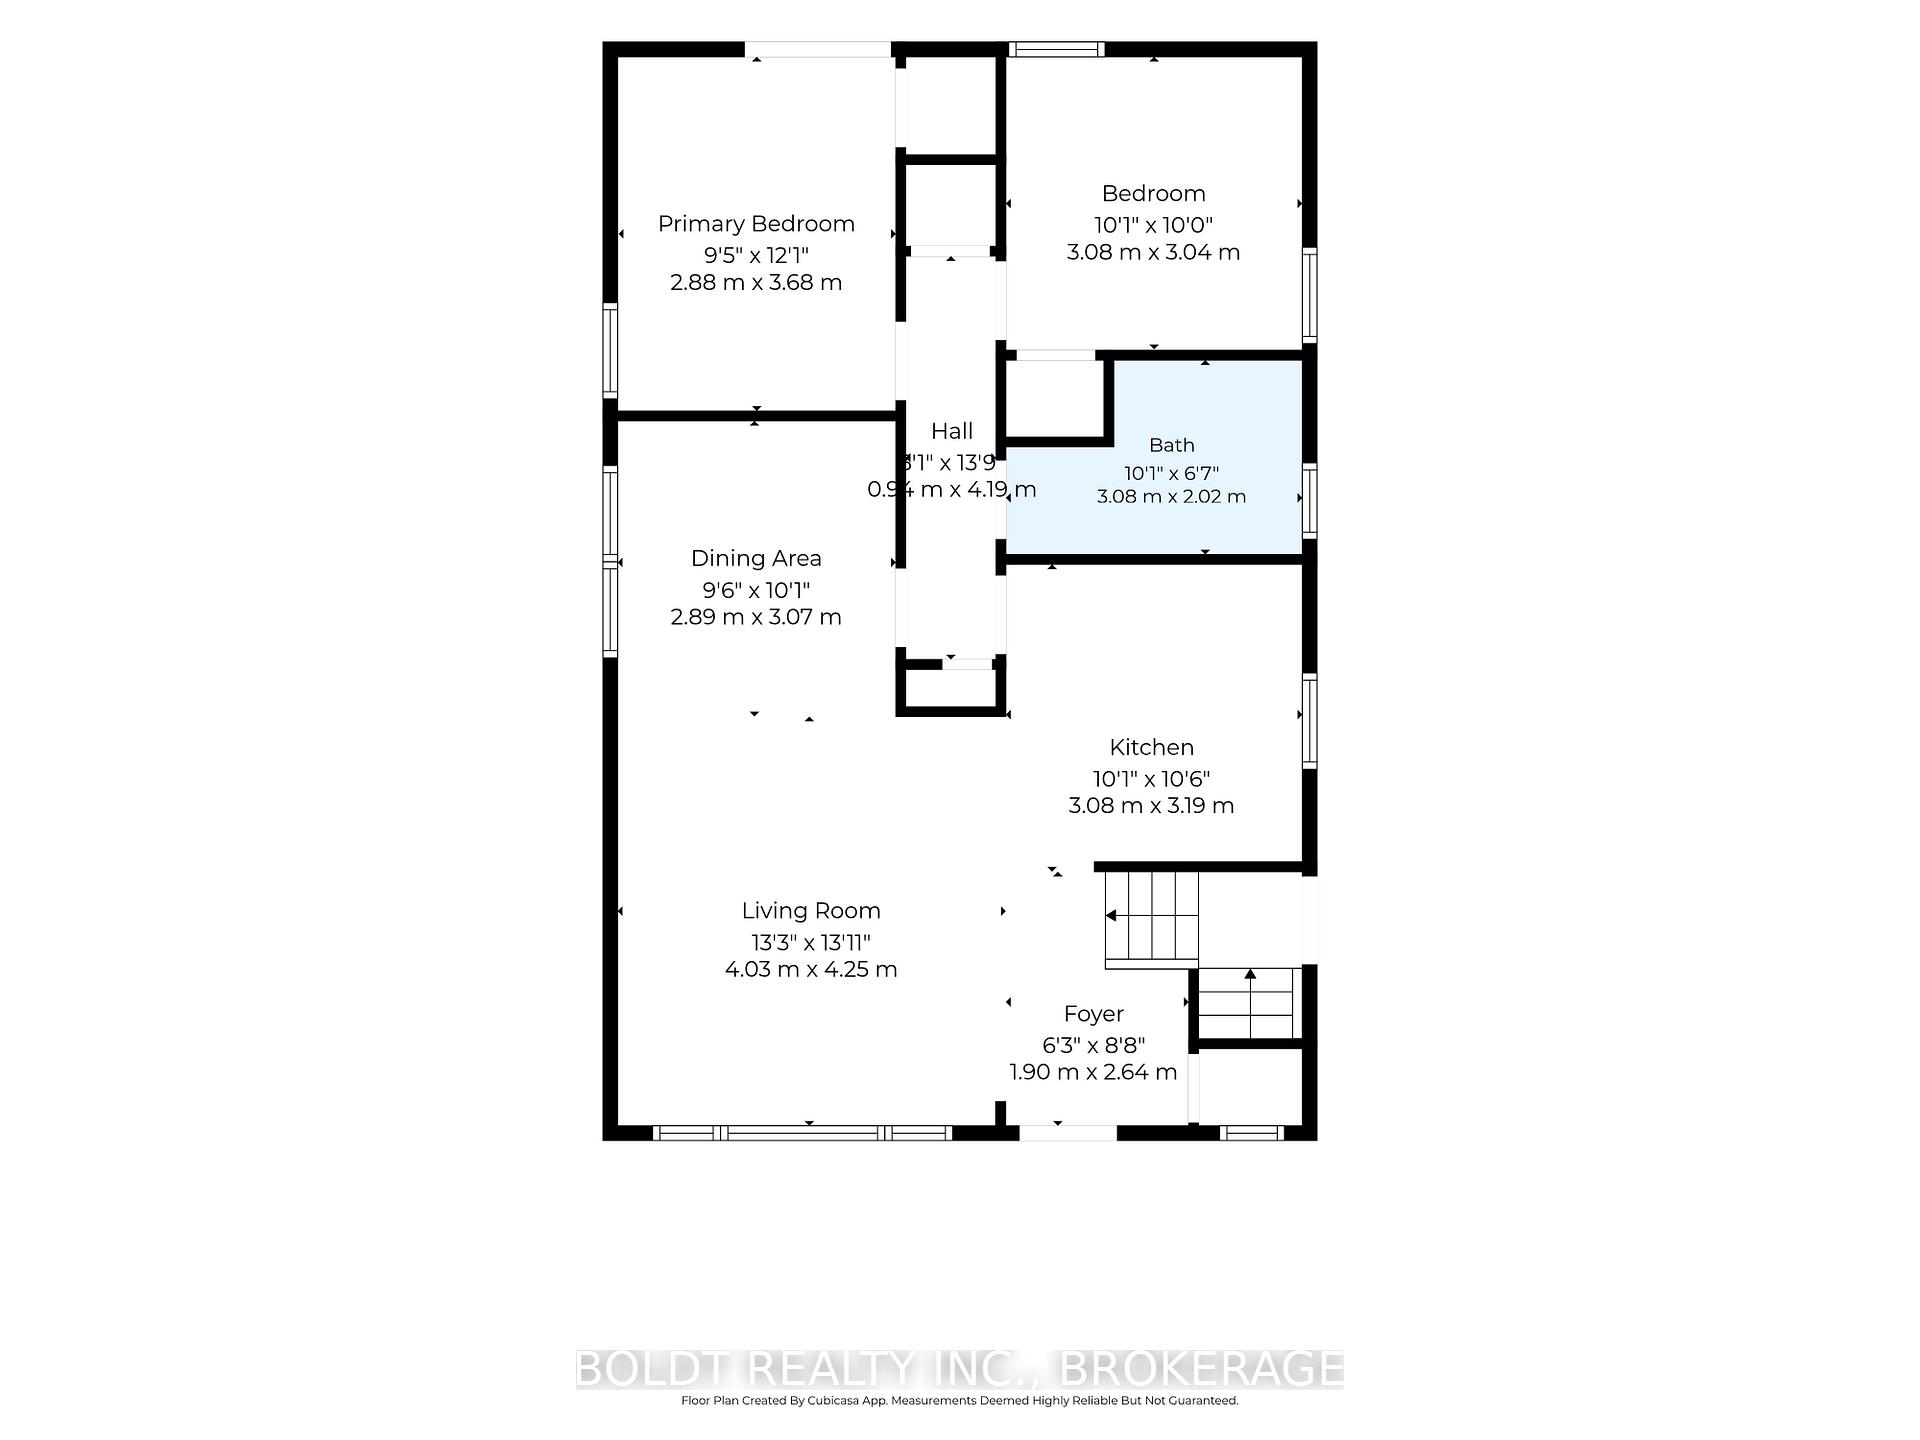
Welcome to 9 Woodgate Avenue, nestled in the highly sought-after Old Glenridge neighbourhood. This tastefully renovated bungalow marries classic character with contemporary styling and offers the ultimate ease of single-story living. Step inside to the airy, light-filled layout showcasing a blend of restored oak hardwood and unique 'leather' plank flooring underfoot. The kitchen has been updated with modern cabinetry, sleek quartz countertops and a central breakfast bar overlooking the living room/dining room; perfect for entertaining. Off a central hallway is a 3-piece bathroom with an attractive custom glass shower and two comfortable bedrooms overlooking the rear gardens. Sliding glass doors lead from the primary bedroom to a tiered deck; ideal for morning coffee, alfresco dining or weekend hosting. The fenced backyard offers a private retreat amongst perennial gardens with side access to the detached garage. A convenient side entrance off the driveway provides direct access to the home while also leading down to a full, unfinished basement with high ceilings; offering a blank canvas to design to meet your needs. Additional features include custom Hunter Douglas blinds, installation of a high efficiency furnace and gas water heater (2016) and eavestroughs/gutter guards (2018). Enjoy all that living in historic Glenridge offers, including being within a short distance to walking trails and parks, St. Catharines Golf and Country Club, First Ontario Performing Art Centre, Meridian Centre, downtown restaurants/shops and top tier schools with additional ease of access to Highway 406 for commuting.
Key Facts & Features
Property Costs
- Annual Property Tax Amount
- $5,121
- Land Transfer Tax Fee
- $7,773
- Basement Type
- Full, Unfinished
Interior Features
- Interior Extras
- Other, Carpet Free
- Fireplace/Stove
- No
- Elevator
- No
Exterior Features
- Exterior Extras
- Deck, Landscaped, Awnings
- Pool
- None
- Property Features
- Fenced Yard, Golf, Park, Public Transit, School
Building
- Building Type
- Detached
- Building Style
- Bungalow
- Approx Age
- 51-99
Construction
- Exterior Finish
- Vinyl Siding, Aluminum Siding
- Roof
- Asphalt Shingle
- Foundation Details
- Poured Concrete
- Special Designation
- Unknown
Lot
- Lot Front
- 53.30 ft
- Lot Depth
- 97.65 ft
Inclusions
- Inclusions
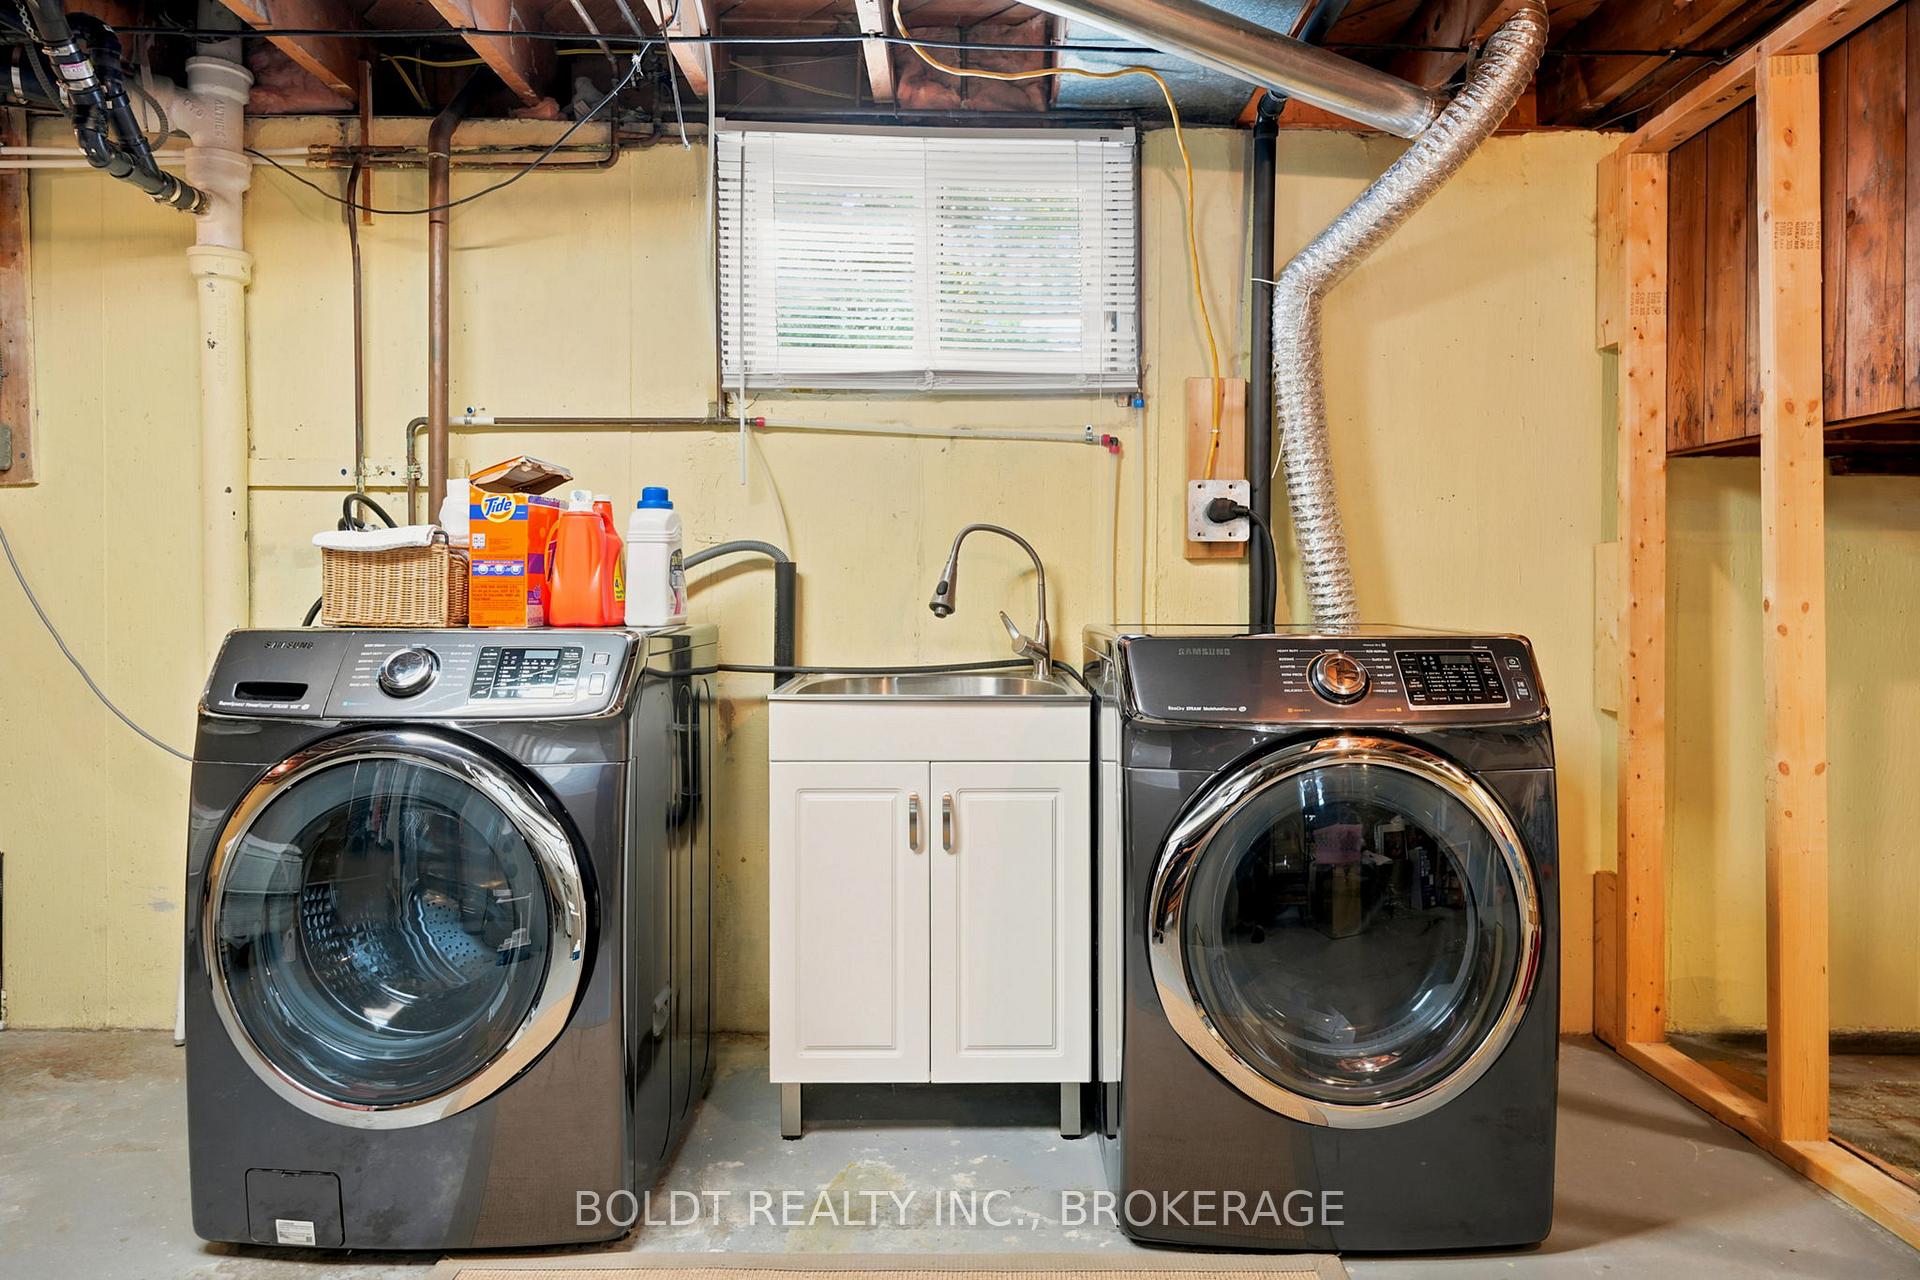
- Fridge. Stove. Dishwasher. Range Hood. Washing Machine (in basement). Dryer (in basement). All Light Fixtures. All Window Blinds. All Window Curtains (except for the window curtain in the bedroom with the sliding glass door). Fireplace in the Living Room/Kitchen (in as-is condition). Wall Mount and Television in Bedroom. Wall Mount, Television, and Sound Bar in Living Room. Garage Door Opener. 2 Exterior Window Awnings.
Exclusions
- Exclusions
- Window curtain in the bedroom with the sliding glass door. Small fireplace in bedroom. 3 kitchen bar stools. 4 exterior surveillance cameras (doorbell, garage, backyard, west sideyard). Stackable washing machine and dryer on the main floor in the bedroom closet.
Parking & Garages
- Garage Type
- Detached
- Garage Spaces
- 1
- Parking Spaces
- 2
- Total Garage And Parking Spaces
- 3
Heating & Cooling
- Heat Source
- Gas
- Heat Type
- Forced Air
- Air Conditioning
- Central Air
- Water
- Municipal
- Sewers
- Sewer
- Bedrooms
- 2
- Washrooms
- 1
- Kitchens
- 1
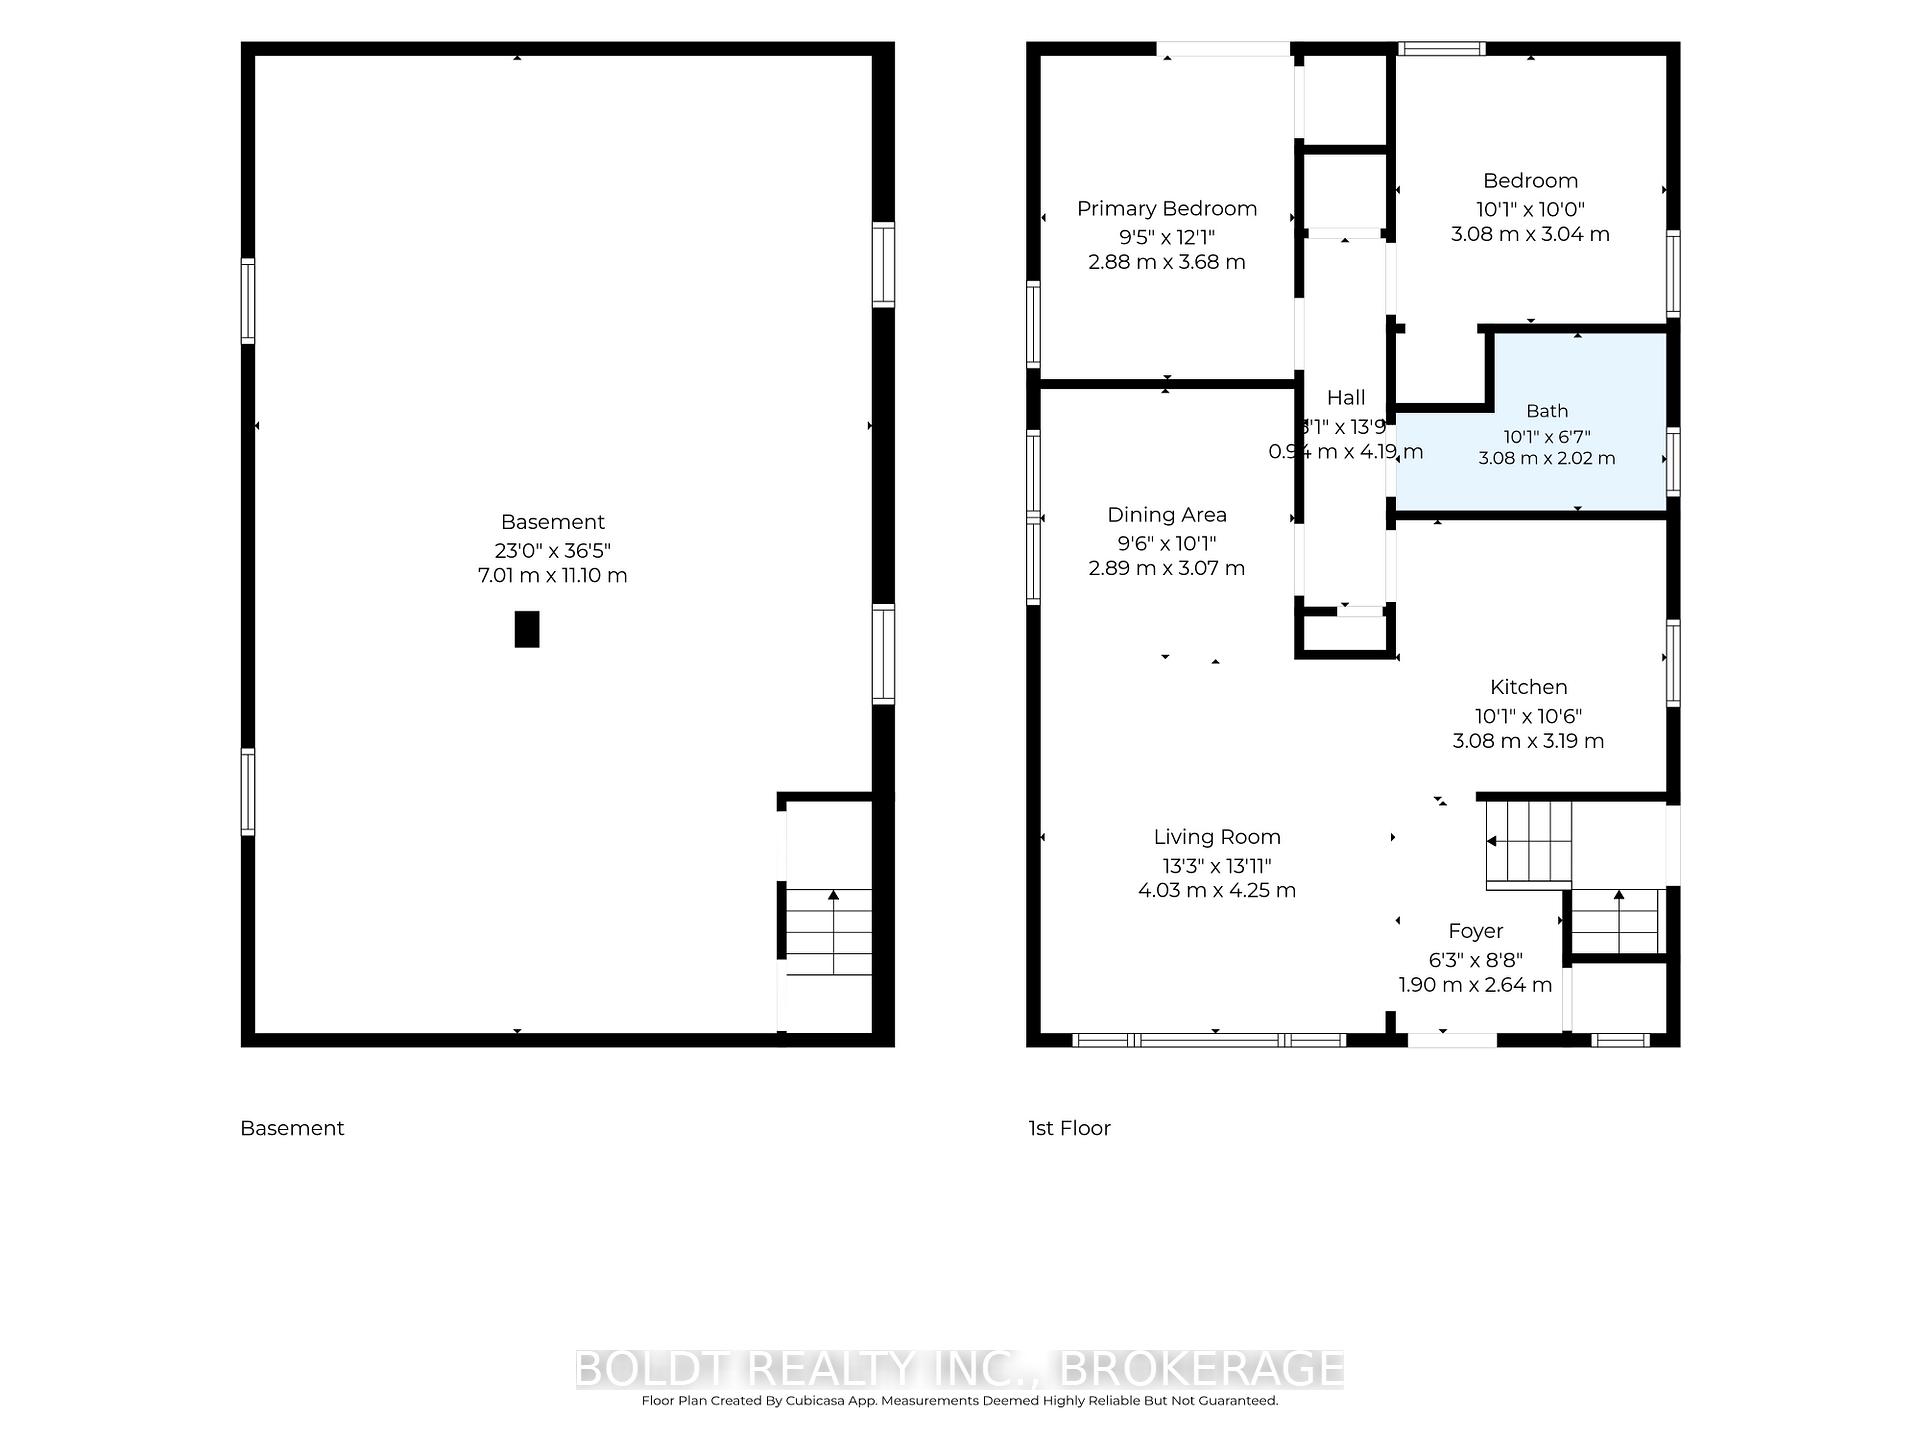
Room sizes
- Bedroom 2—Main level
- Kitchen—Main level
- Foyer—Main level
- Dining Room—Main level
- Bathroom—Main level, 3 Pc Bath
- Living Room—Main level
- Bedroom—Main level
Washrooms
- 3-piece, Main
- Municipality
- St. Catharines
- Neighbourhood
- Old Glenridge
- Main cross streets
- Glenridge Ave & Westchester Cres
- Zoning
- R2
- Directions
- Glenridge Ave to Woodgate Ave
- MLS® number
- X13769194
- Data source
- Toronto Regional Real Estate Board
- Listed on
- 2026-09-10
- Updated on
- 2026-10-03
- Days on market
- 37 days
- Possession type
- Flexible
- Co-op commission
- 2
- Seller
- Listed by
- BOLDT REALTY INC., BROKERAGE
Home Market Value
Current home valuation for 9 Woodgate Avenue, St. Catharines, Old Glenridge, St. Catharines, ON. Listed for $564,900
HOMEH Estimate
$499,553
Estimated Sales Range
$448,663 - $576,407
HOMEH Estimate for 9 Woodgate Avenue, St. Catharines, Old Glenridge
Calculated with a real agent's CMA method — 45+ years of experience, codified. Not an AI guess.
For the owner
Is this your home? Track its value.
Get this home's HOMEH Estimate by email once a month, with how many homes are for sale around you.
Mortgage Payment Calculator
Compare up to 4 down payment scenarios
5% on first $500K + 10% on $64,900 over $500K
$31,490
| Scenario 1 | Scenario 2 | Scenario 3 | Scenario 4 | |
|---|---|---|---|---|
−Down payment | % $ | % $ | % $ | % $ |
+CMHC insurance | $21,331 | $15,761 | $13,445 | $0 |
=Total mortgage | $554,597 | $524,171 | $493,610 | $451,920 |
Amortization | ||||
Mortgage rate | % | % | % | % |
| Payment frequency | ||||
=Mortgage payment | $2,708monthly | $2,559monthly | $2,410monthly | $2,207monthly |
Land Transfer Tax
$7,773
$7,773
Around this home
No schools found nearby
Data provided by OpenStreetMap & Fraser Institute School Rankings
Ask HOMEH
New!Hi there!
👋Text or call (416) 301-9001
Recommended for you
Based on homes you've looked at.
No recommended properties found.
Nearby similar homes
No nearby properties found.
More real estate resources
Other homes nearby
Explore this area
Nearby neighbourhoods
No nearby listings available.