
81 Mackenzie King Avenue
St. Catharines (Secord Woods), ON L2P 0E1
- 3+2Bedrooms
- 4Bathrooms
- 2Garage
- 3000–3500Sq Ft
- $11,057Tax
- 39×118 ftLot Size
 Estimated Value:$1,333,563See Free Estimate Report

Sale & Price History for 81 Mackenzie King Avenue, St. Catharines, Secord Woods
| Start Date | End Date | Price | Event | MLS# |
|---|---|---|---|---|
| No listing history available | ||||
Real estate boards require you to or to see the full details of this property.
*Sold prices and complete sale & price history are regulated data. Under the Trust in Real Estate Services Act, 2002 (TRESA) and the rules of the Real Estate Council of Ontario (RECO), and pursuant to the Multiple Listing Service® rules of the Canadian Real Estate Association (CREA) and the Toronto Regional Real Estate Board (TRREB), this information may be shown only to registered users who have agreed to the applicable terms of use (a Virtual Office Website, or "VOW," arrangement). HOMEH Inc., Brokerage therefore provides it to signed-in members only. Creating an account is free and takes under a minute.
About 81 Mackenzie King Avenue, St. Catharines, Secord Woods
Summarized Description
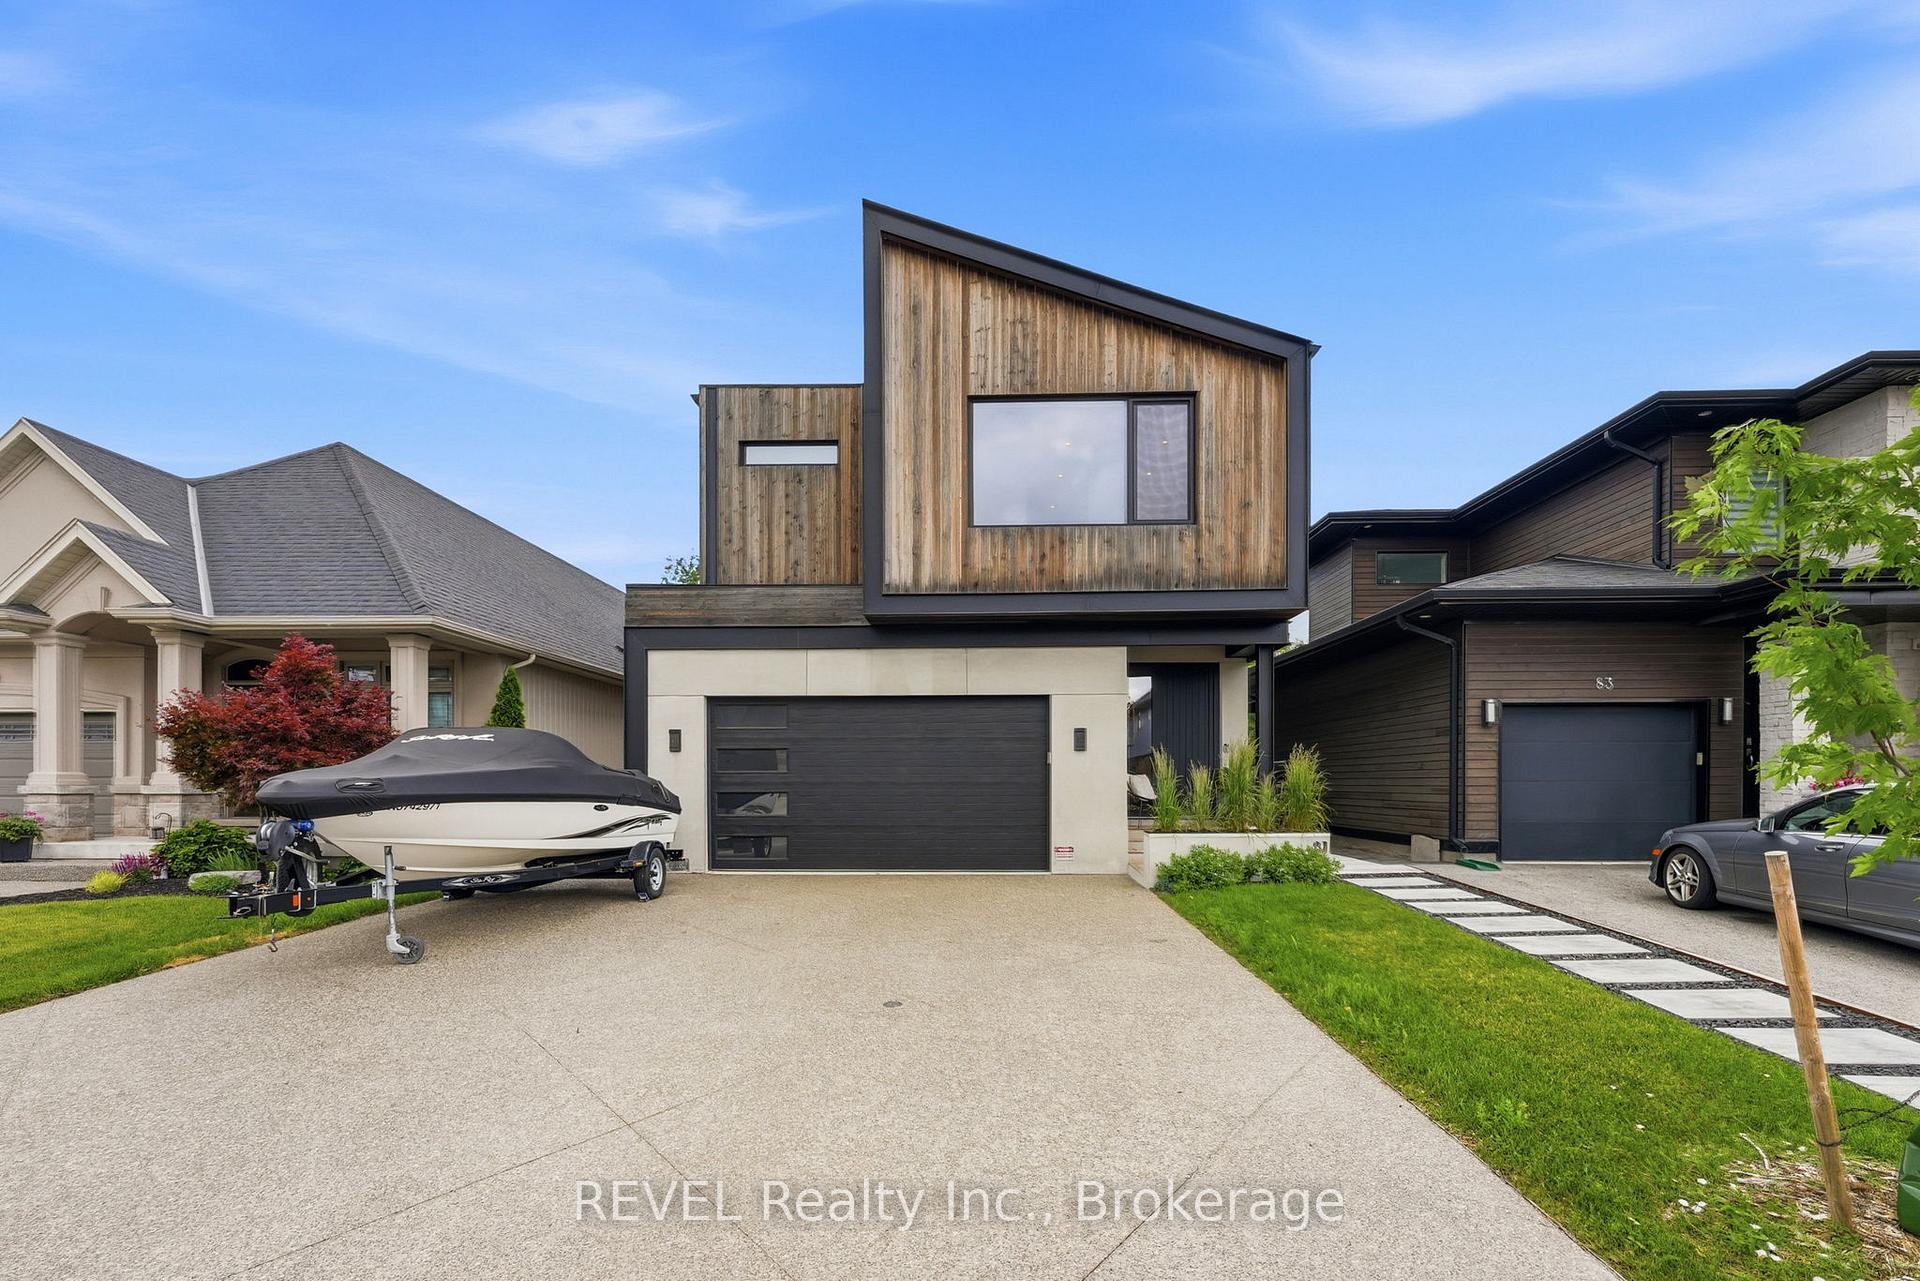
- Architectural masterpiece with custom luxury features.
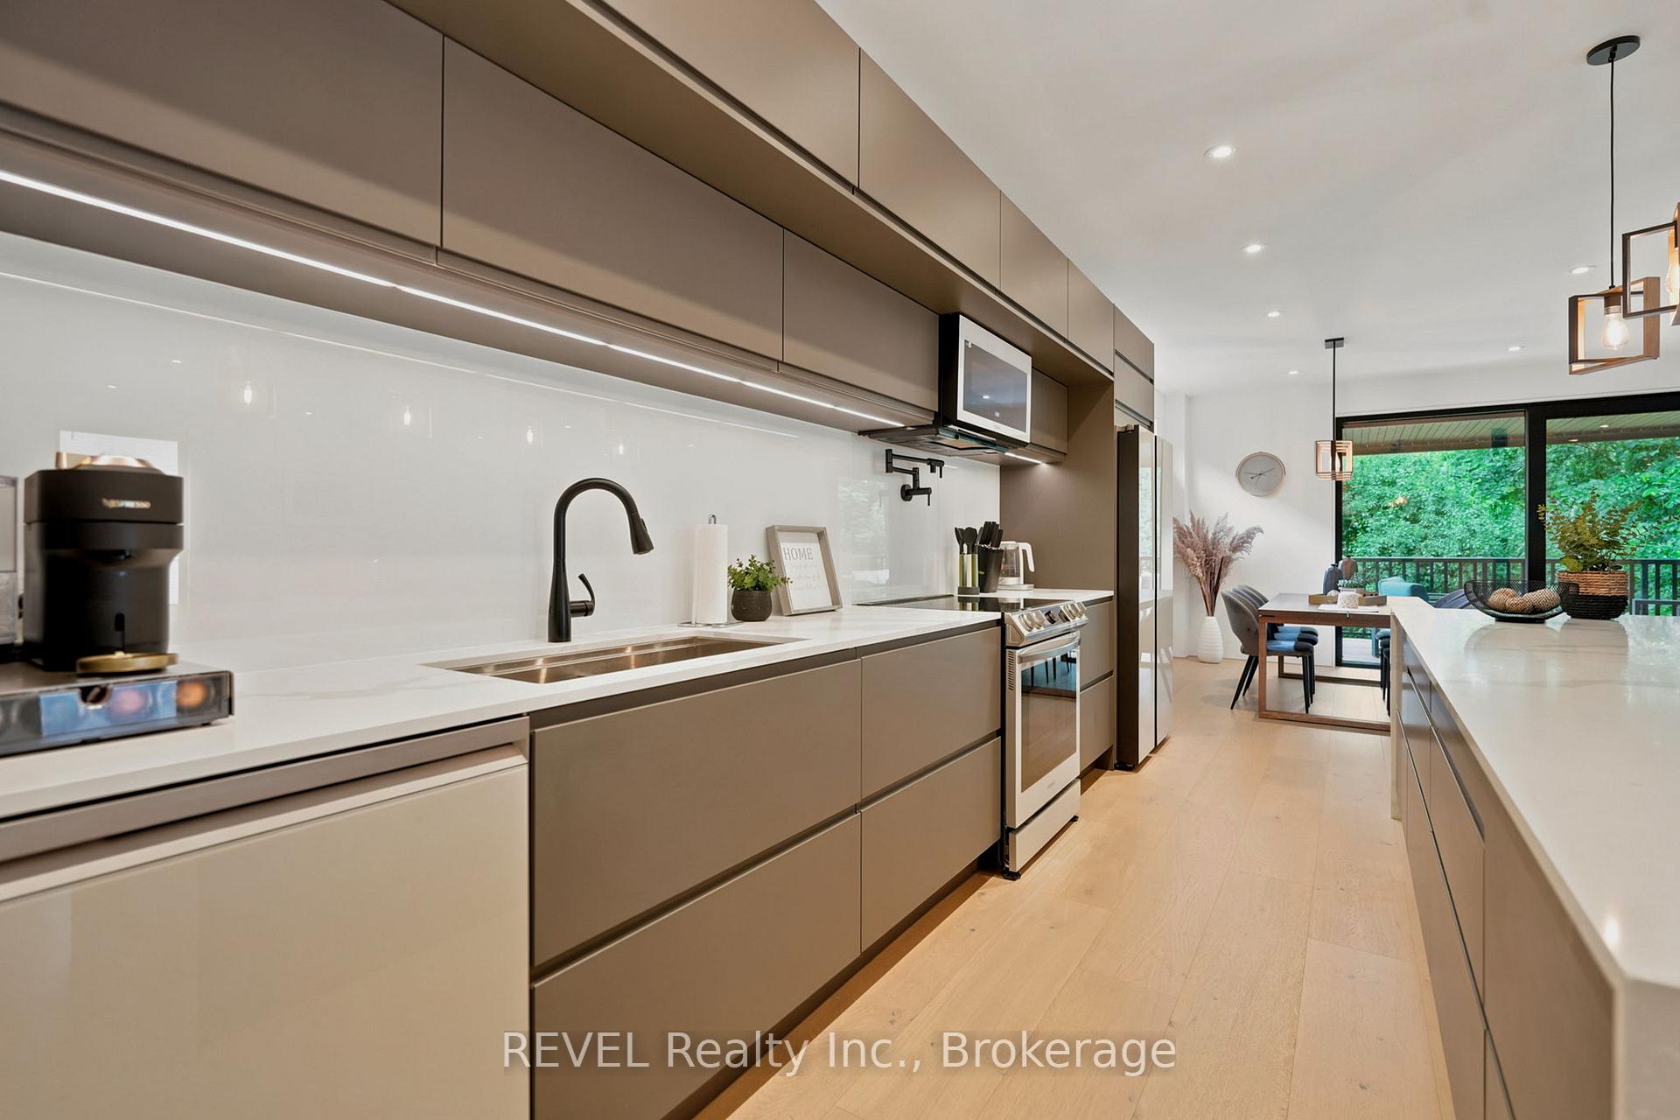
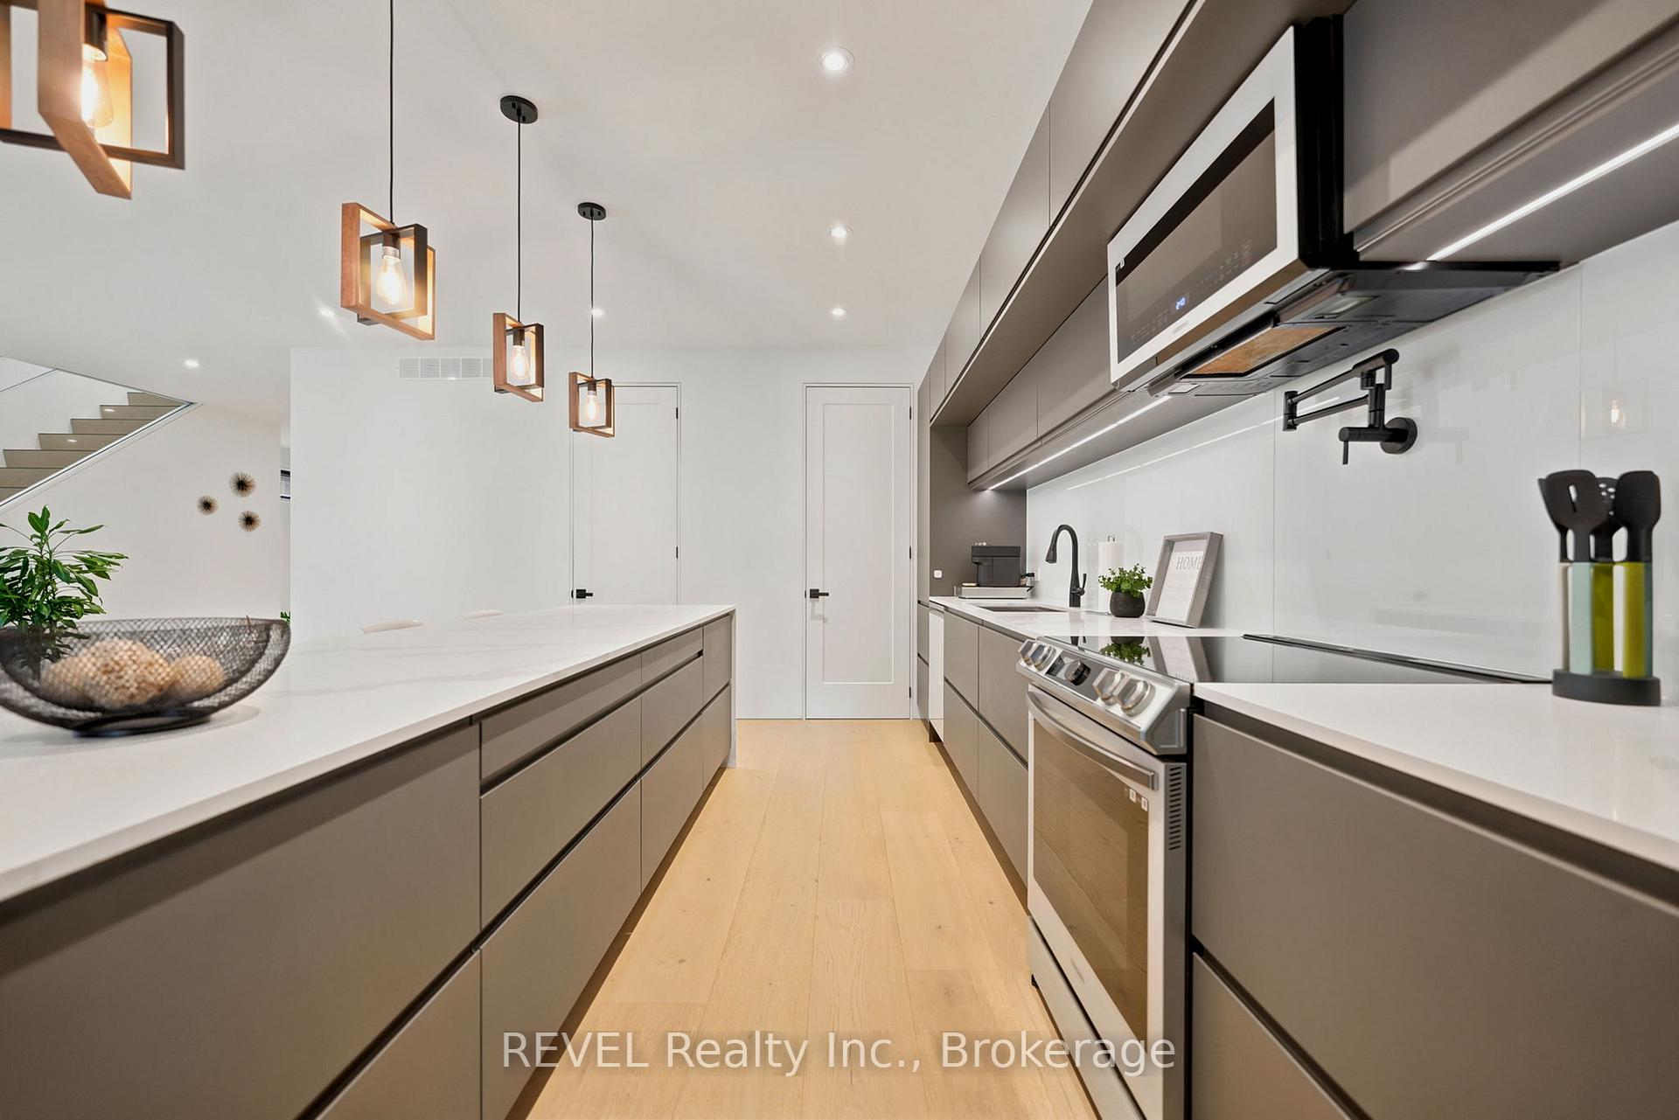
- Open-concept main floor with high-end kitchen.
- Massive island and two custom walk-in pantries.
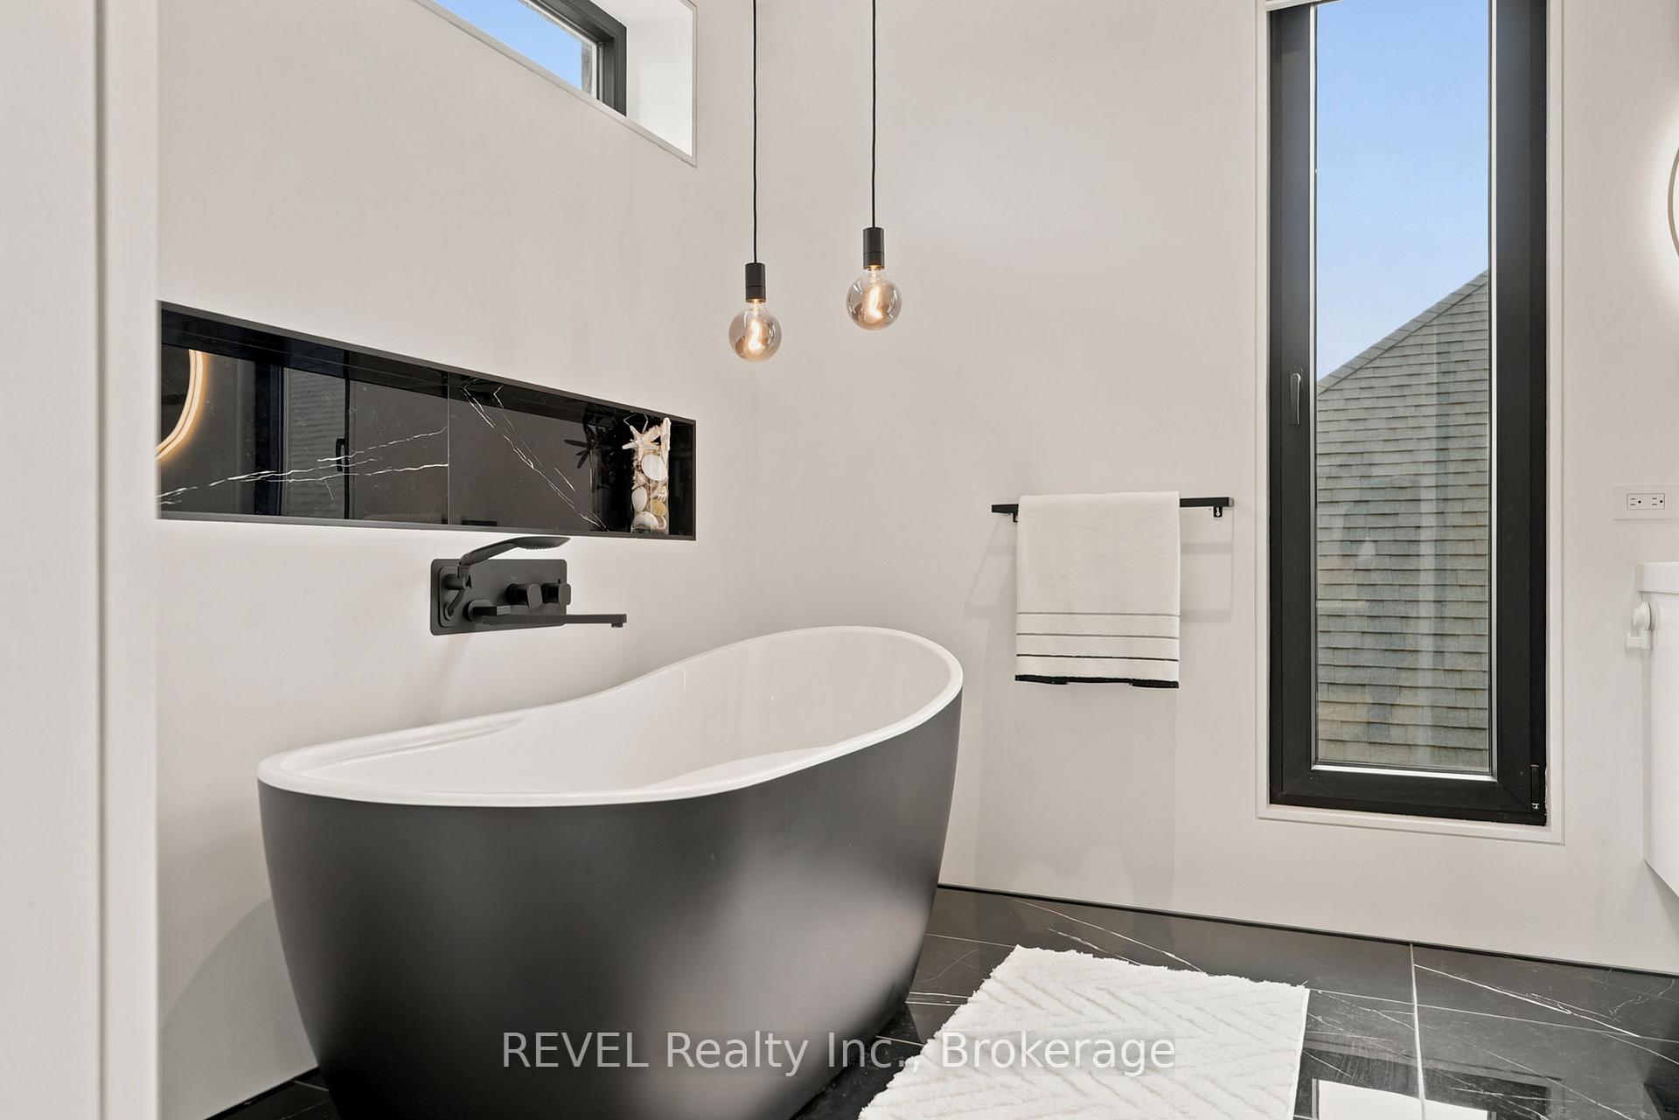
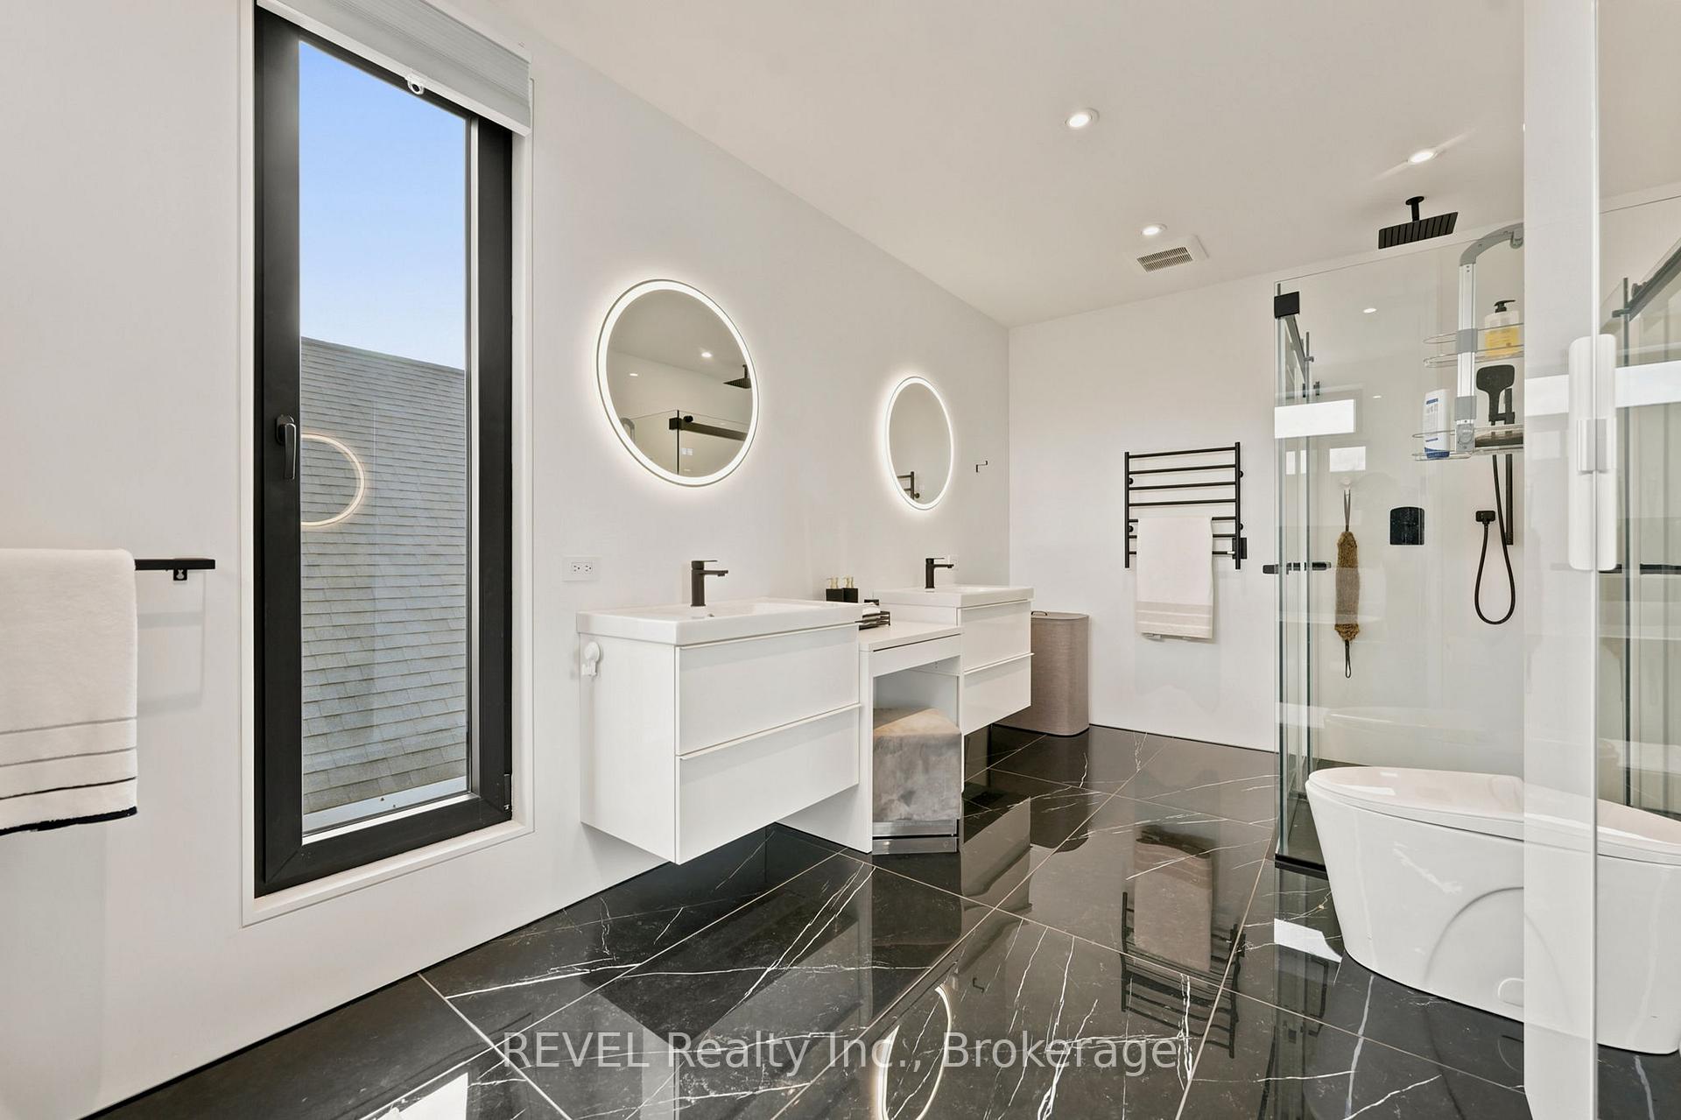
- Spa-like ensuite with separate bathtub and shower.
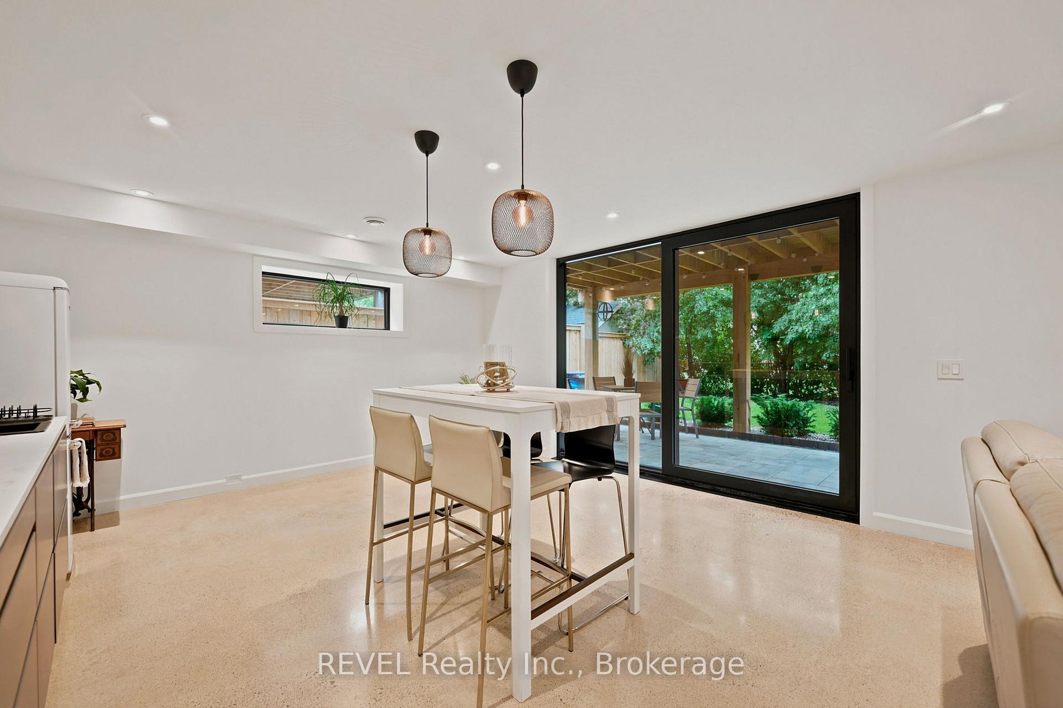
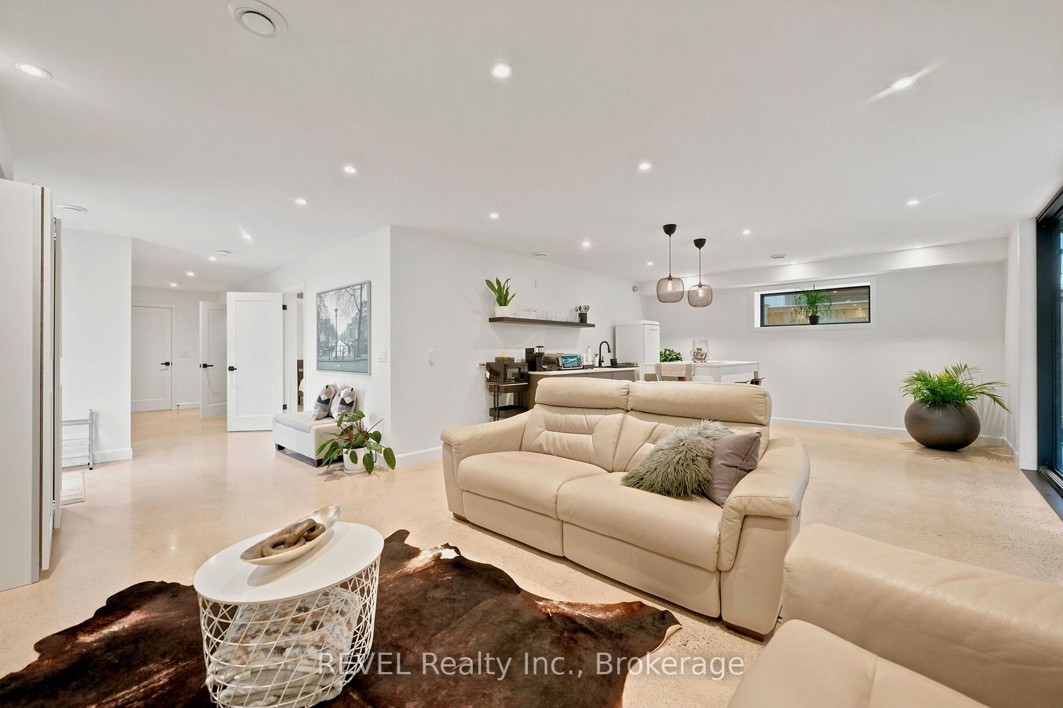
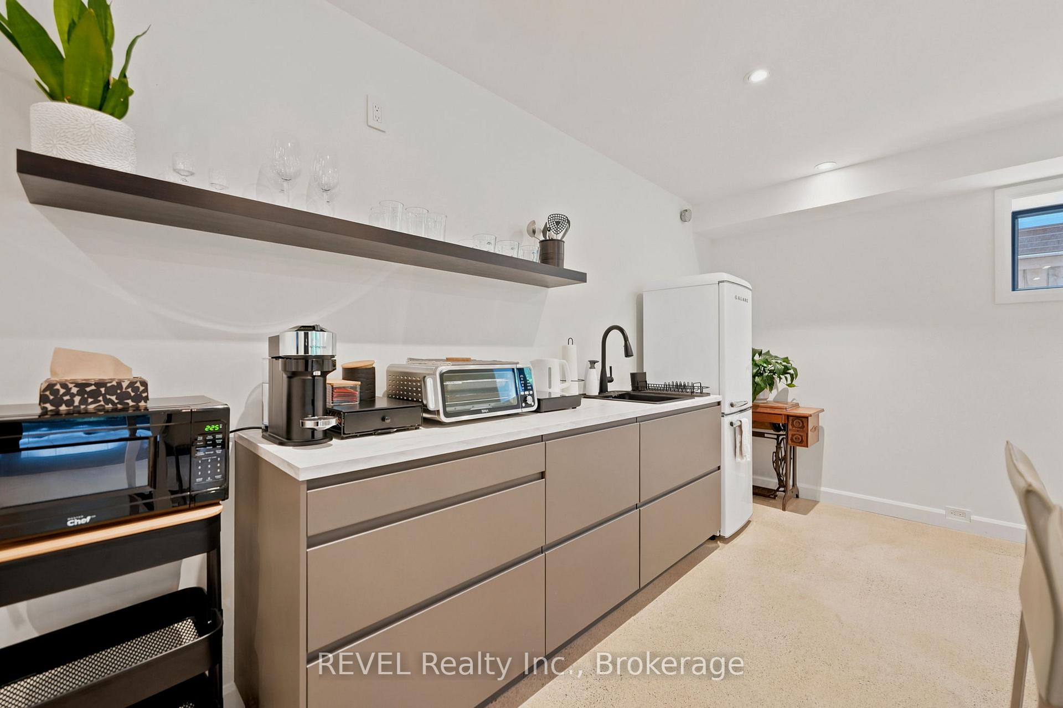
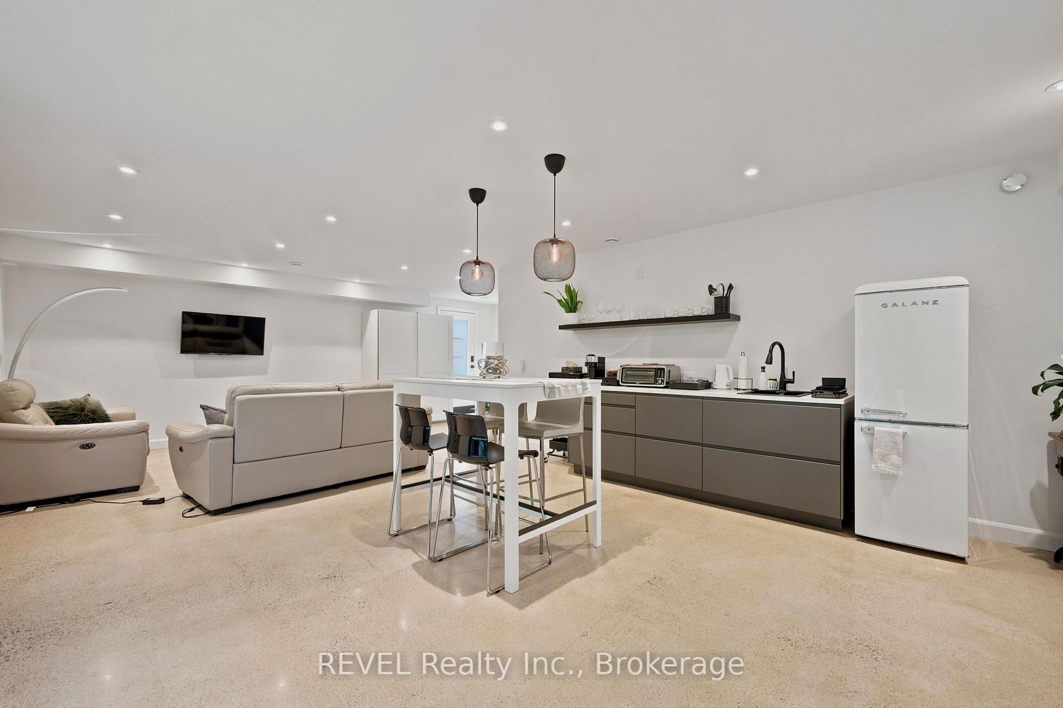
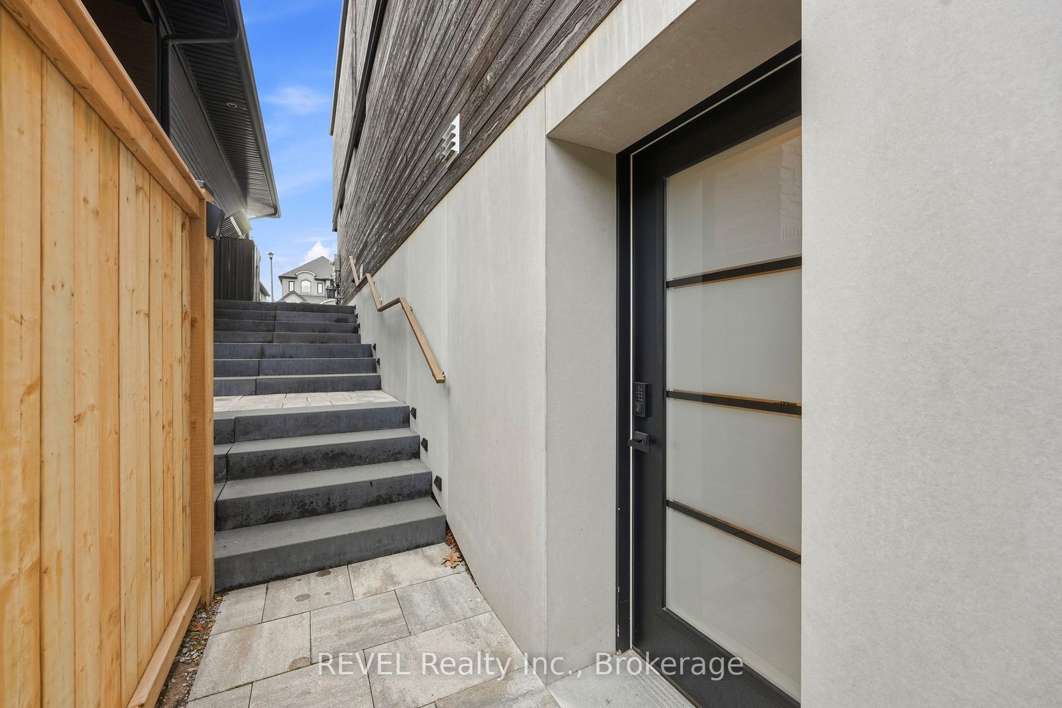
- Walk-out basement with full-size kitchenette.
- Private balcony and fully fenced backyard oasis.
- Energy-efficient radiant in-floor heating throughout.
- 6-car driveway and fully owned tankless hot water system.
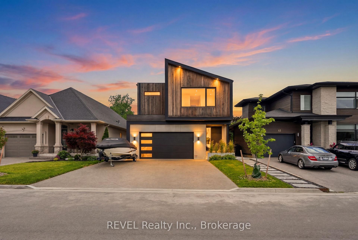
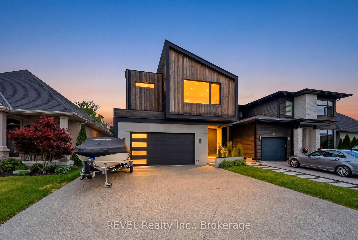
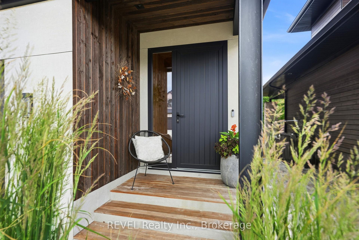
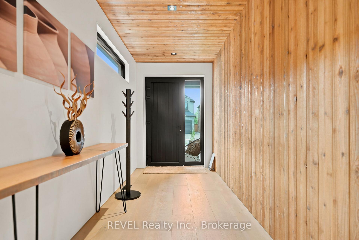
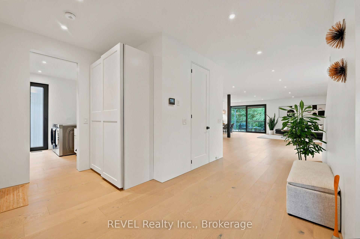
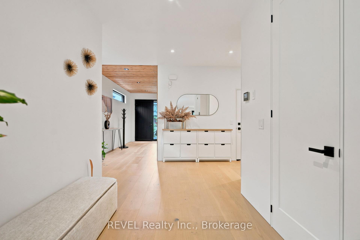
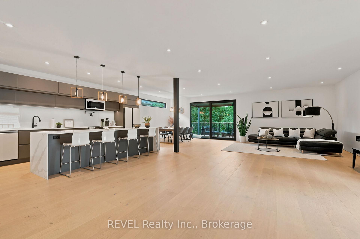
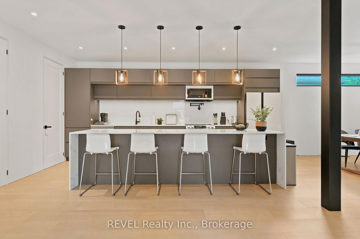
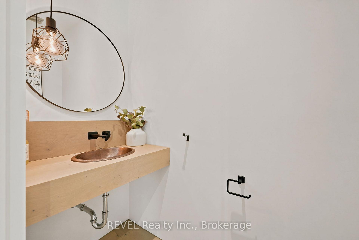
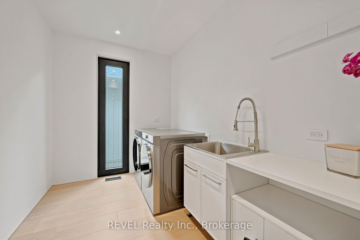
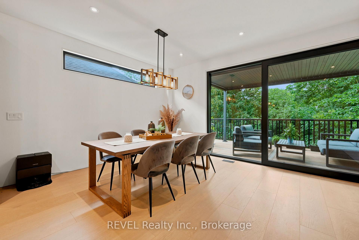
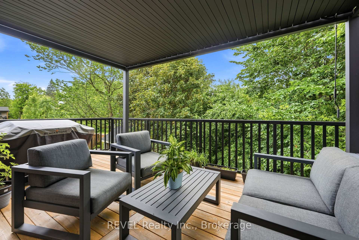
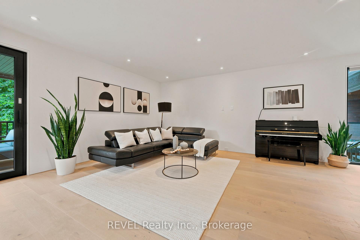
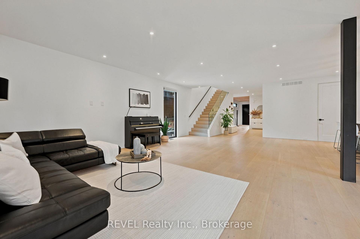
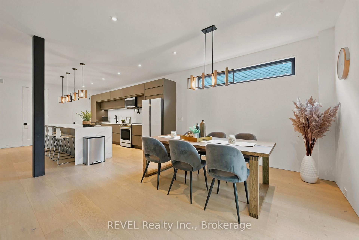
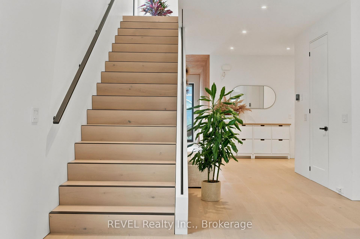
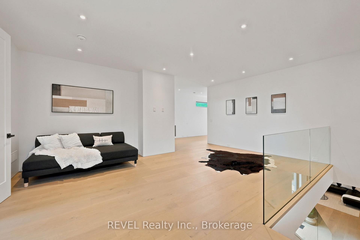
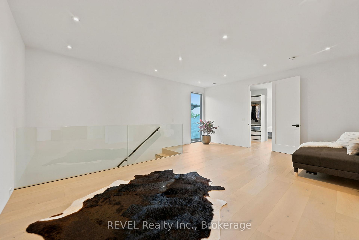
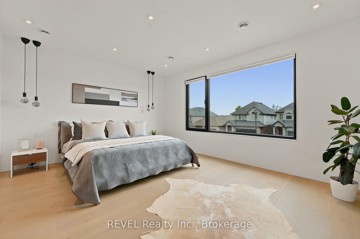
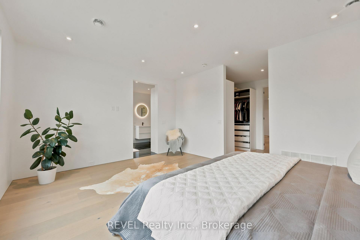
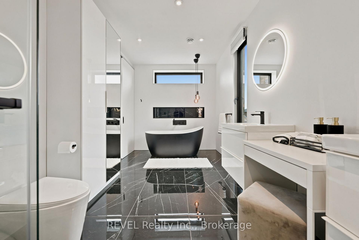
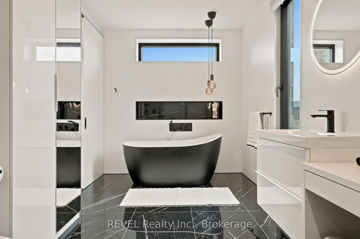
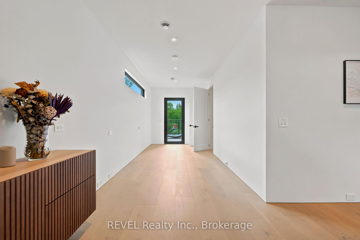
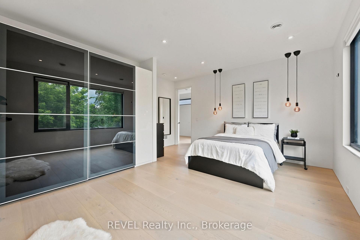
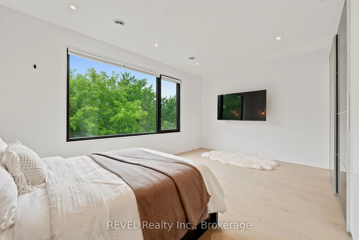
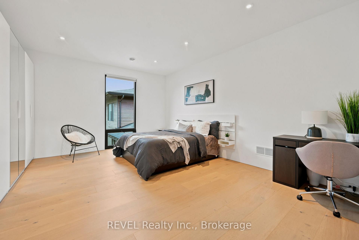
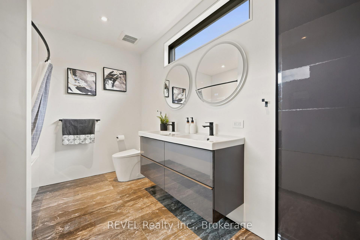
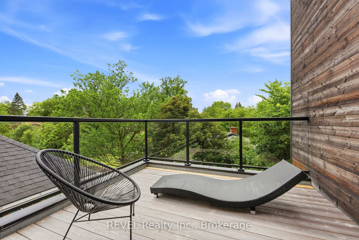
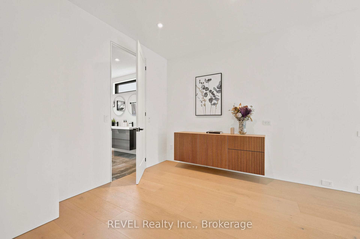
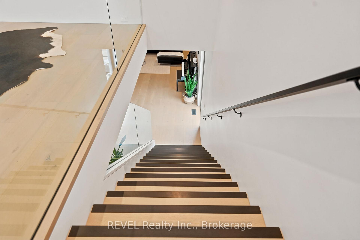
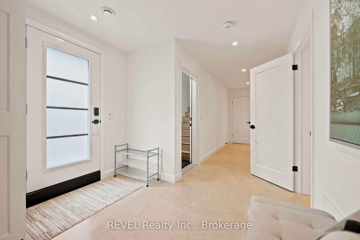
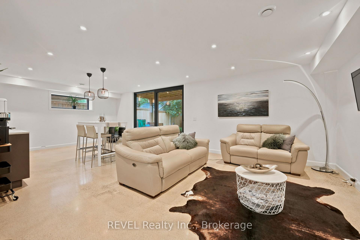
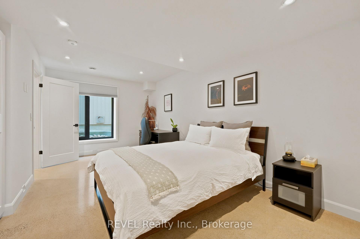
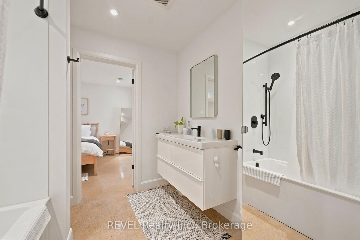
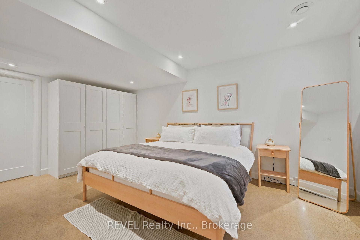
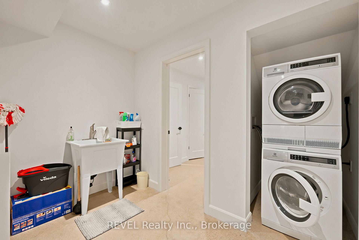
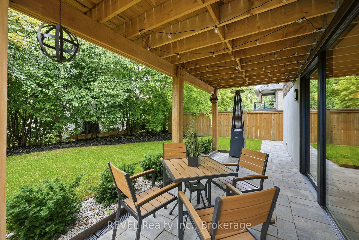
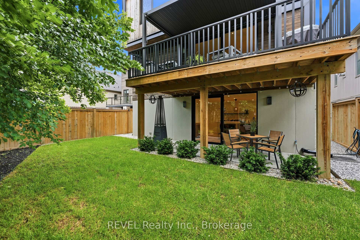
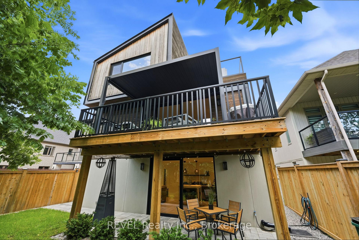
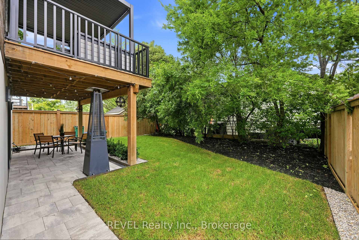
Sophistication and modern engineering converge at 81 Mackenzie King, an architectural masterpiece where uncompromising custom luxury meets a brilliant contemporary design. Passing the sleek front porch, you are greeted by a grand foyer that sets an immediate impression of style and scale. Grounded by beautiful premium flooring, the open-concept main floor delivers an incredibly airy feel, seamlessly uniting the expansive living and dining with a high-end chef's kitchen centered around a massive island, premium integrated panelled appliances, and two custom walk-in pantries. This level features a main-floor laundry room and a sophisticated powder room. A striking staircase with sleek glass railing guides you upstairs to a very spacious loft area. This level hosts a large primary retreat defining opulence with his-and-hers closets and a spa-like ensuite with a separate bathtub and a standalone shower. The wide, sun-drenched hallway leads you to an exclusive private balcony, alongside two other generous bedrooms equipped with built-in closets and a second full bath. True luxury extends below to the impressive walk-out basement with an open-concept living/dining area, a full-size kitchenette, a second laundry, and two large bedrooms joined by a full Jack-and-Jill bathroom. The lower level showcases polished concrete floors equipped with energy-efficient radiant in-floor heating-a hidden mechanical comfort that also extends into the insulated garage. Two oversized glass patio doors off the dining areas on both levels create flawless transitions to the exterior living spaces, leading from the main deck and lower patio out to a pristine, fully fenced backyard oasis bordered by mature privacy greens. Complete with premium German tilt-and-turn windows featured throughout, a 6-car concrete driveway, a fully owned tankless hot water system, and a separate side entrance into the grade-level walk-out, this home provides an unmatched, turnkey lifestyle.
Key Facts & Features
Property Costs
- Annual Property Tax Amount
- $11,057
- Land Transfer Tax Fee
- $23,655
Rental Items
- Rental Equipment
- NONE
- Basement Type
- Apartment, Finished, Finished with Walk-Out, Full, Walk-Out, Separate Entrance
Interior Features
- Laundry Level
- Main Level
- Interior Extras
- Carpet Free, Auto Garage Door Remote, In-Law Suite, Guest Accommodations, On Demand Water Heater, Water Heater Owned, In-Law Capability
- Fireplace/Stove
- Yes
- Elevator
- No
Exterior Features
- Pool
- None
Building
- Building Type
- Detached
- Building Style
- 2-Storey
- Approx Age
- 0-5
Construction
- Exterior Finish
- Stucco (Plaster), Other
- Roof
- Shingles, Other
- Foundation Details
- Poured Concrete
- Special Designation
- Unknown
Lot
- Lot Front
- 38.71 ft
- Lot Depth
- 118.00 ft
- Lot Size
- 4596
Inclusions
- Inclusions
- 2 Fridges, stove, dishwasher, 2 sets of washer and dryer, Hot Water Heater
Parking & Garages
- Garage Type
- Attached
- Garage Spaces
- 2
- Parking Spaces
- 6
- Total Garage And Parking Spaces
- 8
Heating & Cooling
- Heat Source
- Gas
- Heat Type
- Forced Air
- Air Conditioning
- Central Air
- Water
- Municipal
- Sewers
- Sewer
- Bedrooms
- 3 + 2
- Washrooms
- 4
- Kitchens
- 2
- Family / bonus room
- Yes
Room sizes
- Bedroom 2—Second level
- Loft—Second level
- Laundry—Basement level
- Living Room—Main level
- Pantry—Main level
- Living Room—Basement level
- Kitchen—Basement level
- Bedroom 3—Second level
- Bedroom 4—Basement level
- Bedroom 5—Basement level
- Pantry—Main level
- Primary Bedroom—Second level
- Laundry—Main level
- Kitchen—Main level
- Dining Room—Main level
Washrooms
- 2-piece, Main
- 4-piece, Basement
- 4-piece, Second
- Municipality
- St. Catharines
- Neighbourhood
- Secord Woods
- Main cross streets
- Howland drive
- Directions
- Off Howland Drive
- Waterfront
- WaterfrontCommunity
- MLS® number
- X13867180
- Data source
- Toronto Regional Real Estate Board
- Listed on
- 2026-10-06
- Updated on
- 2026-10-06
- Days on market
- 9 days
- Possession type
- Flexible
- Co-op commission
- 2.5%
- Seller
- Listed by
- REVEL Realty Inc., Brokerage
Home Market Value
Current home valuation for 81 Mackenzie King Avenue, St. Catharines, Secord Woods, St. Catharines, ON. Listed for $1,359,000
HOMEH Estimate
$1,333,563
Estimated Sales Range
$800,138 - $1,866,988
HOMEH Estimate for 81 Mackenzie King Avenue, St. Catharines, Secord Woods
Calculated with a real agent's CMA method — 45+ years of experience, codified. Not an AI guess.
Mortgage Payment Calculator
Compare up to 4 down payment scenarios
5% on first $500K + 10% on $859,000 over $500K
$110,900
| Scenario 1 | Scenario 2 | Scenario 3 | Scenario 4 | |
|---|---|---|---|---|
−Down payment | % $ | % $ | % $ | % $ |
+CMHC insurance | $49,902 | $37,916 | $32,344 | $0 |
=Total mortgage | $1,297,464 | $1,261,016 | $1,187,494 | $1,087,200 |
Amortization | ||||
Mortgage rate | % | % | % | % |
| Payment frequency | ||||
=Mortgage payment | $6,335monthly | $6,157monthly | $5,798monthly | $5,308monthly |
Land Transfer Tax
$23,655
$23,655
Around this home
Data provided by OpenStreetMap & Fraser Institute School Rankings
Ask HOMEH
New!Hi there!
👋Text or call (416) 301-9001
Recommended for you
Based on homes you've looked at.
No recommended properties found.
Nearby similar homes
No nearby properties found.
More real estate resources
Other homes nearby
Explore this area
Nearby neighbourhoods
No nearby listings available.