
98 Windward Street
St. Catharines (Carlton/Bunting), ON L2M 4C3
- 2+1Bedrooms
- 2Bathrooms
- 4Garage
- 1.1K~1.5KSq.Ft.
- $3,785Tax
- 60×100 ftLot Size
Sale & price history
- Login to See Prices
Sold2025-07-15 – 2025-09-09
MLS® x12286420
- Login to See Prices
Terminated2025-06-25 – 2025-07-14
- Login to See Prices
Terminated2025-05-30 – 2025-07-14
- Login to See Prices
Terminated2025-03-05 – 2025-05-29
Real estate boards require you to or to see the full details of this property.
*Sold prices and complete sale & price history are regulated data. Under the Trust in Real Estate Services Act, 2002 (TRESA) and the rules of the Real Estate Council of Ontario (RECO), and pursuant to the Multiple Listing Service® rules of the Canadian Real Estate Association (CREA) and the Toronto Regional Real Estate Board (TRREB), this information may be shown only to registered users who have agreed to the applicable terms of use (a Virtual Office Website, or "VOW," arrangement). HOMEH Inc., Brokerage therefore provides it to signed-in members only. Creating an account is free and takes under a minute.
98 Windward Street, St. Catharines(opens Google Maps in a new tab)
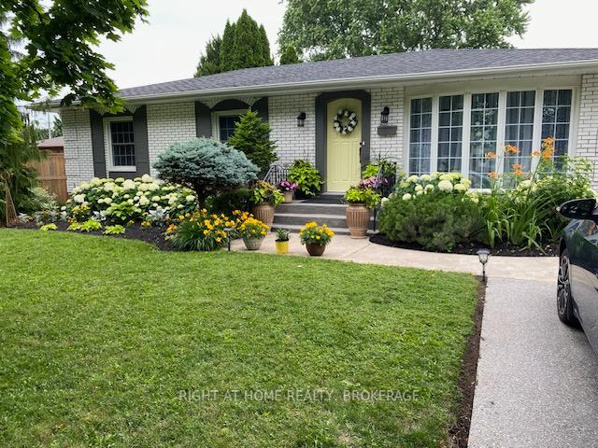
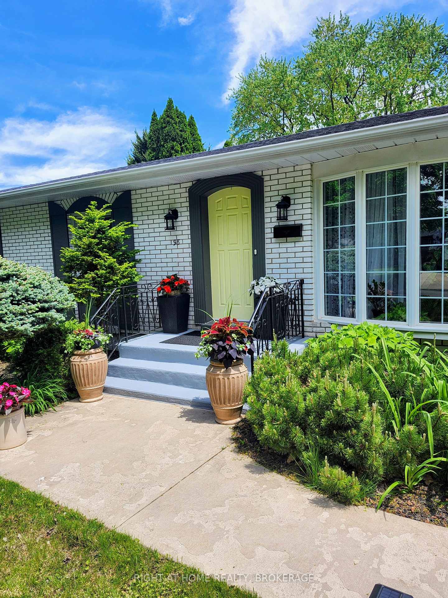
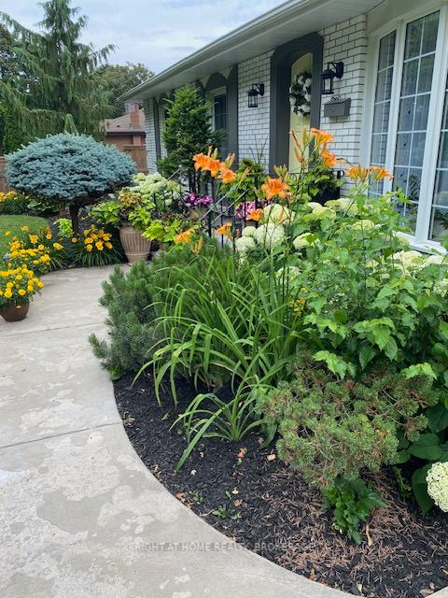
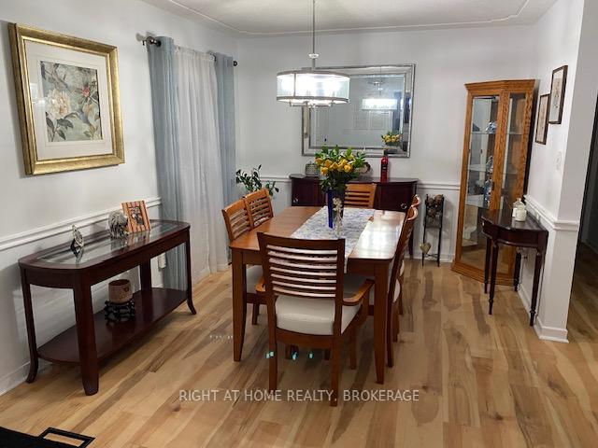
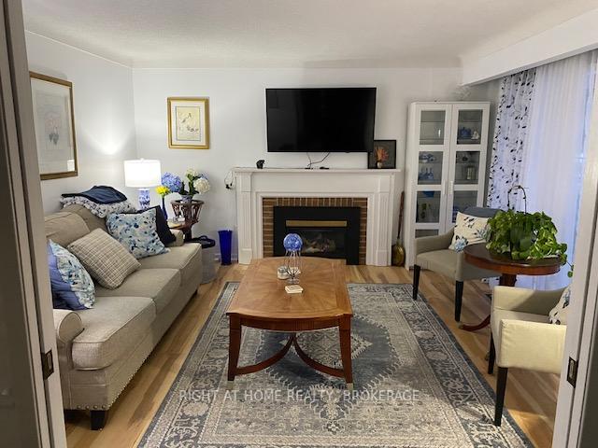
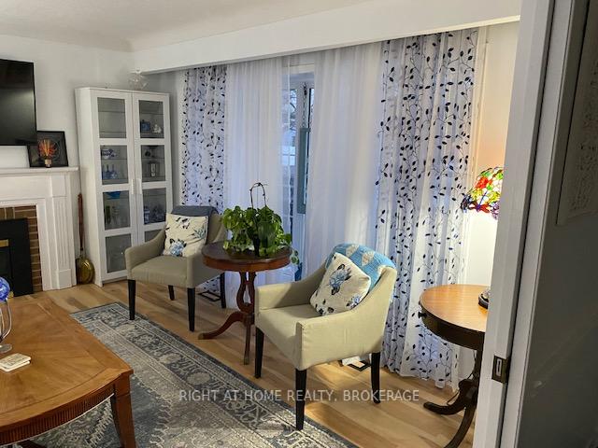
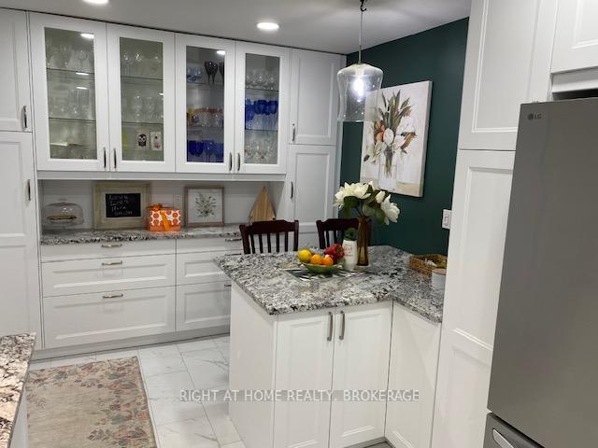
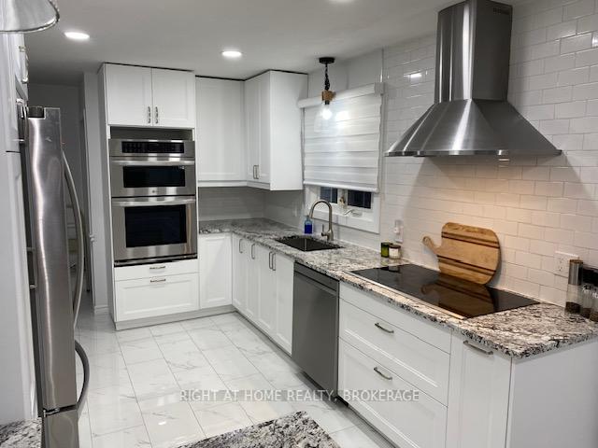
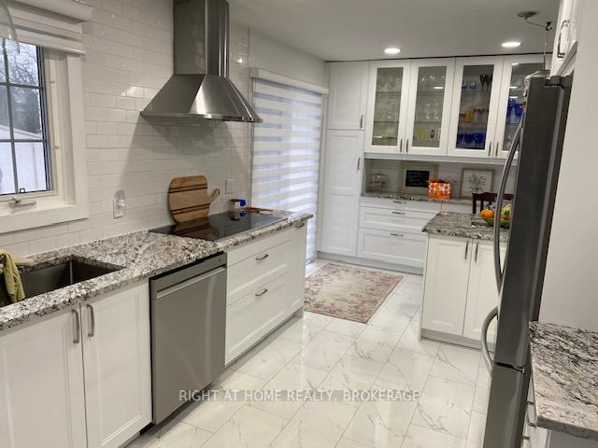
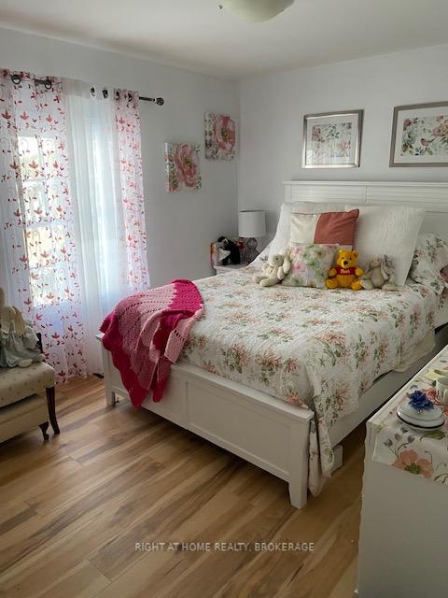
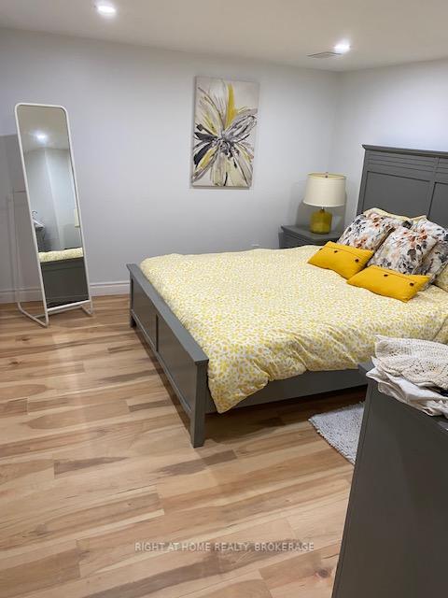
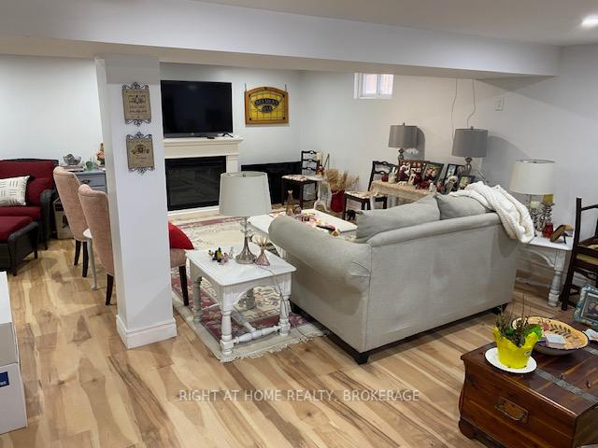
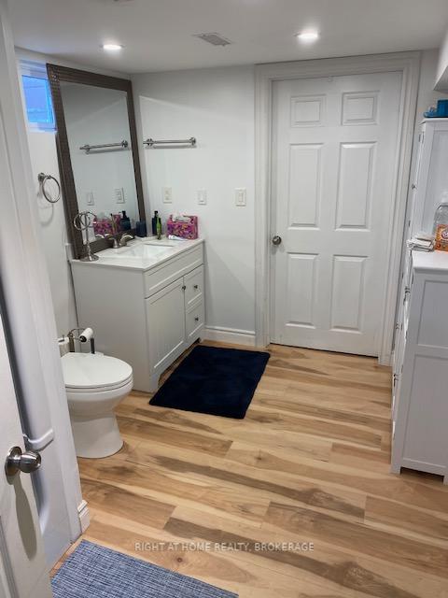
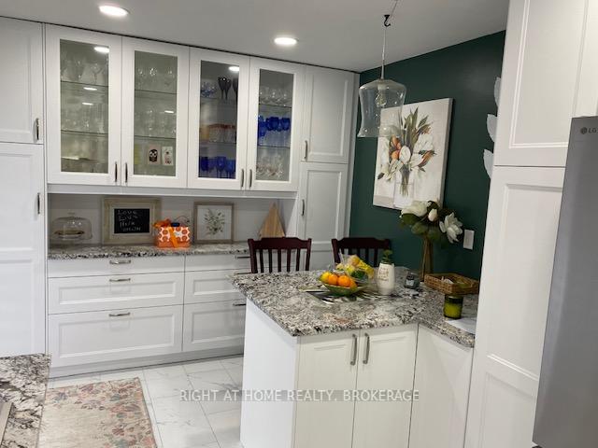
**NEW PRICE** OPEN HOUSE Aug 24, 2-4PM. Welcome to 98 Windward where everything has been done for you. Relax in the living room by the fireplace, look over the landscaped gardens, leave the French pocket doors open or close them for privacy. Have dinner for 2 or 8 in your separate dining room and serve a great meal that you created (or unboxed) in your custom designed kitchen that will make you feel like a chef. Granite countertops for bakers, plenty of work space, wall-to-wall floor-to-ceiling storage and display, double wall ovens complete with convection and air frying capabilities. Direct access to your bbq area on the patio. LPV floors that look like hardwood but easier to clean and more resilient, The lower level is completely finished and has rental capabilities as there was a 2nd kitchen that could be easily converted back (lines still in the wall behind cupboards) and separate entrance from the back door. Guest bedroom and full bath complete the lower level. Shingles 2020, ac 2019. All other Pre-emptive house inspection report available to view while at the house.
- Carpet Free
- Countertop Range
- In-Law Capability
- Primary Bedroom - Main Floor
- Sump Pump
- Water Heater
- Water Meter
- Central Vacuum
- Level
- Landscaped
- Patio
Key Facts & Features
Property Costs
- Annual Property Tax Amount
- $3,785
- Land Transfer Tax Fee
- $10,175
Rental Items
- Rental Equipment
- hot water tank
- Under Contract
- Hot Water Tank-Gas
- Basement Type
- Finished, Full
Interior Features
- Laundry Level
- Lower Level
- Interior Extras
- Carpet Free, Countertop Range, In-Law Capability, Primary Bedroom - Main Floor, Sump Pump, Water Heater, Water Meter, Central Vacuum
- Fireplace/Stove
- No
- Fireplace Features
- Natural Gas
- Elevator
- No
Exterior Features
- Exterior Extras
- Landscaped, Patio
- Pool
- None
- Property Features
- Level
- Other Structures
- Shed
Building
- Building Type
- Detached
- Building Style
- Bungalow
- Approx Age
- 51-99
Construction
- Exterior Finish
- Brick
- Roof
- Asphalt Shingle
- Foundation Details
- Concrete
- Special Designation
- Unknown
Lot
- Lot Front
- 60.01 ft
- Lot Depth
- 100.00 ft
- Lot Size
- 60.01 x 100.00 Feet
- Lot Shape
- Rectangular
- Lot Size Code
- 60.01 x 100.00 Feet
Inclusions
- Inclusions
- s/s refrigerator, wall ovens, range top, hood vent, dishwasher, washer, dryer, central vac and attachments, backyard shed, as seen on the property at time of showing.
Exclusions
- Exclusions
- custom window panels in living room and bedrooms, light fixture over the kitchen sink (will be replaced with matching peninsula pendant) electric f/p in lower level not working.
Parking & Garages
- Garage Type
- None
- Garage Spaces
- 4
- Parking Spaces
- 4
- Total Garage And Parking Spaces
- 4
Heating & Cooling
- Heat Source
- Gas
- Heat Type
- Forced Air
- Air Conditioning
- Central Air
- Water
- Municipal
- Sewers
- Sewer
- Area
- St. Catharines
- Municipality
- St. Catharines
- Neighbourhood
- Carlton/Bunting
- Main cross streets
- Bermuda Dr
- Zoning
- R1
- Directions
- south on Windward east of Bunting south of Scott, or north on Windward east of Bunting on Bermuda
Ask about this home
A HOMEH agent will answer your questions about this home.

Around this home
Canadian Martyrs
Private · elementary · 470 m
6.7/10Carleton
Public · elementary · 790 m
7.1/10Lockview
Public · elementary · 800 m
6.9/10E I McCulley
Public · elementary · 1.0 km
6.6/10Holy Cross
Private · secondary · 1.2 km
7.3/10Laura Secord
Public · secondary · 1.7 km
6.7/10Our Lady of Fatima
Private · elementary · 1.9 km
6.6/10Prince of Wales
Public · elementary · 1.9 km
6.1/10St Alfred
Private · elementary · 2.0 km
7.8/10Lincoln Centennial
Public · elementary · 2.1 km
7.0/10Governor Simcoe
Public · secondary · 2.3 km
7.2/10Prince Philip
Public · elementary · 2.4 km
8.9/10Assumption
Private · elementary · 2.4 km
6.8/10Port Weller
Public · elementary · 2.5 km
7.9/10Dalewood
Public · elementary · 2.7 km
8.2/10
Data provided by OpenStreetMap & Fraser Institute School Rankings
For the owner
Is this your home? Track its value.
Get this home's HOMEH Estimate by email once a month, with how many homes are for sale around you.
Monthly payment
$2,676/month
On $685,000
$137,000
Estimate only. Not a mortgage offer.
How much is your home worth?
Get a home value estimate from a local HOMEH agent, then sell with confidence.
- MLS® number
- X12286420
- Data source
- Toronto Regional Real Estate Board
- Status change
- 2025-09-09
- Listed on
- 2025-07-15
- Days on market
- 56 days
- Possession type
- Other
- Co-op commission
- 2%
- Seller
- Listed by
- Right At Home Realty, Brokerage
Recommended for you
Based on homes you've looked at.
No recommended properties found.
Nearby similar homes
No nearby properties found.
More real estate resources
Other homes nearby
Explore this area
Nearby neighbourhoods
No nearby listings available.
Ask HOMEH about this home
Price, neighbourhood, monthly cost. Ask anything.
HOMEH Intelligent Agent is an AI, not a licensed representative. Check anything important with your agent.