
99 Bunting Road
St. Catharines (E. Chester), ON L2P 3G8
- 2+2Bedrooms
- 1Bathroom
- 0Garage
- < 700Sq Ft
- $3,035Tax
- 38×118 ftLot Size
 Estimated Value:$453,854See Free Estimate Report

Property not available for sale or for rent.
HOMEH One: full-service selling for a 1% listing fee. The buyer's agent commission is separate.
Free Home EvaluationHow Much Is My Home Worth?Homes for Sale NearbySale & Price History for 99 Bunting Road, St. Catharines, E. Chester
Real estate boards require you to or to see the full details of this property.
*Sold prices and complete sale & price history are regulated data. Under the Trust in Real Estate Services Act, 2002 (TRESA) and the rules of the Real Estate Council of Ontario (RECO), and pursuant to the Multiple Listing Service® rules of the Canadian Real Estate Association (CREA) and the Toronto Regional Real Estate Board (TRREB), this information may be shown only to registered users who have agreed to the applicable terms of use (a Virtual Office Website, or "VOW," arrangement). HOMEH Inc., Brokerage therefore provides it to signed-in members only. Creating an account is free and takes under a minute.
About 99 Bunting Road, St. Catharines, E. Chester
Summarized Description
- Move-in ready home with flexible living space.
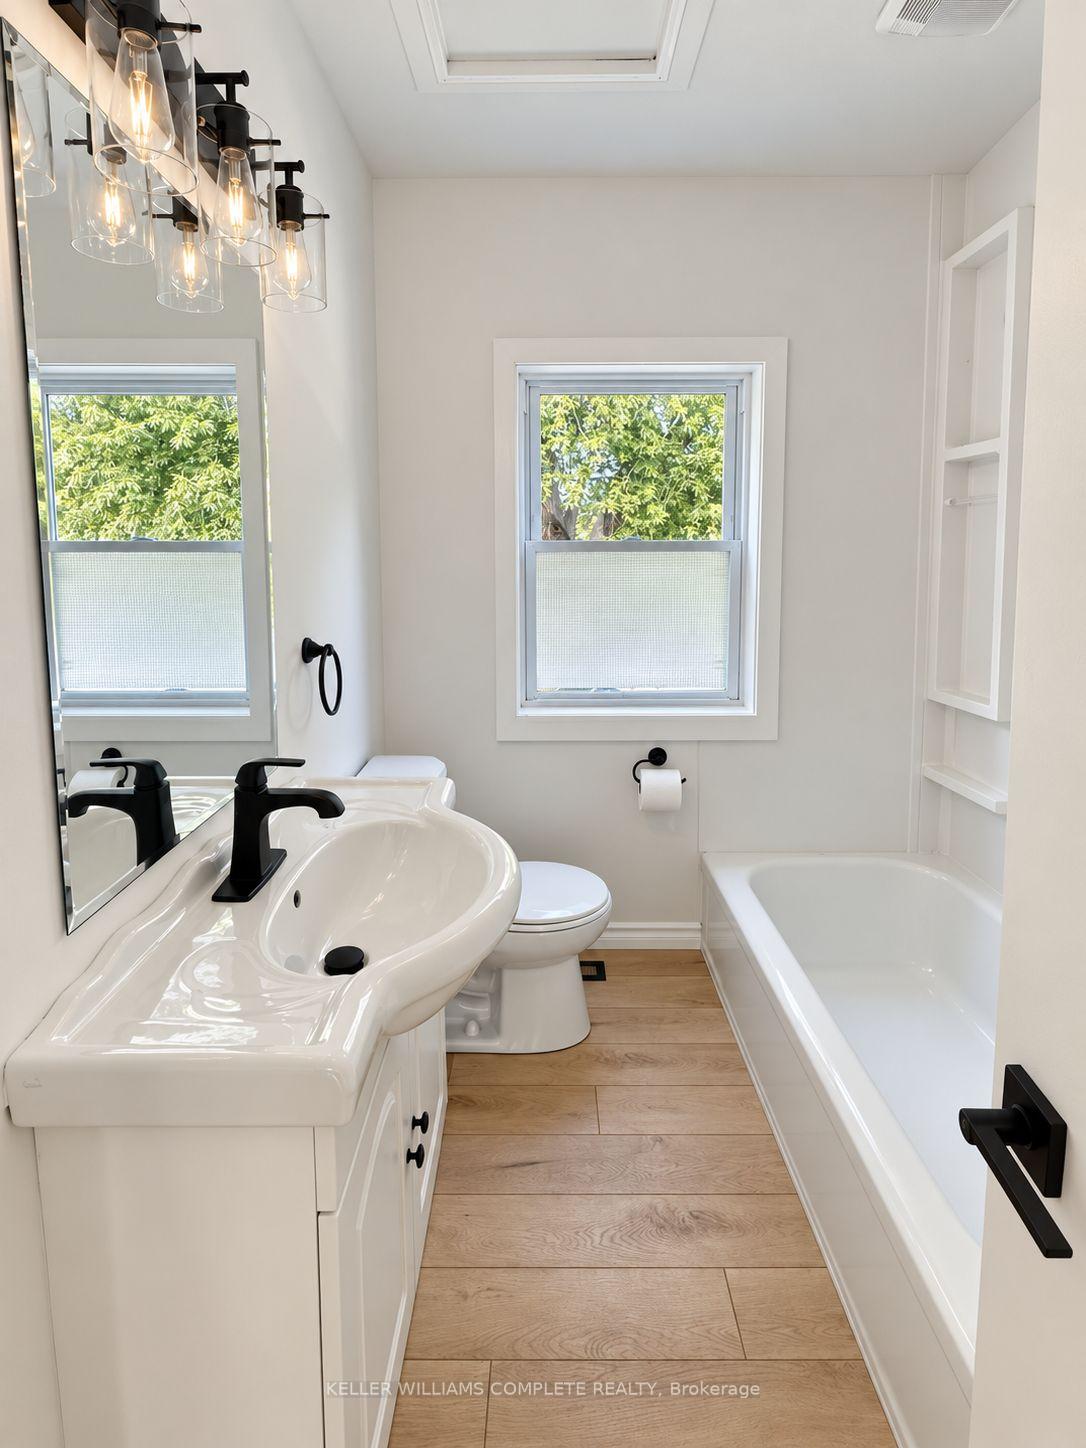
- Updated bathroom and upgraded kitchen countertops.
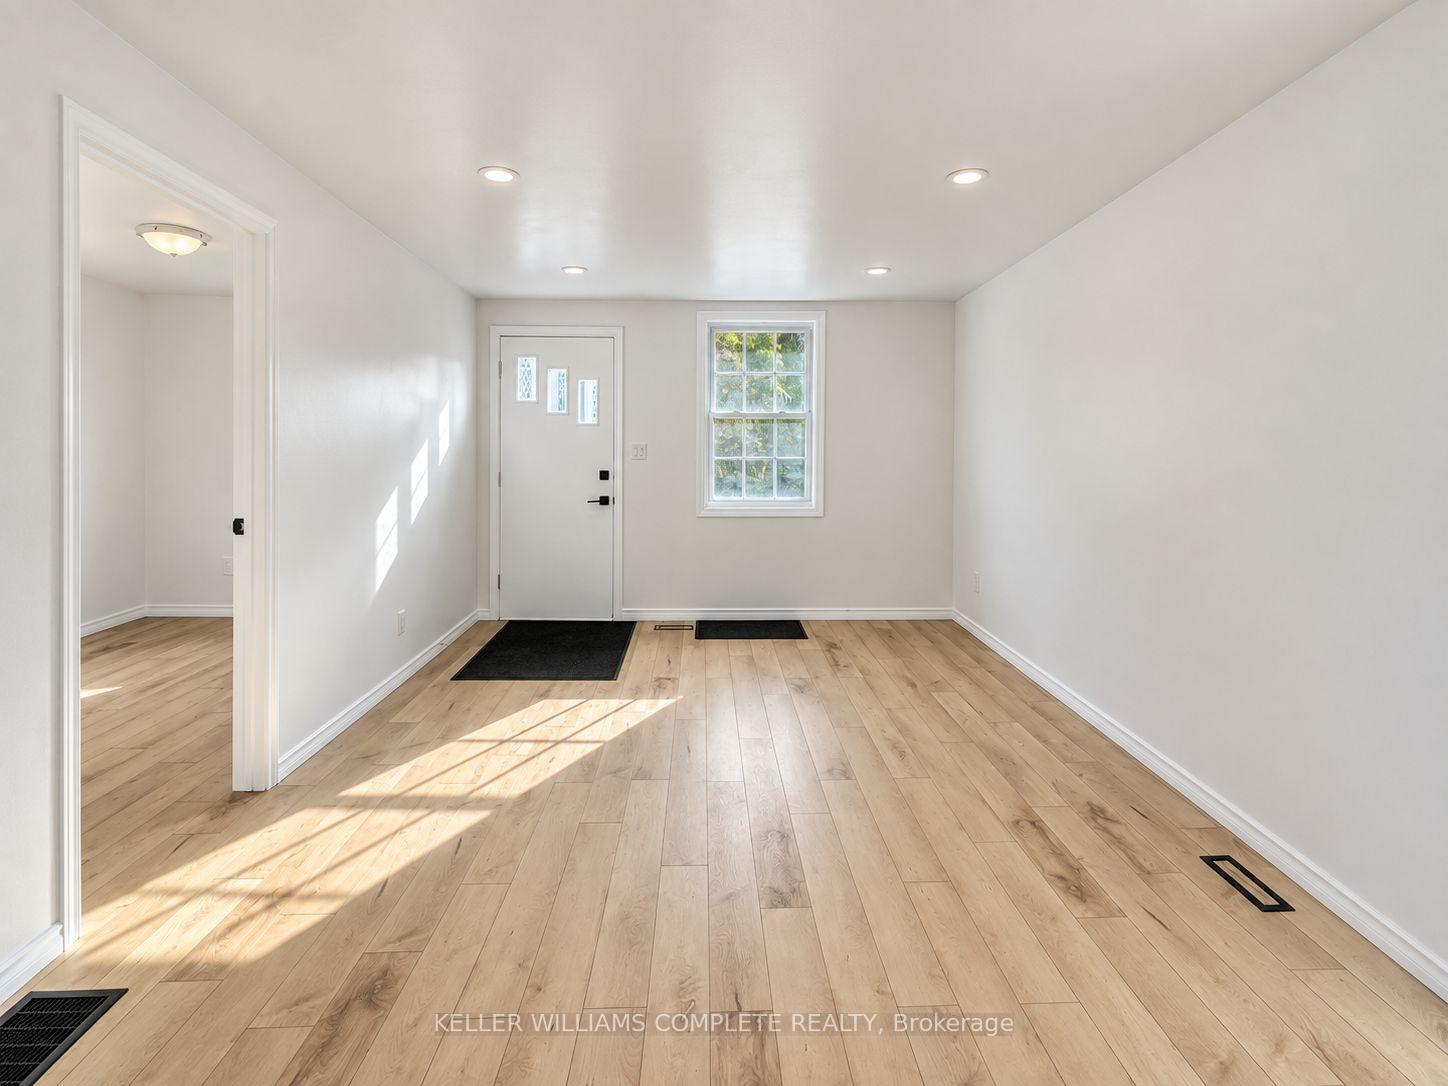
- New flooring and modern pot lights throughout.
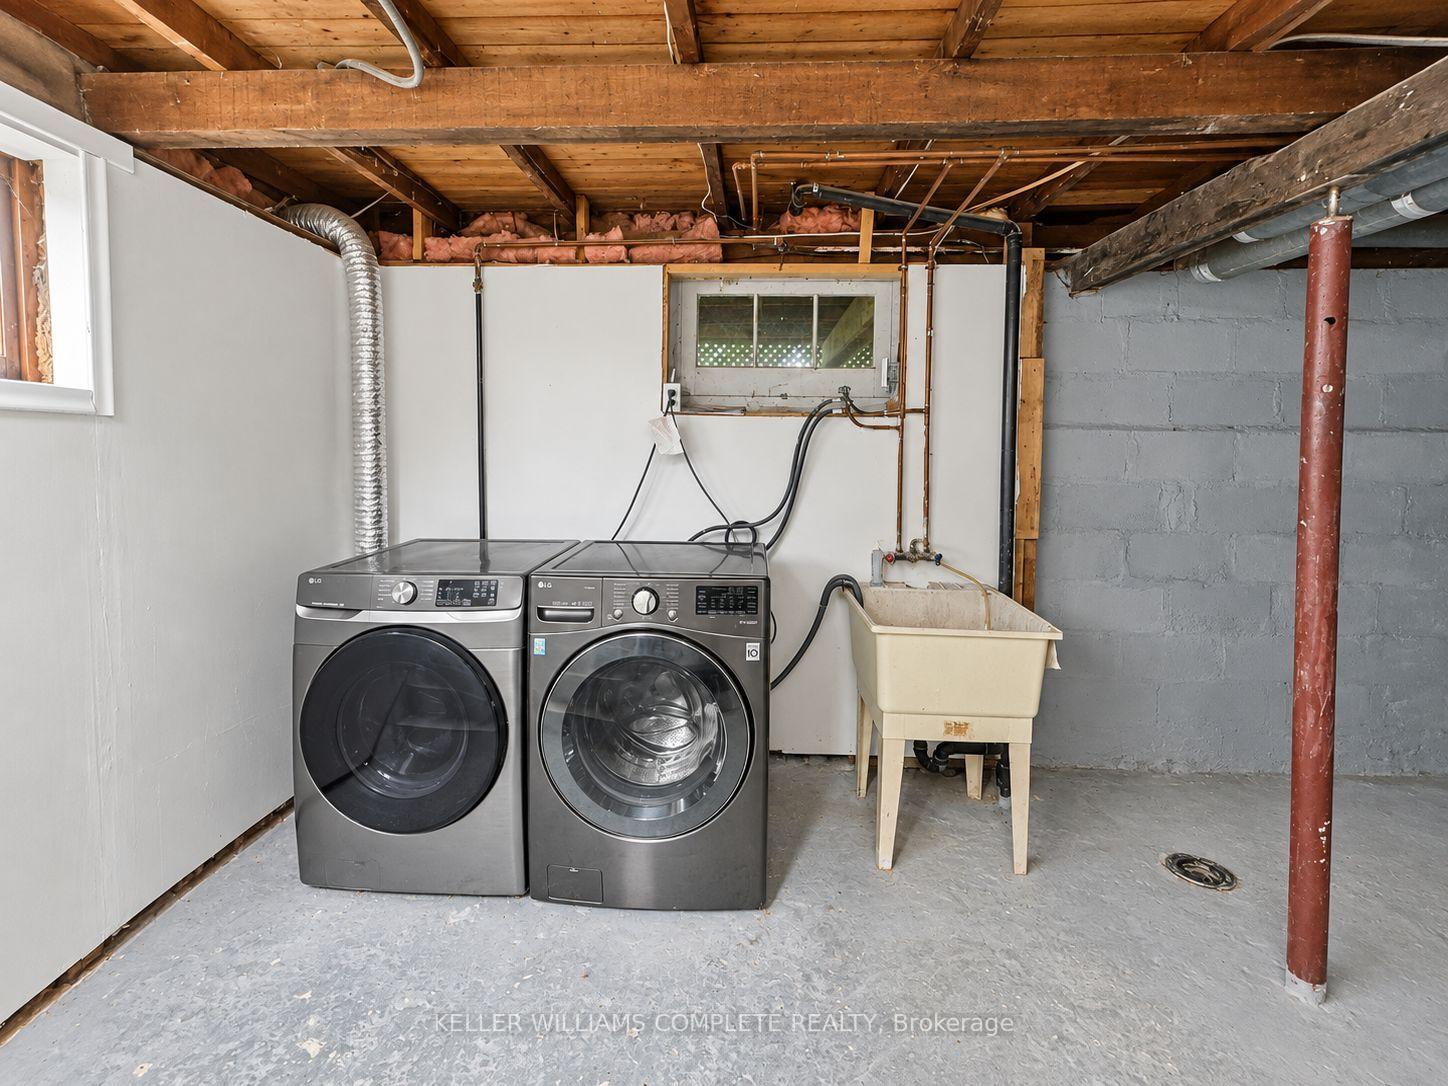
- Versatile lower level with roughed in bathroom.
- Close to schools, parks, and shopping amenities.
- Severance application conditionally approved for expansion.
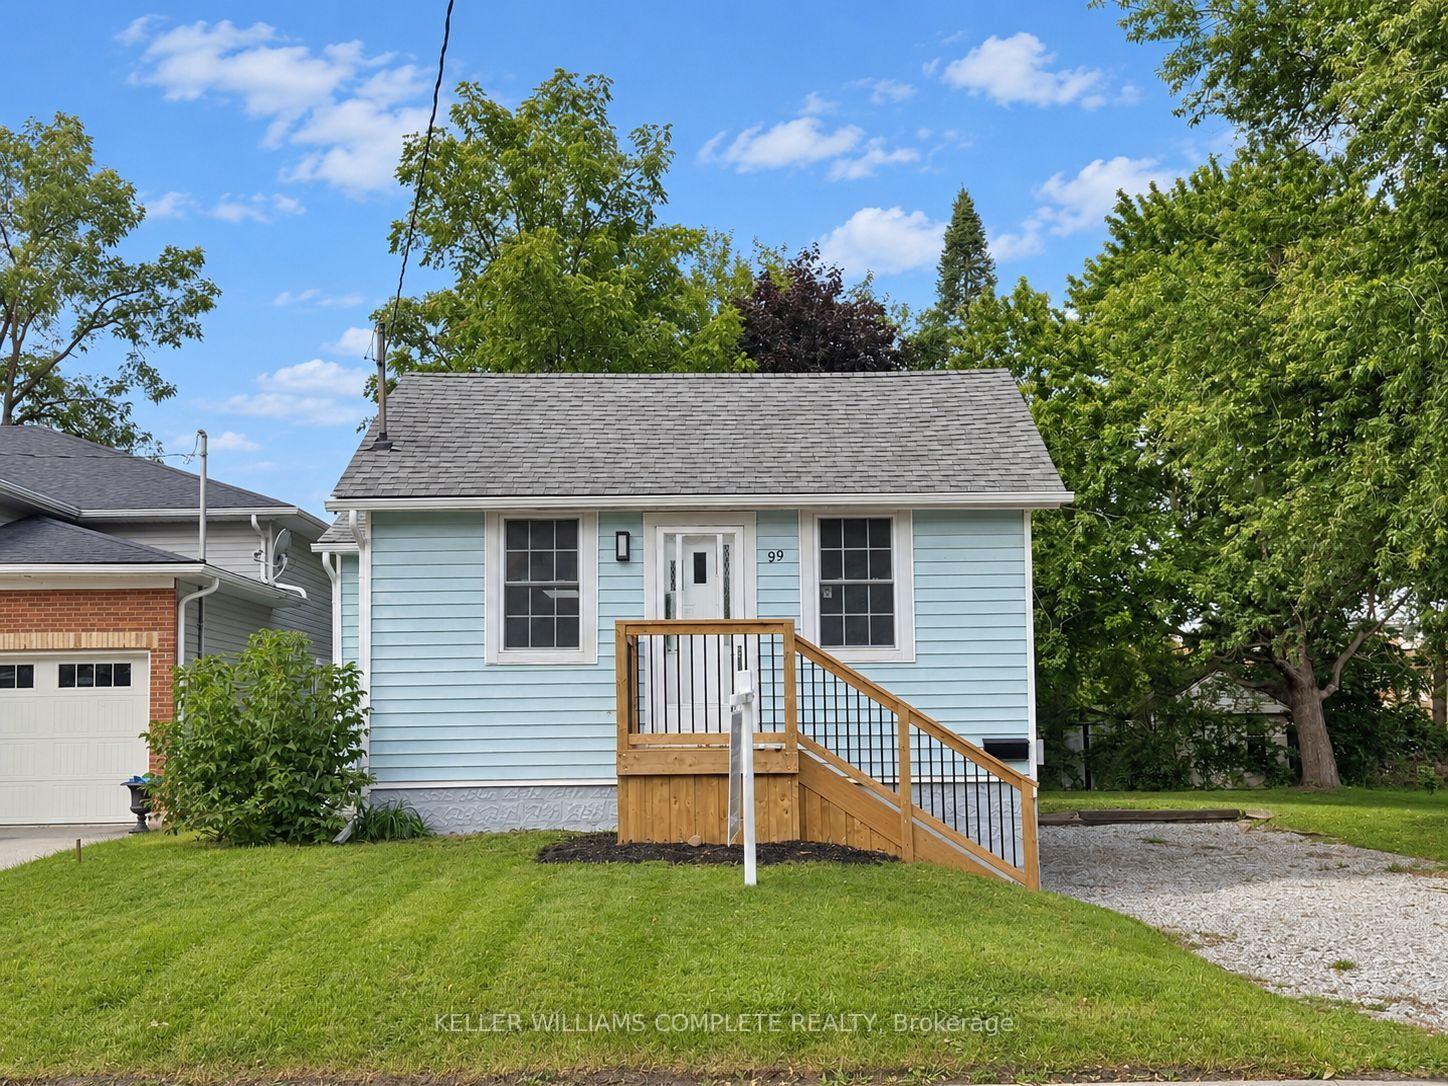
- Newly built front porch enhances curb appeal.
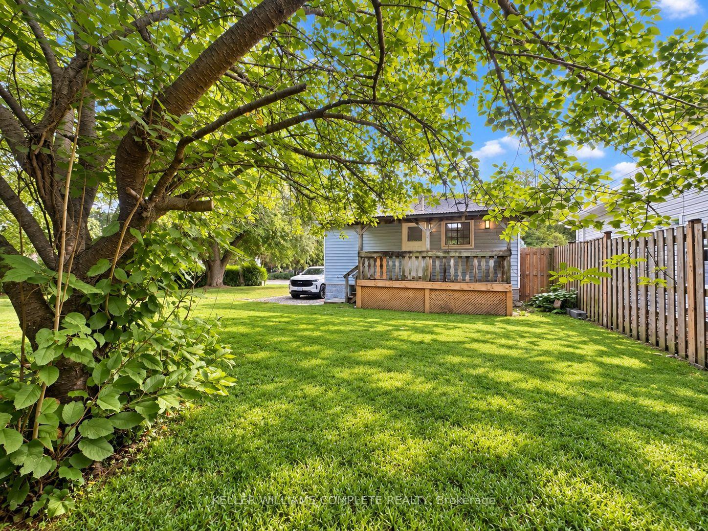
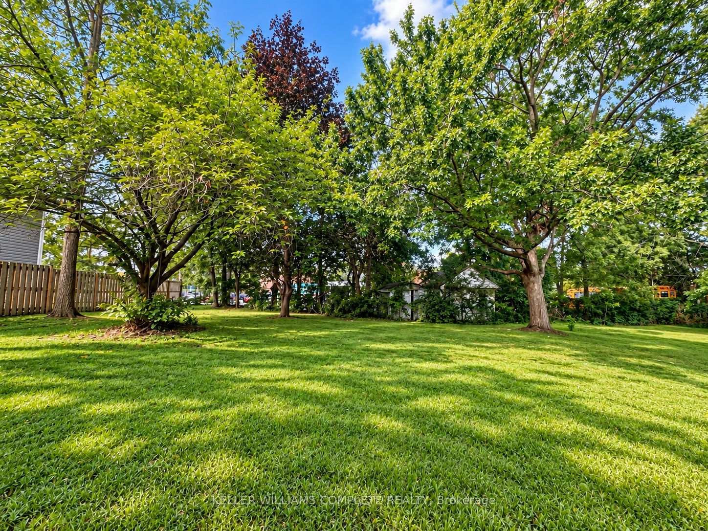
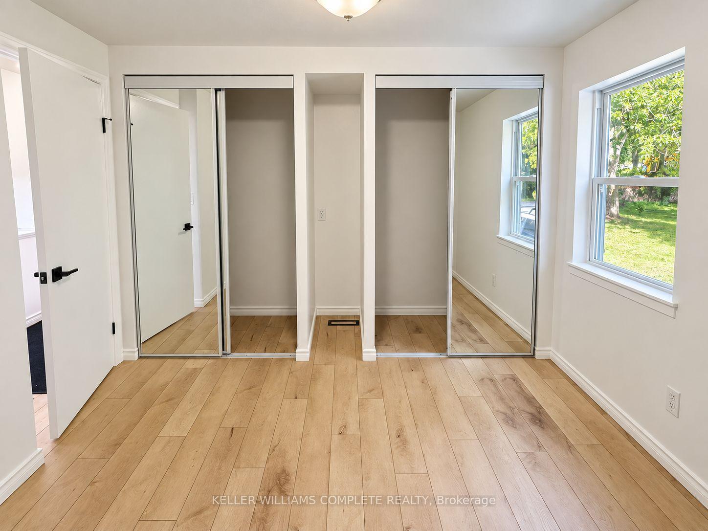
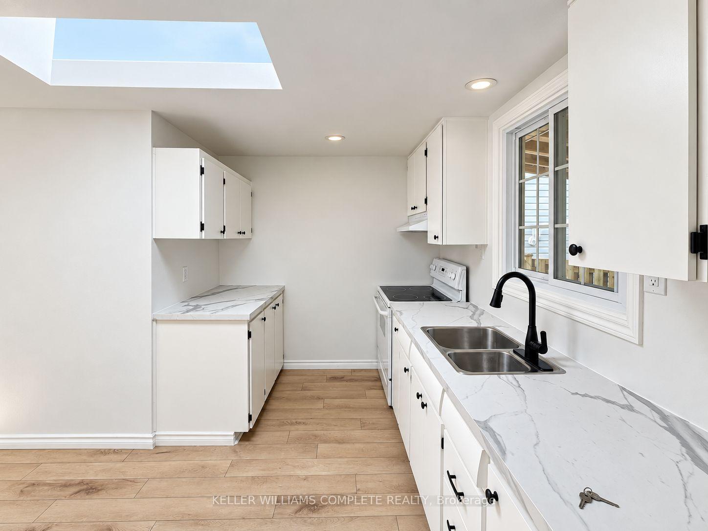
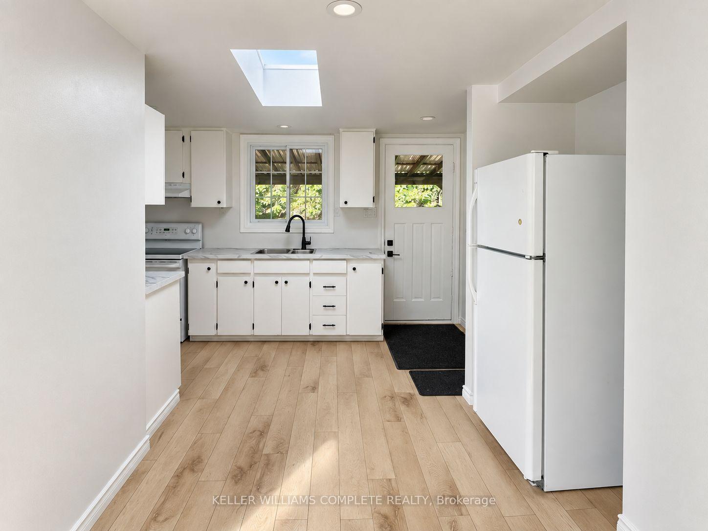
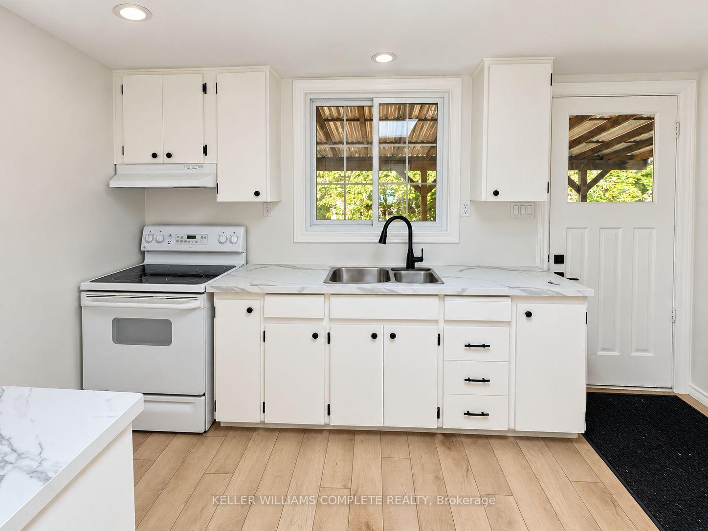
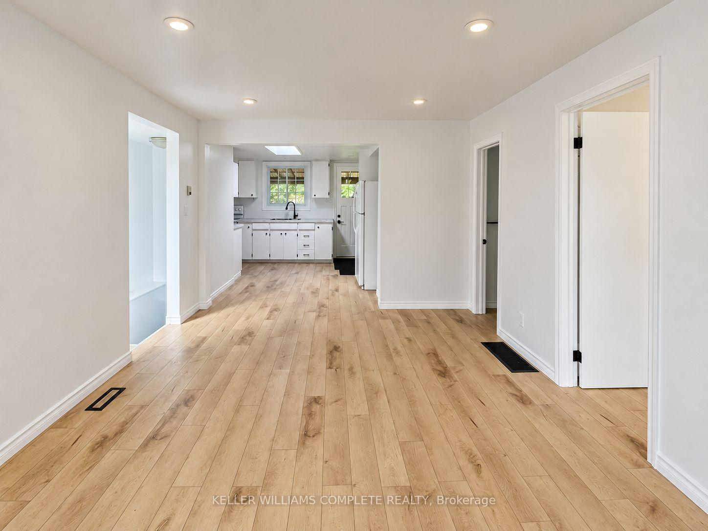
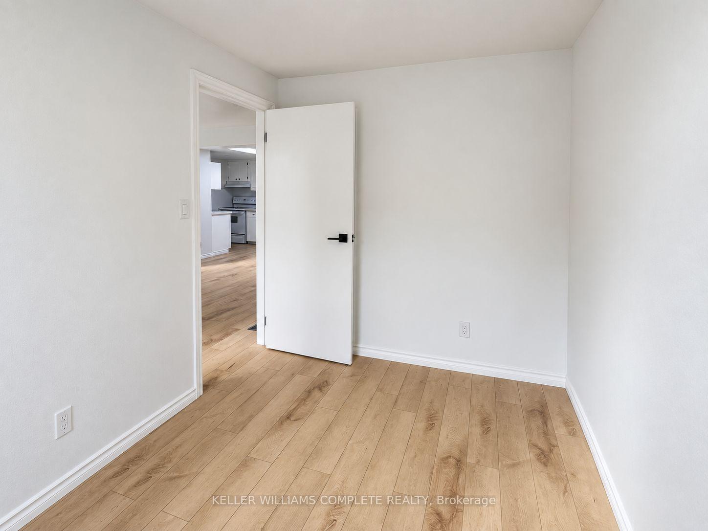
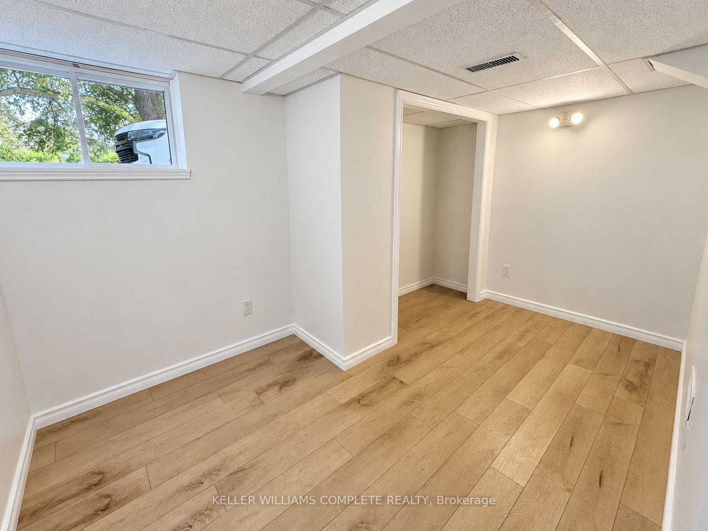
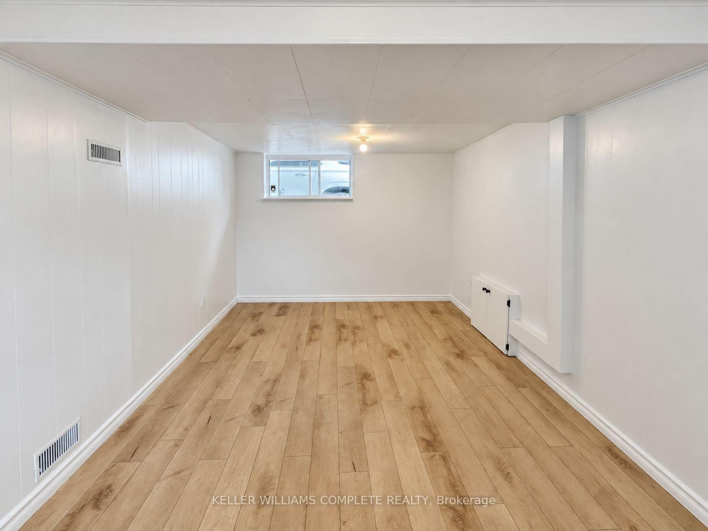
Welcome to 99 Bunting Road in St. Catharines, a move in ready home offering flexible living space ideal for families, retirees, and investors alike. The main floor features 2 bedrooms, an updated 4 piece bathroom, fresh paint, new flooring, modern pot lights, and upgraded kitchen countertops and a skylight that fills the space with natural light. A newly built front porch further enhances the home's warm and inviting curb appeal.The lower level provides two additional versatile rooms suitable for potential bedrooms, home offices, a gym, or hobby space, along with a roughed in bathroom, offering the potential for up to 4 bedrooms in total. Additional recent improvements include a newly installed gravel driveway. Please note the driveway is single lane in width for the full length of the drive.The home has been virtually staged to help illustrate potential furniture layout and lifestyle possibilities.Conveniently located close to schools, parks, shopping, transit, and everyday amenities. The subject parcel is currently in the process of being severed, with the severance application having received conditional approval. Proposed lot dimensions are approximately 37.5 ft x 117.7 ft and are based on the conditionally approved severance application, subject to the expiry of the appeal period, fulfillment of all conditions of consent, final survey/reference plan, and registration. The seller can provide a survey/reference sketch to assist buyers in understanding the proposed boundary lines and lot configuration.
Key Facts & Features
Property Costs
- Annual Property Tax Amount
- $3,035
- Land Transfer Tax Fee
- $4,010
- Basement Type
- Partially Finished
Interior Features
- Interior Extras
- Rough-In Bath, Carpet Free
- Fireplace/Stove
- No
- Elevator
- No
Exterior Features
- Pool
- None
Building
- Building Type
- Detached
- Building Style
- Bungalow-Raised
- Approx Age
- 51-99
Construction
- Exterior Finish
- Vinyl Siding
- Roof
- Asphalt Shingle
- Foundation Details
- Block
- Special Designation
- Unknown
Lot
- Lot Front
- 37.50 ft
- Lot Depth
- 117.70 ft
- Lot Size
- 4413.8
- Lot Shape
- Rectangular
Parking & Garages
- Garage Type
- None
- Garage Spaces
- 0
- Parking Spaces
- 2
- Total Garage And Parking Spaces
- 2
Heating & Cooling
- Heat Source
- Gas
- Heat Type
- Forced Air
- Air Conditioning
- None
- Water
- Municipal
- Sewers
- Sewer
- Bedrooms
- 2 + 2
- Washrooms
- 1
- Kitchens
- 1
- Family / bonus room
- Yes
Room sizes
- Kitchen—Main level
- Bedroom—Basement level
- Living Room—Main level
- Bedroom—Basement level
- Bathroom—Main level
- Bedroom—Main level
- Bedroom—Main level
Washrooms
- 4-piece, Main
- Municipality
- St. Catharines
- Neighbourhood
- E. Chester
- Main cross streets
- Bunting Street & Queenston Street
- Zoning
- R1
- Directions
- West on Queenston Street, then turn right onto Bunting Road heading north
- MLS® number
- X13815206
- Data source
- Toronto Regional Real Estate Board
- Status change
- 2026-10-05
- Listed on
- 2026-09-22
- Days on market
- 13 days
- Possession type
- Flexible
- Co-op commission
- 2% + HST
- Seller
- Listed by
- KELLER WILLIAMS COMPLETE REALTY
Home Market Value
Current home valuation for 99 Bunting Road, St. Catharines, E. Chester, St. Catharines, ON. Listed for $369,000
HOMEH Estimate
$453,854
Estimated Sales Range
$272,312 - $635,396
HOMEH Estimate for 99 Bunting Road, St. Catharines, E. Chester
Calculated with a real agent's CMA method — 45+ years of experience, codified. Not an AI guess.
Mortgage Payment Calculator
Compare up to 4 down payment scenarios
5% of purchase price for homes $500K or less
$18,450
| Scenario 1 | Scenario 2 | Scenario 3 | Scenario 4 | |
|---|---|---|---|---|
−Down payment | % $ | % $ | % $ | % $ |
+CMHC insurance | $14,022 | $10,295 | $8,782 | $0 |
=Total mortgage | $364,572 | $342,395 | $322,432 | $295,200 |
Amortization | ||||
Mortgage rate | % | % | % | % |
| Payment frequency | ||||
=Mortgage payment | $1,780monthly | $1,672monthly | $1,574monthly | $1,441monthly |
Land Transfer Tax
$4,010
$4,010
Around this home
Data provided by OpenStreetMap & Fraser Institute School Rankings
Ask HOMEH
New!Hi there!
👋Text or call (416) 301-9001
Recommended for you
Based on homes you've looked at.
No recommended properties found.
Nearby similar homes
No nearby properties found.
More real estate resources
Other homes nearby
Explore this area
Nearby neighbourhoods
No nearby listings available.