
2507 Bickford Line N
St. Clair, ON N0N 1B0
- 1+3Bedrooms
- 2Bathrooms
- 2Garage
- 2000–2500Sq Ft
- $7,093Tax
- 987×2,166 ftLot Size
 Free EstimateSee Free Estimate Report

Property not available for sale or for rent.
HOMEH One: full-service selling for a 1% listing fee. The buyer's agent commission is separate.
Free Home EvaluationHow Much Is My Home Worth?Homes for Sale NearbySale & Price History for 2507 Bickford Line N, St. Clair
| Start Date | End Date | Price | Event | MLS# |
|---|---|---|---|---|
| 2025-06-04 | 2025-11-04 | Login to See Prices | Suspended | x12197291 |
Real estate boards require you to or to see the full details of this property.
*Sold prices and complete sale & price history are regulated data. Under the Trust in Real Estate Services Act, 2002 (TRESA) and the rules of the Real Estate Council of Ontario (RECO), and pursuant to the Multiple Listing Service® rules of the Canadian Real Estate Association (CREA) and the Toronto Regional Real Estate Board (TRREB), this information may be shown only to registered users who have agreed to the applicable terms of use (a Virtual Office Website, or "VOW," arrangement). HOMEH Inc., Brokerage therefore provides it to signed-in members only. Creating an account is free and takes under a minute.
About 2507 Bickford Line N, St. Clair
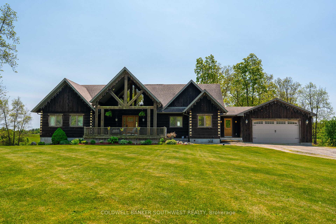
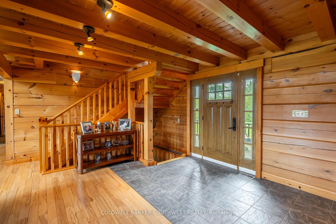
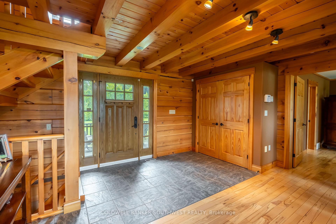
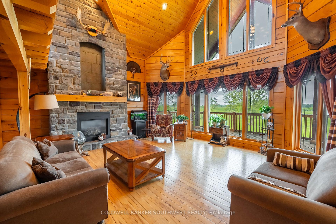
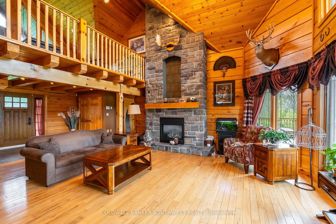
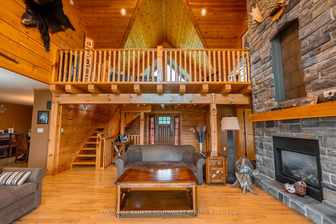
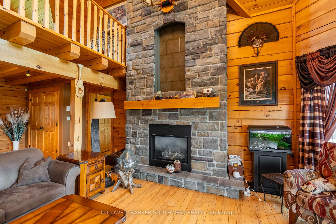
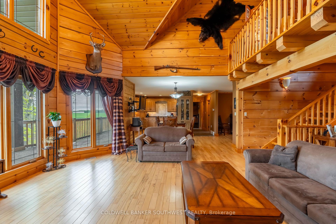
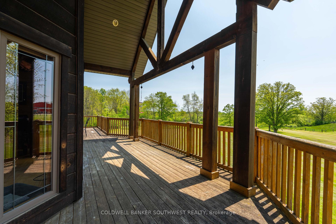
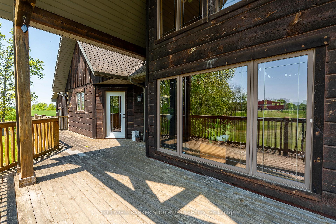
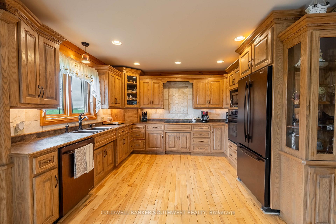
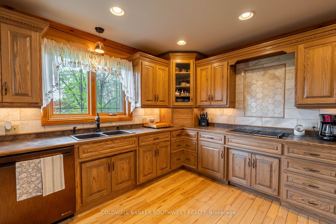
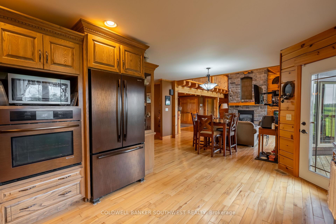
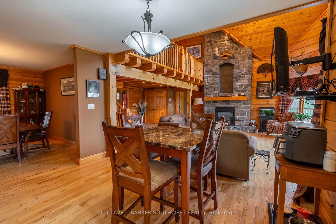
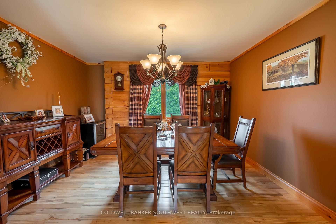
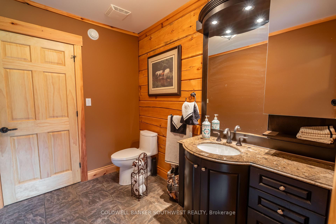
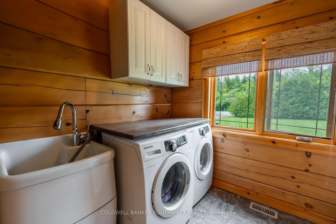
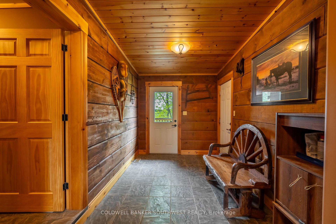
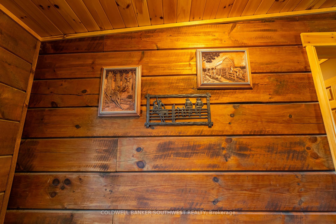
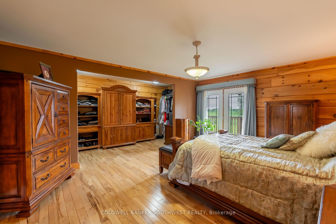
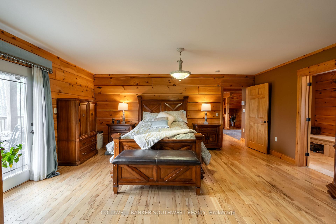
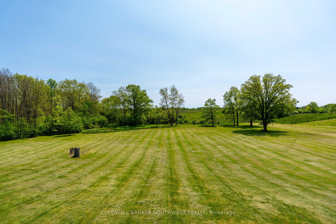
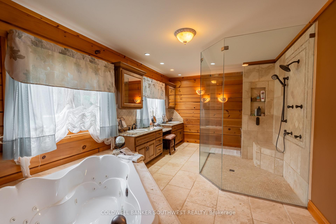
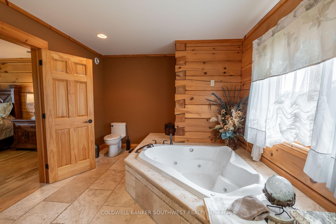
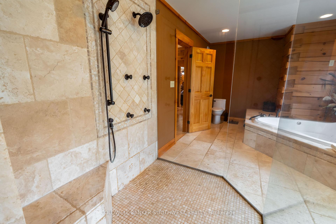
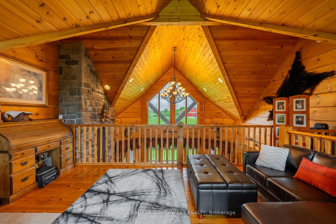
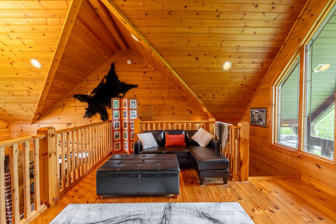
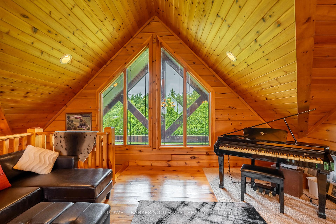
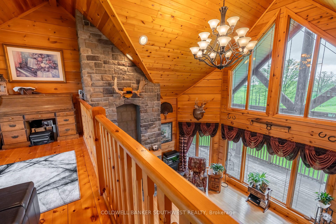
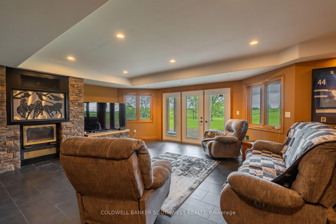
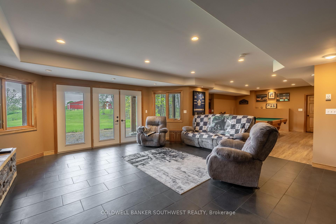
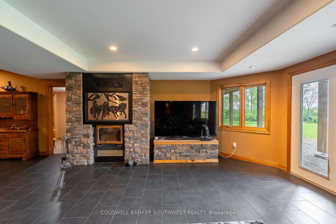
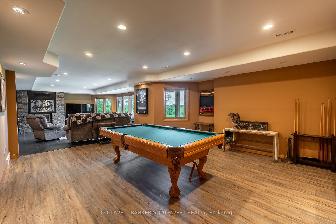
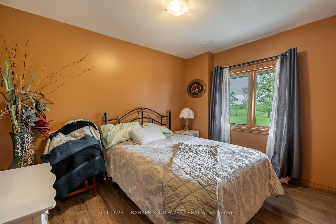
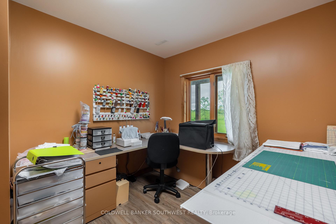
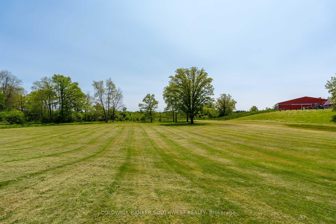
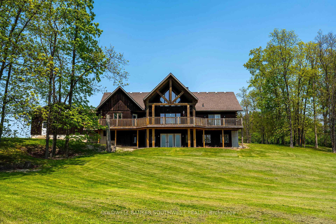
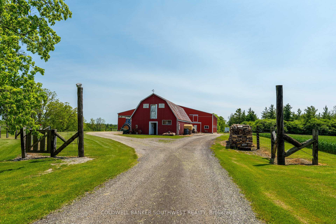
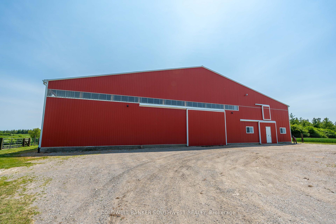
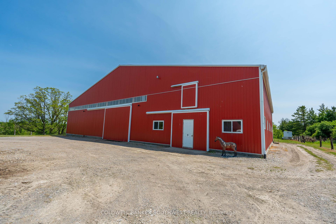
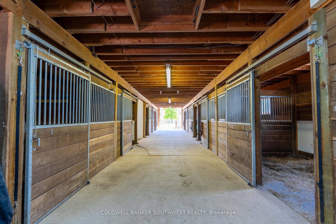
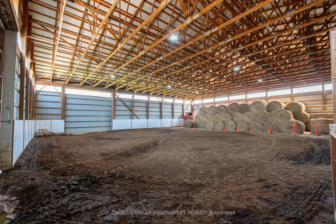
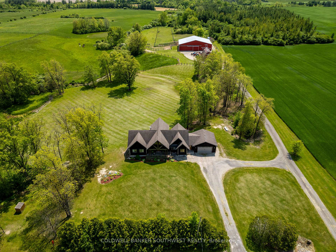
Introducing an exceptional country estate that captures the essence of luxury living amidst stunning rolling hills and breathtaking topography. This one-of-a-kind property spans 50 acres, featuring 30 workable acres, perfect for equestrian pursuits. The estate includes a remarkable horse barn equipped with 10 stalls, a wash stall, and 4 paddocks, complemented by multiple picturesque pasture fields. An impressive indoor arena, sized at 64 x 72, awaits both horses & riders. The centerpiece of this estate is the striking wood home, designed to resemble a stylish chalet retreat. With 4 spacious bedrooms & 2 luxurious bathrooms, the interior showcases exquisite craftsmanship with wooden beams and gleaming wood finishes throughout. The main floor living area truly embodies the heart of the home, featuring a showstopper combination of expansive windows and a stunning stone fireplace with waterfall feature that creates a warm and inviting ambiance. The kitchen has abundant cabinetry, counter space & beautiful stone backsplash. The expansive back deck wraps around the entire rear of the house, providing a tranquil setting for outdoor dining and relaxation. The oversized master bedroom has a remarkable custom walk-in closet complete with cabinetry & shelving. The ensuite bathroom is a spa like retreat with elegant travertine tile, oversized shower & Jacuzzi tub.The second story offers an ideal sitting room that overlooks the main living area. Custom windows provide views not only of the living space below but also of the serene property, creating a seamless connection with nature, offering panoramic views of the picturesque surroundings. Cozy up by the floor-to-ceiling stone fireplaces in both the main living area & basement, where the walkout design provides easy access to the outdoors & entertaining. The spacious finished basement offers a large recreation room with in-floor heating, complete with a pool table along with a rough in wet bar, bathroom & 3 additional bedrooms.
Key Facts & Features
Property Costs
- Annual Property Tax Amount
- $7,093
- Land Transfer Tax Fee
- $51,473
Rental Items
- Rental Equipment
- Propane
- Basement Type
- Finished with Walk-Out
Interior Features
- Laundry Level
- Main Level
- Interior Extras
- Built-In Oven, Countertop Range, Guest Accommodations, Primary Bedroom - Main Floor
- Fireplace/Stove
- Yes
- Fireplace Features
- Fireplace Insert, Wood
- Elevator
- No
Exterior Features
- Exterior Extras
- Deck, Landscaped, Privacy, Year Round Living
- Pool
- None
- Property Features
- River/Stream, Rolling, Wooded/Treed
- Other Structures
- Arena, Paddocks, Indoor Arena, Pole Barn
Building
- Building Type
- Farm
- Building Style
- 2-Storey
- Approx Age
- 6-15
Construction
- Exterior Finish
- Log, Wood
- Roof
- Asphalt Shingle
- Foundation Details
- Concrete
- Special Designation
- Unknown
Lot
- Lot Front
- 987.00 ft
- Lot Depth
- 2166.00 ft
- Lot Size
- 50
- Lot Shape
- Rectangular
Inclusions
- Inclusions
- FRIDGE, STOVE, DISHWASHER, WASHER, DRYER, CENTRAL VAC + ATTACHMENTS, EXISTING WINDOW TREATMENTS
Parking & Garages
- Garage Type
- Attached
- Garage Spaces
- 2
- Parking Spaces
- 4
- Total Garage And Parking Spaces
- 6
Heating & Cooling
- Heat Source
- Propane
- Heat Type
- Forced Air
- Air Conditioning
- Central Air
- Water
- Municipal
- Sewers
- Septic
- Natural Gas
- Yes
- Hydro
- Yes
- Cable
- Yes
- Telephone
- Yes
- Bedrooms
- 1 + 3
- Washrooms
- 2
- Kitchens
- 1
- Family / bonus room
- Yes
Room sizes
- Great Room—Ground level, Cathedral Ceiling(s), Floor/Ceil Fireplace
- Dining Room—Ground level
- Foyer—Ground level
- Kitchen—Ground level
- Laundry—Ground level
- Mud Room—Ground level
- Primary Bedroom—Ground level
- Loft—Second level
- Bedroom 2—Basement level
- Bedroom 3—Basement level
- Recreation—Basement level
- Other—Basement level
- Other—Basement level
- Other—Basement level
- Utility Room—Basement level
- Bedroom 4—Basement level
Washrooms
- 5-piece, Ground
- 2-piece, Ground
- Municipality
- St. Clair
- Neighbourhood
- St. Clair
- Main cross streets
- Brigden Road
- Zoning
- AG1
- Directions
- Brigden Road south and east on Bickford Line
- Waterfront
- None
- MLS® number
- X12197291
- Data source
- Toronto Regional Real Estate Board
- Status change
- 2025-11-04
- Listed on
- 2025-06-04
- Days on market
- 153 days
- Possession date
- 2025-09-01
- Possession type
- 60-89 days
- Co-op commission
- 2%
- Seller
- Listed by
- COLDWELL BANKER SOUTHWEST REALTY
Home Market Value
Current home valuation for 2507 Bickford Line N, St. Clair, St. Clair, ON. Listed for $2,599,900
HOMEH Estimate
—
Estimated Sales Range
—
HOMEH Estimate for 2507 Bickford Line N, St. Clair
Calculated with a real agent's CMA method — 45+ years of experience, codified. Not an AI guess.
For the owner
Is this your home? Track its value.
Get this home's HOMEH Estimate by email once a month, with how many homes are for sale around you.
Mortgage Payment Calculator
Compare up to 4 down payment scenarios
20% required for homes $1.5M or more
$519,980
| Scenario 1 | Scenario 2 | Scenario 3 | Scenario 4 | |
|---|---|---|---|---|
−Down payment | % $ | % $ | % $ | % $ |
+CMHC insurance | $0 | $0 | $0 | $0 |
=Total mortgage | $2,079,920 | $1,949,925 | $1,819,930 | $1,689,935 |
Amortization | ||||
Mortgage rate | % | % | % | % |
| Payment frequency | ||||
=Mortgage payment | $10,155monthly | $9,521monthly | $8,886monthly | $8,251monthly |
Land Transfer Tax
$51,473
$51,473
Around this home
No schools found nearby
Data provided by OpenStreetMap & Fraser Institute School Rankings
Ask HOMEH
New!Hi there!
👋Text or call (416) 301-9001
Recommended for you
Based on homes you've looked at.
No recommended properties found.
Nearby similar homes
No nearby properties found.
More real estate resources
Other homes nearby
Explore this area
No nearby listings available.