
3943 Seaway Road
St. Clair, ON N0P 2B0
- 3Bedrooms
- 4Bathrooms
- 2Garage
- 2000–2500Sq Ft
- $5,046Tax
- 82×98 ftLot Size
 Estimated Value:$903,194See Free Estimate Report

Property not available for sale or for rent.
HOMEH One: full-service selling for a 1% listing fee. The buyer's agent commission is separate.
Free Home EvaluationHow Much Is My Home Worth?Homes for Sale NearbySale & Price History for 3943 Seaway Road, St. Clair
Real estate boards require you to or to see the full details of this property.
*Sold prices and complete sale & price history are regulated data. Under the Trust in Real Estate Services Act, 2002 (TRESA) and the rules of the Real Estate Council of Ontario (RECO), and pursuant to the Multiple Listing Service® rules of the Canadian Real Estate Association (CREA) and the Toronto Regional Real Estate Board (TRREB), this information may be shown only to registered users who have agreed to the applicable terms of use (a Virtual Office Website, or "VOW," arrangement). HOMEH Inc., Brokerage therefore provides it to signed-in members only. Creating an account is free and takes under a minute.
About 3943 Seaway Road, St. Clair
Summarized Description
- Exclusive 4-season home on a small island
- Private canal and boat slip included
- Panoramic blue-water views on both sides
- Fully renovated with modern upgrades
- Spacious great room with cathedral ceilings
- Screened-in Florida room for relaxation
- Close proximity to city amenities
- Unique mid-century modern architectural style
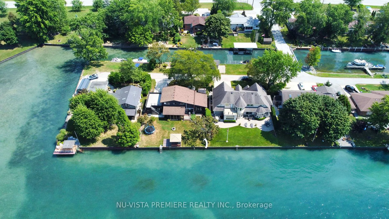
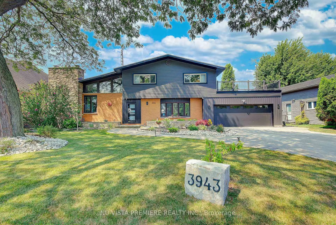
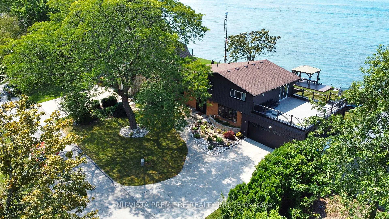
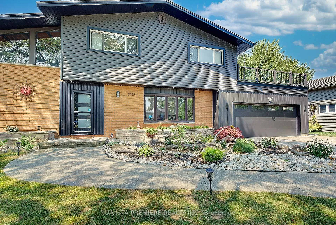
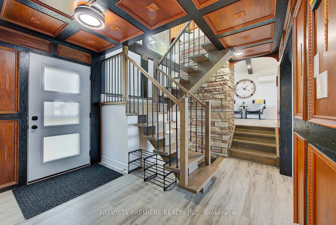
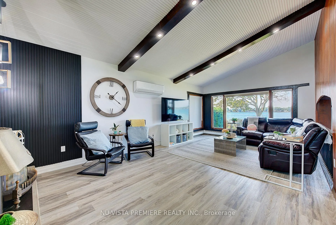
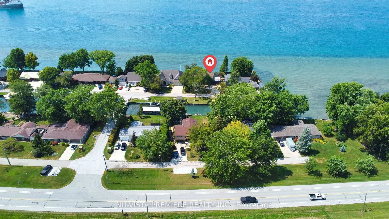
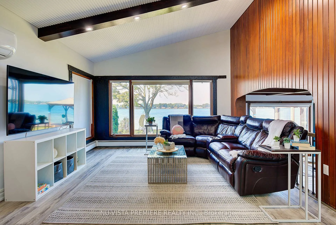
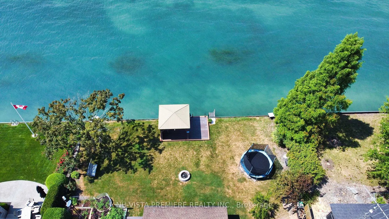
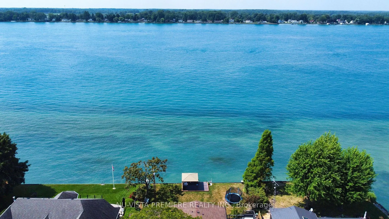
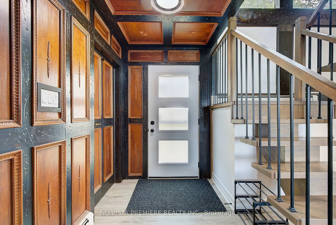
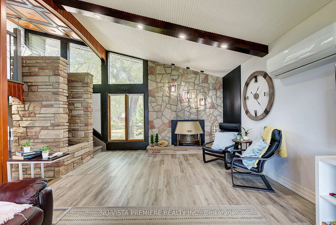
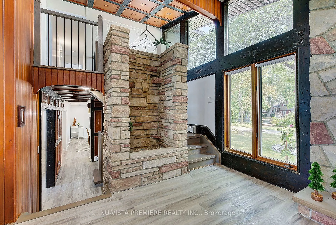
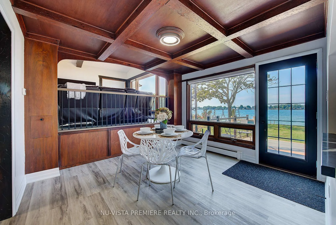
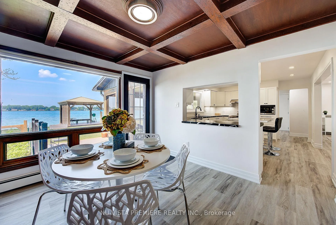
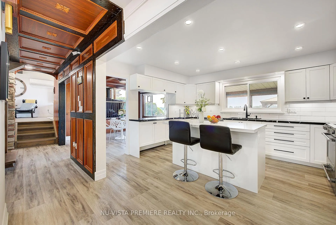
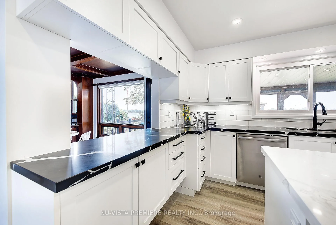
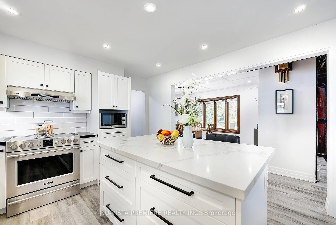
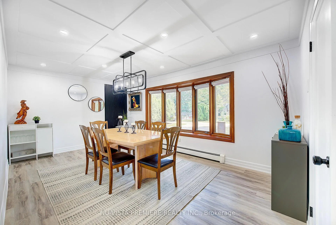
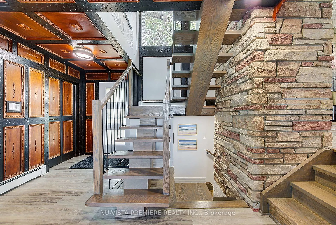
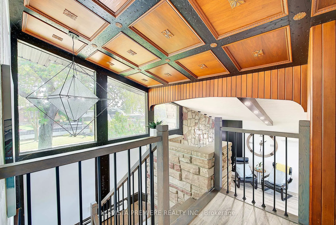
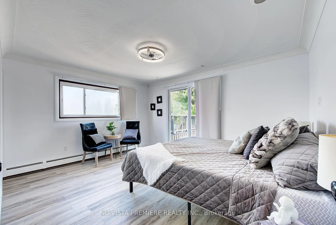
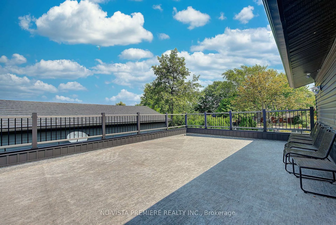
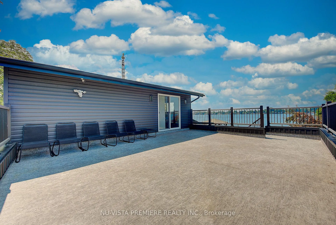
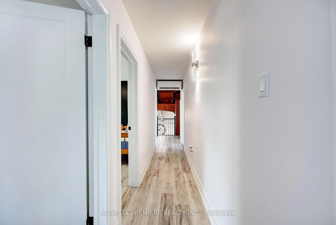
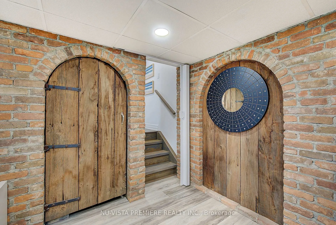
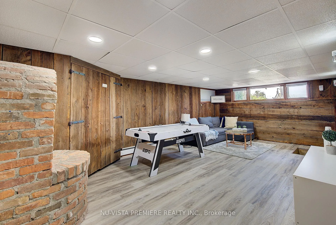
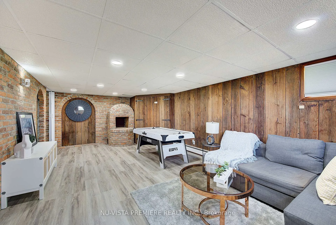
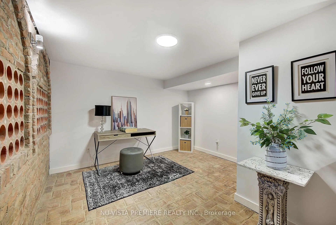
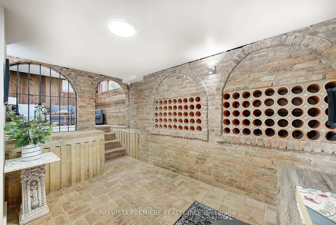
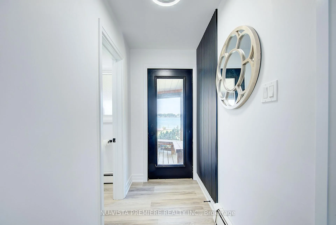
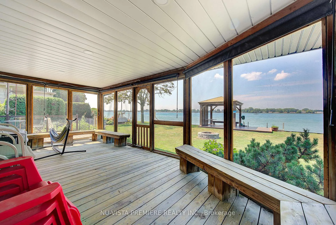
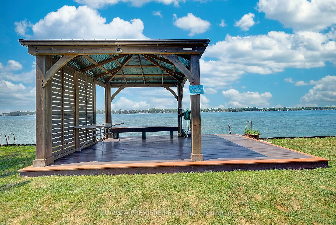
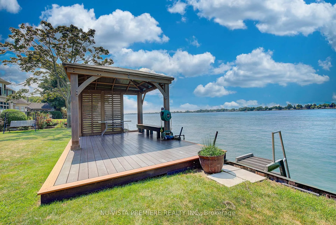
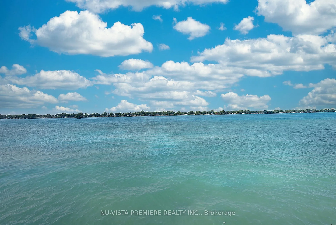
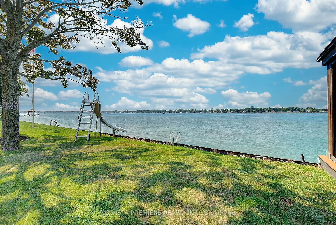
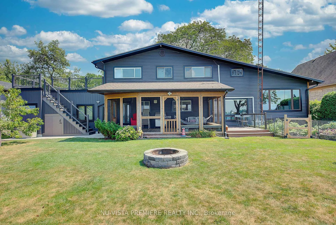
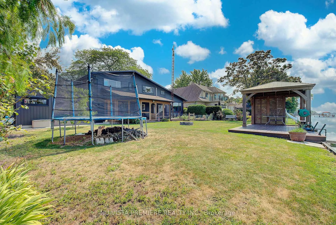
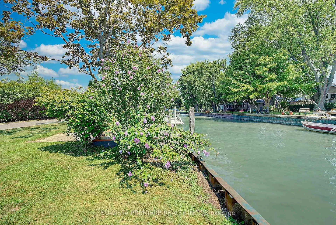
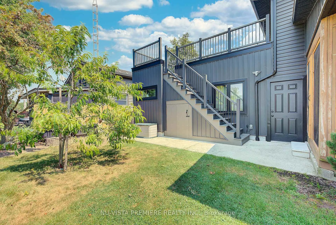
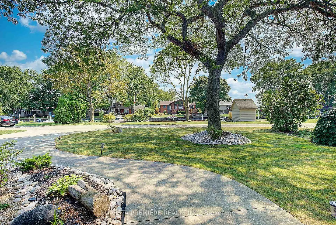
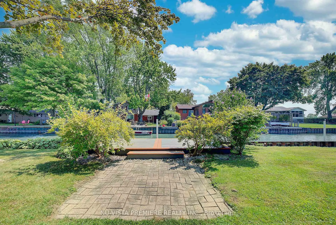
VERY RARE FIND!!! 4-season home located on a small island with only 9 other properties-- making it ultra exclusive! The island is serviced by a municipal bridge and offers high-speed fiber optic INTERNET, gas, city water & city sewers making it an ideal place to either live, retire or cottage. Located close to prestigious Fawn Island, this property features panoramic blue-water views on both sides. It includes a private canal and boat slip with a maintenance-free front-yard deck deck. The 5-level split, mid-century modern plan showcases a striking combination of stone, cathedral ceilings, and natural wood, giving it a truly unique feel. The home has been renovated from top to bottom with tens of thousands of dollars in improvements and updates. Enjoy multiple spaces to take in the water views including a huge screened-in Florida room, a 19ft x 25 ft 2nd floor deck off the primary bedroom with stairway access to the rear yard plus stairs AND a slide into the water, as well as a Gazebo deck (built with maintenance free materials) at the water edge. Inside, the home features 3 good sized bedrooms, 3.5 baths, an updated kitchen, a formal dining room, an additional eating area overlooking the lake, and a spacious great room with cathedral ceilings and a stone gas fireplace. The lower level is fully finished and features a games/family room and a full wine cellar clad in natural brick. Technical features include high efficiency split heat pump units in 2023as well as efficient gas water heating. It is very rare to find a waterfront property with its own protected canal for boat and seadoo docking while still enjoying all the amenities of a city property. Located just 4 km to Sombra, 30 km to Sarnia, 40 km to Chatham and 130 kms to London. Call today to book a private viewing of this spectacular property!
Key Facts & Features
Property Costs
- Annual Property Tax Amount
- $5,046
- Land Transfer Tax Fee
- $16,073
Rental Items
- Rental Equipment
- Hot water heater
- Basement Type
- Finished, Separate Entrance
Interior Features
- Laundry Level
- Main Level
- Interior Extras
- Auto Garage Door Remote, Garburator, Sump Pump, Water Meter
- View
- Canal, Garden, Lake, Panoramic, River, Water
- Security Features
- Smoke Detector
- Fireplace/Stove
- Yes
- Fireplace Features
- Natural Gas
- Elevator
- No
Exterior Features
- Exterior Extras
- Deck, Fishing, Hot Tub, Landscape Lighting, Porch Enclosed, Year Round Living
- Pool
- None
- Property Features
- Beach, Lake/Pond, Park, Marina, Waterfront, River/Stream
- Other Structures
- Gazebo, Storage
Building
- Building Type
- Detached
- Building Style
- Sidesplit 5
- Approx Age
- 51-99
Construction
- Exterior Finish
- Brick Veneer, Stone
- Roof
- Asphalt Shingle
- Foundation Details
- Poured Concrete
- Special Designation
- Unknown
Lot
- Lot Front
- 81.59 ft
- Lot Depth
- 98.41 ft
- Lot Size
- 0.179
- Lot Shape
- Rectangular
Inclusions
- Inclusions
- Stove, Fridge, Dishwasher, Washer and Dryer, all window blinds, garage door opener
Parking & Garages
- Garage Type
- Attached
- Garage Spaces
- 2
- Parking Spaces
- 4
- Total Garage And Parking Spaces
- 6
Heating & Cooling
- Heat Source
- Gas
- Heat Type
- Heat Pump
- Air Conditioning
- Central Air
- Water
- Municipal
- Sewers
- Sewer
- Natural Gas
- Yes
- Hydro
- Yes
- Telephone
- Yes
- Bedrooms
- 3
- Washrooms
- 4
- Kitchens
- 1
- Family / bonus room
- Yes
Room sizes
- Foyer—Main level
- Kitchen—Main level
- Dining Room—Main level
- Breakfast—Main level
- Great Room—Main level, Cathedral Ceiling(s), Stone Fireplace
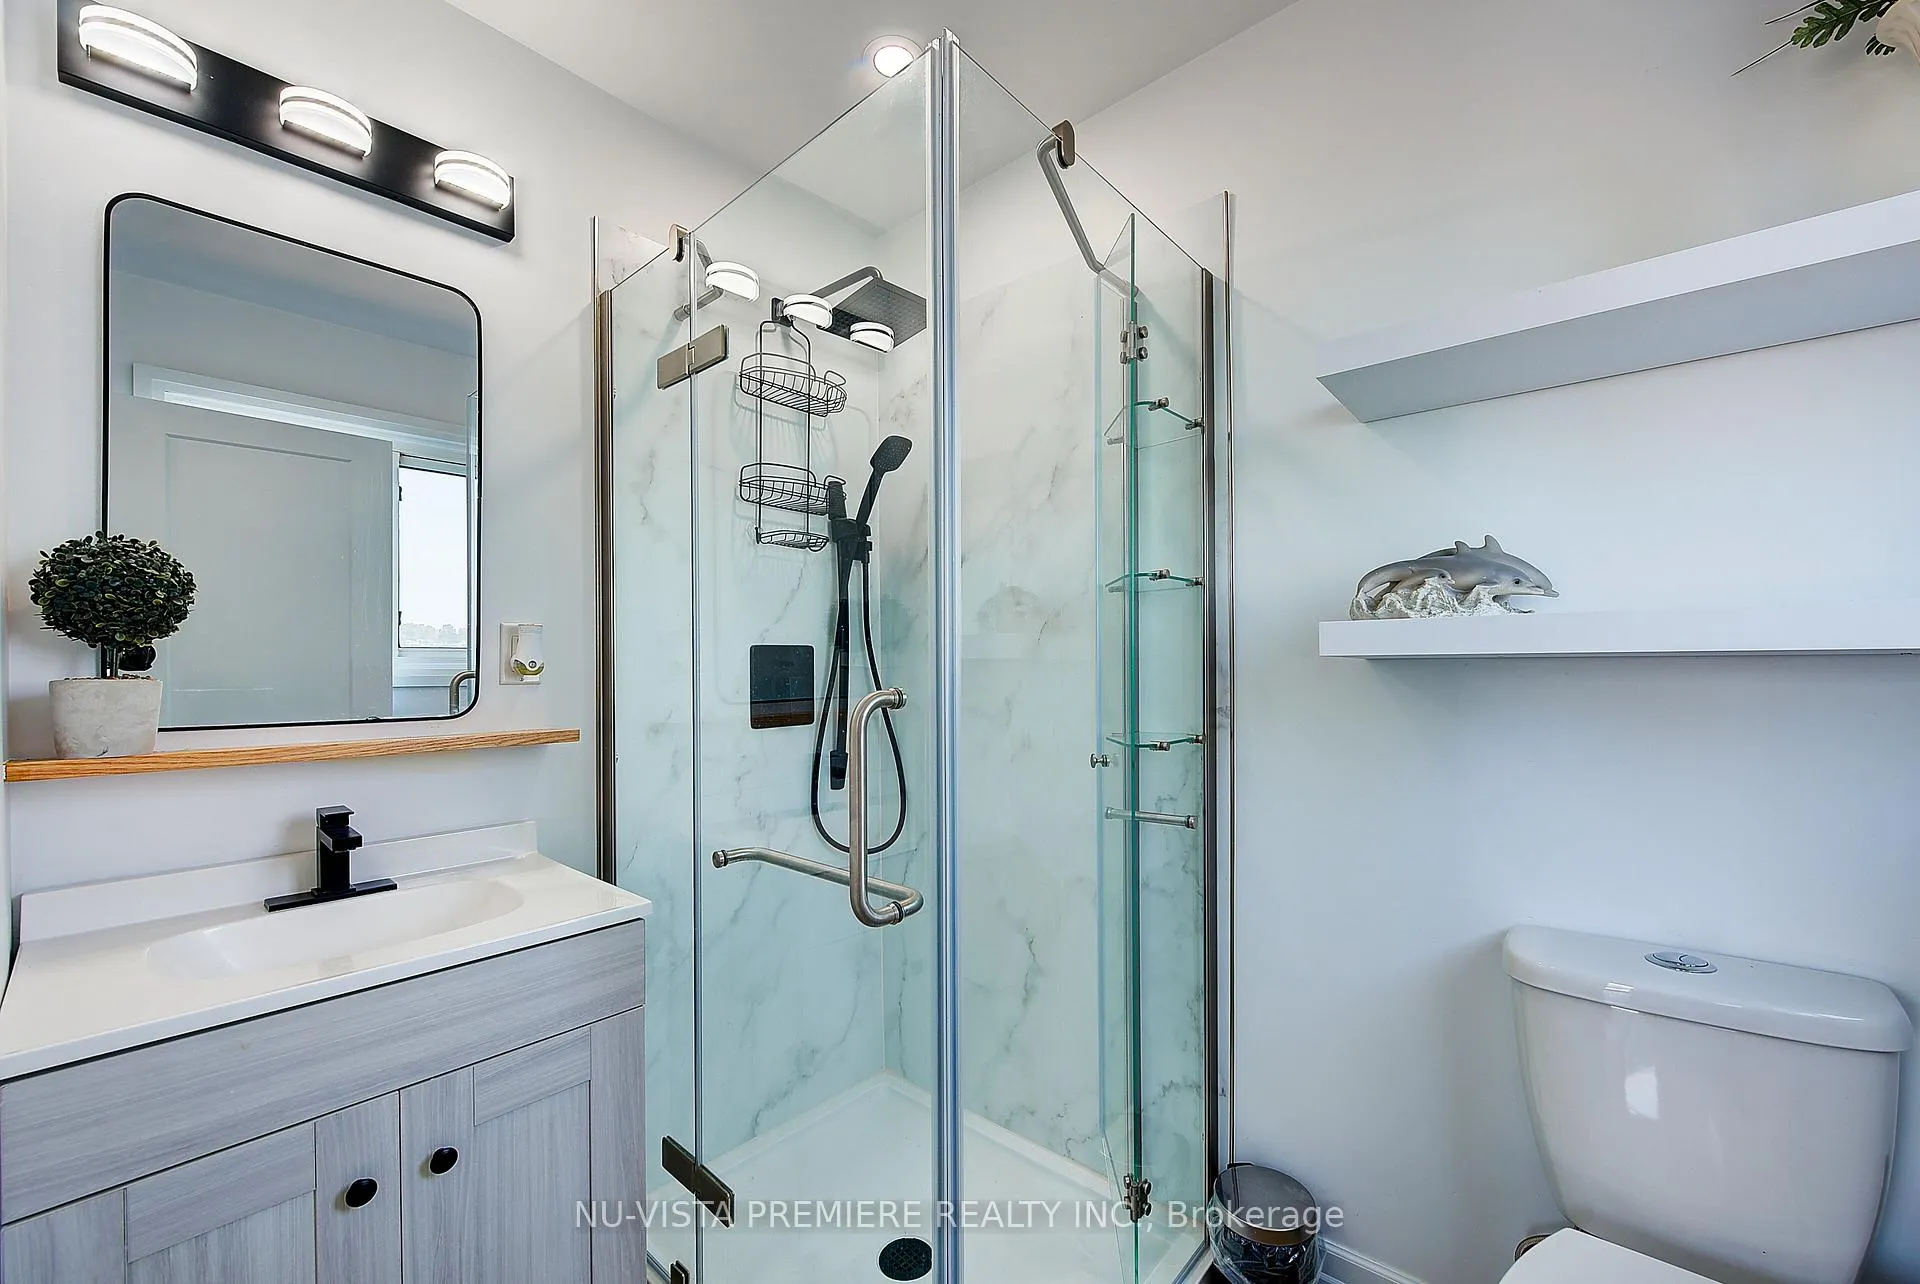
- Primary Bedroom—Second level, W/O To Sundeck, 3 Pc Ensuite
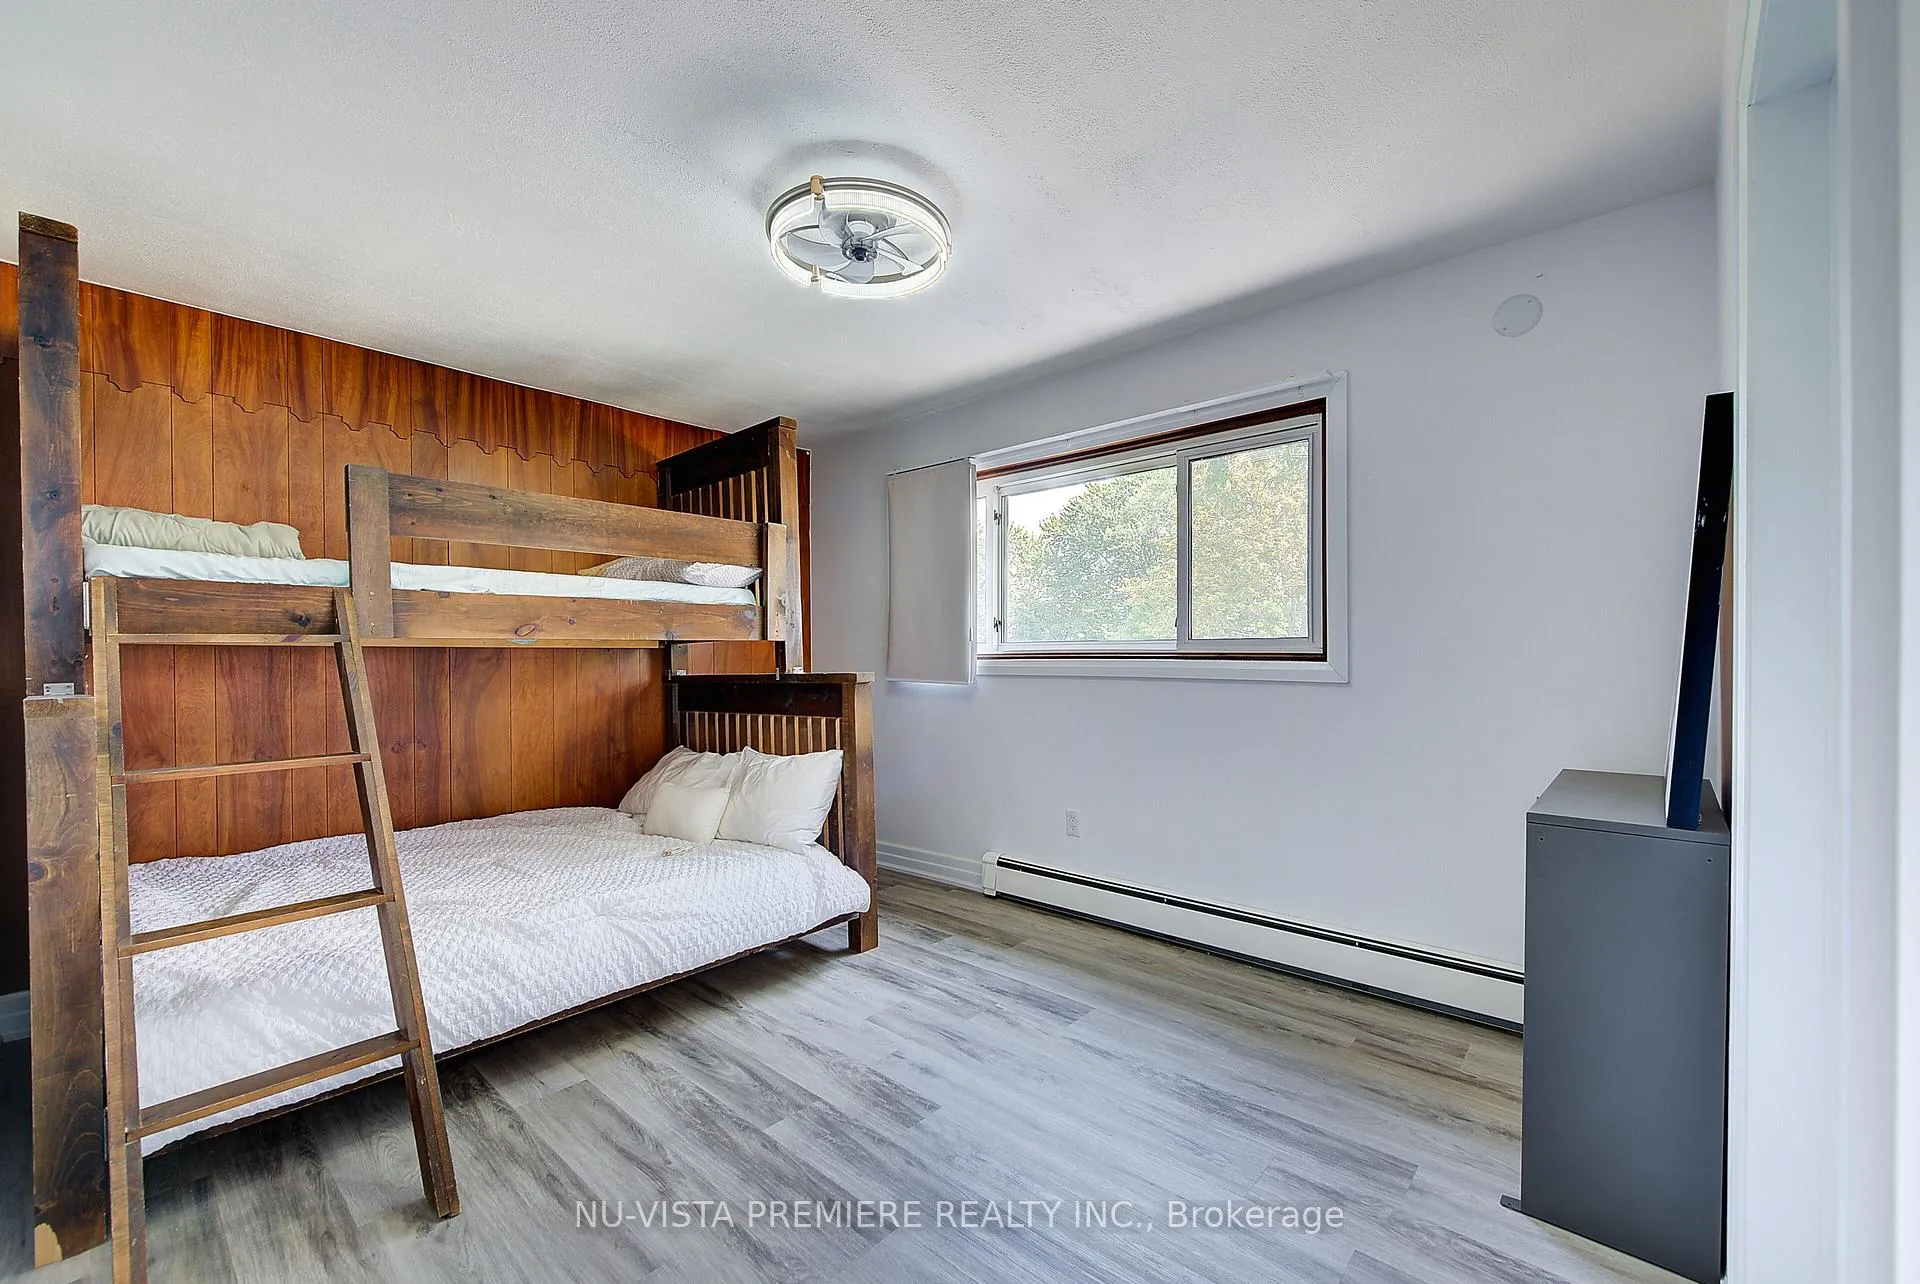
- Bedroom 2—Second level
- Bedroom 3—Second level
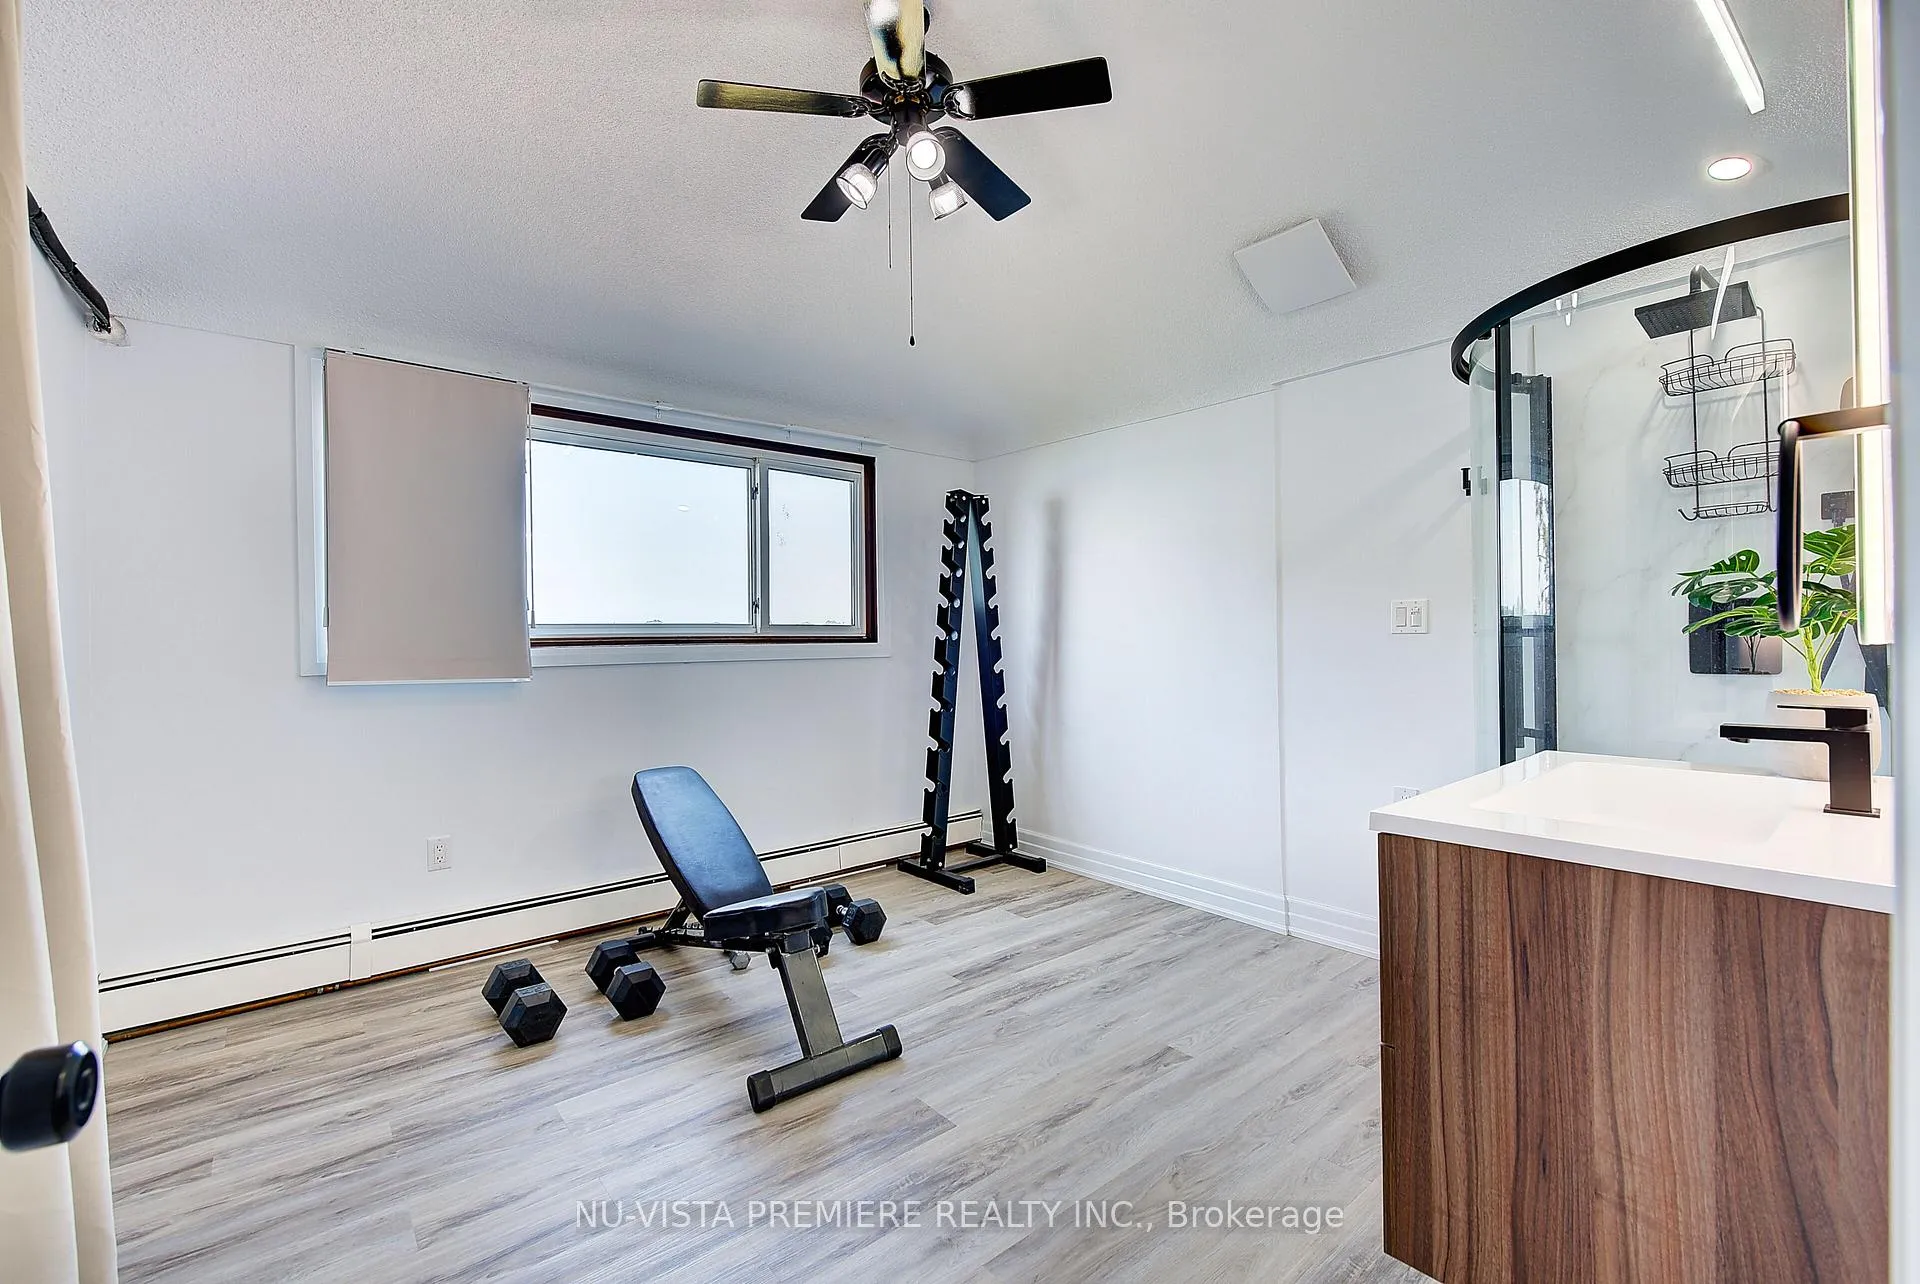
- Exercise Room—Second level, 3 Pc Bath
- Family Room—Lower level
- Other—Lower level
- Sunroom—Main level
Washrooms
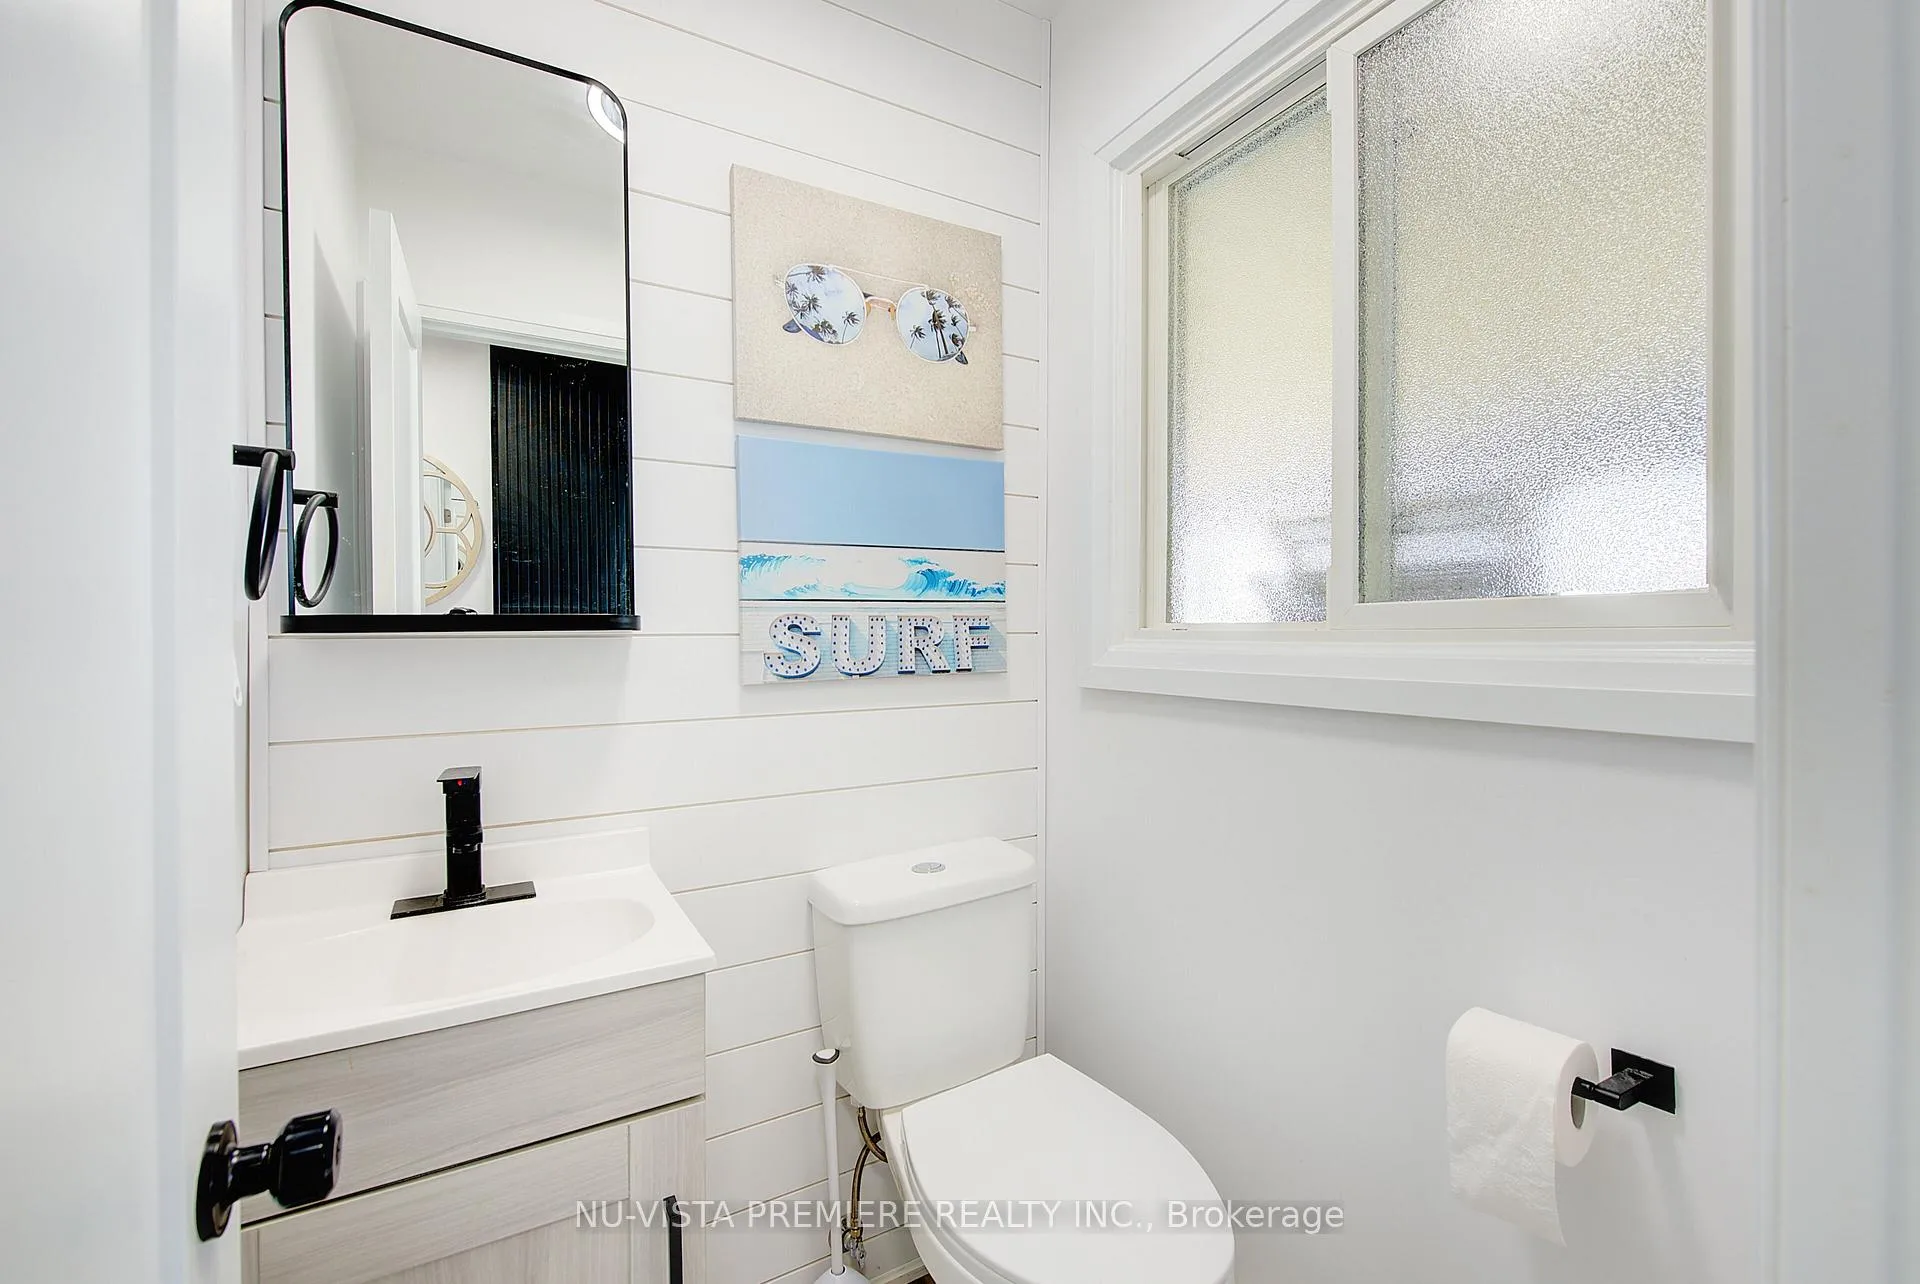
- 2-piece, Main
- 3-piece, Second
- 3-piece, Second
- 4-piece, Second
- Municipality
- St. Clair
- Neighbourhood
- St. Clair
- Main cross streets
- St. Clair Parkway
- Zoning
- RR3
- Directions
- From Sombra, go south on St Clair Parkway, then right on Clearview St. just past Marshy Creek Park.
- Waterfront
- Direct
- MLS® number
- X13101062
- Data source
- Toronto Regional Real Estate Board
- Status change
- 2026-06-01
- Listed on
- 2026-05-08
- Days on market
- 24 days
- Possession type
- 30-59 days
- Co-op commission
- 2%
- Seller
- Listed by
- NU-VISTA PREMIERE REALTY INC.
Home Market Value
Current home valuation for 3943 Seaway Road, St. Clair, St. Clair, ON. Listed for $979,888
HOMEH Estimate
$903,194
Estimated Sales Range
$632,236 - $1,174,152
HOMEH Estimate for 3943 Seaway Road, St. Clair
Calculated with a real agent's CMA method — 45+ years of experience, codified. Not an AI guess.
For the owner
Is this your home? Track its value.
Get this home's HOMEH Estimate by email once a month, with how many homes are for sale around you.
Mortgage Payment Calculator
Compare up to 4 down payment scenarios
5% on first $500K + 10% on $479,888 over $500K
$72,989
| Scenario 1 | Scenario 2 | Scenario 3 | Scenario 4 | |
|---|---|---|---|---|
−Down payment | % $ | % $ | % $ | % $ |
+CMHC insurance | $36,256 | $27,339 | $23,321 | $0 |
=Total mortgage | $942,652 | $909,238 | $856,226 | $783,910 |
Amortization | ||||
Mortgage rate | % | % | % | % |
| Payment frequency | ||||
=Mortgage payment | $4,603monthly | $4,439monthly | $4,181monthly | $3,827monthly |
Land Transfer Tax
$16,073
$16,073
Around this home
Data provided by OpenStreetMap & Fraser Institute School Rankings
Ask HOMEH
New!Hi there!
👋Text or call (416) 301-9001
Recommended for you
Based on homes you've looked at.
No recommended properties found.
Nearby similar homes
No nearby properties found.
More real estate resources
Other homes nearby
Explore this area
No nearby listings available.