
195 Prest Road
Stirling-Rawdon (Rawdon Ward), ON K0K 2M0
- 3Bedrooms
- 3Bathrooms
- 2Garage
- 2000–2500Sq Ft
- $6,471Tax
- 1,545×2,177 ftLot Size
 Estimated Value:$908,203See Free Estimate Report

Sale & Price History for 195 Prest Road, Stirling-Rawdon, Rawdon Ward
| Start Date | End Date | Price | Event | MLS# |
|---|---|---|---|---|
| No listing history available | ||||
Real estate boards require you to or to see the full details of this property.
*Sold prices and complete sale & price history are regulated data. Under the Trust in Real Estate Services Act, 2002 (TRESA) and the rules of the Real Estate Council of Ontario (RECO), and pursuant to the Multiple Listing Service® rules of the Canadian Real Estate Association (CREA) and the Toronto Regional Real Estate Board (TRREB), this information may be shown only to registered users who have agreed to the applicable terms of use (a Virtual Office Website, or "VOW," arrangement). HOMEH Inc., Brokerage therefore provides it to signed-in members only. Creating an account is free and takes under a minute.
About 195 Prest Road, Stirling-Rawdon, Rawdon Ward
Summarized Description
- Sprawling 145 acres for privacy and exploration
- Main home features stunning architecture and views
- Primary bedroom includes ensuite and walk-in closet
- Unfinished basement offers versatile potential
- Original farmhouse can be converted for living space
- Land suitable for organic farming opportunities
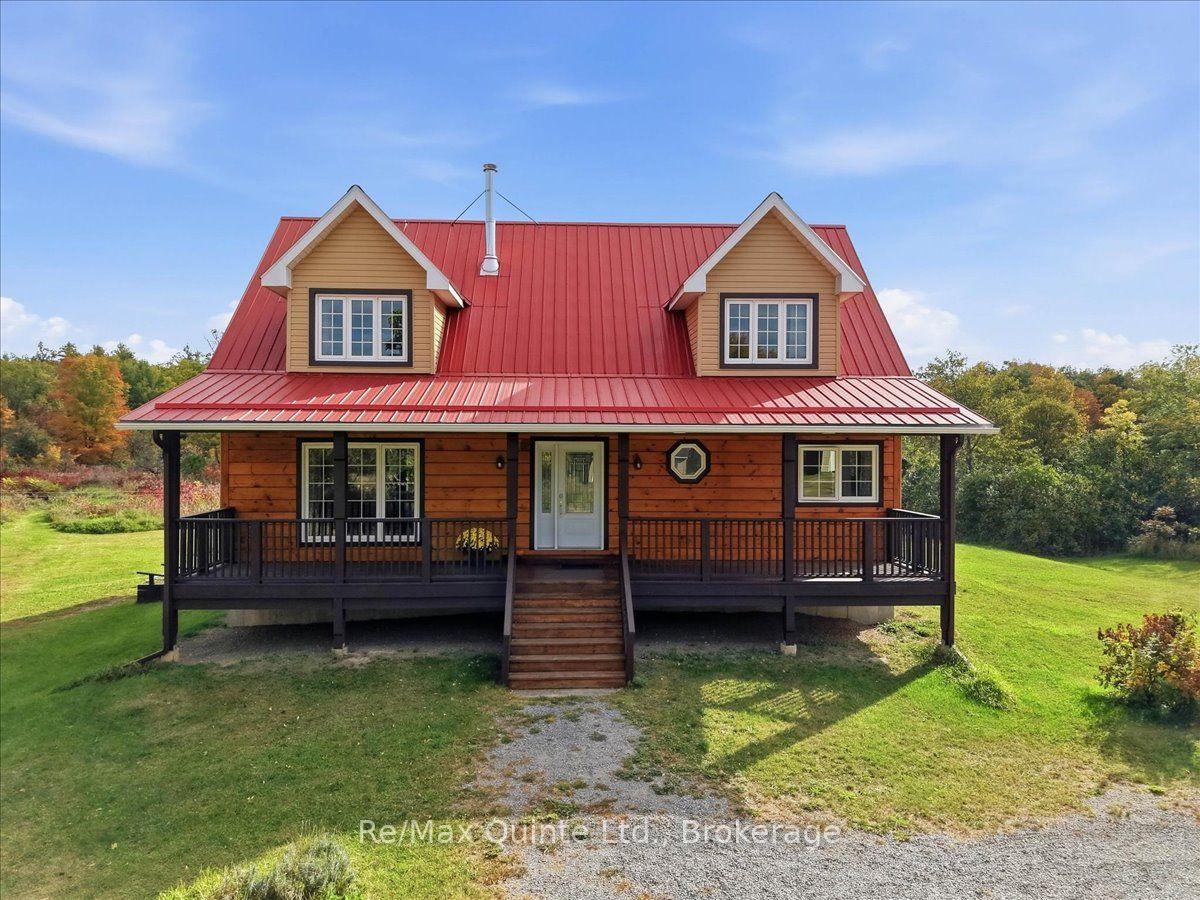
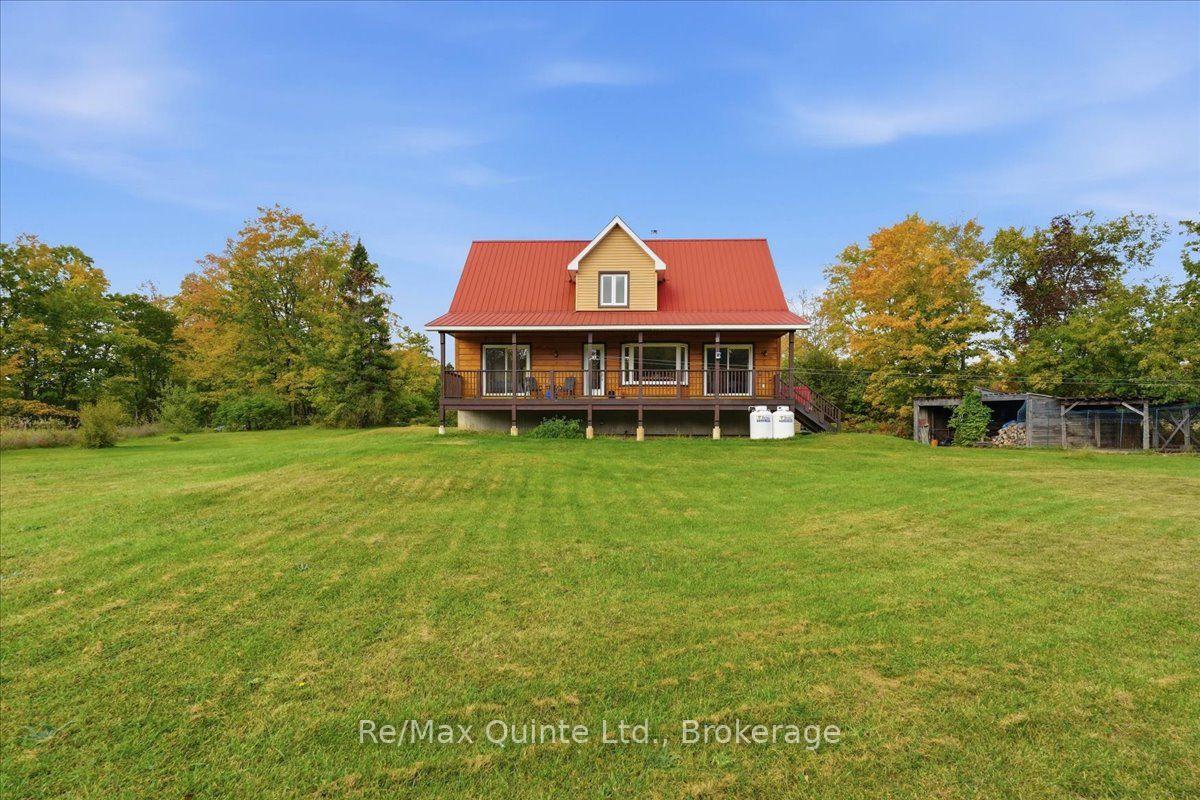
- Wraparound deck perfect for outdoor relaxation
- Quiet location enhances peace and tranquility
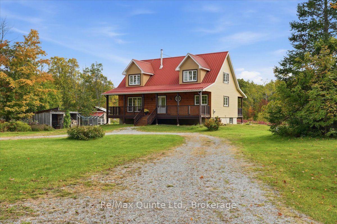
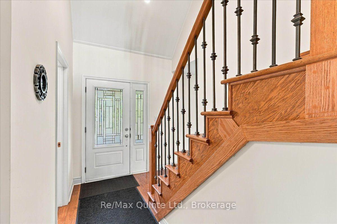
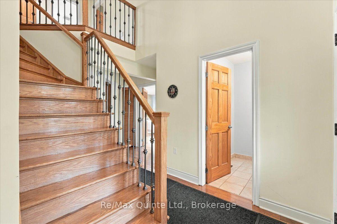
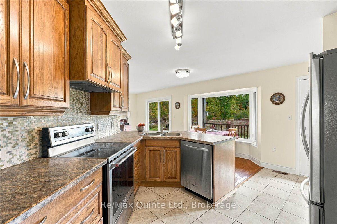
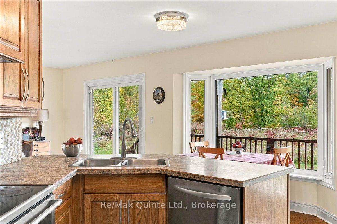
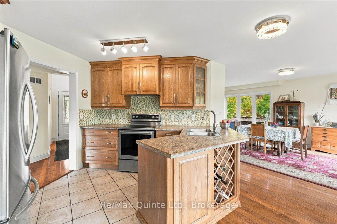
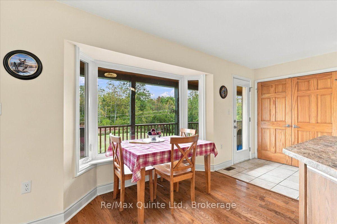
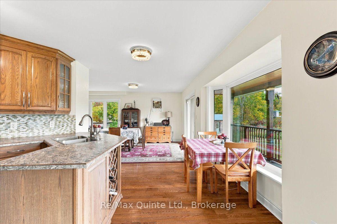
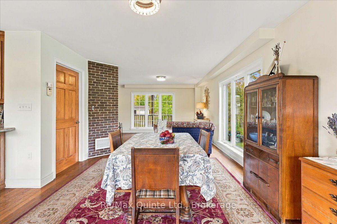
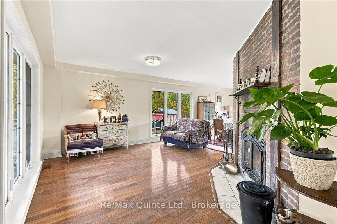
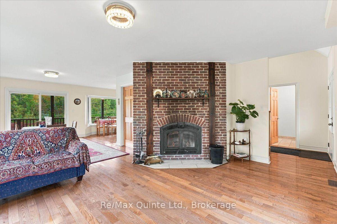
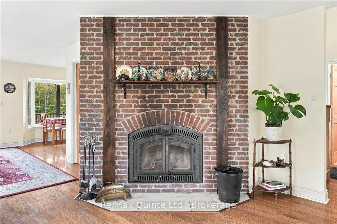
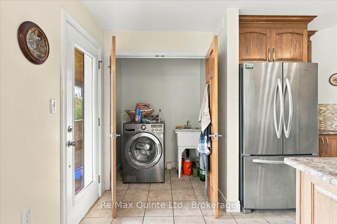
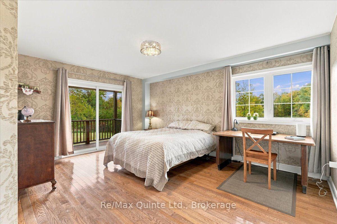
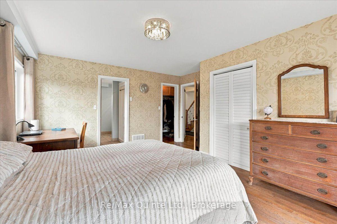
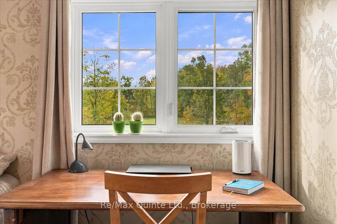
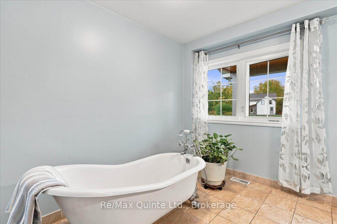
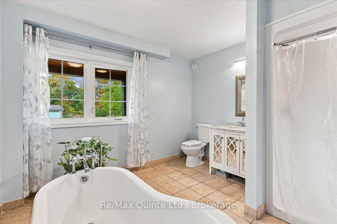
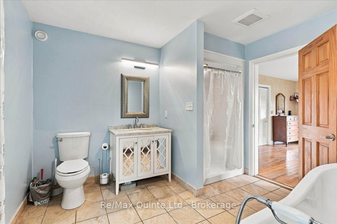
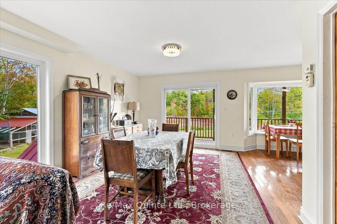
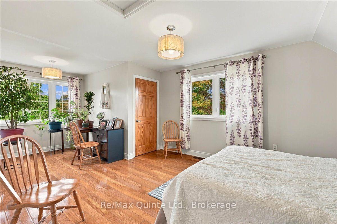
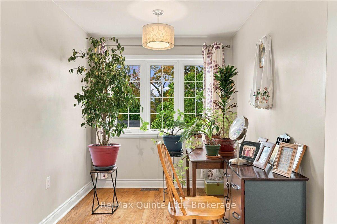
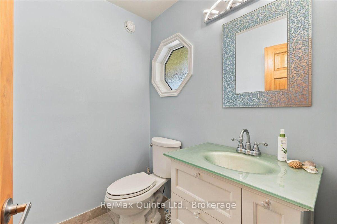
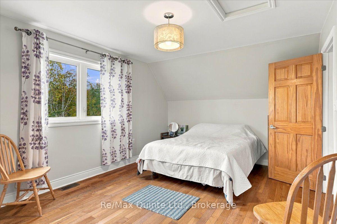
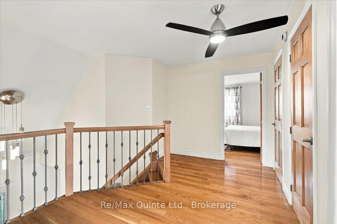
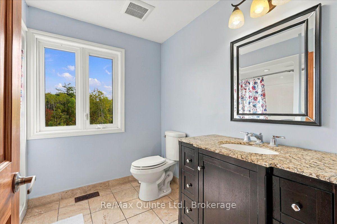
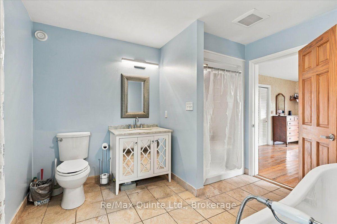
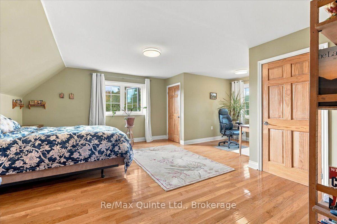
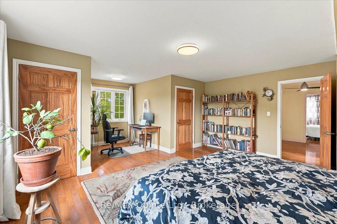
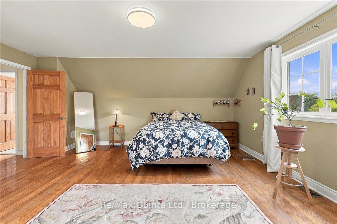
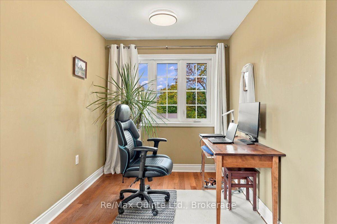
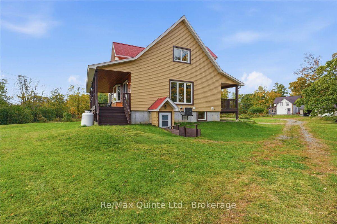
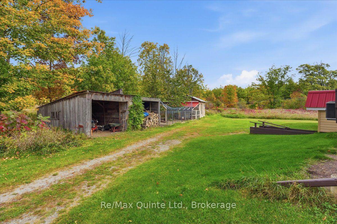
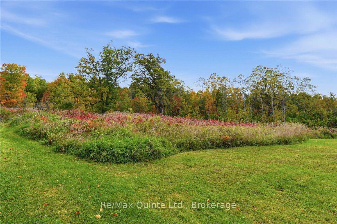
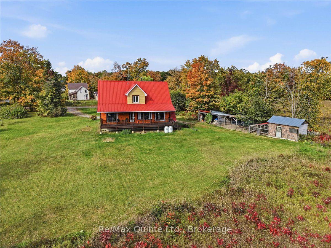
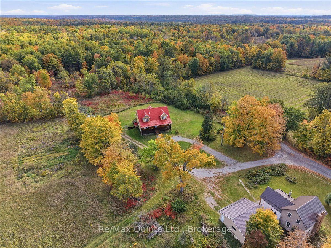
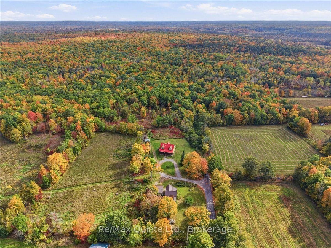
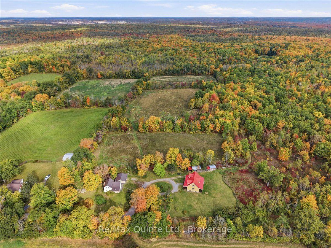
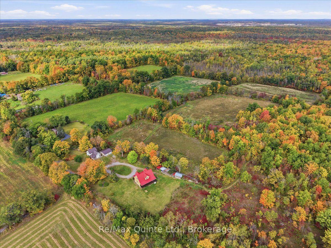
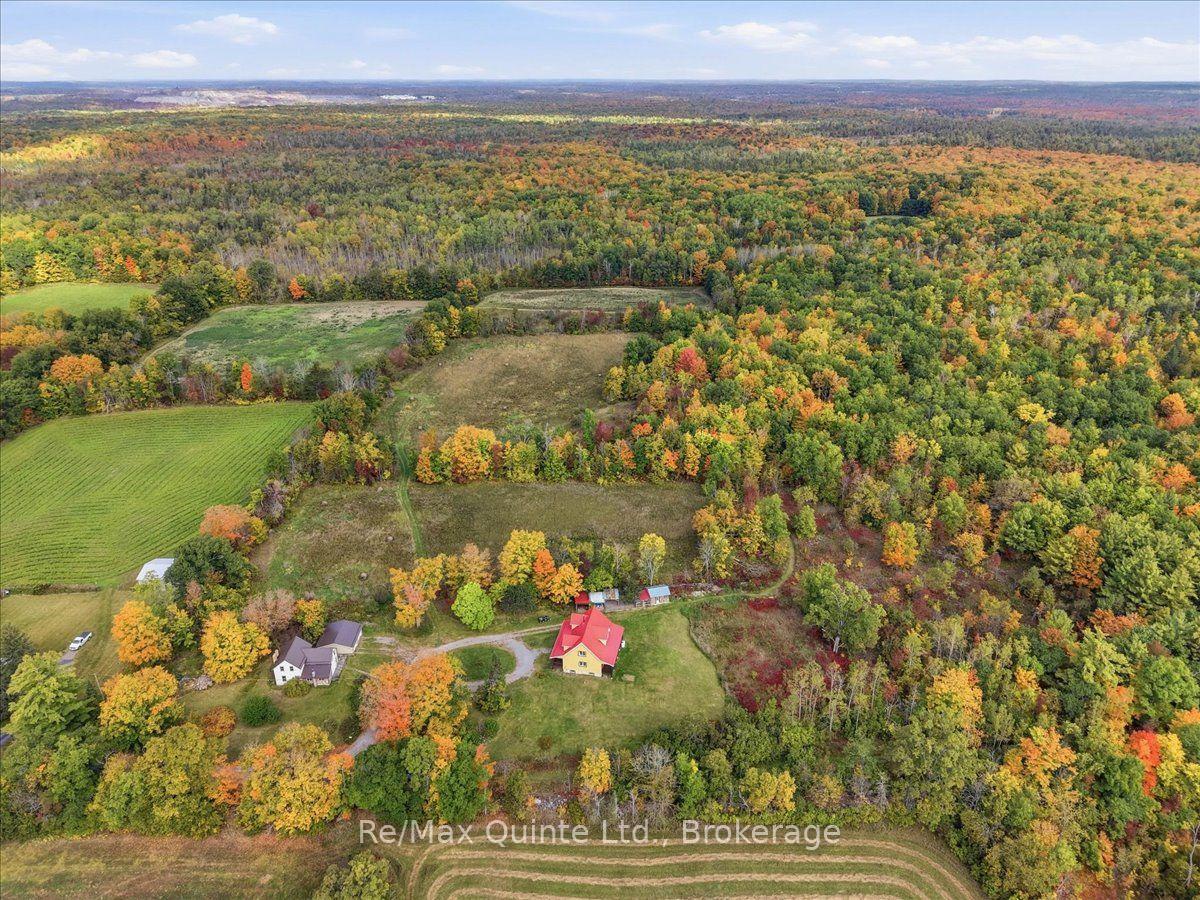
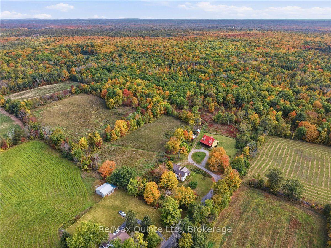
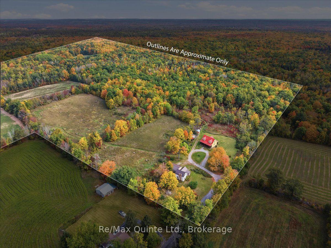
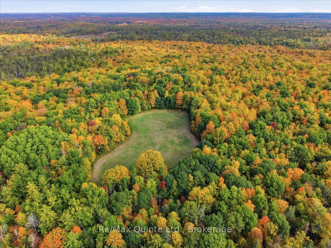
The moment you turn onto this quiet dead-end road, you feel it: the peace settles in, the stress falls away, and by the time you reach the driveway, you'll understand why this place is so special. Set on 145 private acres, this remarkable property is made for exploring. Follow the trails through apple trees, woods, and wetlands, discover endless places to roam, or put the open hayland and workable fields to use. Cared for without chemicals for several years, the land is well suited to organic farming. Every direction offers something new to discover. The main home is a stunning retreat with a soaring ceiling in the foyer, gleaming hardwood floors, a cozy and remarkably economical wood fireplace, and huge windows that frame incredible views from every room. Step out onto the wraparound deck to enjoy your morning coffee or watch the evening settle over the fields. The main level offers the primary bedroom, complete with a 4-piece ensuite, walk-in closet, and patio doors to the deck, along with a convenient 2-piece bath at the entrance and main-floor laundry. Upstairs, you'll find two more bedrooms and a 3-piece bath. The unfinished walkout basement, bright with large windows and natural light, is ready for your vision, whether that's a rec room, extra bedrooms, or a home gym or in-law suite. The property's original farmhouse, currently used as a workshop, is a second home. It's in amazing shape and, with some interior work, could easily become a comfortable living space once again, whether for family, guests, or income potential. Thoughtful details continue throughout, including metal roofs on both homes, a two-car garage, a chicken coop, and a small drive shed, giving you room for hobbies, animals, and equipment. Opportunities like this are rare. Full of potential and impossible to capture in words, this is one you have to see for yourself. After all, don't you deserve to love where you live?
Key Facts & Features
Property Costs
- Annual Property Tax Amount
- $6,471
- Land Transfer Tax Fee
- $17,675
Rental Items
- Rental Equipment
- Propane tank
- Under Contract
- Propane Tank
- Basement Type
- Development Potential, Full, Unfinished, Walk-Out, Separate Entrance
Interior Features
- Laundry Level
- Main Level
- Interior Extras
- Air Exchanger, Carpet Free, ERV/HRV, In-Law Capability, Primary Bedroom - Main Floor, Propane Tank, Storage, Water Heater Owned, Water Softener, Water Treatment
- View
- Forest, Meadow, Orchard, Panoramic, Pasture, Trees/Woods
- Security Features
- Carbon Monoxide Detectors, Smoke Detector
- Fireplace/Stove
- Yes
- Fireplace Features
- Family Room, Wood
- Elevator
- No
Exterior Features
- Exterior Extras
- Deck, Landscaped, Privacy, Porch, Recreational Area, Year Round Living
- Pool
- None
- Property Features
- Clear View, Cul de Sac/Dead End, Level, School Bus Route
- Other Structures
- Out Buildings, Shed, Storage
Building
- Building Type
- Detached
- Building Style
- 1 1/2 Storey
- Approx Age
- 6-15
Construction
- Exterior Finish
- Vinyl Siding, Wood
- Roof
- Metal
- Foundation Details
- Concrete, Poured Concrete
- Special Designation
- Unknown
Lot
- Lot Front
- 1544.70 ft
- Lot Depth
- 2176.80 ft
- Lot Size
- 145
- Lot Shape
- Rectangular
Inclusions
- Inclusions
- Stove, Dishwasher, Fridge, Chest Freezer, Washer, Dryer
Exclusions
- Exclusions
- none
Parking & Garages
- Garage Type
- Detached
- Garage Spaces
- 2
- Parking Spaces
- 20
- Total Garage And Parking Spaces
- 22
Heating & Cooling
- Heat Source
- Propane
- Heat Type
- Forced Air
- Air Conditioning
- Central Air
- Water
- Well
- Sewers
- Septic
- Natural Gas
- No
- Hydro
- Yes
- Cable
- No
- Bedrooms
- 3
- Washrooms
- 3
- Kitchens
- 1
- Family / bonus room
- Yes
Room sizes
- Foyer—Main level, Hardwood Floor
- Living Room—Main level, Hardwood Floor, Floor/Ceil Fireplace
- Other—Second level, Hardwood Floor, Open Concept
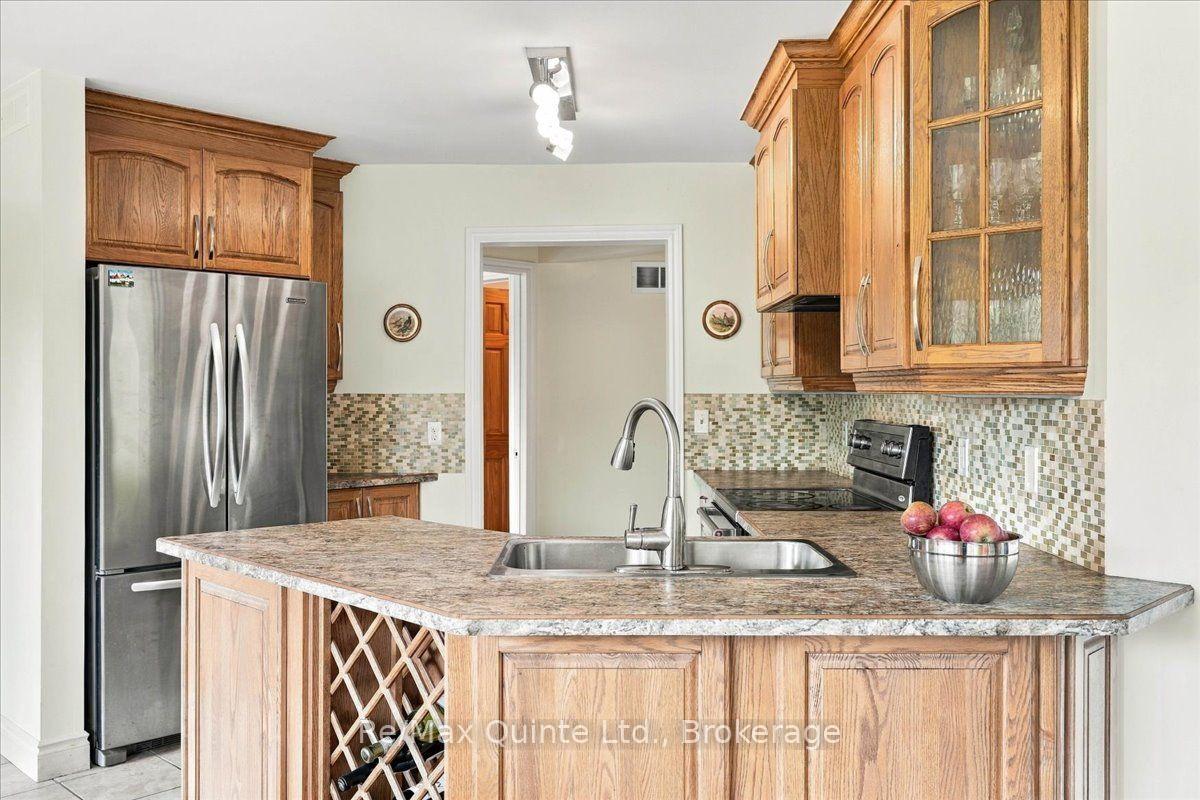
- Kitchen—Main level, B/I Dishwasher
- Dining Room—Main level, Hardwood Floor
- Bedroom—Second level
- Primary Bedroom—Main level, 4 Pc Ensuite, Hardwood Floor, Walk-In Closet(s)
- Breakfast—Main level, Hardwood Floor
- Bedroom—Second level, Hardwood Floor
- Utility Room—Basement level, Walk-Out, Above Grade Window, Unfinished
Washrooms
- 4-piece, Main
- 2-piece, Main
- 3-piece, Second
- Municipality
- Stirling-Rawdon
- Neighbourhood
- Rawdon Ward
- Main cross streets
- Prest Rd & Hwy 14
- Zoning
- MA
- Directions
- From Marmora, south on ON-14, east on Prest Rd.
- MLS® number
- X13845708
- Data source
- Toronto Regional Real Estate Board
- Listed on
- 2026-09-29
- Updated on
- 2026-10-01
- Days on market
- 19 days
- Possession type
- Flexible
- Co-op commission
- 2.0% + HST
- Seller
- Listed by
- RE/MAX QUINTE LTD.
Home Market Value
Current home valuation for 195 Prest Road, Stirling-Rawdon, Rawdon Ward, Stirling-Rawdon, ON. Listed for $1,060,000
HOMEH Estimate
$908,203
Estimated Sales Range
$544,922 - $1,271,484
HOMEH Estimate for 195 Prest Road, Stirling-Rawdon, Rawdon Ward
Calculated with a real agent's CMA method — 45+ years of experience, codified. Not an AI guess.
For the owner
Is this your home? Track its value.
Get this home's HOMEH Estimate by email once a month, with how many homes are for sale around you.
Mortgage Payment Calculator
Compare up to 4 down payment scenarios
5% on first $500K + 10% on $560,000 over $500K
$81,000
| Scenario 1 | Scenario 2 | Scenario 3 | Scenario 4 | |
|---|---|---|---|---|
−Down payment | % $ | % $ | % $ | % $ |
+CMHC insurance | $39,135 | $29,574 | $25,228 | $0 |
=Total mortgage | $1,017,515 | $983,574 | $926,228 | $848,000 |
Amortization | ||||
Mortgage rate | % | % | % | % |
| Payment frequency | ||||
=Mortgage payment | $4,968monthly | $4,802monthly | $4,522monthly | $4,140monthly |
Land Transfer Tax
$17,675
$17,675
Around this home
No schools found nearby
Data provided by OpenStreetMap & Fraser Institute School Rankings
Ask HOMEH
New!Hi there!
👋Text or call (416) 301-9001
Recommended for you
Based on homes you've looked at.
No recommended properties found.
Nearby similar homes
No nearby properties found.
More real estate resources
Other homes nearby
Explore this area
Nearby neighbourhoods
No nearby listings available.