
472 Callaghan Rapids Road
Stirling-Rawdon (Rawdon Ward), ON K0K 2M0
- 3+1Bedrooms
- 2Bathrooms
- 2Garage
- 1100–1500Sq Ft
- $4,871Tax
- 467×499 ftLot Size
 Estimated Value:$590,604See Free Estimate Report

Sale & Price History for 472 Callaghan Rapids Road, Stirling-Rawdon, Rawdon Ward
| Start Date | End Date | Price | Event | MLS# |
|---|---|---|---|---|
| No listing history available | ||||
Real estate boards require you to or to see the full details of this property.
*Sold prices and complete sale & price history are regulated data. Under the Trust in Real Estate Services Act, 2002 (TRESA) and the rules of the Real Estate Council of Ontario (RECO), and pursuant to the Multiple Listing Service® rules of the Canadian Real Estate Association (CREA) and the Toronto Regional Real Estate Board (TRREB), this information may be shown only to registered users who have agreed to the applicable terms of use (a Virtual Office Website, or "VOW," arrangement). HOMEH Inc., Brokerage therefore provides it to signed-in members only. Creating an account is free and takes under a minute.
About 472 Callaghan Rapids Road, Stirling-Rawdon, Rawdon Ward
Summarized Description
- Solid 4 bedroom, 2 bathroom raised bungalow
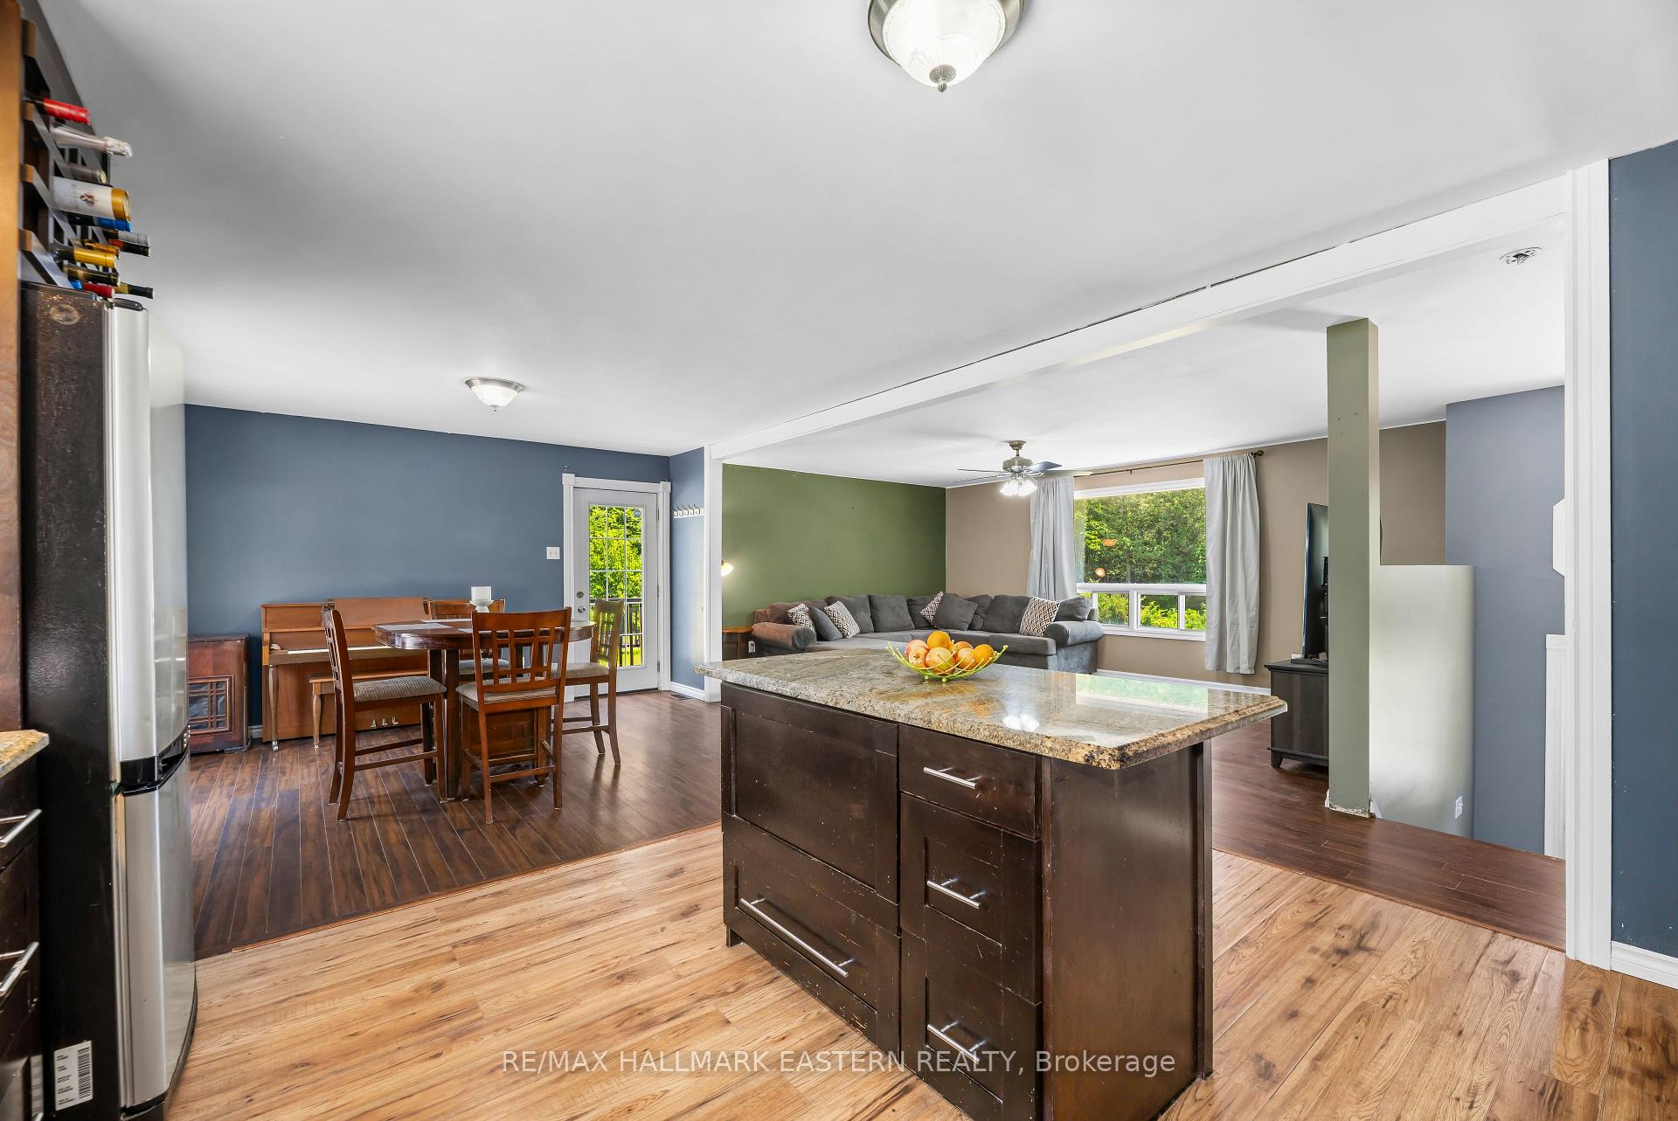
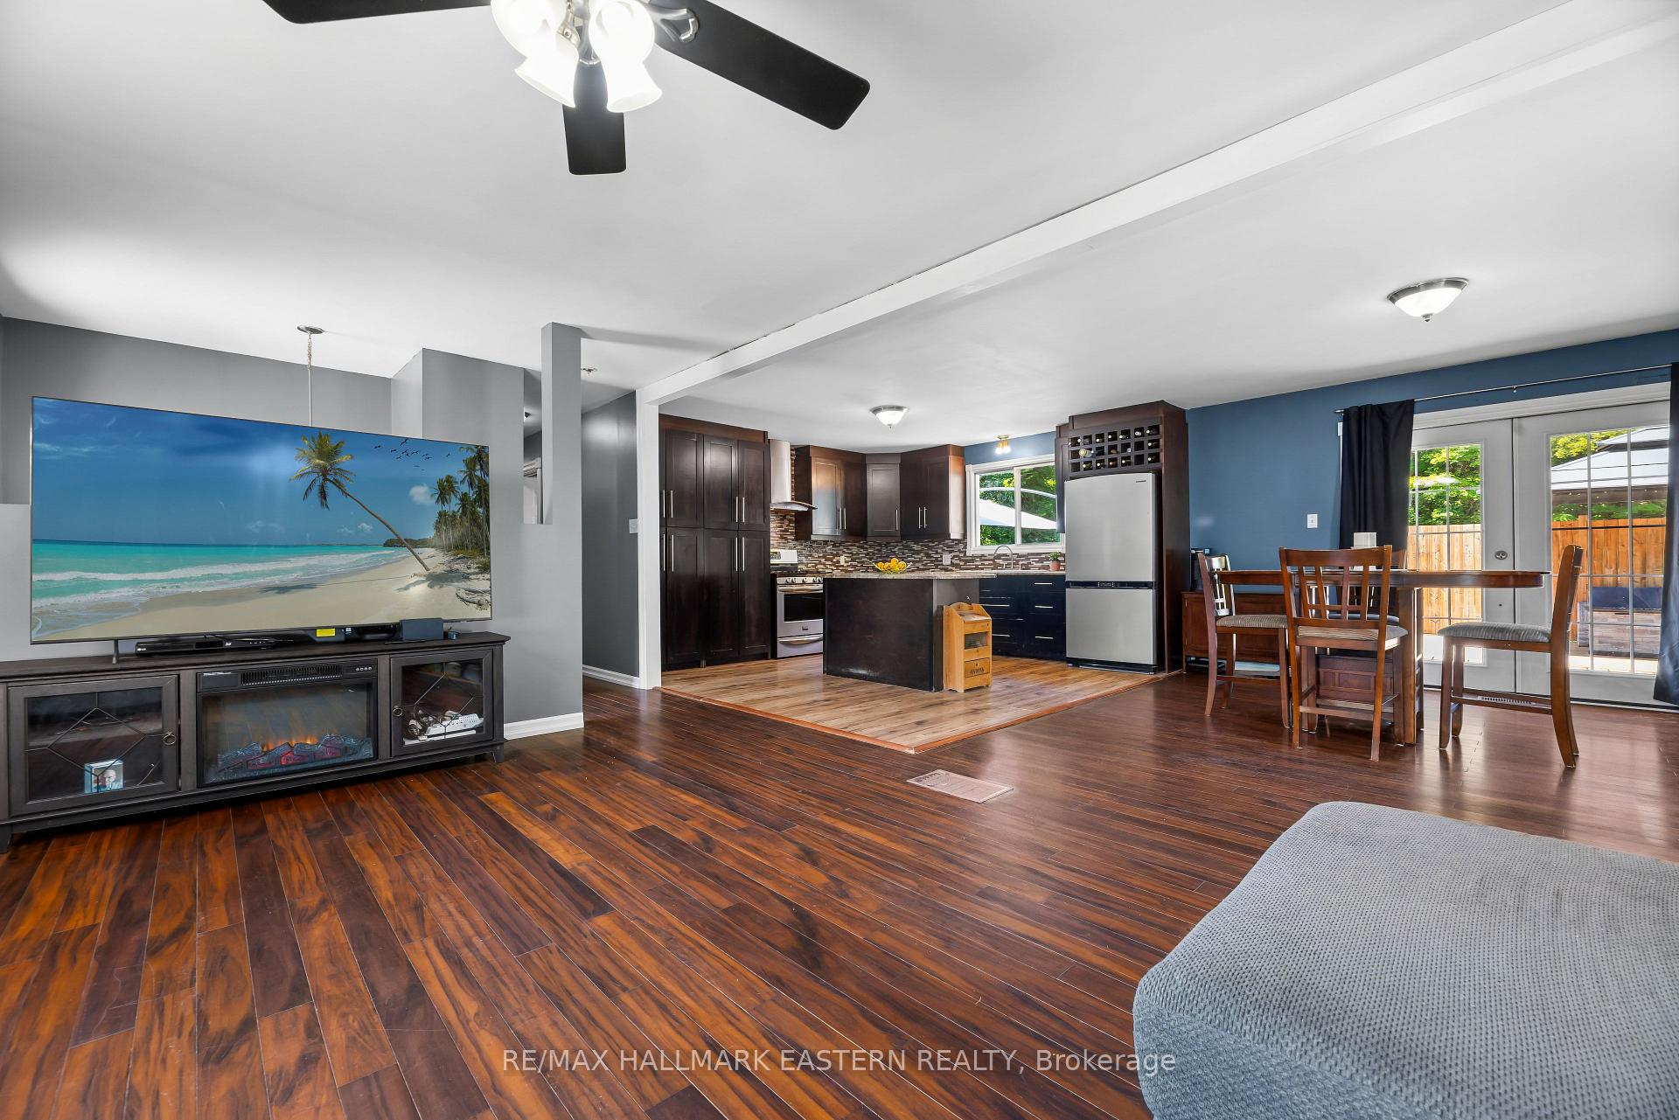
- Open concept main floor with large kitchen
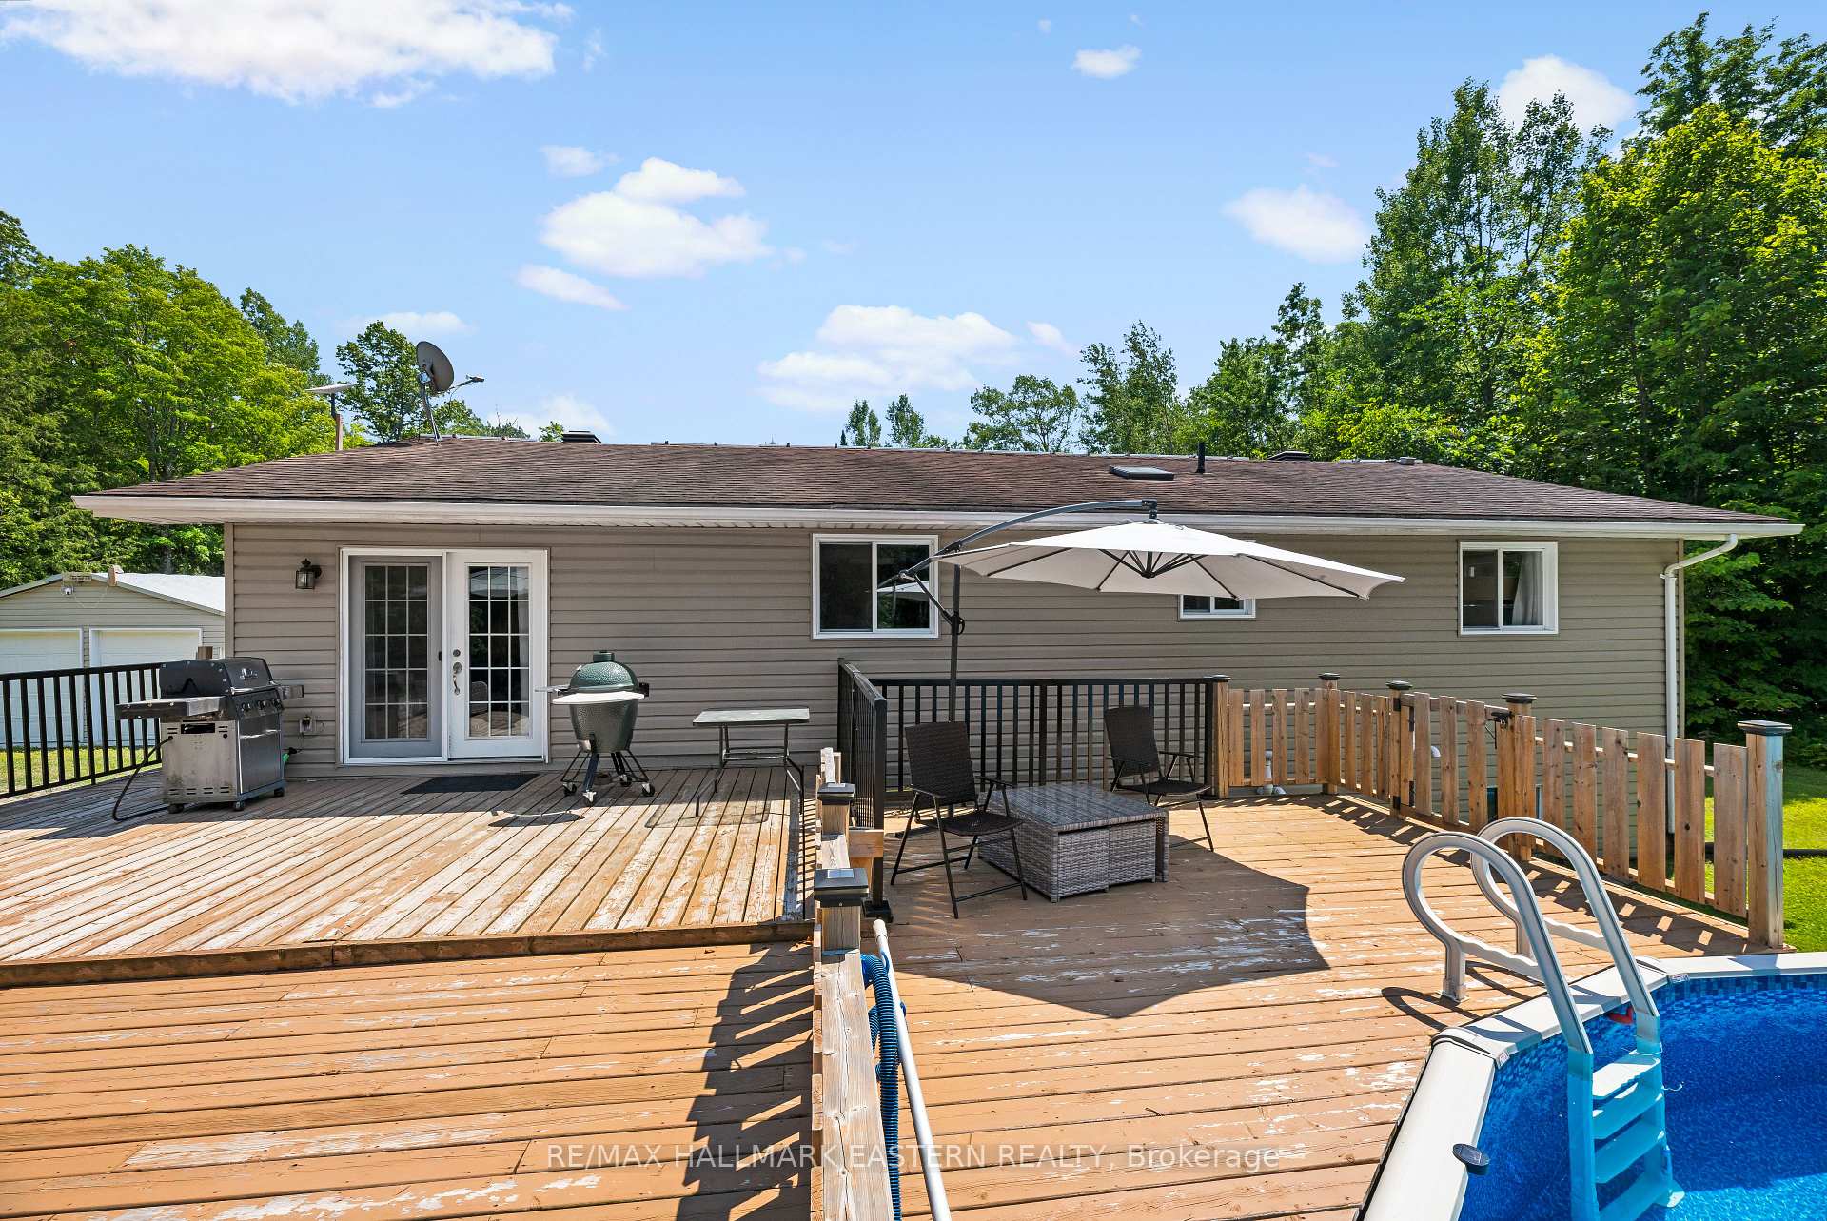
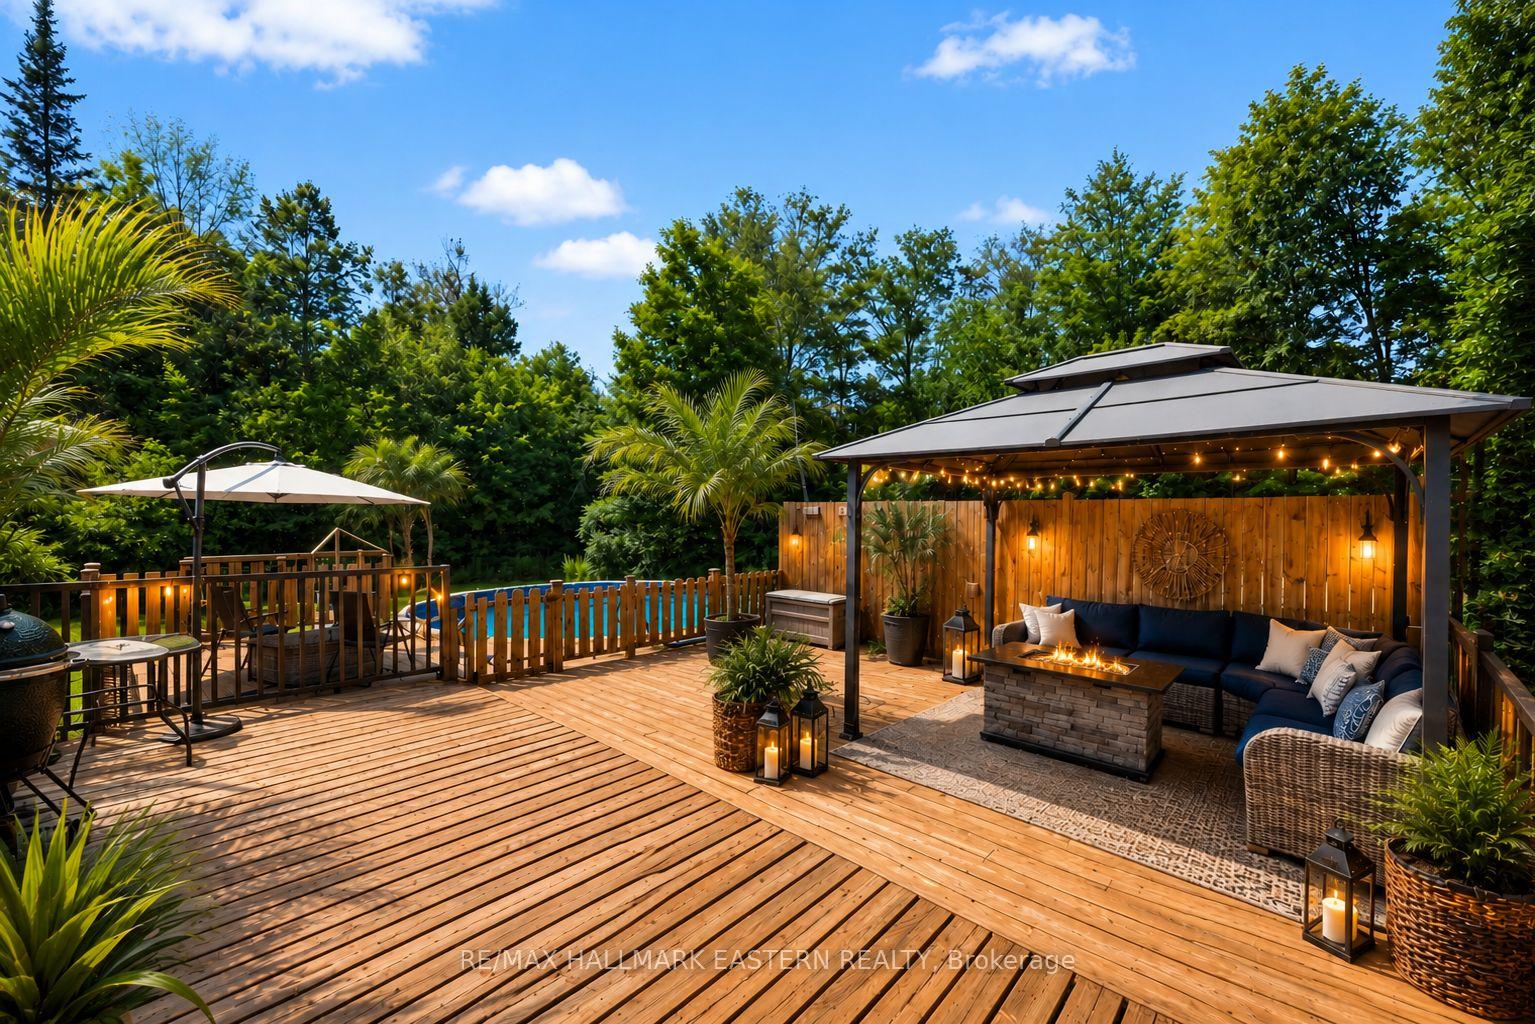
- Heated above ground pool and gazebo
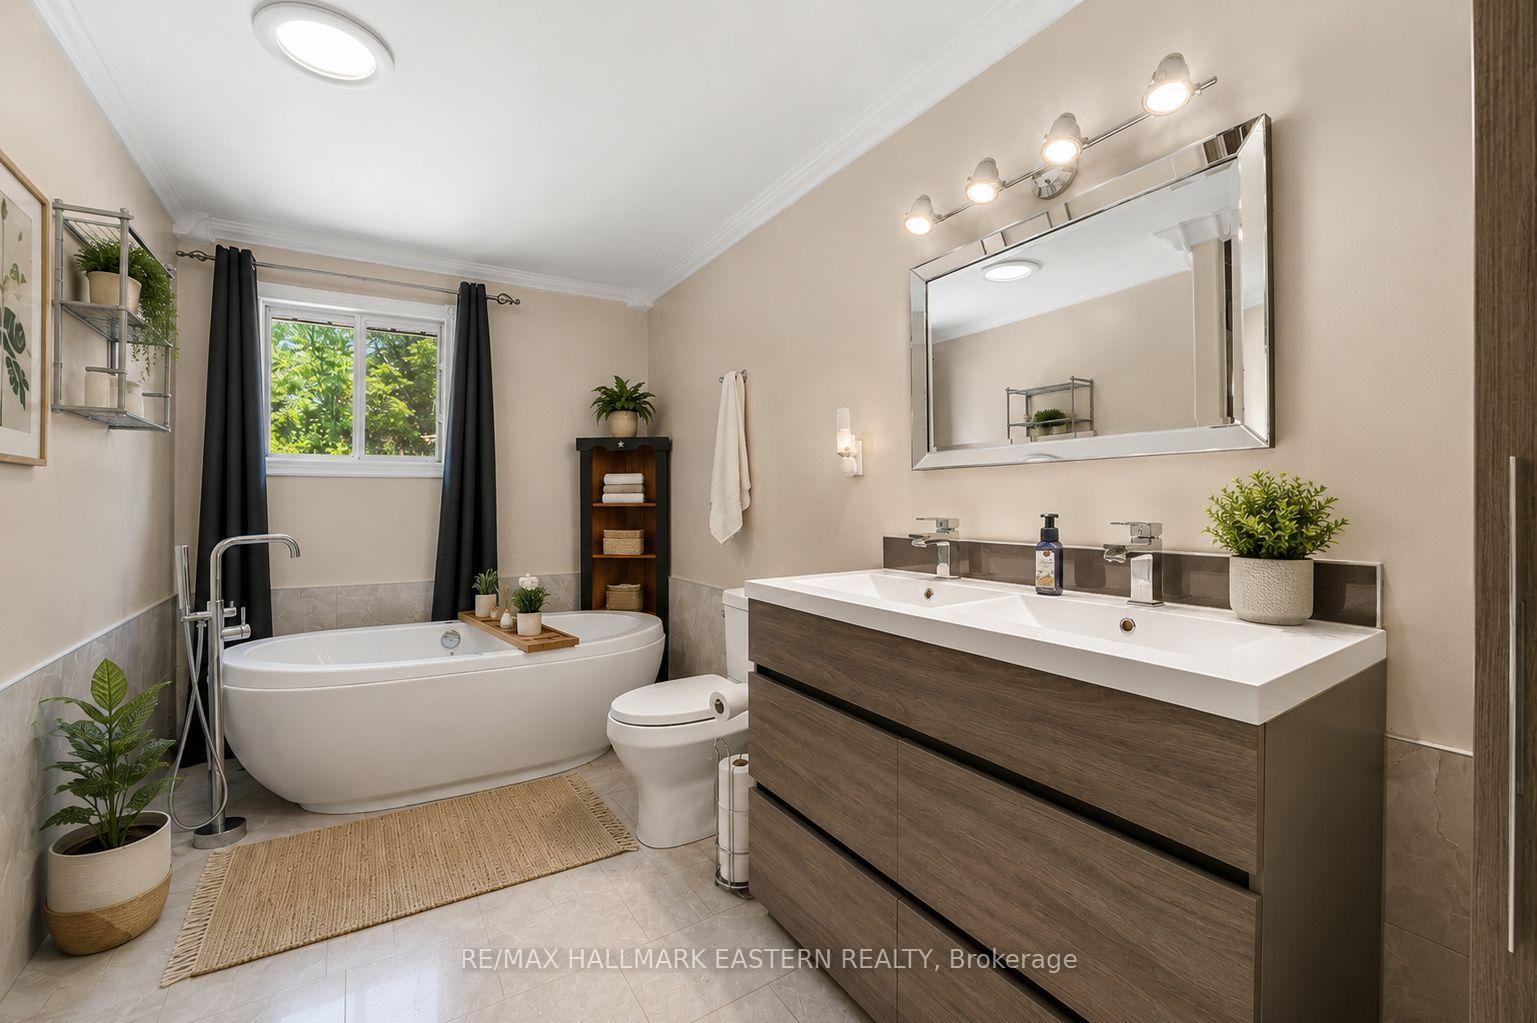
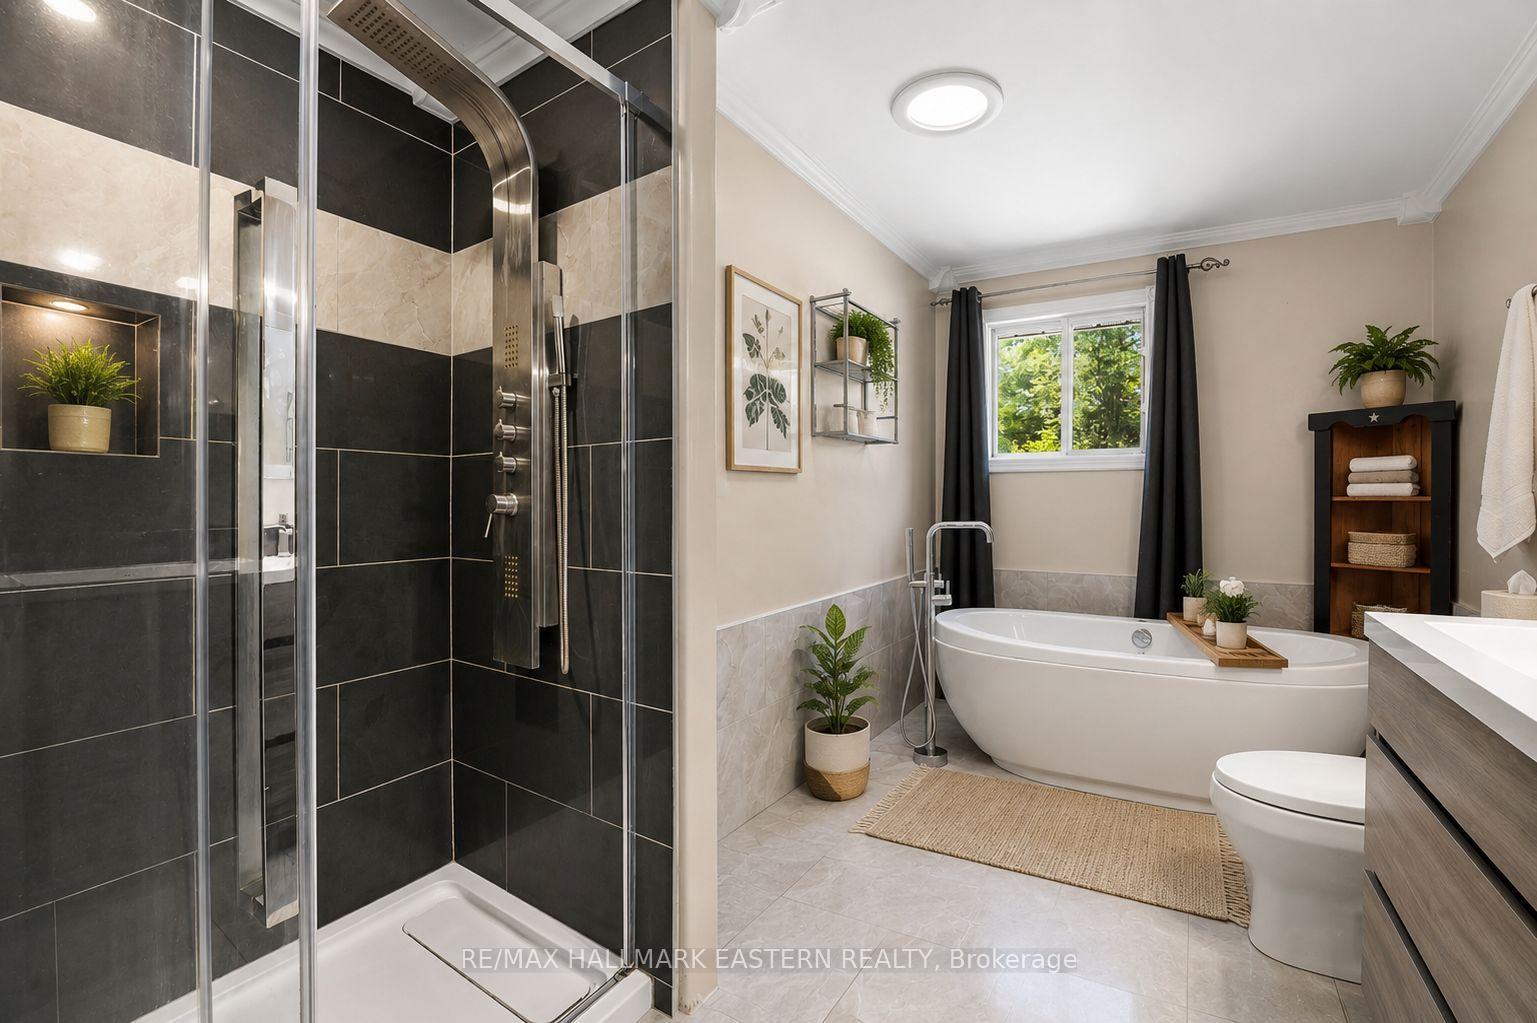
- Updated bathrooms with modern fixtures
- Solar panels provide significant yearly income
- Ample parking for multiple vehicles
- Located on a quiet no exit road
- Walking distance to conservation area
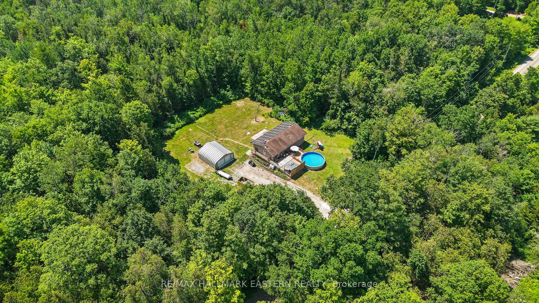
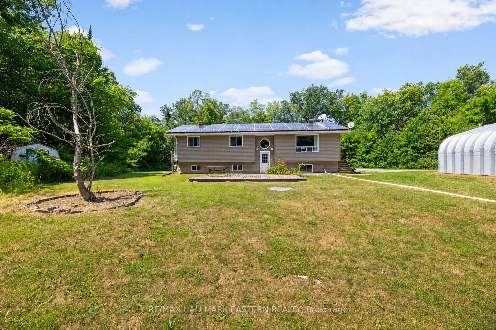
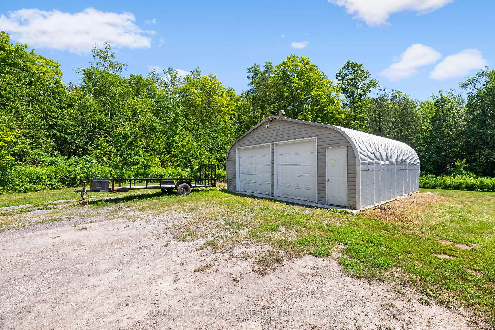
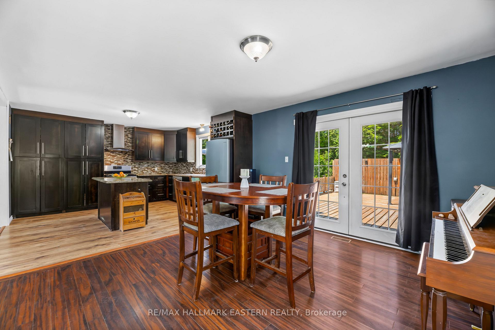
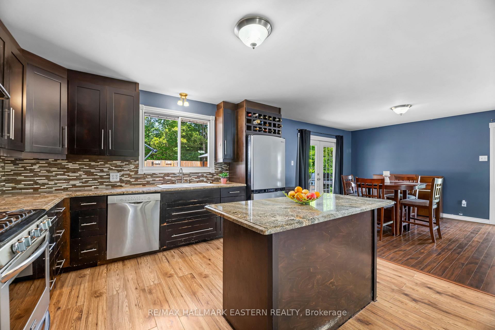
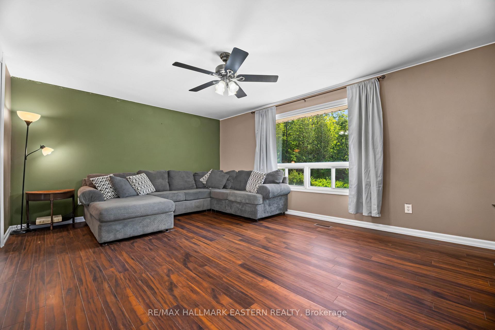
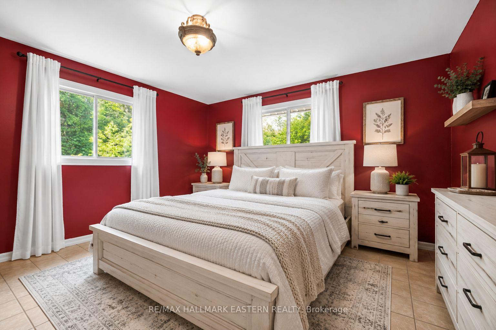
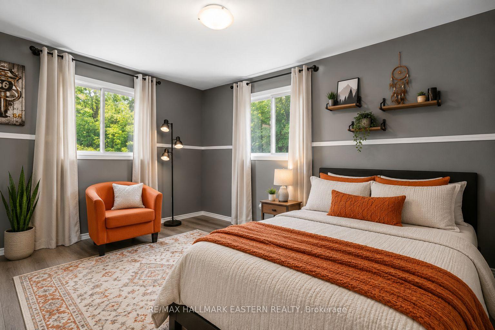
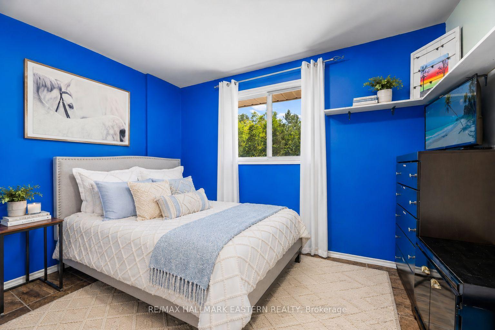
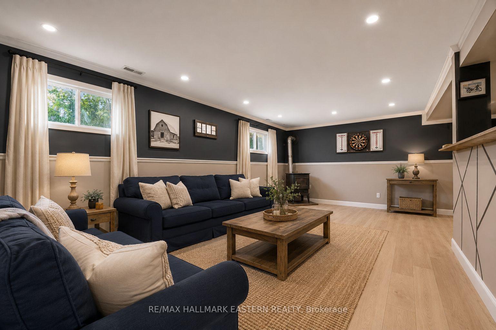
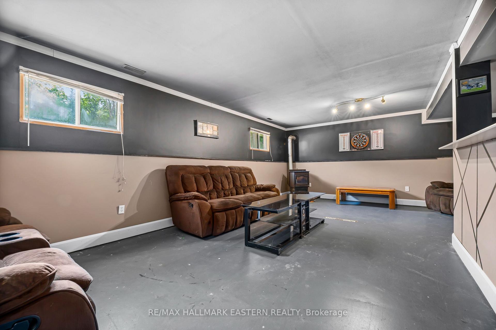
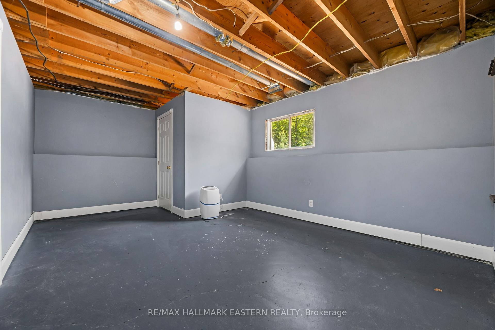
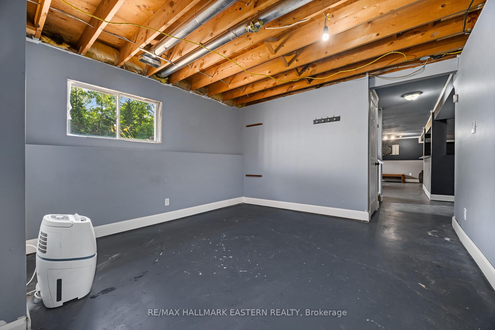
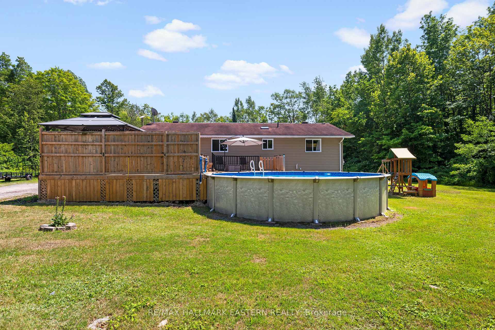
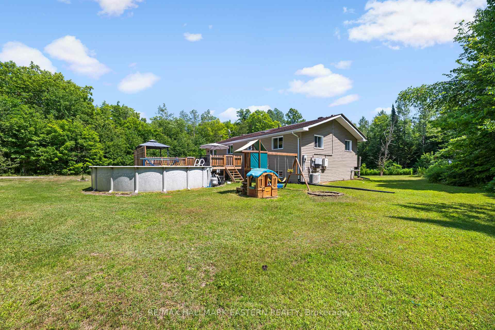
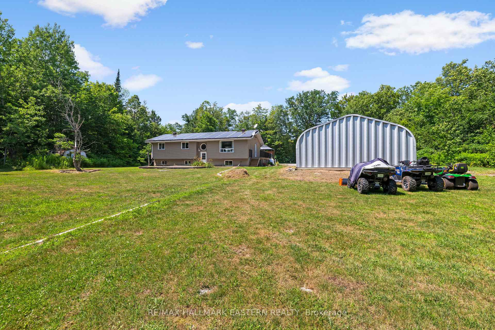
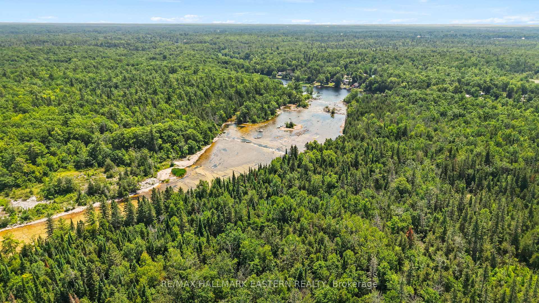
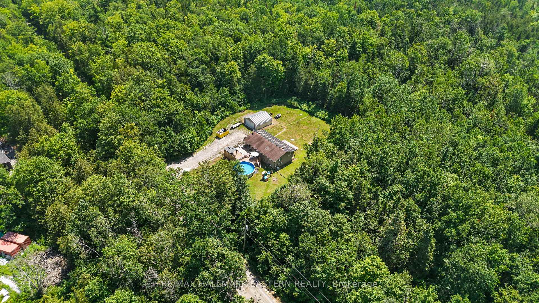
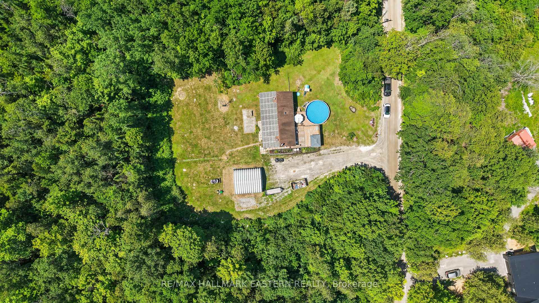
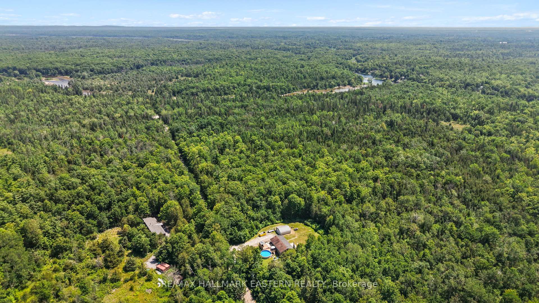
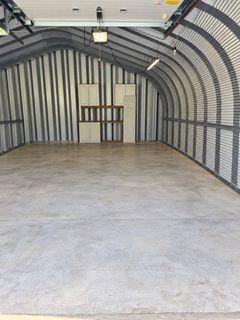
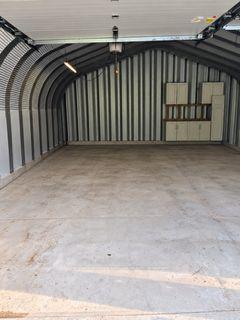
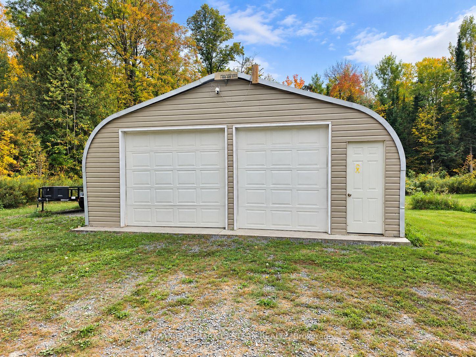
Enjoy Country Living On Callaghan Rapids Rd, Situated On Roughly 5 Acres Of Land, Your Family Will Love The Peace And Privacy Here. Surrounded By Woods, This Solid 4 Bedroom, 2 Bathroom Raised Bungalow Offers An Open Concept Main Floor Layout, Combining; Living, Kitchen And Dining Space, Large Kitchen W/ Stainless Steel Appliances, Granite Countertop And Island, Propane Stove W/ Range-Hood, Walk-Out To Large Deck W/ Heated Above Ground Pool, Gazebo And Fire Table, Large Bedrooms, Updated 5pc Bathroom On The Main Floor W/ Free-Standing Tub And Walk-In Shower, Large Rec Room In Basement, Ideal For Games Room, 4th Bedroom In Basement, Ample Storage Space,3pc Bathroom in Basement Laundry Room, 24x24 Double Car Garage w/ Hydro, Driveway Parking For 10-12 Vehicles, 200 AMP Service Wired For Outside Generator If Needed, Solar Panels Bring In Considerable Yearly Income W/ 6 Years Left On Contract (Roughly $9,000 per year on average) Located On A Quiet "No Exit" Road, School Bus Pickup At Property, Walking Distance to Callaghan Rapids Conservation, 20 Min Drive To Campbellford, 8 Min Drive To Marmora, Including; Grocery, Arena, Fairgrounds, Marmora And Crowe Lake Public Boat Launches, You Will Love The Comforts Of Country Living Out Here! Use Solar Panel Income to Pay Your Mortgage Down Faster.
Key Facts & Features
Property Costs
- Annual Property Tax Amount
- $4,871
- Land Transfer Tax Fee
- $7,855
Rental Items
- Rental Equipment
- Propane Tanks.
- Basement Type
- Partially Finished, Walk-Up
Interior Features
- Laundry Level
- Lower Level
- Interior Extras
- Primary Bedroom - Main Floor, Propane Tank, Carpet Free, On Demand Water Heater, Sump Pump, Water Softener
- View
- Forest, Trees/Woods
- Fireplace/Stove
- Yes
- Fireplace Features
- Pellet Stove
- Elevator
- No
Exterior Features
- Exterior Extras
- Deck, Recreational Area, Privacy
- Pool
- Above Ground
- Property Features
- Greenbelt/Conservation, Lake Access, Ravine, Wooded/Treed
- Other Structures
- Gazebo
Building
- Building Type
- Detached
- Building Style
- Bungalow-Raised
- Approx Age
- 31-50
Construction
- Exterior Finish
- Vinyl Siding
- Roof
- Asphalt Shingle
- Foundation Details
- Concrete Block
- Special Designation
- Unknown
Lot
- Lot Front
- 466.50 ft
- Lot Depth
- 499.24 ft
Inclusions
- Inclusions
- All S/S Kitchen Appliances. Fridge, Stove, Range-hood, Dishwasher, Microwave, Washer/Dryer, Sump Pump, on Demand Water Heater, all window coverings, water softener system, all ELFs, Newer Furnace and AC.
Exclusions
- Exclusions
- Sellers belongings.
Parking & Garages
- Garage Type
- Detached
- Garage Spaces
- 2
- Parking Spaces
- 10
- Total Garage And Parking Spaces
- 12
Heating & Cooling
- Heat Source
- Propane
- Heat Type
- Forced Air
- Air Conditioning
- Central Air
- Water
- Well
- Sewers
- Septic
- Natural Gas
- No
- Hydro
- Yes
- Cable
- Yes
- Telephone
- Yes
- Bedrooms
- 3 + 1
- Washrooms
- 2
- Kitchens
- 1
- Family / bonus room
- Yes
Room sizes
- Primary Bedroom—Main level, Window, Ceramic Floor, Double Closet
- Sitting—Lower level, Concrete Floor, Above Grade Window
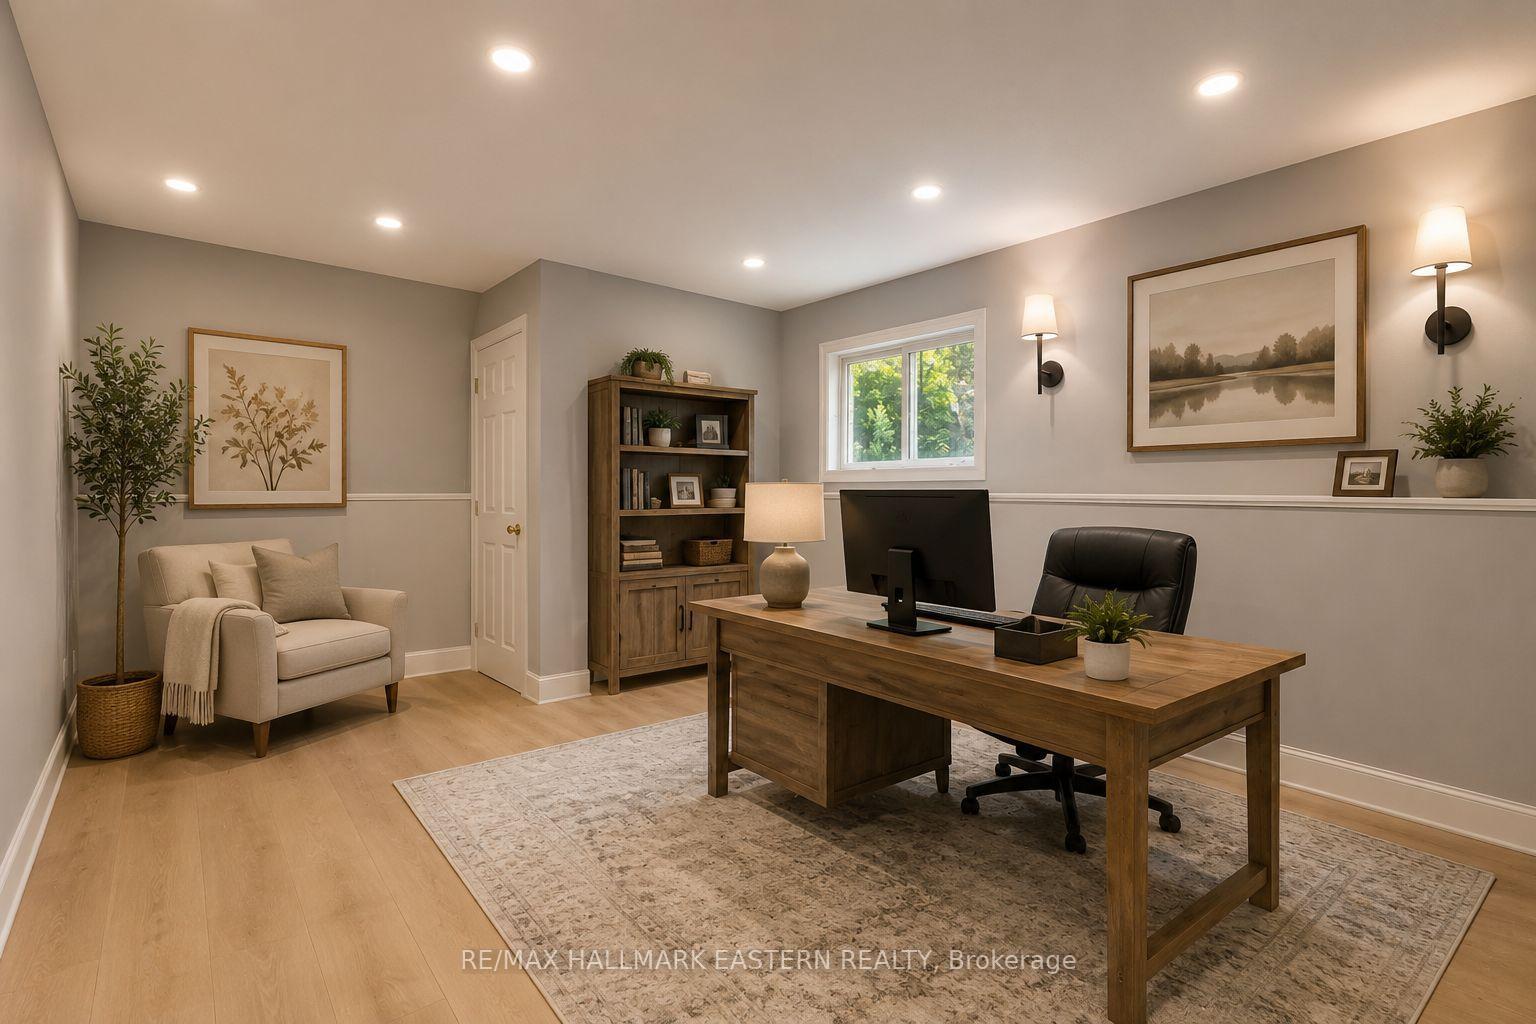
- Study—Lower level
- Bedroom 4—Lower level
- Dining Room—Main level, Combined w/Kitchen, W/O To Deck, Bamboo
- Bathroom—Main level, Soaking Tub, Separate Shower, Double Sink
- Living Room—Main level, Picture Window, Bamboo
- Bathroom—Lower level, 3 Pc Bath, Combined w/Laundry
- Kitchen—Main level, Stainless Steel Appl, Granite Counters, Open Concept
- Bedroom 3—Main level, Closet, Ceramic Floor, Window
- Bedroom 2—Main level, Laminate, Double Closet, Window
- Recreation—Lower level, Concrete Floor, Pellet, Above Grade Window
- Other—Lower level
Washrooms
- 5-piece, Main
- 3-piece, Basement
- Municipality
- Stirling-Rawdon
- Neighbourhood
- Rawdon Ward
- Main cross streets
- TIFFIN RD./CALLAGHAN RAPIDS RD.
- Zoning
- RU-H
- Directions
- Tiffin Rd/Callaghan Rapids Rd
- MLS® number
- X13844078
- Data source
- Toronto Regional Real Estate Board
- Listed on
- 2026-09-30
- Updated on
- 2026-10-13
- Days on market
- 15 days
- Possession type
- Flexible
- Co-op commission
- 2.5
- Seller
- Listed by
- RE/MAX HALLMARK EASTERN REALTY
Home Market Value
Current home valuation for 472 Callaghan Rapids Road, Stirling-Rawdon, Rawdon Ward, Stirling-Rawdon, ON. Listed for $569,000
HOMEH Estimate
$590,604
Estimated Sales Range
$466,577 - $714,631
HOMEH Estimate for 472 Callaghan Rapids Road, Stirling-Rawdon, Rawdon Ward
Calculated with a real agent's CMA method — 45+ years of experience, codified. Not an AI guess.
Mortgage Payment Calculator
Compare up to 4 down payment scenarios
5% on first $500K + 10% on $69,000 over $500K
$31,900
| Scenario 1 | Scenario 2 | Scenario 3 | Scenario 4 | |
|---|---|---|---|---|
−Down payment | % $ | % $ | % $ | % $ |
+CMHC insurance | $21,463 | $15,875 | $13,542 | $0 |
=Total mortgage | $558,030 | $527,975 | $497,192 | $455,200 |
Amortization | ||||
Mortgage rate | % | % | % | % |
| Payment frequency | ||||
=Mortgage payment | $2,725monthly | $2,578monthly | $2,428monthly | $2,223monthly |
Land Transfer Tax
$7,855
$7,855
Around this home
No schools found nearby
Data provided by OpenStreetMap & Fraser Institute School Rankings
Ask HOMEH
New!Hi there!
👋Text or call (416) 301-9001
Recommended for you
Based on homes you've looked at.
No recommended properties found.
Nearby similar homes
No nearby properties found.
More real estate resources
Other homes nearby
Explore this area
Nearby neighbourhoods
No nearby listings available.