
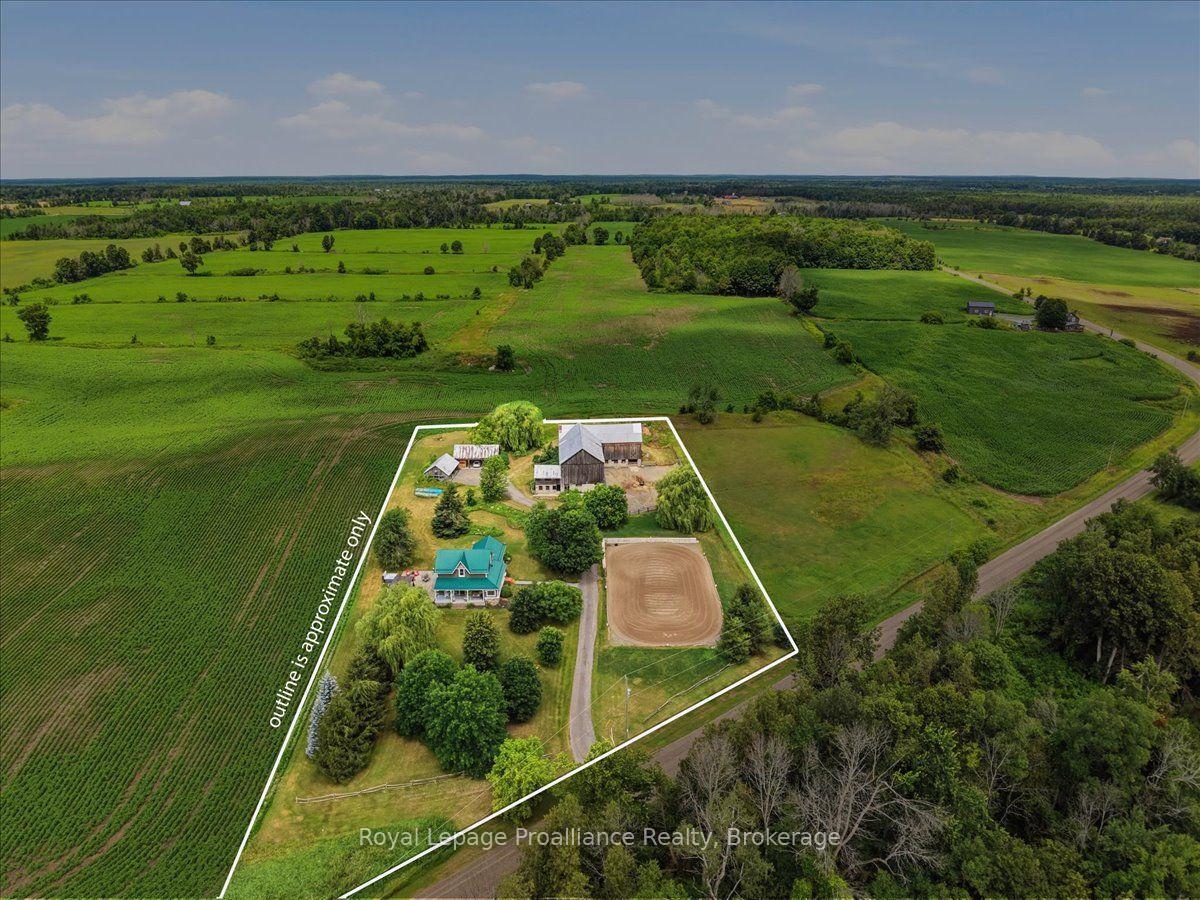
276 Gospel Road
Stirling-Rawdon (Rawdon Ward), ON K0L 1L0
- 3Bedrooms
- 2Bathrooms
- 2Garage
- 2000–2500Sq Ft
- $4,380Tax
- 305×340 ftLot Size
 Free EstimateSee Free Estimate Report

Sale & Price History for 276 Gospel Road, Stirling-Rawdon, Rawdon Ward
| Start Date | End Date | Price | Event | MLS# |
|---|---|---|---|---|
| No listing history available | ||||
Real estate boards require you to or to see the full details of this property.
*Sold prices and complete sale & price history are regulated data. Under the Trust in Real Estate Services Act, 2002 (TRESA) and the rules of the Real Estate Council of Ontario (RECO), and pursuant to the Multiple Listing Service® rules of the Canadian Real Estate Association (CREA) and the Toronto Regional Real Estate Board (TRREB), this information may be shown only to registered users who have agreed to the applicable terms of use (a Virtual Office Website, or "VOW," arrangement). HOMEH Inc., Brokerage therefore provides it to signed-in members only. Creating an account is free and takes under a minute.
About 276 Gospel Road, Stirling-Rawdon, Rawdon Ward
Summarized Description
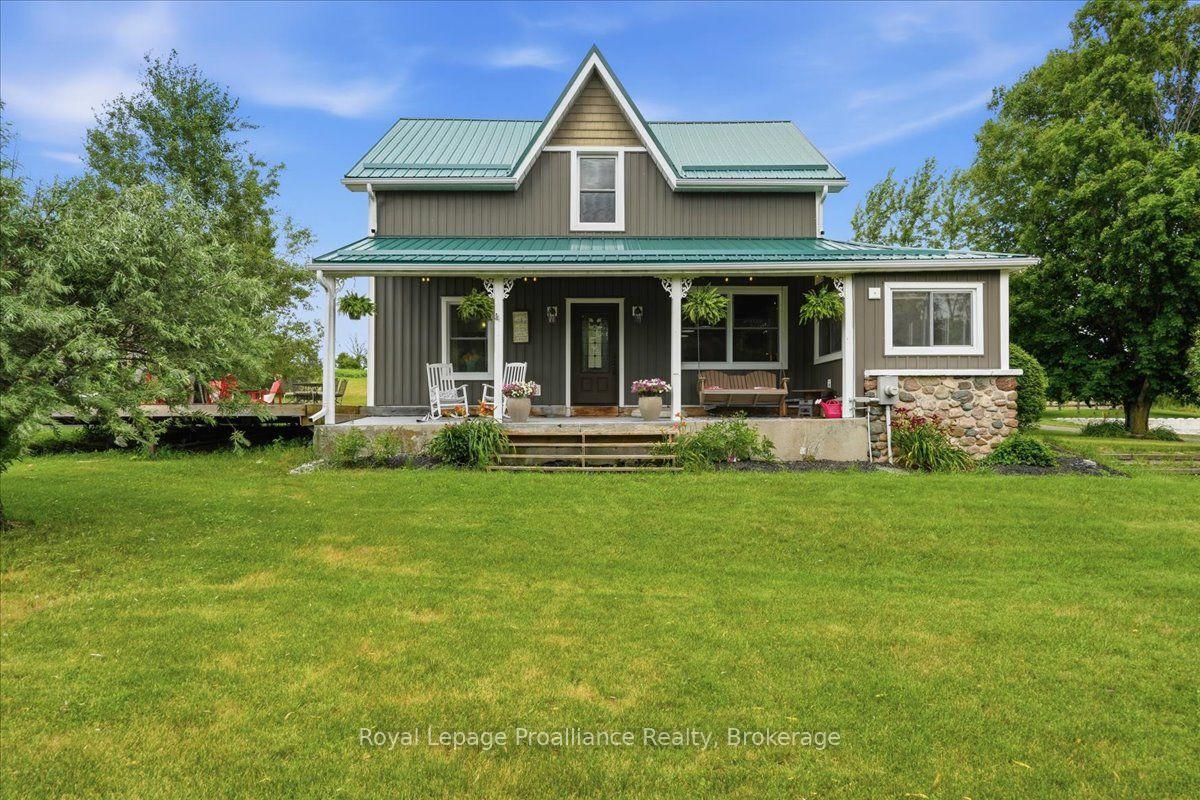
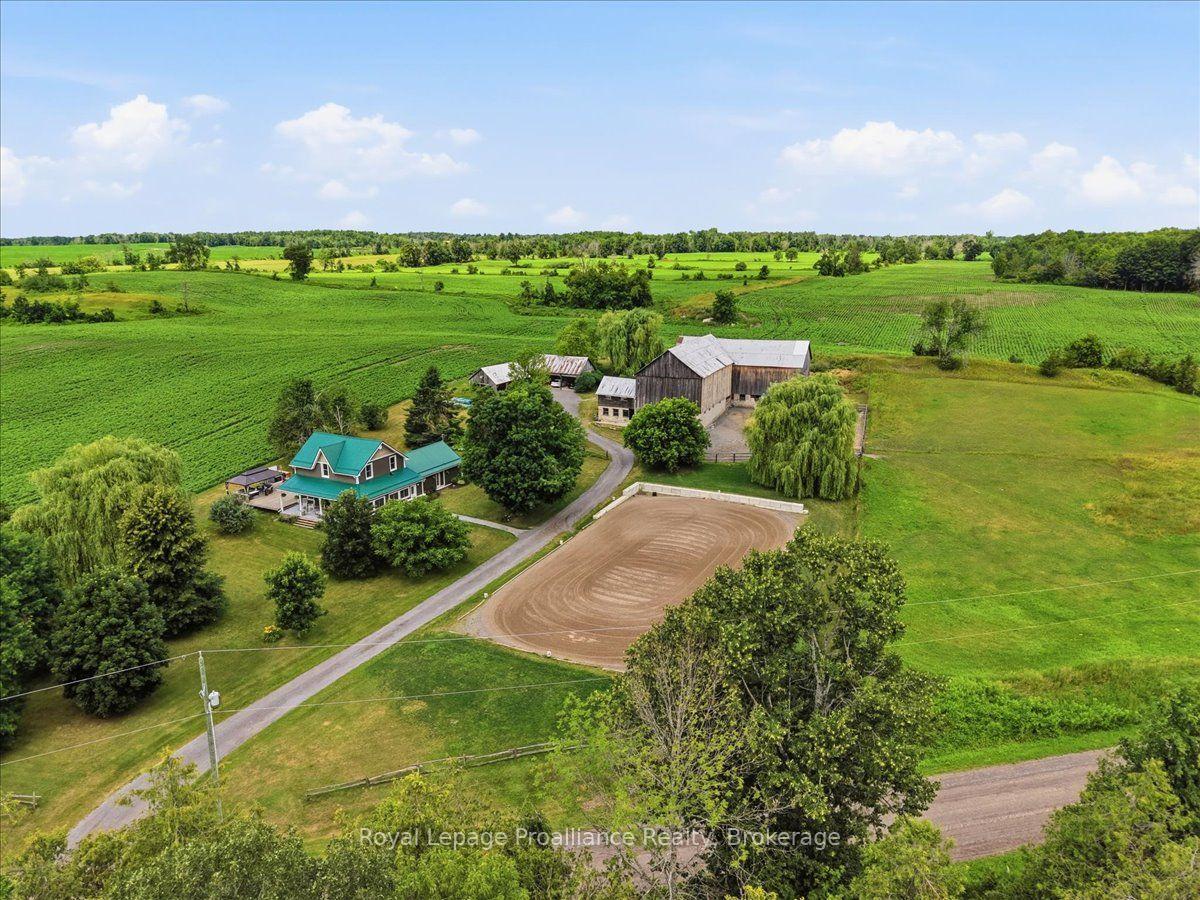
- Set on 2.4 beautifully landscaped acres.
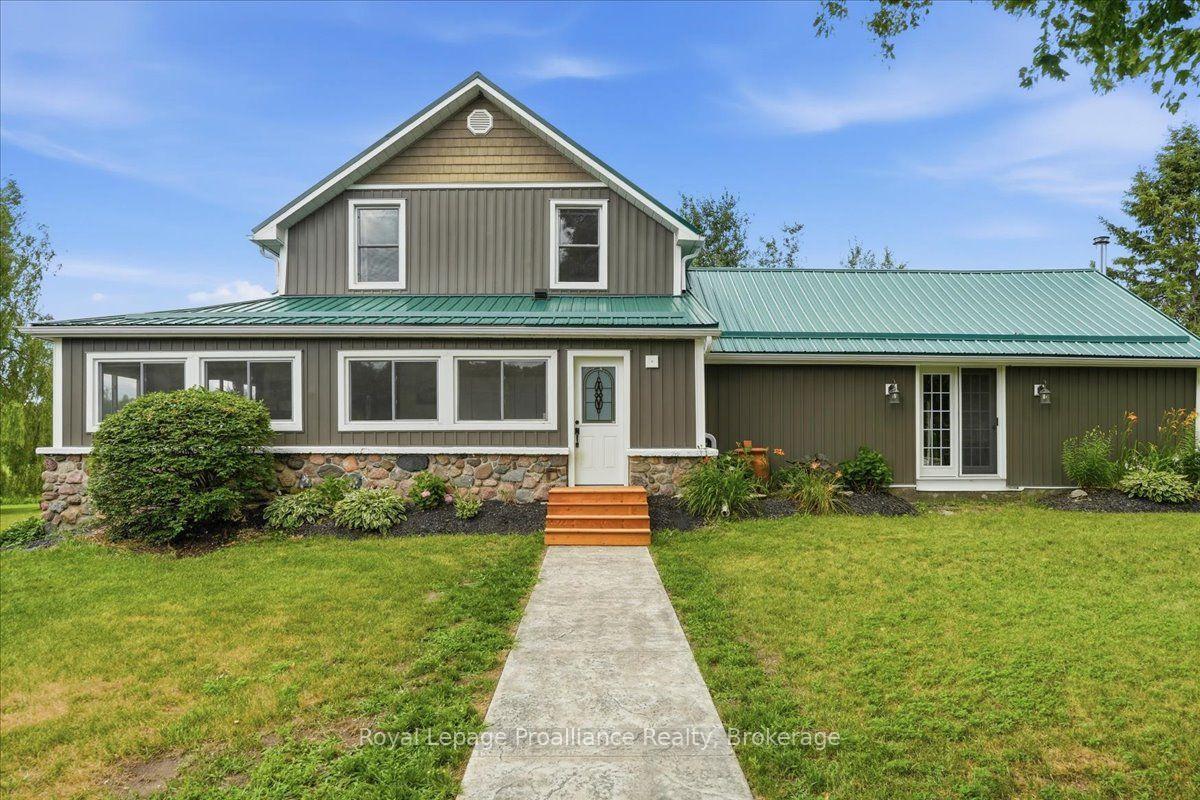
- Updated home with modern comforts and charm.
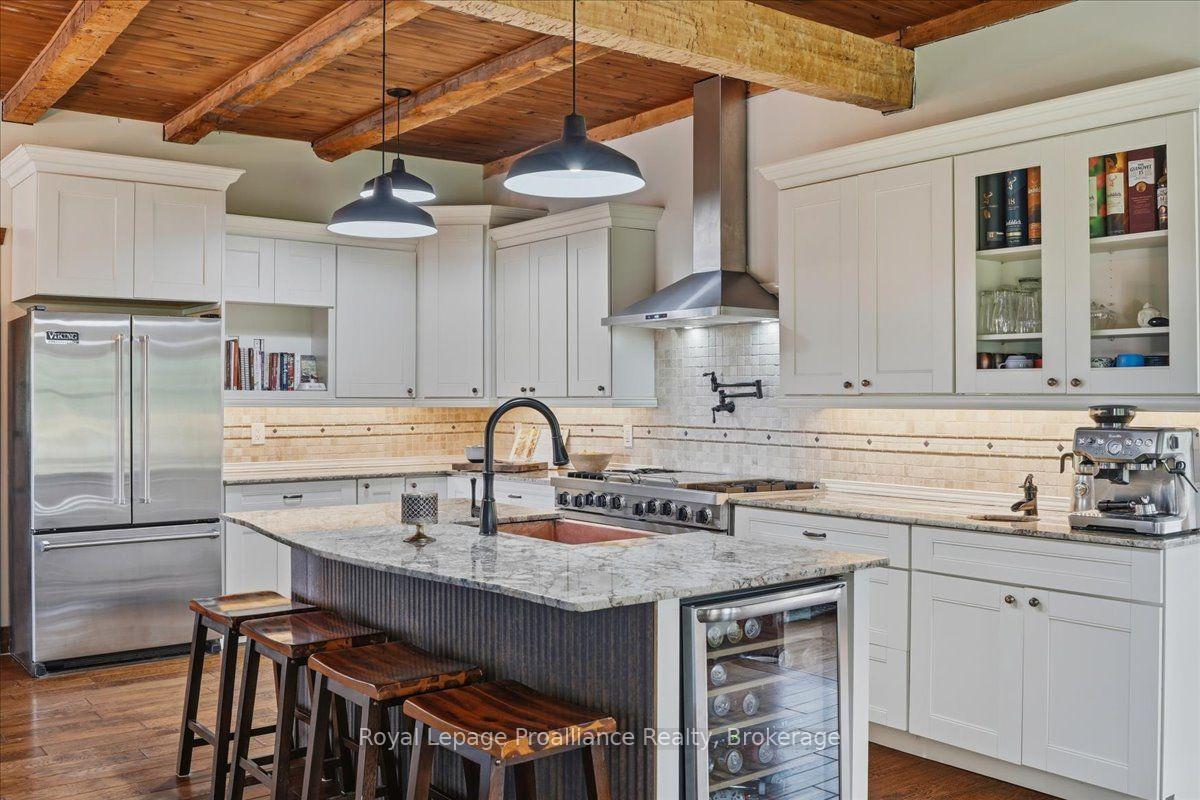
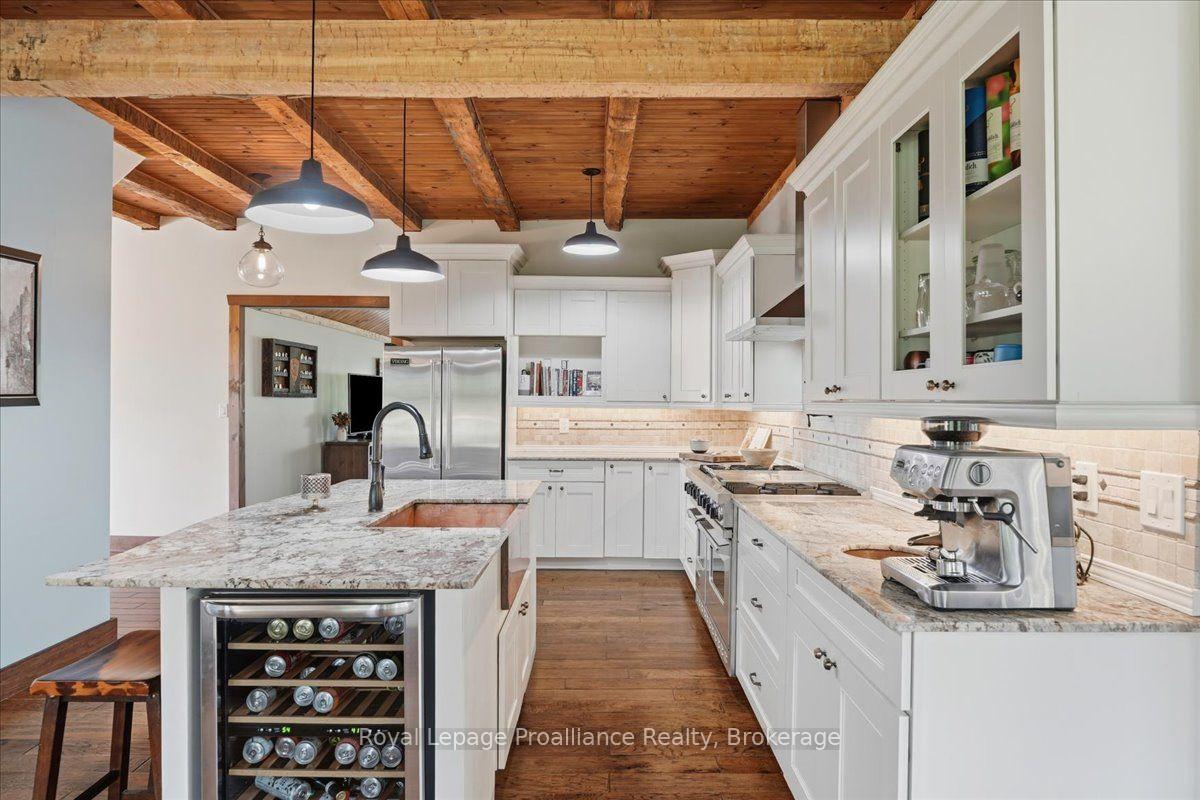
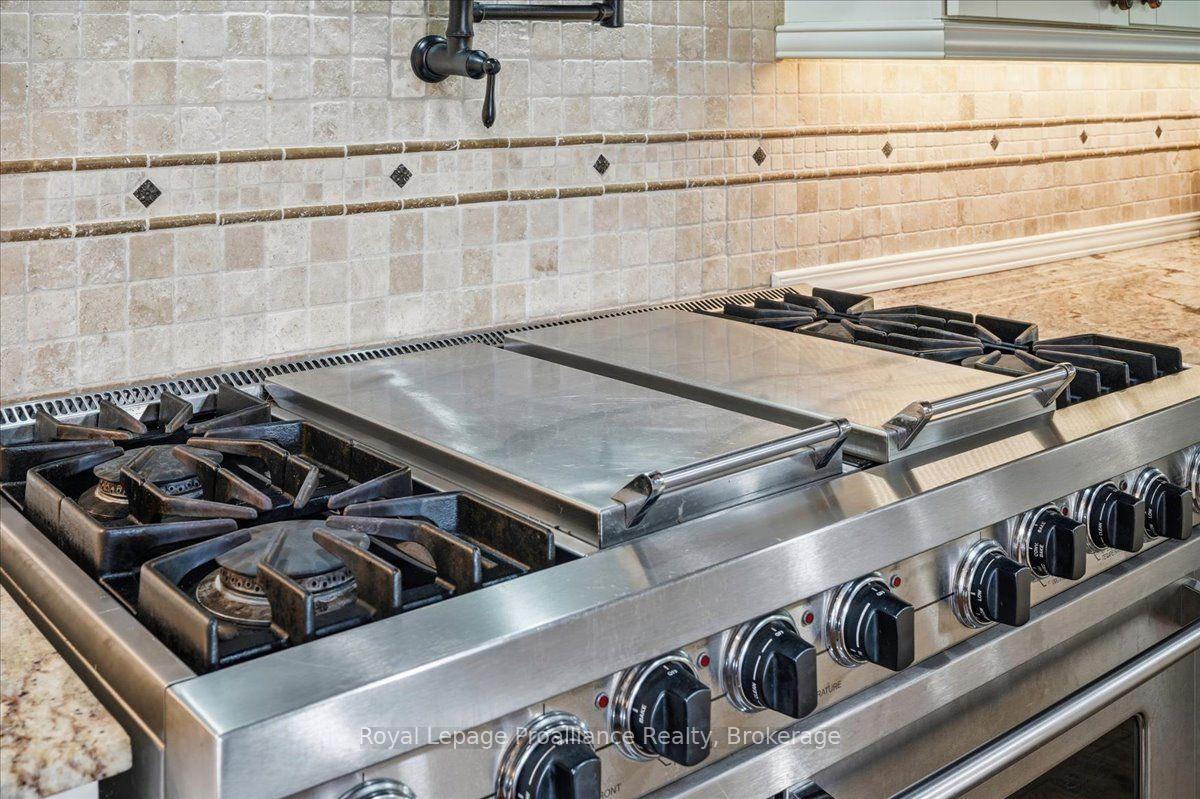
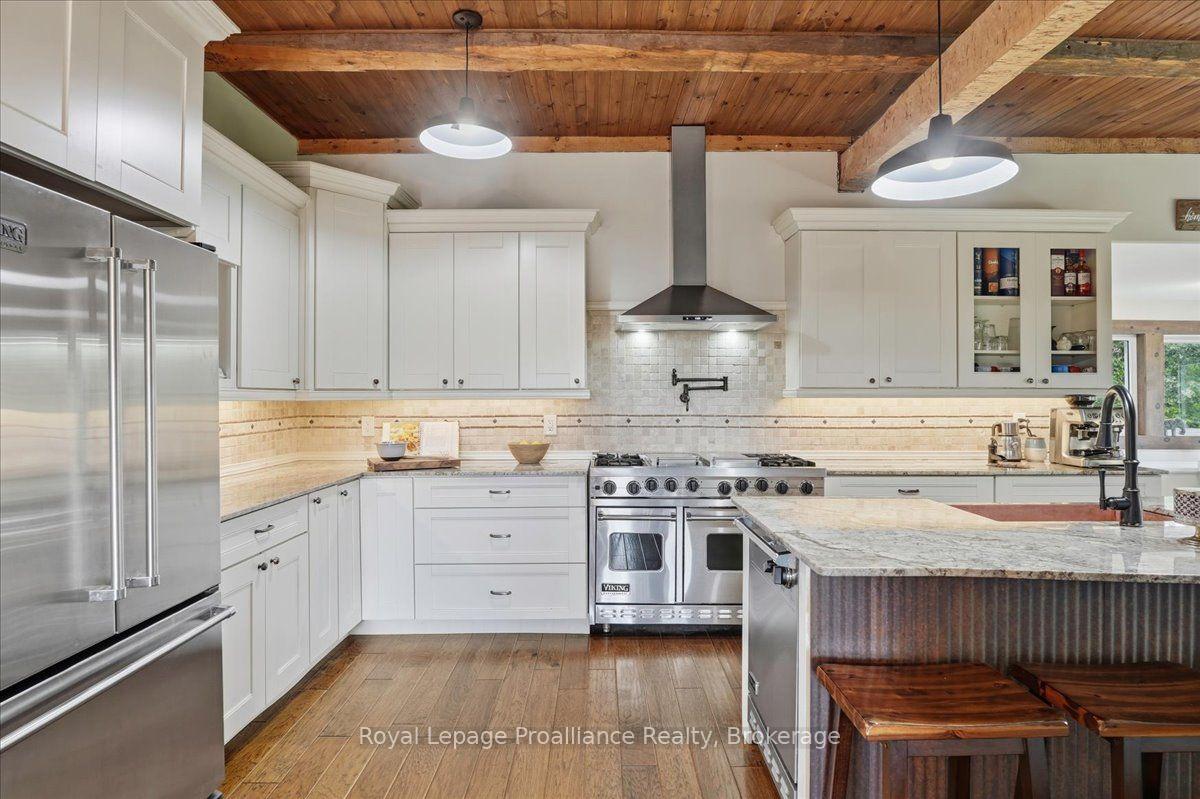
- Chef's kitchen with double range oven.
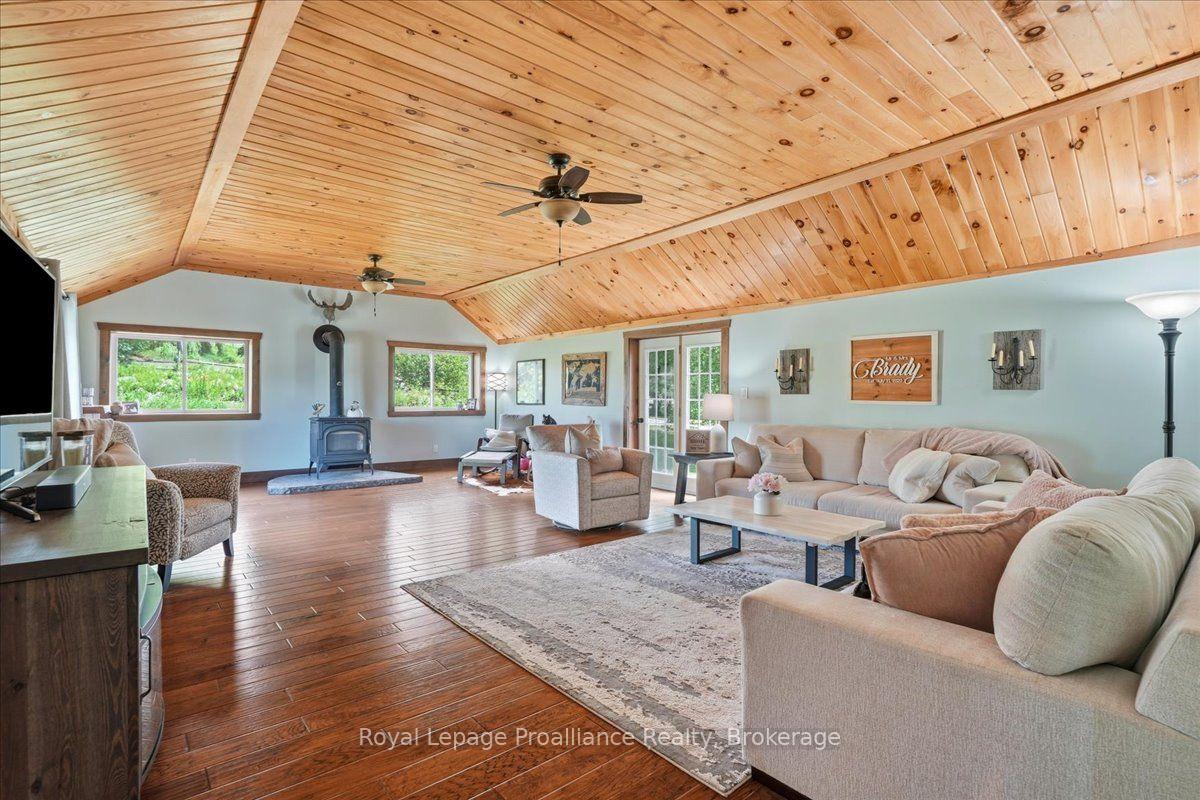
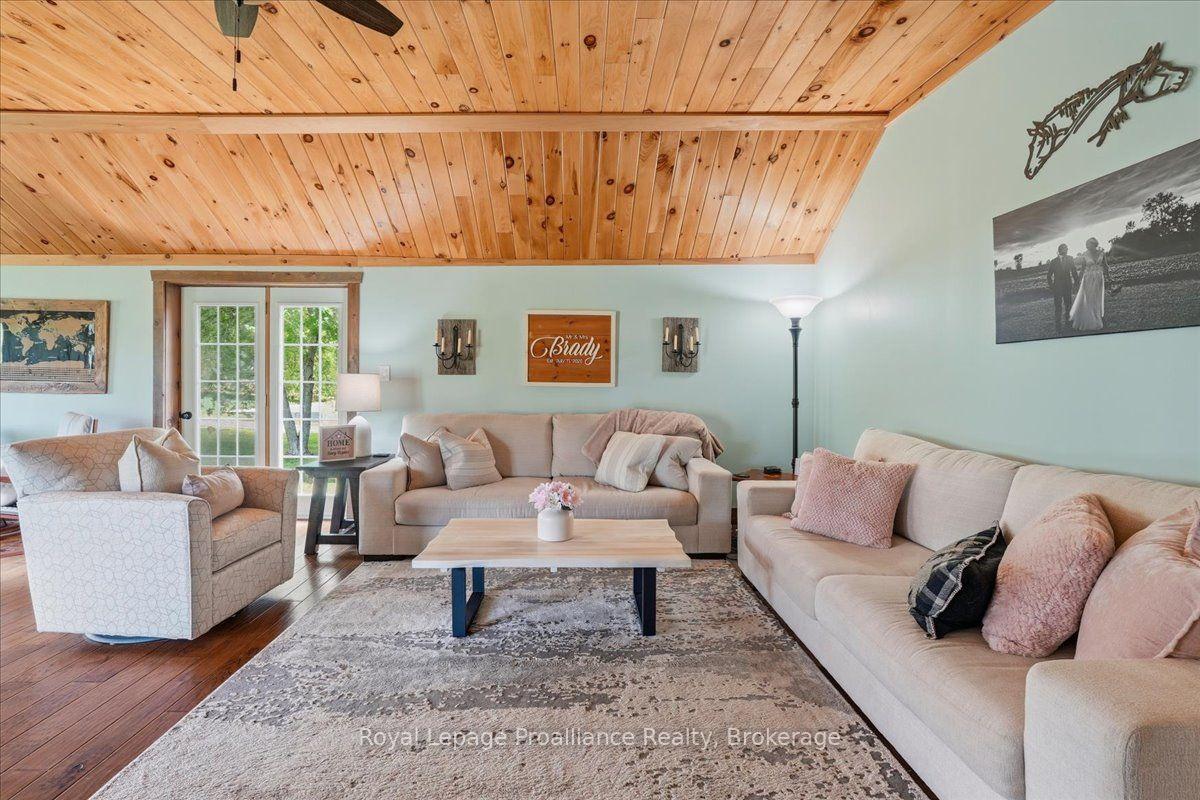
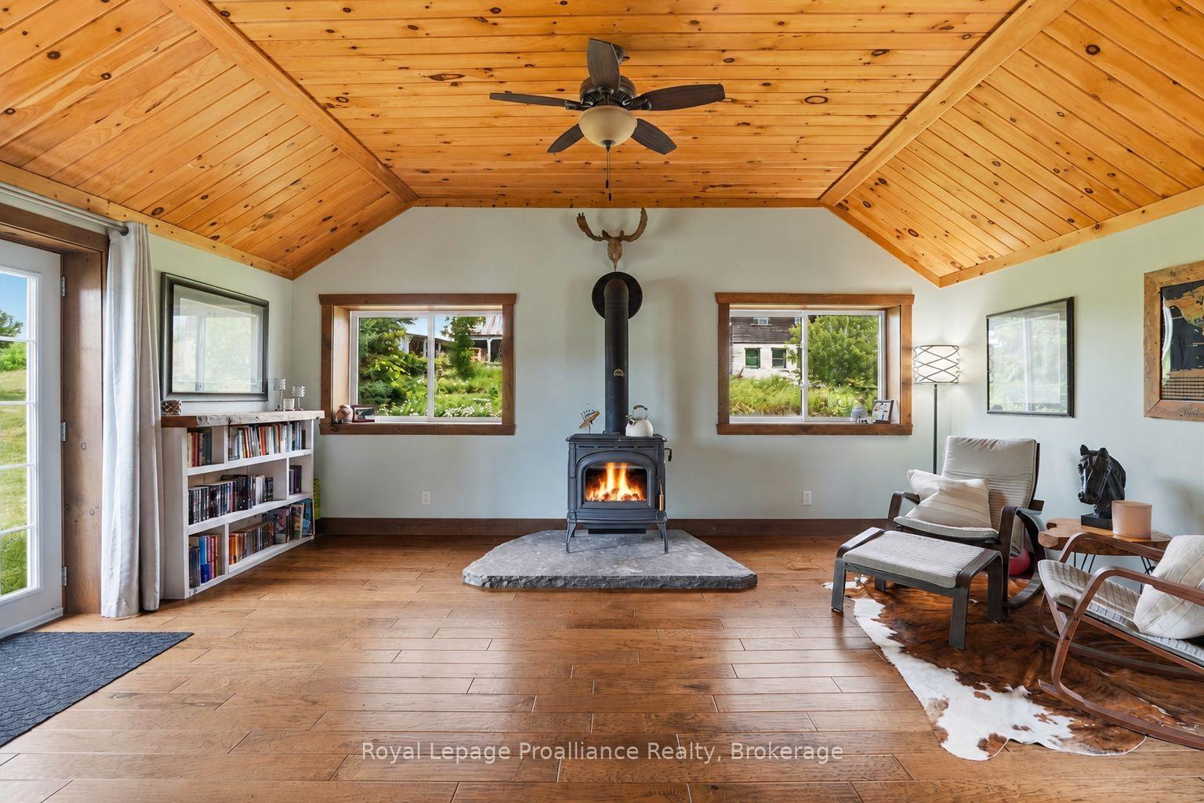
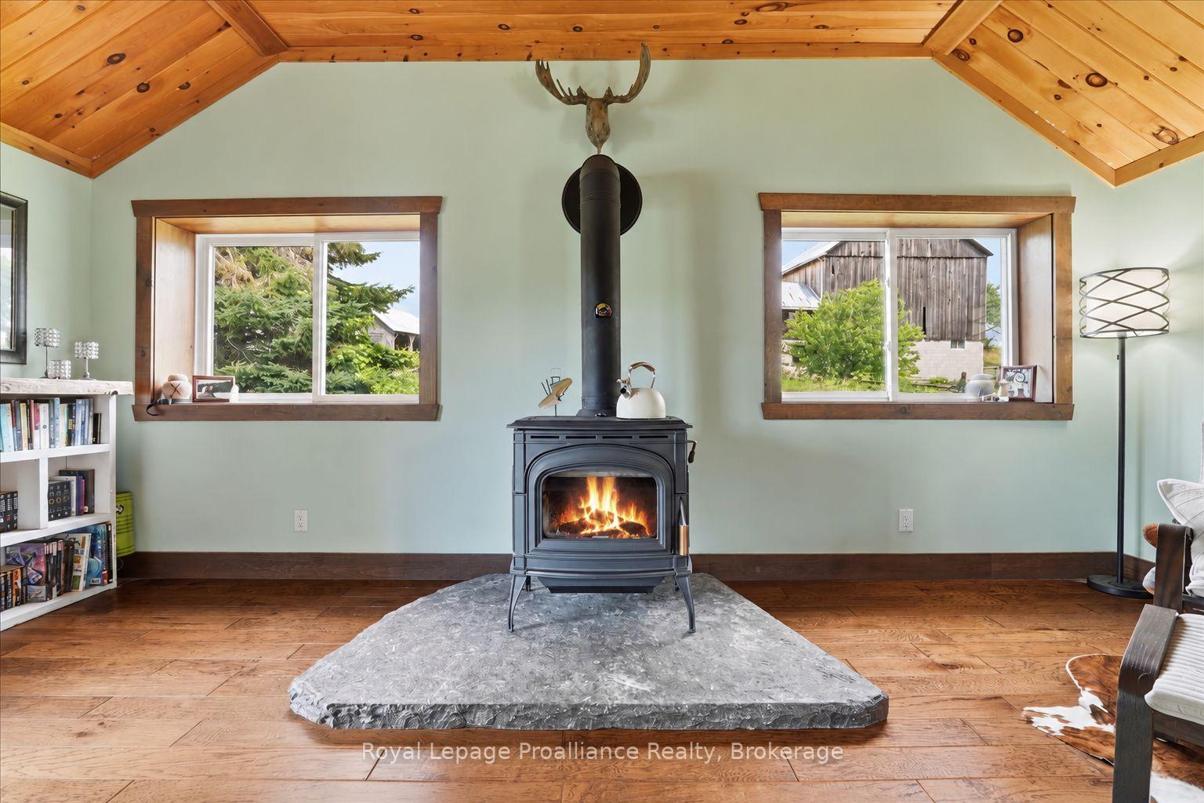
- Vaulted ceilings and cozy wood stove.
- Spa-inspired bathrooms with jet tub.
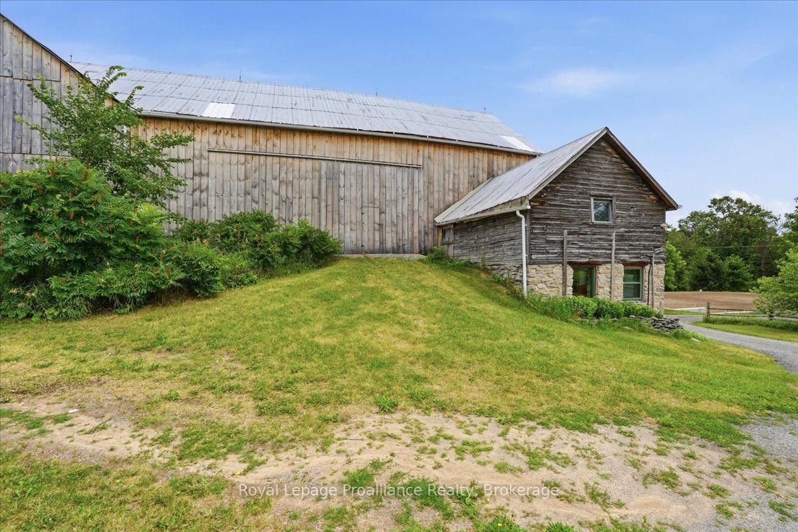
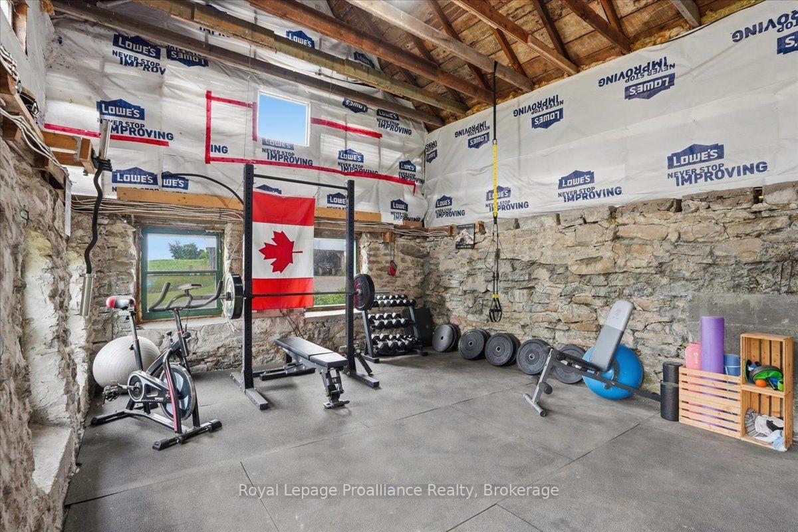
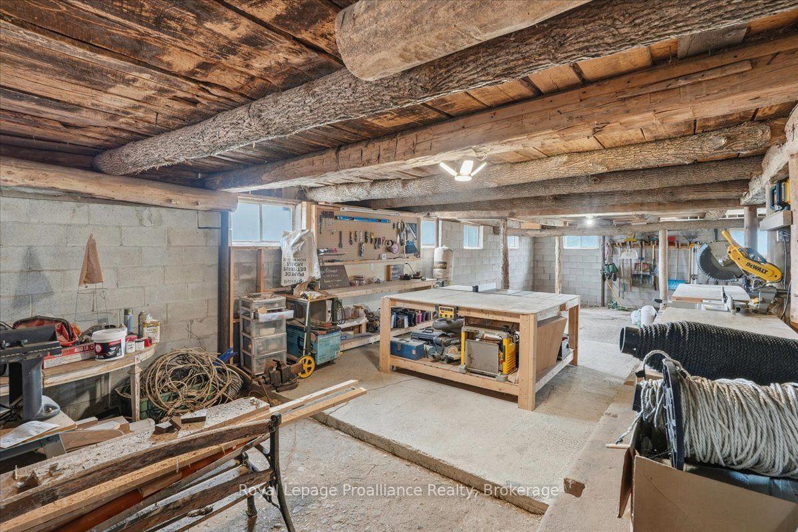
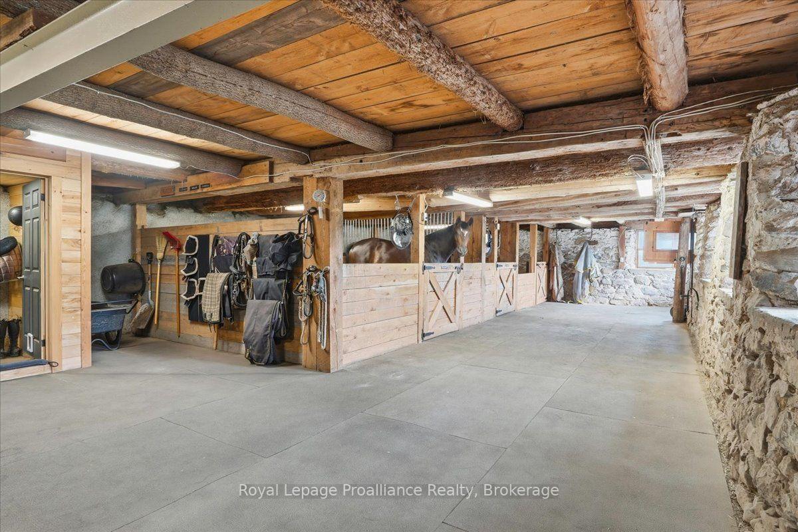
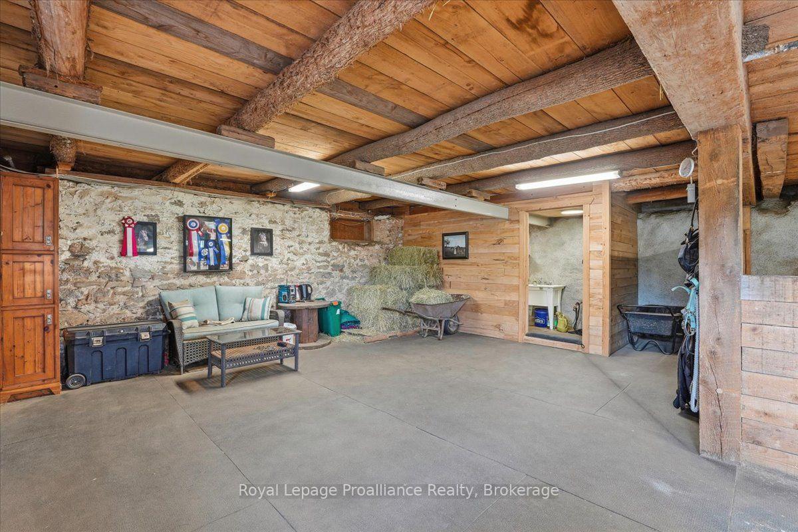
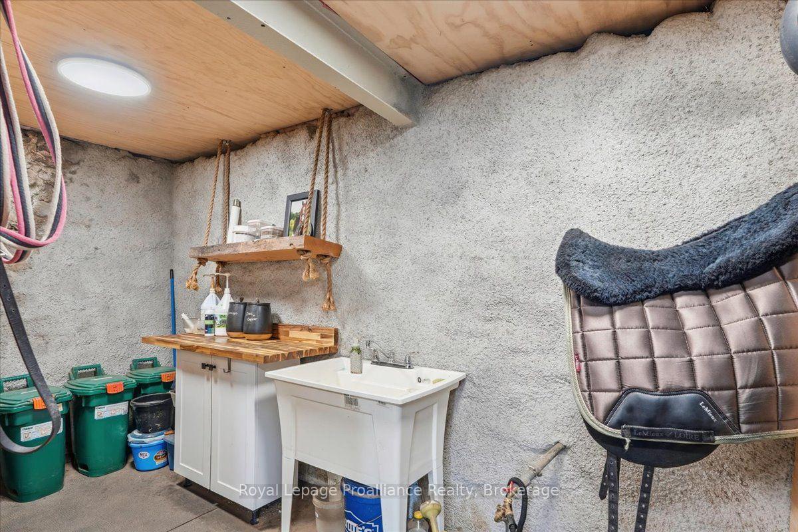
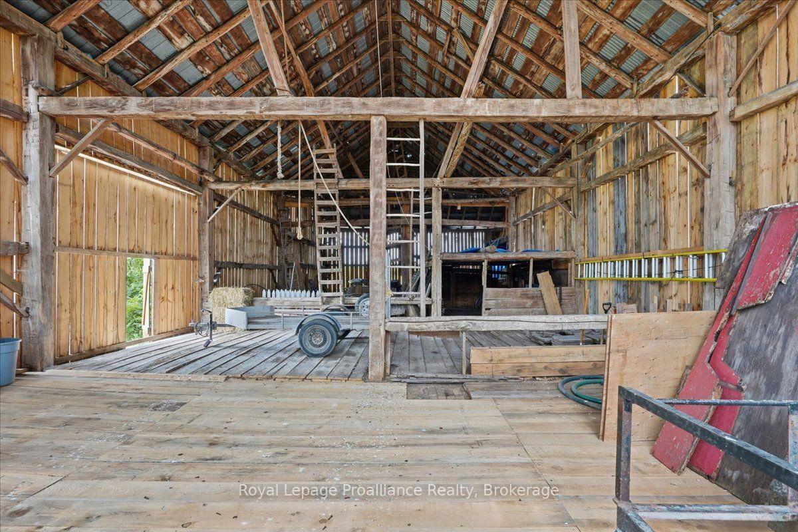
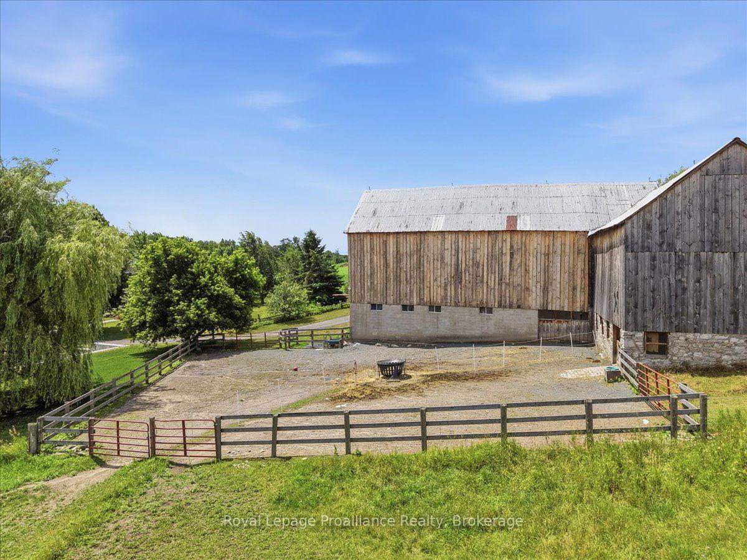
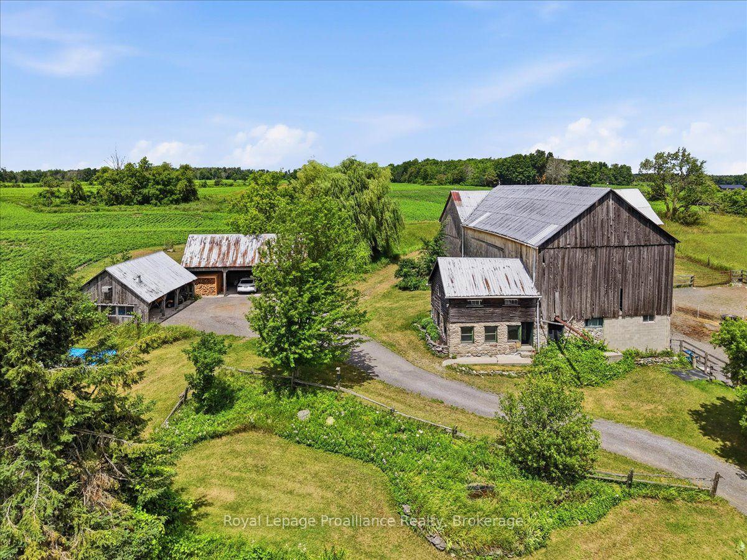
- Restored barn with horse stalls and gym.
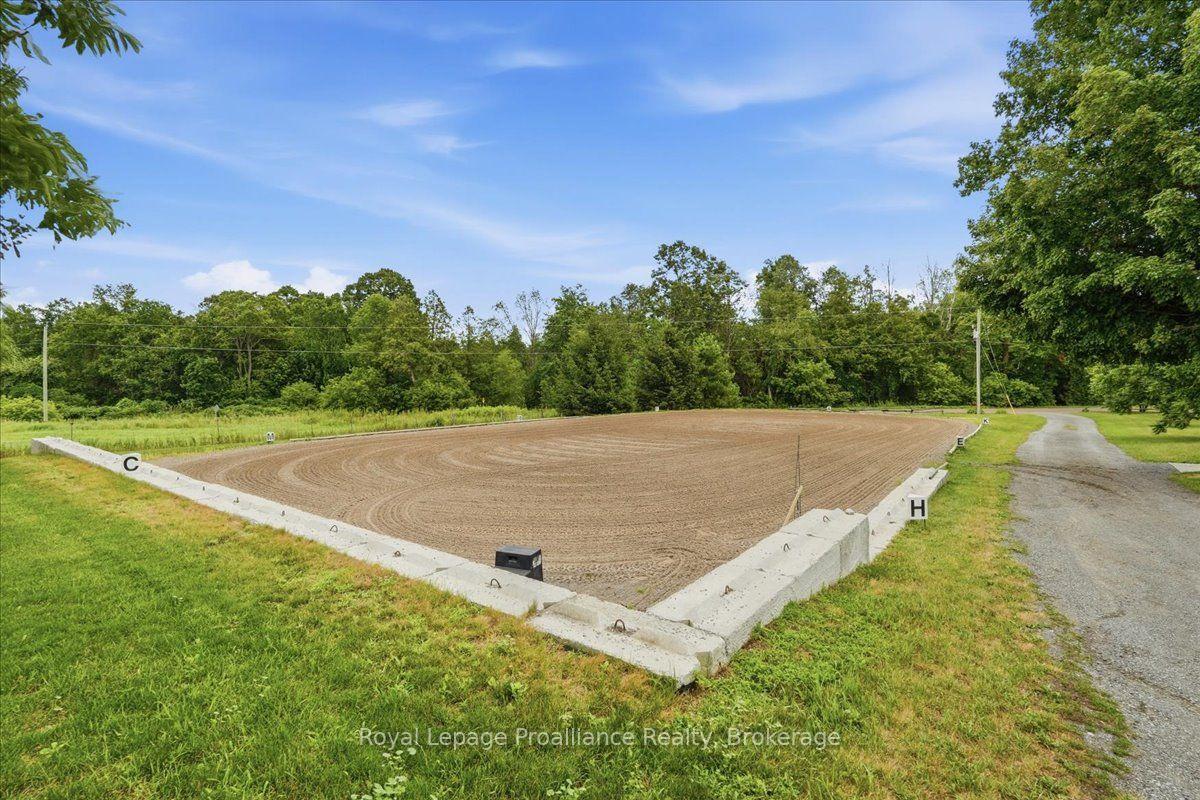
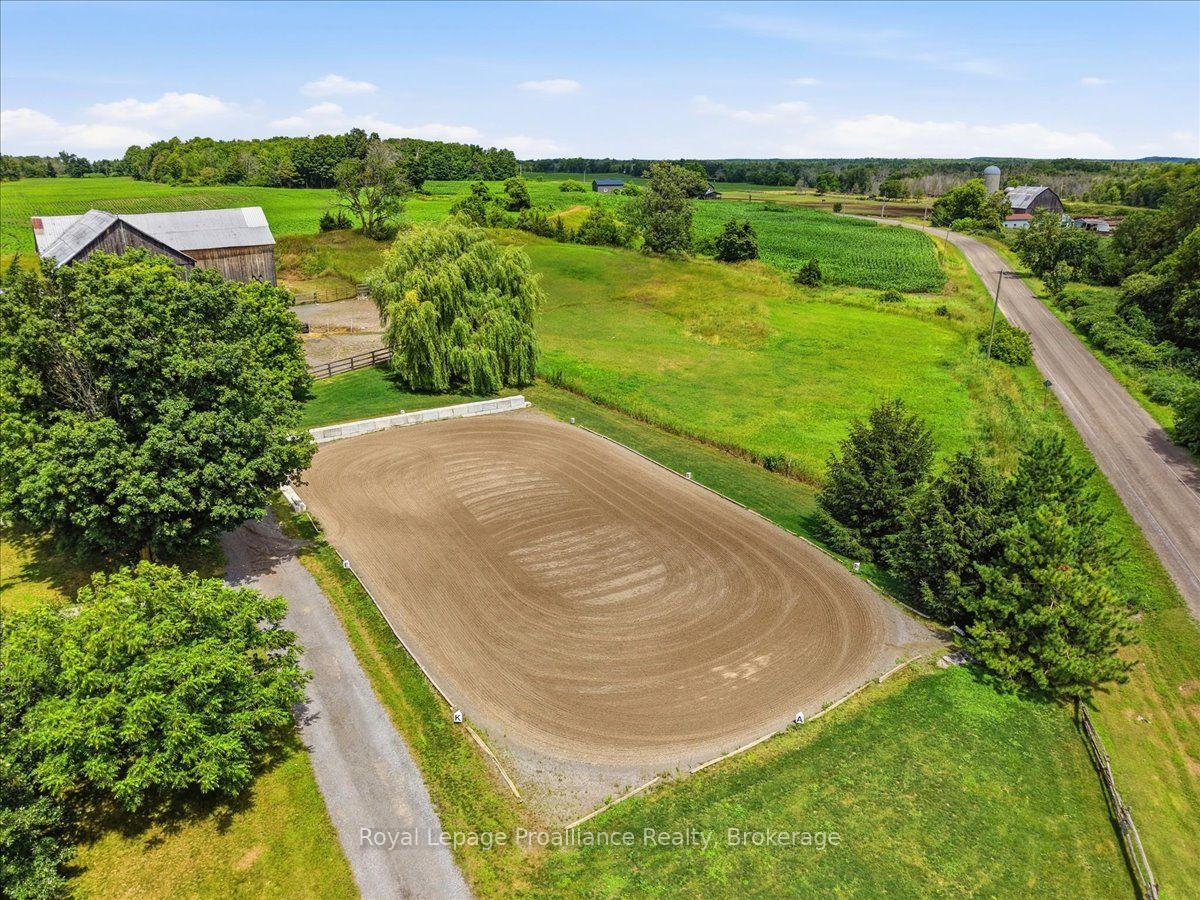
- 20m x 40m riding ring for equestrian activities.
- Conveniently located near Campbellford and Belleville.
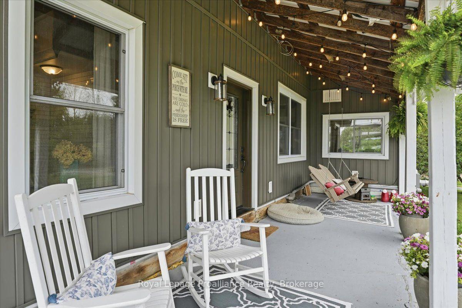
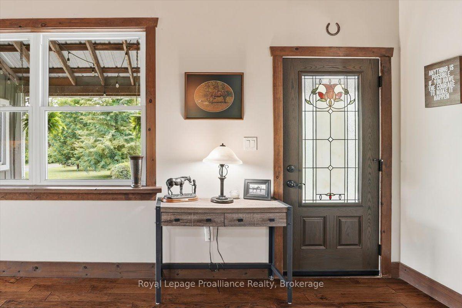
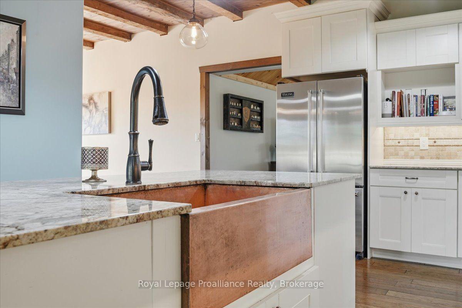
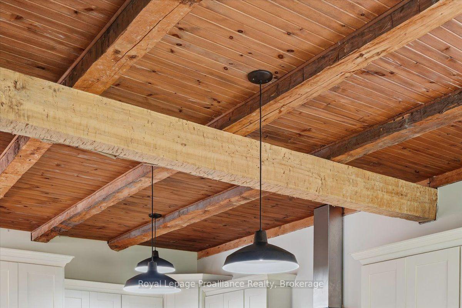
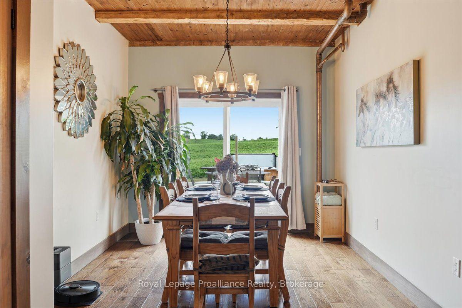
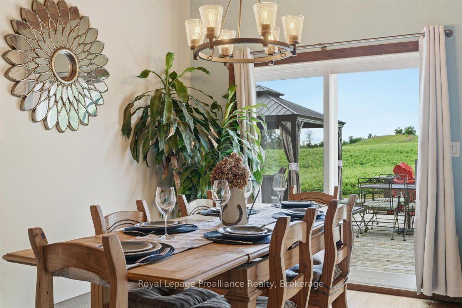
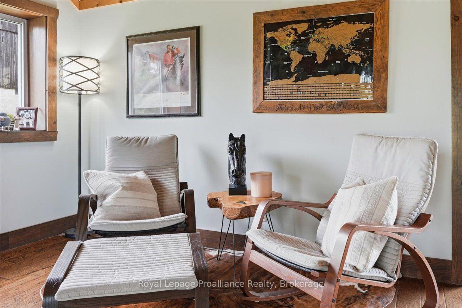
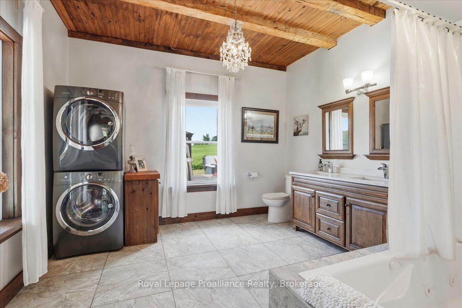
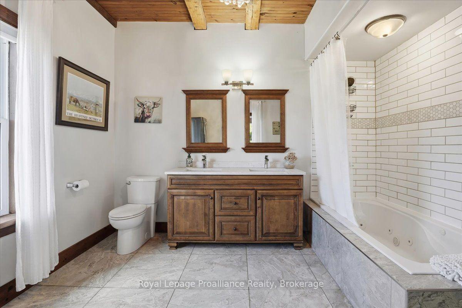
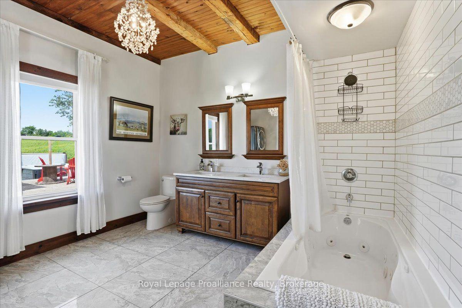
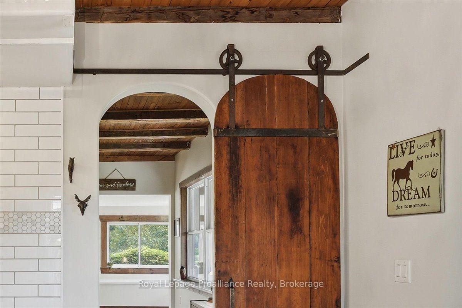
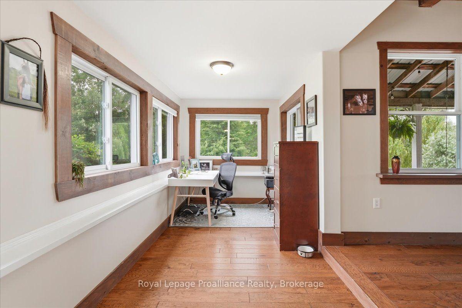
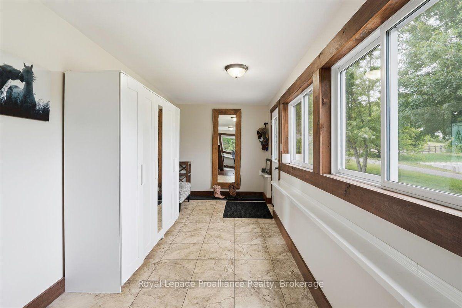
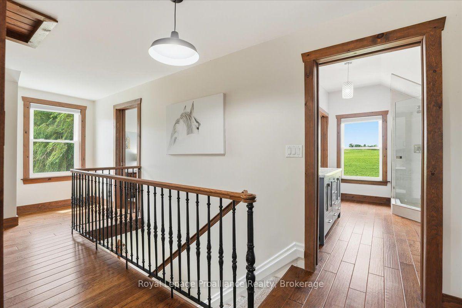
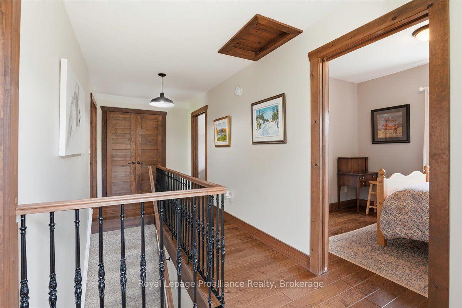
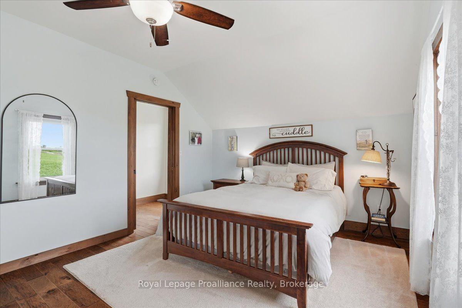
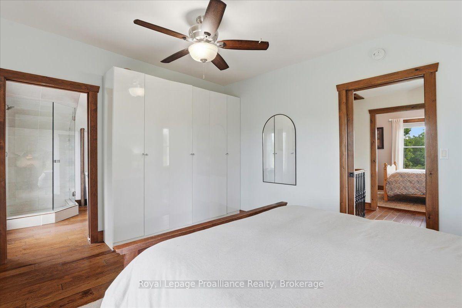
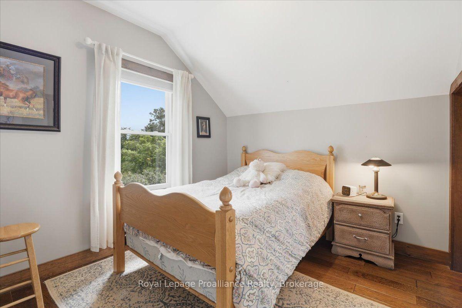
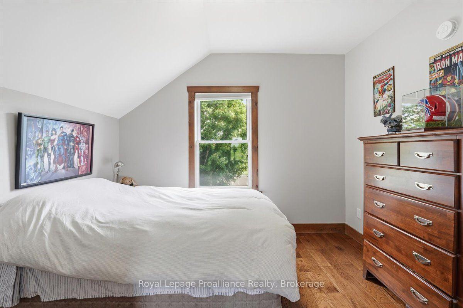
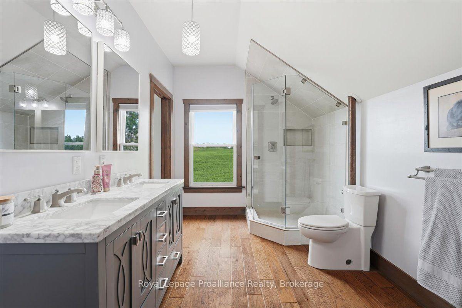
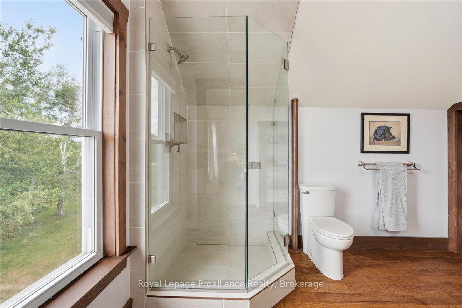
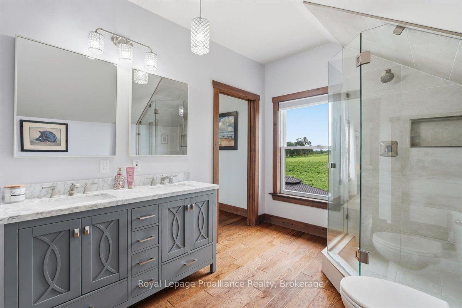
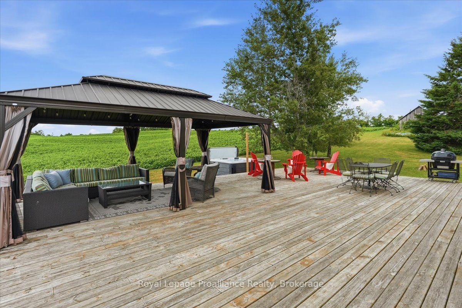
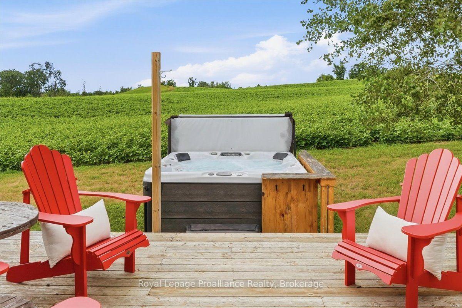
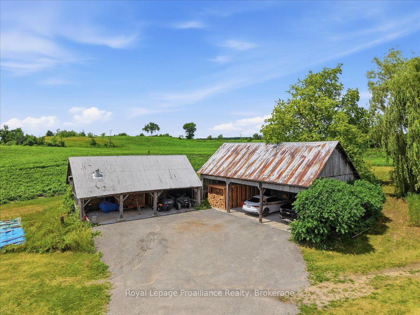
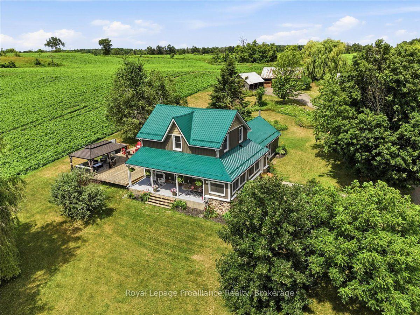
COUNTRY LIVING WITH ROOM TO DREAM! Set on 2.4 beautifully landscaped acres, this exceptional property offers privacy, space and endless possibilities. Completely updated and move-in ready, the home combines country charm with modern comfort, while the impressive outbuildings provide incredible flexibility for hobbies, recreation, storage, and a workshop. Mature willow trees, perennial gardens and peaceful surroundings create a picturesque setting. Relax on the covered porch, entertain on the massive deck with oversized gazebo, enjoy the new hot tub or BBQ with the convenient gas line already in place. Inside, the chef's kitchen features two copper sinks, a 48" double range oven, pot filler and generous workspace. The dining room walks out to the deck for seamless indoor-outdoor entertaining. The vaulted great room features two French garden doors, abundant natural light and a new Blaze King wood stove.The spa-inspired main-floor bathroom offers a jet tub, double vanity and main-floor laundry, with heated floors throughout the main level. Upstairs are three spacious bedrooms and a second beautifully updated bathroom with glass shower and double vanity. Numerous updates include newer windows and doors, a new roof and eavestroughs and much more. Outside, two large drive sheds offer ample space for vehicles, equipment, recreational toys and storage. The massive restored bank barn features a gym, workshop, storage areas and a heated room with water, offering tremendous potential for a variety of uses. The expansive grounds provide plenty of room for gardens, recreation, entertaining or your next project. Located approximately 15 minutes to Campbellford, Stirling and Marmora, 30 minutes to Belleville and approximately 2.5 hours to Toronto. A rare opportunity to enjoy country living with the space and flexibility to make it your own!
Key Facts & Features
Property Costs
- Annual Property Tax Amount
- $4,380
- Land Transfer Tax Fee
- $12,473
Rental Items
- Rental Equipment
- Propane tanks
- Under Contract
- None
- Basement Type
- Full, Unfinished
Interior Features
- Laundry Level
- Main Level
- Interior Extras
- On Demand Water Heater, Storage, Sump Pump, Upgraded Insulation, Water Treatment, Water Softener, Carpet Free, Water Heater Owned
- View
- Forest, Pasture, Trees/Woods
- Fireplace/Stove
- Yes
- Fireplace Features
- Wood Stove
- Elevator
- No
Exterior Features
- Exterior Extras
- Deck, Landscaped, Privacy, Porch, Hot Tub, Year Round Living
- Pool
- None
- Property Features
- School Bus Route
- Other Structures
- Arena, Bank Barn, Box Stall, Drive Shed, Gazebo, Paddocks
Building
- Building Type
- Detached
- Building Style
- 2-Storey
- Approx Age
- 100+
Construction
- Exterior Finish
- Vinyl Siding
- Roof
- Metal
- Foundation Details
- Stone
- Special Designation
- Unknown
Lot
- Lot Front
- 305.00 ft
- Lot Depth
- 340.00 ft
- Lot Size
- 2.4
- Lot Shape
- Irregular
Inclusions
- Inclusions
- Fridge, Stove, Washer, Dryer, Dishwasher, Wine fridge, Window coverings, Primary wardrobe, All bathroom mirrors, Coat rack, Shop table in barn, Gazebo
Exclusions
- Exclusions
- Starlink, anything screwed to the walls in house and barn unless stated in inclusions
Parking & Garages
- Garage Type
- Other
- Garage Spaces
- 2
- Parking Spaces
- 4
- Total Garage And Parking Spaces
- 6
Heating & Cooling
- Heat Source
- Propane
- Heat Type
- Radiant
- Air Conditioning
- None, Window Unit(s)
- Water
- Well
- Sewers
- Septic
- Natural Gas
- No
- Hydro
- Yes
- Cable
- No
- Telephone
- Available
- Bedrooms
- 3
- Washrooms
- 2
- Kitchens
- 1
Room sizes
- Bedroom 3—Second level
- Dining Room—Main level
- Family Room—Main level, Wood Stove
- Bedroom 2—Second level
- Bathroom—Main level, 5 Pc Bath, Combined w/Laundry
- Kitchen—Main level
- Primary Bedroom—Second level, 4 Pc Ensuite
- Bathroom—Second level, 4 Pc Bath
- Mud Room—Main level
Washrooms
- 4-piece, Second
- 5-piece, Main
- Municipality
- Stirling-Rawdon
- Neighbourhood
- Rawdon Ward
- Main cross streets
- Springbrook Rd & Gospel
- Zoning
- RES
- Directions
- Cnty Rd 38 to Springbrook Rd Right onto Gospel Rd.
- MLS® number
- X13828104
- Data source
- Toronto Regional Real Estate Board
- Listed on
- 2026-09-25
- Updated on
- 2026-10-05
- Days on market
- 31 days
- Possession date
- 2026-10-23
- Possession type
- 60-89 days
- Co-op commission
- 2%+HST
- Seller
- Listed by
- ROYAL LEPAGE PROALLIANCE REALTY
Home Market Value
Current home valuation for 276 Gospel Road, Stirling-Rawdon, Rawdon Ward, Stirling-Rawdon, ON. Listed for $799,900
HOMEH Estimate
—
Estimated Sales Range
—
HOMEH Estimate for 276 Gospel Road, Stirling-Rawdon, Rawdon Ward
Calculated with a real agent's CMA method — 45+ years of experience, codified. Not an AI guess.
For the owner
Is this your home? Track its value.
Get this home's HOMEH Estimate by email once a month, with how many homes are for sale around you.
Mortgage Payment Calculator
Compare up to 4 down payment scenarios
5% on first $500K + 10% on $299,900 over $500K
$54,990
| Scenario 1 | Scenario 2 | Scenario 3 | Scenario 4 | |
|---|---|---|---|---|
−Down payment | % $ | % $ | % $ | % $ |
+CMHC insurance | $29,788 | $22,317 | $19,038 | $0 |
=Total mortgage | $774,495 | $742,227 | $698,953 | $639,920 |
Amortization | ||||
Mortgage rate | % | % | % | % |
| Payment frequency | ||||
=Mortgage payment | $3,781monthly | $3,624monthly | $3,413monthly | $3,124monthly |
Land Transfer Tax
$12,473
$12,473
Around this home
No schools found nearby
Data provided by OpenStreetMap & Fraser Institute School Rankings
Ask HOMEH
New!Hi there!
👋Text or call (416) 301-9001
Recommended for you
Based on homes you've looked at.
No recommended properties found.
Nearby similar homes
No nearby properties found.
More real estate resources
Other homes nearby
Explore this area
Nearby neighbourhoods
No nearby listings available.