
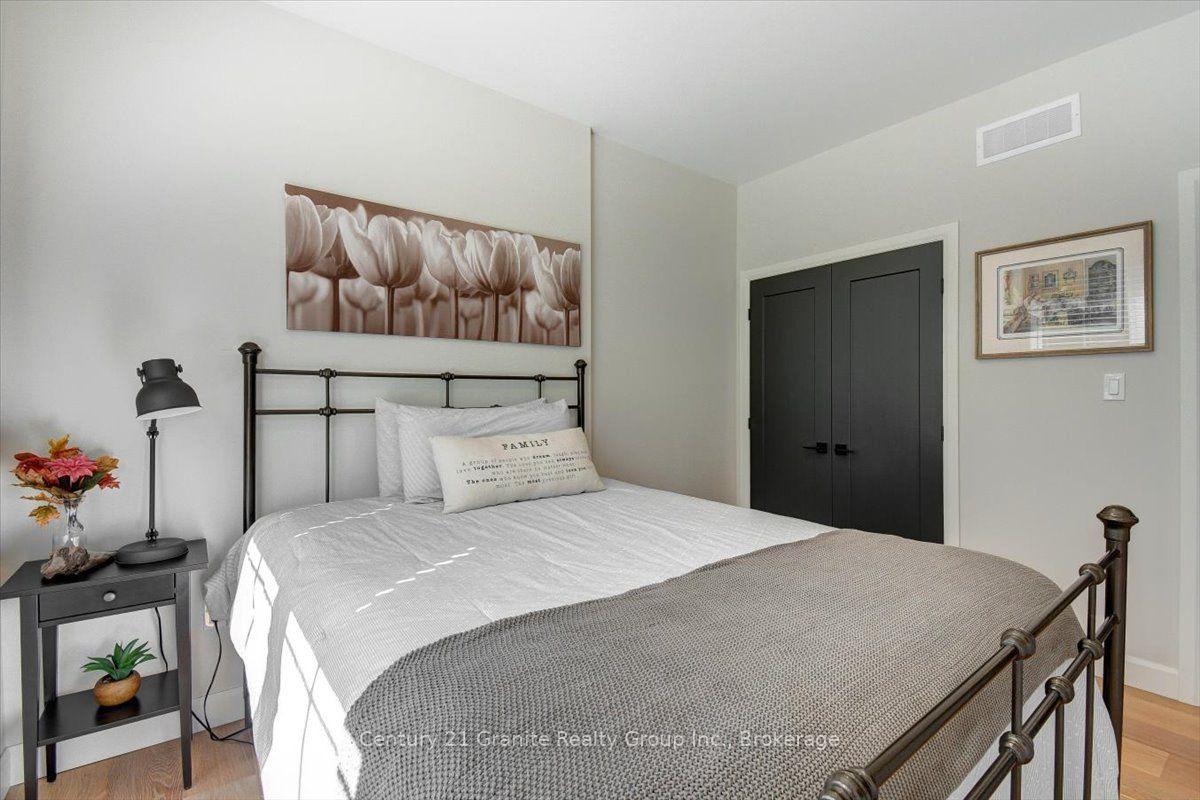
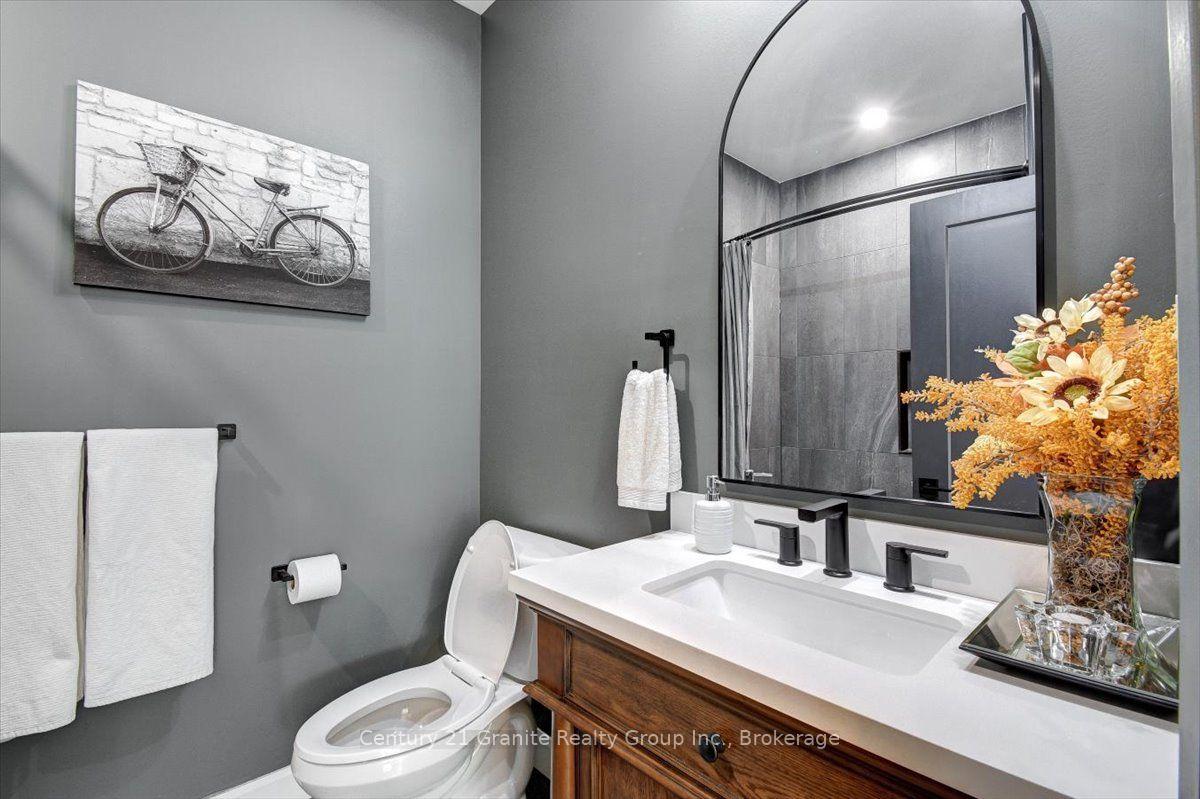
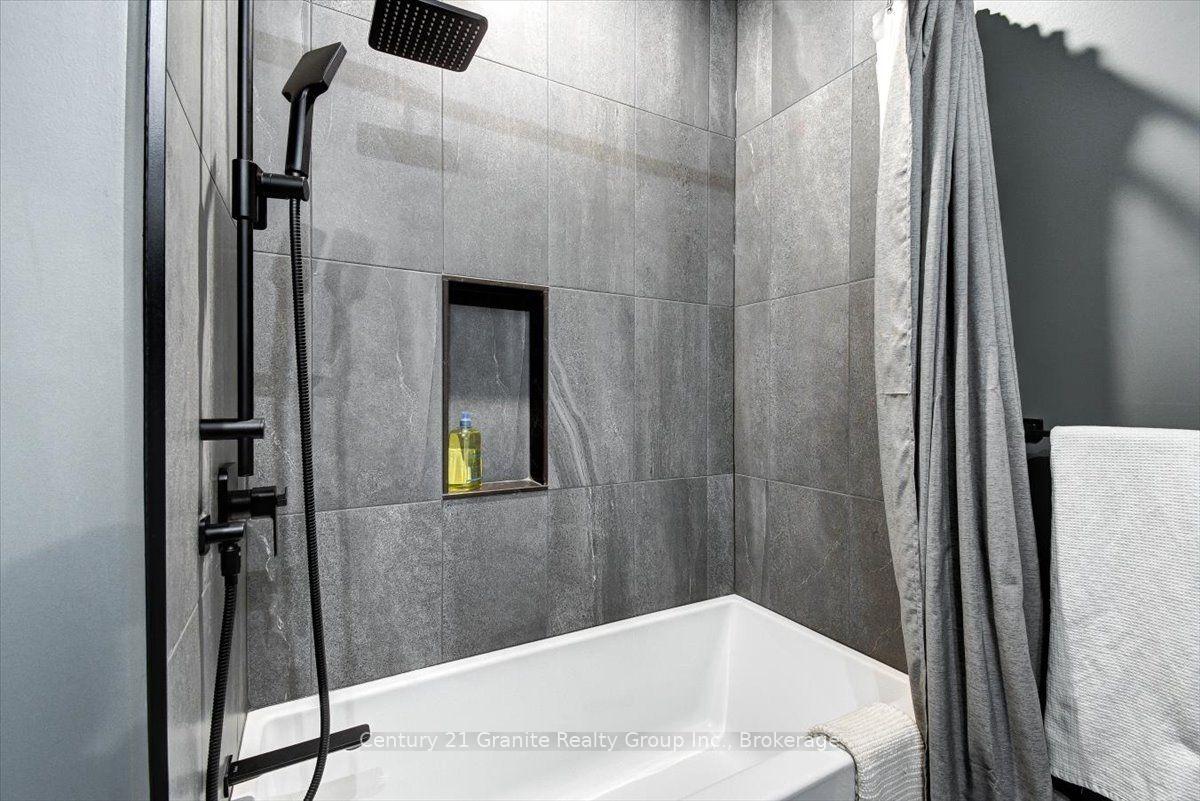
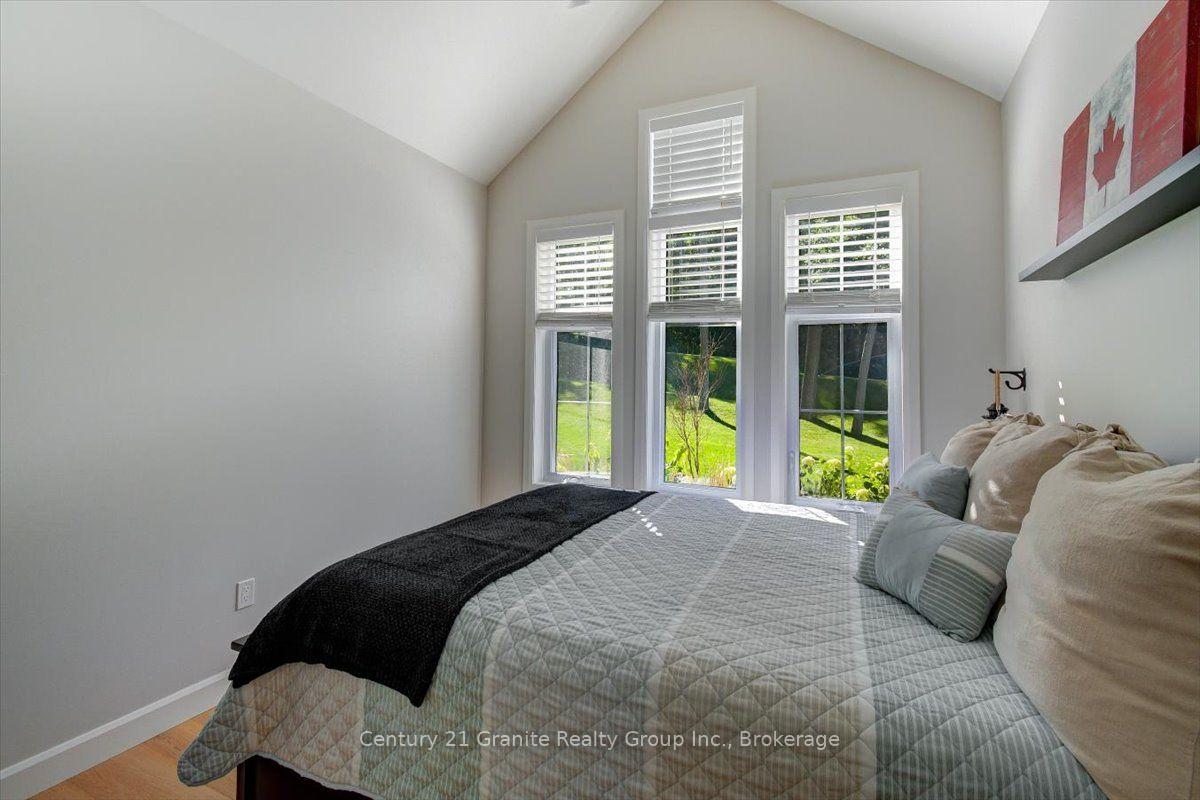
6 Newpierce Drive
Stirling-Rawdon (Rawdon Ward), ON K0K 3E0
- 3Bedrooms
- 2Bathrooms
- 3Garage
- 1500–2000Sq Ft
- $7,361Tax
- 150×287 ftLot Size
 Estimated Value:$972,813See Free Estimate Report

Sale & Price History for 6 Newpierce Drive, Stirling-Rawdon, Rawdon Ward
| Start Date | End Date | Price | Event | MLS# |
|---|---|---|---|---|
| No listing history available | ||||
Real estate boards require you to or to see the full details of this property.
*Sold prices and complete sale & price history are regulated data. Under the Trust in Real Estate Services Act, 2002 (TRESA) and the rules of the Real Estate Council of Ontario (RECO), and pursuant to the Multiple Listing Service® rules of the Canadian Real Estate Association (CREA) and the Toronto Regional Real Estate Board (TRREB), this information may be shown only to registered users who have agreed to the applicable terms of use (a Virtual Office Website, or "VOW," arrangement). HOMEH Inc., Brokerage therefore provides it to signed-in members only. Creating an account is free and takes under a minute.
About 6 Newpierce Drive, Stirling-Rawdon, Rawdon Ward
Summarized Description
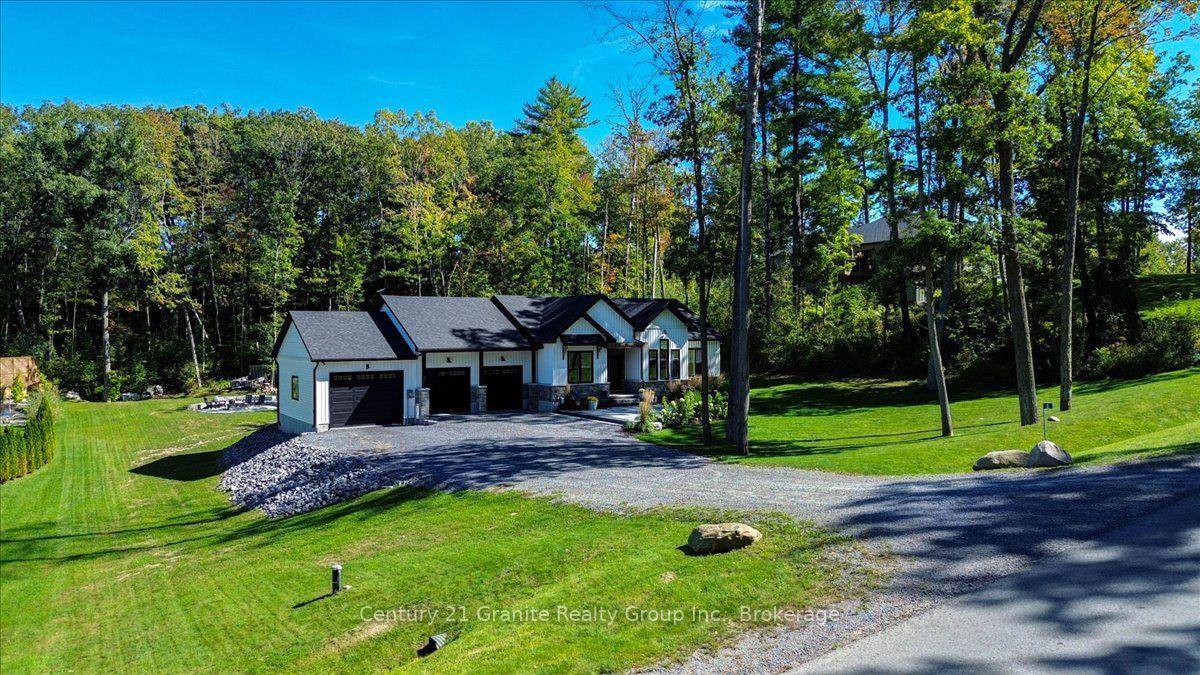
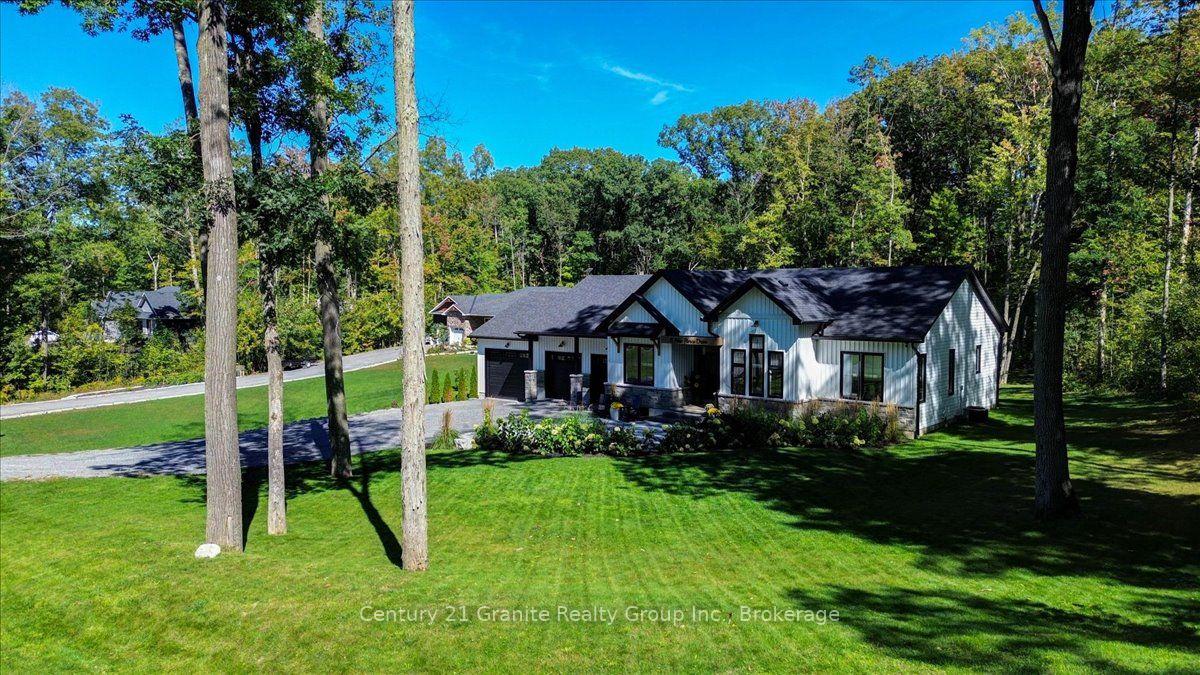
- Custom-built bungalow with modern farmhouse design.
- Vaulted ceilings enhance spacious feel.
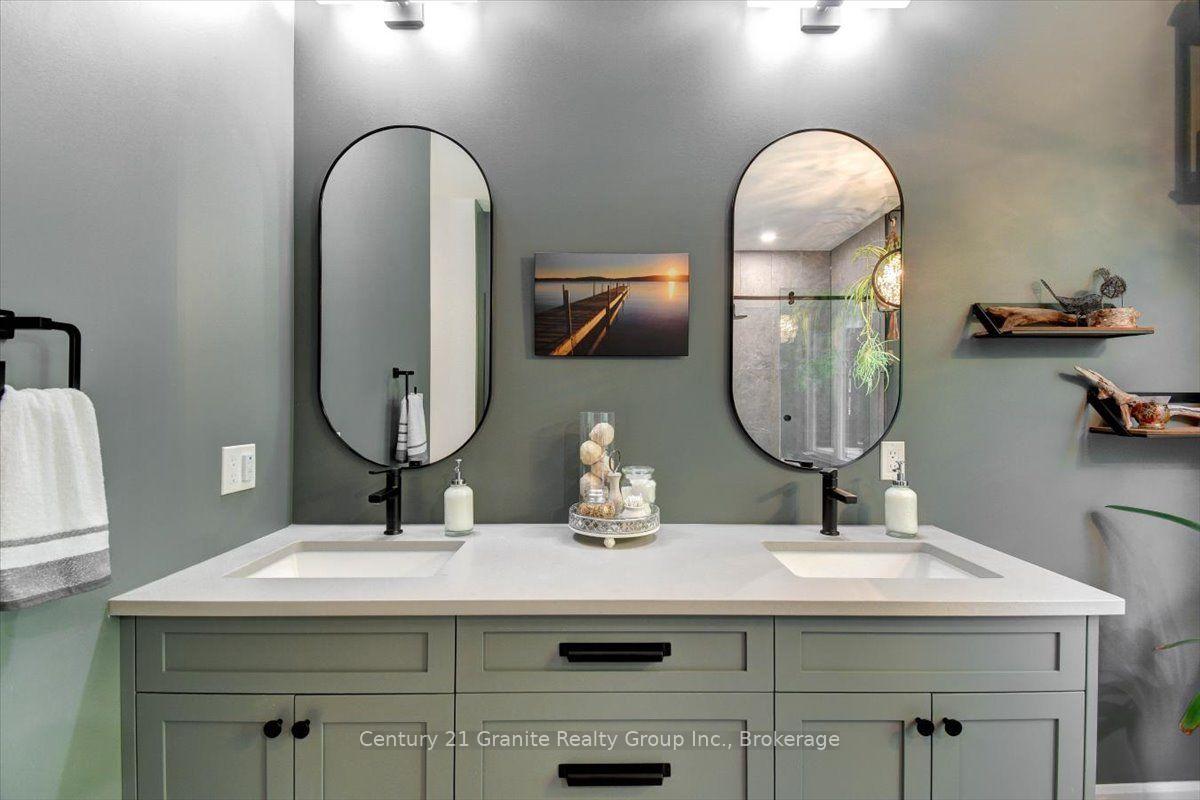
- Spa-inspired ensuite with freestanding tub.
- 3-bay garage offers ample storage.
- Inviting outdoor living with fire pit.
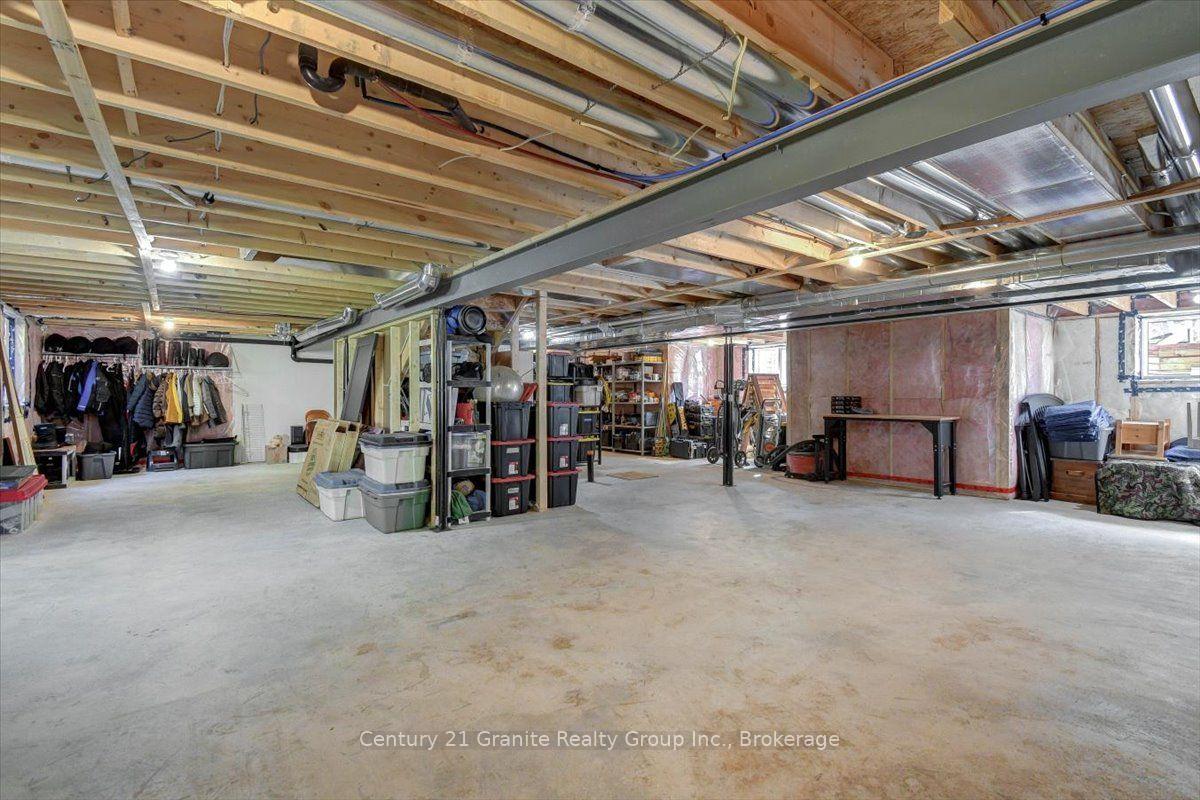
- Unfinished lower level for future expansion.
- Manicured lawns and established gardens.
- Exceptional curb appeal with unique architecture.
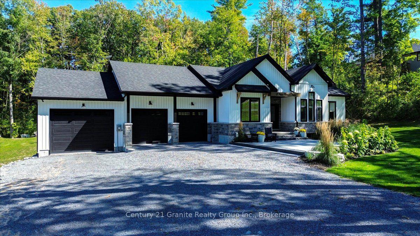
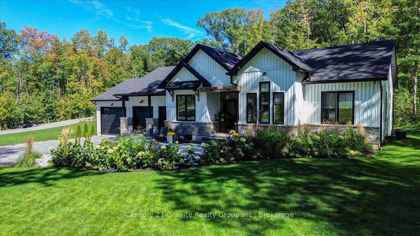
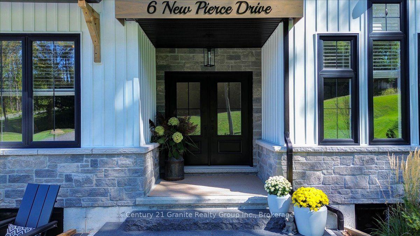
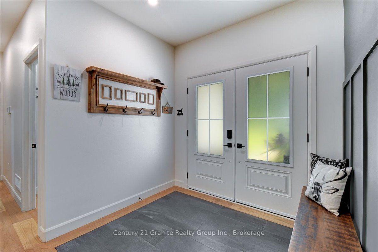
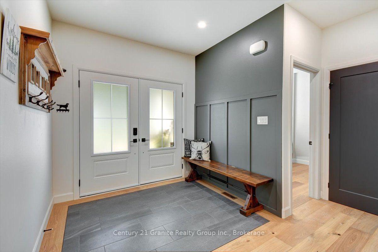
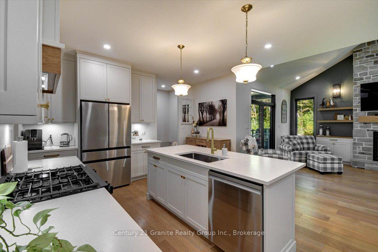
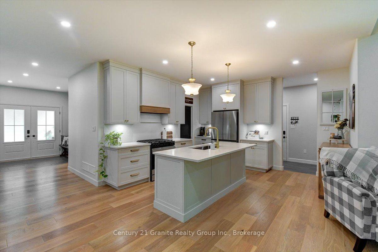
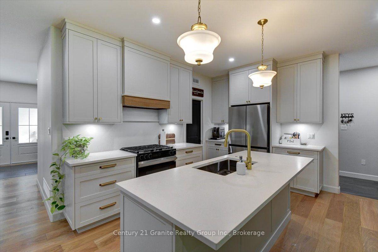
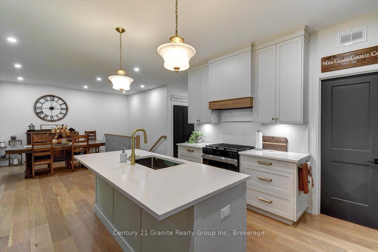
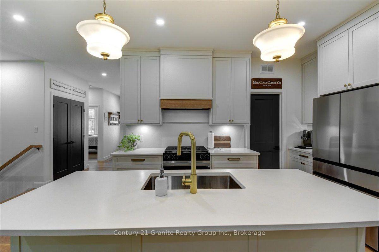
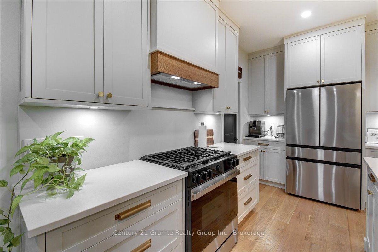
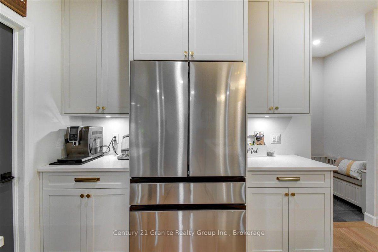
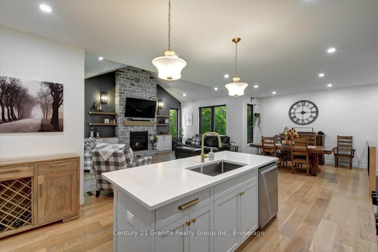
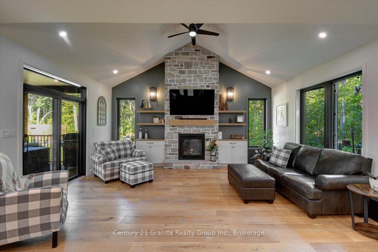
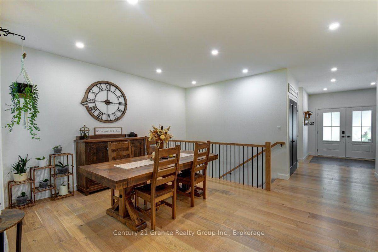
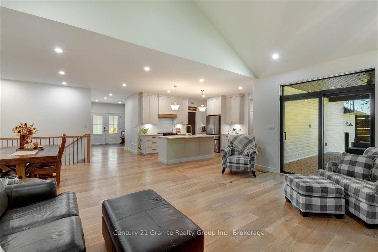
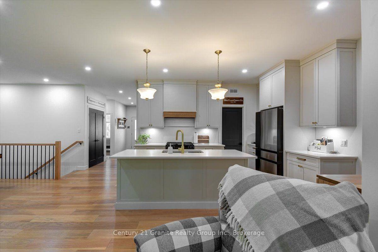
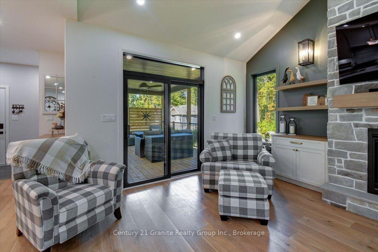
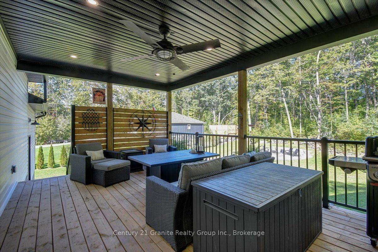
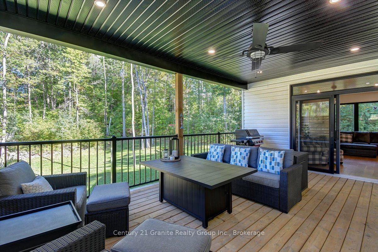
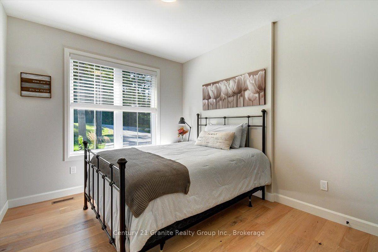
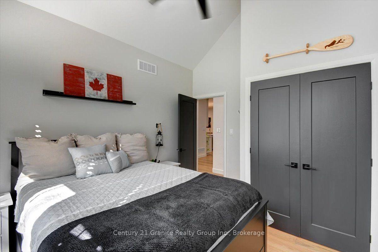
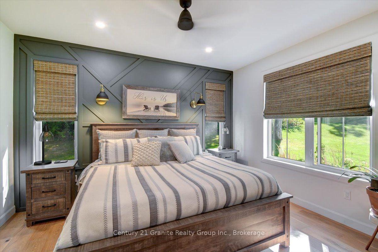
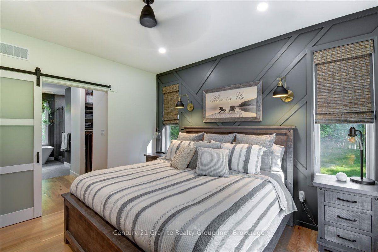
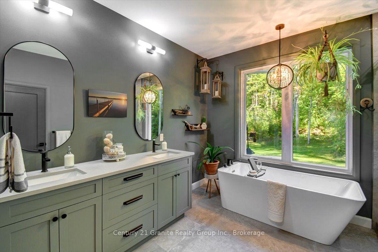
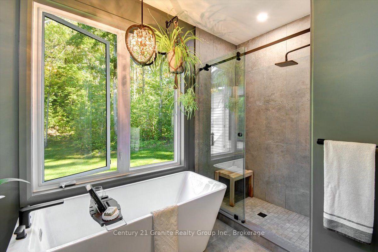
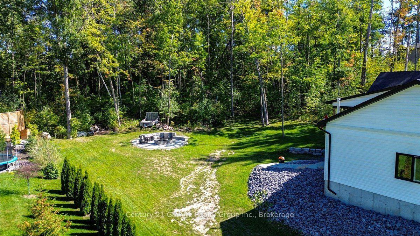
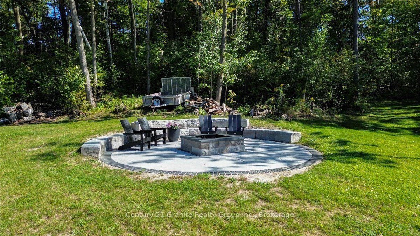
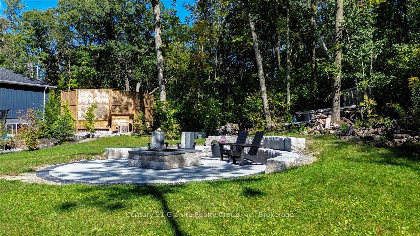
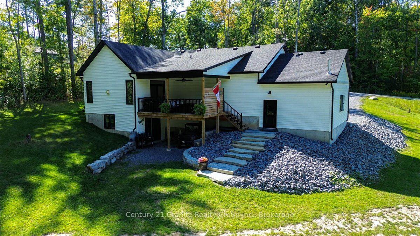
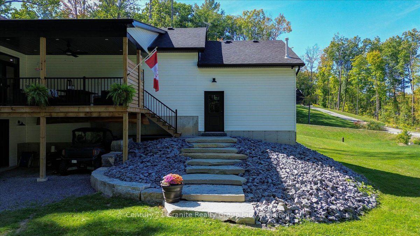
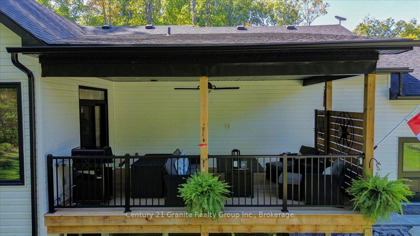
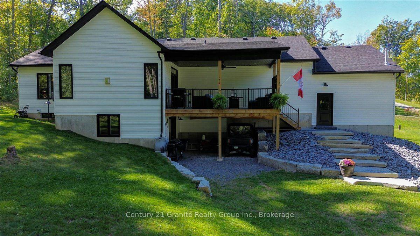
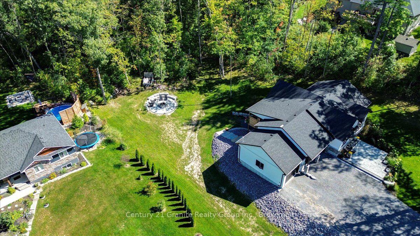
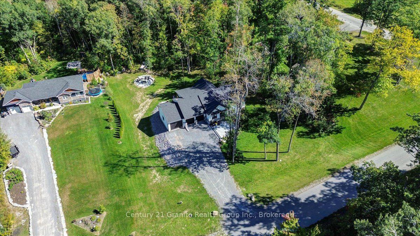
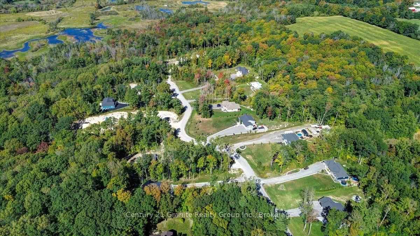
Striking custom-built bungalow showcasing modern farmhouse-inspired design, thoughtful upgrades and exceptional curb appeal. Crisp white vertical siding, contrasting black accents, stone detailing and an impressive multi-gabled roofline are beautifully complemented by manicured lawns, established gardens and a mature treed backdrop. Offering approximately 1,845 sq. ft. on the main level, this thoughtfully designed home features 3 bedrooms and 2 full bathrooms, with vaulted ceilings creating a bright and spacious feel. The kitchen offers a convenient walk-in pantry, while the primary suite provides are laxing retreat with a walk-in closet and spa-inspired ensuite featuring a freestanding soaker tub. A standout feature is the impressive 3-bay attached garage, providing exceptional space for vehicles, storage, hobbies and recreational equipment. Outside, extensive improvements have created an inviting outdoor living space featuring armour stone retaining walls, beautiful stonework and a high-end fire pit area, surrounded by manicured lawn and mature trees. For added security, a newly installed Generlink is hooked up directly to the Hydro Meter to make it easy to power your home with a generator during power outages. An unfinished walkout lower level with a bathroom rough-in offers tremendous potential for additional living space. Combining contemporary style, functional design, exceptional garage space and beautifully finished outdoor areas, this property offers an impressive place to call home.
Key Facts & Features
Property Costs
- Annual Property Tax Amount
- $7,361
- Land Transfer Tax Fee
- $17,973
- Basement Type
- Full, Unfinished, Development Potential, Walk-Out, Walk-Up
Interior Features
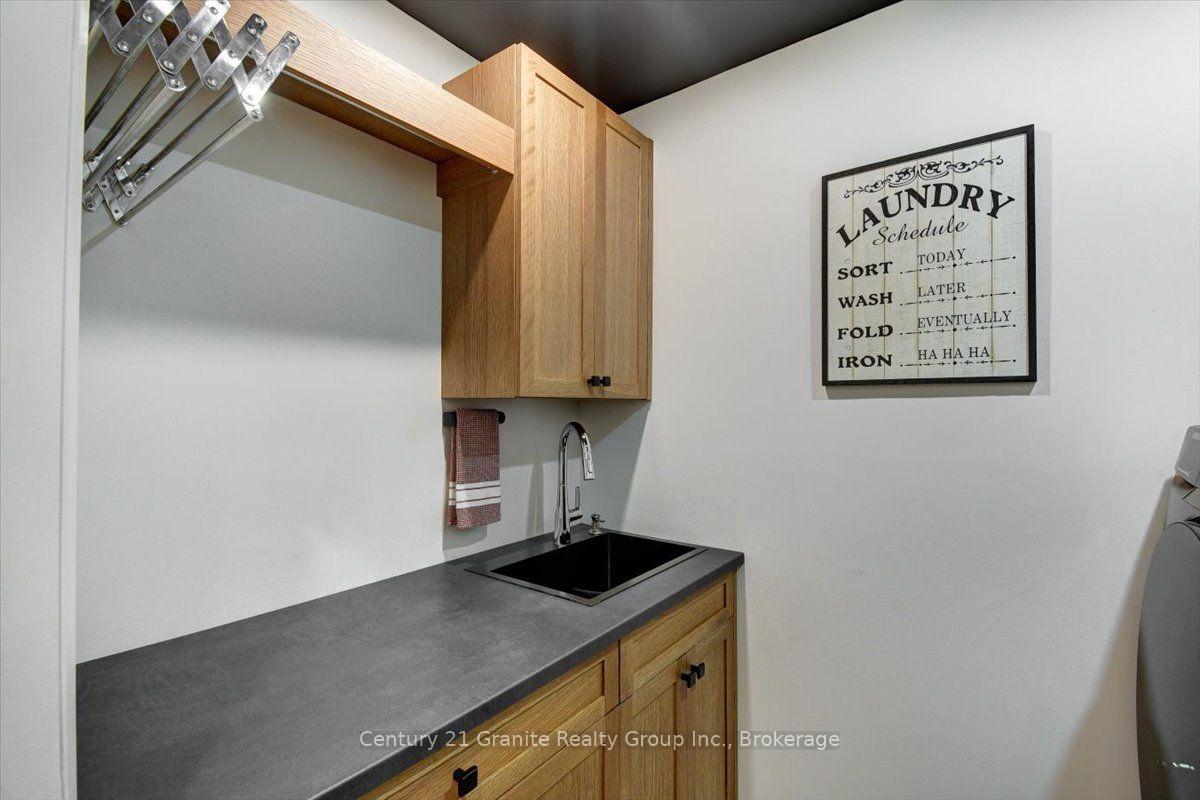
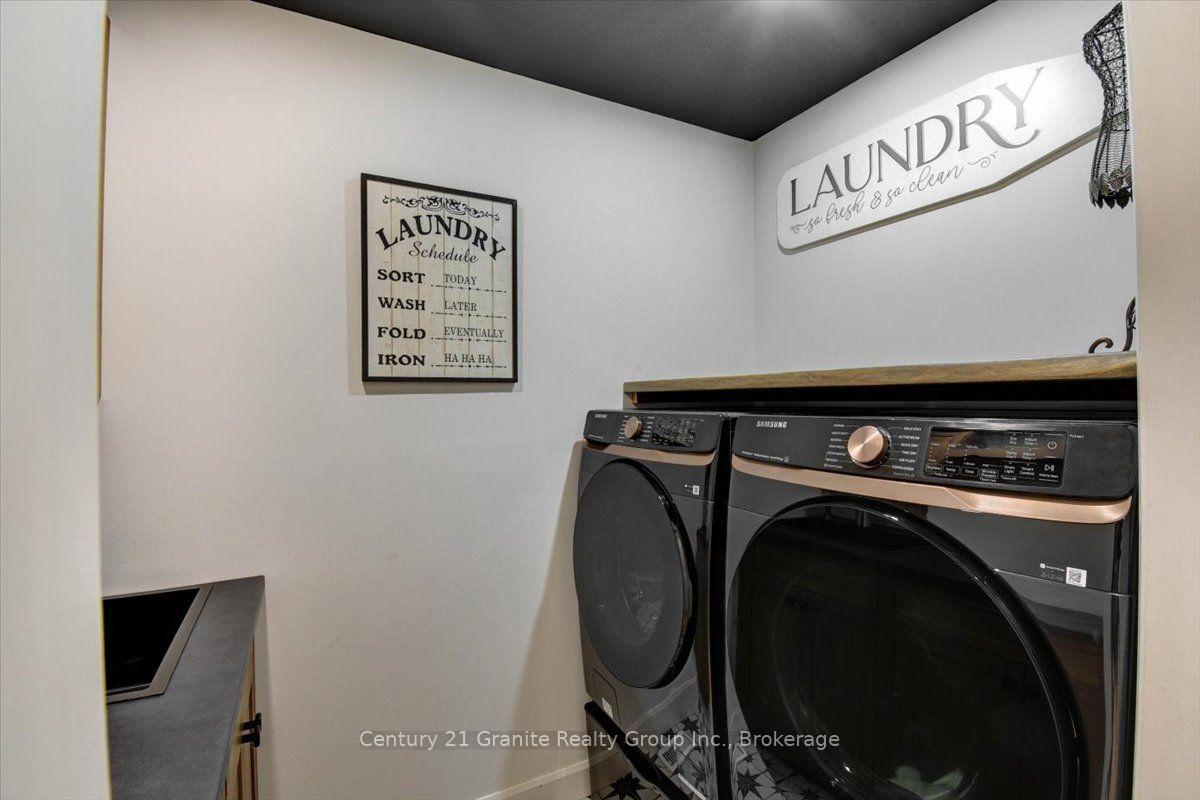
- Laundry Level
- Main Level
- Interior Extras
- Air Exchanger, Auto Garage Door Remote, Rough-In Bath, Sewage Pump, Sump Pump, Water Heater Owned, Water Softener, Water Treatment
- View
- Garden, Trees/Woods
- Fireplace/Stove
- Yes
- Elevator
- No
Exterior Features
- Exterior Extras
- Landscaped, Year Round Living
- Pool
- None
- Property Features
- Arts Centre, Golf, Library, Place Of Worship, School, Wooded/Treed
Building
- Building Type
- Detached
- Building Style
- Bungalow
- Approx Age
- 0-5
Construction
- Exterior Finish
- Stone, Vinyl Siding
- Roof
- Asphalt Shingle
- Foundation Details
- Poured Concrete
- Special Designation
- Unknown
Lot
- Lot Front
- 150.12 ft
- Lot Depth
- 287.18 ft
- Lot Size
- 0.991
- Lot Shape
- Rectangular
Inclusions
- Inclusions
- Refrigerator, stove, washer, dryer, dishwasher, govee lighting, security camera system.
Exclusions
- Exclusions
- SEE SCHED B
Parking & Garages
- Garage Type
- Attached
- Garage Spaces
- 3
- Parking Spaces
- 8
- Total Garage And Parking Spaces
- 11
Heating & Cooling
- Heat Source
- Gas
- Heat Type
- Forced Air
- Air Conditioning
- Central Air
- Water
- Well
- Sewers
- Septic
- Natural Gas
- Yes
- Hydro
- Yes
- Bedrooms
- 3
- Washrooms
- 2
- Kitchens
- 1
Room sizes
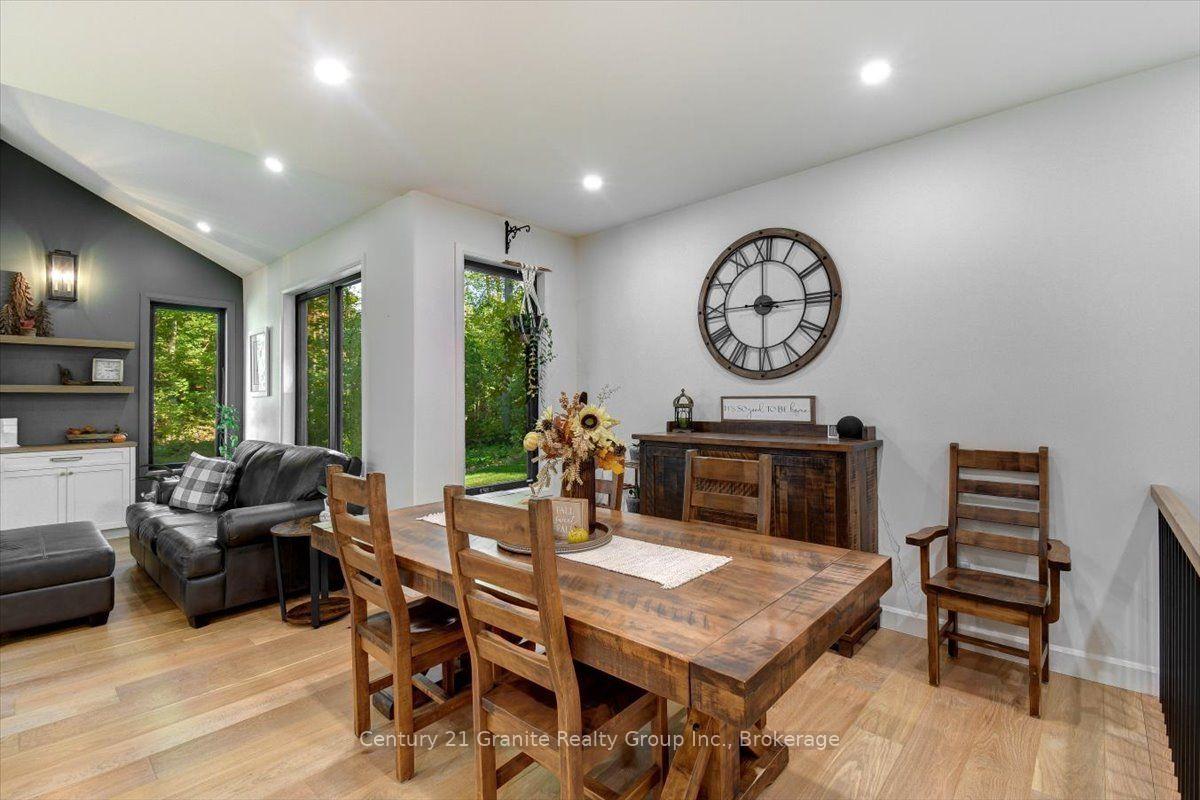
- Kitchen—Main level, Combined w/Dining
- Laundry—Main level
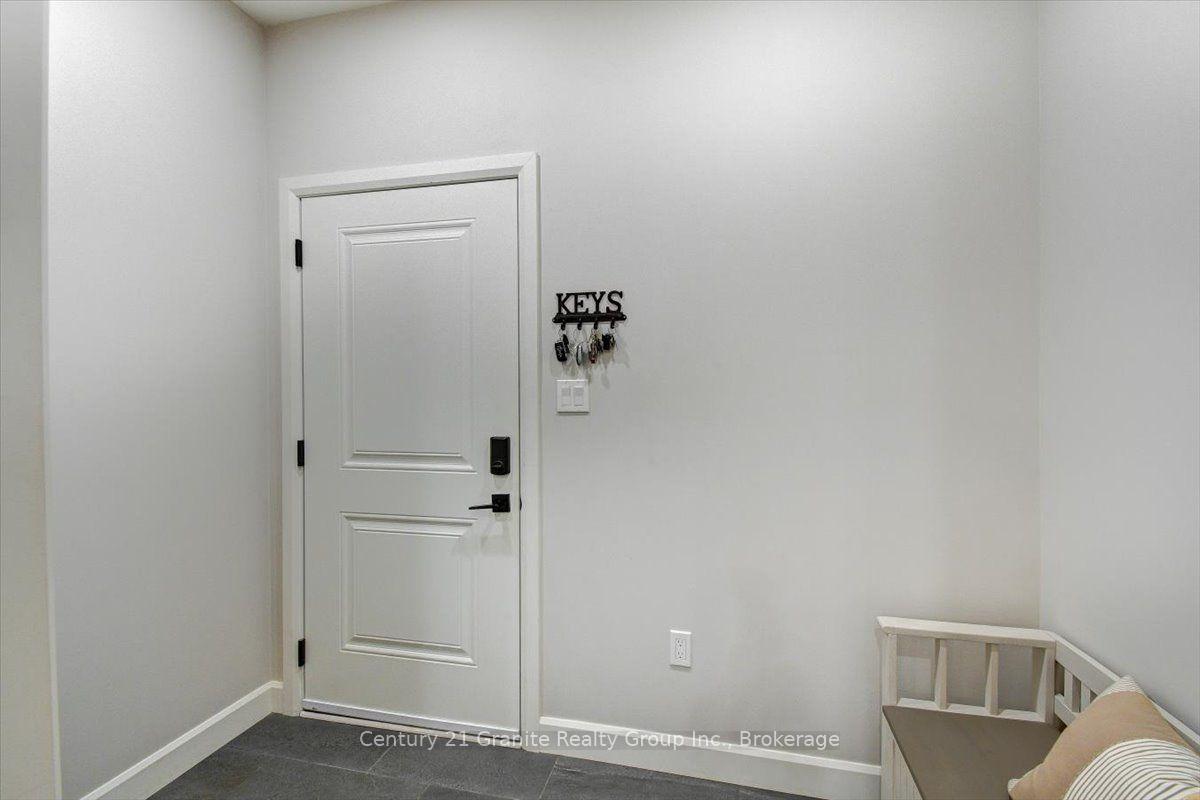
- Mud Room—Main level
- Bedroom 3—Main level
- Foyer—Main level
- Primary Bedroom—Main level
- Living Room—Main level, Hardwood Floor, Vaulted Ceiling(s), Gas Fireplace
- Bedroom 2—Main level
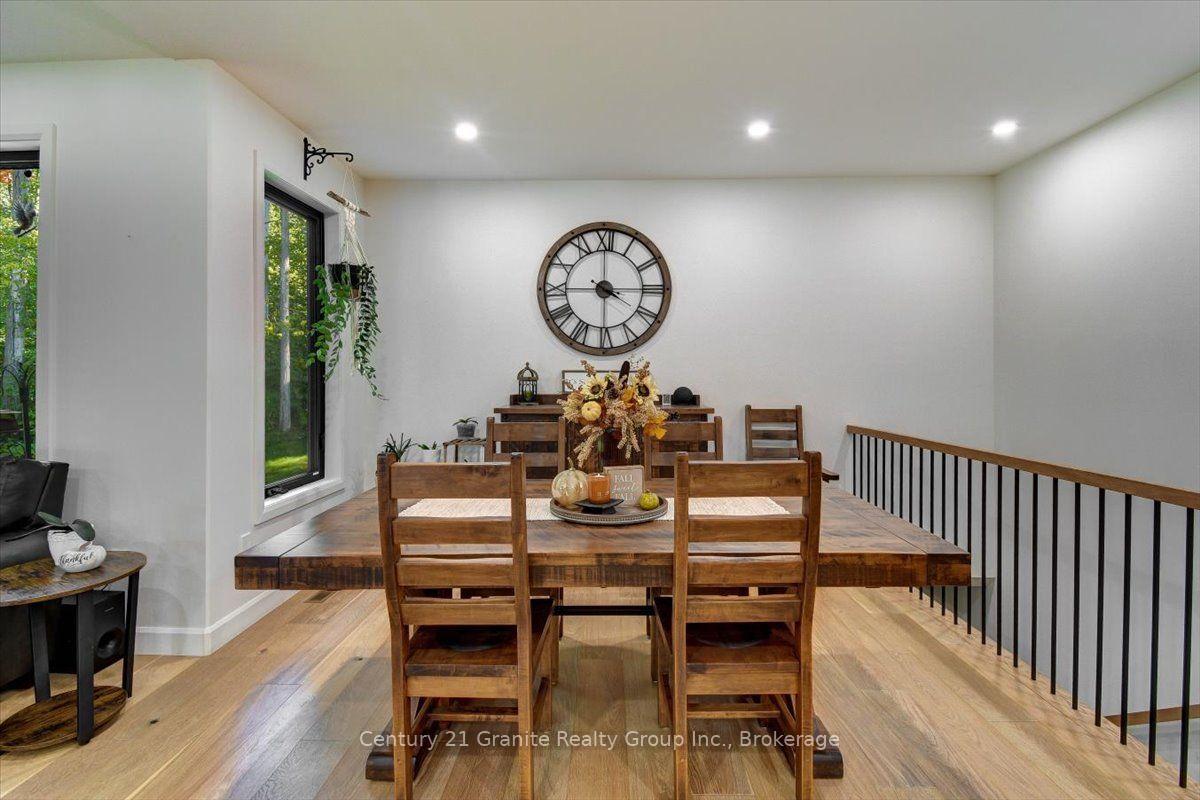
- Dining Room—Main level, Combined w/Kitchen
- Bathroom—Main level, 5 Pc Ensuite, Walk-In Closet(s)
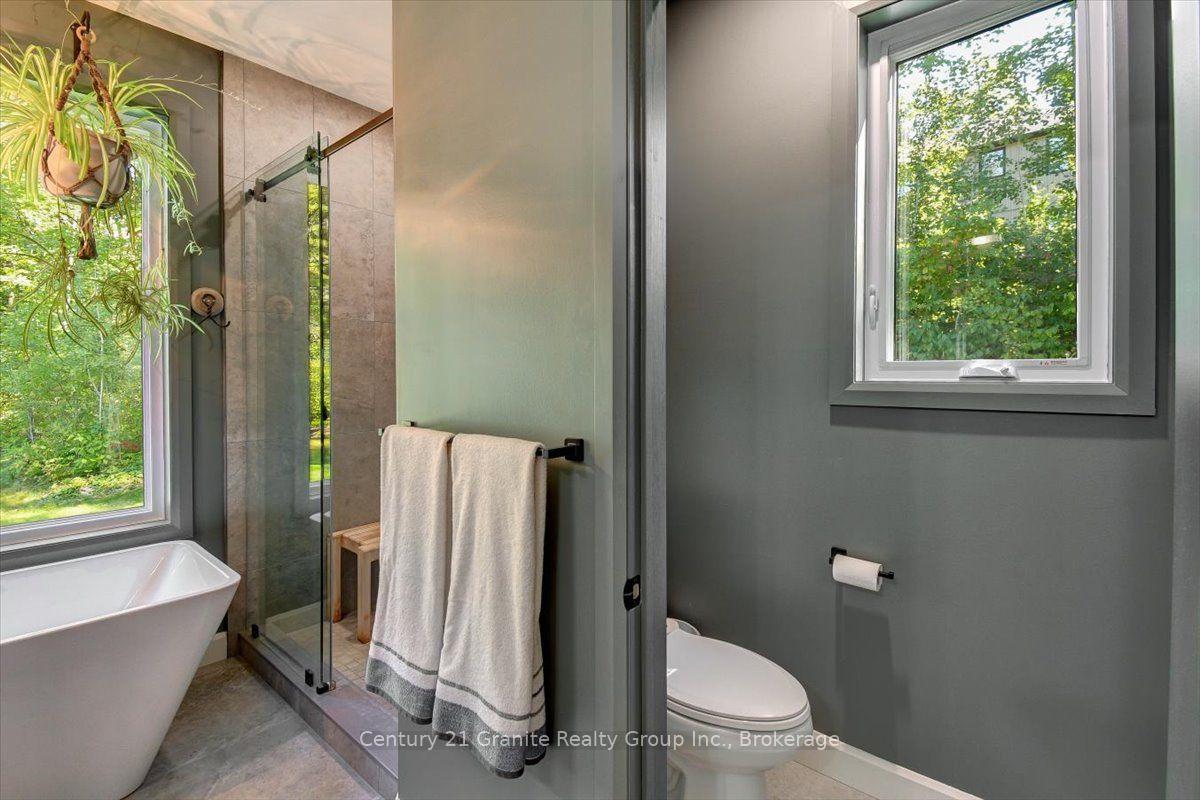
- Bathroom—Main level, 4 Pc Bath
Washrooms
- 4-piece, Main
- 5-piece, Main
- Municipality
- Stirling-Rawdon
- Neighbourhood
- Rawdon Ward
- Main cross streets
- NEW PIERCE DR. AND TUFTSVILLE RD.
- Zoning
- RR
- Directions
- HWY 62 , TURN ONTO FOXBORO-STIRLING RD. THEN ONTO TUFTSVILLE RD. TO NEW PIERCE RD TO SOP
- Waterfront
- None
- MLS® number
- X13827310
- Data source
- Toronto Regional Real Estate Board
- Listed on
- 2026-09-25
- Updated on
- 2026-10-08
- Days on market
- 25 days
- Possession type
- Flexible
- Co-op commission
- 2.0%+HST
- Seller
- Listed by
- CENTURY 21 GRANITE REALTY GROUP INC.
Home Market Value
Current home valuation for 6 Newpierce Drive, Stirling-Rawdon, Rawdon Ward, Stirling-Rawdon, ON. Listed for $1,074,900
HOMEH Estimate
$972,813
Estimated Sales Range
$831,350 - $1,067,122
HOMEH Estimate for 6 Newpierce Drive, Stirling-Rawdon, Rawdon Ward
Calculated with a real agent's CMA method — 45+ years of experience, codified. Not an AI guess.
For the owner
Is this your home? Track its value.
Get this home's HOMEH Estimate by email once a month, with how many homes are for sale around you.
Mortgage Payment Calculator
Compare up to 4 down payment scenarios
5% on first $500K + 10% on $574,900 over $500K
$82,490
| Scenario 1 | Scenario 2 | Scenario 3 | Scenario 4 | |
|---|---|---|---|---|
−Down payment | % $ | % $ | % $ | % $ |
+CMHC insurance | $39,685 | $29,990 | $25,583 | $0 |
=Total mortgage | $1,031,818 | $997,400 | $939,248 | $859,920 |
Amortization | ||||
Mortgage rate | % | % | % | % |
| Payment frequency | ||||
=Mortgage payment | $5,038monthly | $4,870monthly | $4,586monthly | $4,199monthly |
Land Transfer Tax
$17,973
$17,973
Around this home
No schools found nearby
Data provided by OpenStreetMap & Fraser Institute School Rankings
Ask HOMEH
New!Hi there!
👋Text or call (416) 301-9001
Recommended for you
Based on homes you've looked at.
No recommended properties found.
Nearby similar homes
No nearby properties found.
More real estate resources
Other homes nearby
Explore this area
Nearby neighbourhoods
No nearby listings available.