
2770 Springbrook Road
Stirling-Rawdon (Rawdon Ward), ON K0K 3E0
- 4Bedrooms
- 2Bathrooms
- 2Garage
- 1500–2000Sq Ft
- $3,428Tax
- 207×778 ftLot Size
 Estimated Value:$567,838See Free Estimate Report

Property not available for sale or for rent.
HOMEH One: full-service selling for a 1% listing fee. The buyer's agent commission is separate.
Free Home EvaluationHow Much Is My Home Worth?Homes for Sale NearbySale & Price History for 2770 Springbrook Road, Stirling-Rawdon, Rawdon Ward
Real estate boards require you to or to see the full details of this property.
*Sold prices and complete sale & price history are regulated data. Under the Trust in Real Estate Services Act, 2002 (TRESA) and the rules of the Real Estate Council of Ontario (RECO), and pursuant to the Multiple Listing Service® rules of the Canadian Real Estate Association (CREA) and the Toronto Regional Real Estate Board (TRREB), this information may be shown only to registered users who have agreed to the applicable terms of use (a Virtual Office Website, or "VOW," arrangement). HOMEH Inc., Brokerage therefore provides it to signed-in members only. Creating an account is free and takes under a minute.
About 2770 Springbrook Road, Stirling-Rawdon, Rawdon Ward
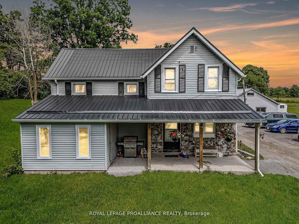
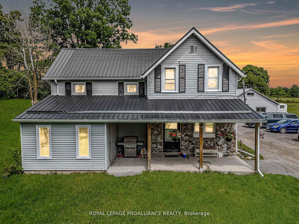
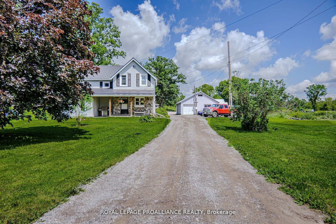
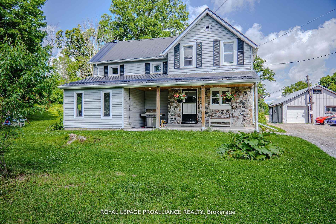
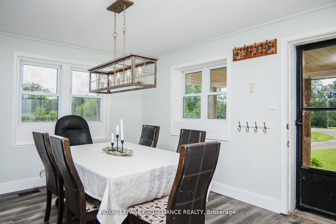
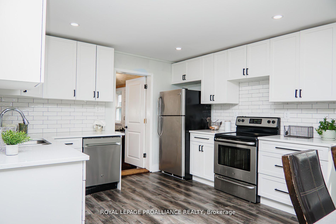
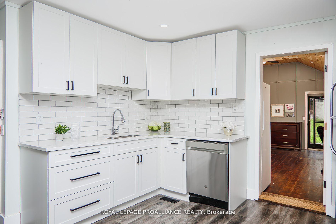
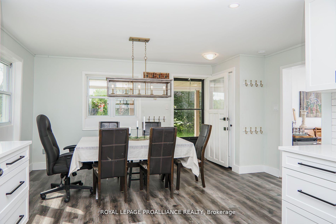
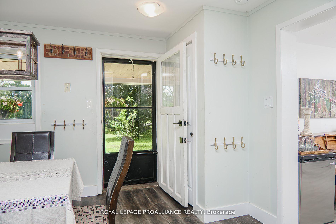
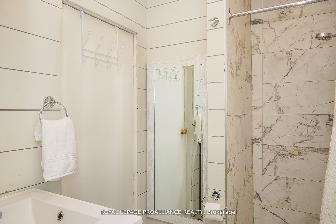
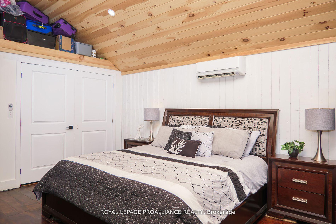
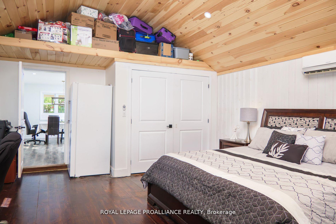
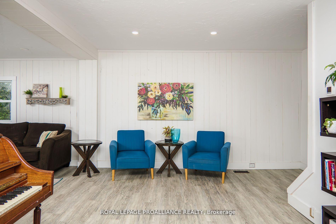
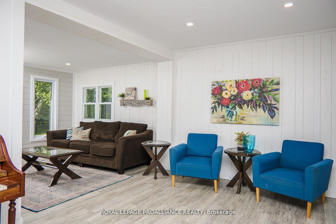
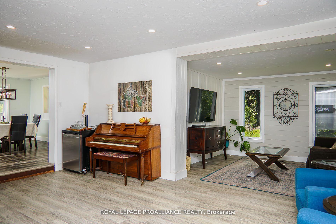
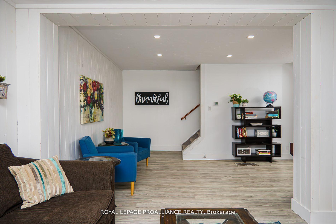
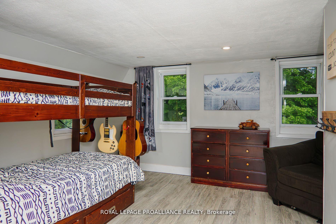
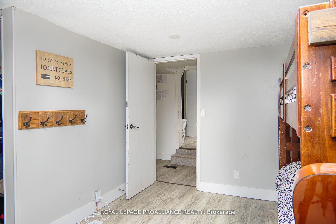
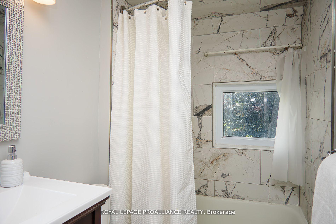
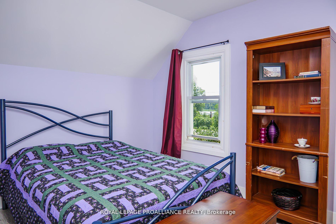
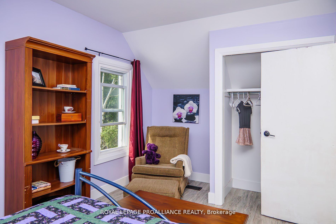
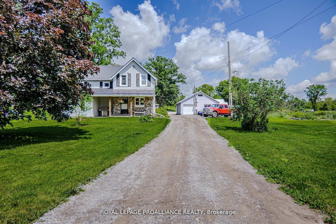
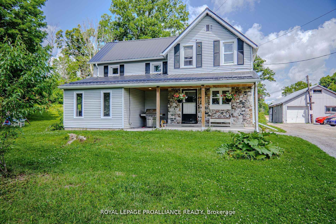
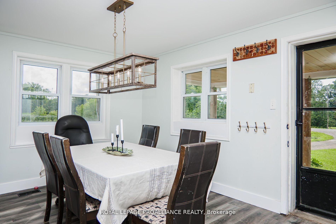
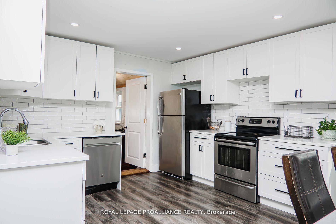
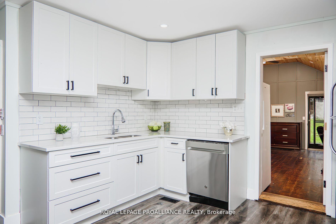
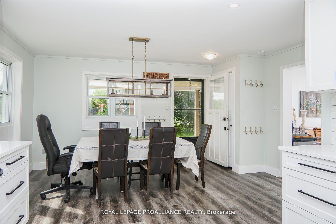
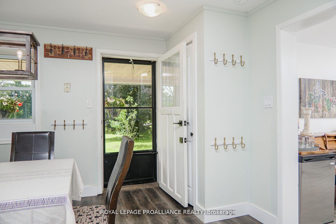
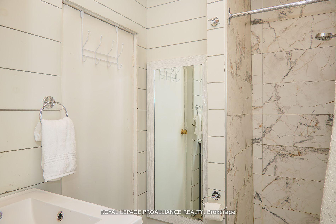
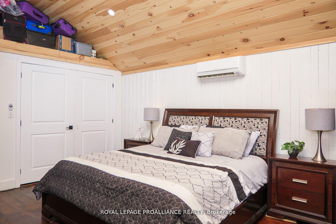
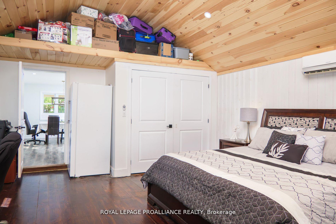
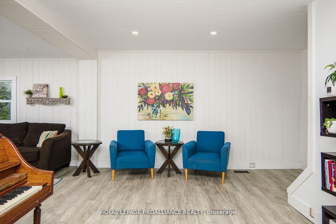
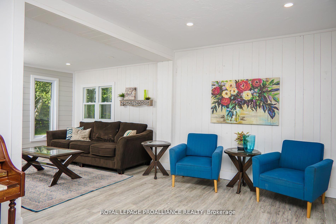
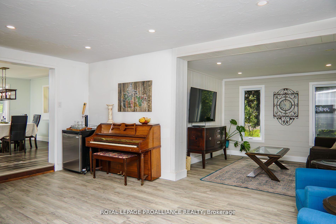
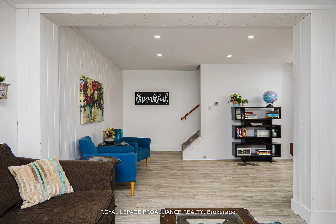
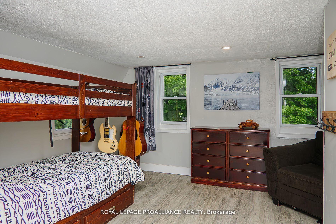
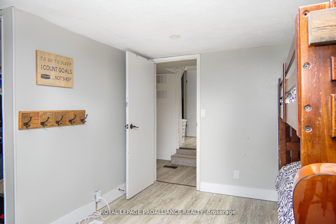
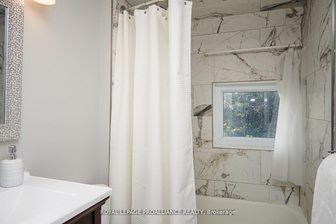
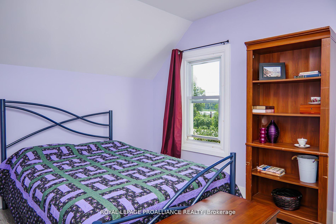
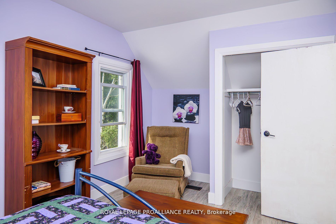
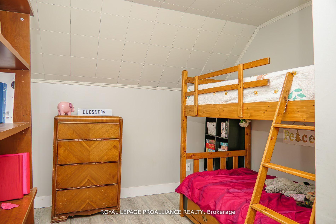
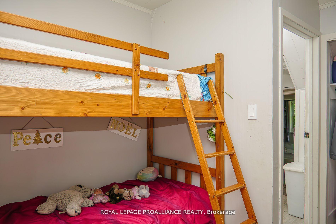
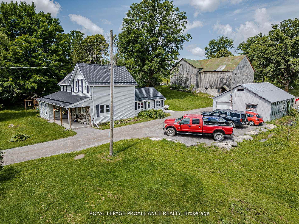
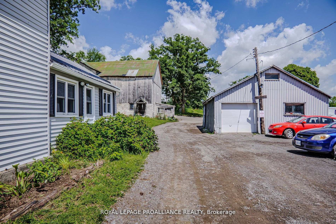
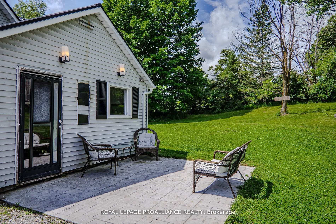
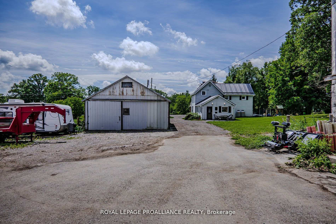
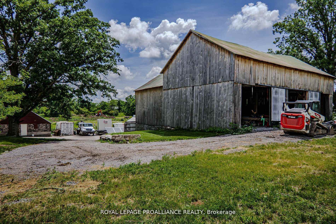
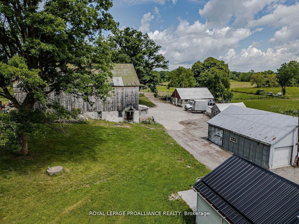
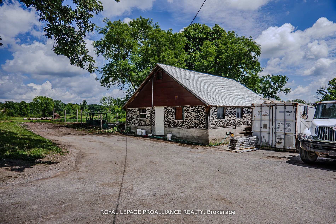
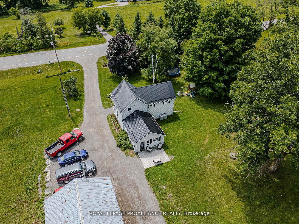
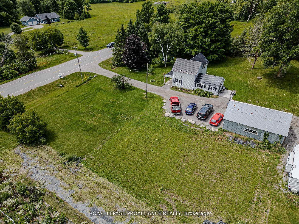
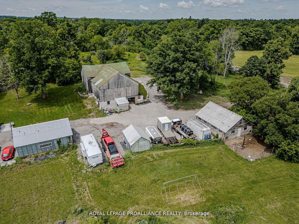
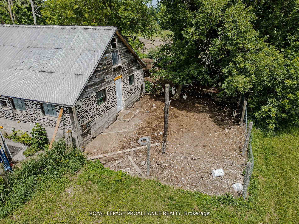
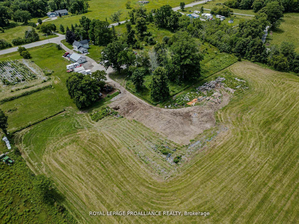
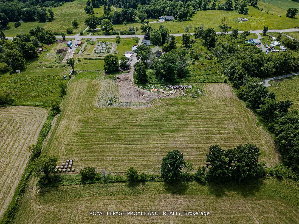
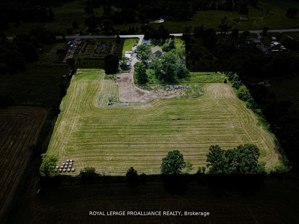
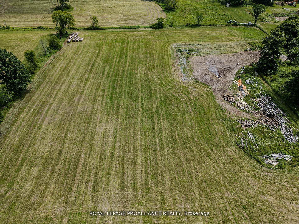
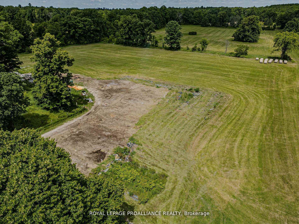
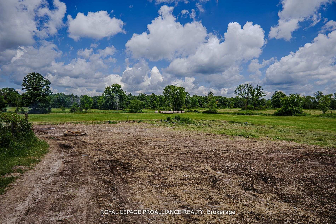
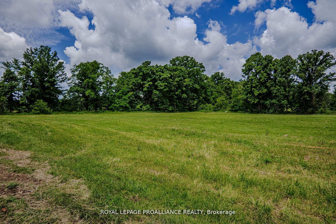
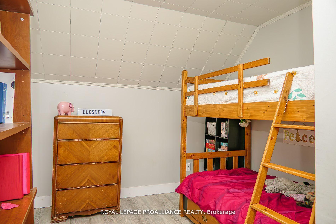
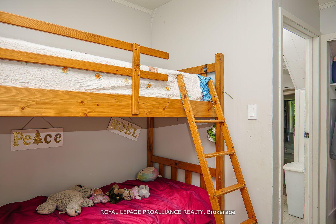
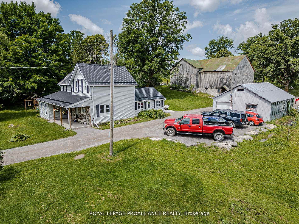
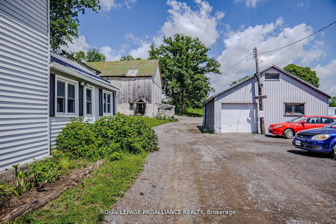
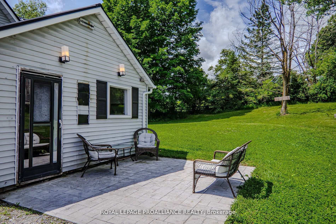
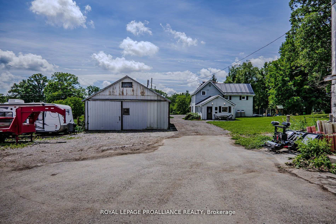
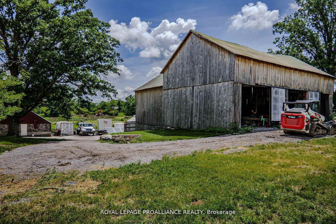
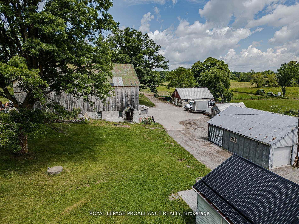
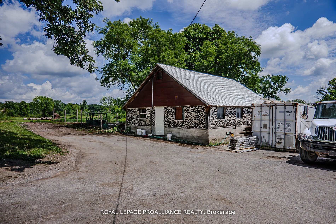
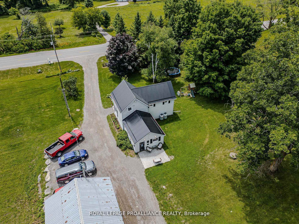
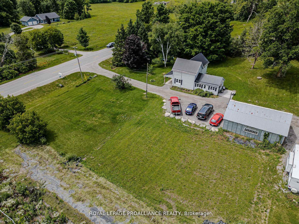
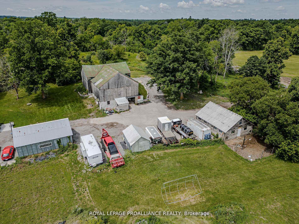
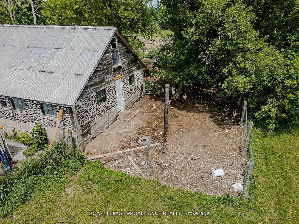
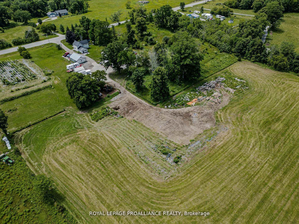
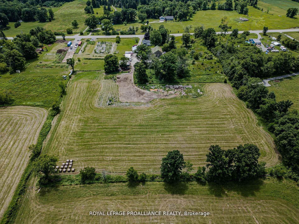
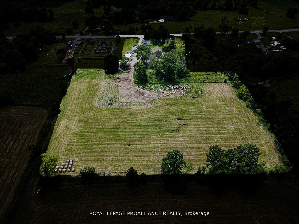
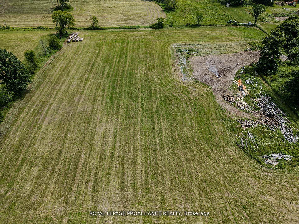
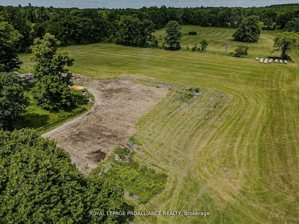
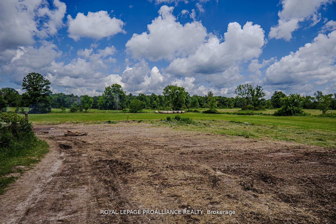
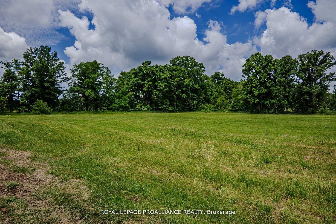
This farmhouse is the epitome of charm, enhanced for modern living. Nestled on a usable 6.4-acre lot, this original homestead features a renovated home along with several versatile outbuildings, perfect for various hobbies & activities. An ideal choice for those who appreciate the character of a century home while enjoying contemporary amenities. The residence boasts a stylish white kitchen with quartz counters & subway tile backsplash, vinyl plank flooring, vaulted ceilings, M/F laundry, a metal roof, & newer propane furnace & C/Air (both 2022). The home encompasses 4 bdrms & 2 full bathrooms, offering approx. 1,750sqft of living space. The primary bdrm is conveniently located on the main lvl & could easily serve as a 2nd family rm. It features access to a patterned concrete back patio, a vaulted pine tongue-and-groove ceiling, a decorative feature wall, & a dedicated heat pump/air conditioner. The spacious eat-in kitchen underwent a complete transformation in 2023, making it an inviting space for family gatherings. The L-shaped living rm offers 2 distinct areas for relaxing or watching T.V, with a picturesque window overlooking front yard. Upstairs, you'll find 3 generous bdrms & a 4pce. bathroom, while a 2nd bathroom with a tiled shower is conveniently located on the main floor. The full, unfinished bsmt provides ample storage space. The exterior is equally appealing, showcasing a blend of stone & vinyl siding, a black metal roof & a charming covered front porch. For hobbyists, the property includes several outbuildings: a 2,600+ sqft hay barn with water & electricity (60ft x 48ft), a charming log barn (34ft x 28ft) with utilities & spray foam insulation, a metal-clad detached dbl garage (34ft x 25ft) with 3 garage doors & a concrete floor, & a 20ft x 14ft storage shed. With over 6acres of flat land, there is plenty of room for gardens, crops & more. Whether you're a hobbyist, gardener, or simply enjoy the country lifestyle, this home could be your perfect match.
Key Facts & Features
Property Costs
- Annual Property Tax Amount
- $3,428
- Land Transfer Tax Fee
- $8,473
Rental Items
- Rental Equipment
- Propane tank(s)
- Under Contract
- Propane Tank
- Basement Type
- Full, Unfinished
Interior Features
- Laundry Level
- Main Level
- Interior Extras
- Auto Garage Door Remote, Primary Bedroom - Main Floor, Propane Tank, Upgraded Insulation, Water Heater Owned, Water Softener, Water Treatment
- View
- Meadow, Panoramic, Pasture, Trees/Woods
- Security Features
- Carbon Monoxide Detectors, Security System
- Fireplace/Stove
- No
- Elevator
- No
Exterior Features
- Exterior Extras
- Deck, Porch, Year Round Living
- Pool
- None
- Property Features
- Campground, Fenced Yard, Rec./Commun.Centre, School Bus Route, Wooded/Treed
- Other Structures
- Barn, Workshop
Building
- Building Type
- Detached
- Building Style
- 2-Storey
- Approx Age
- 100+
Construction
- Exterior Finish
- Stone, Vinyl Siding
- Roof
- Metal
- Foundation Details
- Block, Stone
- Special Designation
- Unknown
Lot
- Lot Front
- 206.50 ft
- Lot Depth
- 778.15 ft
- Lot Shape
- Irregular
Inclusions
- Inclusions
- Dishwasher, Water Softener, UV Light, Electric Light Fixtures, Garage Door Equipment, Hot Water Tank
Exclusions
- Exclusions
- Sea Can, All Trailers, Personal Vehicles and Construction Materials, Fridge, Stove, Washer, Dryer.
Parking & Garages
- Garage Type
- Detached
- Garage Spaces
- 2
- Parking Spaces
- 20
- Total Garage And Parking Spaces
- 22
Heating & Cooling
- Heat Source
- Propane
- Heat Type
- Forced Air
- Air Conditioning
- Central Air
- Water
- Well
- Sewers
- Septic
- Natural Gas
- No
- Hydro
- Yes
- Telephone
- Available
- Bedrooms
- 4
- Washrooms
- 2
- Kitchens
- 1
- Family / bonus room
- Yes
Room sizes
- Kitchen—Main level
- Living Room—Main level
- Family Room—Main level
- Bedroom—Main level
- Bedroom 2—Second level
- Bedroom 3—Second level
- Bedroom 4—Second level
Washrooms
- 4-piece, Second
- 3-piece, Main
- Municipality
- Stirling-Rawdon
- Neighbourhood
- Rawdon Ward
- Main cross streets
- Hwy 14 and Springbrook Road
- Zoning
- MA-12
- Directions
- Hwy 14 and Springbrook Road
- Waterfront
- None
- MLS® number
- X12101303
- Data source
- Toronto Regional Real Estate Board
- Status change
- 2025-05-08
- Listed on
- 2025-04-24
- Days on market
- 14 days
- Possession type
- Flexible
- Co-op commission
- 2% + HST OF FINAL SALE PRICE
- Seller
- Listed by
- ROYAL LEPAGE PROALLIANCE REALTY
Home Market Value
Current home valuation for 2770 Springbrook Road, Stirling-Rawdon, Rawdon Ward, Stirling-Rawdon, ON. Listed for $599,900
HOMEH Estimate
$567,838
Estimated Sales Range
$397,487 - $738,189
HOMEH Estimate for 2770 Springbrook Road, Stirling-Rawdon, Rawdon Ward
Calculated with a real agent's CMA method — 45+ years of experience, codified. Not an AI guess.
For the owner
Is this your home? Track its value.
Get this home's HOMEH Estimate by email once a month, with how many homes are for sale around you.
Mortgage Payment Calculator
Compare up to 4 down payment scenarios
5% on first $500K + 10% on $99,900 over $500K
$34,990
| Scenario 1 | Scenario 2 | Scenario 3 | Scenario 4 | |
|---|---|---|---|---|
−Down payment | % $ | % $ | % $ | % $ |
+CMHC insurance | $22,580 | $16,737 | $14,278 | $0 |
=Total mortgage | $587,086 | $556,647 | $524,193 | $479,920 |
Amortization | ||||
Mortgage rate | % | % | % | % |
| Payment frequency | ||||
=Mortgage payment | $2,866monthly | $2,718monthly | $2,559monthly | $2,343monthly |
Land Transfer Tax
$8,473
$8,473
Around this home
No schools found nearby
Data provided by OpenStreetMap & Fraser Institute School Rankings
Ask HOMEH
New!Hi there!
👋Text or call (416) 301-9001
Recommended for you
Based on homes you've looked at.
No recommended properties found.
Nearby similar homes
No nearby properties found.
More real estate resources
Other homes nearby
Explore this area
Nearby neighbourhoods
No nearby listings available.