
726 Sarles Road
Stirling-Rawdon (Rawdon Ward), ON K0K 3E0
- 2+2Bedrooms
- 3Bathrooms
- 2Garage
- 1100–1500Sq Ft
- $3,835Tax
- 224×898 ftLot Size
 Estimated Value:$537,567See Free Estimate Report

Property not available for sale or for rent.
HOMEH One: full-service selling for a 1% listing fee. The buyer's agent commission is separate.
Free Home EvaluationHow Much Is My Home Worth?Homes for Sale NearbySale & Price History for 726 Sarles Road, Stirling-Rawdon, Rawdon Ward
Real estate boards require you to or to see the full details of this property.
*Sold prices and complete sale & price history are regulated data. Under the Trust in Real Estate Services Act, 2002 (TRESA) and the rules of the Real Estate Council of Ontario (RECO), and pursuant to the Multiple Listing Service® rules of the Canadian Real Estate Association (CREA) and the Toronto Regional Real Estate Board (TRREB), this information may be shown only to registered users who have agreed to the applicable terms of use (a Virtual Office Website, or "VOW," arrangement). HOMEH Inc., Brokerage therefore provides it to signed-in members only. Creating an account is free and takes under a minute.
About 726 Sarles Road, Stirling-Rawdon, Rawdon Ward
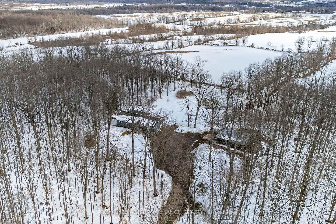
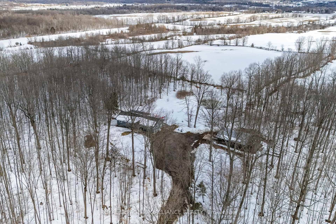
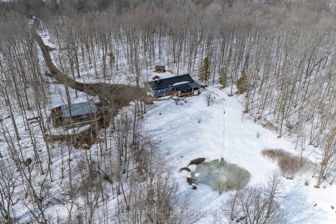
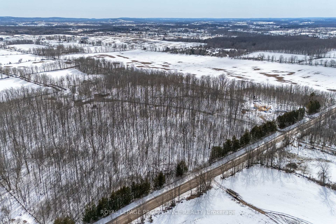
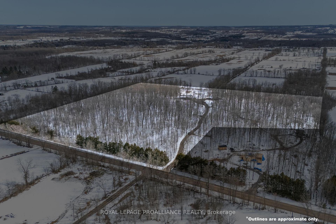
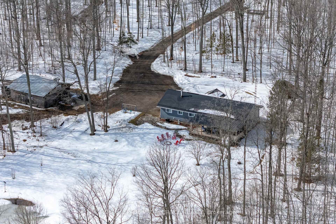
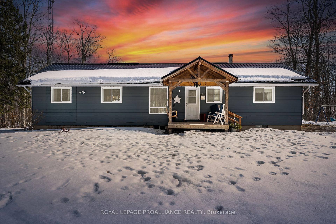
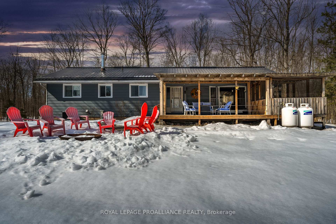
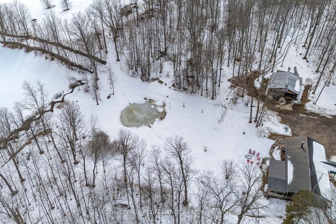
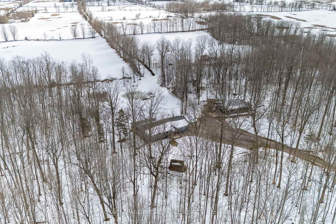
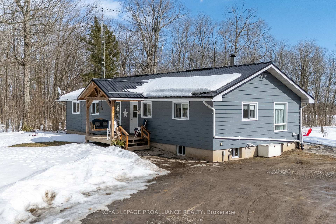
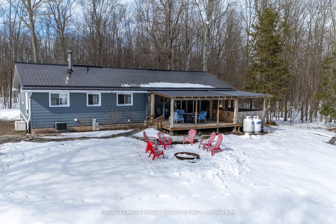
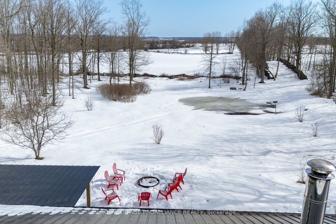
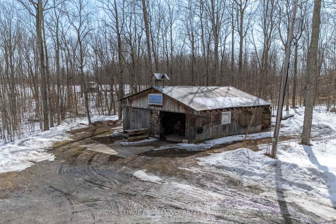
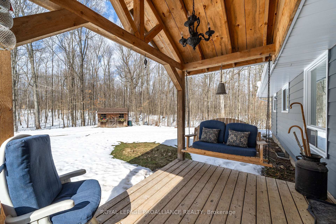
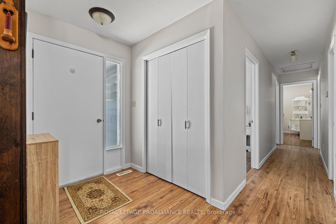
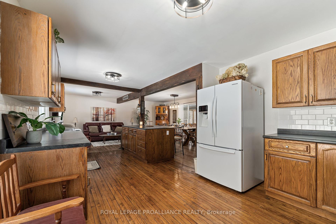
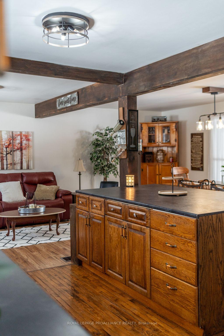
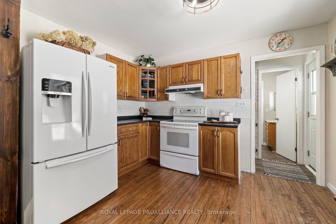
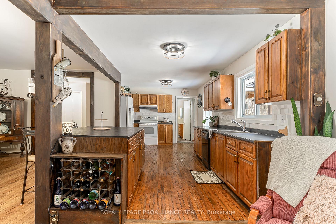
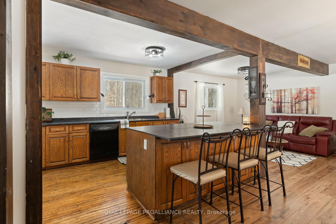
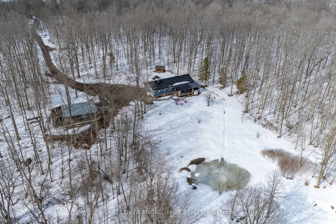
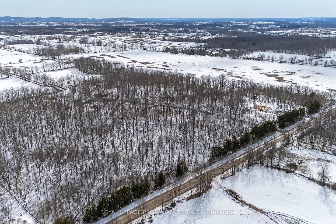
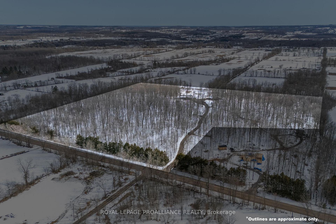
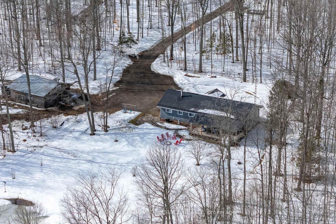
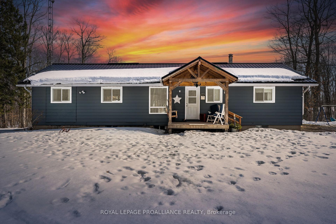
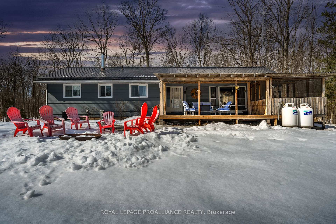
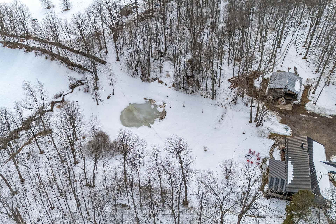
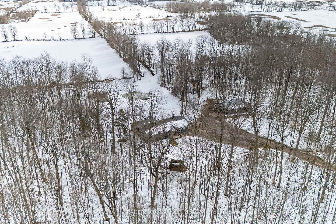
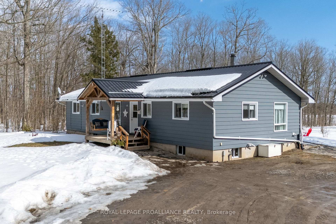
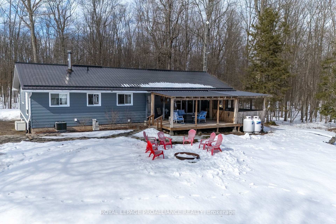
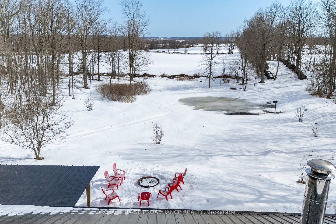
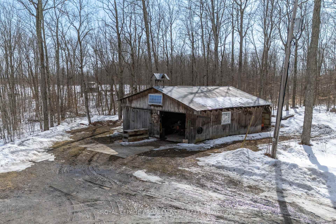
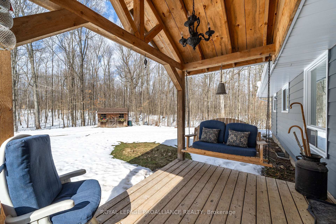
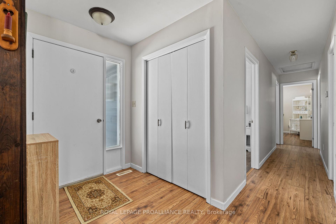
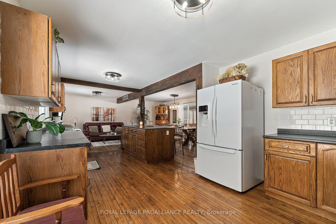
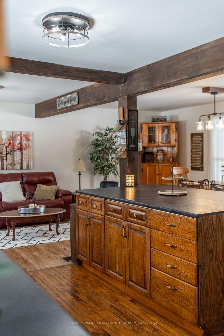
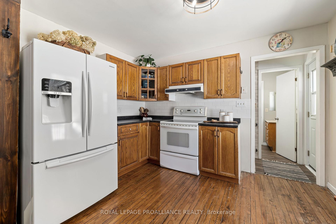
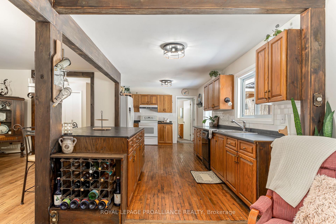
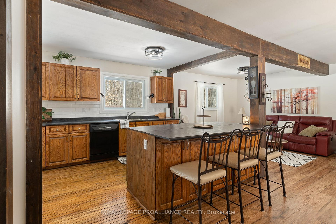
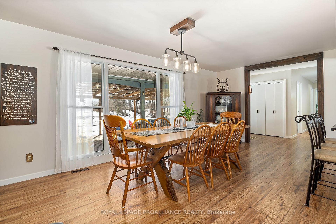
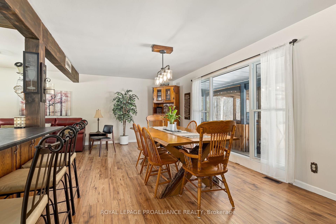
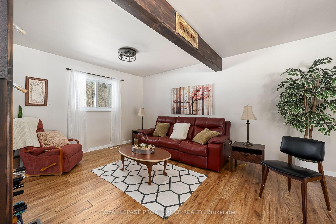
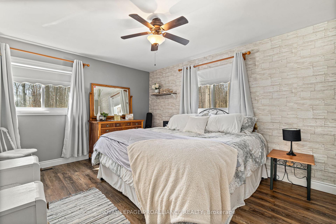
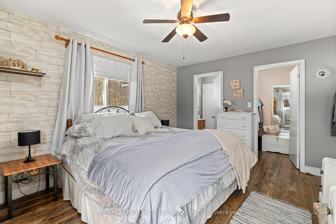
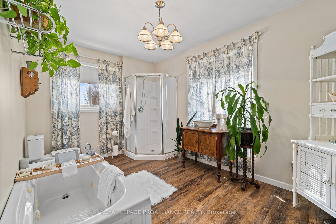
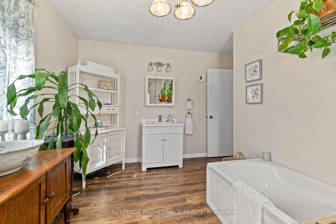
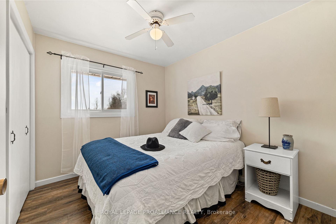
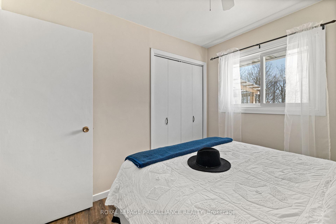
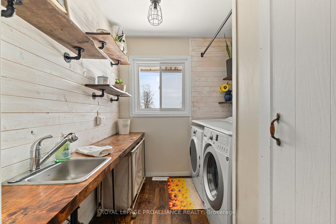
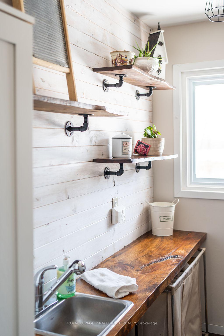
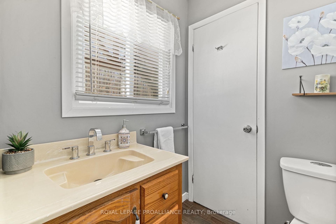
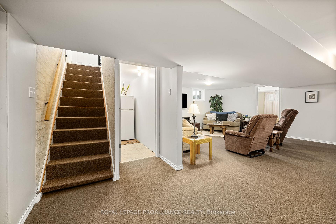
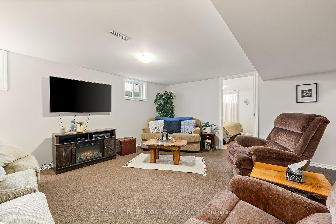
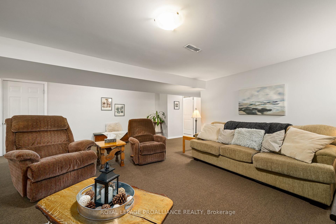
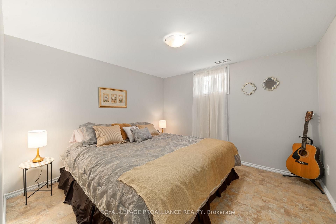
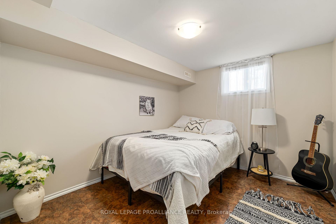
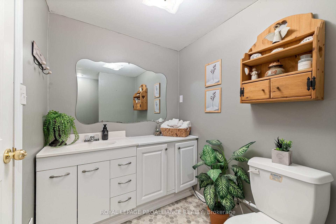
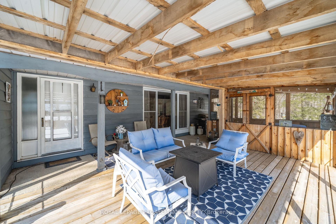
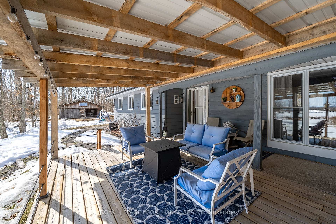
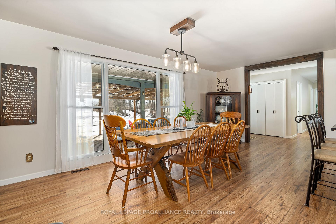
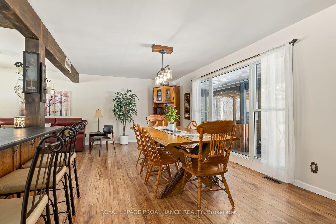
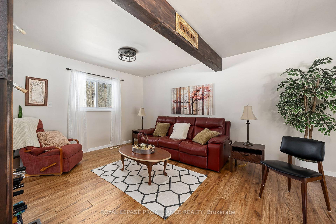
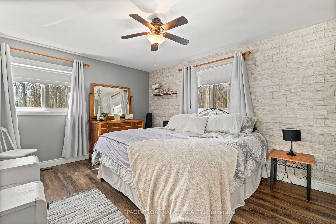
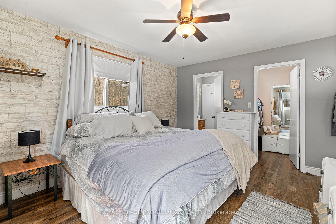
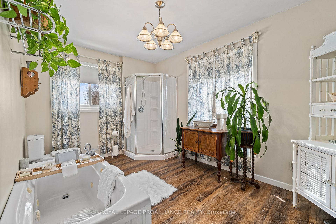
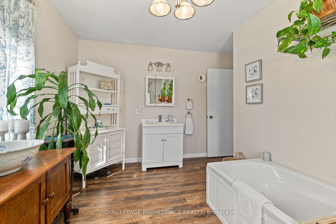
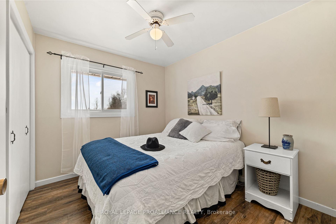
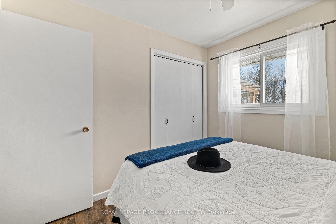
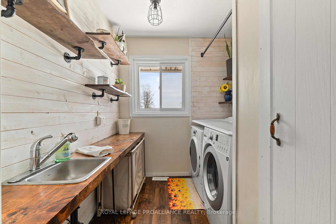
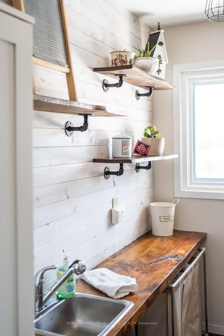
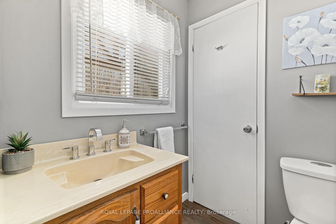
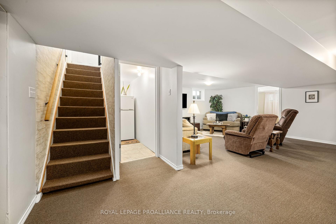
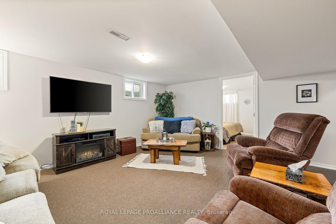
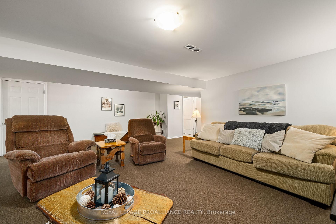
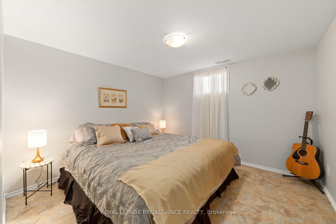
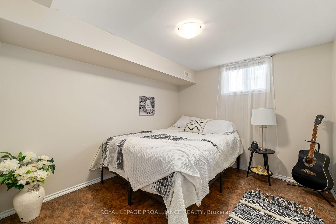
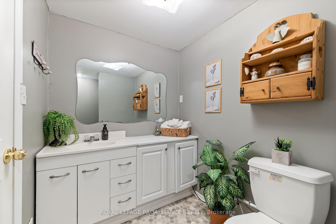
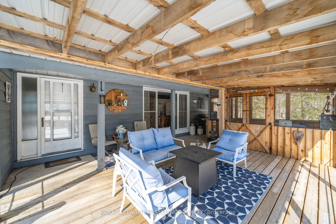
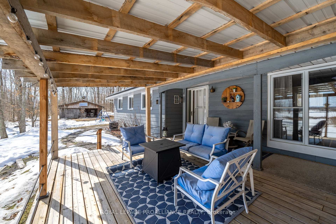
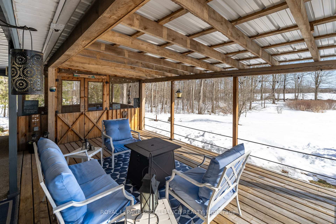
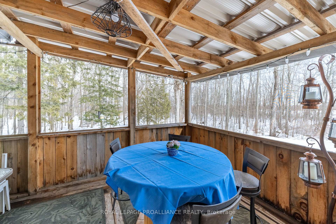
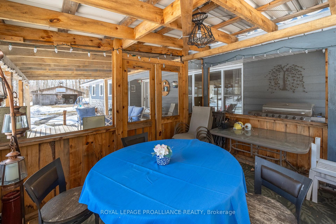
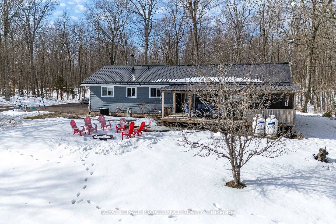
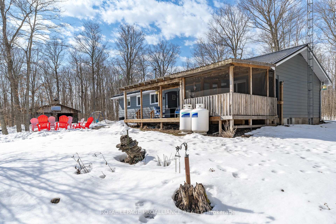
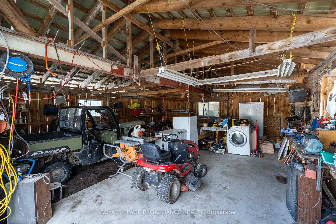
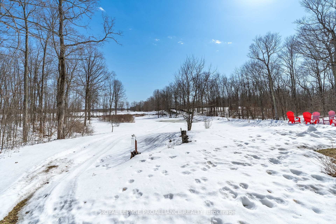
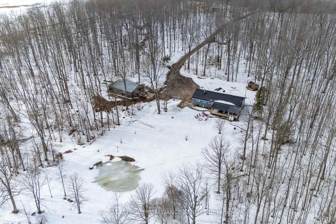
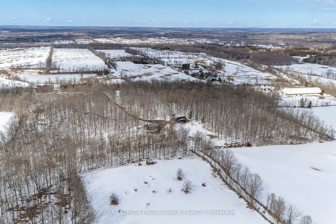
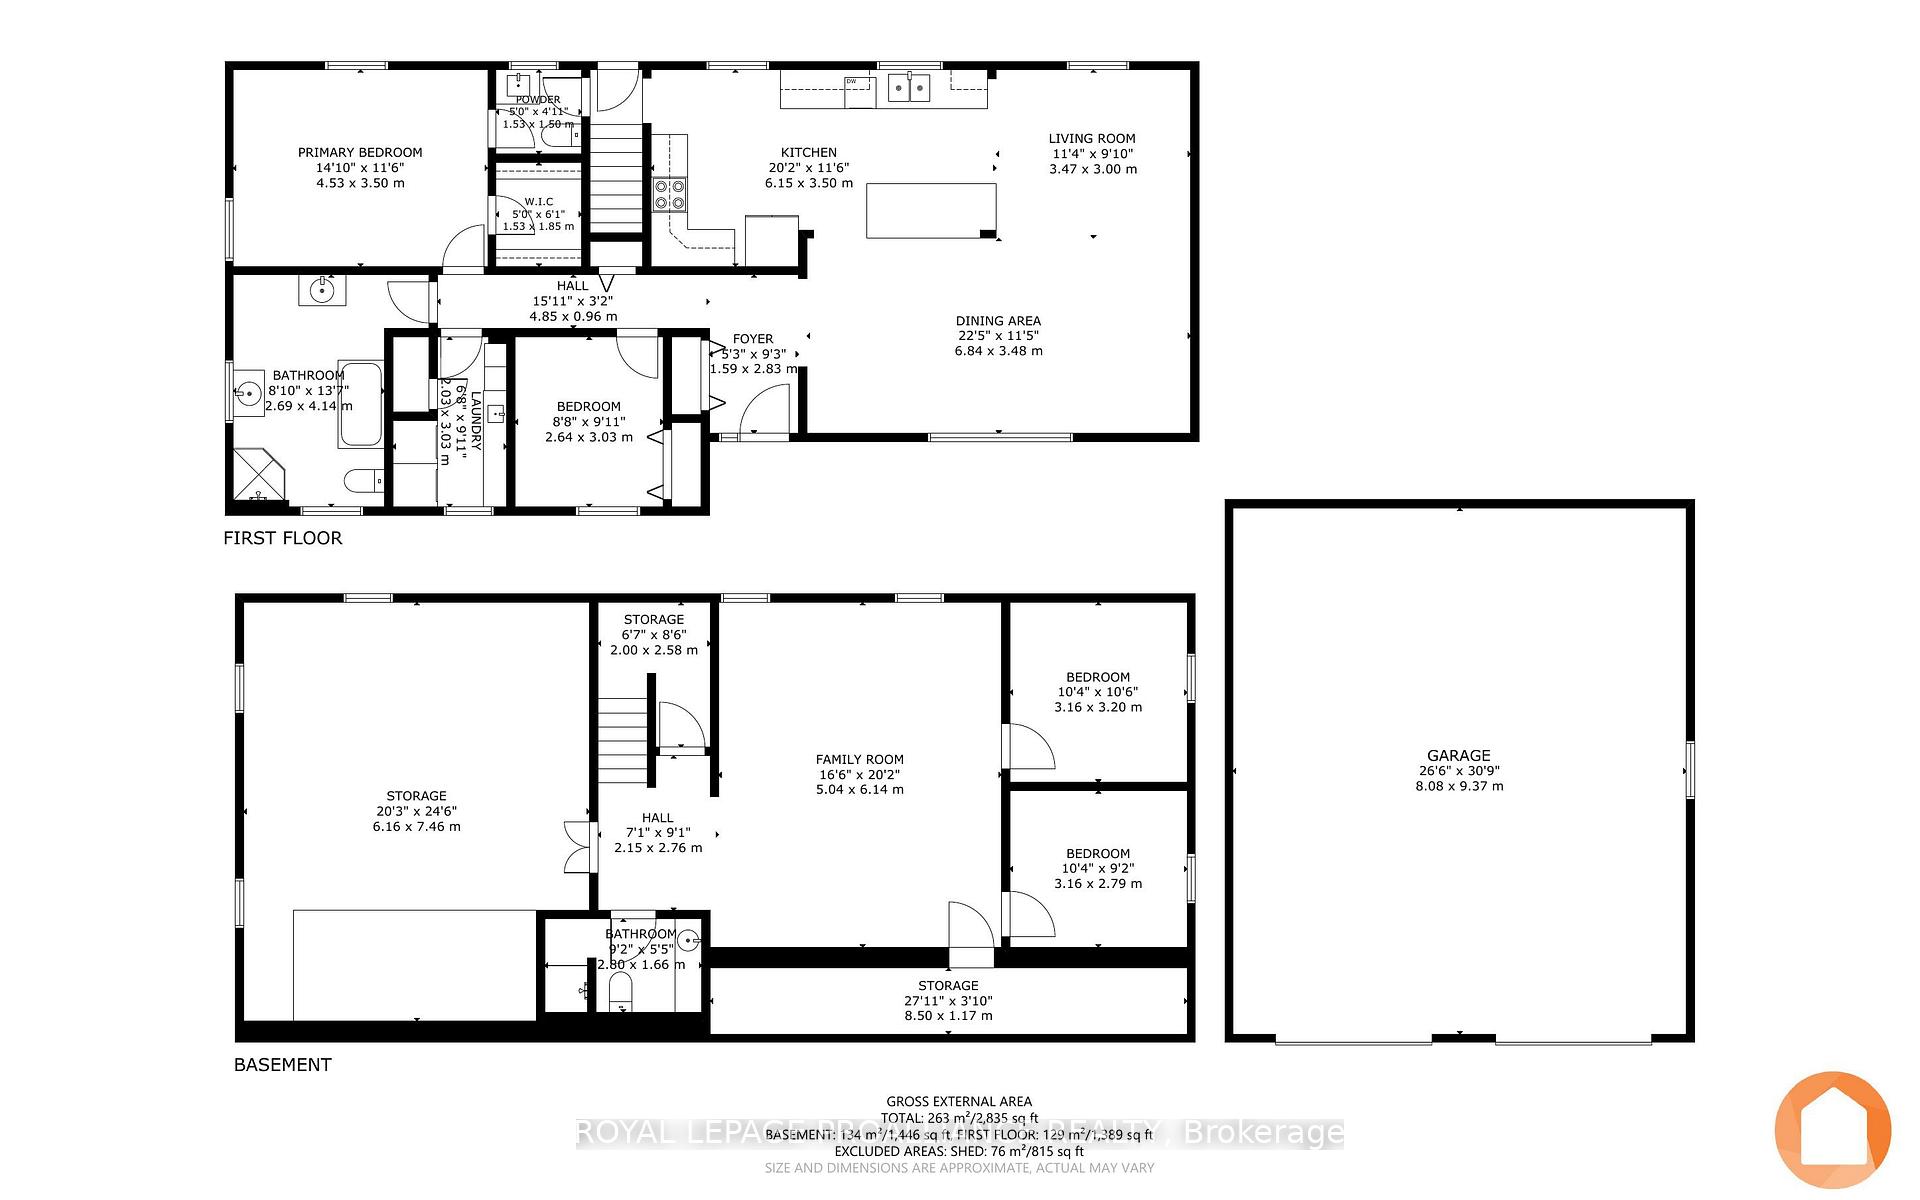
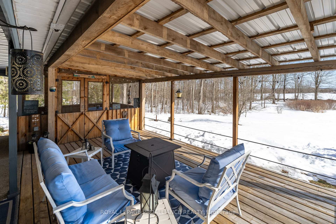
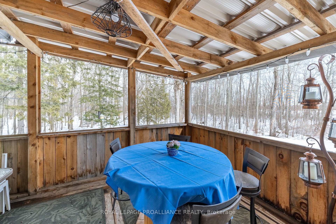
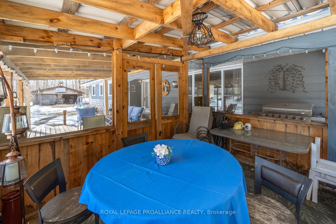
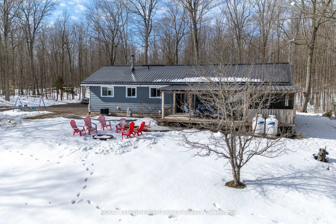
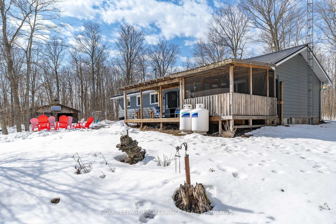
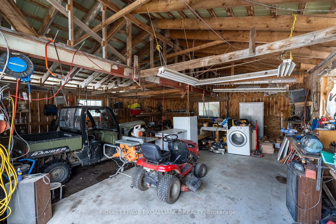
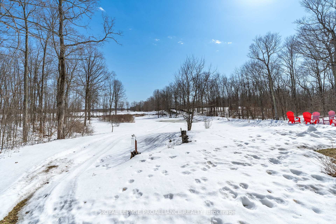
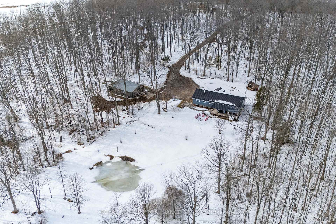
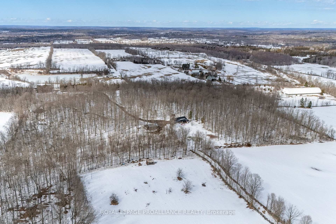
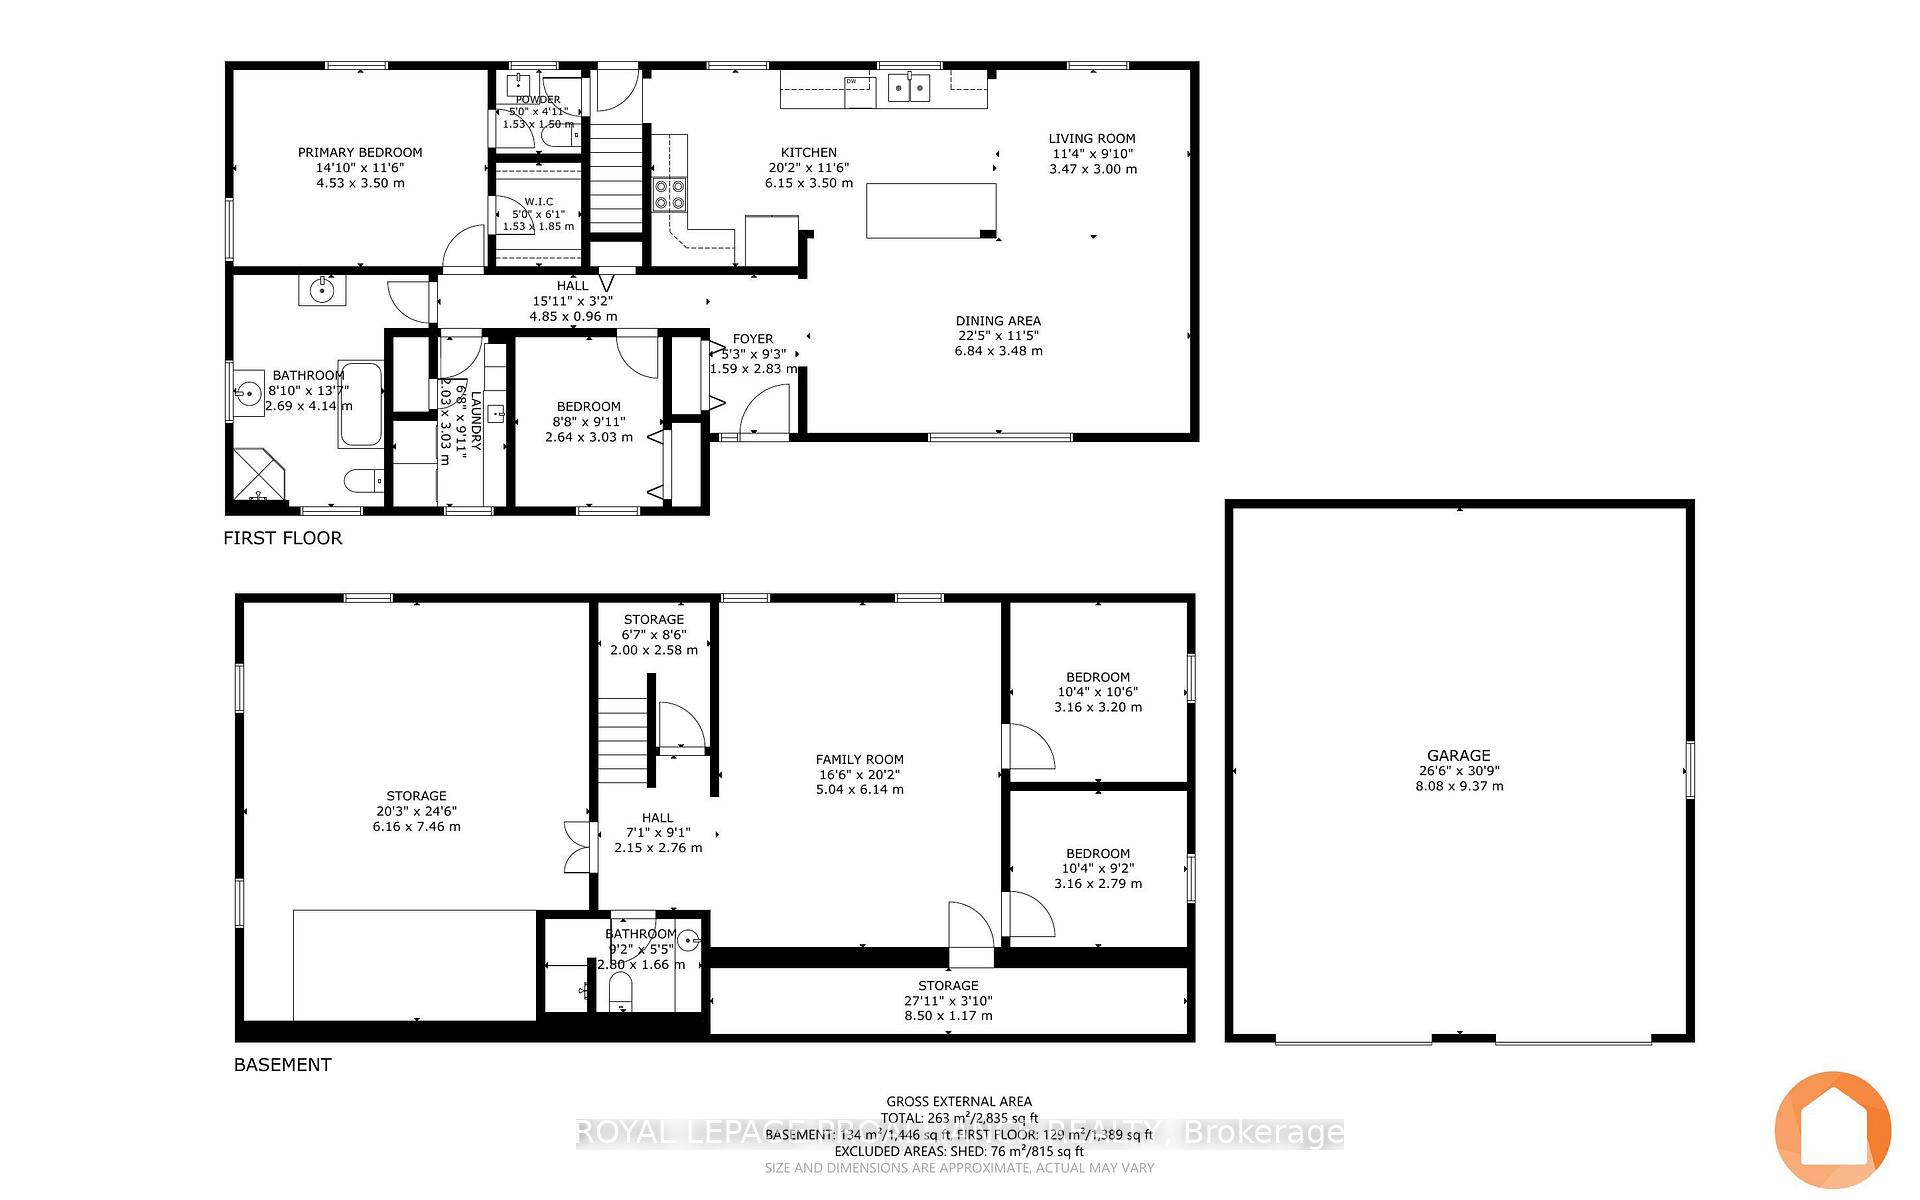
9.5 acres of paradise with approximately 224 feet of road frontage @ 726 Sarles Road in sought-after Stirling. Love at first sight as you arrive from the treelined road & invited down the winding lane into the clearing, surrounded by mature timber & stunning pasture views. Bungalow living with spacious entry to the comfortable open plan. Oak kitchen cabinetry + large detached island provides the perfect prepping or entertaining space overlooking the living & dining with framed with wood beam accents. Updated flooring through this space to the 2 bedrooms on the main level + retreat like bath with corner shower & detached soaking tub. Stylish main floor laundry grants convenient laundry sink, storage, shiplap wall & live edge shelving. Bonus, the primary offers two piece ensuite privilege & large walk-in closet. The finished lower level provides a generous sized recreation room + 2 additional bedrooms & three piece bath. Fabulous storage options in the functional cold room, finished area under the stairs with dryer outlet if basement laundry is preferred & the large utility area, complete with propane furnace (2024), owned hot water heater & water softener. Countless exterior offerings include the covered front porch & rear deck with screened in gazebo. Relax around an evening fire on the flagstone patio with seasonal pond views attracting year round nature & picturesque field scenes beyond. The 820 sq ft detached garage is sure to impress with workbench & hydro + additional function under the attached lean-to. Fun for children as well, exploring the natural surroundings through the wooded trails offering a variety of species, Maples, Iron, Hickory & Ash to name a few. Additional exterior perks, metal roof (2020), central air (2024). Whether you are seeking a peaceful sanctuary or a fully functional home that caters to your lifestyle, this property seamlessly blends both worlds, making it a truly exceptional place to call home.
Key Facts & Features
Property Costs
- Annual Property Tax Amount
- $3,835
- Land Transfer Tax Fee
- $9,873
Rental Items
- Rental Equipment
- Propane Tank(s) with McKeown
- Under Contract
- Propane Tank
- Basement Type
- Full, Finished
Interior Features
- Laundry Level
- Main Level
- Interior Extras
- Storage, Water Heater Owned, Water Softener, Sump Pump
- View
- Trees/Woods, Garden, Pasture, Pond
- Fireplace/Stove
- No
- Elevator
- No
Exterior Features
- Exterior Extras
- Deck, Privacy, Year Round Living, Landscaped, Porch Enclosed
- Pool
- None
- Property Features
- Part Cleared, Wooded/Treed
- Other Structures
- Gazebo, Garden Shed
Building
- Building Type
- Detached
- Building Style
- Bungalow
Construction
- Exterior Finish
- Aluminum Siding
- Roof
- Metal
- Foundation Details
- Block
- Special Designation
- Unknown
Lot
- Lot Front
- 224.00 ft
- Lot Depth
- 898.00 ft
- Lot Size
- 9.5
- Lot Shape
- Irregular
Inclusions
- Inclusions
- Refrigerator, Stove, Range Hood, Dishwasher, Washing Machine & Dryer, Rods, Curtains, Blinds, Hot Water Heater, Water Softener, Fixed Shelving in Garage, Porch Swing
Exclusions
- Exclusions
- Upright Freezer in Basement, Primary Bedroom Shelf, All Personal Items
Parking & Garages
- Garage Type
- Detached
- Garage Spaces
- 2
- Parking Spaces
- 8
- Total Garage And Parking Spaces
- 10
Heating & Cooling
- Heat Source
- Propane
- Heat Type
- Forced Air
- Air Conditioning
- Central Air
- Water
- Well
- Sewers
- Septic
- Bedrooms
- 2 + 2
- Washrooms
- 3
- Kitchens
- 1
- Family / bonus room
- Yes
Room sizes
- Foyer—Main level
- Kitchen—Main level
- Dining Room—Main level
- Living Room—Main level
- Primary Bedroom—Main level, Walk-In Closet(s)
- Bedroom 2—Main level
- Laundry—Main level
- Family Room—Basement level
- Bedroom 3—Basement level
- Bedroom 4—Basement level
- Utility Room—Basement level, Unfinished
- Other—Basement level
- Other—Basement level
Washrooms
- 4-piece, Main
- 2-piece, Main
- 3-piece, Basement
- Municipality
- Stirling-Rawdon
- Neighbourhood
- Rawdon Ward
- Main cross streets
- Sarles & Minto
- Zoning
- RR, PA-48, EP
- Directions
- Stirling-Marmora Rd, east on Salem, left on Minto, right on Sarles to #726
- MLS® number
- X12097847
- Data source
- Toronto Regional Real Estate Board
- Status change
- 2025-05-21
- Listed on
- 2025-04-23
- Days on market
- 28 days
- Possession type
- Flexible
- Co-op commission
- 2.5%+HST
- Seller
- Listed by
- ROYAL LEPAGE PROALLIANCE REALTY
Home Market Value
Current home valuation for 726 Sarles Road, Stirling-Rawdon, Rawdon Ward, Stirling-Rawdon, ON. Listed for $669,900
HOMEH Estimate
$537,567
Estimated Sales Range
$376,297 - $698,837
HOMEH Estimate for 726 Sarles Road, Stirling-Rawdon, Rawdon Ward
Calculated with a real agent's CMA method — 45+ years of experience, codified. Not an AI guess.
For the owner
Is this your home? Track its value.
Get this home's HOMEH Estimate by email once a month, with how many homes are for sale around you.
Mortgage Payment Calculator
Compare up to 4 down payment scenarios
5% on first $500K + 10% on $169,900 over $500K
$41,990
| Scenario 1 | Scenario 2 | Scenario 3 | Scenario 4 | |
|---|---|---|---|---|
−Down payment | % $ | % $ | % $ | % $ |
+CMHC insurance | $25,108 | $18,690 | $15,944 | $0 |
=Total mortgage | $652,804 | $621,600 | $585,359 | $535,920 |
Amortization | ||||
Mortgage rate | % | % | % | % |
| Payment frequency | ||||
=Mortgage payment | $3,187monthly | $3,035monthly | $2,858monthly | $2,617monthly |
Land Transfer Tax
$9,873
$9,873
Around this home
No schools found nearby
Data provided by OpenStreetMap & Fraser Institute School Rankings
Ask HOMEH
New!Hi there!
👋Text or call (416) 301-9001
Recommended for you
Based on homes you've looked at.
No recommended properties found.
Nearby similar homes
No nearby properties found.
More real estate resources
Other homes nearby
Explore this area
Nearby neighbourhoods
No nearby listings available.