
13 Kellestine Drive
Strathroy-Caradoc (SE), ON N7G 0C5
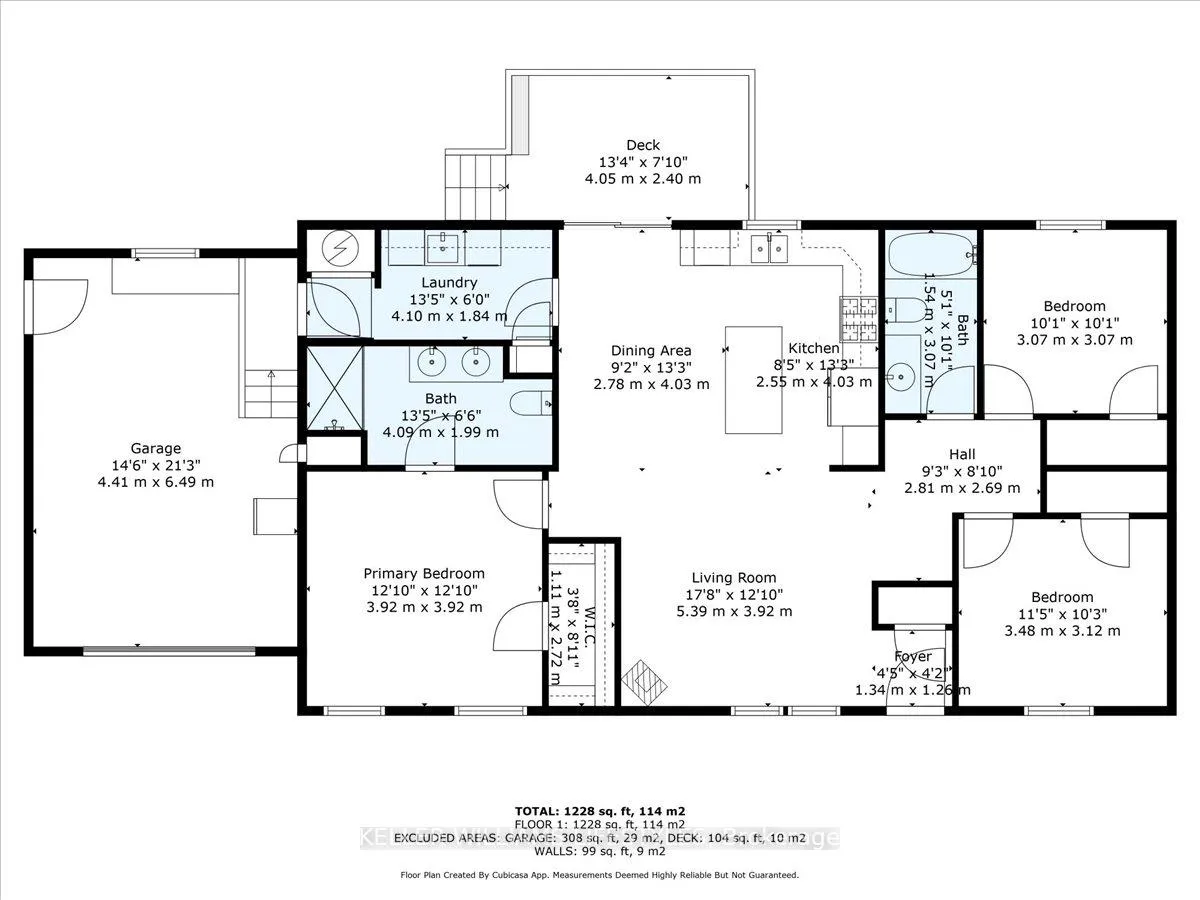
- 3Bedrooms
- 2Bathrooms
- 1Garage
- 1100–1500Sq Ft
- —Tax
- —Lot Size
 Estimated Value:$400,970See Free Estimate Report

Sale & Price History for 13 Kellestine Drive, Strathroy-Caradoc, SE
| Start Date | End Date | Price | Event | MLS# |
|---|---|---|---|---|
| No listing history available | ||||
Real estate boards require you to or to see the full details of this property.
*Sold prices and complete sale & price history are regulated data. Under the Trust in Real Estate Services Act, 2002 (TRESA) and the rules of the Real Estate Council of Ontario (RECO), and pursuant to the Multiple Listing Service® rules of the Canadian Real Estate Association (CREA) and the Toronto Regional Real Estate Board (TRREB), this information may be shown only to registered users who have agreed to the applicable terms of use (a Virtual Office Website, or "VOW," arrangement). HOMEH Inc., Brokerage therefore provides it to signed-in members only. Creating an account is free and takes under a minute.
About 13 Kellestine Drive, Strathroy-Caradoc, SE
Summarized Description
- Modern energy-efficient Titan Home in Twin Elm community
- Open-concept living with luxury vinyl plank flooring
- Freestanding natural gas fireplace in living room
- Primary suite features walk-in closet and ensuite
- Oversized insulated garage with workbench
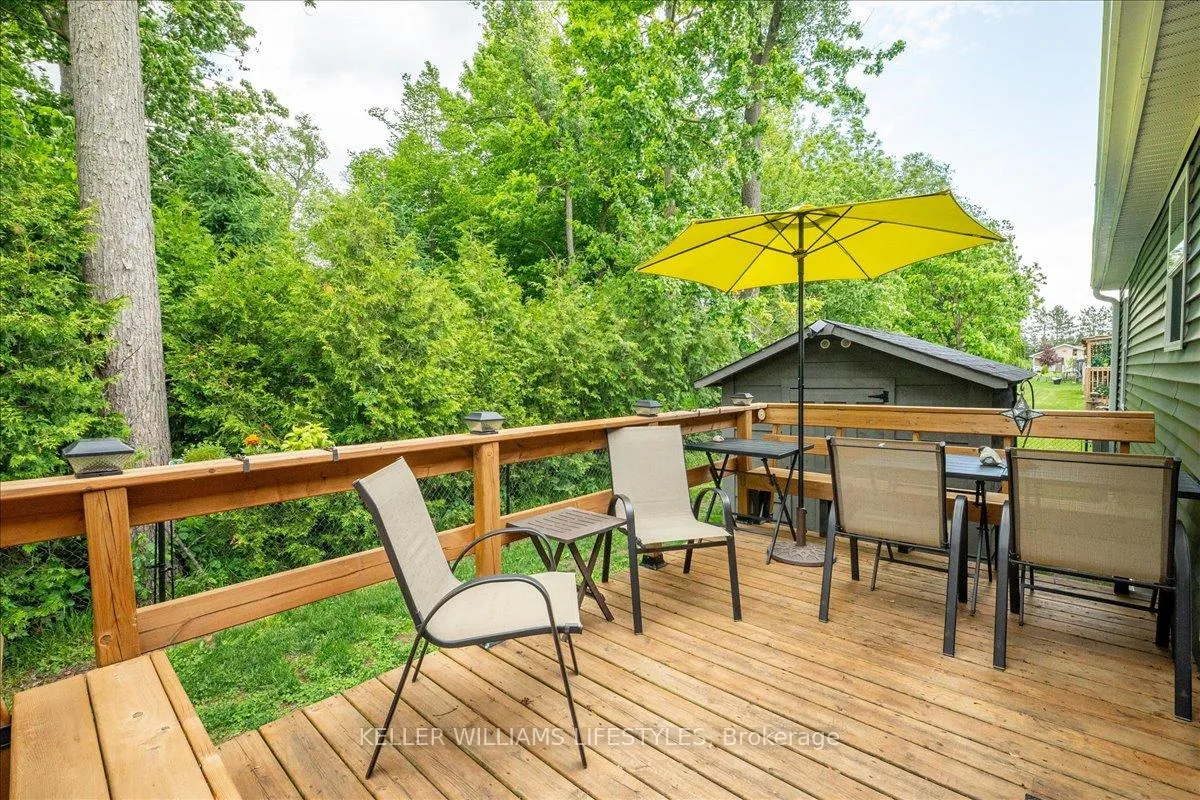
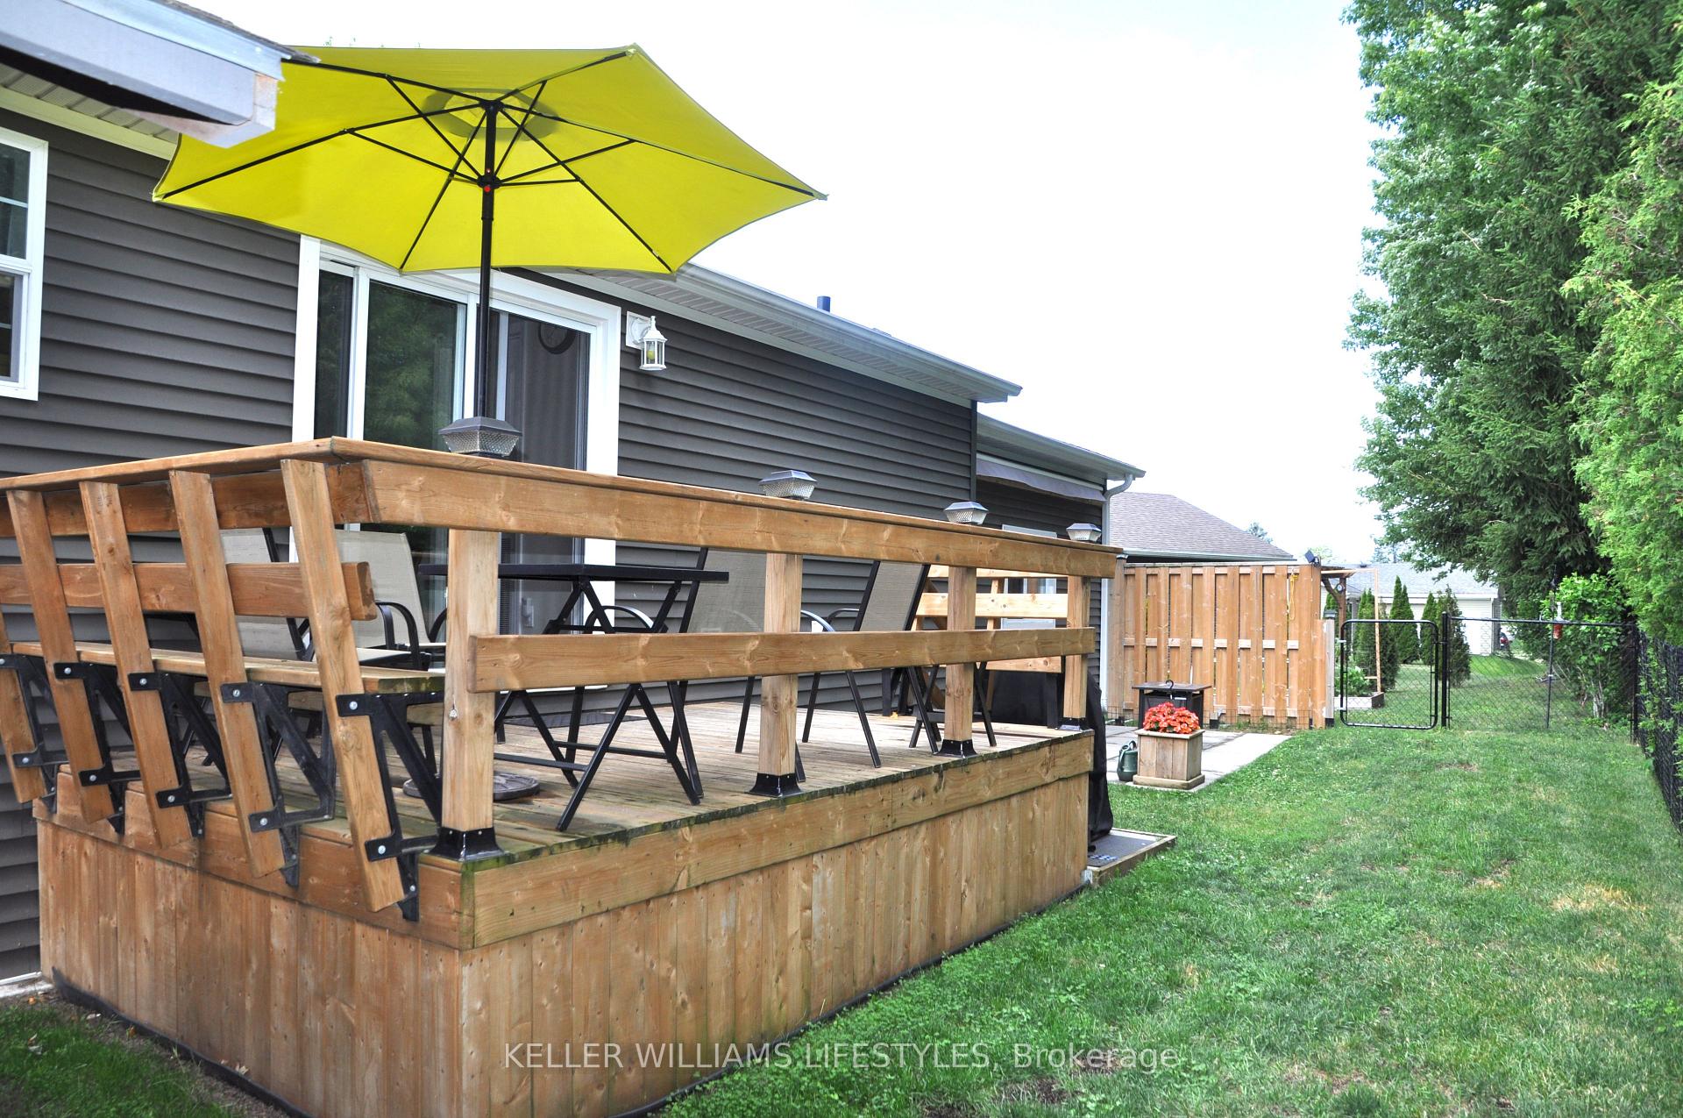
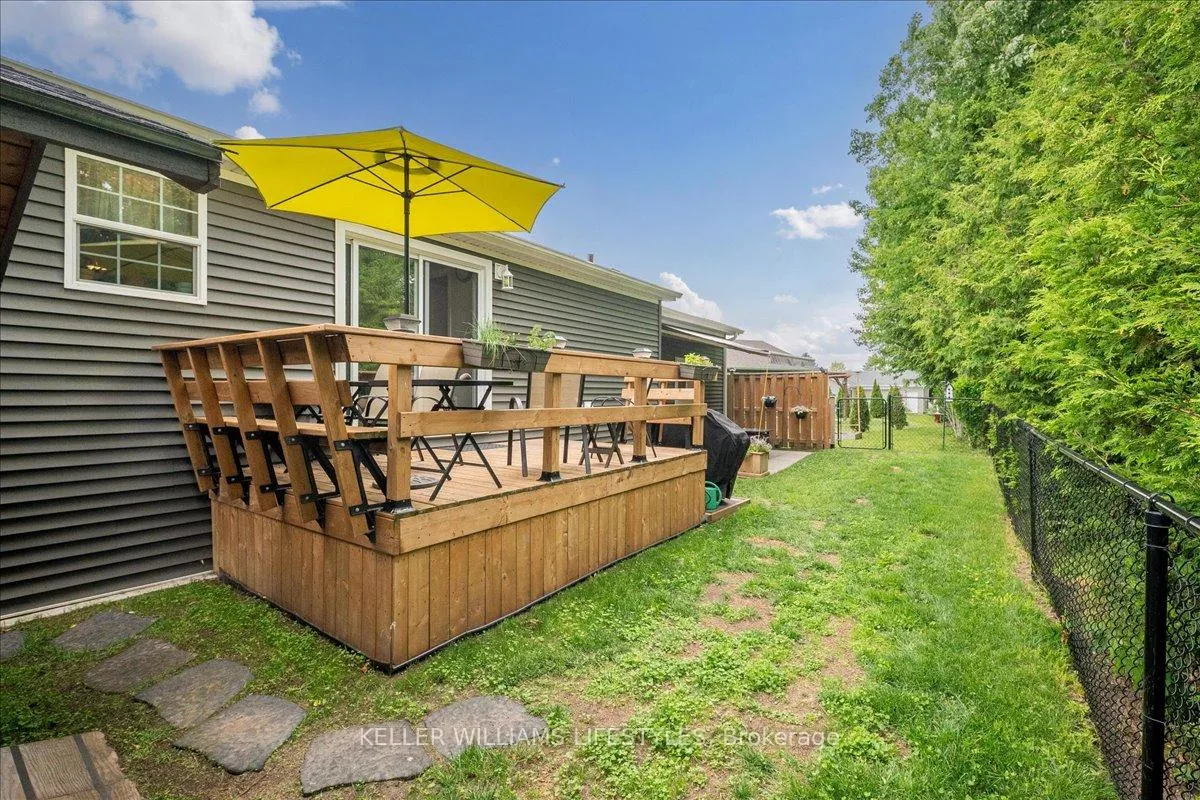
- Large deck with built-in seating and BBQ pad
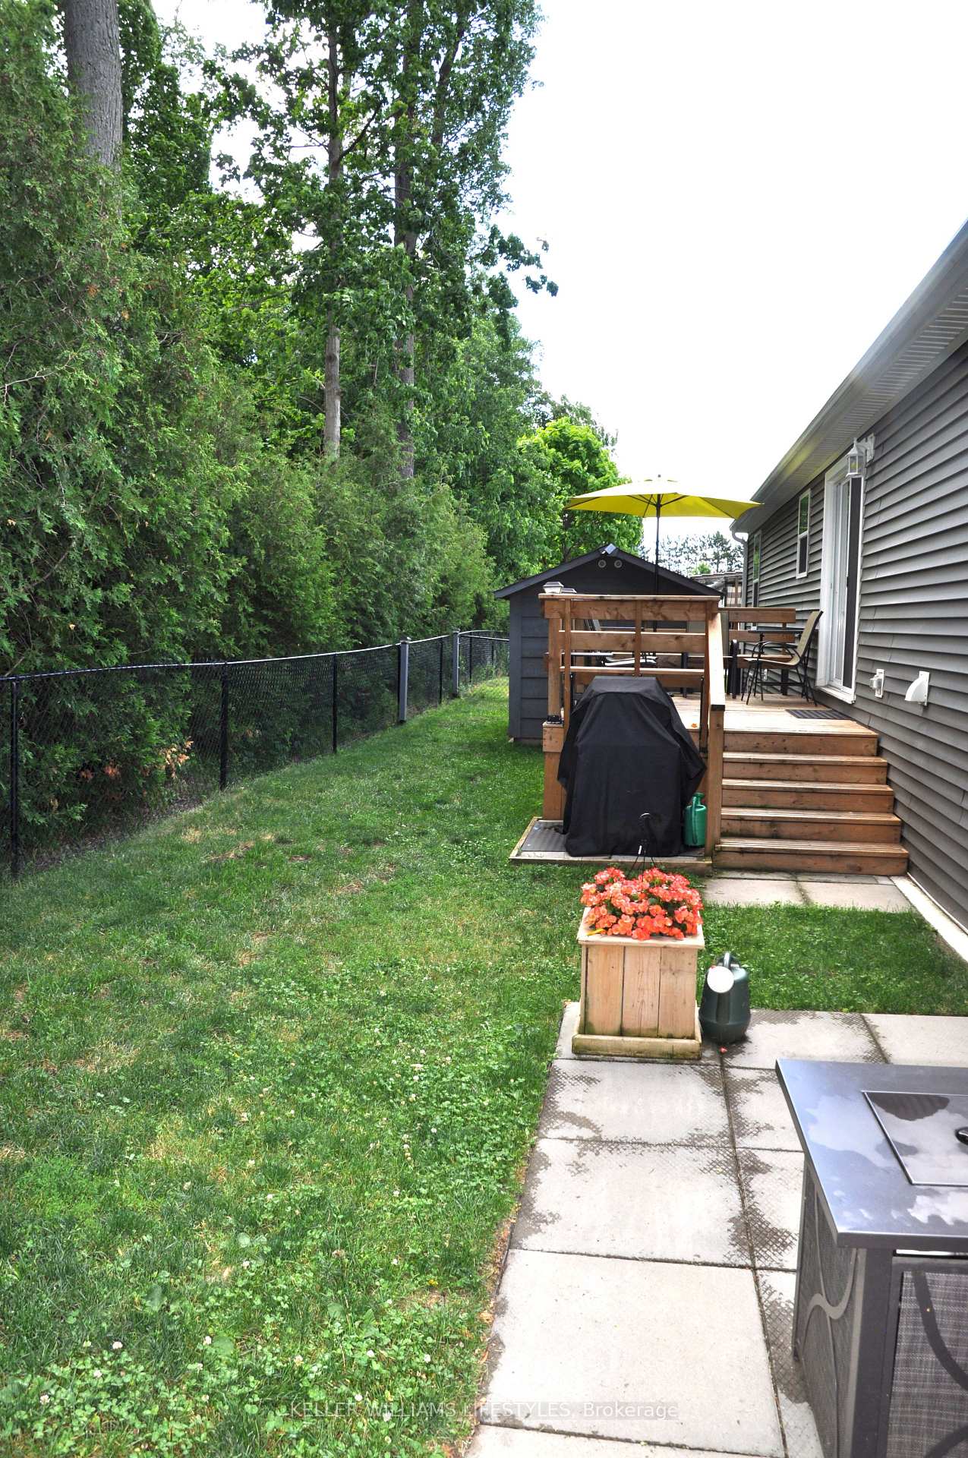
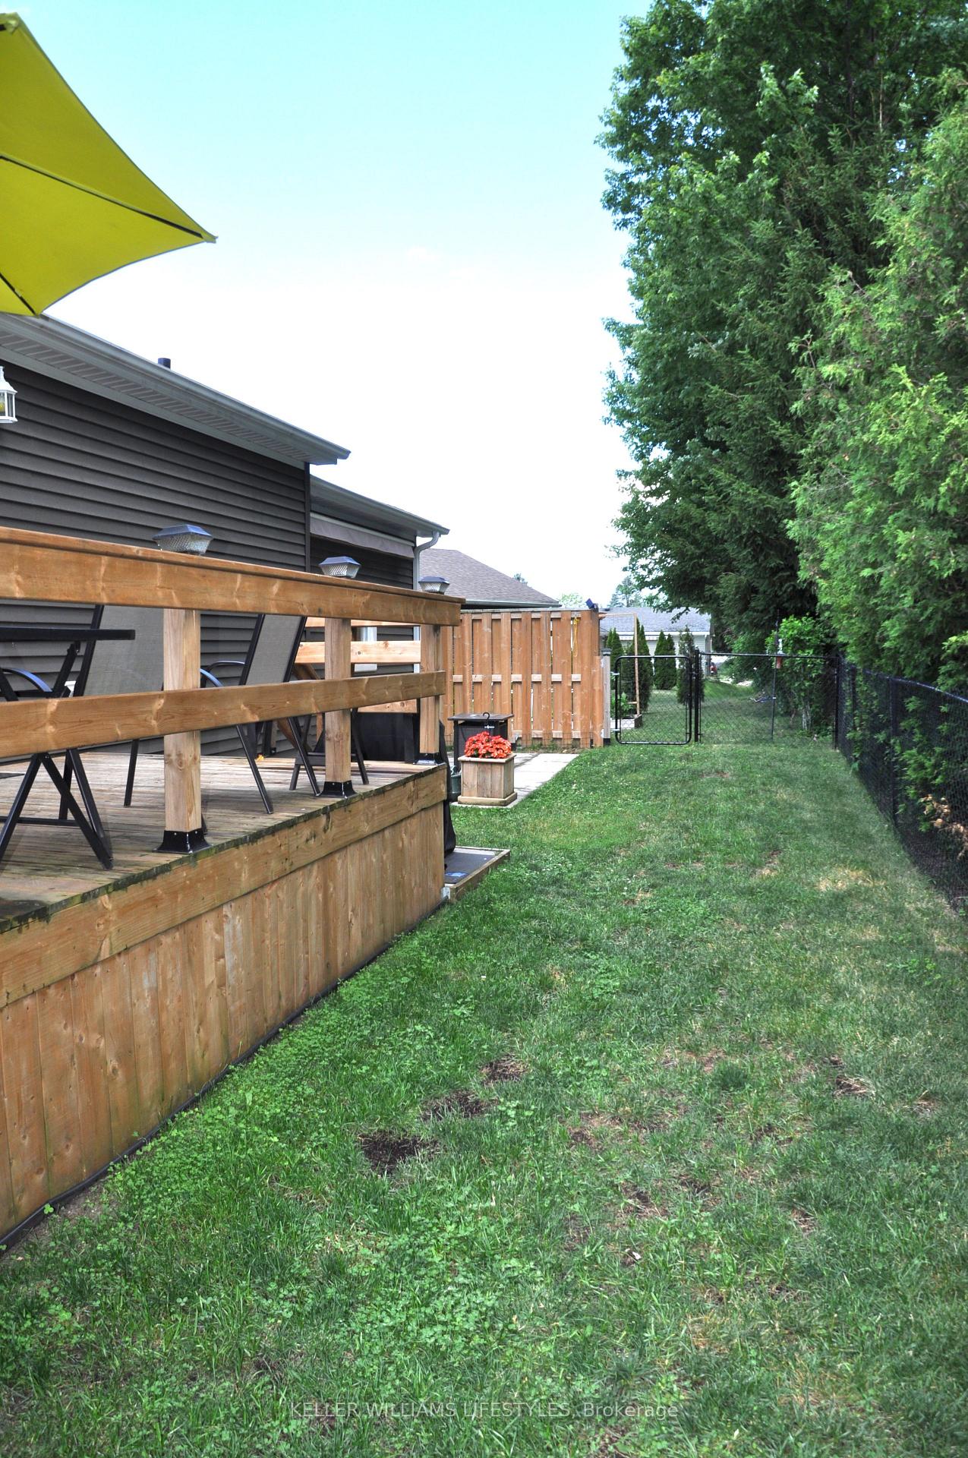
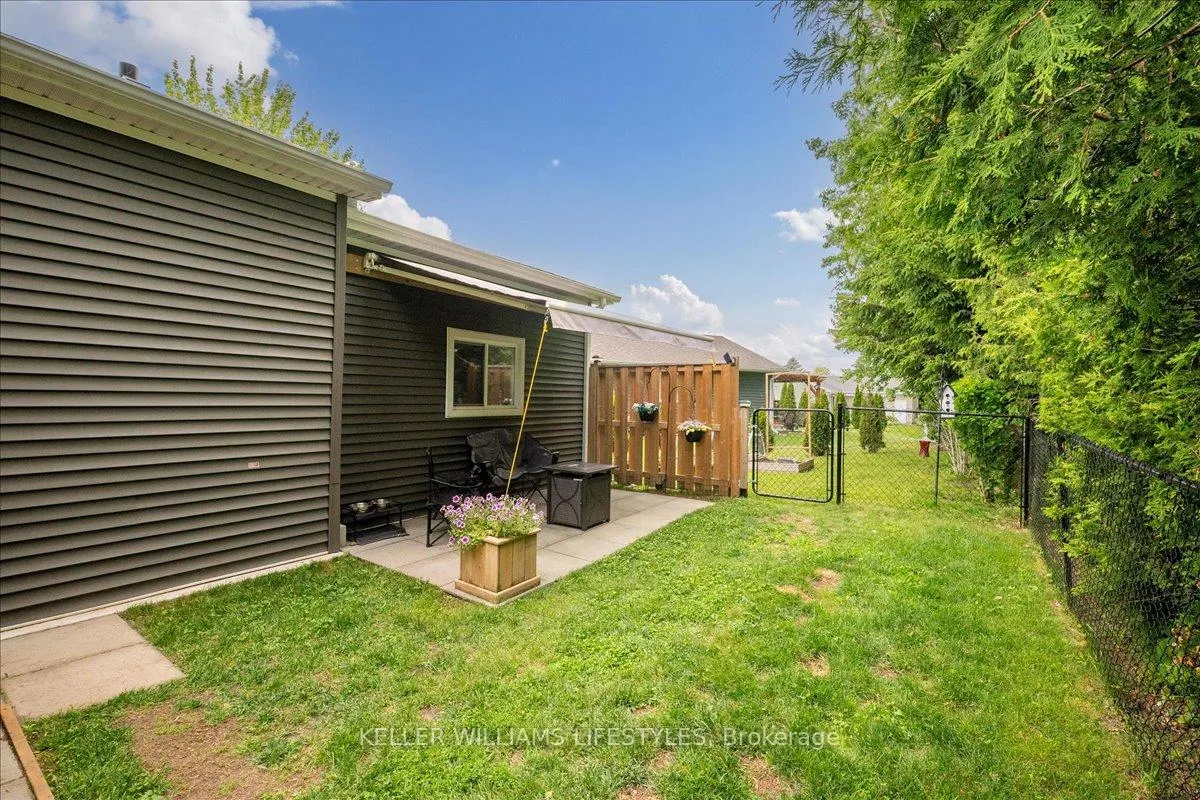
- Fully fenced backyard ideal for pets and entertaining
- Community clubhouse with various amenities and events
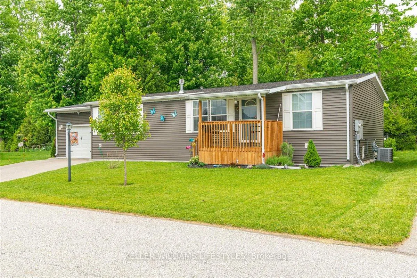
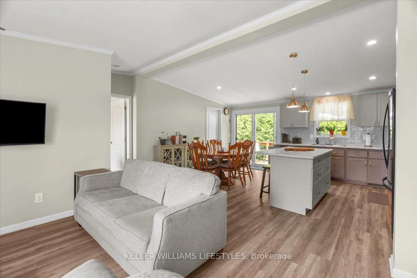
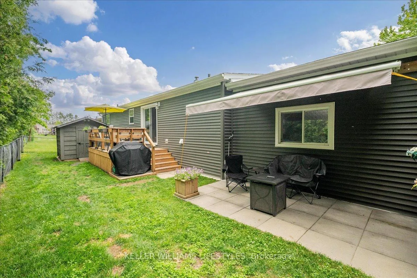
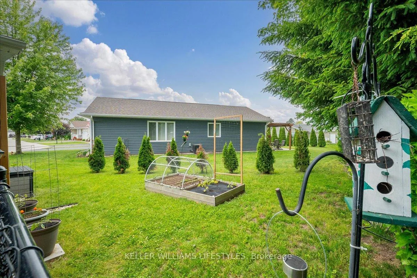
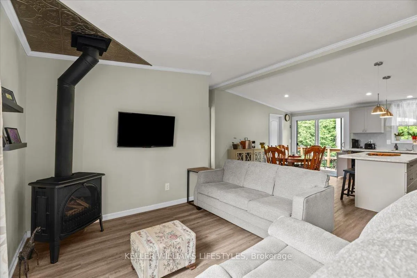
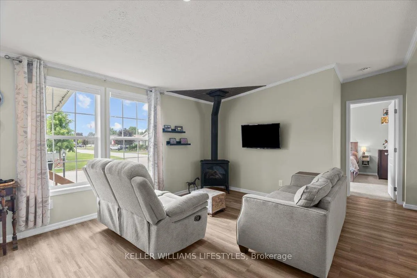
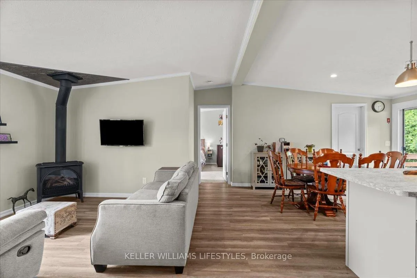
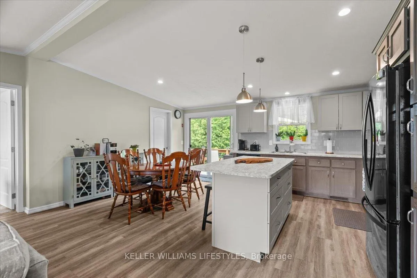
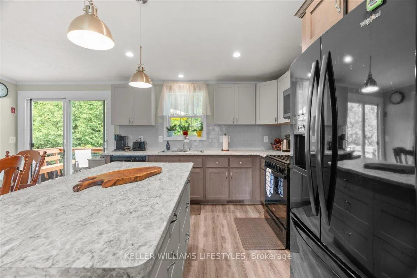
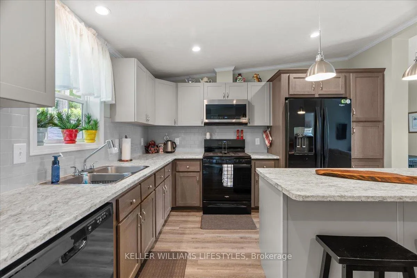
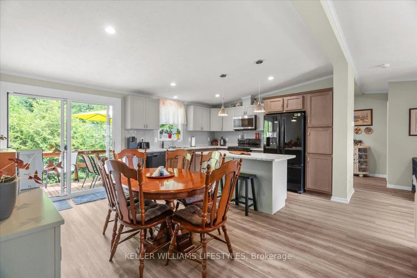
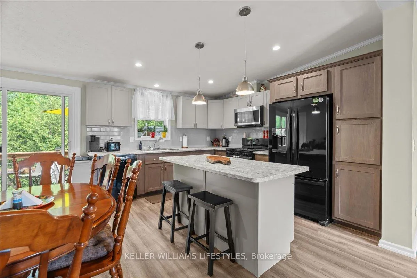
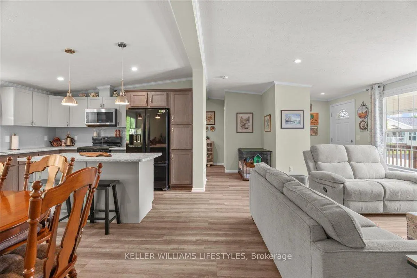
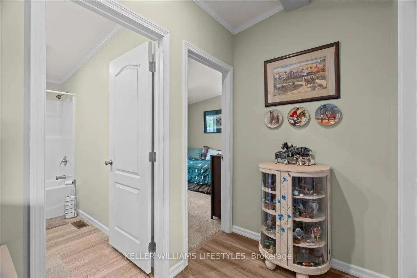
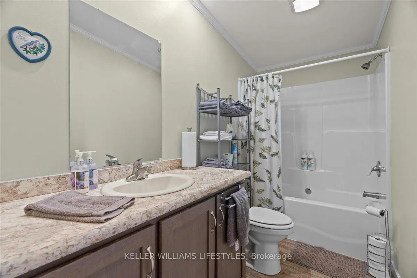
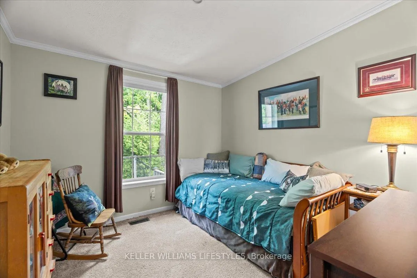
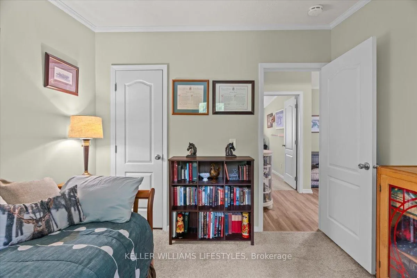
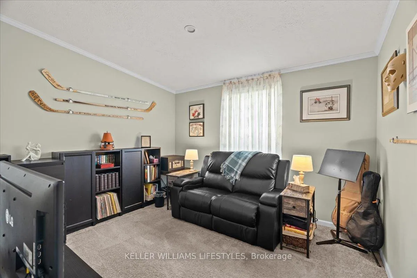
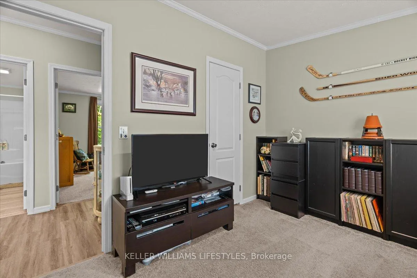
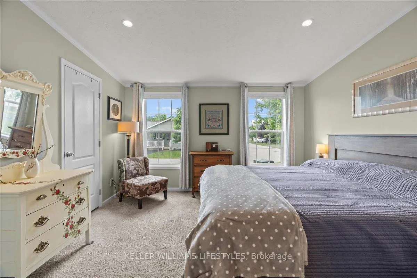
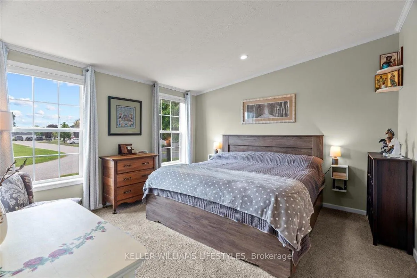
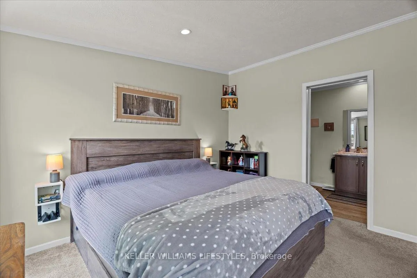
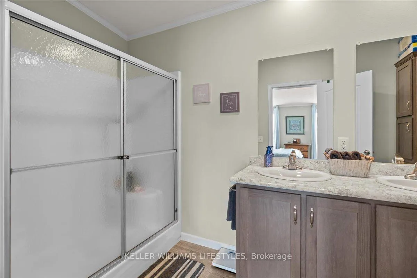
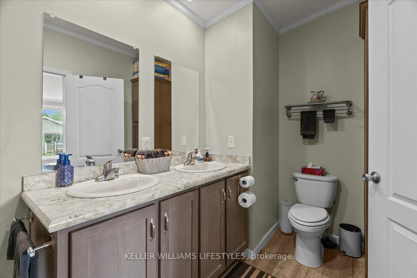
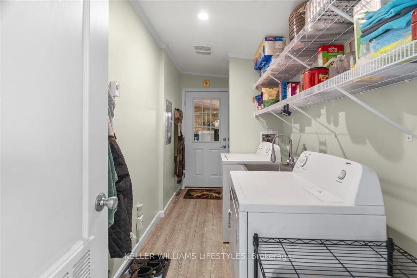
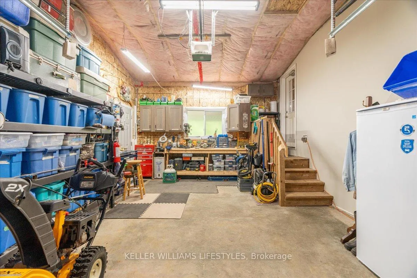
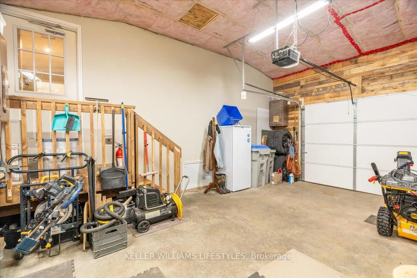
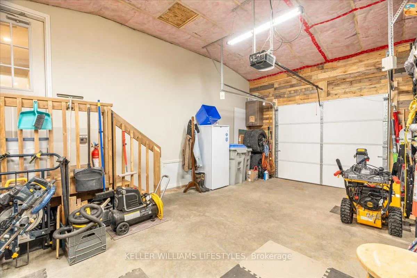
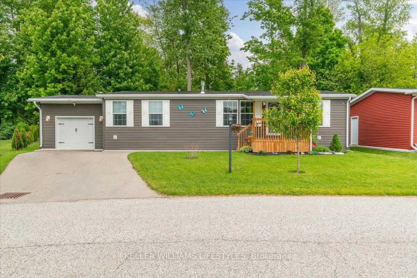
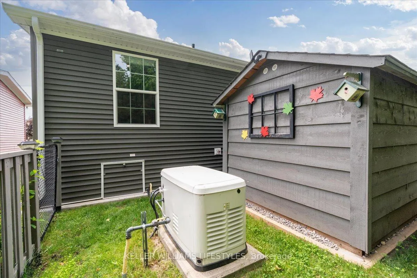
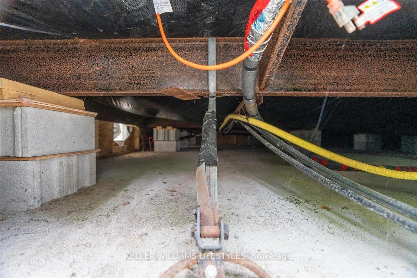
Welcome to the newest home in Twin Elm, a private, rent-controlled, adult-lifestyle land-lease community just a short walk to shopping and Caradoc Sands Golf Club.This 5 year old, energy-efficient Titan modular home sits on a clean, dry slab foundation crawlspace and includes a whole-home surge protector, 10kW Generac generator, and gutter leaf guards on all eavestroughs for low-maintenance living. Step in from the covered porch to a bright, open-concept layout with luxury vinyl plank flooring. The living room features a freestanding natural gas Valour fireplace, while the kitchen offers Whirlpool appliances, ceramic backsplash, pantry with pullouts, island with seating, and pot drawers. Convenient laundry/mechanical room with extra pantry space nearby. The primary bedroom includes a walk-in closet and ensuite with double sinks and a large shower. Two additional bedrooms, one could be used as a cozy den or office, and a 4-piece main bath are thoughtfully separated from the primary suite. The oversized R-12 insulated garage/workshop features a workbench and cupboards. A new sliding patio door leads to a large deck with built-in seating, BBQ pad, privacy-screened patio with retractable awning, and a fully fenced backyard-ideal for pets and entertaining. Enjoy the 8x8 pine shed, sandpoint well for irrigation, perennial gardens, and cedar-sided raised vegetable bed. The community clubhouse offers a hall, kitchen, gym, darts, billiards, shuffleboard, and weekly events. On-site RV/boat storage is available for an additional fee. Don't miss this opportunity to enjoy modern living, peace of mind, and a vibrant community lifestyle in Twin Elm Estates.
Key Facts & Features
Property Costs
- Annual Property Tax Amount
- $0
- Land Transfer Tax Fee
- $5,073
Rental Items
- Rental Equipment
- None
- Under Contract
- None
- Basement Type
- None
Interior Features
- Laundry Level
- Main Level
- Interior Extras
- Generator - Full, Primary Bedroom - Main Floor, Storage
- Fireplace/Stove
- Yes
- Fireplace Features
- Natural Gas
- Elevator
- No
Exterior Features
- Exterior Extras
- Deck, Patio, Awnings
- Pool
- None
- Property Features
- Fenced Yard, Hospital, Rec./Commun.Centre
- Other Structures
- Shed
Building
- Building Type
- Detached
- Building Style
- Bungalow
Construction
- Exterior Finish
- Vinyl Siding
- Roof
- Asphalt Shingle
- Foundation Details
- Slab
- Special Designation
- Landlease
Inclusions
- Inclusions
- fridge, stove, dishwasher, washer, dryer, valour natural gas fireplace, generac generator, shed, crank awning, wooden workbench and wooden, wall-mounted cabinets in garage.
Exclusions
- Exclusions
- Garden decorations and hoses/accessories, shepherd's hooks, padlocks, coat hooks (front door/laundry), corner shelves in master, over toilet shelving in main bath, upright freezer, steel racking, tire stand, mastercraft steel workbench, metal tool cabinet in garage.
Parking & Garages
- Garage Type
- Attached
- Garage Spaces
- 1
- Parking Spaces
- 3
- Total Garage And Parking Spaces
- 4
Heating & Cooling
- Heat Source
- Gas
- Heat Type
- Forced Air
- Air Conditioning
- Central Air
- Water
- Municipal
- Sewers
- Sewer
- Bedrooms
- 3
- Washrooms
- 2
- Kitchens
- 1
Washrooms
- 4-piece, Main
- Municipality
- Strathroy-Caradoc
- Neighbourhood
- SE
- Main cross streets
- Saxton Rd. & Bond St.
- Directions
- From Carroll St. E head South on Saxton Rd., Turn Right onto Bond St., Right onto Kellestine Dr. House sits on the right hand side.
- MLS® number
- X12655182
- Data source
- Toronto Regional Real Estate Board
- Listed on
- 2026-01-01
- Updated on
- 2026-09-21
- Days on market
- 287 days
- Possession type
- 90+ days
- Co-op commission
- 2 % +HST
- Seller
- Listed by
- KELLER WILLIAMS LIFESTYLES
Home Market Value
Current home valuation for 13 Kellestine Drive, Strathroy-Caradoc, SE, Strathroy-Caradoc, ON. Listed for $429,900
HOMEH Estimate
$400,970
Estimated Sales Range
$316,766 - $485,174
HOMEH Estimate for 13 Kellestine Drive, Strathroy-Caradoc, SE
Calculated with a real agent's CMA method — 45+ years of experience, codified. Not an AI guess.
For the owner
Is this your home? Track its value.
Get this home's HOMEH Estimate by email once a month, with how many homes are for sale around you.
Mortgage Payment Calculator
Compare up to 4 down payment scenarios
5% of purchase price for homes $500K or less
$21,495
| Scenario 1 | Scenario 2 | Scenario 3 | Scenario 4 | |
|---|---|---|---|---|
−Down payment | % $ | % $ | % $ | % $ |
+CMHC insurance | $16,336 | $11,994 | $10,232 | $0 |
=Total mortgage | $424,741 | $398,904 | $375,647 | $343,920 |
Amortization | ||||
Mortgage rate | % | % | % | % |
| Payment frequency | ||||
=Mortgage payment | $2,074monthly | $1,948monthly | $1,834monthly | $1,679monthly |
Land Transfer Tax
$5,073
$5,073
Around this home
Data provided by OpenStreetMap & Fraser Institute School Rankings
Ask HOMEH
New!Hi there!
👋Text or call (416) 301-9001
Recommended for you
Based on homes you've looked at.
No recommended properties found.
Nearby similar homes
No nearby properties found.
More real estate resources
Other homes nearby
Explore this area
Nearby neighbourhoods
No nearby listings available.