
142 Duck Bay Road
Tay (Rural Tay), ON L0K 2C0
- 3+1Bedrooms
- 3Bathrooms
- 1Garage
- 1500–2000Sq Ft
- $6,079Tax
- 51×230 ftLot Size
 Estimated Value:$830,640See Free Estimate Report

Sale & Price History for 142 Duck Bay Road, Tay, Rural Tay
| Start Date | End Date | Price | Event | MLS# |
|---|---|---|---|---|
| No listing history available | ||||
Real estate boards require you to or to see the full details of this property.
*Sold prices and complete sale & price history are regulated data. Under the Trust in Real Estate Services Act, 2002 (TRESA) and the rules of the Real Estate Council of Ontario (RECO), and pursuant to the Multiple Listing Service® rules of the Canadian Real Estate Association (CREA) and the Toronto Regional Real Estate Board (TRREB), this information may be shown only to registered users who have agreed to the applicable terms of use (a Virtual Office Website, or "VOW," arrangement). HOMEH Inc., Brokerage therefore provides it to signed-in members only. Creating an account is free and takes under a minute.
About 142 Duck Bay Road, Tay, Rural Tay
Summarized Description
- Custom built waterfront home on Georgian Bay.
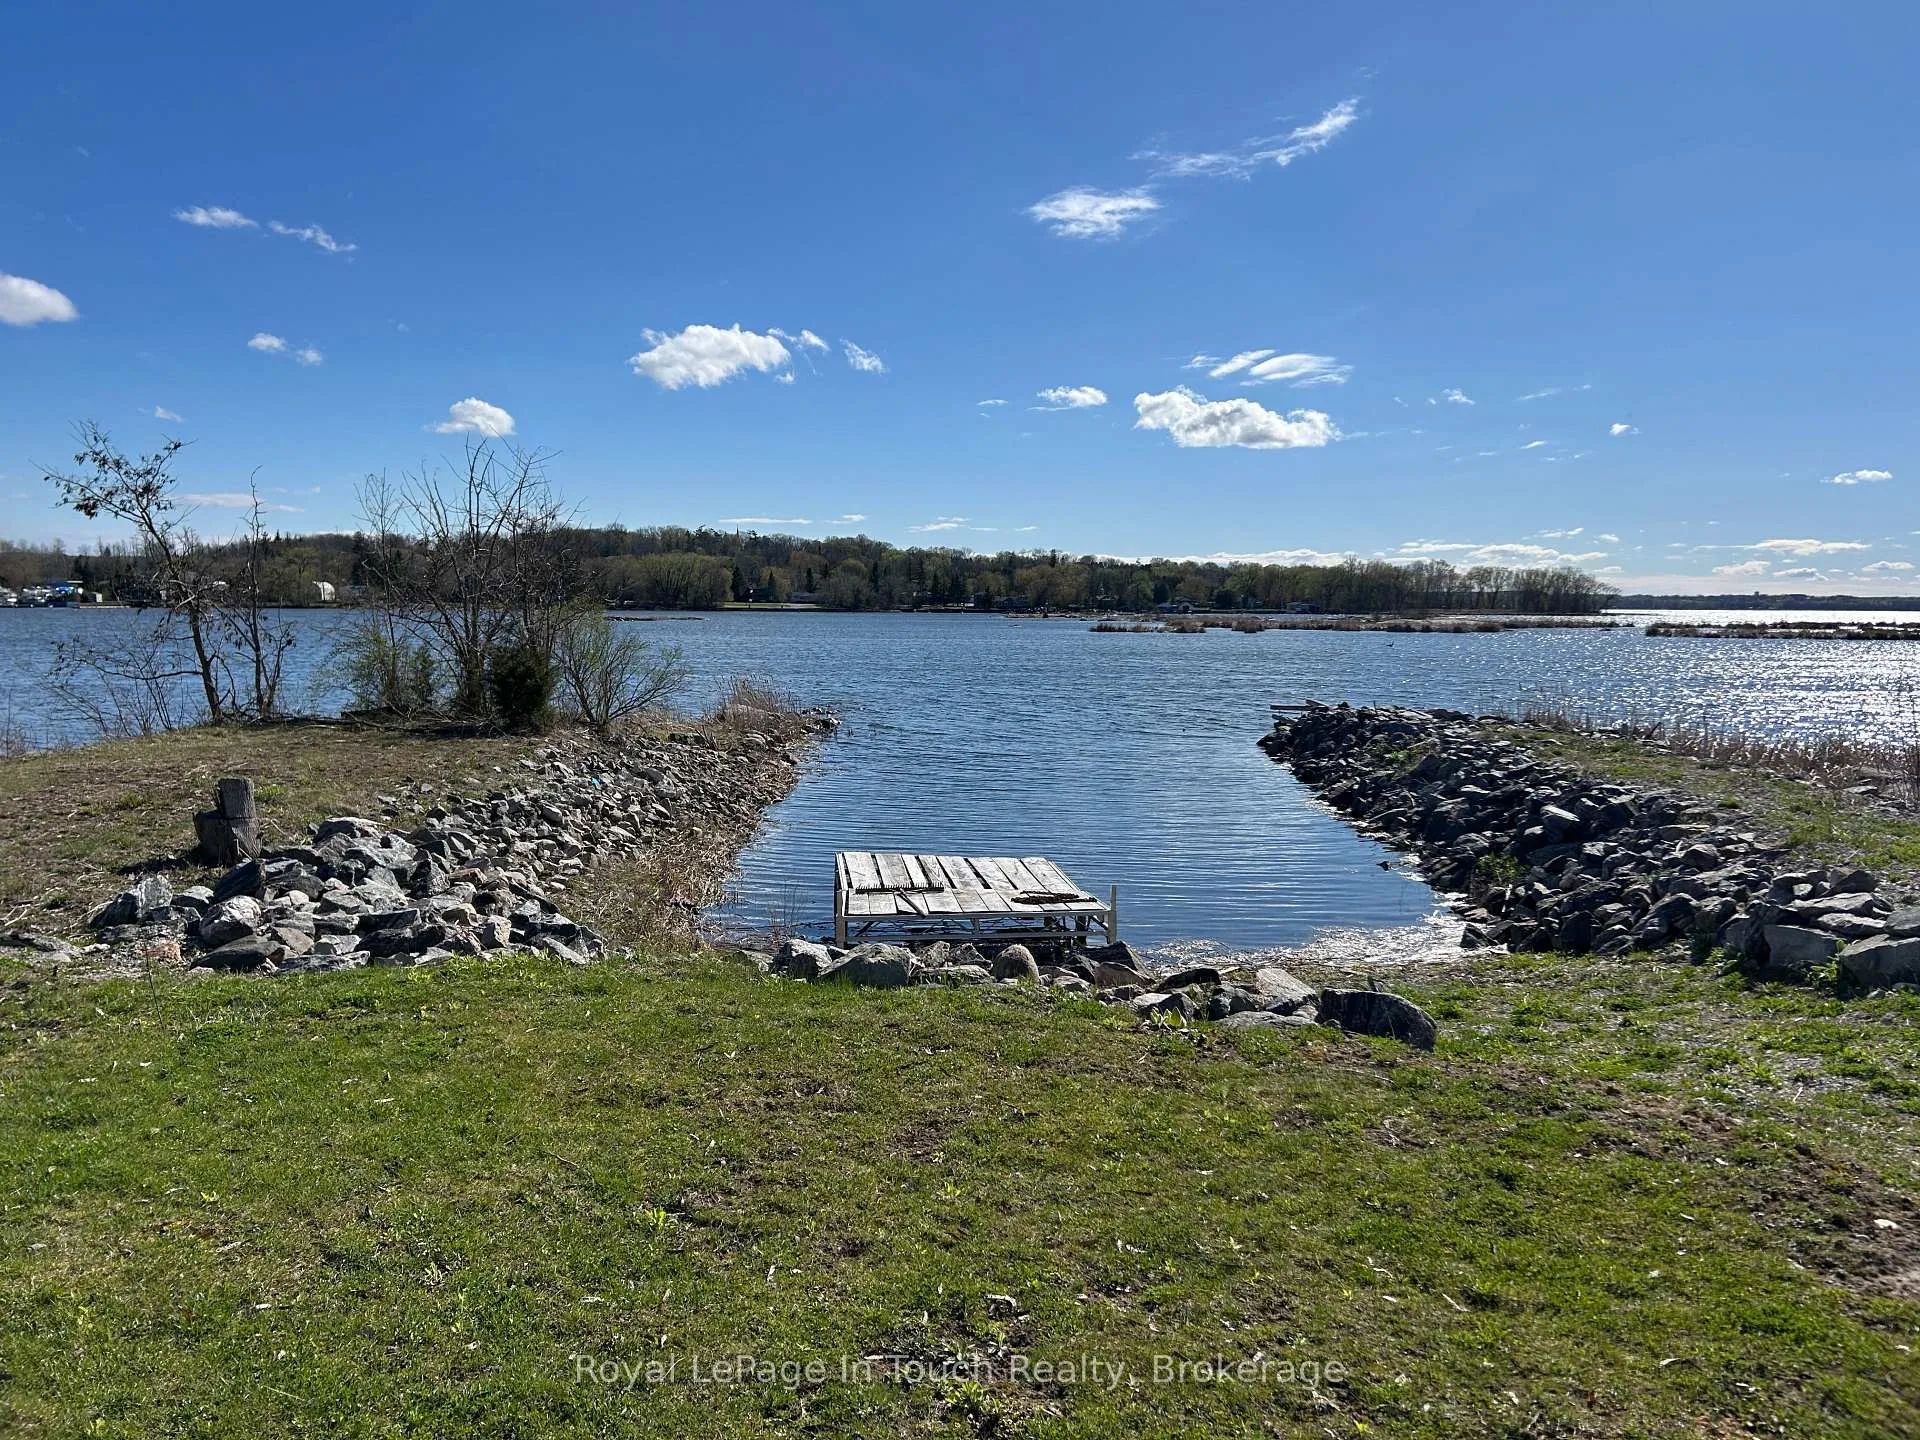
- Panoramic views and private boat harbour.
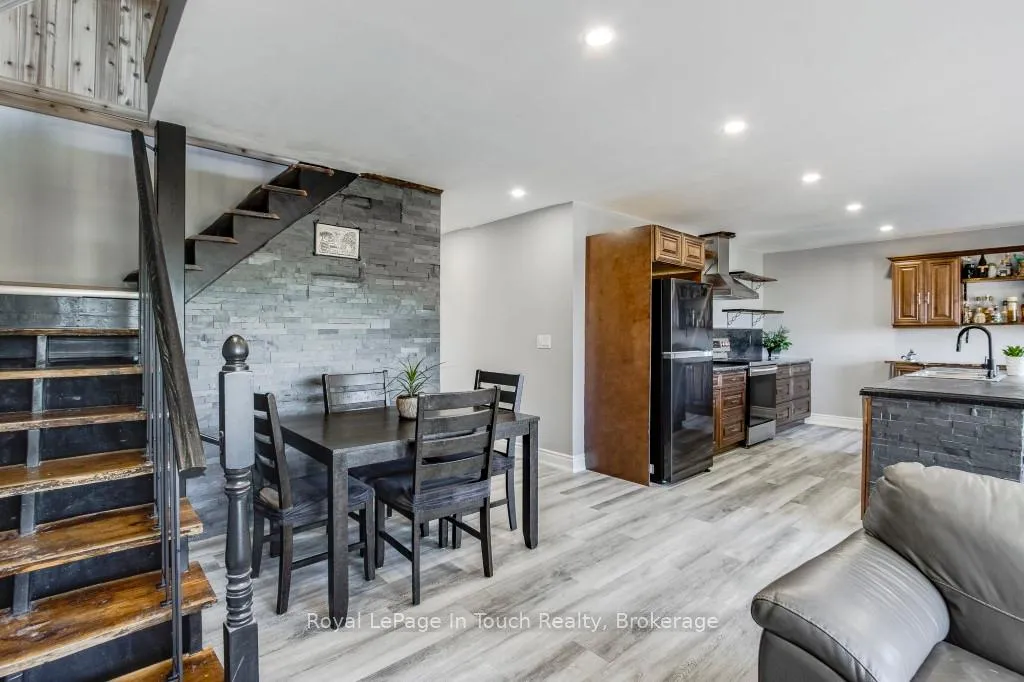
- Open concept living with abundant natural light.
- In-law suite with separate entrance.
- Spacious backyard ideal for entertaining.
- Energy efficient design for lower utility costs.
- Close to shopping, dining, and recreational activities.
- Effortless travel to the city via Hwy 400.
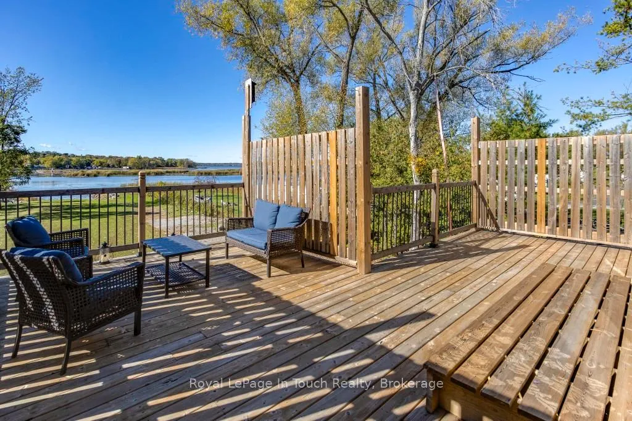
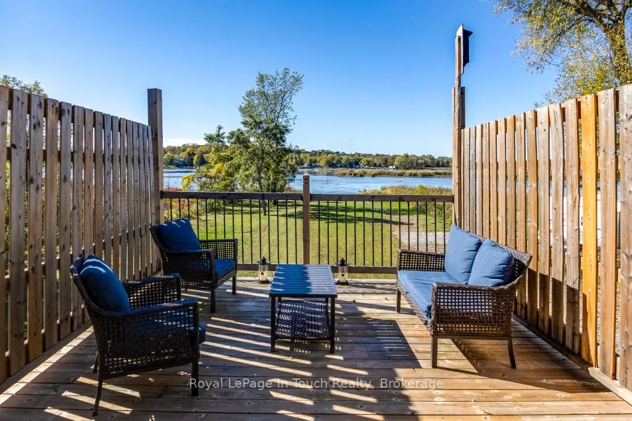
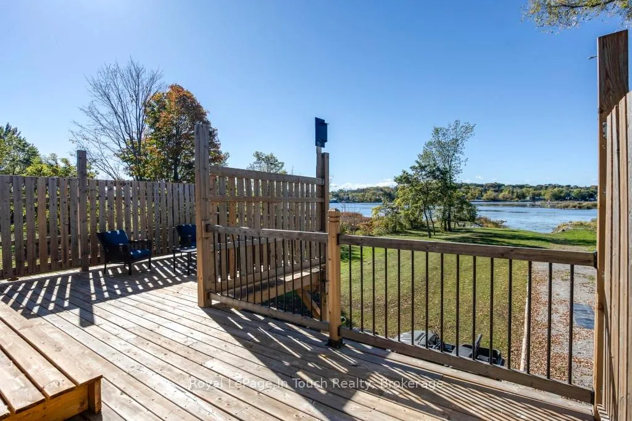
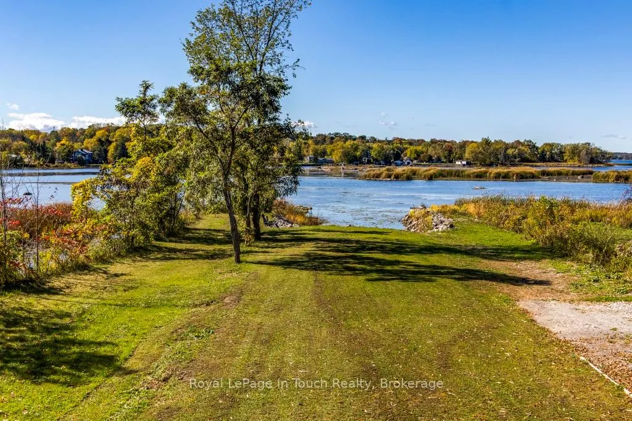
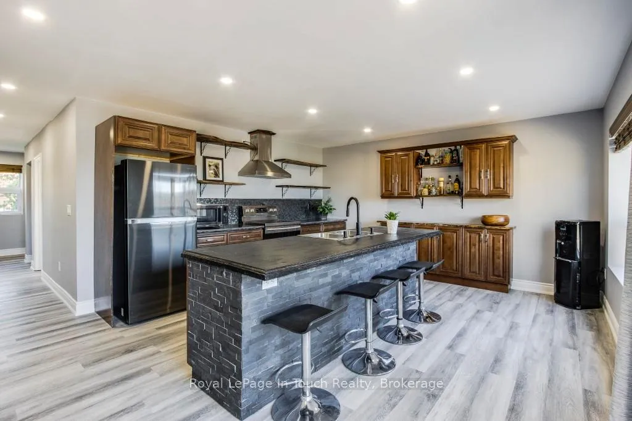
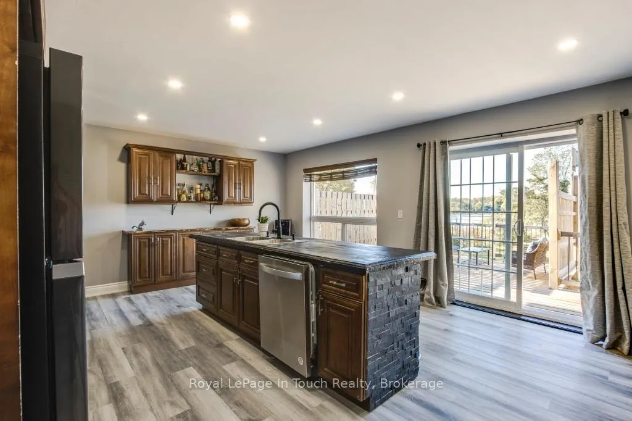
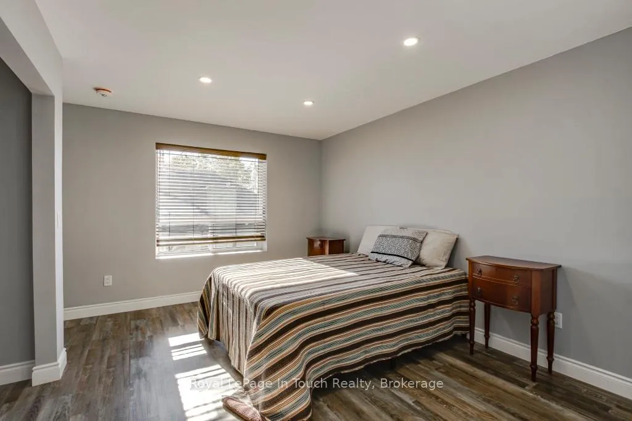
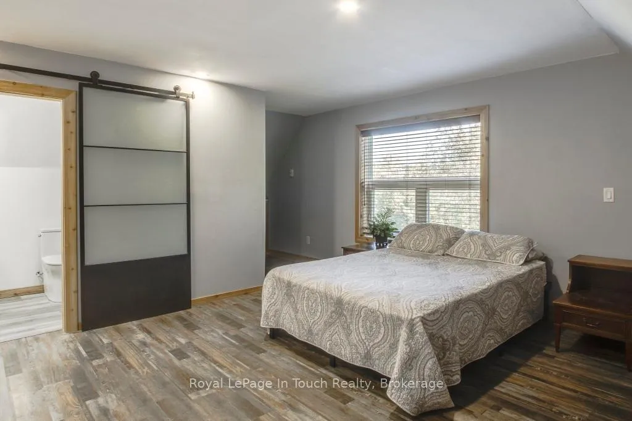
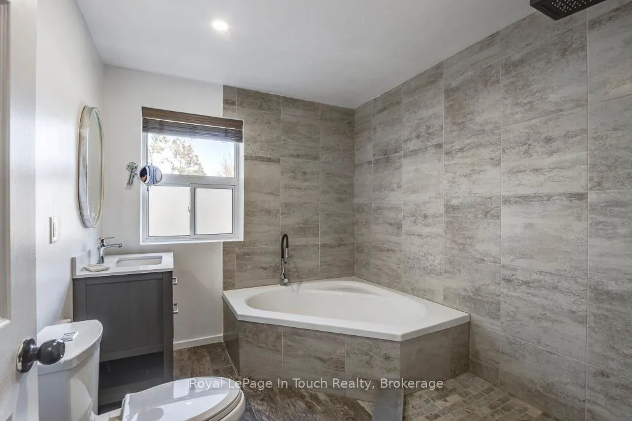
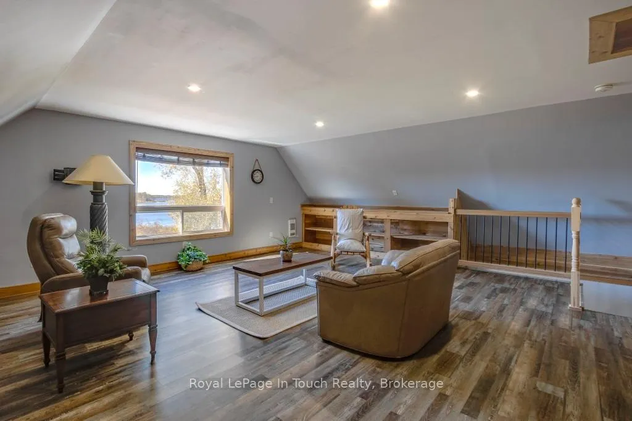
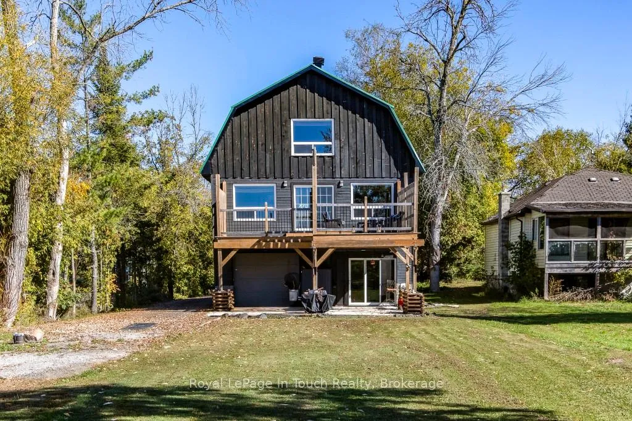
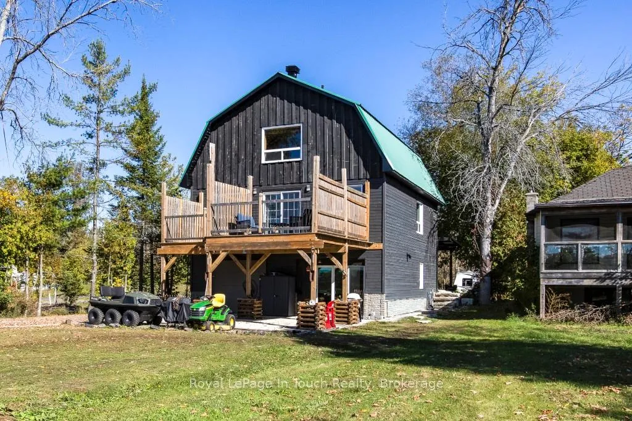
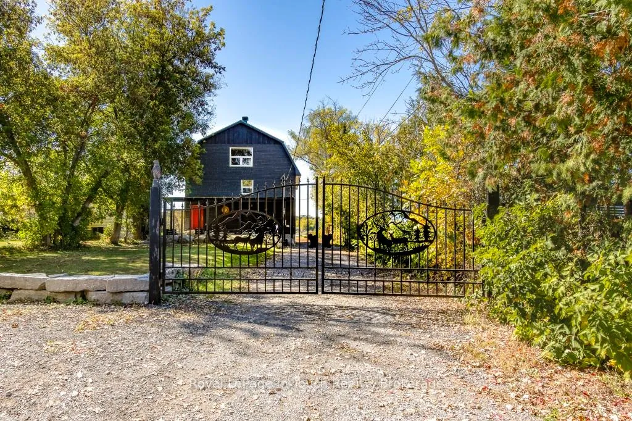
This fisherman's dream on Georgian Bay Waterfront with Amazing Western Sunsets this is a great deal!. From slab to roof this energy efficient custom built ICF waterfront home boasts a panoramic view of Georgian Bay with your own private boat harbour to enjoy miles of boating, fishing, snowmobiling. This home is 6 years new & has over 50 feet of private waterfront. Features 2,400+ sq ft of living space with a bedroom and bathroom on each level. An open concept living with a custom kitchen & an abundance of natural light with French doors leading to a large deck with west-s/w exposure so you can entertain with confidence and take in the beautiful sunsets. A spacious main floor bedroom, 4-pc bathroom and den(office/small bedroom) complement this level. The upper level boasts a large family room and bedroom with a new 3-pc ensuite with walk-in shower which offers ideal accommodation for guests or extended family. The basement has a studio style in-law with a bedroom and walkout or use as a family room as an excellent spot for entertaining with room for a pool table or games area then step outside to your expansive backyard which offers potential to be transformed into your dream oasis for BBQs with family and friends. A hallway with kitchenette, 3-pc washroom, laundry/utility room and a walkout to the garage to store all your water toys, tools and recreational gear. Ample parking for family, visitors plus all your recreational vehicles. Relax and enjoy all that nature has to offer in your own gateway to endless summer and winter fun. One minute to Hwy 400 making travel to and from the city effortless. Minutes from shopping, dining, schools, golf, skiing, Trans-Canada trail, Trent/Severn locks. One exit away from Tim Hortons & LCBO & a short drive to Midland, Port Severn, Coldwater, Orillia & Barrie - only 1.5 hours to Toronto. Call today to arrange your own private viewing!
Key Facts & Features
Property Costs
- Annual Property Tax Amount
- $6,079
- Land Transfer Tax Fee
- $13,473
Rental Items
- Rental Equipment
- None
- Basement Type
- Finished with Walk-Out, Partial Basement
Interior Features
- Interior Extras
- Carpet Free, In-Law Capability, On Demand Water Heater, Sump Pump, Upgraded Insulation, Water Heater Owned, Water Softener, Water Treatment
- View
- Clear, Panoramic, Water
- Security Features
- Carbon Monoxide Detectors, Smoke Detector
- Fireplace/Stove
- No
- Elevator
- No
Exterior Features
- Exterior Extras
- Deck, Landscaped, Patio, Porch, Year Round Living
- Pool
- None
- Property Features
- Beach, Golf, Lake Access, Marina, School Bus Route, Waterfront
Building
- Building Type
- Detached
- Building Style
- 2-Storey
- Approx Age
- 6-15
Construction
- Exterior Finish
- Wood
- Roof
- Metal
- Foundation Details
- Insulated Concrete Form
- Special Designation
- Unknown
Lot
- Lot Front
- 51.15 ft
- Lot Depth
- 230.00 ft
- Lot Shape
- Irregular
Inclusions
- Inclusions
- Fridge, Stove, Dishwasher, Washer, Dryer, Window Coverings, Light Fixtures
Parking & Garages
- Garage Type
- Built-In
- Garage Spaces
- 1
- Parking Spaces
- 8
- Total Garage And Parking Spaces
- 9
Heating & Cooling
- Heat Source
- Electric
- Heat Type
- Other
- Air Conditioning
- None
- Water
- Well
- Sewers
- Septic
- Bedrooms
- 3 + 1
- Washrooms
- 3
- Kitchens
- 1
- Family / bonus room
- Yes
Room sizes
- Living Room—Main level, Combined w/Dining, W/O To Deck, West View
- Den—Main level
- Bedroom—Main level
- Bathroom—Main level, 3 Pc Bath
- Recreation—Upper level
- Bedroom—Upper level
- Bathroom—Upper level, 3 Pc Bath
- Bedroom—Basement level, Combined w/Family
- Kitchen—Basement level
- Bathroom—Basement level, 3 Pc Bath
- Laundry—Basement level, Combined w/Workshop
Washrooms
- 3-piece, Main
- 3-piece, Upper
- 3-piece, Basement
- Municipality
- Tay
- Neighbourhood
- Rural Tay
- Main cross streets
- Duck Bay Road & Quarry Road
- Zoning
- SR
- Directions
- Hwy 400 to Quarry Rd to left on Duck Bay Rd
- Waterfront
- Direct
- MLS® number
- S13127168
- Data source
- Toronto Regional Real Estate Board
- Listed on
- 2026-05-14
- Updated on
- 2026-08-31
- Days on market
- 158 days
- Possession type
- Flexible
- Co-op commission
- 2.5% + HST
- Seller
- Listed by
- Royal LePage In Touch Realty
Home Market Value
Current home valuation for 142 Duck Bay Road, Tay, Rural Tay, Tay, ON. Listed for $849,900
HOMEH Estimate
$830,640
Estimated Sales Range
$498,384 - $1,162,896
HOMEH Estimate for 142 Duck Bay Road, Tay, Rural Tay
Calculated with a real agent's CMA method — 45+ years of experience, codified. Not an AI guess.
For the owner
Is this your home? Track its value.
Get this home's HOMEH Estimate by email once a month, with how many homes are for sale around you.
Mortgage Payment Calculator
Compare up to 4 down payment scenarios
5% on first $500K + 10% on $349,900 over $500K
$59,990
| Scenario 1 | Scenario 2 | Scenario 3 | Scenario 4 | |
|---|---|---|---|---|
−Down payment | % $ | % $ | % $ | % $ |
+CMHC insurance | $31,582 | $23,712 | $20,228 | $0 |
=Total mortgage | $821,139 | $788,622 | $742,643 | $679,920 |
Amortization | ||||
Mortgage rate | % | % | % | % |
| Payment frequency | ||||
=Mortgage payment | $4,009monthly | $3,850monthly | $3,626monthly | $3,320monthly |
Land Transfer Tax
$13,473
$13,473
Around this home
No schools found nearby
Data provided by OpenStreetMap & Fraser Institute School Rankings
Ask HOMEH
New!Hi there!
👋Text or call (416) 301-9001
Recommended for you
Based on homes you've looked at.
No recommended properties found.
Nearby similar homes
No nearby properties found.
More real estate resources
Other homes nearby
Explore this area
Nearby neighbourhoods
No nearby listings available.