
2 Swan Lane
Tay (Port McNicoll), ON L0K 1R0
- 3Bedrooms
- 3Bathrooms
- 2Garage
- 3000–3500Sq Ft
- $7,779Tax
- 284 ftLot frontage
 Estimated Value:$958,800See Free Estimate Report

Sale & Price History for 2 Swan Lane, Tay, Port McNicoll
| Start Date | End Date | Price | Event | MLS# |
|---|---|---|---|---|
| No listing history available | ||||
Real estate boards require you to or to see the full details of this property.
*Sold prices and complete sale & price history are regulated data. Under the Trust in Real Estate Services Act, 2002 (TRESA) and the rules of the Real Estate Council of Ontario (RECO), and pursuant to the Multiple Listing Service® rules of the Canadian Real Estate Association (CREA) and the Toronto Regional Real Estate Board (TRREB), this information may be shown only to registered users who have agreed to the applicable terms of use (a Virtual Office Website, or "VOW," arrangement). HOMEH Inc., Brokerage therefore provides it to signed-in members only. Creating an account is free and takes under a minute.
About 2 Swan Lane, Tay, Port McNicoll
Summarized Description
- Located in a gated waterfront community.
- Cape Cod-inspired design with unique architecture.
- Bright living space with vaulted ceilings.
- Main-floor primary suite with ensuite.
- Multiple balconies for outdoor enjoyment.
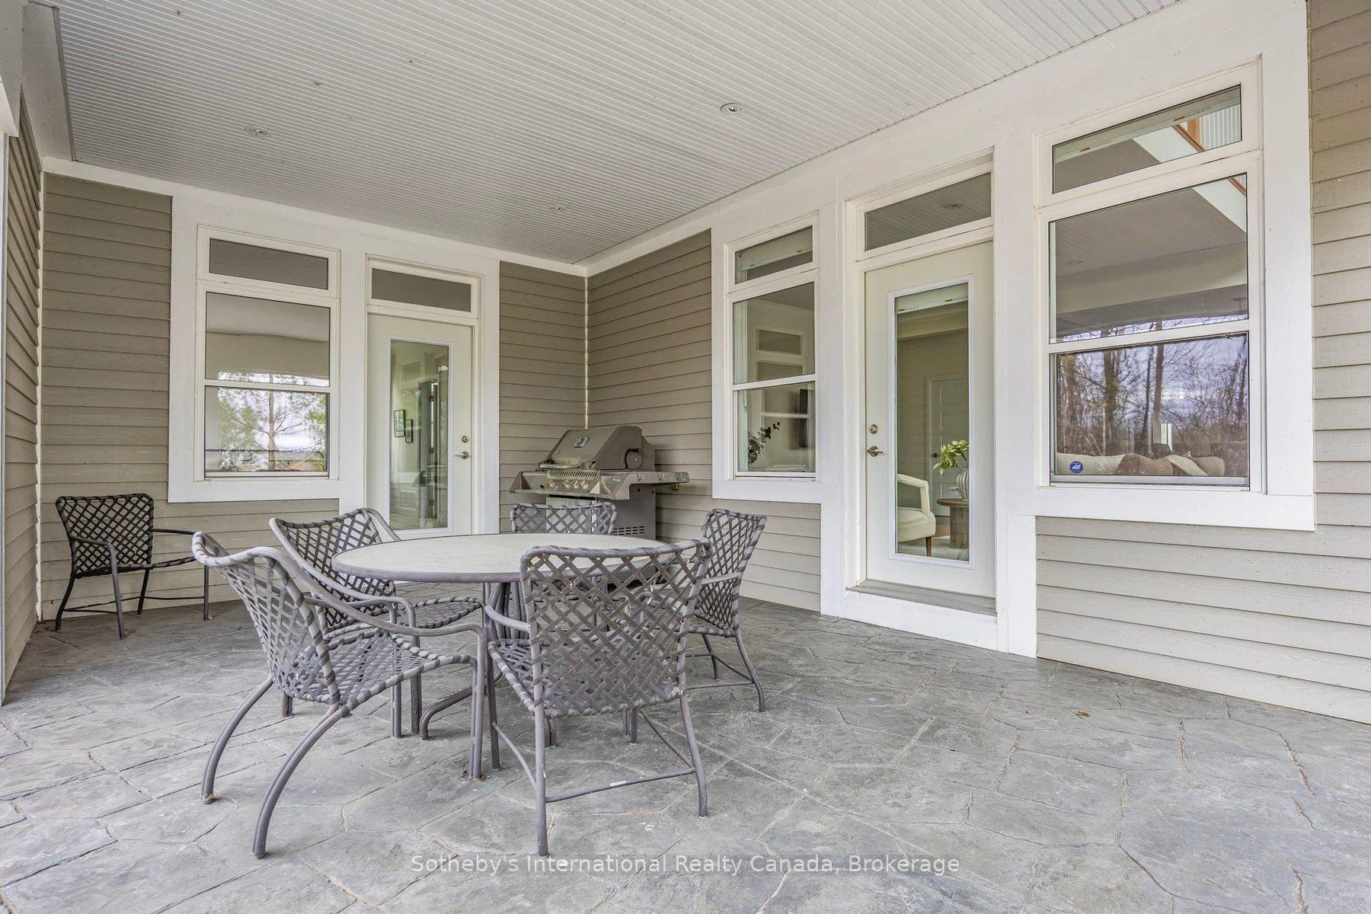
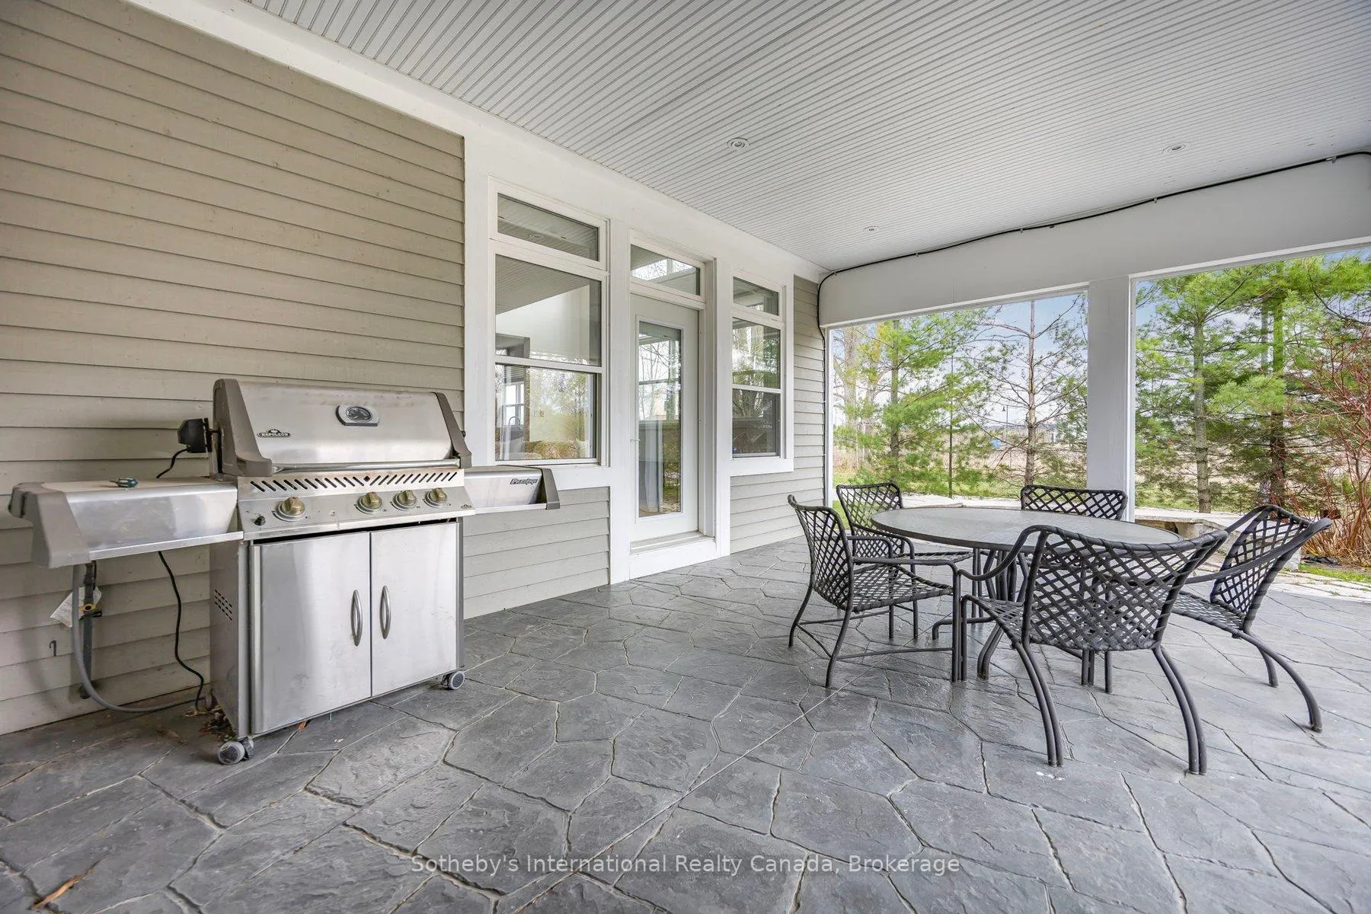
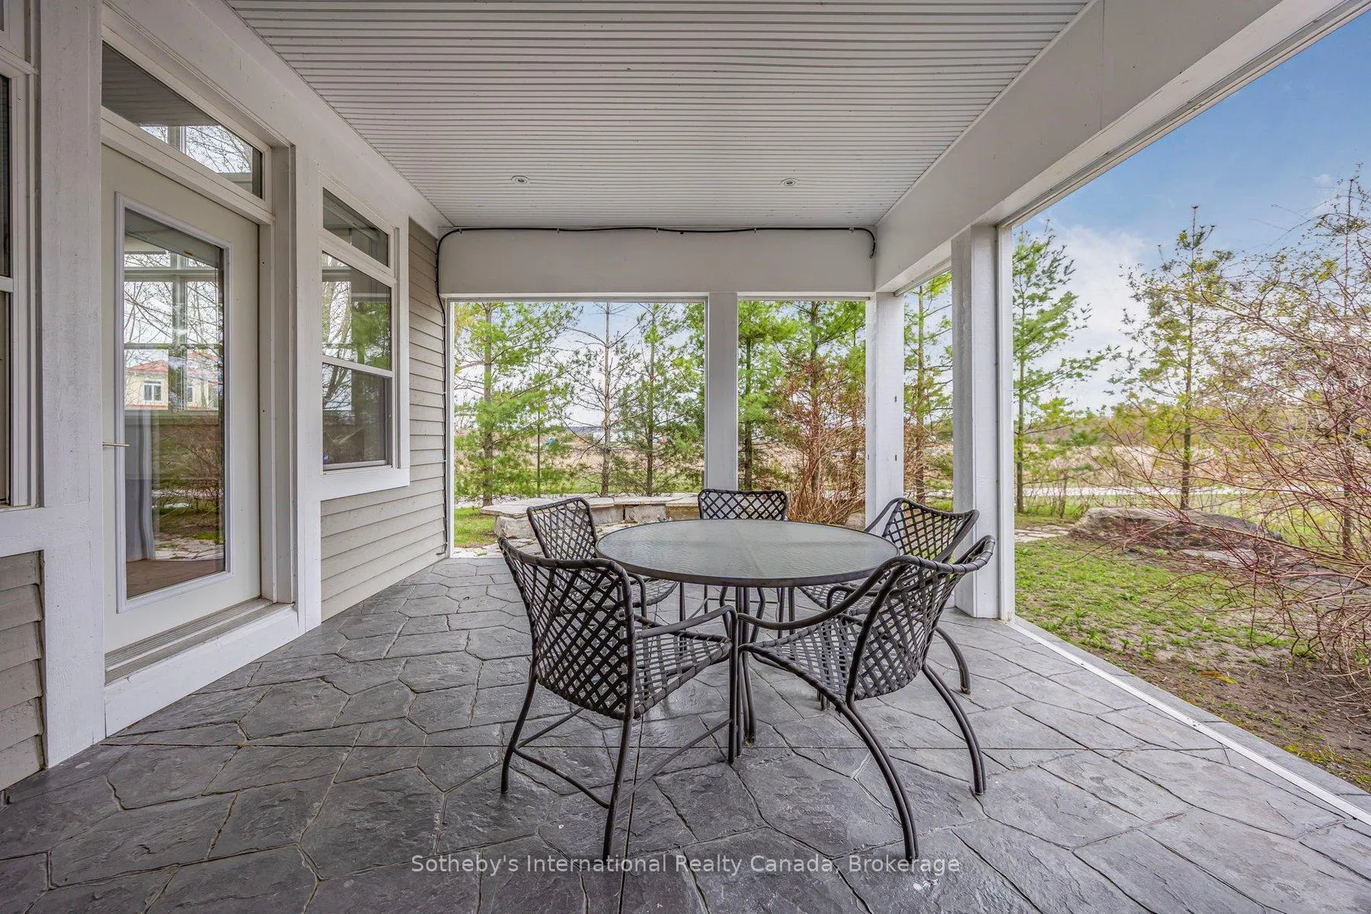
- Screened-in porch for relaxed comfort.
- Proximity to marinas for boating access.
- Quiet cul-de-sac setting with walking trails.
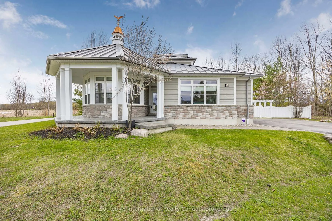
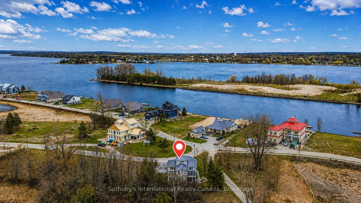
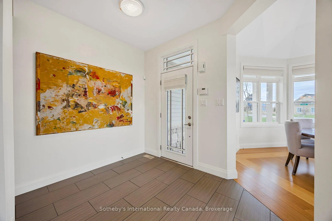
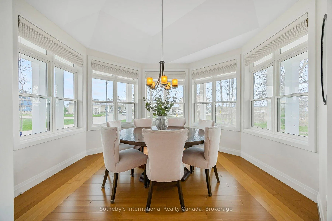
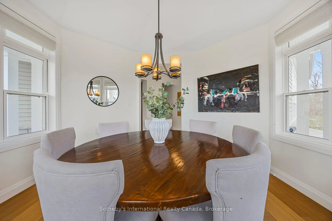
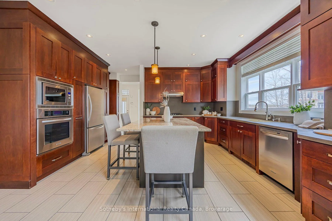
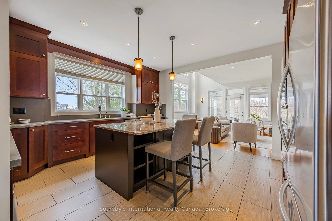
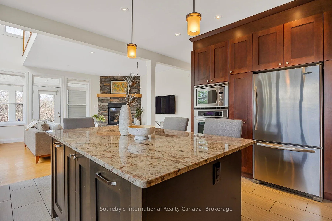
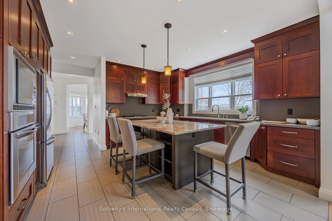
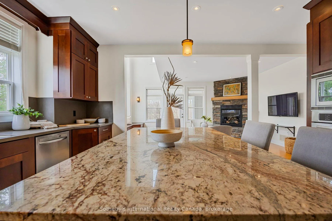
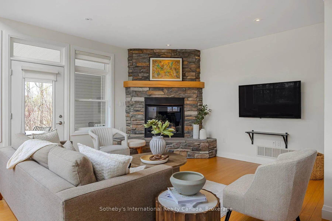
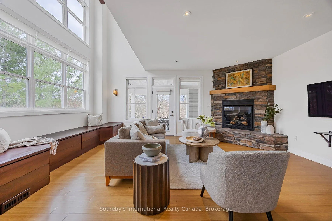
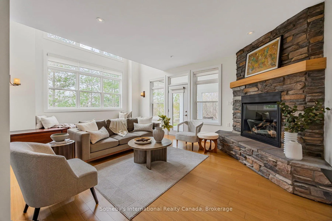
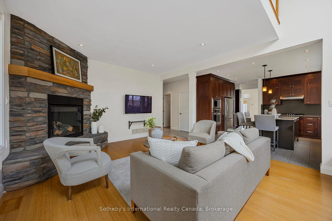
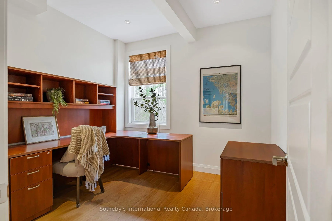
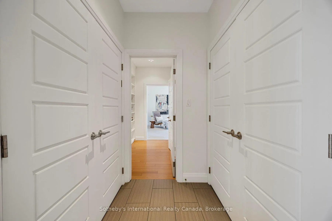
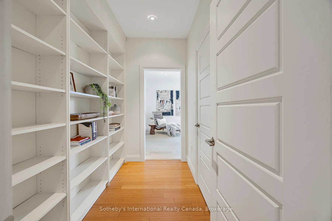
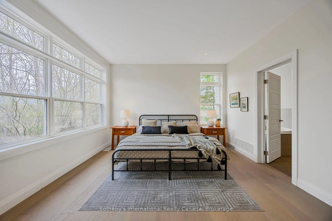
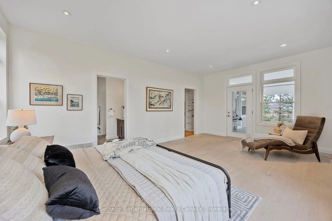
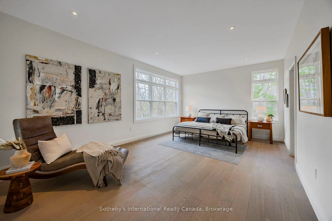
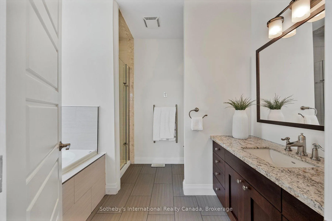
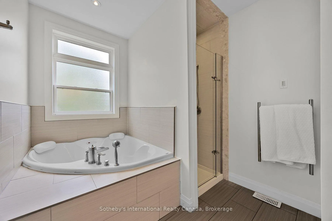
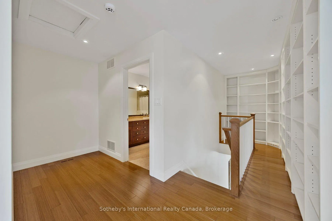
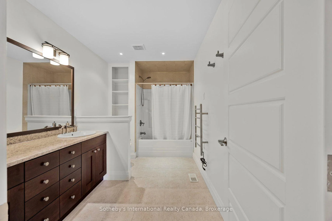
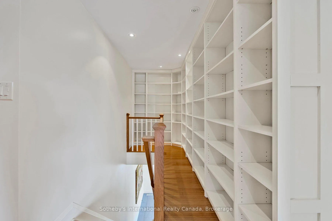
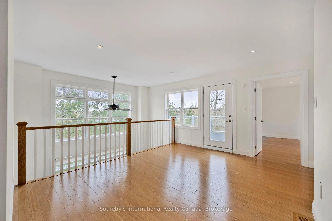
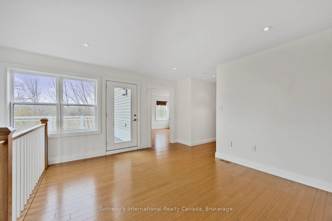
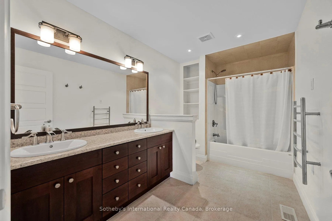
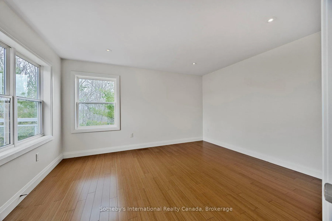
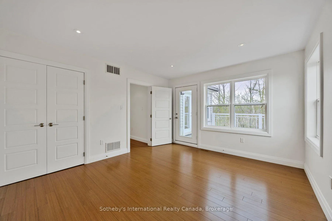
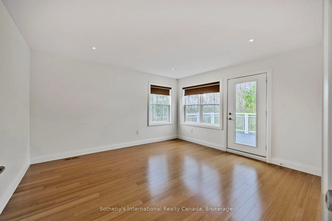
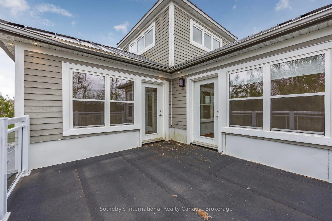
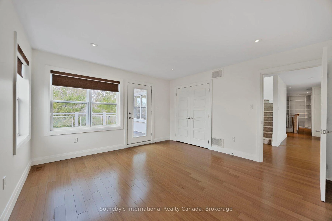
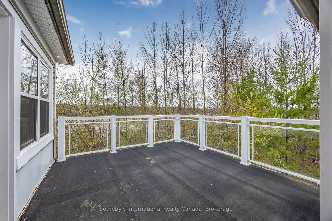
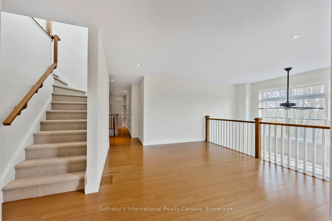
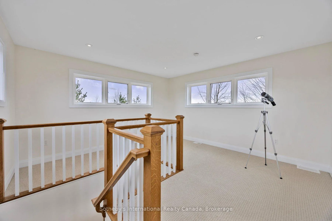
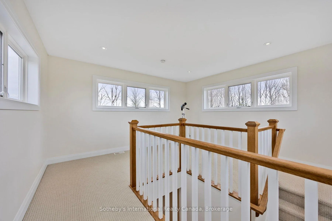
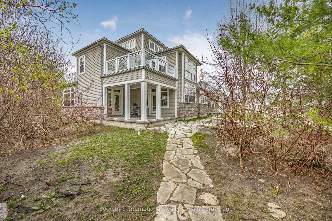
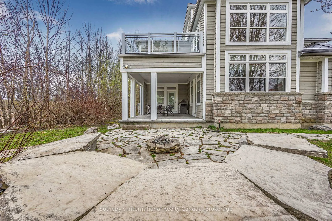
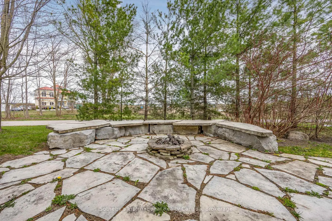
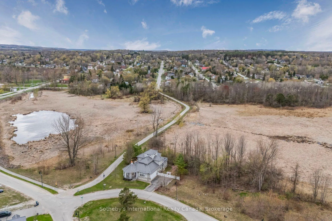
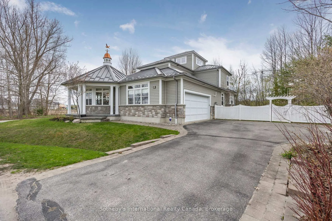
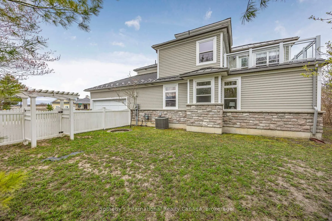
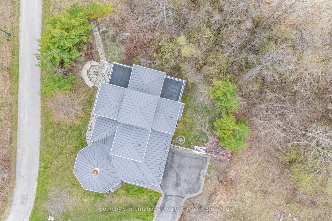
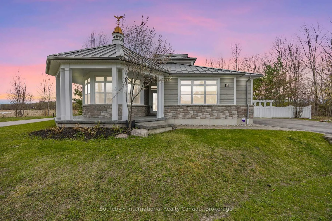
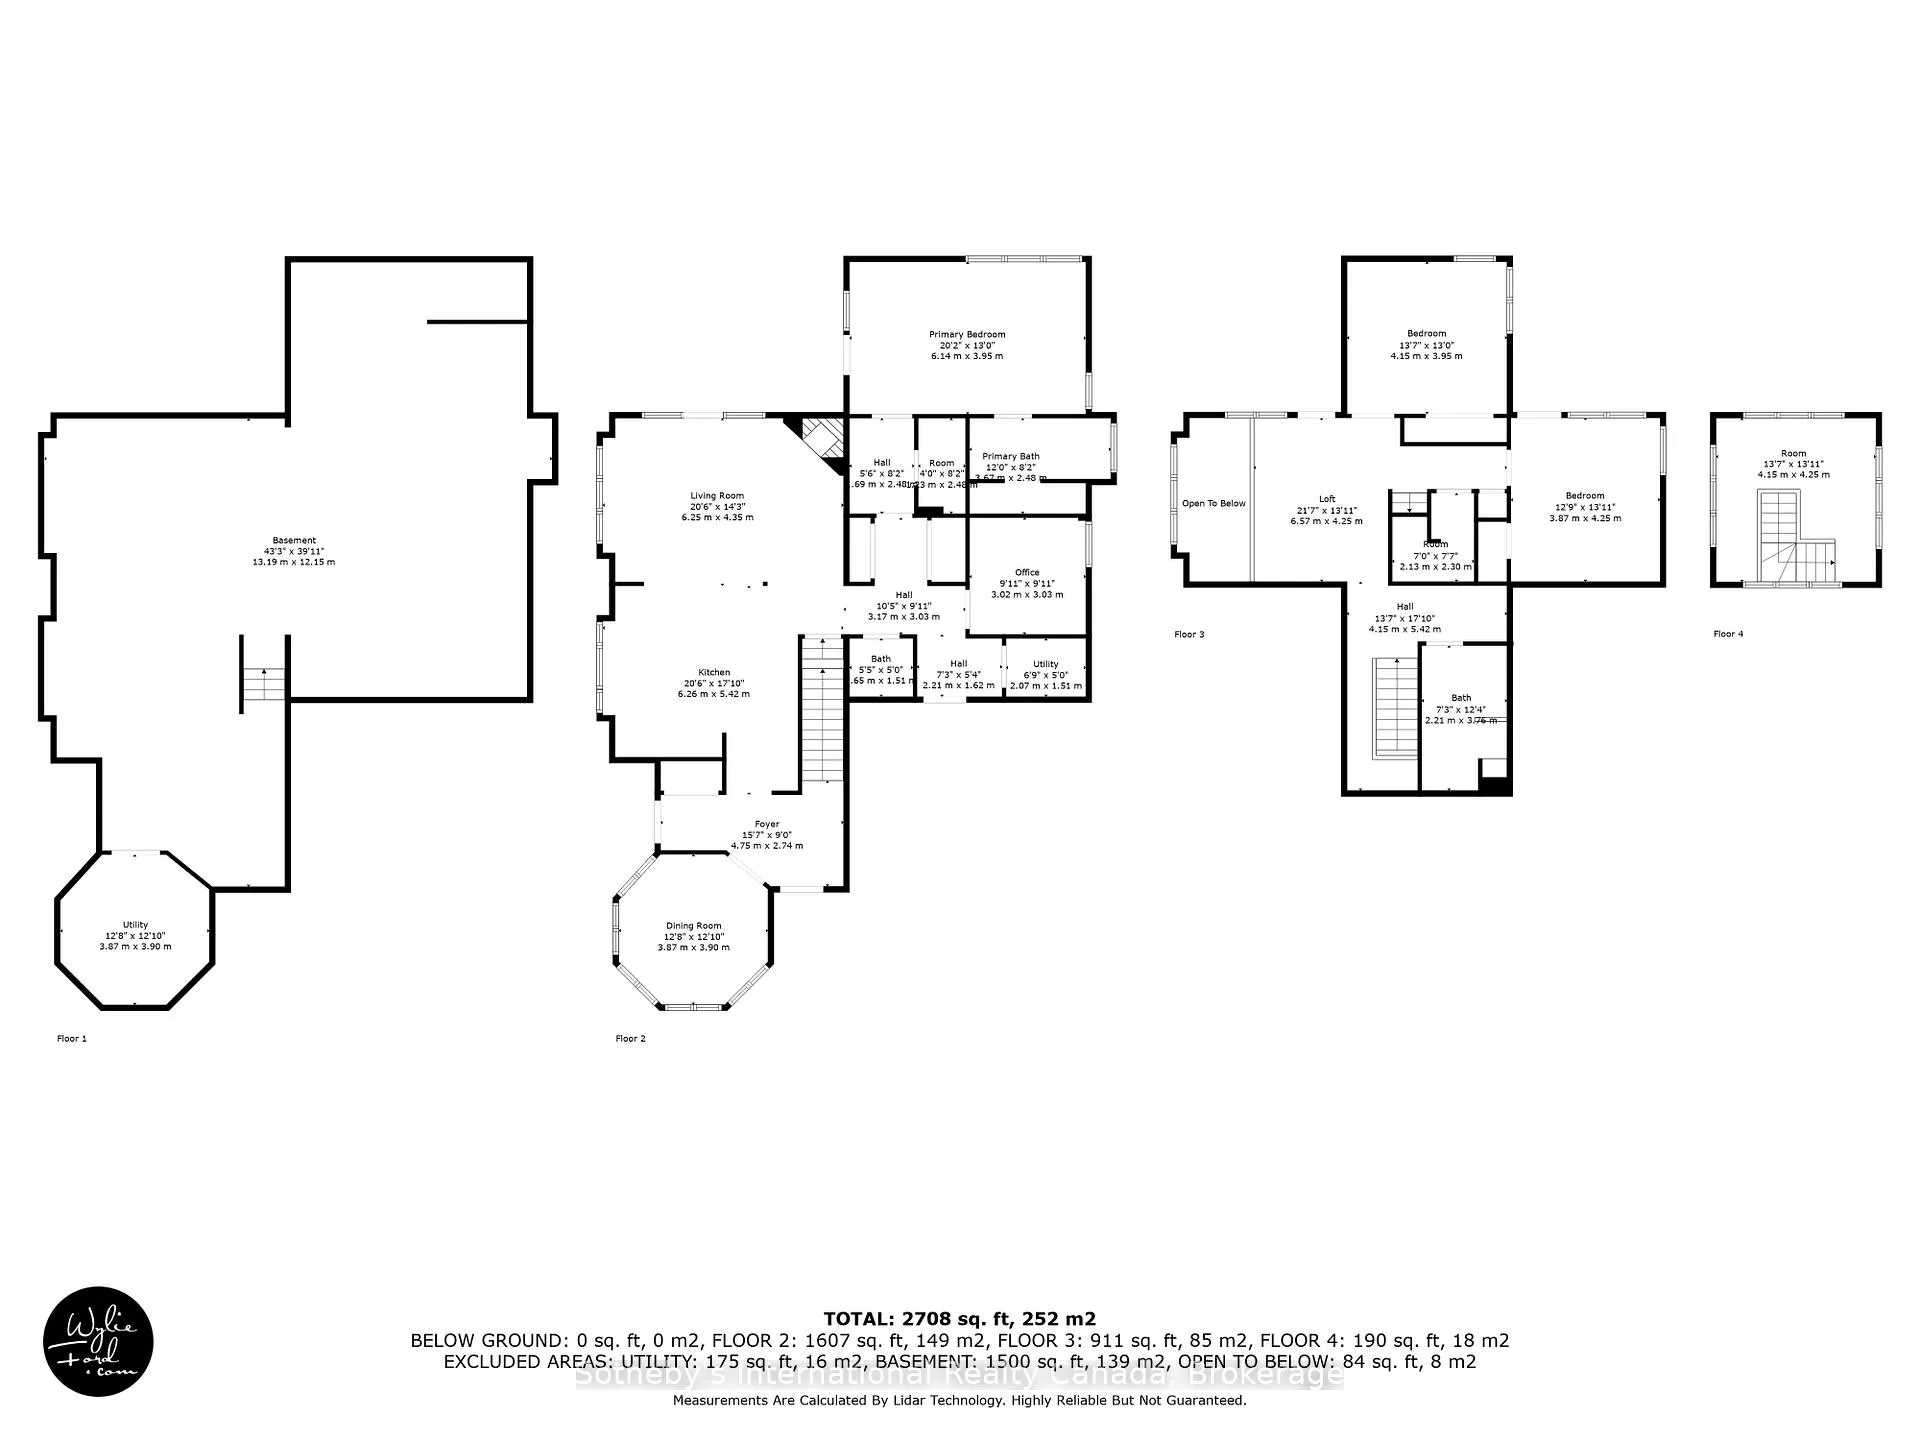
With its cupola, refined rooflines, and inviting front porch, this Cape Cod-inspired home makes a striking first impression. Tucked at the end of a quiet cul-de-sac in a gated waterfront community in Port McNicoll, the property is a short walk to the water's edge, offering over 3,000 sq ft of light-filled living space. Inside, the layout flows beautifully from the welcoming foyer to a bright, hexagon-shaped dining room overlooking the porch, an ideal space for hosting dinners or sipping your morning coffee. Vaulted ceilings & oversized windows create a sense of openness in the main living area, where a gas fireplace & a walkout to the screened-in porch set the tone for relaxed comfort. The main-floor primary suite includes a walk-in closet & 4-piece ensuite, while a nearby home office offers a quiet, inspiring place to work from home. The centrally located kitchen is designed for ease & connection, opening into the heart of the house. Upstairs, 2 bedrooms share a full bath. One connects to a balcony; the other enjoys its own private balcony - perfect for morning sun or quiet moments with a book. Built-in floor-to-ceiling shelving in the hallway offers an ideal space for a personal library or curated display. A loft overlooks the living room & opens to a shared balcony, blending style with function. At the top, a turret with transom windows offers fantastic views & a peaceful space for reading or stargazing. The basement provides ample storage, & the large double garage adds practical convenience. Outdoors, enjoy evenings around the stone fire pit or listen to birdsong from the comfort of the screened-in porch. A public walking trail runs along the northern edge of the property, & multiple marinas are just minutes away - perfectly situated for boaters seeking quick access to launch points on Georgian Bay. Just a short drive to Midland for shopping, dining & essential amenities, this home offers a refined four-season lifestyle. Seller is open to VTB financing
Key Facts & Features
Property Costs
- Annual Property Tax Amount
- $7,779
- Land Transfer Tax Fee
- $12,455
Rental Items
- Rental Equipment
- Water Heater(Enercare), Alarm System (Telus)
- Basement Type
- Crawl Space, Unfinished
Interior Features
- Laundry Level
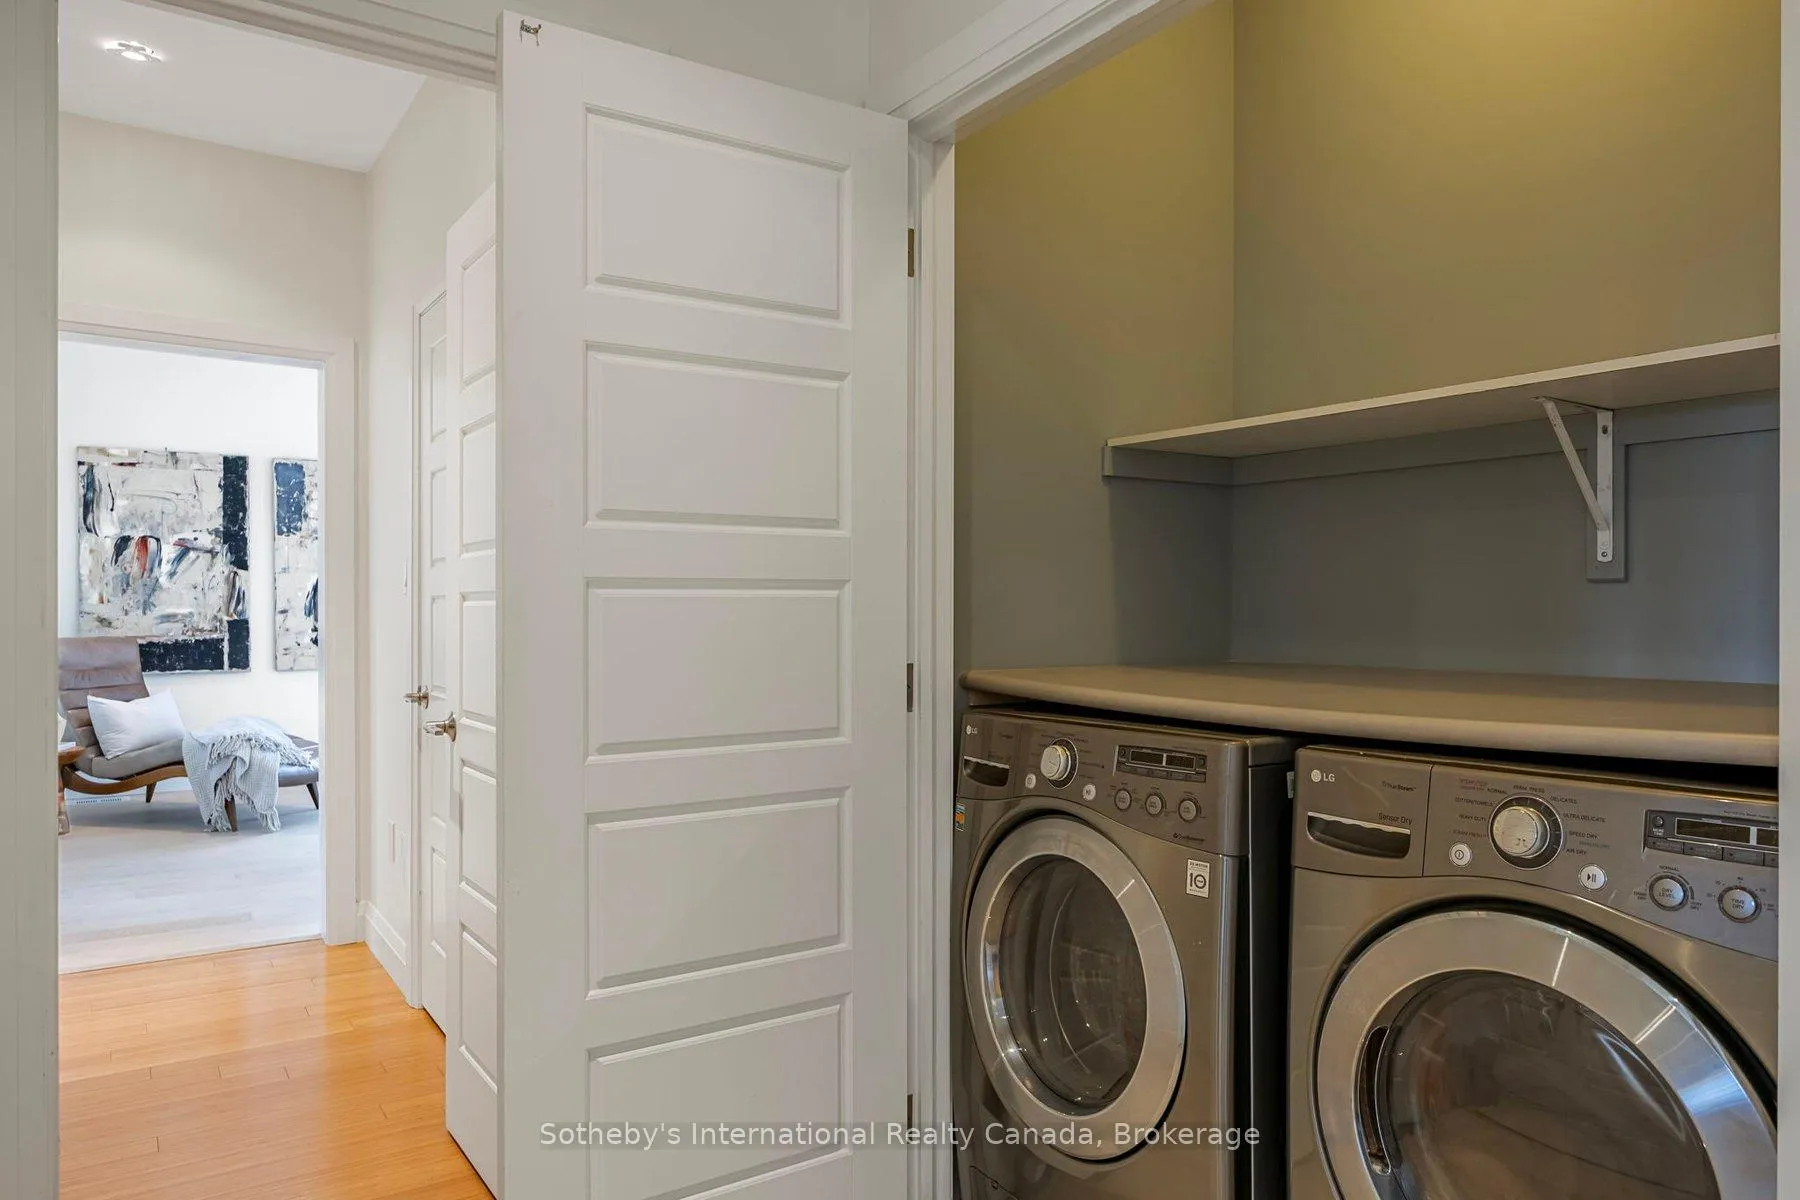
- Main Level
- Interior Extras
- Built-In Oven, Countertop Range, Primary Bedroom - Main Floor, Water Heater
- View
- Trees/Woods
- Security Features
- Alarm System, Carbon Monoxide Detectors, Smoke Detector
- Fireplace/Stove
- Yes
- Fireplace Features
- Living Room
- Elevator
- No
Exterior Features
- Exterior Extras
- Porch, Year Round Living
- Pool
- None
Building
- Building Type
- Detached
- Building Style
- 2 1/2 Storey
- Approx Age
- 6-15
Construction
- Exterior Finish
- Wood
- Roof
- Metal
- Foundation Details
- Poured Concrete
- Special Designation
- Unknown
Lot
- Lot Front
- 284.02 ft
- Lot Size
- 0.37
Inclusions
- Inclusions
- All appliances - dishwasher, dryer, refrigerator, gas cooktop, gas built-in oven, microwave, washer.
Exclusions
- Exclusions
- All personal belongings; all furniture; all contents in the garage; all art work
Parking & Garages
- Garage Type
- Attached
- Garage Spaces
- 2
- Parking Spaces
- 4
- Total Garage And Parking Spaces
- 6
Heating & Cooling
- Heat Source
- Gas
- Heat Type
- Forced Air
- Air Conditioning
- Central Air
- Water
- Municipal
- Sewers
- Sewer
- Hydro
- Yes
- Bedrooms
- 3
- Washrooms
- 3
- Kitchens
- 1
Room sizes
- Sitting—Third level
- Foyer—Main level
- Dining Room—Main level
- Kitchen—Main level
- Living Room—Main level, Gas Fireplace, W/O To Porch
- Primary Bedroom—Main level, 4 Pc Ensuite, Closet, W/O To Porch
- Office—Main level
- Utility Room—Main level
- Loft—Second level
- Bedroom 2—Second level, W/O To Balcony, Closet
- Bedroom 3—Second level, W/O To Balcony, B/I Closet
Washrooms
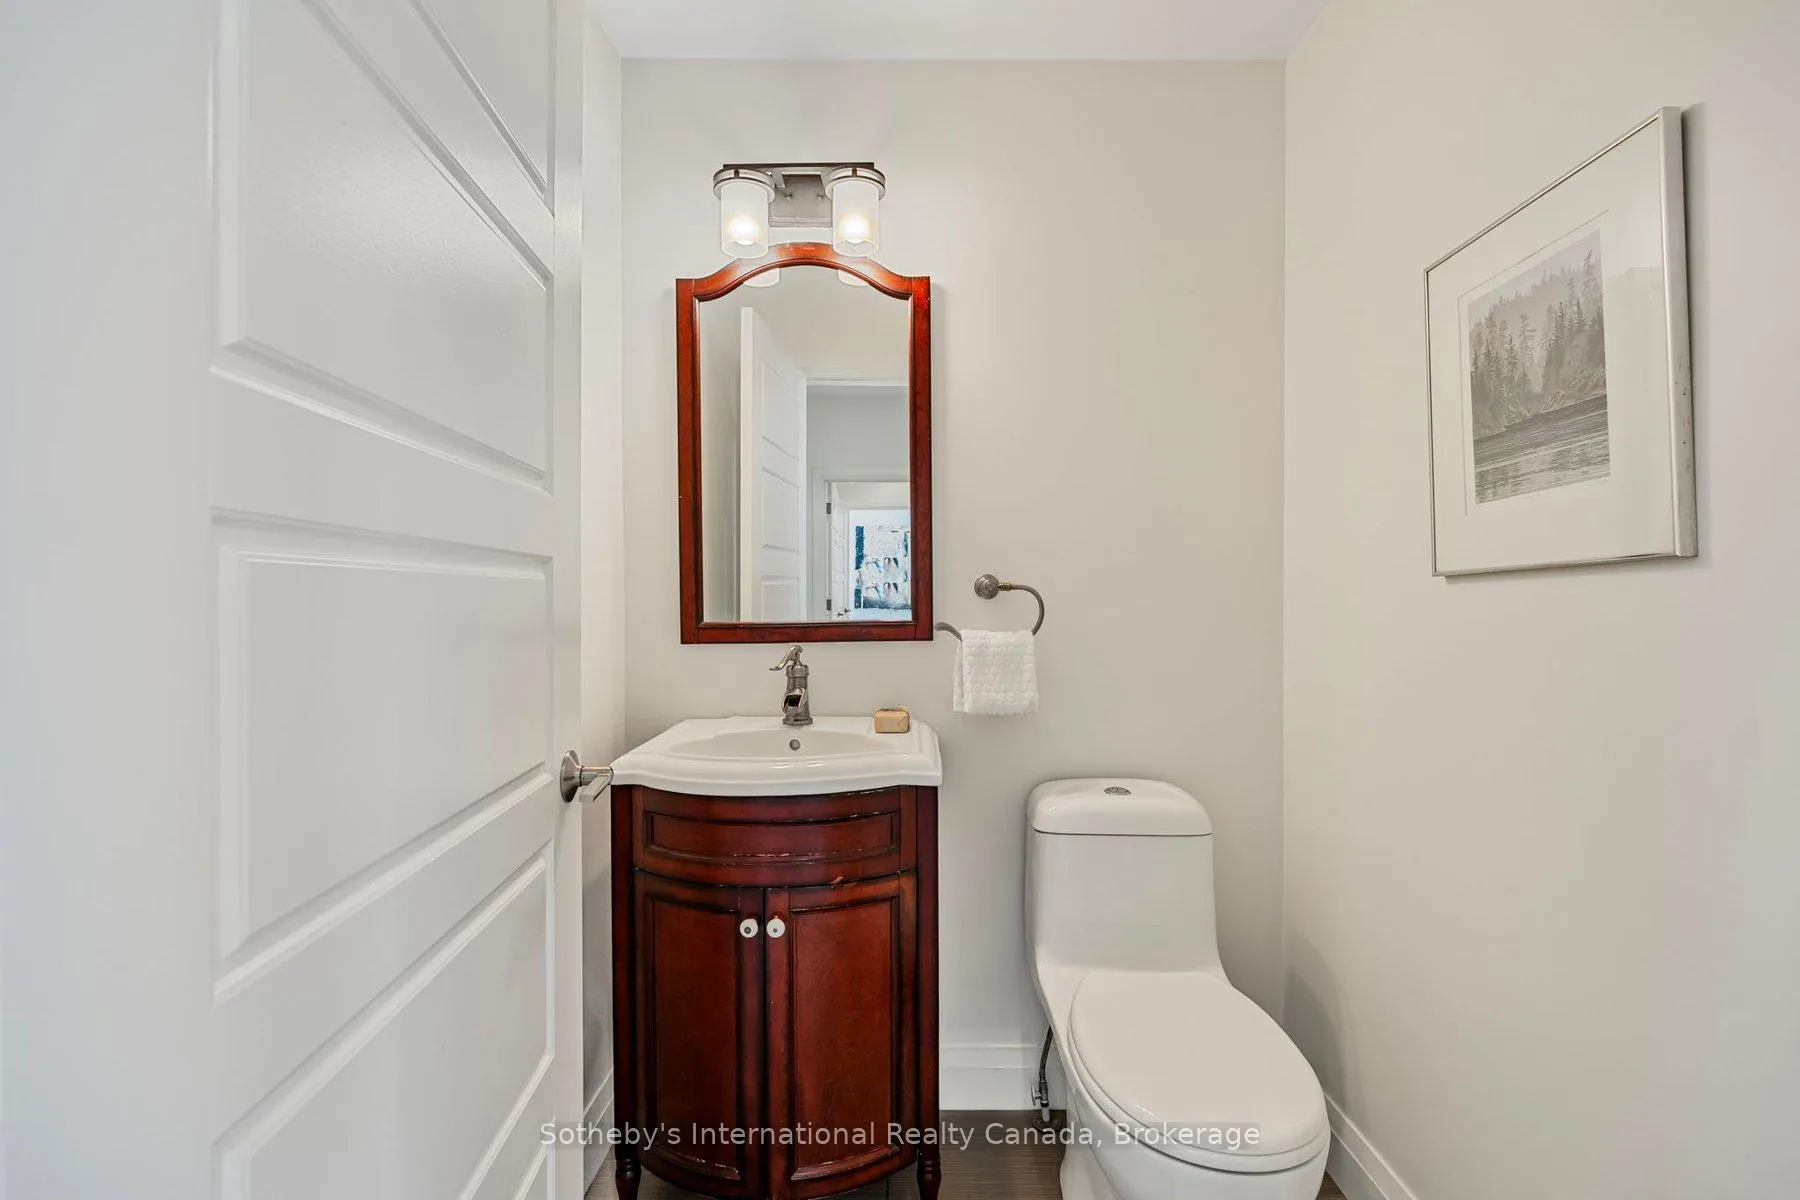
- 2-piece, Main
- 4-piece, Main
- 4-piece, Second
- Municipality
- Tay
- Neighbourhood
- Port McNicoll
- Main cross streets
- Dock Lane & Swan Lane
- Zoning
- R2-27
- Directions
- Dock Lane & Swan Lane
- Waterfront
- WaterfrontCommunity
- MLS® number
- S12902836
- Data source
- Toronto Regional Real Estate Board
- Listed on
- 2026-03-20
- Updated on
- 2026-10-06
- Days on market
- 210 days
- Possession type
- Flexible
- Co-op commission
- 2.5% + Taxes
- Seller
- Listed by
- SOTHEBY'S INTERNATIONAL REALTY CANADA
Home Market Value
Current home valuation for 2 Swan Lane, Tay, Port McNicoll, Tay, ON. Listed for $799,000
HOMEH Estimate
$958,800
Estimated Sales Range
$575,280 - $1,342,320
HOMEH Estimate for 2 Swan Lane, Tay, Port McNicoll
Calculated with a real agent's CMA method — 45+ years of experience, codified. Not an AI guess.
For the owner
Is this your home? Track its value.
Get this home's HOMEH Estimate by email once a month, with how many homes are for sale around you.
Mortgage Payment Calculator
Compare up to 4 down payment scenarios
5% on first $500K + 10% on $299,000 over $500K
$54,900
| Scenario 1 | Scenario 2 | Scenario 3 | Scenario 4 | |
|---|---|---|---|---|
−Down payment | % $ | % $ | % $ | % $ |
+CMHC insurance | $29,755 | $22,292 | $19,016 | $0 |
=Total mortgage | $773,624 | $741,392 | $698,166 | $639,200 |
Amortization | ||||
Mortgage rate | % | % | % | % |
| Payment frequency | ||||
=Mortgage payment | $3,777monthly | $3,620monthly | $3,409monthly | $3,121monthly |
Land Transfer Tax
$12,455
$12,455
Around this home
Data provided by OpenStreetMap & Fraser Institute School Rankings
Ask HOMEH
New!Hi there!
👋Text or call (416) 301-9001
Recommended for you
Based on homes you've looked at.
No recommended properties found.
Nearby similar homes
No nearby properties found.
More real estate resources
Other homes nearby
Explore this area
Nearby neighbourhoods
No nearby listings available.