
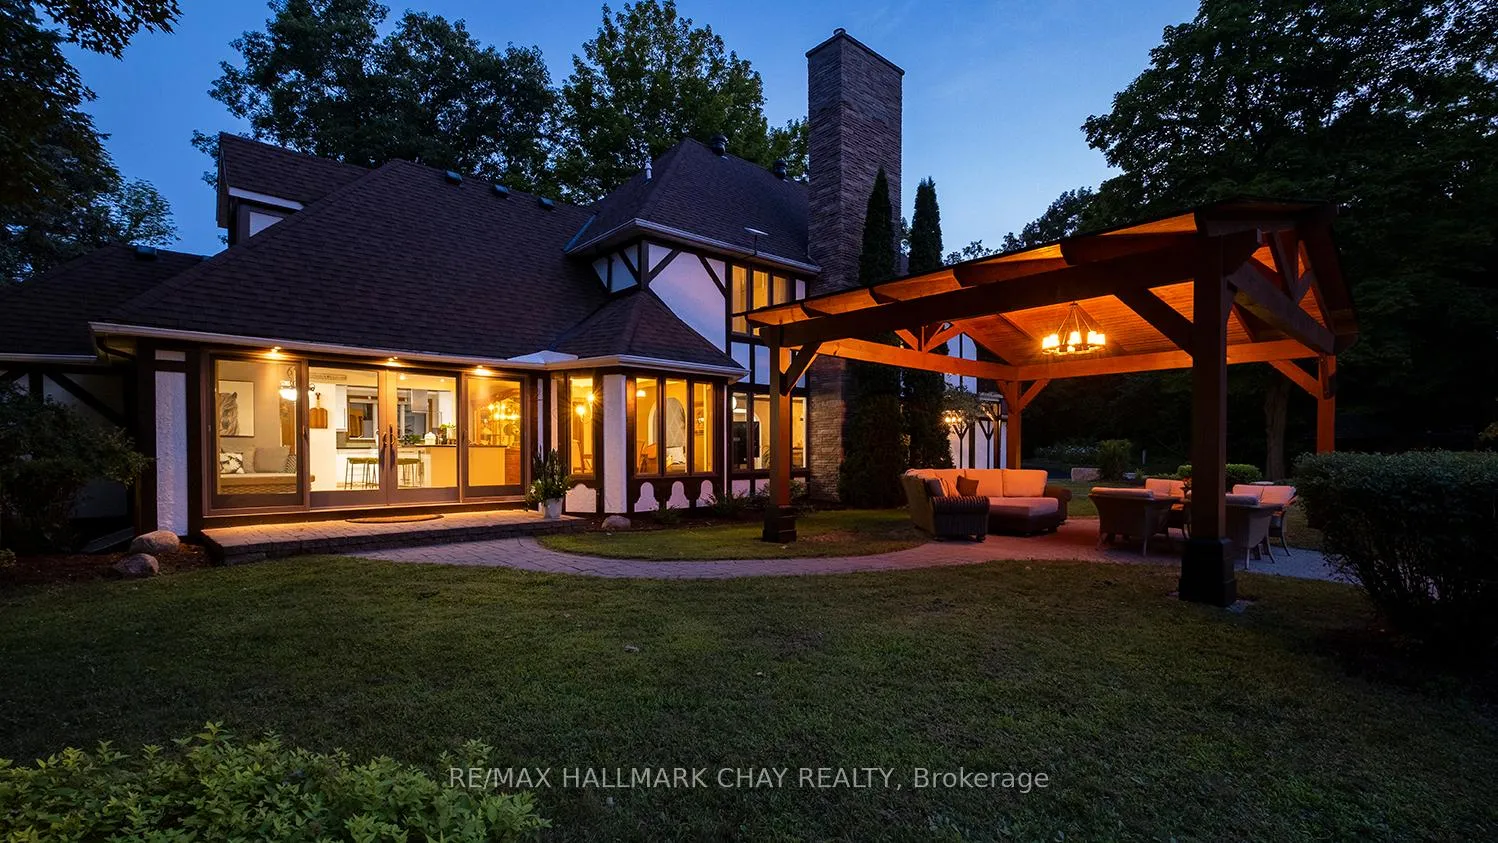
4088 Nielsen Road
Tay (Rural Tay), ON L0K 2C0
- 5Bedrooms
- 4Bathrooms
- 2Garage
- 3000–3500Sq Ft
- $7,457Tax
- 346×411 ftLot Size
 Estimated Value:$1,364,895See Free Estimate Report

Property not available for sale or for rent.
HOMEH One: full-service selling for a 1% listing fee. The buyer's agent commission is separate.
Free Home EvaluationHow Much Is My Home Worth?Homes for Sale NearbySale & Price History for 4088 Nielsen Road, Tay, Rural Tay
| Start Date | End Date | Price | Event | MLS# |
|---|---|---|---|---|
| 2025-08-13 | 2025-12-21 | Login to See Prices | Terminated | s12341921 |
Real estate boards require you to or to see the full details of this property.
*Sold prices and complete sale & price history are regulated data. Under the Trust in Real Estate Services Act, 2002 (TRESA) and the rules of the Real Estate Council of Ontario (RECO), and pursuant to the Multiple Listing Service® rules of the Canadian Real Estate Association (CREA) and the Toronto Regional Real Estate Board (TRREB), this information may be shown only to registered users who have agreed to the applicable terms of use (a Virtual Office Website, or "VOW," arrangement). HOMEH Inc., Brokerage therefore provides it to signed-in members only. Creating an account is free and takes under a minute.
About 4088 Nielsen Road, Tay, Rural Tay
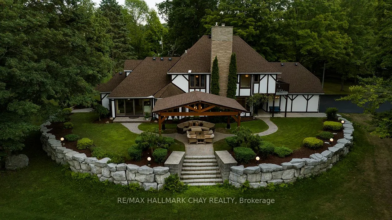
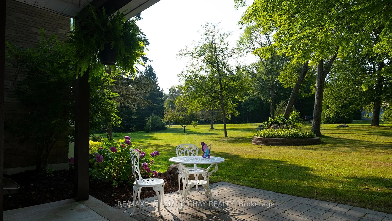
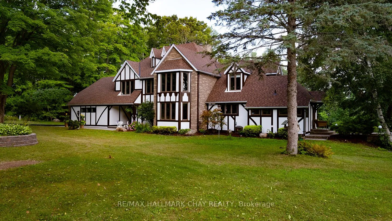
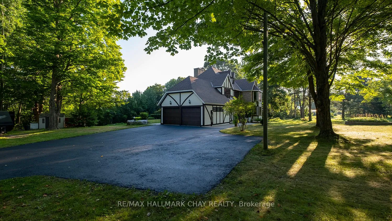
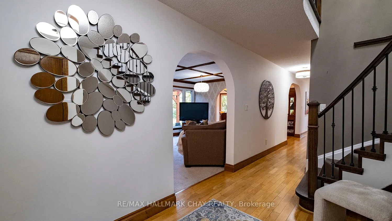
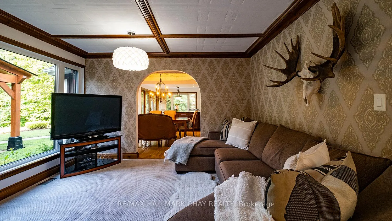
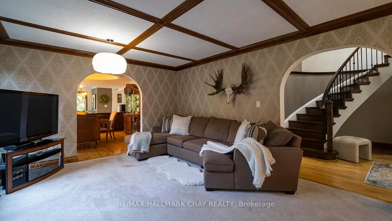
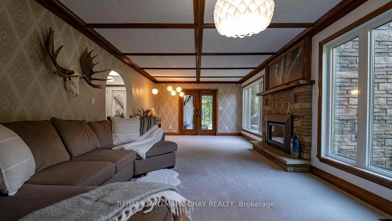
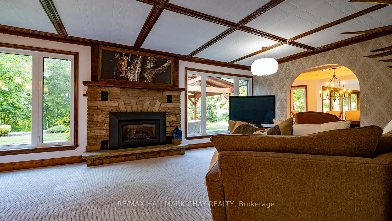
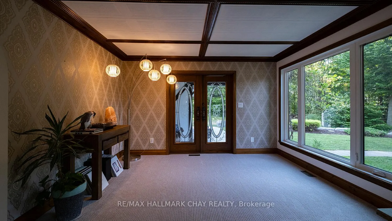
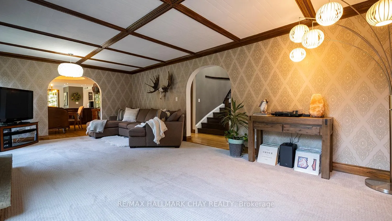
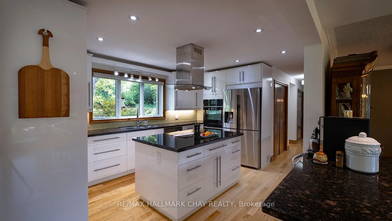
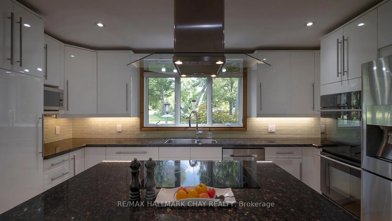
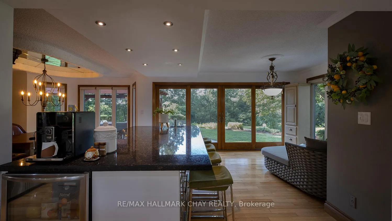
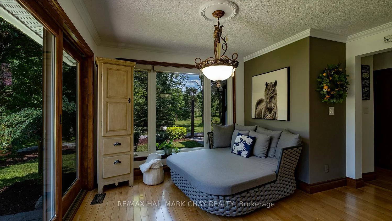
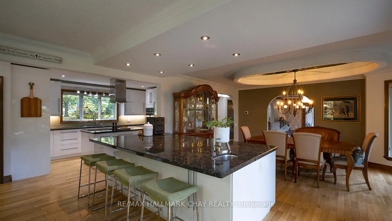
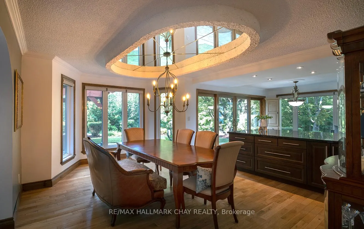
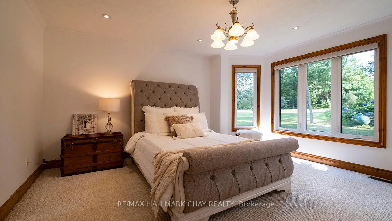
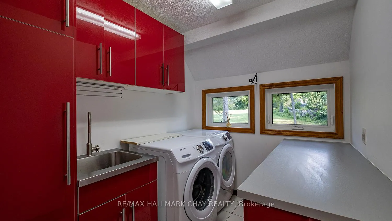
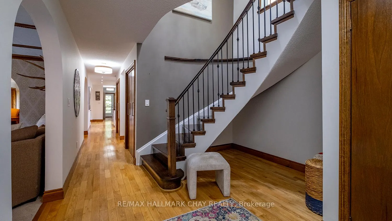
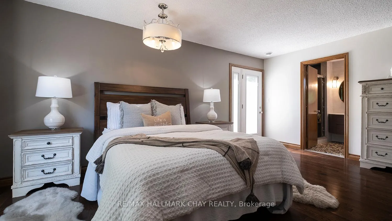
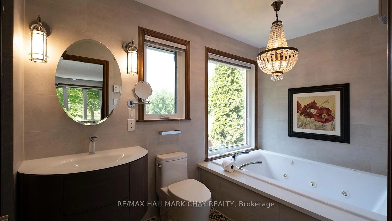
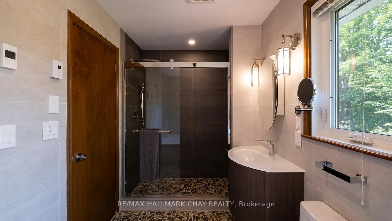
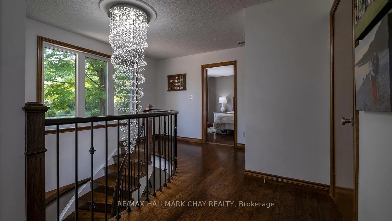
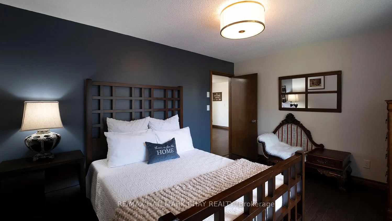
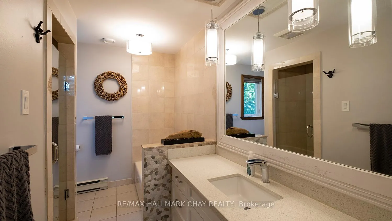
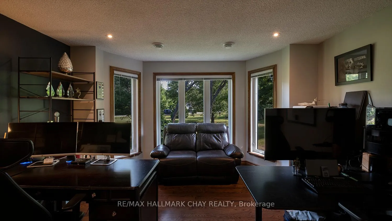
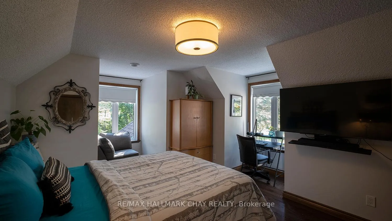
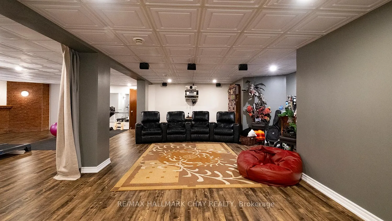
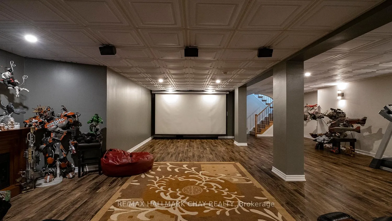
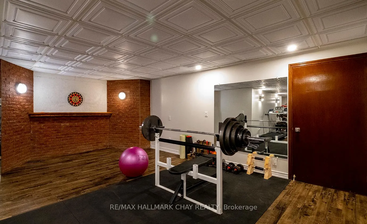
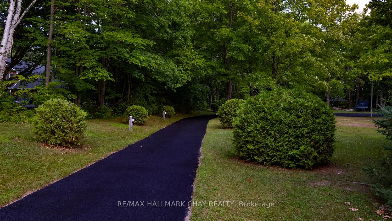
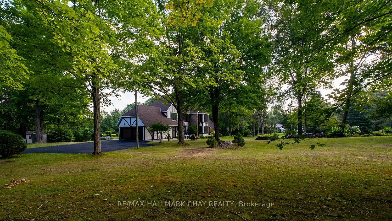
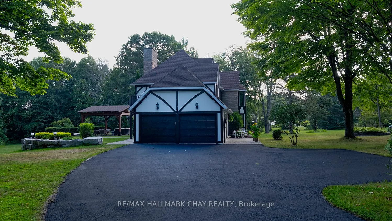
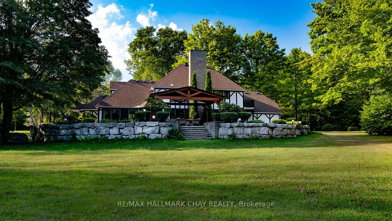
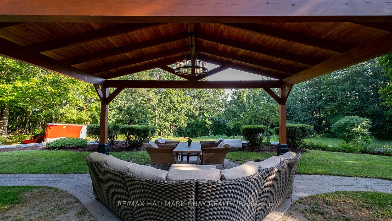
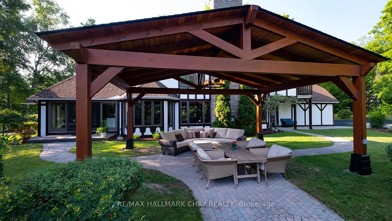
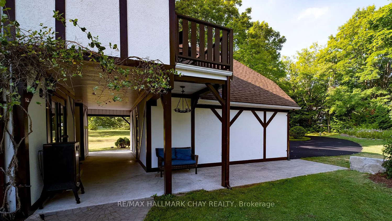
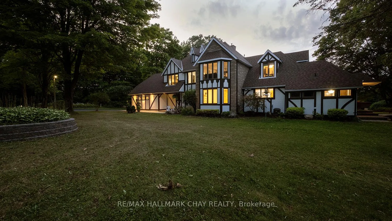
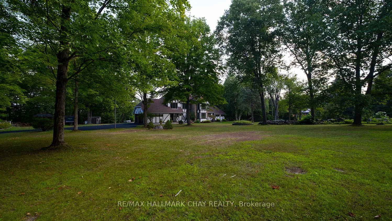
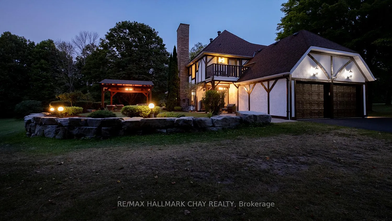
Exquisite English Tudor Estate 3.785 Acres of Panoramic Beauty in Rural Tay Township. Custom-built architectural gem on a private cul-de-sac, surrounded by nature. Offering a sense of seclusion & grandeur that is truly a one-of-a-kind. Designed for comfort & elegance, the home features dual-zone propane forced-air furnaces, upgraded insulation, & near floor-to-ceiling windows that frame year-round views of the park like setting.Gourmet kitchen is a chefs dream with granite counters, JennAir built-in double ovens, JennAir stovetop island, stainless appliances & a spacious 2nd large island connecting seamlessly to the dining & sitting rooms. Luxury double doors lead to an expansive terrace with 2 bbq hookups & a custom 15' x 21' pavilion overlooking manicured grounds.The back property, an incredible blank canvas for your ultimate outdoor oasis. Whether you dream of a pool, cabana, outdoor kitchen, or another entertainment feature, bring your vision to life here.Inviting living room offers a stone propane fireplace & walkout to both the breezeway & terrace. The elegant spiral staircase leads to 4 upper level bedrooms, incl the primary suite with walk-in closet, spa inspired ensuite with oversized jet soaker tub, heated floor & Juliet balcony. The main floor offers a versatile 5th bedroom, originally used as an office, plus a well-appointed laundry room with abundant storage.Finished lower level features a theatre room, exercise space & display of art with endless possibilities to customize to your needs. Highlights incl. a heated dble garage & a location where the school bus drives along the st.Enjoy an easy commute via nearby Hwy 400 & a central location 30 min to Barrie & Orillia & 15 min to Midland. Go snowmobiling from your front door. An exceptional blend of timeless craftsmanship, modern luxury, ideal for the discerning buyer seeking both sophistication & a perfect setting to raise a family & entertaining guests. Don't miss out!
Key Facts & Features
Property Costs
- Annual Property Tax Amount
- $7,457
- Land Transfer Tax Fee
- $22,473
Rental Items
- Rental Equipment
- 2 propane tanks currently paying $100 x 2 annually
- Basement Type
- Finished, Full
Interior Features
- Laundry Level
- Main Level
- Interior Extras
- Bar Fridge, Built-In Oven, Central Vacuum, Separate Heating Controls, Storage, Upgraded Insulation, Water Heater Owned, Water Purifier, Water Softener, Workbench
- View
- Panoramic, Trees/Woods
- Fireplace/Stove
- Yes
- Fireplace Features
- Living Room, Propane
- Elevator
- No
Exterior Features
- Exterior Extras
- Landscape Lighting, Landscaped, Lighting, Privacy
- Pool
- None
- Property Features
- Cul de Sac/Dead End, School Bus Route, Wooded/Treed
- Other Structures
- Garden Shed
Building
- Building Type
- Detached
- Building Style
- 2-Storey
- Approx Age
- 31-50
Construction
- Exterior Finish
- Stone, Stucco (Plaster)
- Roof
- Asphalt Shingle
- Foundation Details
- Concrete Block
- Special Designation
- Unknown
Lot
- Lot Front
- 345.72 ft
- Lot Depth
- 410.52 ft
- Lot Size
- 3.785
- Lot Shape
- Irregular
Inclusions
- Inclusions
- fridge (as is), b/i JennAir Stove top, b/i Dbl oven, dishwasher, washer, dryer, electric light fixtures, curtains, curtain rods
Exclusions
- Exclusions
- movie screen, starlink satelite, print above f/p
Parking & Garages
- Garage Type
- Attached
- Garage Spaces
- 2
- Parking Spaces
- 8
- Total Garage And Parking Spaces
- 10
Heating & Cooling
- Heat Source
- Propane
- Heat Type
- Forced Air
- Air Conditioning
- Central Air
- Water
- Well
- Sewers
- Septic
- Bedrooms
- 5
- Washrooms
- 4
- Kitchens
- 1
- Family / bonus room
- Yes
Room sizes
- Primary Bedroom—Second level, 4 Pc Ensuite, Juliette Balcony, Walk-In Closet(s)
- Bathroom—Second level, 4 Pc Ensuite, Soaking Tub, Heated Floor
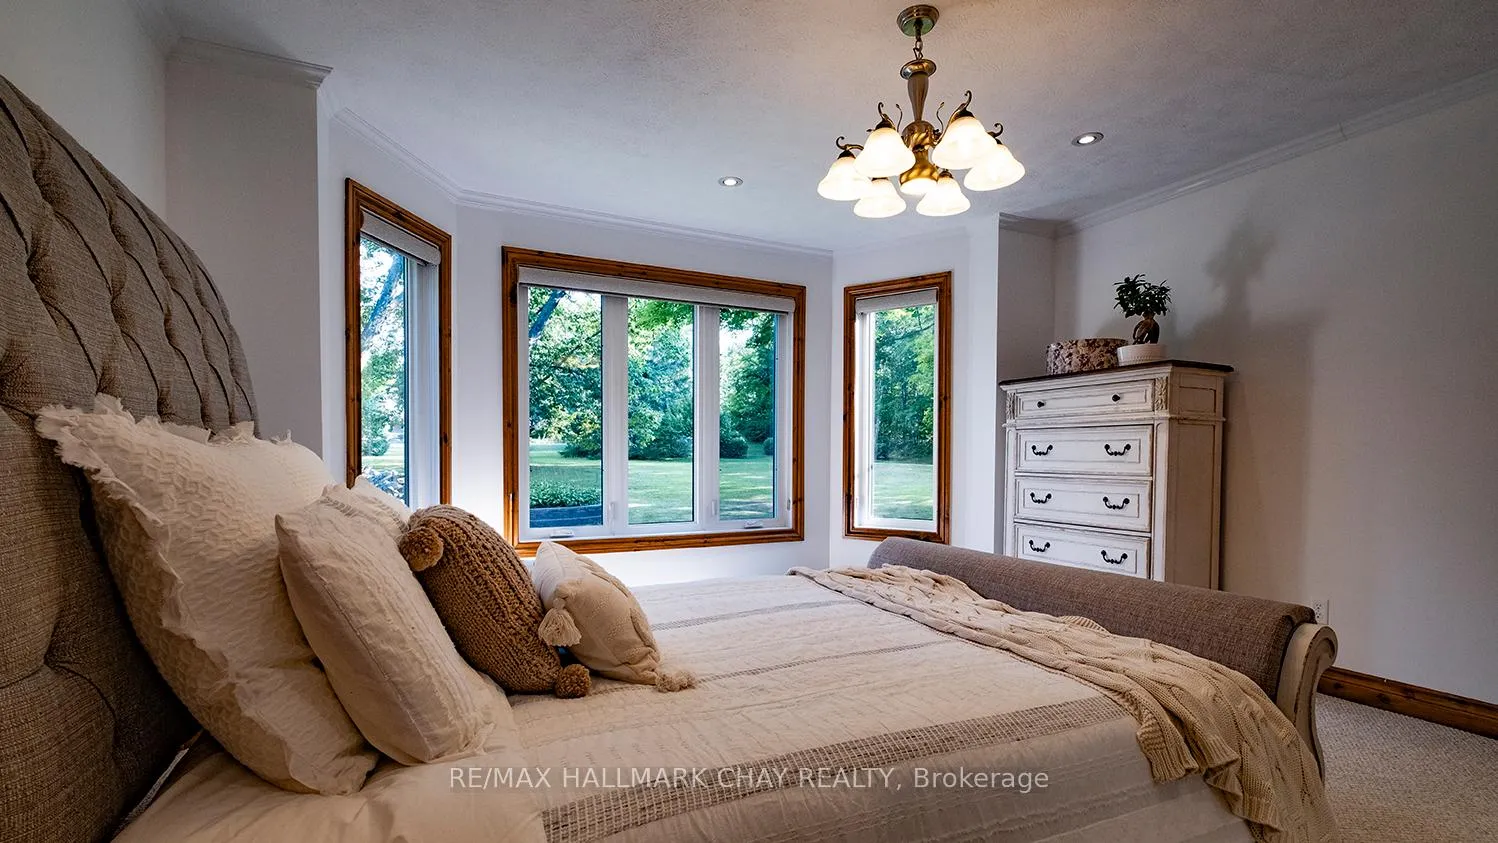
- Bedroom 2—Second level, Bay Window, Combined w/Office, Double Closet
- Bedroom 3—Second level, North View, Double Closet
- Bedroom 4—Second level
- Bathroom—Second level, Separate Shower, Quartz Counter, 4 Pc Bath
- Bedroom 5—Main level, Bay Window, Sliding Doors
- Kitchen—Main level, B/I Ctr-Top Stove, Centre Island, B/I Oven
- Living Room—Main level, Stone Fireplace, Walk-Out, Large Window
- Dining Room—Main level, Large Window, Bay Window, Centre Island
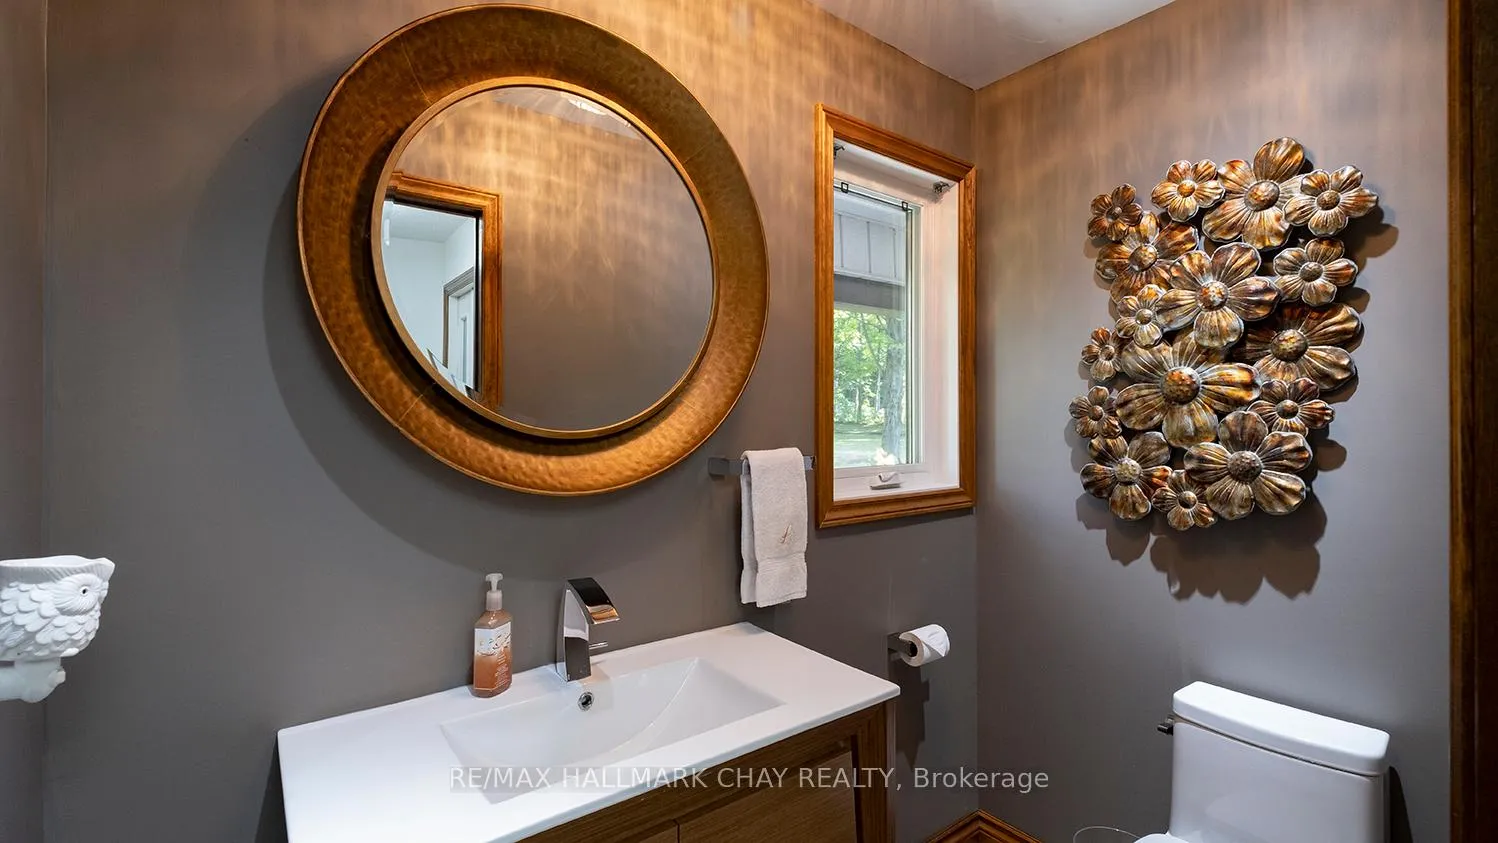
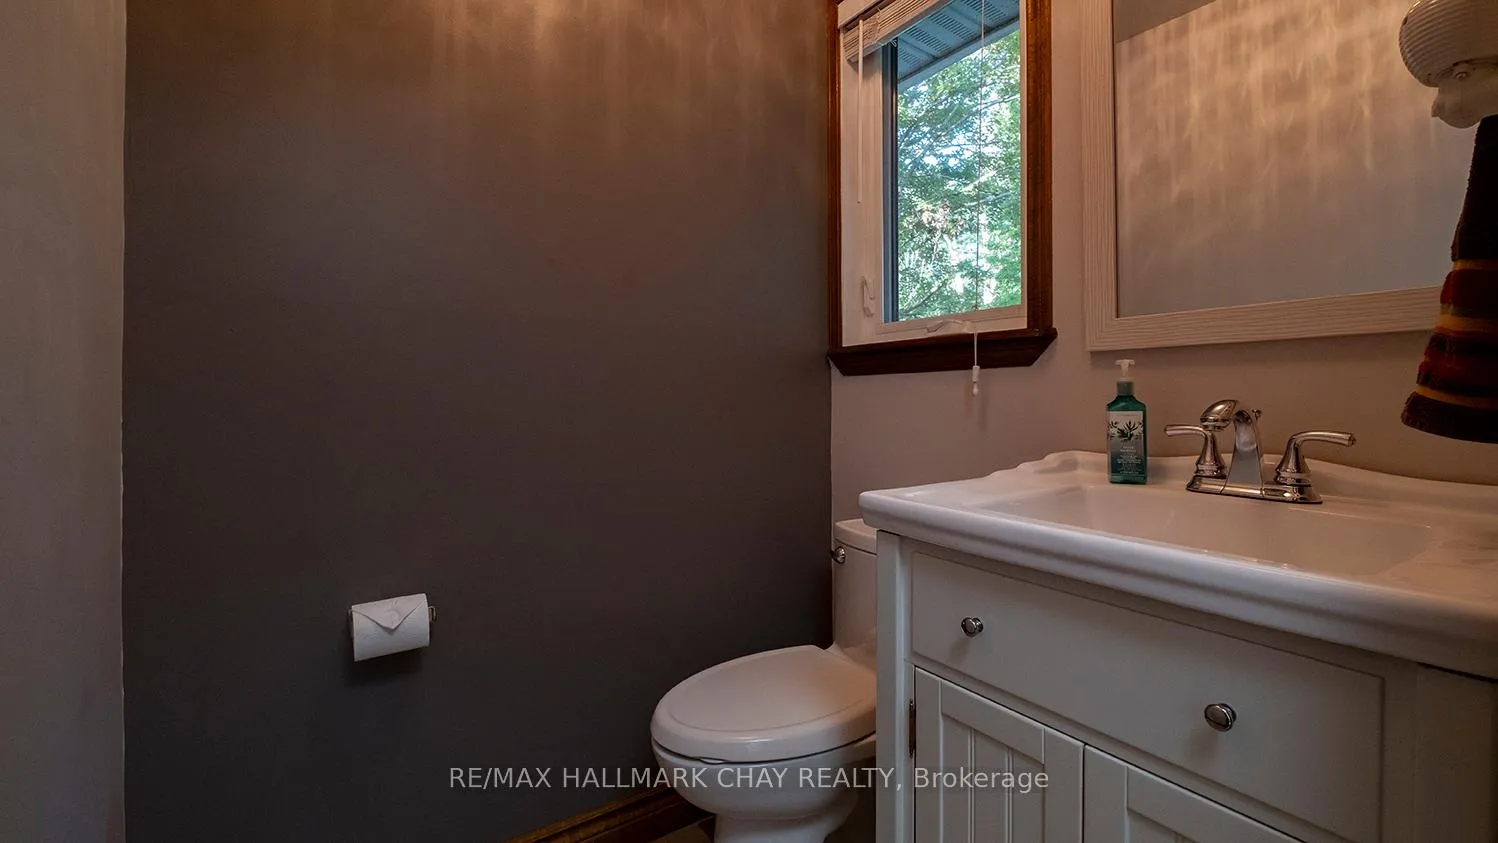
- Bathroom—Main level, 2 Pc Bath
- Bathroom—Main level, 2 Pc Bath
- Laundry—Main level, Laundry Sink
- Other—Lower level
- Recreation—Lower level
- Sitting—Main level, Large Window, Walk-Out
Washrooms
- 4-piece, Second
- 4-piece, Second
- 2-piece, Main
- 2-piece, Main
- Municipality
- Tay
- Neighbourhood
- Rural Tay
- Main cross streets
- Hwy 12 & Gervaise Rd
- Zoning
- RE
- Directions
- hwy 400 to hwy 12 W to Gervais make L to Neilsen make R onto street. Property on Right side. See sign
- MLS® number
- S12341921
- Data source
- Toronto Regional Real Estate Board
- Status change
- 2025-12-21
- Listed on
- 2025-08-13
- Days on market
- 130 days
- Possession type
- Flexible
- Co-op commission
- 2.5% + hst
- Seller
- Listed by
- RE/MAX HALLMARK CHAY REALTY
Home Market Value
Current home valuation for 4088 Nielsen Road, Tay, Rural Tay, Tay, ON. Listed for $1,299,900
HOMEH Estimate
$1,364,895
Estimated Sales Range
$818,937 - $1,910,853
HOMEH Estimate for 4088 Nielsen Road, Tay, Rural Tay
Calculated with a real agent's CMA method — 45+ years of experience, codified. Not an AI guess.
For the owner
Is this your home? Track its value.
Get this home's HOMEH Estimate by email once a month, with how many homes are for sale around you.
Mortgage Payment Calculator
Compare up to 4 down payment scenarios
5% on first $500K + 10% on $799,900 over $500K
$104,990
| Scenario 1 | Scenario 2 | Scenario 3 | Scenario 4 | |
|---|---|---|---|---|
−Down payment | % $ | % $ | % $ | % $ |
+CMHC insurance | $47,784 | $36,267 | $30,938 | $0 |
=Total mortgage | $1,242,392 | $1,206,177 | $1,135,853 | $1,039,920 |
Amortization | ||||
Mortgage rate | % | % | % | % |
| Payment frequency | ||||
=Mortgage payment | $6,066monthly | $5,889monthly | $5,546monthly | $5,077monthly |
Land Transfer Tax
$22,473
$22,473
Around this home
No schools found nearby
Data provided by OpenStreetMap & Fraser Institute School Rankings
Ask HOMEH
New!Hi there!
👋Text or call (416) 301-9001
Recommended for you
Based on homes you've looked at.
No recommended properties found.
Nearby similar homes
No nearby properties found.
More real estate resources
Other homes nearby
Explore this area
Nearby neighbourhoods
No nearby listings available.