
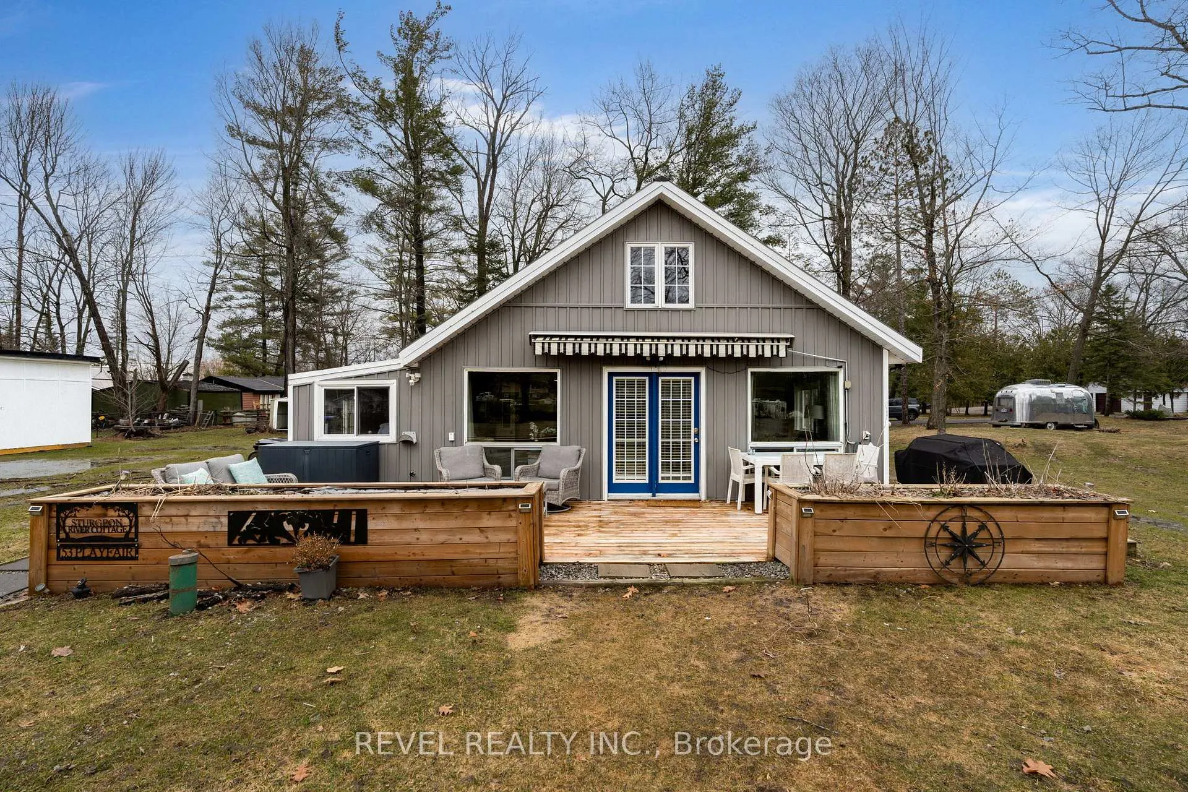
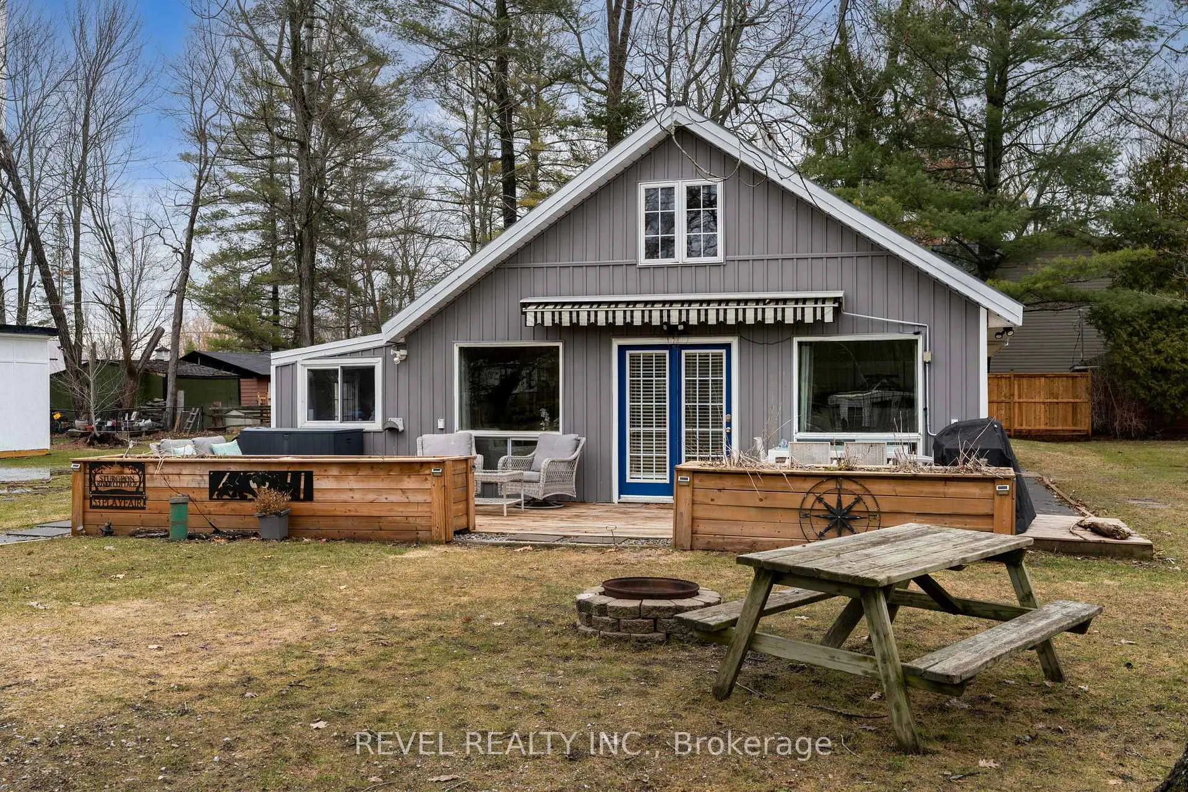
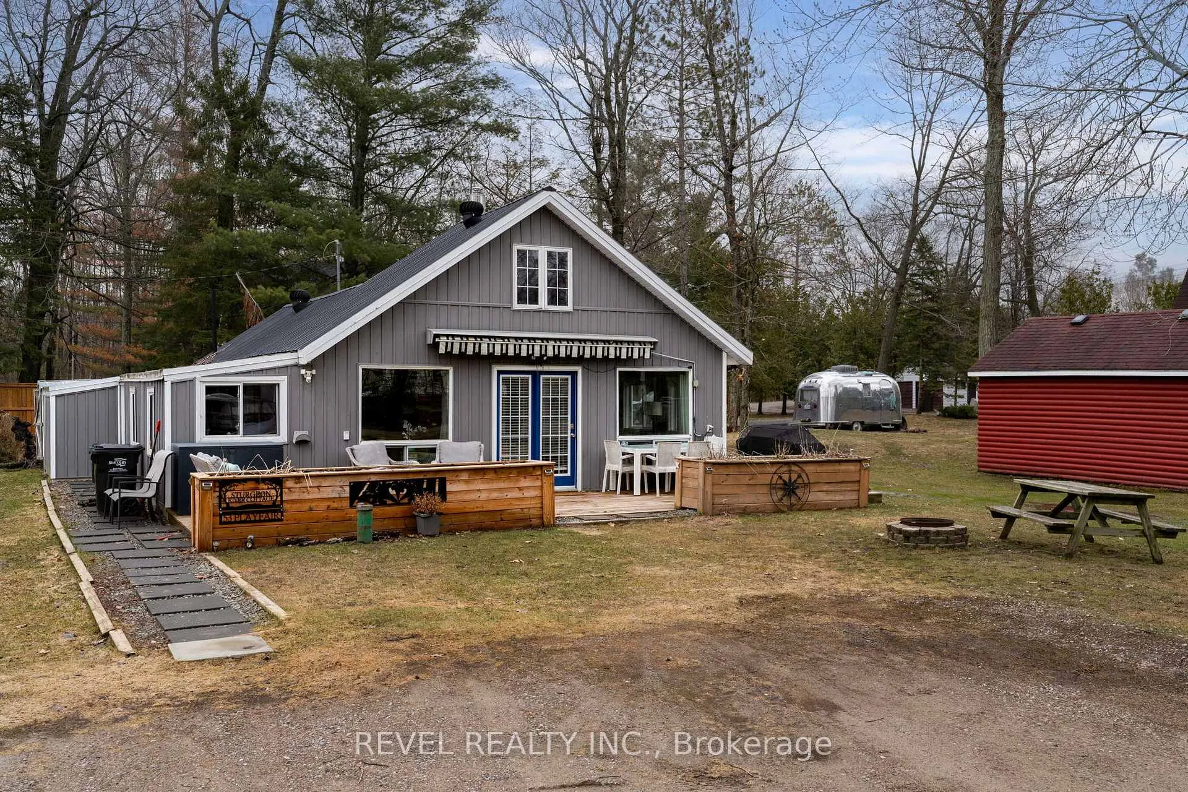
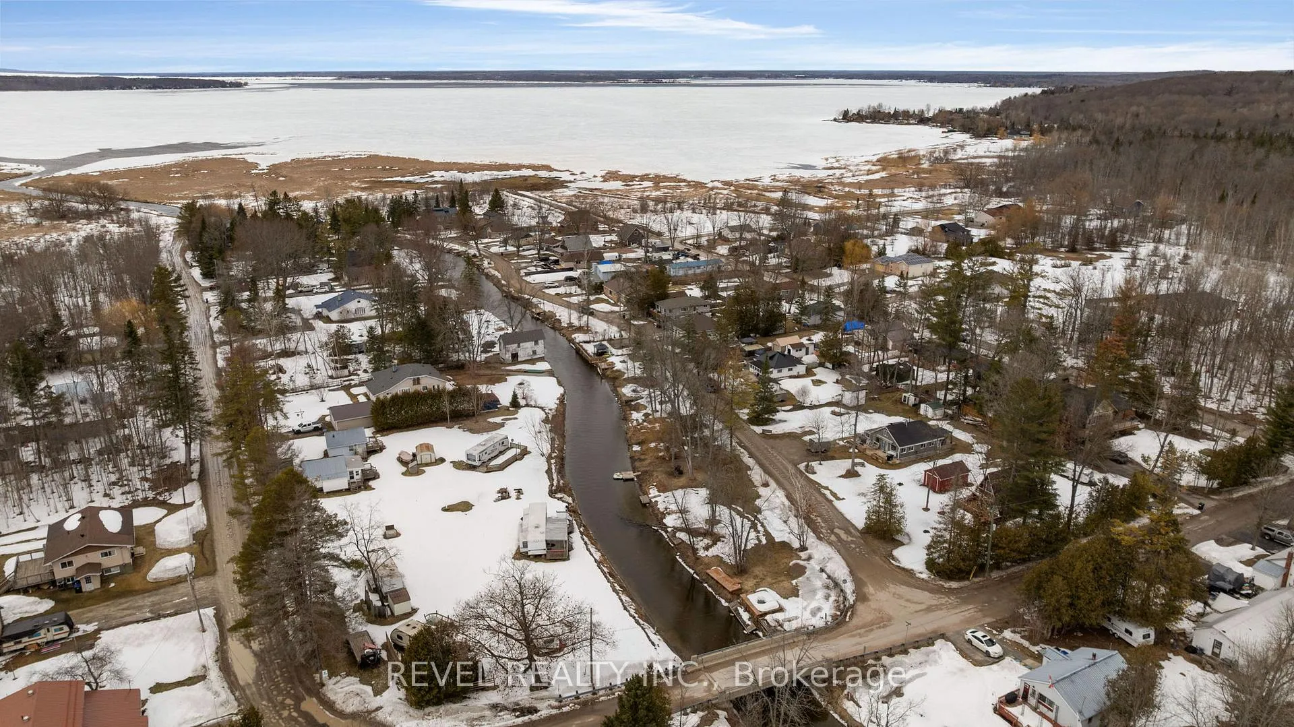
53 Playfair Drive
Tay (Rural Tay), ON L0K 2C0
- 3Bedrooms
- 1Bathroom
- 0Garage
- 700–1100Sq Ft
- $2,103Tax
- 51×143 ftLot Size
 Estimated Value:$402,232See Free Estimate Report

Property not available for sale or for rent.
HOMEH One: full-service selling for a 1% listing fee. The buyer's agent commission is separate.
Free Home EvaluationHow Much Is My Home Worth?Homes for Sale NearbySale & Price History for 53 Playfair Drive, Tay, Rural Tay
Real estate boards require you to or to see the full details of this property.
*Sold prices and complete sale & price history are regulated data. Under the Trust in Real Estate Services Act, 2002 (TRESA) and the rules of the Real Estate Council of Ontario (RECO), and pursuant to the Multiple Listing Service® rules of the Canadian Real Estate Association (CREA) and the Toronto Regional Real Estate Board (TRREB), this information may be shown only to registered users who have agreed to the applicable terms of use (a Virtual Office Website, or "VOW," arrangement). HOMEH Inc., Brokerage therefore provides it to signed-in members only. Creating an account is free and takes under a minute.
About 53 Playfair Drive, Tay, Rural Tay
Summarized Description
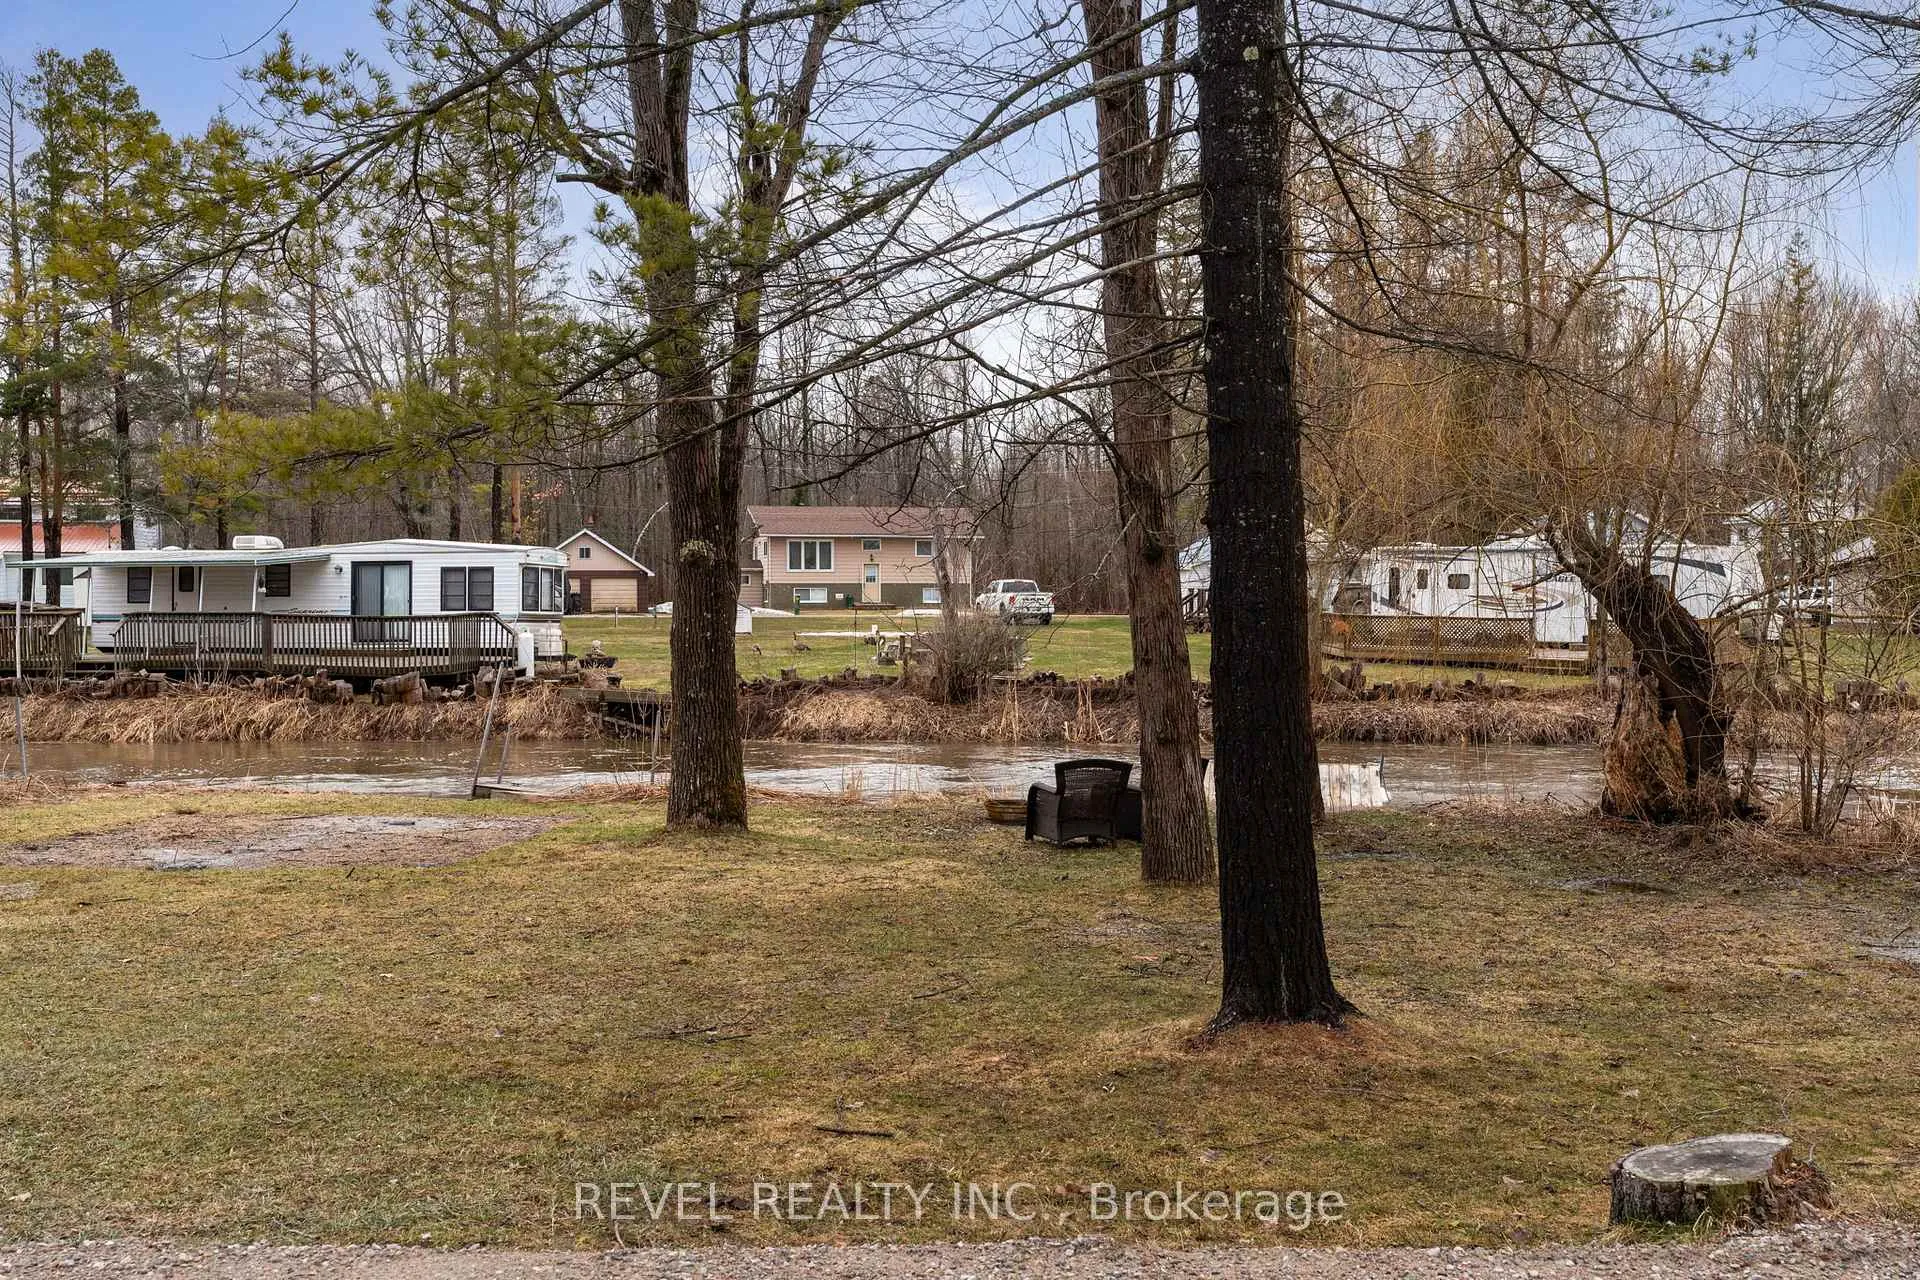
- Charming detached bungalow with waterfront access.
- Private dock for boating and fishing.
- Fully furnished and move-in ready.
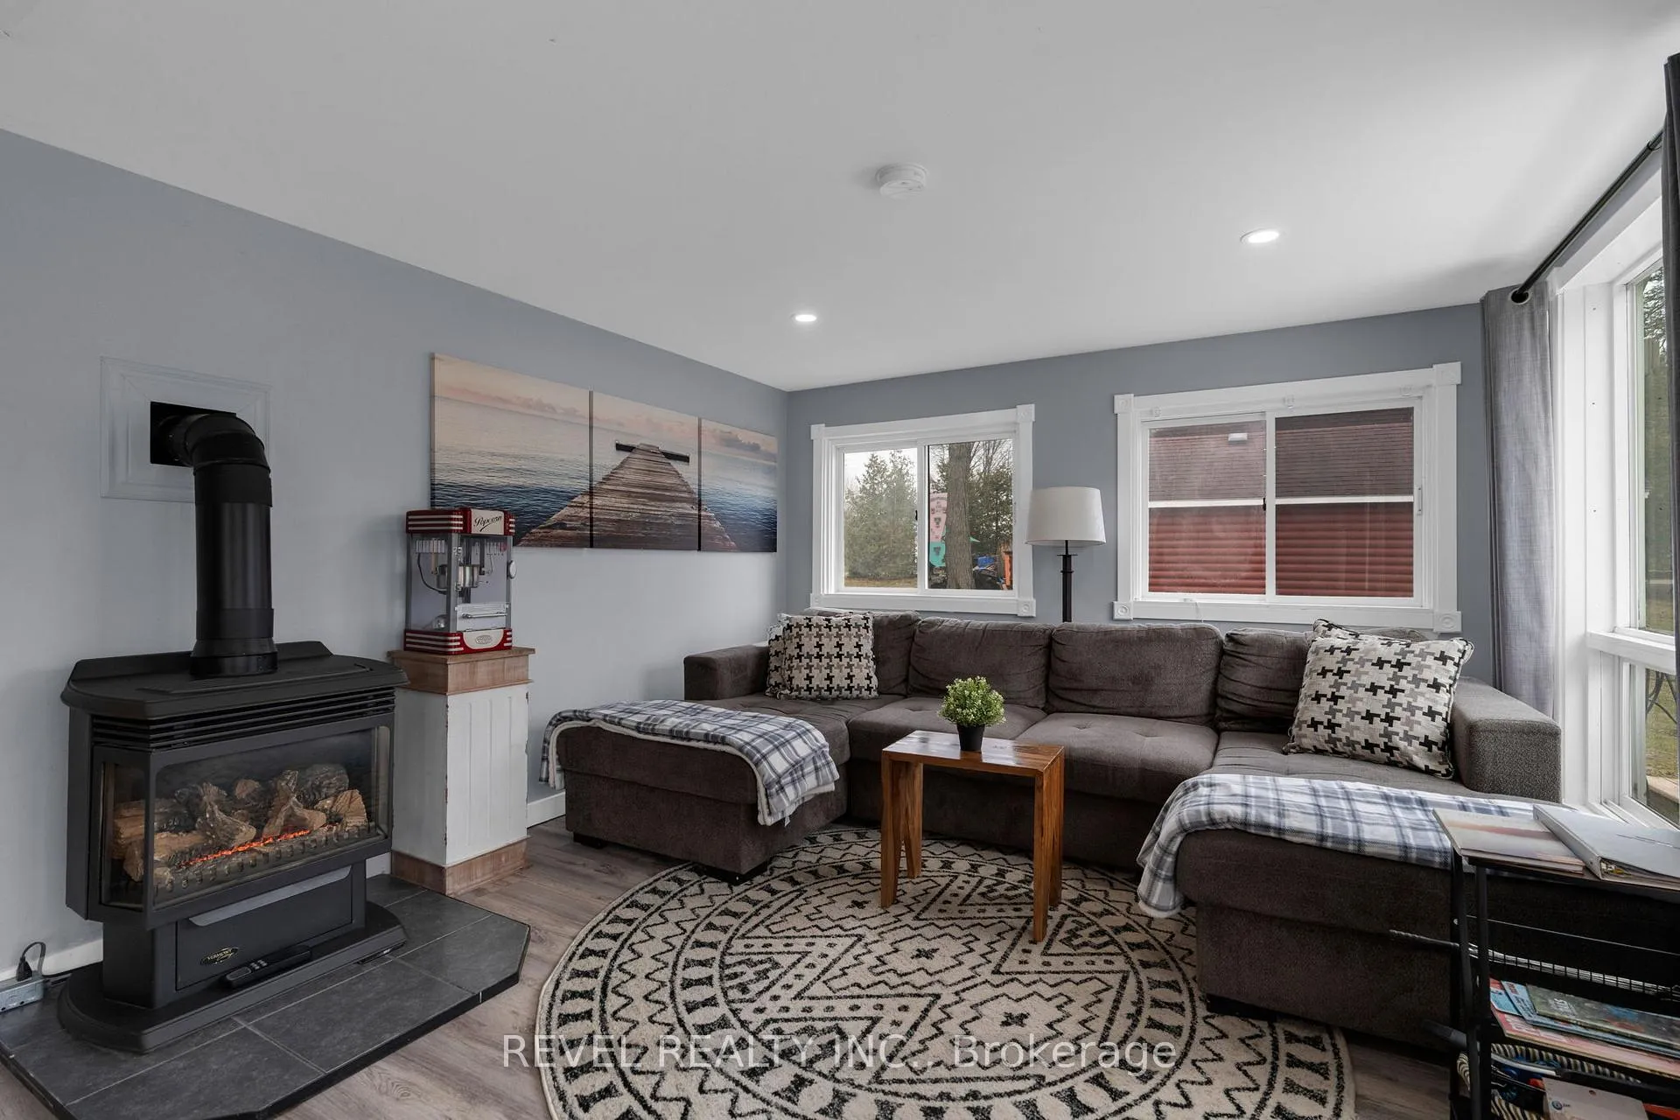
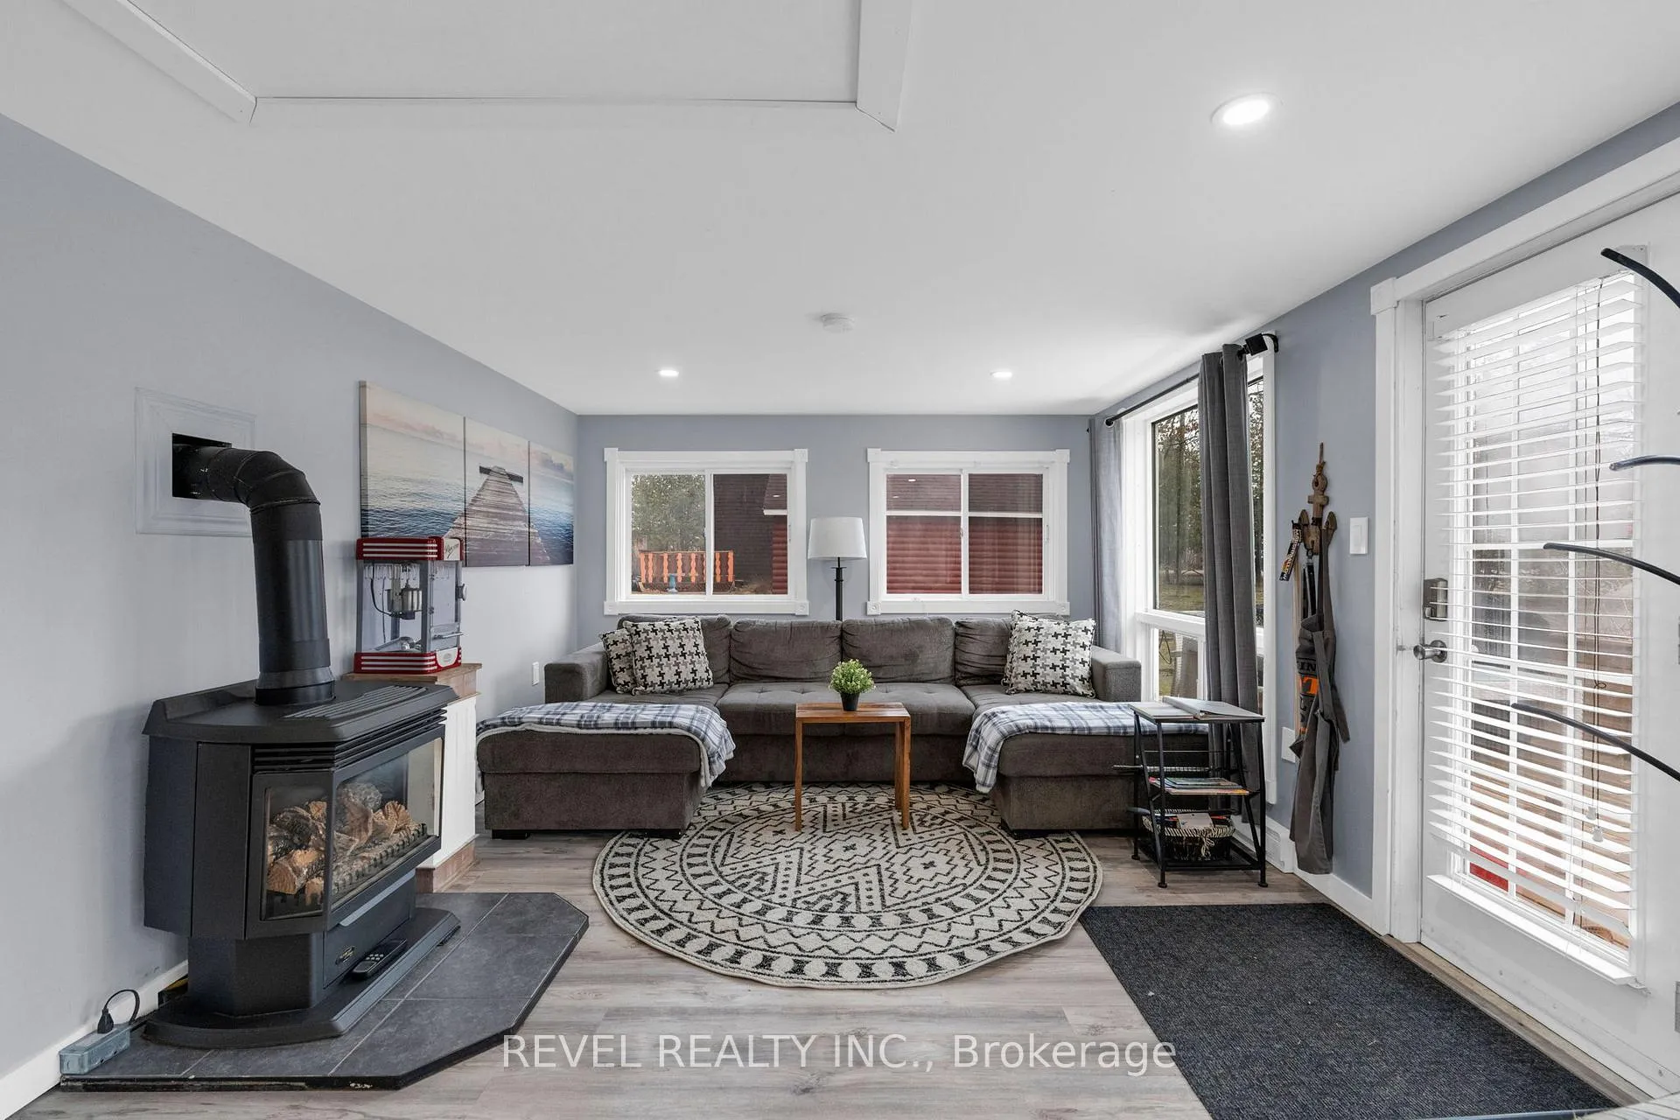
- Cozy gas fireplace in open living area.
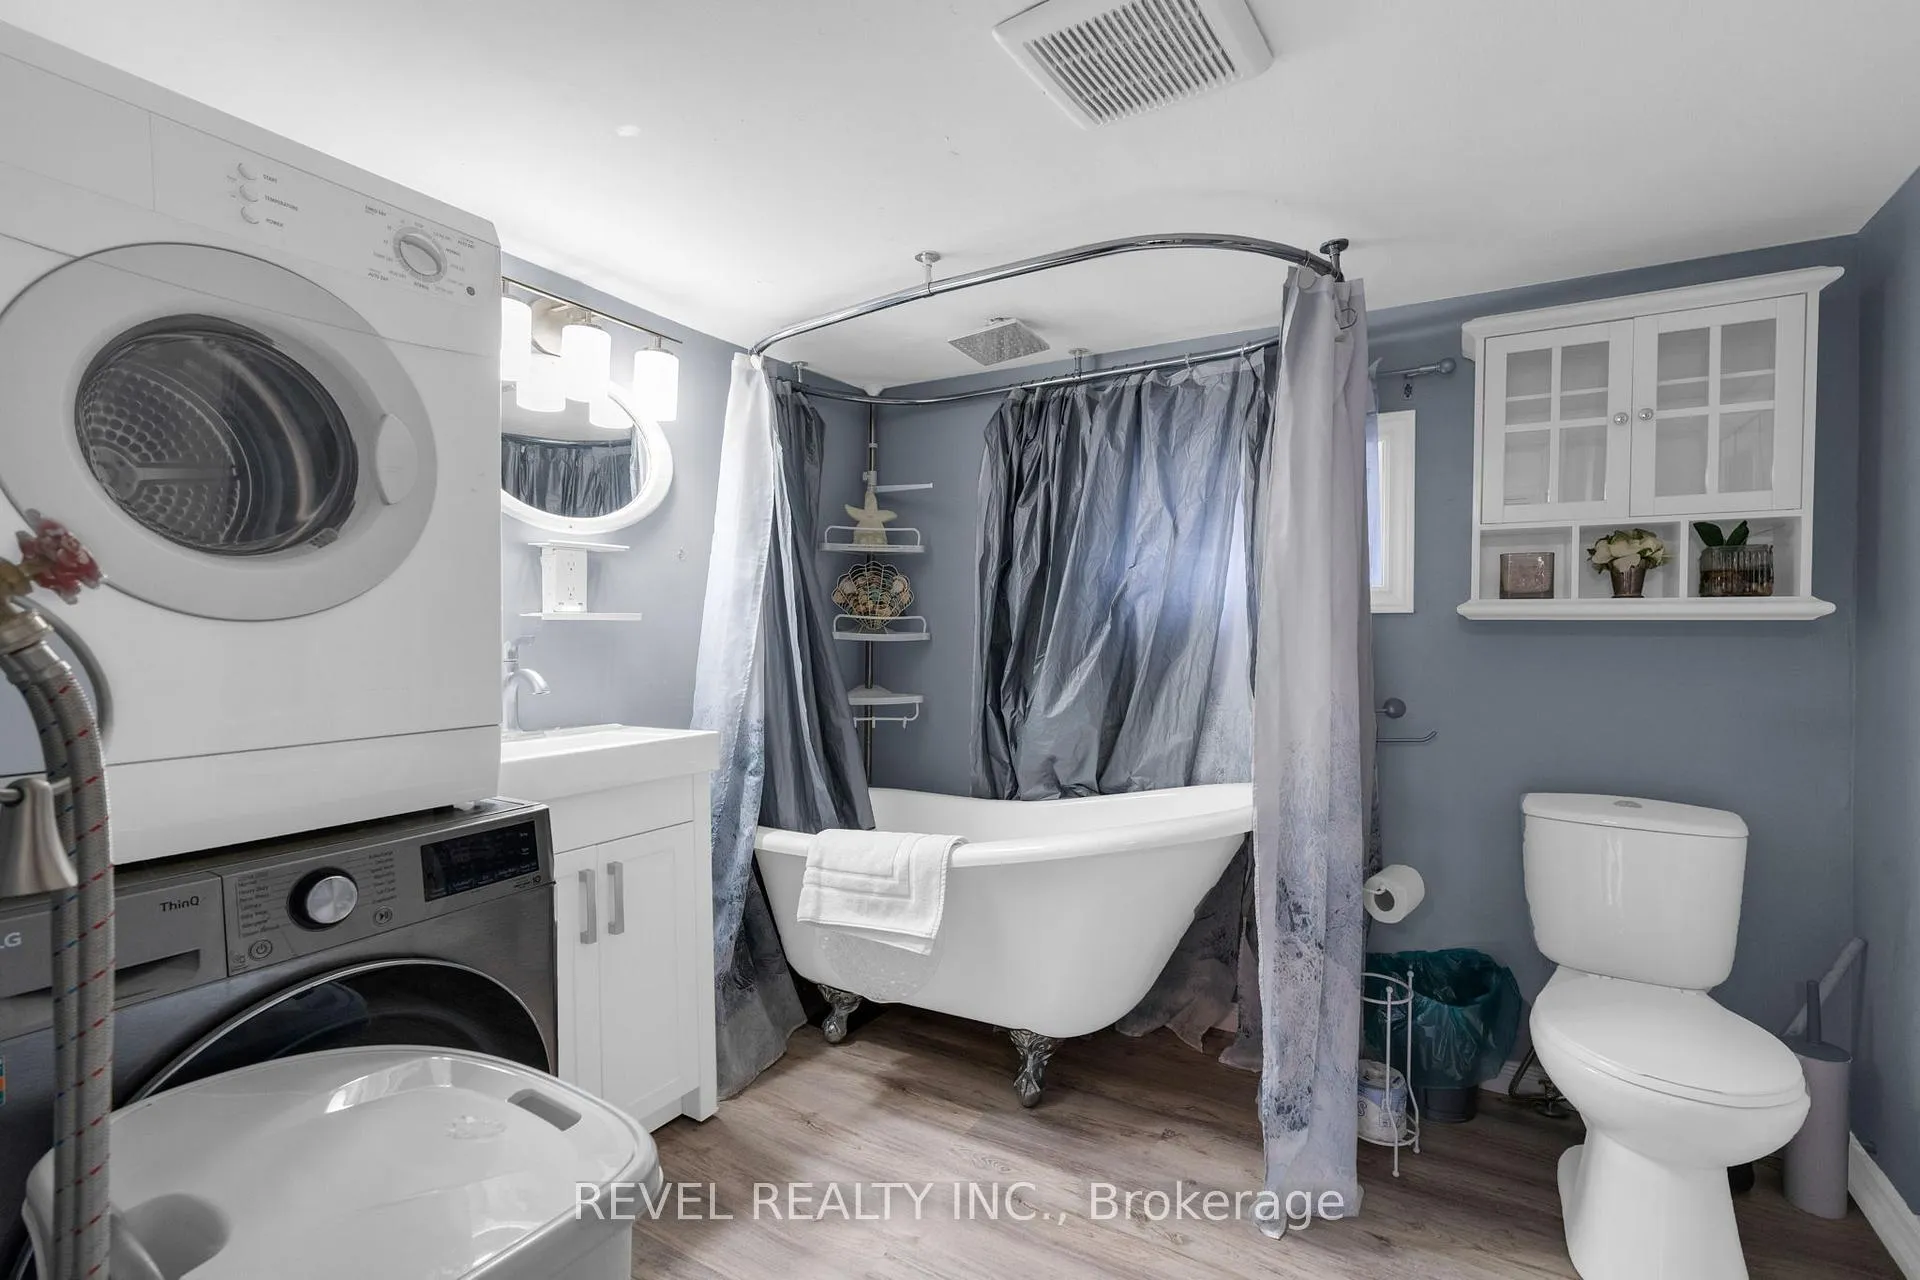
- Clawfoot soaker tub and in-suite laundry.
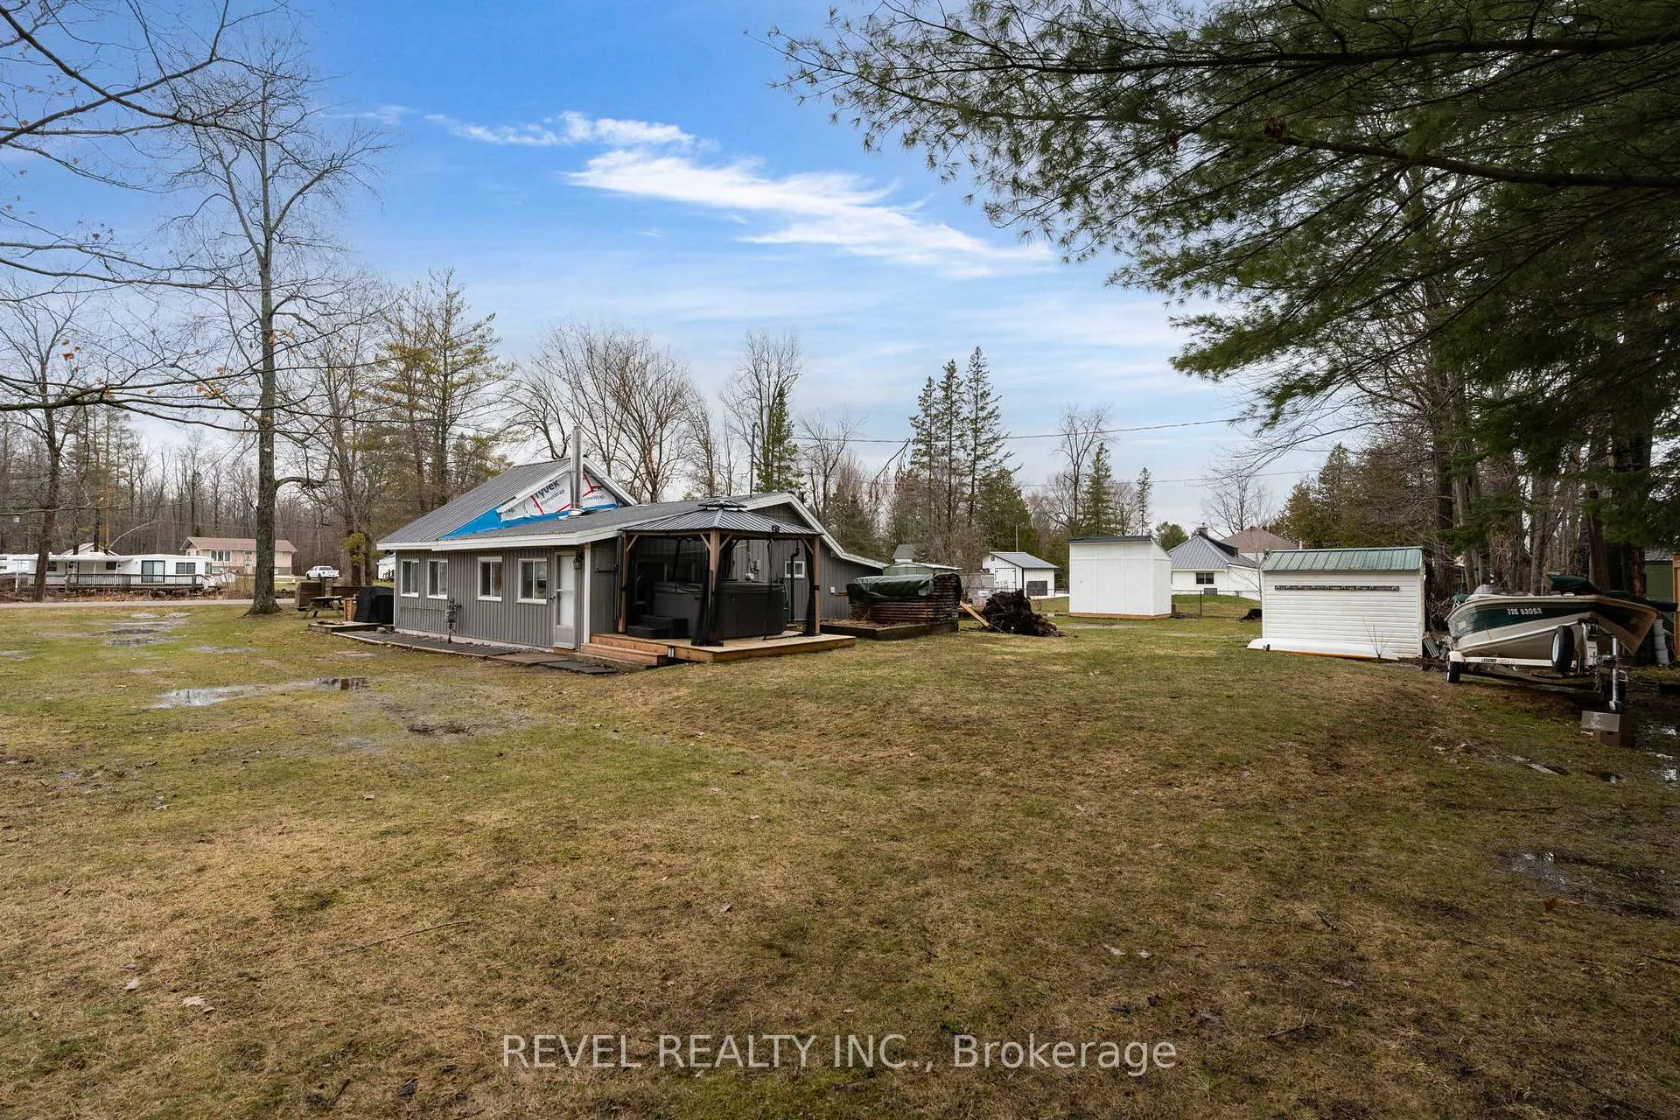
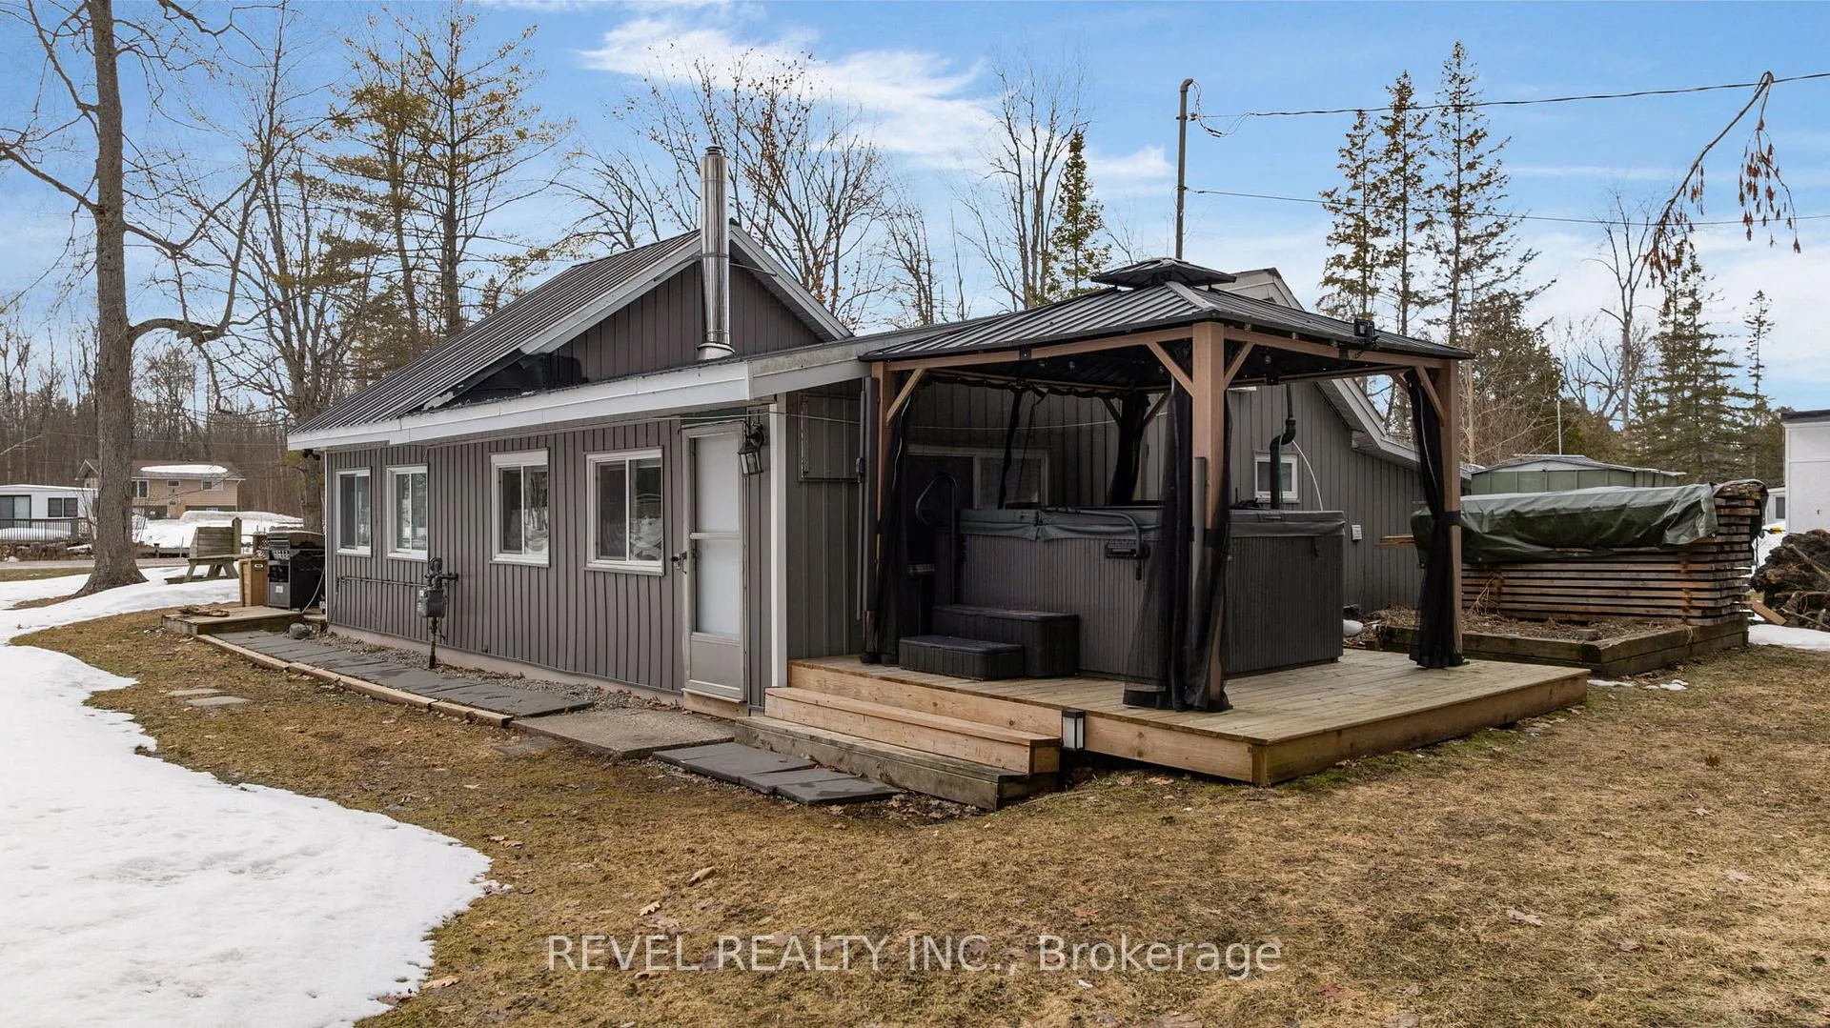
- Hot tub under gazebo for relaxation.
- Located near Tay Shore Trail for outdoor activities.
- Quick access to Highway 400 and local amenities.
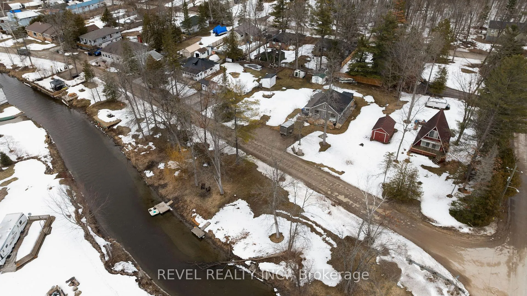
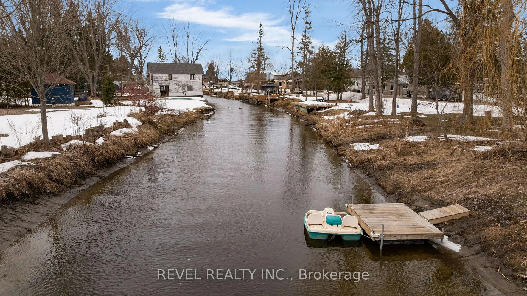
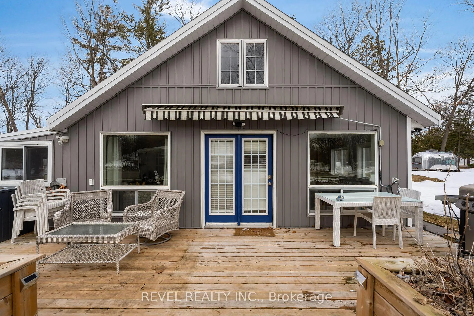
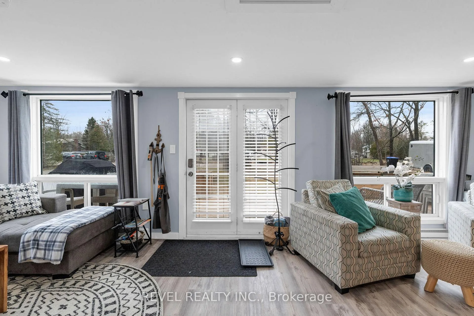
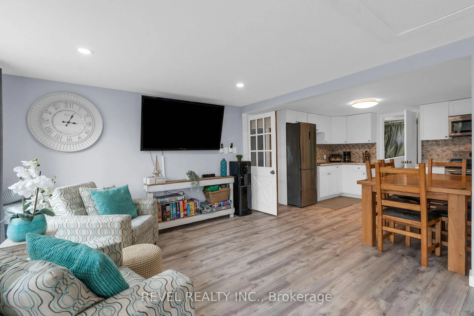
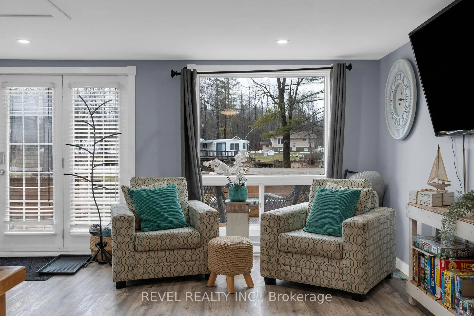
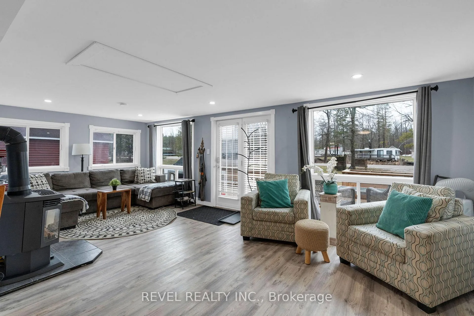
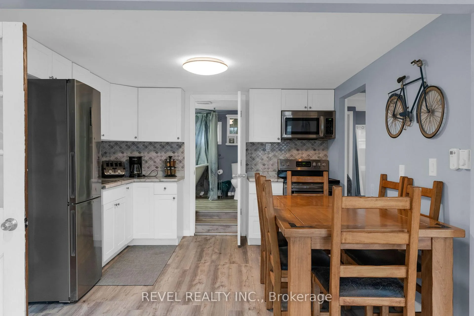
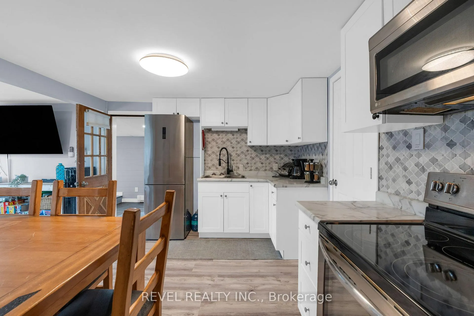
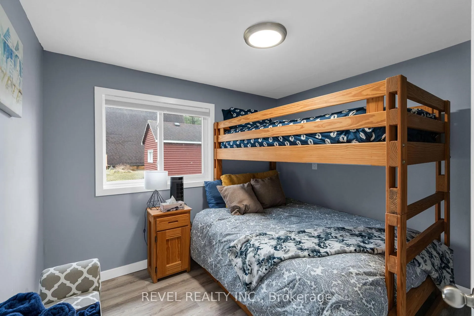
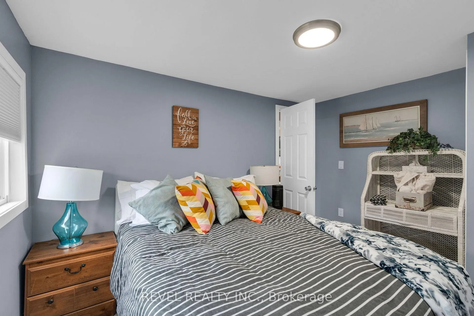
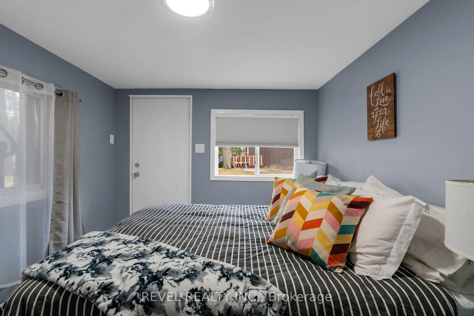
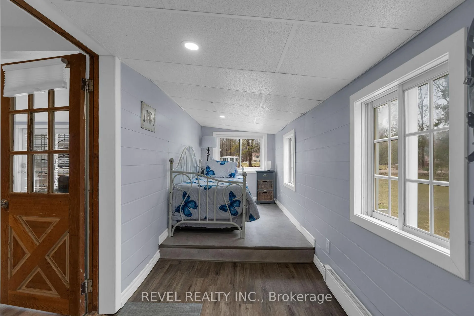
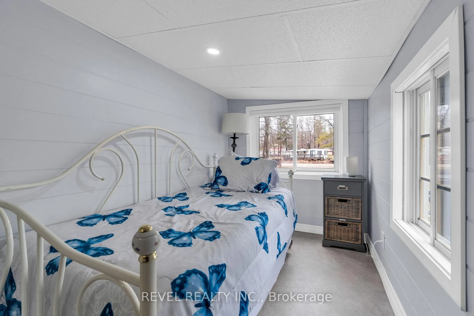
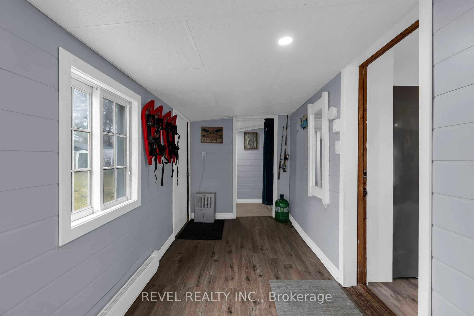
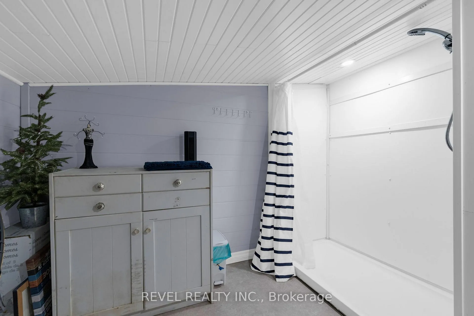
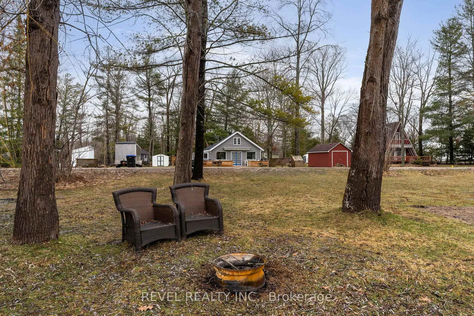
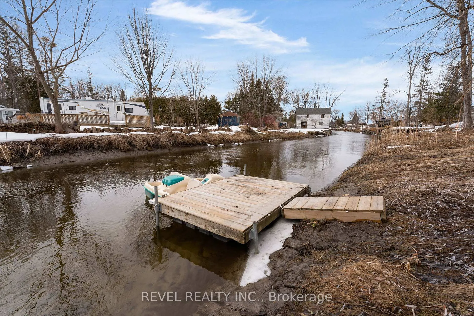
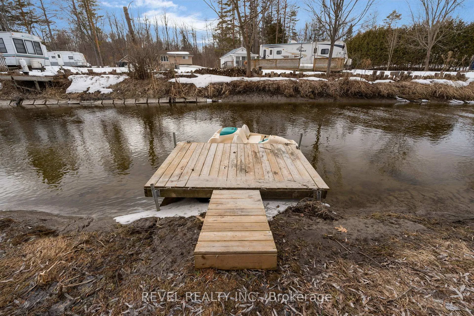
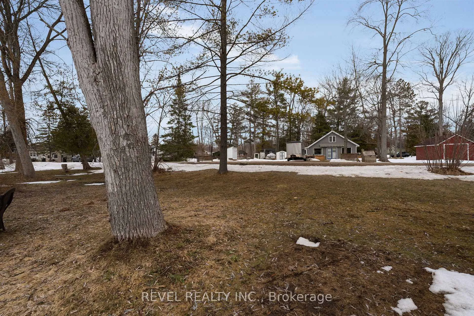
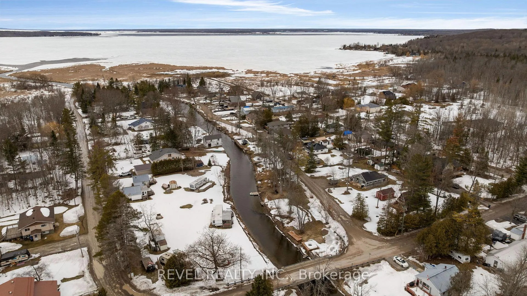
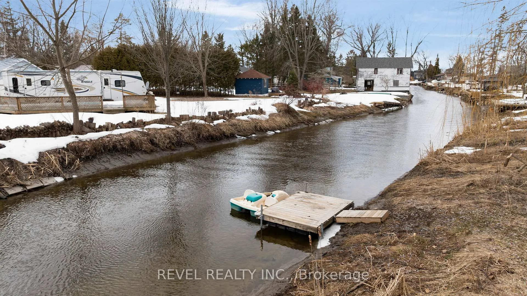
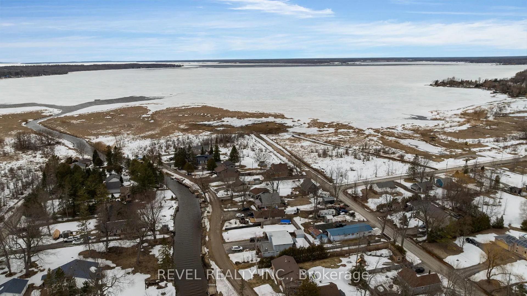
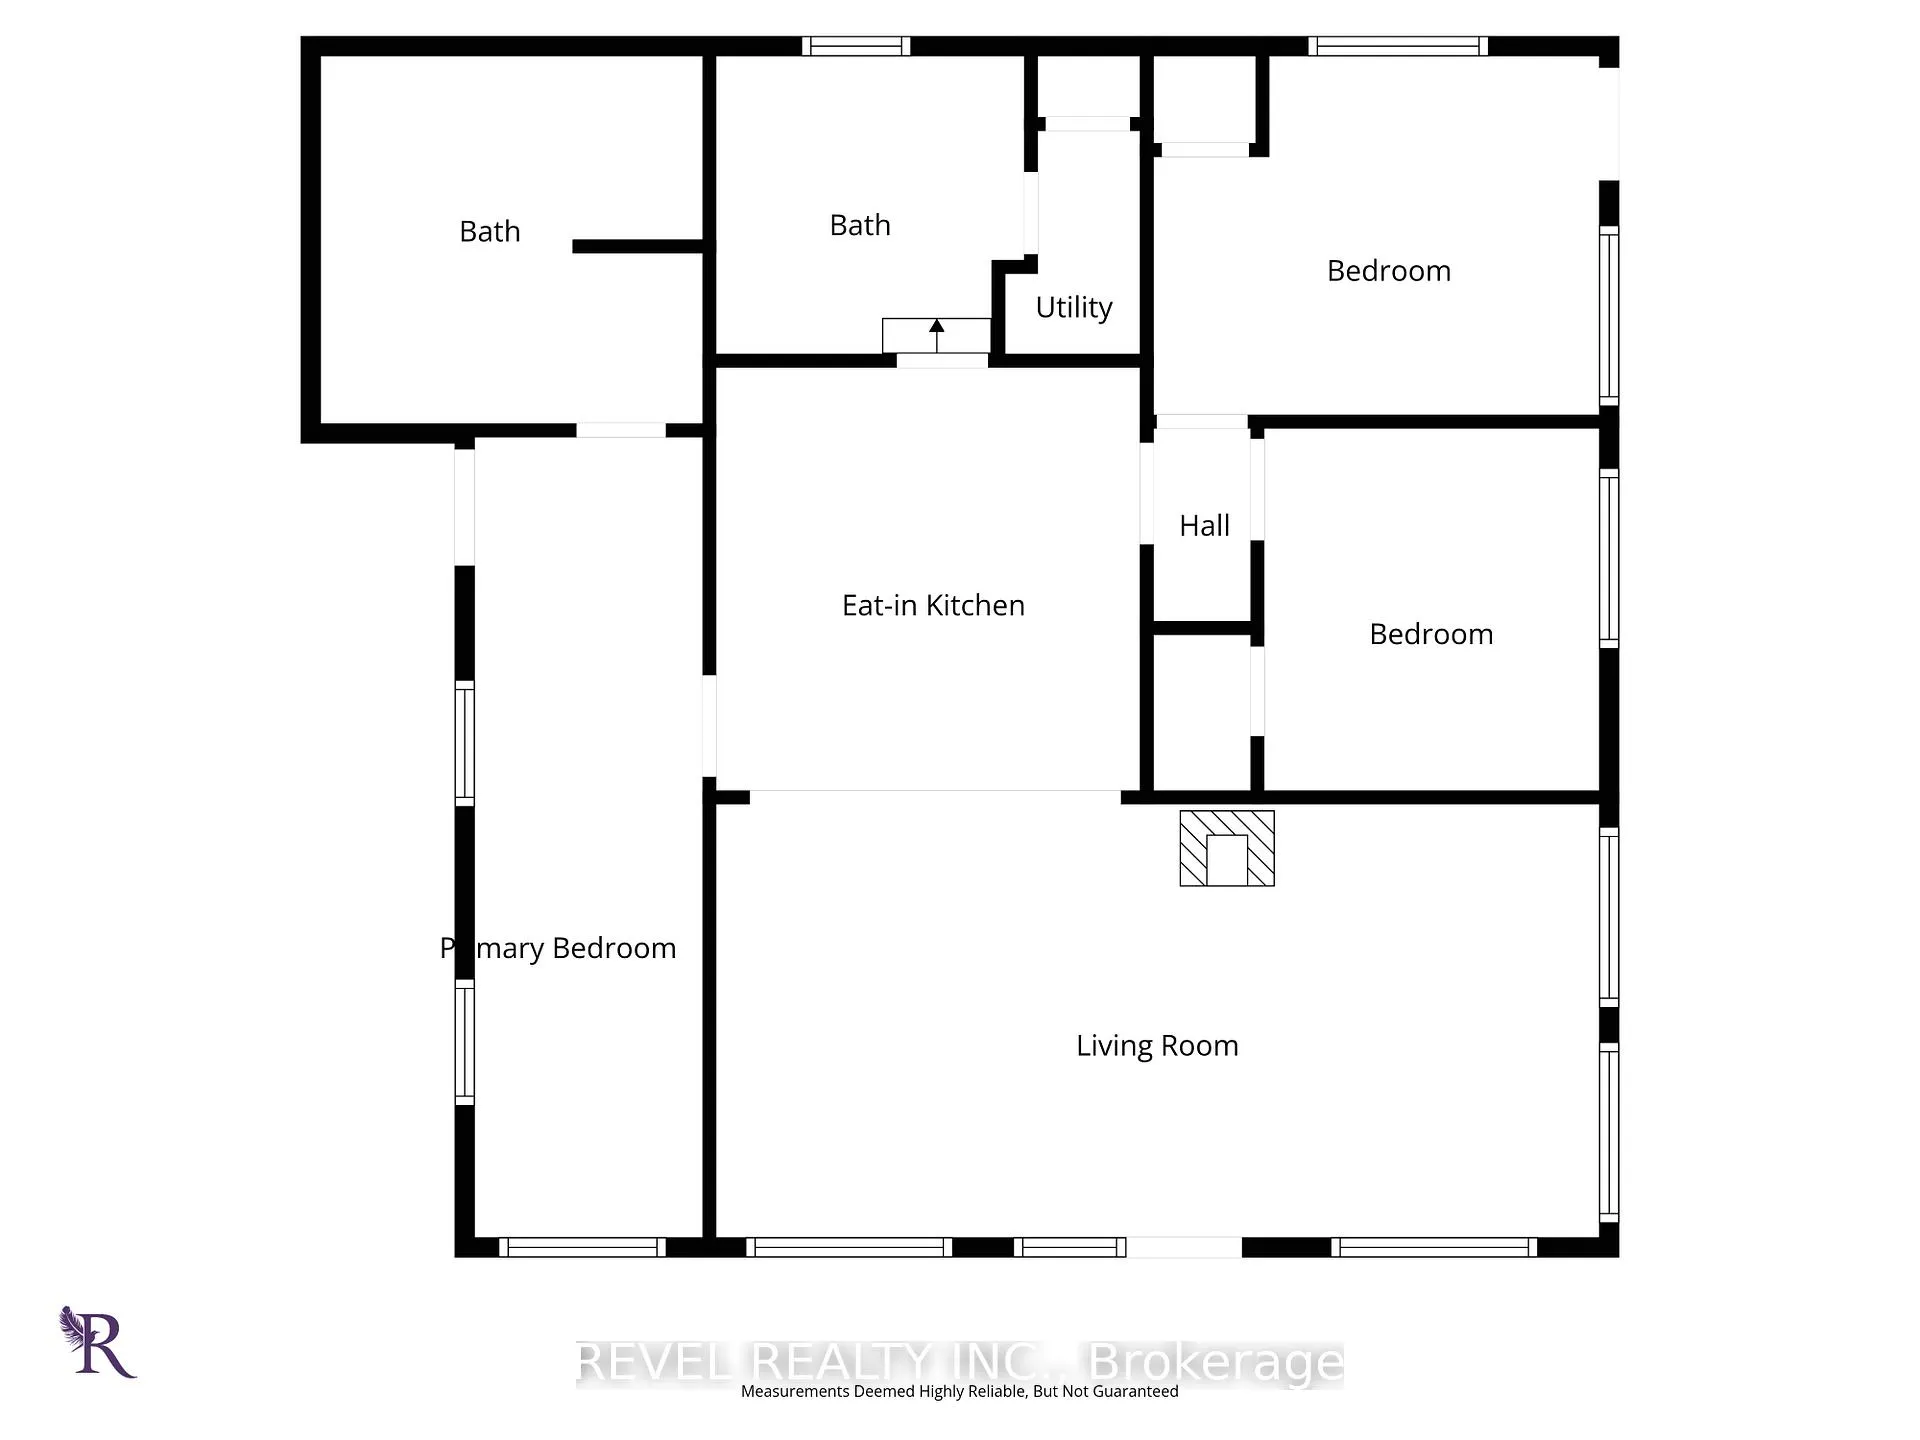
Welcome to 53 Playfair Drive, a charming and affordable detached bungalow offering 3 bedrooms, perfect as a cottage getaway or year round residence with riverfront access leading out to Sturgeon Bay. Located in the welcoming community of Sturgeon Beach along the shores of beautiful Georgian Bay, this is a wonderful opportunity to enjoy an affordable waterfront lifestyle. Inside, the bright and open living area features a cozy gas fireplace and flows into the eat in kitchen, complemented by three comfortable bedrooms, a full 4 piece bathroom featuring a clawfoot soaker tub, convenient in-suite stackable laundry, and a separate shower room adding extra convenience for family and guests. Spend your days fishing, kayaking, canoeing, paddle boating on the river, or heading out by small boat to explore the bay right from your own private dock. After a day on the water, unwind in the hot tub under the gazebo while taking in the peaceful setting or enjoy the beautiful evening sunsets on the west facing front deck or by the river. Move in with ease as this fully furnished and well equipped property comes with everything you need to start enjoying right away, whether as a family retreat, year round getaway, or investment opportunity. In recent years, the property has seen updates including newer decks, kitchen improvements, updated vinyl flooring, and the addition of natural gas service. The nearby 18+ km Tay Shore Trail offers a fantastic setting for walking, cycling, snow shoeing, and enjoying the outdoors in every season. Enjoy quick access to Highway 400 for easy travel to the GTA, approximately 90 minutes away, and convenient proximity to Midland for shopping, dining, and everyday amenities. Whether you are searching for a four season recreational escape, cottage getaway, commuter friendly retreat, or an affordable way to get onto the water, this property offers the perfect blend of charm, comfort, and lifestyle.
Key Facts & Features
Property Costs
- Annual Property Tax Amount
- $2,103
- Land Transfer Tax Fee
- $7,073
Rental Items
- Rental Equipment
- None
- Basement Type
- None
Interior Features
- Interior Extras
- None
- Fireplace/Stove
- No
- Fireplace Features
- Freestanding, Natural Gas
- Elevator
- No
Exterior Features
- Pool
- None
- Property Features
- Beach, Lake Access, Level, River/Stream, Waterfront, Marina
- Other Structures
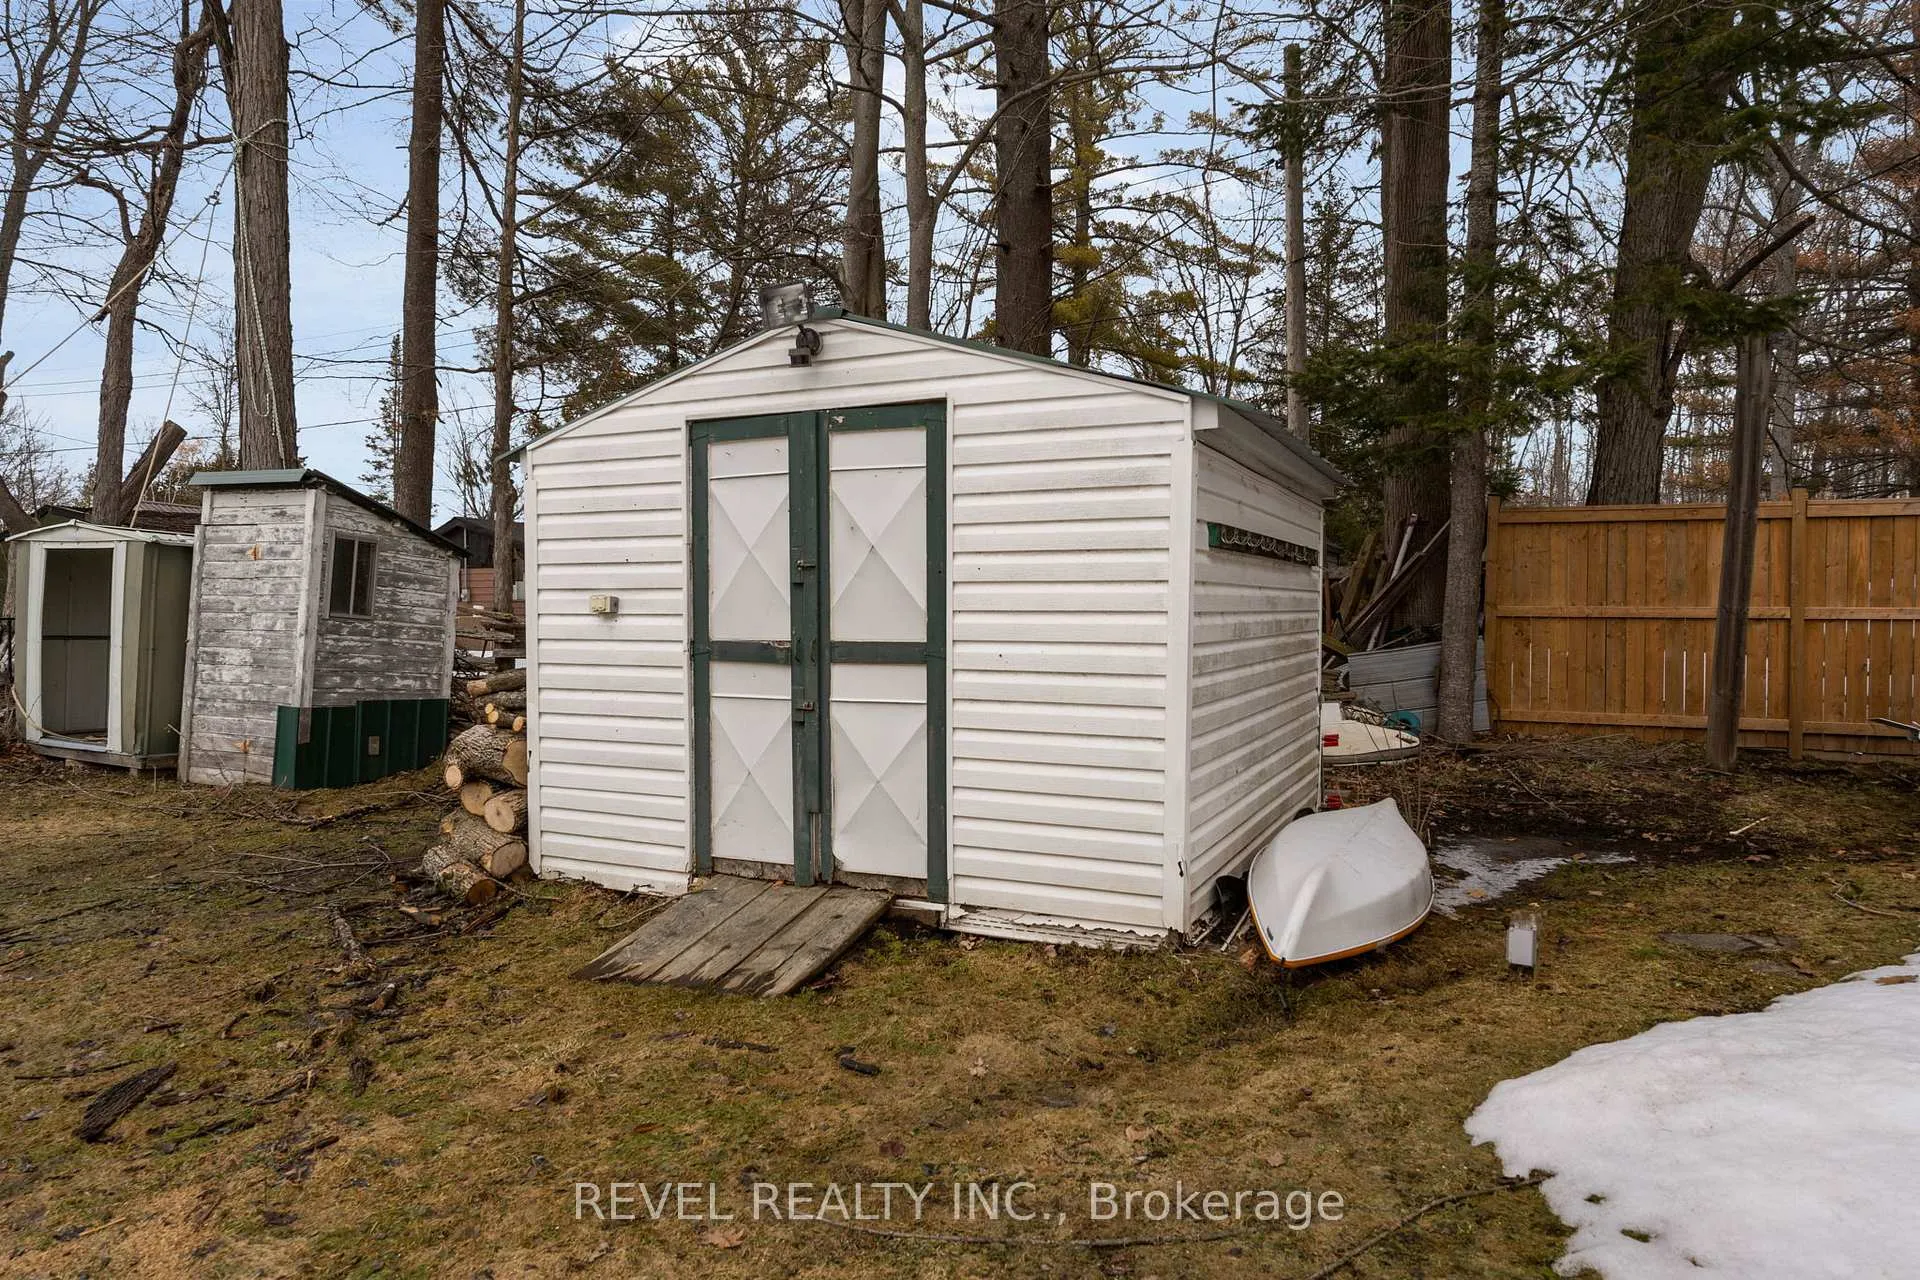
- Gazebo, Shed
Building
- Building Type
- Detached
- Building Style
- Bungalow
Construction
- Exterior Finish
- Vinyl Siding
- Roof
- Metal
- Foundation Details
- Slab
- Special Designation
- Unknown
Lot
- Lot Front
- 51.08 ft
- Lot Depth
- 142.75 ft
Inclusions
- Inclusions
- Fridge, Stove, Microwave, Washer, Dryer, Existing Furniture, Existing Light Fixtures, Existing Window Coverings, Existing Linens, Kitchenware, Tractor, Deck, Hot Tub, Dock.
Exclusions
- Exclusions
- BBQ, Wood Boards located in the back of the home.
Parking & Garages
- Garage Type
- None
- Garage Spaces
- 0
- Parking Spaces
- 2
- Total Garage And Parking Spaces
- 2
Heating & Cooling
- Heat Source
- Electric
- Heat Type
- Baseboard
- Air Conditioning
- None
- Water
- Well
- Sewers
- Septic
- Bedrooms
- 3
- Washrooms
- 1
- Kitchens
- 1
Room sizes
- Living Room—Main level, Gas Fireplace, West View, Picture Window
- Kitchen—Main level, Eat-in Kitchen, Stainless Steel Sink, Stainless Steel Appl
- Bedroom—Main level
- Bedroom 2—Main level
- Bedroom 3—Main level
- Bathroom—Main level, 4 Pc Bath, Combined w/Laundry
- Bathroom—Main level, Separate Shower
Washrooms
- 4-piece, Main
- 1-piece, Main
- Municipality
- Tay
- Neighbourhood
- Rural Tay
- Main cross streets
- Playfair Dr and Hearthstone DR
- Zoning
- RS
- Directions
- HWY 400 to West on HWY 12 to Duffy Dr to Hearthstone Dr to Playfair Dr
- Waterfront
- Indirect
- MLS® number
- S13008030
- Data source
- Toronto Regional Real Estate Board
- Status change
- 2026-05-06
- Listed on
- 2026-04-16
- Days on market
- 20 days
- Possession type
- Flexible
- Co-op commission
- 2.25%
- Seller
- Listed by
- REVEL REALTY INC.
Home Market Value
Current home valuation for 53 Playfair Drive, Tay, Rural Tay, Tay, ON. Listed for $529,900
HOMEH Estimate
$402,232
Estimated Sales Range
$355,821 - $537,938
HOMEH Estimate for 53 Playfair Drive, Tay, Rural Tay
Calculated with a real agent's CMA method — 45+ years of experience, codified. Not an AI guess.
For the owner
Is this your home? Track its value.
Get this home's HOMEH Estimate by email once a month, with how many homes are for sale around you.
Mortgage Payment Calculator
Compare up to 4 down payment scenarios
5% on first $500K + 10% on $29,900 over $500K
$27,990
| Scenario 1 | Scenario 2 | Scenario 3 | Scenario 4 | |
|---|---|---|---|---|
−Down payment | % $ | % $ | % $ | % $ |
+CMHC insurance | $20,073 | $14,784 | $12,612 | $0 |
=Total mortgage | $521,888 | $491,694 | $463,027 | $423,920 |
Amortization | ||||
Mortgage rate | % | % | % | % |
| Payment frequency | ||||
=Mortgage payment | $2,548monthly | $2,401monthly | $2,261monthly | $2,070monthly |
Land Transfer Tax
$7,073
$7,073
Around this home
Data provided by OpenStreetMap & Fraser Institute School Rankings
Ask HOMEH
New!Hi there!
👋Text or call (416) 301-9001
Recommended for you
Based on homes you've looked at.
No recommended properties found.
Nearby similar homes
No nearby properties found.
More real estate resources
Other homes nearby
Explore this area
Nearby neighbourhoods
No nearby listings available.