
10 Campbell Street
Thorold (Hurricane/Merrittville), ON L2V 0J3
- 2+2Bedrooms
- 3Bathrooms
- 2Garage
- 1100–1500Sq Ft
- $5,520Tax
- 34×115 ftLot Size
 Estimated Value:$778,927See Free Estimate Report

Property not available for sale or for rent.
HOMEH One: full-service selling for a 1% listing fee. The buyer's agent commission is separate.
Free Home EvaluationHow Much Is My Home Worth?Homes for Sale NearbySale & Price History for 10 Campbell Street, Thorold, Hurricane/Merrittville
Real estate boards require you to or to see the full details of this property.
*Sold prices and complete sale & price history are regulated data. Under the Trust in Real Estate Services Act, 2002 (TRESA) and the rules of the Real Estate Council of Ontario (RECO), and pursuant to the Multiple Listing Service® rules of the Canadian Real Estate Association (CREA) and the Toronto Regional Real Estate Board (TRREB), this information may be shown only to registered users who have agreed to the applicable terms of use (a Virtual Office Website, or "VOW," arrangement). HOMEH Inc., Brokerage therefore provides it to signed-in members only. Creating an account is free and takes under a minute.
About 10 Campbell Street, Thorold, Hurricane/Merrittville
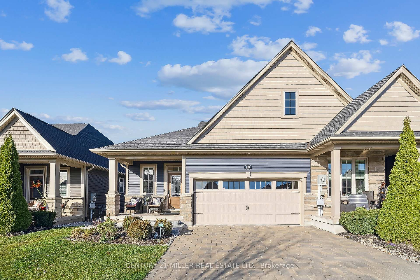
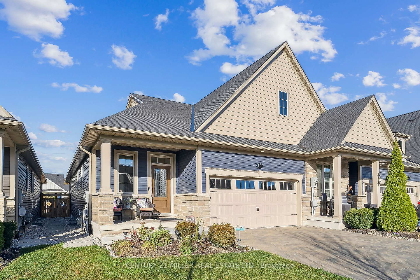
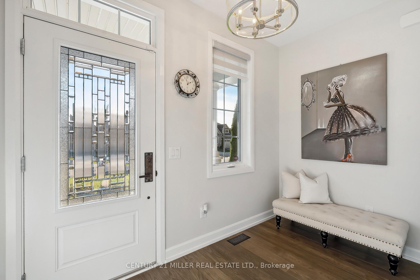
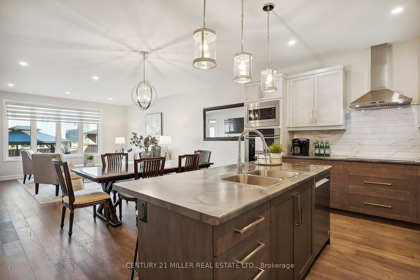
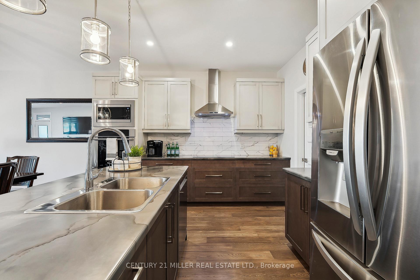
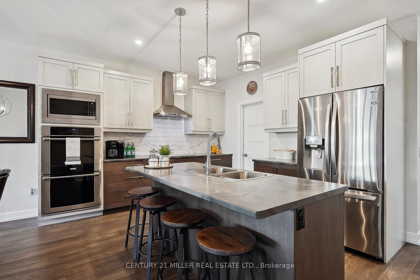
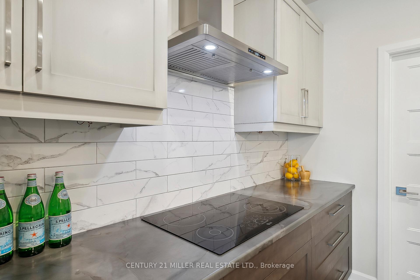
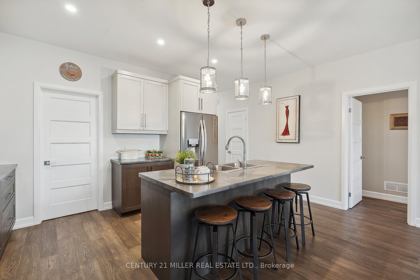
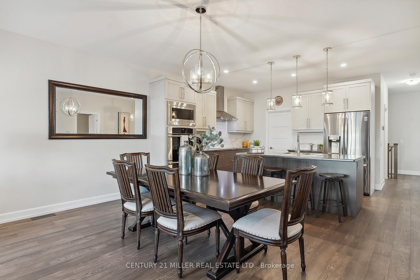
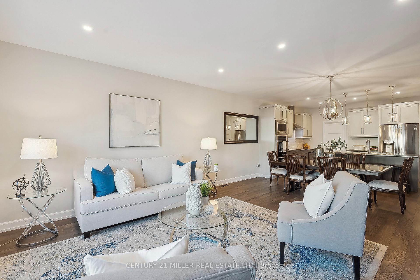
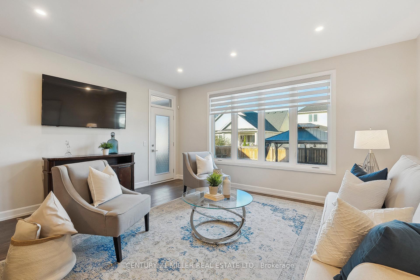
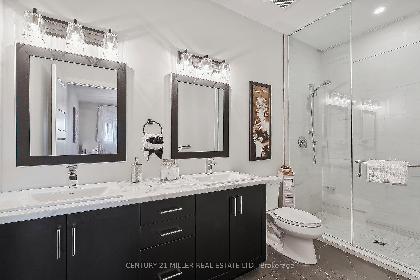
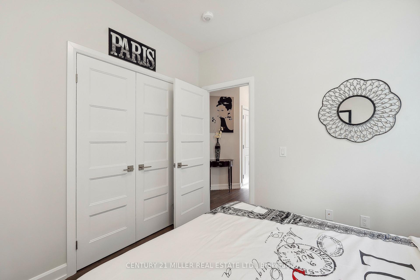
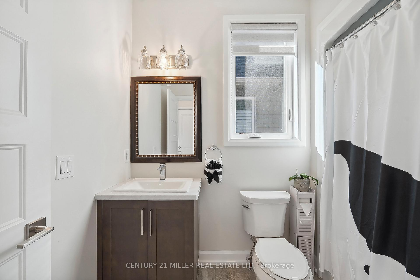
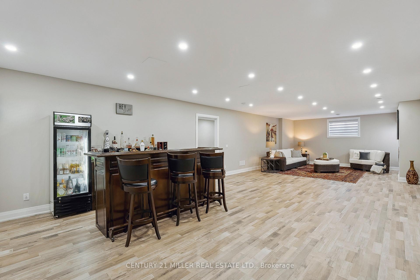
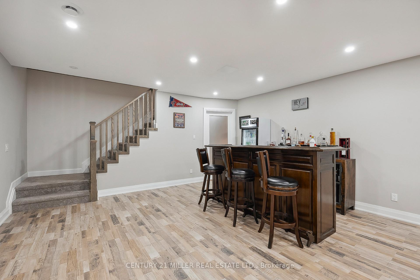
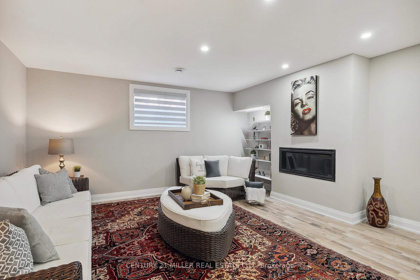
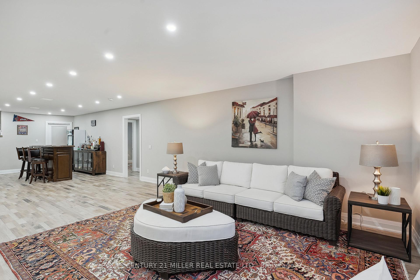
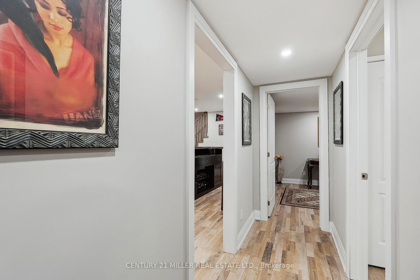
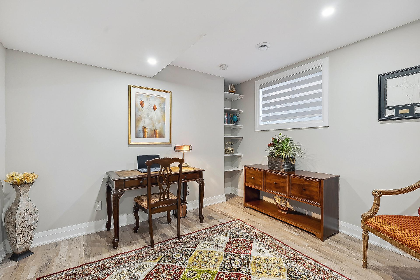
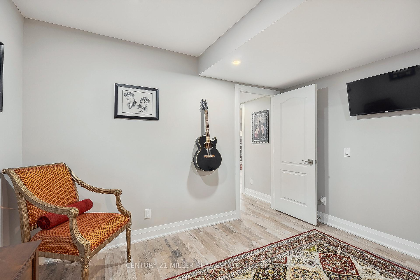
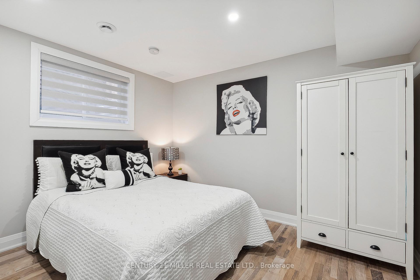
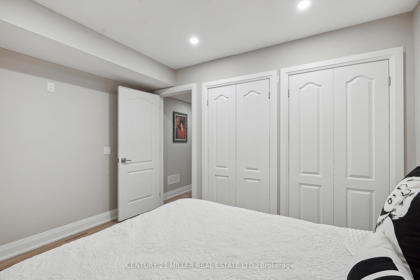
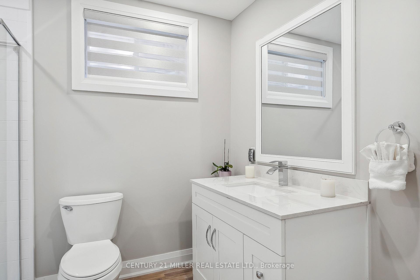
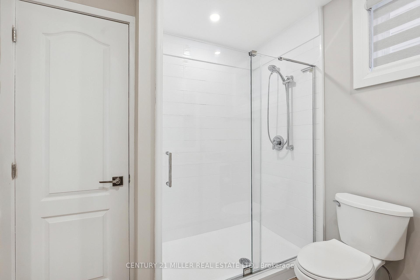
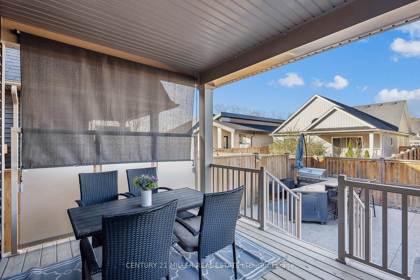
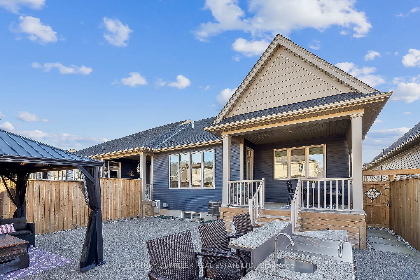
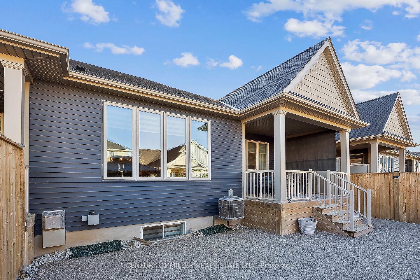
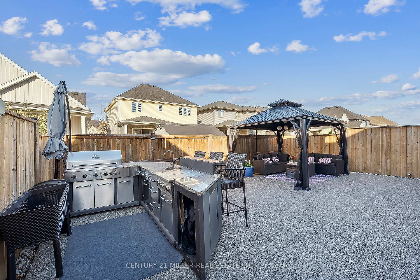
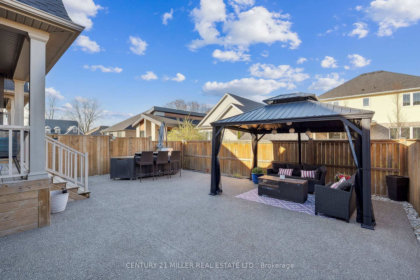
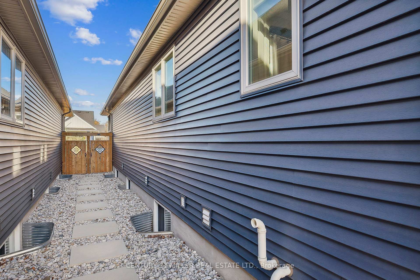
This end-unit, Rinaldi Built home combines modern elegance with practical design. Formerly a model home boasting premium finishes and thoughtful upgrades that truly set it apart! Some of the key features include: Open-concept design with 9' ceilings, low-voltage LED pot lights, premium Laurentian Gevaldo engineered hardwood flooring, ERV (Energy Recovery Ventilator) system for optimal indoor air quality, central air conditioning (Carrier 13 Seer), EV charger for electric vehicles, tankless water heater, central vac rough-in, main floor laundry with cupboards & shelving. Main floor primary bedroom with a private ensuite, double vanity & upgraded wall-to-wall glass enclosed shower. Additional main floor bedroom with an adjacent washroom offering versatility as a guest room or office. Kitchen features: Premium Artcraft cabinetry with extra storage & ample large drawers, crown moulding + valence trim, 39" breakfast bar, built-in double-oven + microwave, ceramic cook top, spacious and discreet walk-in pantry. Basement features: Soaring 9 ceilings, two bedrooms with an adjacent full washroom, built-in shelving with custom lighting, open concept entertainment room, modern linear gas fireplace, upgraded oak handrail. Outdoor Features: Interlocking brick driveway & front walkway, backyard path with stepping stones & river rocks, attractive Lafitt stone skirt which enhances curb appeal, swell installed around home to prevent flooding, fully fenced yard, private covered deck, low-maintenance aggregate patio, connection for a spa or jacuzzi, Owens Corning TruDefinition Duration limited lifetime shingles. Nearby Amenities: 20 minutes to the world famous Niagara Falls, Casino Niagara, Clifton Hill, and 10+ Golf & Country clubs within minutes!
Key Facts & Features
Property Costs
- Annual Property Tax Amount
- $5,520
- Land Transfer Tax Fee
- $13,825
Rental Items
- Rental Equipment
- Tankless Water Heater (Enercare Rental: $42.44/month)
- Under Contract
- Tankless Water Heater
- Basement Type
- Full, Finished
Interior Features
- Laundry Level
- Lower Level
- Interior Extras
- Auto Garage Door Remote, Built-In Oven, ERV/HRV, Primary Bedroom - Main Floor, On Demand Water Heater
- Fireplace/Stove
- Yes
- Fireplace Features
- Natural Gas
- Elevator
- No
Exterior Features
- Exterior Extras
- Patio, Lighting, Deck, Landscaped, Privacy, Porch Enclosed, Security Gate
- Pool
- None
- Property Features
- Golf, Greenbelt/Conservation, Electric Car Charger, Park, River/Stream
Building
- Building Type
- Freehold Townhouse
- Building Style
- Bungalow
- Approx Age
- 0-5
Construction
- Exterior Finish
- Stone, Vinyl Siding
- Roof
- Asphalt Shingle
- Foundation Details
- Concrete
- Special Designation
- Unknown
Lot
- Lot Front
- 34.12 ft
- Lot Depth
- 114.83 ft
- Lot Size
- 3918.06
Inclusions
- Inclusions
- Fridge, ceramic cook top, built in double oven, built in microwave, dishwasher, washer, dryer, all light fixtures, all custom window coverings, garage door opener + opener.
Exclusions
- Exclusions
- Wireless security system. Negotiable items: Outdoor kitchen & gazebo.
Parking & Garages
- Garage Type
- Attached
- Garage Spaces
- 2
- Parking Spaces
- 4
- Total Garage And Parking Spaces
- 6
Heating & Cooling
- Heat Source
- Gas
- Heat Type
- Forced Air
- Air Conditioning
- Central Air
- Water
- Municipal
- Sewers
- Sewer
- Bedrooms
- 2 + 2
- Washrooms
- 3
- Kitchens
- 1
Room sizes
- Kitchen—Main level, Centre Island, Open Concept, Hardwood Floor
- Great Room—Main level, Open Concept, Hardwood Floor, Overlook Patio
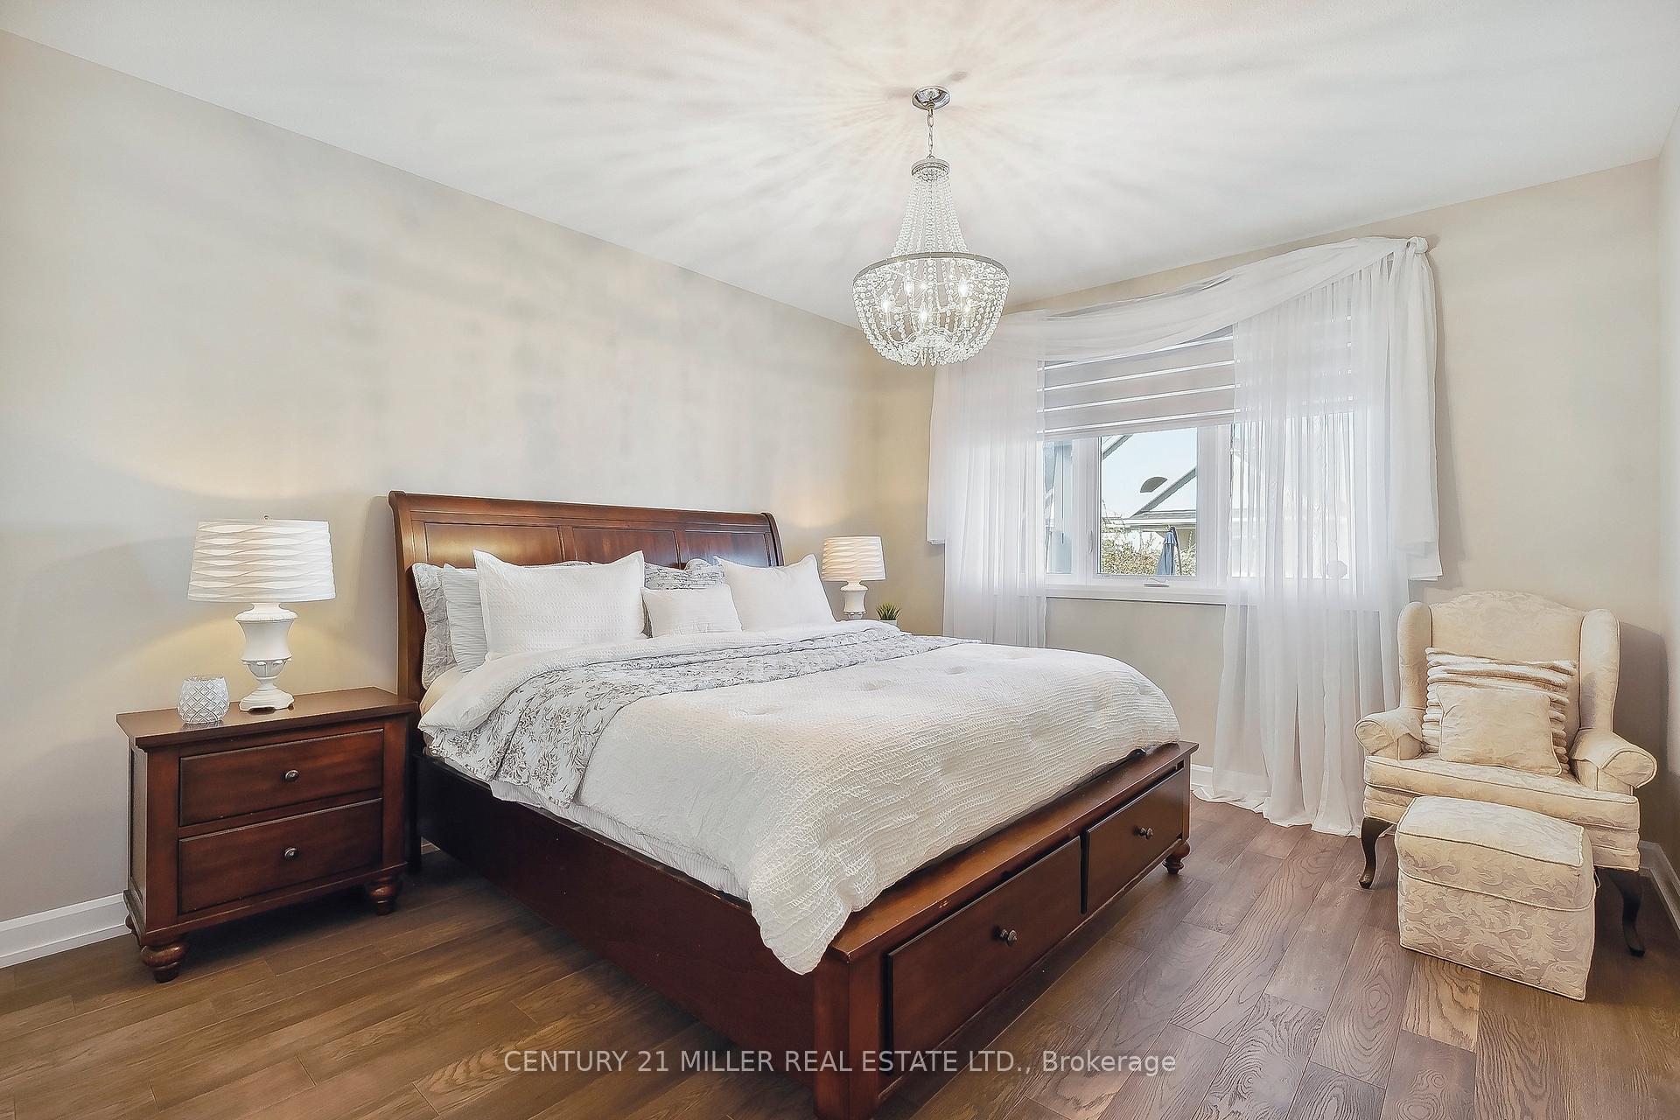
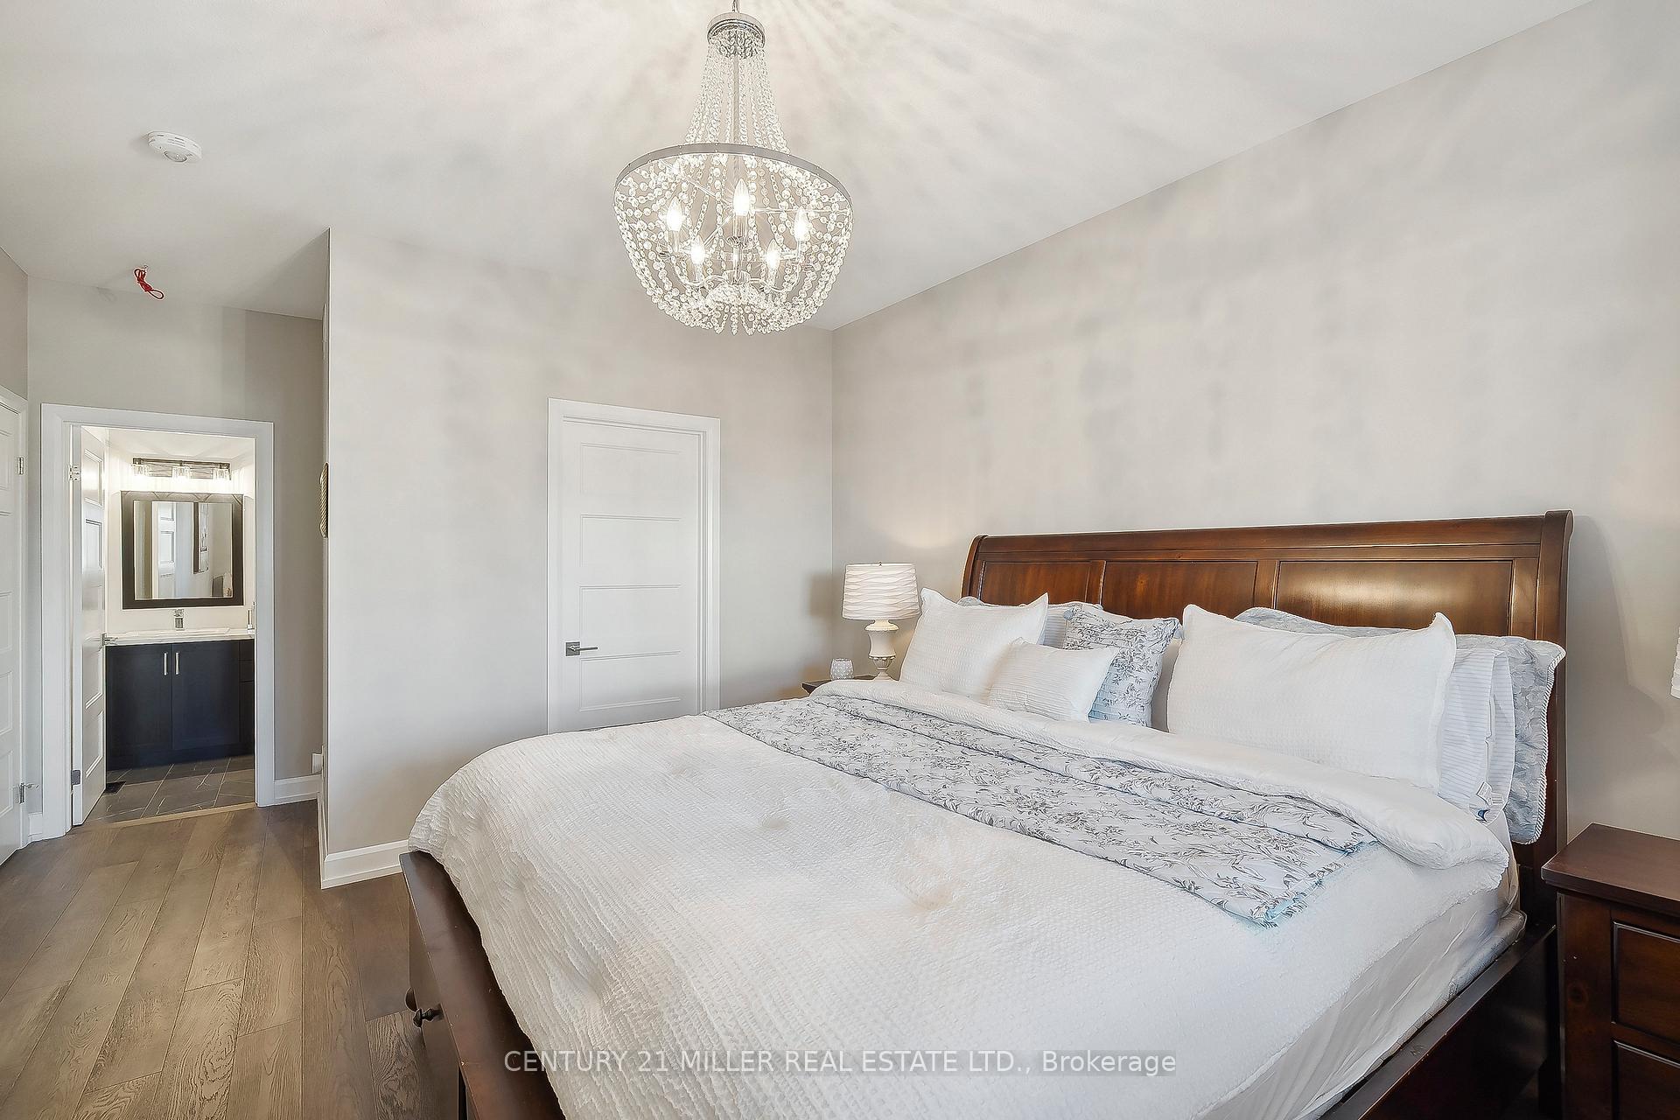
- Primary Bedroom—Main level, 4 Pc Ensuite, Hardwood Floor, Overlooks Backyard
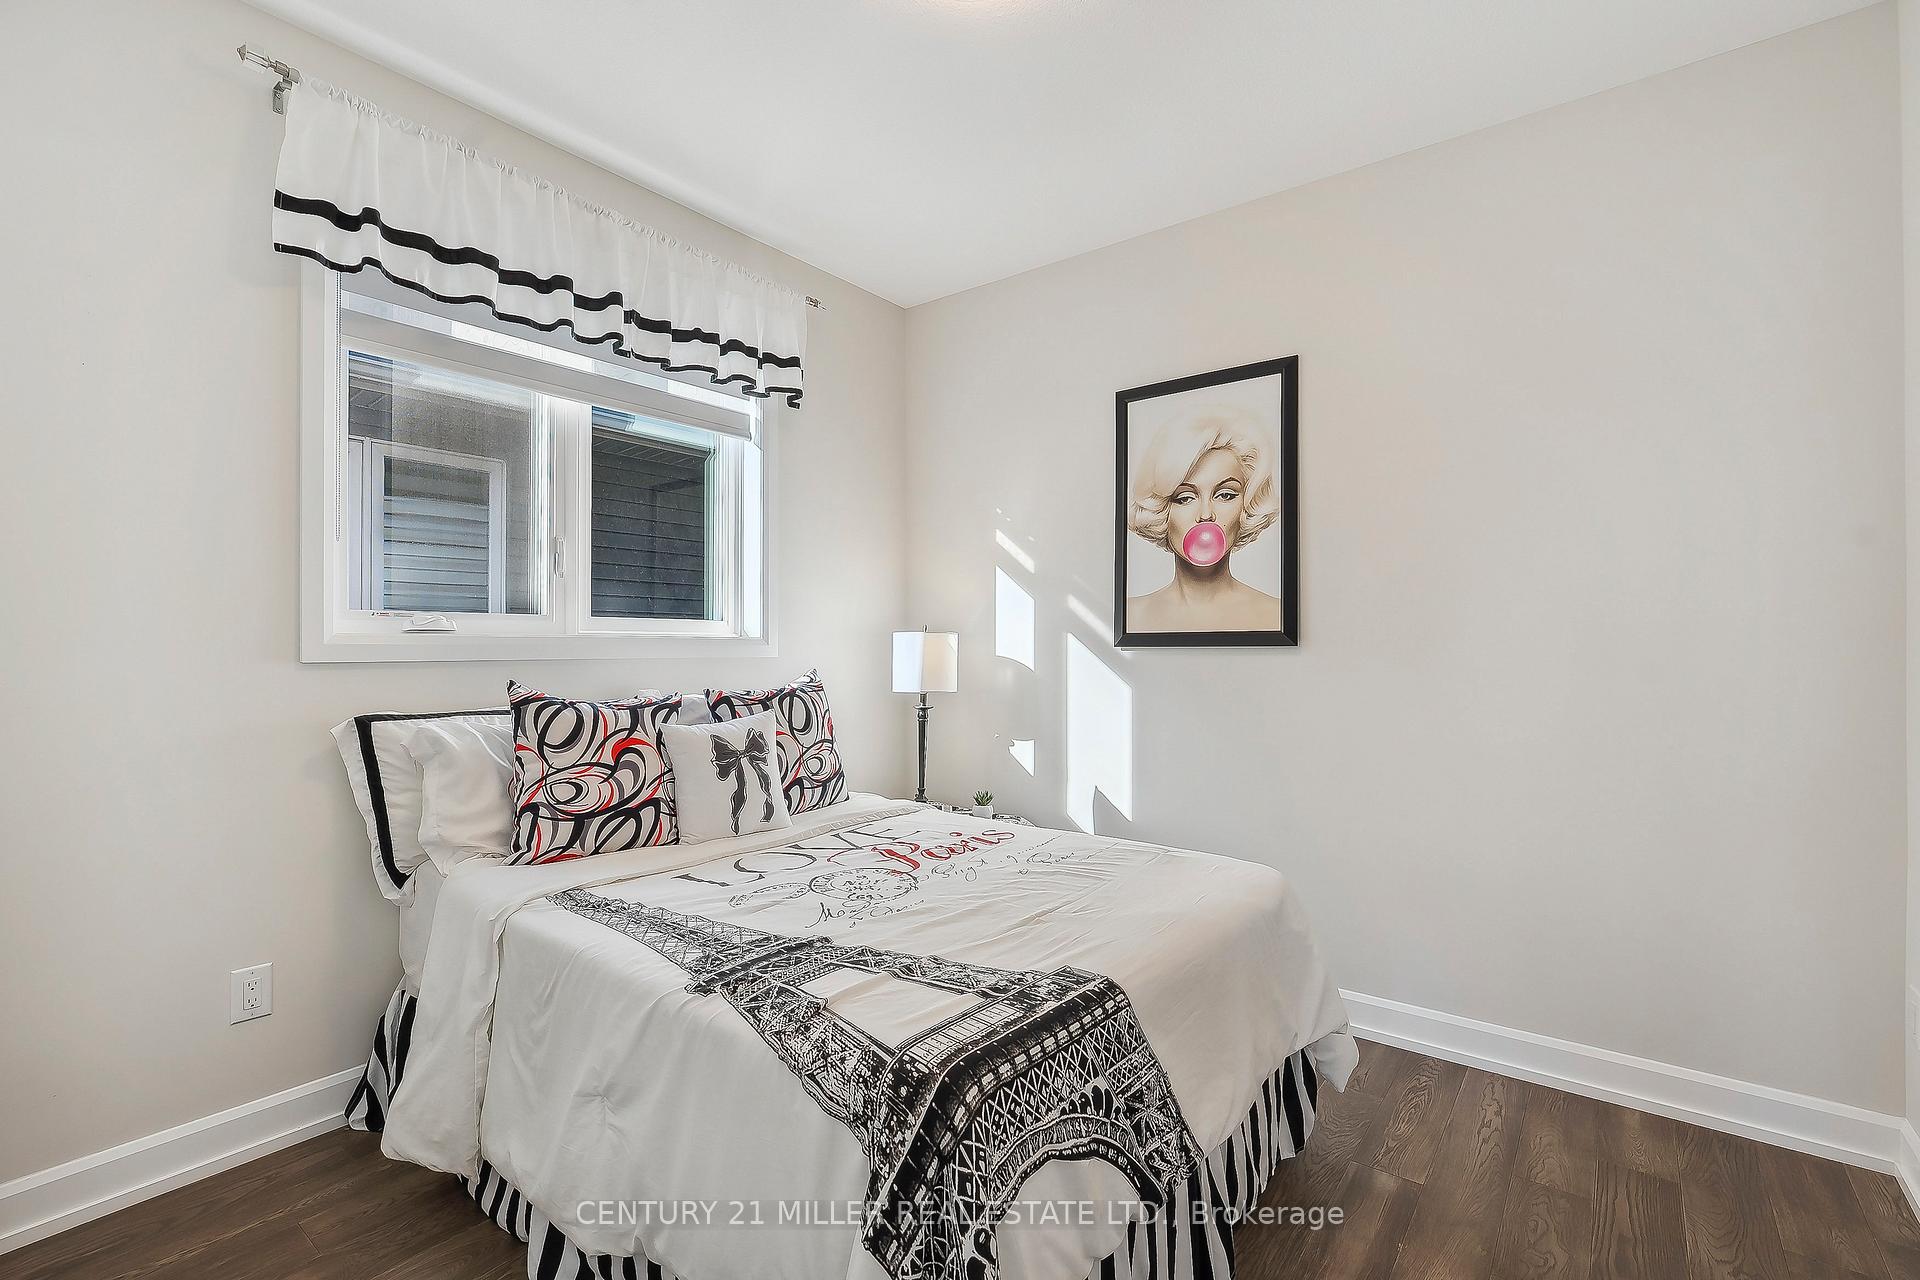
- Bedroom 2—Main level, Hardwood Floor, Closet
- Bedroom 3—Lower level, B/I Shelves, Pot Lights
- Bedroom 4—Lower level, His and Hers Closets, B/I Shelves, Pot Lights
- Recreation—Lower level, Open Concept, Gas Fireplace, Pot Lights
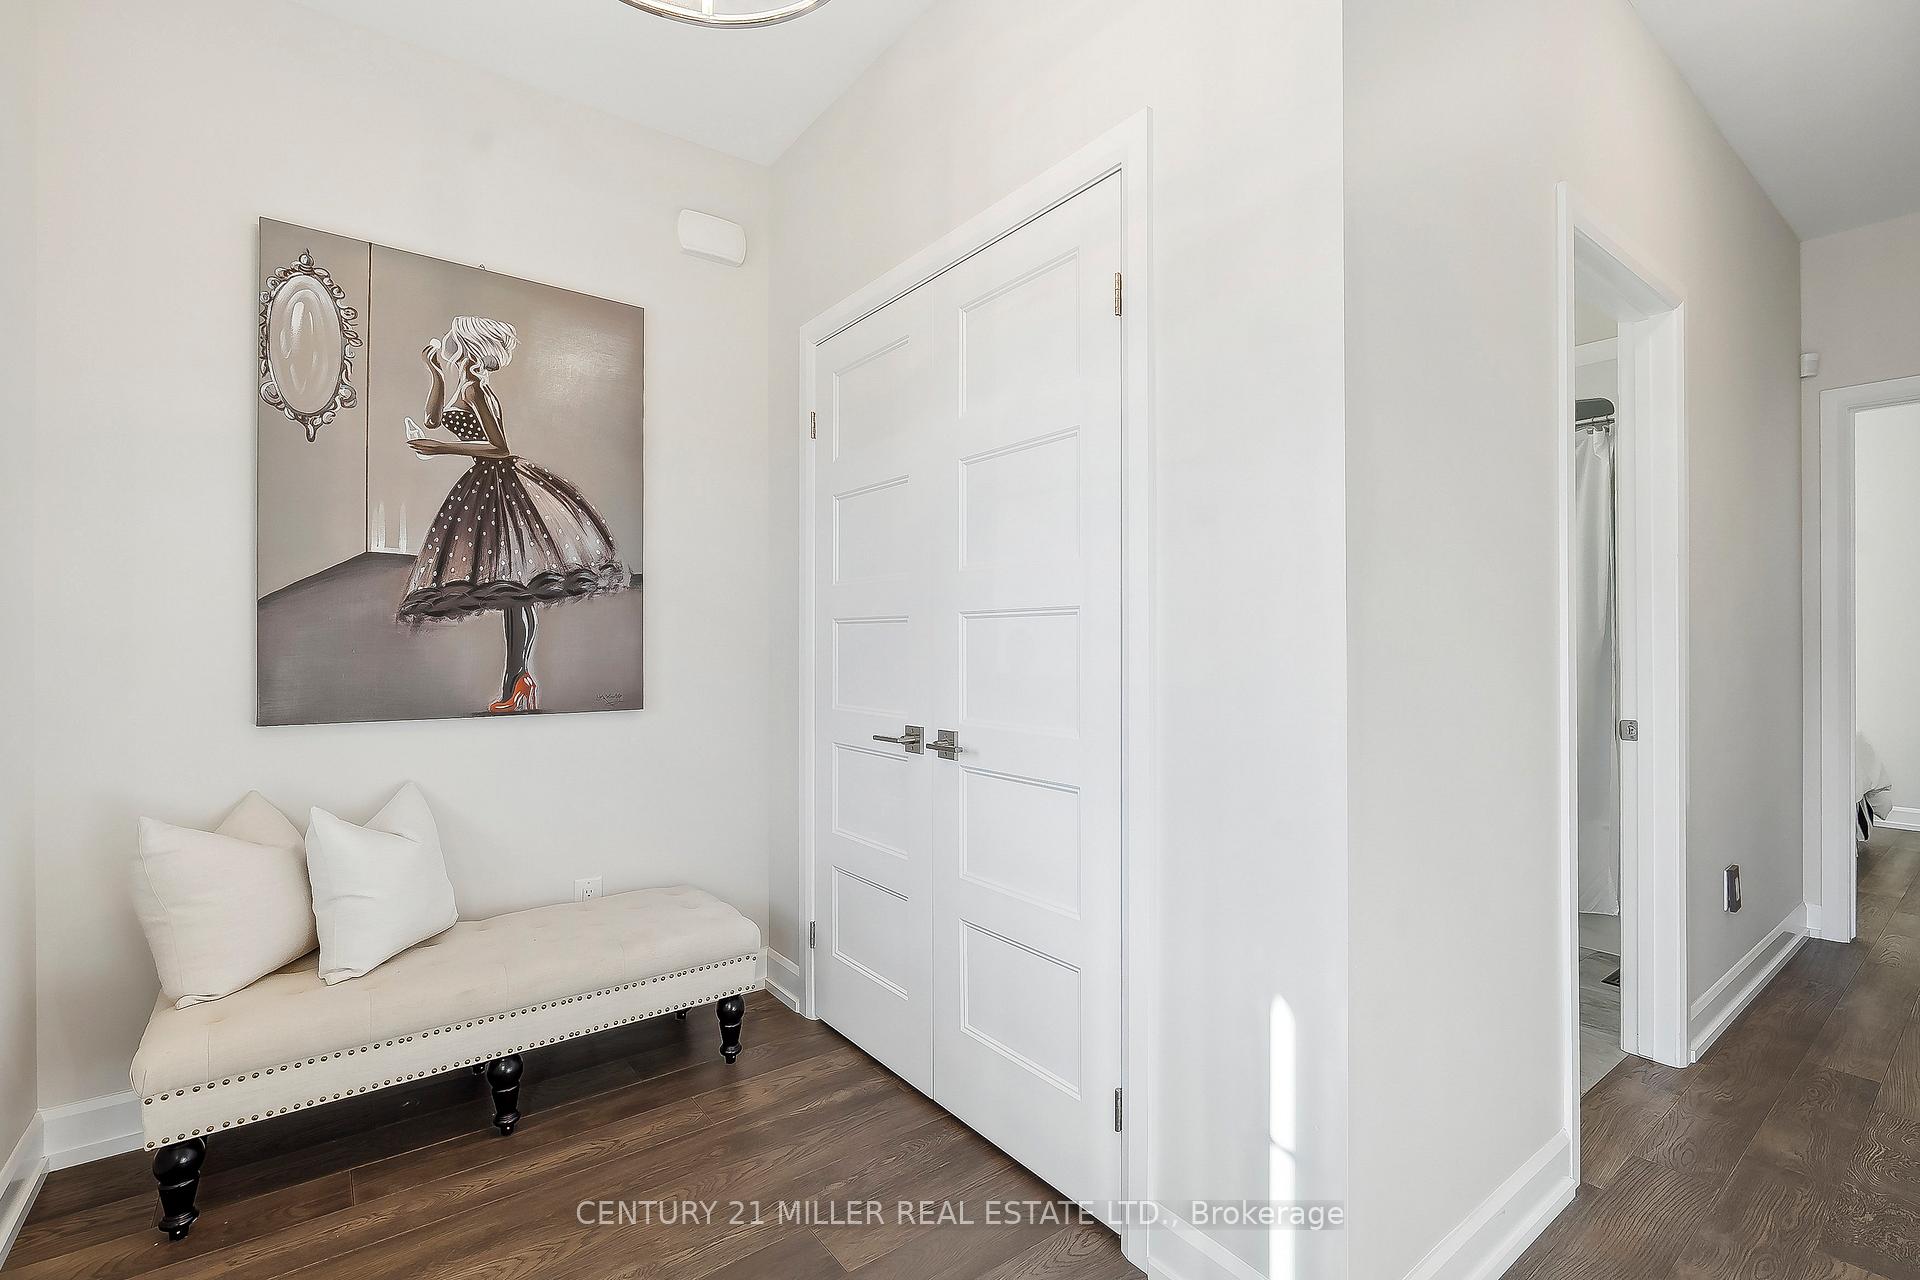
- Foyer—Main level, Access To Garage
Washrooms
- 4-piece, Main
- 4-piece, Main
- 3-piece, Basement
- Municipality
- Thorold
- Neighbourhood
- Hurricane/Merrittville
- Main cross streets
- Niagara Street & Merritt Road
- Zoning
- R3-3
- Directions
- Hey siri, take me to 10 Campbell Street in Thorold, Ontario!
- MLS® number
- X11987630
- Data source
- Toronto Regional Real Estate Board
- Status change
- 2025-03-17
- Listed on
- 2025-02-25
- Days on market
- 20 days
- Possession type
- Flexible
- Co-op commission
- 2
- Seller
- Listed by
- Century 21 Miller Real Estate Ltd.
Home Market Value
Current home valuation for 10 Campbell Street, Thorold, Hurricane/Merrittville, Thorold, ON. Listed for $867,500
HOMEH Estimate
$778,927
Estimated Sales Range
$615,352 - $942,502
HOMEH Estimate for 10 Campbell Street, Thorold, Hurricane/Merrittville
Calculated with a real agent's CMA method — 45+ years of experience, codified. Not an AI guess.
For the owner
Is this your home? Track its value.
Get this home's HOMEH Estimate by email once a month, with how many homes are for sale around you.
Mortgage Payment Calculator
Compare up to 4 down payment scenarios
5% on first $500K + 10% on $367,500 over $500K
$61,750
| Scenario 1 | Scenario 2 | Scenario 3 | Scenario 4 | |
|---|---|---|---|---|
−Down payment | % $ | % $ | % $ | % $ |
+CMHC insurance | $32,202 | $24,203 | $20,647 | $0 |
=Total mortgage | $837,242 | $804,953 | $758,022 | $694,000 |
Amortization | ||||
Mortgage rate | % | % | % | % |
| Payment frequency | ||||
=Mortgage payment | $4,088monthly | $3,930monthly | $3,701monthly | $3,388monthly |
Land Transfer Tax
$13,825
$13,825
Around this home
Data provided by OpenStreetMap & Fraser Institute School Rankings
Ask HOMEH
New!Hi there!
👋Text or call (416) 301-9001
Recommended for you
Based on homes you've looked at.
No recommended properties found.
Nearby similar homes
No nearby properties found.
More real estate resources
Other homes nearby
Explore this area
Nearby neighbourhoods
- 562 - Hurricane/Merrittville homes for sale
- 561 - Port Robinson homes for sale
- 559 - Cataract Road homes for sale
- 560 - Rolling Meadows homes for sale
- 556 - Allanburg/Thorold South homes for sale
- Confederation Heights homes for sale
- Thorold Downtown homes for sale
- 557 - Thorold Downtown homes for sale
No nearby listings available.