
119 Hwy 582
Thunder Bay Remote Area (TB-91), ON P0T 2K0
- 3Bedrooms
- 1Bathroom
- 1Garage
- 1100–1500Sq Ft
- $919Tax
- 72 ftLot frontage
 Estimated Value:$227,390See Free Estimate Report

Sale & Price History for 119 Hwy 582, Thunder Bay Remote Area, TB-91
| Start Date | End Date | Price | Event | MLS# |
|---|---|---|---|---|
| No listing history available | ||||
Real estate boards require you to or to see the full details of this property.
*Sold prices and complete sale & price history are regulated data. Under the Trust in Real Estate Services Act, 2002 (TRESA) and the rules of the Real Estate Council of Ontario (RECO), and pursuant to the Multiple Listing Service® rules of the Canadian Real Estate Association (CREA) and the Toronto Regional Real Estate Board (TRREB), this information may be shown only to registered users who have agreed to the applicable terms of use (a Virtual Office Website, or "VOW," arrangement). HOMEH Inc., Brokerage therefore provides it to signed-in members only. Creating an account is free and takes under a minute.
About 119 Hwy 582, Thunder Bay Remote Area, TB-91
Summarized Description
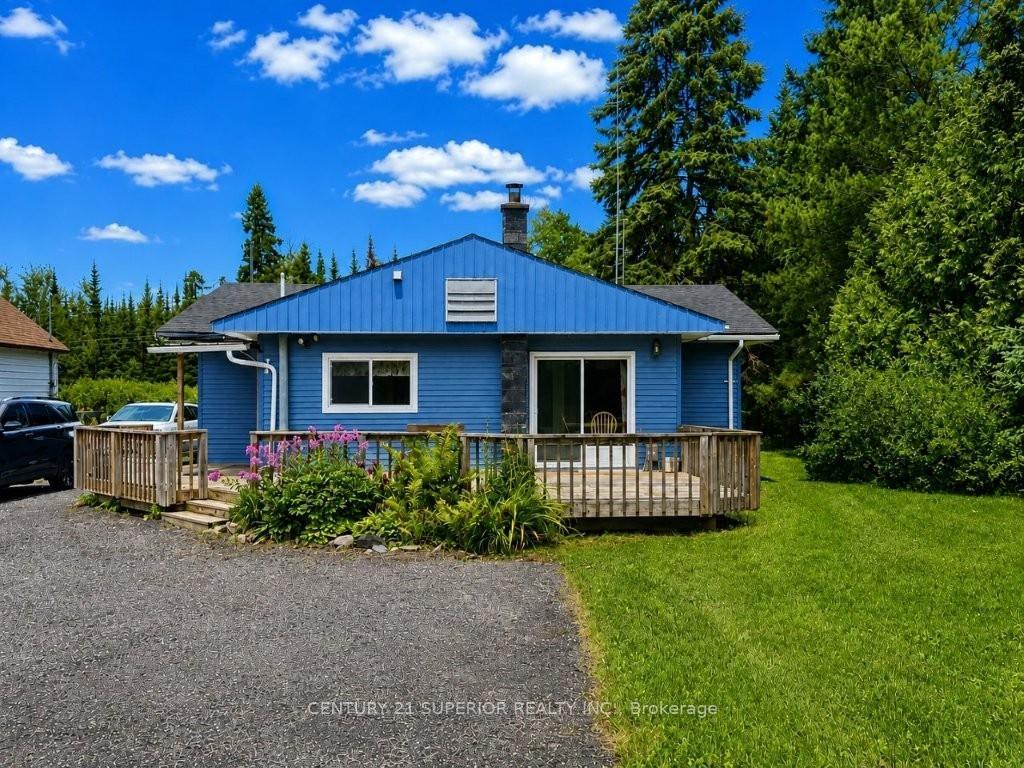
- Spacious 3-bedroom bungalow on 4 acres
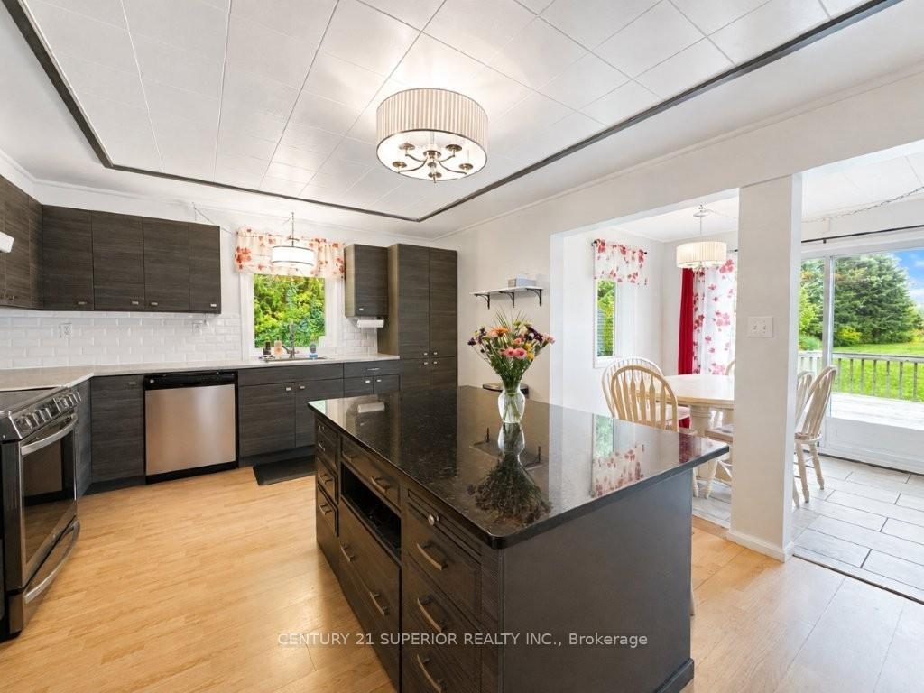
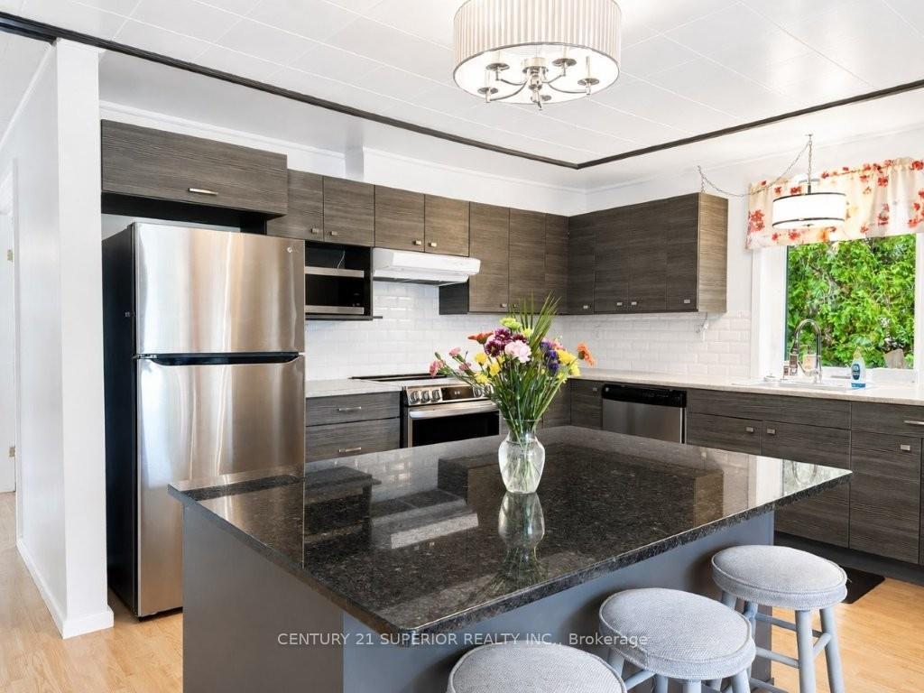
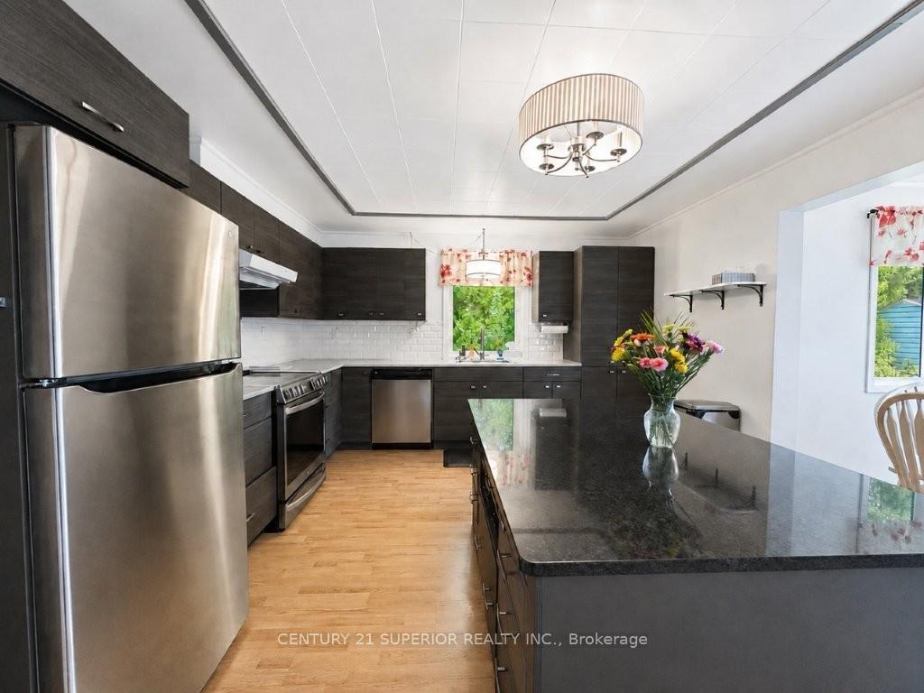
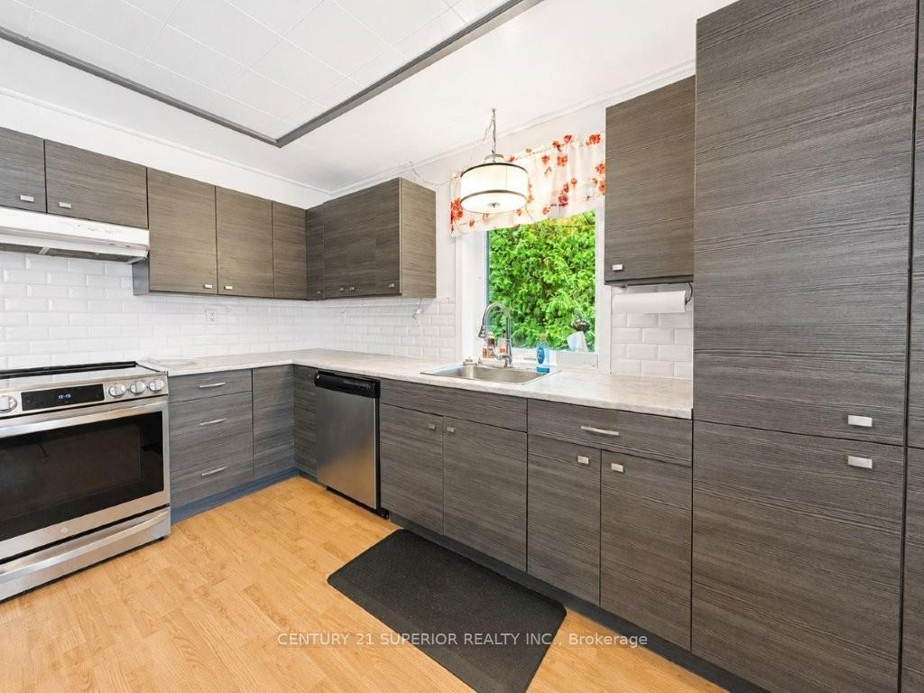
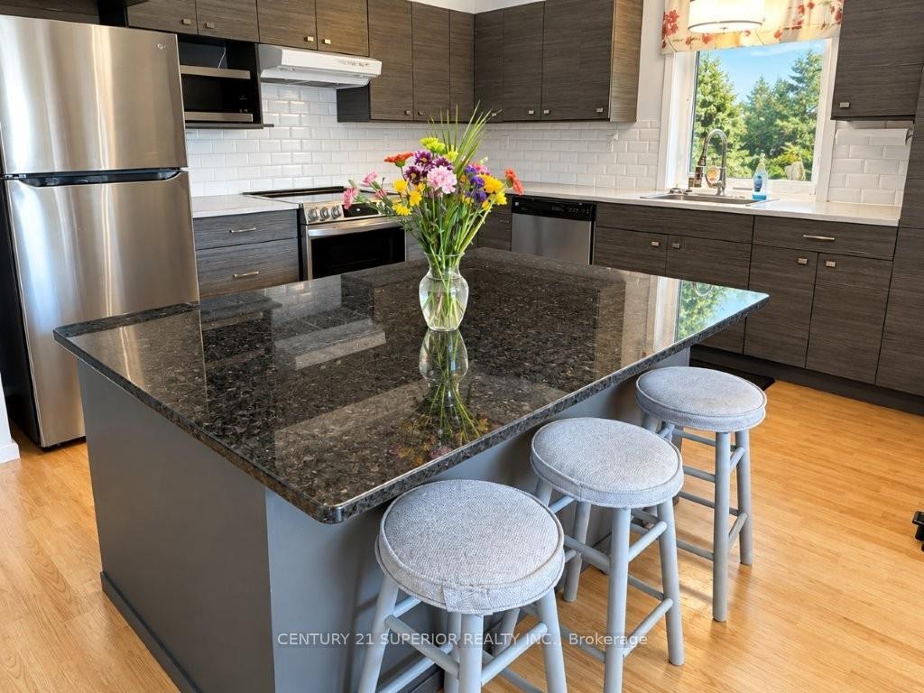
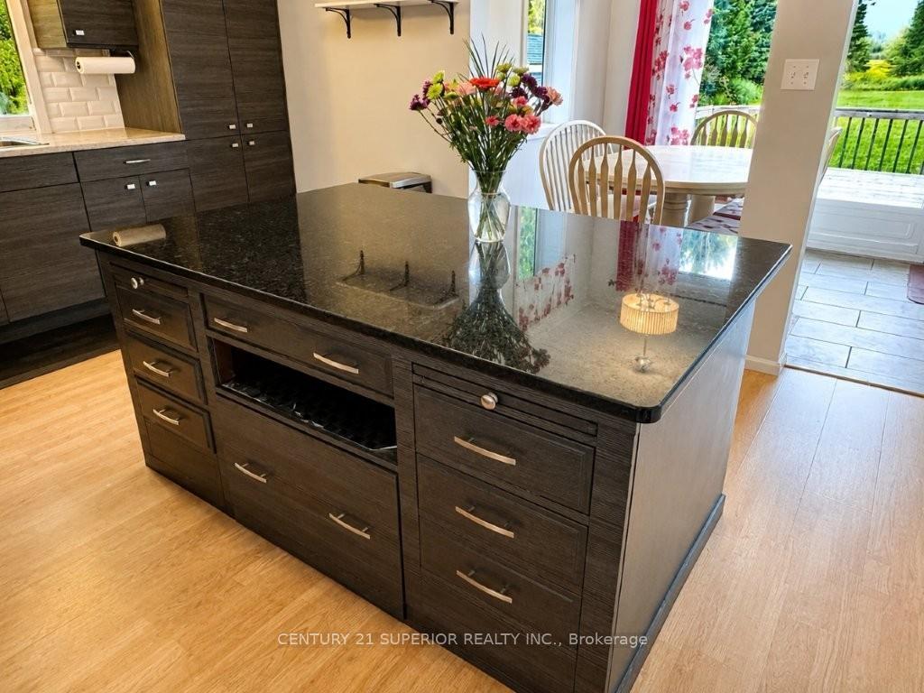
- Updated kitchen with granite-topped island
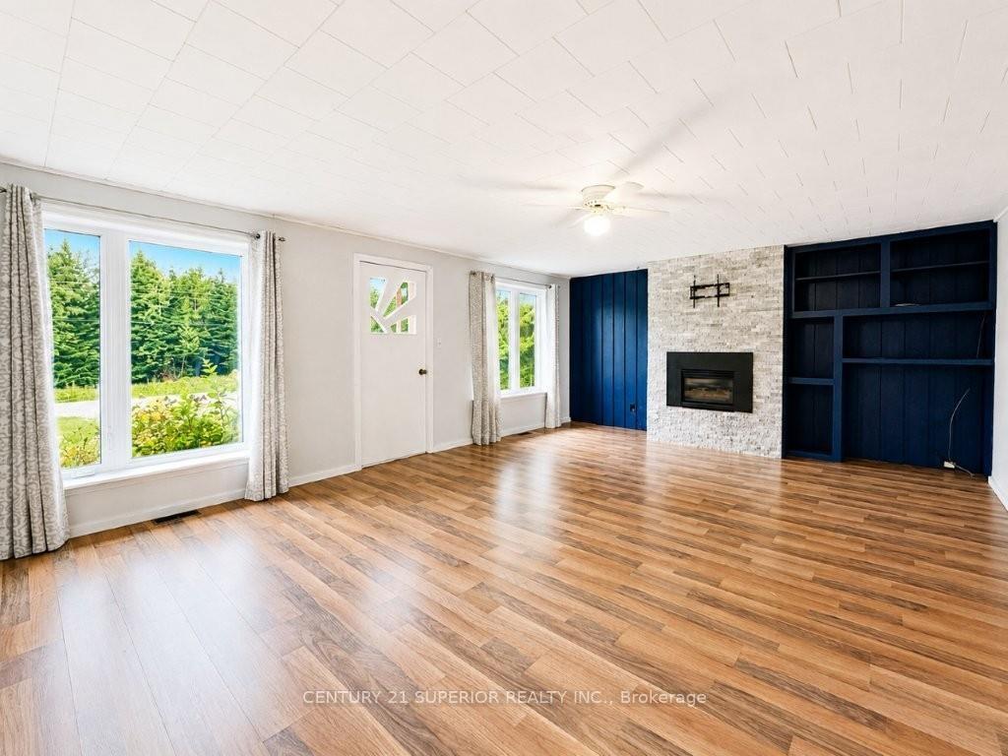
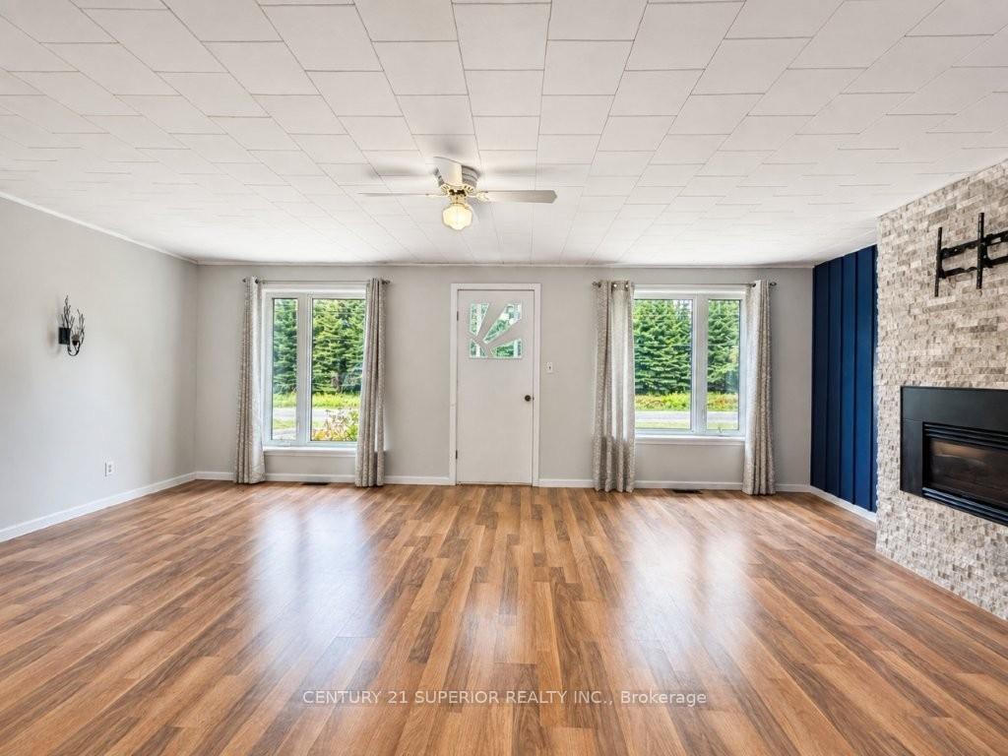
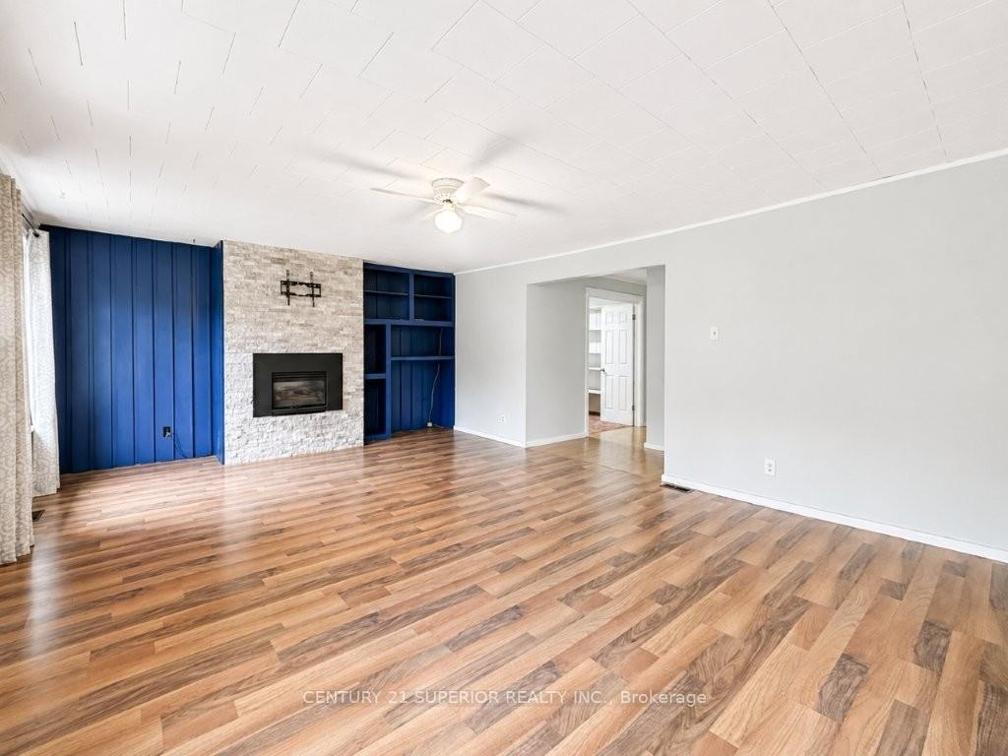
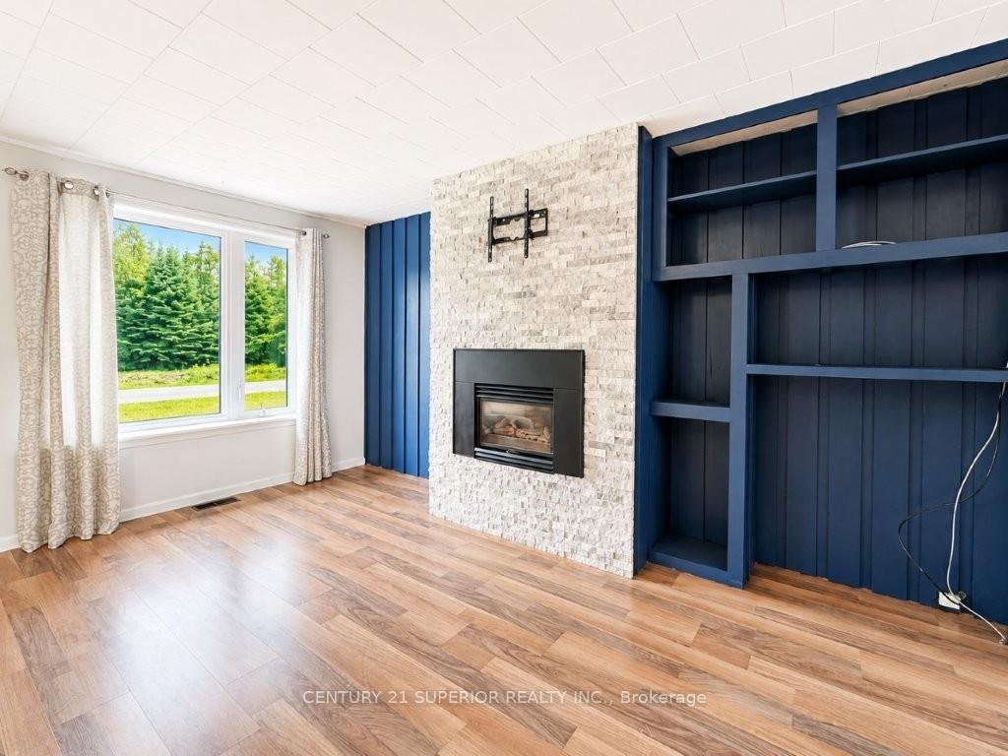
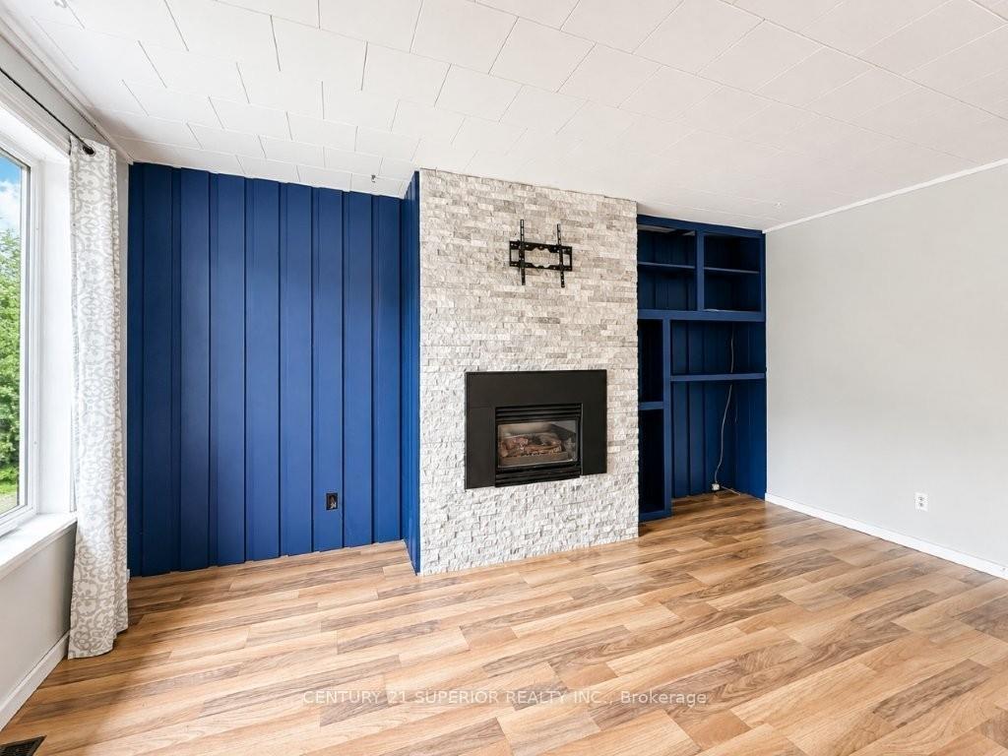
- Cozy living room with natural gas fireplace
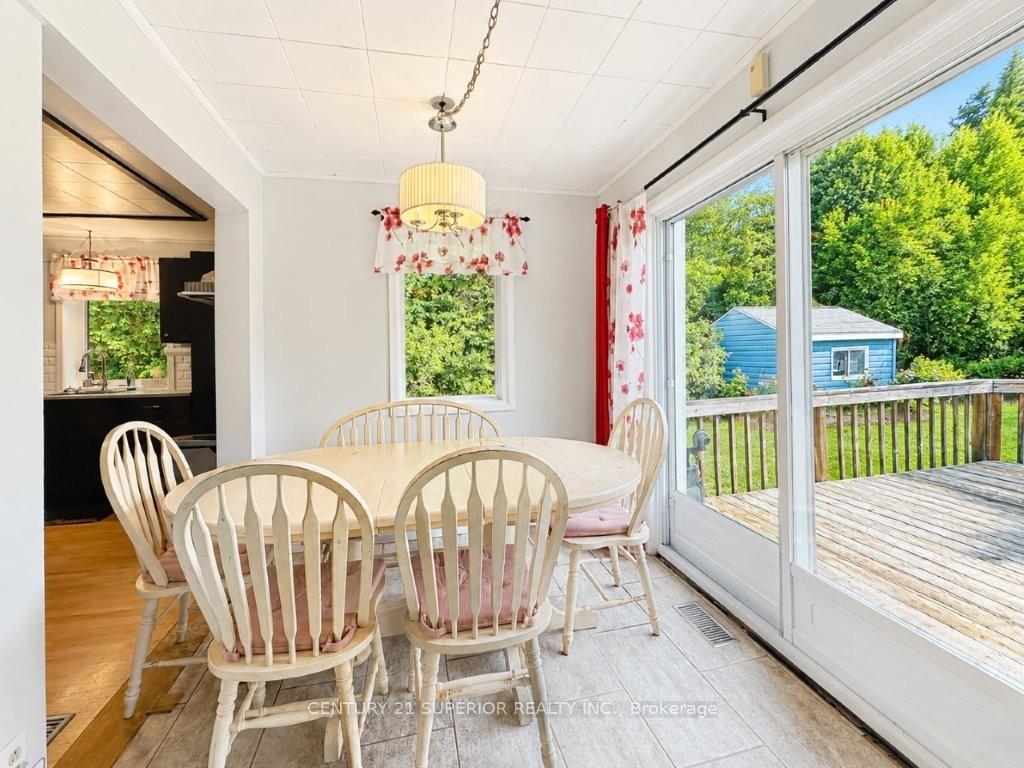
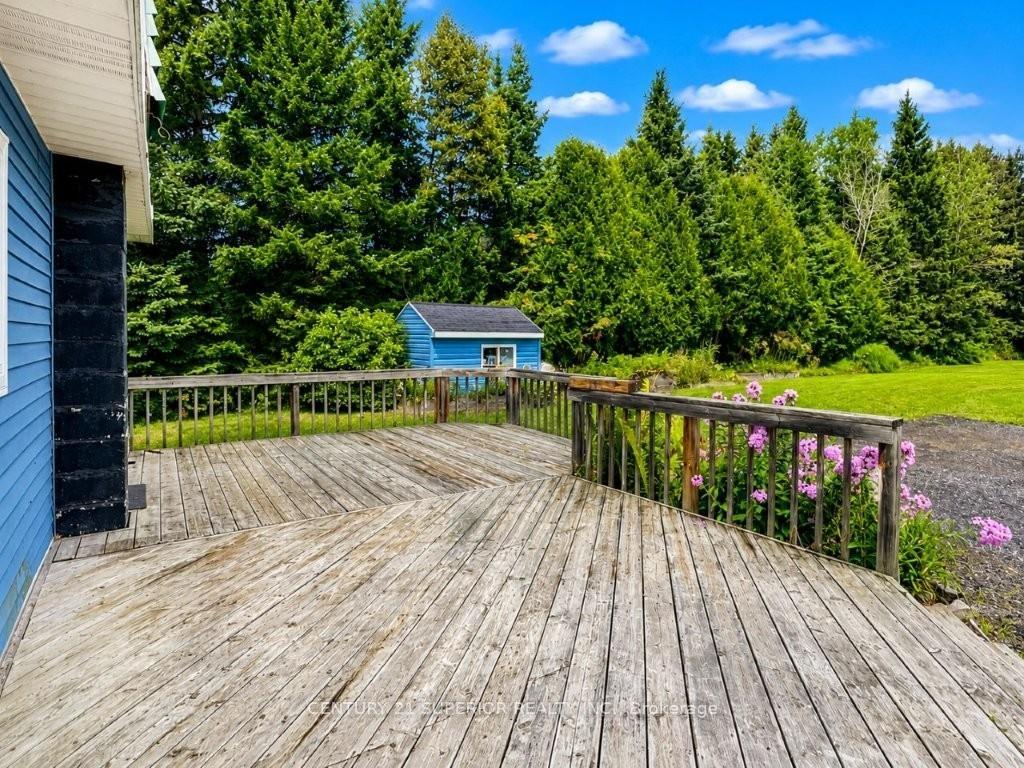
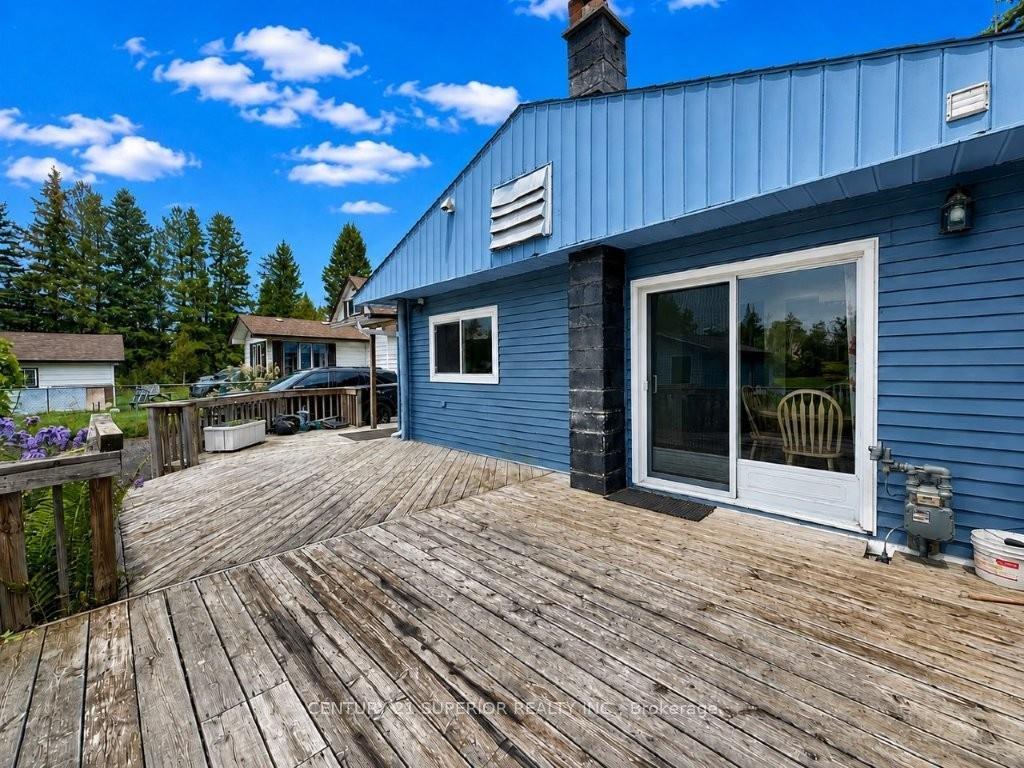
- Private back deck overlooking gardens
- High-efficiency furnace and recent updates
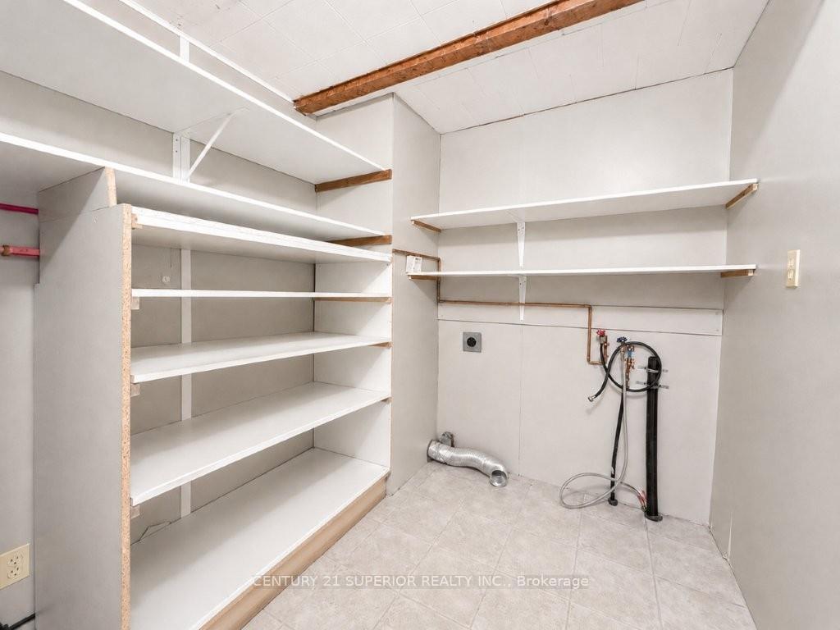
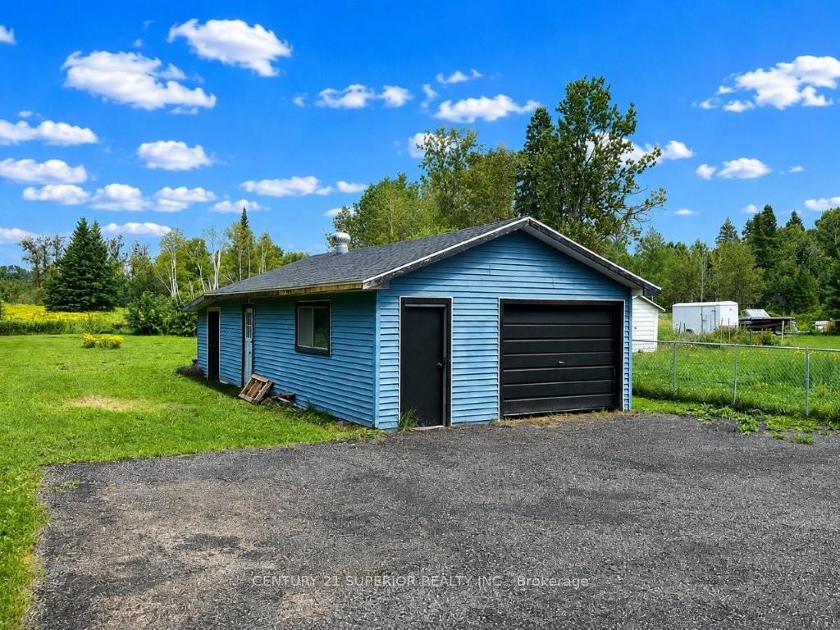
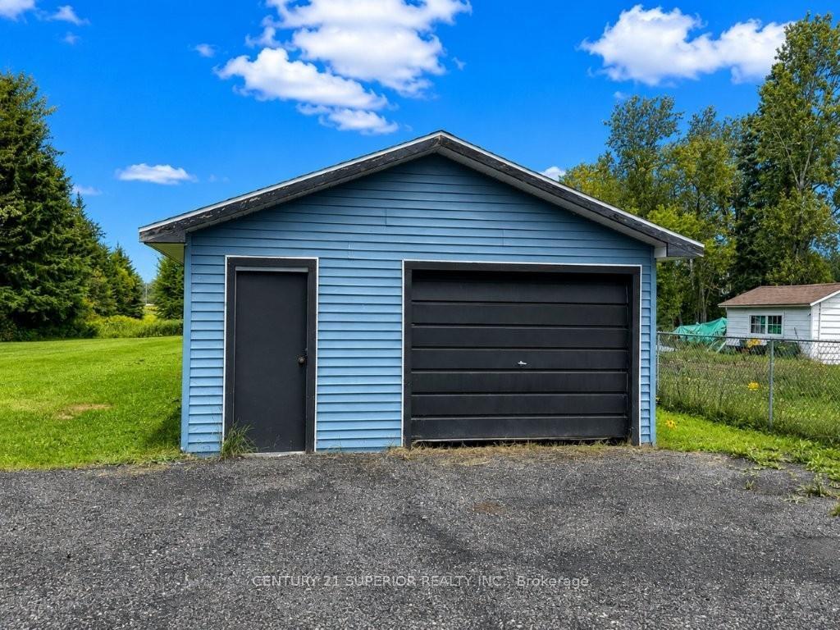
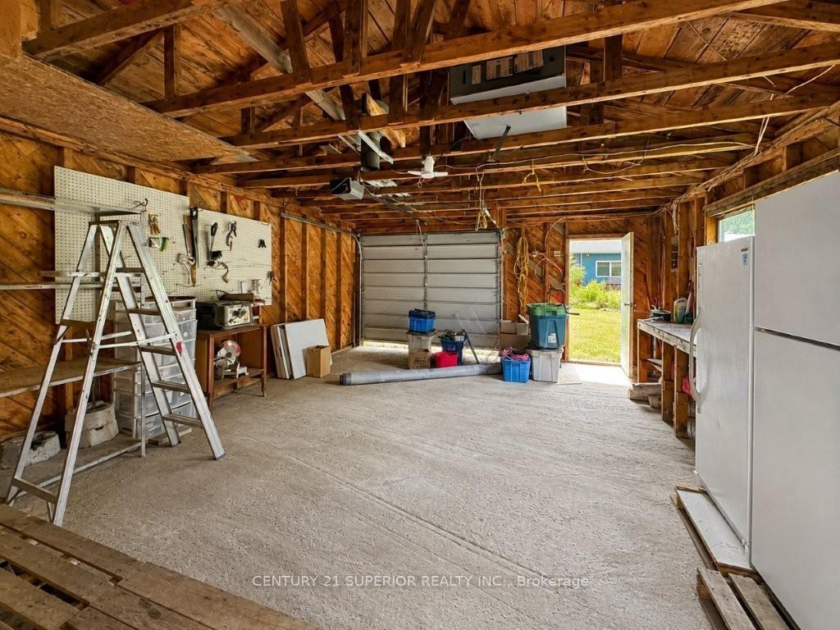
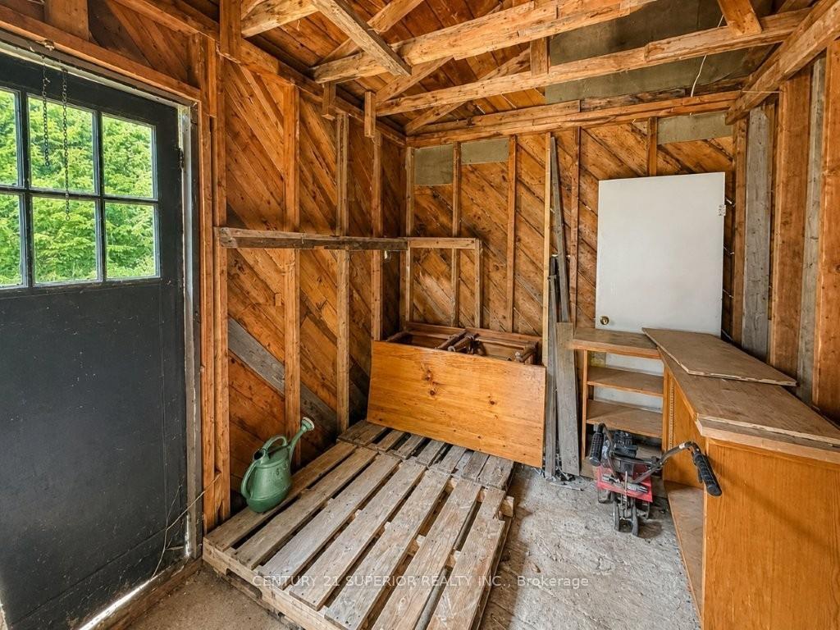
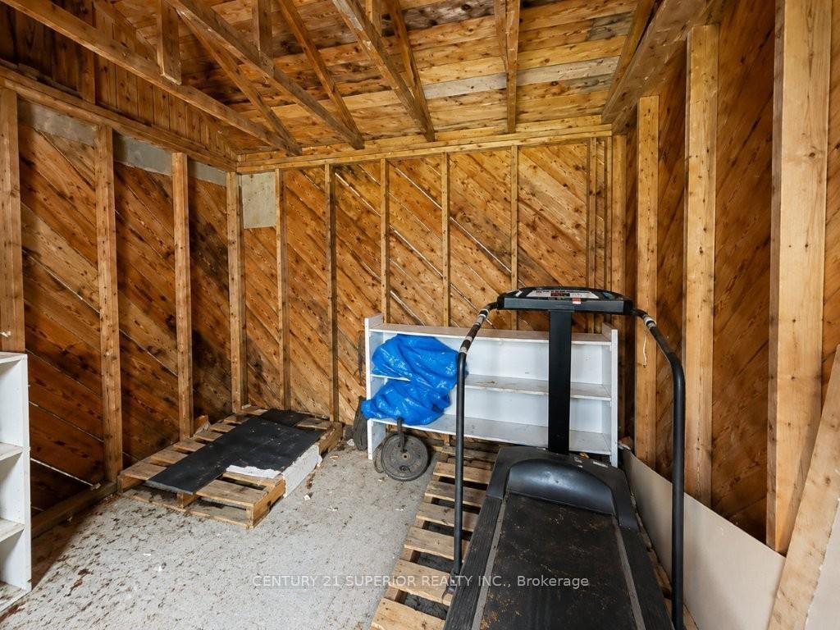
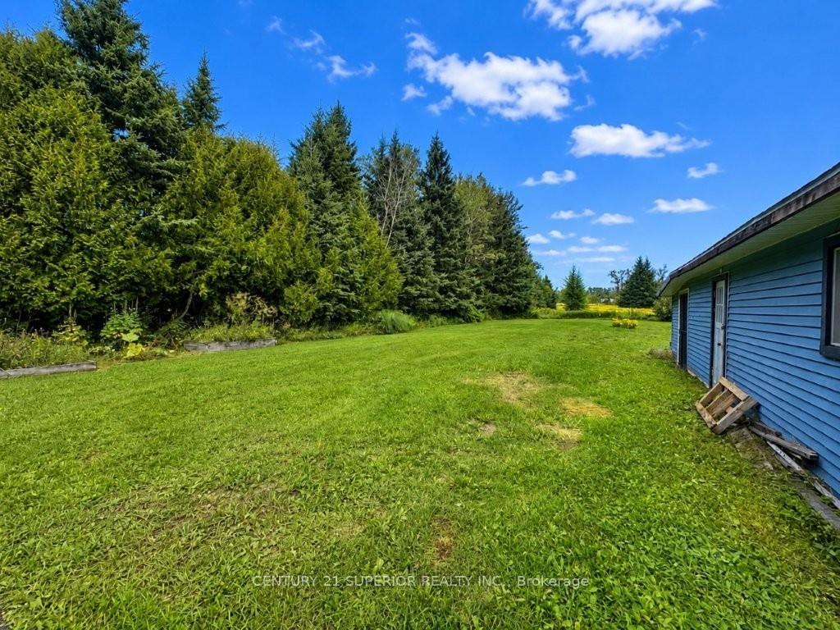
- Detached garage with storage space
- Close to Lake Superior and community centre
- Enjoy peaceful country living with low taxes
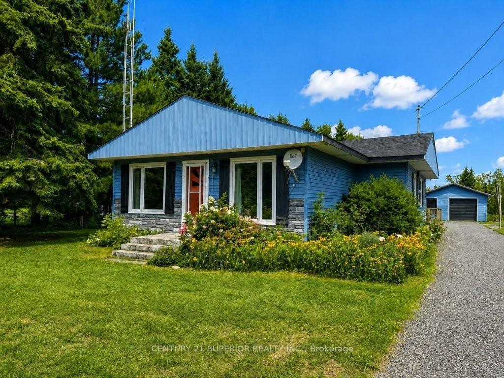
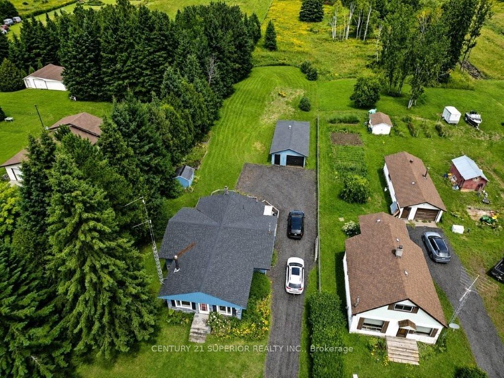
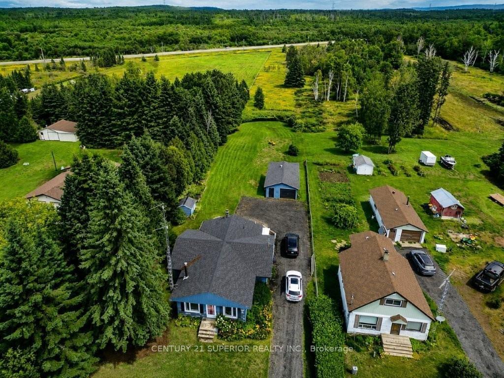
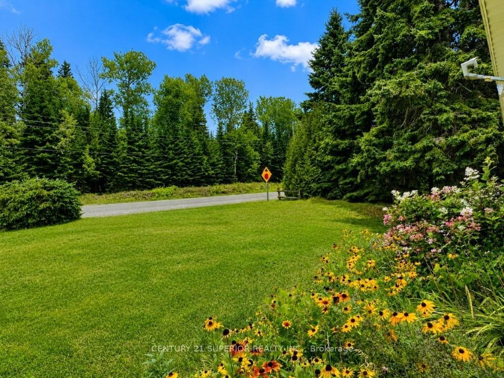
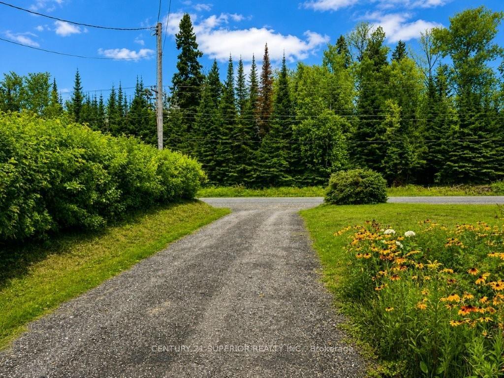
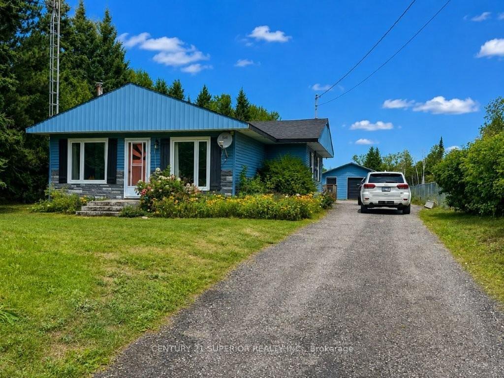
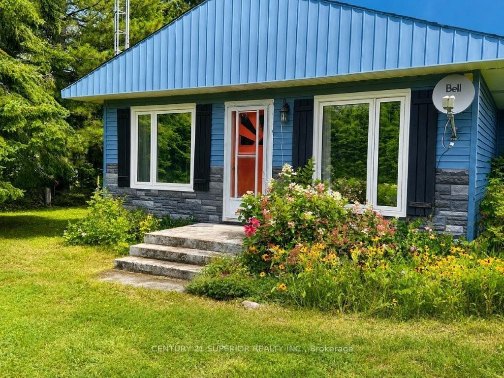
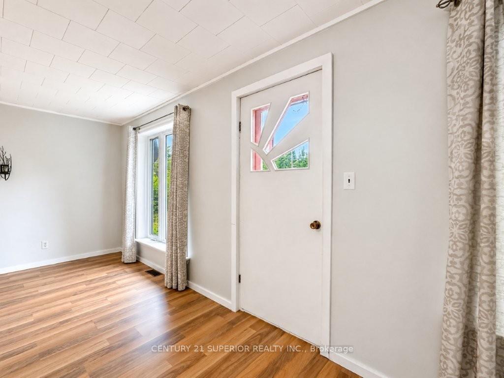
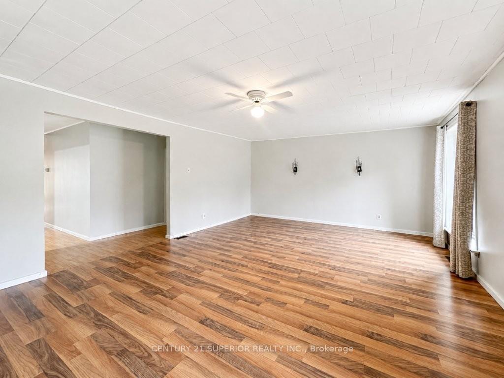
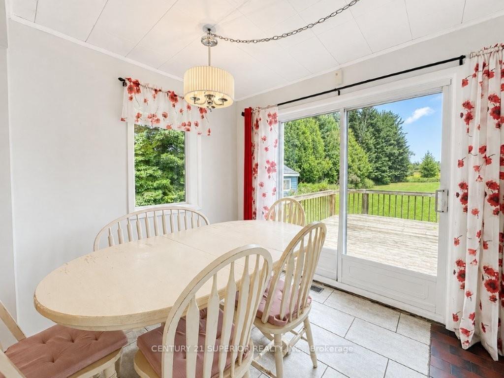
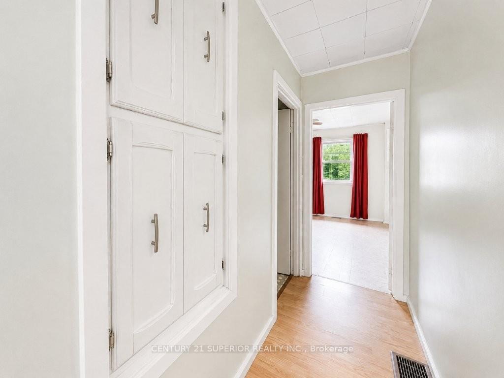
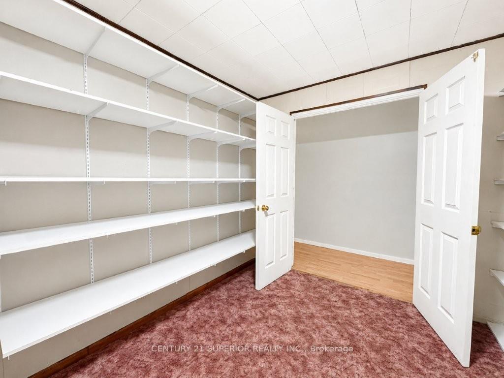
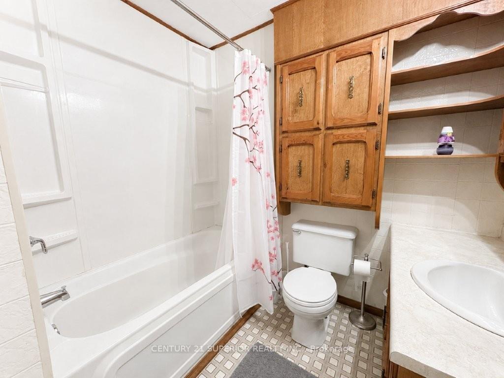
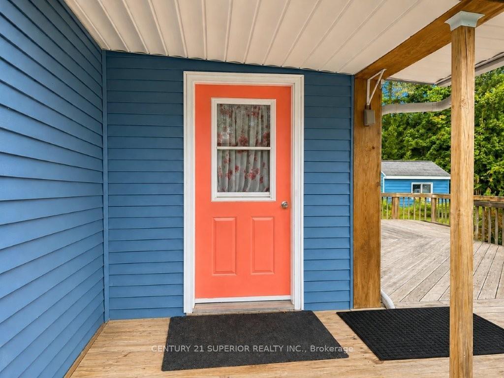
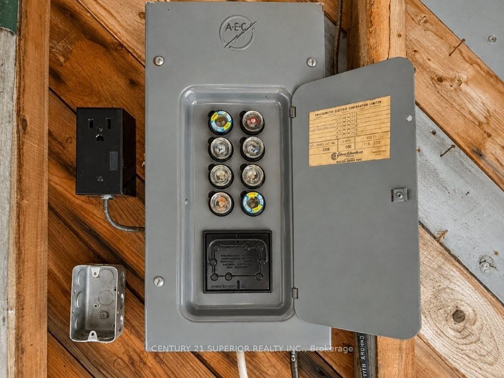
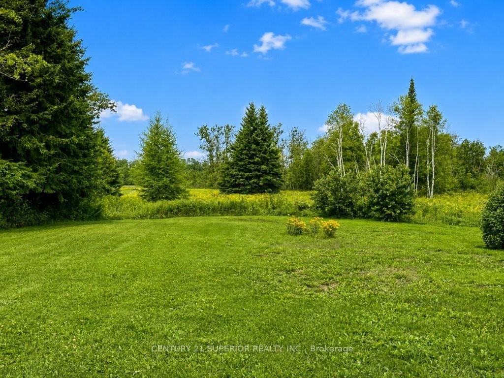
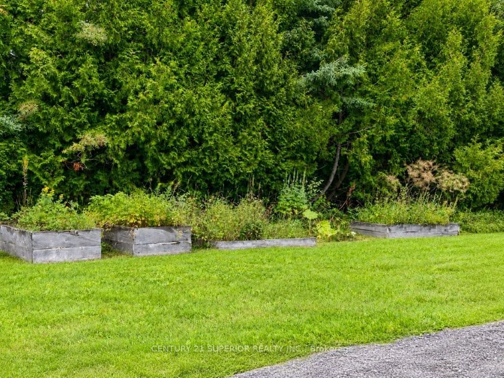
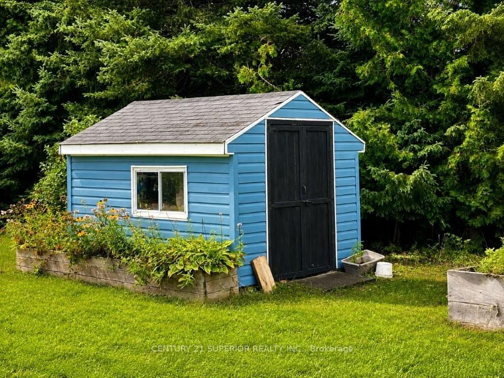
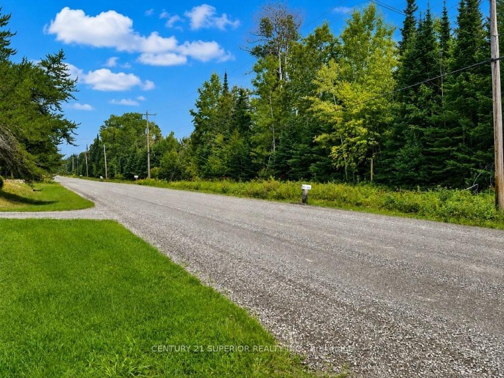
Enjoy the peace, privacy, and relaxed pace of country living with this well-loved 3-bedroom bungalow situated on approximately 4 acres in the small unorganized community of Hurkett, just 40 minutes east of Thunder Bay. Offering convenient one-level living, this inviting home features a large updated kitchen with an impressive granite-topped island and breakfast bar, separate dining room, spacious living room with a cozy natural gas fireplace, main floor laundry, and a 4-piece bathroom. Numerous updates provide added peace of mind, including a high-efficiency natural gas furnace in 2023, owned hot water tank in 2021, updated windows and doors, and shingles in 2018. Step outside to a large private back deck overlooking the acreage, raised garden beds and established perennial gardens. The perfect setting for anyone who enjoys gardening, entertaining, or simply having room to breathe. A detached single-car garage with an attached storage area and additional shed provide plenty of space for vehicles, recreational toys, tools, and hobbies. Located close to the community centre and only a short drive from the spectacular shores of Lake Superior, this unique property offers the freedom and lower-tax appeal of unorganized-area living while remaining within an easy commute of the city. A wonderful opportunity to enjoy a quieter Northern Ontario lifestyle. Visit www.century21superior.com for more info & pics.
Key Facts & Features
Property Costs
- Annual Property Tax Amount
- $919
- Land Transfer Tax Fee
- $2,124
- Basement Type
- Crawl Space
Interior Features
- Interior Extras
- Other
- Fireplace/Stove
- Yes
- Fireplace Features
- Natural Gas
- Elevator
- No
Exterior Features
- Exterior Extras
- Deck
- Pool
- None
Building
- Building Type
- Detached
- Building Style
- Bungalow
- Approx Age
- 51-99
Construction
- Exterior Finish
- Unknown
- Roof
- Asphalt Shingle
- Foundation Details
- Post & Pad, Block
- Special Designation
- Other
Lot
- Lot Front
- 72.00 ft
- Lot Size
- 4
- Lot Shape
- Irregular
Inclusions
- Inclusions
- Existing fridge, stove, dining rm table and chairs, bar stools, existing fridge & chest freezer in garage, new tap for kitchen sink
Exclusions
- Exclusions
- None
Parking & Garages
- Garage Type
- Detached
- Garage Spaces
- 1
- Parking Spaces
- 5
- Total Garage And Parking Spaces
- 6
Heating & Cooling
- Heat Source
- Gas
- Heat Type
- Forced Air
- Air Conditioning
- Other
- Water
- Well
- Sewers
- Septic
- Bedrooms
- 3
- Washrooms
- 1
- Kitchens
- 1
Room sizes
- Living Room15.5x23Main level, Laminate
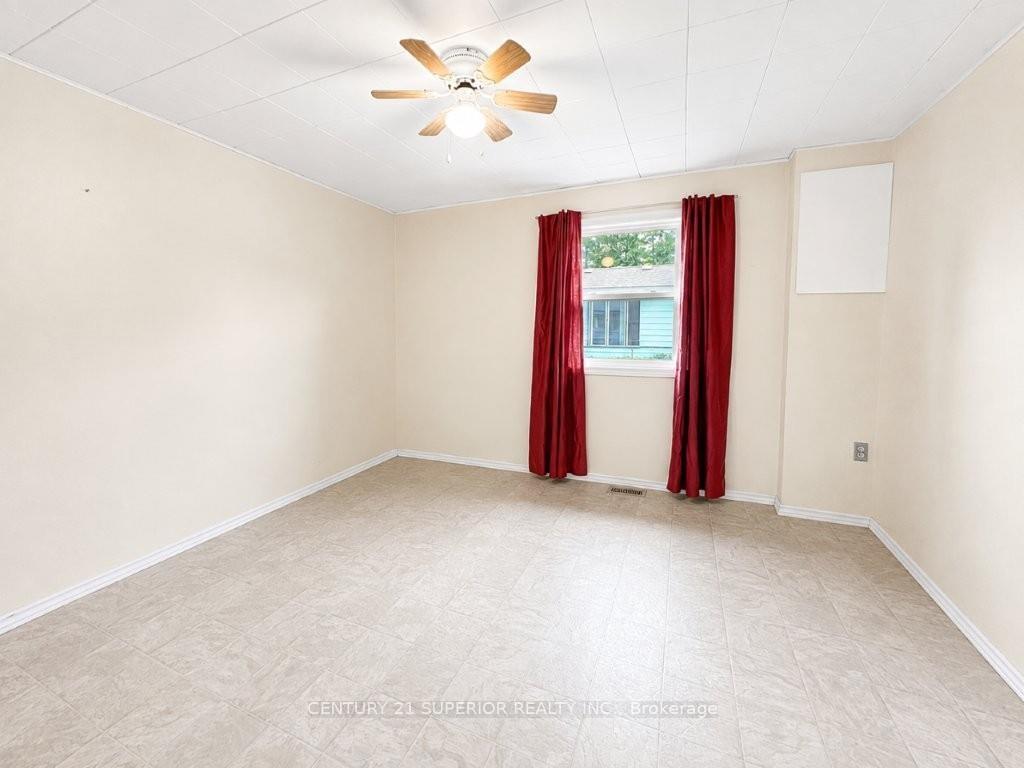
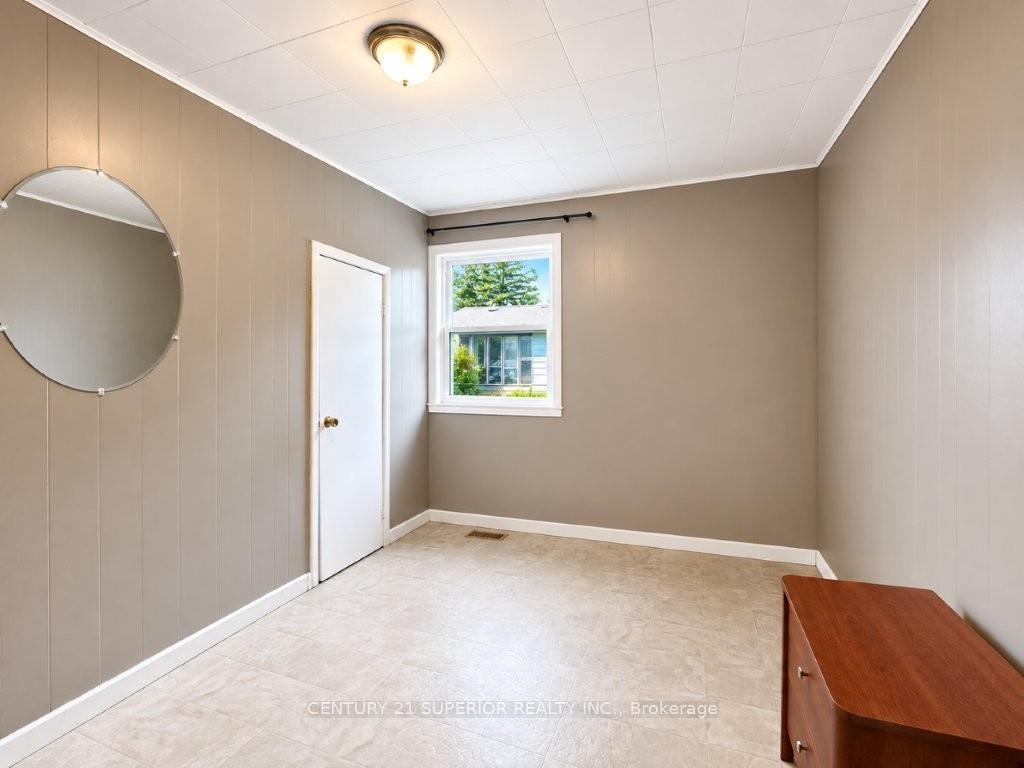
- Primary Bedroom11.2x12Main level, Vinyl Floor
- Kitchen16.4x12.8Main level, Laminate
- Dining Room7.5x9.5Main level, Tile Floor
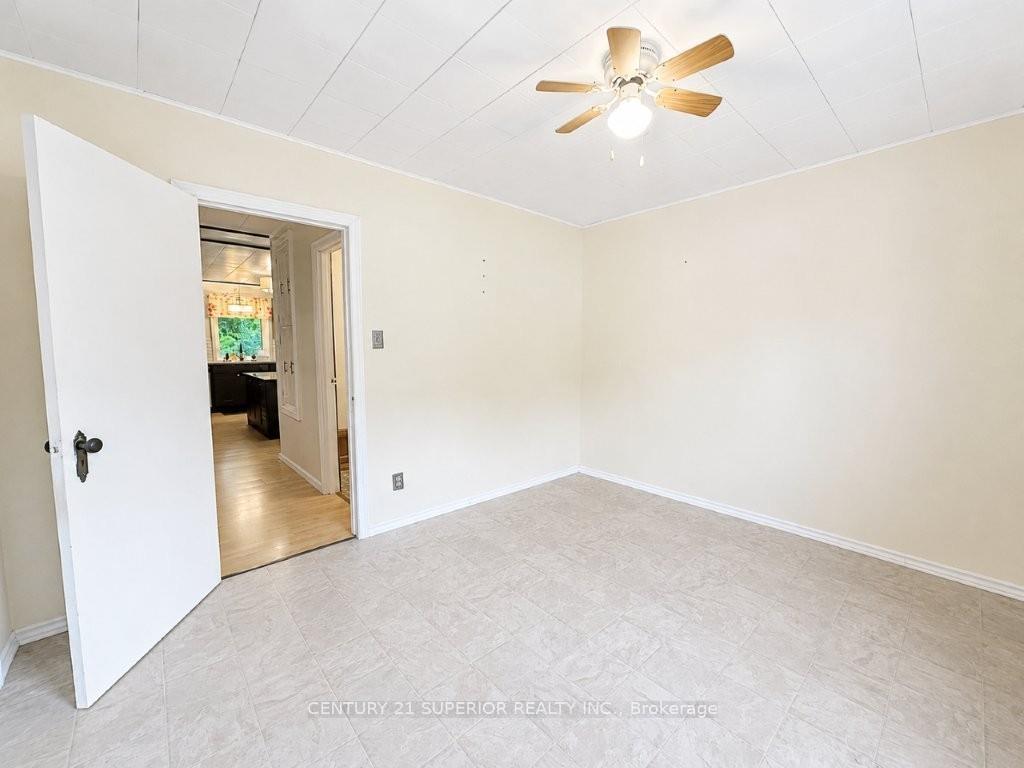
- Bedroom12.1x10Main level
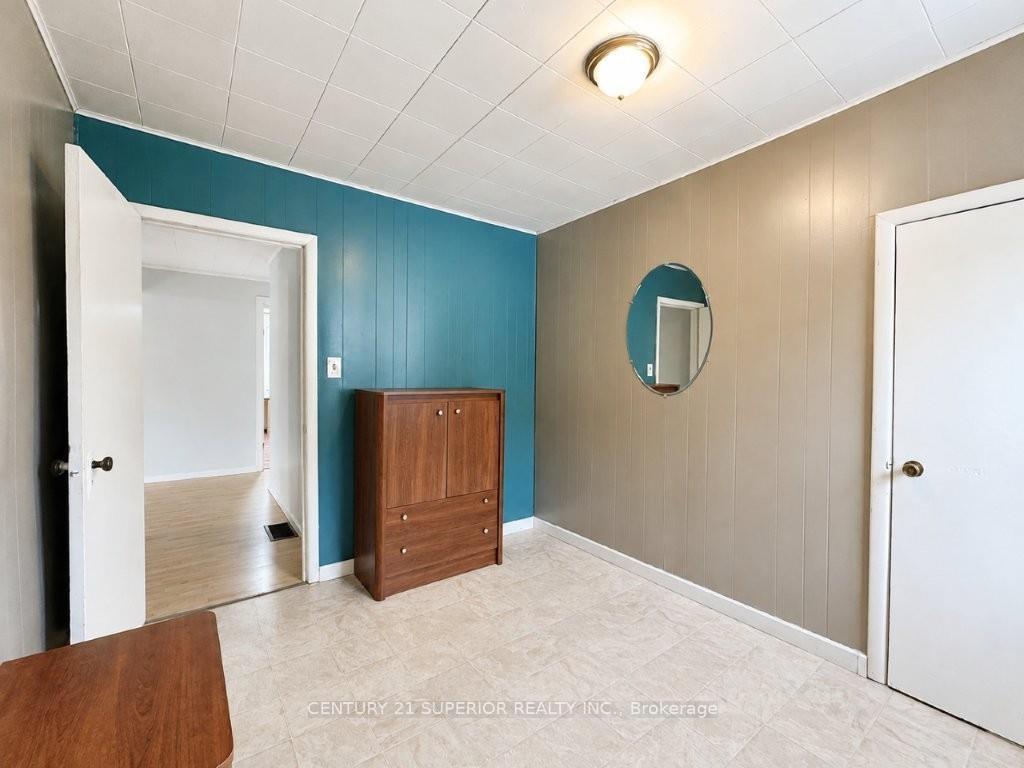
- Bedroom 211.2x8.7Main level, Vinyl Floor
- Bathroom4pcMain level, Vinyl Floor
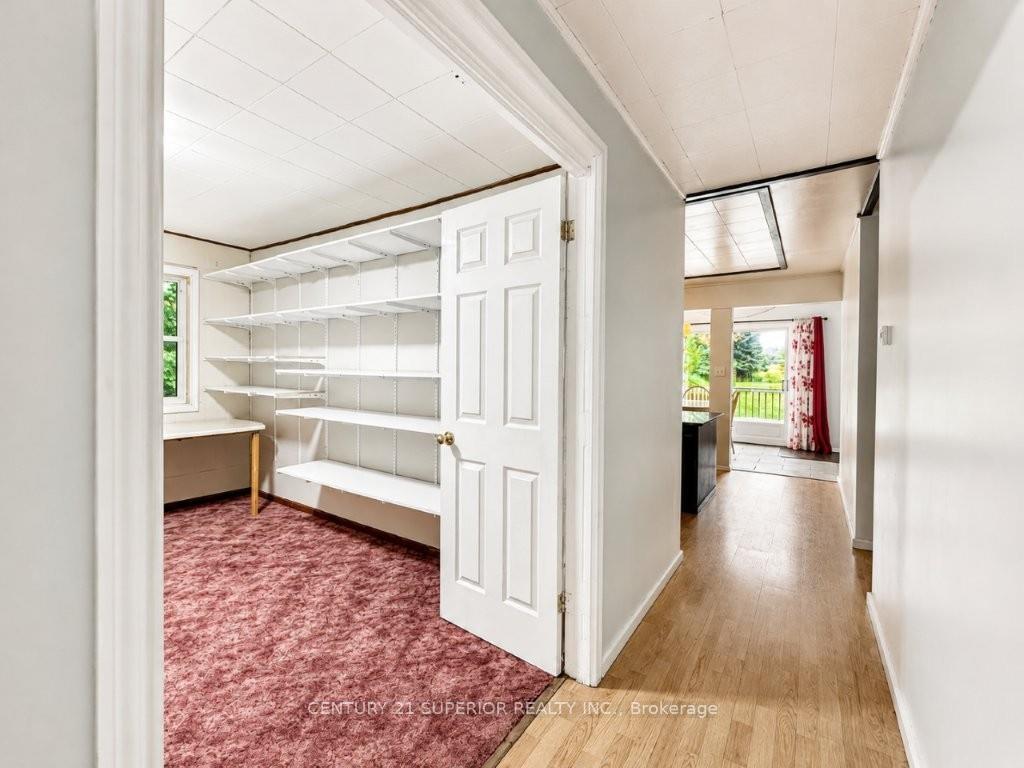
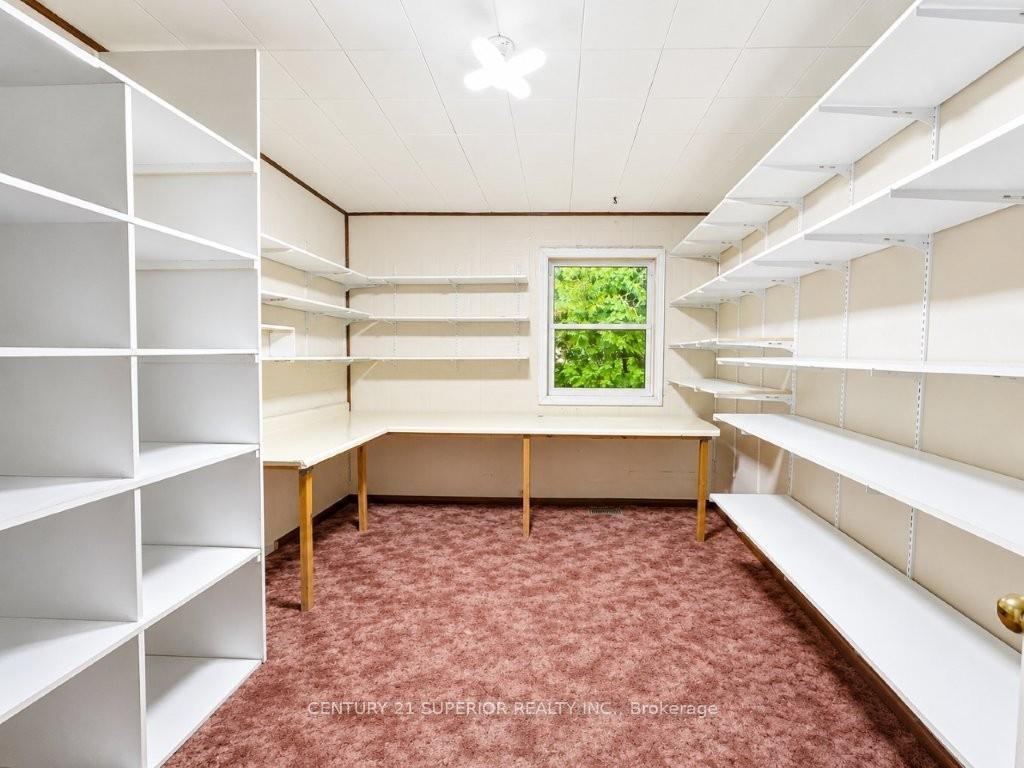
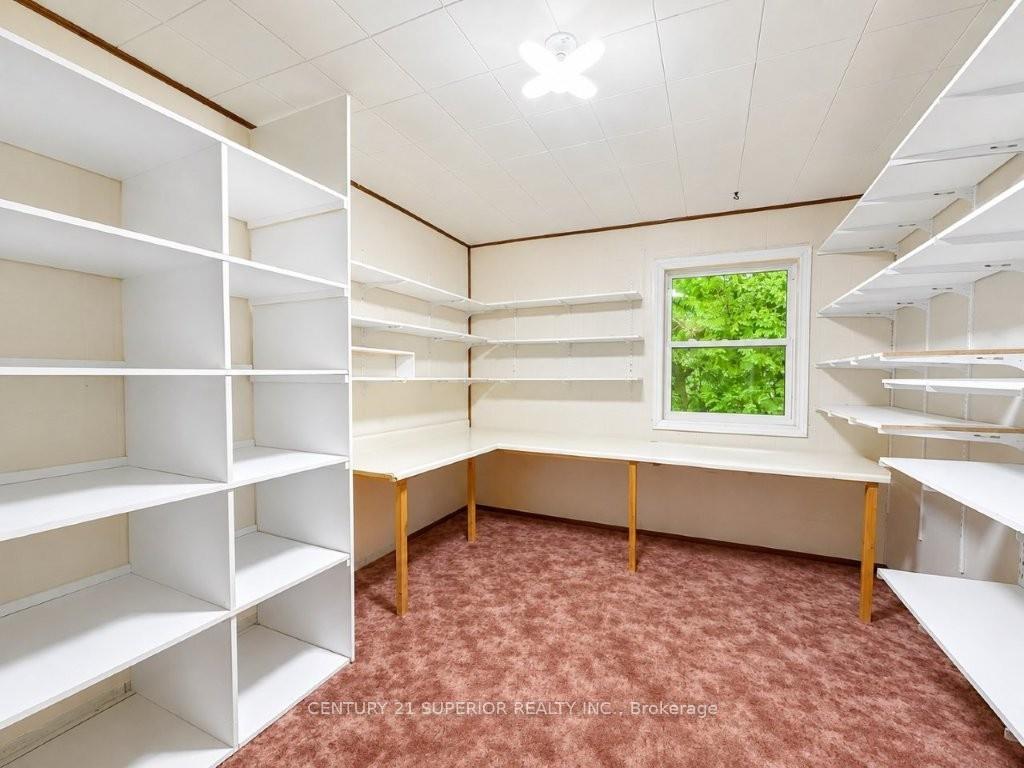
- Bedroom7.5x13.9Main level, Tile Floor
Washrooms
- 4-piece, Main
- Municipality
- Thunder Bay Remote Area
- Neighbourhood
- TB-91
- Main cross streets
- East of the city - right off Hwy 11/17 - Just past the community Centre on the left
- Directions
- East of the city - right off Hwy 11/17 - Just past the community Centre on the left
- MLS® number
- X13723302
- Data source
- tbay
- Listed on
- 2026-08-27
- Updated on
- 2026-09-22
- Days on market
- 58 days
- Possession type
- Immediate
- Co-op commission
- 2
- Seller
- Listed by
- CENTURY 21 SUPERIOR REALTY INC.
Home Market Value
Current home valuation for 119 Hwy 582, Thunder Bay Remote Area, TB-91, Thunder Bay Remote Area, ON. Listed for $239,900
HOMEH Estimate
$227,390
Estimated Sales Range
$179,638 - $275,685
HOMEH Estimate for 119 Hwy 582, Thunder Bay Remote Area, TB-91
Calculated with a real agent's CMA method — 45+ years of experience, codified. Not an AI guess.
For the owner
Is this your home? Track its value.
Get this home's HOMEH Estimate by email once a month, with how many homes are for sale around you.
Mortgage Payment Calculator
Compare up to 4 down payment scenarios
5% of purchase price for homes $500K or less
$11,995
| Scenario 1 | Scenario 2 | Scenario 3 | Scenario 4 | |
|---|---|---|---|---|
−Down payment | % $ | % $ | % $ | % $ |
+CMHC insurance | $9,116 | $6,693 | $5,710 | $0 |
=Total mortgage | $237,021 | $222,603 | $209,625 | $191,920 |
Amortization | ||||
Mortgage rate | % | % | % | % |
| Payment frequency | ||||
=Mortgage payment | $1,157monthly | $1,087monthly | $1,023monthly | $937monthly |
Land Transfer Tax
$2,124
$2,124
Around this home
No schools found nearby
Data provided by OpenStreetMap & Fraser Institute School Rankings
Ask HOMEH
New!Hi there!
👋Text or call (416) 301-9001
Recommended for you
Based on homes you've looked at.
No recommended properties found.
Nearby similar homes
No nearby properties found.
More real estate resources
Other homes nearby
Explore this area
Nearby neighbourhoods
No nearby listings available.