
2158 Kam Current Road
Thunder Bay Remote Area (Gorham), ON P7G 0K5
- 3Bedrooms
- 1Bathroom
- 0Garage
- 1500–2000Sq Ft
- $1,600Tax
- 674×2,400 ftLot Size
 Estimated Value:$659,890See Free Estimate Report

Sale & Price History for 2158 Kam Current Road, Thunder Bay Remote Area, Gorham
| Start Date | End Date | Price | Event | MLS# |
|---|---|---|---|---|
| No listing history available | ||||
Real estate boards require you to or to see the full details of this property.
*Sold prices and complete sale & price history are regulated data. Under the Trust in Real Estate Services Act, 2002 (TRESA) and the rules of the Real Estate Council of Ontario (RECO), and pursuant to the Multiple Listing Service® rules of the Canadian Real Estate Association (CREA) and the Toronto Regional Real Estate Board (TRREB), this information may be shown only to registered users who have agreed to the applicable terms of use (a Virtual Office Website, or "VOW," arrangement). HOMEH Inc., Brokerage therefore provides it to signed-in members only. Creating an account is free and takes under a minute.
About 2158 Kam Current Road, Thunder Bay Remote Area, Gorham
Summarized Description
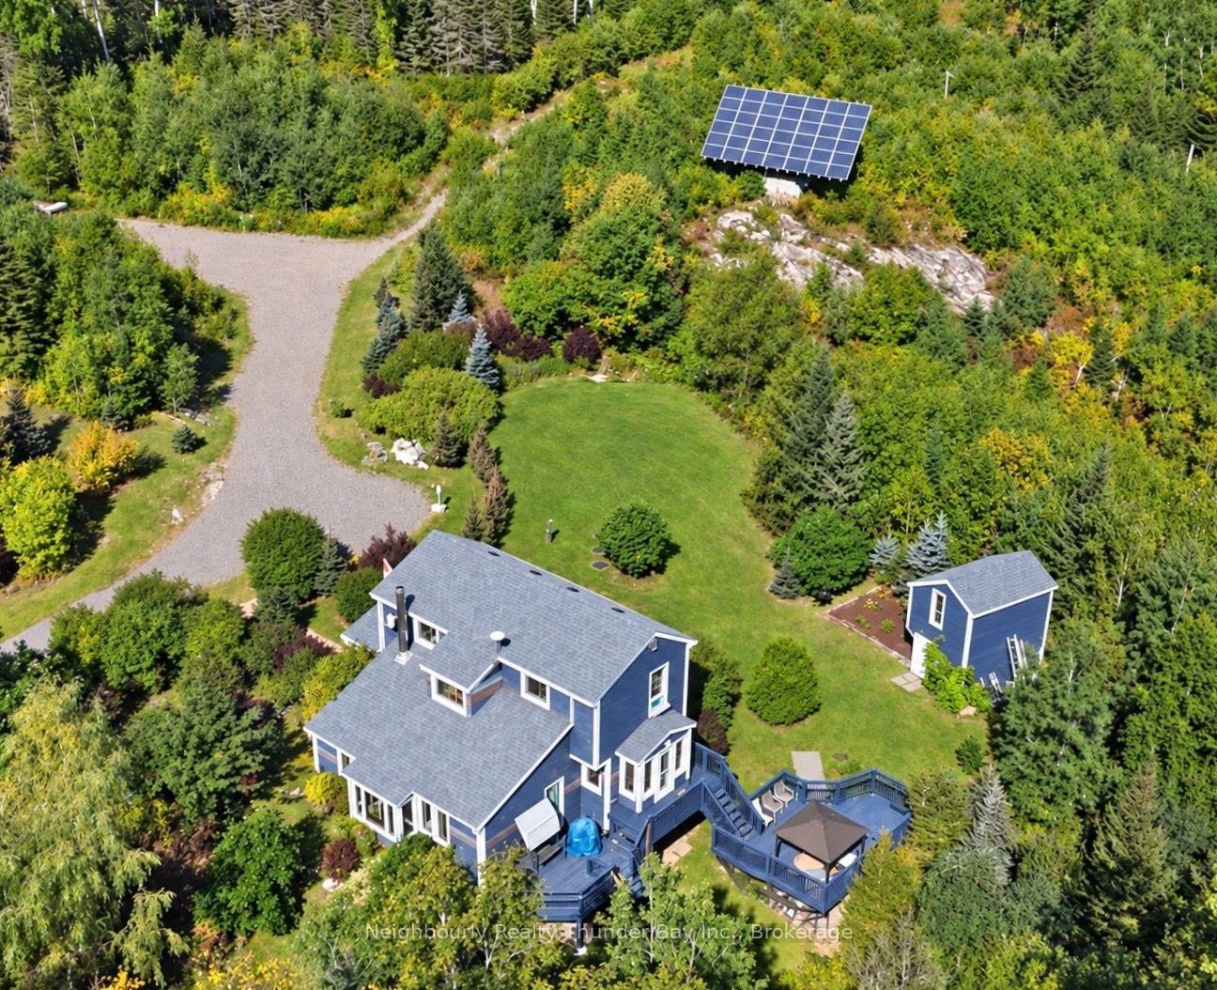
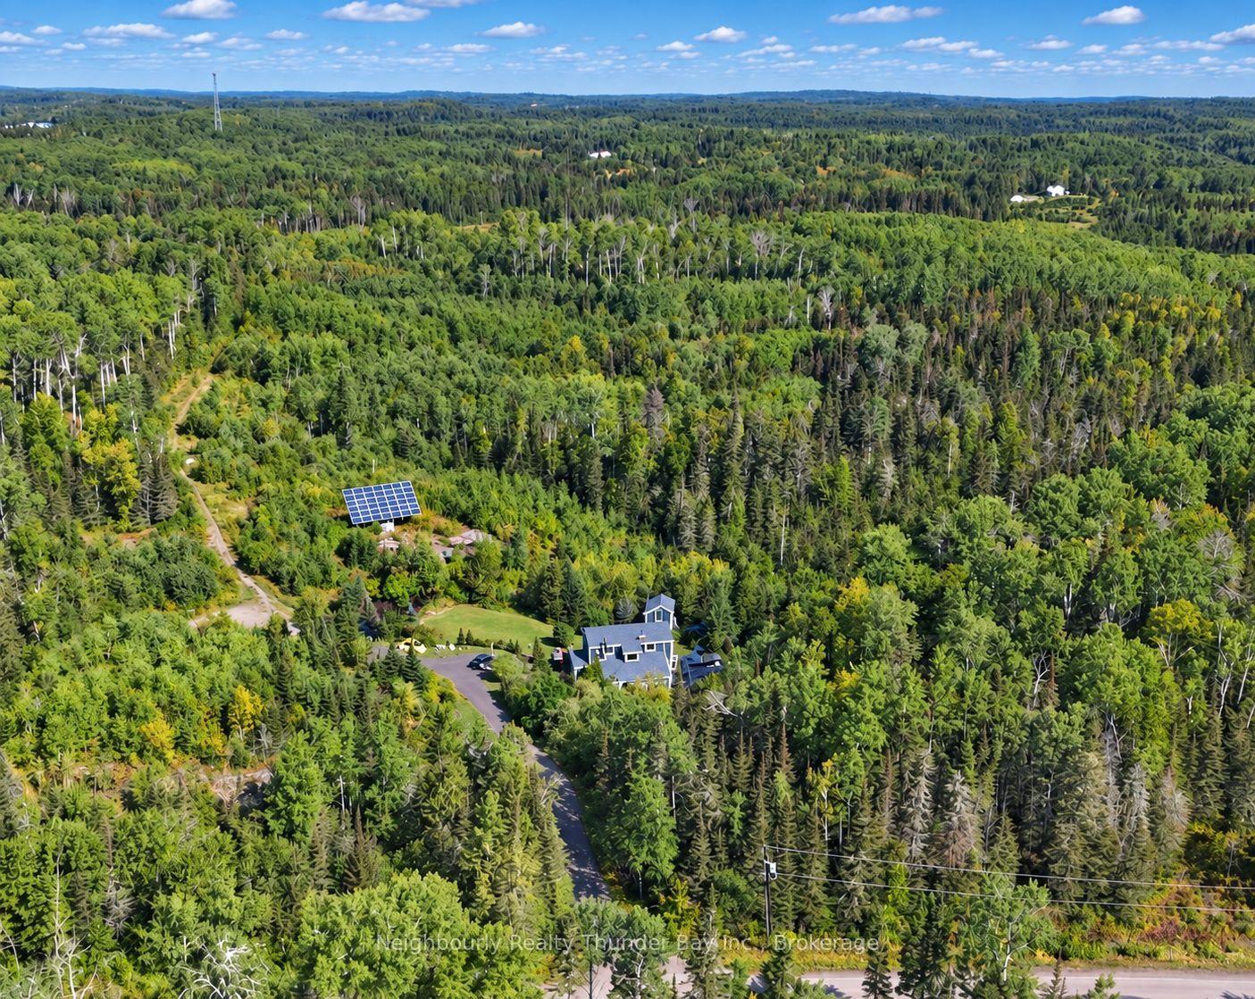
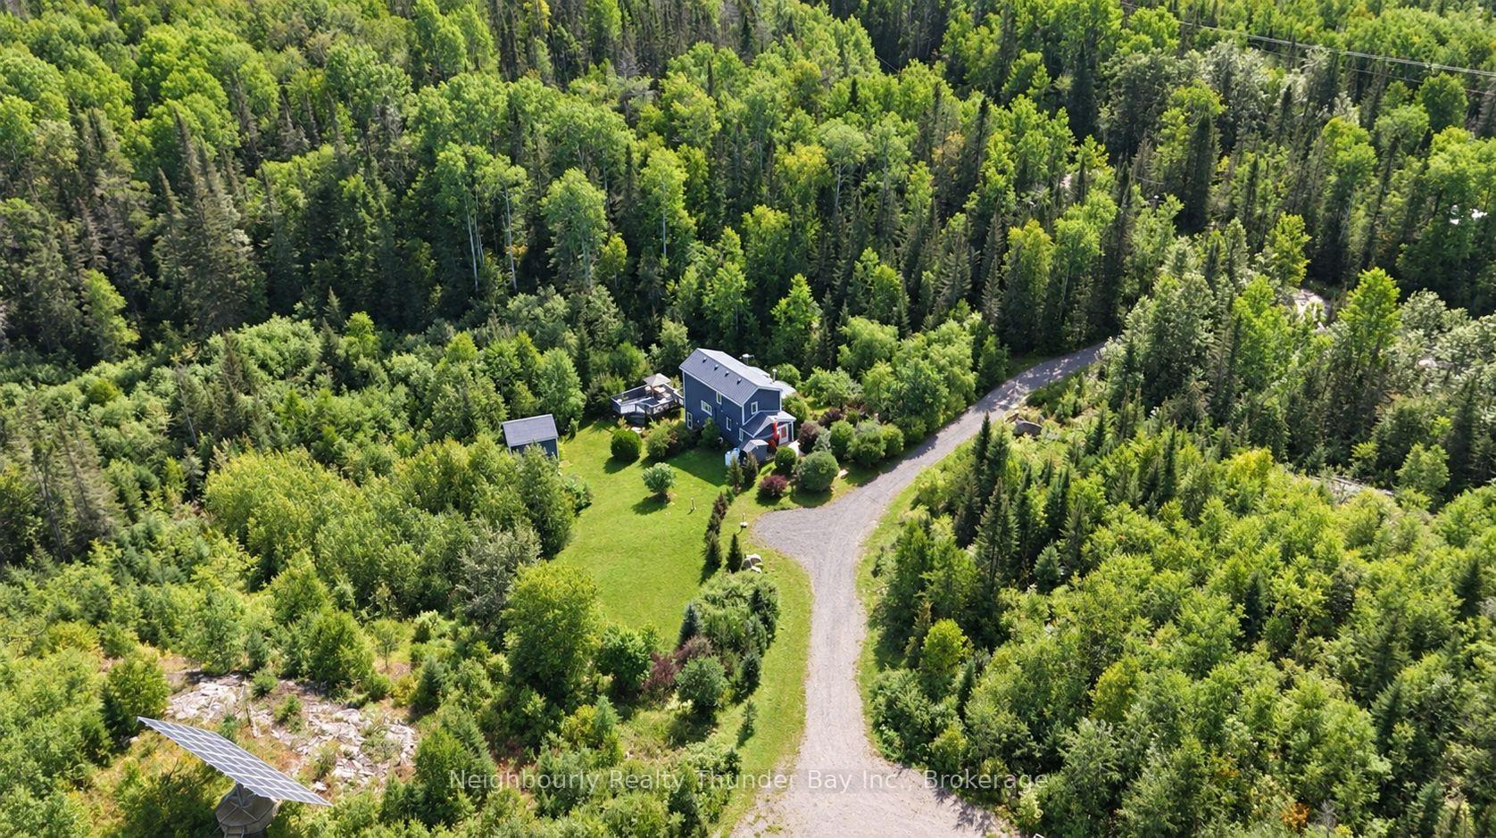
- Custom-designed home on 36.7 acres of nature.
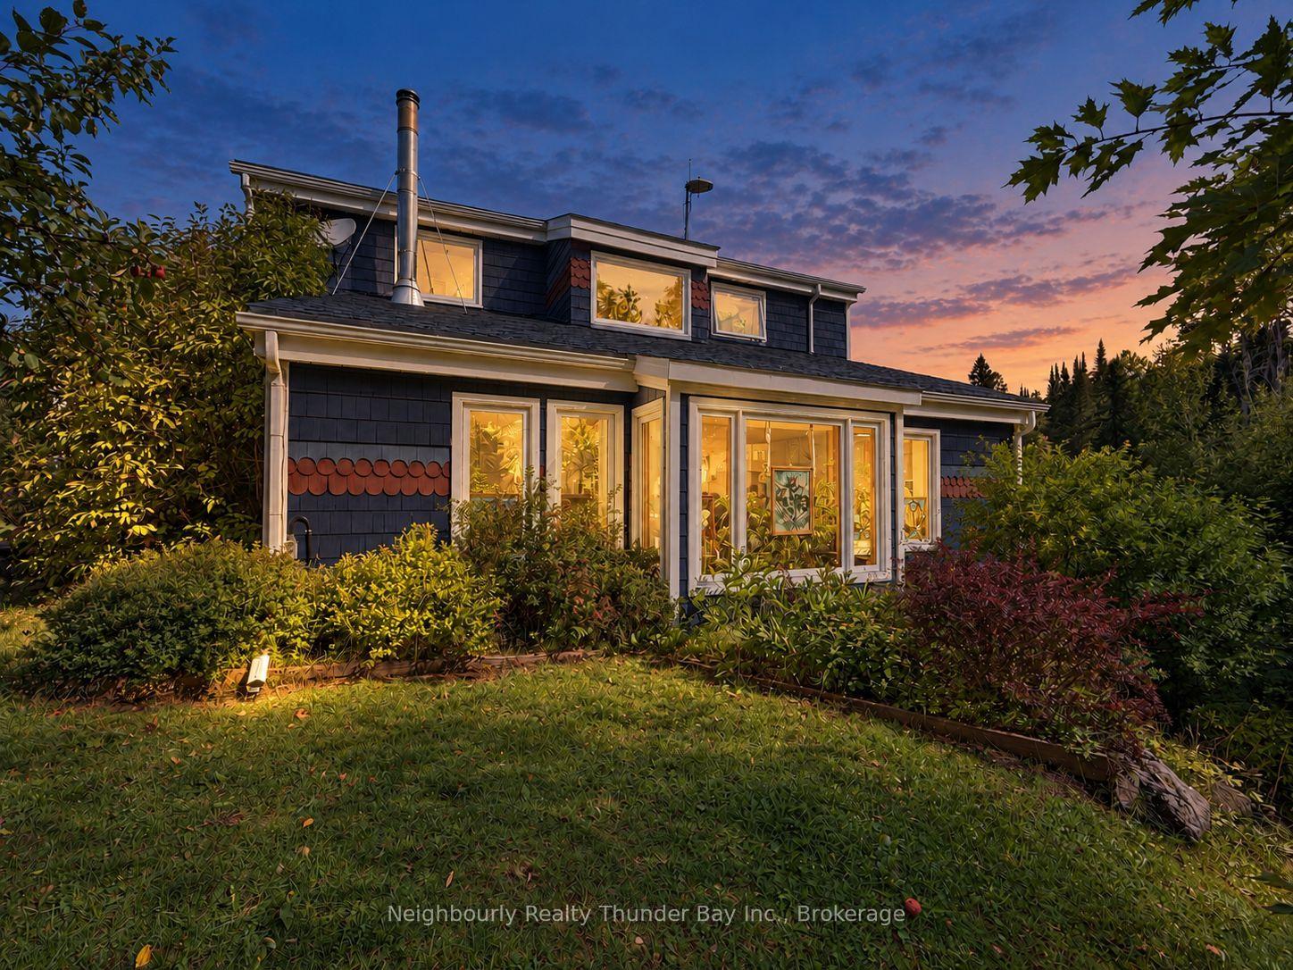
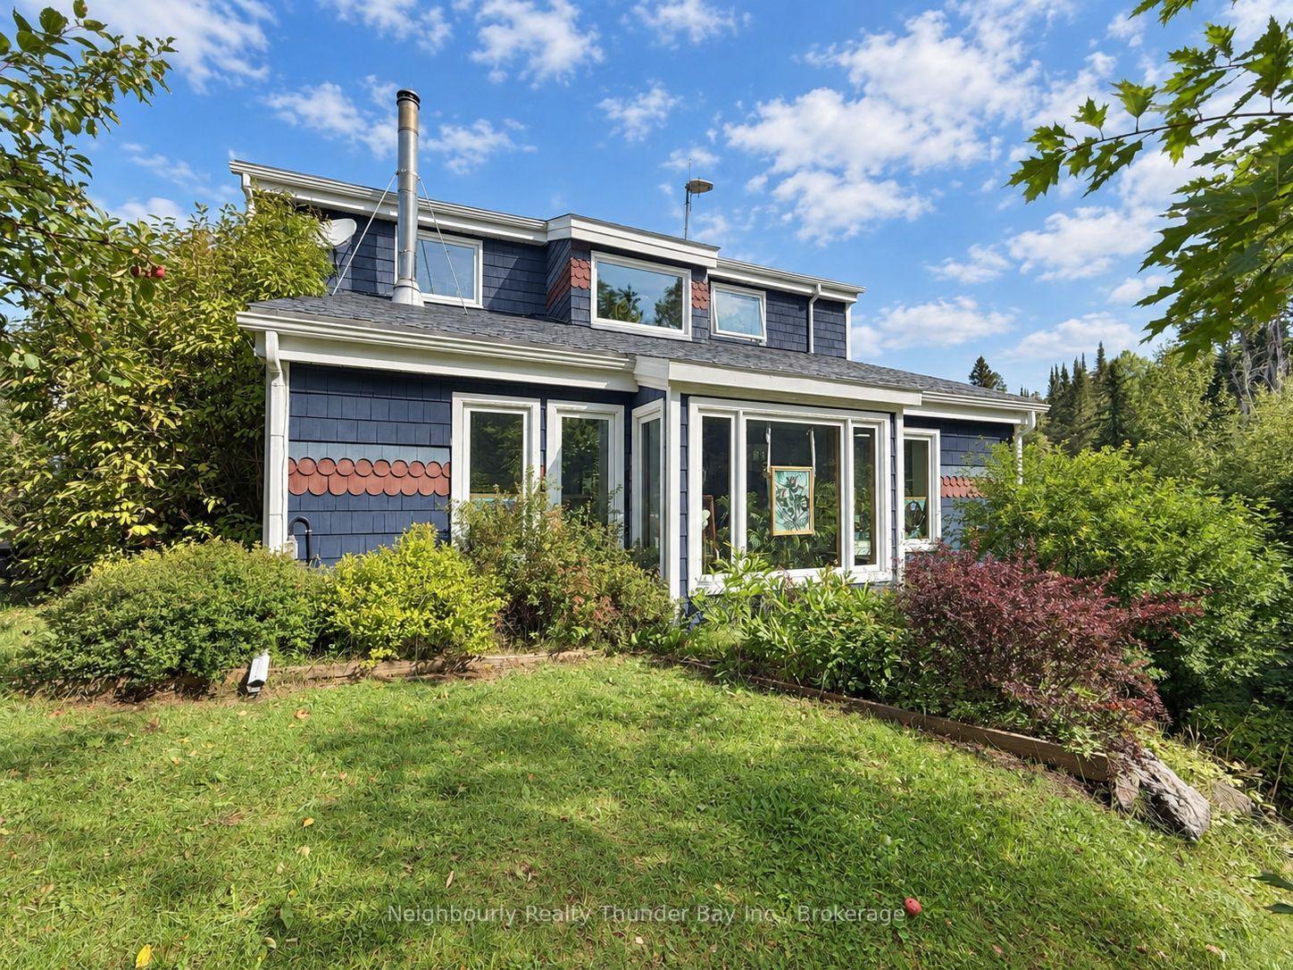
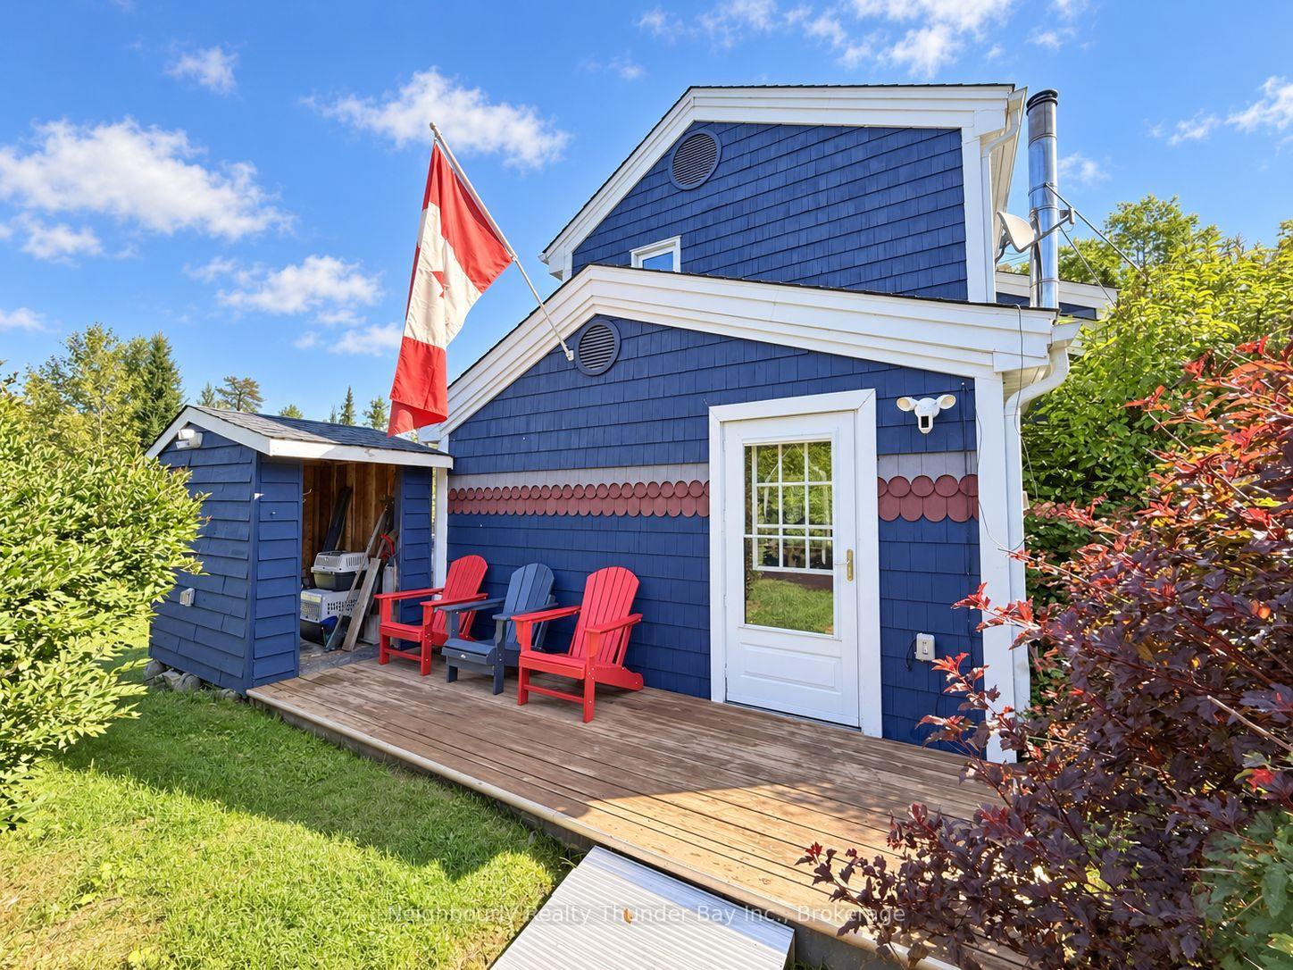
- Distinctive blue cedar shingles with maroon detailing.
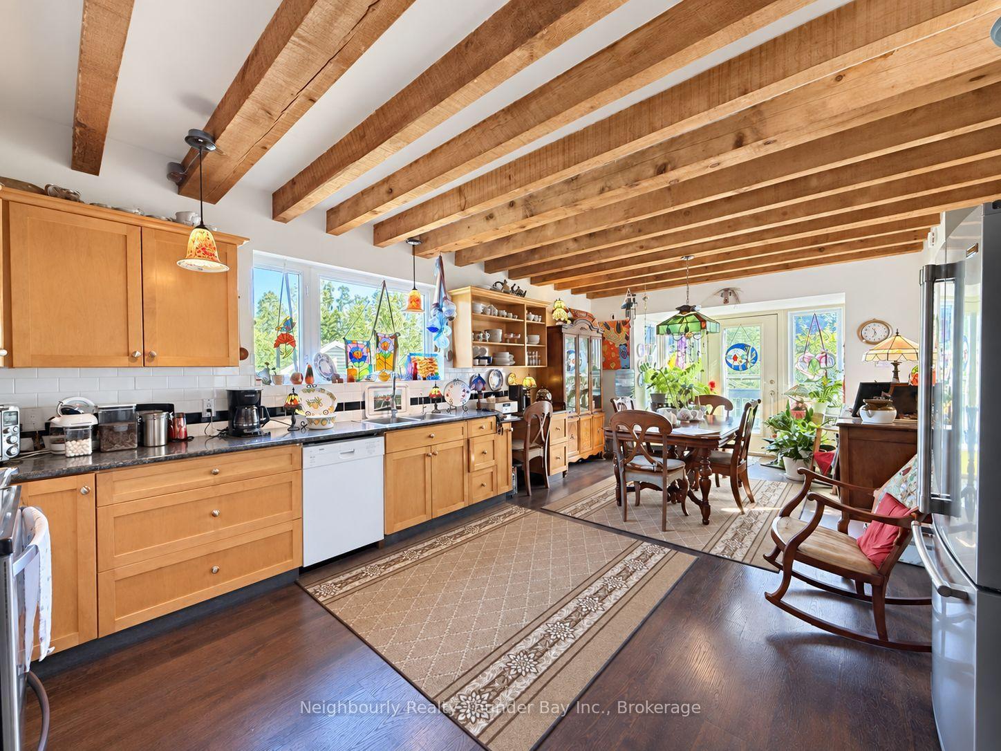
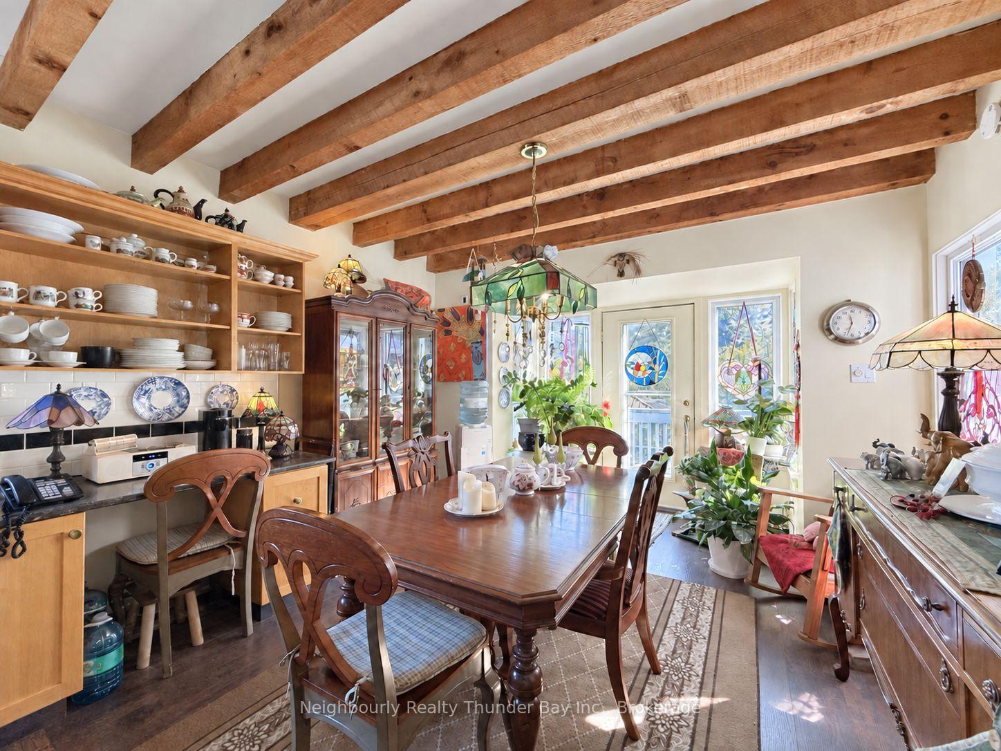
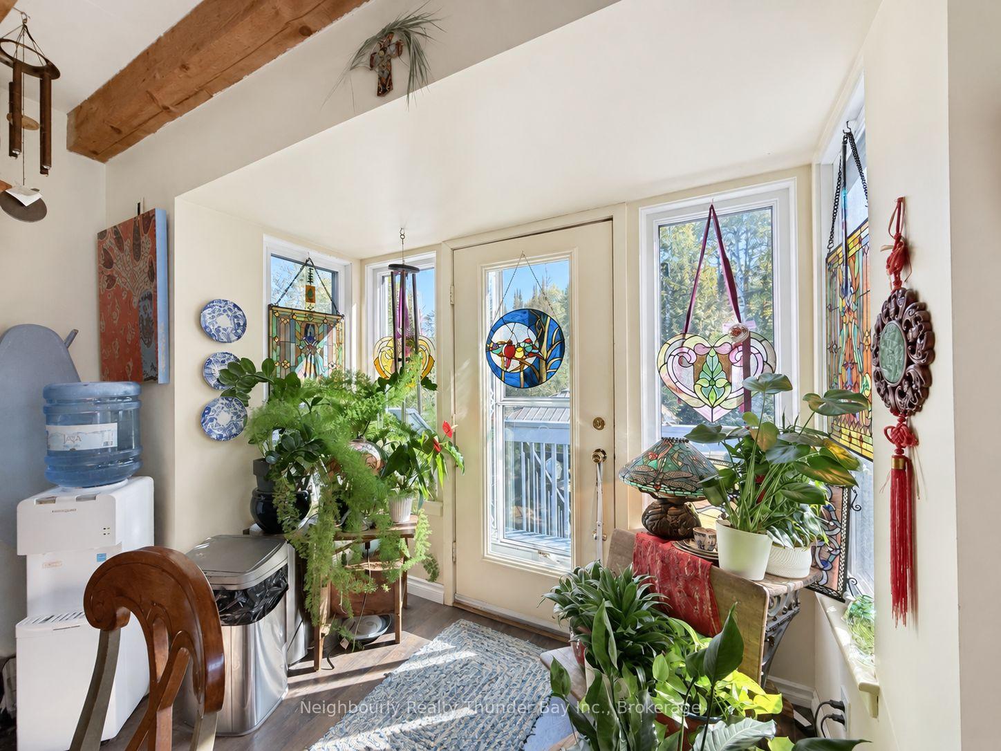
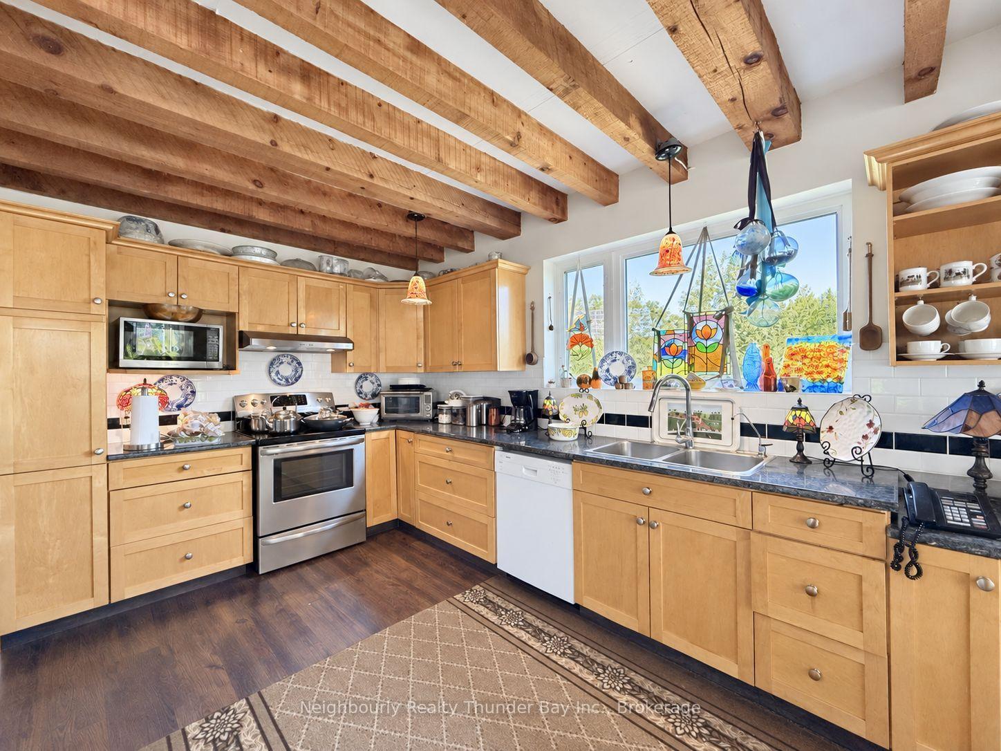
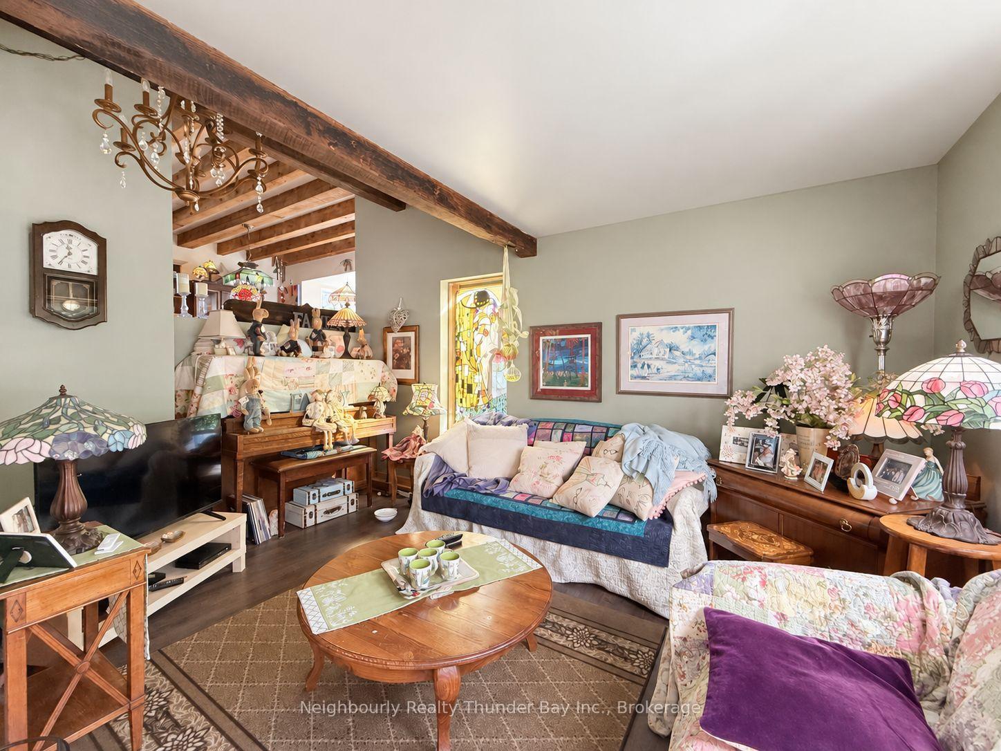
- Beamed ceilings and stained-glass windows throughout.
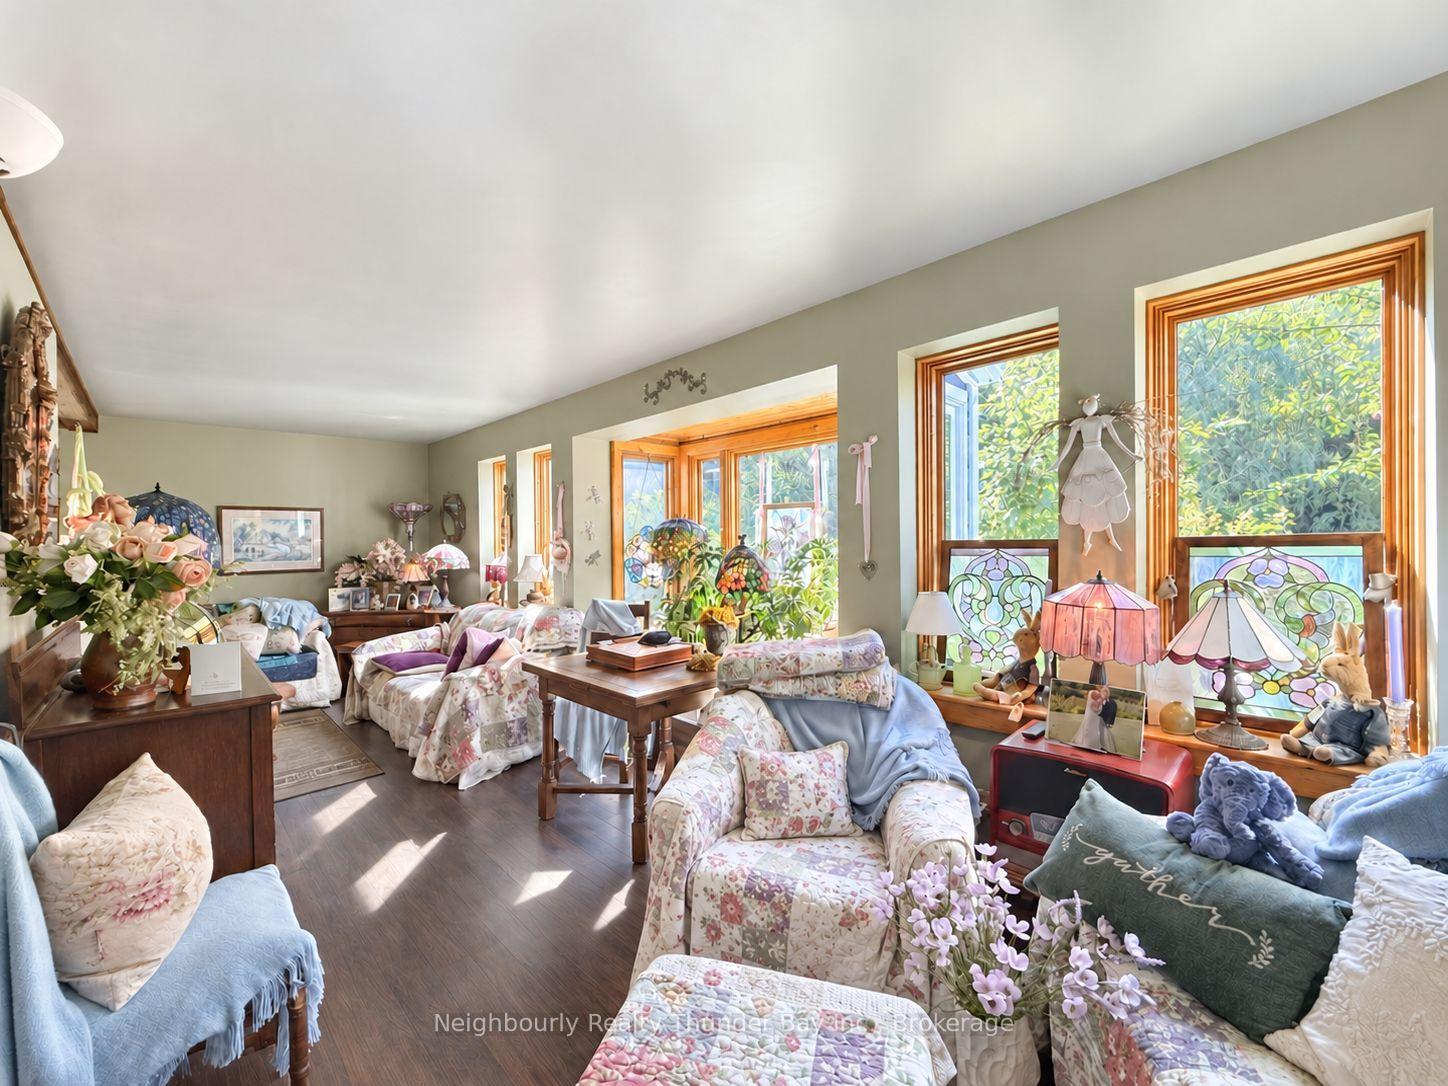
- Vaulted ceiling and woodstove in sunken living room.
- Updated mechanical systems including solar energy.
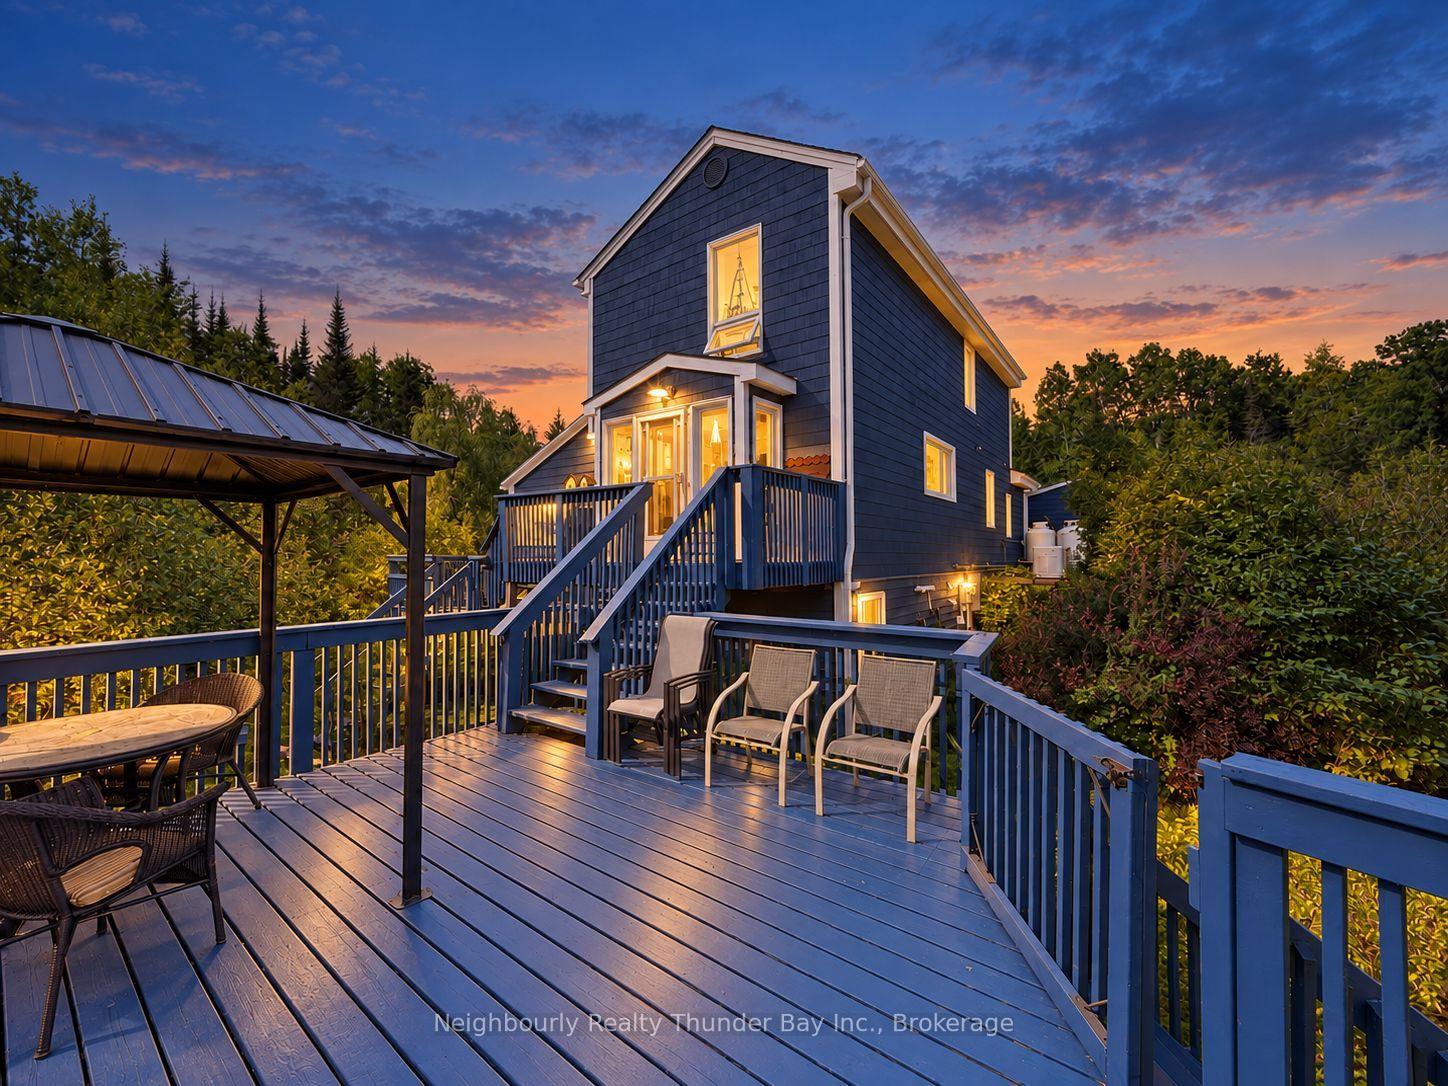
- Elevated widow's walk with deck access.
- Close to community school and ski center.
- Private trails and seasonal creek enhance privacy.
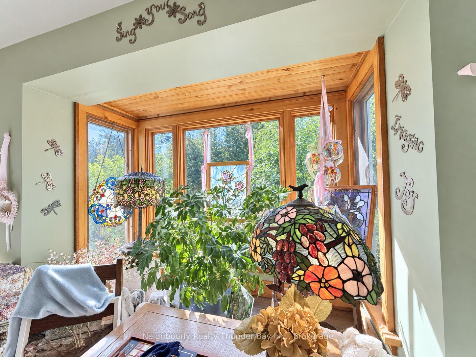
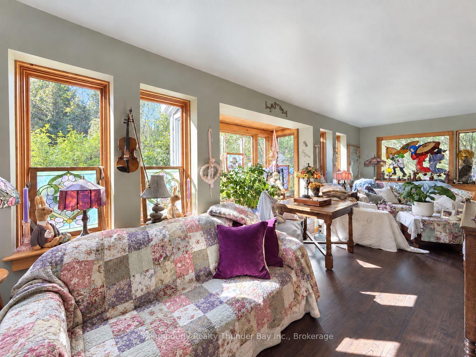
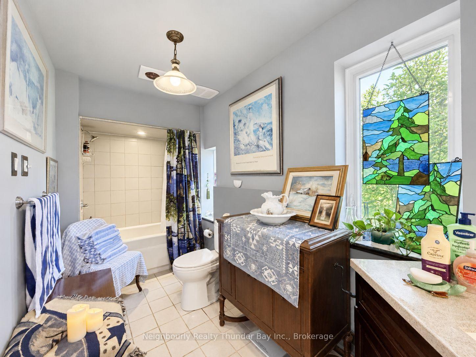
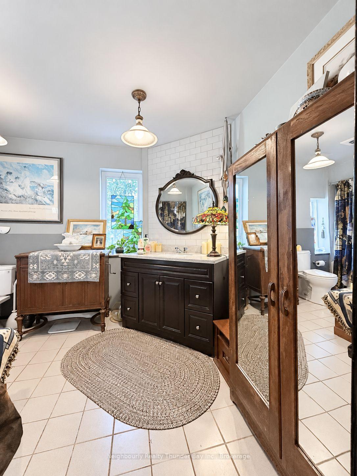
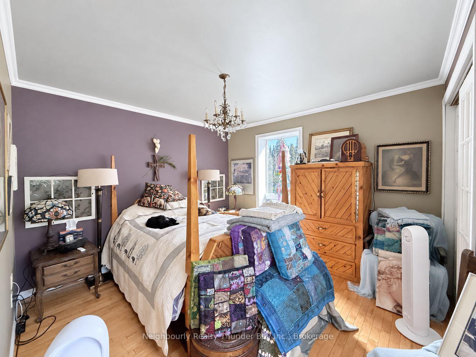
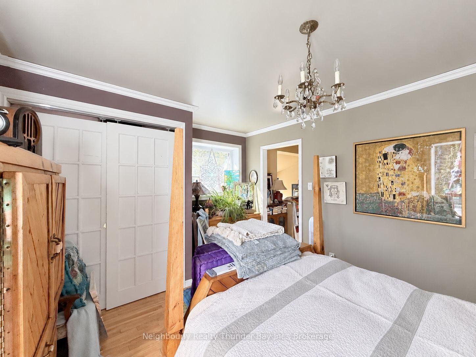
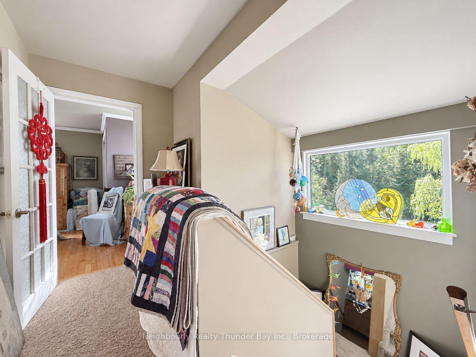
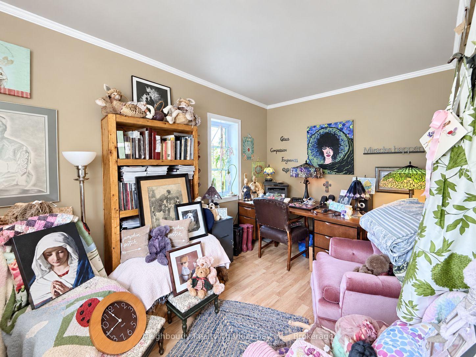
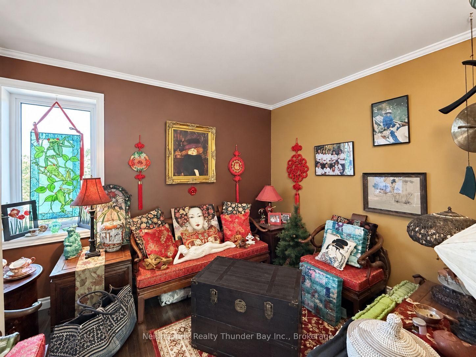
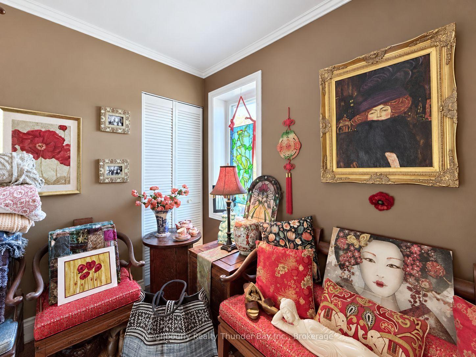
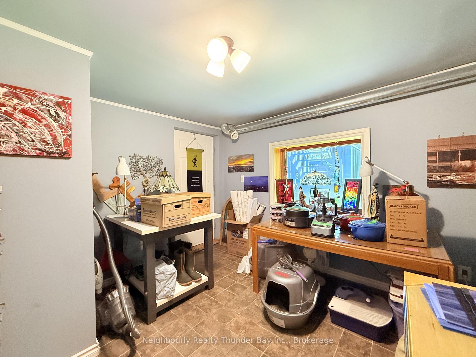
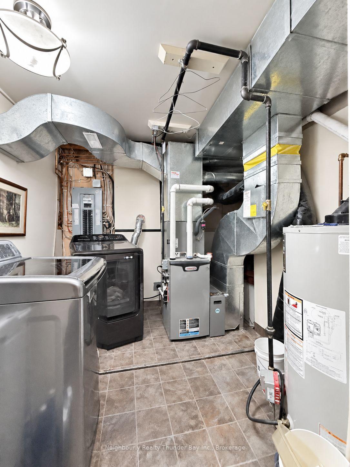
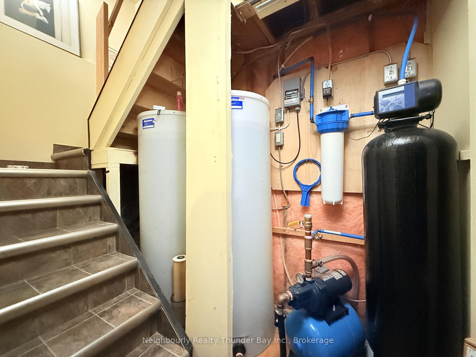
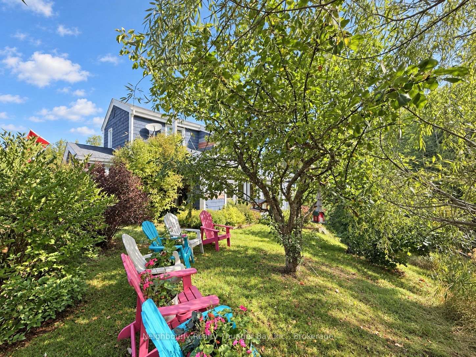
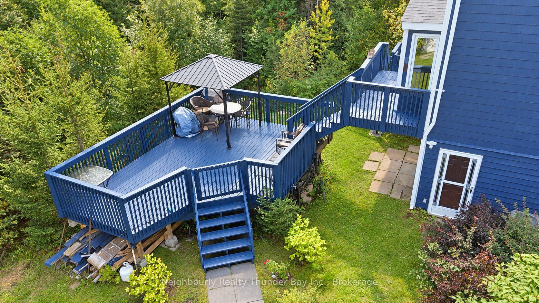
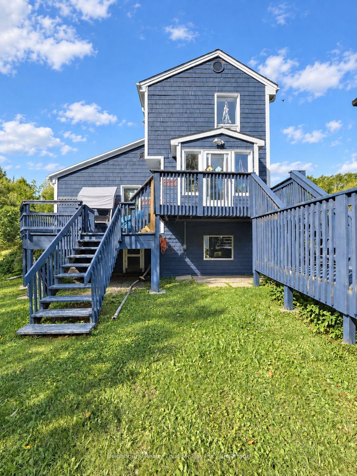
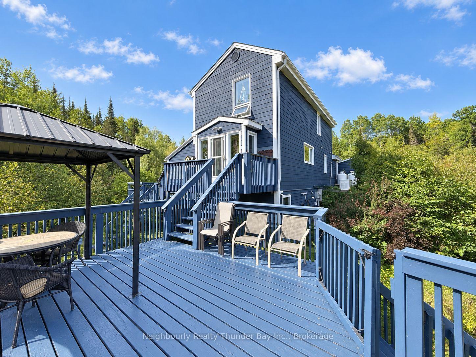
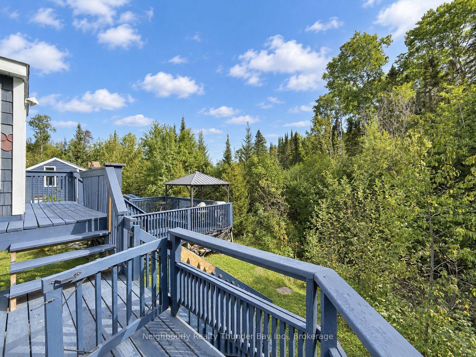
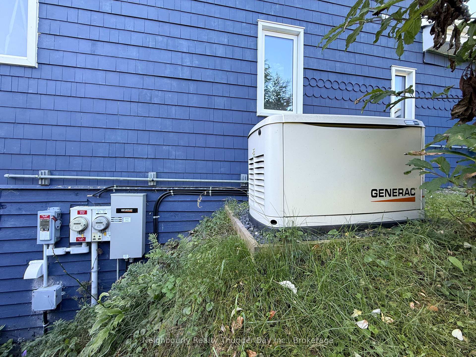
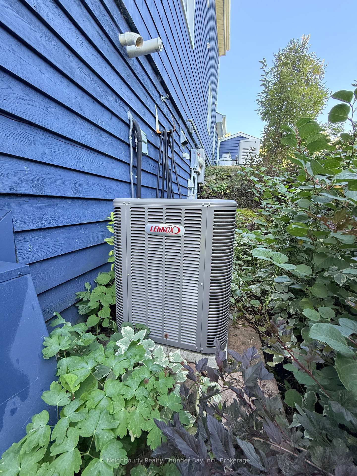
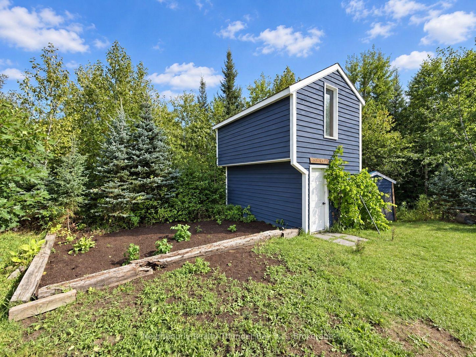
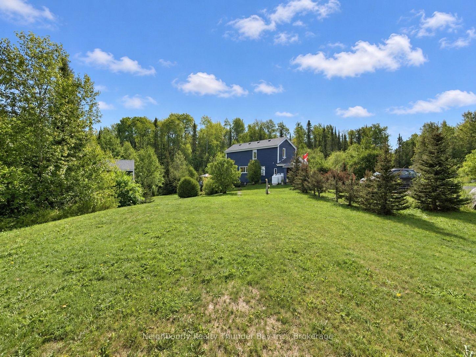
A One-of-a-Kind Country Retreat on 36.7 Acres! Tucked away just outside Thunder Bay, 2158 Kam Current Road is a rare find where craftsmanship, character and nature come together. Built by Seargeant Picard and finished in distinctive blue cedar shingles with maroon detailing, this custom-designed home has an unmistakable storybook quality.The approach is part of the experience, crossing a strong bridge over a seasonal creek that flows beneath graceful weeping willows and surrounded by carefully planted trees and shrubs. Beyond, trails wind through 36.7 acres of private natural surroundings, with the creek crossing the property twice. Step through the french door of the entry mudroom and into a home that feels like a jewel box of thoughtful details. Beamed ceilings, stunning stained-glass windows and abundant natural light give the interiors warmth and personality. The kitchen and dining area form the heart of the home, with beamed ceilings and garden-door access to the elevated "widow's walk," with decks on either side. The sunken living room features a vaulted ceiling, bay window and woodstove, creating a cozy and inviting gathering space. Three bedrooms are upstairs, while the main floor offers a large four-piece bathroom.The lower level provides a rec room or workshop with walkout access to the yard. Updated and maintained to the highest standards, the homes mechanical systems include a drilled well, 200-amp copper wiring, high-efficiency propane Lennox furnace (2014), central air (2023), owned hot water tank, new shingles, woodstove with WETT, and Generac generator. The grid-tied, owned solar system currently generates income through a MicroFIT contract with approximately three years remaining. A magical property with trails, privacy and character, located close to the local community school (Gorham and Ware) and Lappe Nordic Ski Centre with an easy drive to Thunder Bay.
Key Facts & Features
Property Costs
- Annual Property Tax Amount
- $1,600
- Land Transfer Tax Fee
- $8,473
Rental Items
- Rental Equipment
- Propane Tank
- Under Contract
- Propane Tank
- Basement Type
- Finished with Walk-Out
Interior Features
- Laundry Level
- Lower Level
- Interior Extras
- Propane Tank, Solar Owned, Storage, Water Heater Owned, Water Treatment
- Security Features
- Carbon Monoxide Detectors, Smoke Detector
- Fireplace/Stove
- Yes
- Fireplace Features
- Wood Stove
- Elevator
- No
Exterior Features
- Pool
- None
- Property Features
- River/Stream, Wooded/Treed, School
- Other Structures
- Storage, Shed
Building
- Building Type
- Detached
- Building Style
- 2-Storey
Construction
- Exterior Finish
- Cedar, Wood
- Roof
- Asphalt Shingle
- Foundation Details
- Wood
- Special Designation
- Unknown
Lot
- Lot Front
- 674.00 ft
- Lot Depth
- 2400.00 ft
- Lot Size
- 36.71
- Lot Shape
- Rectangular
Inclusions
- Inclusions
- Fridge, Stove, Washer, Dryer, Freezer, All wired-in lighting, 2 custom Stainglass windows in Living room (Klimt and Chinese Ladies), MicroFit Contract and Solar System. Buyer to assume any other contents left in and on property.
Parking & Garages
- Garage Type
- None
- Garage Spaces
- 0
- Parking Spaces
- 10
- Total Garage And Parking Spaces
- 10
Heating & Cooling
- Heat Source
- Propane
- Heat Type
- Forced Air
- Air Conditioning
- Central Air
- Water
- Well
- Sewers
- Septic
- Bedrooms
- 3
- Washrooms
- 1
- Kitchens
- 1
- Family / bonus room
- Yes
Room sizes
- Bathroom—Main level, 4 Pc Bath, Tile Floor
- Workshop—Basement level, Tile Floor
- Laundry—Basement level, Tile Floor
- Dining Room—Main level, Laminate, Combined w/Kitchen, Beamed Ceilings
- Living Room—Main level, Sunken Room, Wood Stove, Bay Window
- Foyer—Main level, French Doors, Tile Floor
- Kitchen—Main level, Laminate, Combined w/Dining, Beamed Ceilings
- Bedroom 3—Second level, Laminate
- Primary Bedroom—Second level, Hardwood Floor
- Bedroom 2—Second level, Hardwood Floor
Washrooms
- 4-piece, Main
- Municipality
- Thunder Bay Remote Area
- Neighbourhood
- Gorham
- Main cross streets
- Mapleward
- Directions
- Between Mapleward and Dog Lake Rd.
- Waterfront
- Indirect
- MLS® number
- X13778378
- Data source
- Toronto Regional Real Estate Board
- Listed on
- 2026-09-14
- Updated on
- 2026-10-08
- Days on market
- 33 days
- Possession type
- 30-59 days
- Co-op commission
- 2
- Seller
- Listed by
- NEIGHBOURLY REALTY THUNDER BAY INC.
Home Market Value
Current home valuation for 2158 Kam Current Road, Thunder Bay Remote Area, Gorham, Thunder Bay Remote Area, ON. Listed for $599,900
HOMEH Estimate
$659,890
Estimated Sales Range
$395,934 - $923,846
HOMEH Estimate for 2158 Kam Current Road, Thunder Bay Remote Area, Gorham
Calculated with a real agent's CMA method — 45+ years of experience, codified. Not an AI guess.
For the owner
Is this your home? Track its value.
Get this home's HOMEH Estimate by email once a month, with how many homes are for sale around you.
Mortgage Payment Calculator
Compare up to 4 down payment scenarios
5% on first $500K + 10% on $99,900 over $500K
$34,990
| Scenario 1 | Scenario 2 | Scenario 3 | Scenario 4 | |
|---|---|---|---|---|
−Down payment | % $ | % $ | % $ | % $ |
+CMHC insurance | $22,580 | $16,737 | $14,278 | $0 |
=Total mortgage | $587,086 | $556,647 | $524,193 | $479,920 |
Amortization | ||||
Mortgage rate | % | % | % | % |
| Payment frequency | ||||
=Mortgage payment | $2,866monthly | $2,718monthly | $2,559monthly | $2,343monthly |
Land Transfer Tax
$8,473
$8,473
Around this home
No schools found nearby
Data provided by OpenStreetMap & Fraser Institute School Rankings
Ask HOMEH
New!Hi there!
👋Text or call (416) 301-9001
Recommended for you
Based on homes you've looked at.
No recommended properties found.
Nearby similar homes
No nearby properties found.
More real estate resources
Other homes nearby
Explore this area
No nearby listings available.