
72 Depot Creek Rd
Thunder Bay Remote Area (Ware), ON P0T 1X0
- 2Bedrooms
- 2Bathrooms
- 0Garage
- —Sq Ft
- $1,228Tax
- 1,491×2,984 ftLot Size
 Estimated Value:$471,000See Free Estimate Report

Property not available for sale or for rent.
HOMEH One: full-service selling for a 1% listing fee. The buyer's agent commission is separate.
Free Home EvaluationHow Much Is My Home Worth?Homes for Sale NearbySale & Price History for 72 Depot Creek Rd, Thunder Bay Remote Area, Ware
| Start Date | End Date | Price | Event | MLS# |
|---|---|---|---|---|
| 2026-06-25 | 2026-08-07 | Login to See Prices | Sold | x13494322 |
Real estate boards require you to or to see the full details of this property.
*Sold prices and complete sale & price history are regulated data. Under the Trust in Real Estate Services Act, 2002 (TRESA) and the rules of the Real Estate Council of Ontario (RECO), and pursuant to the Multiple Listing Service® rules of the Canadian Real Estate Association (CREA) and the Toronto Regional Real Estate Board (TRREB), this information may be shown only to registered users who have agreed to the applicable terms of use (a Virtual Office Website, or "VOW," arrangement). HOMEH Inc., Brokerage therefore provides it to signed-in members only. Creating an account is free and takes under a minute.
About 72 Depot Creek Rd, Thunder Bay Remote Area, Ware
Summarized Description
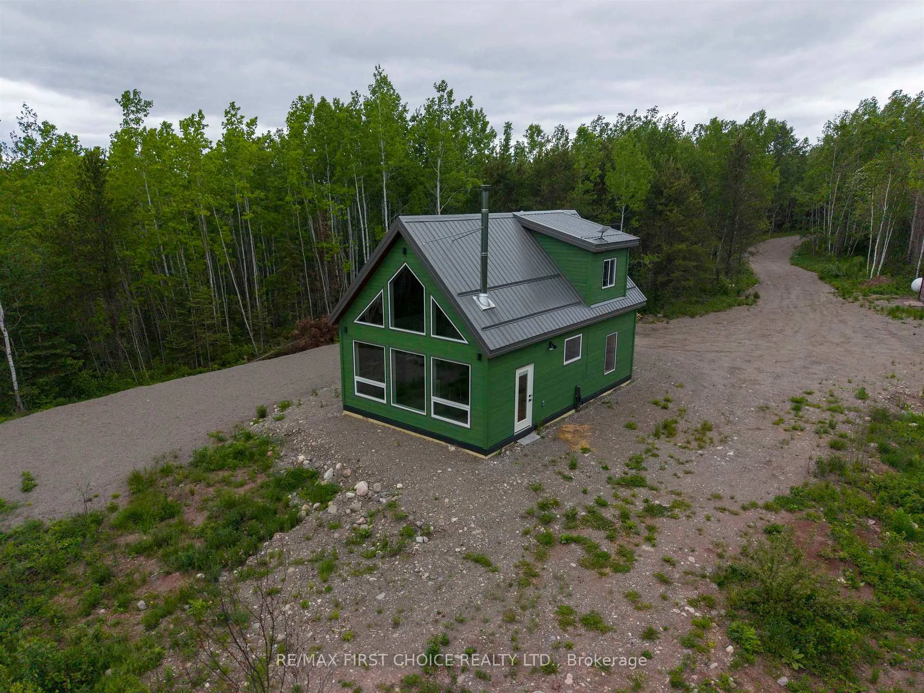
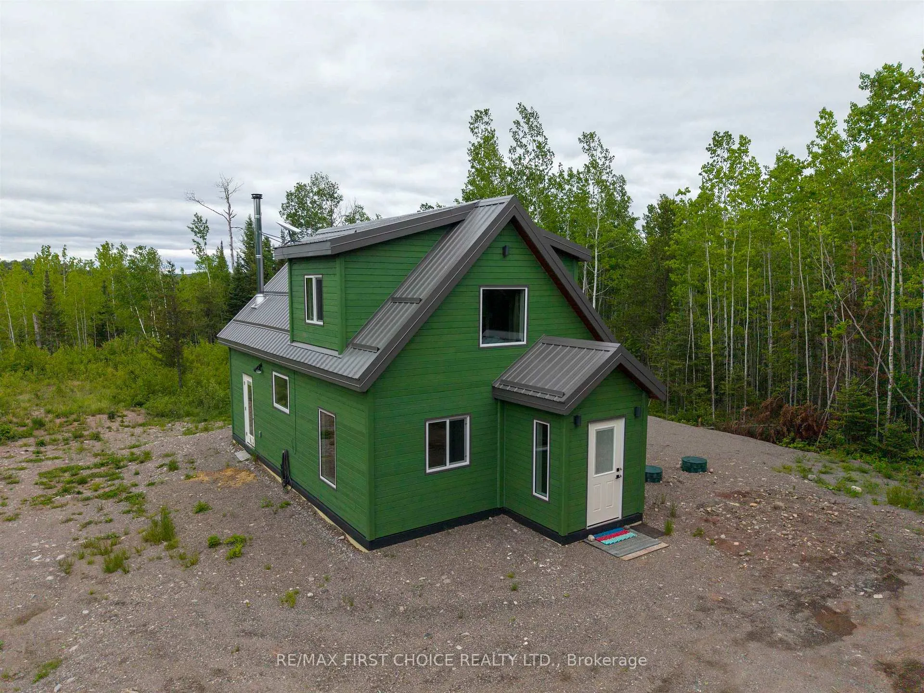
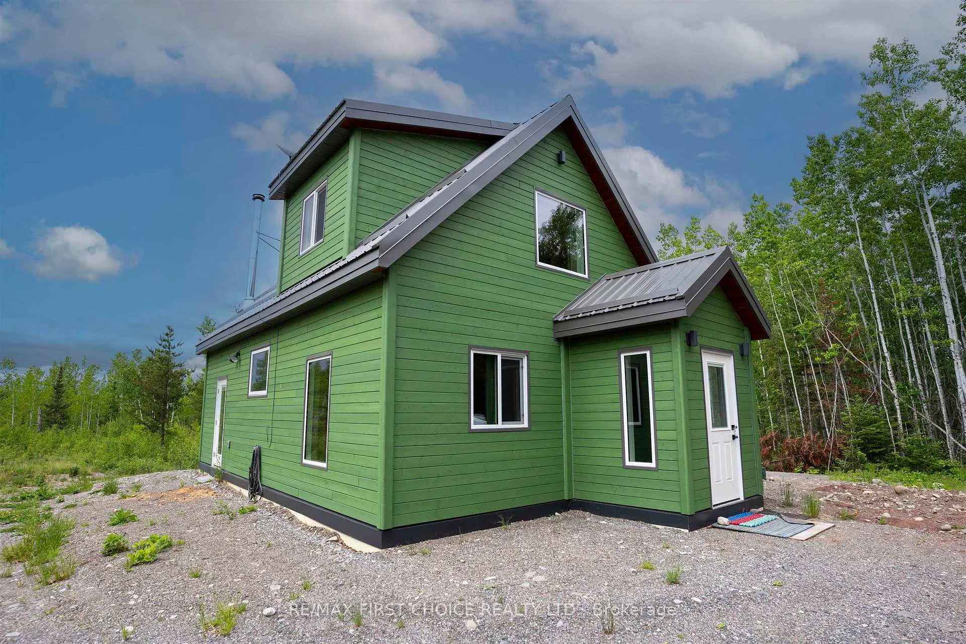
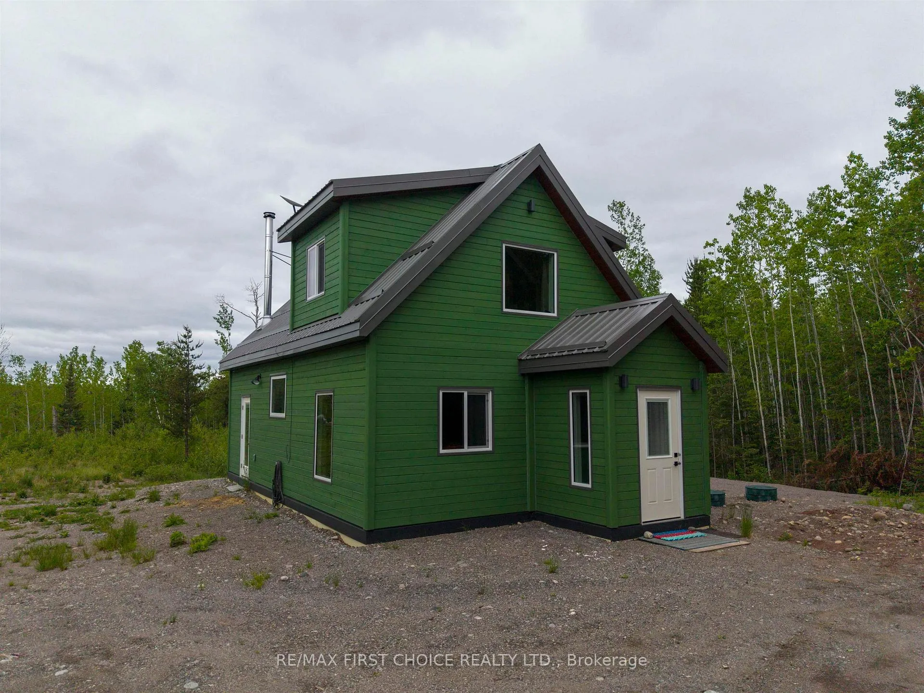
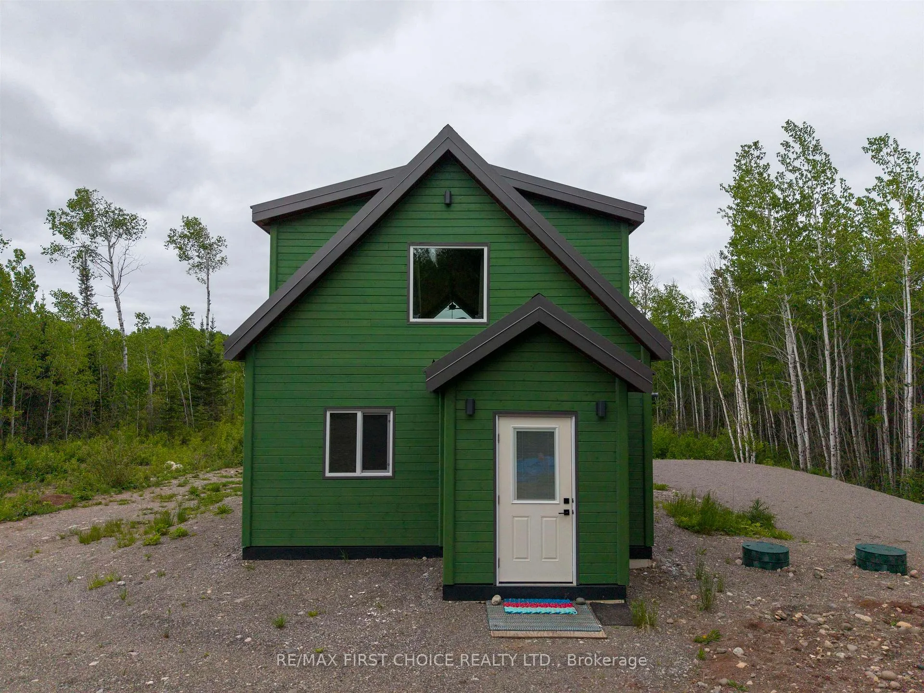
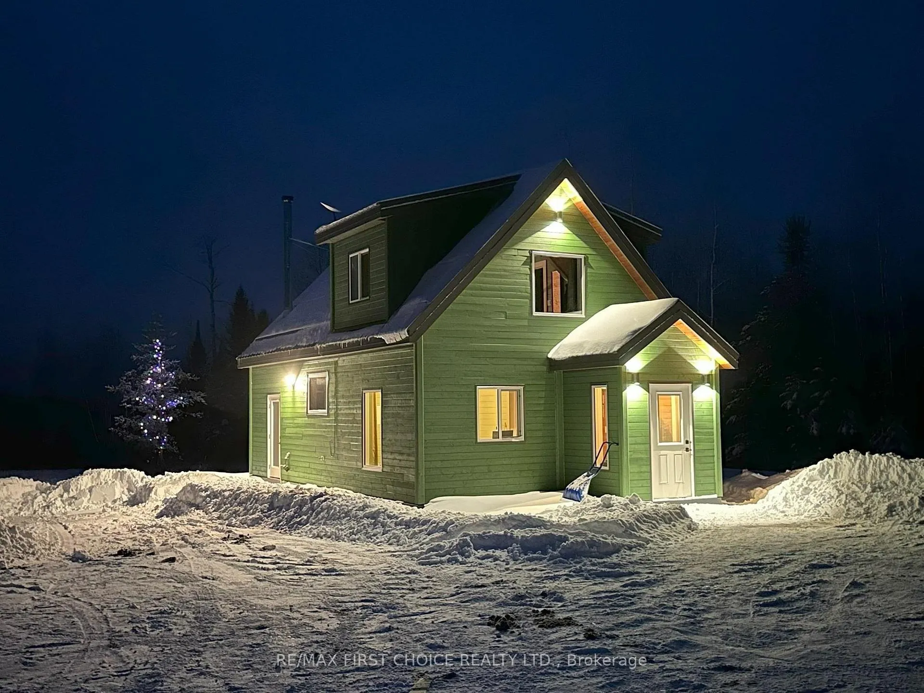
- Newly built cottage style home ready to move in.
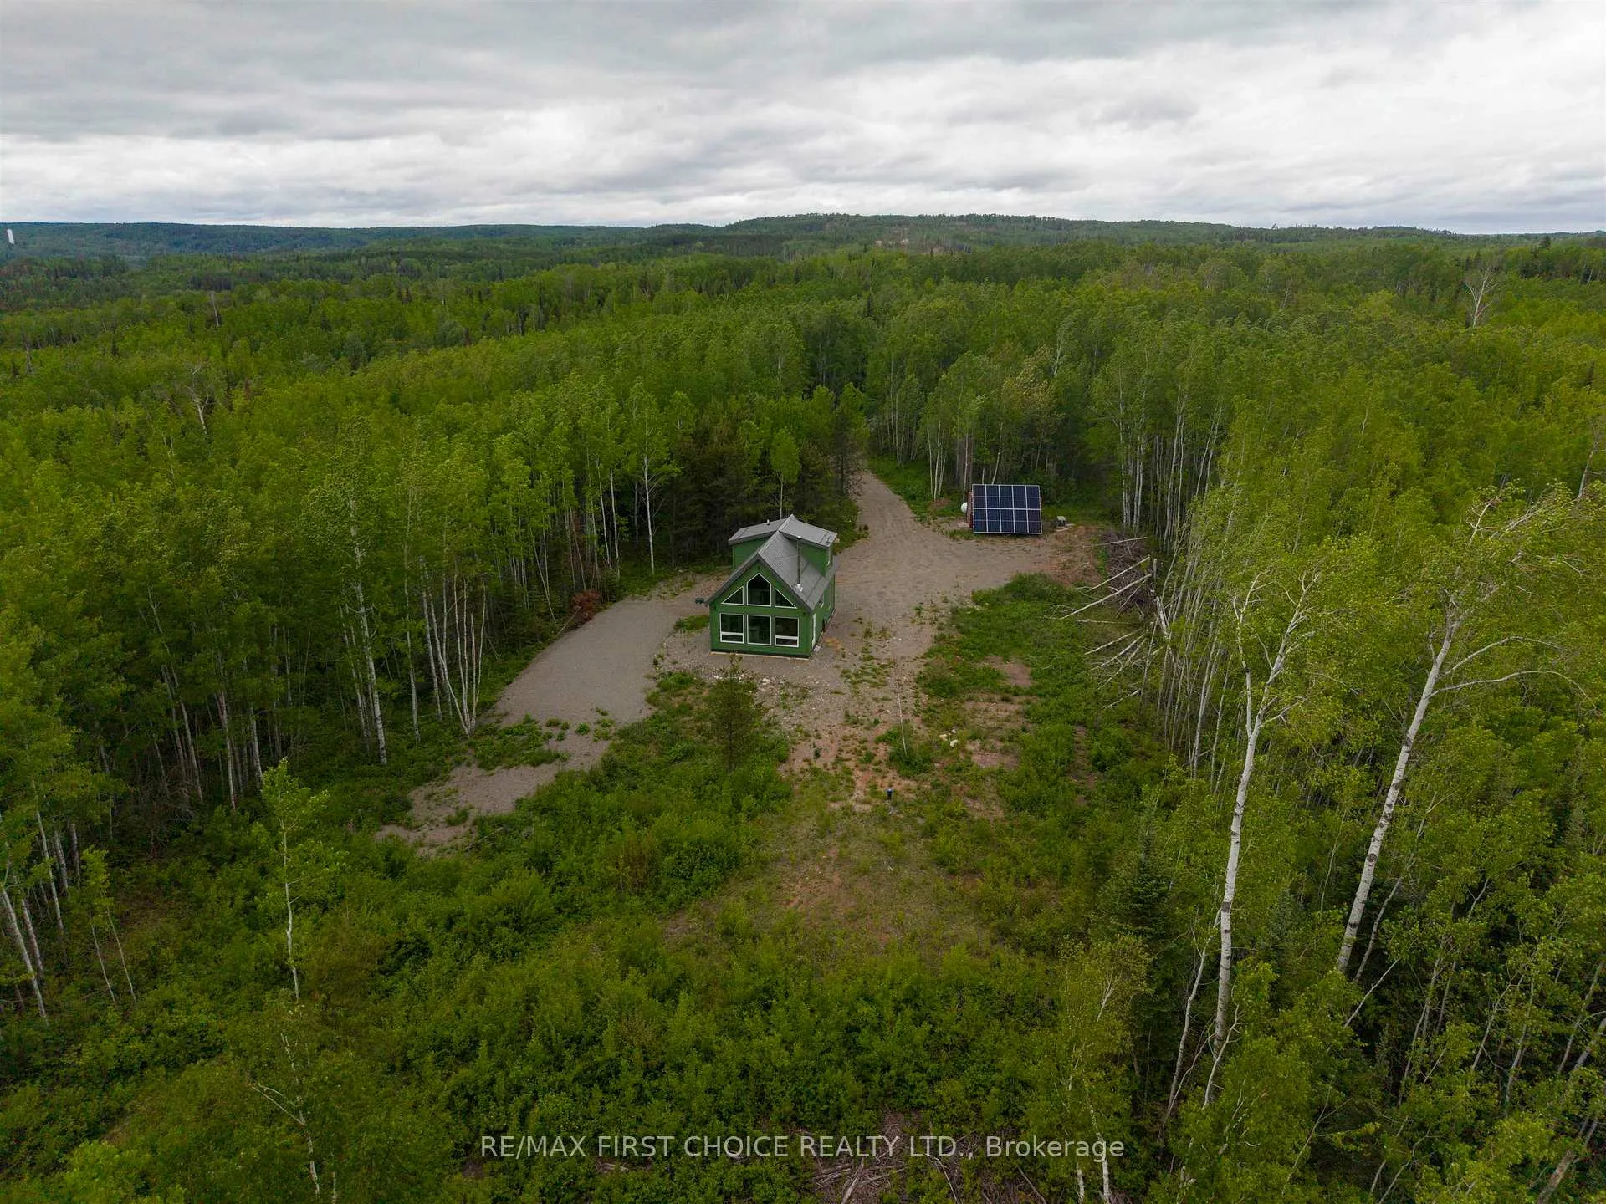
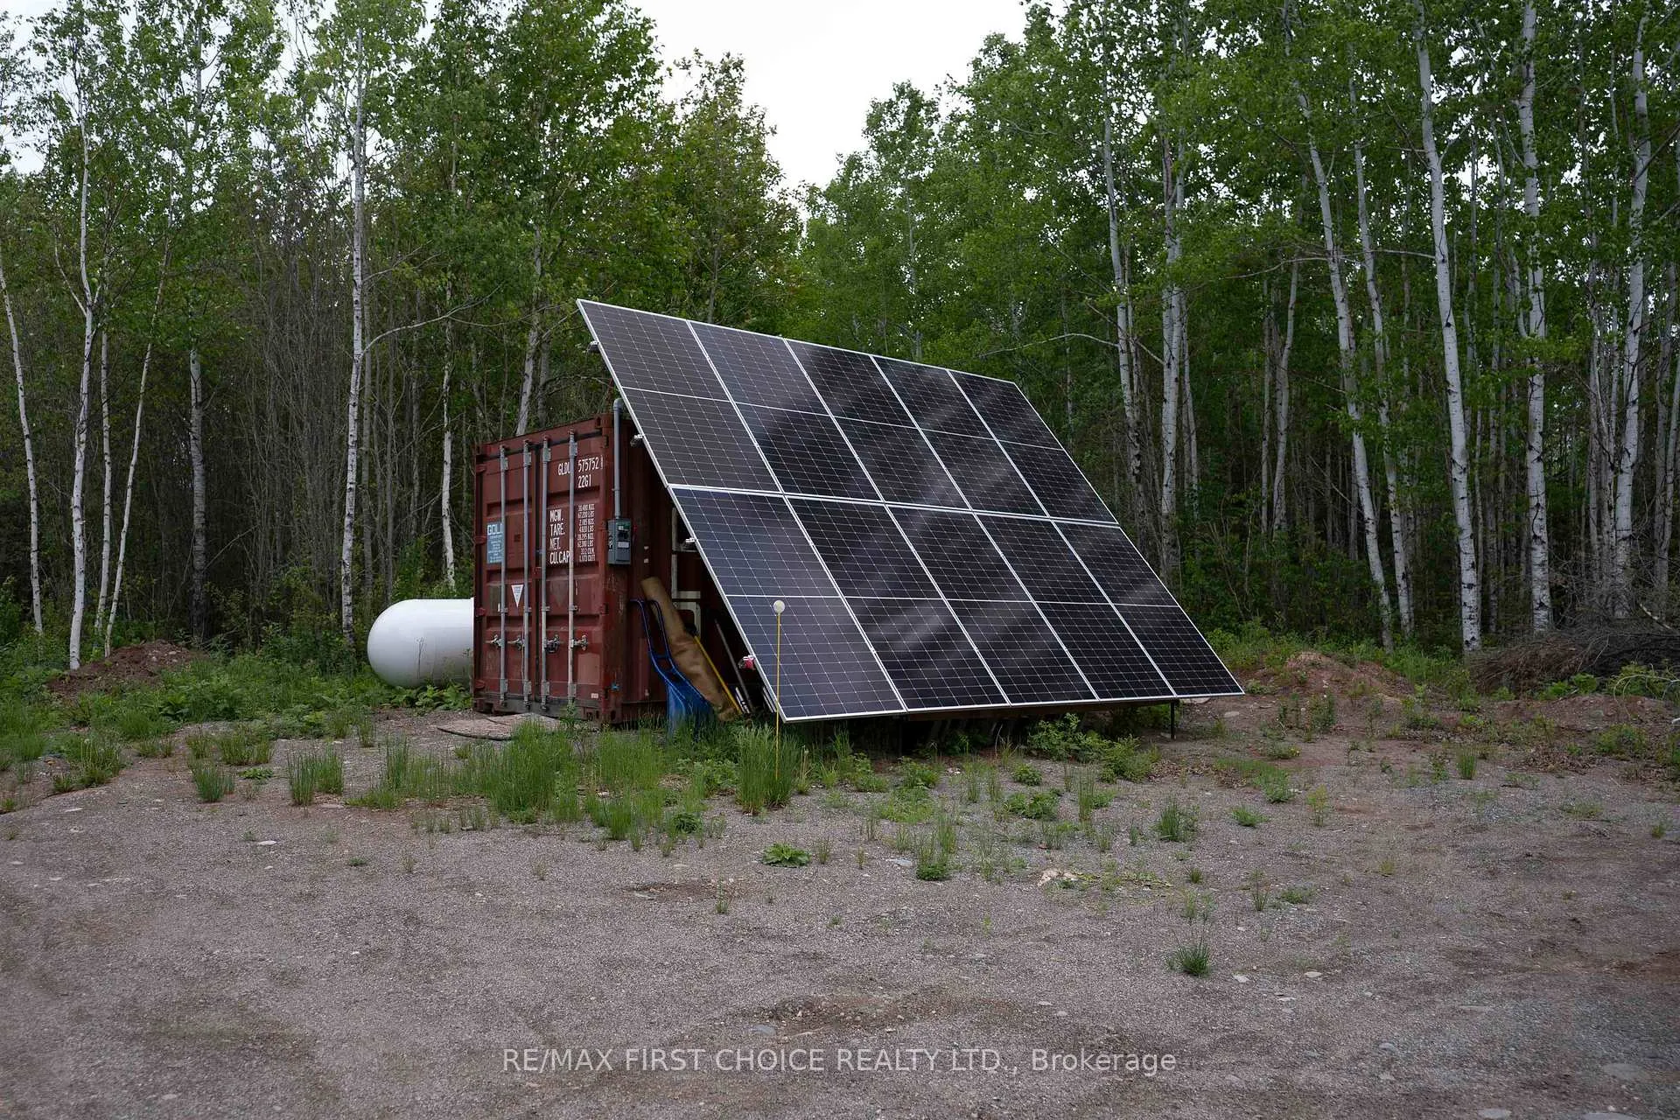
- Totally off-grid with serene surroundings.
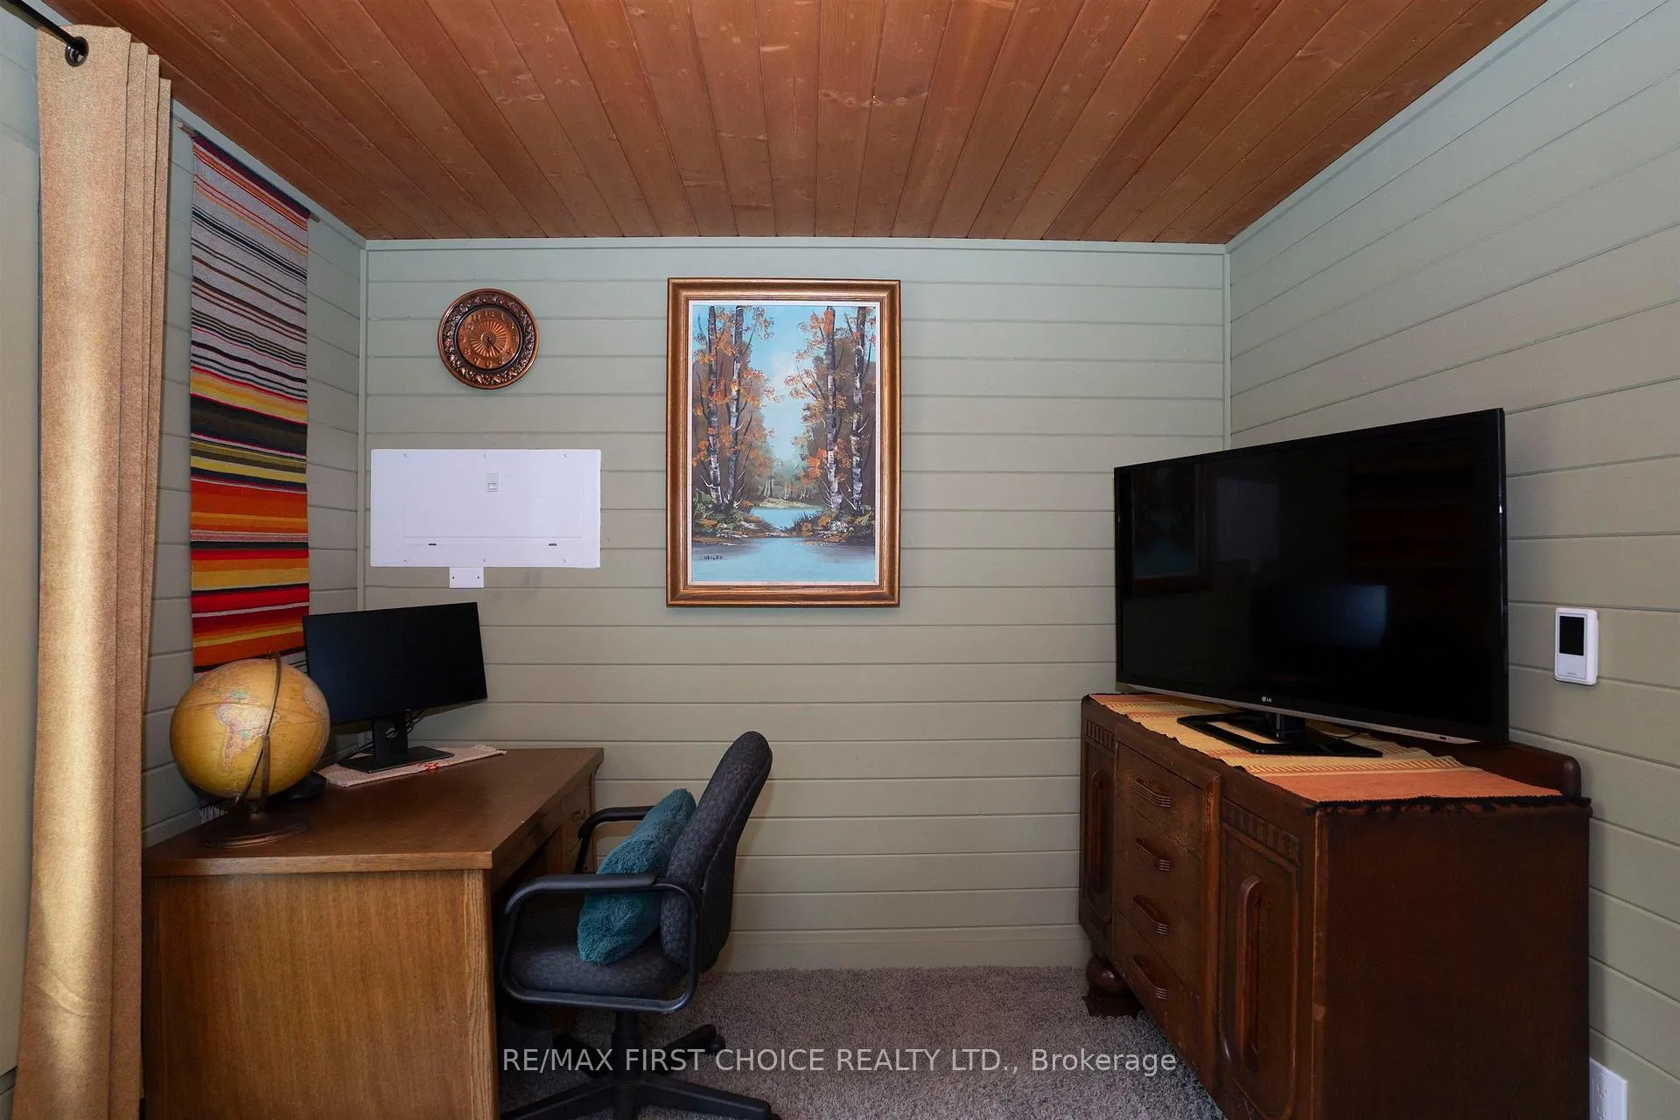
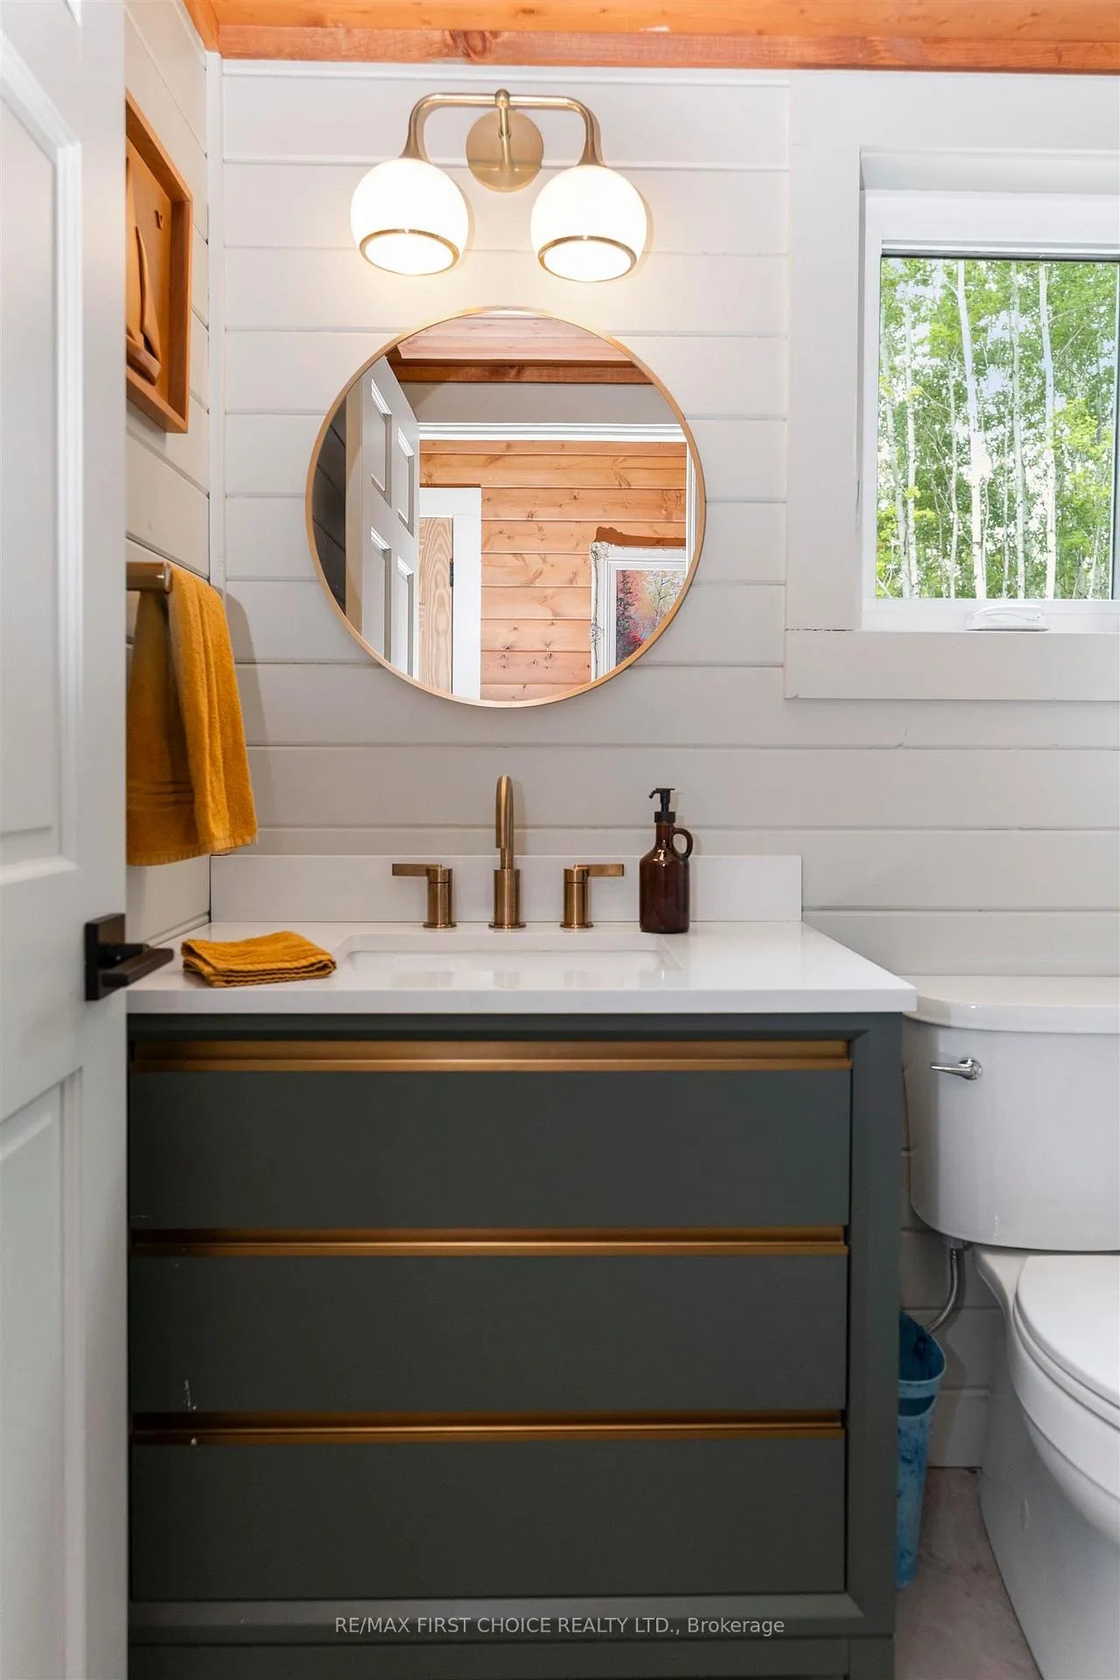
- Features 2 bedrooms and 2 full baths.
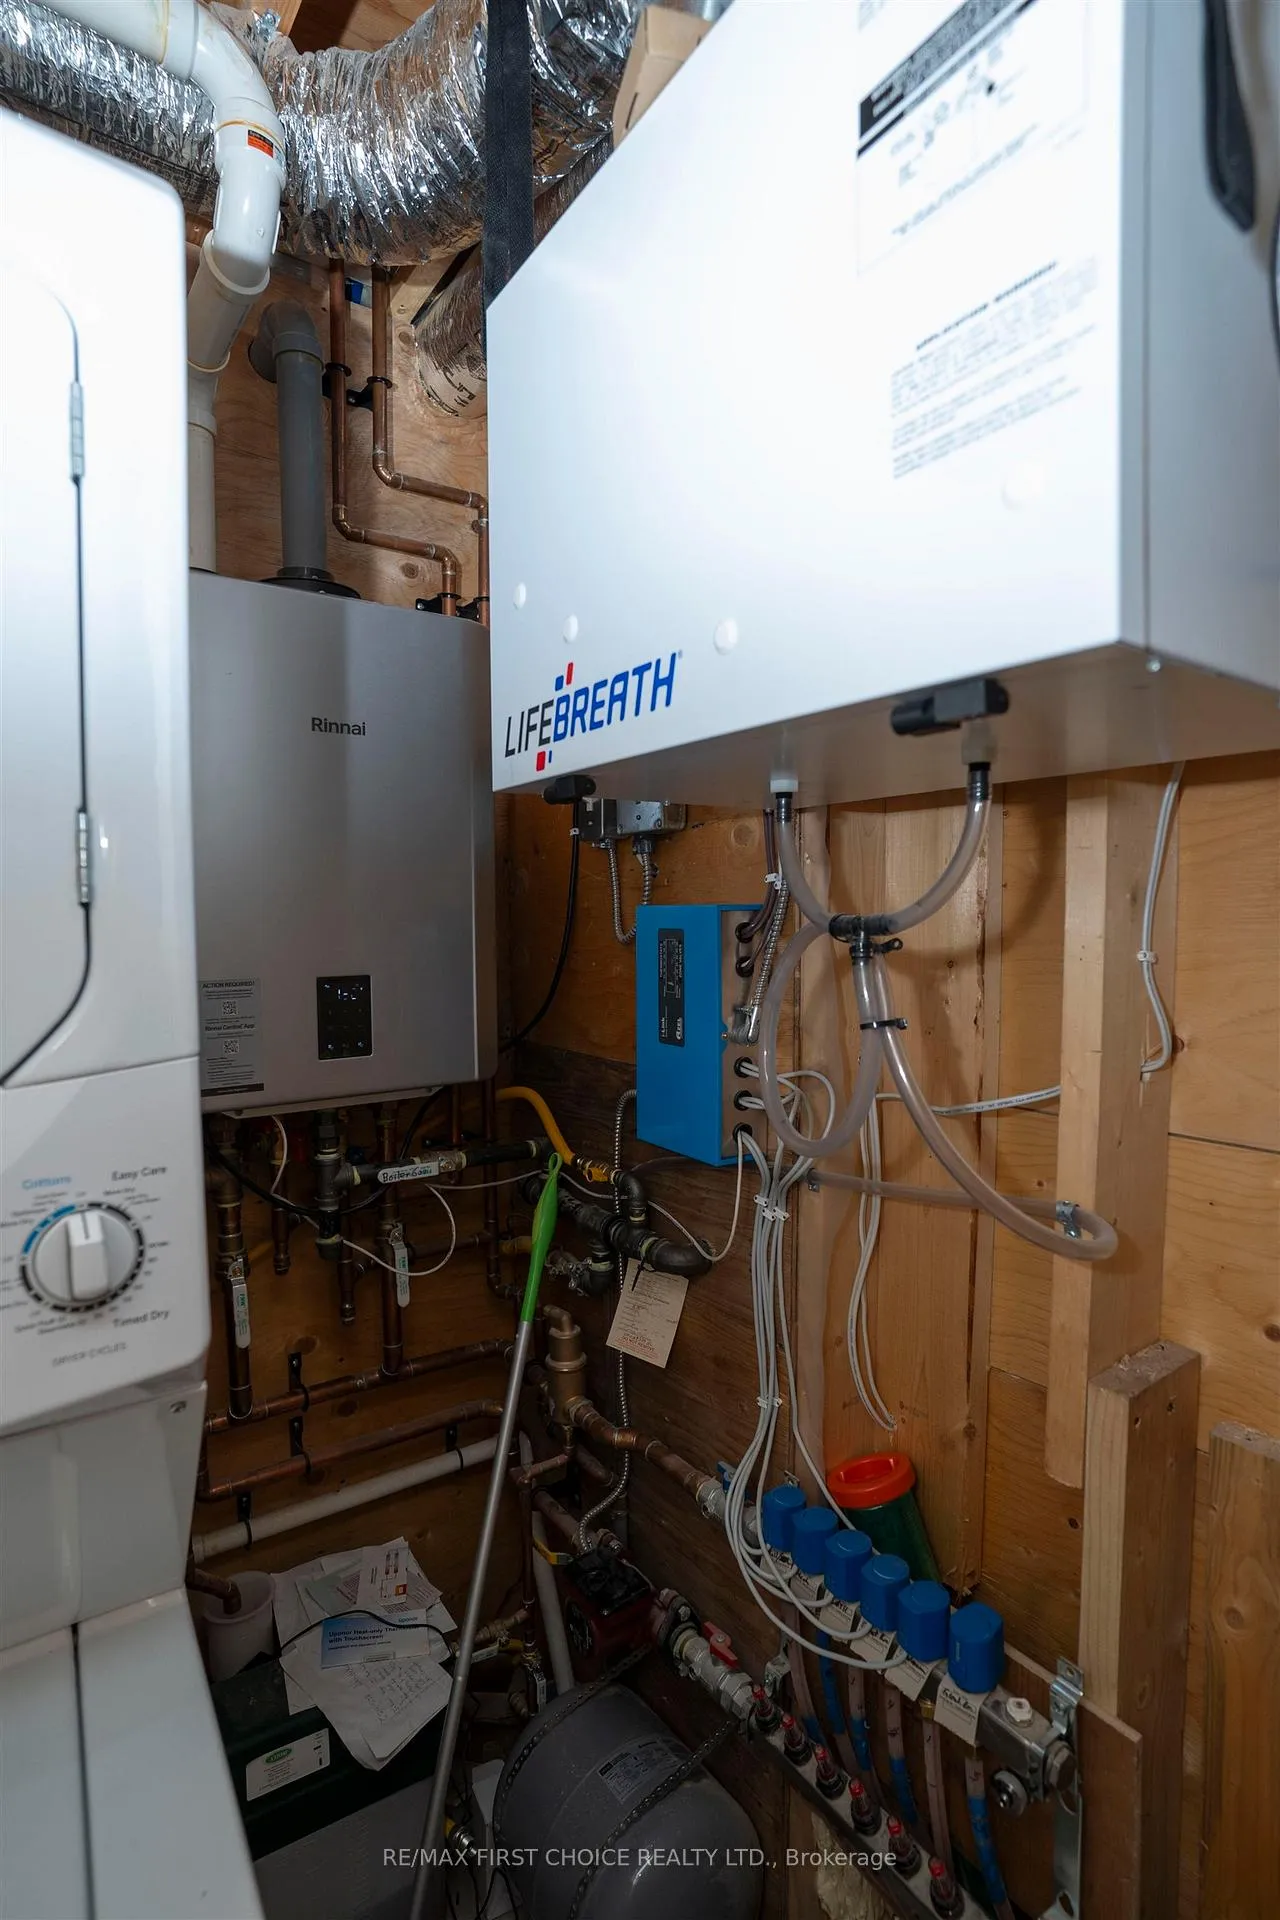
- Includes in-floor heating and hot water on demand.
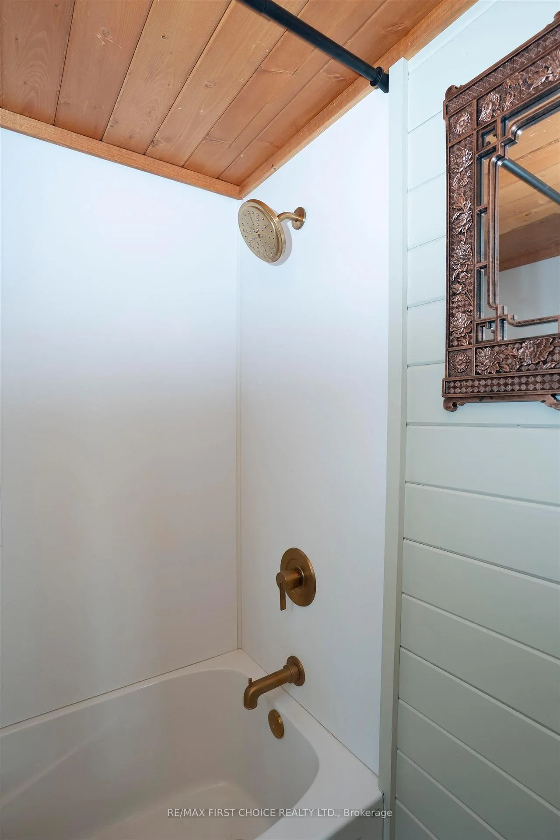
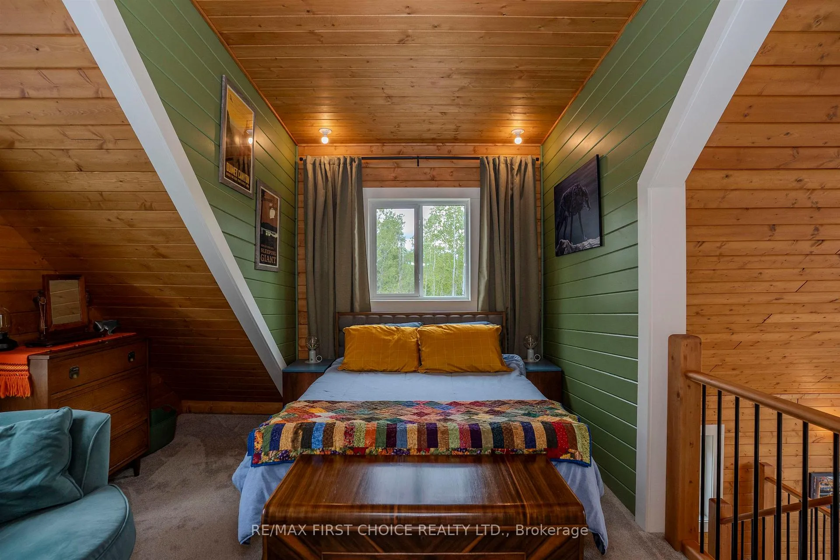
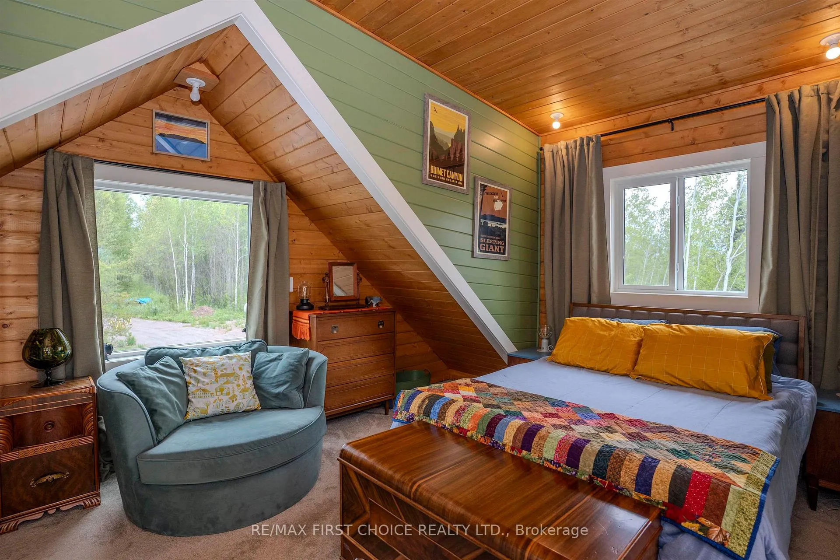
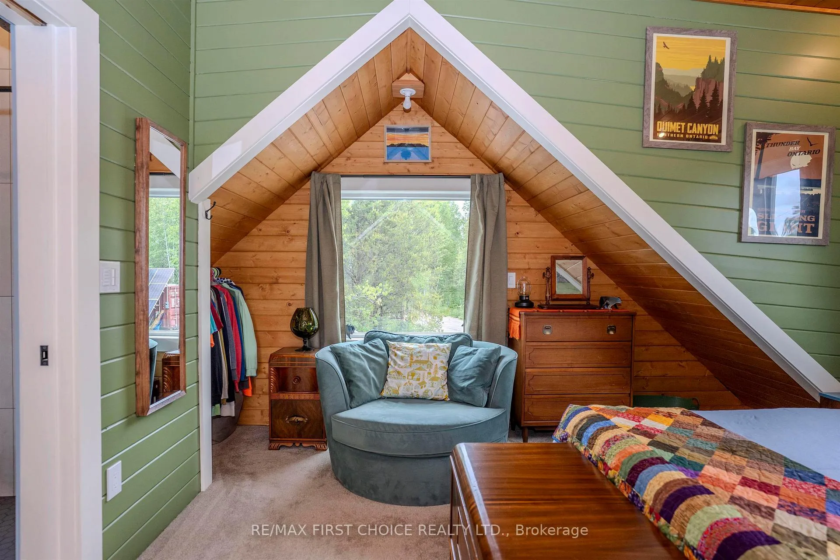
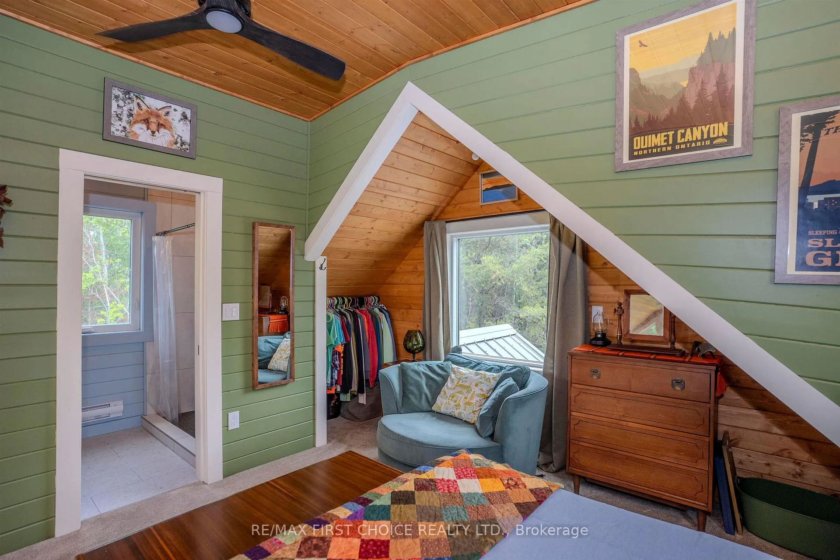
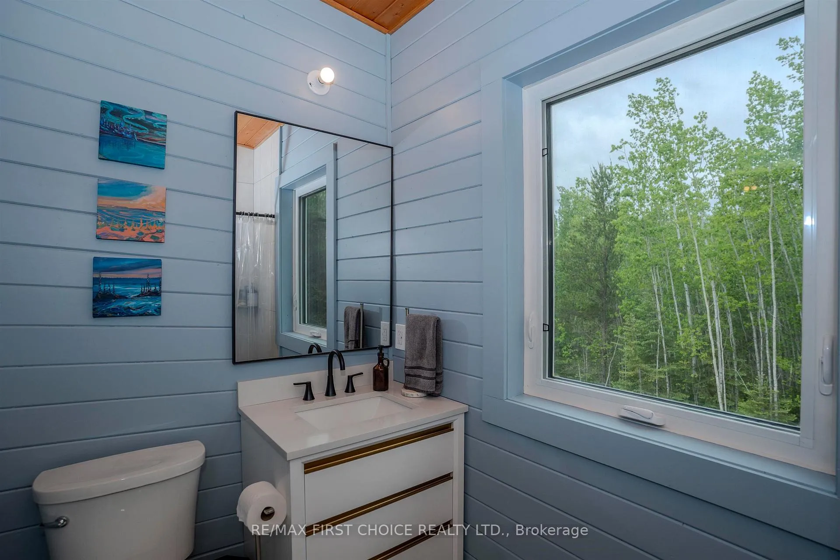
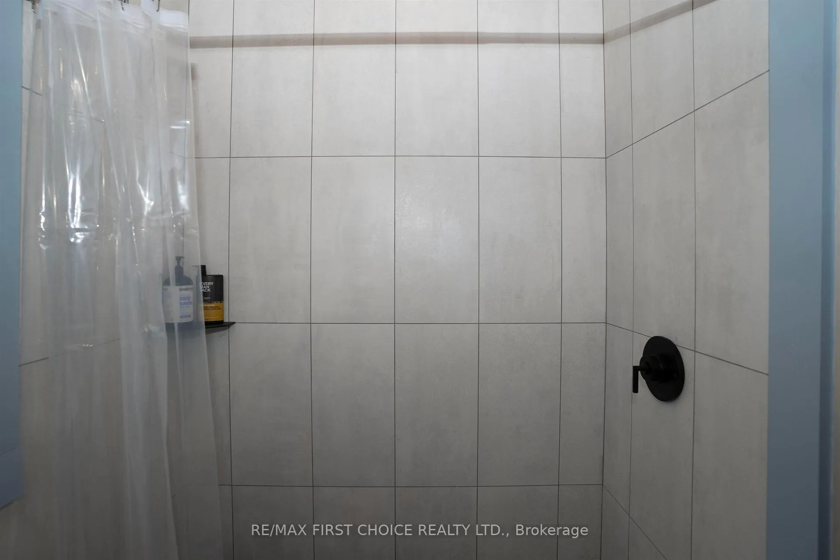
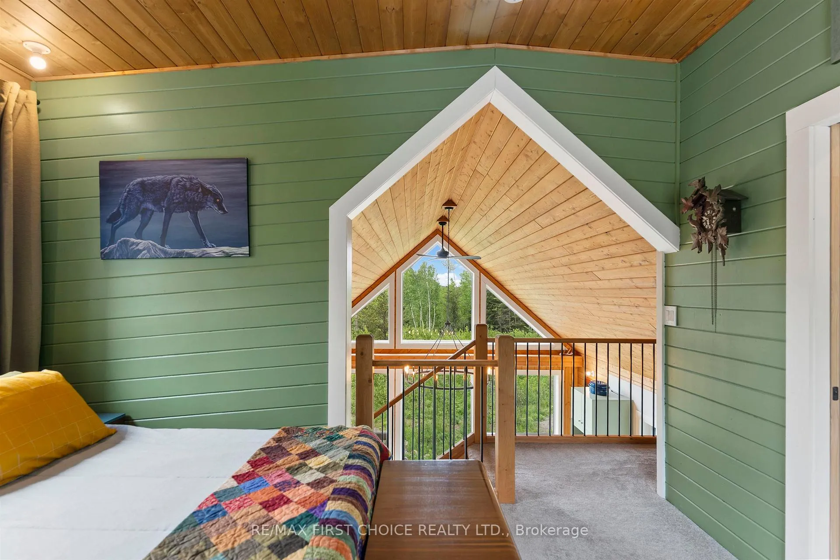
- Main loft bedroom with walk-in shower.
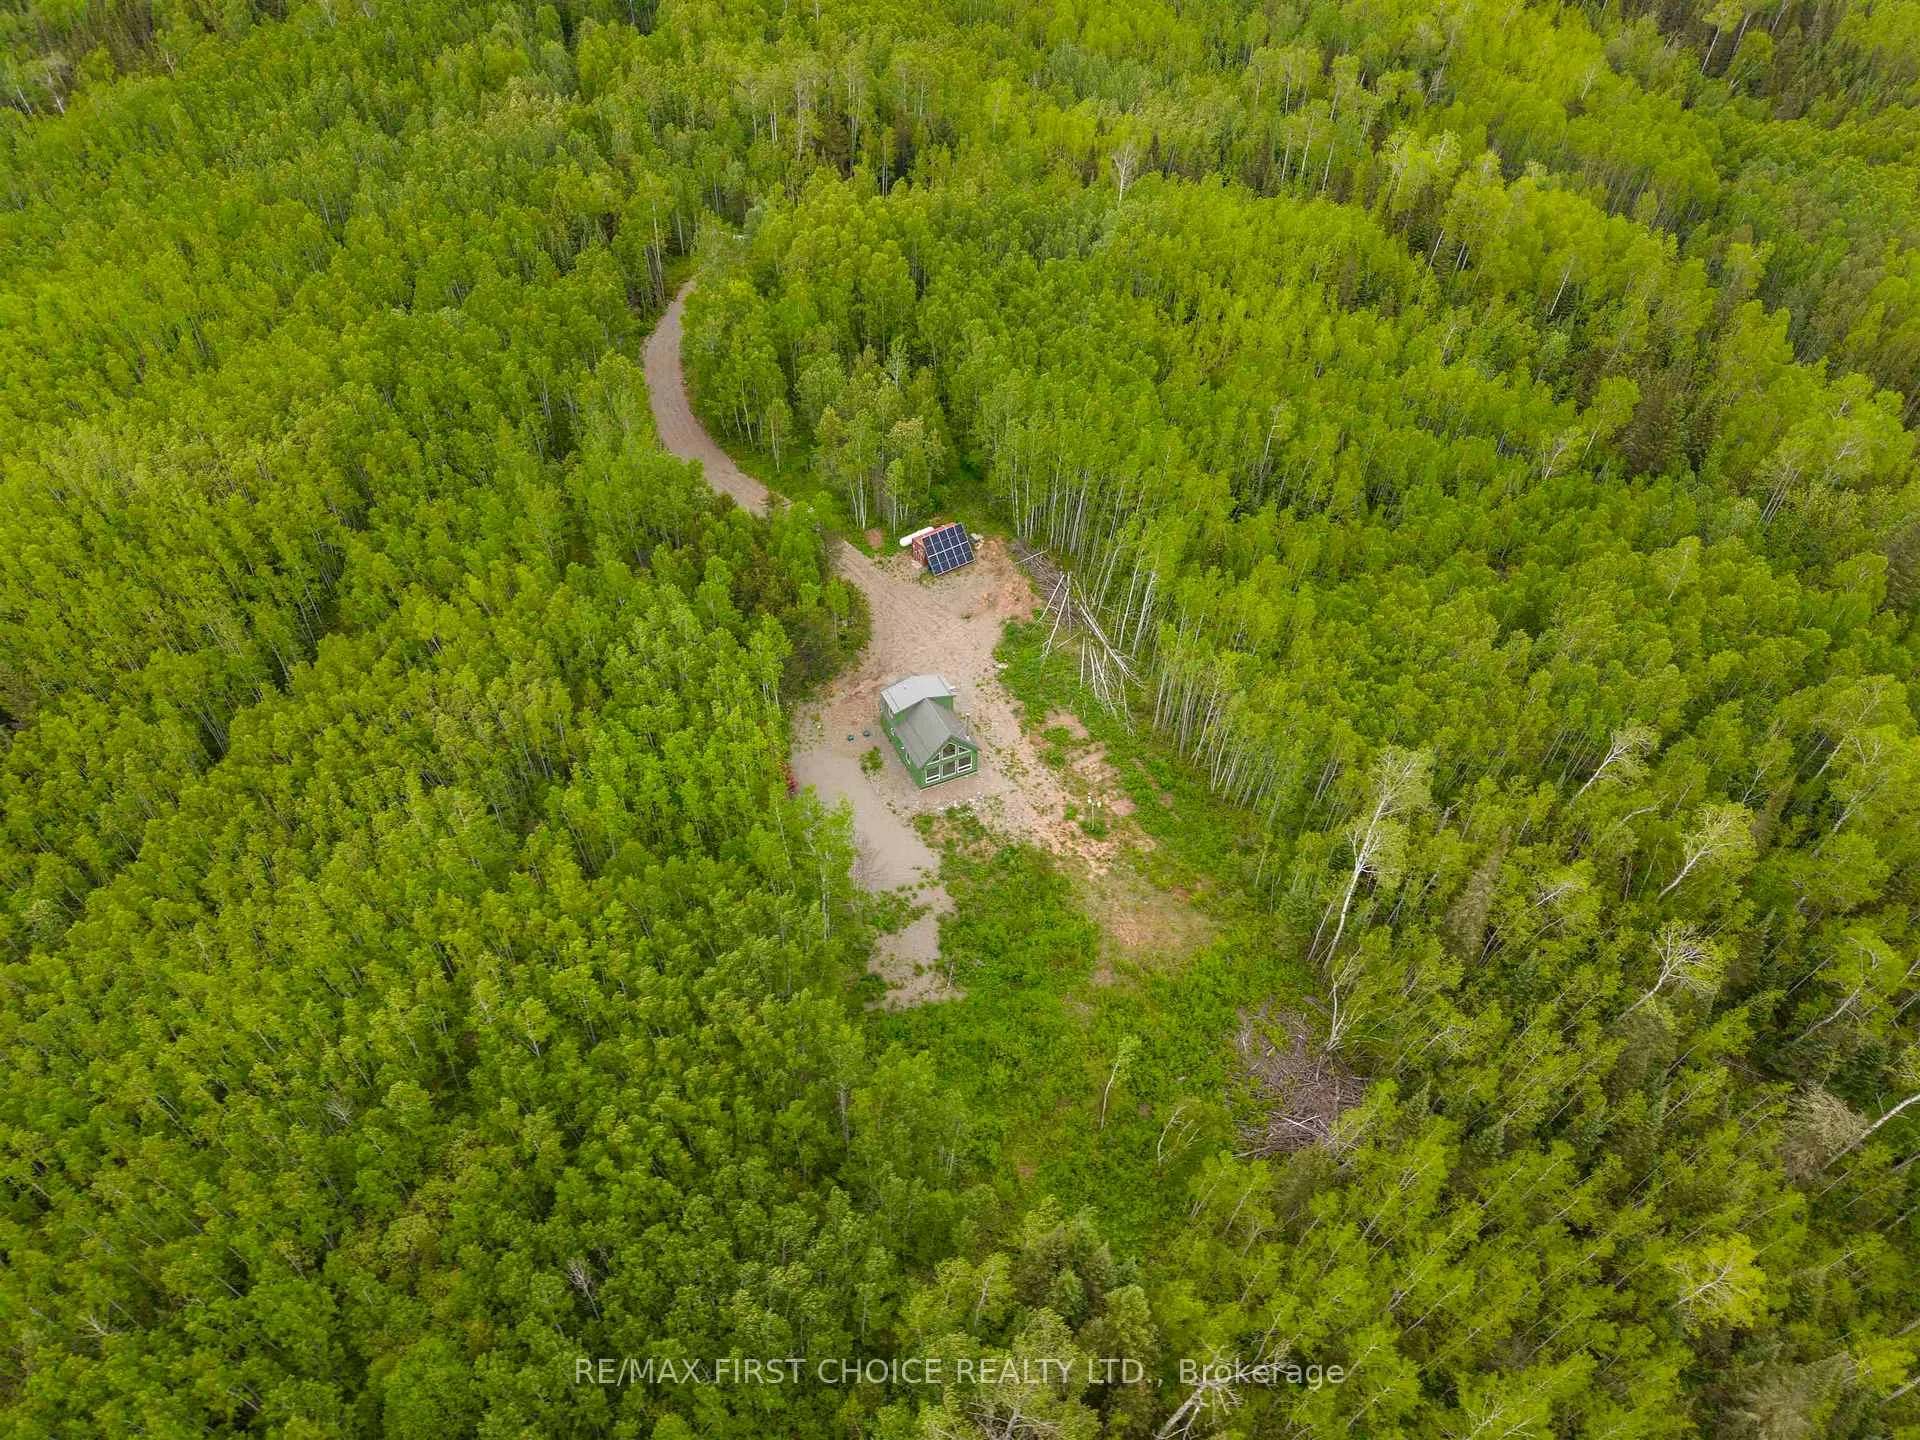
- Over 100 acres of land with mature trees.
- Close proximity to Kam river and Little Dog lake.
- Natural severance with waterfalls on property.
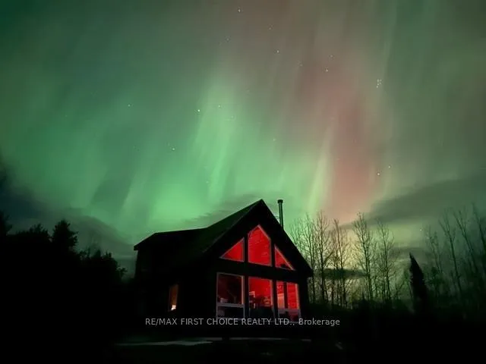
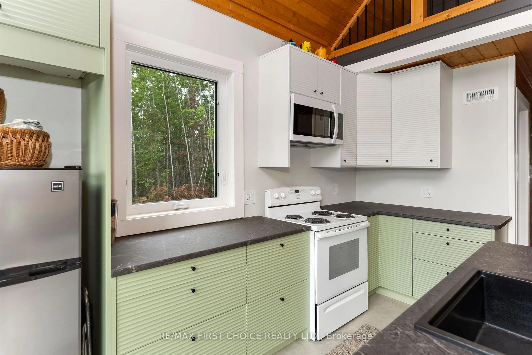
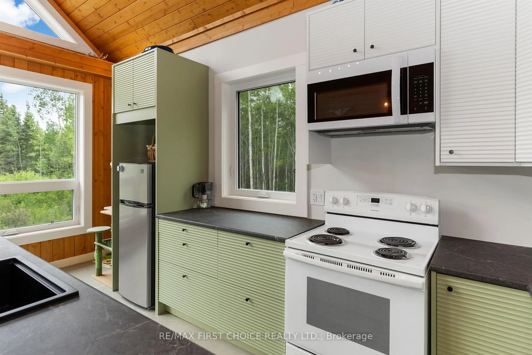
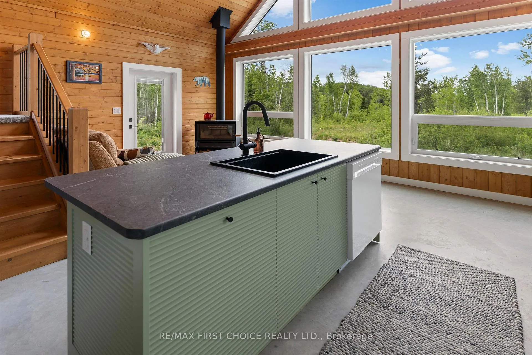
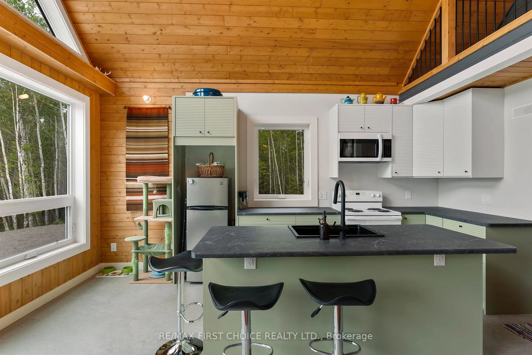
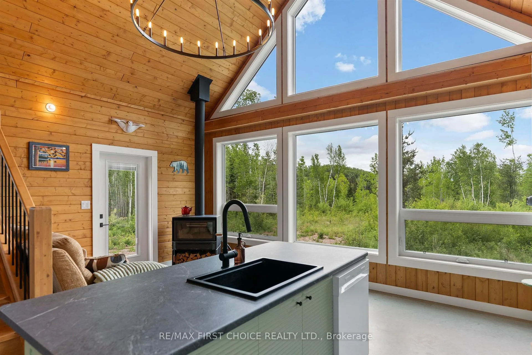
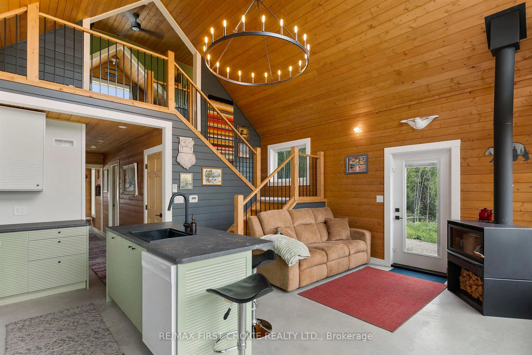
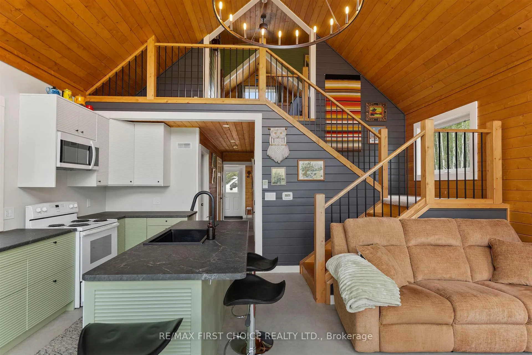
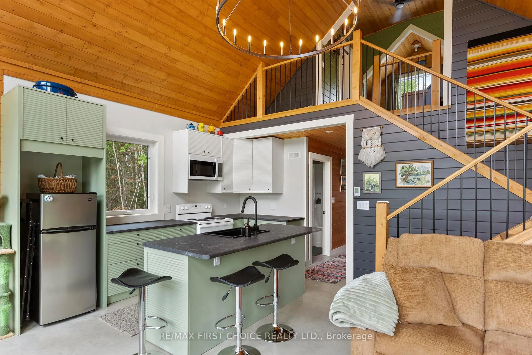
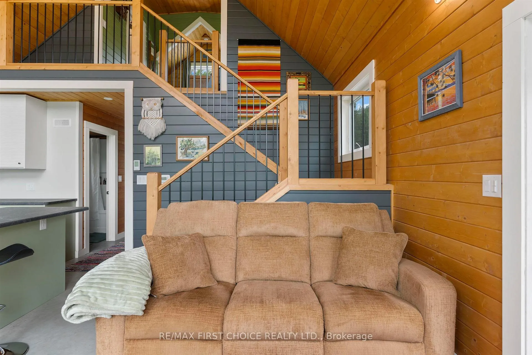
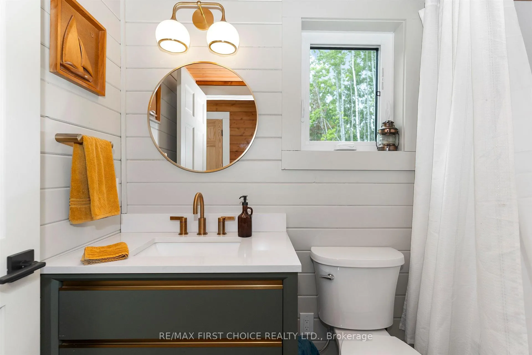
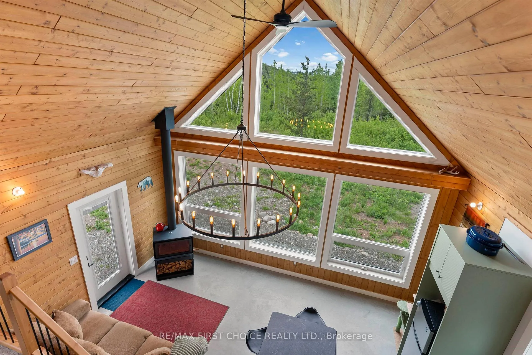
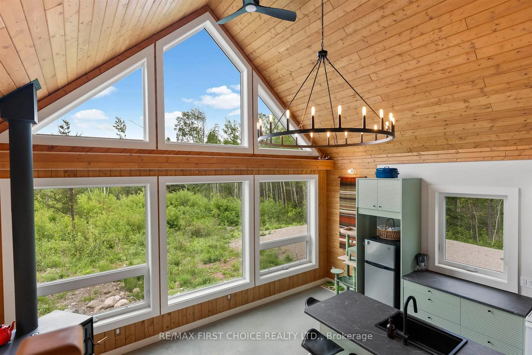
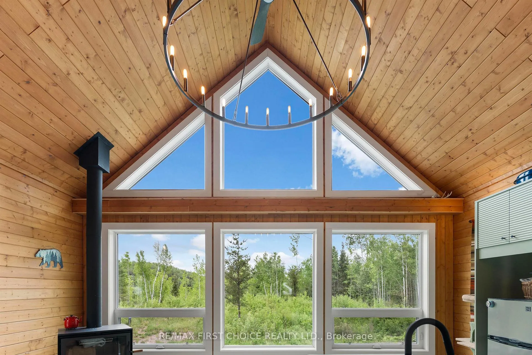
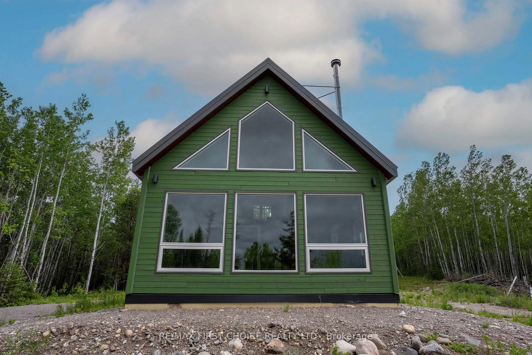
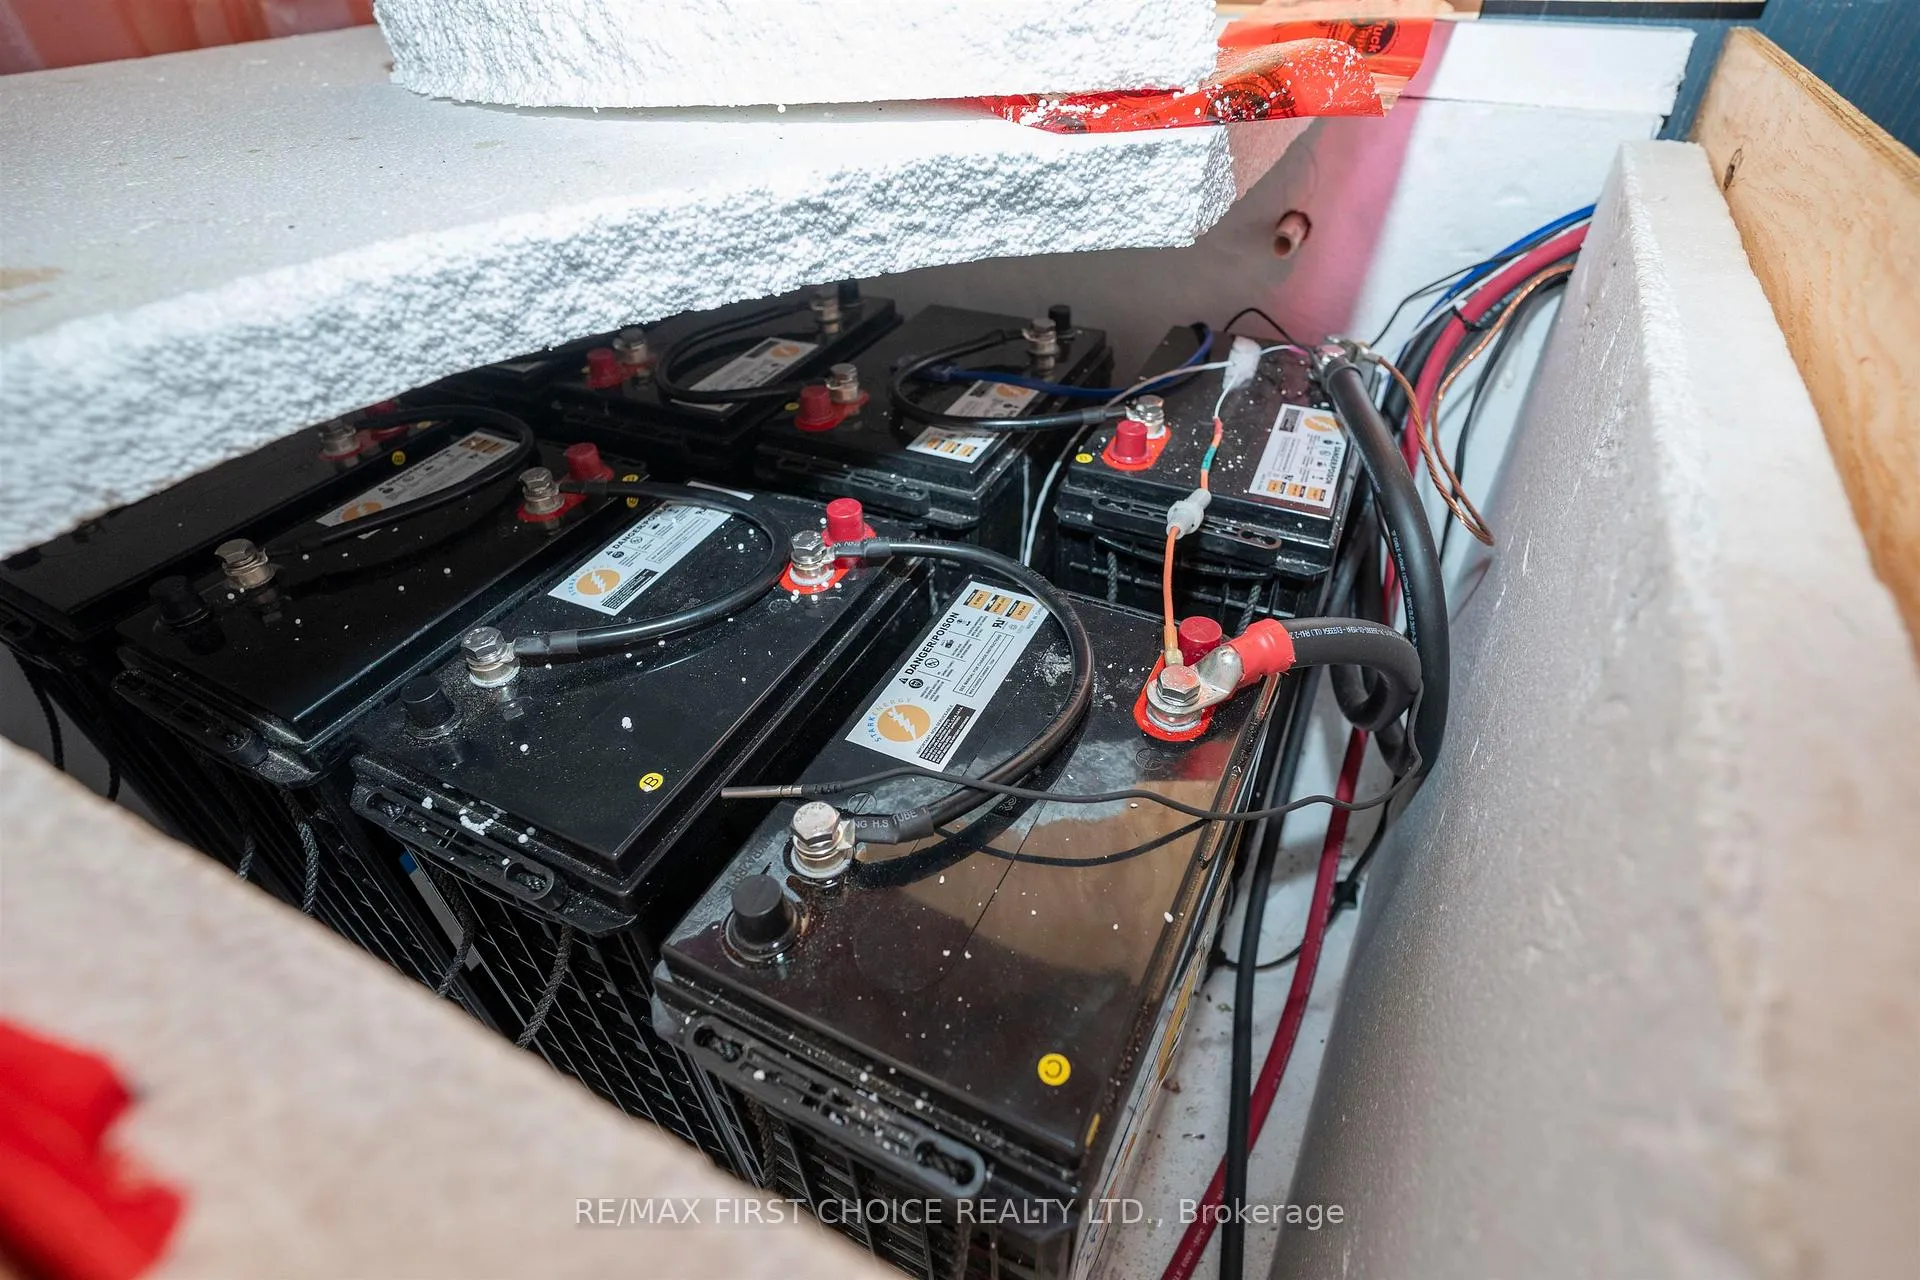
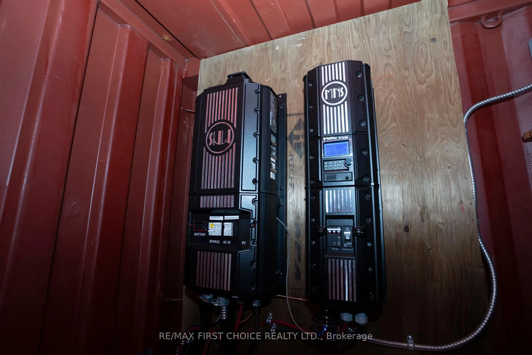
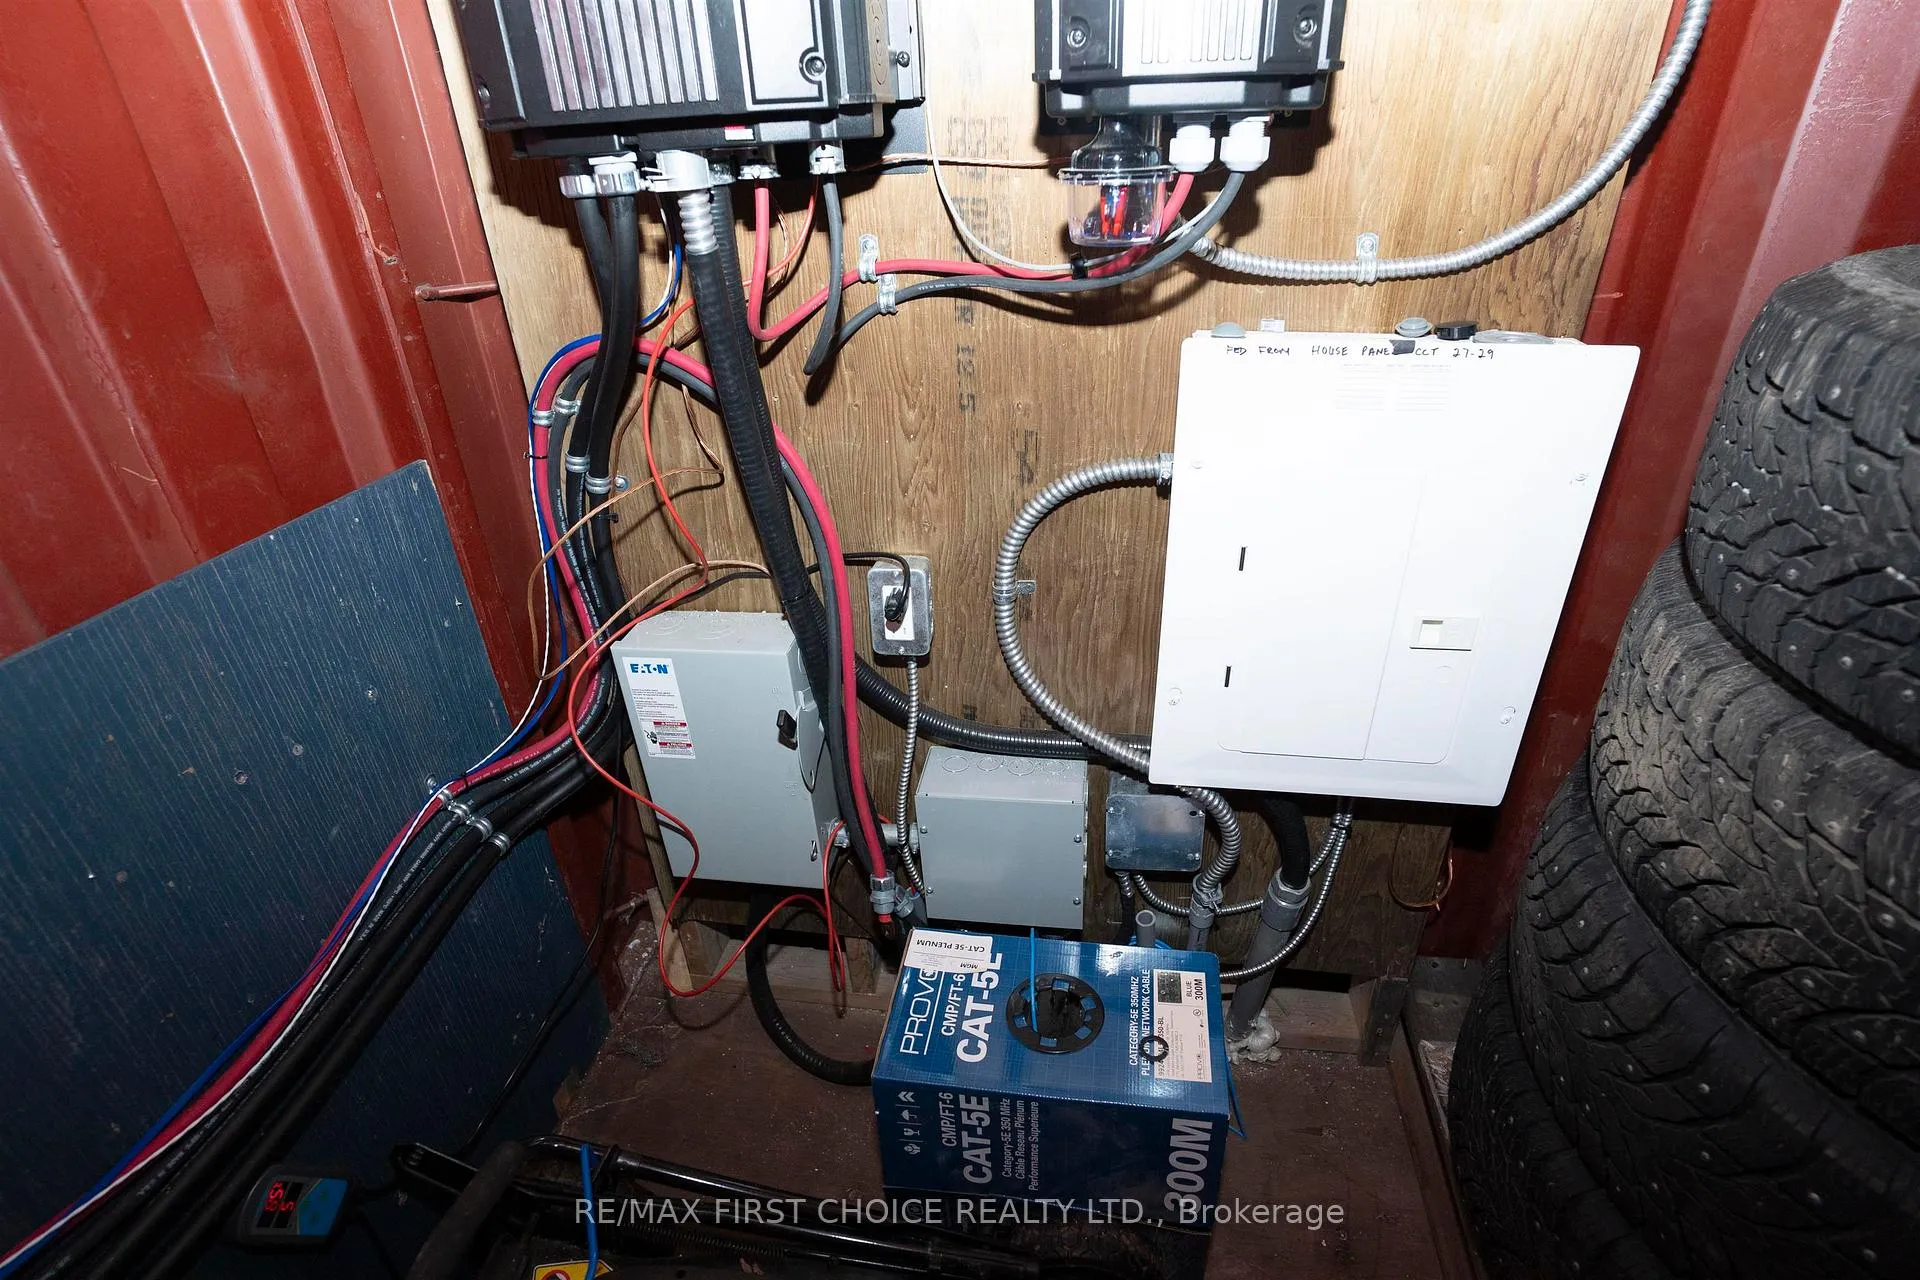
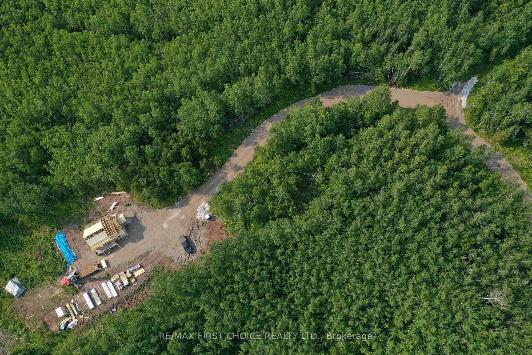
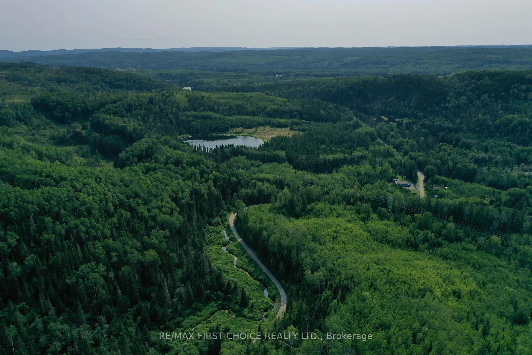
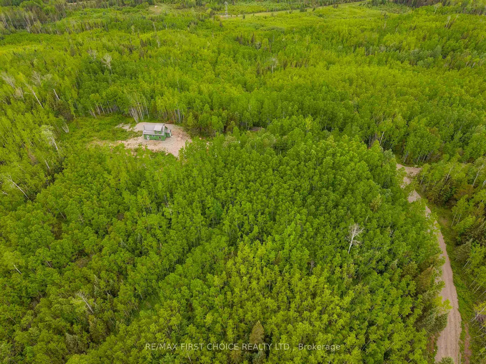
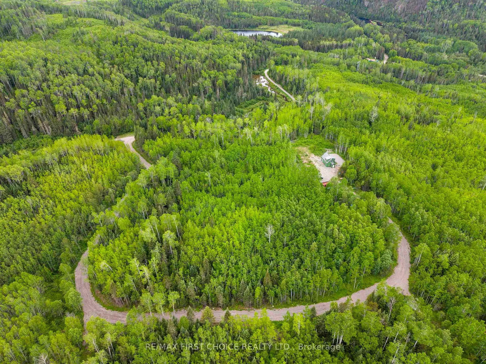
New Listing. Newly Built Cottage Style Home Ready to Move IN! The Building began in 2024 and Completed in 2025. This 1-1/2 Story home is Totally Off-Grid with an Robust Solar System,Large battery bank and Back-up generator, that automatically runs when needed. If Quiet serene surrounding are what you are searching for, than this 2 Bedroom,2 Full Bath home is Built for YOU! Over 100 acres of land with mature trees and so very close to the Kam river and Little Dog lake. Including features like; In-floor heating, hot water on-demand combi unit, Triple Low E argon windows, 100' drilled well showed 8 gallons per minute. A main loft bedroom with viewing windows on 3 sides includes its own bathroom and walk-in shower. Depot Creek Road Is A Natural Severance Through The Property Which Also Has Its Own Waterfalls 30 Minutes From County Fair. Please View the attached Feature Sheet and Photos as there is lots of details not listed.
Key Facts & Features
Property Costs
- Annual Property Tax Amount
- $1,228
- Land Transfer Tax Fee
- $6,251
Rental Items
- Rental Equipment
- Propane Tank from Morgan Fuels $150.00/year
- Basement Type
- Other
Interior Features
- Interior Extras
- Air Exchanger, Generator - Full, Other
- Fireplace/Stove
- Yes
- Fireplace Features
- Wood
- Elevator
- No
Exterior Features
- Exterior Extras
- TV Tower/Antenna
- Pool
- None
Building
- Building Type
- Detached
- Building Style
- 1 1/2 Storey
- Approx Age
- 0-5
Construction
- Exterior Finish
- Unknown, Wood
- Roof
- Metal
- Foundation Details
- Poured Concrete
- Special Designation
- Other
Lot
- Lot Front
- 1490.63 ft
- Lot Depth
- 2983.50 ft
- Lot Size
- 105
Inclusions
- Inclusions
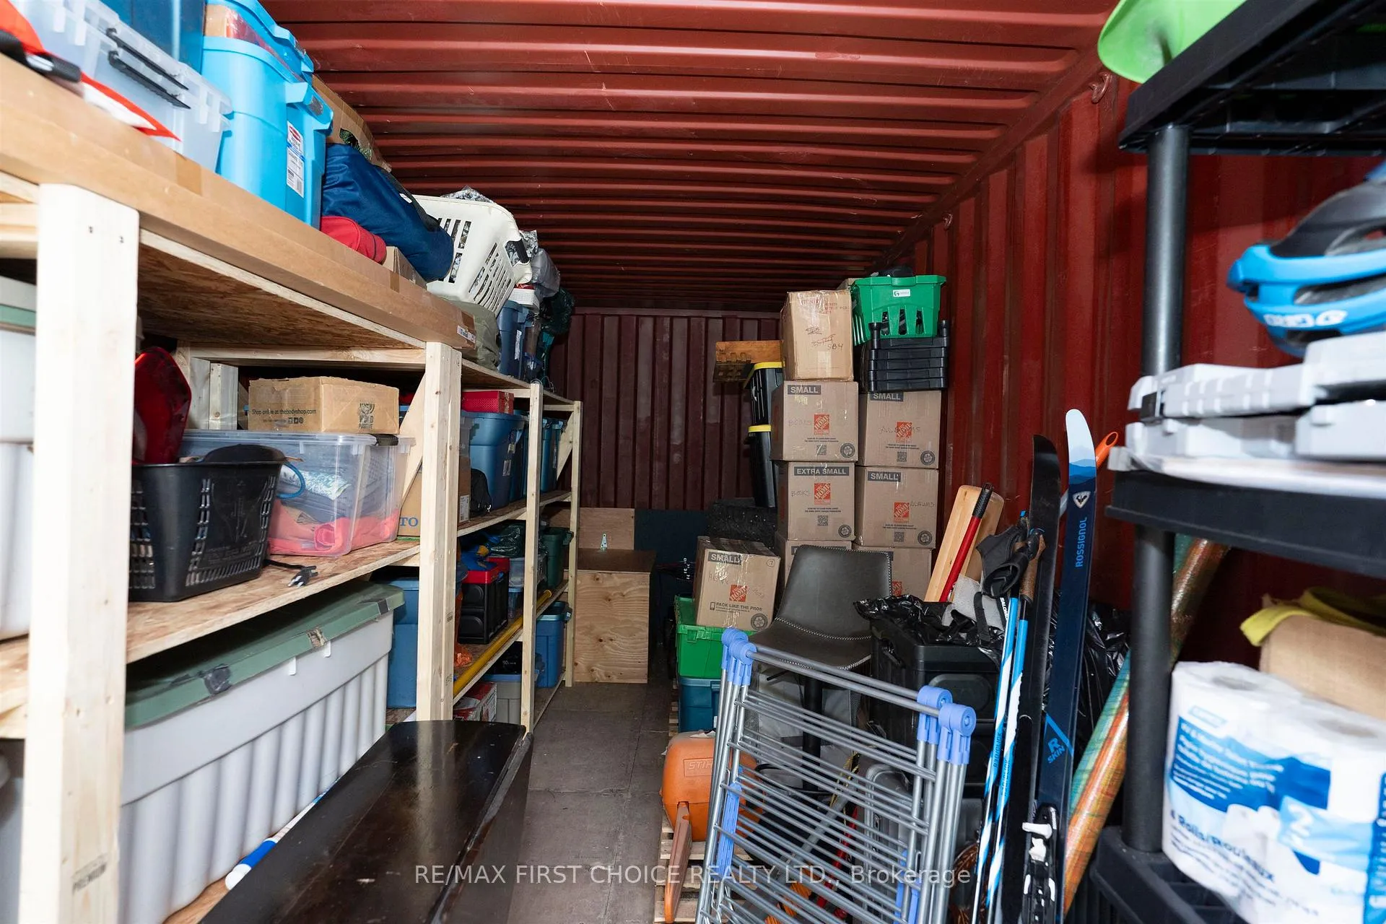
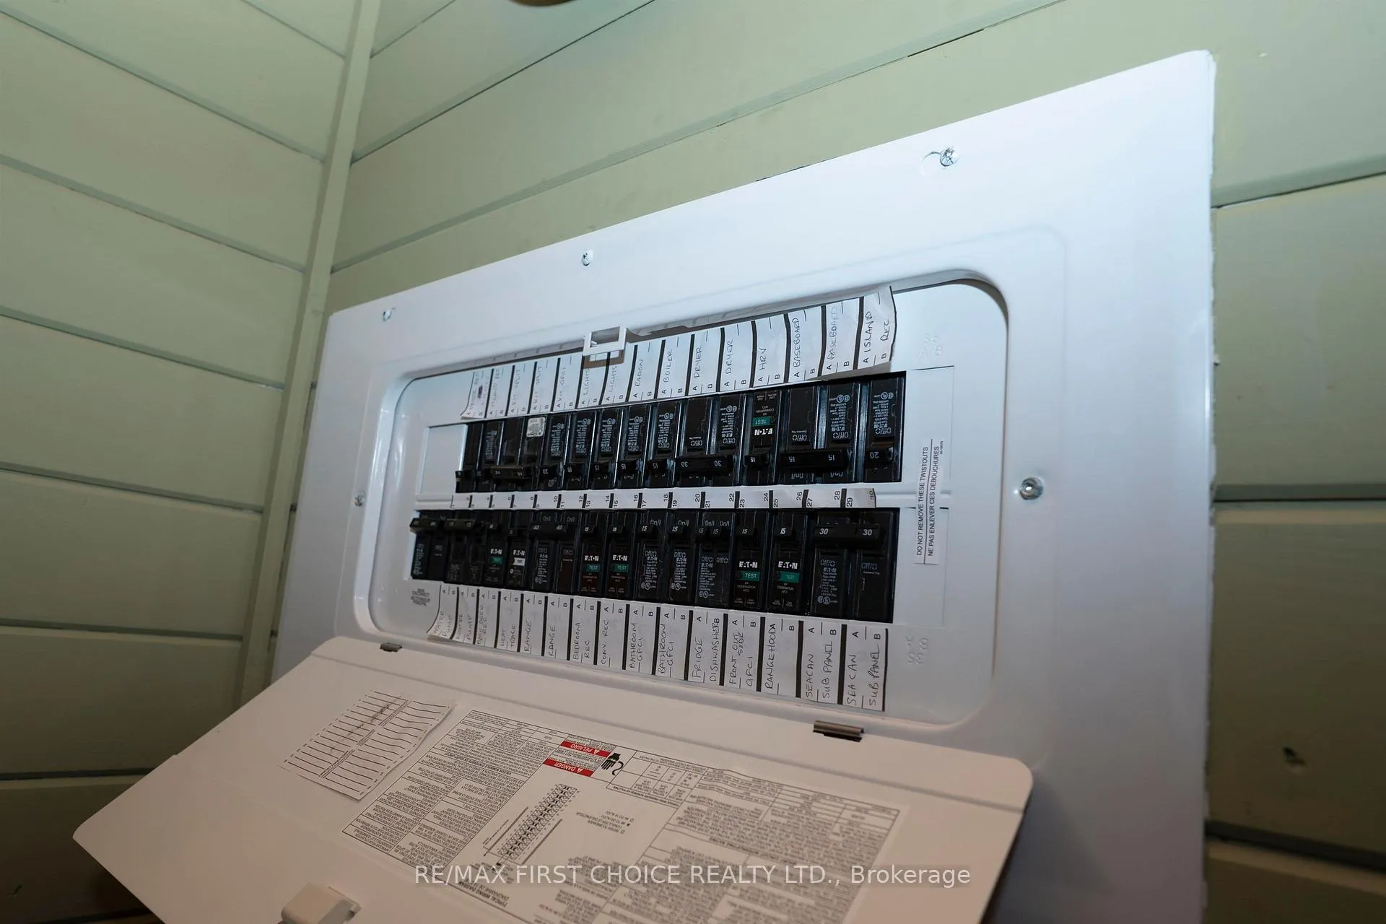
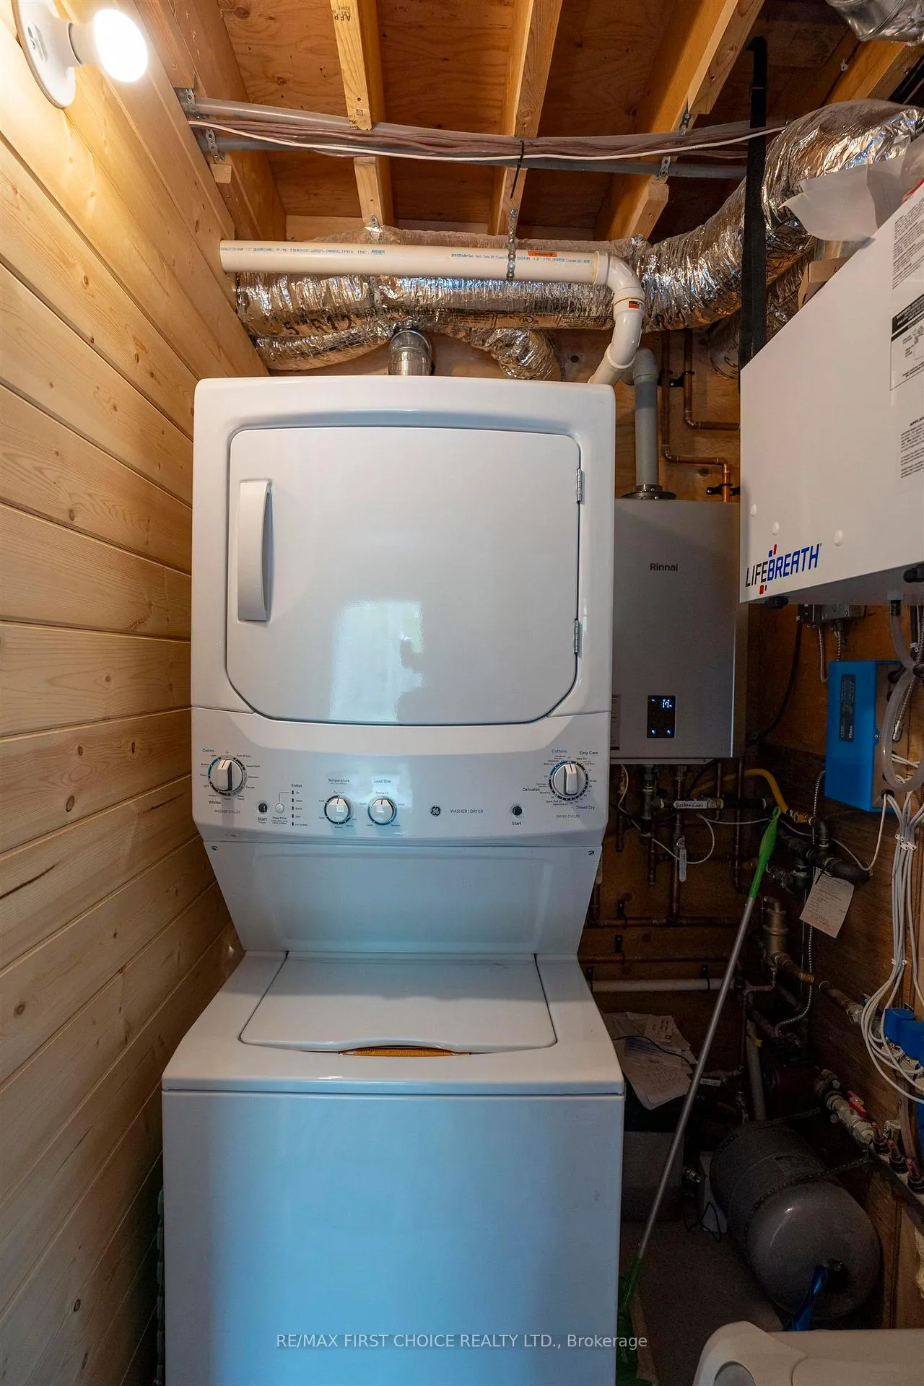
- FRIDGE, STOVE, WASHER, DRYER, DISHWASHER, STARLINK, REMAINING MATCHING SIDING, CALMAT ELECTONIC WATER TREATMENT SYSTEM, COMPLETE SOLAR POWER SYSTEM, SHELVING IN THE C-CAN.
Exclusions
- Exclusions
- CURTAINS IN BEDROOMS ONLY, CURTAIN RODS WILL STAY
Parking & Garages
- Garage Type
- None
- Garage Spaces
- 0
Heating & Cooling
- Heat Source
- Wood
- Heat Type
- Other
- Air Conditioning
- Other
- Water
- Well
- Sewers
- Septic
- Bedrooms
- 2
- Washrooms
- 2
- Kitchens
- 1
Room sizes
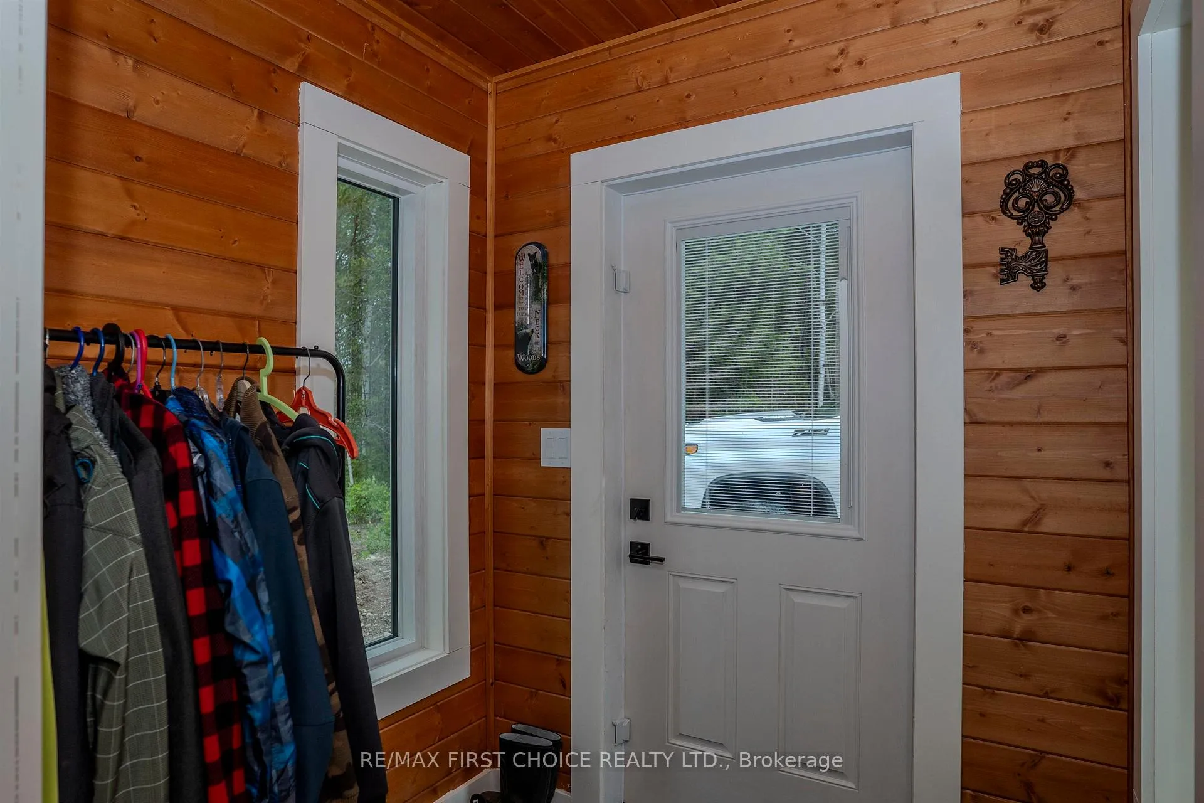
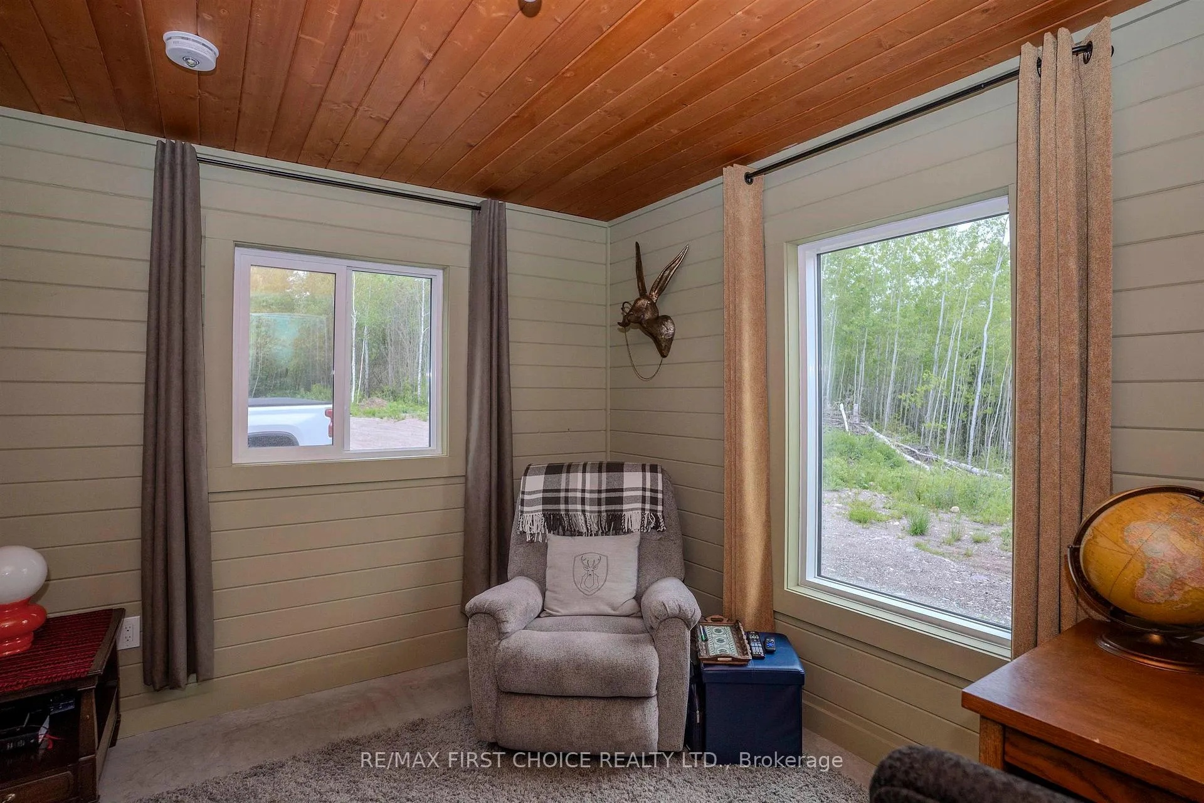
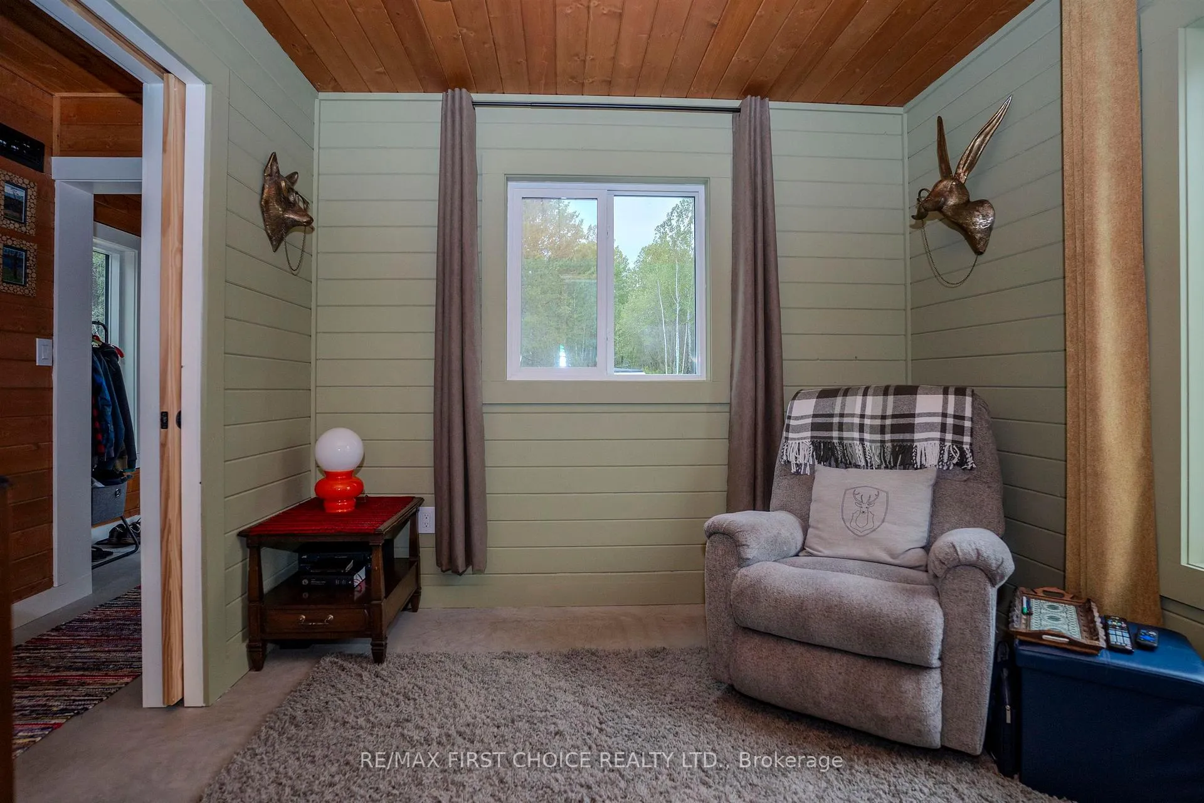
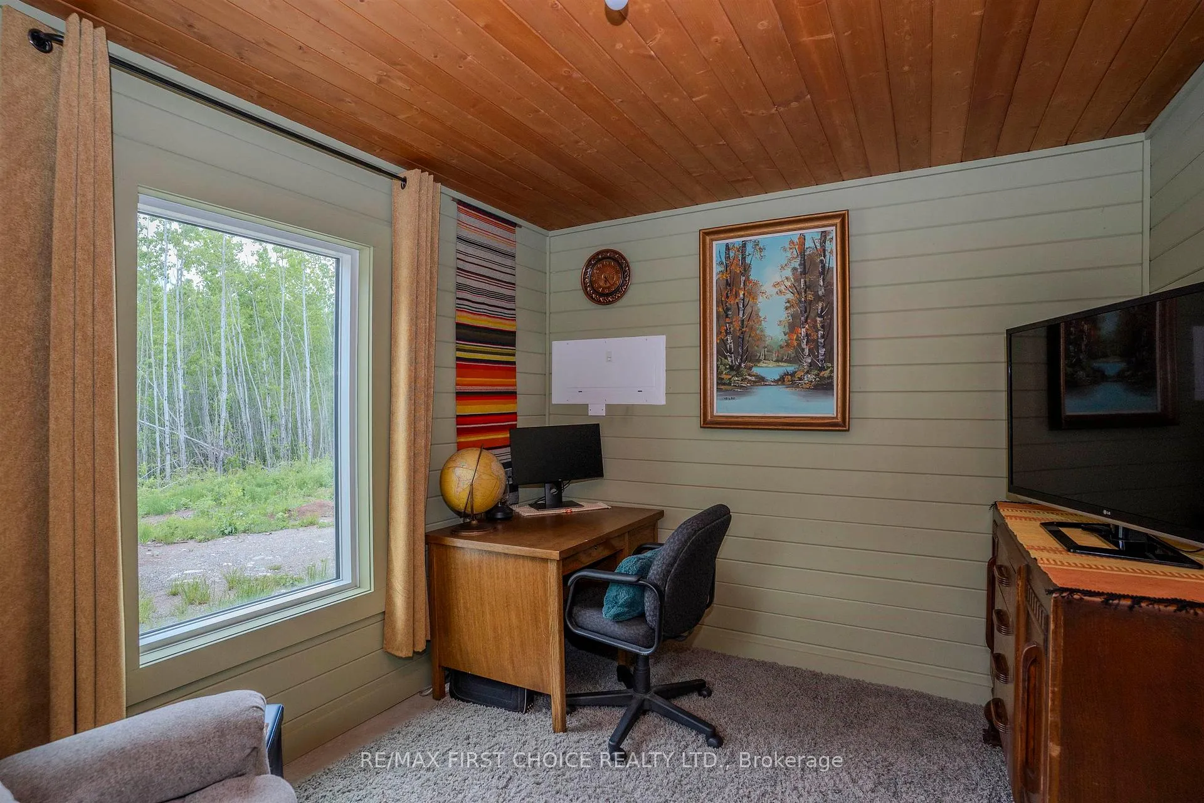
- Living Room11.65 X 10.53Main level, Concrete Floor
- Primary Bedroom11.8 X 13.27 +7.85 X 13.27Second level
- Kitchen17.27 X 8.6Main level, Concrete Floor
- Bathroom7.93 X 4.90 4PCMain level, Concrete Floor
- Bedroom11.91 X 9.6Main level, Concrete Floor
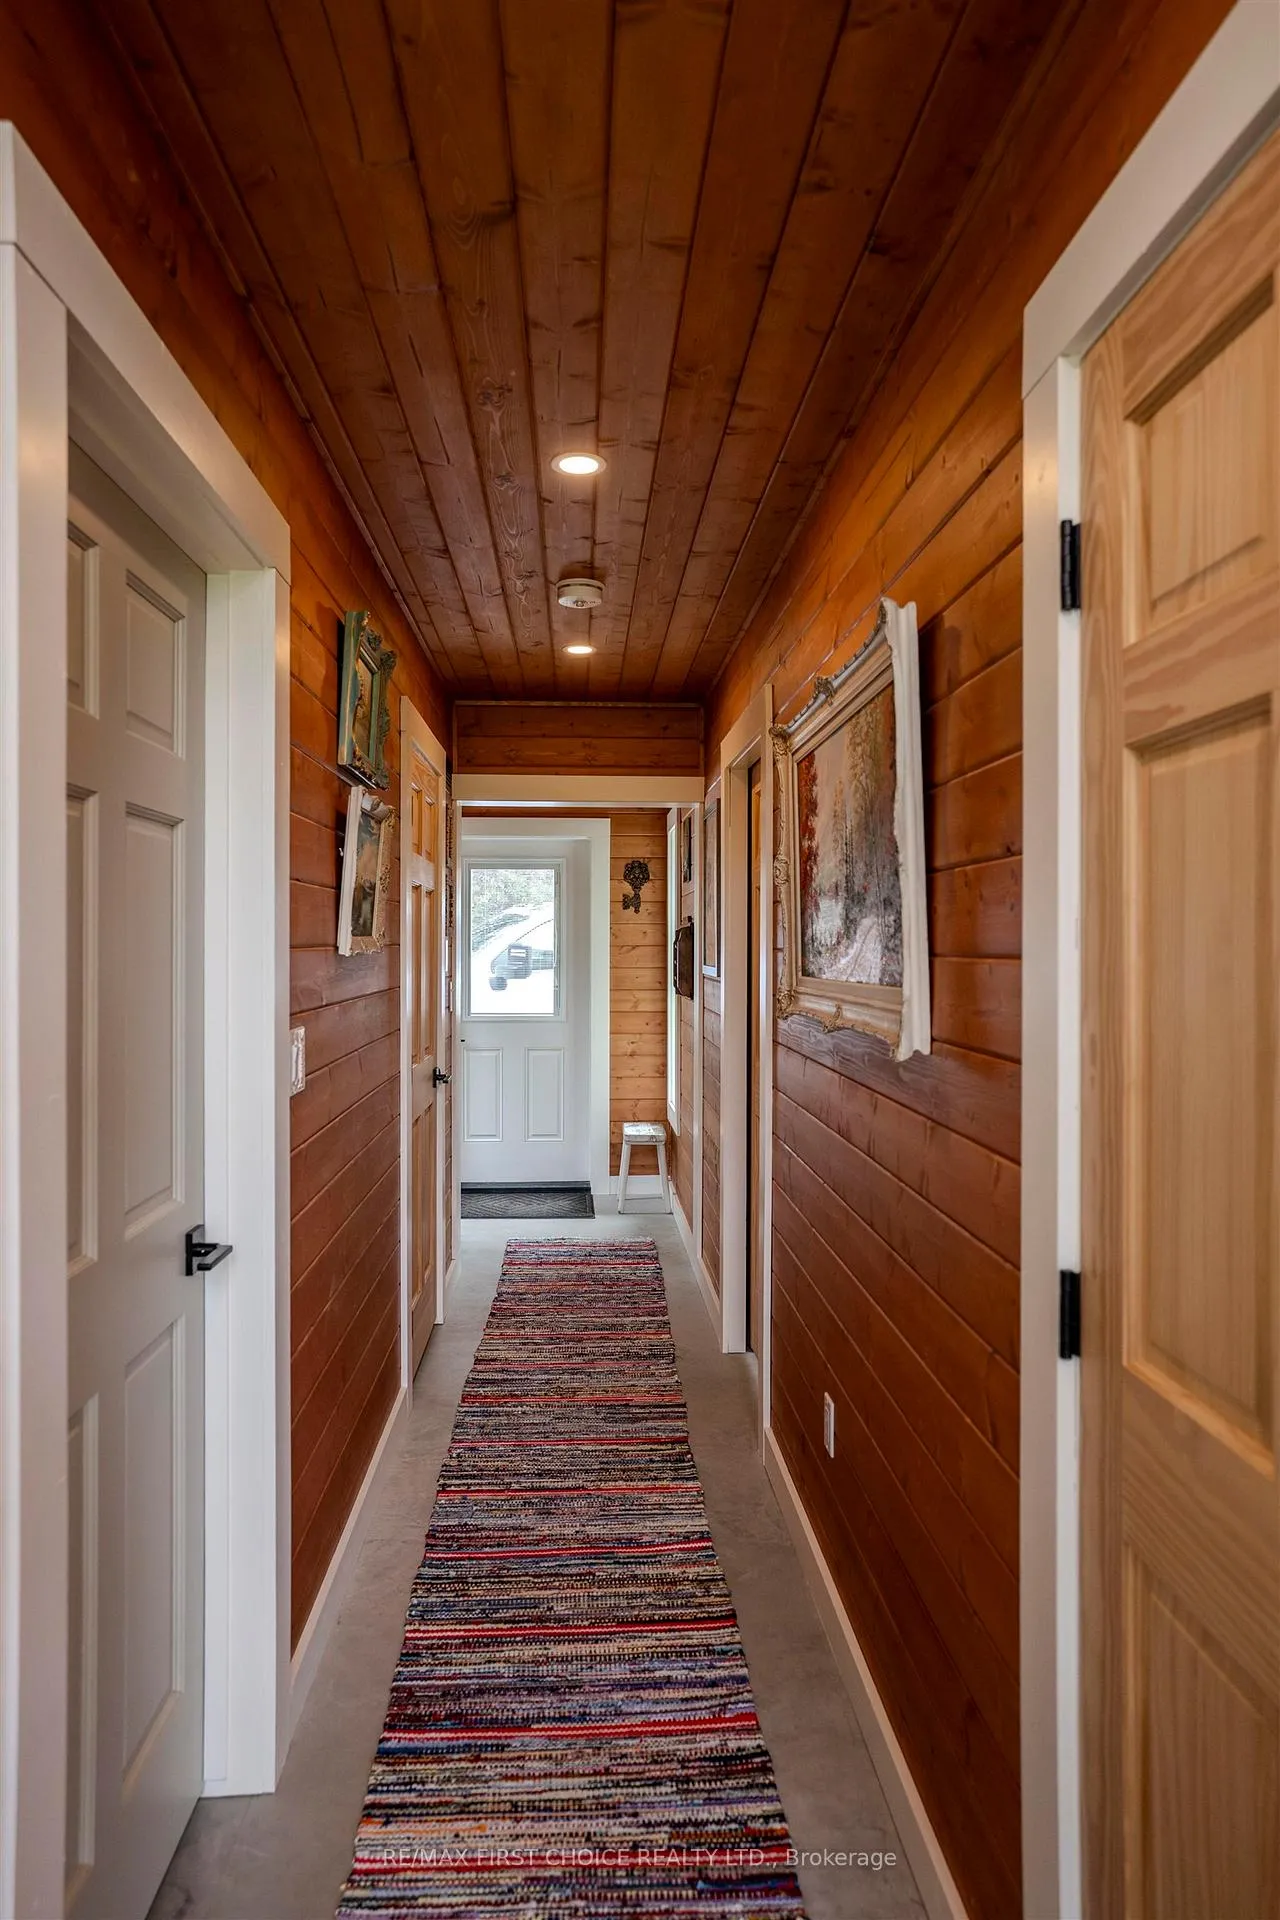
- Foyer—Main level, Concrete Floor
- Laundry5.22 X 4.82Main level, Concrete Floor
- Other—Second level, Vinyl Floor
Washrooms
- —-piece, Main
- —-piece, Second
- Municipality
- Thunder Bay Remote Area
- Neighbourhood
- Ware
- Main cross streets
- GO OUT DAWSON RD (HWY 102) TO SILVER FALLS RD. TURN RIGHT,GO APPROX 10.7 KM AND TURN RIGHT ON "DEPOT CREEK RD". GO APPROX 800 METRES TO #72 ON LHS. DRIVEWAY IS ABOUT 400 METRES TO THE HOUSE
- Zoning
- Unorganized
- Directions
- GO OUT DAWSON RD (HWY 102) TO SILVER FALLS RD. TURN RIGHT,GO APPROX 10.7 KM AND TURN RIGHT ON "DEPOT CREEK RD". GO APPROX 800 METRES TO #72 ON LHS. DRIVEWAY IS ABOUT 400 METRES TO THE HOUSE
- MLS® number
- X13494322
- Data source
- tbay
- Status change
- 2026-08-07
- Listed on
- 2026-06-25
- Days on market
- 43 days
- Co-op commission
- 2.0 % + HST
- Seller
- Listed by
- RE/MAX First Choice Realty Ltd.
Home Market Value
Current home valuation for 72 Depot Creek Rd, Thunder Bay Remote Area, Ware, Thunder Bay Remote Area, ON. Listed for $488,800
HOMEH Estimate
$471,000
Estimated Sales Range
$372,090 - $569,910
HOMEH Estimate for 72 Depot Creek Rd, Thunder Bay Remote Area, Ware
Calculated with a real agent's CMA method — 45+ years of experience, codified. Not an AI guess.
For the owner
Is this your home? Track its value.
Get this home's HOMEH Estimate by email once a month, with how many homes are for sale around you.
Mortgage Payment Calculator
Compare up to 4 down payment scenarios
5% of purchase price for homes $500K or less
$24,440
| Scenario 1 | Scenario 2 | Scenario 3 | Scenario 4 | |
|---|---|---|---|---|
−Down payment | % $ | % $ | % $ | % $ |
+CMHC insurance | $18,574 | $13,638 | $11,633 | $0 |
=Total mortgage | $482,934 | $453,558 | $427,113 | $391,040 |
Amortization | ||||
Mortgage rate | % | % | % | % |
| Payment frequency | ||||
=Mortgage payment | $2,358monthly | $2,214monthly | $2,085monthly | $1,909monthly |
Land Transfer Tax
$6,251
$6,251
Around this home
No schools found nearby
Data provided by OpenStreetMap & Fraser Institute School Rankings
Ask HOMEH
New!Hi there!
👋Text or call (416) 301-9001
Recommended for you
Based on homes you've looked at.
No recommended properties found.
Nearby similar homes
No nearby properties found.
More real estate resources
Other homes nearby
Explore this area
Nearby neighbourhoods
No nearby listings available.