
960 Pike Lake Road
Thunder Bay Remote Area (Jacques), ON P7G 0Z3
- 2Bedrooms
- 1Bathroom
- 0Garage
- —Sq Ft
- $1,078Tax
- 708 ftLot frontage
 Estimated Value:$533,500See Free Estimate Report

Property not available for sale or for rent.
HOMEH One: full-service selling for a 1% listing fee. The buyer's agent commission is separate.
Free Home EvaluationHow Much Is My Home Worth?Homes for Sale NearbySale & Price History for 960 Pike Lake Road, Thunder Bay Remote Area, Jacques
| Start Date | End Date | Price | Event | MLS# |
|---|---|---|---|---|
| 2026-06-19 | 2026-06-29 | Login to See Prices | Sold | x13466530 |
Real estate boards require you to or to see the full details of this property.
*Sold prices and complete sale & price history are regulated data. Under the Trust in Real Estate Services Act, 2002 (TRESA) and the rules of the Real Estate Council of Ontario (RECO), and pursuant to the Multiple Listing Service® rules of the Canadian Real Estate Association (CREA) and the Toronto Regional Real Estate Board (TRREB), this information may be shown only to registered users who have agreed to the applicable terms of use (a Virtual Office Website, or "VOW," arrangement). HOMEH Inc., Brokerage therefore provides it to signed-in members only. Creating an account is free and takes under a minute.
About 960 Pike Lake Road, Thunder Bay Remote Area, Jacques
Summarized Description
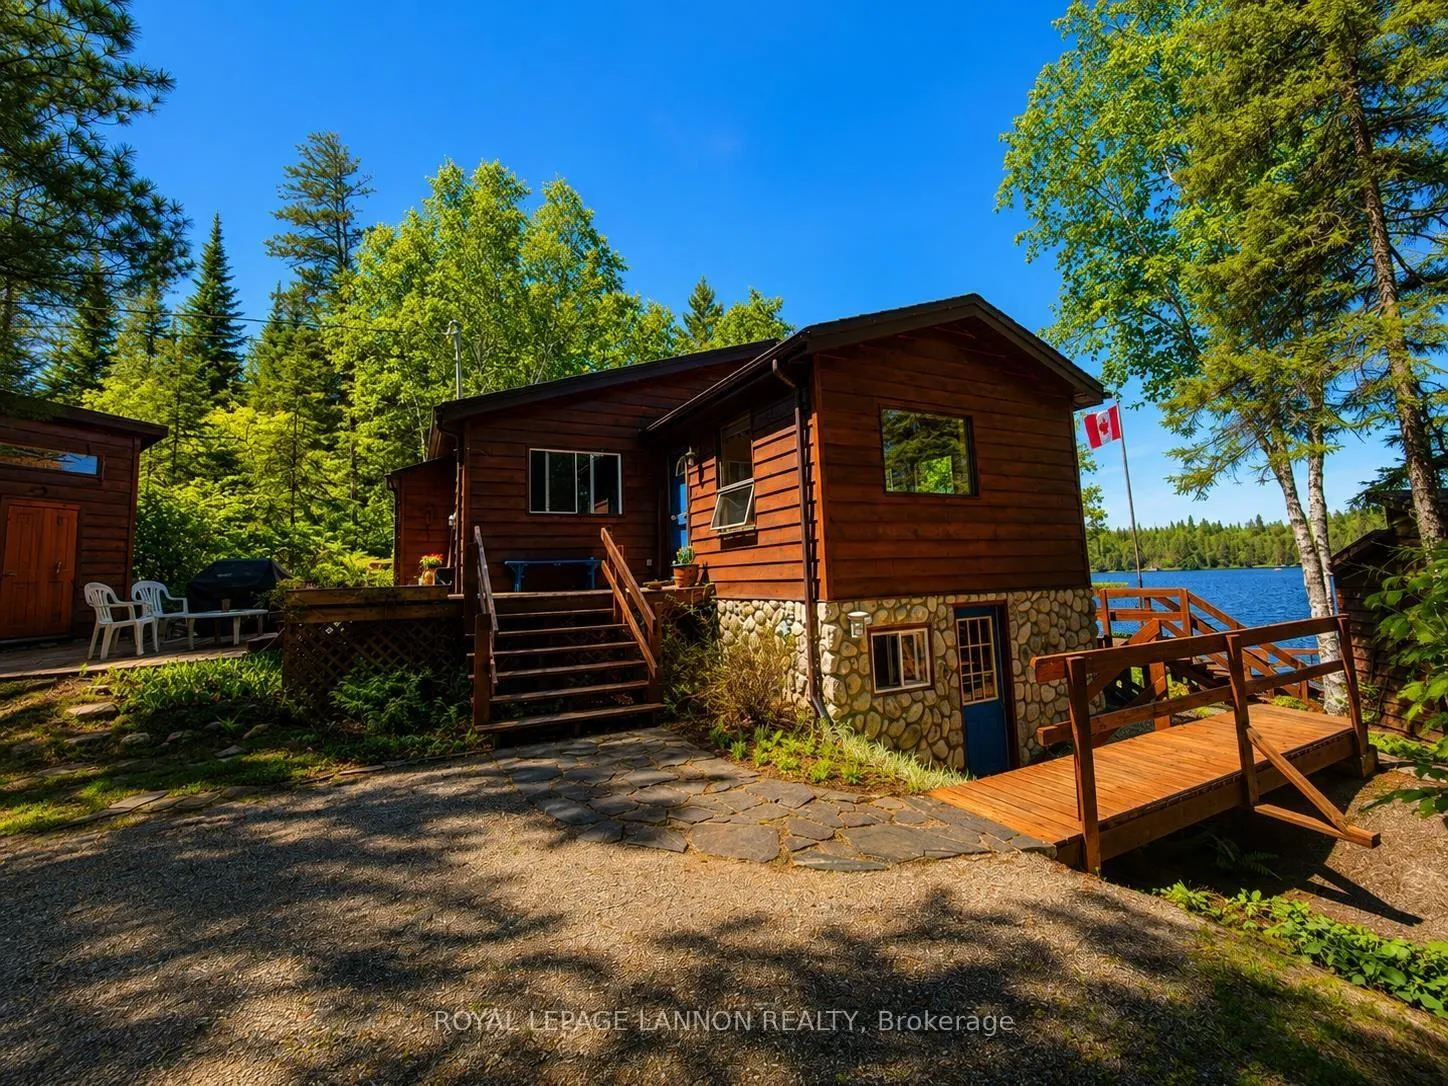
- Exceptional waterfront retreat on Lottit Lake.
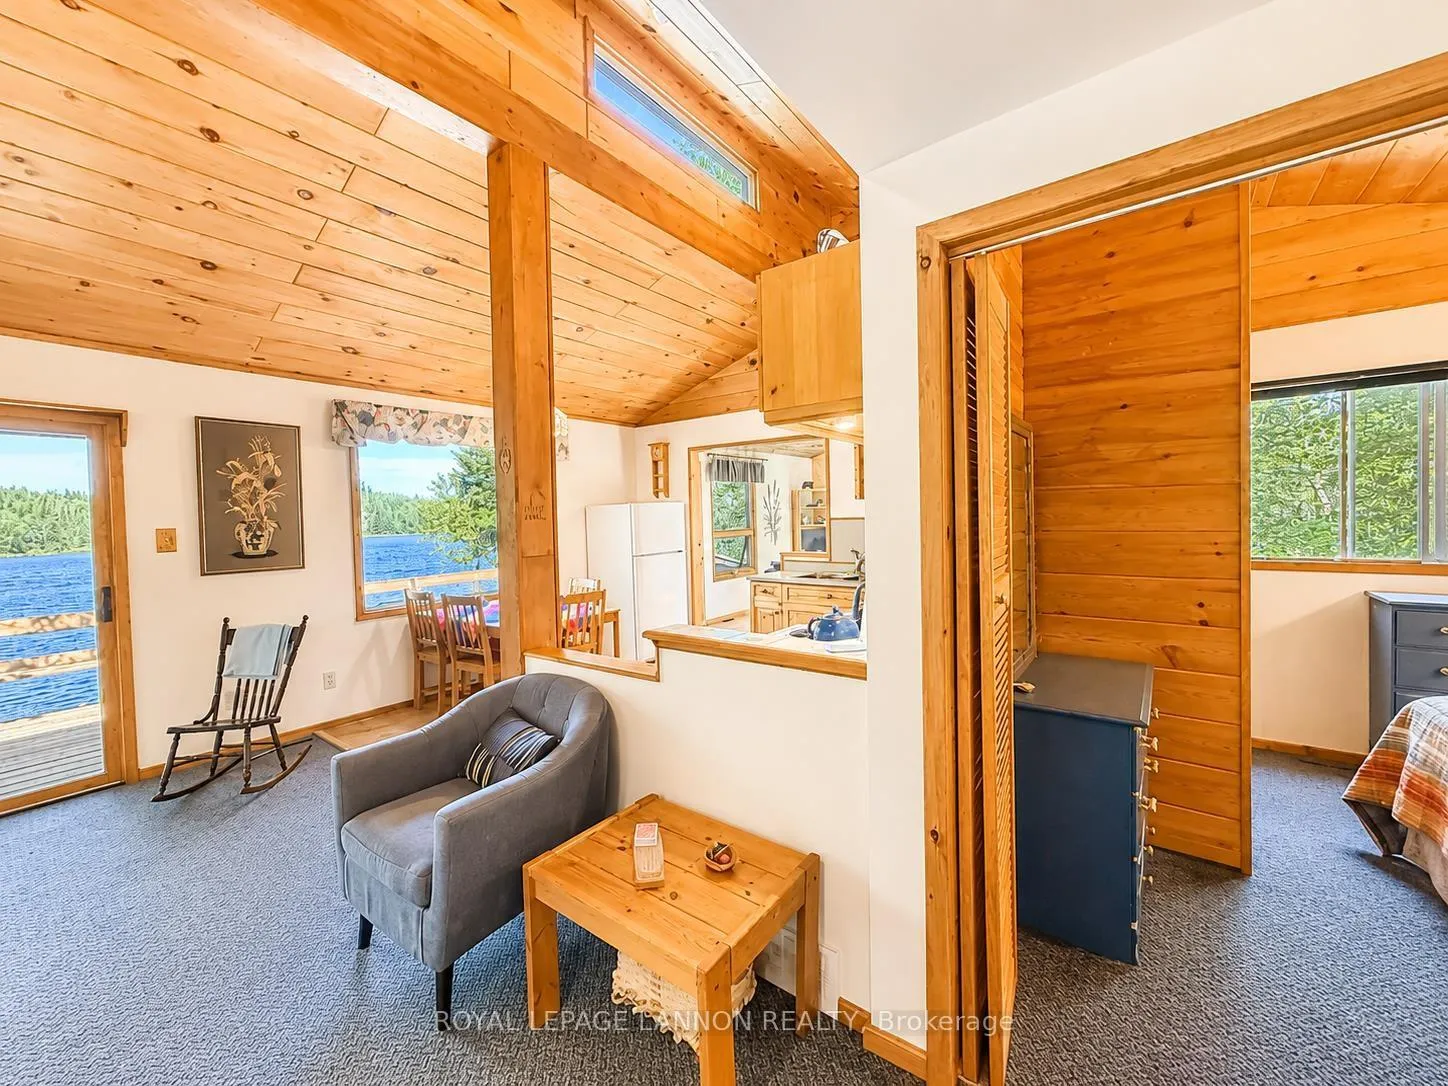
- Custom woodworking throughout the cottage.
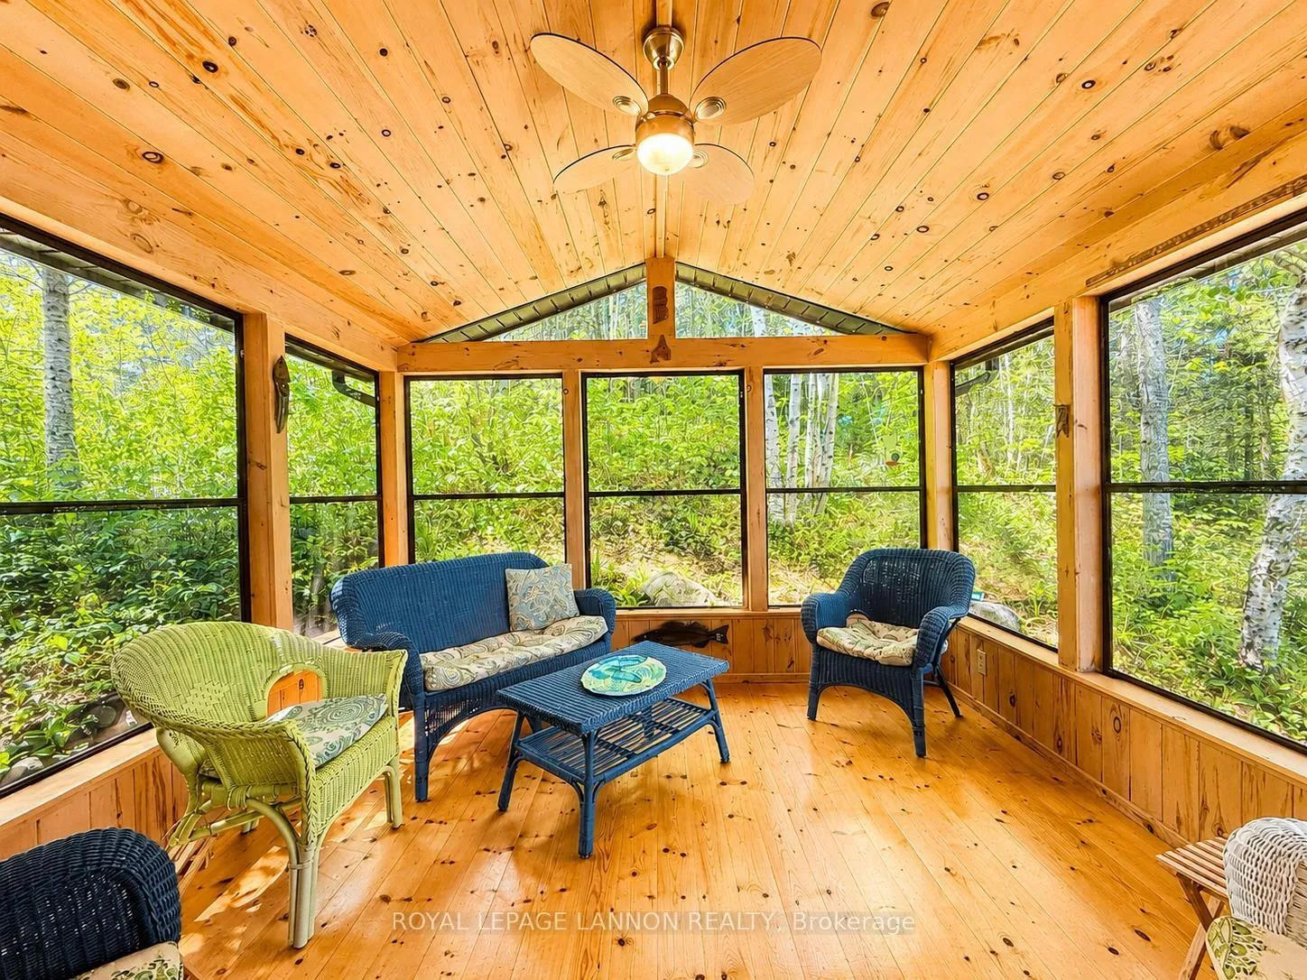
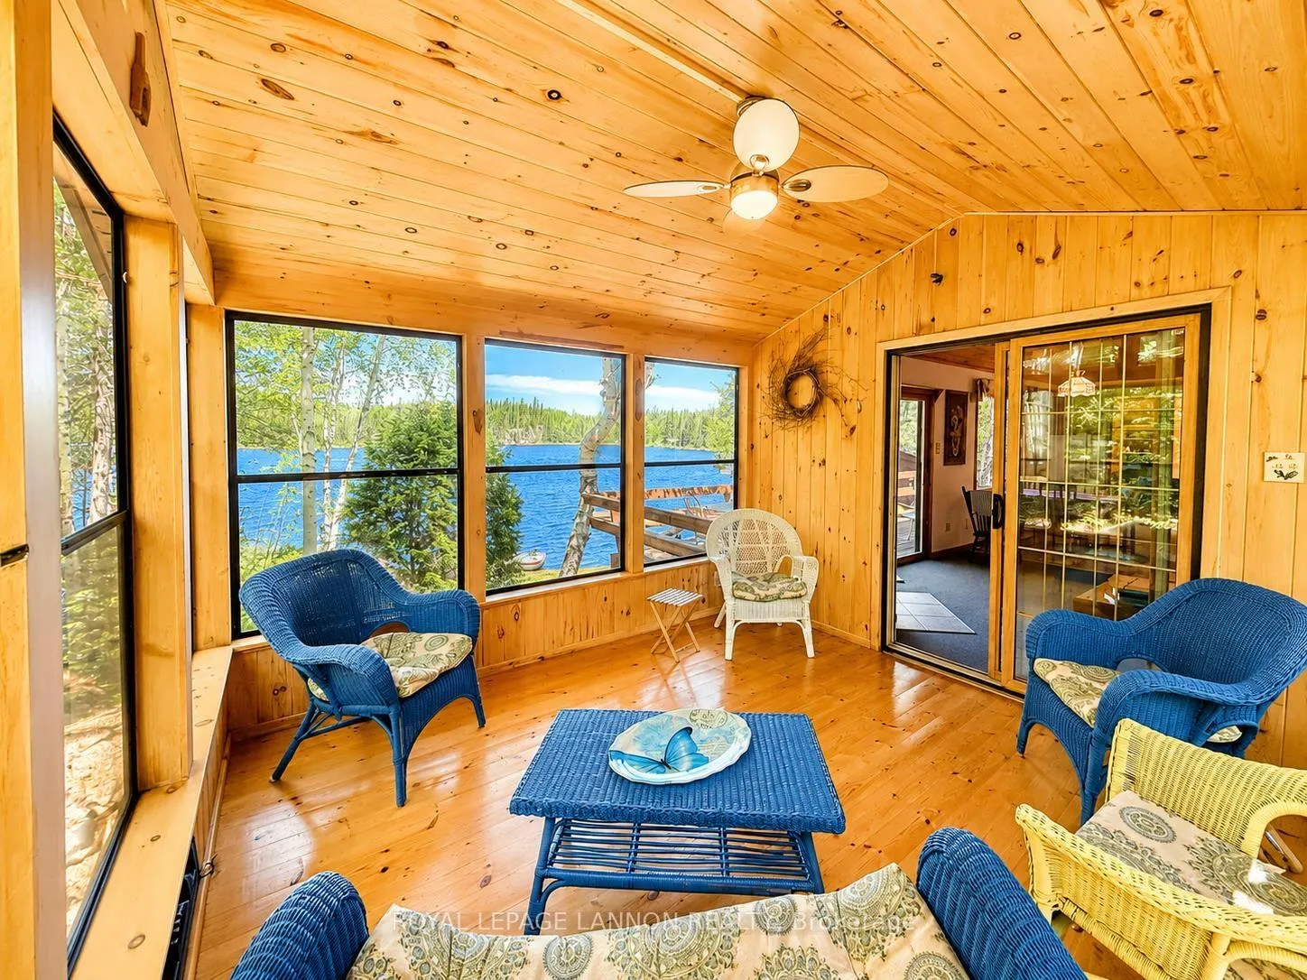
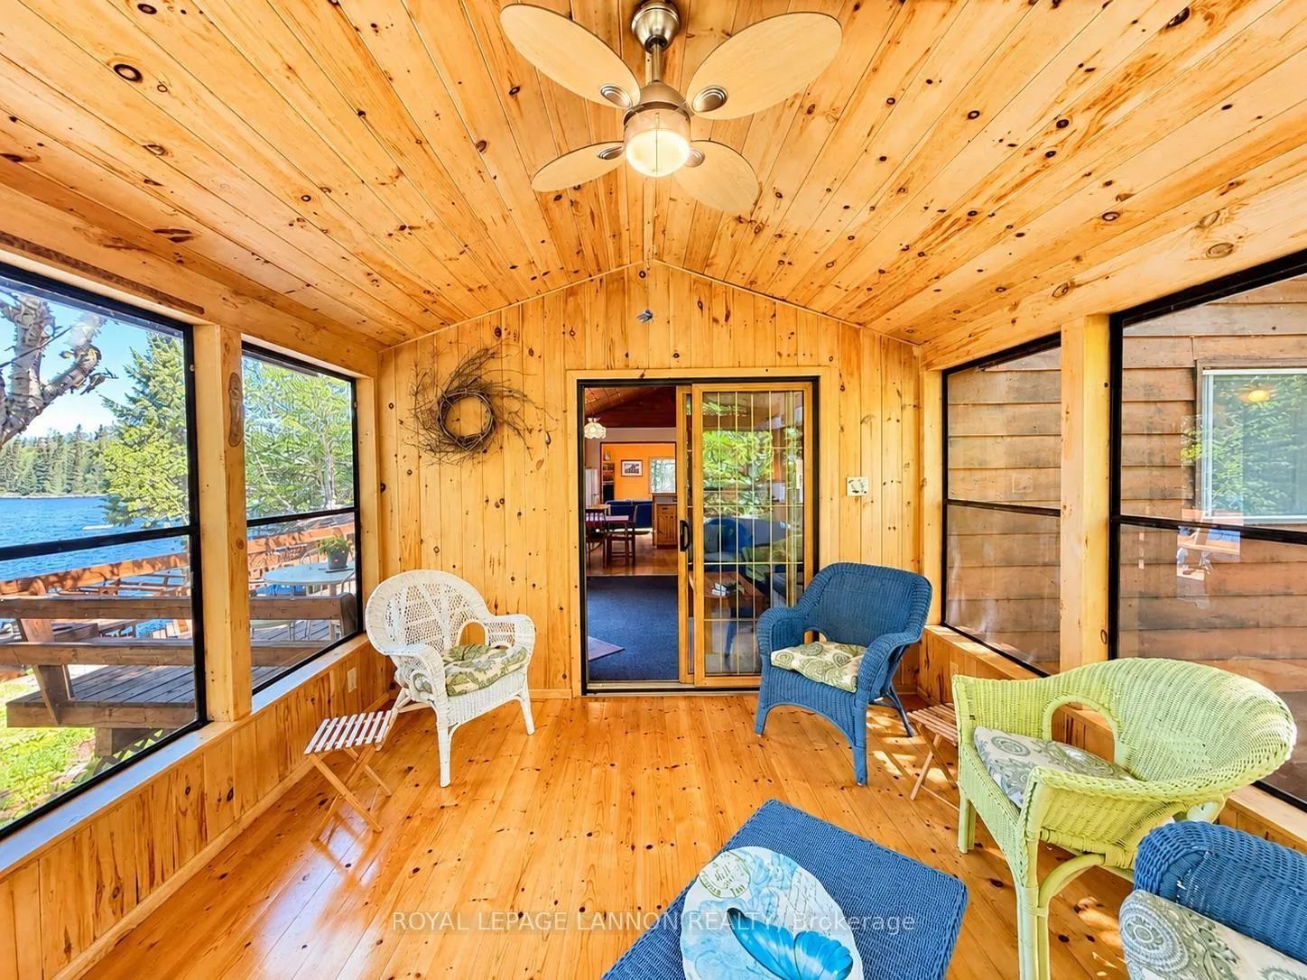
- Breathtaking sunroom with lake views.
- Multiple gathering spaces for family and friends.
- Outdoor entertaining decks with fridge.
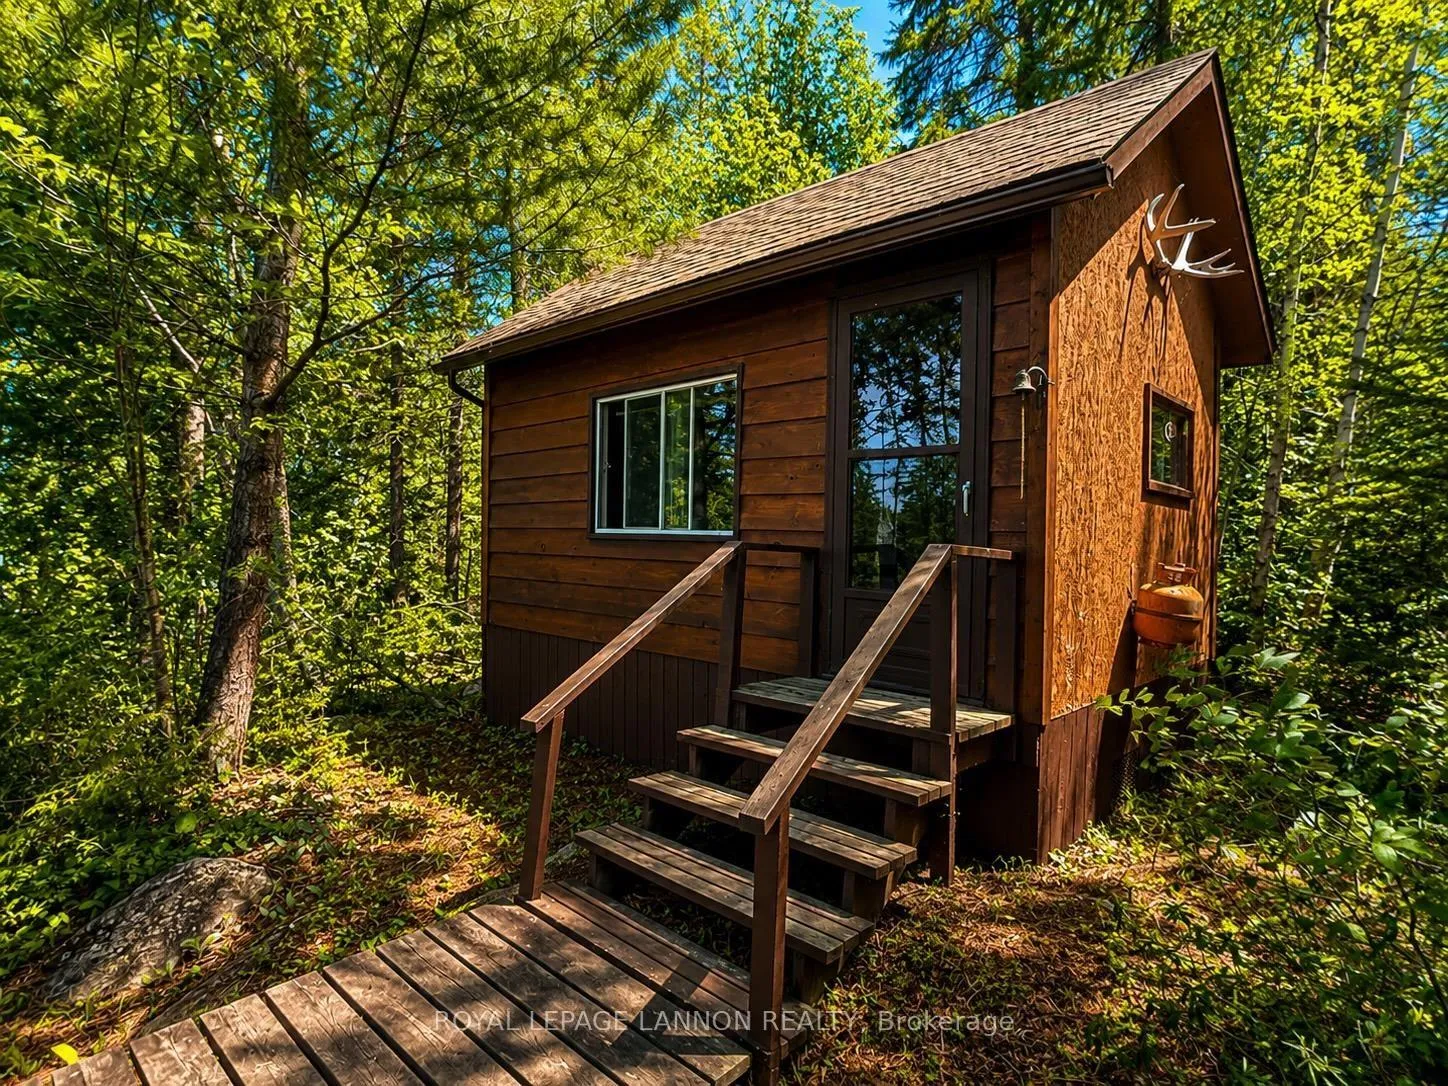
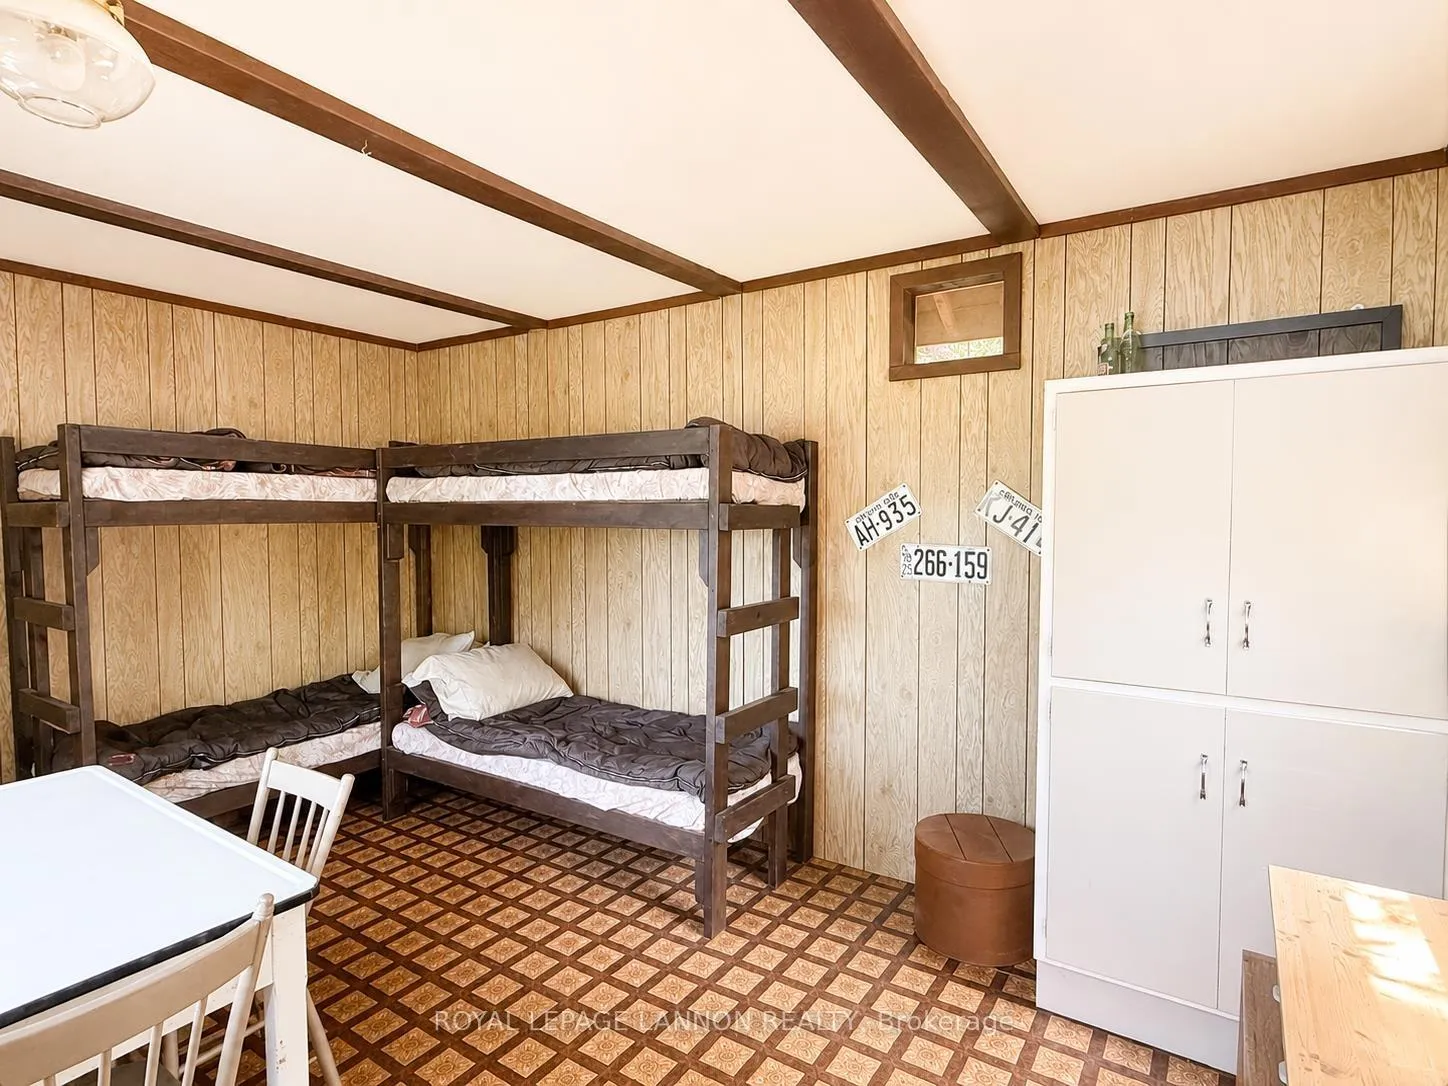
- Adorable bunkie for extra guest privacy.
- Manicured trails and garden areas on property.
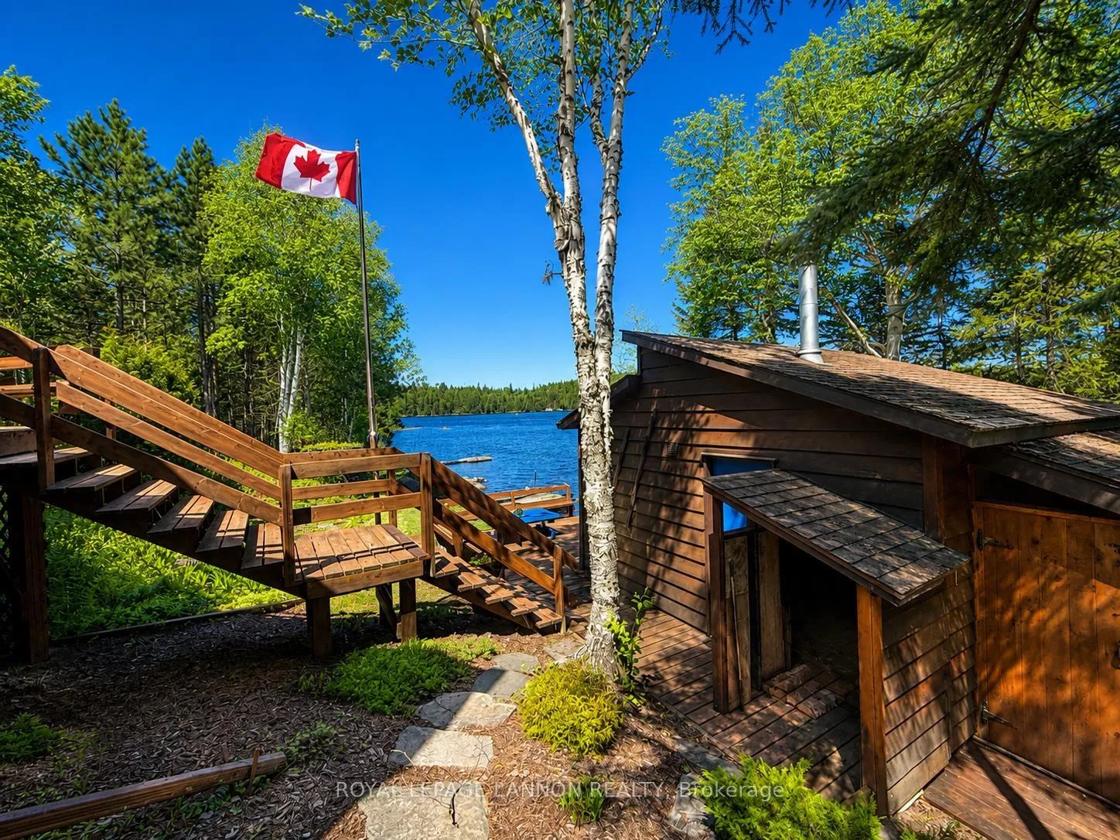
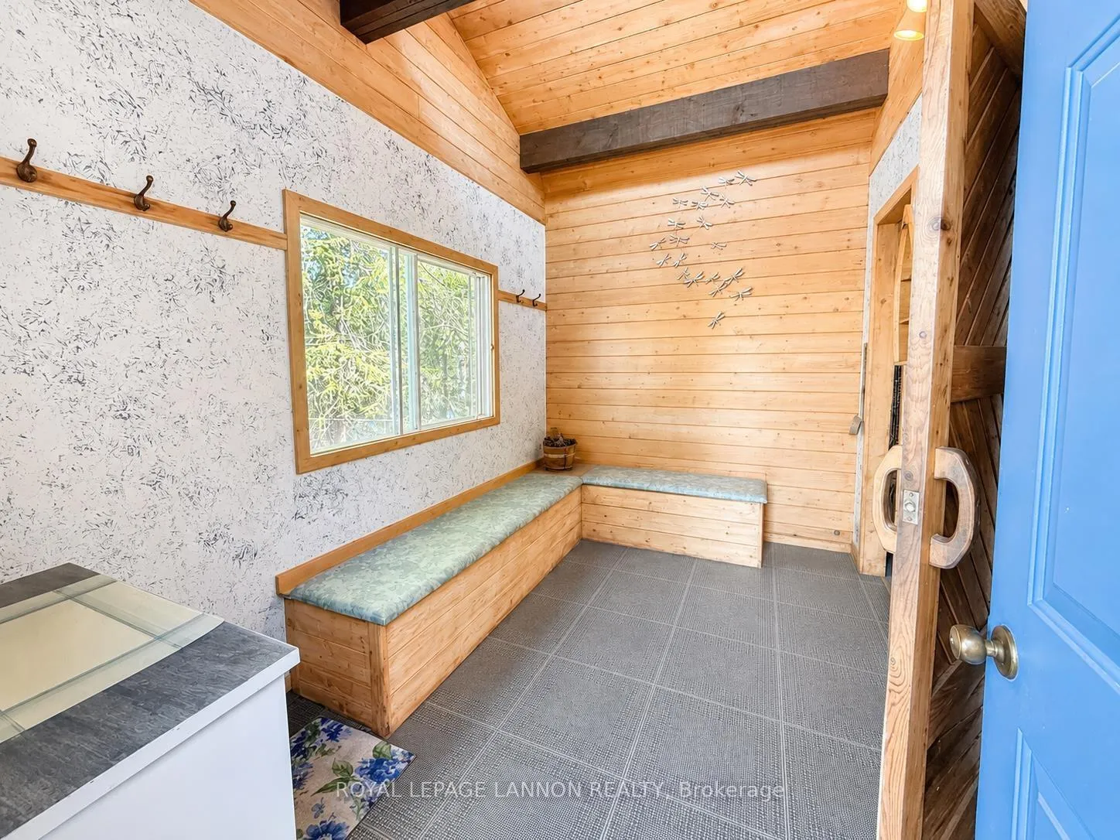
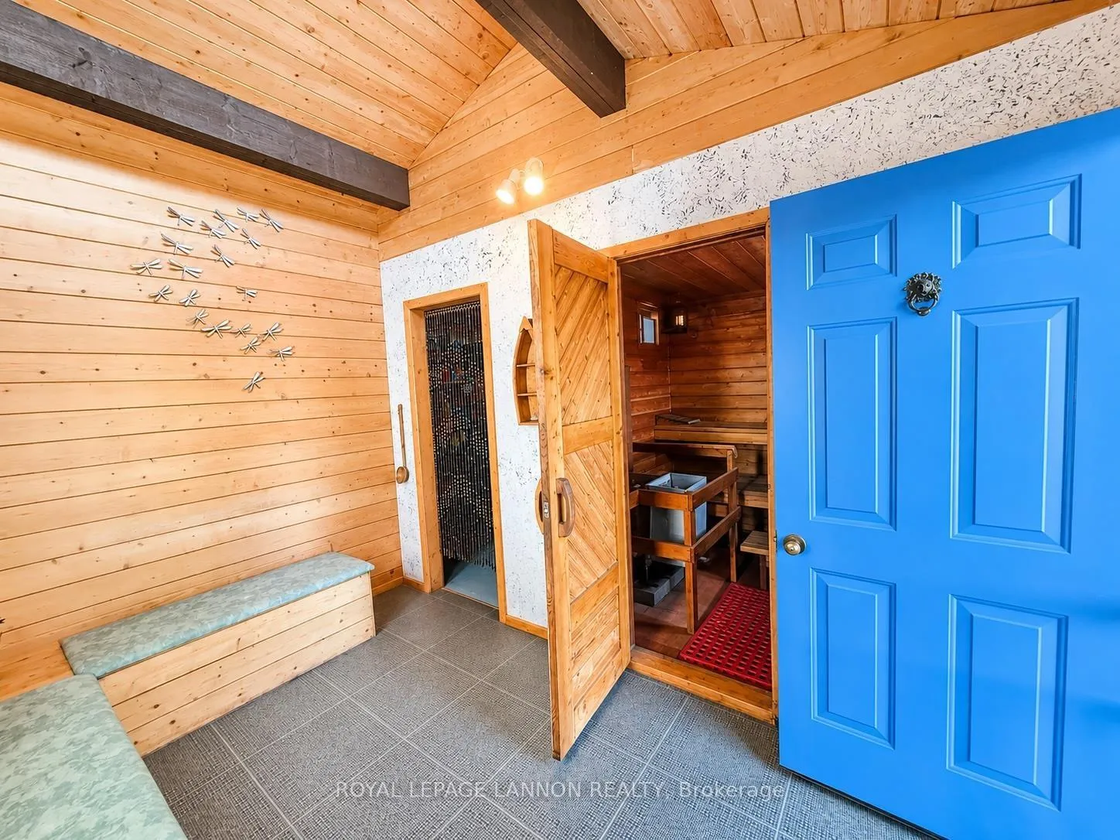
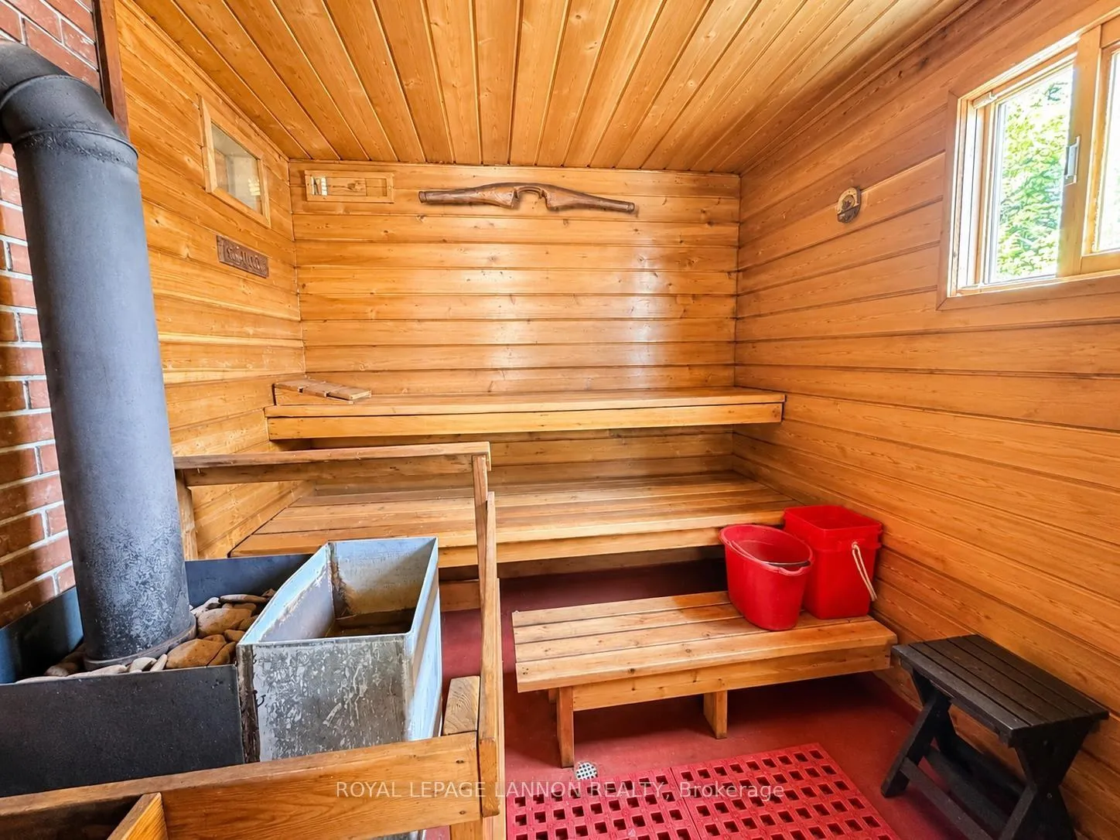
- Sauna with dressing area for relaxation.
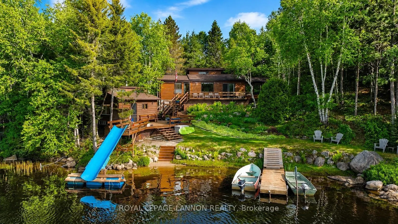
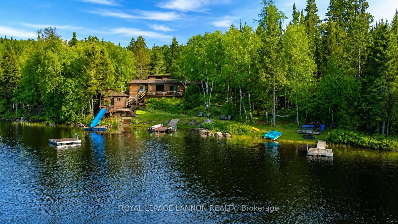
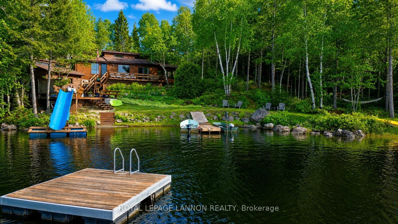
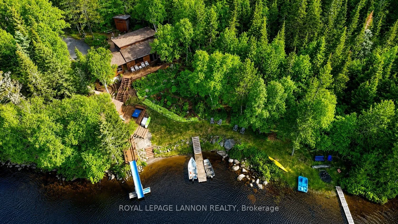
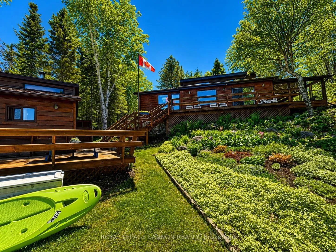
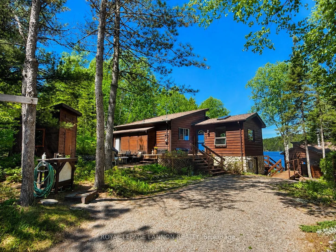
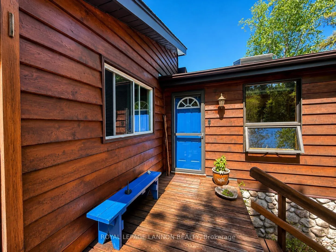
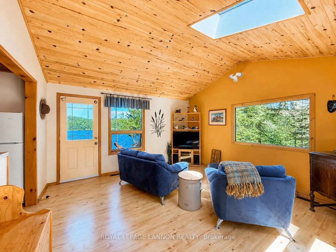
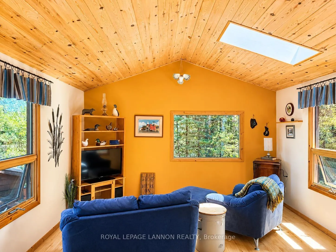
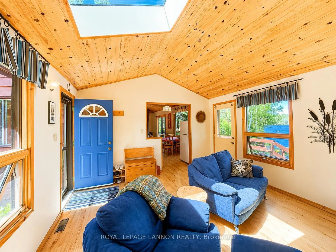
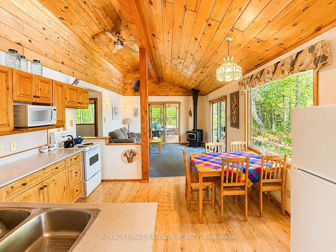
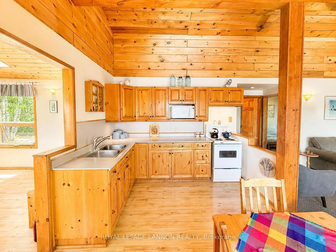
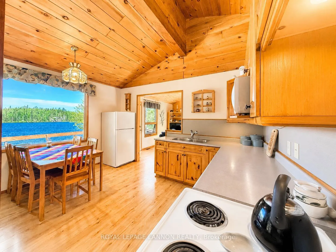
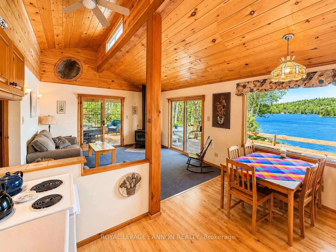
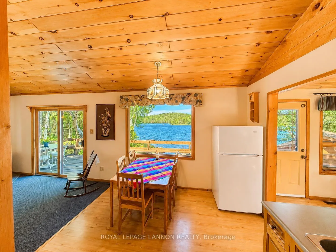
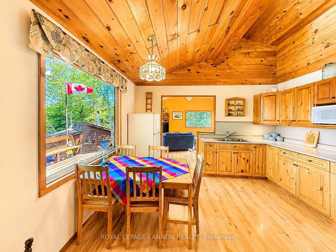
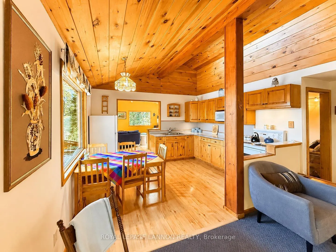
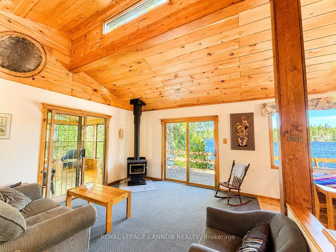
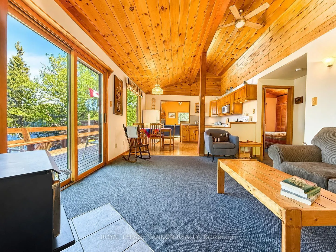
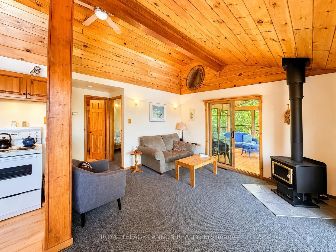
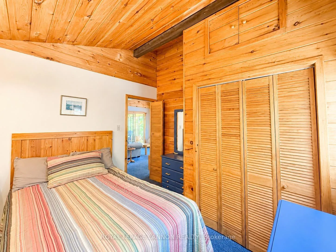
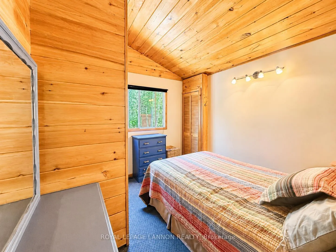
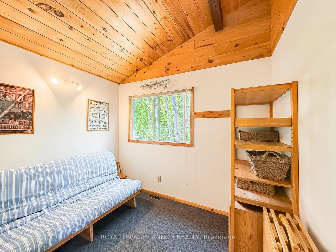
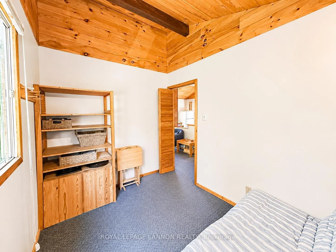
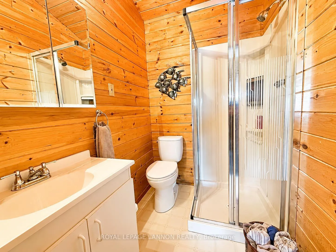
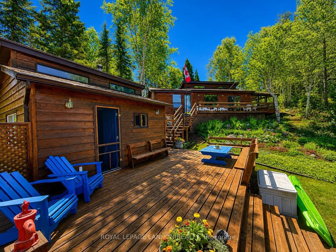
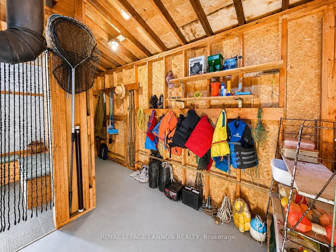
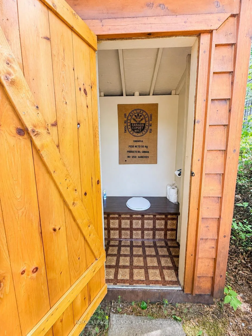
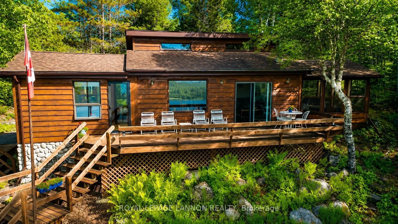
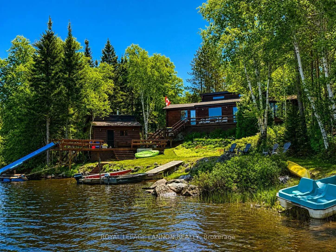
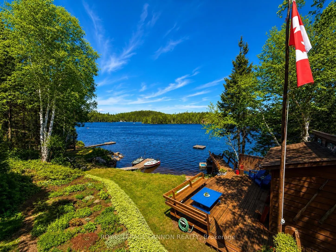
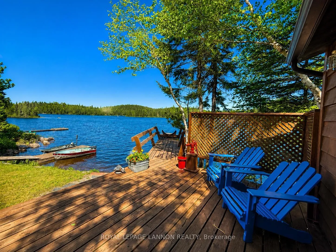
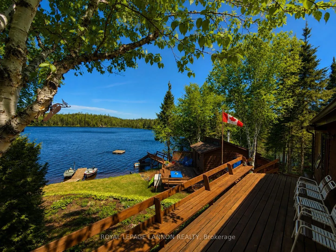
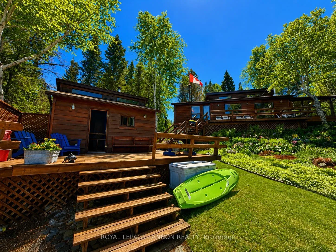
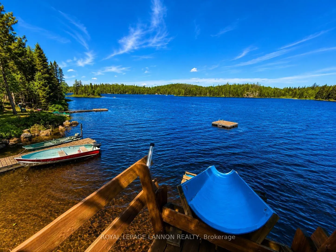
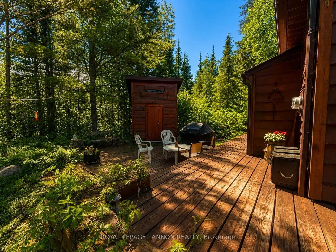
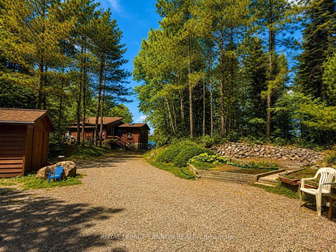
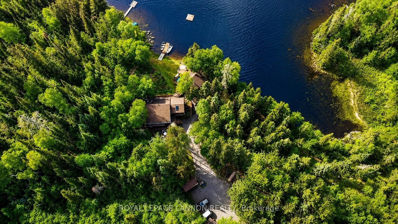
Welcome to 960 Pike Lake Road, where unforgettable lakefront memories begin. Nestled on 1.9 manicured acres along the shores of Lottit Lake in picturesque Jacques, this exceptional 4-season waterfront retreat offers the perfect blend of relaxation, recreation, and rustic charm. Lovingly maintained by the same caring hands for decades, every corner of this property reflects pride of ownership. The cottage welcomes you with warm custom woodworking throughout, creating a total vibe! Inside, you will find 2 comfortable bedrooms, a 3-piece bathroom, and multiple gathering spaces including a spacious living room, family room, and breathtaking sunroom where wall-to-wall lake views steal the show. Outside, the property truly comes alive. The shoreline invites endless days of swimming, fishing, boating, and waterfront fun. Two docks, a floating swim platform, a waterslide, and included water toys make every summer day feel like a vacation. Multi-level entertaining decks are perfect for everything from morning coffee to sunset cocktails, complete with an outdoor fridge because nobody should have to travel far for a cold beverage. Guests will love the adorable bunkie, offering additional sleeping accommodations and extra privacy. Perfect for overnight visitors, snoring spouses, or teenagers who suddenly need “their own space”. Nature lovers can explore manicured walking trails winding throughout the property, while gardeners will appreciate the perennials, garden areas, outdoor wash basin, woodshed, and storage sheds. Relax and recharge in the sauna (clothing optional – WINK WINK!) featuring a dressing area and shower. The hand pump on the deck makes rinsing off sandy feet easy before heading back inside. Fibre internet lets you stay connected while pretending to disconnect. 960 Pike Lake Road is more than a property. It is a place where stories are shared, traditions are created, and memories last a lifetime.
Key Facts & Features
Property Costs
- Annual Property Tax Amount
- $1,078
- Land Transfer Tax Fee
- $6,473
Rental Items
- Rental Equipment
- HWT
- Basement Type
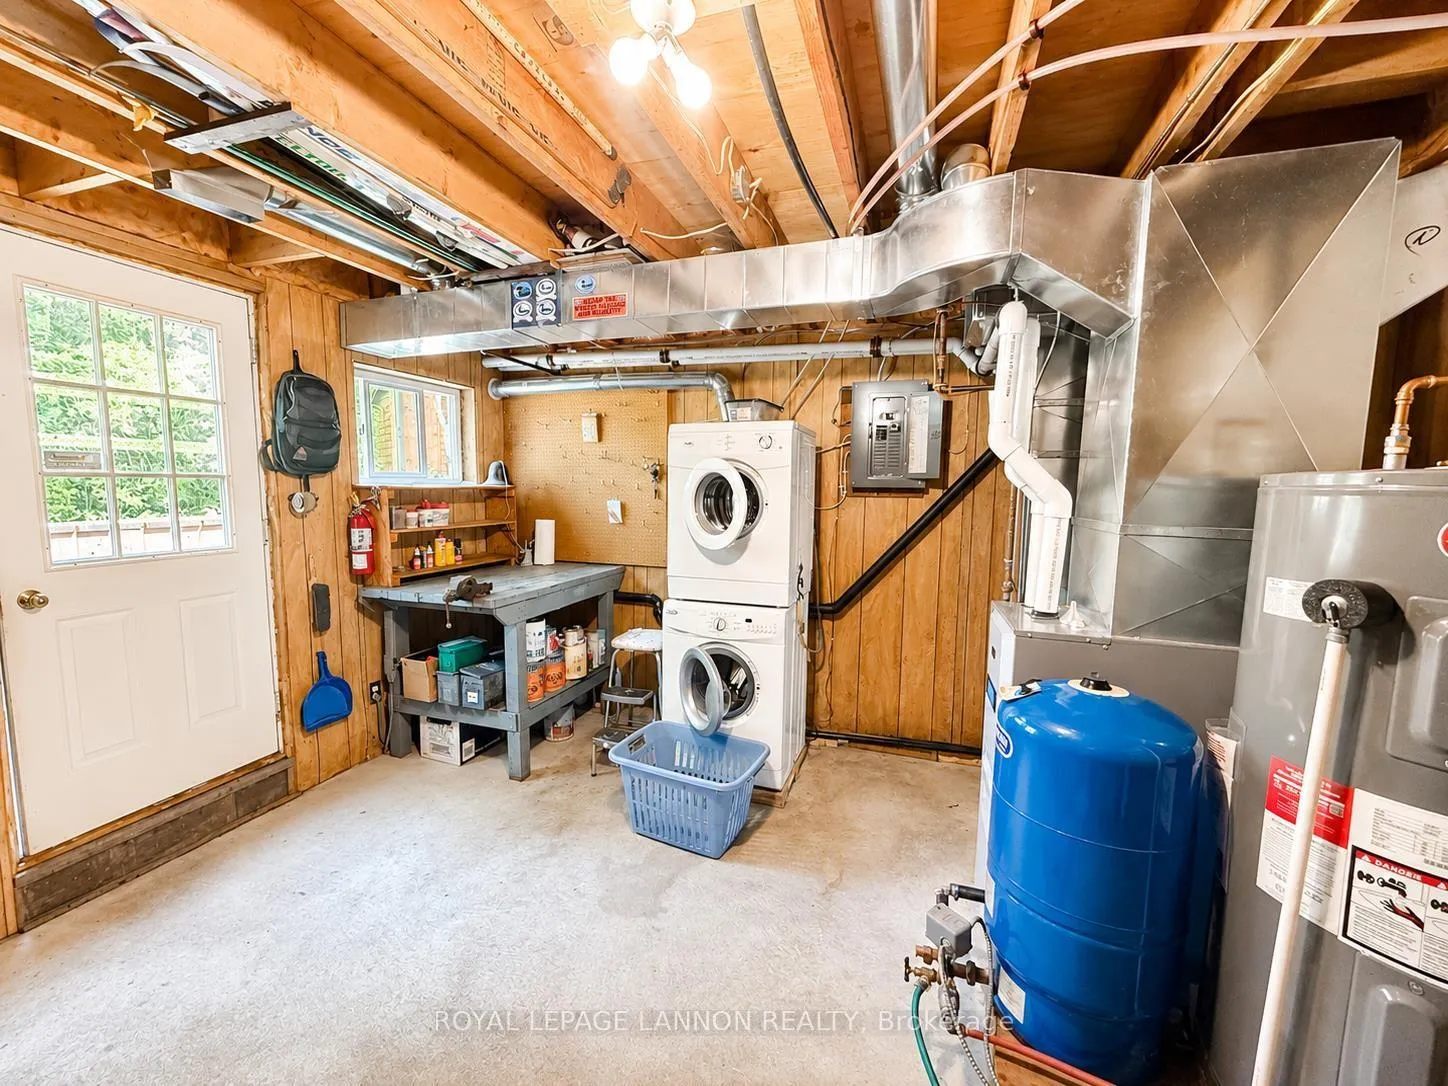
- Partial Basement, Unfinished
Interior Features
- Interior Extras
- Storage, Sauna, Other
- Fireplace/Stove
- Yes
- Fireplace Features
- Wood
- Elevator
- No
Exterior Features
- Exterior Extras
- Deck
- Pool
- None
Building
- Building Type
- Detached
- Building Style
- Bungalow
Construction
- Exterior Finish
- Wood
- Roof
- Asphalt Shingle
- Foundation Details
- Other
- Special Designation
- Other
Lot
- Lot Front
- 708.00 ft
- Lot Shape
- Irregular
Inclusions
- Inclusions
- Fridge. Stove. Washer & Dryer. Docks. Seller will leave any items they wish in or on the property upon closing.
Parking & Garages
- Garage Type
- None
- Garage Spaces
- 0
Heating & Cooling
- Heat Source
- Propane
- Heat Type
- Forced Air
- Air Conditioning
- Other
- Water
- Well
- Sewers
- Holding Tank, Other
- Bedrooms
- 2
- Washrooms
- 1
- Kitchens
- 1
Room sizes
- Living Room12.11 x 12.11Main level
- Primary Bedroom10.00 x 9.11Main level
- Kitchen12.11 x 9.11Main level
- Bedroom 27.07 x 10Main level
- Family Room13.07 x 13.04Main level
- Bathroom3PCMain level
- Sunroom—Main level
Washrooms
- 3-piece, Main
- Municipality
- Thunder Bay Remote Area
- Neighbourhood
- Jacques
- Main cross streets
- Onion Lake Road to Kam Current to Pike Lake Road
- Directions
- Onion Lake Road to Kam Current to Pike Lake Road
- MLS® number
- X13466530
- Data source
- tbay
- Status change
- 2026-06-29
- Listed on
- 2026-06-19
- Days on market
- 10 days
- Co-op commission
- 2
- Seller
- Listed by
- Royal LePage Lannon Realty
Home Market Value
Current home valuation for 960 Pike Lake Road, Thunder Bay Remote Area, Jacques, Thunder Bay Remote Area, ON. Listed for $499,900
HOMEH Estimate
$533,500
Estimated Sales Range
$486,390 - $580,610
HOMEH Estimate for 960 Pike Lake Road, Thunder Bay Remote Area, Jacques
Calculated with a real agent's CMA method — 45+ years of experience, codified. Not an AI guess.
For the owner
Is this your home? Track its value.
Get this home's HOMEH Estimate by email once a month, with how many homes are for sale around you.
Mortgage Payment Calculator
Compare up to 4 down payment scenarios
5% of purchase price for homes $500K or less
$24,995
| Scenario 1 | Scenario 2 | Scenario 3 | Scenario 4 | |
|---|---|---|---|---|
−Down payment | % $ | % $ | % $ | % $ |
+CMHC insurance | $18,996 | $13,947 | $11,898 | $0 |
=Total mortgage | $493,901 | $463,857 | $436,813 | $399,920 |
Amortization | ||||
Mortgage rate | % | % | % | % |
| Payment frequency | ||||
=Mortgage payment | $2,411monthly | $2,265monthly | $2,133monthly | $1,953monthly |
Land Transfer Tax
$6,473
$6,473
Around this home
Data provided by OpenStreetMap & Fraser Institute School Rankings
Ask HOMEH
New!Hi there!
👋Text or call (416) 301-9001
Recommended for you
Based on homes you've looked at.
No recommended properties found.
Nearby similar homes
No nearby properties found.
More real estate resources
Other homes nearby
Explore this area
Nearby neighbourhoods
No nearby listings available.