
1009 Riverdale Road
Thunder Bay (Riverdale Road), ON P7J 1N3
- 6Bedrooms
- 3Bathrooms
- 0Garage
- —Sq Ft
- $9,096Tax
- 100 ftLot frontage
 Estimated Value:$1,280,000See Free Estimate Report

Property not available for sale or for rent.
HOMEH One: full-service selling for a 1% listing fee. The buyer's agent commission is separate.
Free Home EvaluationHow Much Is My Home Worth?Homes for Sale NearbySale & Price History for 1009 Riverdale Road, Thunder Bay, Riverdale Road
| Start Date | End Date | Price | Event | MLS# |
|---|---|---|---|---|
| 2026-02-05 | 2026-06-18 | Login to See Prices | Expired | x13244096 |
Real estate boards require you to or to see the full details of this property.
*Sold prices and complete sale & price history are regulated data. Under the Trust in Real Estate Services Act, 2002 (TRESA) and the rules of the Real Estate Council of Ontario (RECO), and pursuant to the Multiple Listing Service® rules of the Canadian Real Estate Association (CREA) and the Toronto Regional Real Estate Board (TRREB), this information may be shown only to registered users who have agreed to the applicable terms of use (a Virtual Office Website, or "VOW," arrangement). HOMEH Inc., Brokerage therefore provides it to signed-in members only. Creating an account is free and takes under a minute.
About 1009 Riverdale Road, Thunder Bay, Riverdale Road
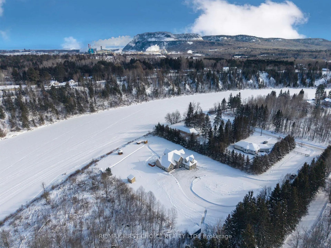
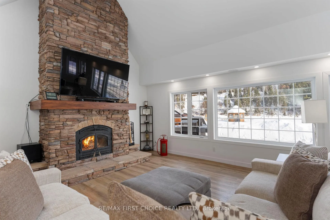
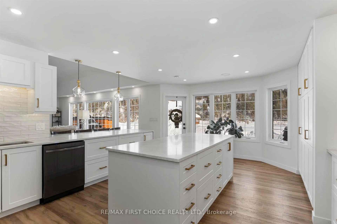
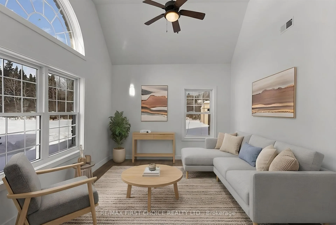
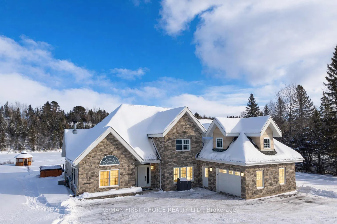
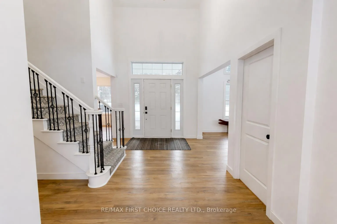
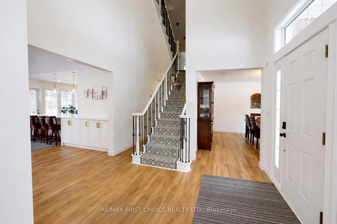
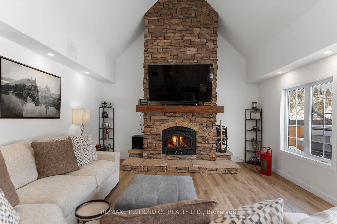
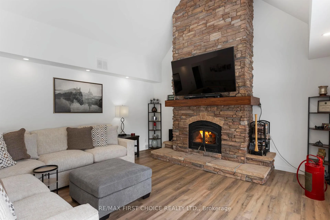
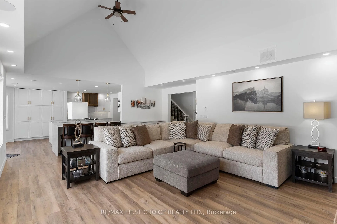
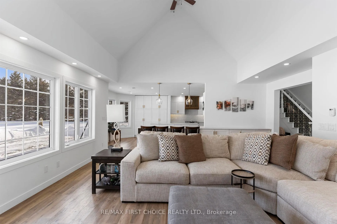
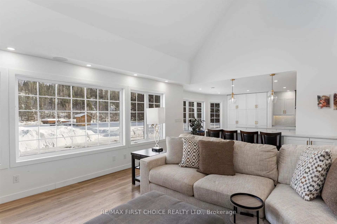
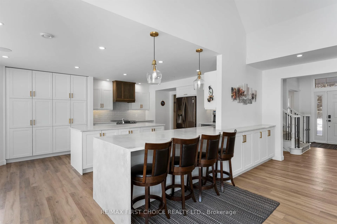
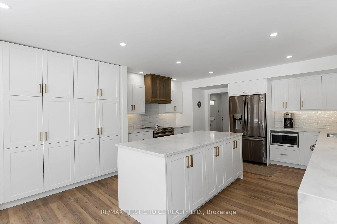
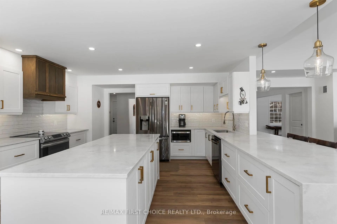
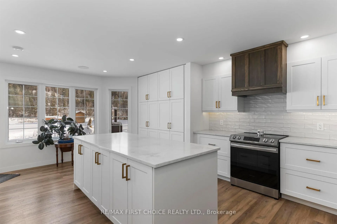
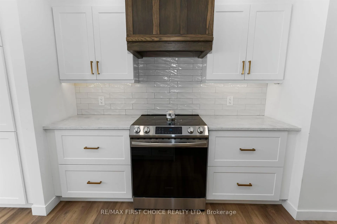
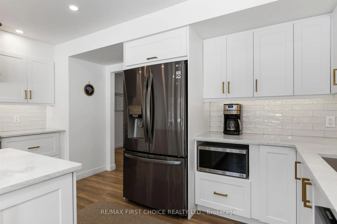
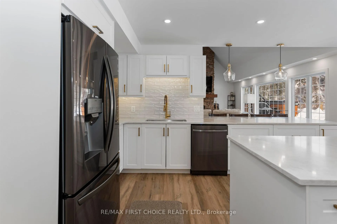
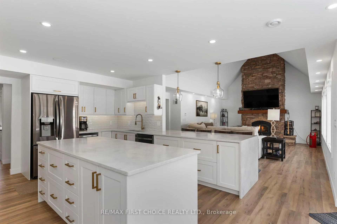
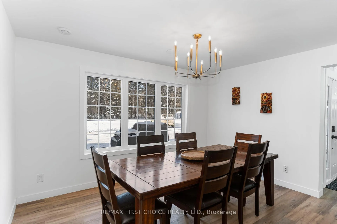
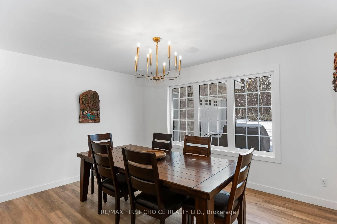
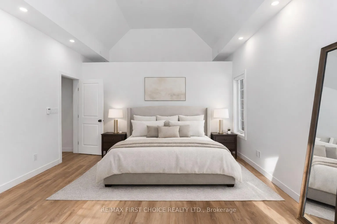
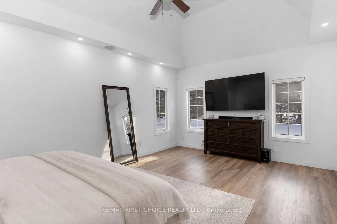
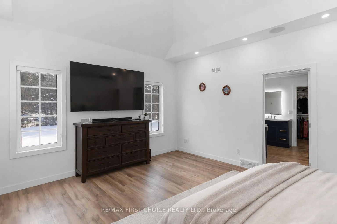
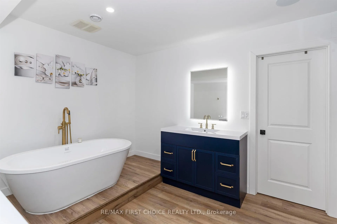
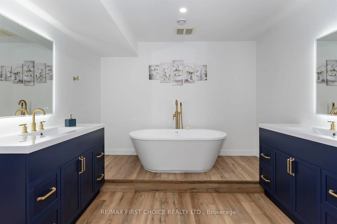
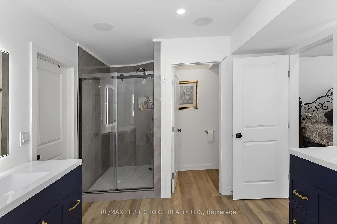
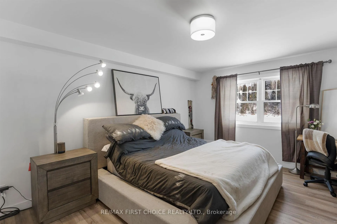
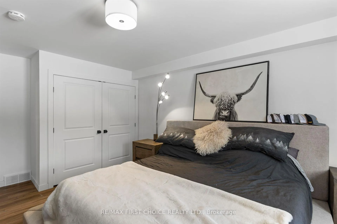
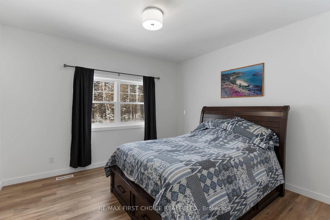
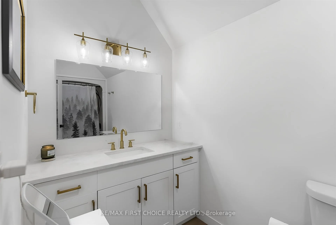
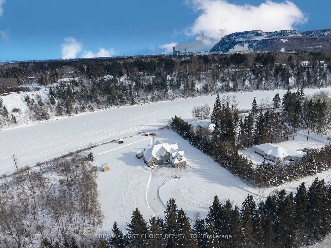
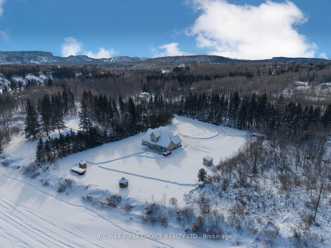
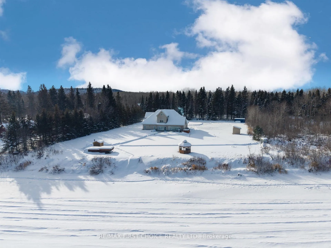
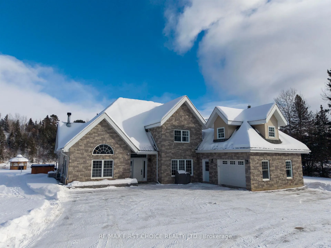
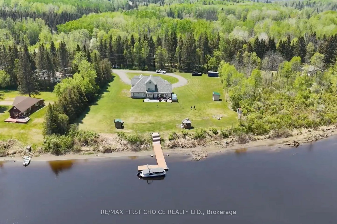
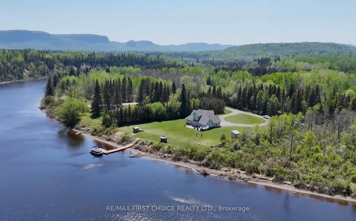
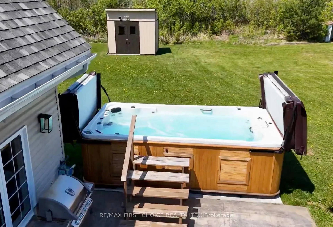
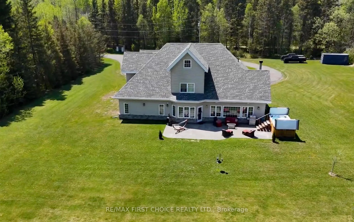
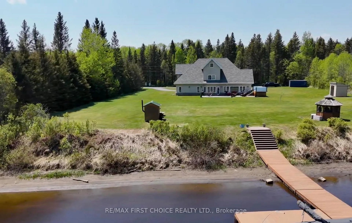
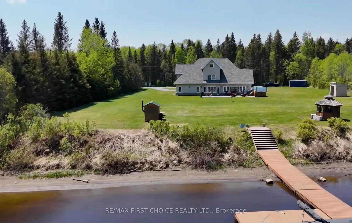
NEW LISTING! Once-In-A-Lifetime Riverdale Riverside Estate With Private Beach. Set On Over Two Secluded Acres, This Exceptional Waterfront Property Offers Rare Privacy, Timeless Design, And Resort-Style Living Just Minutes From The City. A Gated Entry And Paved Circular Driveway Create An Impressive Arrival, Framed By Mature Evergreens And Tranquil River Views. This Approx. 4,000 Sq Ft Custom-Built Home Showcases A Striking Stone Exterior, Heated Garage, And A Completely Reimagined Interior With Luxury In-Floor Heating. The Grand Foyer Welcomes You With A Dramatic Staircase And Chandelier, Leading To A Stunning Family Room With Soaring Cathedral Ceilings And A Floor-To-Ceiling Stone Fireplace. The Designer Kitchen Features Bright White Cabinetry, Marble Waterfall Peninsula, Gold Accents, Premium Appliances, And Breathtaking River Views. Ideal For Entertaining, Enjoy Formal Dining Or Al Fresco Living On The Expansive Stamped Concrete Patio. Outdoor Highlights Include A Sandy Beach, 75 Ft Floating Dock, Sauna, Screened Gazebo, Arctic Spa Swim Spa, And Endless Boating To Downtown And Beyond. The Main-Level Primary Suite Offers Vaulted Ceilings, Walk-In Closet, And Spa-Inspired Ensuite. Additional Bedrooms, Flexible Living Spaces, And Extensive Upgrades Complete This Truly One-Of-A-Kind Thunder Bay Estate At 1009 Riverdale Road. Visit https://my.matterport.com/show/?m=tAHxZ4LMjqh To Experience A Full Walk-Through Tour, Call To Arrange Your Private Viewing, Or Visit www.KatePasinelli.com For More Details.
Key Facts & Features
Property Costs
- Annual Property Tax Amount
- $9,096
- Land Transfer Tax Fee
- $23,055
- Basement Type
- Other
Interior Features
- Interior Extras
- Air Exchanger, Storage, Wheelchair Access, Other
- Fireplace/Stove
- Yes
- Fireplace Features
- Wood
- Elevator
- No
Exterior Features
- Exterior Extras
- Patio
- Pool
- Above Ground
Building
- Building Type
- Detached
- Building Style
- 2-Storey
- Approx Age
- 16-30
Construction
- Exterior Finish
- Aluminum Siding, Stone
- Roof
- Asphalt Shingle
- Foundation Details
- Poured Concrete
- Special Designation
- Other
Lot
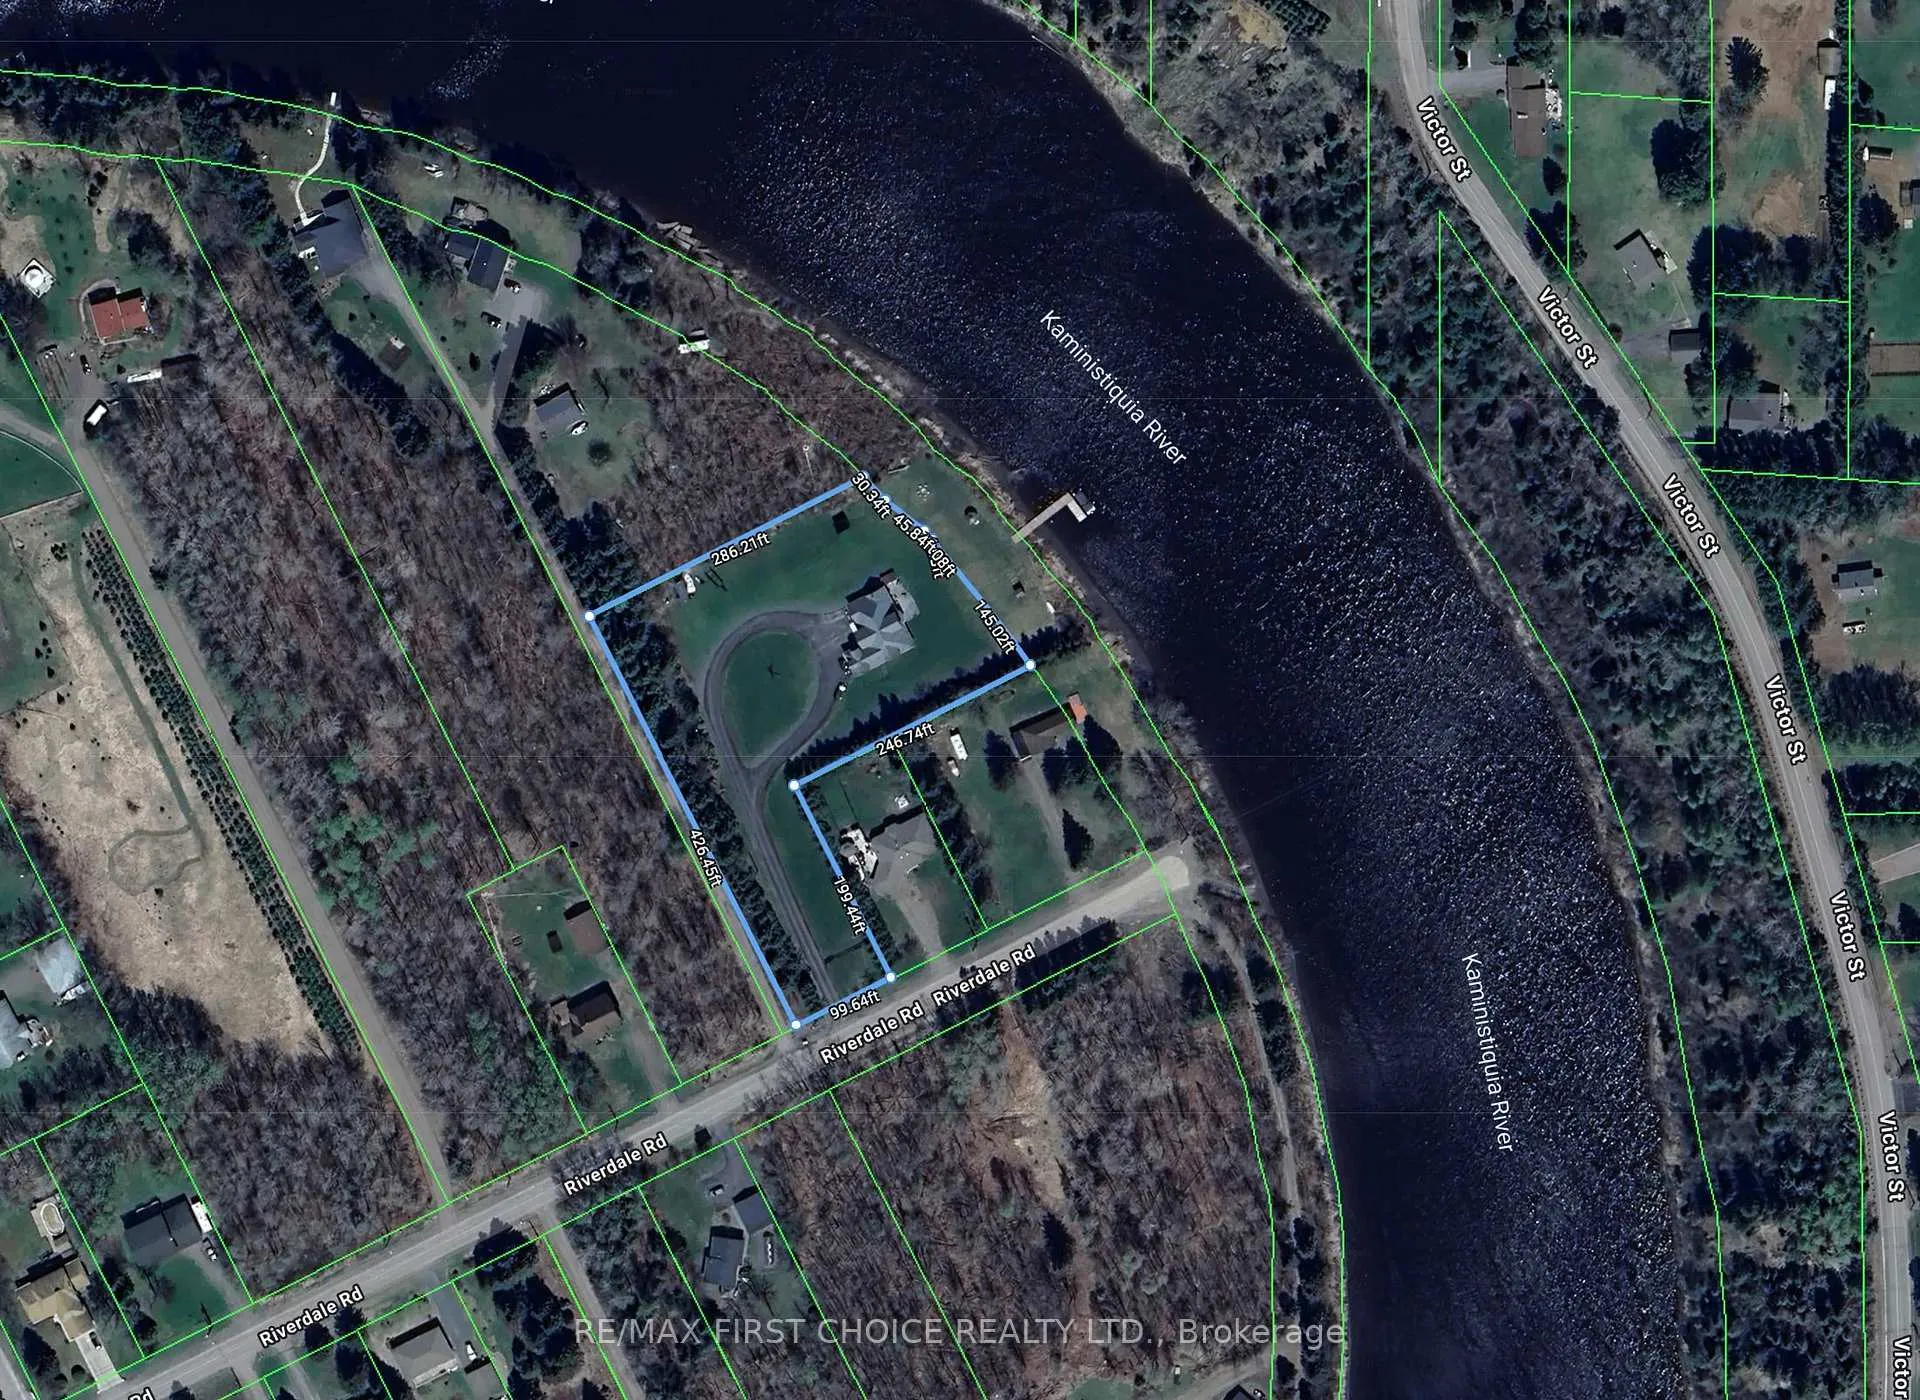
- Lot Front
- 100.00 ft
- Lot Size
- 2.12
- Lot Shape
- Irregular
Inclusions
- Inclusions
- FRIDGE, STOVE, WASHER, DRYER, SWIMSPA MICROWAVE. DISHWASHER. FAMILY ROOM TV. TV BRACKETS. SAUNA. GAZEBO. LOCK STONE FIRE PIT. 75' 8' FLOATING DOCK (FROM DECKS ON DOCS KENORA) 12' X 8' SHED
Exclusions
- Exclusions
- SEA CAN, 2 X BEDROOM TV'S, TRACTOR (BUT AVAILABLE FOR PURCHASE) EV CHARGER
Parking & Garages
- Garage Type
- Other
- Garage Spaces
- 0
- Parking Spaces
- 10
Heating & Cooling
- Heat Source
- Gas
- Heat Type
- Other
- Air Conditioning
- Central Air
- Water
- Municipal
- Sewers
- Septic
- Bedrooms
- 6
- Washrooms
- 3
- Kitchens
- 1
Room sizes
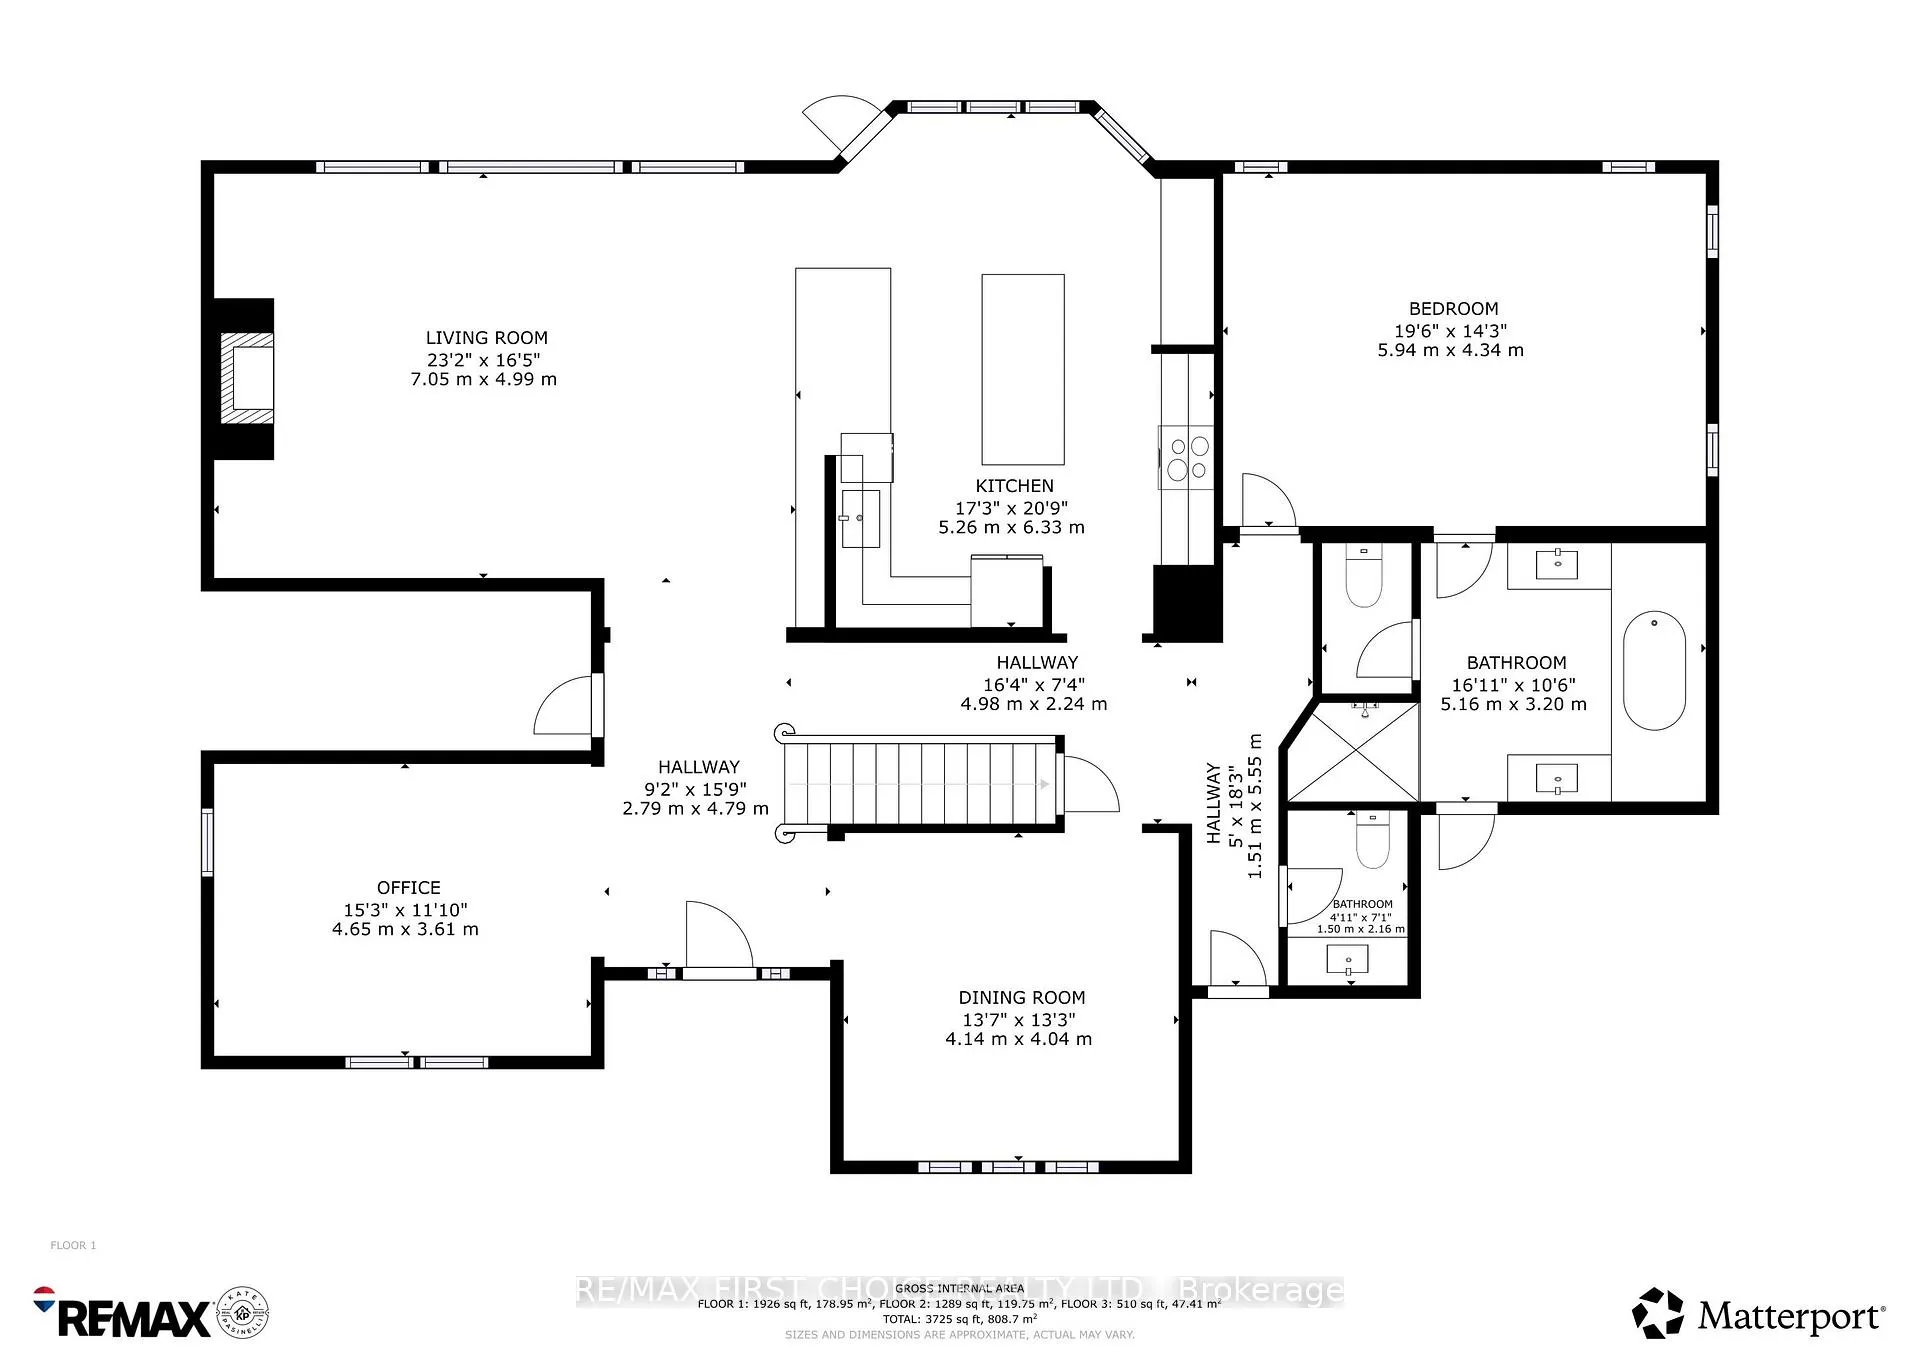
- Other2 PieceMain level
- Other5 PieceMain level
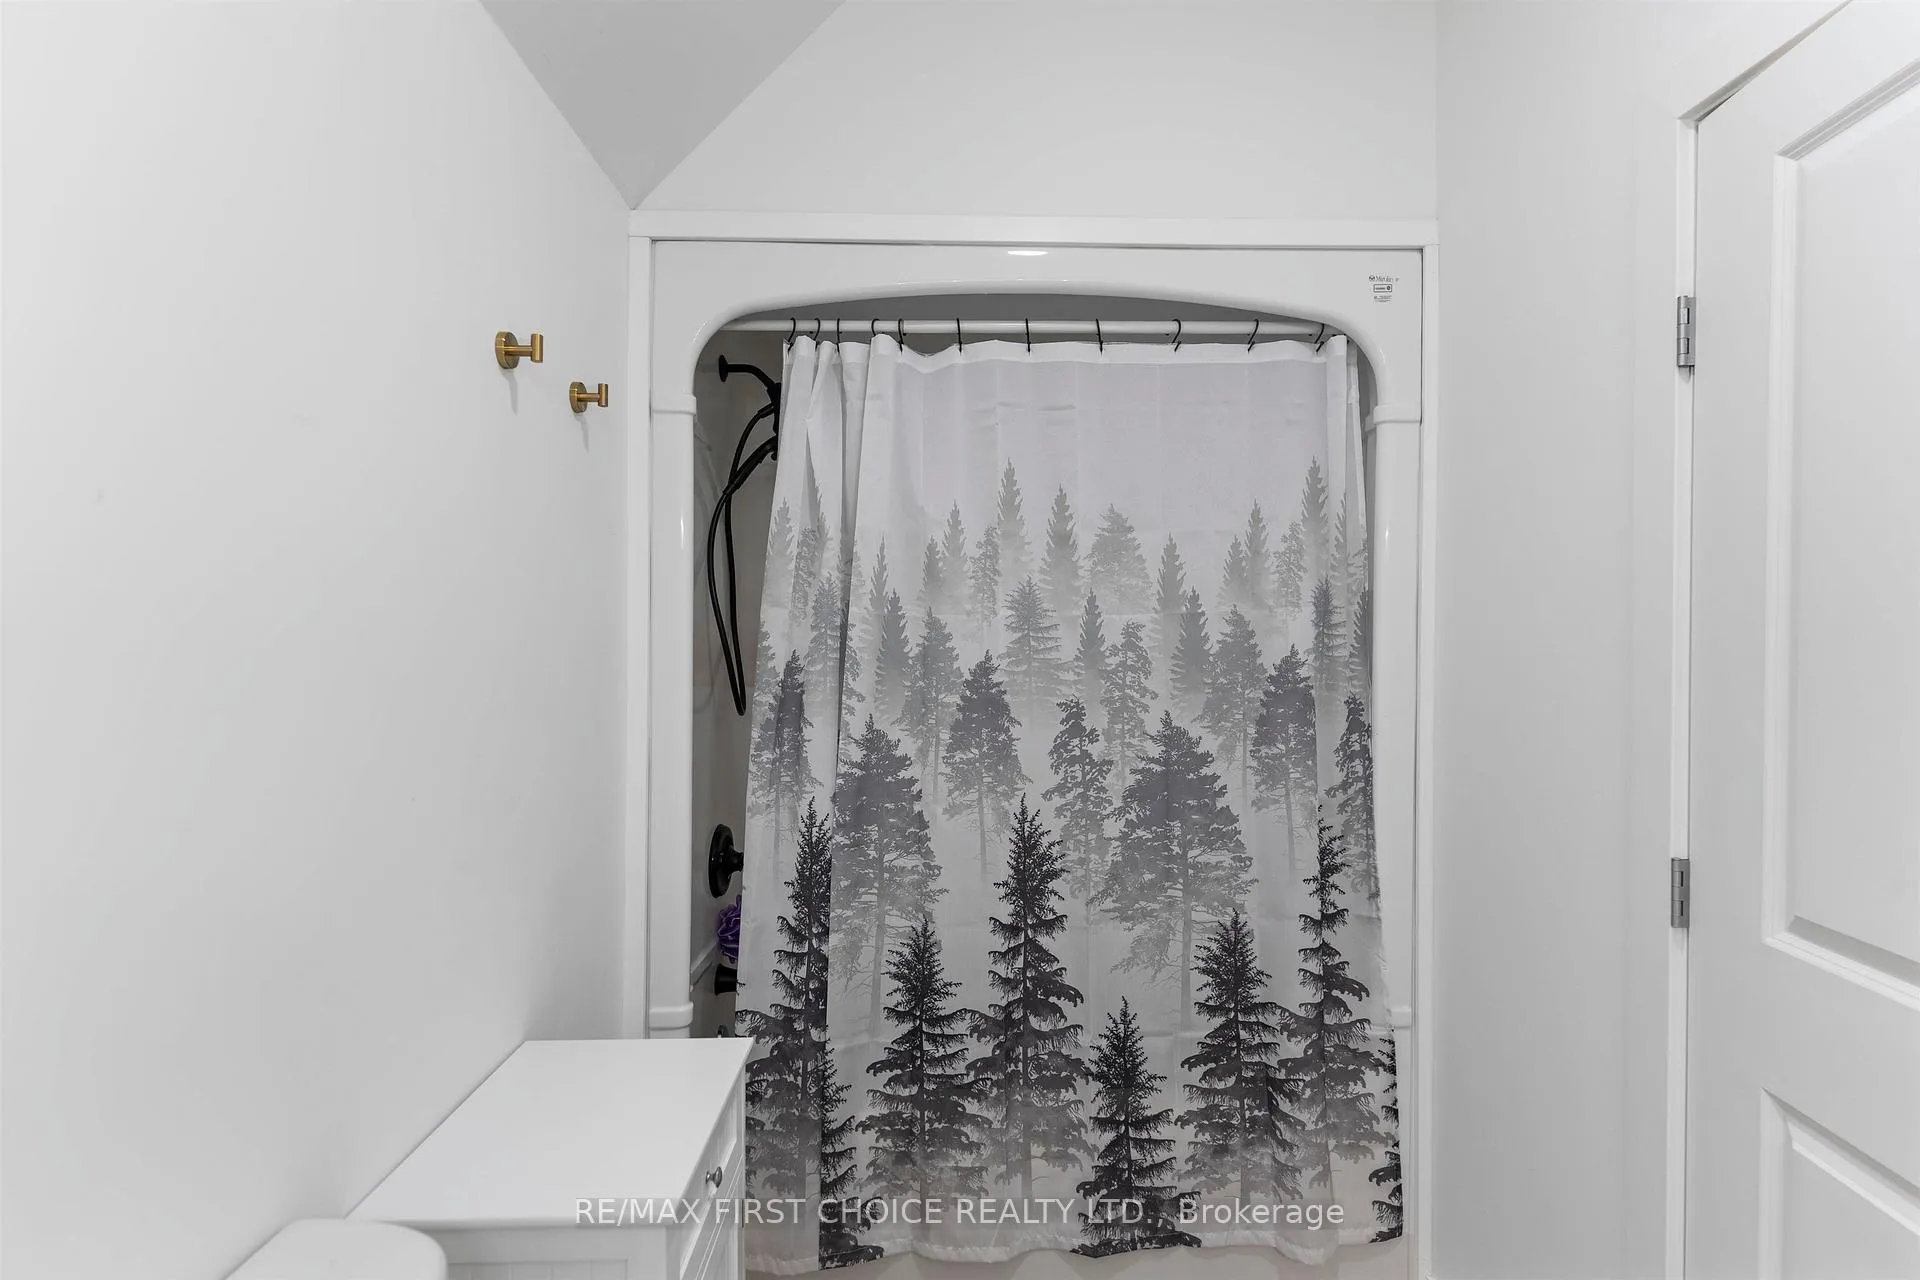
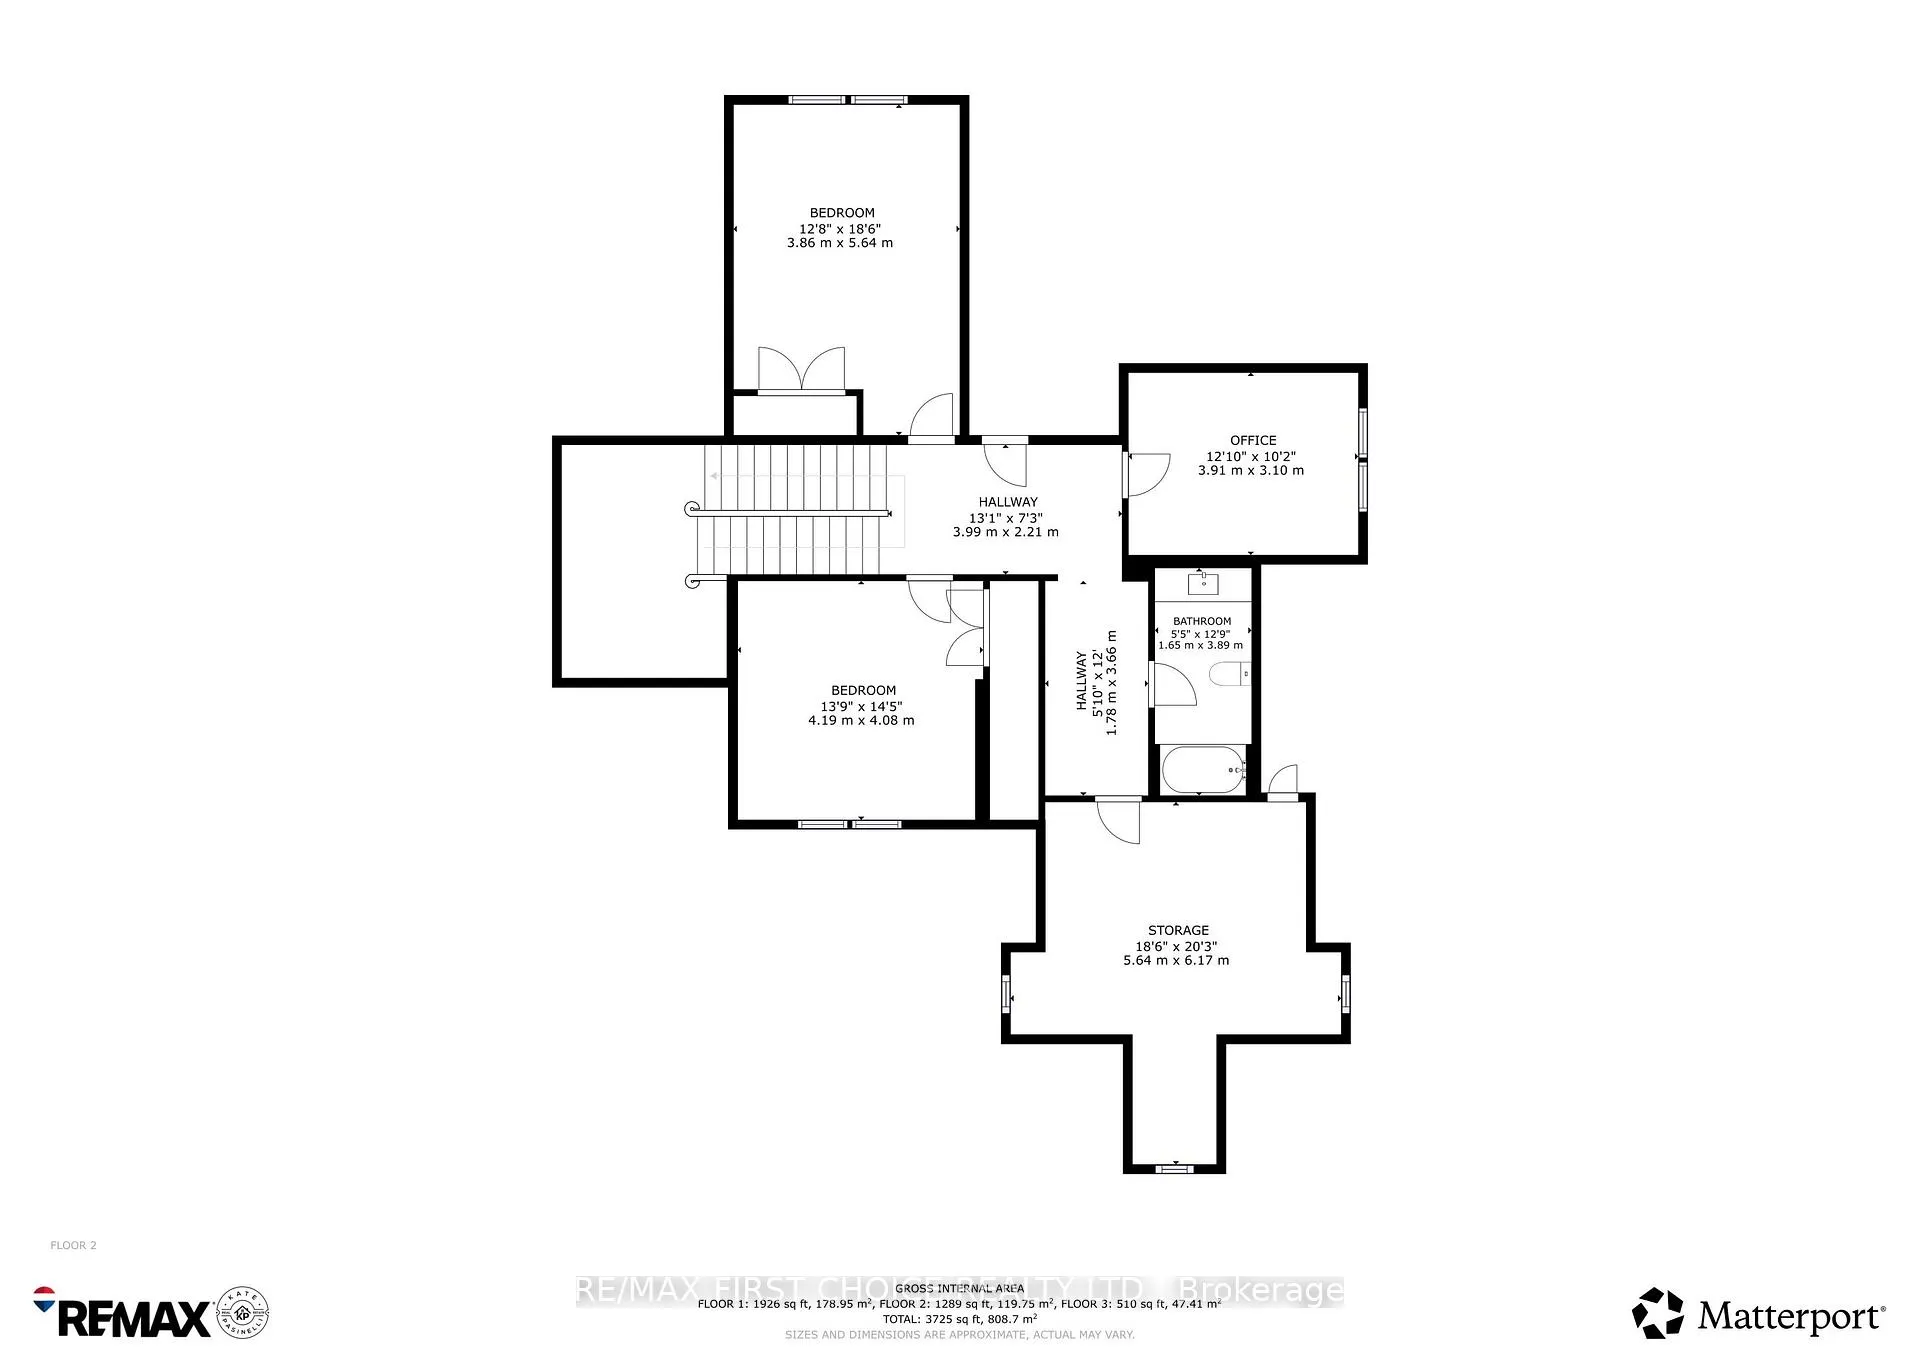
- Other4 PieceSecond level
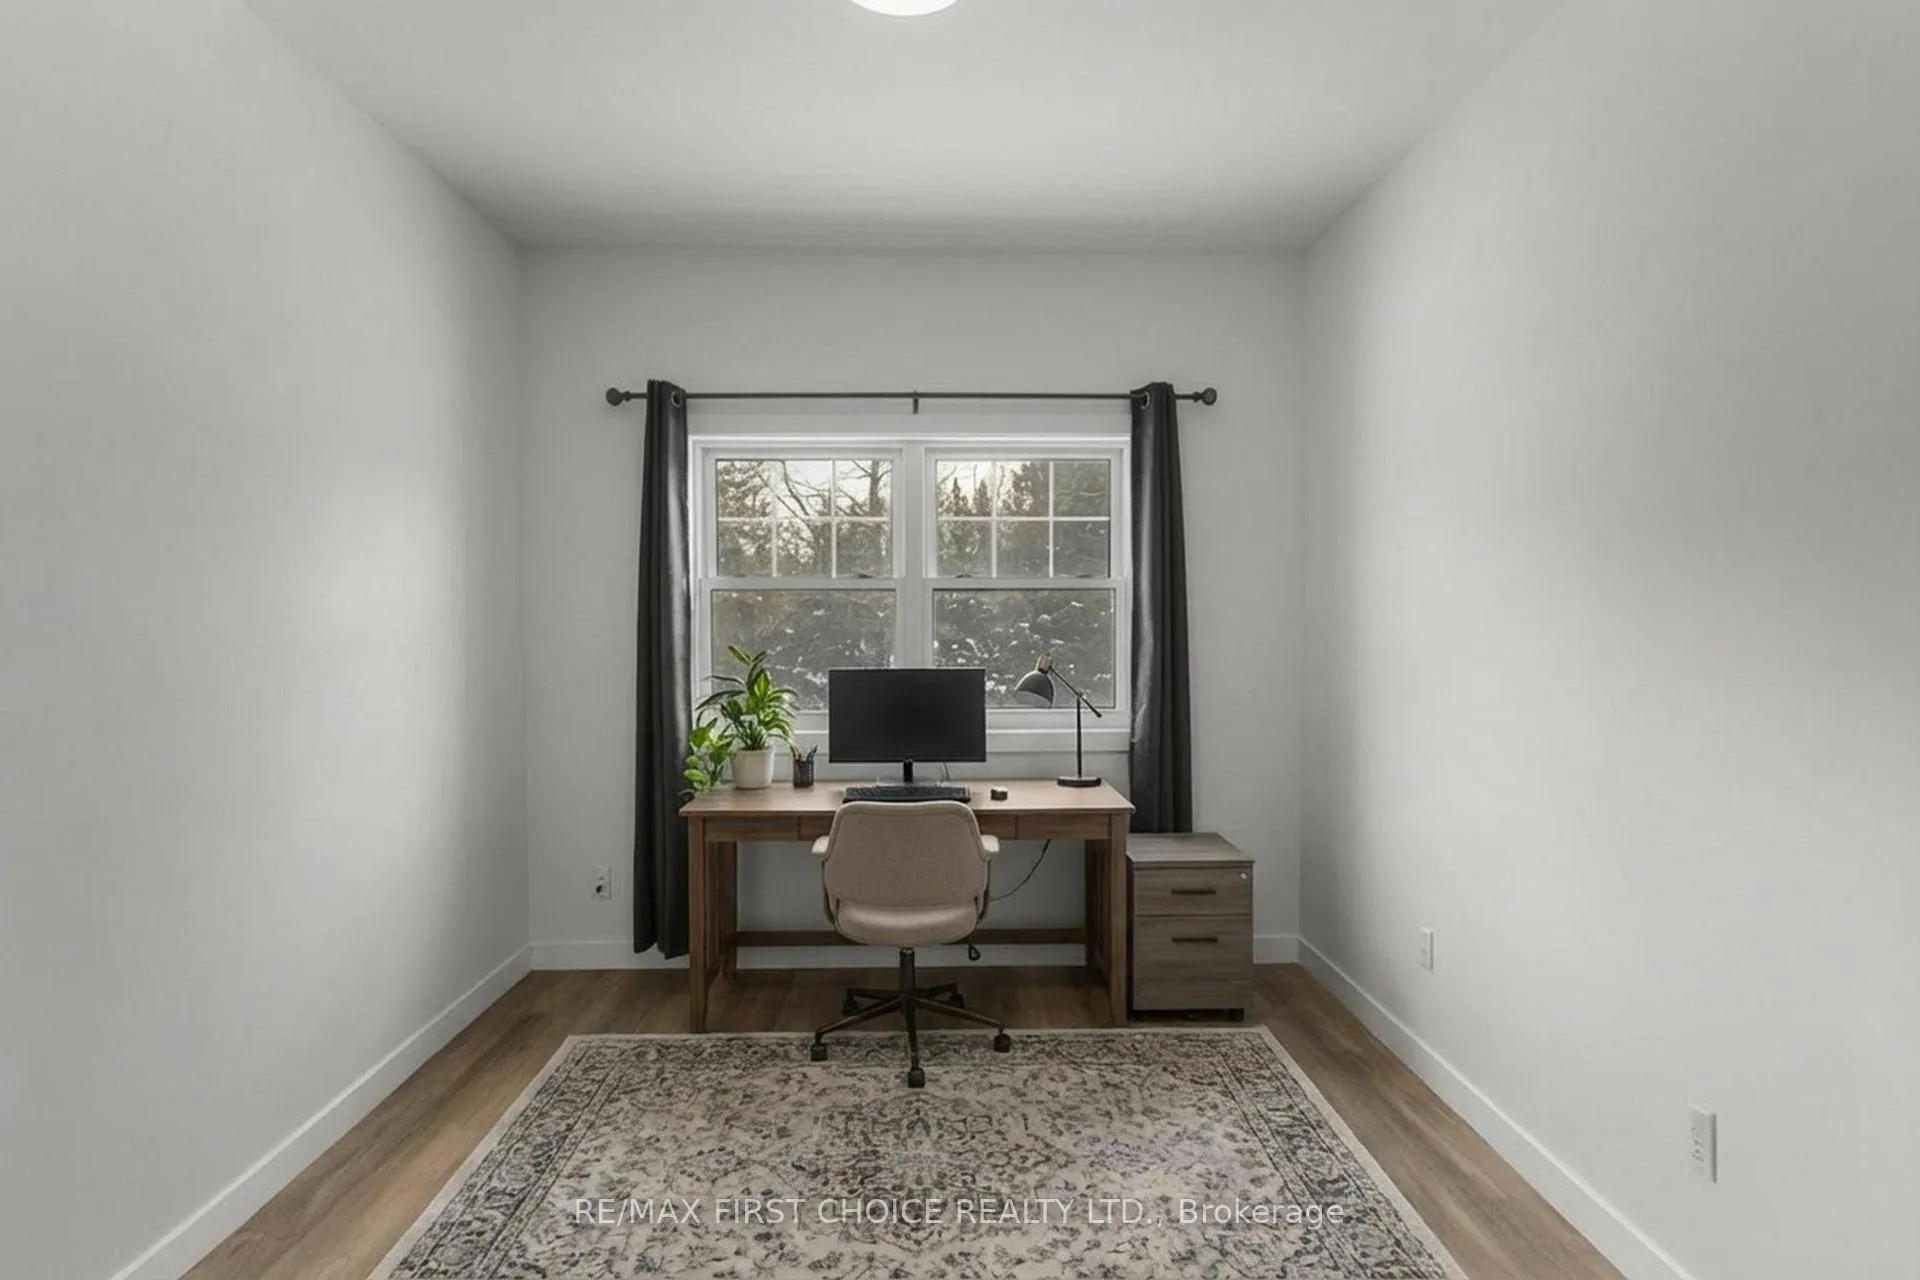
- Bedroom 2—Second level
- Bedroom 4—Second level
- Living Room23.2 x 16.5Main level
- Primary Bedroom19.6 x 14.3Main level
- Kitchen17.3 x 20.9Main level
- Dining Room13.7 x 13.3Main level
- Family Room15.3 x 11.10Main level
- Bedroom 313.9 x 14.5Second level
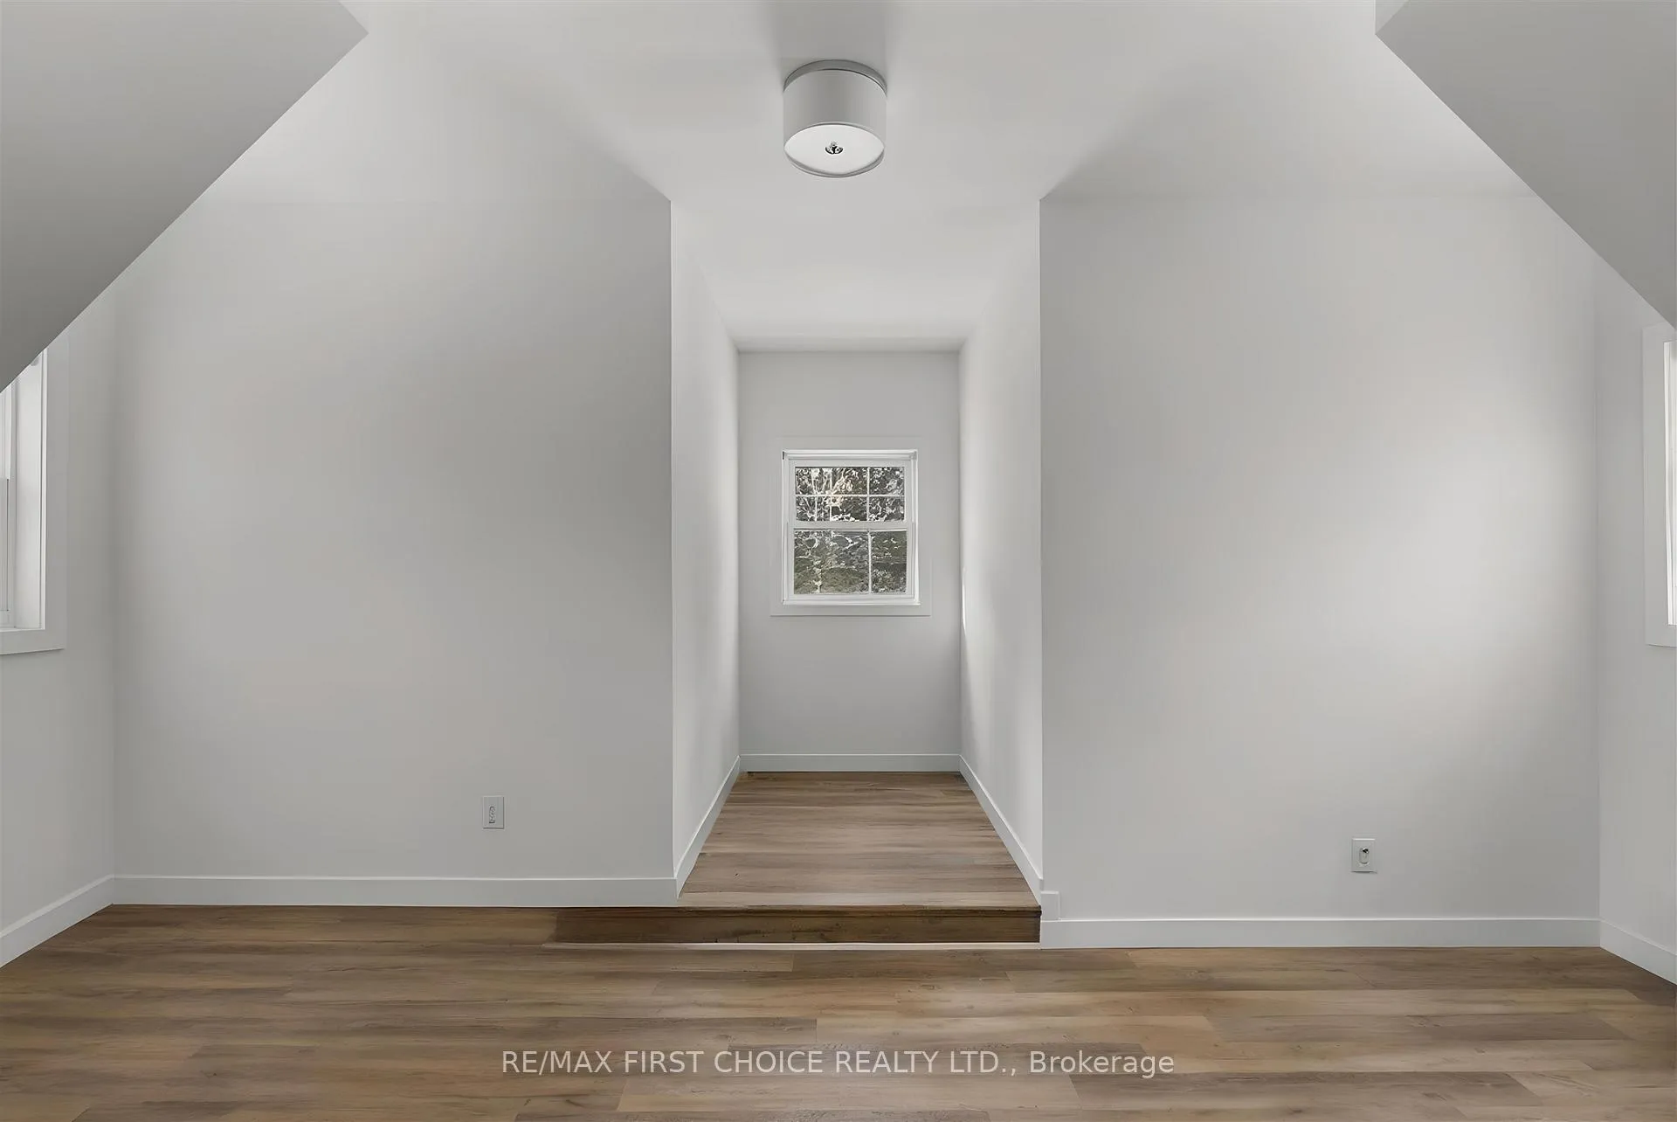
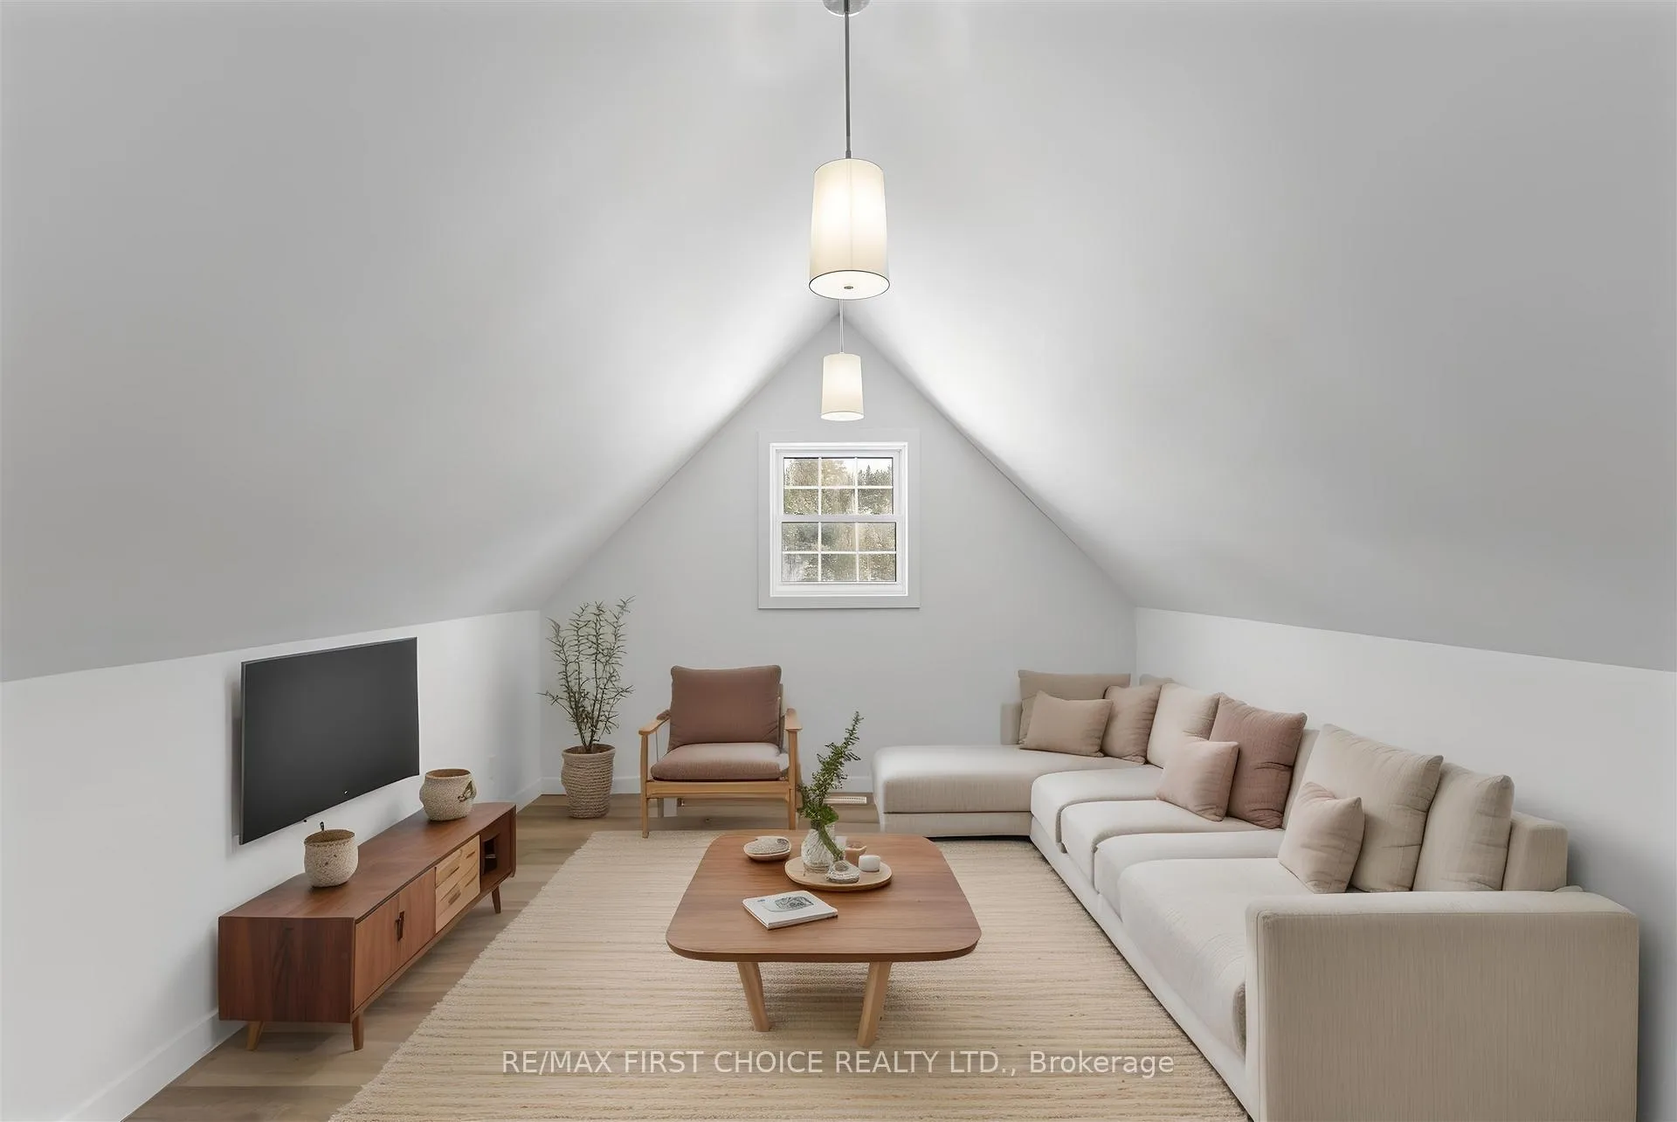
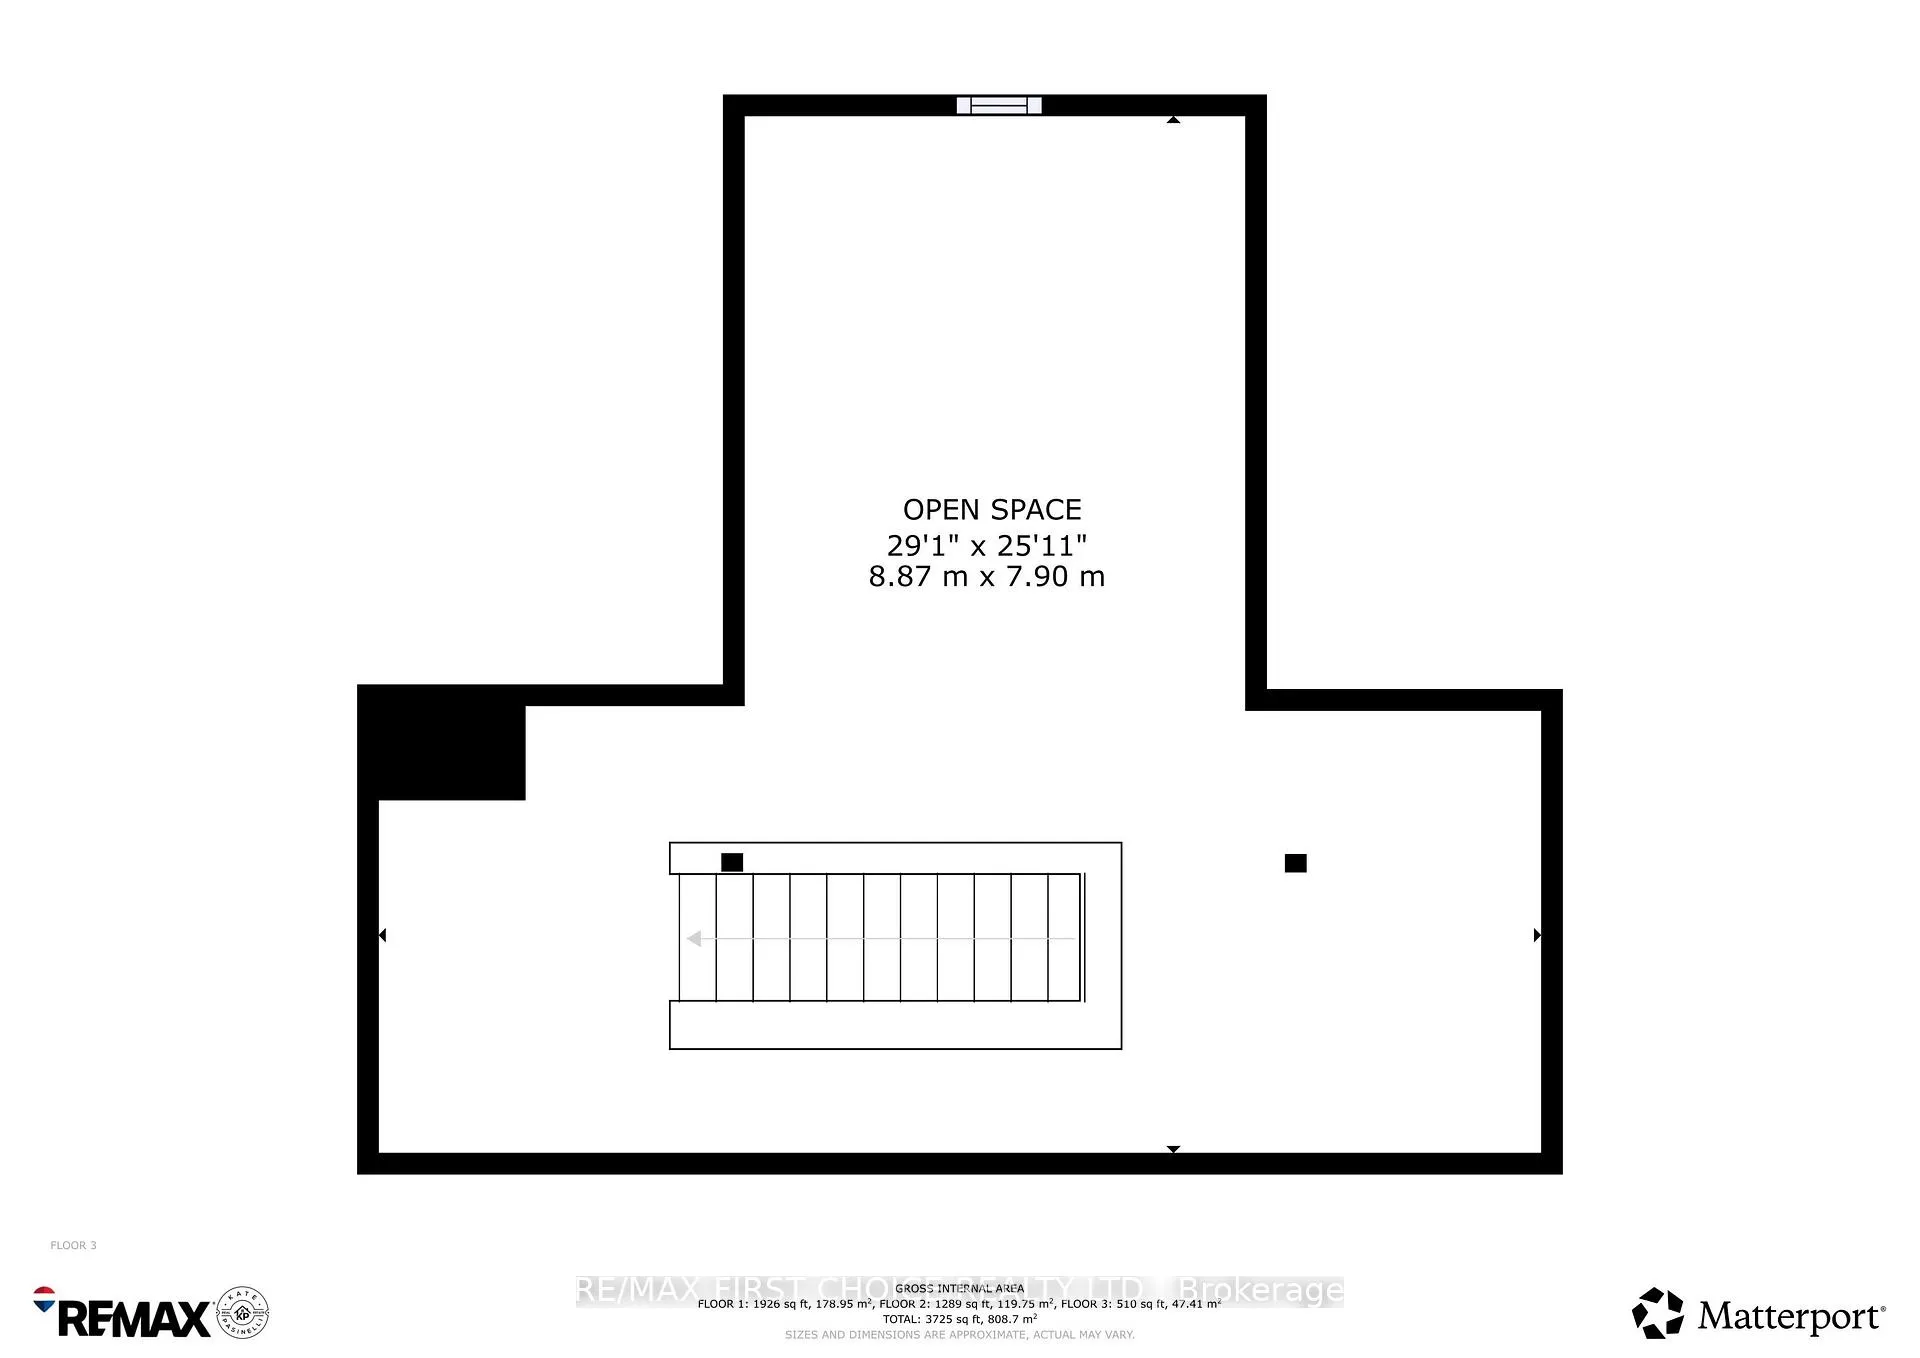
- Loft29.1 x 25.11Third level
- Bedroom 518.6 x 20.3Second level
Washrooms
- 2-piece, Main
- 5-piece, Main
- 4-piece, Second
- Municipality
- Thunder Bay
- Neighbourhood
- Riverdale Road
- Main cross streets
- STAY RIGHT AT THE Y TO THE END OF THE ROAD
- Directions
- STAY RIGHT AT THE Y TO THE END OF THE ROAD
- MLS® number
- X13244096
- Data source
- tbay
- Status change
- 2026-06-18
- Listed on
- 2026-02-05
- Days on market
- 133 days
- Possession type
- Flexible
- Co-op commission
- 1.75
- Seller
- Listed by
- RE/MAX First Choice Realty Ltd.
Home Market Value
Current home valuation for 1009 Riverdale Road, Thunder Bay, Riverdale Road, Thunder Bay, ON. Listed for $1,329,000
HOMEH Estimate
$1,280,000
Estimated Sales Range
$768,000 - $1,792,000
HOMEH Estimate for 1009 Riverdale Road, Thunder Bay, Riverdale Road
Calculated with a real agent's CMA method — 45+ years of experience, codified. Not an AI guess.
For the owner
Is this your home? Track its value.
Get this home's HOMEH Estimate by email once a month, with how many homes are for sale around you.
Mortgage Payment Calculator
Compare up to 4 down payment scenarios
5% on first $500K + 10% on $829,000 over $500K
$107,900
| Scenario 1 | Scenario 2 | Scenario 3 | Scenario 4 | |
|---|---|---|---|---|
−Down payment | % $ | % $ | % $ | % $ |
+CMHC insurance | $48,801 | $37,079 | $31,630 | $0 |
=Total mortgage | $1,268,823 | $1,233,179 | $1,161,280 | $1,063,200 |
Amortization | ||||
Mortgage rate | % | % | % | % |
| Payment frequency | ||||
=Mortgage payment | $6,195monthly | $6,021monthly | $5,670monthly | $5,191monthly |
Land Transfer Tax
$23,055
$23,055
Around this home
No schools found nearby
Data provided by OpenStreetMap & Fraser Institute School Rankings
Ask HOMEH
New!Hi there!
👋Text or call (416) 301-9001
Recommended for you
Based on homes you've looked at.
No recommended properties found.
Nearby similar homes
No nearby properties found.
More real estate resources
Other homes nearby
Explore this area
Nearby neighbourhoods
No nearby listings available.