
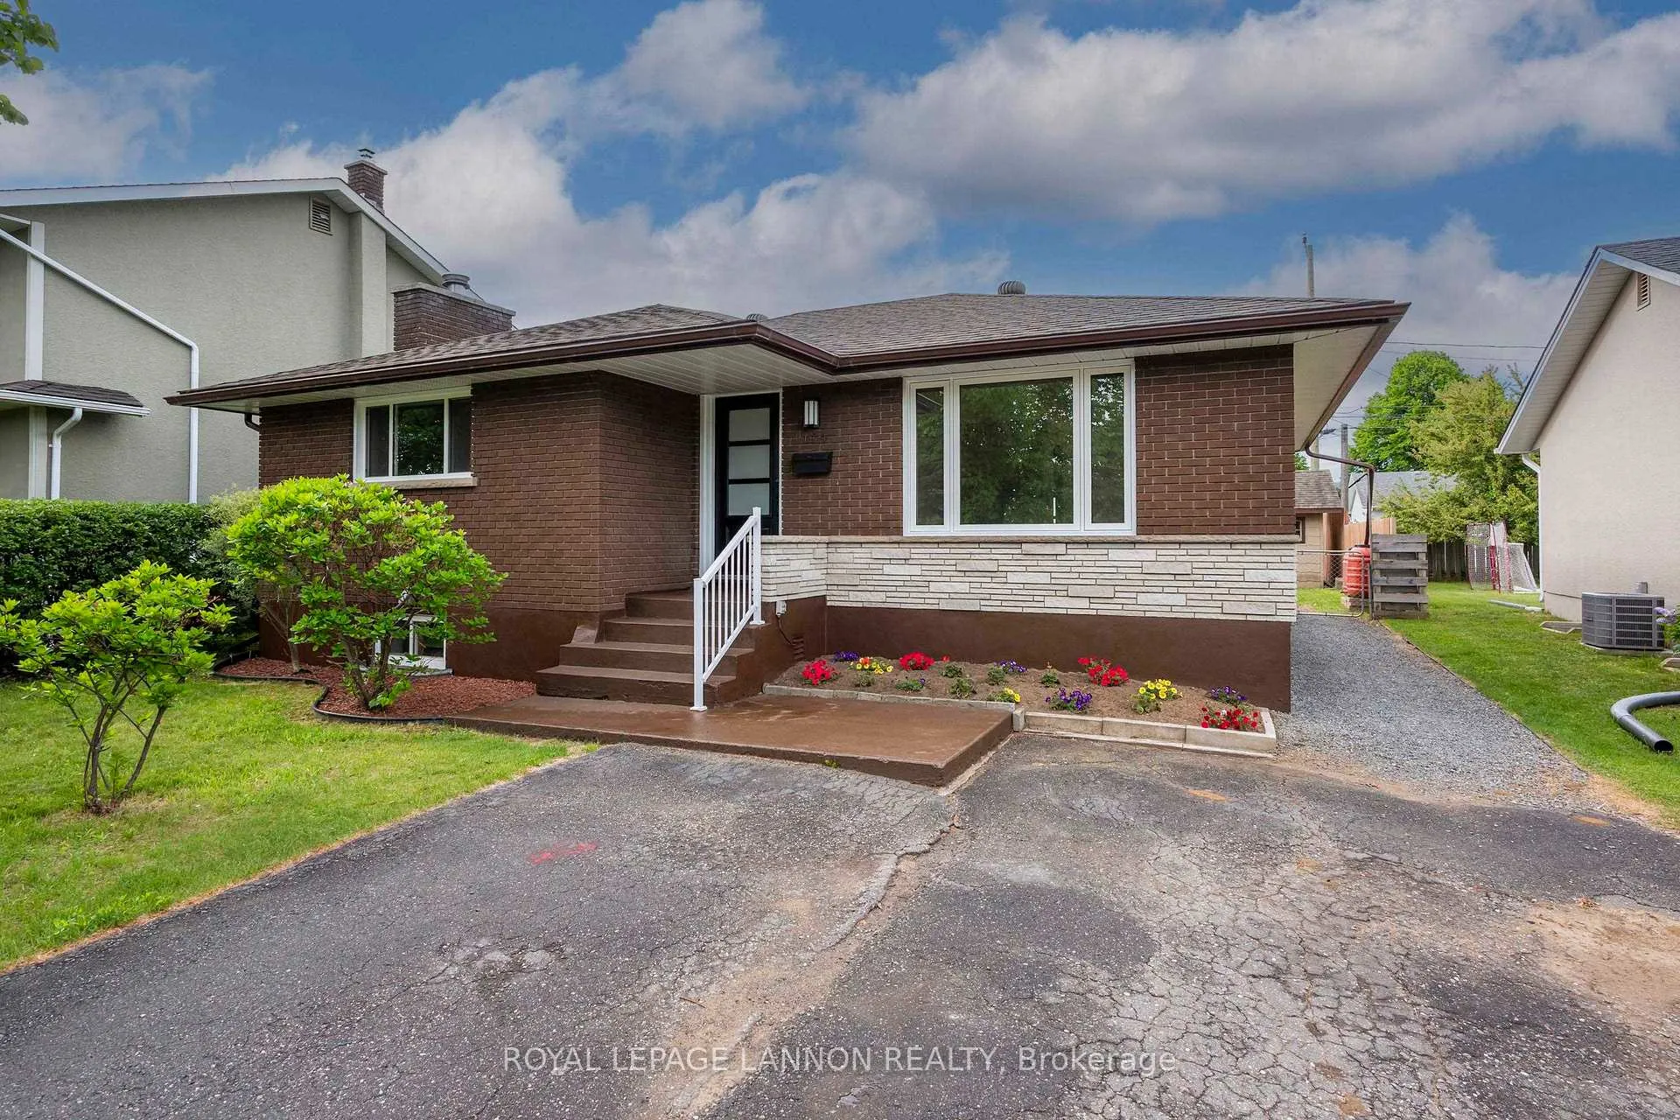
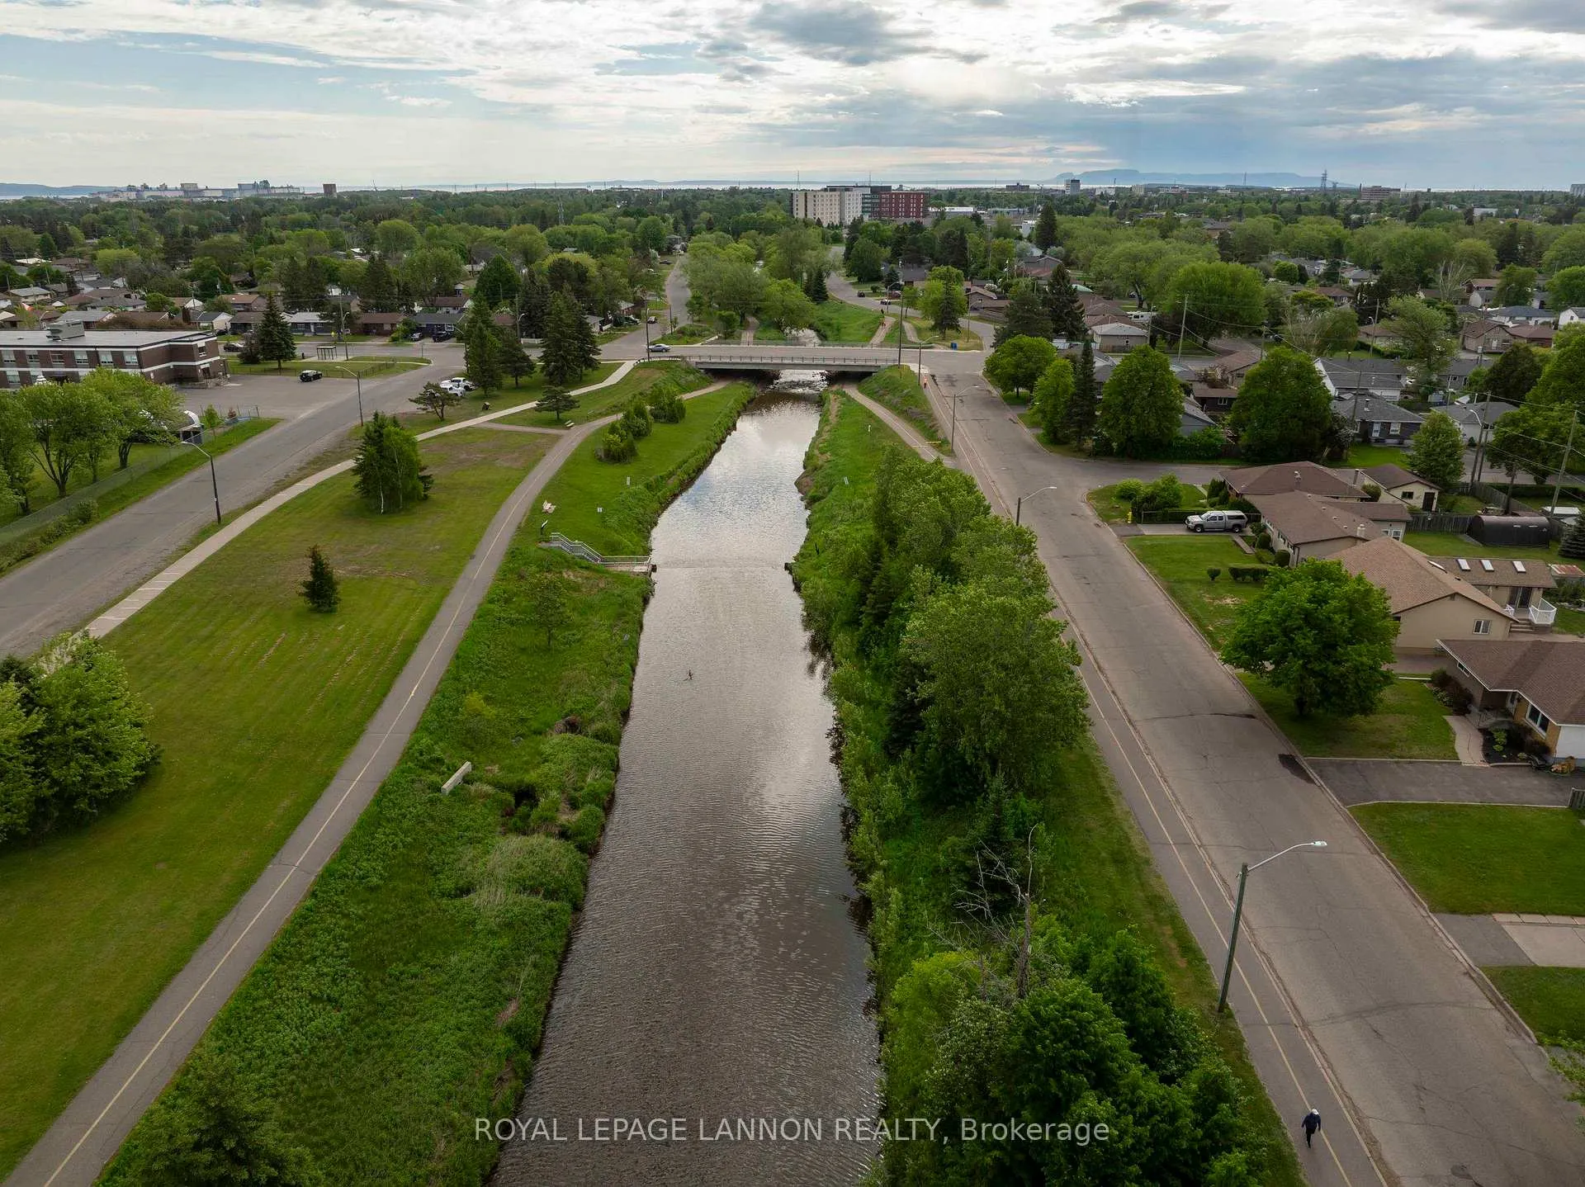
124 Riverview Dr W
Thunder Bay (Edgewater Park), ON P7C 1R4
- 3+1Bedrooms
- 2Bathrooms
- 0Garage
- —Sq Ft
- $4,511Tax
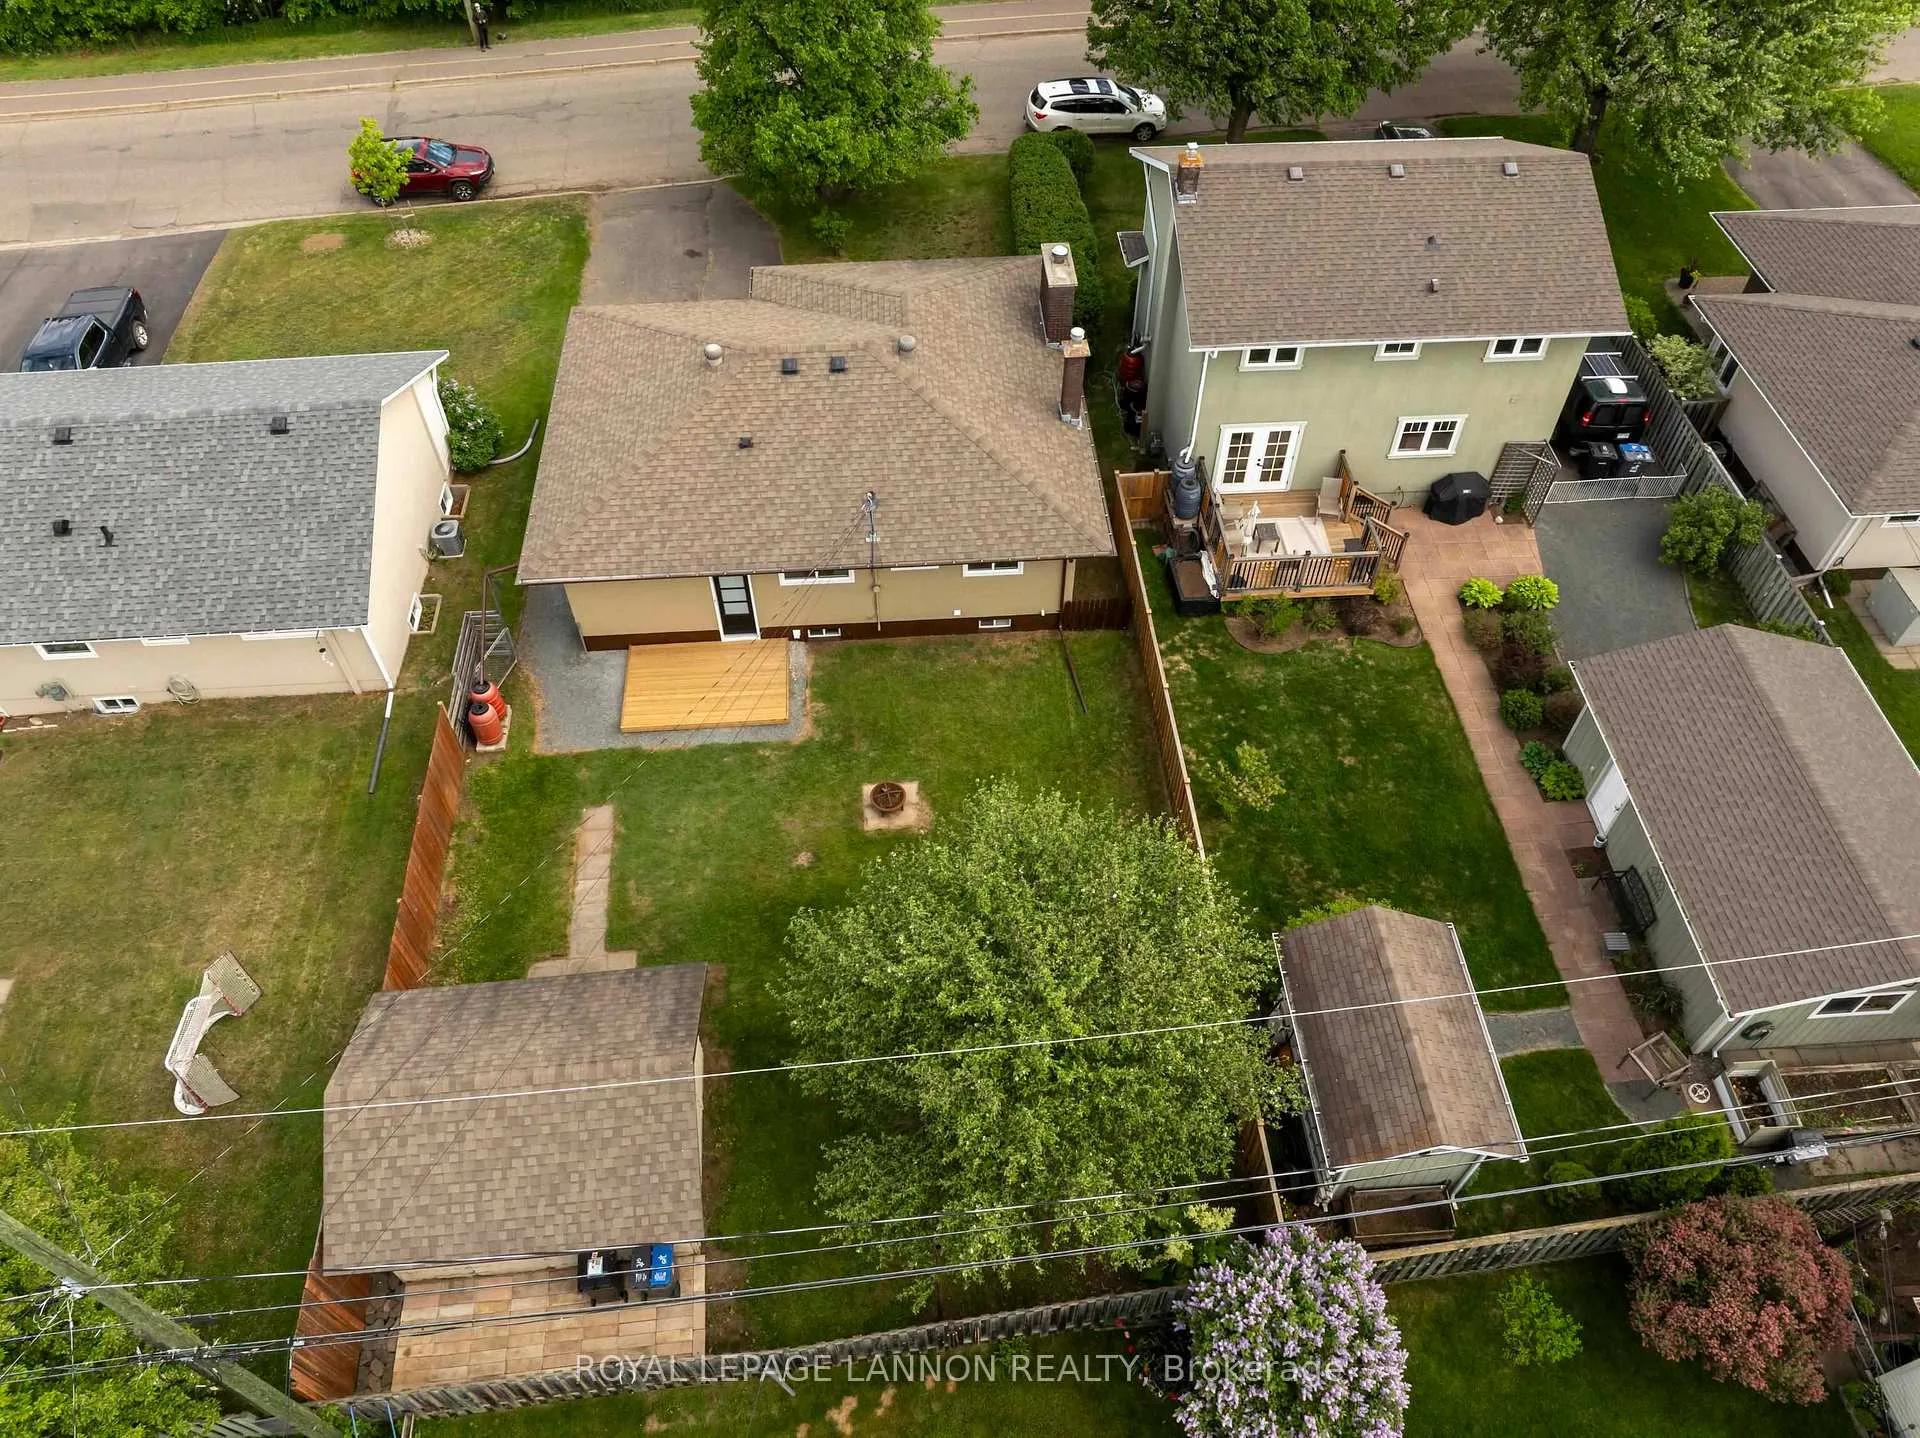
- 50×118 ftLot Size
 Estimated Value:$484,000See Free Estimate Report

Property not available for sale or for rent.
HOMEH One: full-service selling for a 1% listing fee. The buyer's agent commission is separate.
Free Home EvaluationHow Much Is My Home Worth?Homes for Sale NearbySale & Price History for 124 Riverview Dr W, Thunder Bay, Edgewater Park
| Start Date | End Date | Price | Event | MLS# |
|---|---|---|---|---|
| 2026-06-16 | 2026-07-06 | Login to See Prices | Sold | x13449782 |
Real estate boards require you to or to see the full details of this property.
*Sold prices and complete sale & price history are regulated data. Under the Trust in Real Estate Services Act, 2002 (TRESA) and the rules of the Real Estate Council of Ontario (RECO), and pursuant to the Multiple Listing Service® rules of the Canadian Real Estate Association (CREA) and the Toronto Regional Real Estate Board (TRREB), this information may be shown only to registered users who have agreed to the applicable terms of use (a Virtual Office Website, or "VOW," arrangement). HOMEH Inc., Brokerage therefore provides it to signed-in members only. Creating an account is free and takes under a minute.
About 124 Riverview Dr W, Thunder Bay, Edgewater Park
Summarized Description
- Brand new gourmet kitchen with premium appliances
- Fully renovated with modern aesthetic throughout
- Unique medieval castle-themed lower level
- Custom-built features enhance the property
- Spa-like bathrooms for luxury living
- Private entertainment spaces for gatherings
- Updated windows and doors for energy efficiency
- Meticulously crafted with high-quality finishes
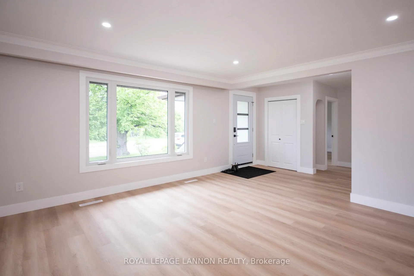
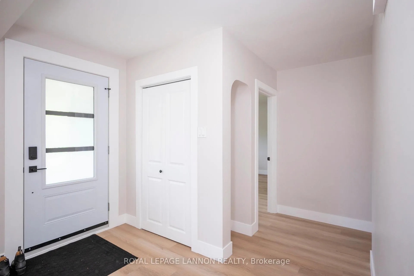
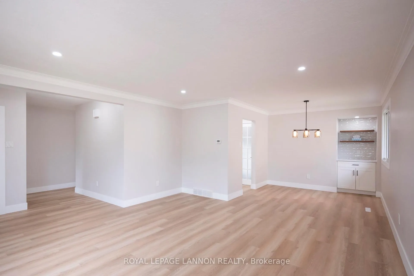
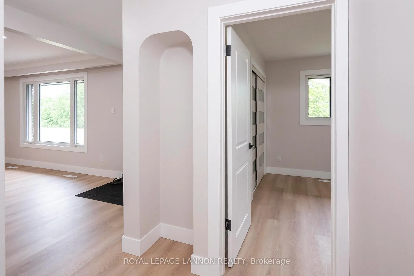
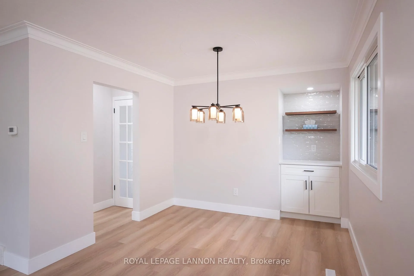
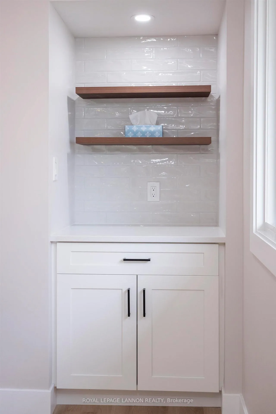
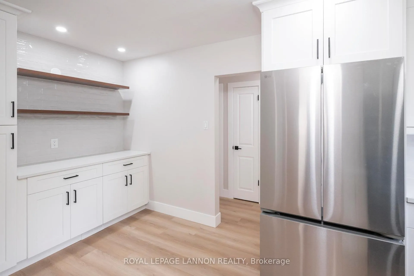
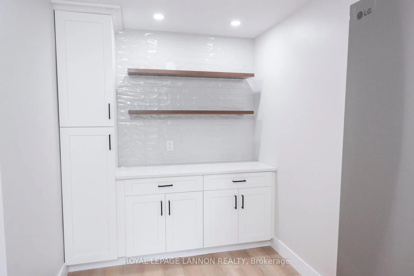
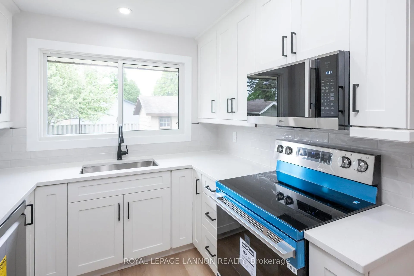
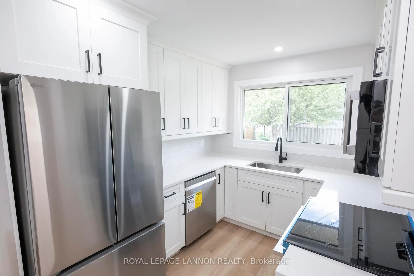
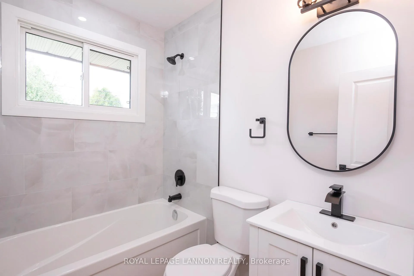
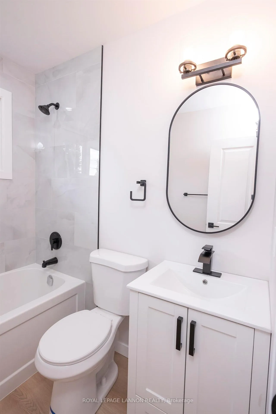
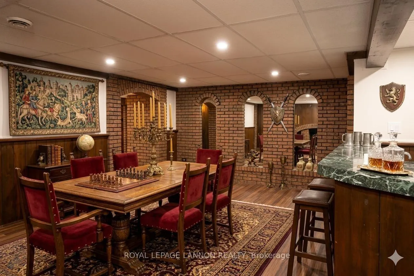
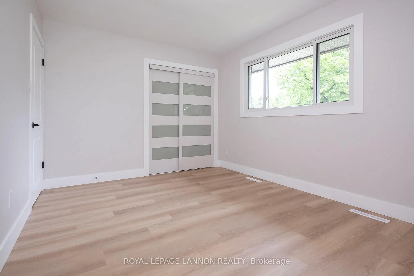
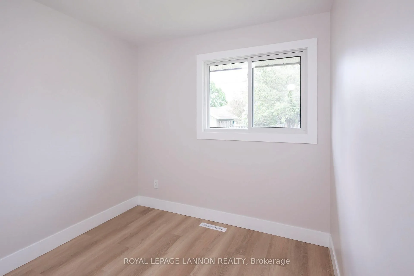
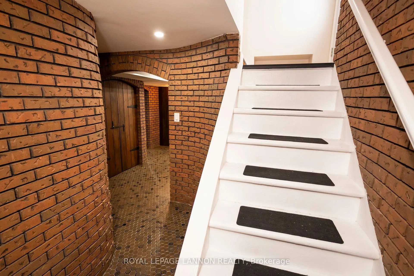
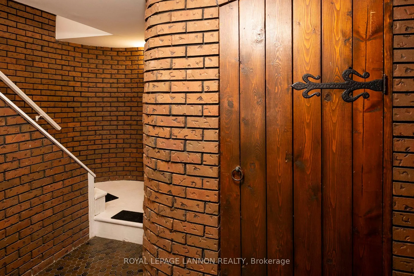
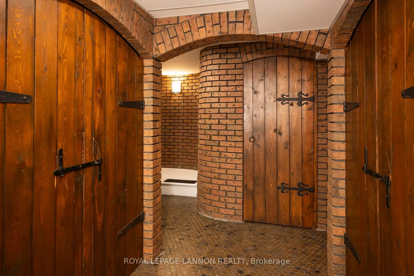
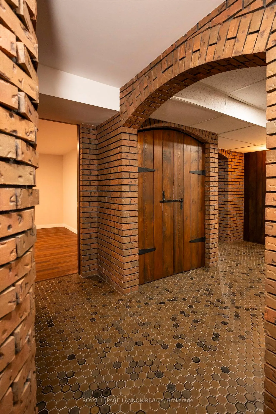
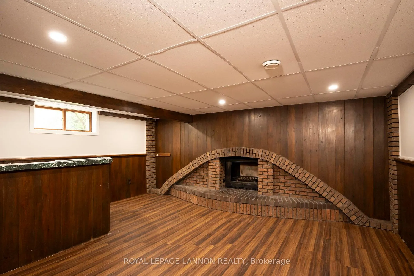
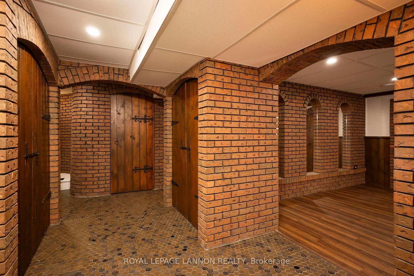
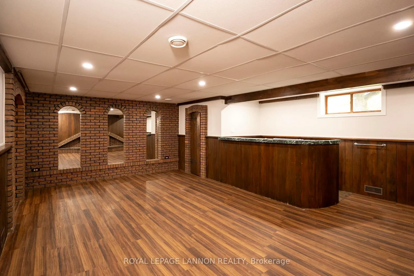
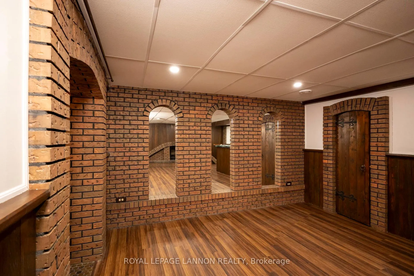
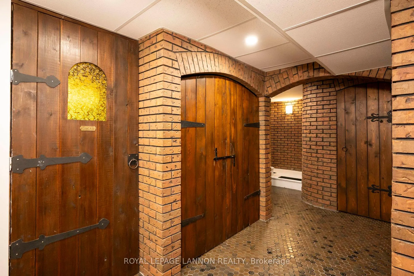
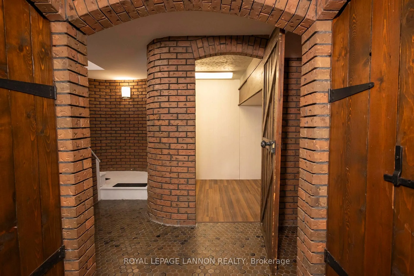
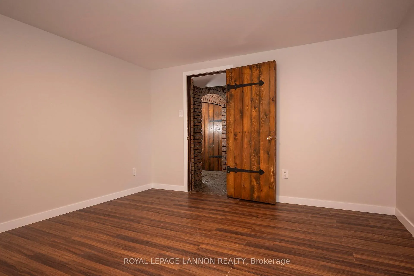
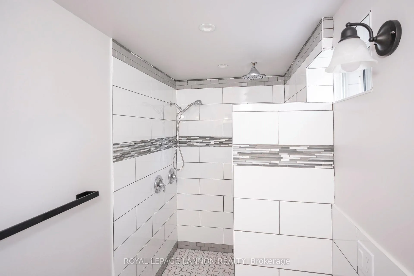
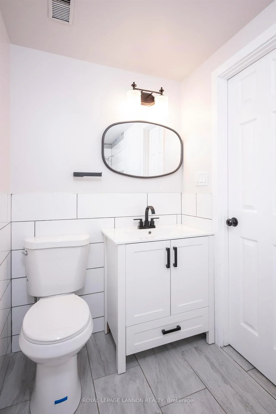
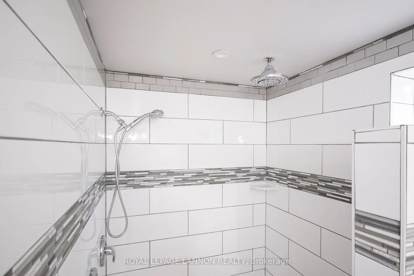
Prepare to be completely blown away by a property that offers the ultimate "two worlds" living experience. Sakiyama Build. The main level welcomes you with a pristine, light-filled modern aesthetic. The absolute showstopper upstairs is the brand-new, gourmet kitchen, fully equipped with premium stainless steel appliances, crisp white shaker cabinetry, stunning countertops, and a chic tiled backsplash. This level also features beautiful wide-plank flooring, a sleek built-in beverage station/coffee bar with floating shelves, and a spa-like bathroom complete with a modern vanity and striking matte black fixtures. All main floor doors and windows have been updated. Lower level bathroom fully remodeled as well. But the real magic happens when you leave the modern world behind. Step down a gorgeous, fully wrapped spiral brick staircase and enter your own private kingdom. The lower level is a jaw-dropping masterpiece meticulously crafted with a medieval castle theme. Featuring robust exposed brick arches, unique honeycomb ceramic flooring, rich wood wainscoting, and heavy, custom-built timber doors with iron strap hinges, the layout wraps seamlessly to create an unmatched underground vibe. It is the ultimate setting for a private speakeasy lounge, an epic gaming dungeon, or a luxury home theater. Why buy an ordinary house when you can own a brand-new modern sanctuary with a secret legendary tavern downstairs? Don't miss out on Thunder Bay's most unique listing—schedule your tour today!
Key Facts & Features
Property Costs
- Annual Property Tax Amount
- $4,511
- Land Transfer Tax Fee
- $6,473
- Basement Type
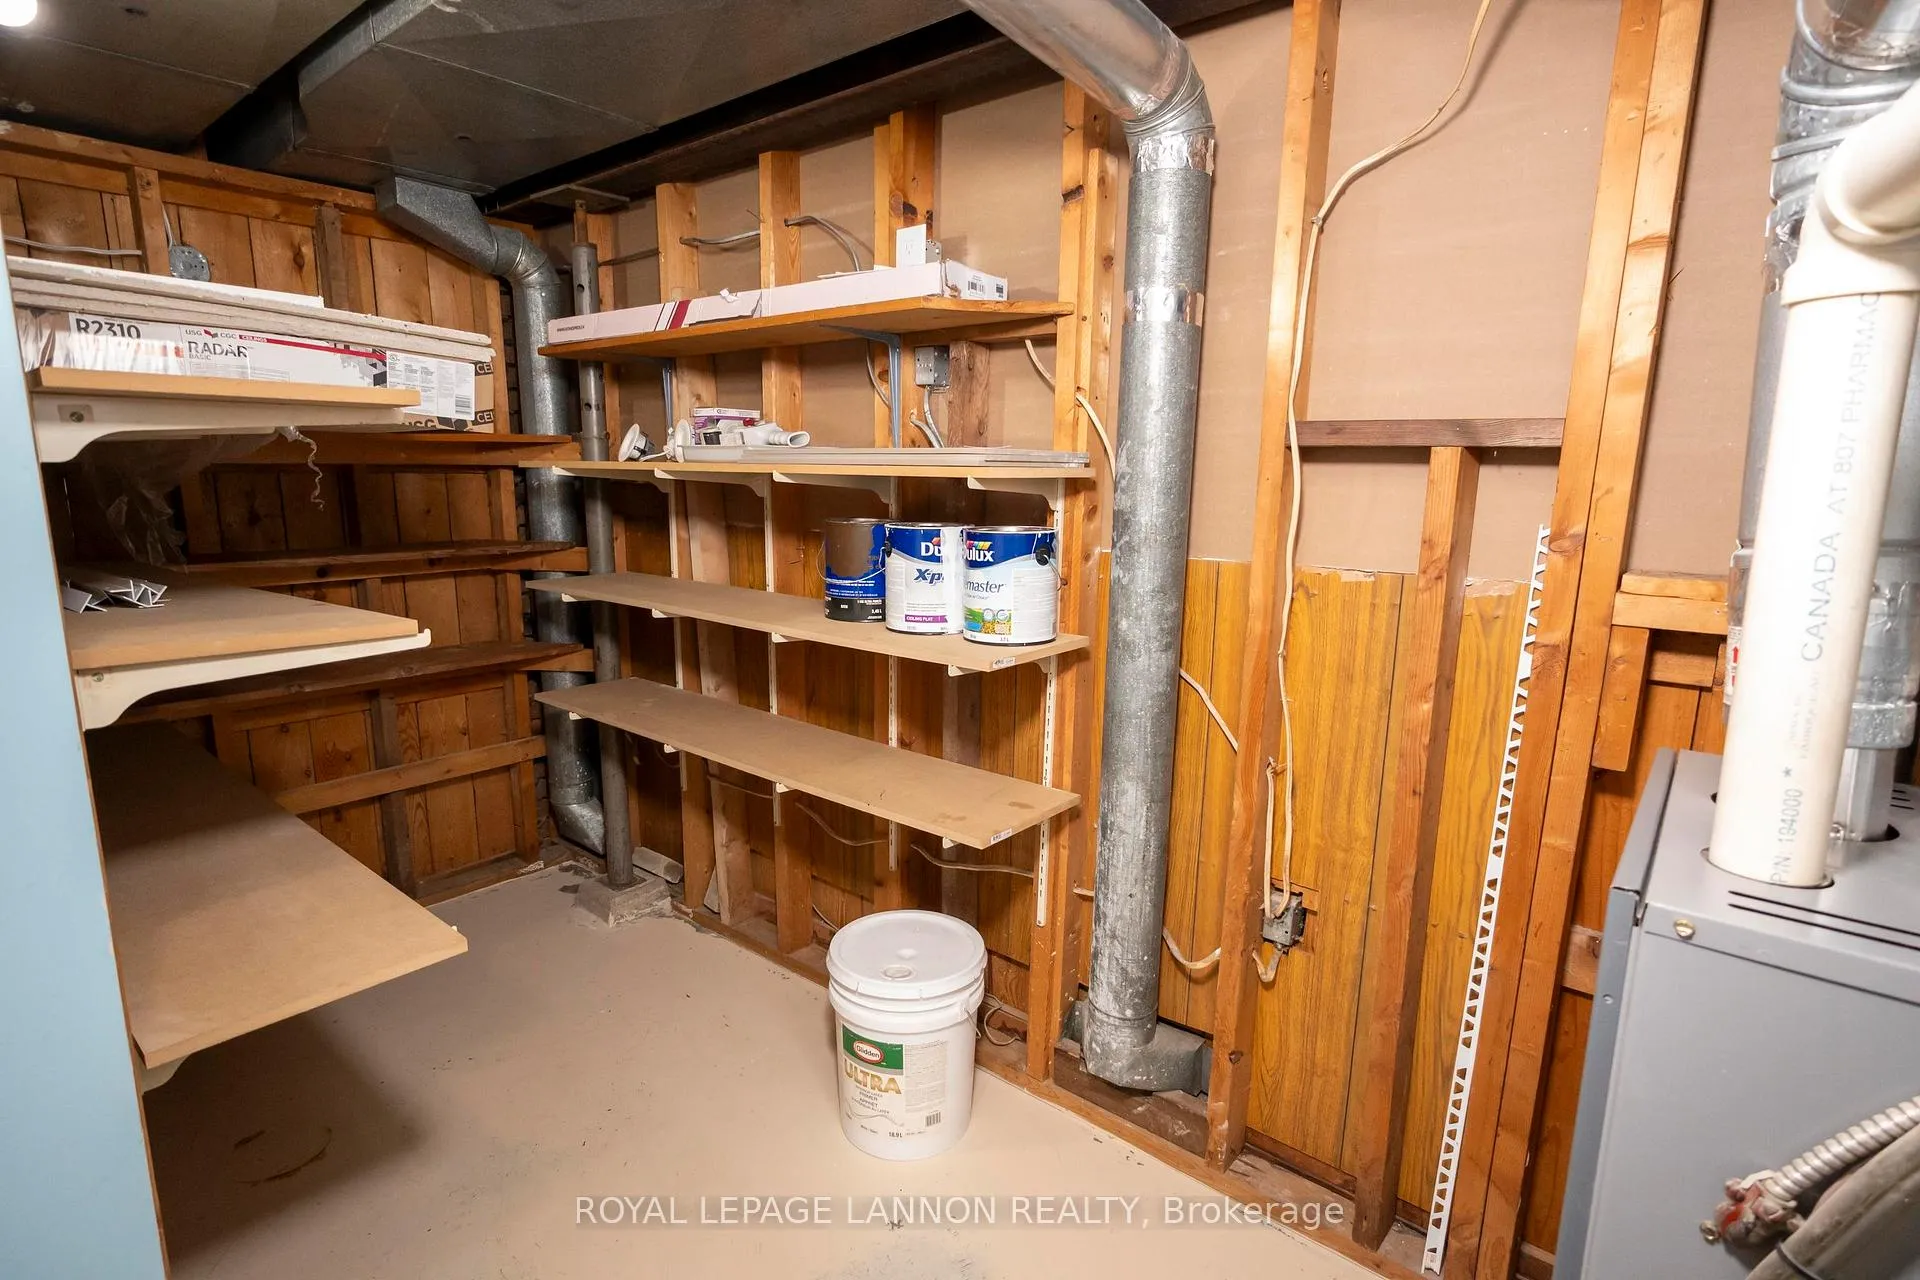
- Full, Partially Finished
Interior Features
- Interior Extras
- Storage, Other
- Fireplace/Stove
- Yes
- Fireplace Features
- Wood
- Elevator
- No
Exterior Features
- Exterior Extras
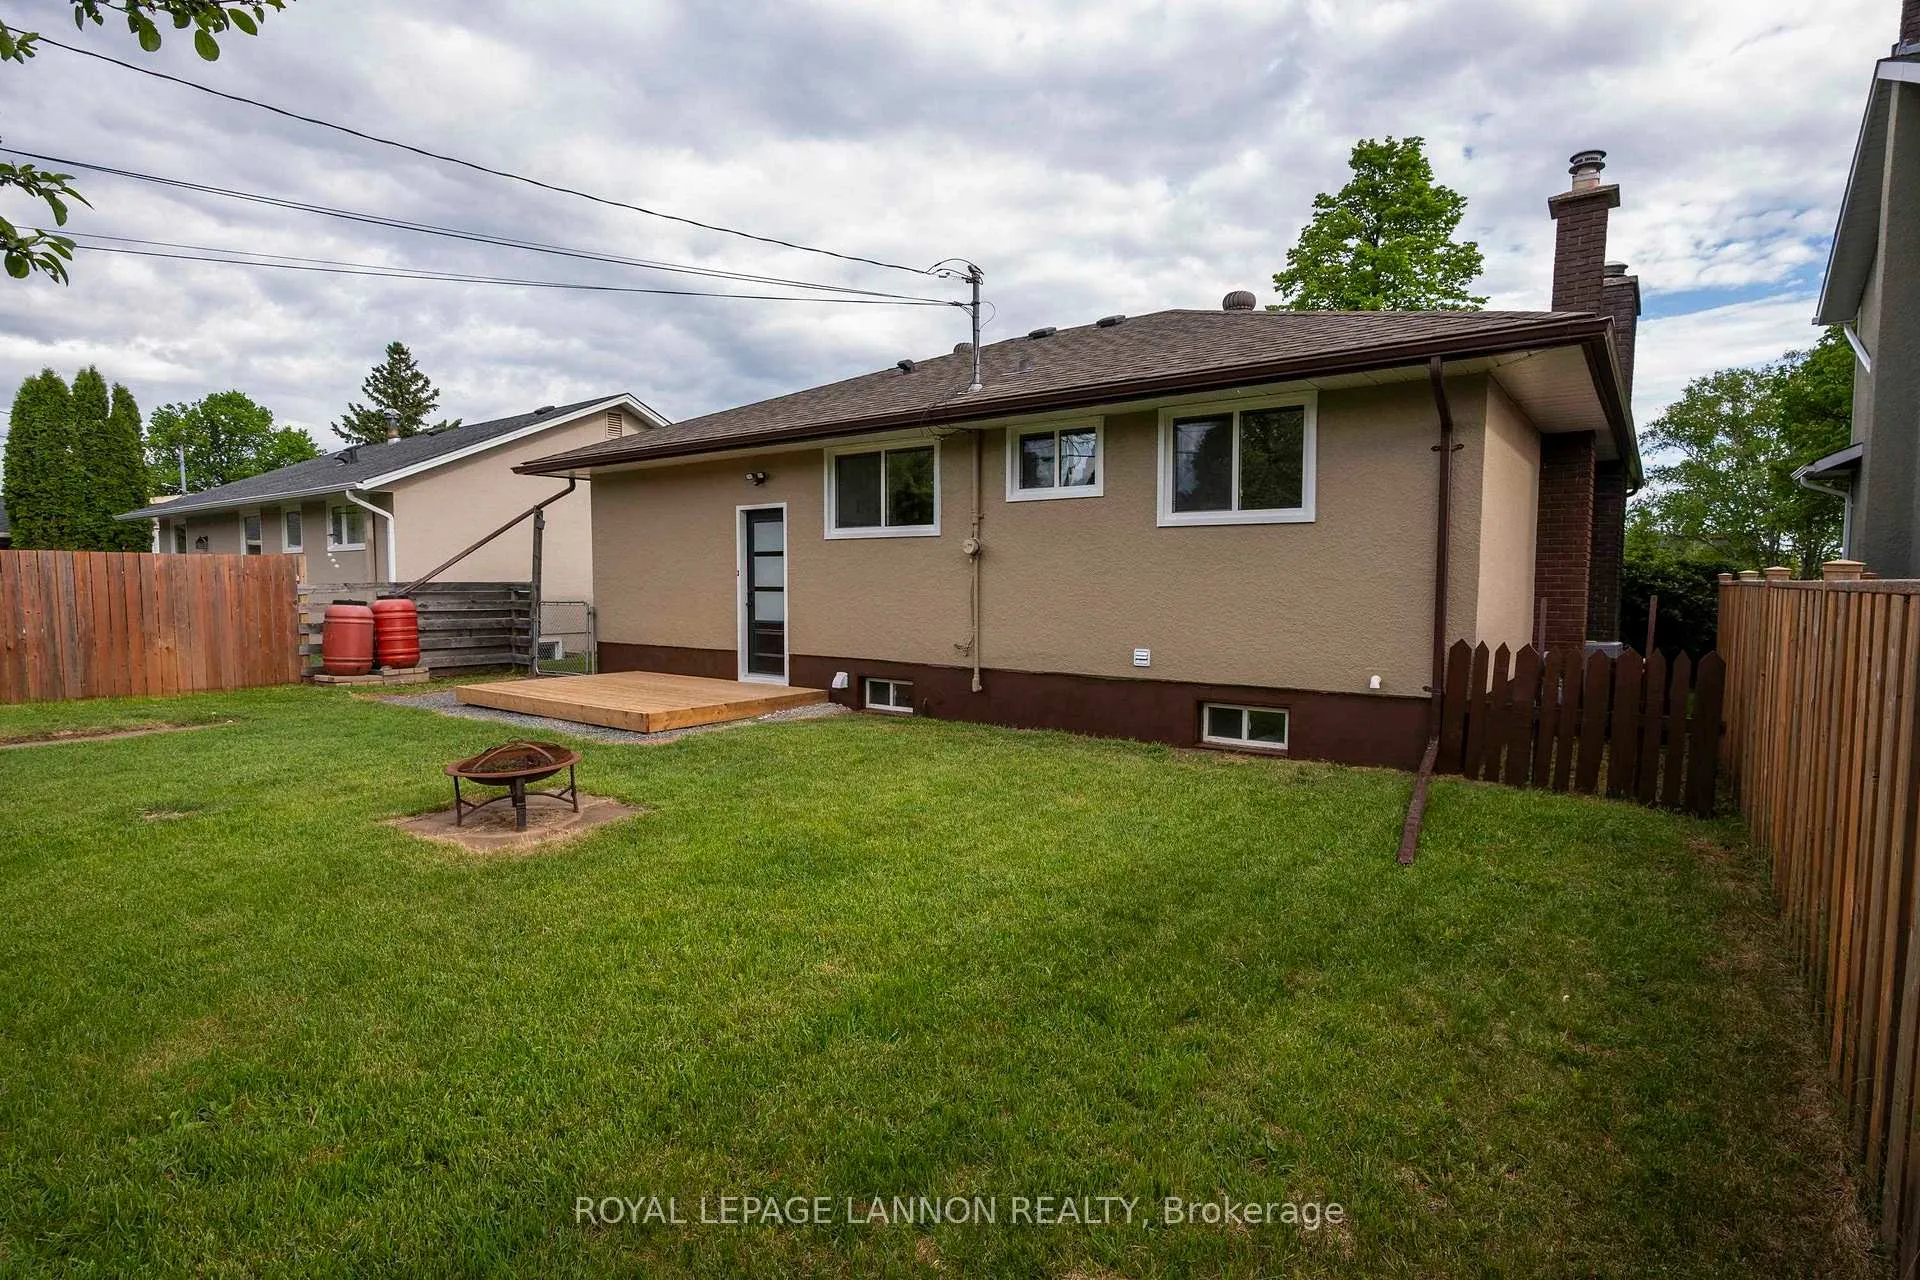
- Deck
- Pool
- None
- Property Features
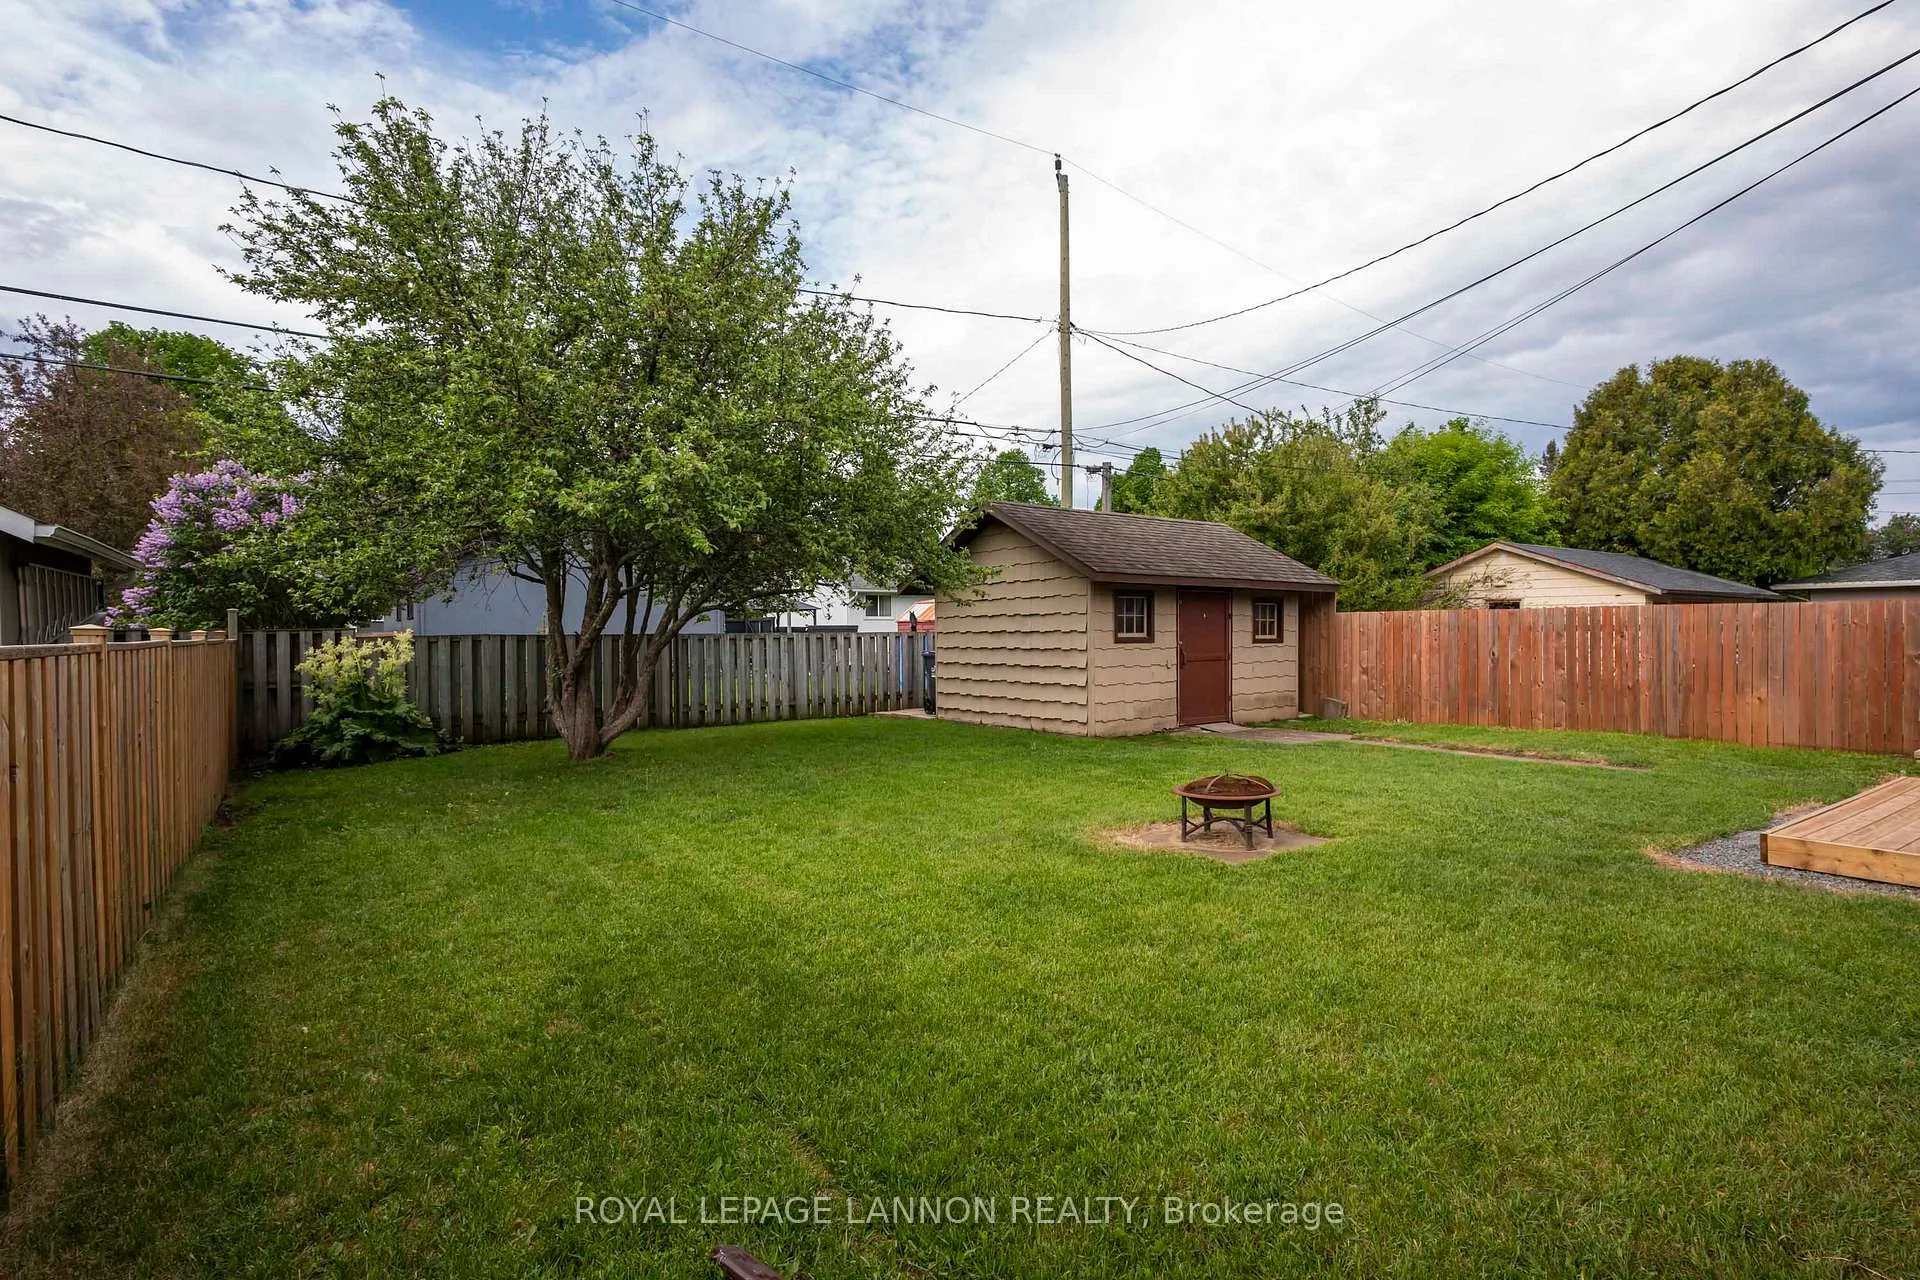
- Fenced Yard
Building
- Building Type
- Detached
- Building Style
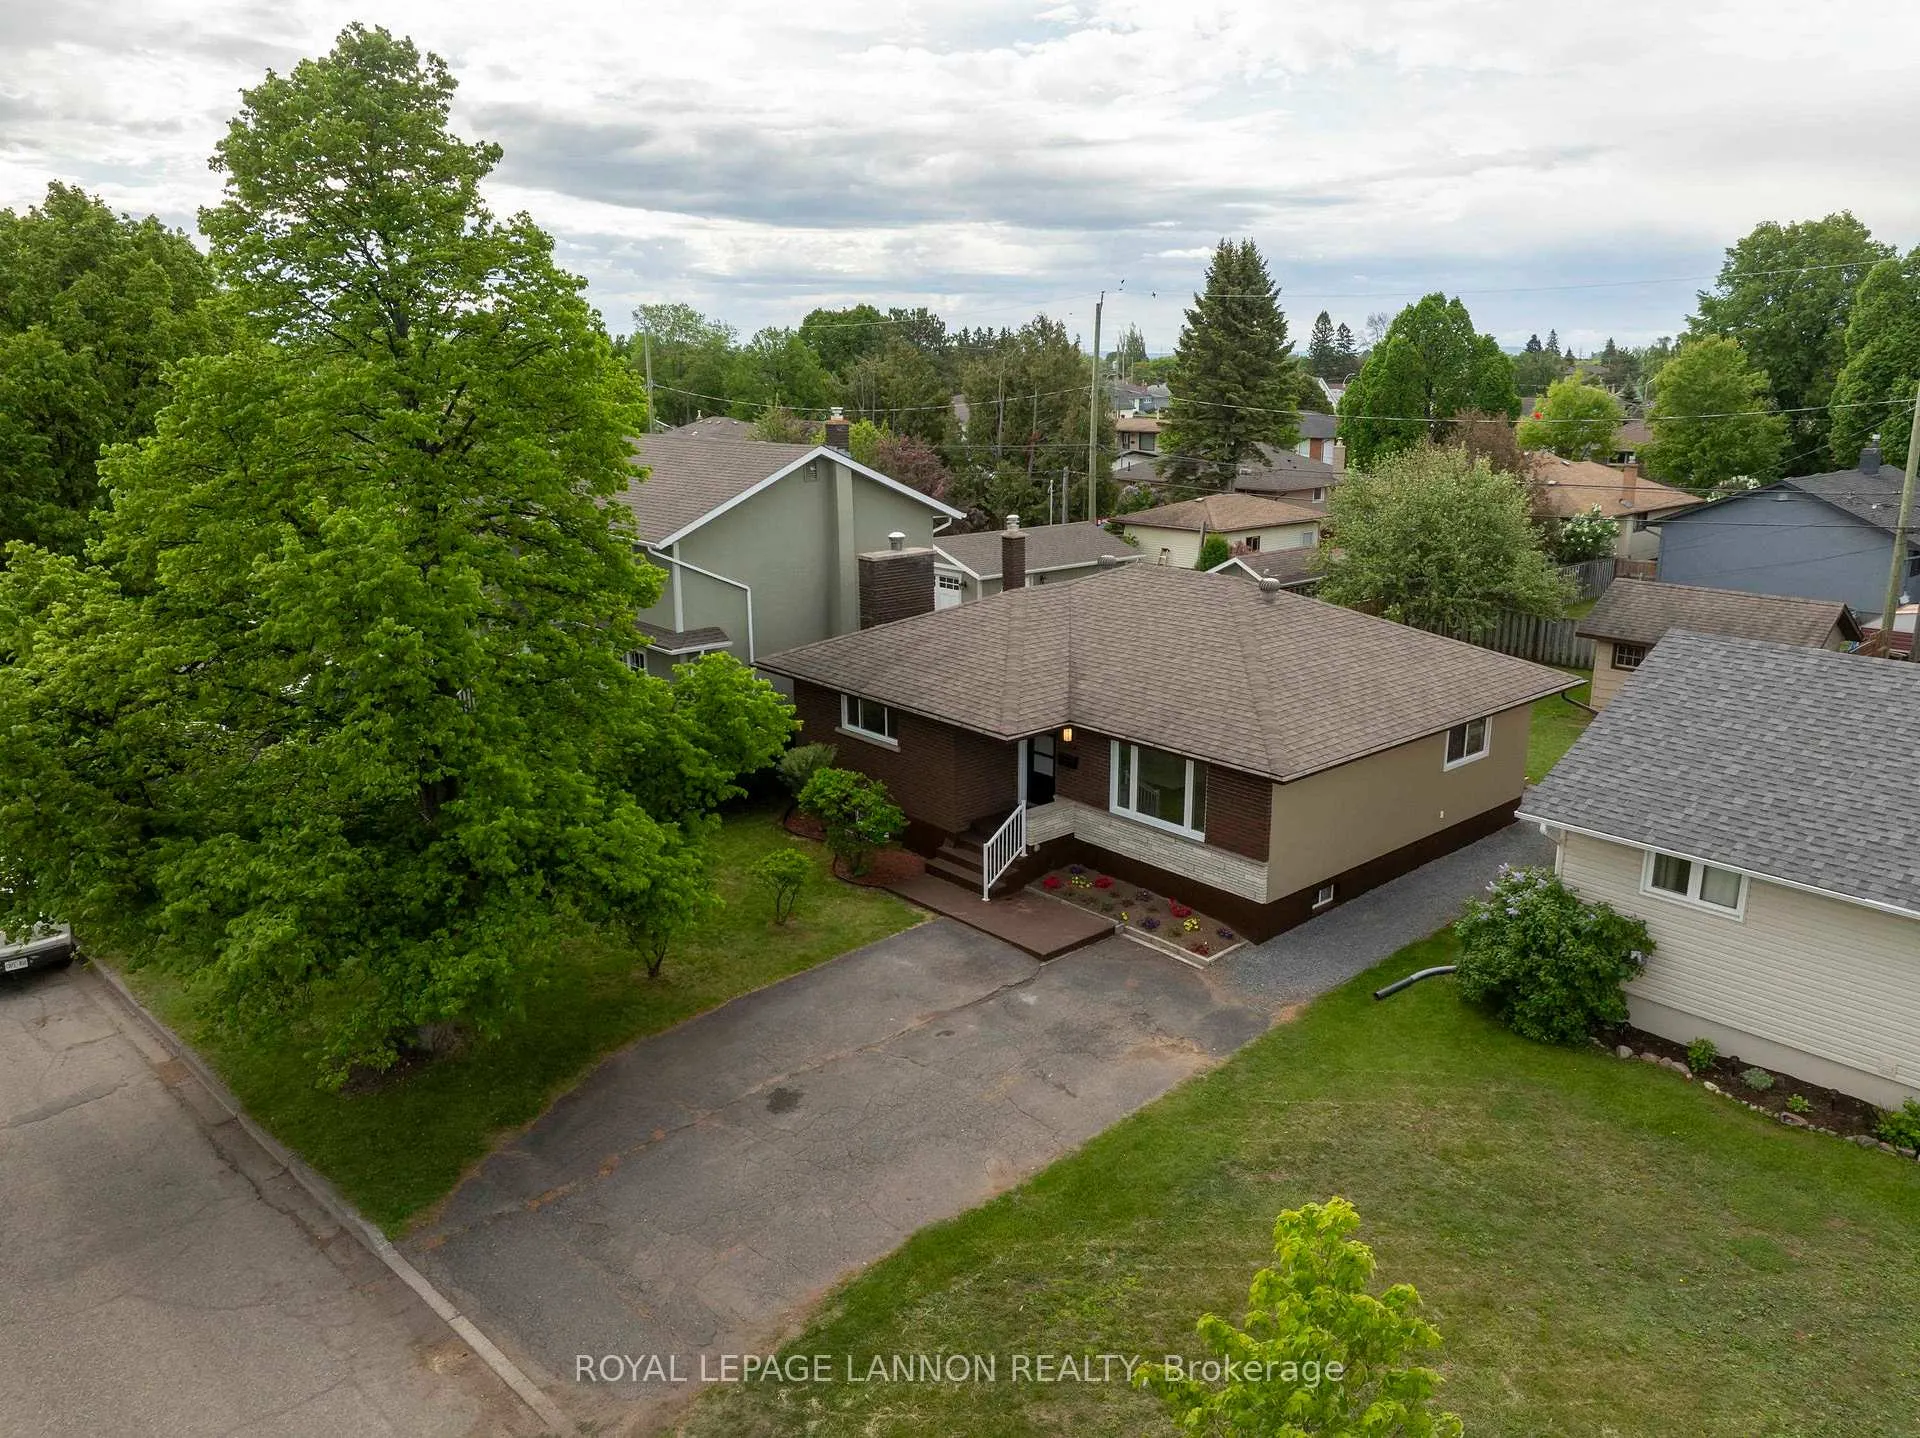
- Bungalow
Construction
- Exterior Finish
- Stucco (Plaster), Brick
- Roof
- Asphalt Shingle
- Foundation Details
- Poured Concrete
- Special Designation
- Other
Lot
- Lot Front
- 50.00 ft
- Lot Depth
- 118.00 ft
Inclusions
- Inclusions
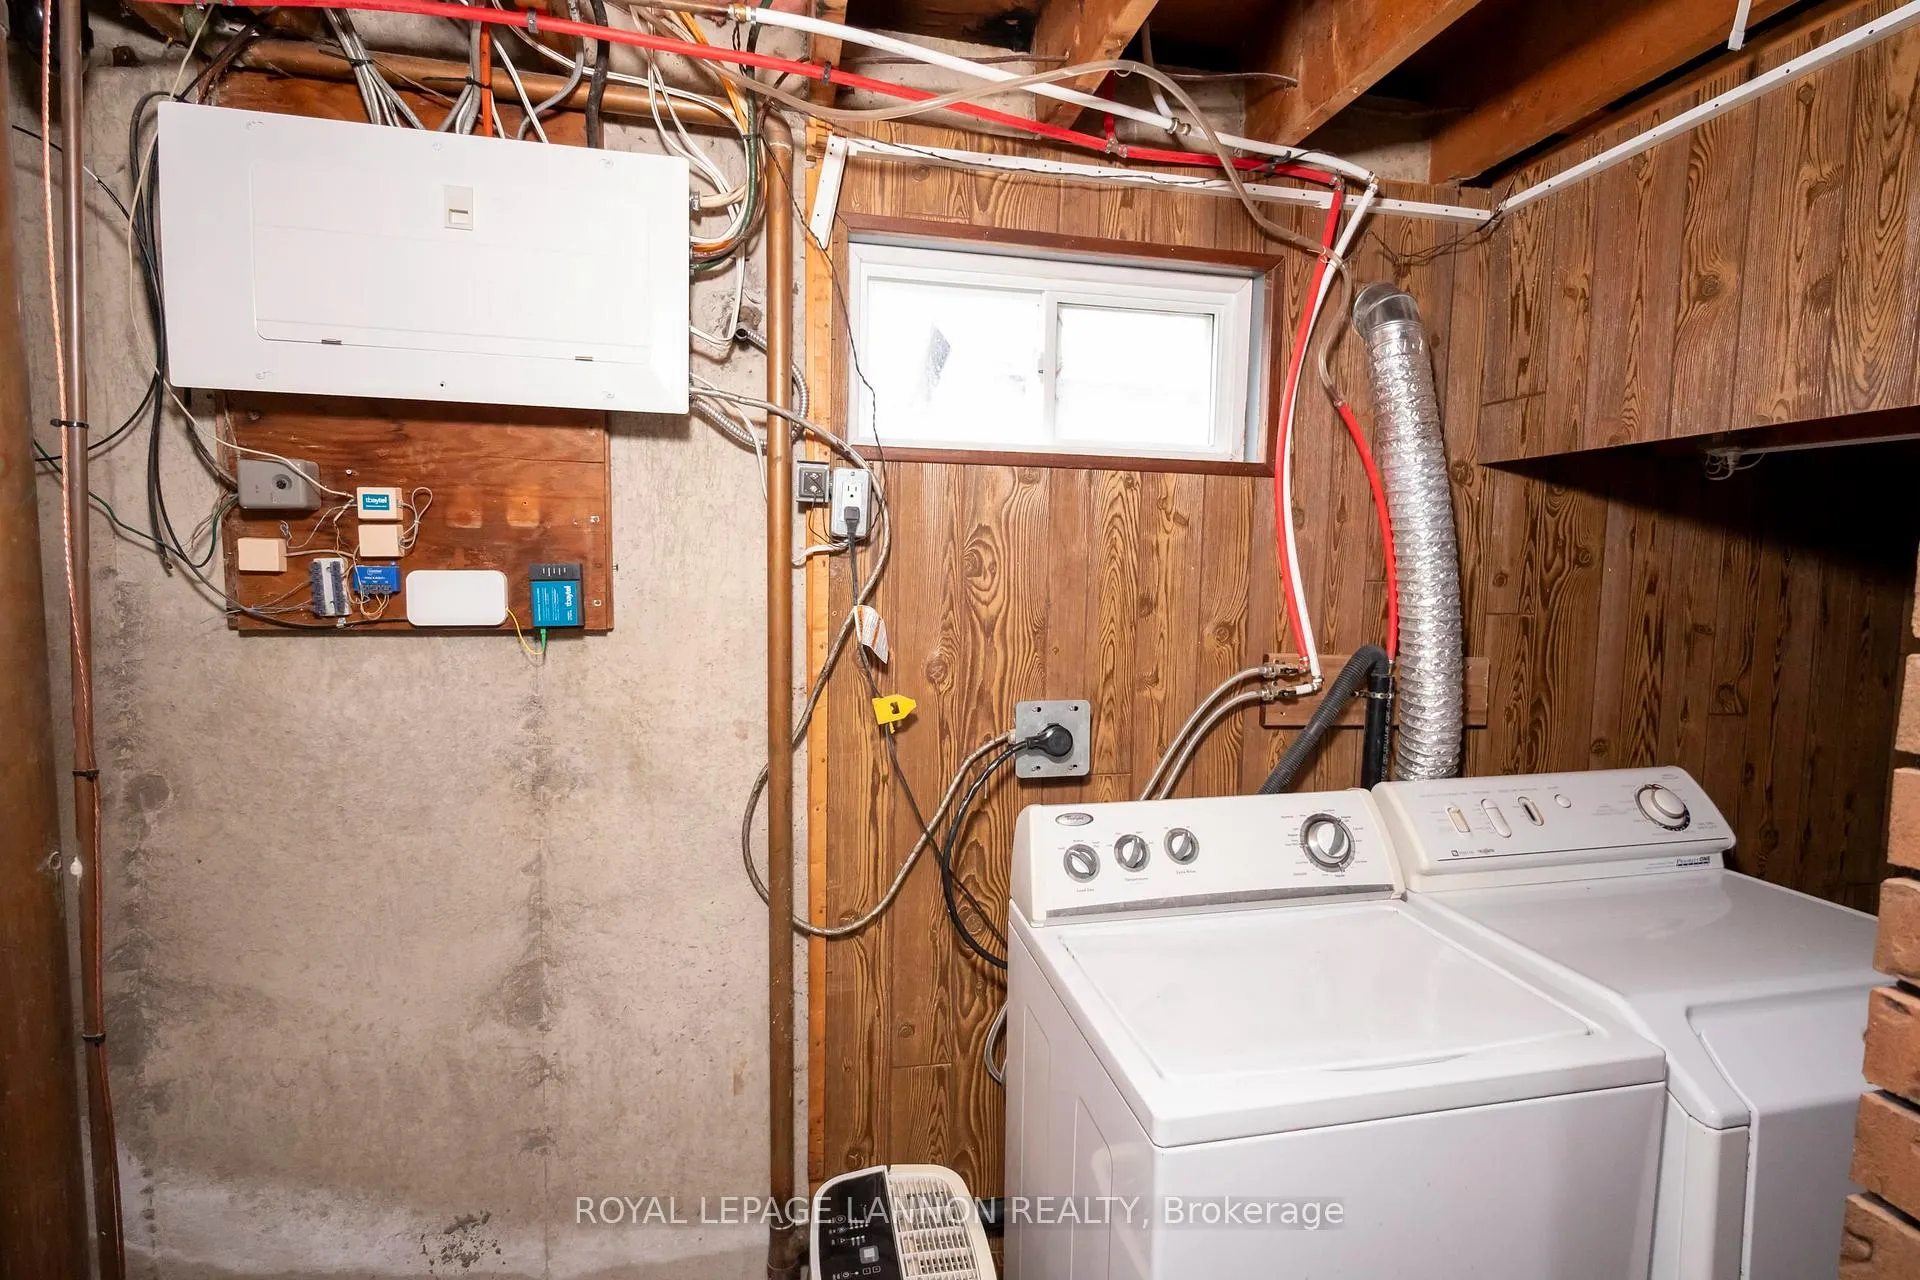
- fridge, stove, washer, dryer, Apt size stove in rec room, bar fridge (as is condition)
Exclusions
- Exclusions
- n/a
Parking & Garages
- Garage Type
- None
- Garage Spaces
- 0
- Parking Spaces
- 3
Heating & Cooling
- Heat Source
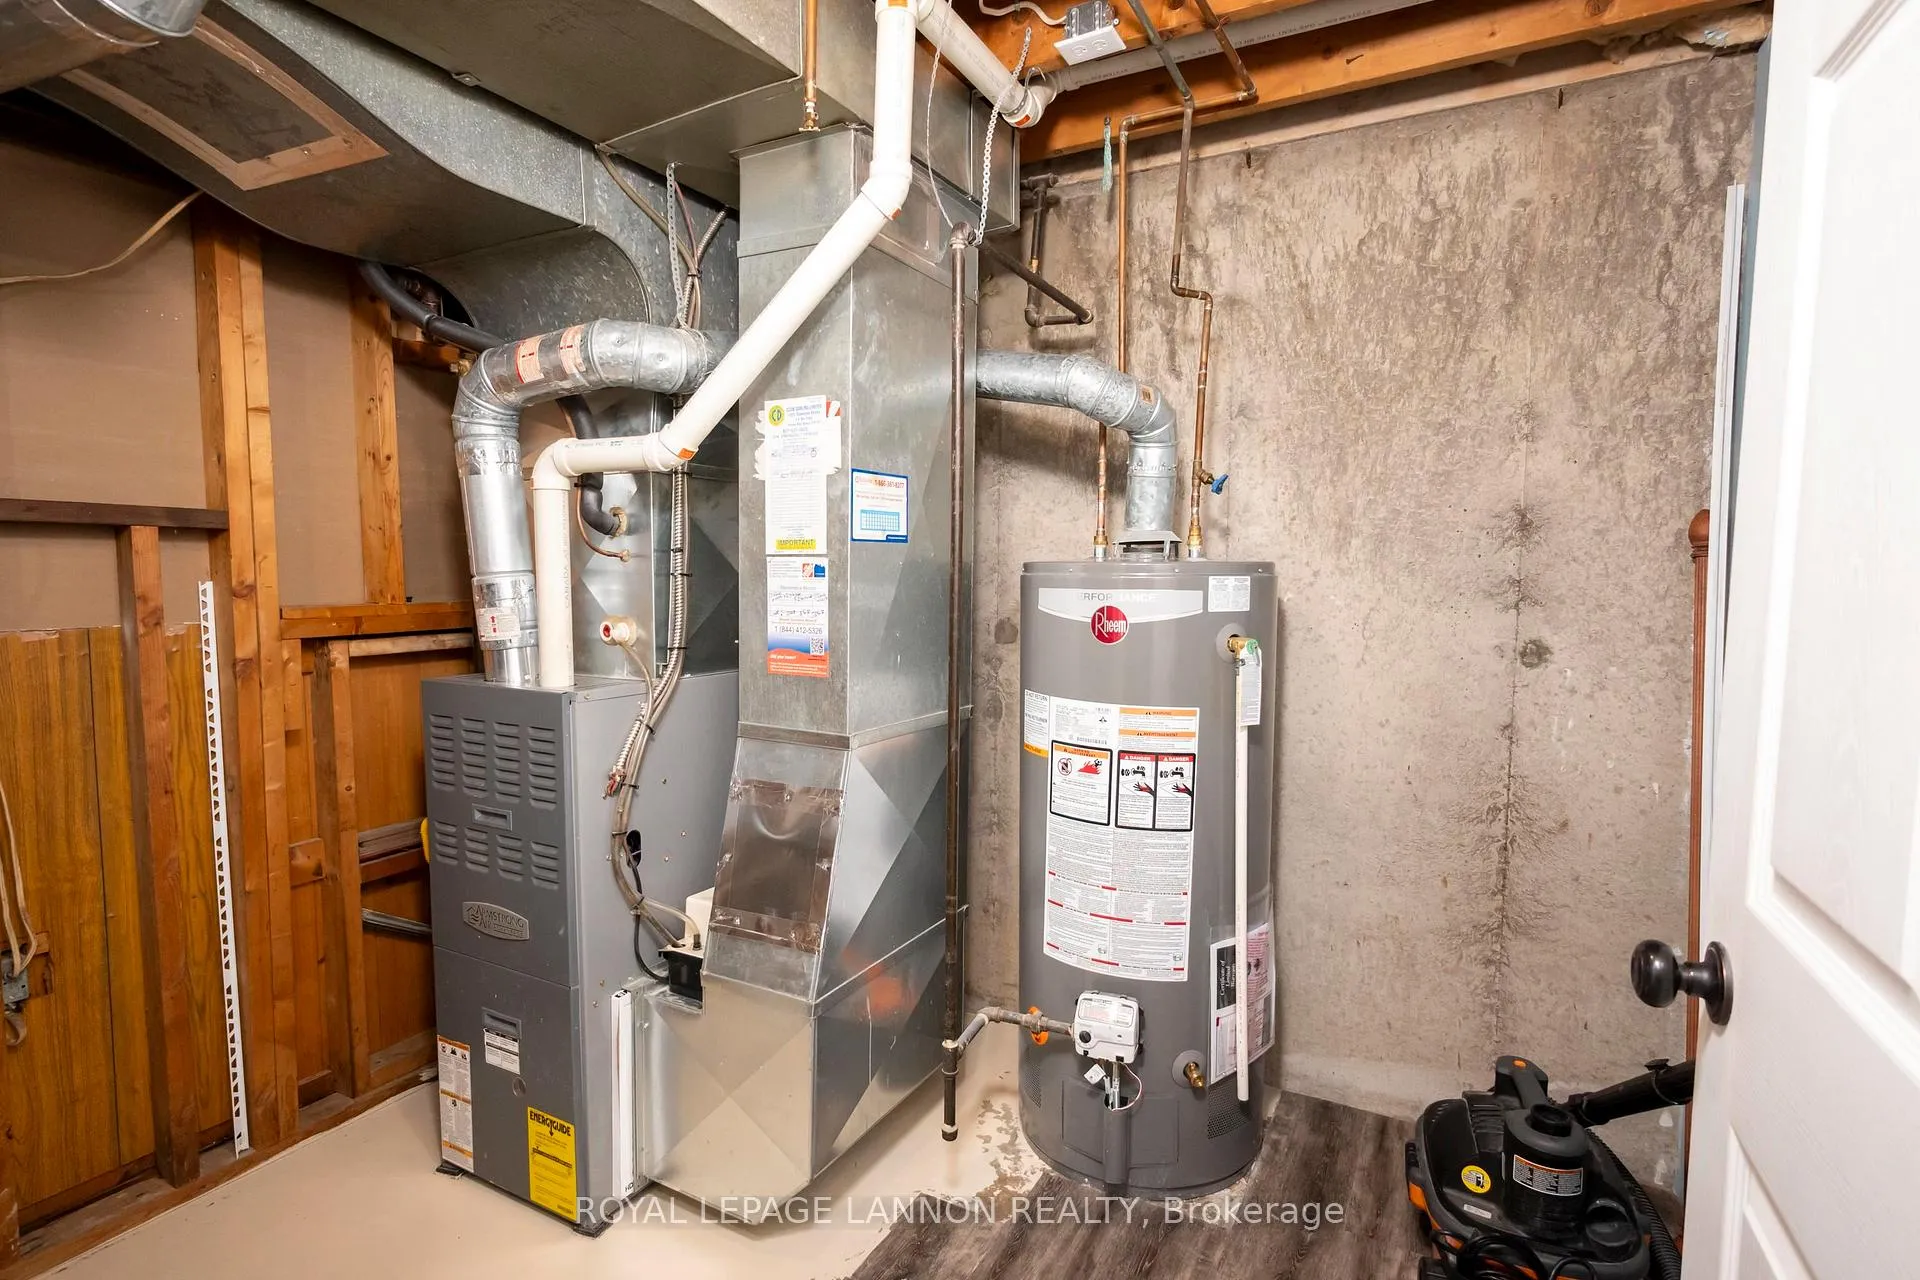
- Gas
- Heat Type
- Forced Air
- Air Conditioning
- Central Air
- Water
- Municipal
- Sewers
- Sewer
- Bedrooms
- 3 + 1
- Washrooms
- 2
- Kitchens
- 1
Room sizes
- Living Room15.3x14.7Main level
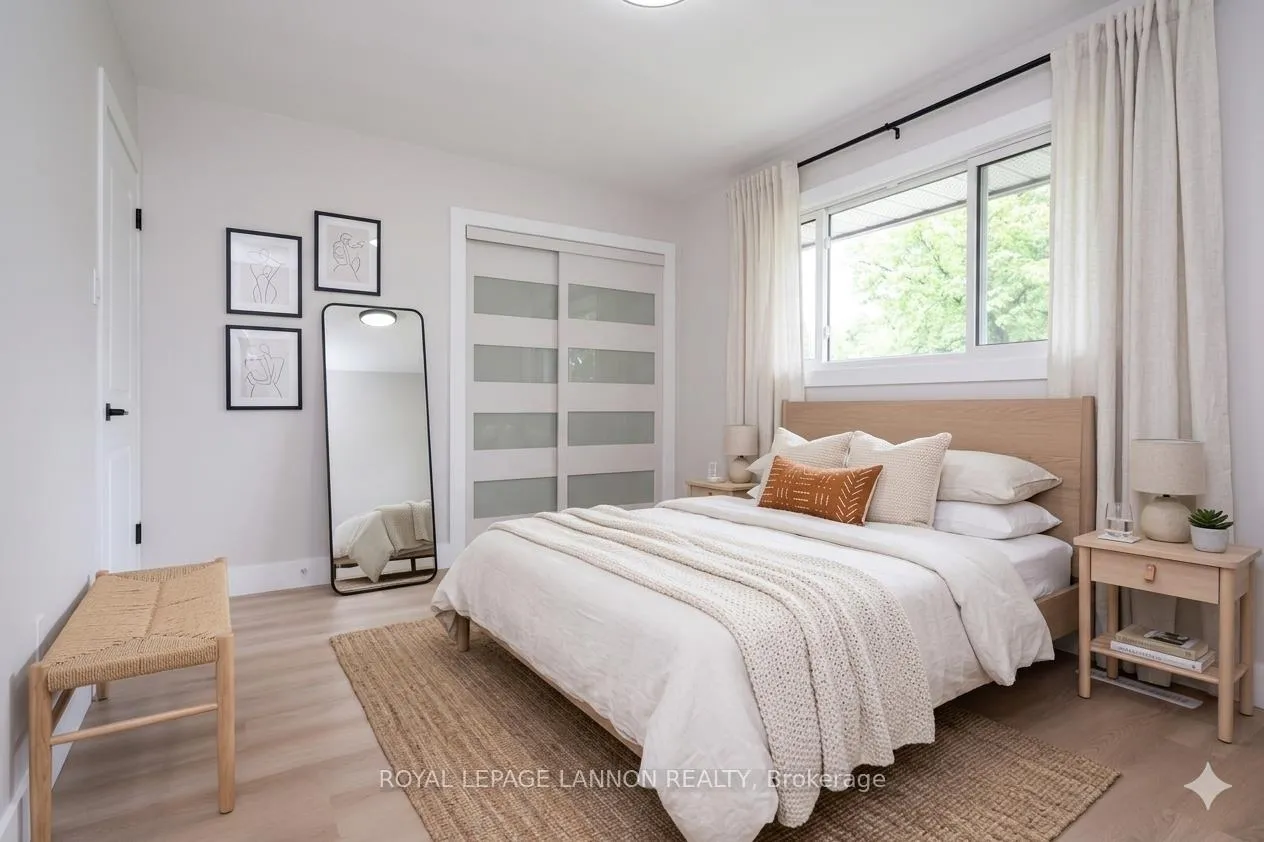
- Primary Bedroom13.9x10Main level
- Kitchen17.7x8.3Main level
- Dining Room9.6x8.6Main level
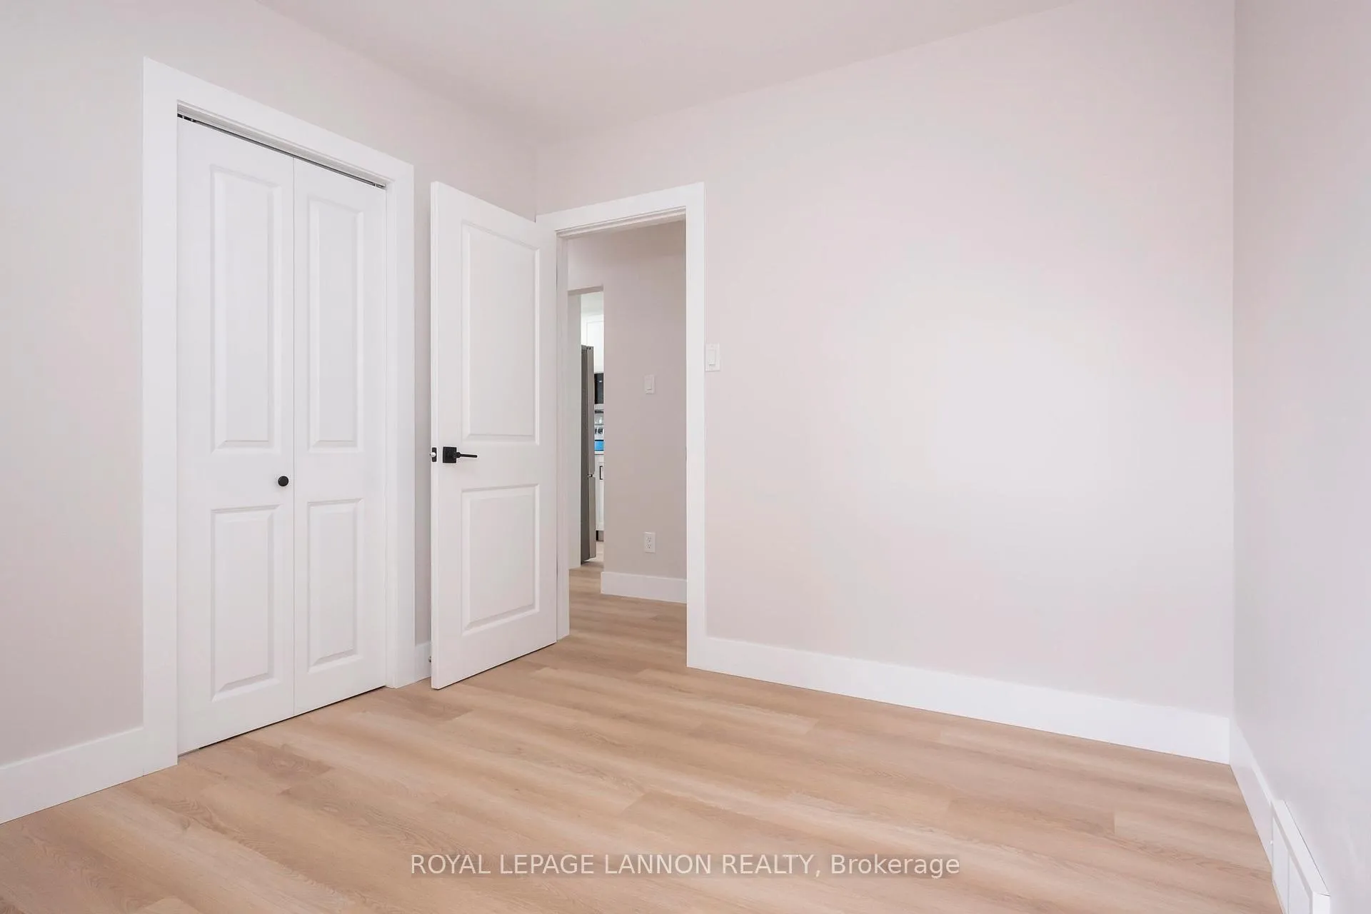
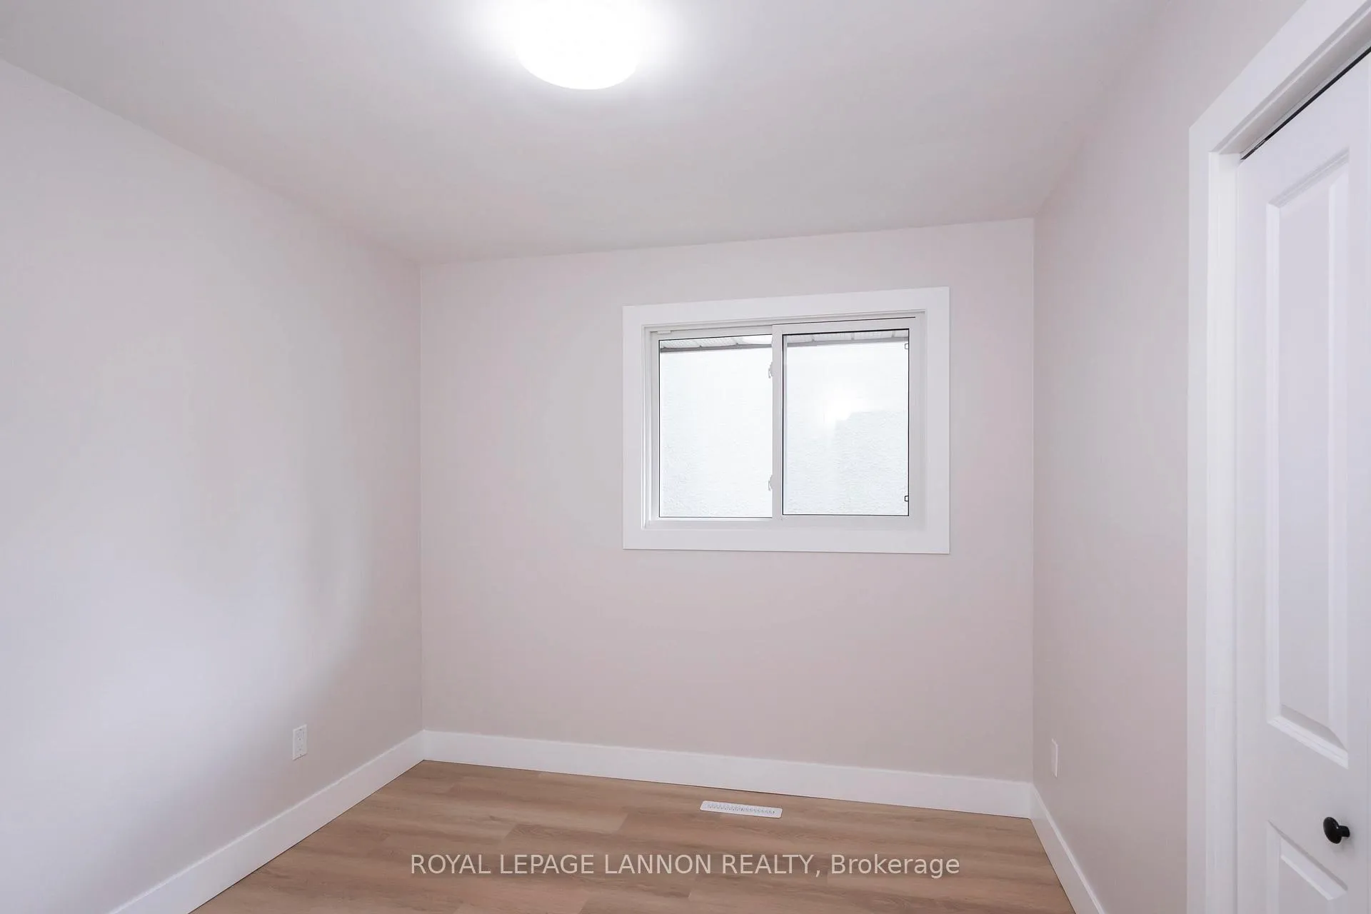
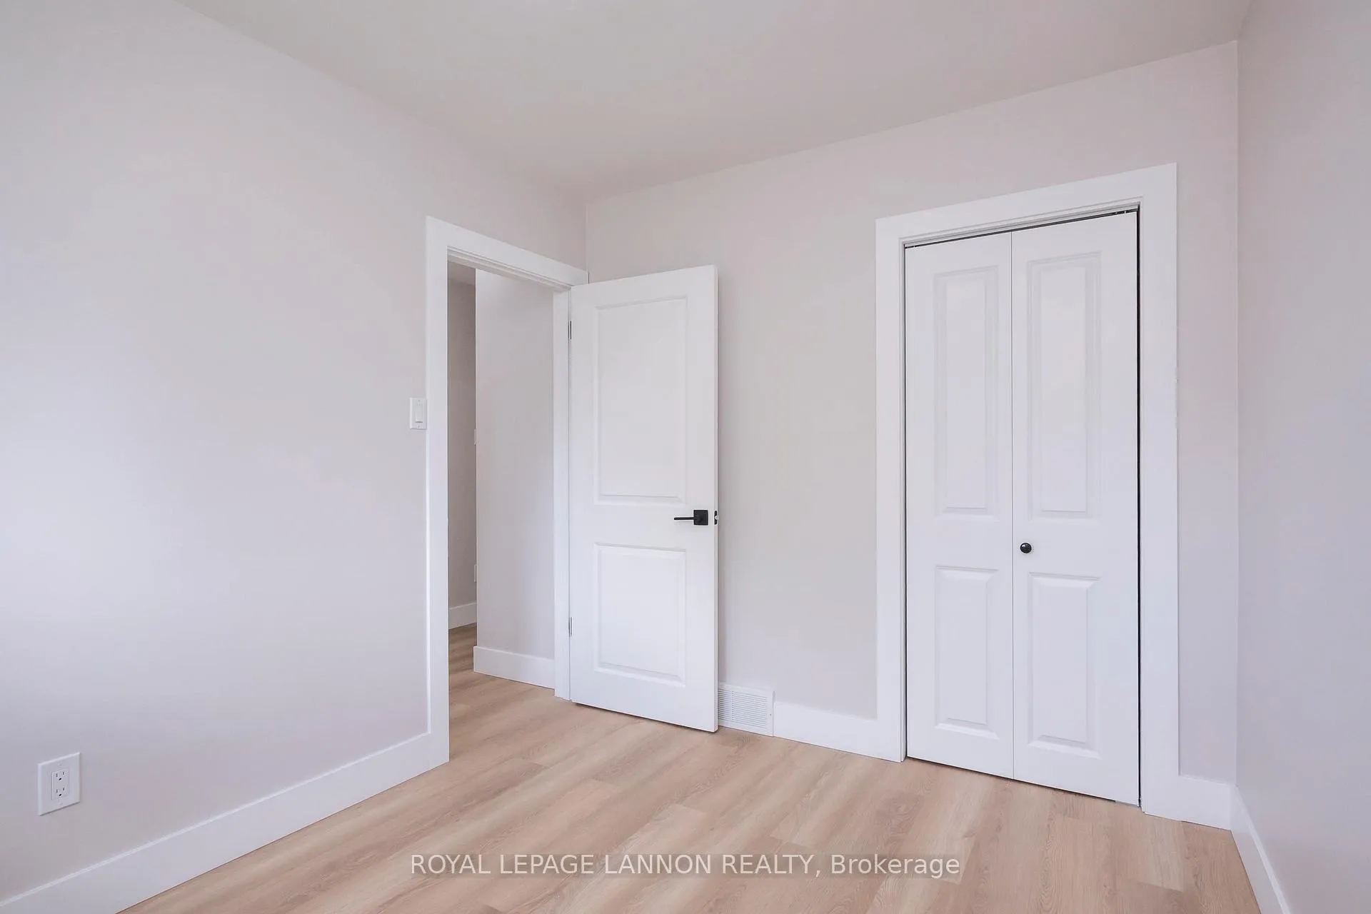
- Bedroom 210.4x9Main level
- Bathroom4pcMain level
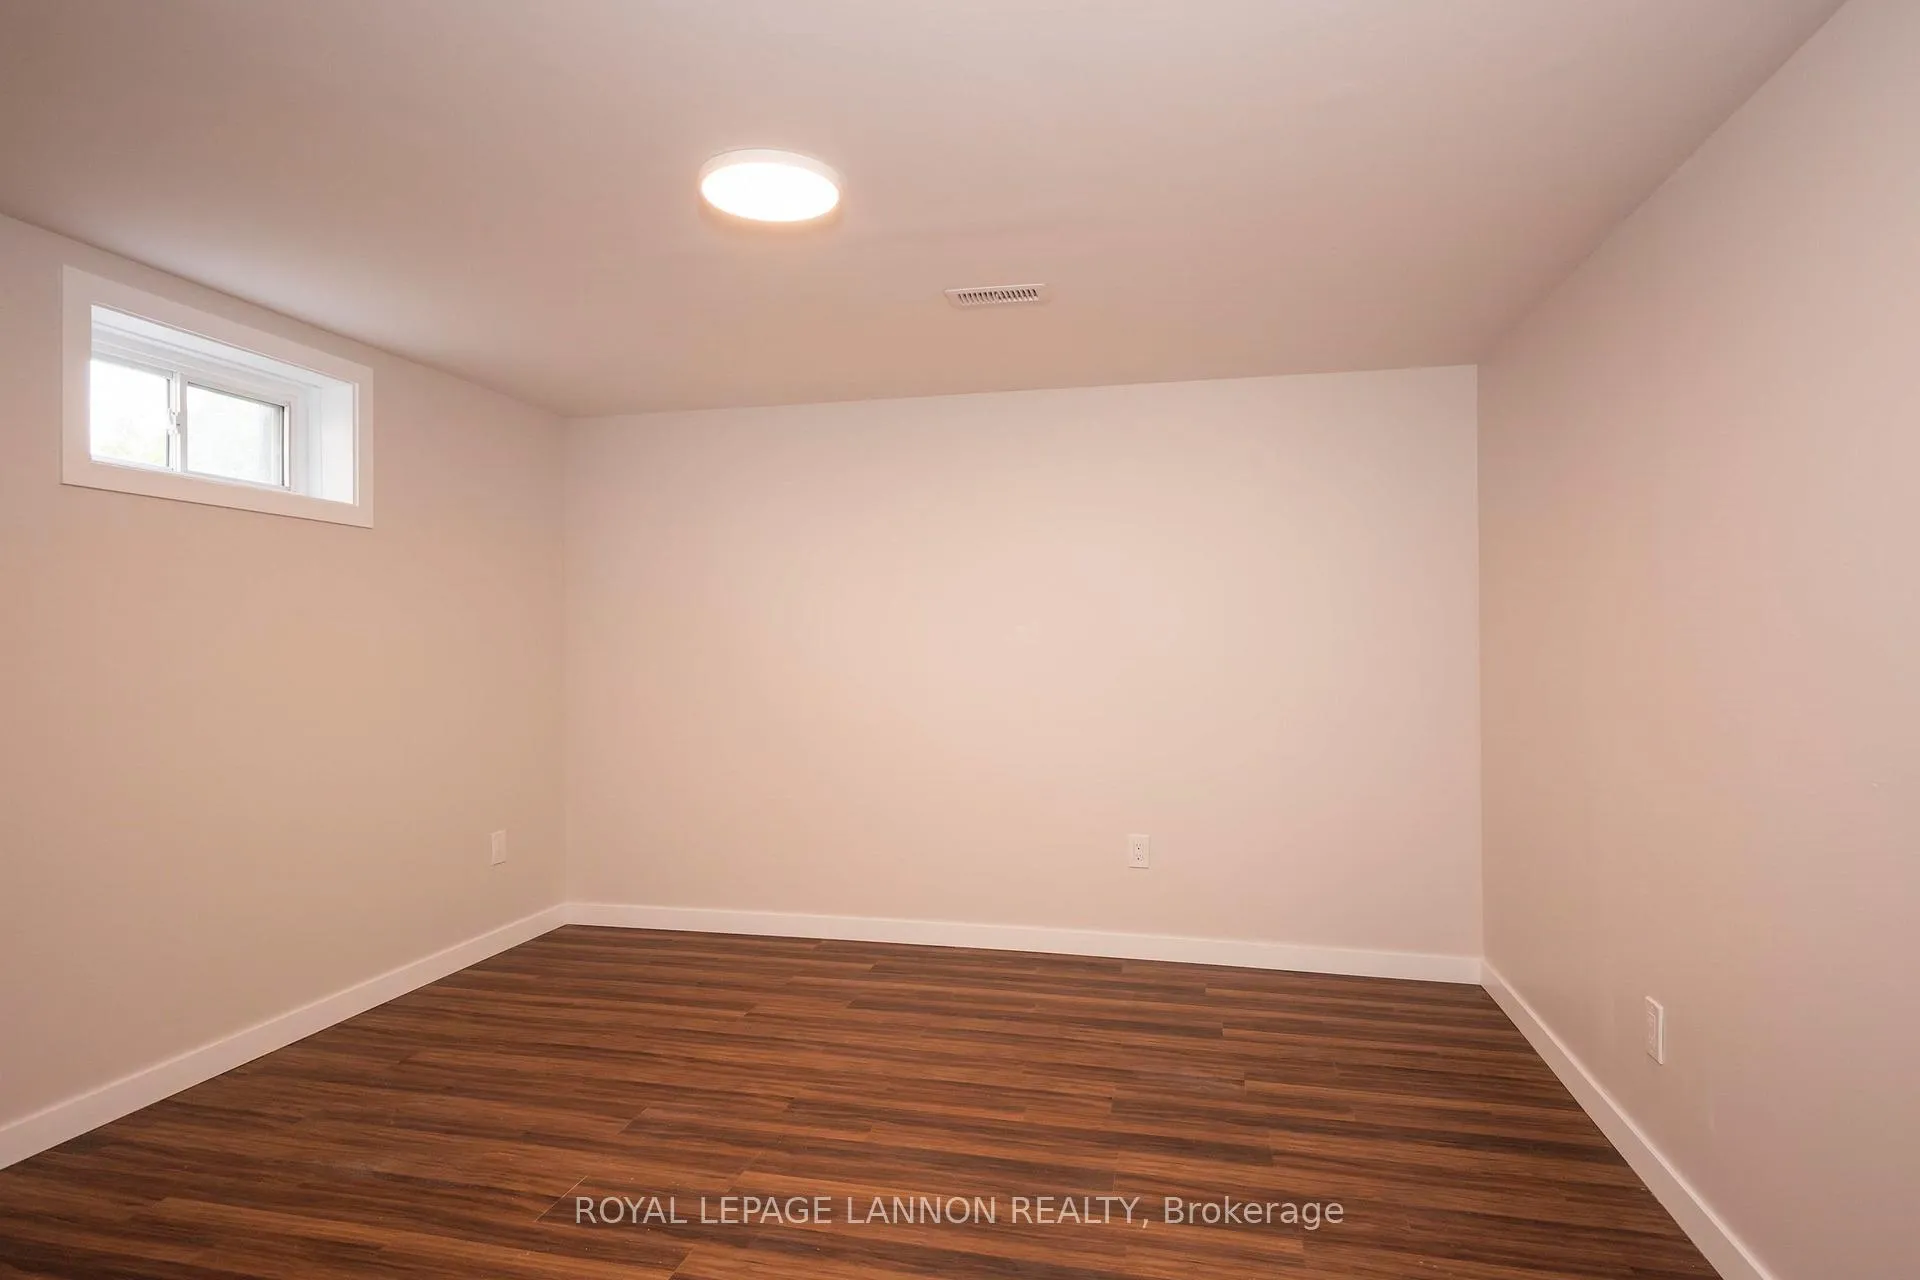
- Bedroom 412.10x12Basement level
- Other3 pcBasement level
- Other8x8.5Basement level
- Bedroom 3—Main level
- Other—Basement level
Washrooms
- 3-piece, Basement
- 4-piece, Main
- Municipality
- Thunder Bay
- Neighbourhood
- Edgewater Park
- Main cross streets
- Between Edward and James
- Directions
- Between Edward and James
- MLS® number
- X13449782
- Data source
- tbay
- Status change
- 2026-07-06
- Listed on
- 2026-06-16
- Days on market
- 20 days
- Possession type
- Immediate
- Co-op commission
- 2
- Seller
- Listed by
- Royal LePage Lannon Realty
Home Market Value
Current home valuation for 124 Riverview Dr W, Thunder Bay, Edgewater Park, Thunder Bay, ON. Listed for $499,900
HOMEH Estimate
$484,000
Estimated Sales Range
$338,800 - $629,200
HOMEH Estimate for 124 Riverview Dr W, Thunder Bay, Edgewater Park
Calculated with a real agent's CMA method — 45+ years of experience, codified. Not an AI guess.
For the owner
Is this your home? Track its value.
Get this home's HOMEH Estimate by email once a month, with how many homes are for sale around you.
Mortgage Payment Calculator
Compare up to 4 down payment scenarios
5% of purchase price for homes $500K or less
$24,995
| Scenario 1 | Scenario 2 | Scenario 3 | Scenario 4 | |
|---|---|---|---|---|
−Down payment | % $ | % $ | % $ | % $ |
+CMHC insurance | $18,996 | $13,947 | $11,898 | $0 |
=Total mortgage | $493,901 | $463,857 | $436,813 | $399,920 |
Amortization | ||||
Mortgage rate | % | % | % | % |
| Payment frequency | ||||
=Mortgage payment | $2,411monthly | $2,265monthly | $2,133monthly | $1,953monthly |
Land Transfer Tax
$6,473
$6,473
Around this home
Data provided by OpenStreetMap & Fraser Institute School Rankings
Ask HOMEH
New!Hi there!
👋Text or call (416) 301-9001
Recommended for you
Based on homes you've looked at.
No recommended properties found.
Nearby similar homes
No nearby properties found.
More real estate resources
Other homes nearby
Explore this area
Nearby neighbourhoods
No nearby listings available.