
Unit 305, 1550 Dease Street
Thunder Bay (Inner-City Industrial), ON P7E 5H4
- 2Bedrooms
- 1Bathroom
- 9Parking
- —Sq Ft
- $2,636Tax
- $450/moCondo Fee
 Estimated Value:$278,052See Free Estimate Report

Property not available for sale or for rent.
HOMEH One: full-service selling for a 1% listing fee. The buyer's agent commission is separate.
Free Home EvaluationHow Much Is My Home Worth?Homes for Sale NearbySale & Price History for Unit 305, 1550 Dease Street, Thunder Bay, Inner-City Industrial
| Start Date | End Date | Price | Event | MLS# |
|---|---|---|---|---|
| 2024-12-16 | 2025-02-06 | Login to See Prices | Sold | x13267022 |
Real estate boards require you to or to see the full details of this property.
*Sold prices and complete sale & price history are regulated data. Under the Trust in Real Estate Services Act, 2002 (TRESA) and the rules of the Real Estate Council of Ontario (RECO), and pursuant to the Multiple Listing Service® rules of the Canadian Real Estate Association (CREA) and the Toronto Regional Real Estate Board (TRREB), this information may be shown only to registered users who have agreed to the applicable terms of use (a Virtual Office Website, or "VOW," arrangement). HOMEH Inc., Brokerage therefore provides it to signed-in members only. Creating an account is free and takes under a minute.
About Unit 305, 1550 Dease Street, Thunder Bay, Inner-City Industrial
Summarized Description
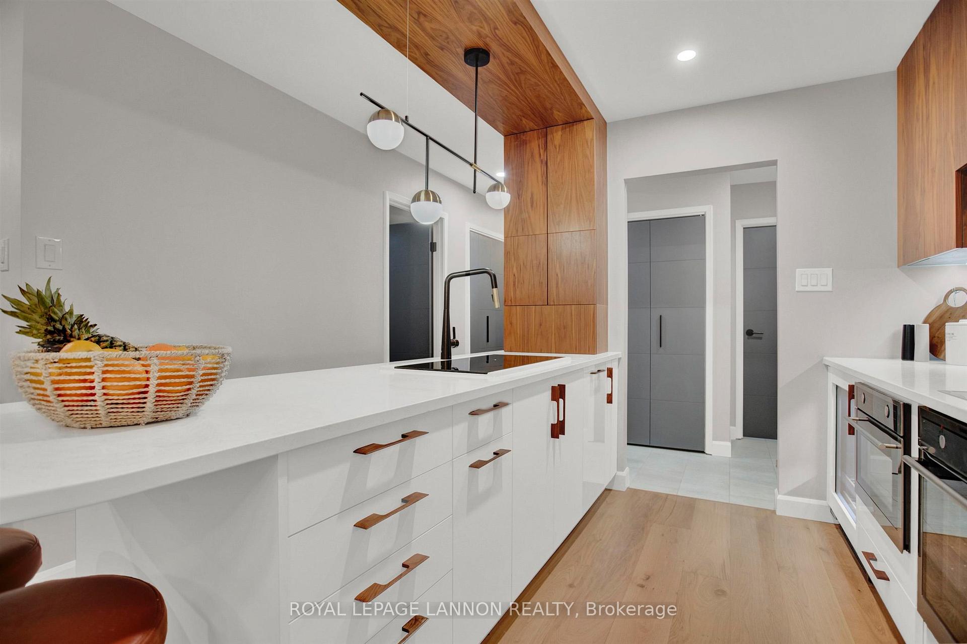
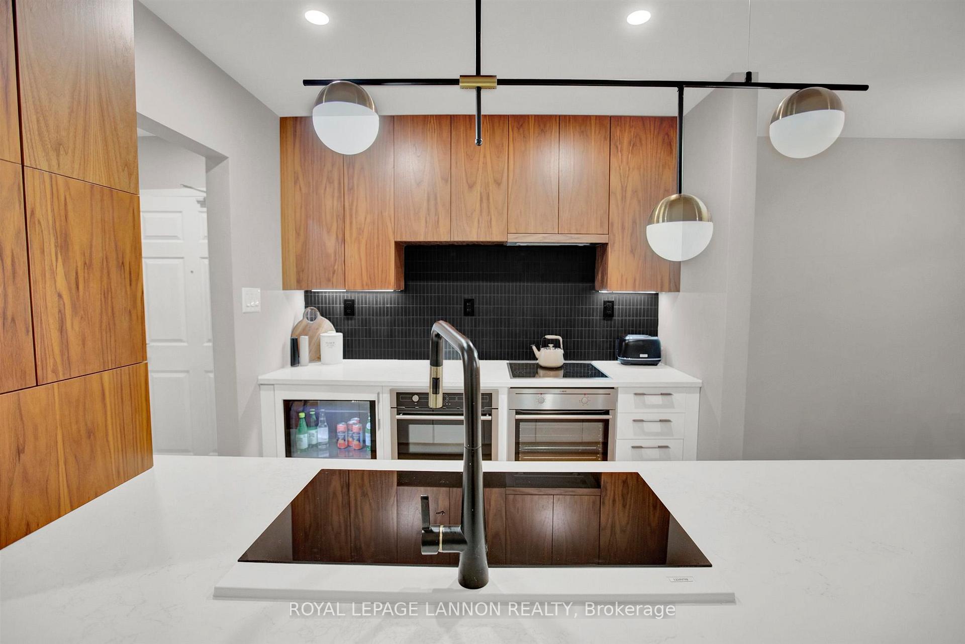
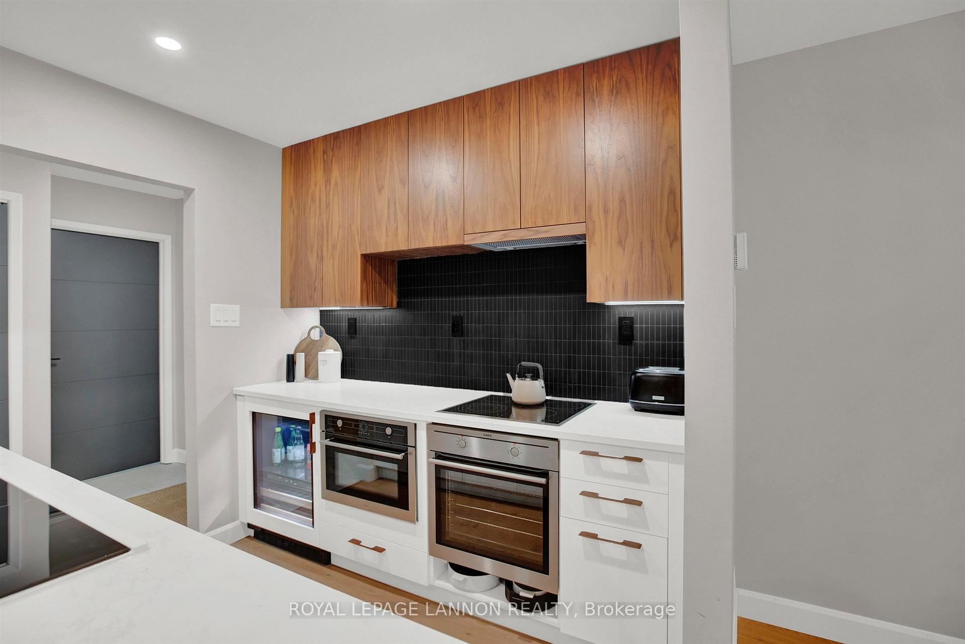
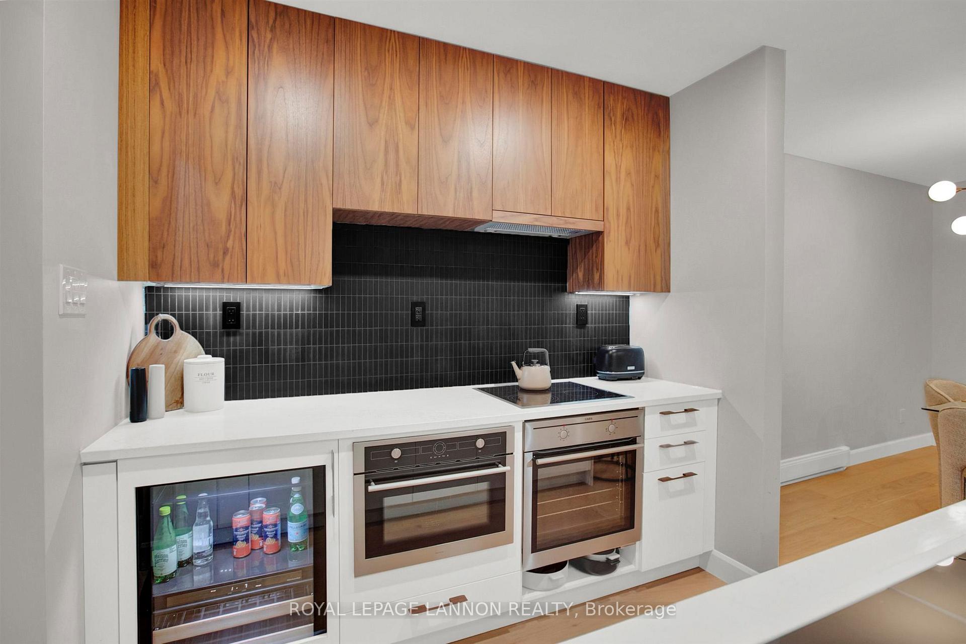
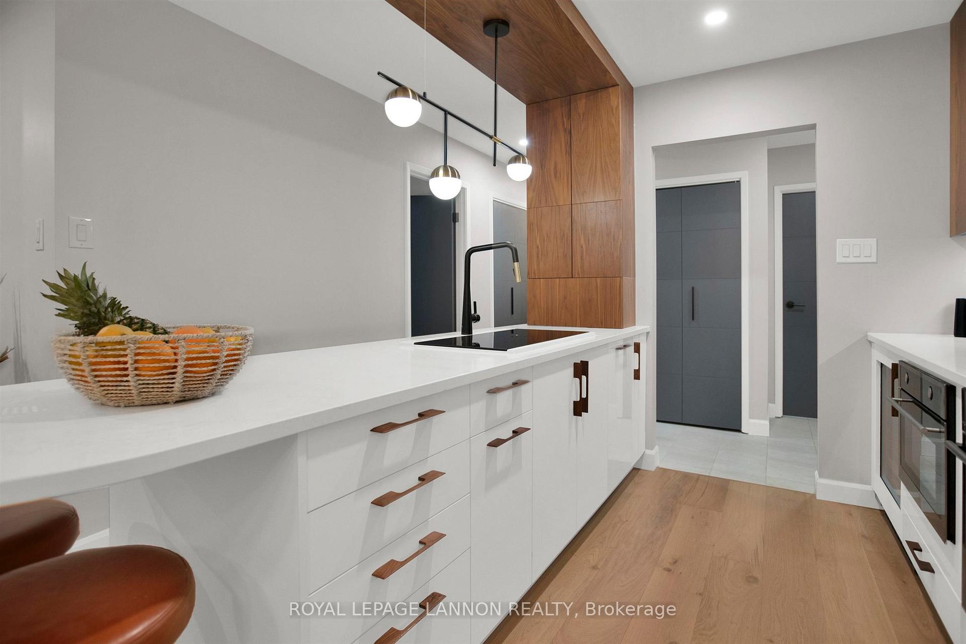
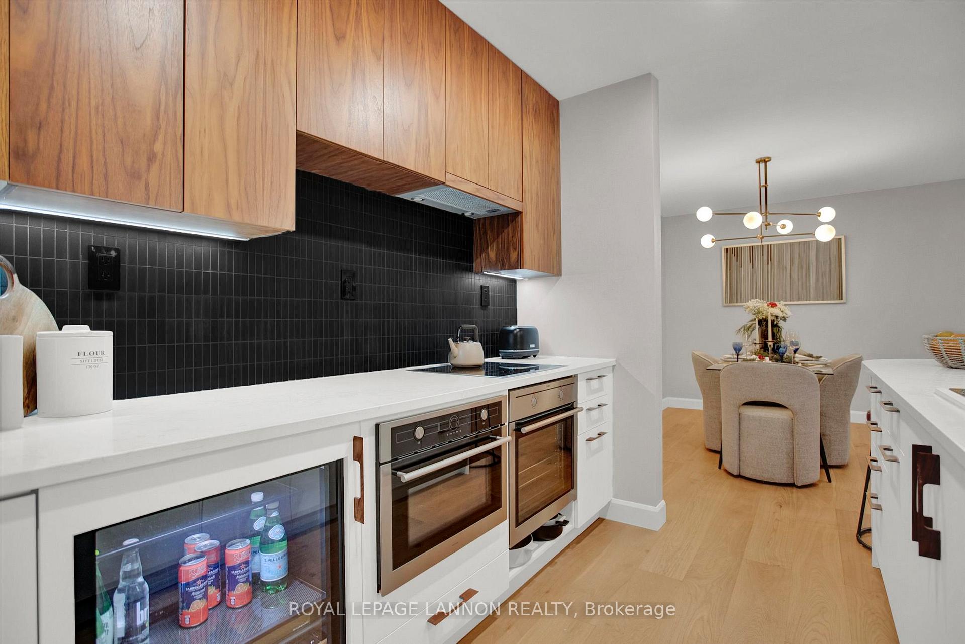
- Renovated 2-bedroom condo with high-end finishes.
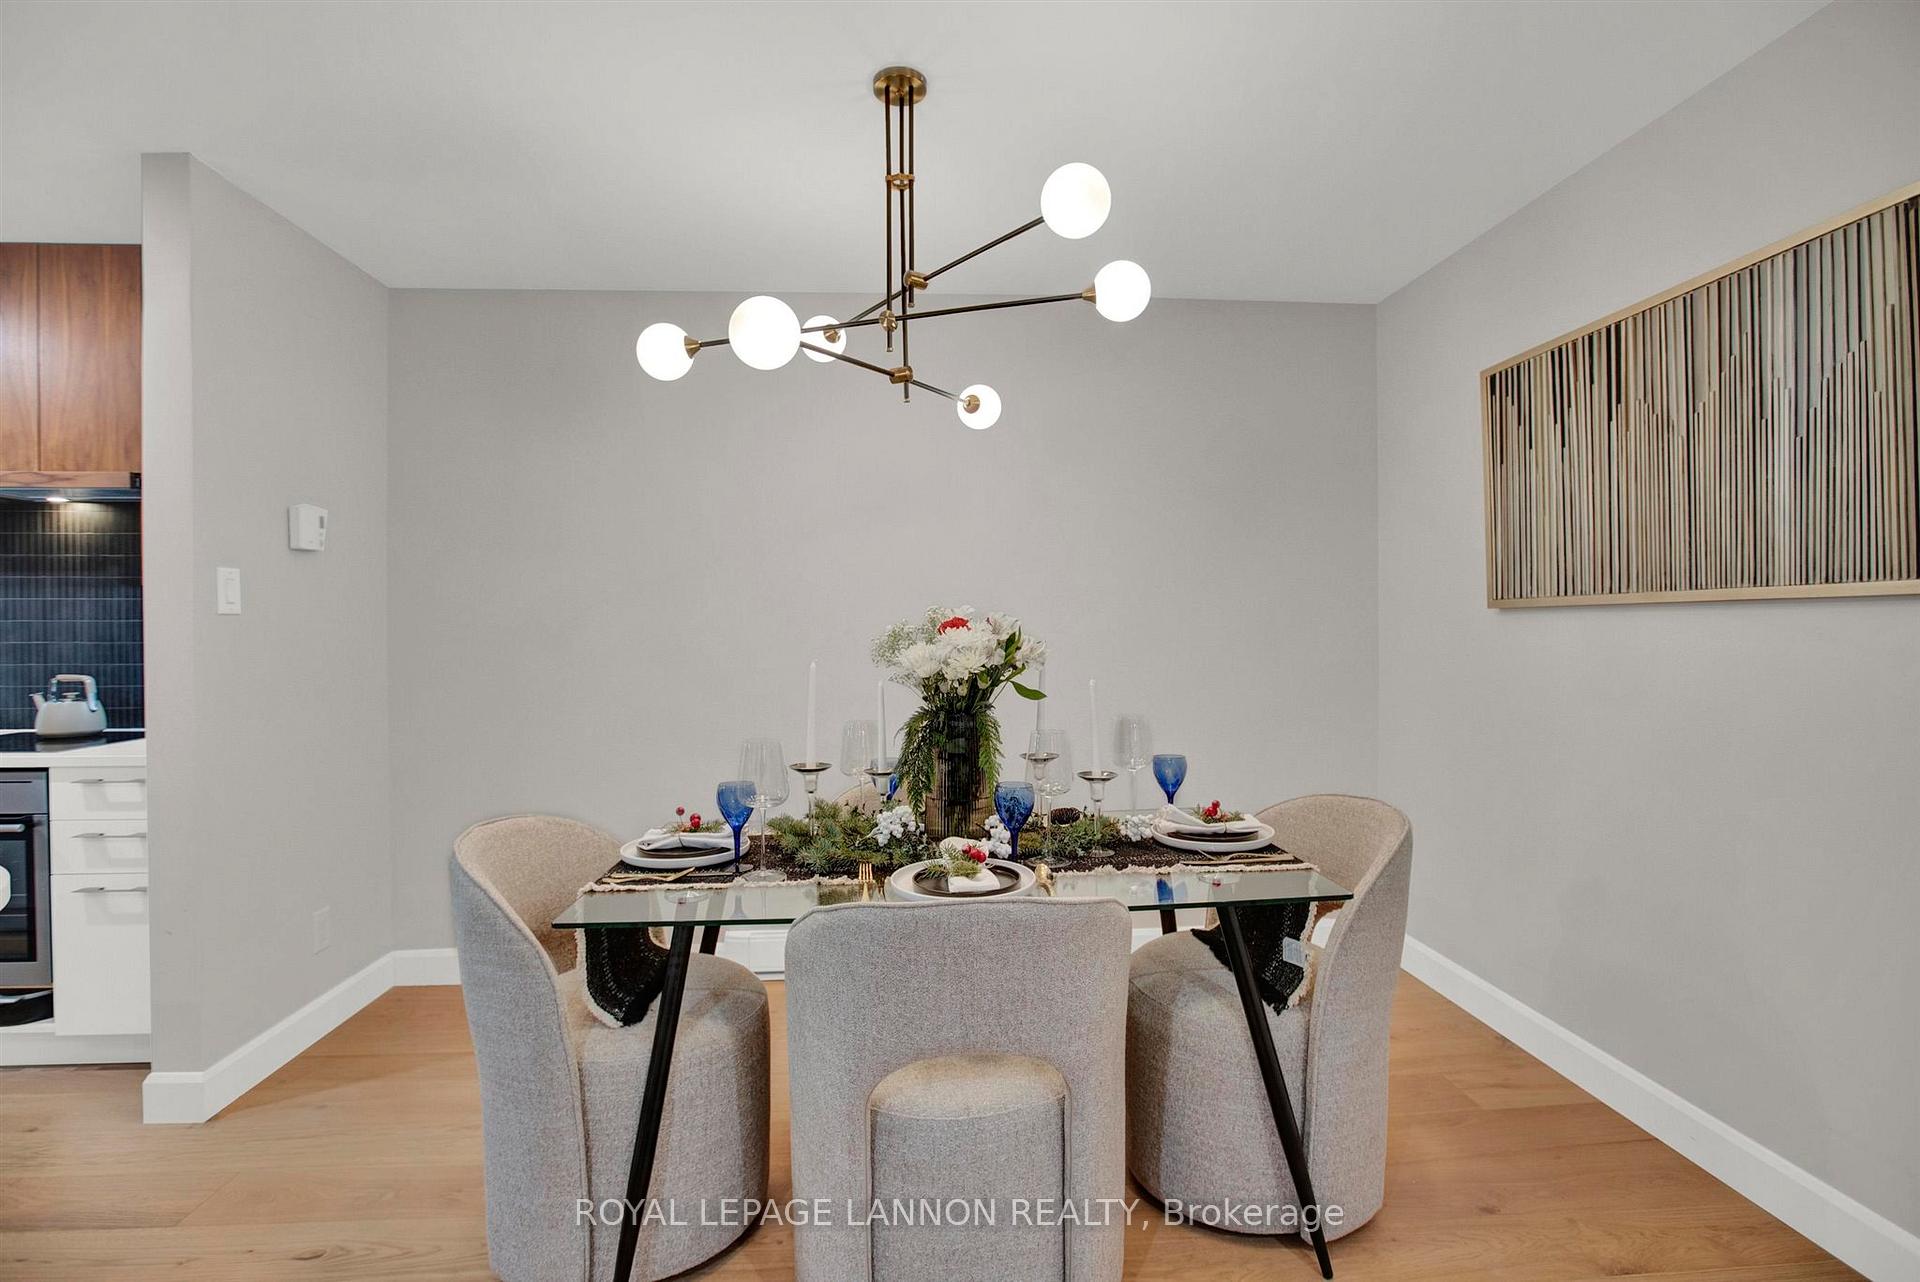
- Open layout with engineered hardwood flooring.
- Expansive balcony for natural light and relaxation.
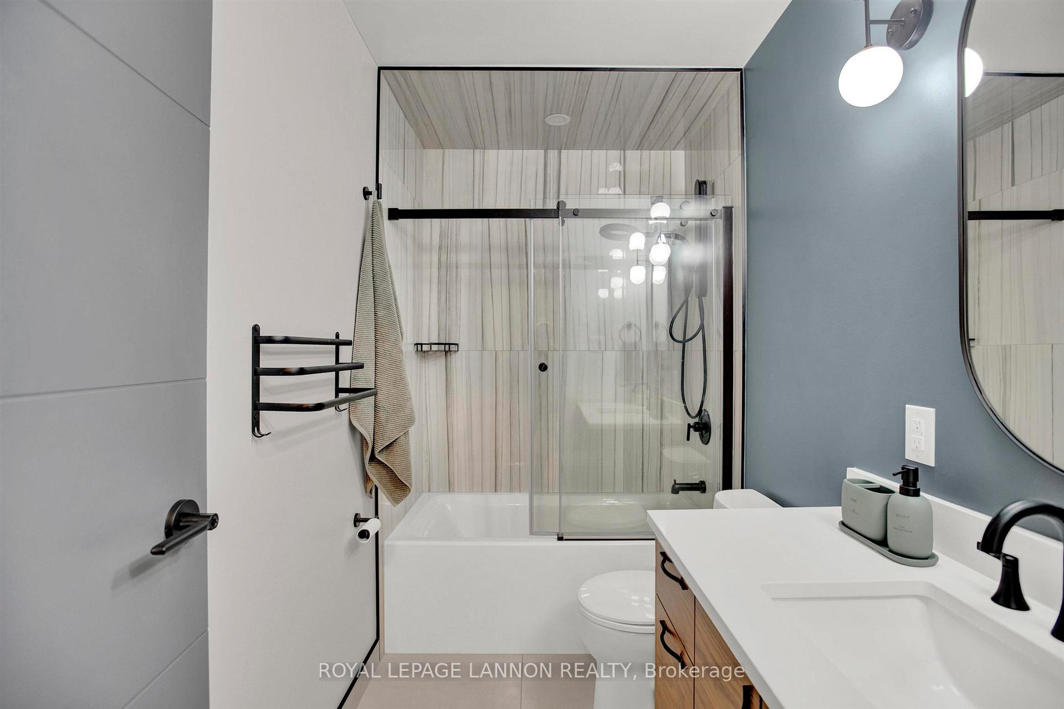
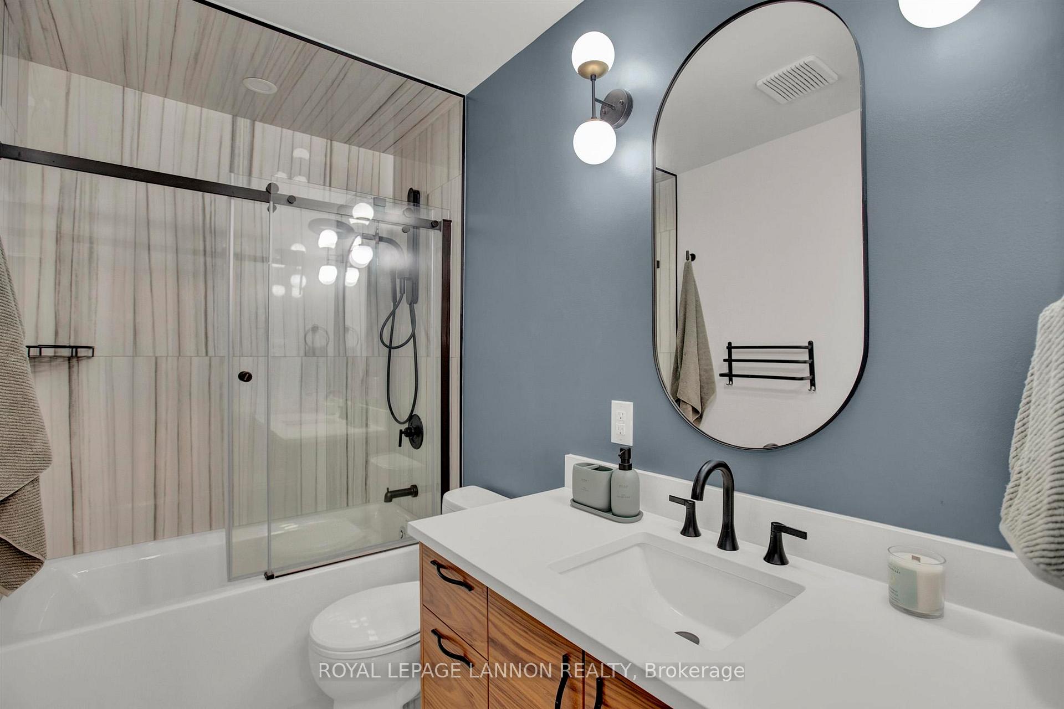
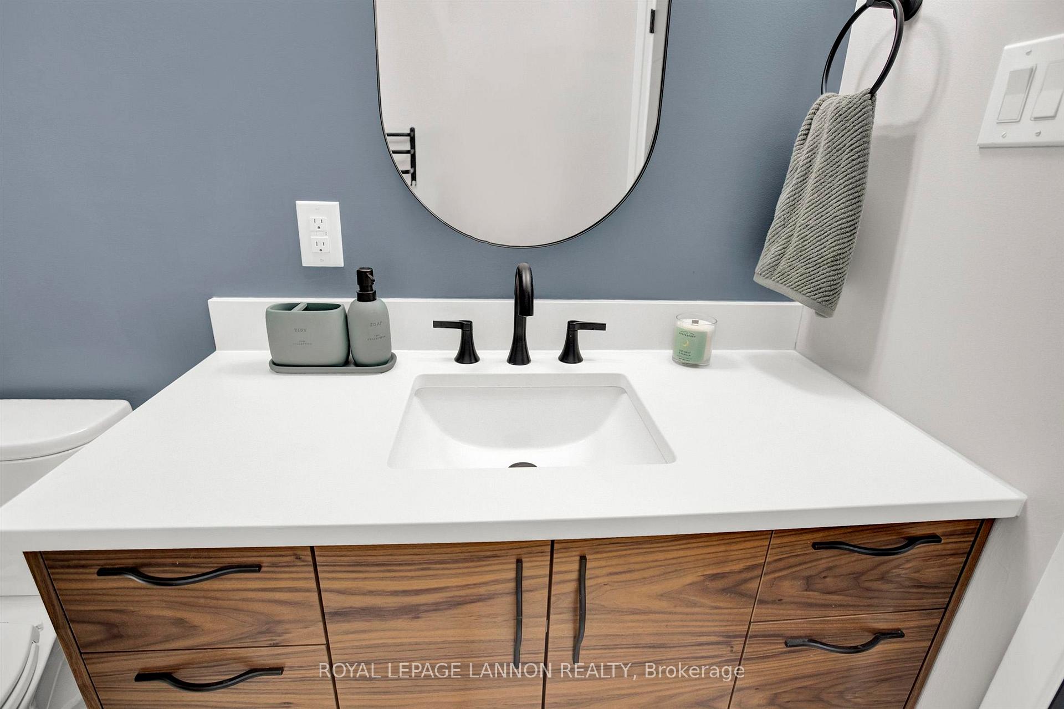
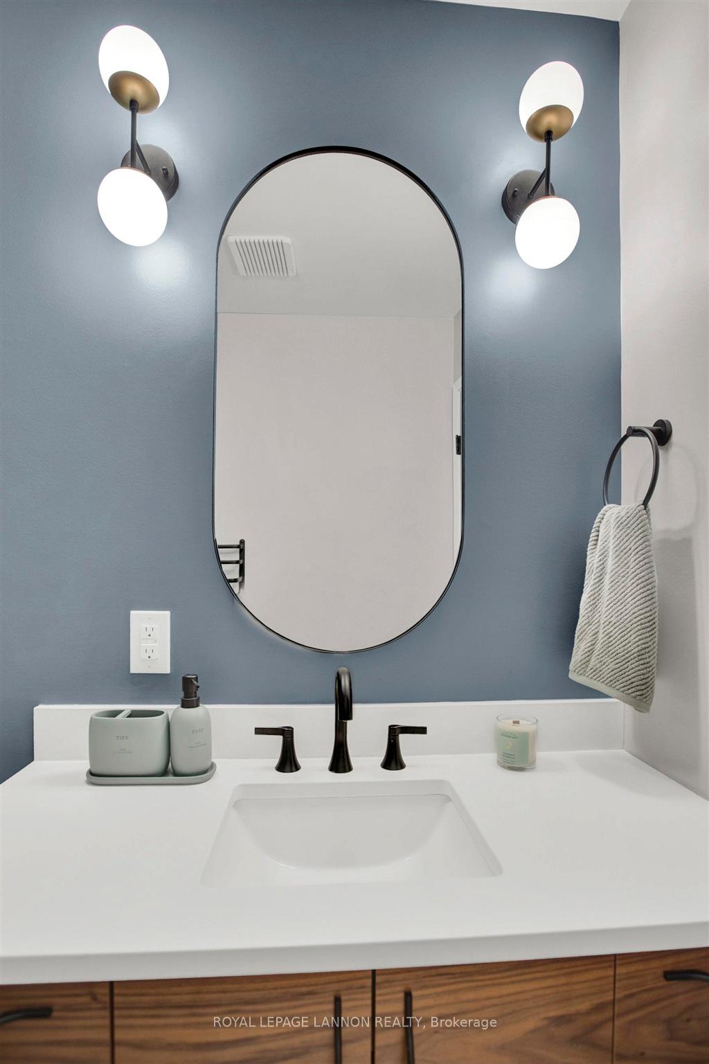
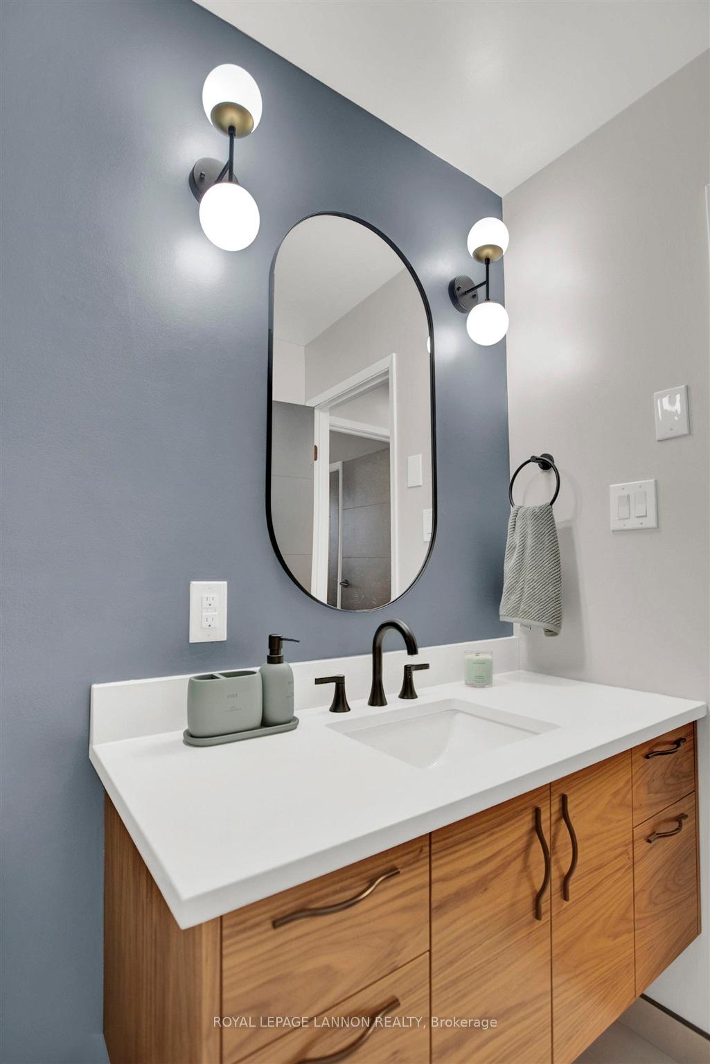
- Modern bathroom with exquisite finishes.
- Well-maintained building with updated common areas.
- Conveniently located near parks and walking trails.
- Includes one owned parking space.
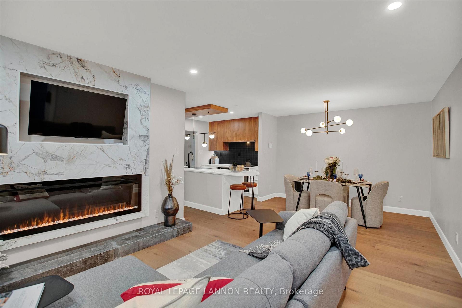
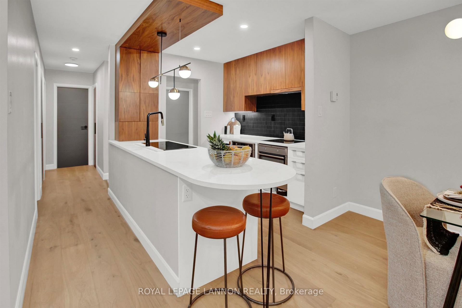
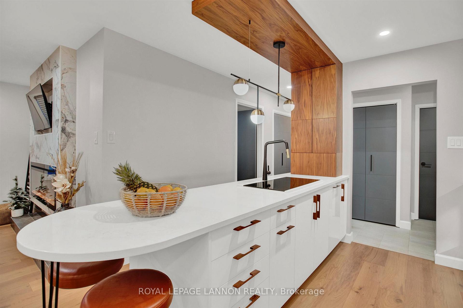
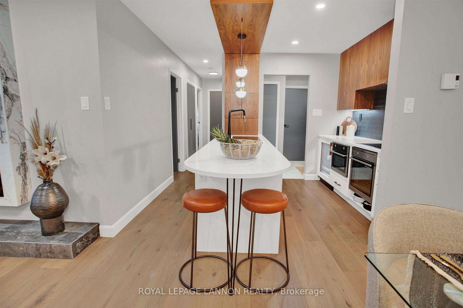
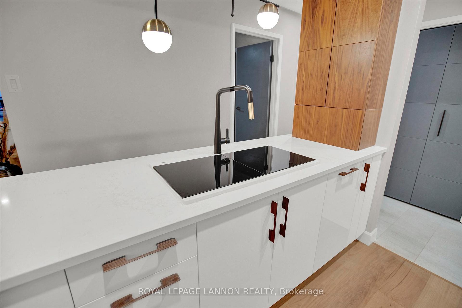
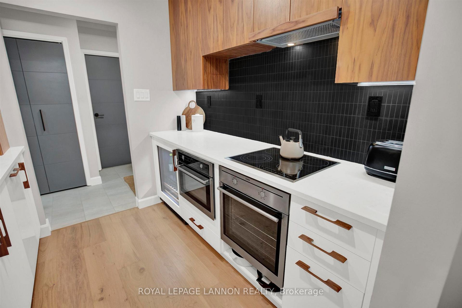
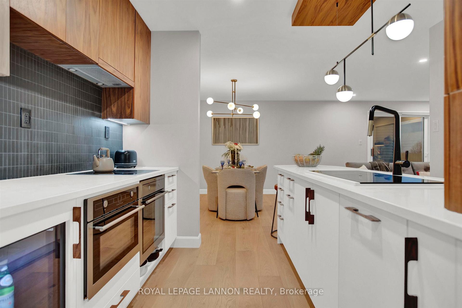
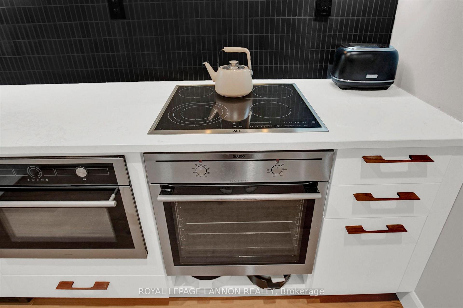
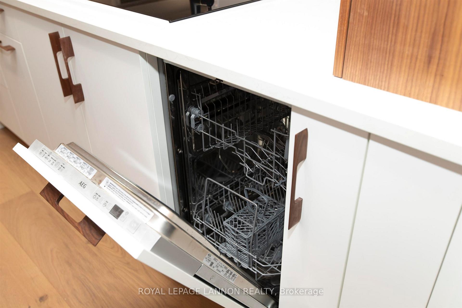
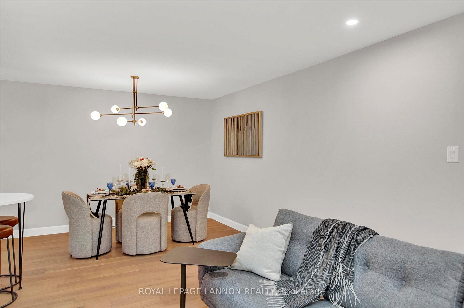
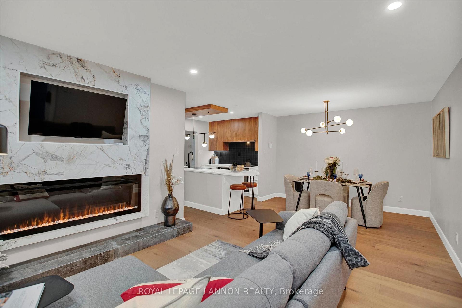
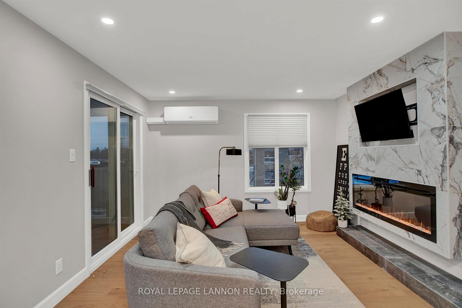
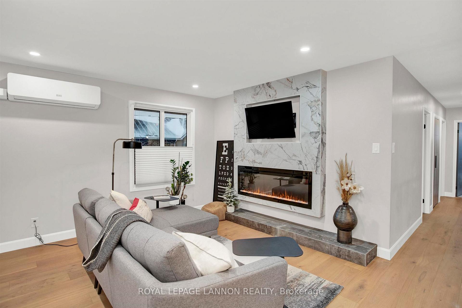
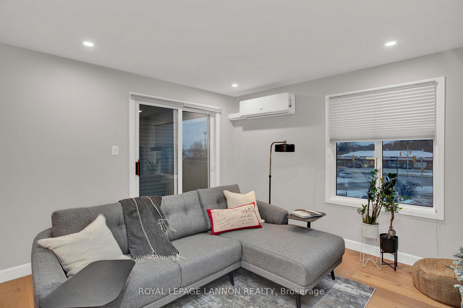
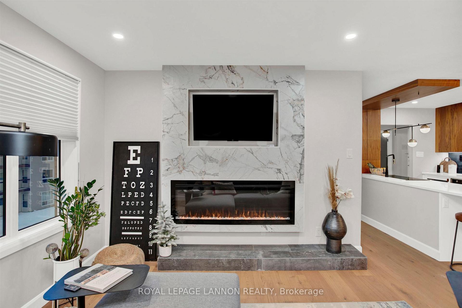
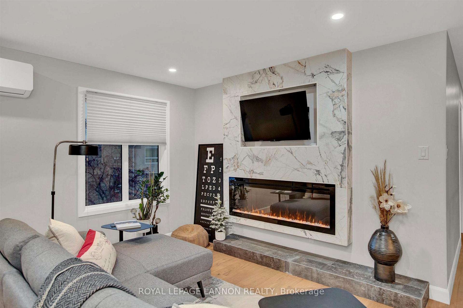
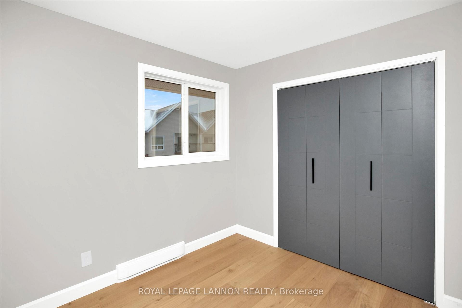
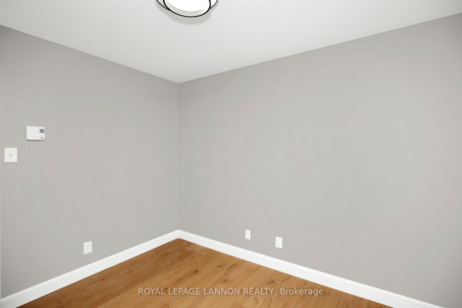
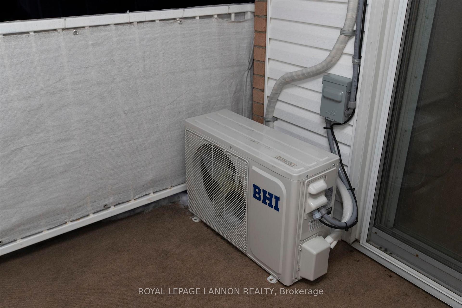
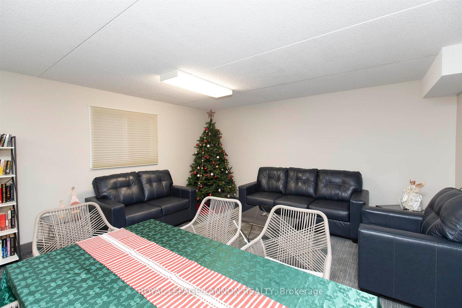
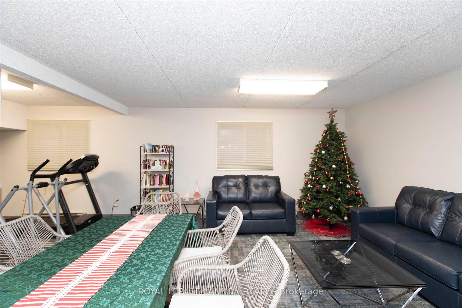
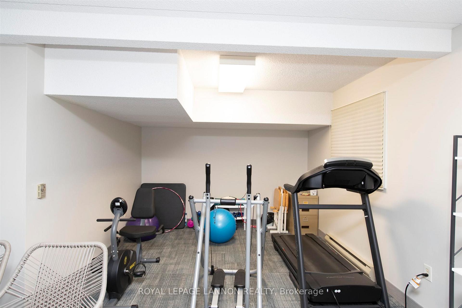
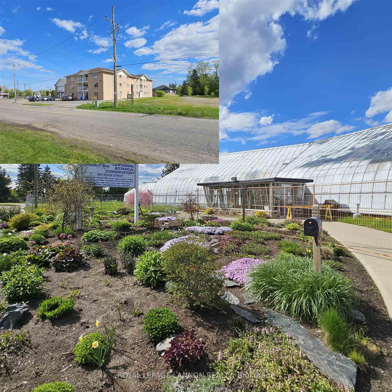
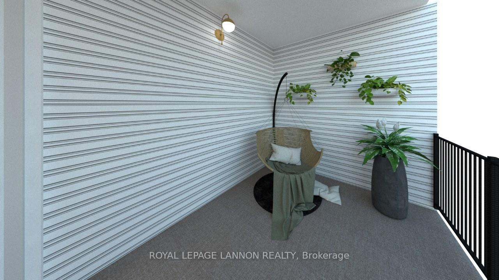
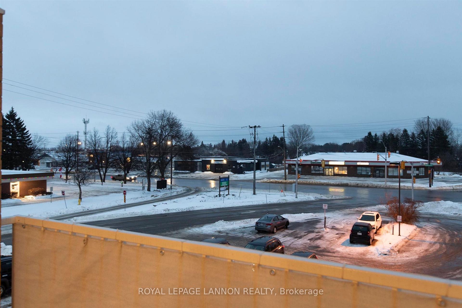
Experience Luxury Living with Unmatched Attention to Detail Welcome to this beautifully renovated 2-bedroom condo, where every detail has been thoughtfully curated by the renowned Arcuo Interior Design. This unit is a showcase of high-end craftsmanship and meticulous design, offering a level of quality and elegance that exceeds expectations for condo living. The open and airy layout features high-end engineered hardwood flooring throughout, adding warmth and sophistication to the space. The spacious dining area is perfect for hosting, while the modern 4-piece bathroom and exquisite finishes make this space as functional as it is beautiful. Step out onto your expansive, south-facing covered balcony, a perfect space to enjoy morning coffee or unwind in the evening while basking in natural light throughout the day. The sunny exposure creates a bright and welcoming ambiance that enhances the living experience. The building itself has been thoughtfully maintained, with recently refreshed common areas that exude a fresh and clean feel, elevating the overall appeal. Residents also enjoy great amenities, including a common room, a small exercise area, free laundry & a lovely backyard garden/patio space for relaxation. Conveniently & centrally located across the street from the Conservatory & Chapples Park, this property provides easy access to scenic views, walking trails, & recreational activities. **Key Features:** - Two spacious bedrooms. - High-end engineered hardwood flooring throughout. - high end appliances&fixtures - A/C - Expansive, south-facing covered balcony for year-round enjoyment & abundant natural light. - Elegant, top-to-bottom renovations by a premier designer. - Freshly updated & well-maintained common areas. - Condo fees of $450/month (including hydro for parking). - Immediate possession available. - One owned parking space - Great community of common owners This is more than a condo—it’s a refined living experience design.
Key Facts & Features
Property Costs
- Annual Property Tax Amount
- $2,636
- Land Transfer Tax Fee
- $3,049
Condo/Maintenance Fee
- Maintenance Fee
- $450 /month
Included In Maintenance Fee
- Water Included
- Building Insurance Included
- Common Elements Included
Rental Items
- Rental Equipment
- HWT Enercare $17.88 + taxes/mo
- Basement Type
- Other
Interior Features
- Interior Extras
- Storage, Built-In Oven, Other
- Fireplace/Stove
- Yes
- Fireplace Features
- Electric
- Elevator
- No
Building Amenities
- Recreation Room
- Visitor Parking
Building
- Building Type
- Condo Apartment
- Building Style
- Apartment
Construction
- Exterior Finish
- Vinyl Siding, Insulbrick
- Roof
- Asphalt Shingle
- Foundation Details
- Other
- Special Designation
- Other
Inclusions
- Inclusions
- All Appliances Currently in the Unit
Parking & Garages
- Garage Type
- Surface
- Garage Spaces
- 0
- Parking Type
- Owned
- Parking Spaces
- 2
- Total Garage And Parking Spaces
- 9
Lockers
- Locker Type
- Common
- Locker Number
- 305
Heating & Cooling
- Heat Source
- Electric
- Heat Type
- Heat Pump
- Air Conditioning
- Other
- Water
- Municipal
- Bedrooms
- 2
- Washrooms
- 1
- Kitchens
- 1
Room sizes
- Living Room15 x 11.7Main level, Hardwood Floor
- Kitchen8.9 x 8.2Main level, Hardwood Floor
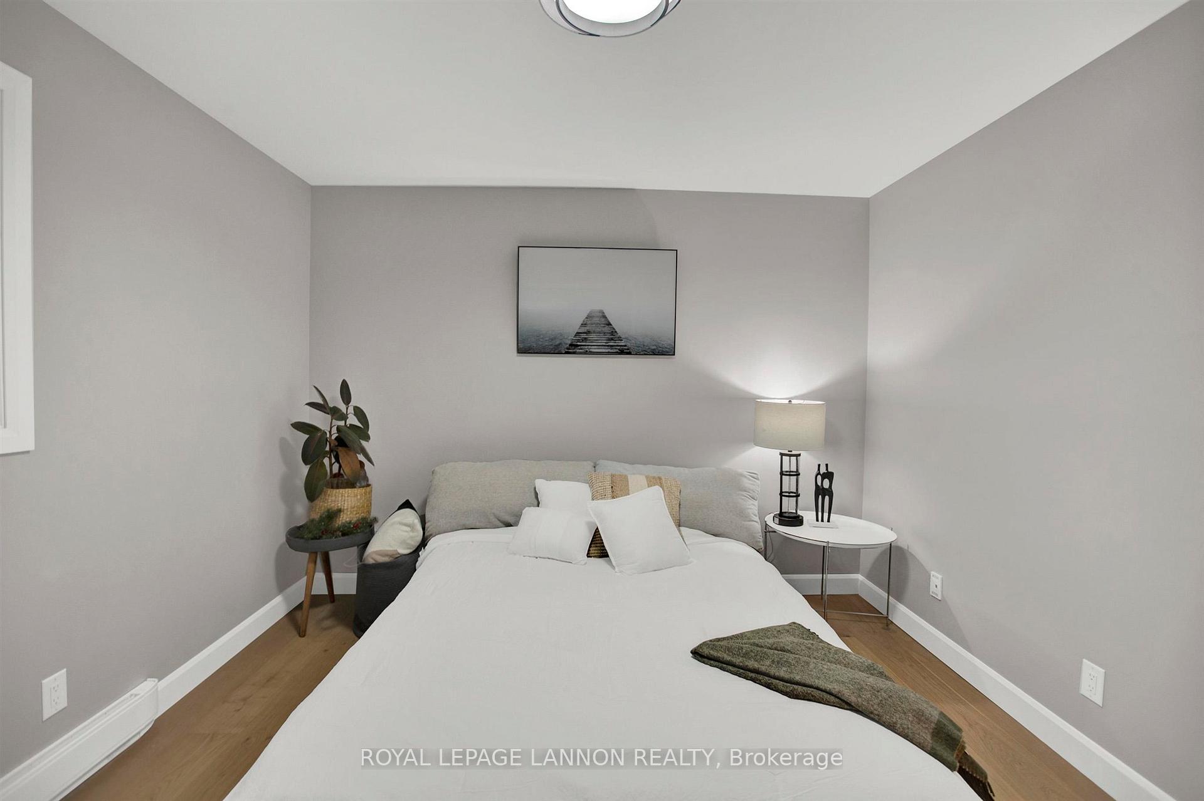
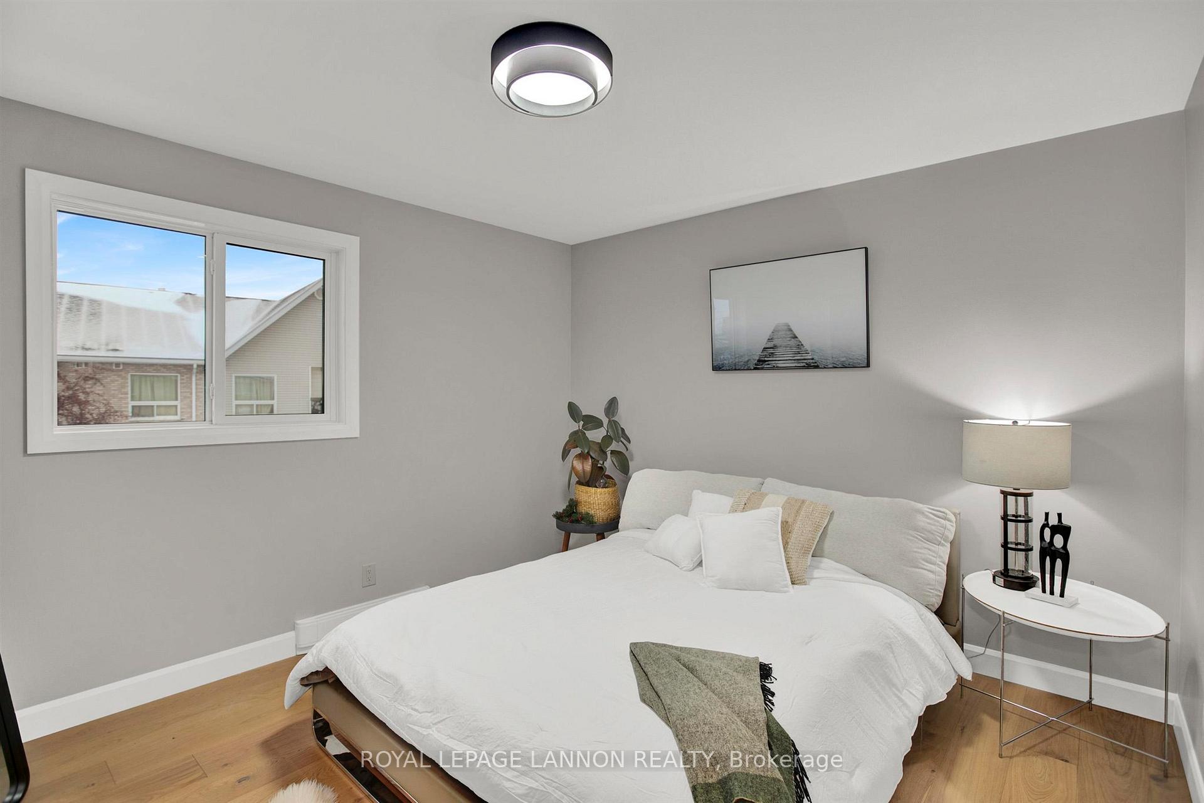
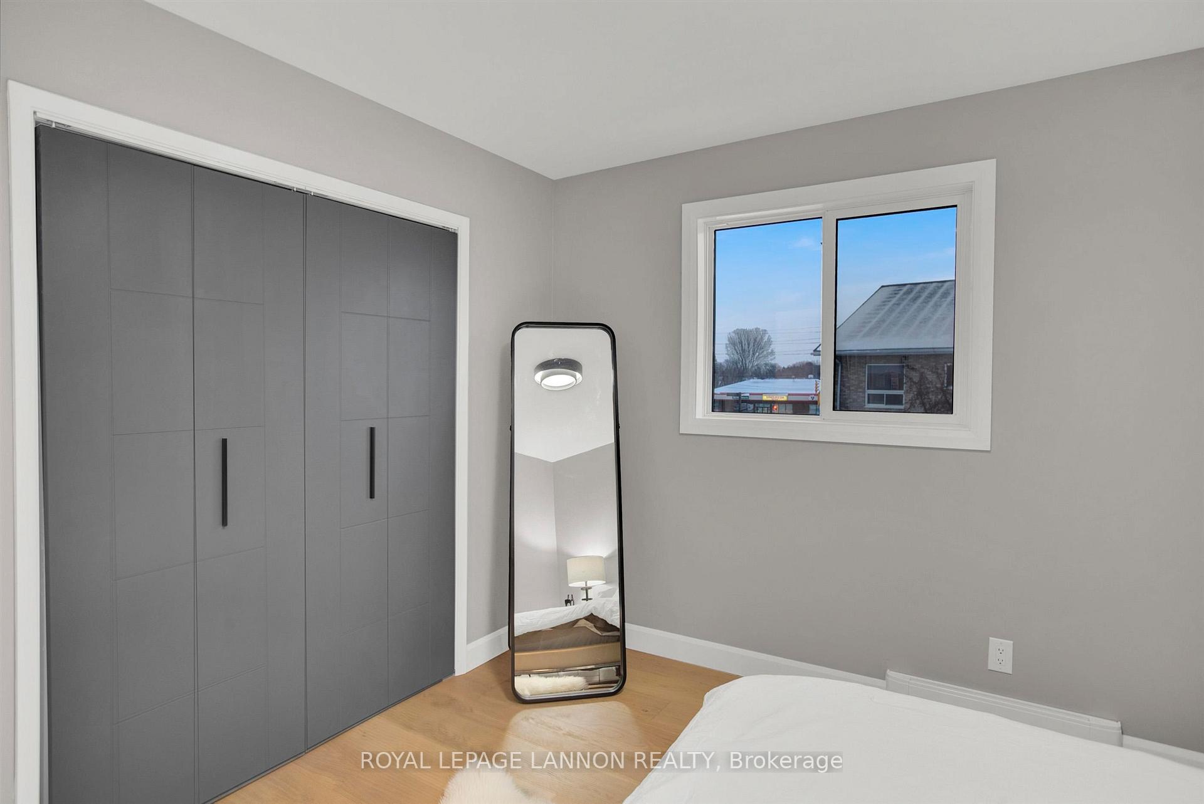
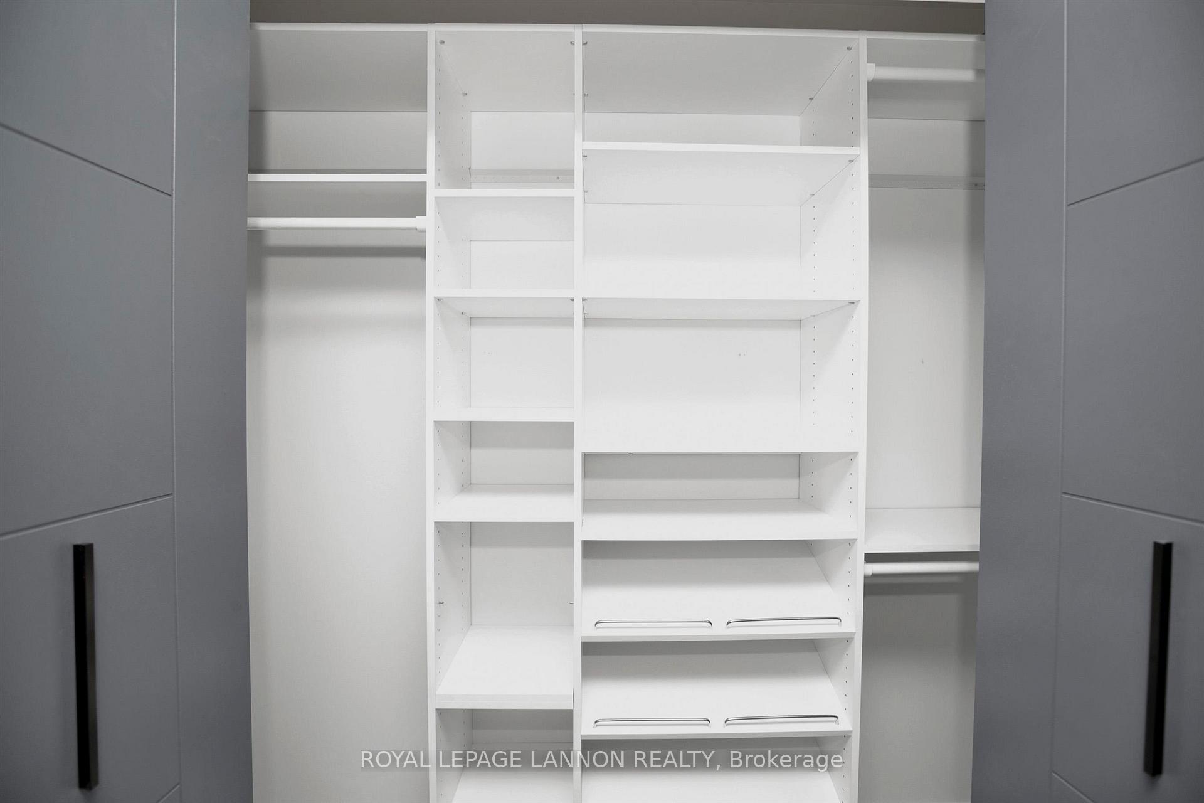
- Primary Bedroom12.5 x 11Third level, Hardwood Floor
- Bedroom 211 x 9Third level, Hardwood Floor
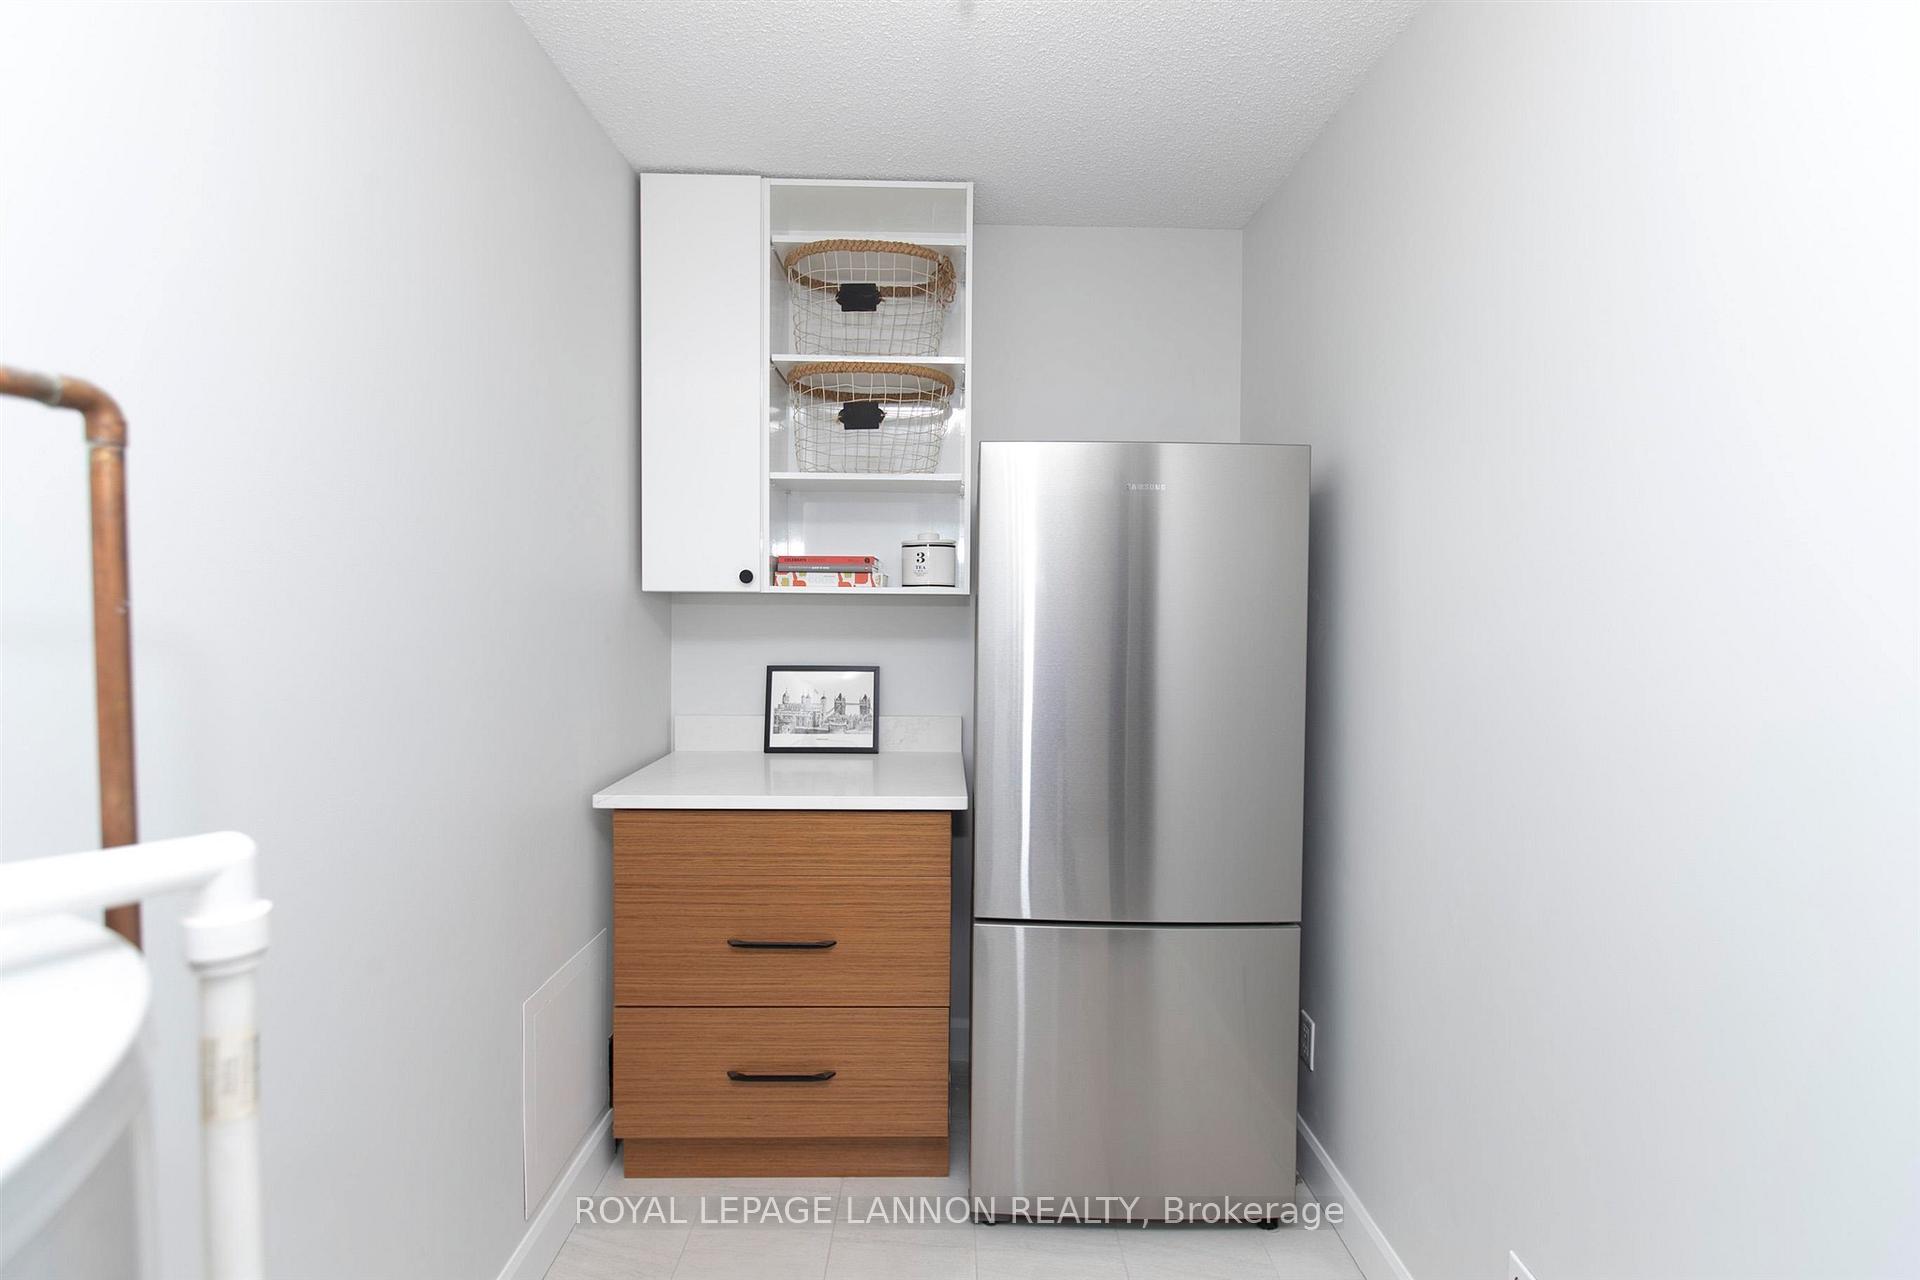
- Pantry12 x 5Third level, Tile Floor
- Bathroom—Third level, Tile Floor
- Dining Room11.8 x 8.8Third level, Hardwood Floor
Washrooms
- 4-piece, Third
- Municipality
- Thunder Bay
- Neighbourhood
- Inner-City Industrial
- Main cross streets
- Corner of Balmoral and Dease St
- Directions
- Corner of Balmoral and Dease St
- MLS® number
- X13267022
- Data source
- tbay
- Status change
- 2025-02-06
- Listed on
- 2024-12-16
- Days on market
- 52 days
- Possession type
- Immediate
- Co-op commission
- 2
- Seller
- Listed by
- Royal LePage Lannon Realty
Home Market Value
Current home valuation for Unit 305, 1550 Dease Street, Thunder Bay, Inner-City Industrial, Thunder Bay, ON. Listed for $304,900
HOMEH Estimate
$278,052
Estimated Sales Range
$216,031 - $340,073
HOMEH Estimate for Unit 305, 1550 Dease Street, Thunder Bay, Inner-City Industrial
Calculated with a real agent's CMA method — 45+ years of experience, codified. Not an AI guess.
For the owner
Is this your home? Track its value.
Get this home's HOMEH Estimate by email once a month, with how many homes are for sale around you.
Mortgage Payment Calculator
Compare up to 4 down payment scenarios
5% of purchase price for homes $500K or less
$15,245
| Scenario 1 | Scenario 2 | Scenario 3 | Scenario 4 | |
|---|---|---|---|---|
−Down payment | % $ | % $ | % $ | % $ |
+CMHC insurance | $11,586 | $8,507 | $7,257 | $0 |
=Total mortgage | $301,241 | $282,917 | $266,422 | $243,920 |
Amortization | ||||
Mortgage rate | % | % | % | % |
| Payment frequency | ||||
=Mortgage payment | $1,471monthly | $1,381monthly | $1,301monthly | $1,191monthly |
Land Transfer Tax
$3,049
$3,049
Around this home
No schools found nearby
Data provided by OpenStreetMap & Fraser Institute School Rankings
Ask HOMEH
New!Hi there!
👋Text or call (416) 301-9001
Recommended for you
Based on homes you've looked at.
No recommended properties found.
Nearby similar homes
No nearby properties found.
More real estate resources
Other homes nearby
Explore this area
Nearby neighbourhoods
No nearby listings available.