
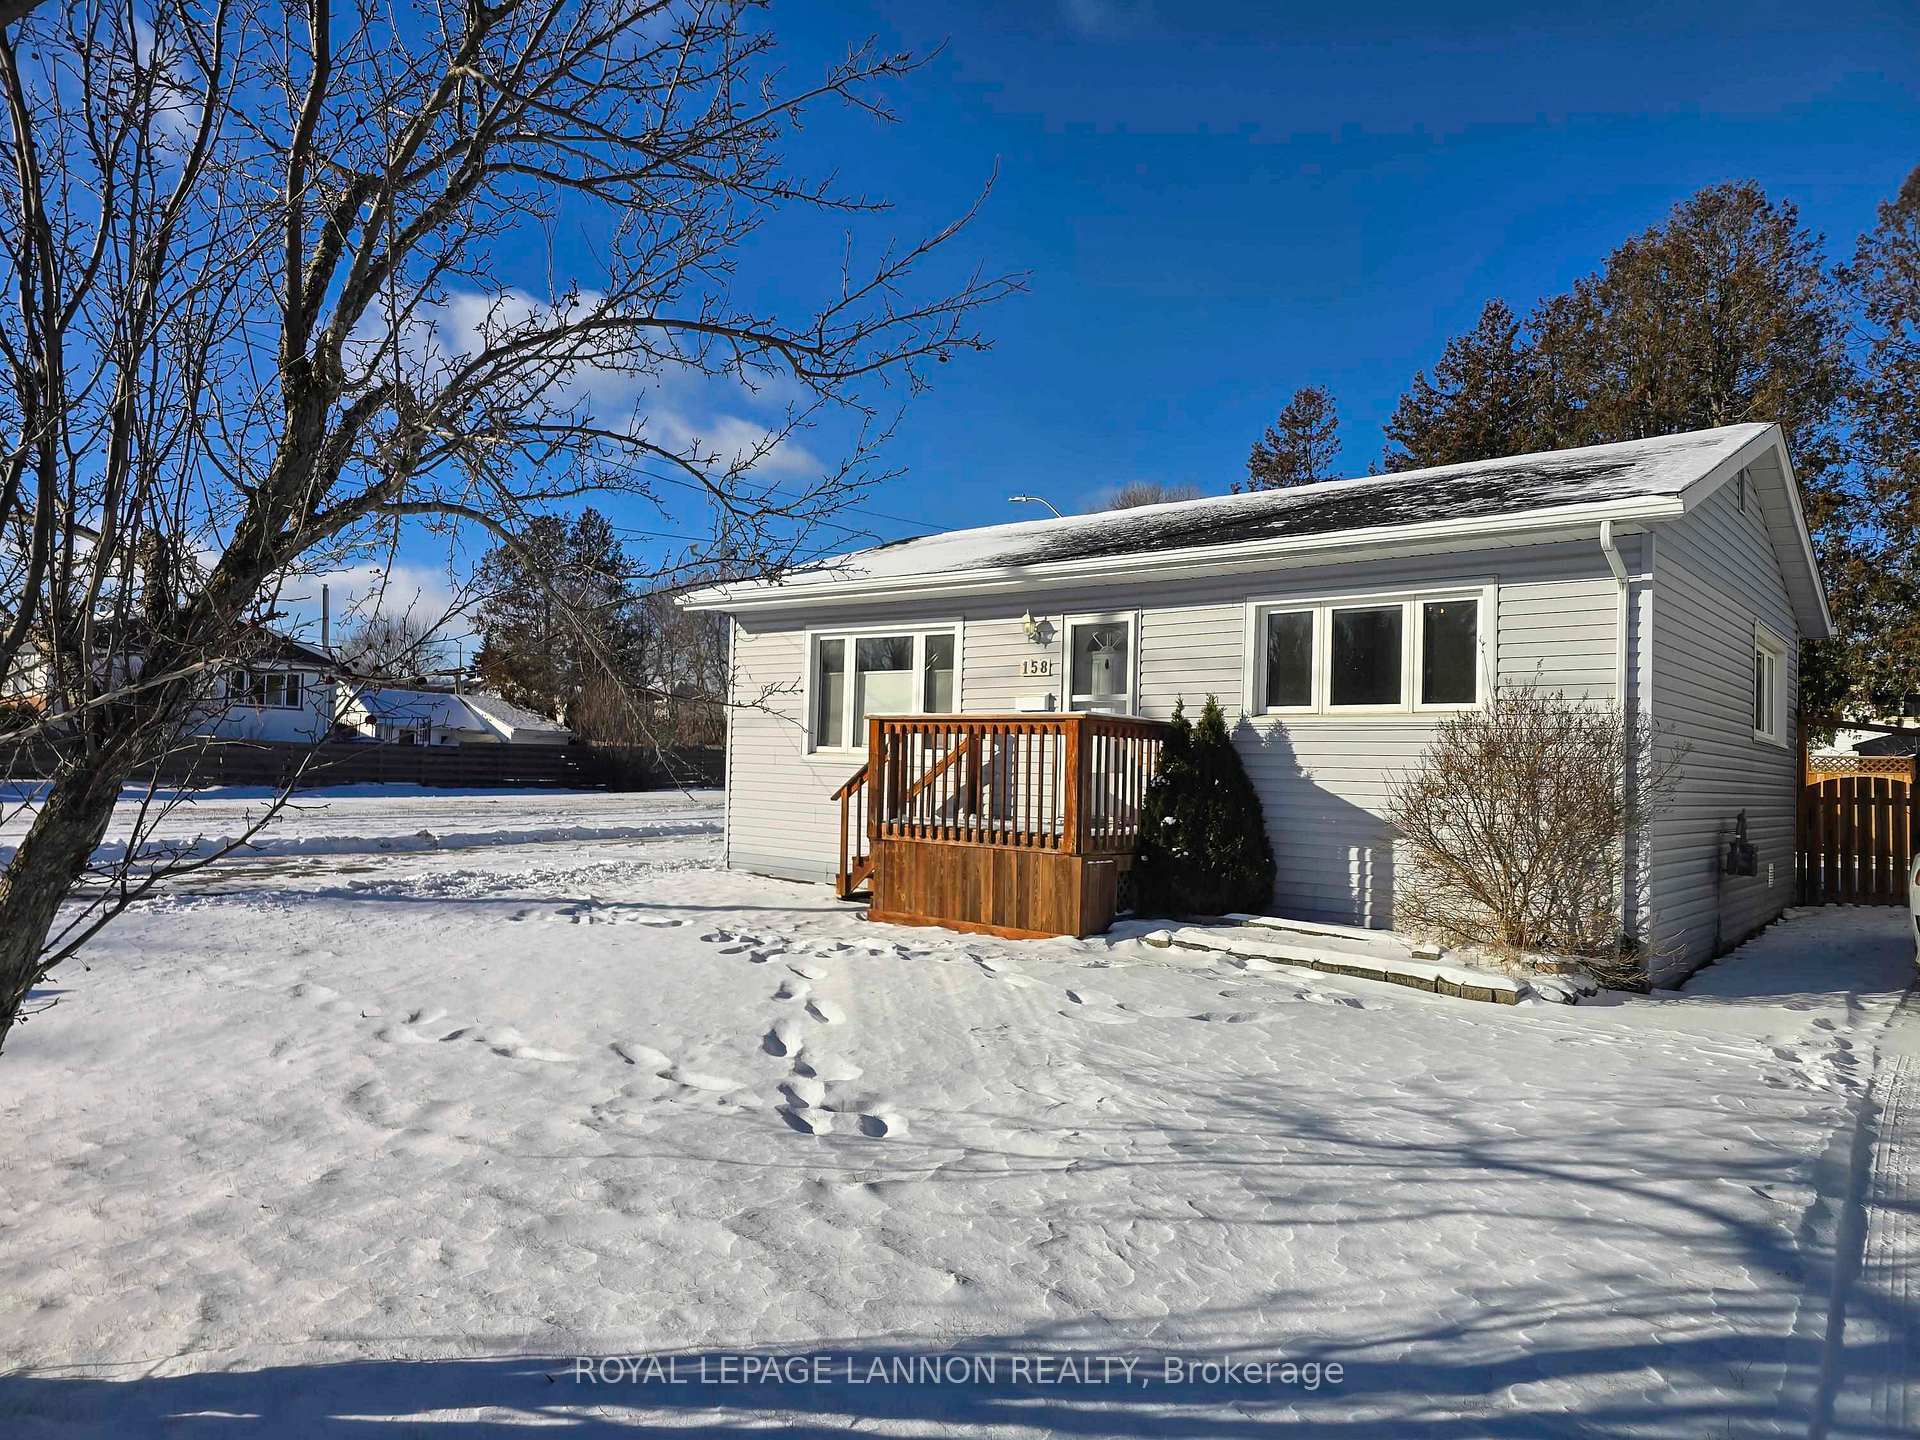
158 Carl Avenue
Thunder Bay (John Street North), ON P7B 4Z5
- 2Bedrooms
- 1Bathroom
- 0Garage
- —Sq.Ft.
- $2,543Tax
- 50×104 ftLot Size
Sale & price history
- Login to See Prices
Sold2025-12-04 – 2025-12-16
MLS® x13259320
Real estate boards require you to or to see the full details of this property.
*Sold prices and complete sale & price history are regulated data. Under the Trust in Real Estate Services Act, 2002 (TRESA) and the rules of the Real Estate Council of Ontario (RECO), and pursuant to the Multiple Listing Service® rules of the Canadian Real Estate Association (CREA) and the Toronto Regional Real Estate Board (TRREB), this information may be shown only to registered users who have agreed to the applicable terms of use (a Virtual Office Website, or "VOW," arrangement). HOMEH Inc., Brokerage therefore provides it to signed-in members only. Creating an account is free and takes under a minute.
158 Carl Avenue, Thunder Bay(opens Google Maps in a new tab)
Summarized Description
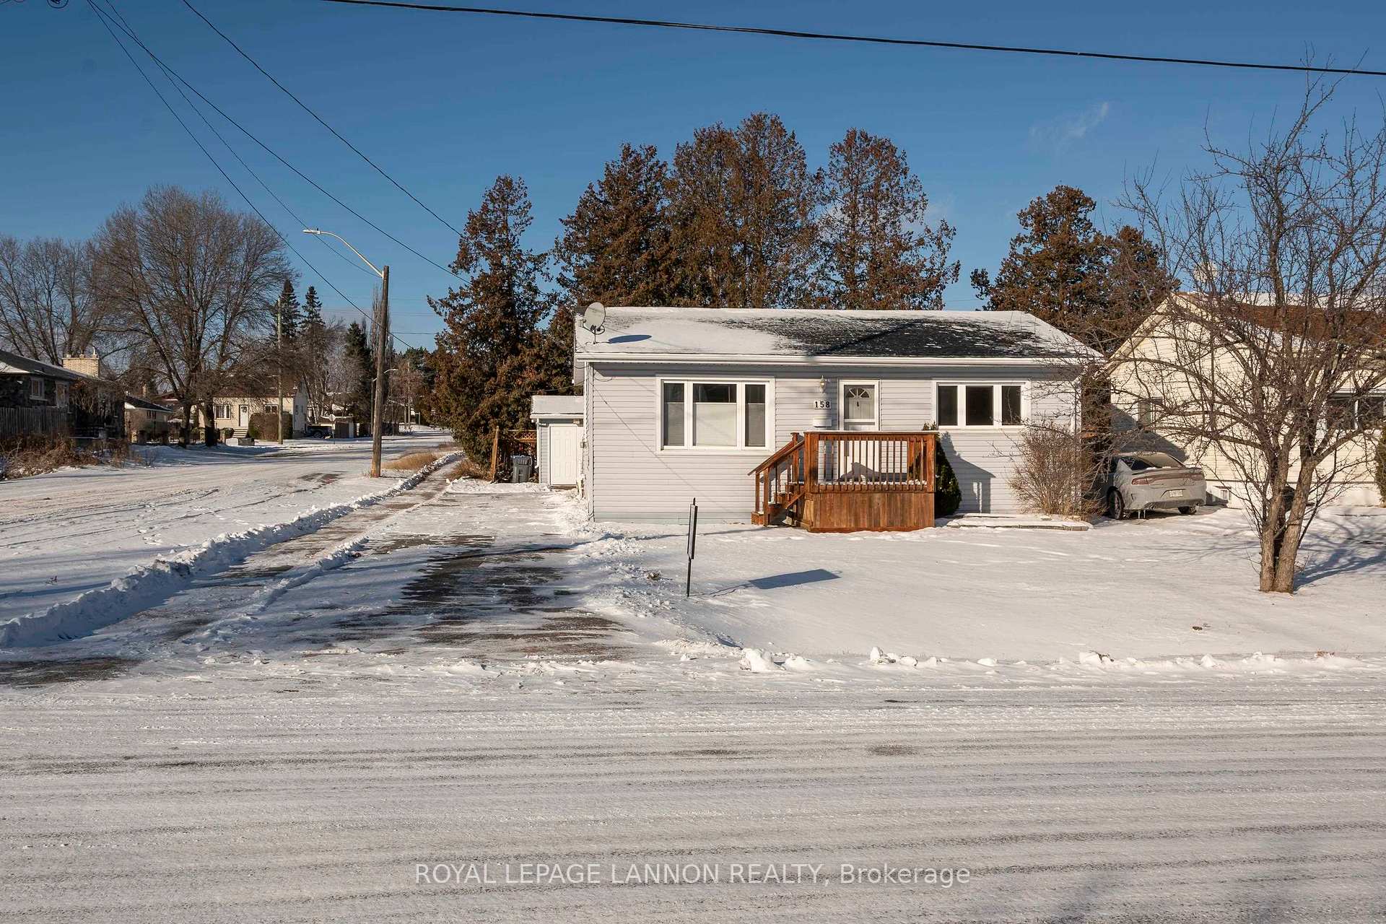
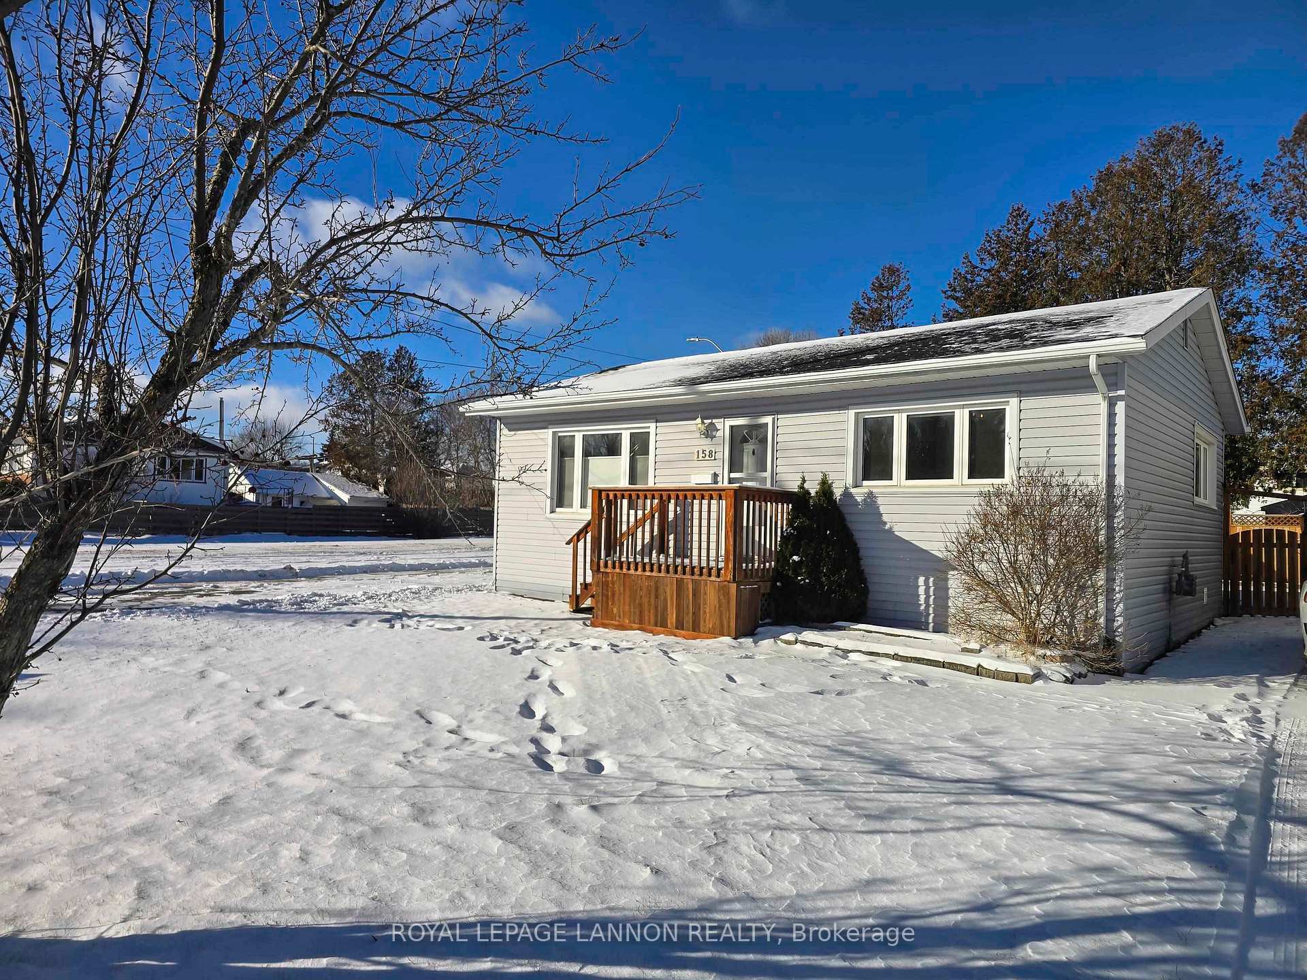
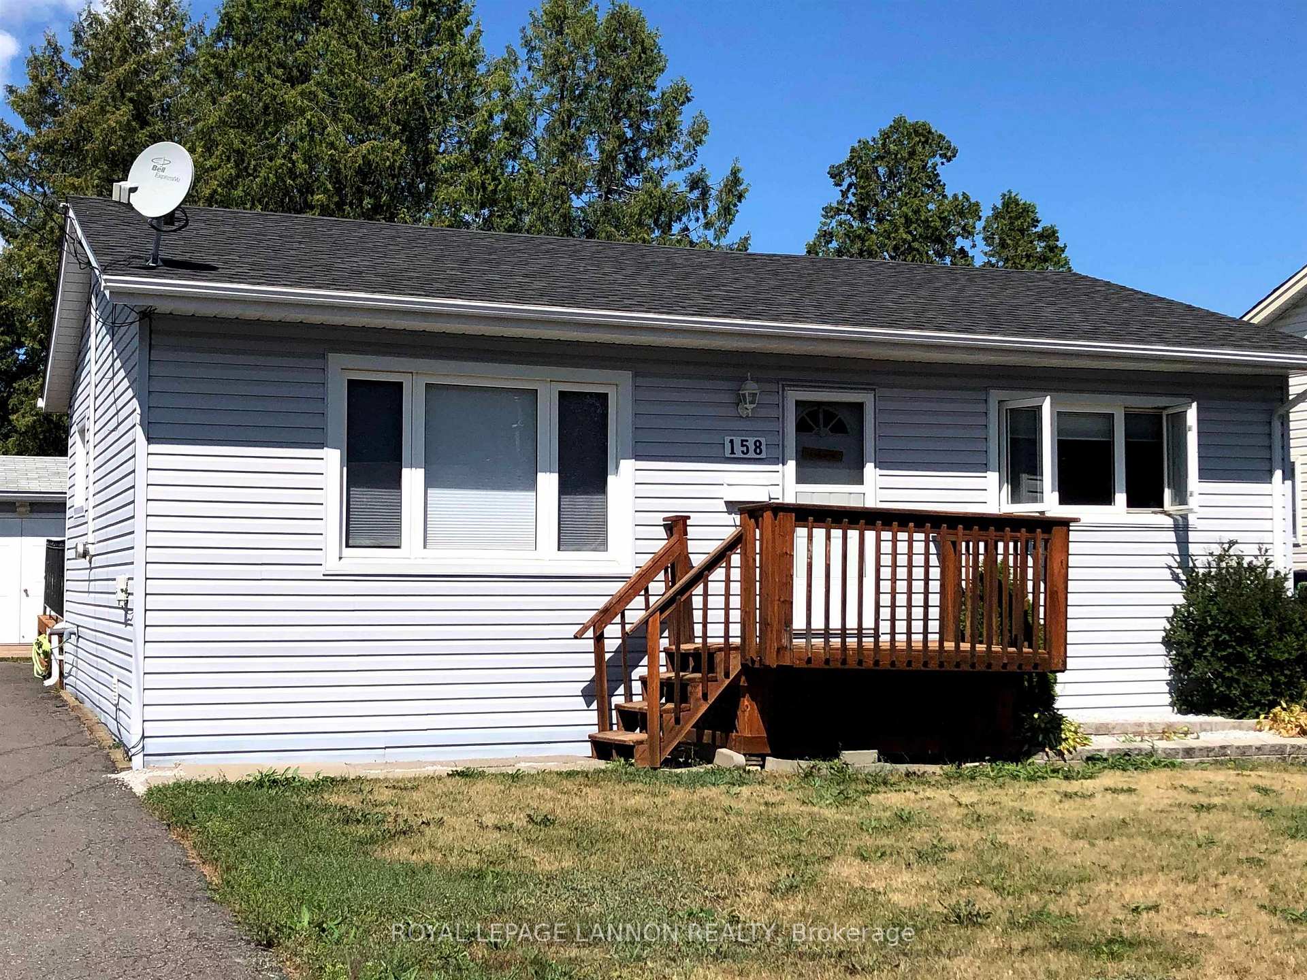
- Beautifully updated 2-bedroom, 1-bath bungalow.
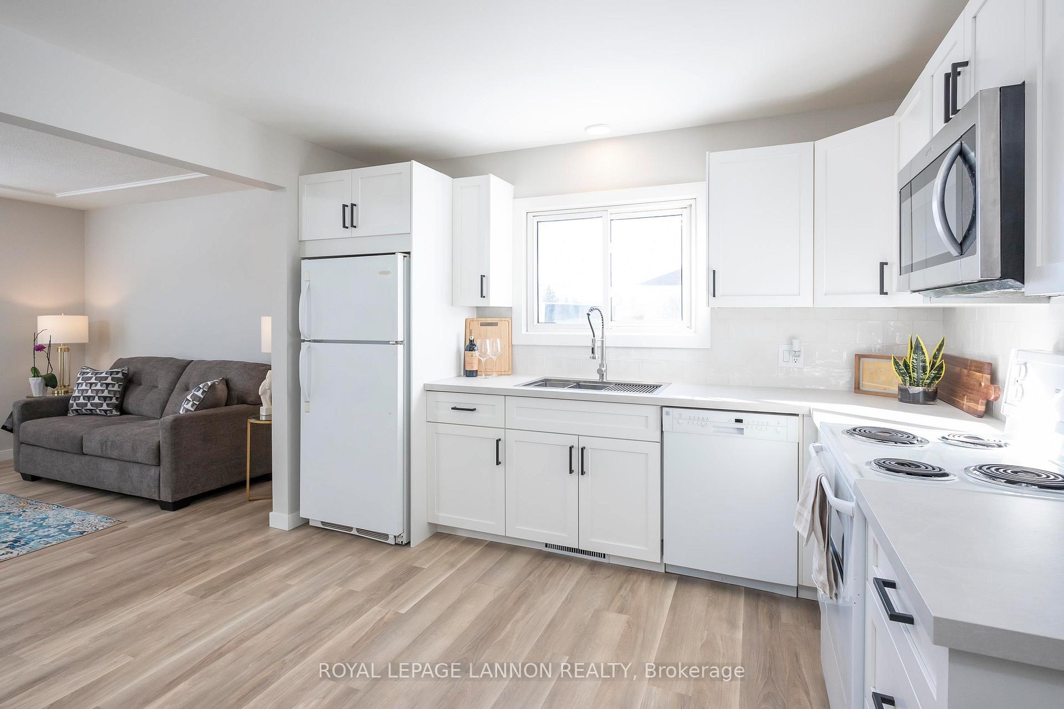
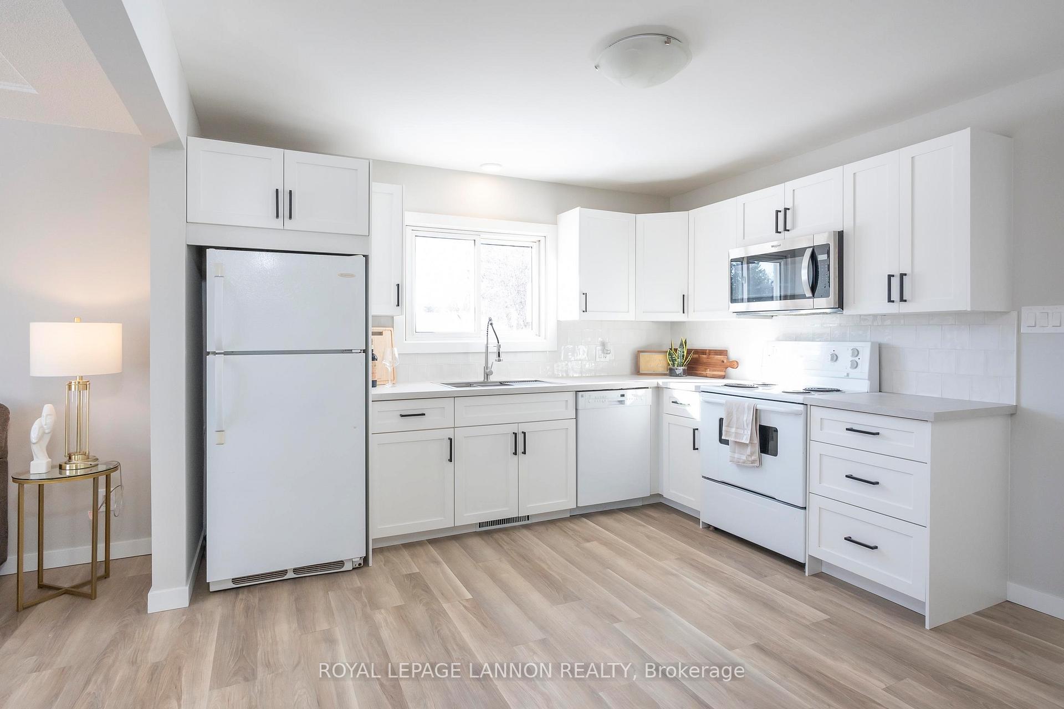
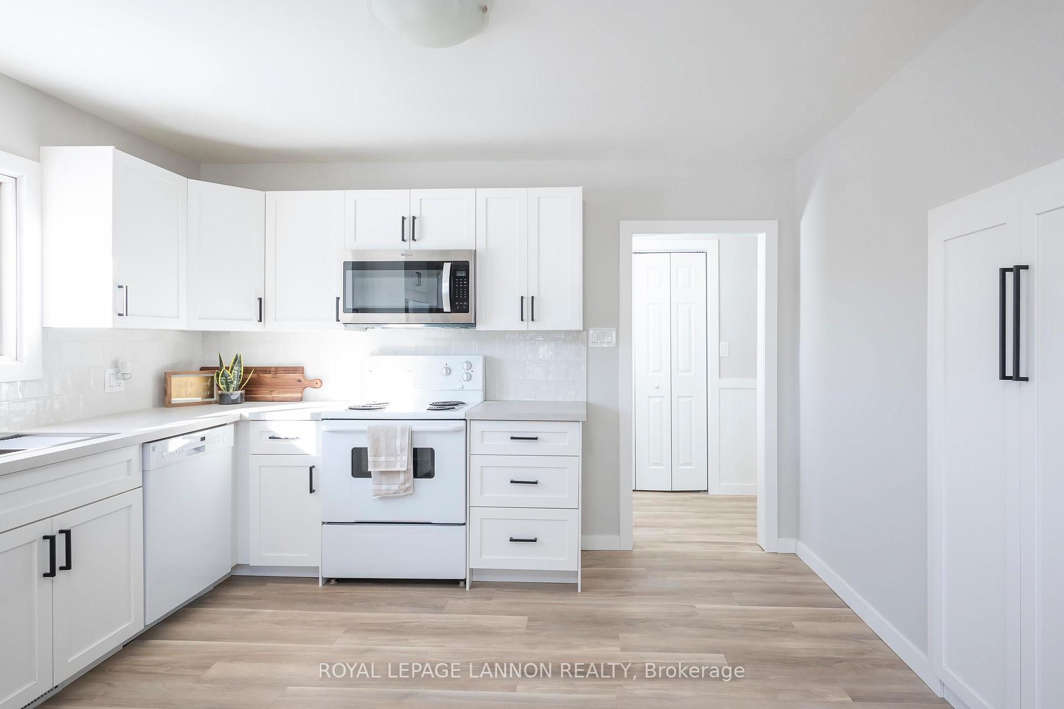
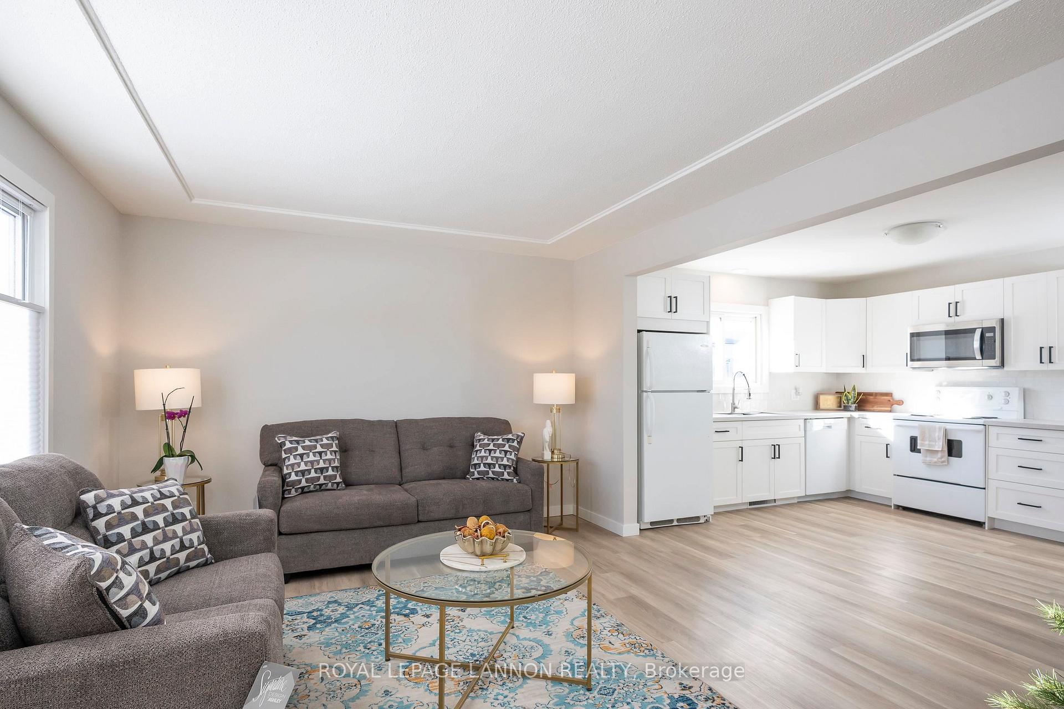
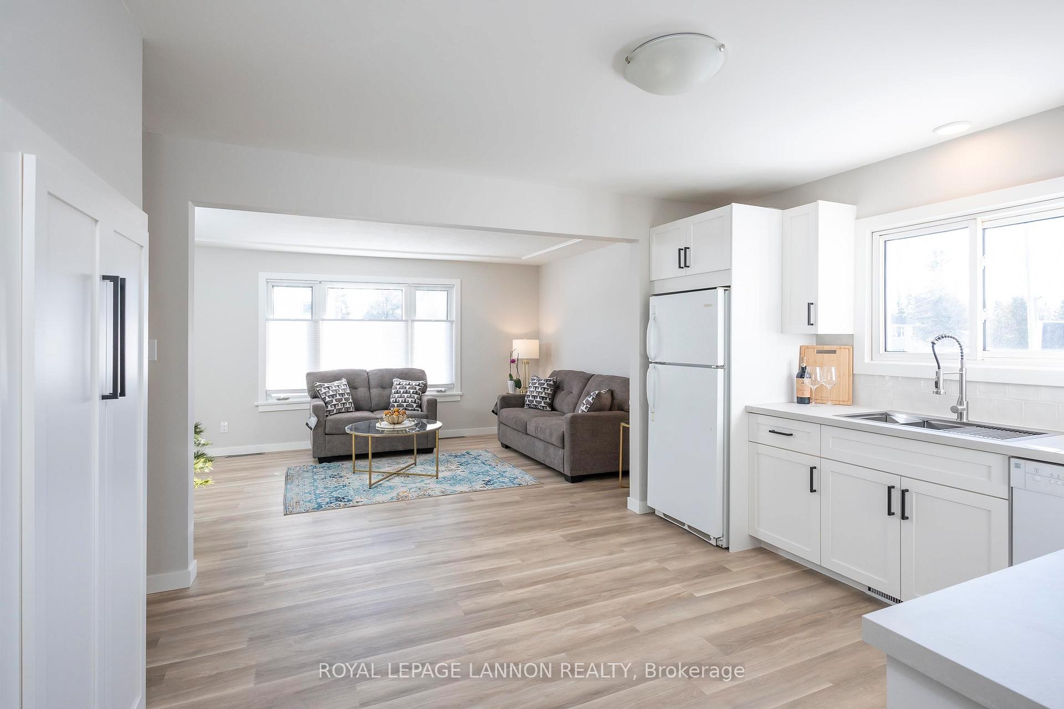
- Fully renovated kitchen with modern upgrades.
- Spacious primary bedroom with two closets.
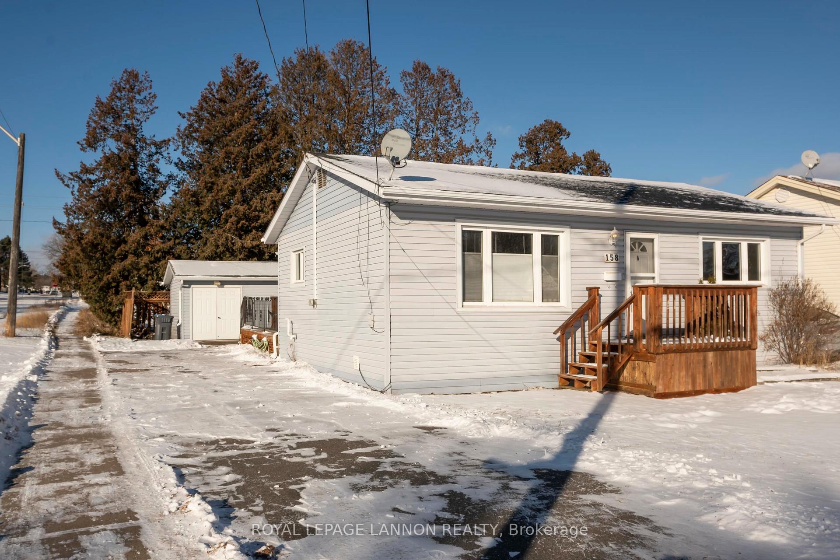
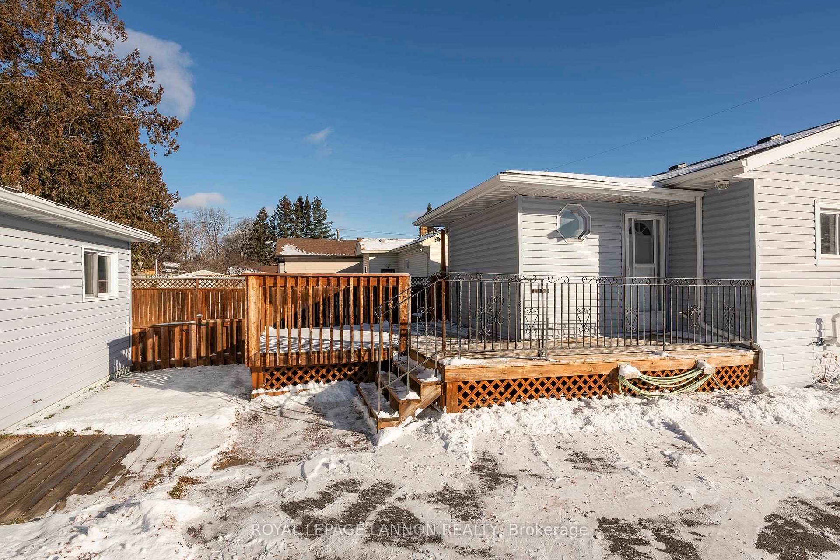
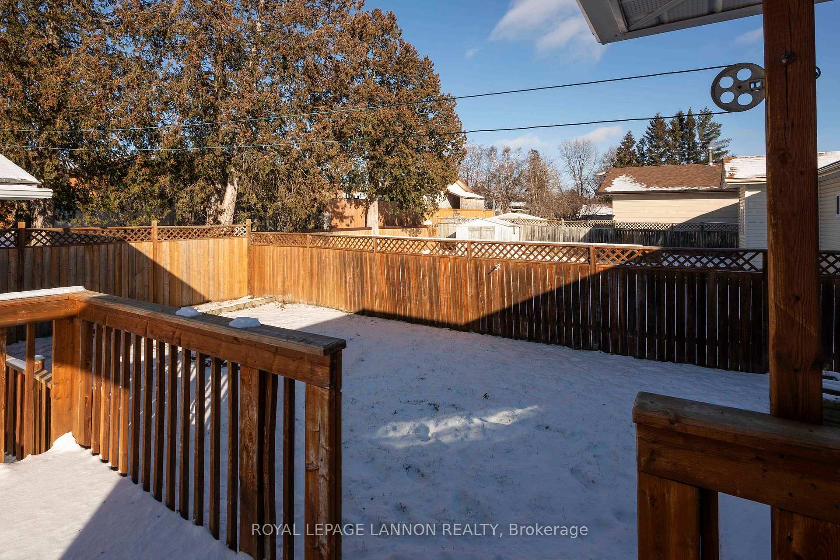
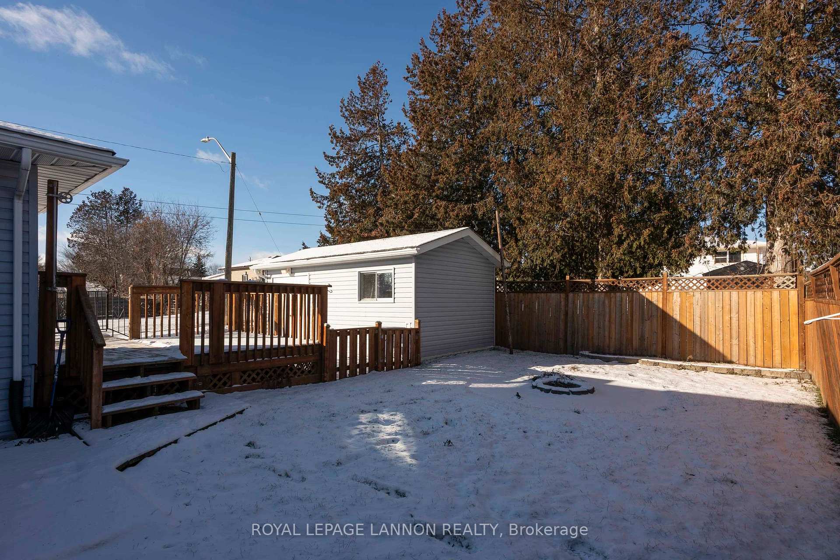
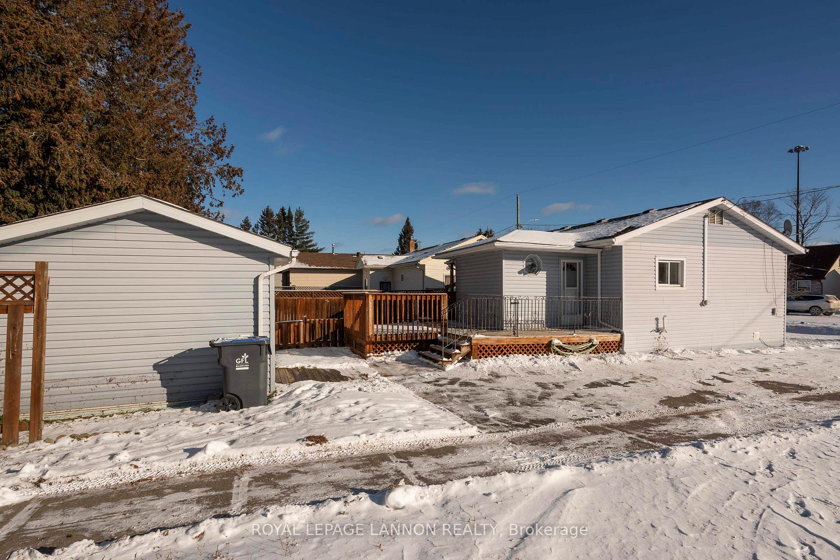
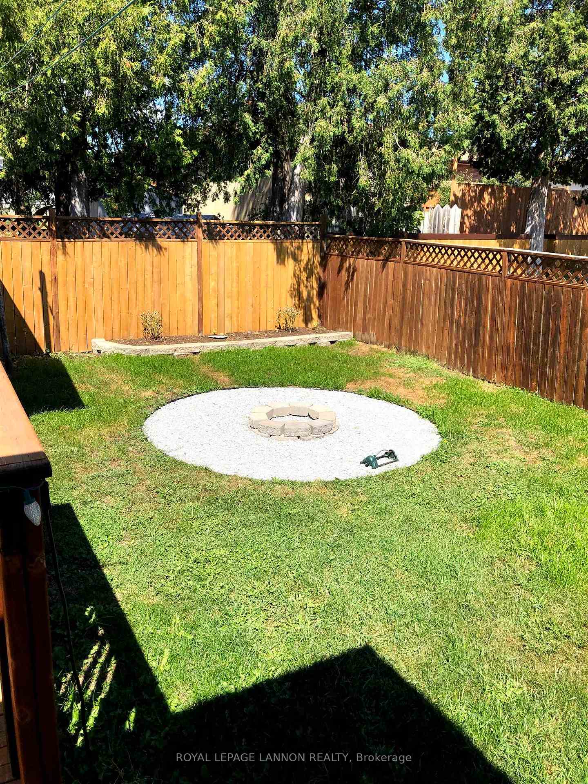
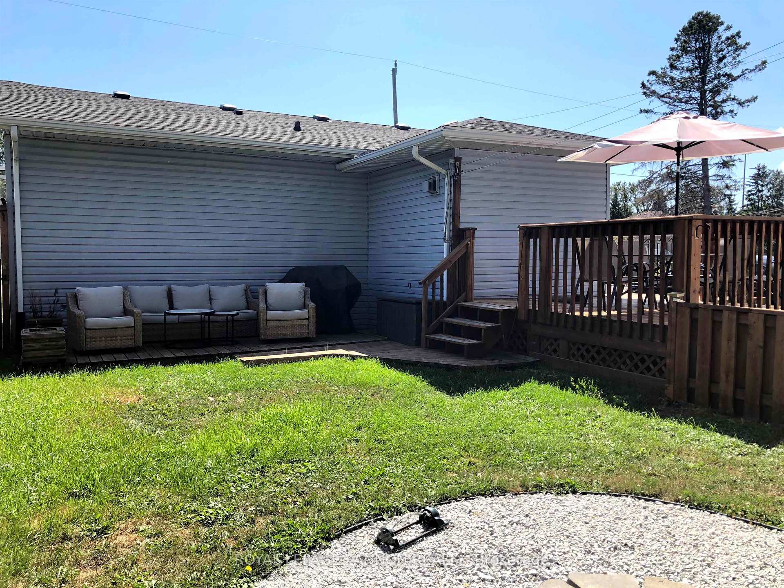
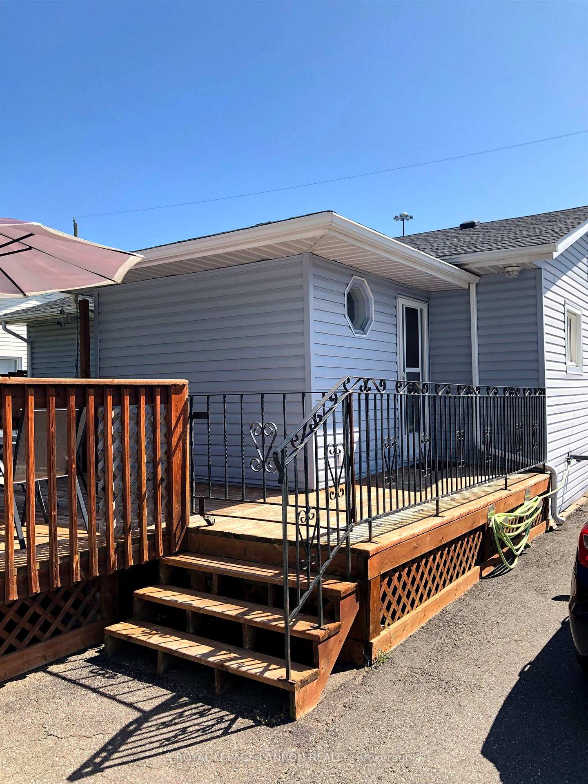
- Two-tier deck and fully fenced yard.
- Move-in ready with recent electrical and plumbing updates.
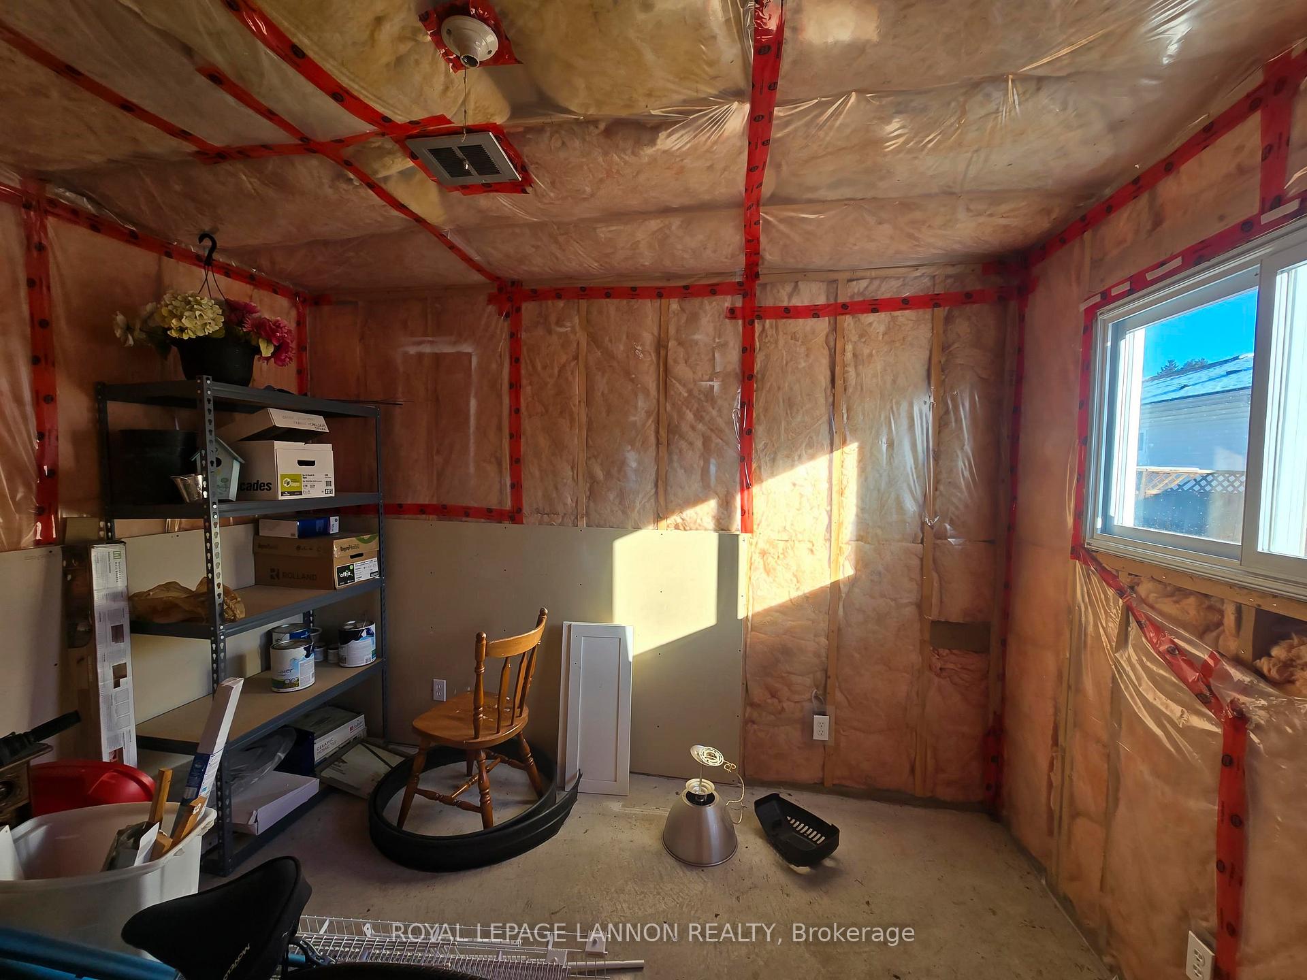
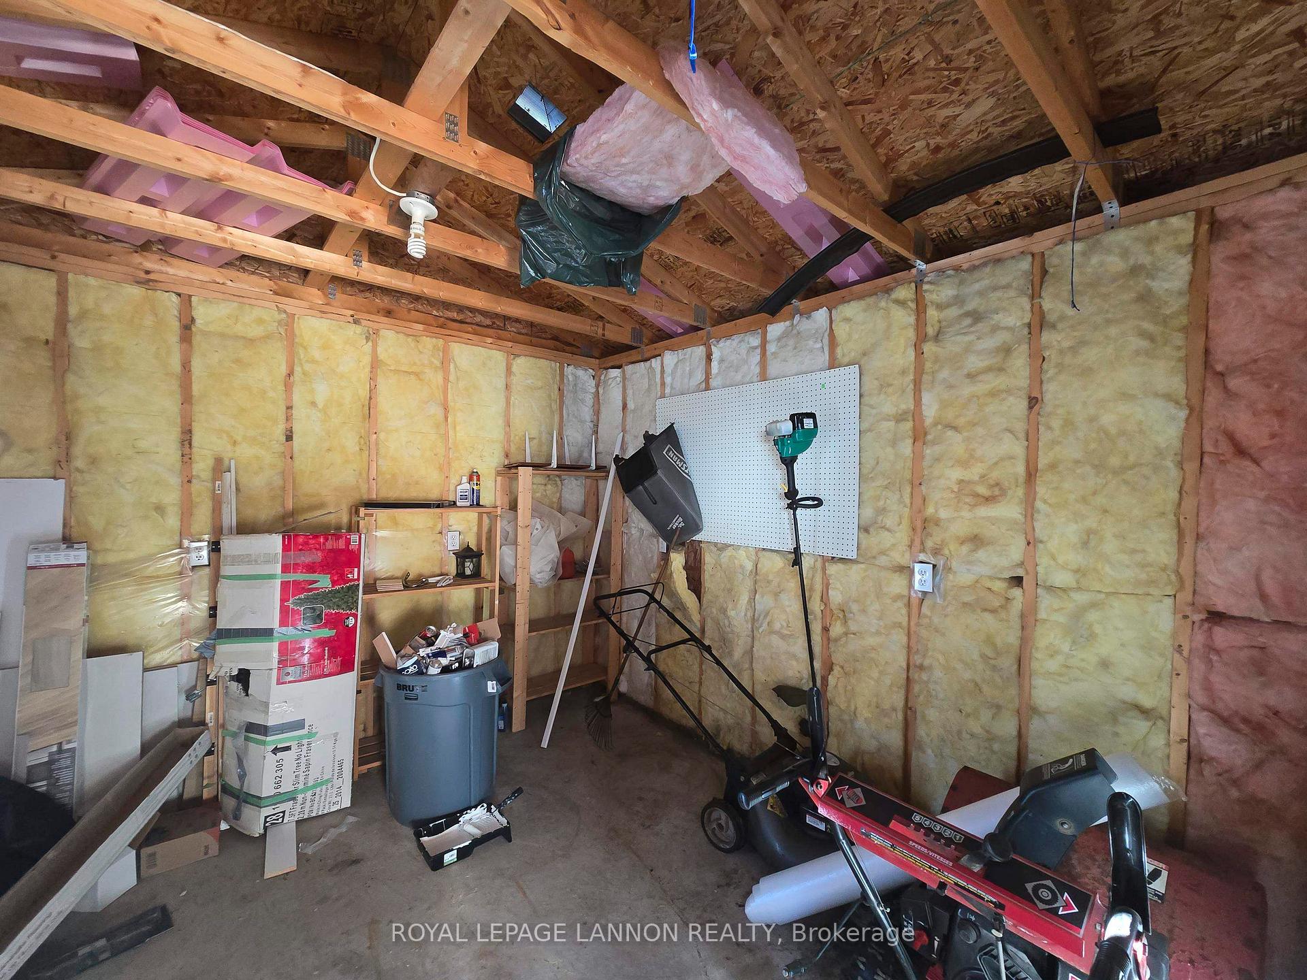
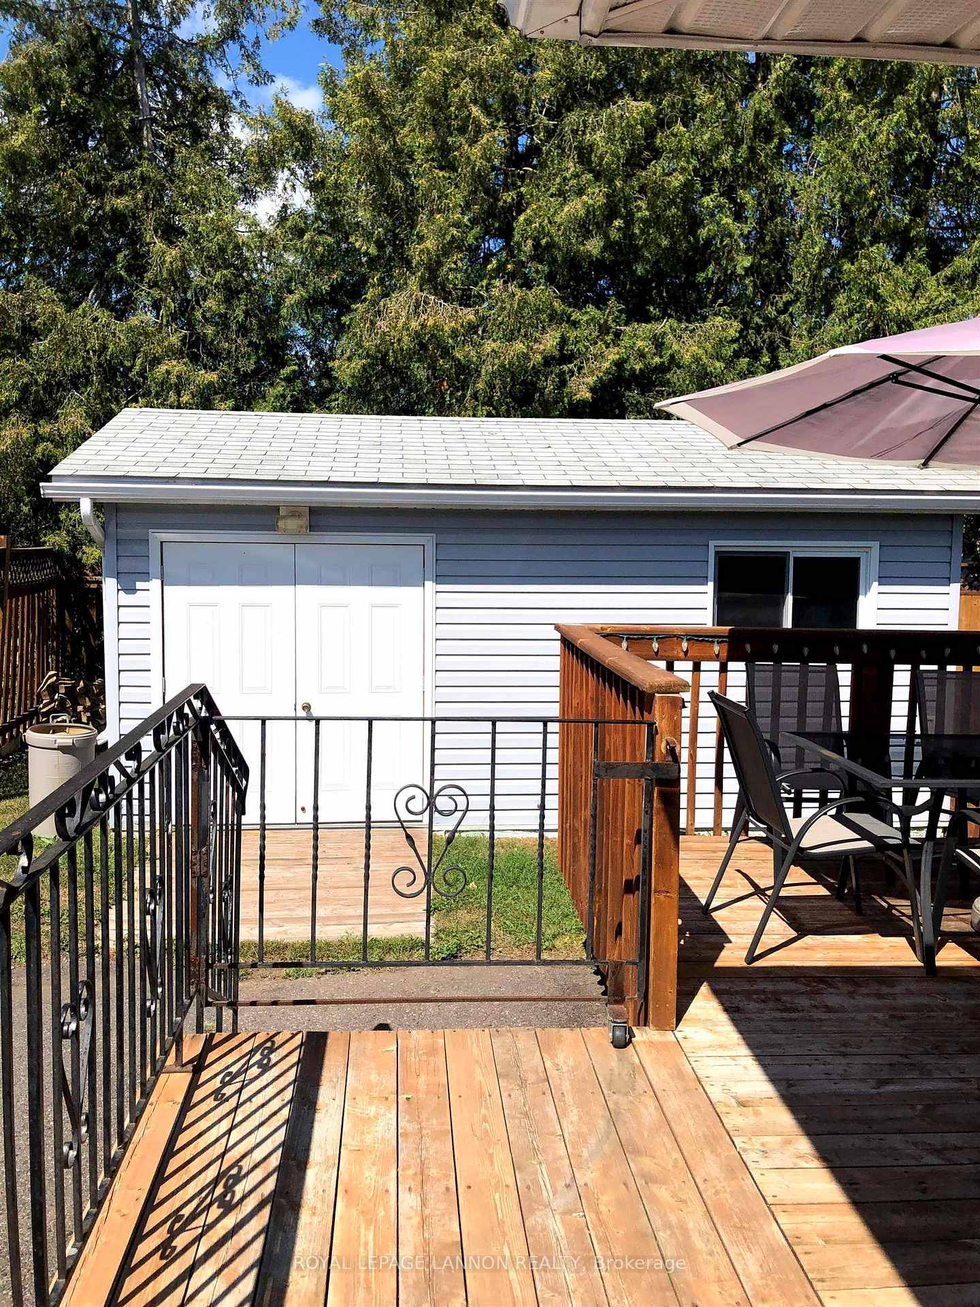
- Large insulated workshop with multiple outlets.
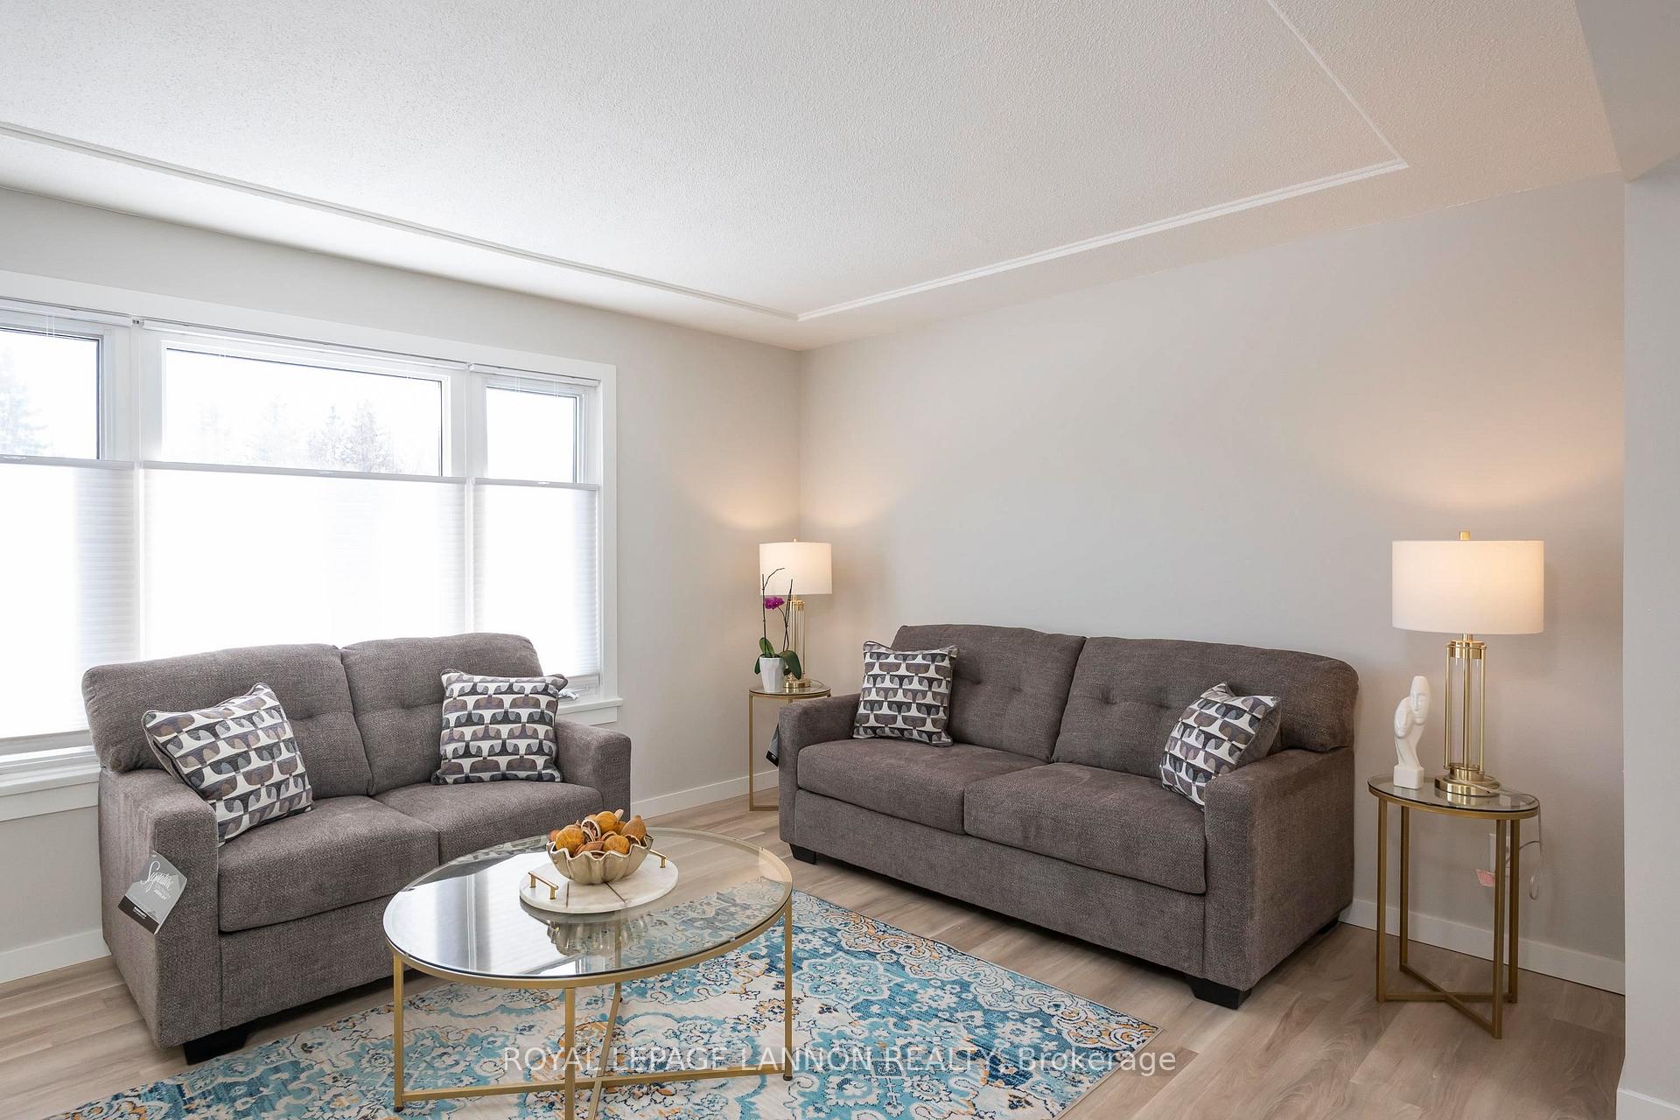
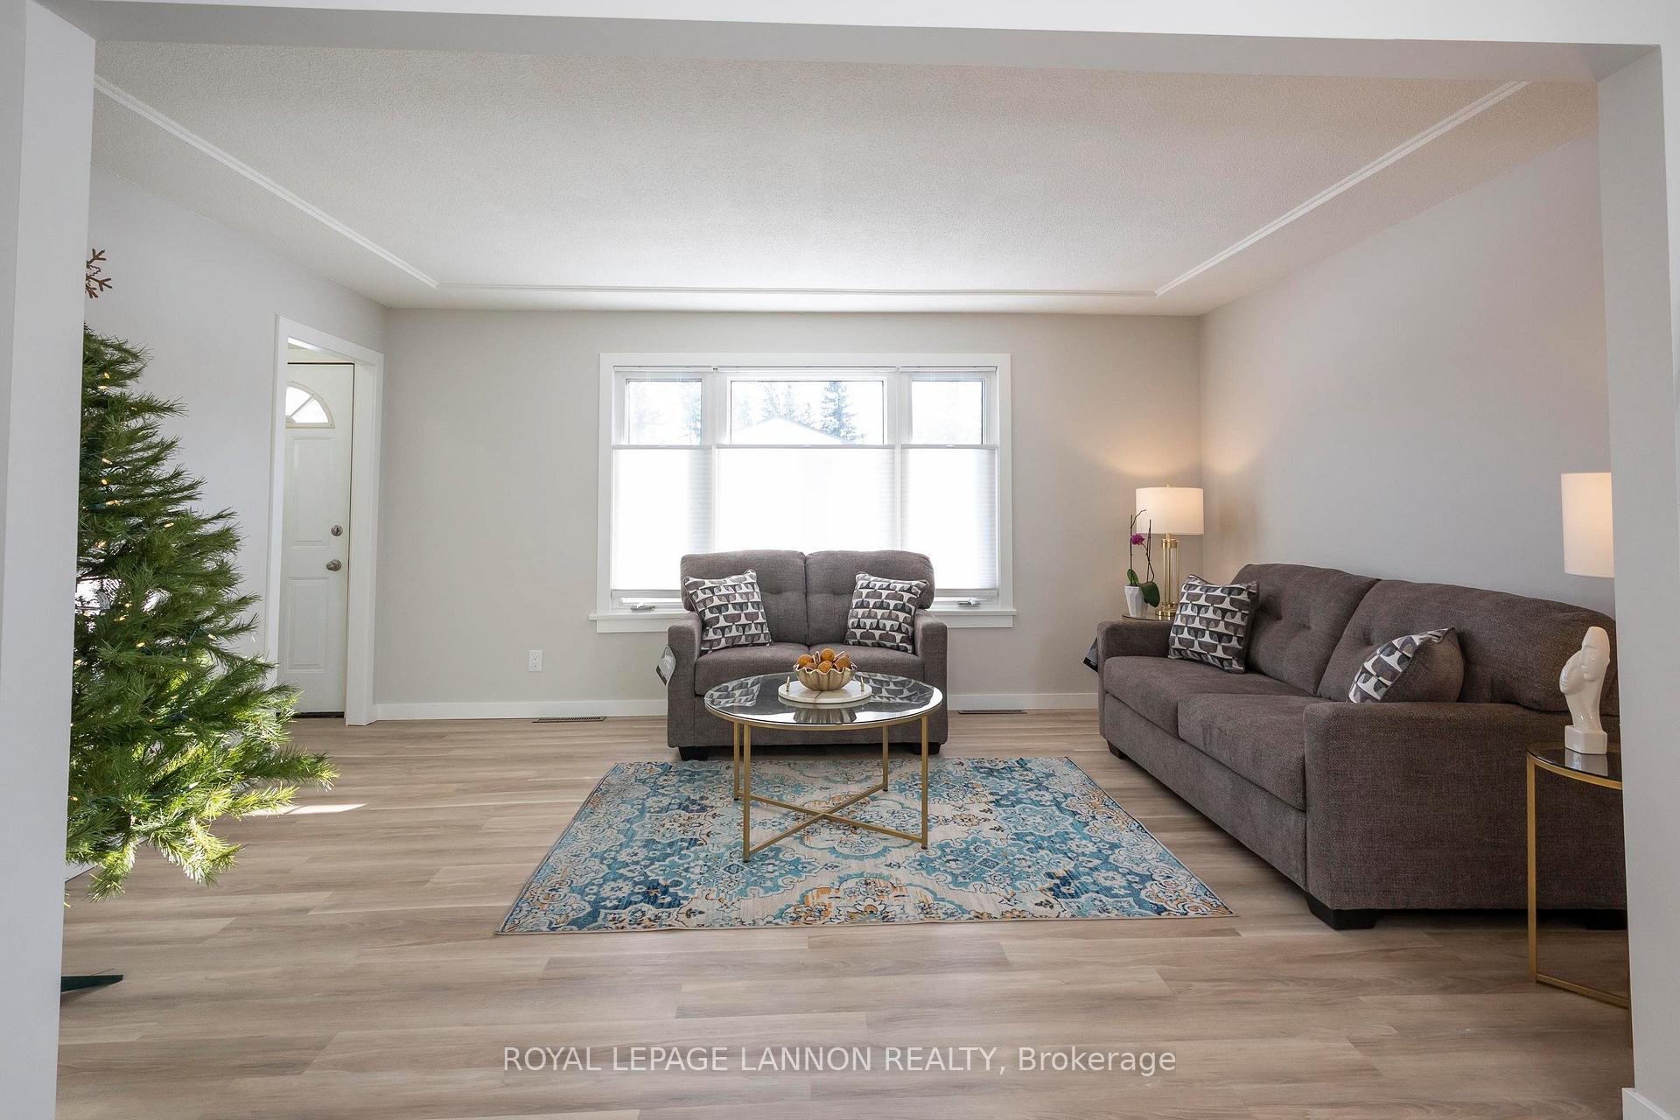
- Abundant natural light throughout the home.
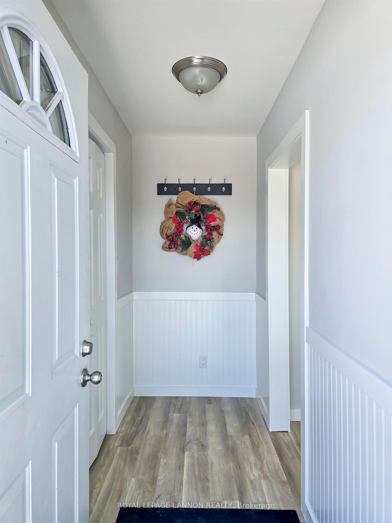
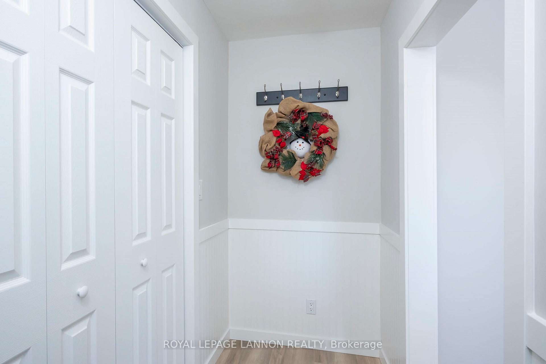
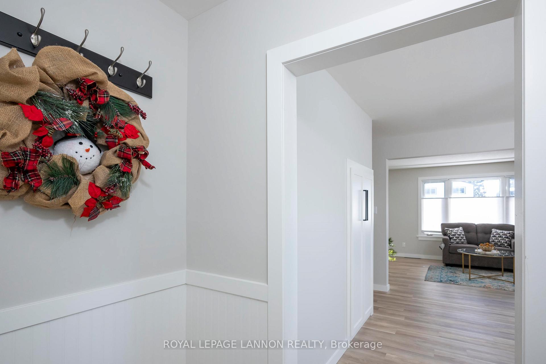
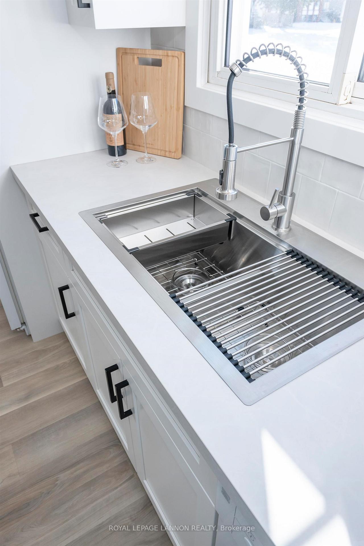
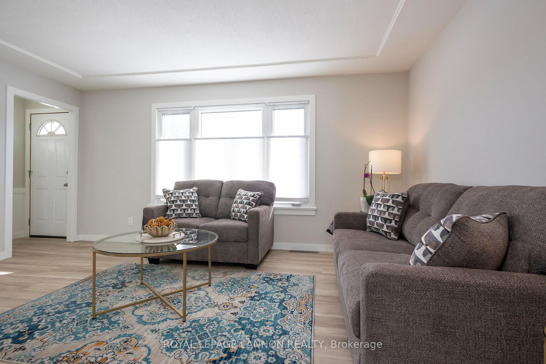
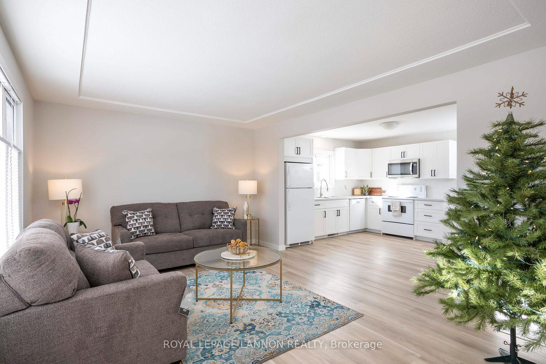
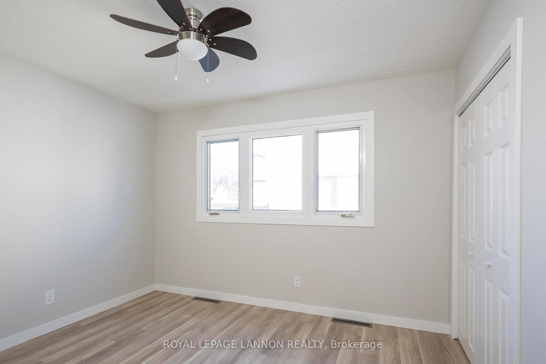
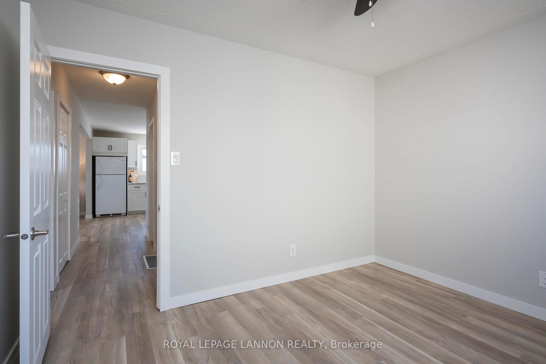
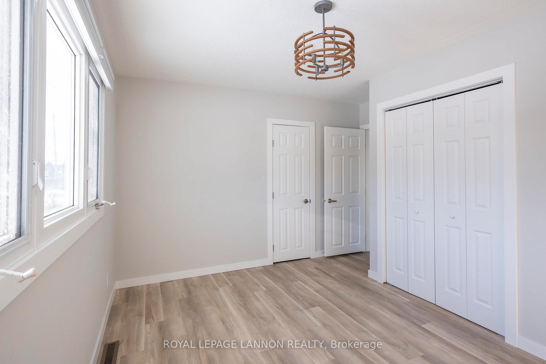
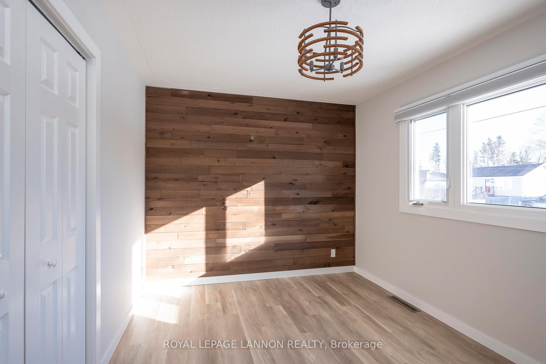
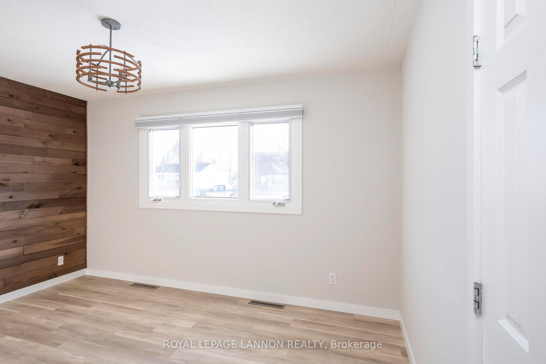
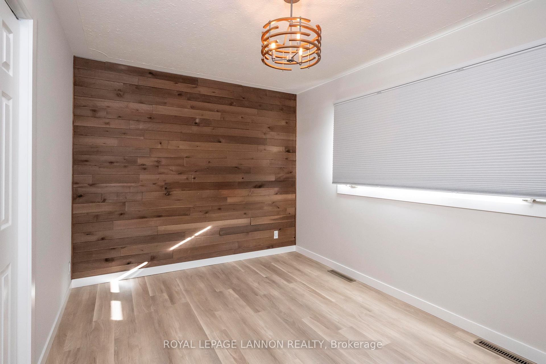
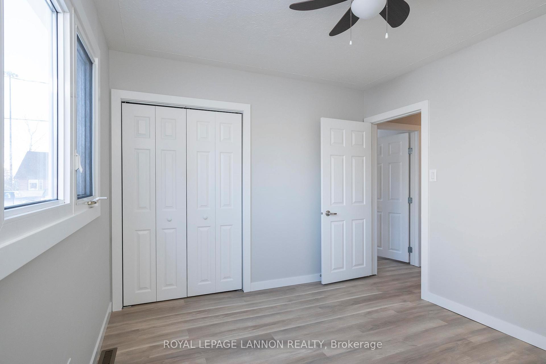
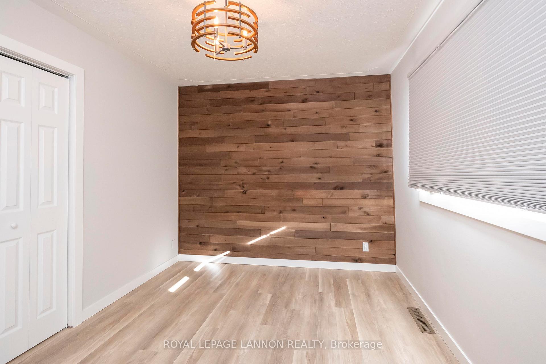
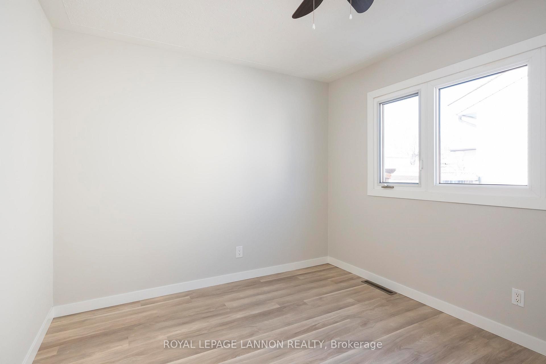
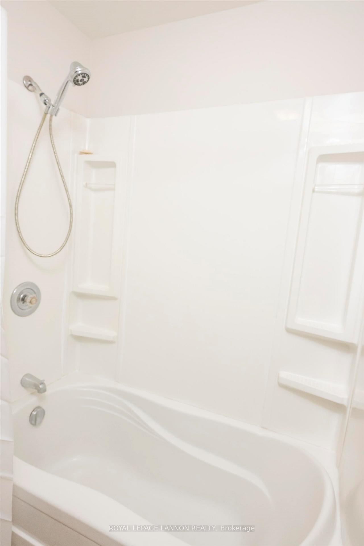
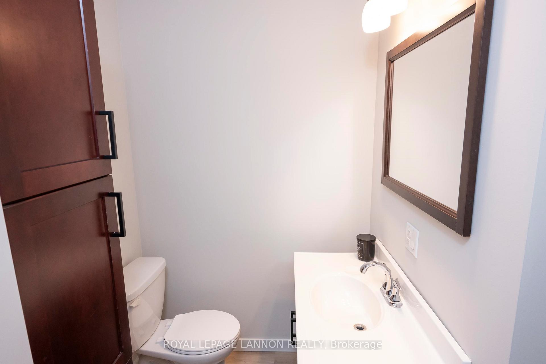
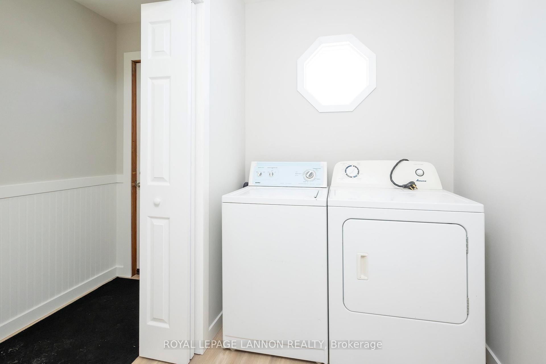
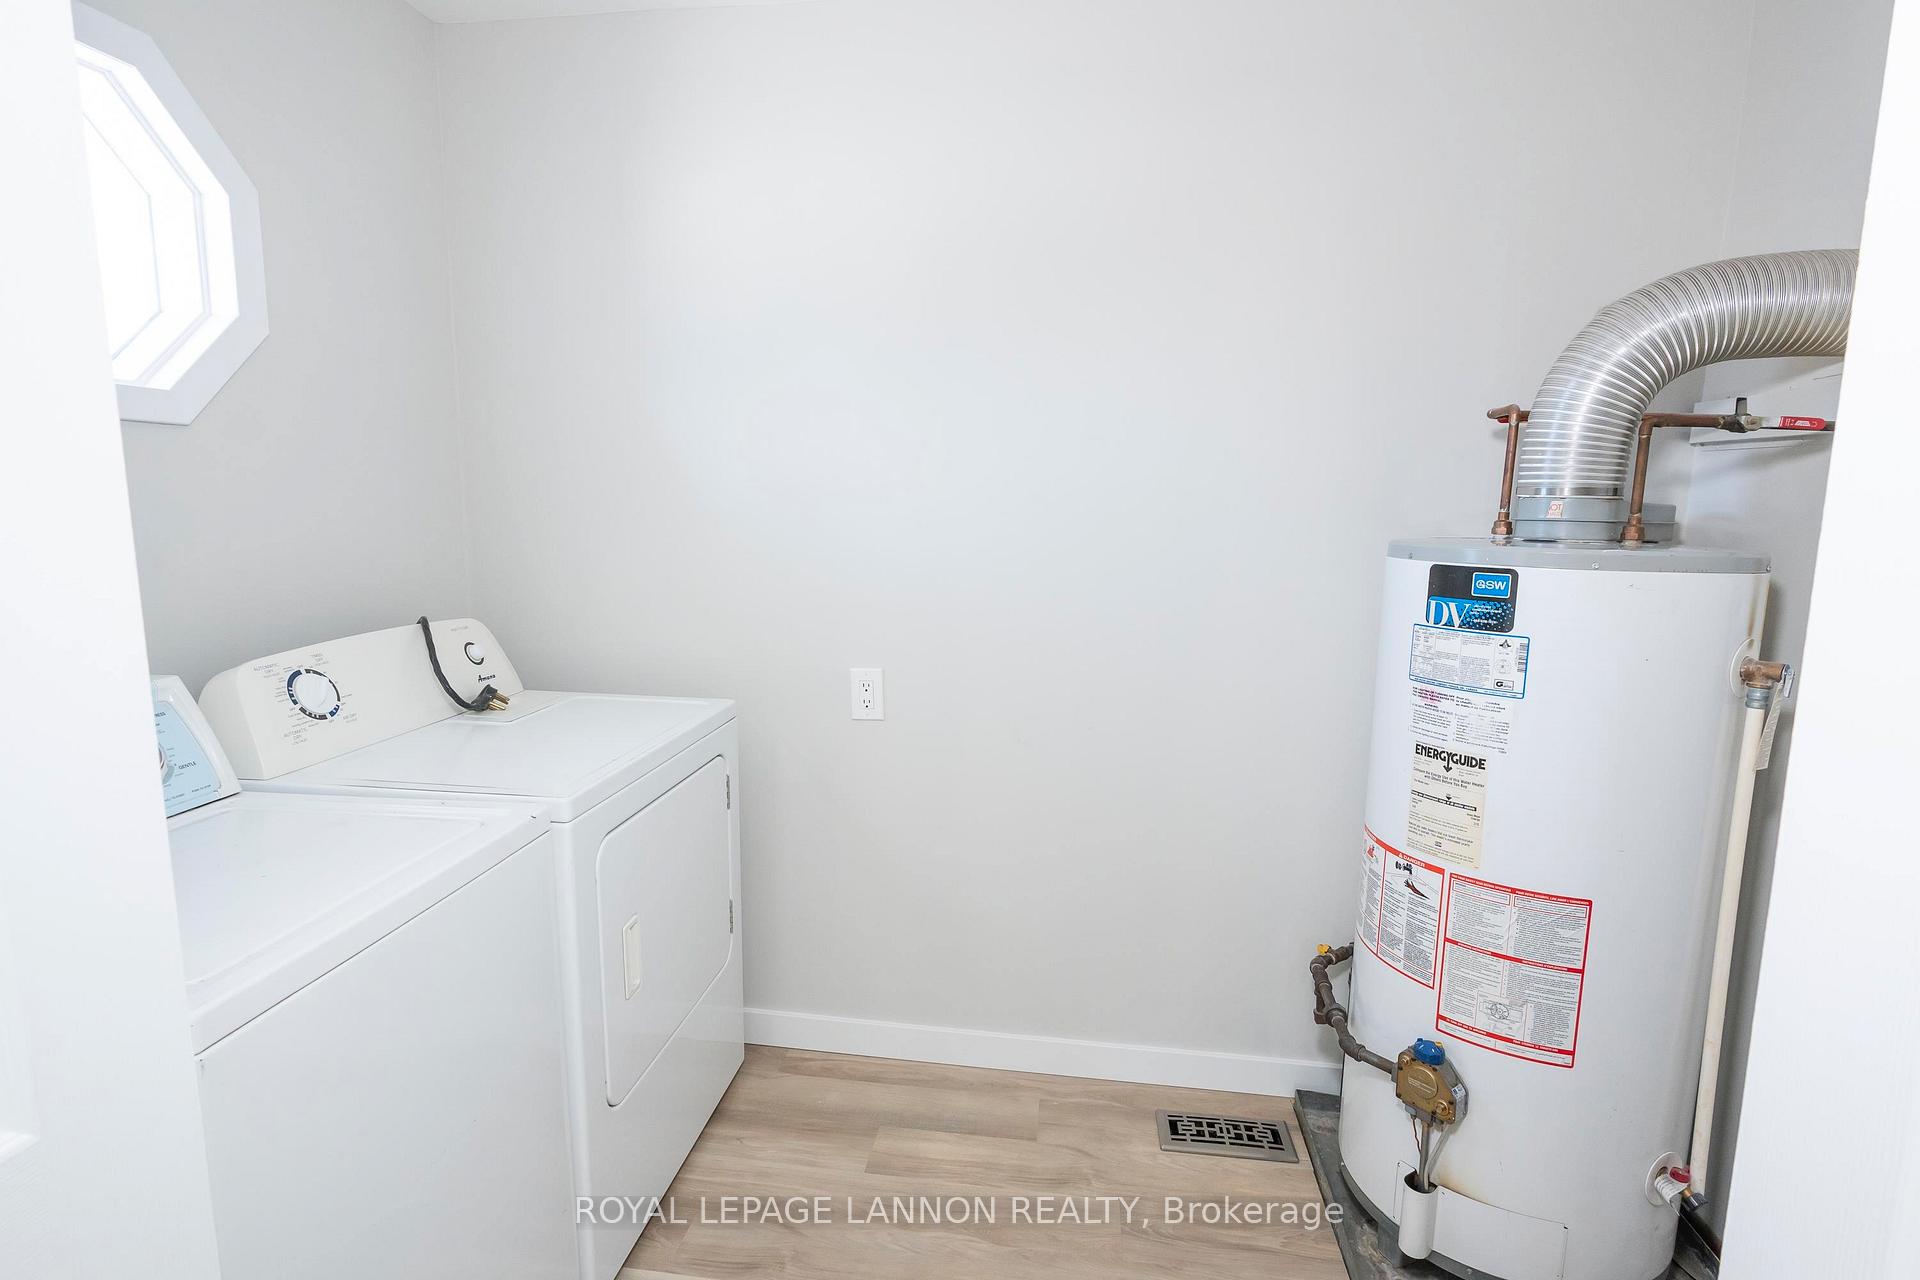
Beautifully updated 2-bedroom, 1-bath bungalow featuring a bright, open layout and a long list of recent upgrades including a 2025 kitchen renovation with new counters, backsplash, dishwasher, light fixtures, pot light, and a deep stainless steel sink. Newer cupboards throughout. Seamless natural wood-tone vinyl plank flooring flows throughout, complementing the spacious 4-piece bathroom and the abundance of natural light. The primary bedroom offers exceptional storage with two closets—including a walk-in and another with built-in organizers—and is large enough to comfortably fit a California king with nightstands along the cedar-panelled feature wall. The second bedroom provides great space and storage as well. Additional improvements include updated electrical, windows, and plumbing, plus a dugout for the furnace. Outside, enjoy a fully fenced yard with excellent sun exposure, a two-tier deck ideal for entertaining, a rocked fire pit area, and a large insulated workshop with two rooms (easily converted into one), featuring its own sub-panel and multiple countertop-height outlets. Move-in ready and finished with care, this home offers comfort, functionality, and impressive value.
- Other
- Deck
Key Facts & Features
Property Costs
- Annual Property Tax Amount
- $2,543
- Land Transfer Tax Fee
- $2,974
Rental Items
- Rental Equipment
- None
- Basement Type
- Other
Interior Features
- Interior Extras
- Other
- Fireplace/Stove
- No
- Elevator
- No
Exterior Features
- Exterior Extras
- Deck
- Pool
- None
Building
- Building Type
- Detached
- Building Style
- Bungalow
Construction
- Exterior Finish
- Vinyl Siding
- Roof
- Asphalt Shingle
- Foundation Details
- Post & Pad
- Special Designation
- Other
Lot
- Lot Front
- 50.00 ft
- Lot Depth
- 104.00 ft
Inclusions
- Inclusions
- Fridge, Stove, Washer, Dryer, Snowblower, Lawnmower. All curtains, rods and window coverings. All in as-is where-is condition.
Exclusions
- Exclusions
- None
Parking & Garages
- Garage Type
- None
- Garage Spaces
- 0
Heating & Cooling
- Heat Source
- Gas
- Heat Type
- Forced Air
- Air Conditioning
- Other
- Water
- Municipal
- Sewers
- Sewer
- Municipality
- Thunder Bay
- Neighbourhood
- John Street North
- Main cross streets
- Between Brittany Dr. & Sydney St.
- Zoning
- Urban Low Rise Zone
- Directions
- Between Brittany Dr. & Sydney St.
Ask about this home
A HOMEH agent will answer your questions about this home.

Around this home
No schools found nearby
Data provided by OpenStreetMap & Fraser Institute School Rankings
For the owner
Is this your home? Track its value.
Get this home's HOMEH Estimate by email once a month, with how many homes are for sale around you.
Monthly payment
$1,171/month
On $299,900
$59,980
Estimate only. Not a mortgage offer.
How much is your home worth?
Get a home value estimate from a local HOMEH agent, then sell with confidence.
- MLS® number
- X13259320
- Data source
- tbay
- Status change
- 2025-12-16
- Listed on
- 2025-12-04
- Days on market
- 12 days
- Co-op commission
- 2% + HST
- Seller
- Listed by
- Royal LePage Lannon Realty
Recommended for you
Based on homes you've looked at.
No recommended properties found.
Nearby similar homes
No nearby properties found.
More real estate resources
Other homes nearby
Explore this area
Nearby neighbourhoods
No nearby listings available.
Ask HOMEH about this home
Price, neighbourhood, monthly cost. Ask anything.
HOMEH Intelligent Agent is an AI, not a licensed representative. Check anything important with your agent.