
16 McLeish Lake
Thunder Bay, ON P7A 8E4
- 4Bedrooms
- 3Bathrooms
- 28Garage
- 2500–3000Sq Ft
- $310Tax
- 111×219 ftLot Size
 Estimated Value:$846,969See Free Estimate Report

Property not available for sale or for rent.
HOMEH One: full-service selling for a 1% listing fee. The buyer's agent commission is separate.
Free Home EvaluationHow Much Is My Home Worth?Homes for Sale NearbySale & Price History for 16 McLeish Lake, Thunder Bay
| Start Date | End Date | Price | Event | MLS# |
|---|---|---|---|---|
| 2026-02-01 | 2026-03-18 | Login to See Prices | Sold | x12746812 |
Real estate boards require you to or to see the full details of this property.
*Sold prices and complete sale & price history are regulated data. Under the Trust in Real Estate Services Act, 2002 (TRESA) and the rules of the Real Estate Council of Ontario (RECO), and pursuant to the Multiple Listing Service® rules of the Canadian Real Estate Association (CREA) and the Toronto Regional Real Estate Board (TRREB), this information may be shown only to registered users who have agreed to the applicable terms of use (a Virtual Office Website, or "VOW," arrangement). HOMEH Inc., Brokerage therefore provides it to signed-in members only. Creating an account is free and takes under a minute.
About 16 McLeish Lake, Thunder Bay
Summarized Description
- Custom built waterfront residence on McLeish Lake
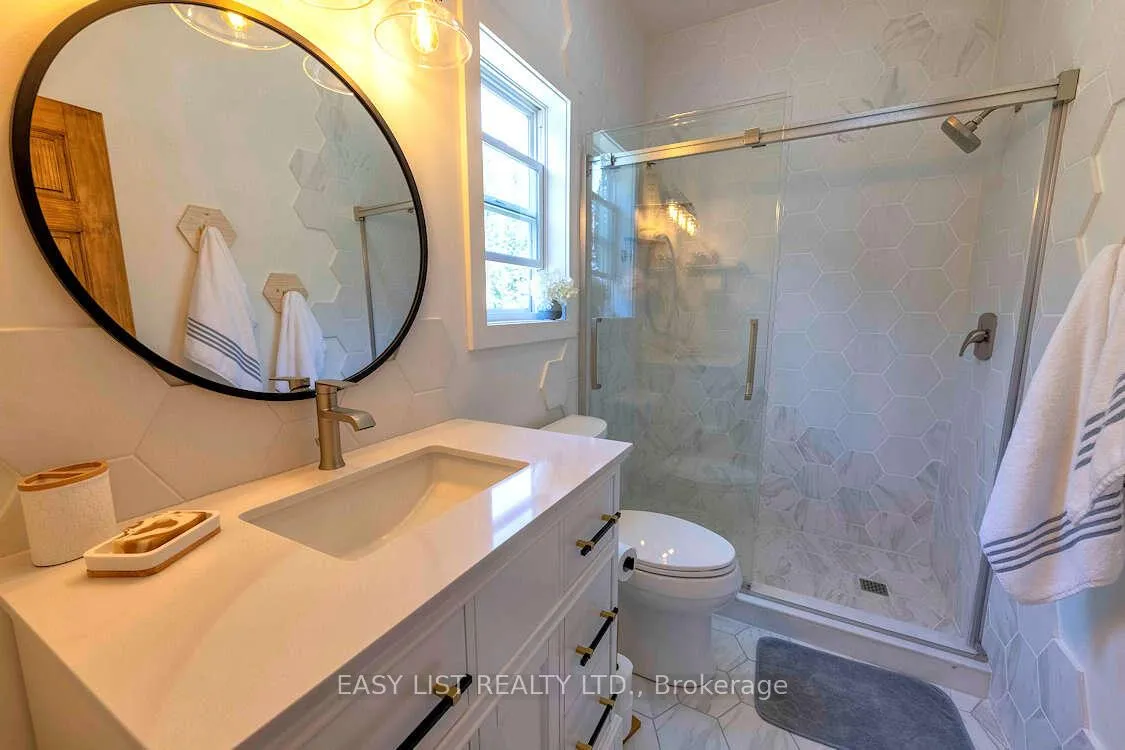
- Professionally designed with meticulous finishes
- Large wrap-around deck and stone patio
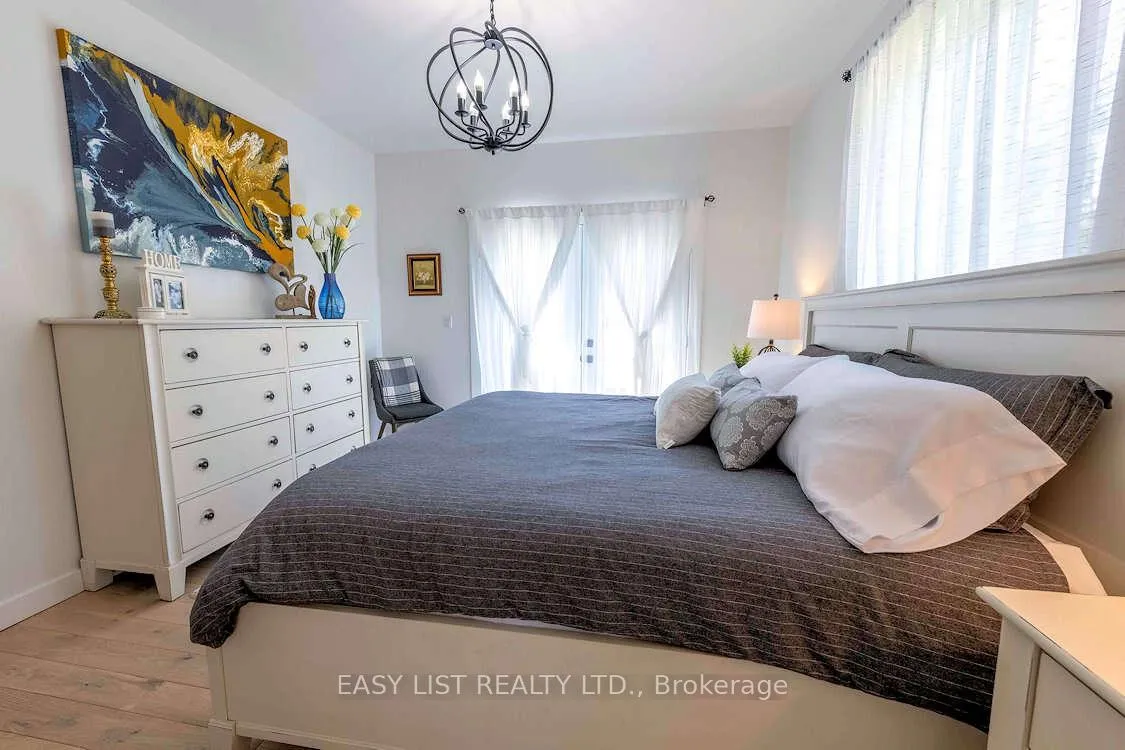
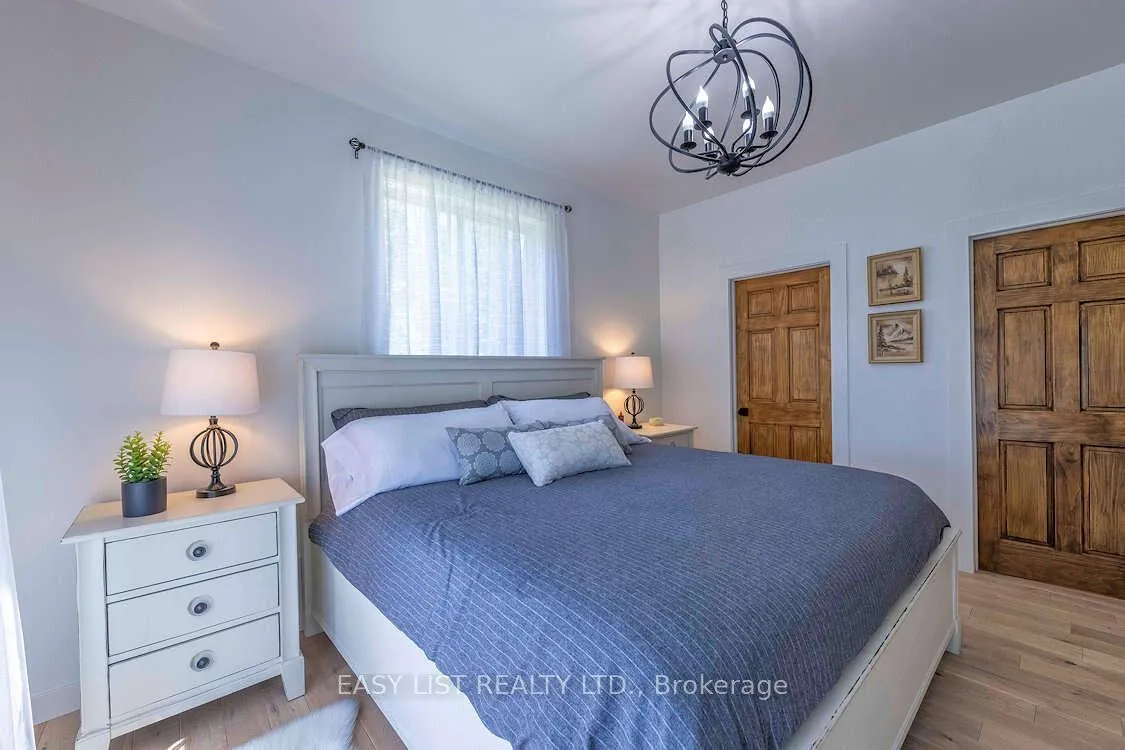
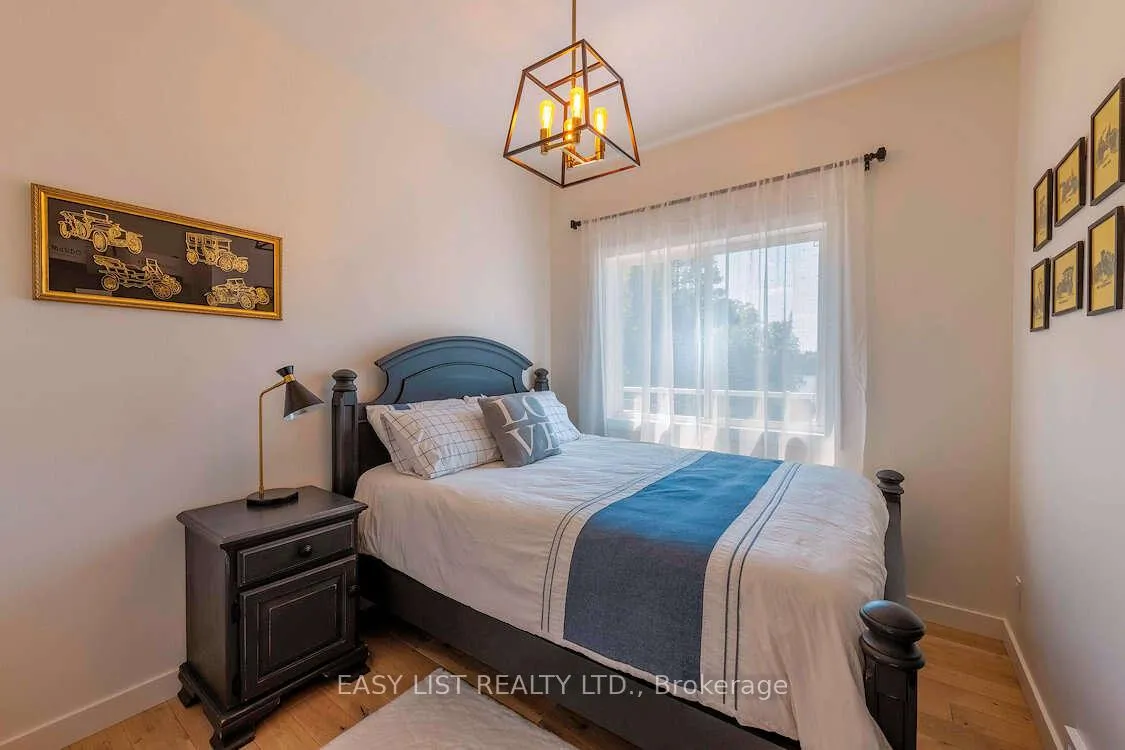
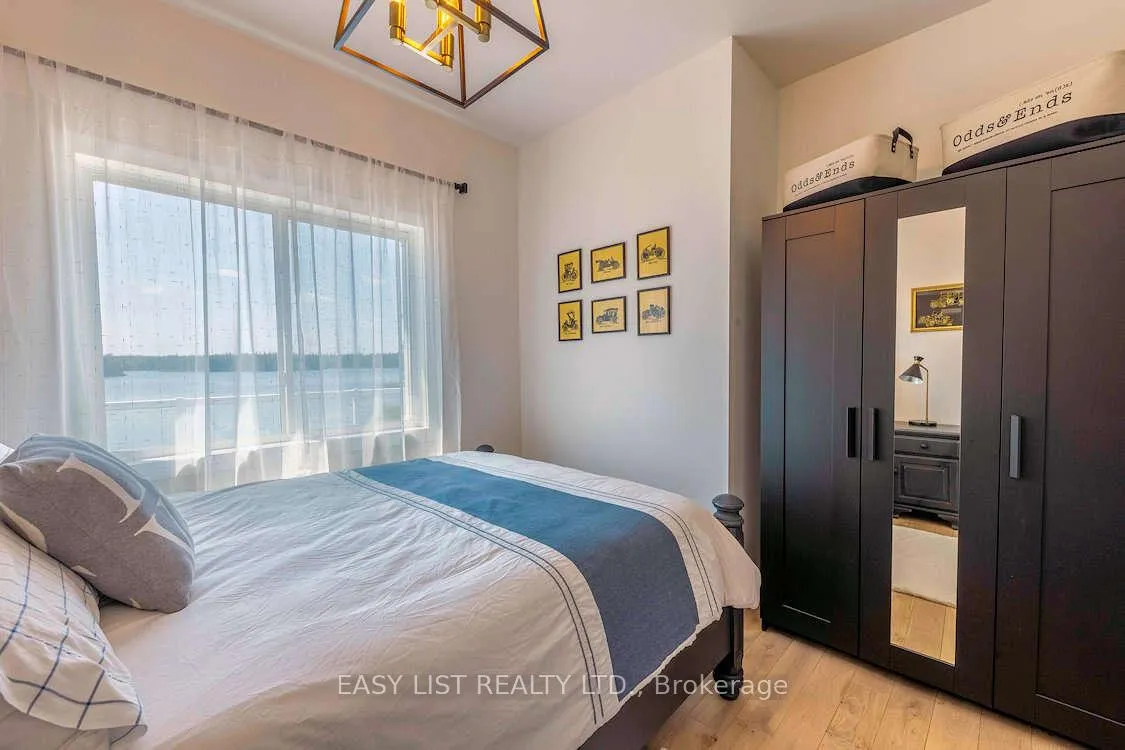
- Stunning lake views from every bedroom
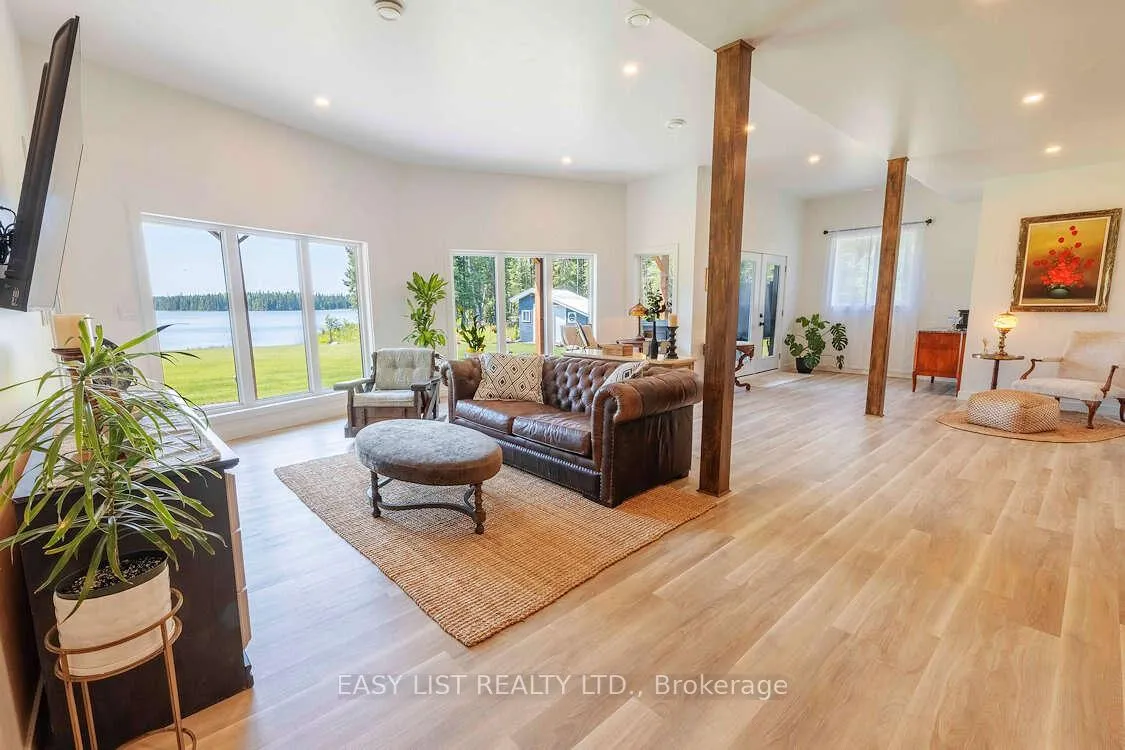
- Open-concept layout with vaulted ceiling
- Top-of-the-line kitchen appliances included
- Exceptional outdoor relaxation and recreation
- 30 minutes from the city for convenience
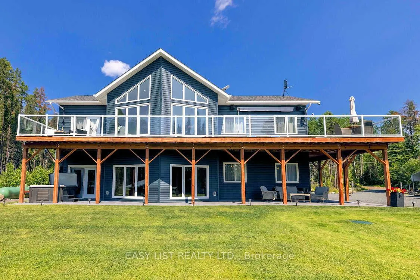
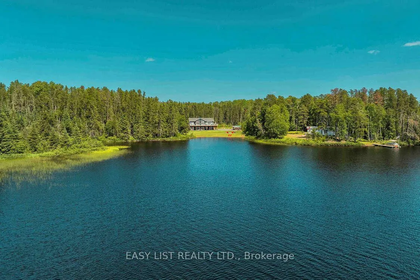
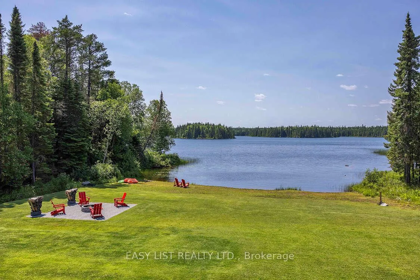
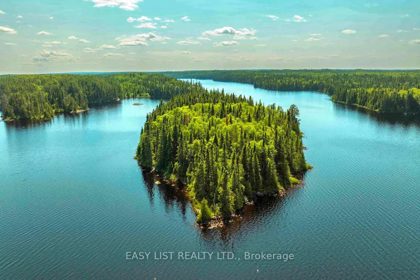
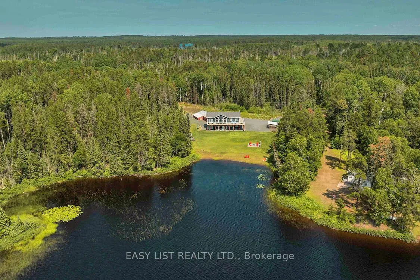
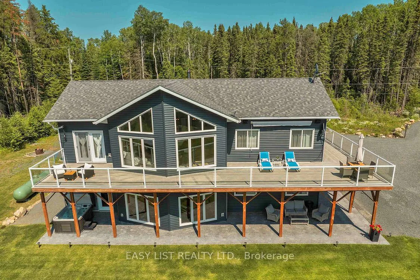
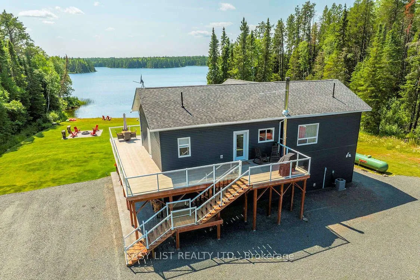
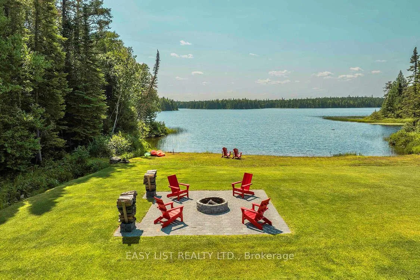
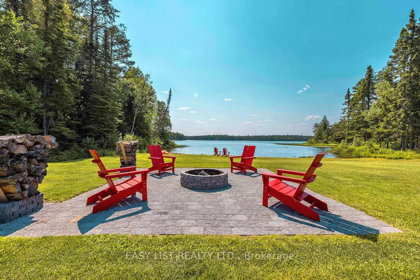
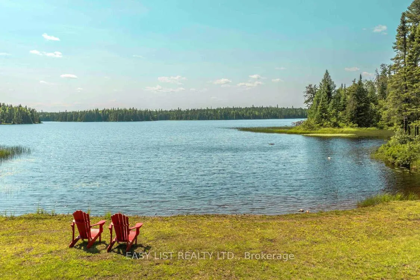
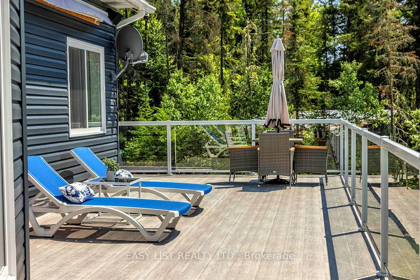
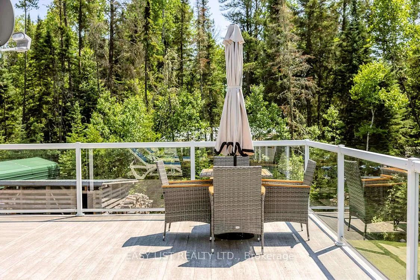
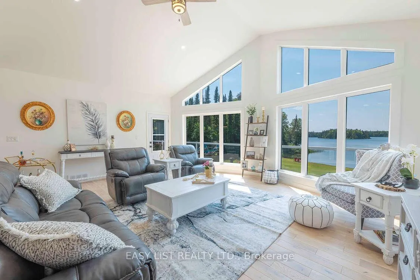
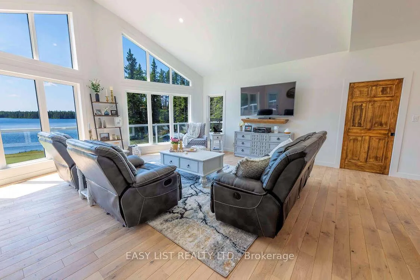
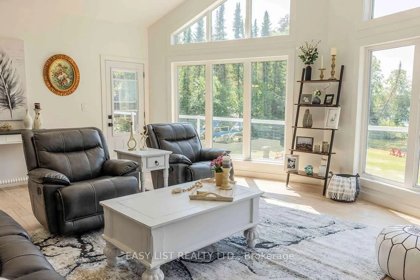
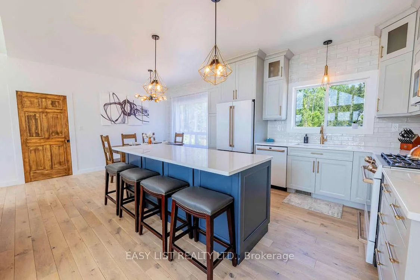
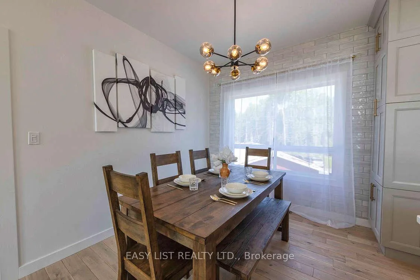
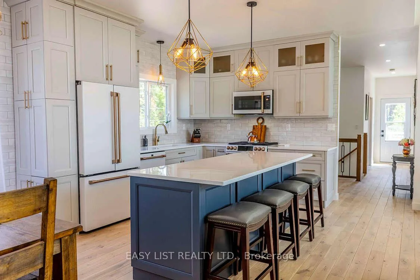
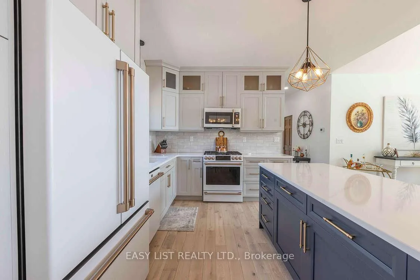
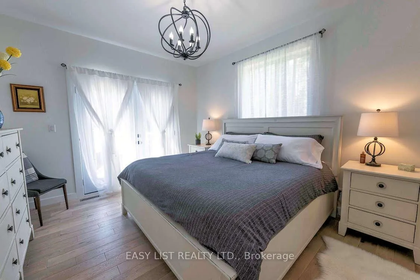
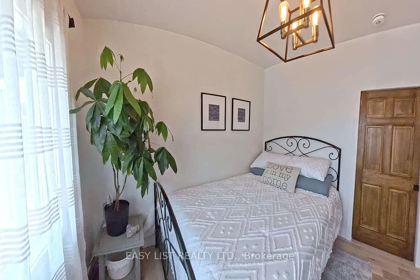
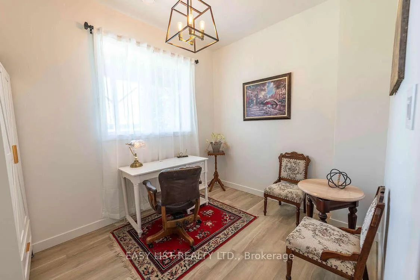
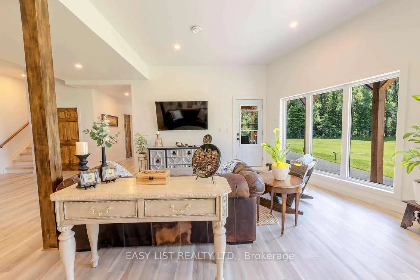
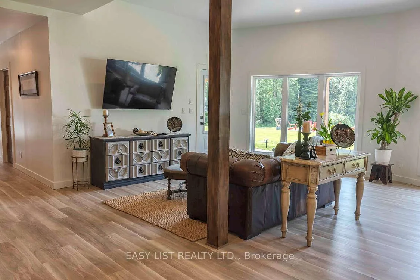
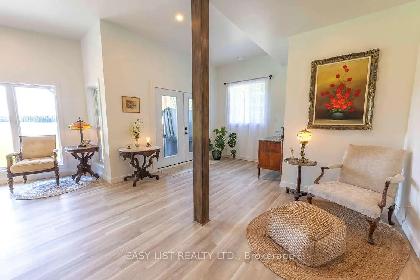
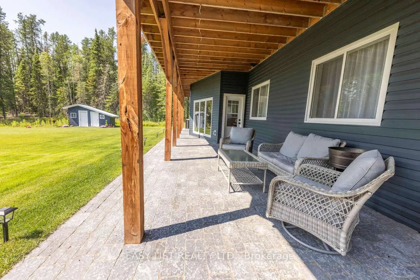
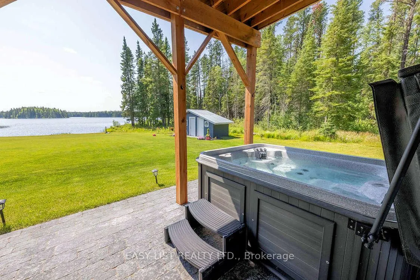
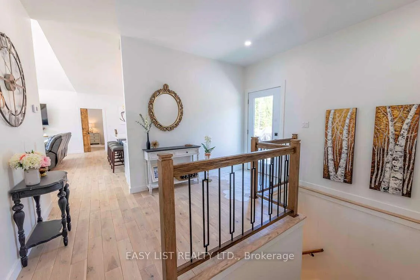
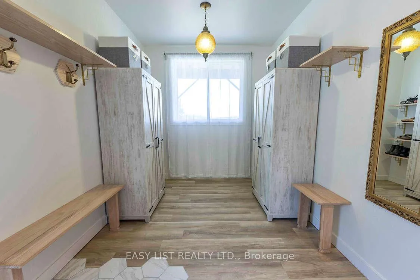
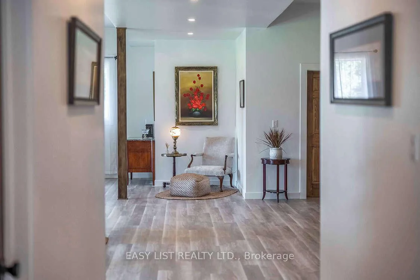
For more info on this property, please click the Brochure button. Live the waterfront dream! Situated on the shores of pristine McLeish Lake, just 30 minutes from the city, this year-round waterfront residence was professionally designed, custom built, and meticulously and finely finished for its owners, with keen attention to each and every detail, no expense spared, and showcases nearly 3000 sq ft of both formal and casual living spaces, and boasts extraordinary outdoor relaxation that is highlighted by a large wrap-around deck, full-length stone patio with soothing six-person hot tub, and stone fire-pit patio. Unparalleled peace and privacy await on pristine McLeish Lake. The property is nestled among crown land. Outdoor recreation is at the door step - including refreshing swimming, boating and world-class fishing. Or explore the large lake and its various bays and extensions by canoe or kayak. Every inch of this home's 2860 sq ft impress. The great room serves as the unequivocal centerpiece, with a vaulted ceiling and floor-to-ceiling picture windows that frame stunning views of the lake - and face west for spectacular sunsets. The open-concept layout allows the dining room and kitchen to also benefit from these incredible views. Glass railings on the wrap-around deck ensure that the views are uninterrupted. The expertly designed kitchen with large center island features sleek shaker-style cabinetry that is complemented by brushed gold hardware, quartz counters, a ceramic-tile back splash, motion-activated counter lights, and new top-of-the-line GE Café appliances (propane stove, fridge, built-in dishwasher and microwave). Wake up each morning to the exceptional lake views - all four bedrooms overlook the water.
Key Facts & Features
Property Costs
- Annual Property Tax Amount
- $310
- Land Transfer Tax Fee
- $16,455
Rental Items
- Under Contract
- Propane Tank
- Basement Type
- None
Interior Features
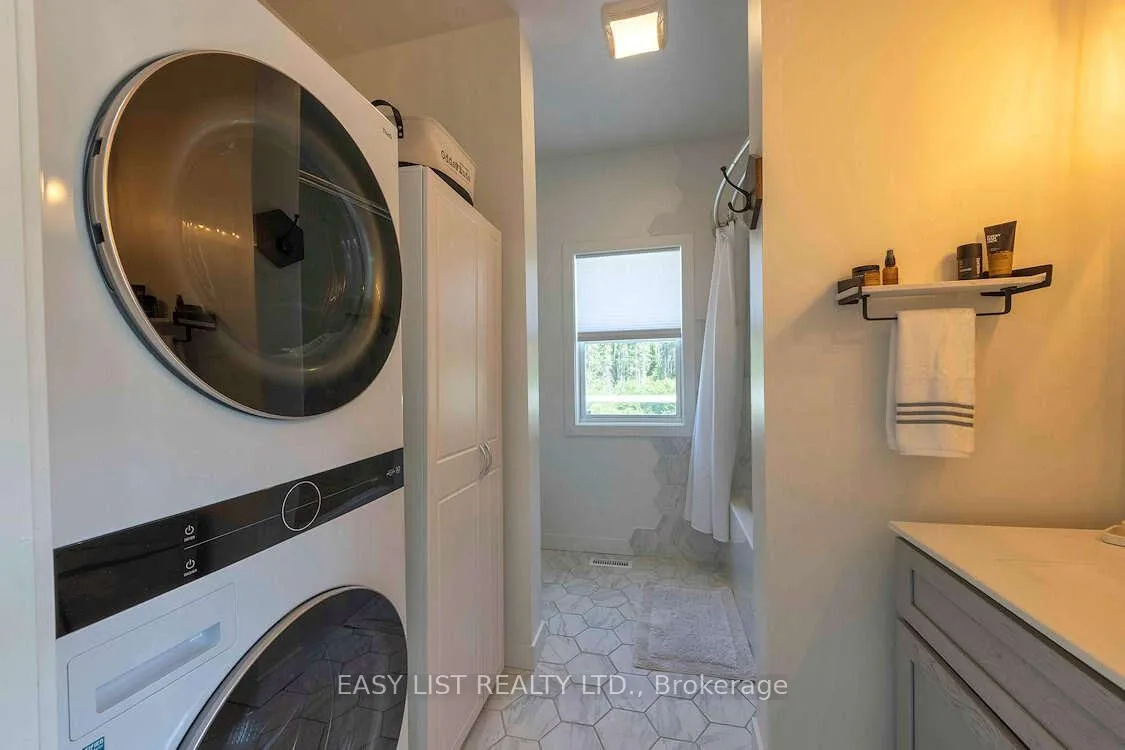
- Laundry Level
- Upper Level
- Interior Extras
- Carpet Free, Floor Drain, Propane Tank, Separate Hydro Meter, Storage, Water Heater Owned, Water Treatment
- View
- Bay, Beach, Forest, Lake, Meadow, Panoramic, Trees/Woods, Water
- Security Features
- Carbon Monoxide Detectors, Smoke Detector
- Fireplace/Stove
- Yes
- Fireplace Features
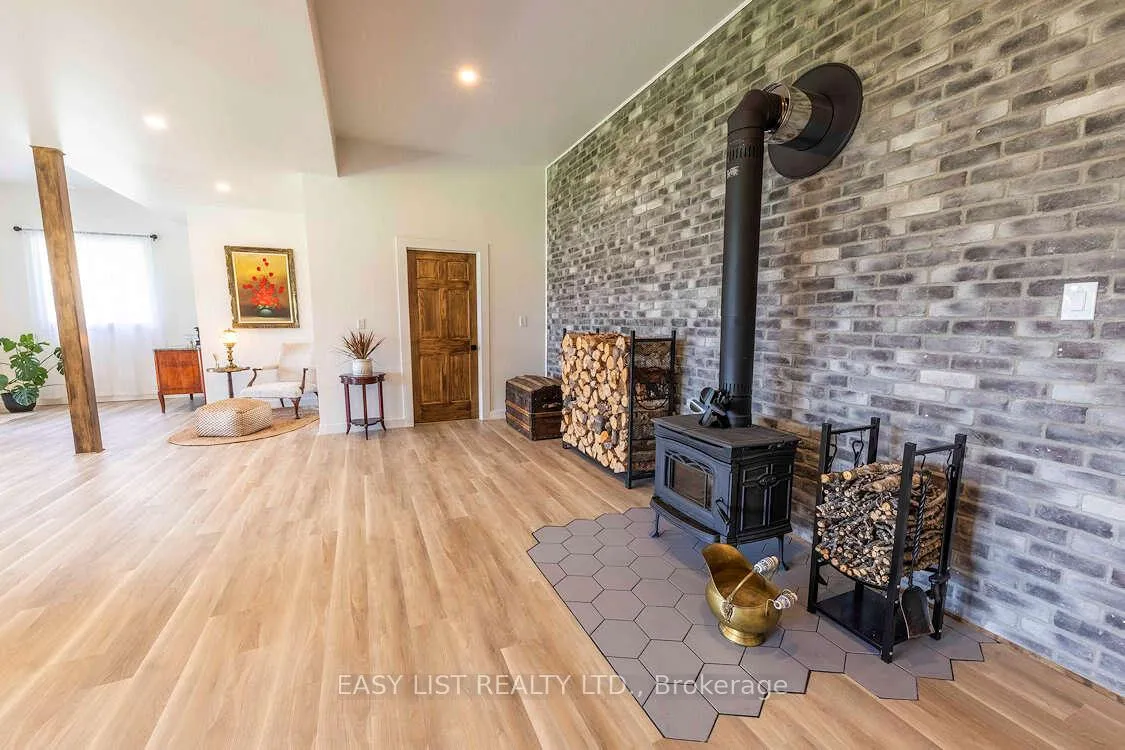
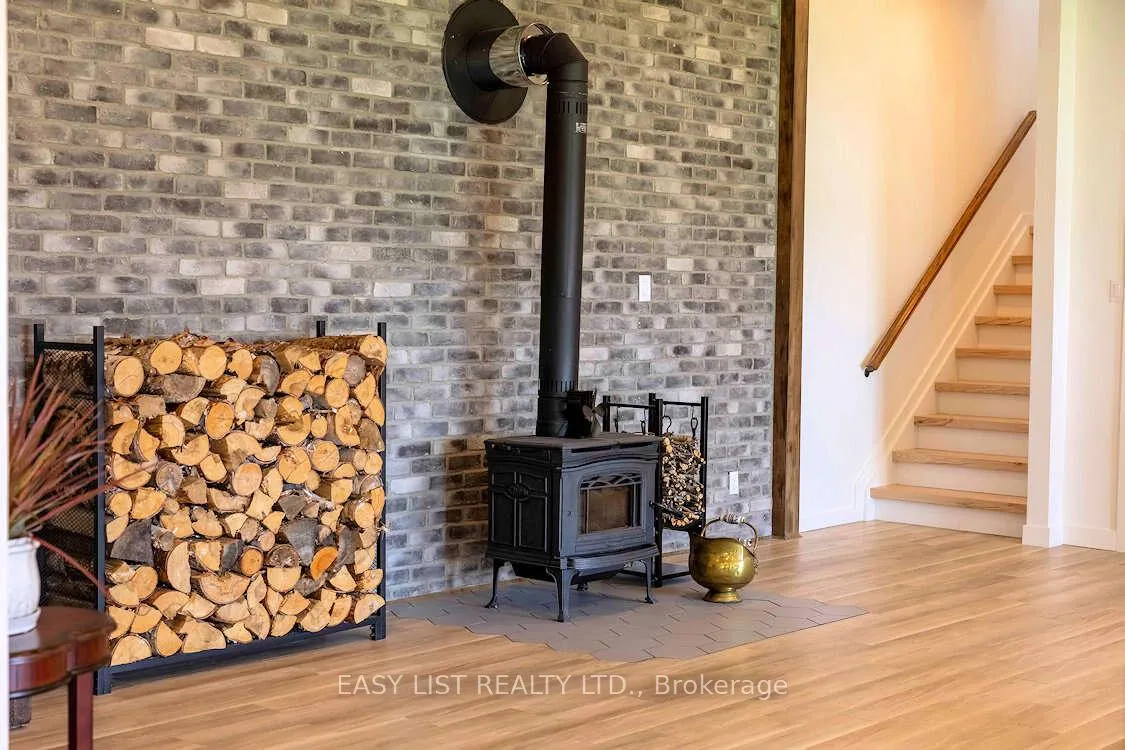
- Family Room, Freestanding, Rec Room, Wood, Wood Stove
- Elevator
- No
Exterior Features
- Exterior Extras
- Deck, Fishing, Hot Tub, Landscape Lighting, Lighting, Patio, Privacy, Security Gate, Year Round Living
- Pool
- None
- Property Features
- Beach, Clear View, Level, Waterfront
- Accessibility Features
- 32 Inch Min Doors, Doors Swing In, Hallway Width 36-41 Inches, Hallway Width 42 Inches or More, Hard/Low Nap Floors, Level Entrance, Lever Faucets, Multiple Entrances, Open Floor Plan, Parking
- Other Structures
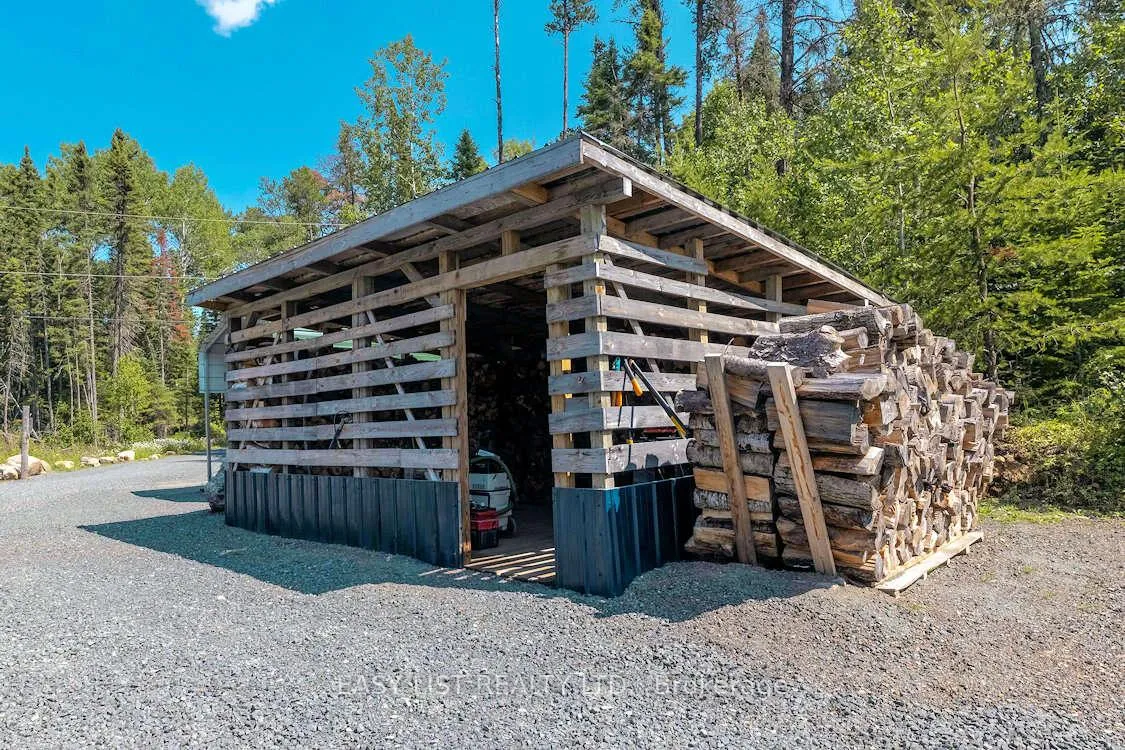
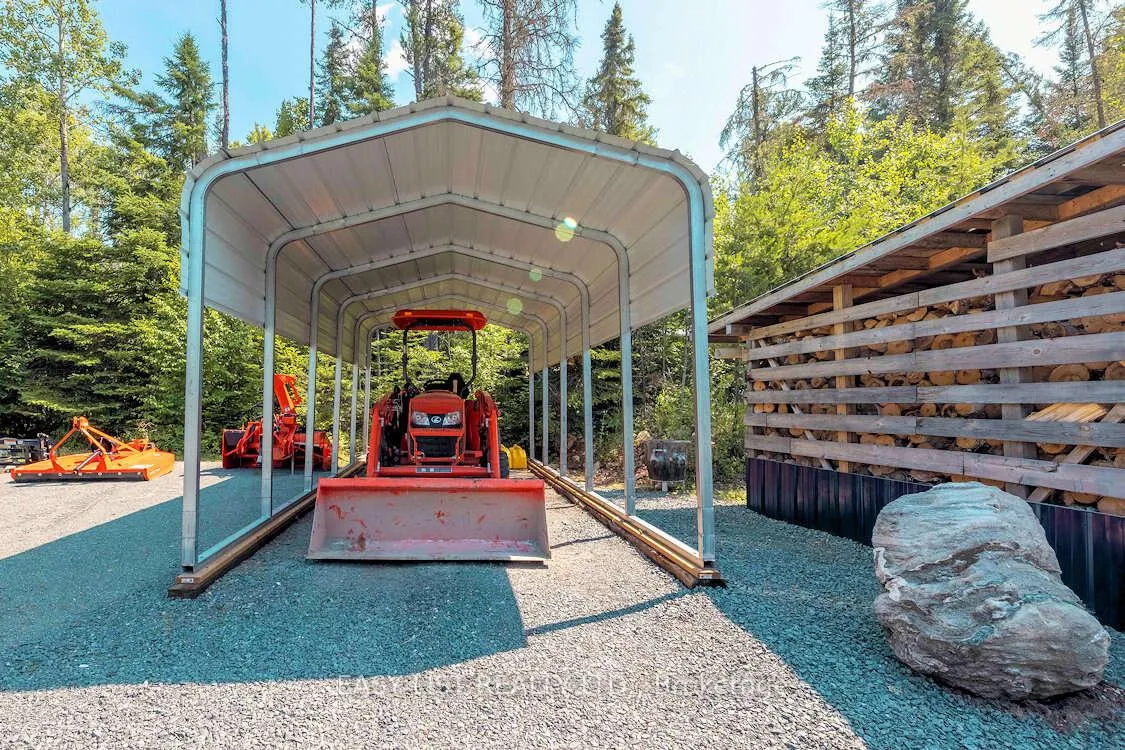
- Garden Shed
Building
- Building Type
- Rural Residential
- Building Style
- 2-Storey
Construction
- Exterior Finish
- Vinyl Siding
- Roof
- Shingles
- Foundation Details
- Slab
- Special Designation
- Unknown
Lot
- Lot Front
- 110.66 ft
- Lot Depth
- 218.99 ft
Parking & Garages
- Garage Type
- Detached
- Garage Spaces
- 28
- Parking Spaces
- 2
- Total Garage And Parking Spaces
- 30
Heating & Cooling
- Heat Source
- Propane
- Heat Type
- Forced Air
- Air Conditioning
- Central Air
- Water
- Well
- Sewers
- Septic
- Natural Gas
- No
- Hydro
- Yes
- Cable
- No
- Telephone
- Available
- Bedrooms
- 4
- Washrooms
- 3
- Kitchens
- 1
- Family / bonus room
- Yes
Room sizes
- Living Room—Second level
- Kitchen—Second level
- Room—Second level
- Primary Bedroom—Second level
- Bedroom 2—Second level
- Bedroom 3—Second level
- Bedroom—Ground level
- Recreation—Ground level
- Bathroom—Second level
- Bathroom—Second level
- Bathroom—Ground level
Washrooms
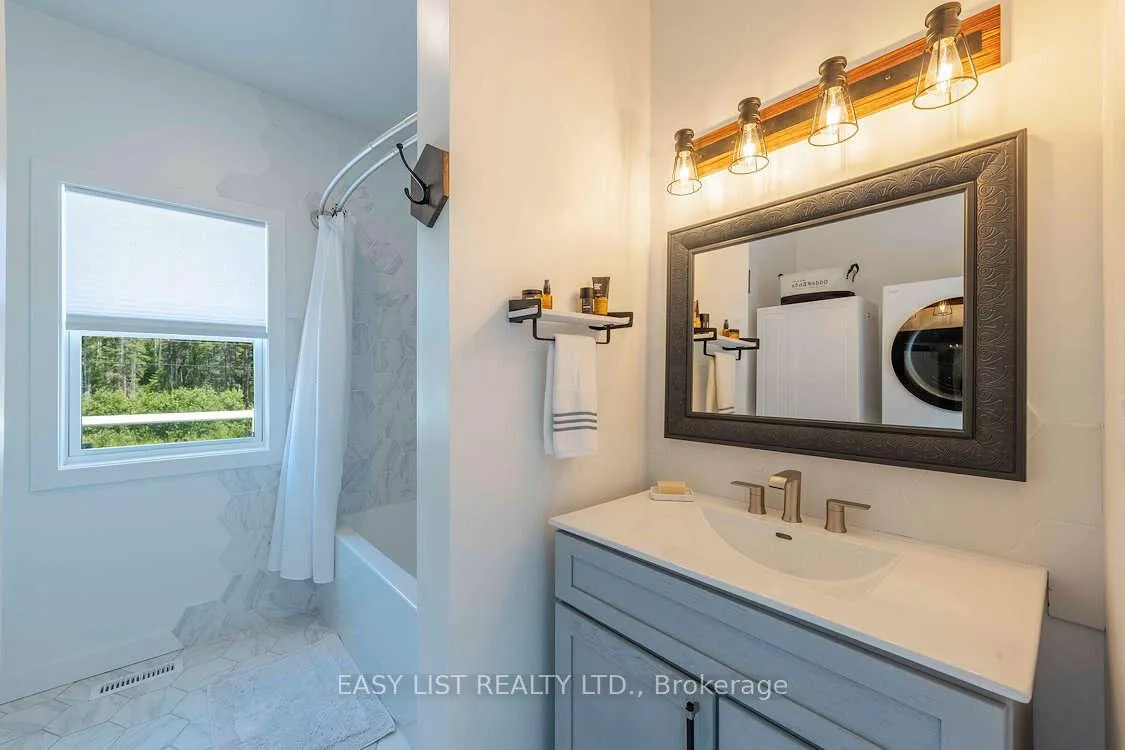
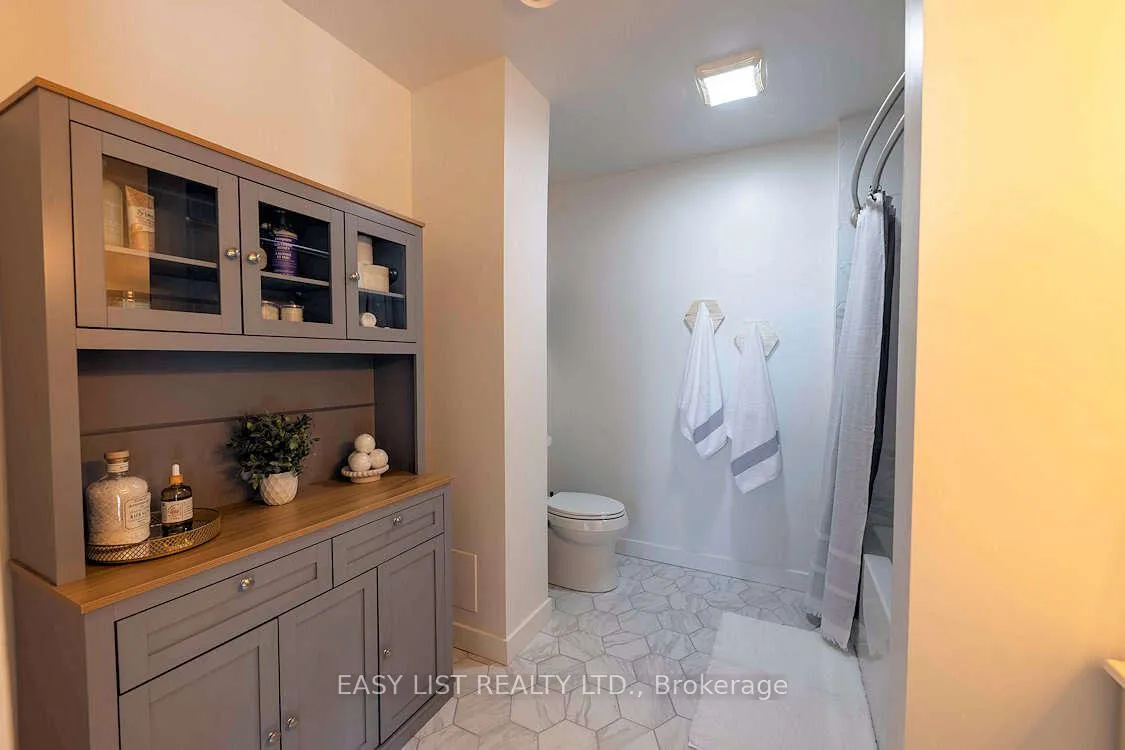
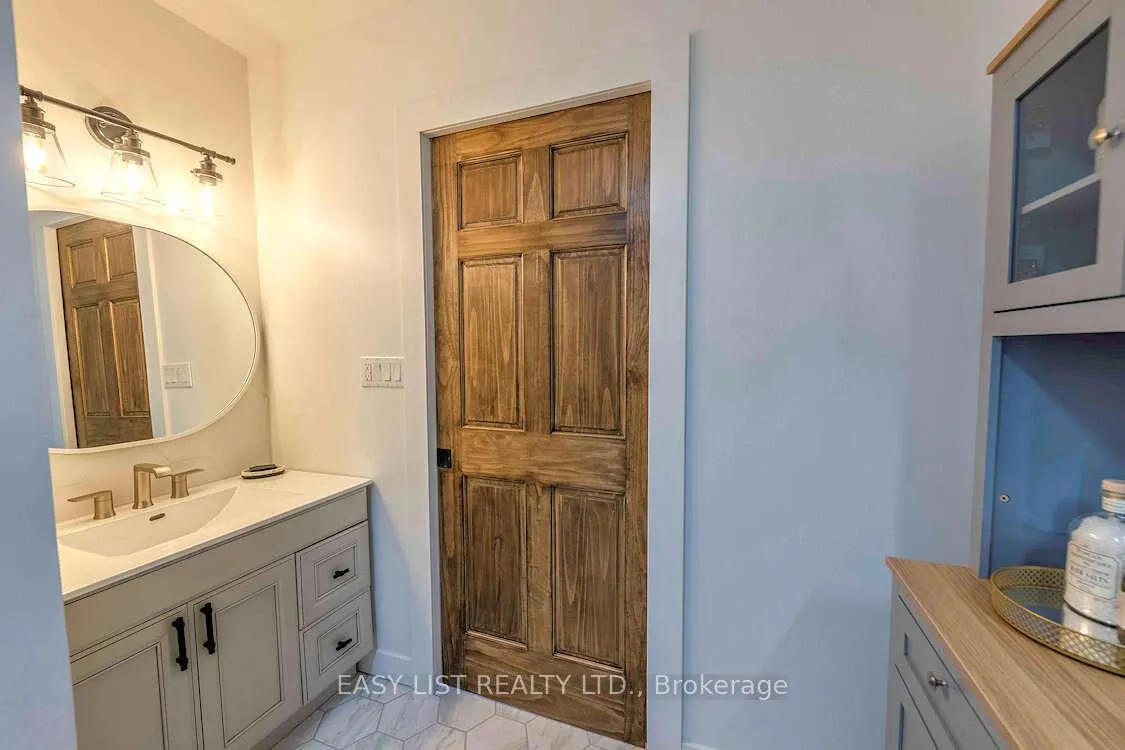
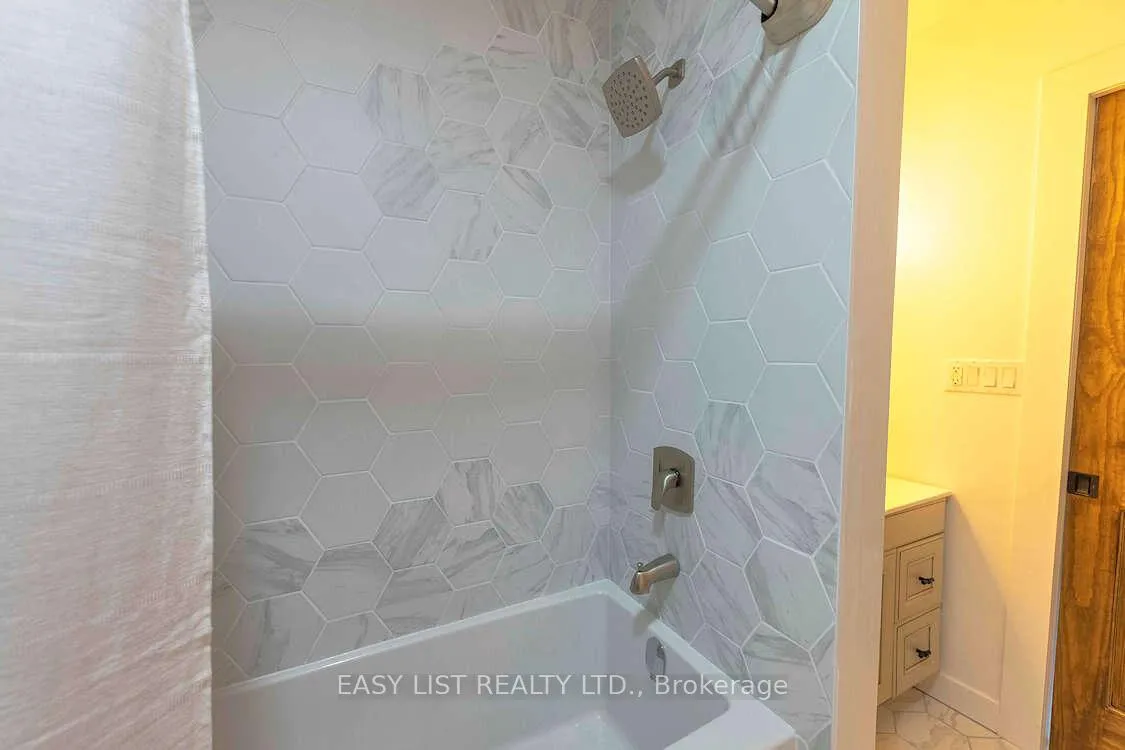
- 3-piece, Second
- 4-piece, Second
- 4-piece, Ground
- Municipality
- Thunder Bay
- Main cross streets
- 40 km North of HWY 17 on HWY 527, on Left
- Directions
- 40 km North of HWY 17 on HWY 527, on Left
- Waterfront
- Direct
- MLS® number
- X12746812
- Data source
- Toronto Regional Real Estate Board
- Status change
- 2026-03-18
- Listed on
- 2026-02-01
- Days on market
- 45 days
- Possession type
- Flexible
- Co-op commission
- 2% Seller Direct; $2 Listing Brokerage
- Seller
- Listed by
- EASY LIST REALTY LTD.
Home Market Value
Current home valuation for 16 McLeish Lake, Thunder Bay, , . Listed for $999,000
HOMEH Estimate
$846,969
Estimated Sales Range
$592,878 - $1,101,060
HOMEH Estimate for 16 McLeish Lake, Thunder Bay
Calculated with a real agent's CMA method — 45+ years of experience, codified. Not an AI guess.
For the owner
Is this your home? Track its value.
Get this home's HOMEH Estimate by email once a month, with how many homes are for sale around you.
Mortgage Payment Calculator
Compare up to 4 down payment scenarios
5% on first $500K + 10% on $499,000 over $500K
$74,900
| Scenario 1 | Scenario 2 | Scenario 3 | Scenario 4 | |
|---|---|---|---|---|
−Down payment | % $ | % $ | % $ | % $ |
+CMHC insurance | $36,963 | $27,872 | $23,776 | $0 |
=Total mortgage | $961,038 | $926,972 | $872,926 | $799,200 |
Amortization | ||||
Mortgage rate | % | % | % | % |
| Payment frequency | ||||
=Mortgage payment | $4,692monthly | $4,526monthly | $4,262monthly | $3,902monthly |
Land Transfer Tax
$16,455
$16,455
Around this home
Data provided by OpenStreetMap & Fraser Institute School Rankings
Ask HOMEH
New!Hi there!
👋Text or call (416) 301-9001
Recommended for you
Based on homes you've looked at.
No recommended properties found.
Nearby similar homes
No nearby properties found.
More real estate resources
Other homes nearby
Explore this area
Nearby neighbourhoods
No nearby listings available.