
2108 Freeman Drive
Thunder Bay (Rosslyn Road), ON P7K 1H3
- 3+1Bedrooms
- 3Bathrooms
- 0Garage
- —Sq Ft
- $8,093Tax
- 100 ftLot frontage
 Estimated Value:$652,334See Free Estimate Report

Property not available for sale or for rent.
HOMEH One: full-service selling for a 1% listing fee. The buyer's agent commission is separate.
Free Home EvaluationHow Much Is My Home Worth?Homes for Sale NearbySale & Price History for 2108 Freeman Drive, Thunder Bay, Rosslyn Road
| Start Date | End Date | Price | Event | MLS# |
|---|---|---|---|---|
| 2026-06-10 | 2026-06-18 | Login to See Prices | Sold | x13424710 |
Real estate boards require you to or to see the full details of this property.
*Sold prices and complete sale & price history are regulated data. Under the Trust in Real Estate Services Act, 2002 (TRESA) and the rules of the Real Estate Council of Ontario (RECO), and pursuant to the Multiple Listing Service® rules of the Canadian Real Estate Association (CREA) and the Toronto Regional Real Estate Board (TRREB), this information may be shown only to registered users who have agreed to the applicable terms of use (a Virtual Office Website, or "VOW," arrangement). HOMEH Inc., Brokerage therefore provides it to signed-in members only. Creating an account is free and takes under a minute.
About 2108 Freeman Drive, Thunder Bay, Rosslyn Road
Summarized Description
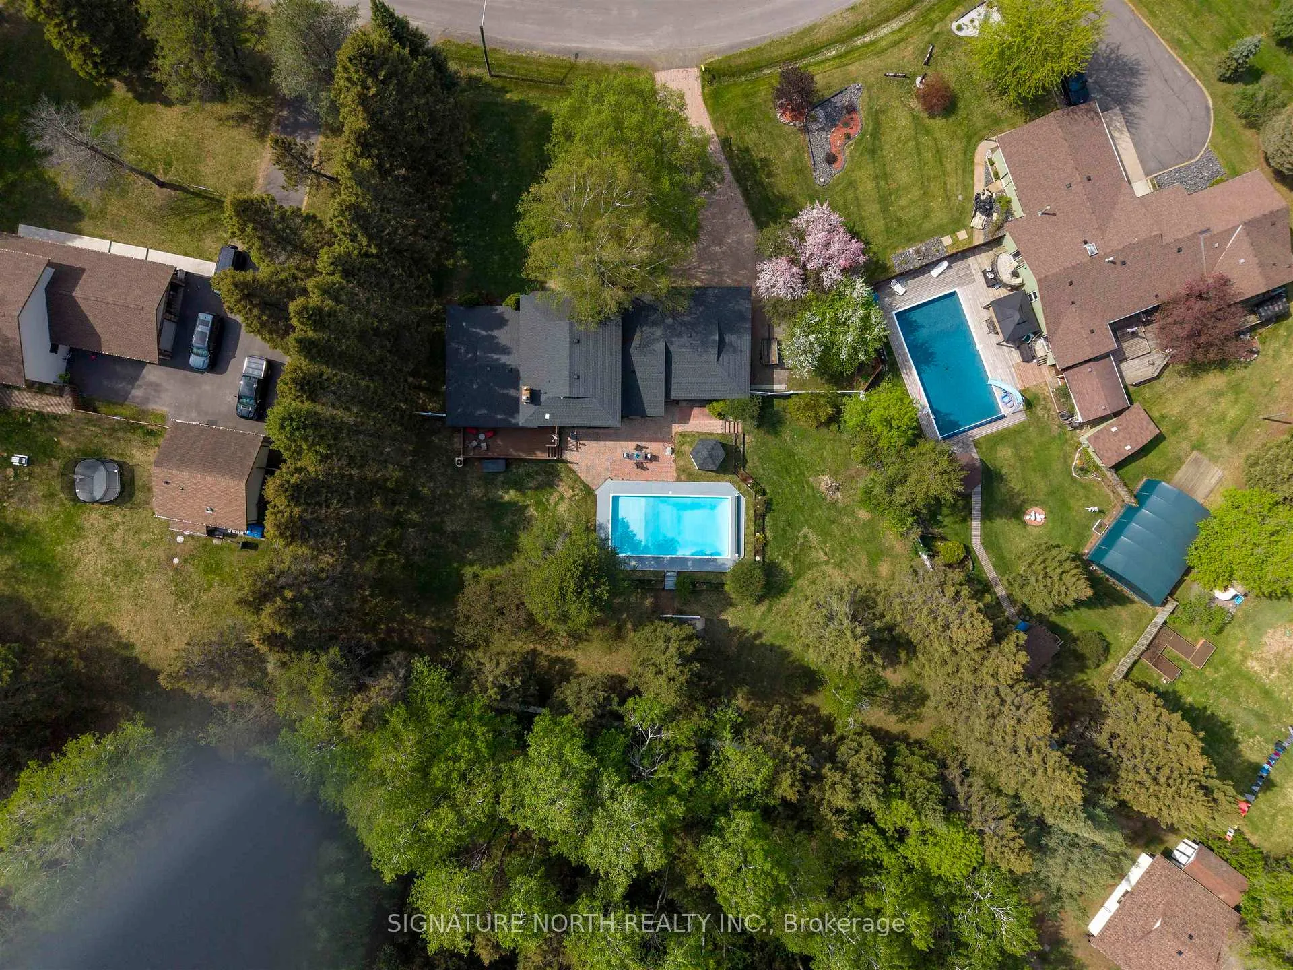
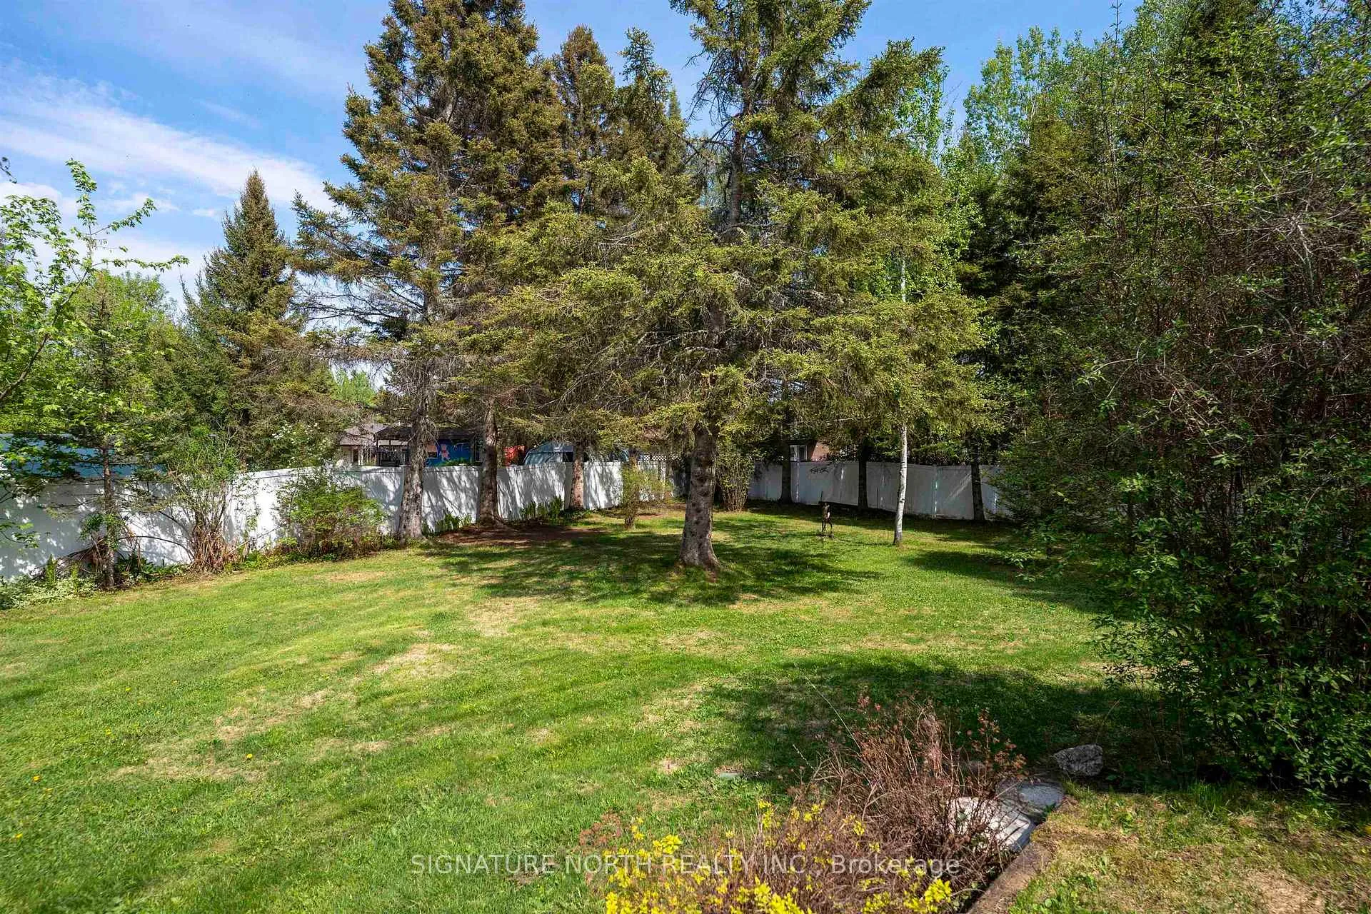
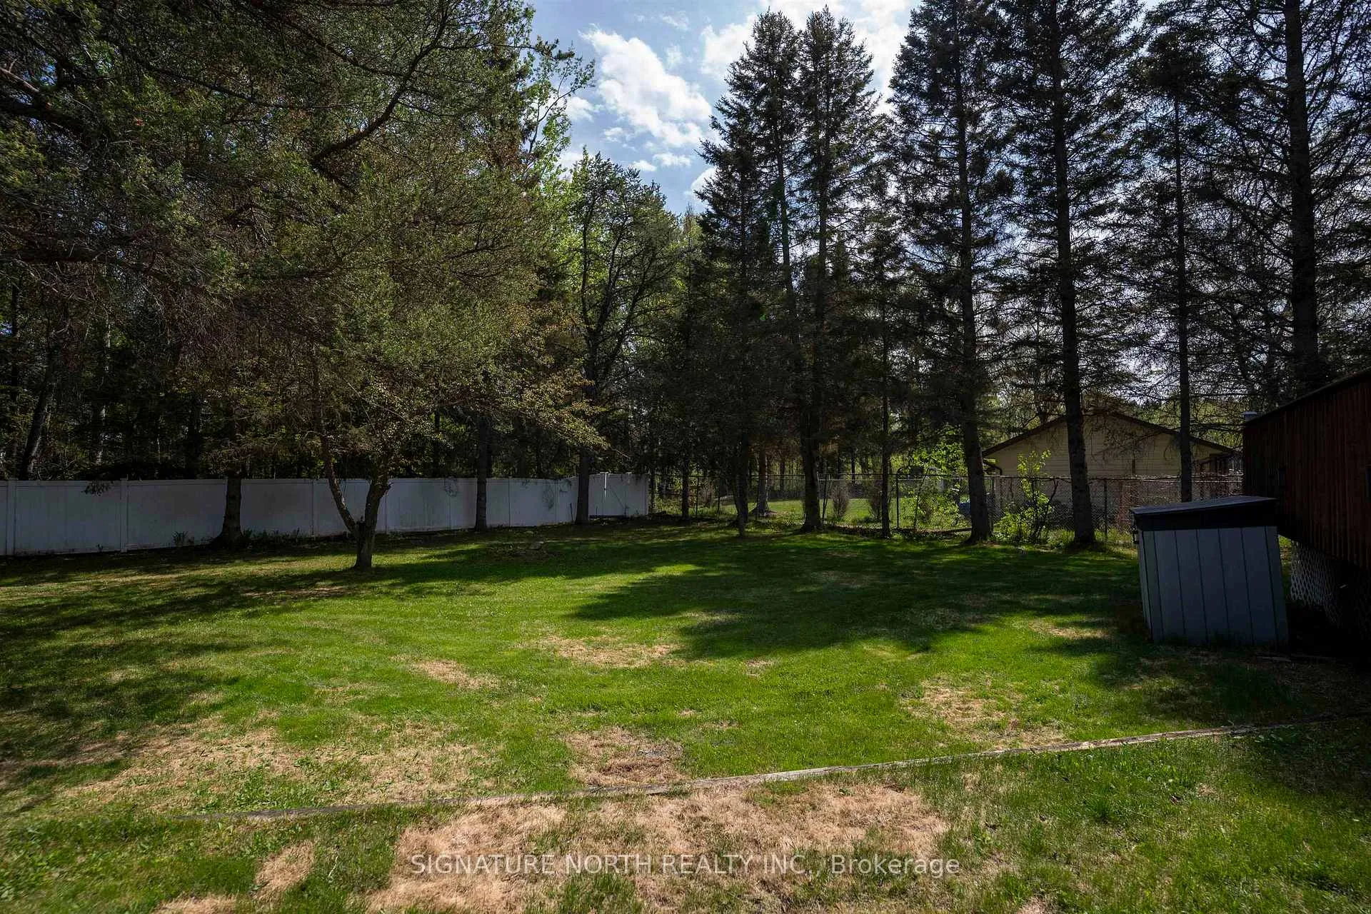
- Unique pie shaped lot in a desirable neighborhood.
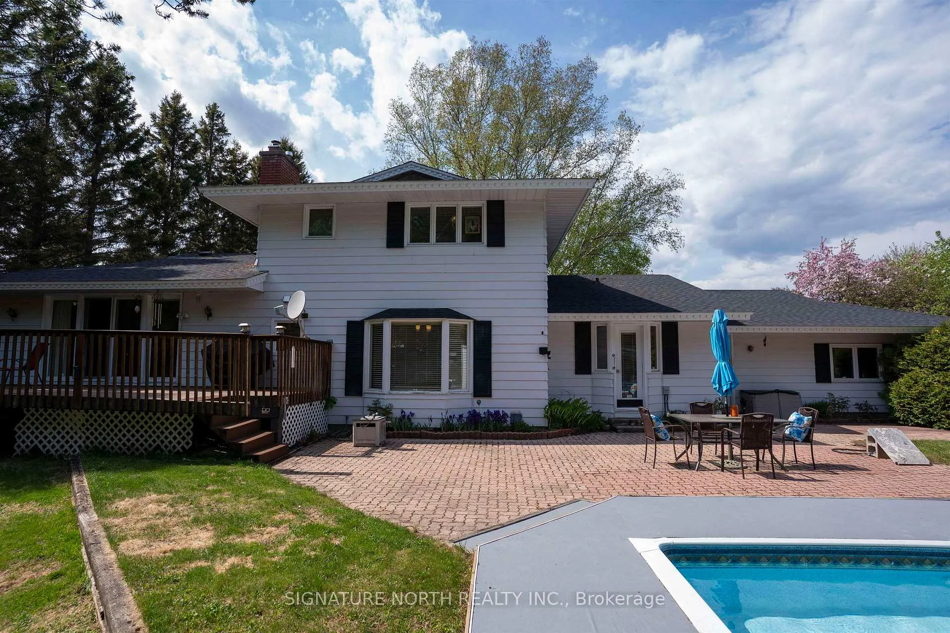
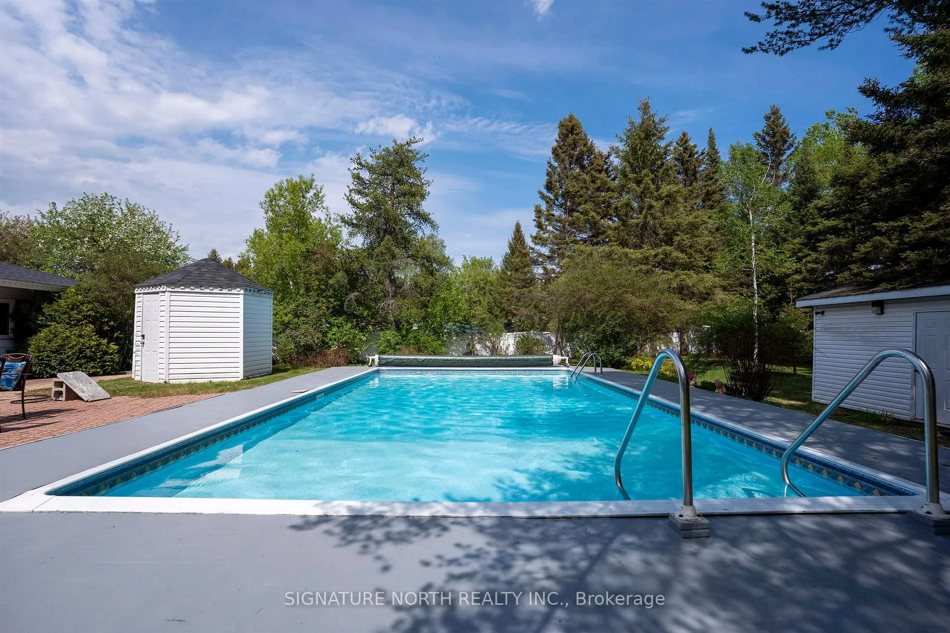
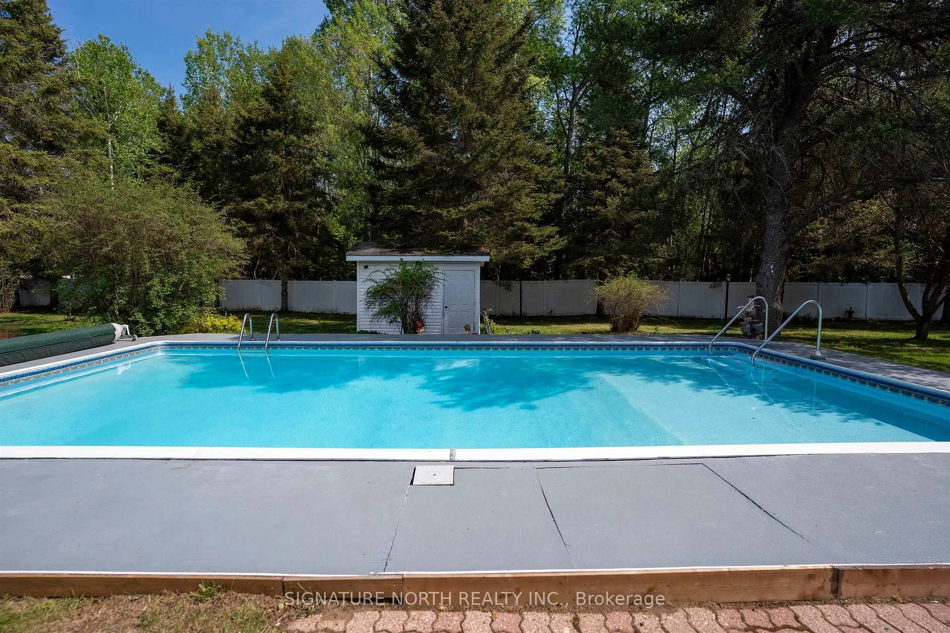
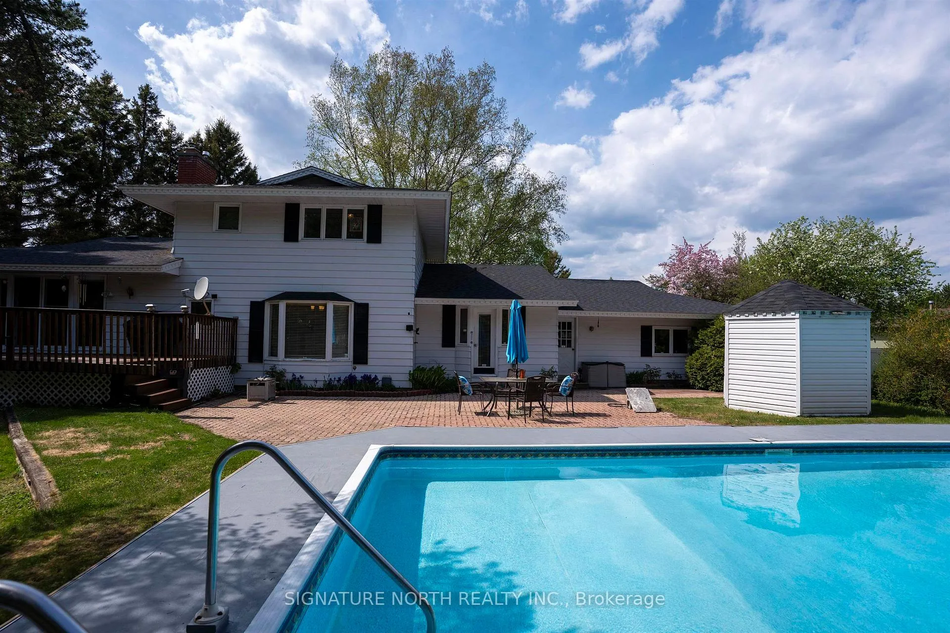
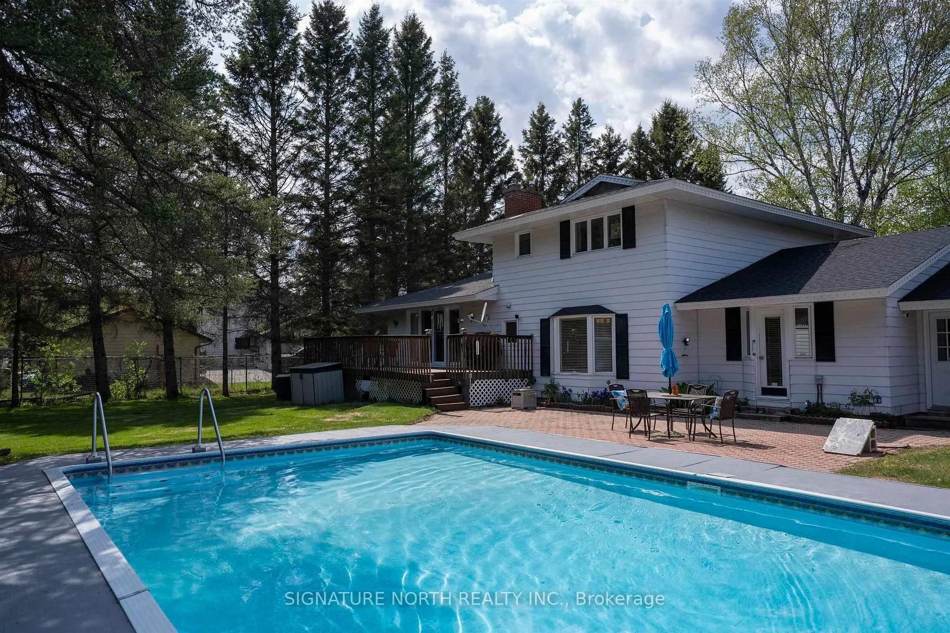
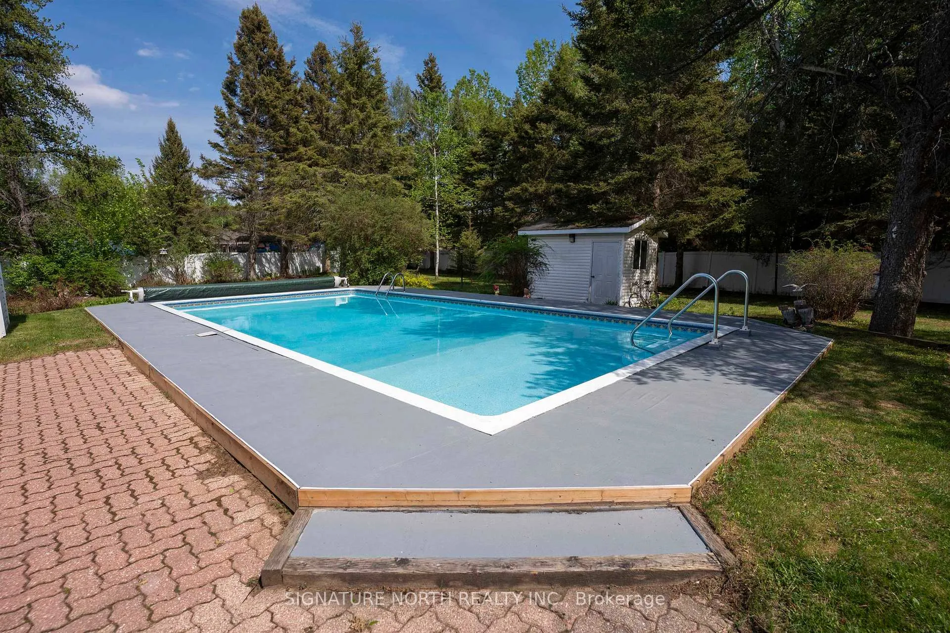
- Immaculate in-ground pool for summer enjoyment.
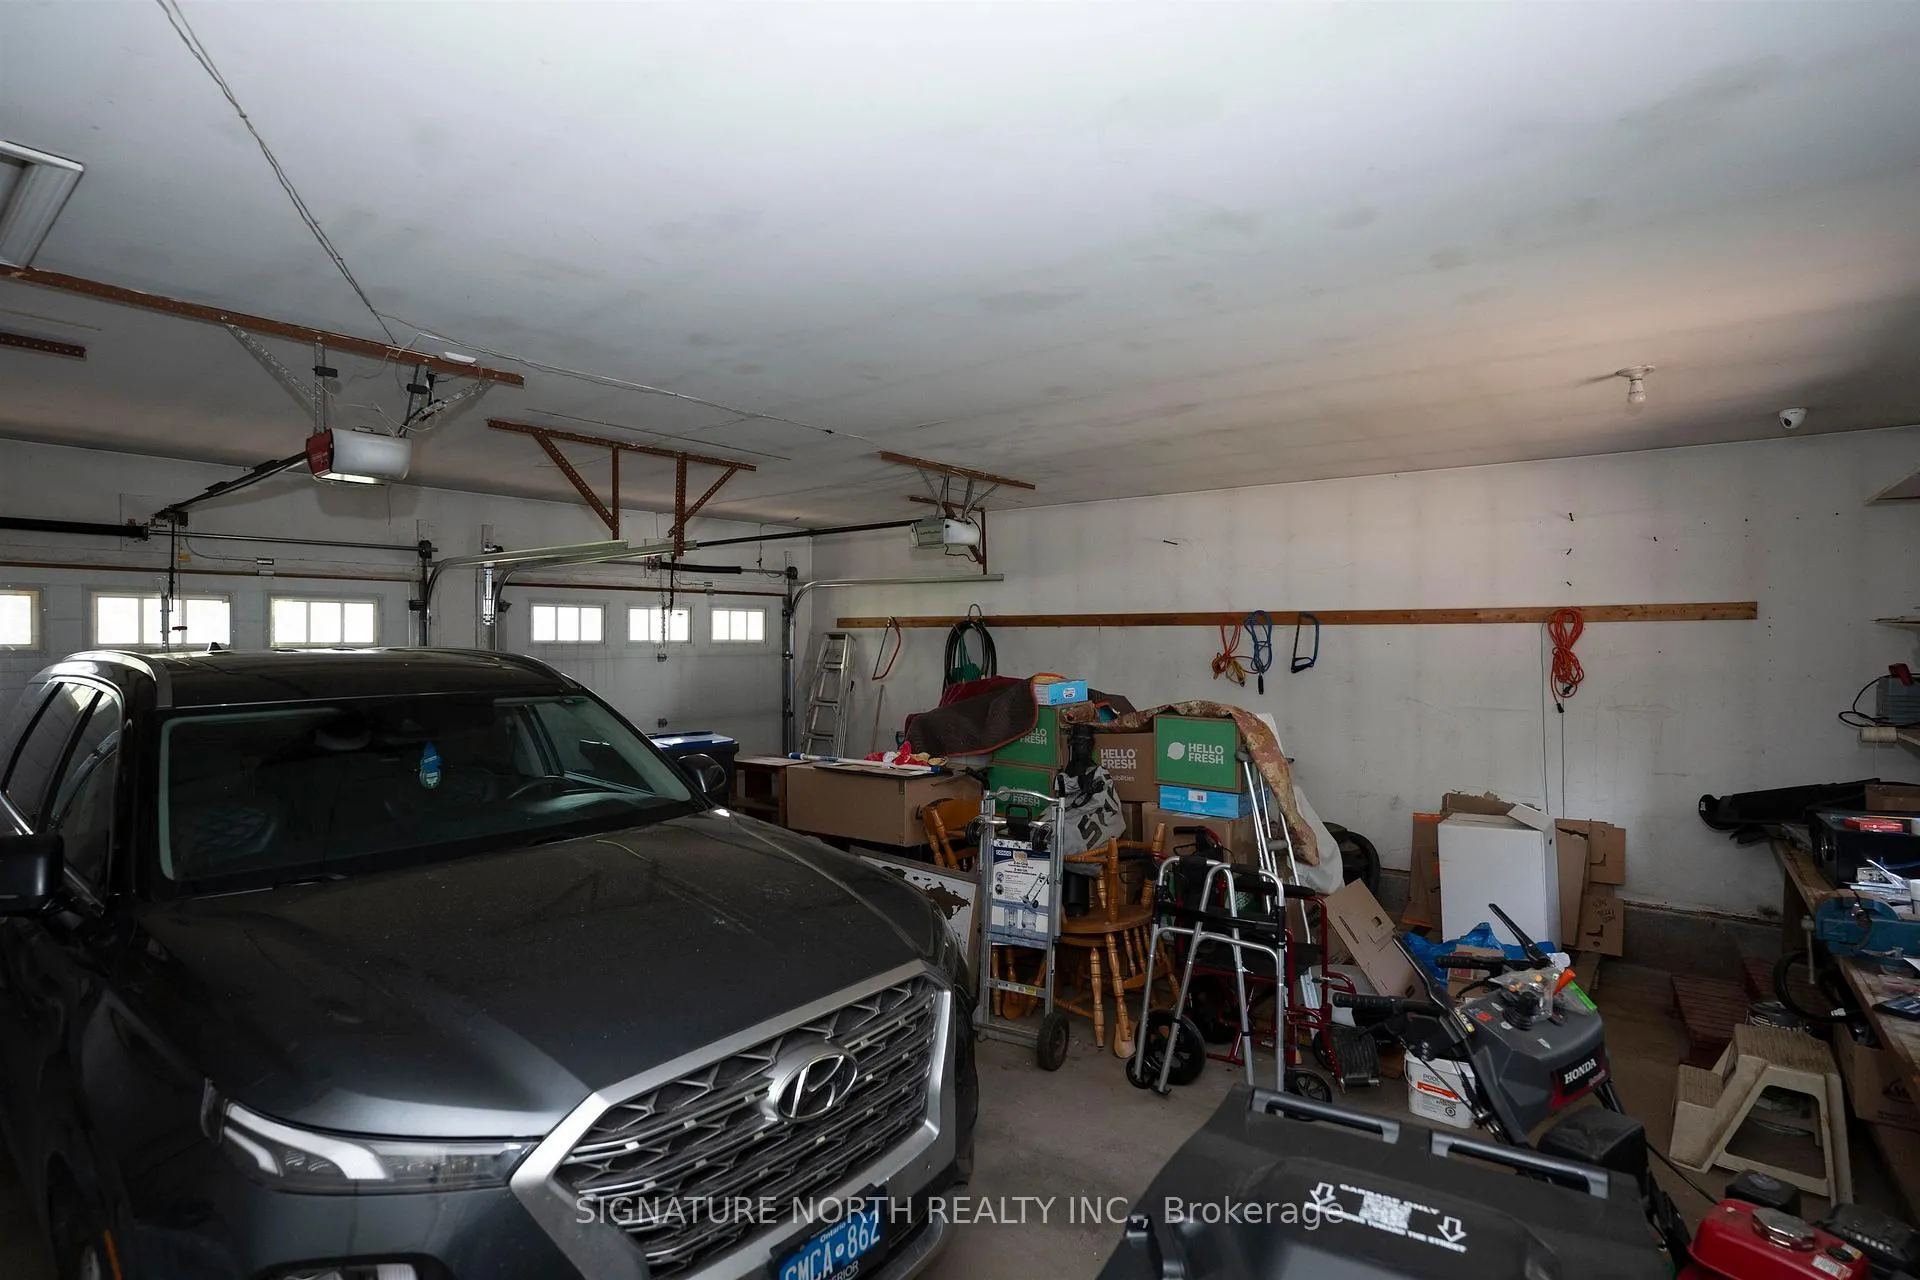
- Double car garage with direct backyard access.
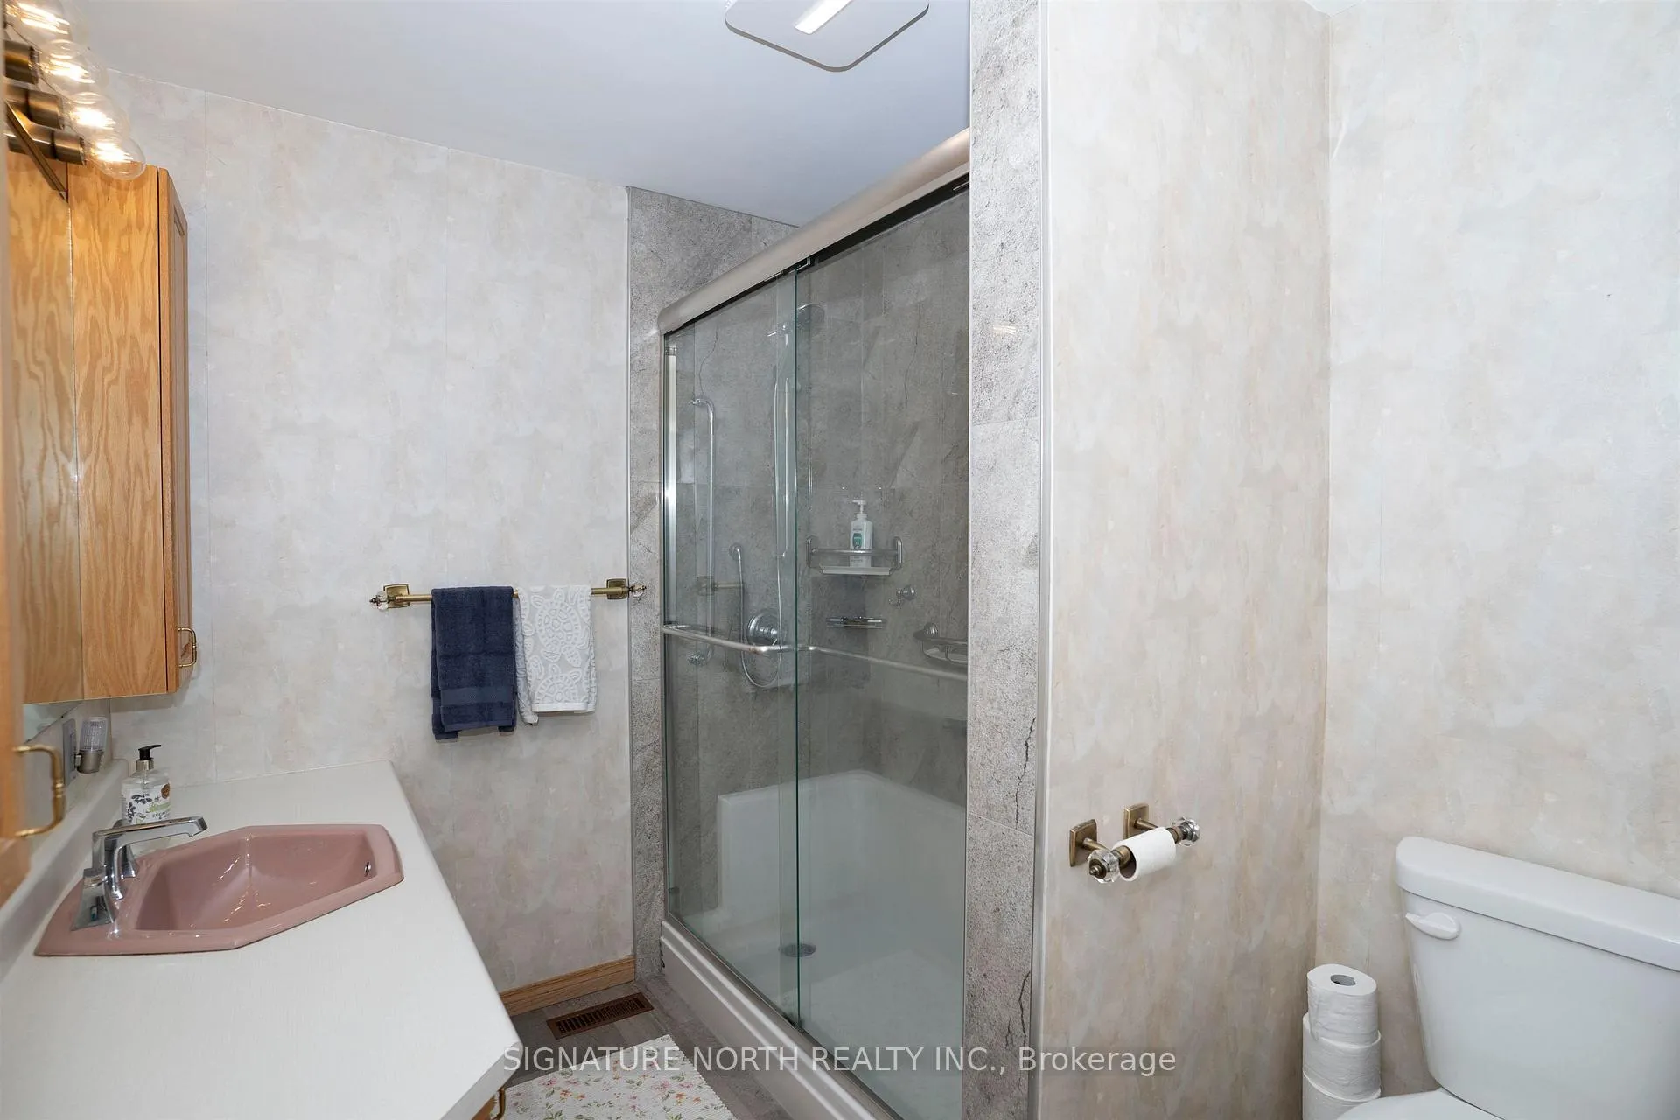
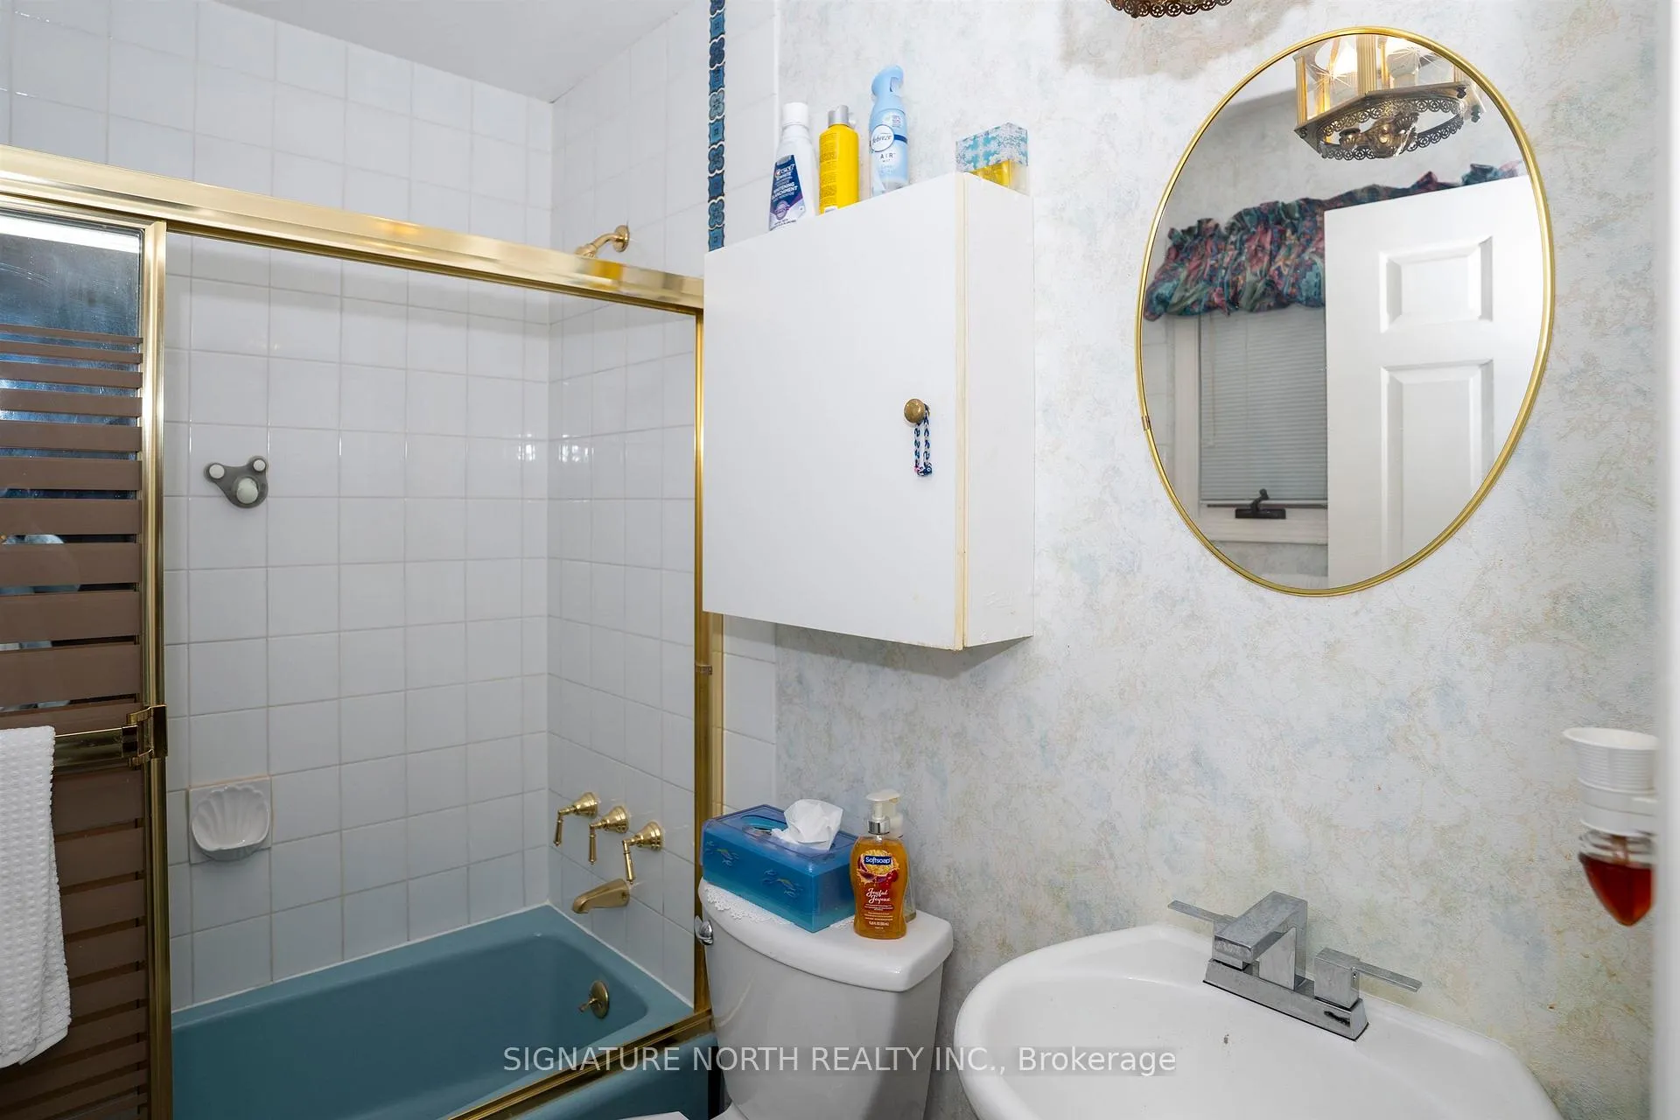
- Recently renovated main bathroom with modern features.
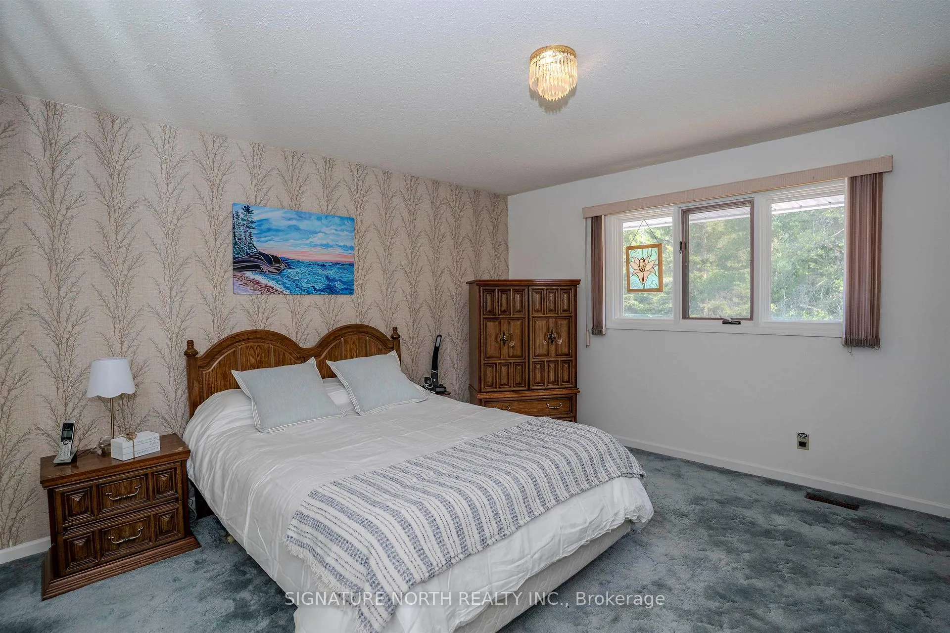
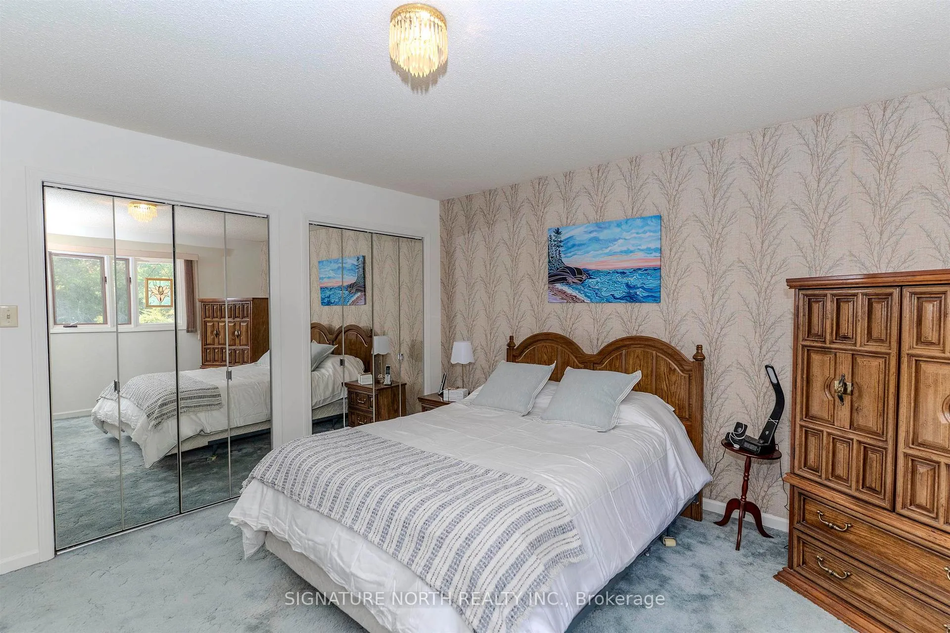
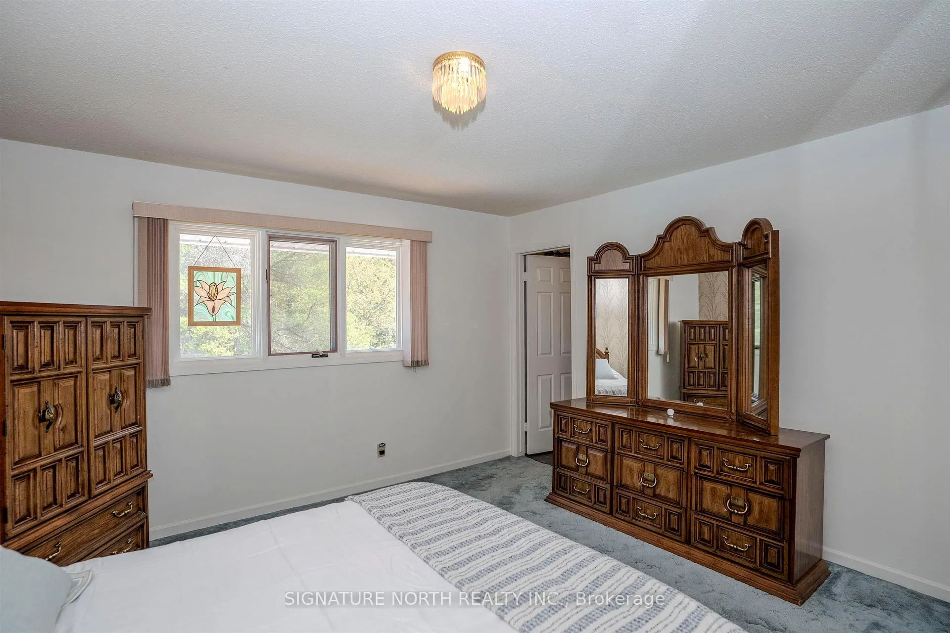
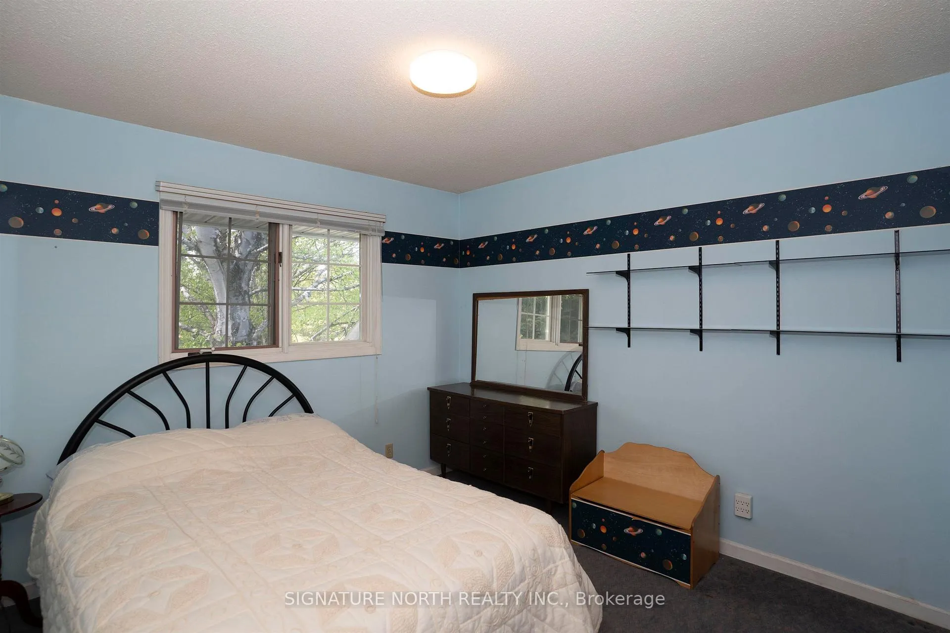
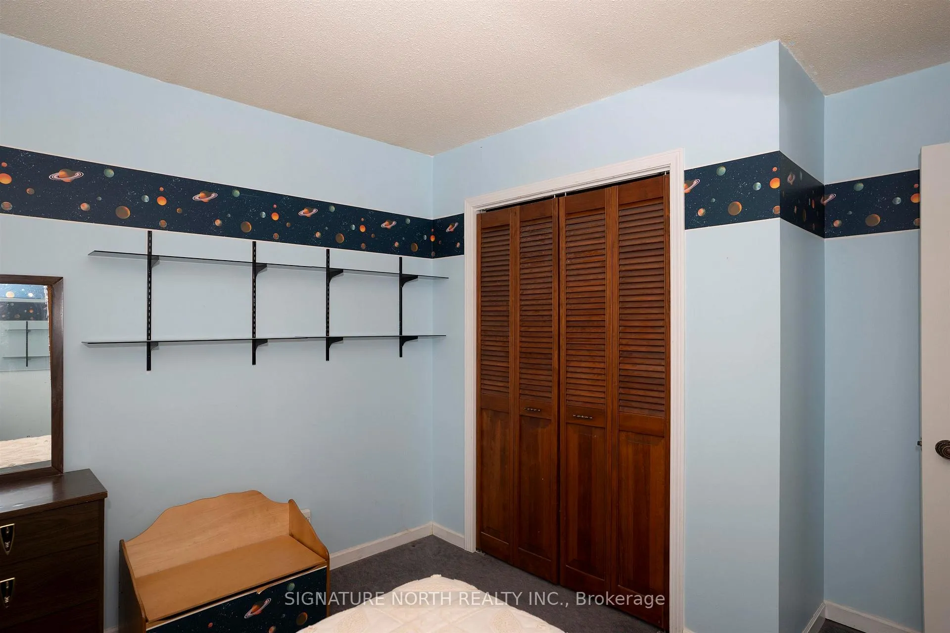
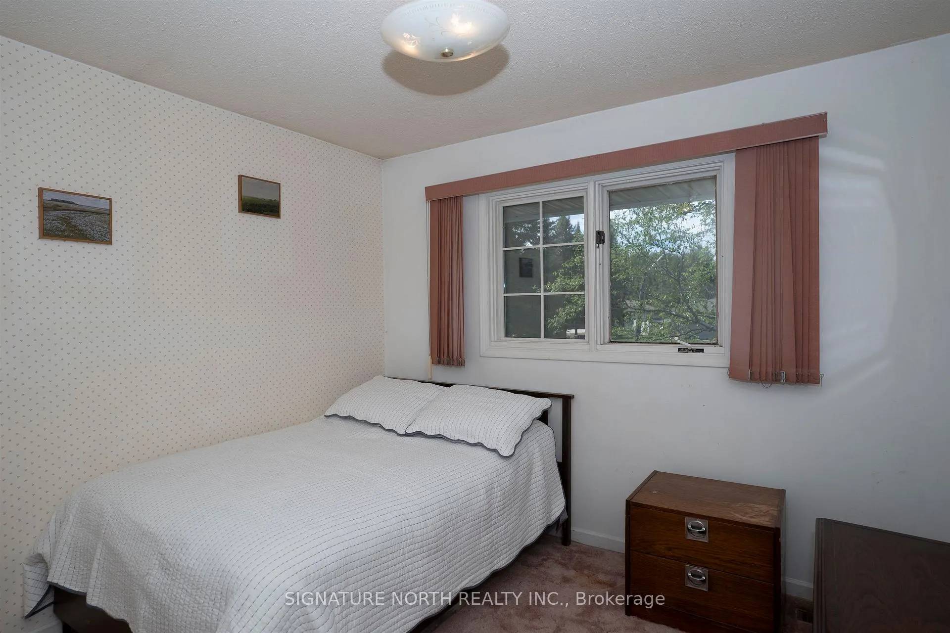
- Spacious bedrooms with ample natural light.
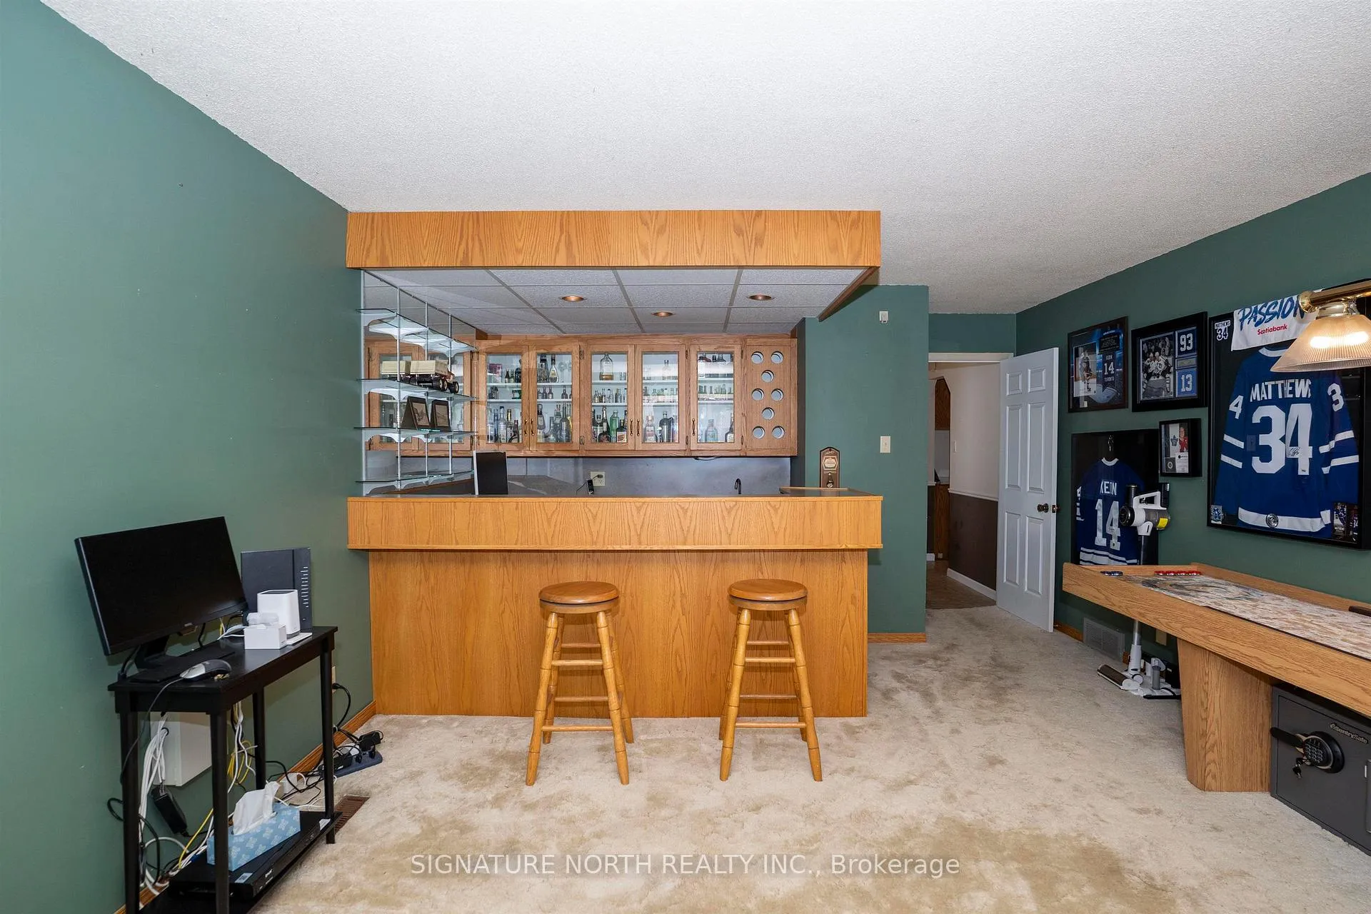
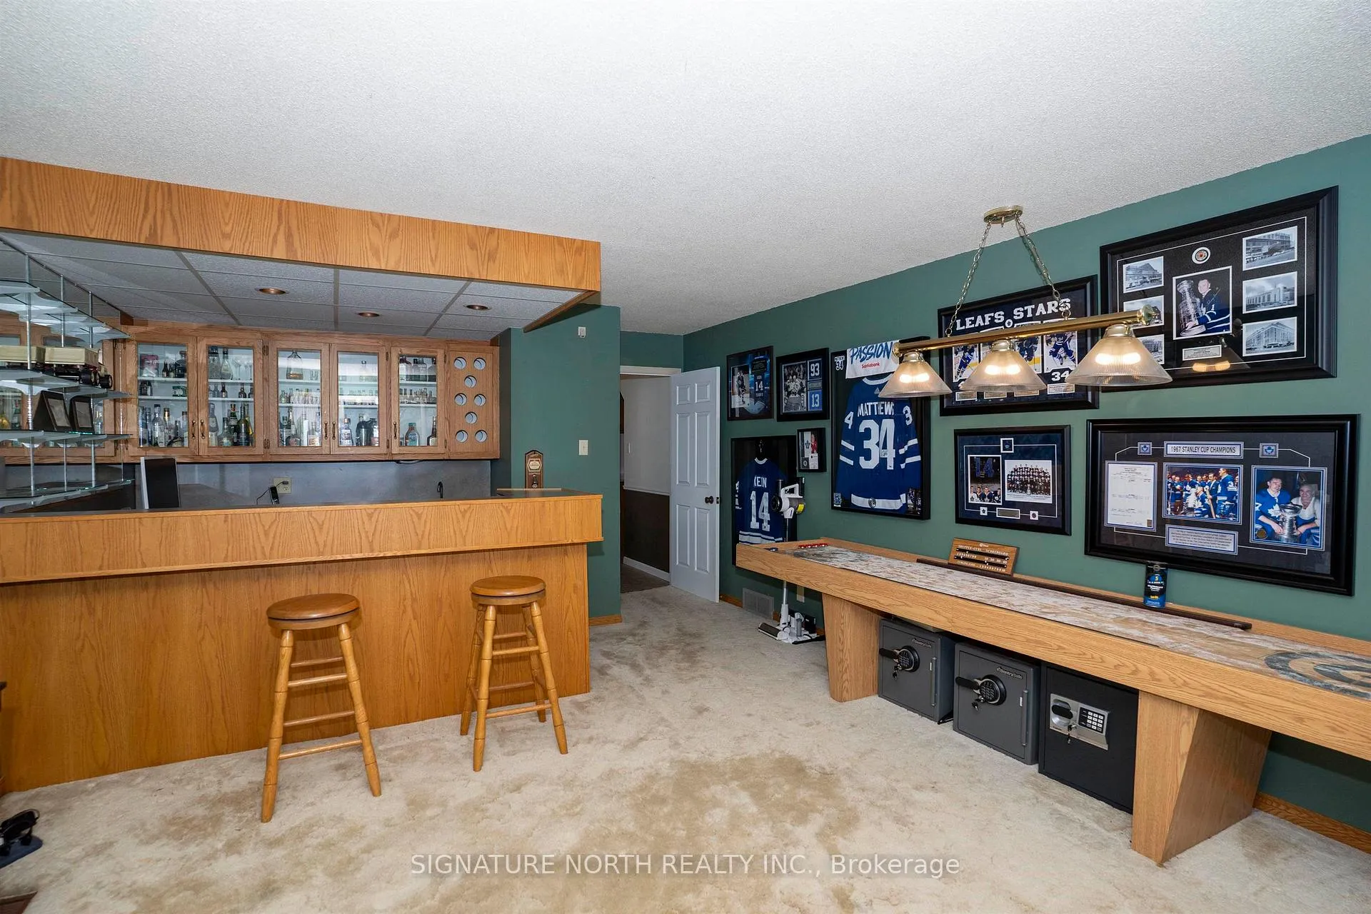
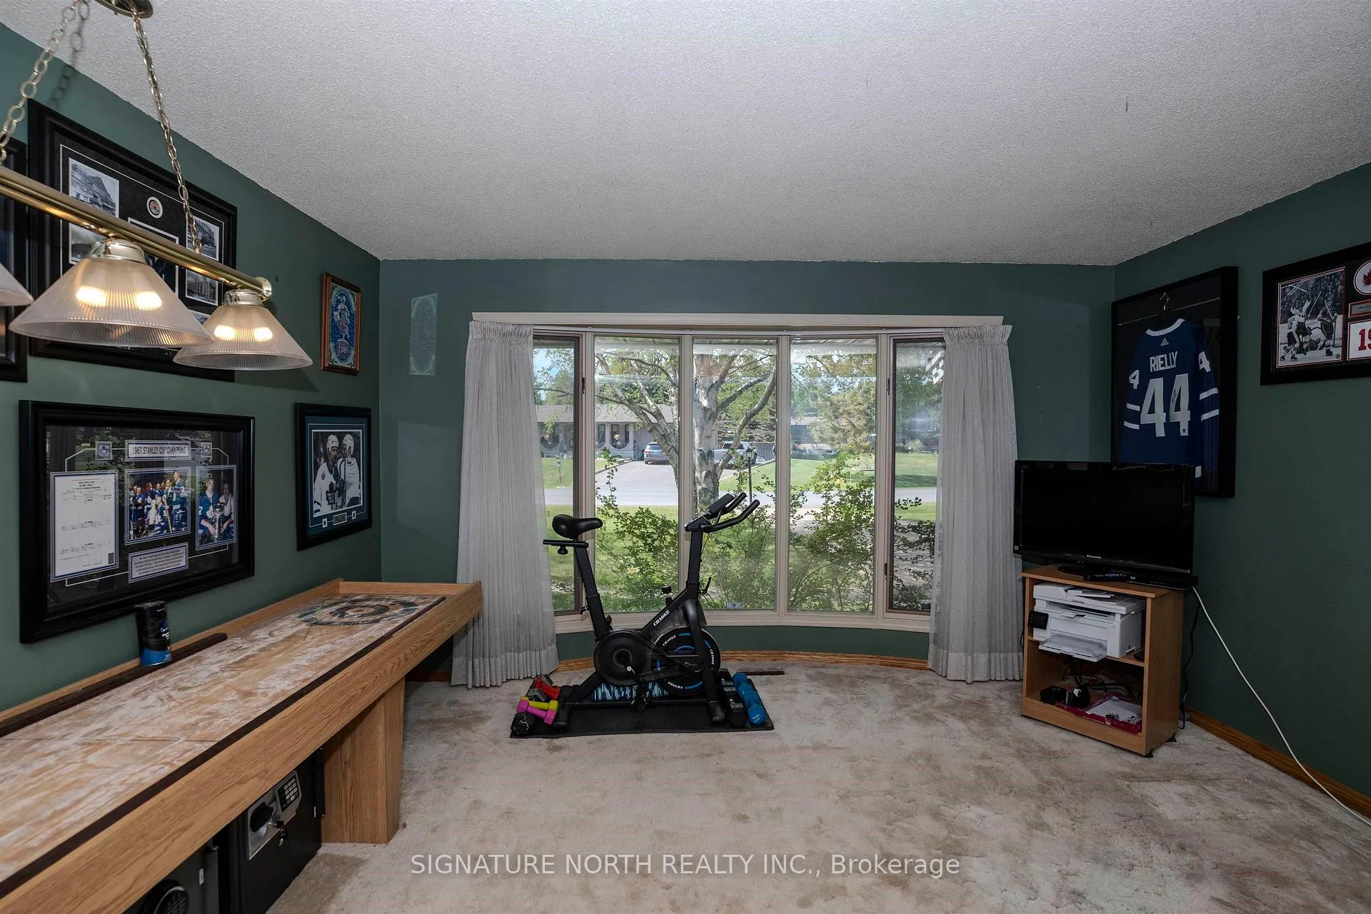
- Main floor rec room with wet bar for entertainment.
- Close proximity to schools and walking trails.
- Perfect home for families seeking outdoor space.
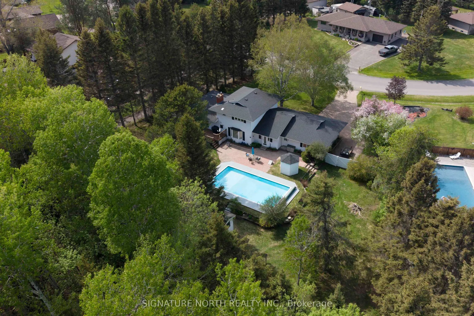
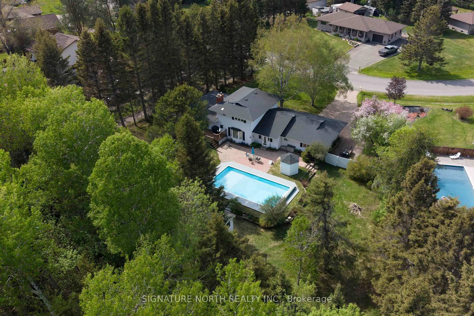
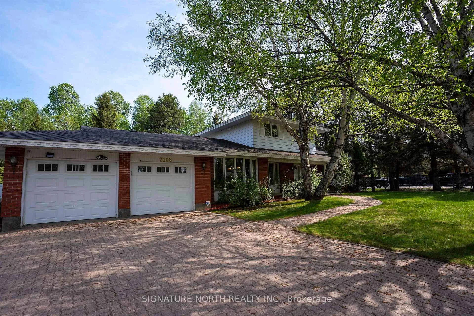
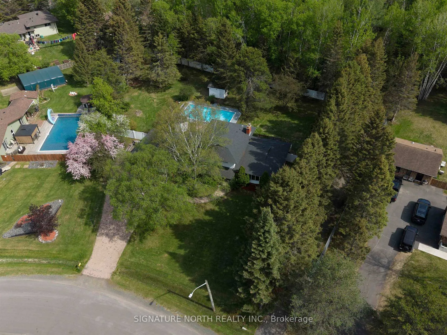
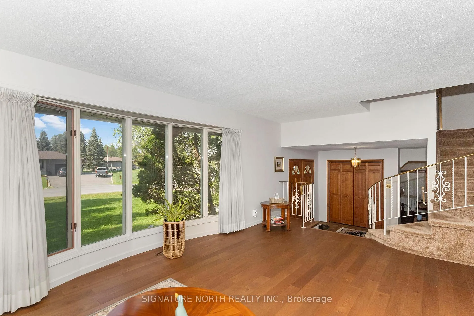
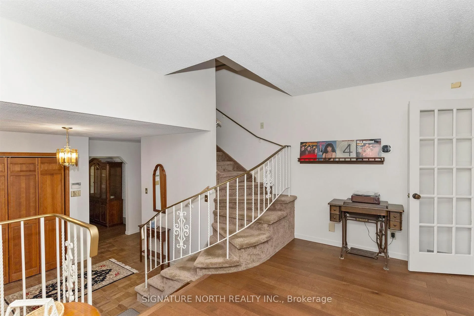
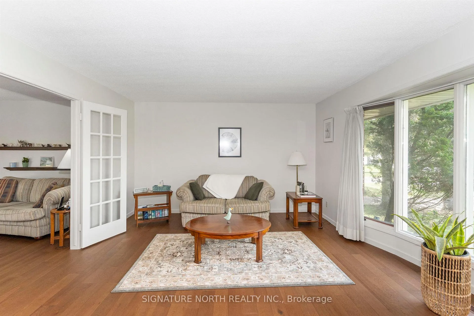
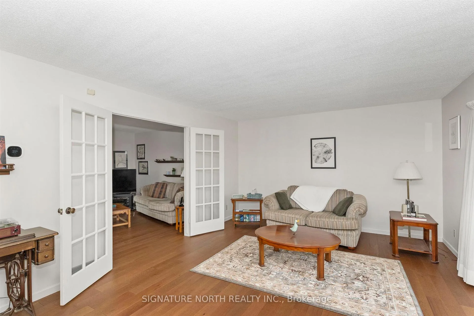
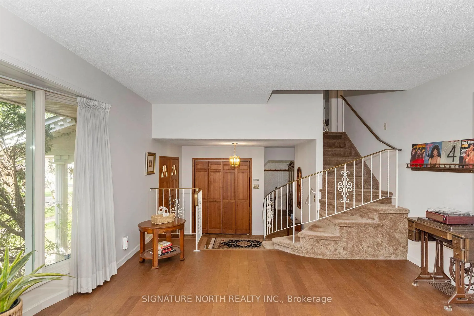
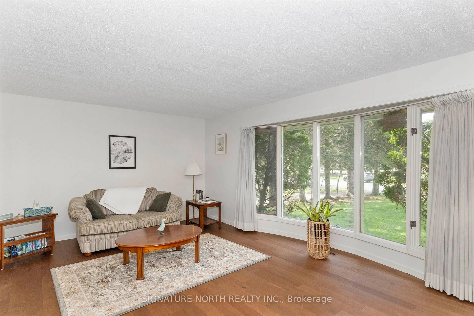
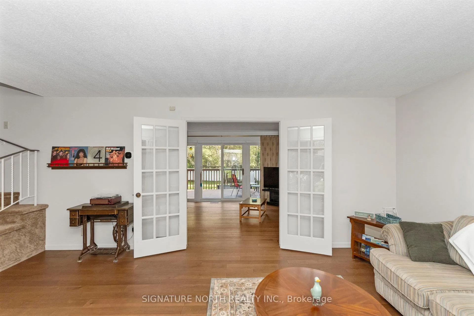
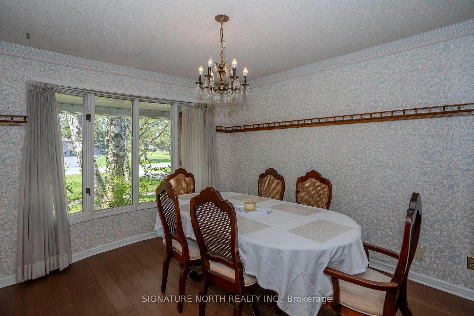
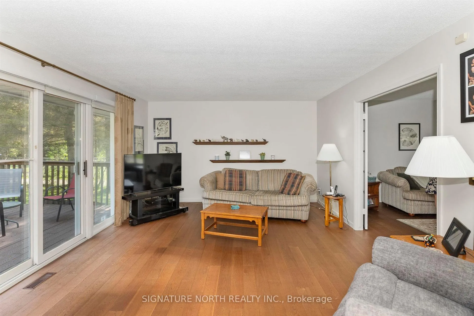
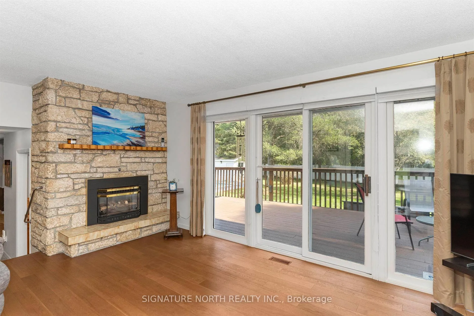
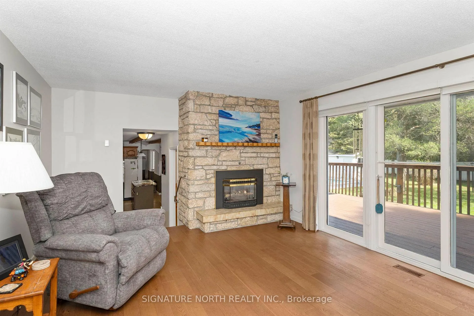
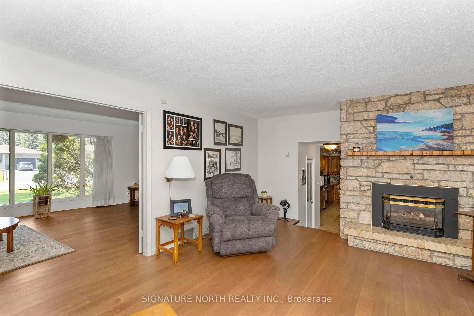
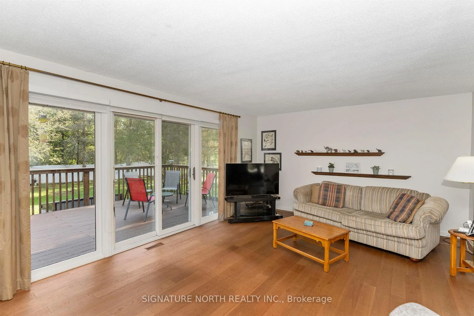
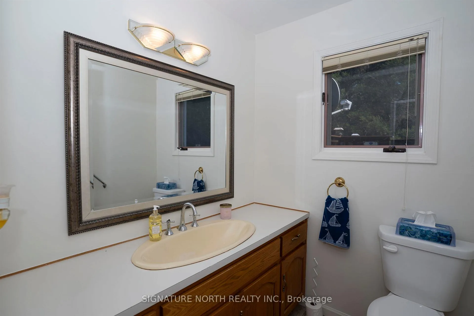
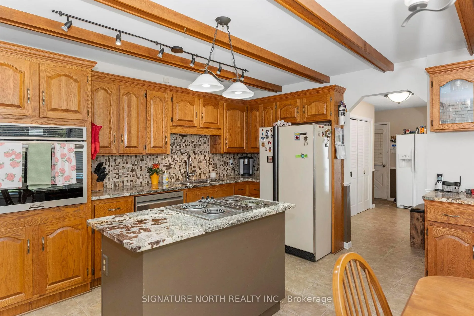
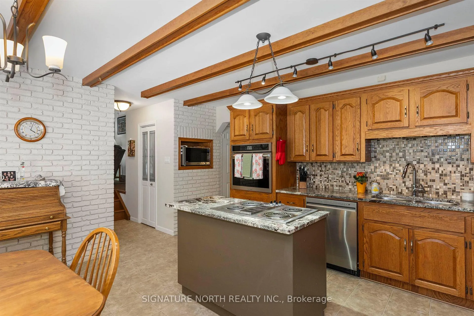
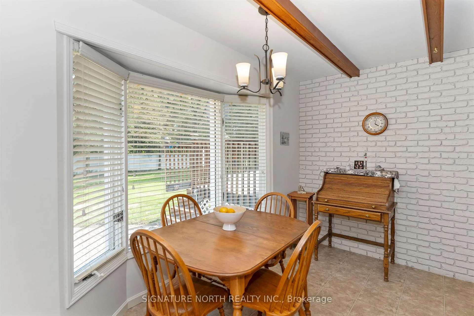
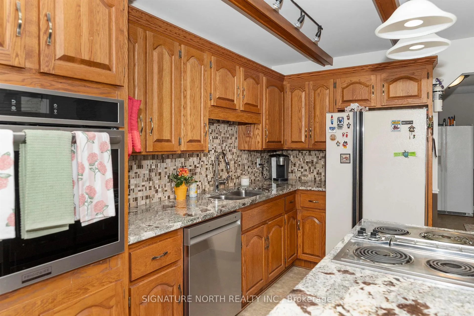
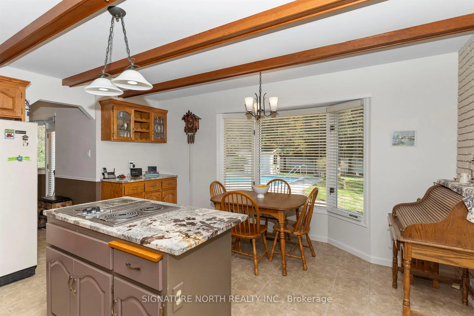
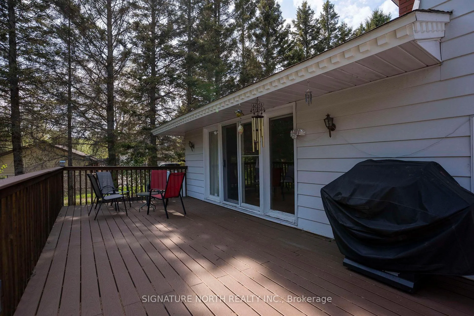
A GORGEOUS HOME IN A FABULOUS ESTABLISHED SEMI-RURAL NEIGHBOURHOOD CLOSE TO A GREAT SCHOOL AND WALKING TRAILS! THINK FATHER OF THE BRIDE STUNNING AND WARMING, AND A VISION OF THE ULTIMATE PARK-LIKE BACKYARD FULL OF SUNSHINE AND ENTERTAINMENT, TO ENJOY THE YEARS AHEAD! SET ON A PIE SHAPED LOT TUCKED AWAY IN A SPECIAL SPOT THAT IS JUST PERFECT, WITH A DOUBLE CAR ATTACHED GARAGE, A BIG DRIVEWAY, AND LOTS OF ROOM FOR EVERYONE, THIS ONE OF A KIND HOME IS WHERE YOU WANT TO SPEND YOUR DAYS. WALKING UP TO THE DOUBLE DOORS AND COMING INTO THE FOYER, YOU WILL ALREADY FEEL AT HOME WITH A BRIGHT DINING ROOM TO THE LEFT AND A LARGE LIVING ROOM TO THE RIGHT, AND DOUBLE GLASS DOORS THAT LEAD INTO THE FAMILY ROOM THAT HAS A VIEW OF THE GORGEOUS BACKYARD WITH SLIDING DOORS LEADING OUT ONTO THE COMPOSITE DECK. DOWN A FEW STEPS INTO THE HEART OF THE HOME, IS THE PEACEFUL KITCHEN OVERLOOKING THE LUSH BACKYARD AND POOL AREA. FOR THE KIDS OR THE ADULTS THAT STILL WANT TO BE KIDS, THERE IS ALSO A REC ROOM ON THE MAIN FLOOR WITH A WET BAR, SHUFFLE BOARD AND A TRUE HANG OUT ZONE FOR ALL YOUR FAMILY AND FRIENDS! MAIN FLOOR LAUNDRY, A 2 PIECE BATHROOM AND THE ATTACHED 26 X 24 GARAGE FINISH OFF THE MAIN FLOOR. UP THE GRAND STAIRCASE FROM THE LIVING ROOM YOU WILL FIND 3 SPACIOUS BEDROOMS, A HUGE WALK-IN SHOWER IN THE MAIN BATHROOM DONE IN 2024, AND A 4 PIECE ENSUITE IN THE LARGE MASTER BEDROOM. IN THE BASEMENT YOU WILL FIND A 4TH BEDROOM, LAUNDRY/FURNACE ROOM AND A HUGE AMOUNT OF SPACE IN THE 5 1/2 FOOT CONCRETE AREA FOR STORAGE ALL OF YOUR THINGS! THE DOUBLE CAR ATTACHED GARAGE IS A DREAM AND HAS A DOOR OUT TO THE ULTIMATE ENTERTAINMENT AND RELAXING SPACE, THE STUNNING BACKYARD, FILLED WITH NATURE, A 18 X 36 IN-GROUND POOL THAT HAS BEEN IMMACULATELY CARED FOR, AND A SPACE TO ENJOY YOUR DAYS THROUGHOUT SUMMER AND BUILD SNOW FORTS IN THE WINTER. THIS IS A MUST SEE HOME THAT HAS BEEN LOVED BY IT'S OWNERS FOR YEARS AND NOW IS READY FOR THE NEXT FAMILY TO BRING JOY TO THEIR LIVES FOR YEARS TO COME!
Key Facts & Features
Property Costs
- Annual Property Tax Amount
- $8,093
- Land Transfer Tax Fee
- $10,473
Rental Items
- Rental Equipment
- HOT WATER TANK.
- Basement Type
- Partial Basement, Crawl Space, Unfinished, Partially Finished
Interior Features
- Interior Extras
- Storage, Central Vacuum, Generator - Full, Built-In Oven, Other
- Fireplace/Stove
- Yes
- Fireplace Features
- Natural Gas
- Elevator
- No
Exterior Features
- Exterior Extras
- Deck, Patio, Lawn Sprinkler System
- Pool
- Inground
- Property Features
- Fenced Yard
Building
- Building Type
- Detached
- Building Style
- Sidesplit 5
Construction
- Exterior Finish
- Brick, Aluminum Siding
- Roof
- Asphalt Shingle
- Foundation Details
- Poured Concrete
- Special Designation
- Other
Lot
- Lot Front
- 99.61 ft
- Lot Shape
- Irregular
Inclusions
- Inclusions
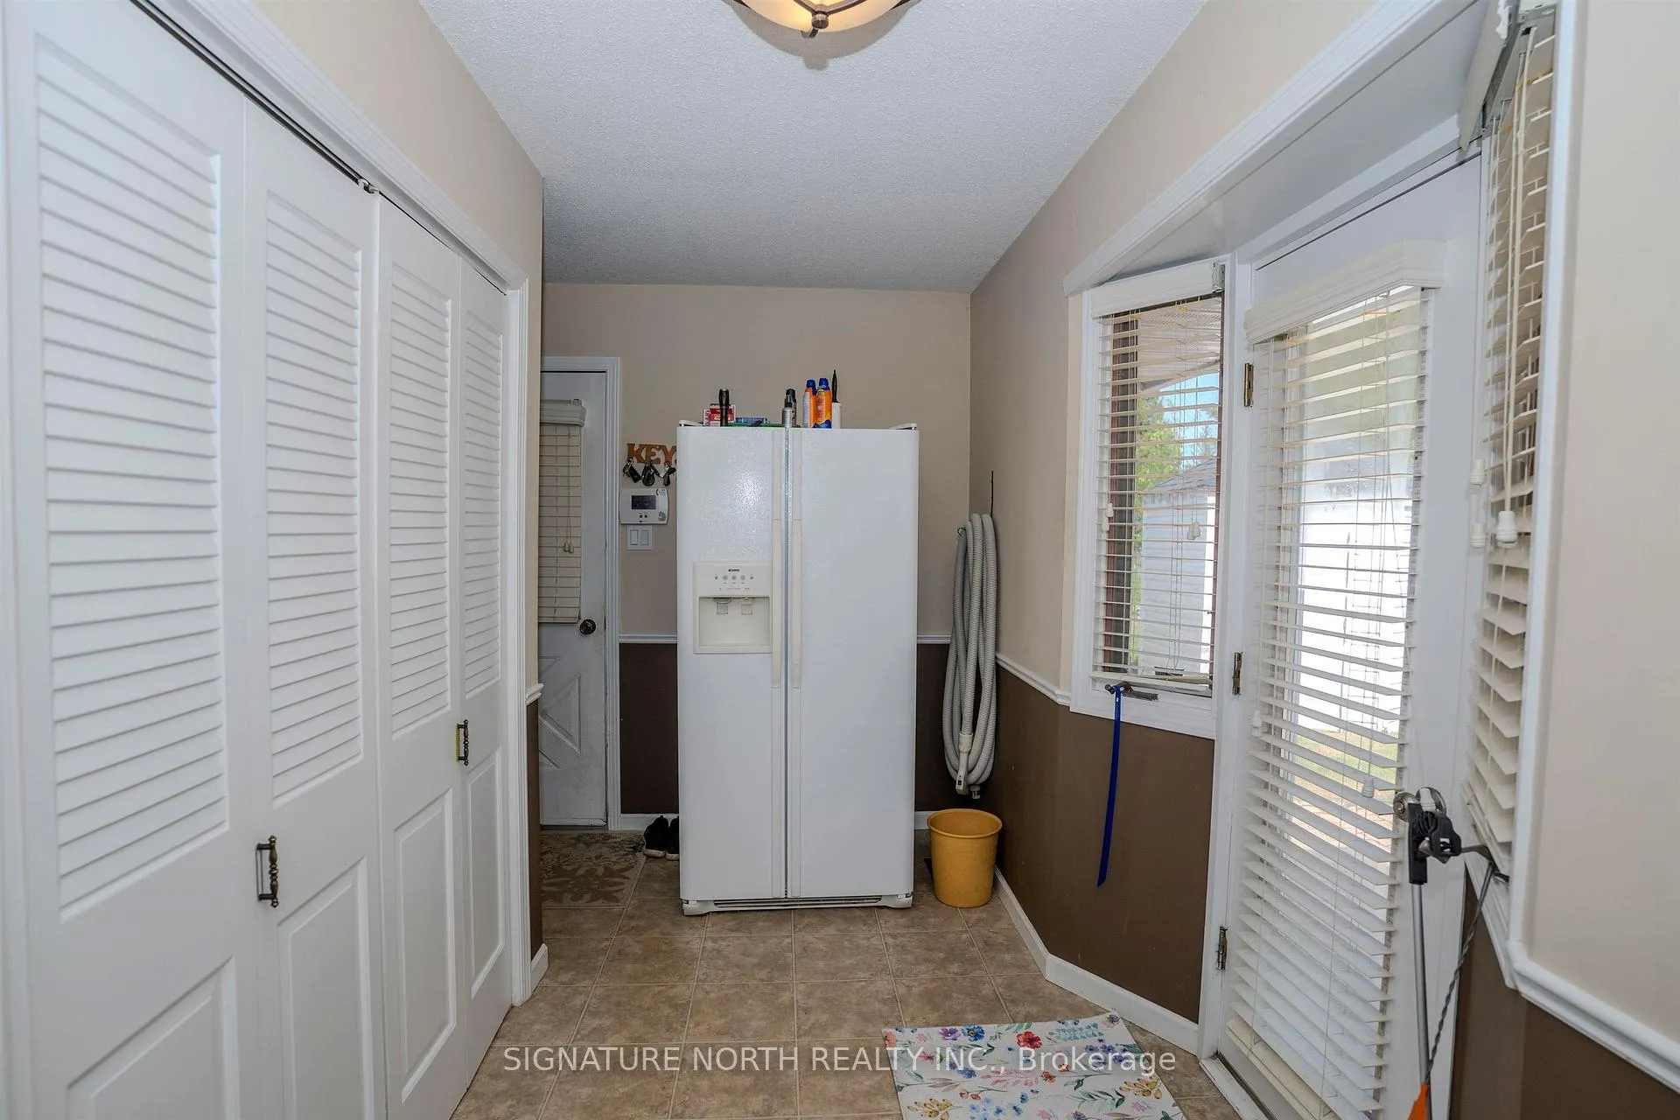
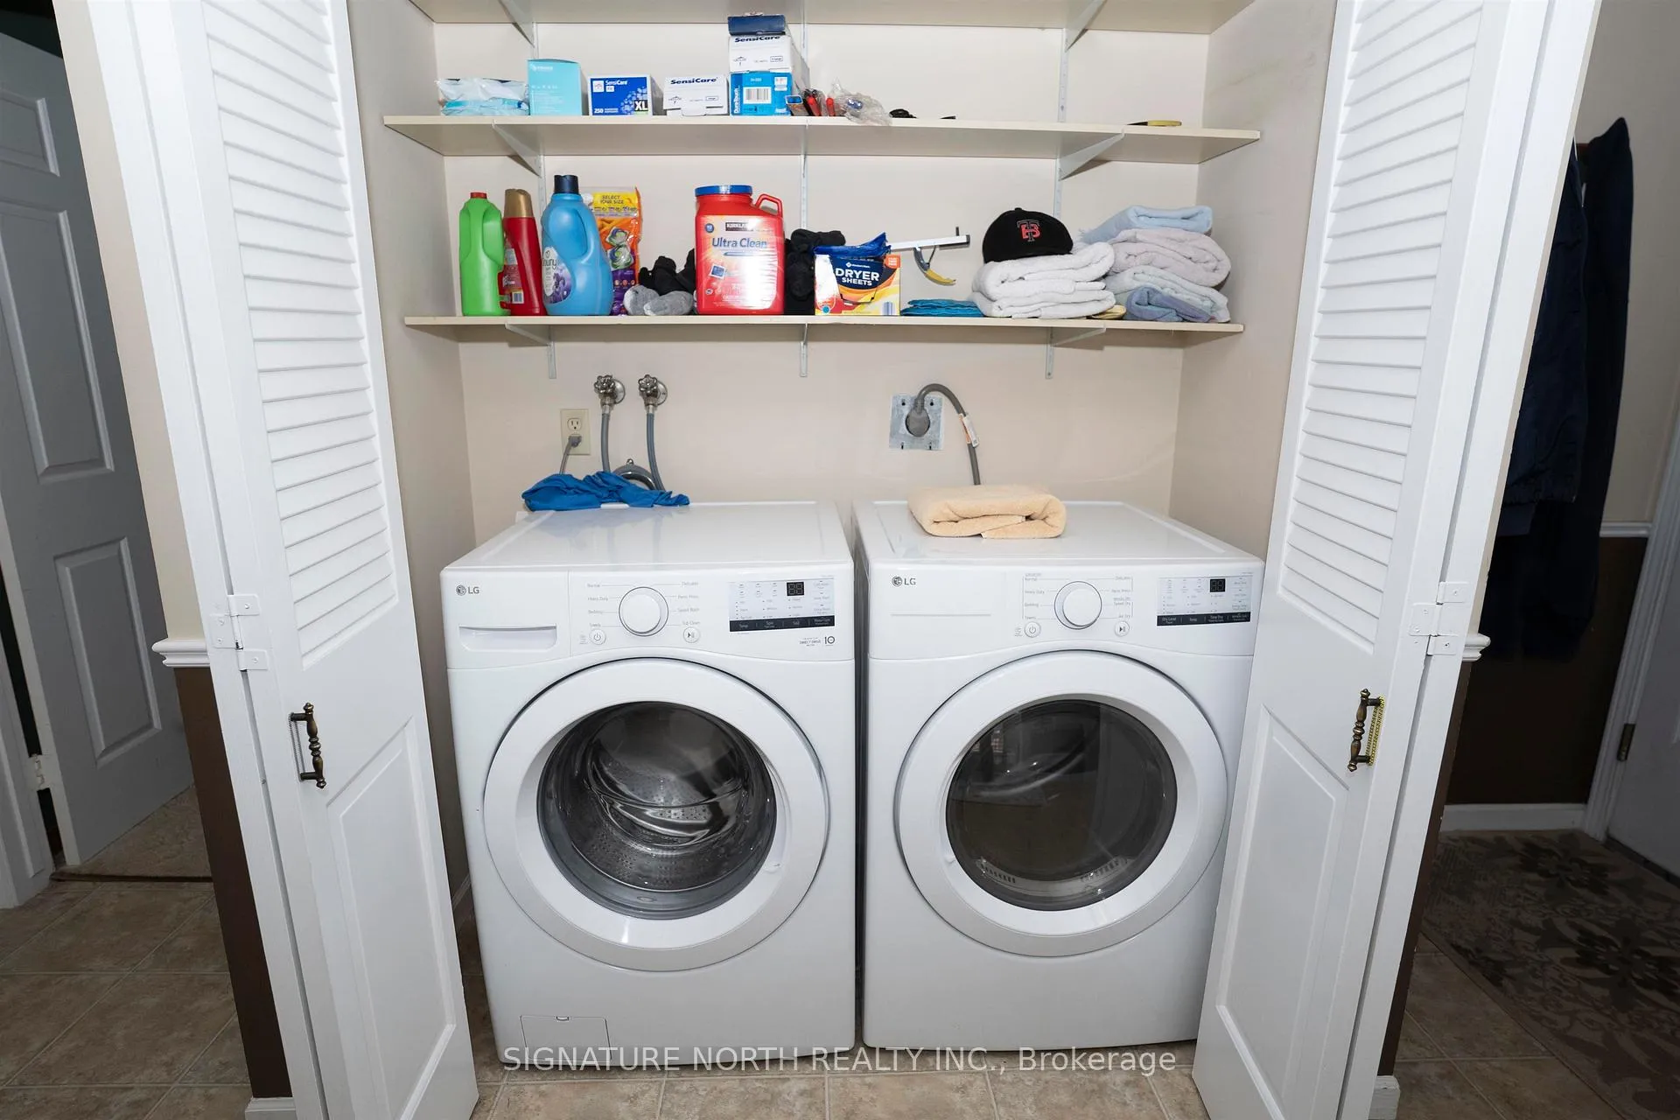
- FRIDGE, STOVE, DISHWASHER, WASHER, DRYER, FRIDGE IN HALLWAY, SHUFFLE BOARD TABLE.
Parking & Garages
- Garage Type
- Other
- Garage Spaces
- 0
- Parking Spaces
- 4
Heating & Cooling
- Heat Source
- Gas
- Heat Type
- Forced Air
- Air Conditioning
- Central Air
- Water
- Municipal
- Sewers
- Septic
- Bedrooms
- 3 + 1
- Washrooms
- 3
- Kitchens
- 1
Room sizes
- Bathroom2 PCEMain level
- Other4 PCESecond level
- Other3 PCESecond level
- Dining Room—Main level
- Bedroom 2—Second level
- Living Room21.8 x 13.1Main level
- Family Room21.9 x 13.5Main level
- Kitchen15.5 x 13.2Main level
- Other19.11 x 14Main level
- Bedroom13.9 x 13.6Second level
- Bedroom 310.4 x 9.6Second level
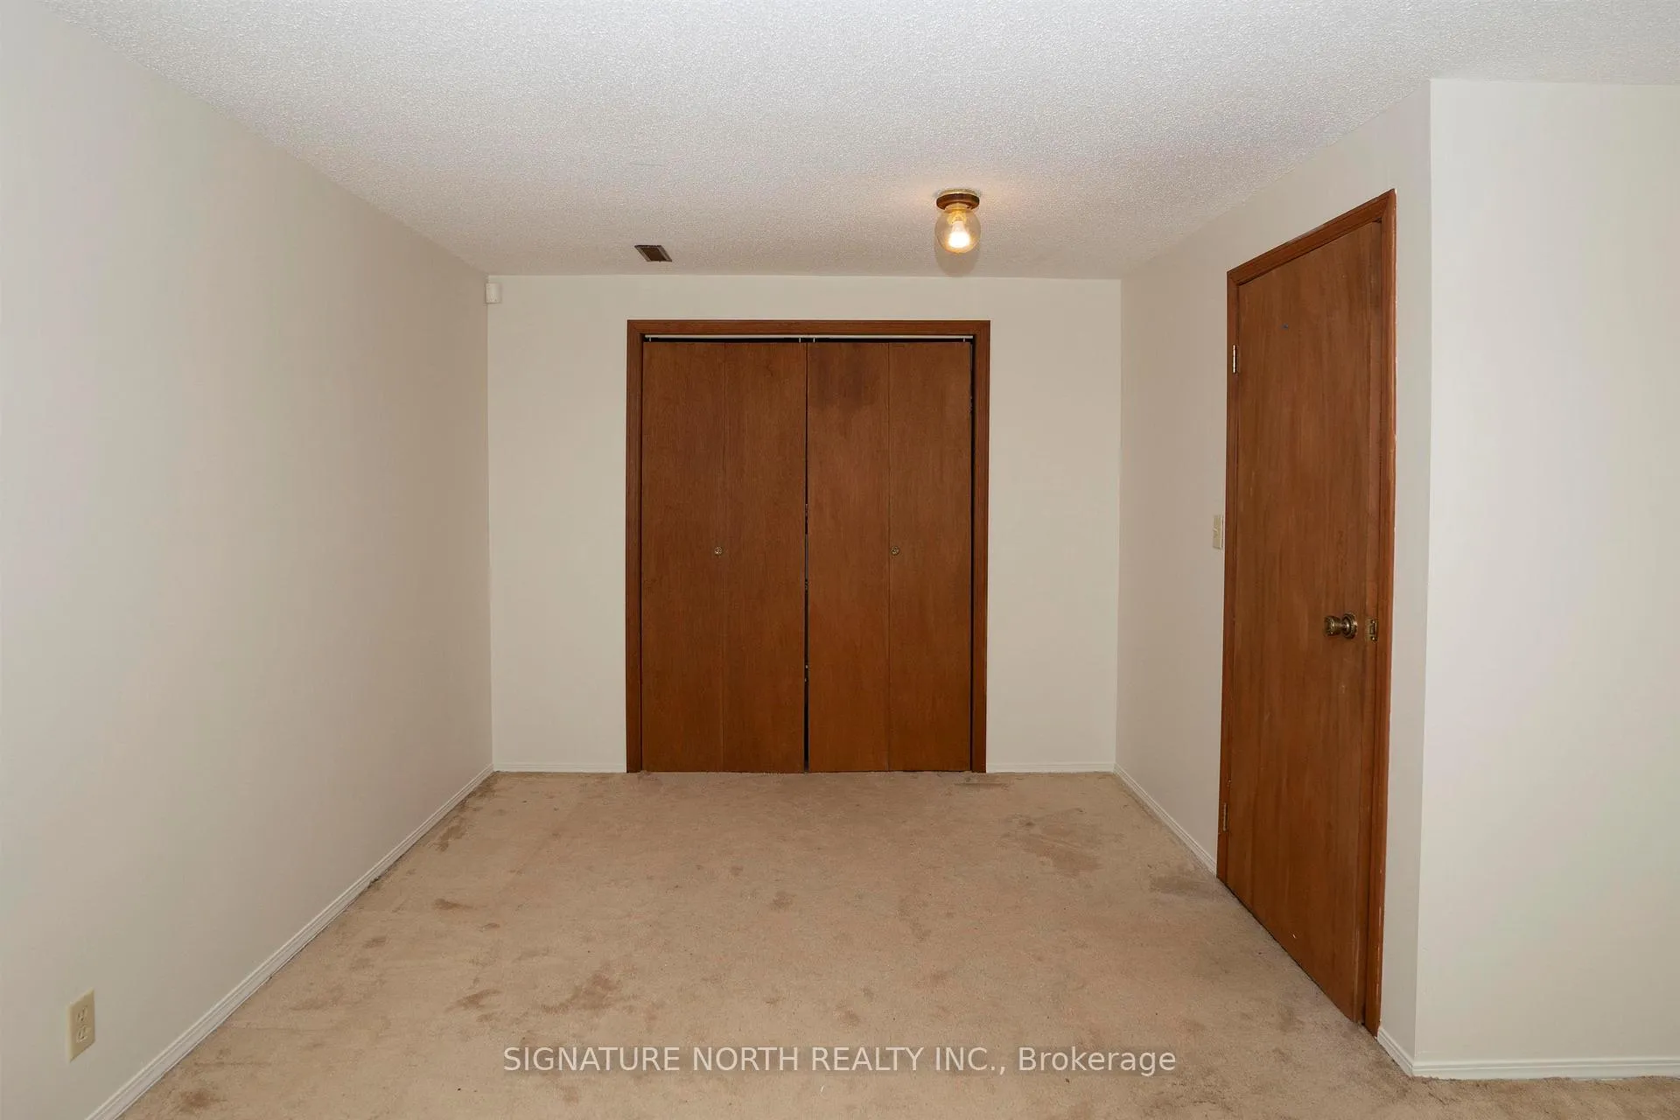
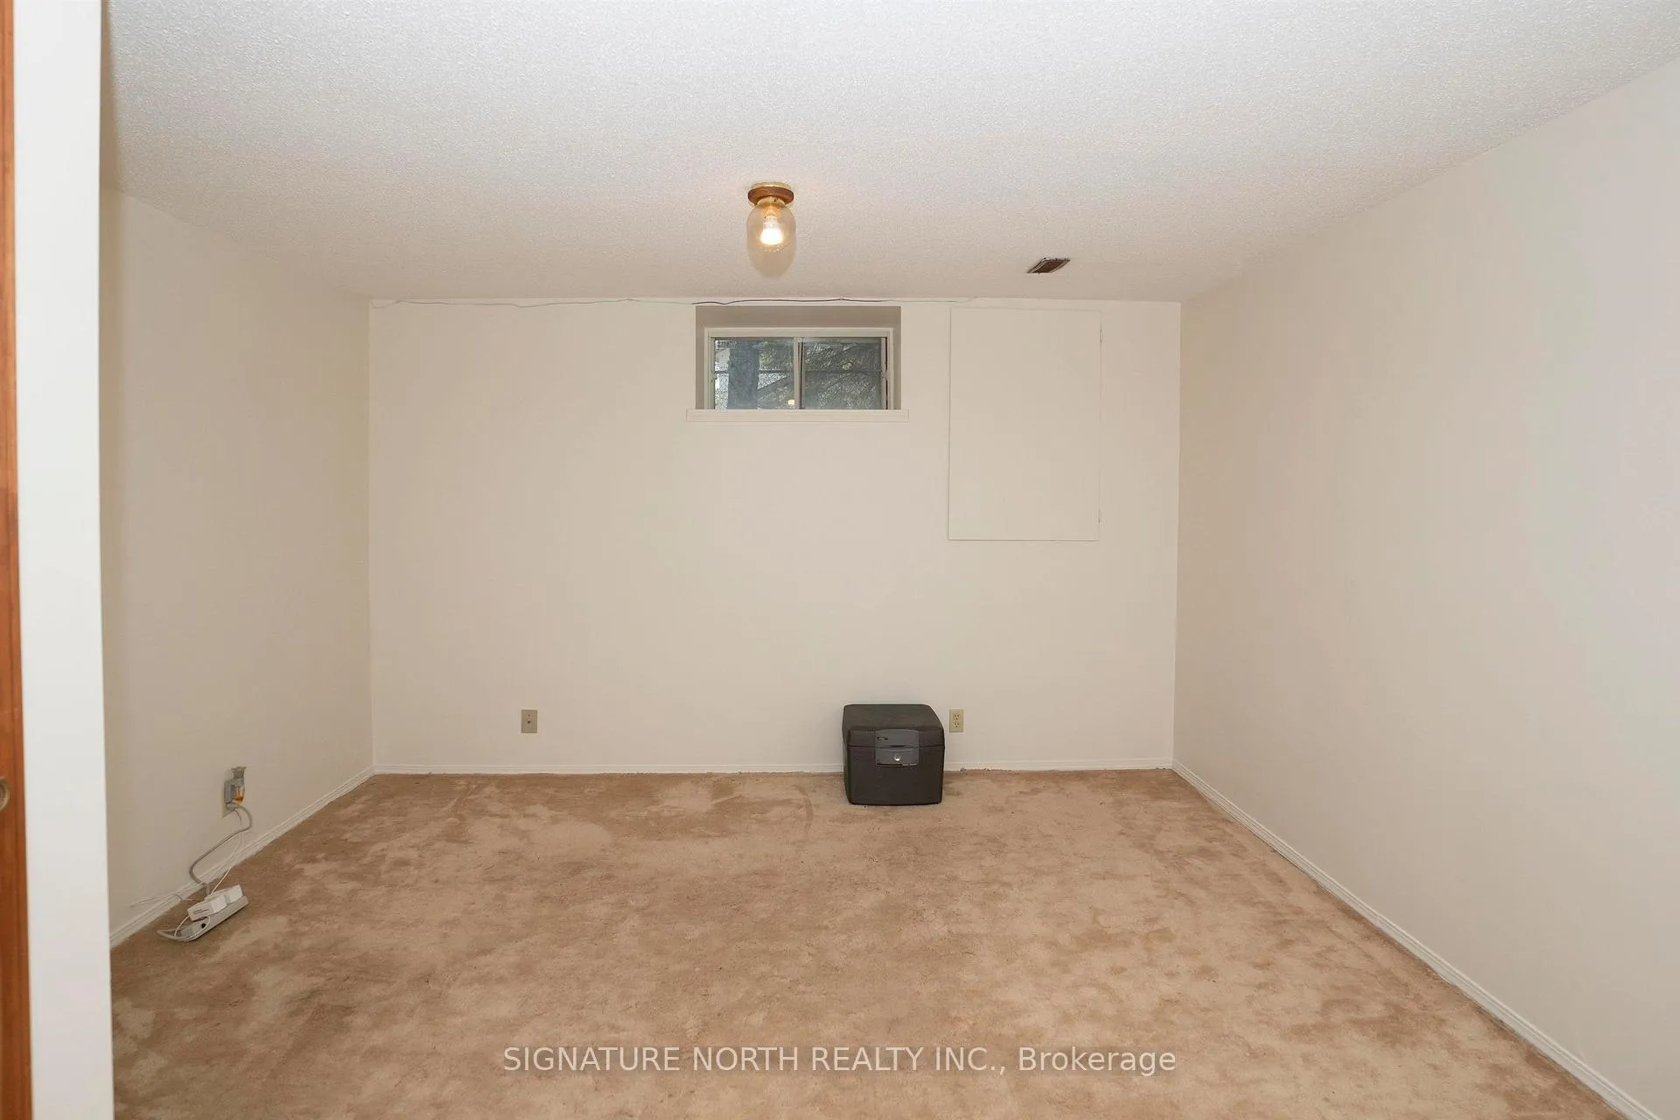
- Other18.2 x 13Basement level
- Bedroom 418.2 x 13Basement level
- Laundry14 x 7.5Main level
- Foyer11.4 x 9.9Main level
Washrooms
- 2-piece, Main
- 3-piece, Second
- 4-piece, Second
- Municipality
- Thunder Bay
- Neighbourhood
- Rosslyn Road
- Main cross streets
- GOING WEST ON ARTHUR ST. W, TURN LEFT ON 20TH SIDE ROAD. CONTINUE OVER THE TRACKS AND DOWN AND UP HILL. TURN RIGHT ON PEROZAK ST, THEN LEFT ON FREEMAN DRIVE. HOUSE ON LEFT HAND SIDE.
- Zoning
- Rural Settlement Zone
- Directions
- GOING WEST ON ARTHUR ST. W, TURN LEFT ON 20TH SIDE ROAD. CONTINUE OVER THE TRACKS AND DOWN AND UP HILL. TURN RIGHT ON PEROZAK ST, THEN LEFT ON FREEMAN DRIVE. HOUSE ON LEFT HAND SIDE.
- MLS® number
- X13424710
- Data source
- tbay
- Status change
- 2026-06-18
- Listed on
- 2026-06-10
- Days on market
- 8 days
- Co-op commission
- 2% + HST
- Seller
- Listed by
- SIGNATURE NORTH REALTY INC.
Home Market Value
Current home valuation for 2108 Freeman Drive, Thunder Bay, Rosslyn Road, Thunder Bay, ON. Listed for $699,900
HOMEH Estimate
$652,334
Estimated Sales Range
$456,634 - $848,034
HOMEH Estimate for 2108 Freeman Drive, Thunder Bay, Rosslyn Road
Calculated with a real agent's CMA method — 45+ years of experience, codified. Not an AI guess.
For the owner
Is this your home? Track its value.
Get this home's HOMEH Estimate by email once a month, with how many homes are for sale around you.
Mortgage Payment Calculator
Compare up to 4 down payment scenarios
5% on first $500K + 10% on $199,900 over $500K
$44,990
| Scenario 1 | Scenario 2 | Scenario 3 | Scenario 4 | |
|---|---|---|---|---|
−Down payment | % $ | % $ | % $ | % $ |
+CMHC insurance | $26,176 | $19,527 | $16,658 | $0 |
=Total mortgage | $680,582 | $649,437 | $611,573 | $559,920 |
Amortization | ||||
Mortgage rate | % | % | % | % |
| Payment frequency | ||||
=Mortgage payment | $3,323monthly | $3,171monthly | $2,986monthly | $2,734monthly |
Land Transfer Tax
$10,473
$10,473
Around this home
Data provided by OpenStreetMap & Fraser Institute School Rankings
Ask HOMEH
New!Hi there!
👋Text or call (416) 301-9001
Recommended for you
Based on homes you've looked at.
No recommended properties found.
Nearby similar homes
No nearby properties found.
More real estate resources
Other homes nearby
Explore this area
Nearby neighbourhoods
No nearby listings available.