
Unit 1502, 2280 Sleeping Giant Parkway
Thunder Bay (Lakefront), ON P7A 0E7
- 1Bedroom
- 2Bathrooms
- 2Parking
- 1200–1399Sq Ft
- $9,411Tax
- $779/moCondo Fee
 Estimated Value:$605,078See Free Estimate Report

Property not available for sale or for rent.
HOMEH One: full-service selling for a 1% listing fee. The buyer's agent commission is separate.
Free Home EvaluationHow Much Is My Home Worth?Homes for Sale NearbySale & Price History for Unit 1502, 2280 Sleeping Giant Parkway, Thunder Bay, Lakefront
| Start Date | End Date | Price | Event | MLS# |
|---|---|---|---|---|
| 2026-07-08 | 2026-10-07 | Login to See Prices | Terminated | x13537810 |
Real estate boards require you to or to see the full details of this property.
*Sold prices and complete sale & price history are regulated data. Under the Trust in Real Estate Services Act, 2002 (TRESA) and the rules of the Real Estate Council of Ontario (RECO), and pursuant to the Multiple Listing Service® rules of the Canadian Real Estate Association (CREA) and the Toronto Regional Real Estate Board (TRREB), this information may be shown only to registered users who have agreed to the applicable terms of use (a Virtual Office Website, or "VOW," arrangement). HOMEH Inc., Brokerage therefore provides it to signed-in members only. Creating an account is free and takes under a minute.
About Unit 1502, 2280 Sleeping Giant Parkway, Thunder Bay, Lakefront
Summarized Description
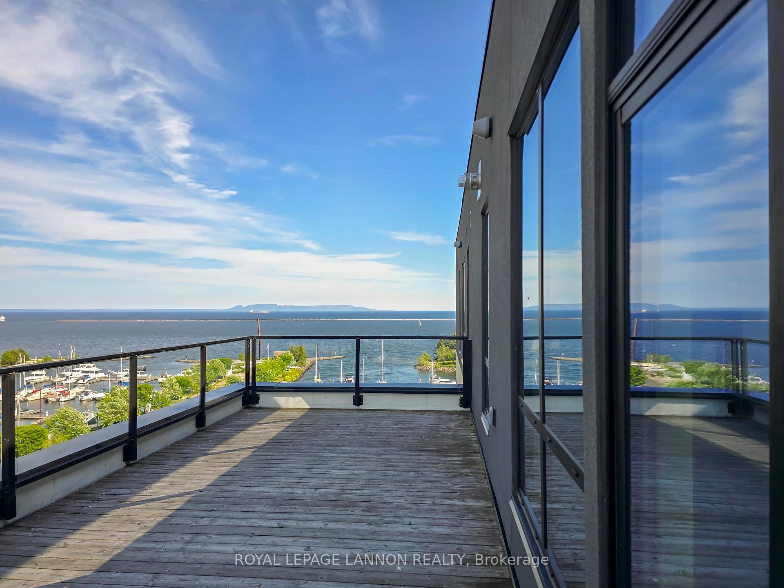
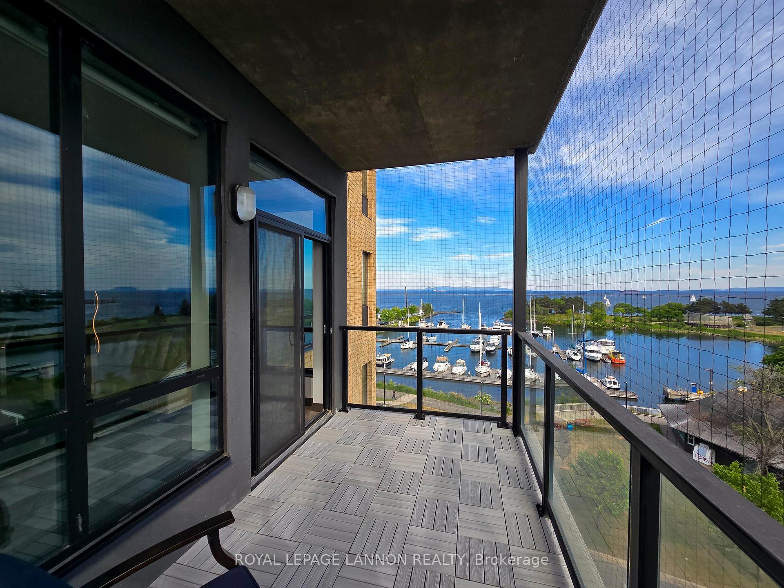
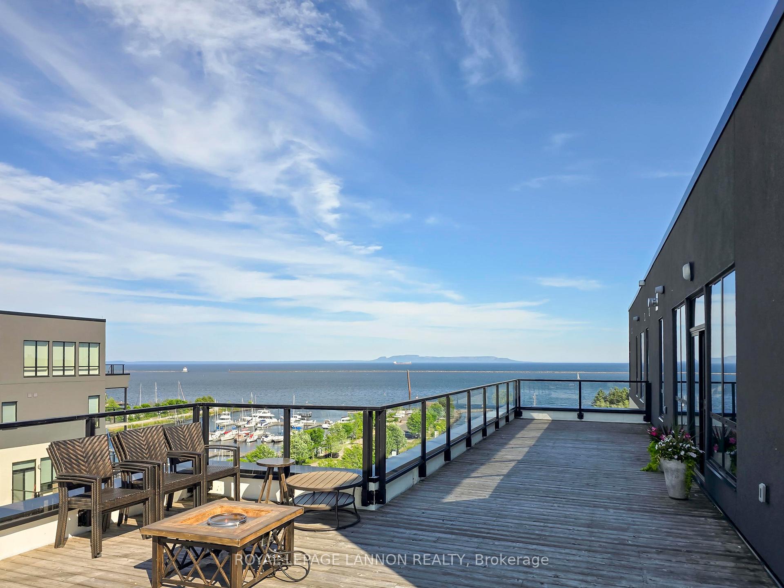
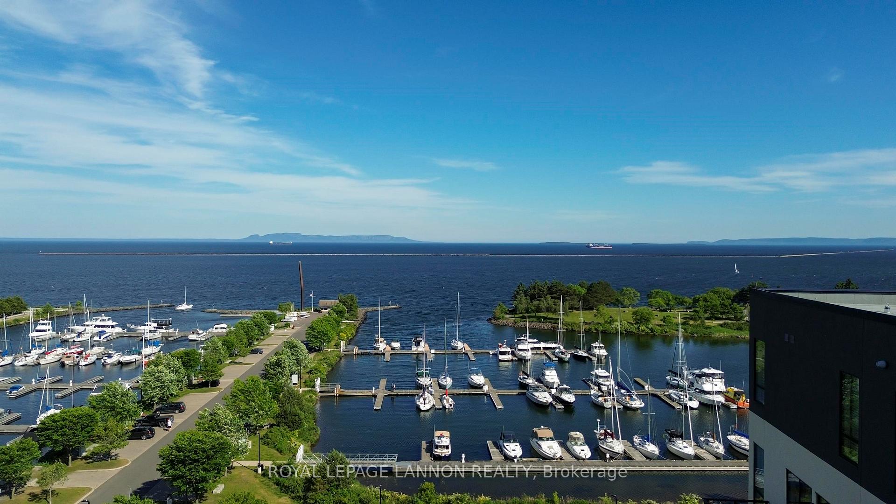
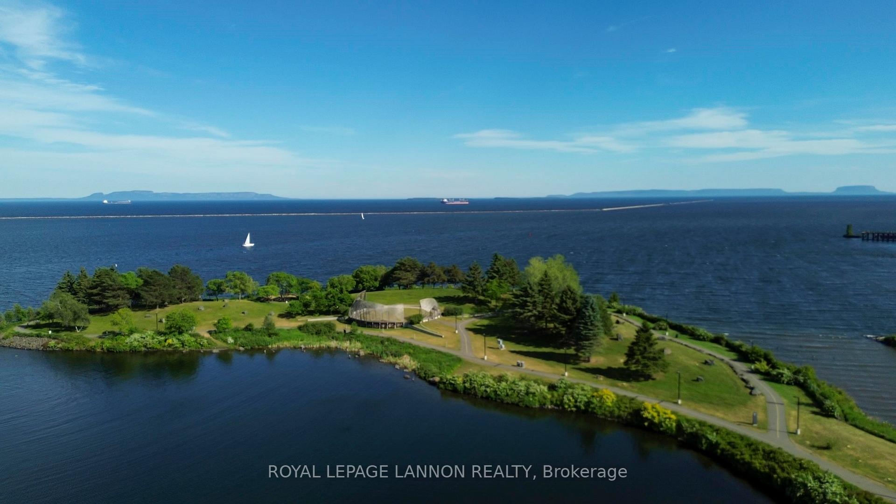
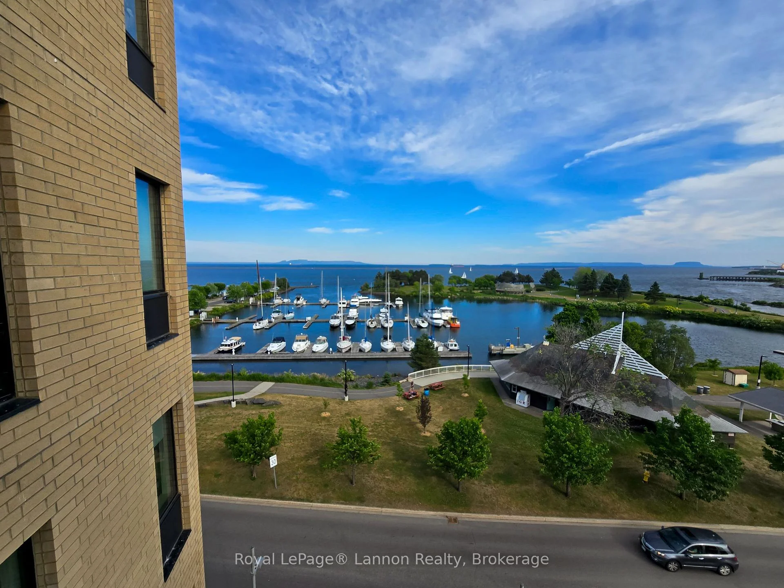
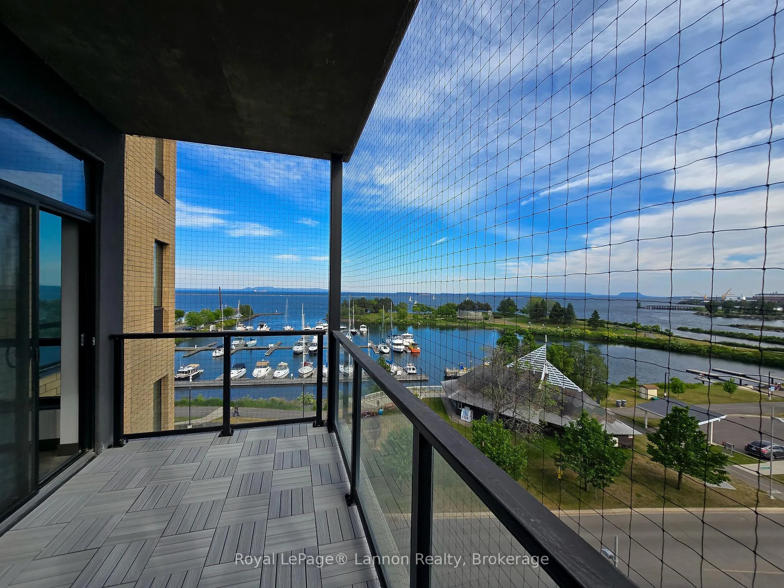
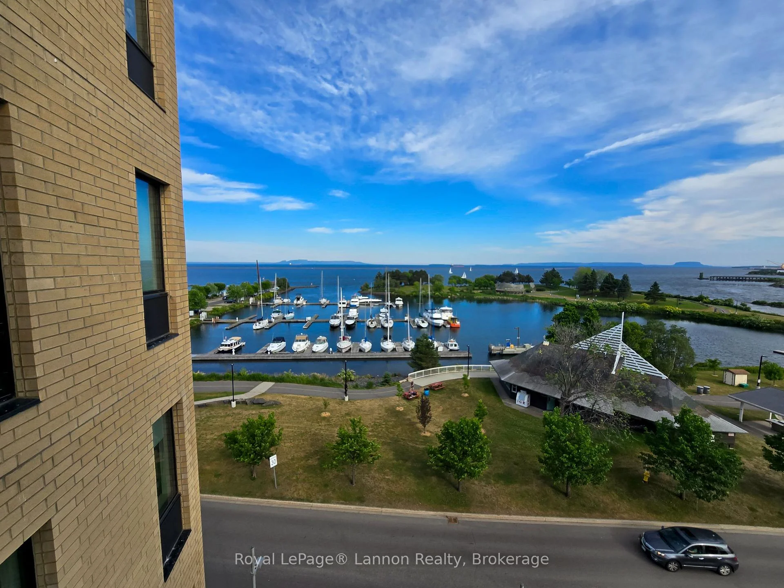
- Luxurious penthouse with panoramic Lake Superior views.
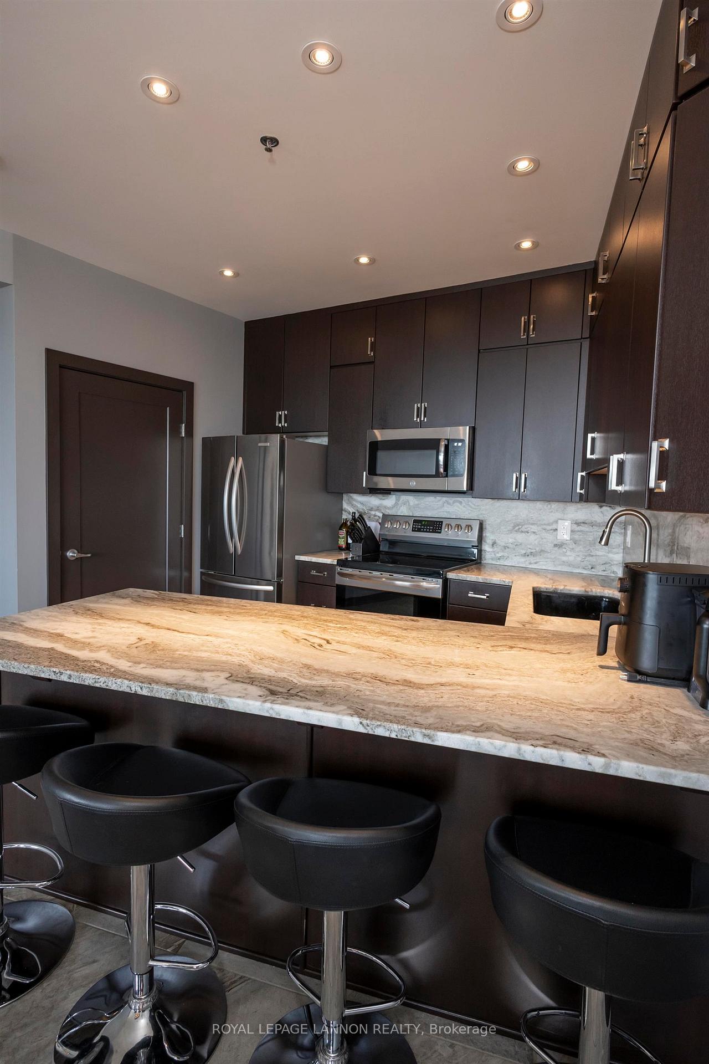
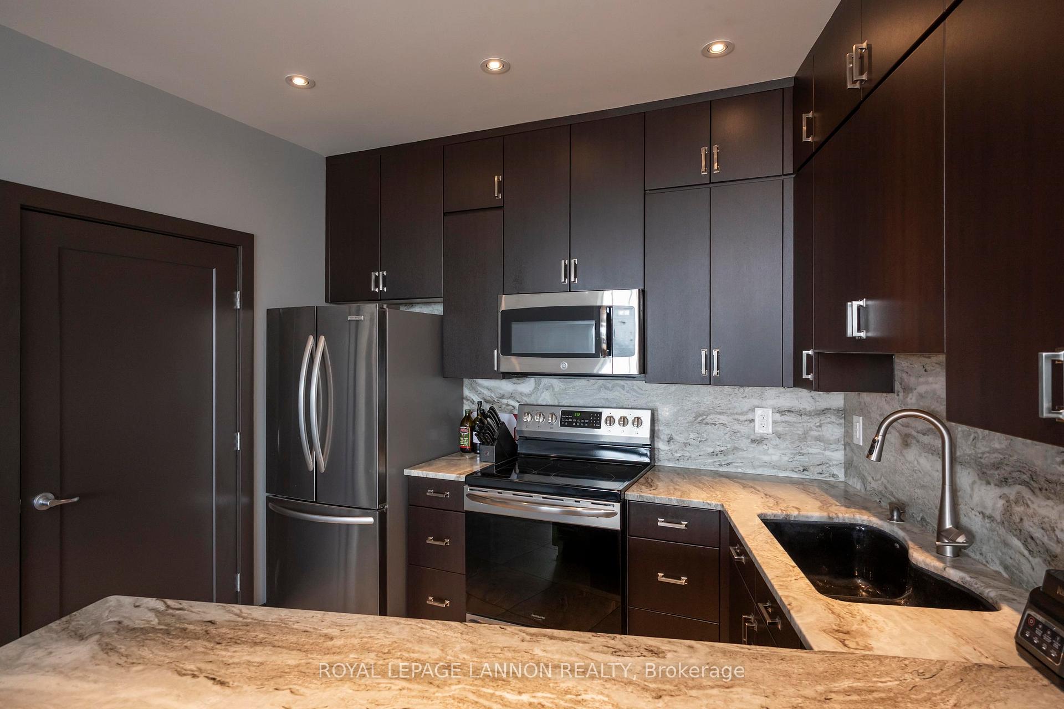
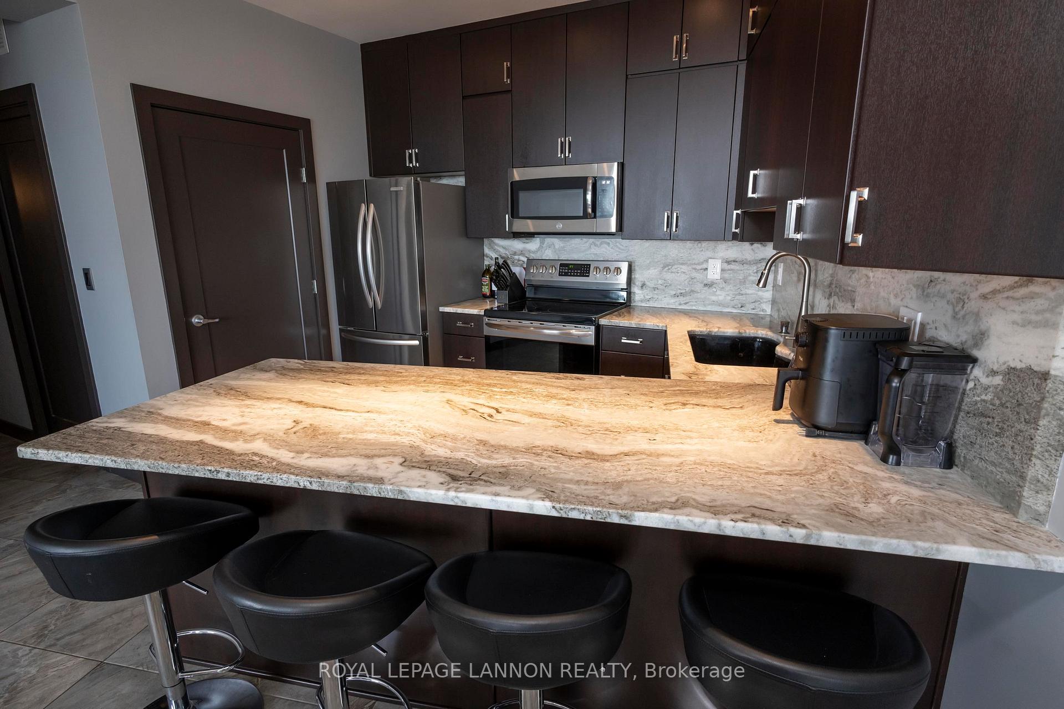
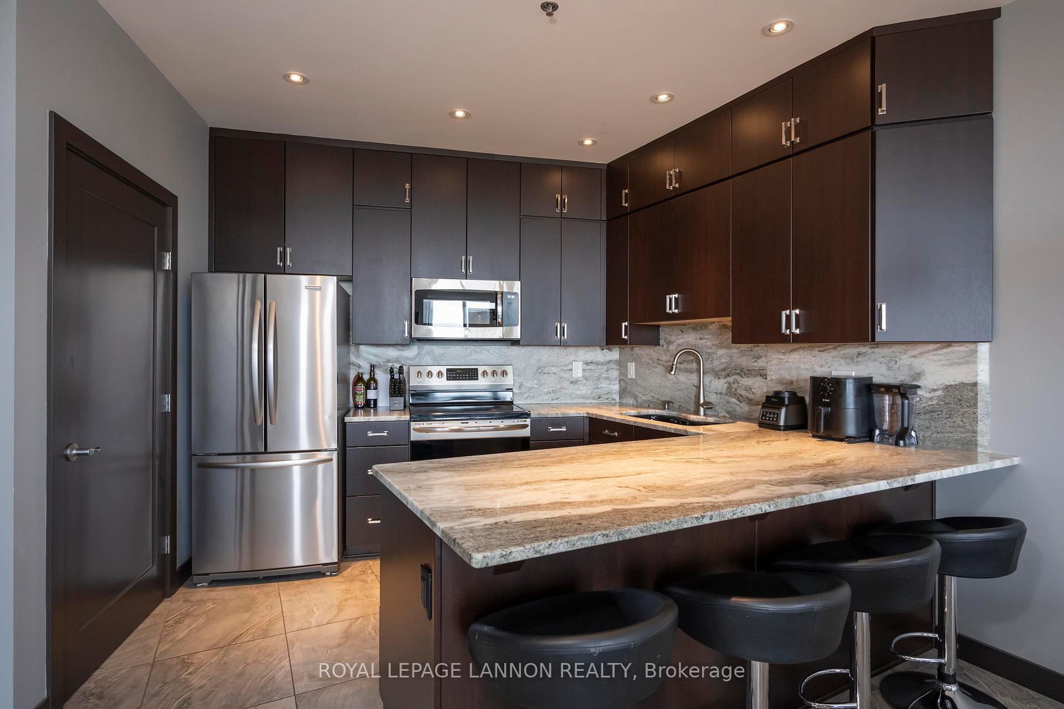
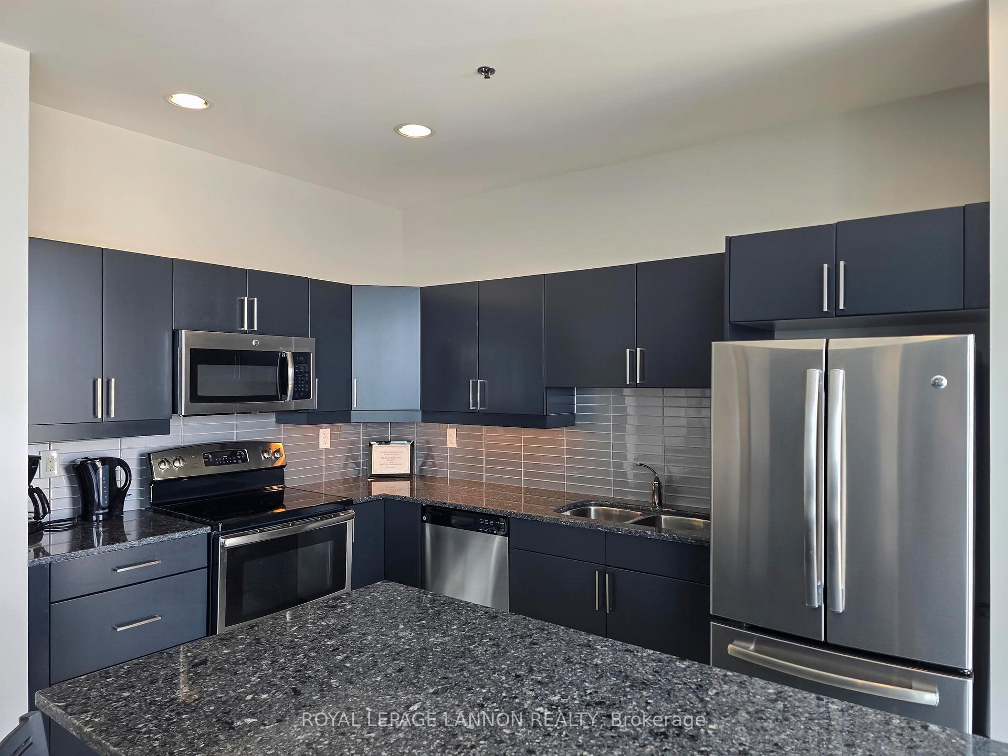
- Gourmet kitchen with Ocean granite countertops.
- Smart home features with Control 4 automation.
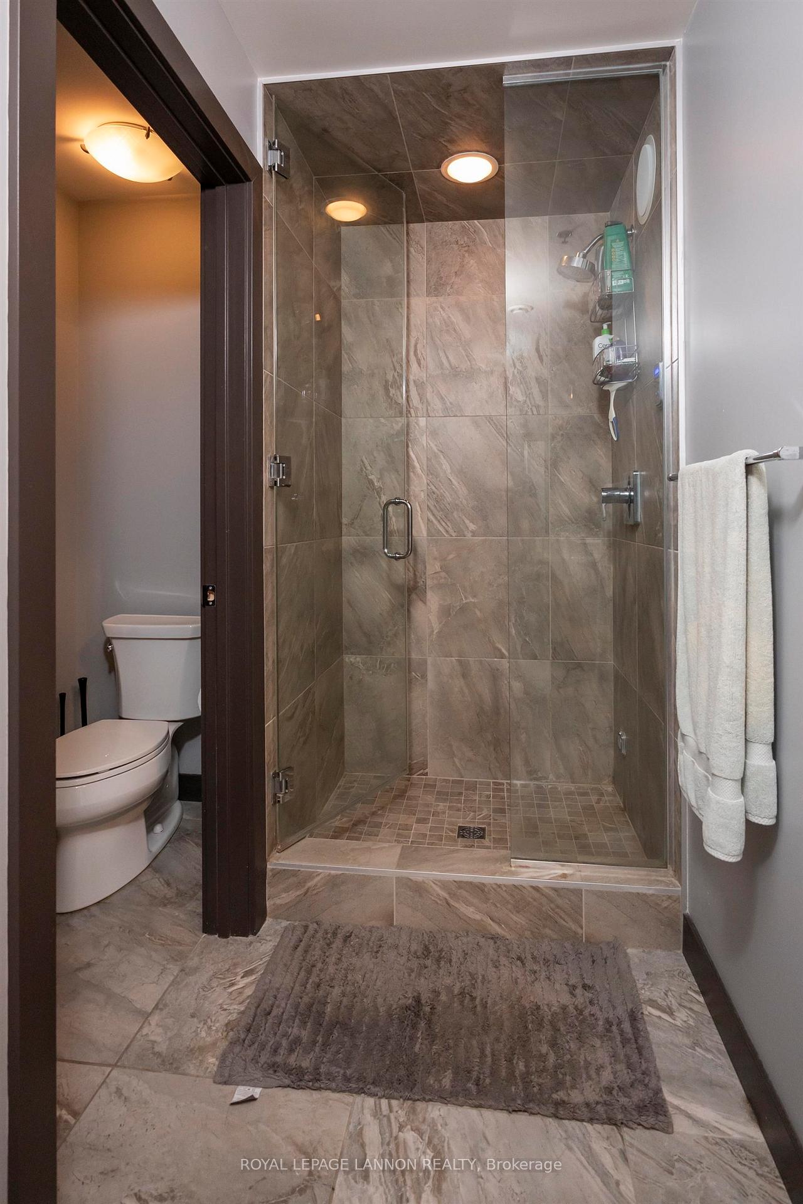
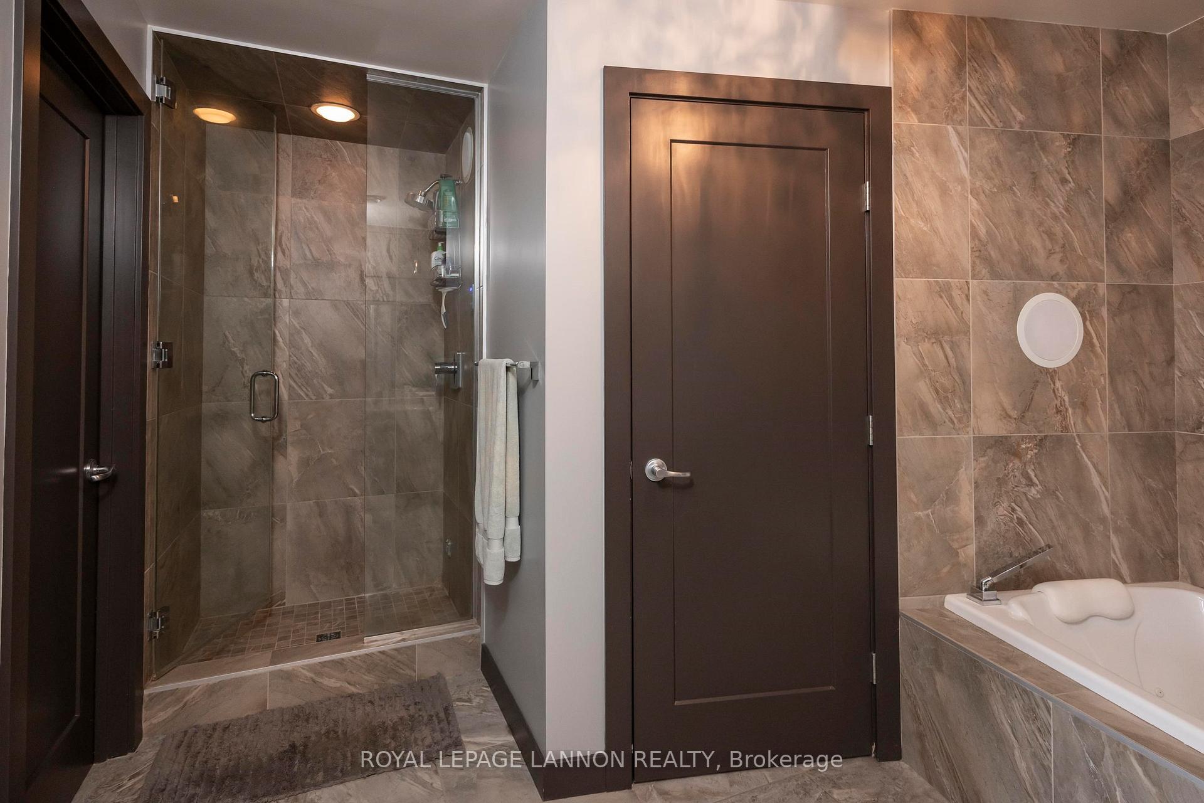
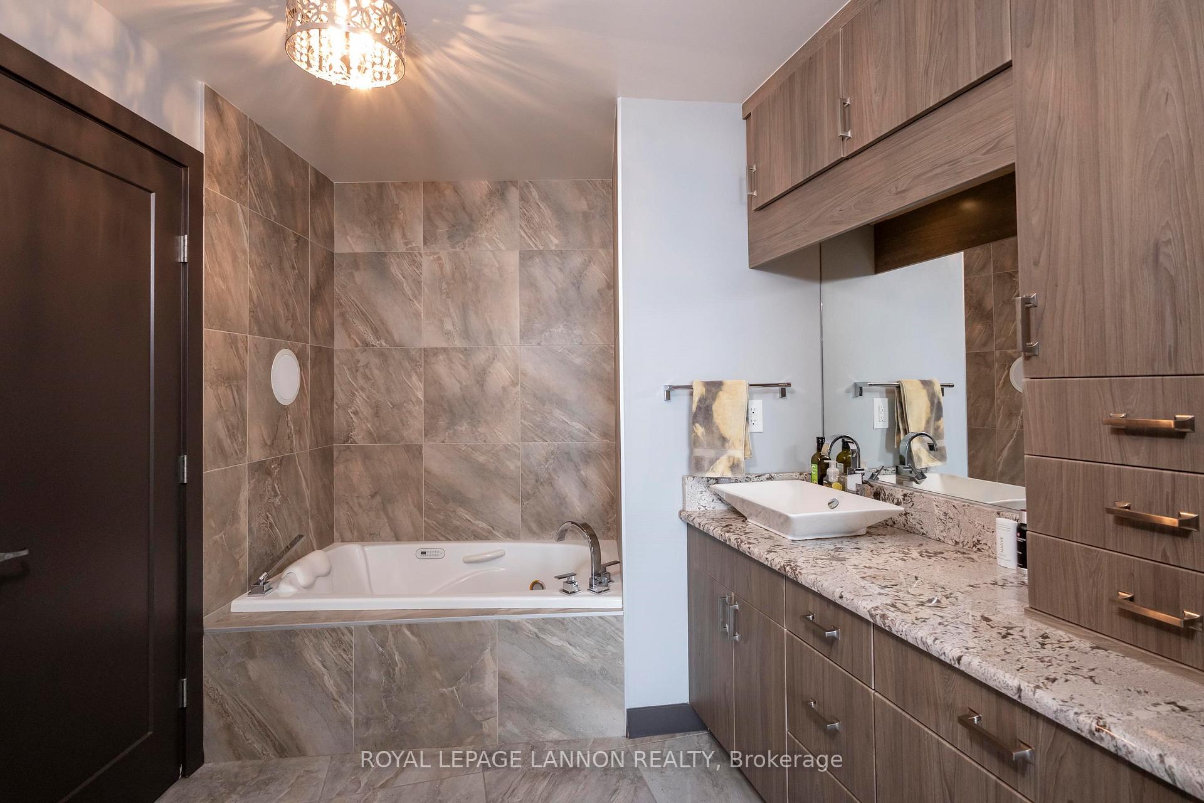
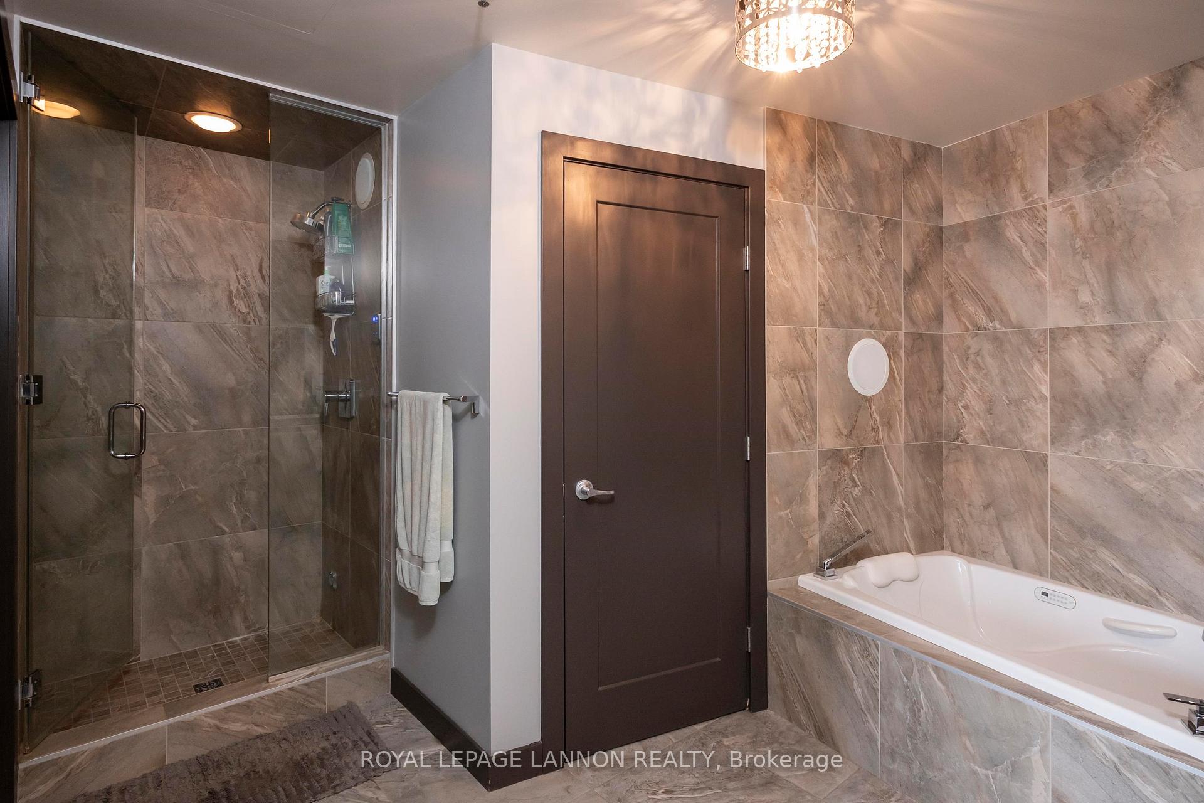
- Spa-like ensuite with aromatherapy steamer.
- Private balcony with natural gas BBQ hookup.
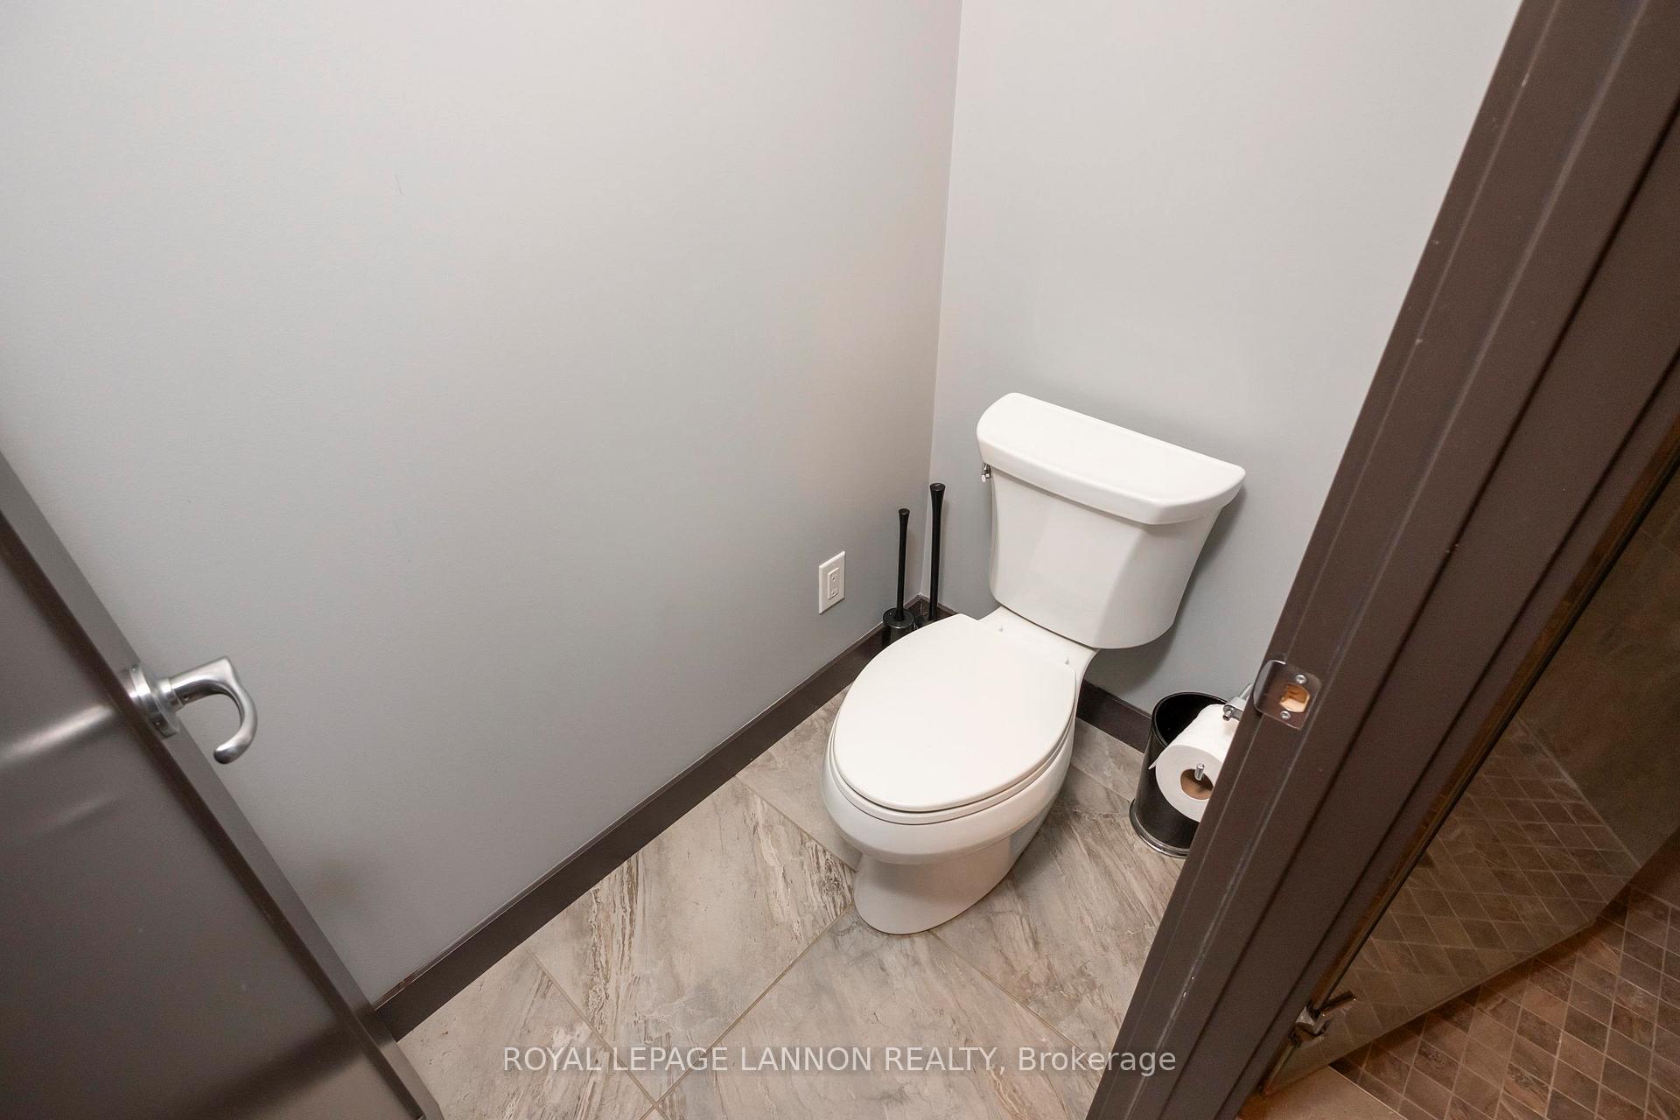
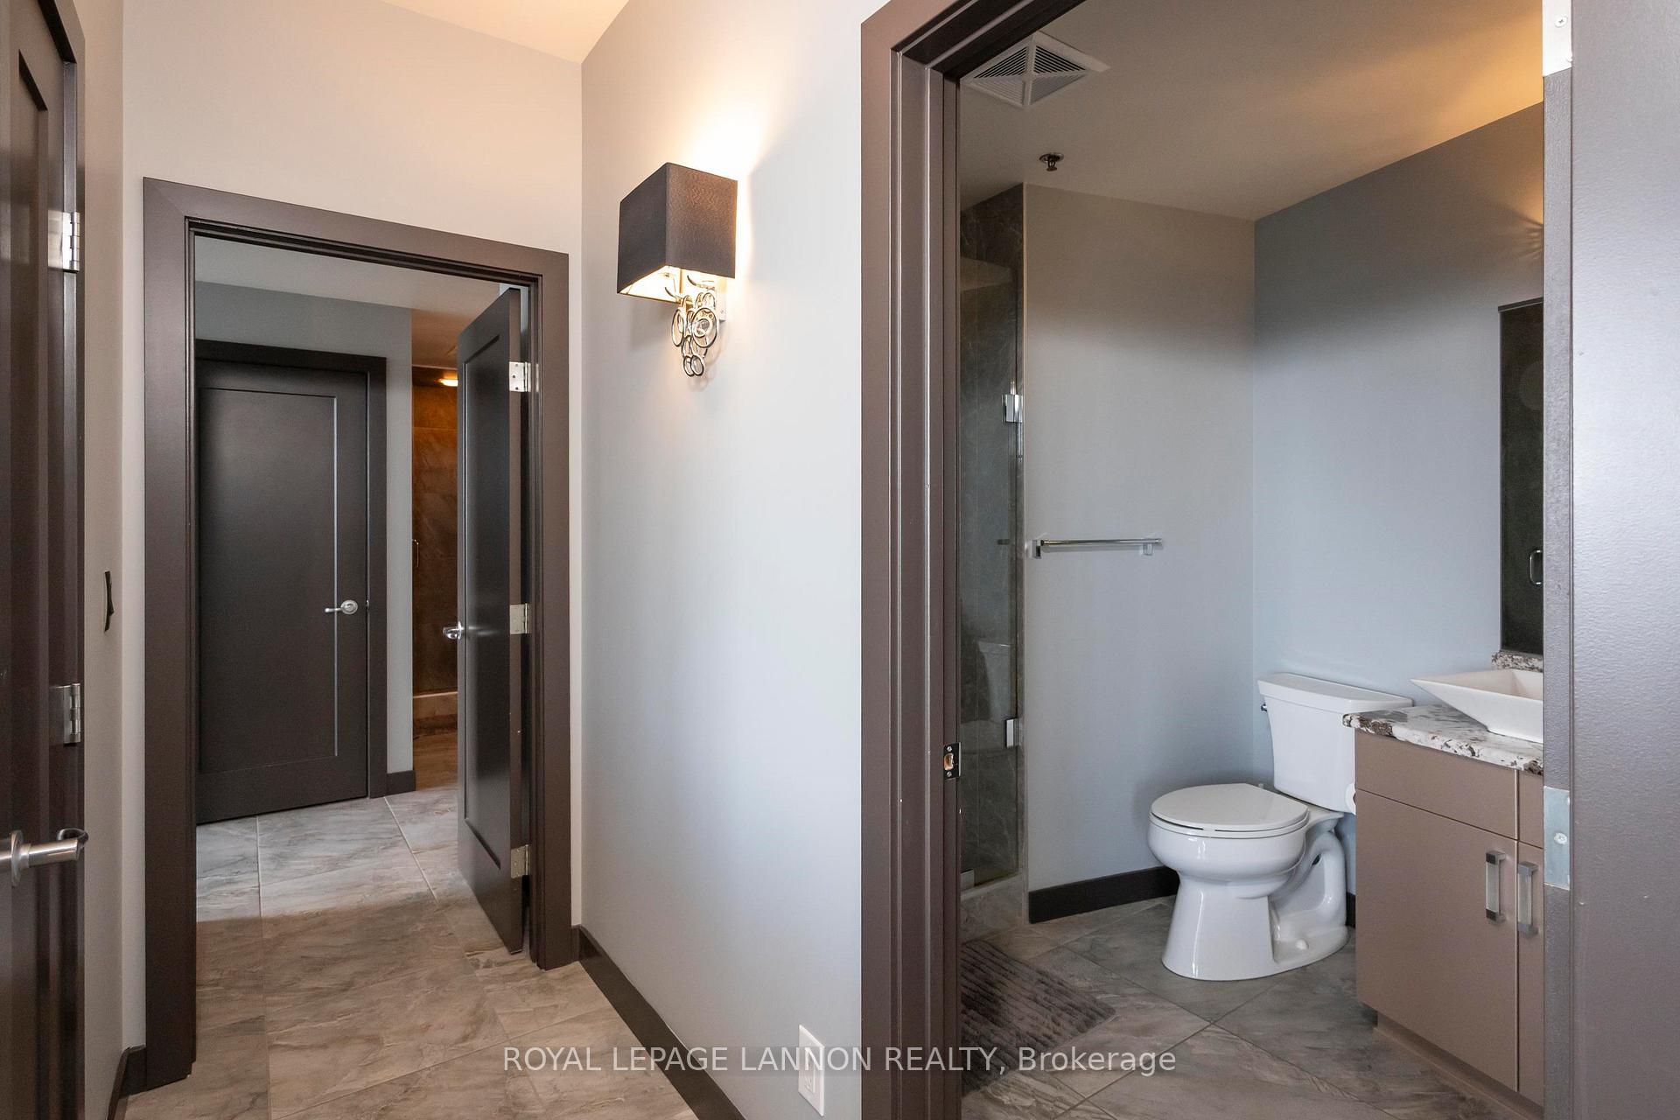
- Two full bathrooms and dedicated laundry area.
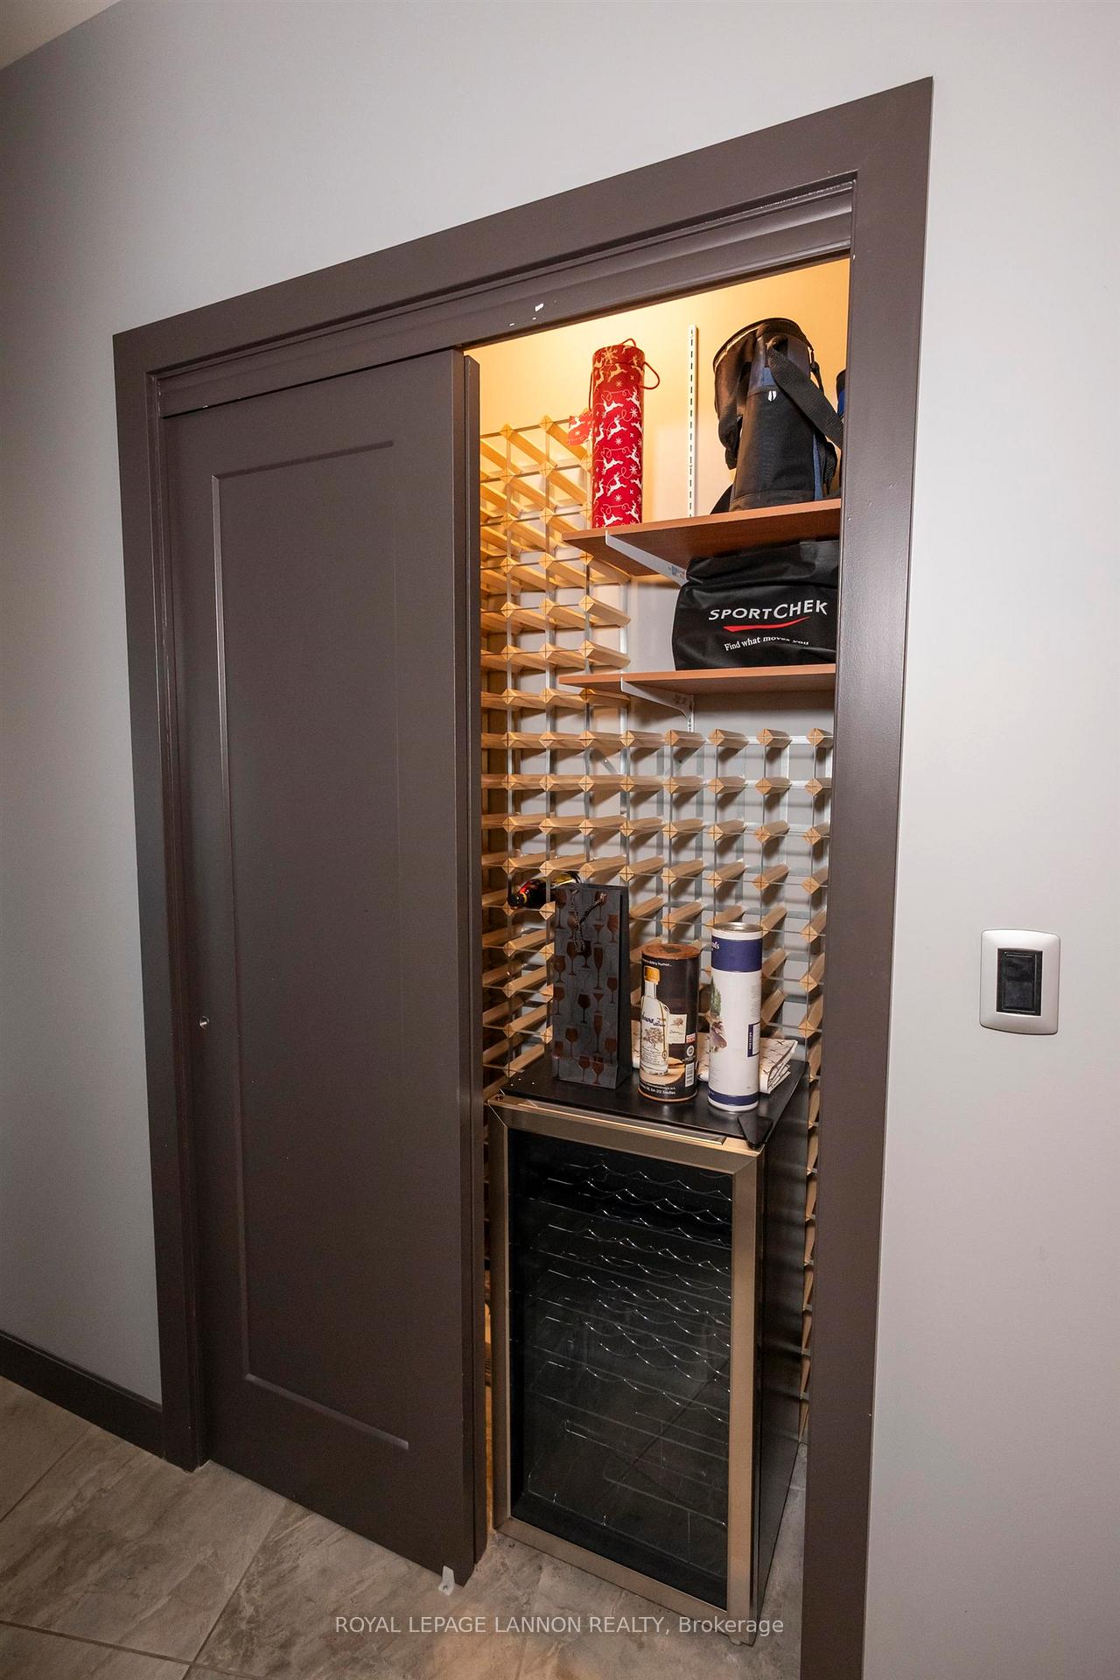
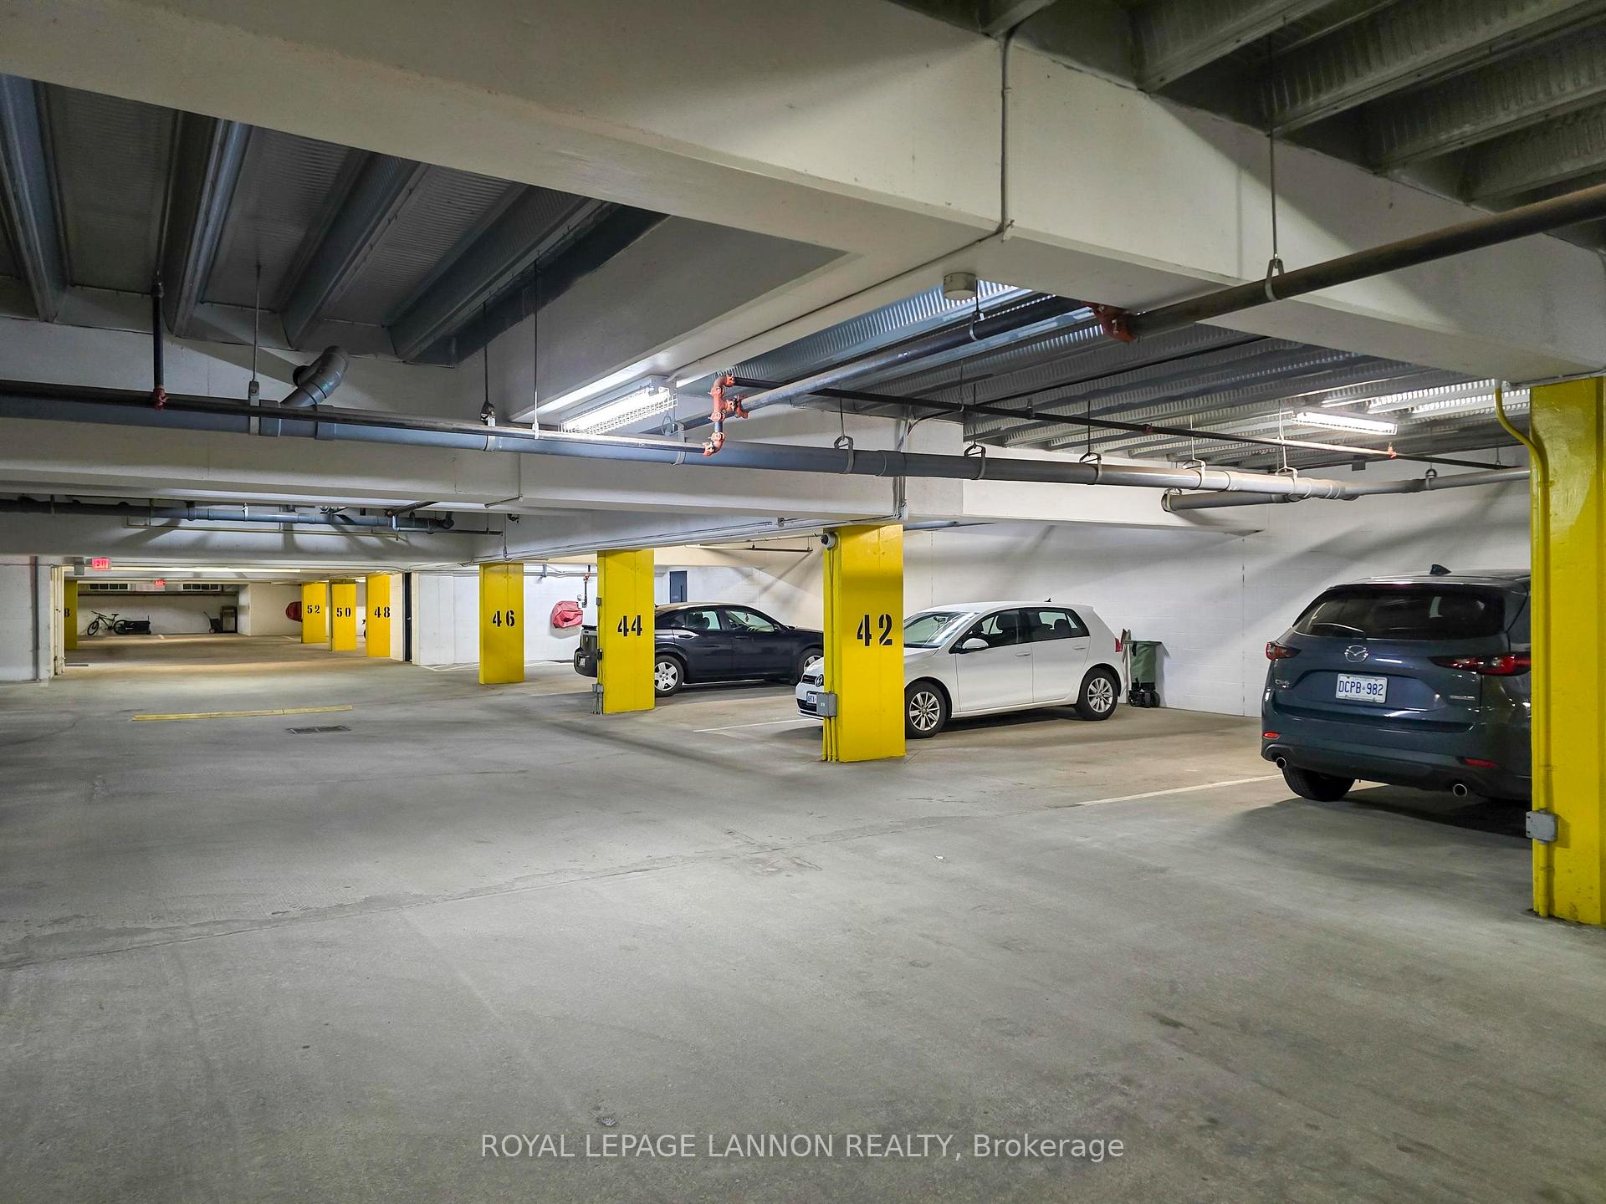
- Includes two indoor parking spots and wine closet.
- Access to premium building amenities on 7th floor.
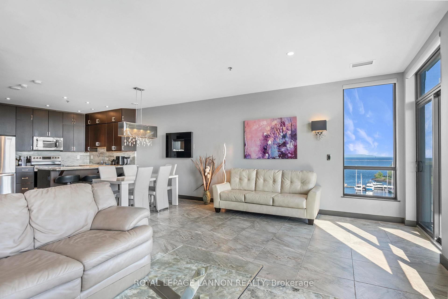
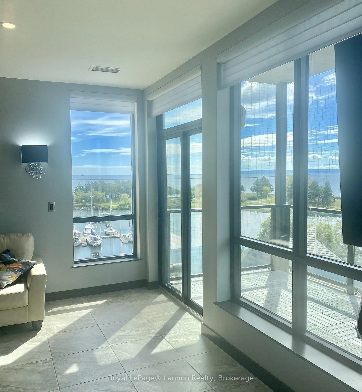
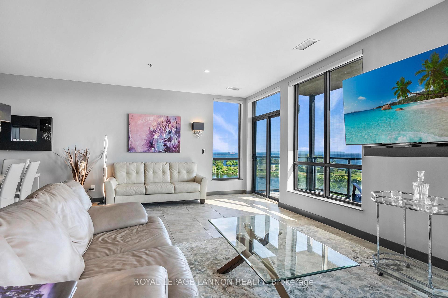
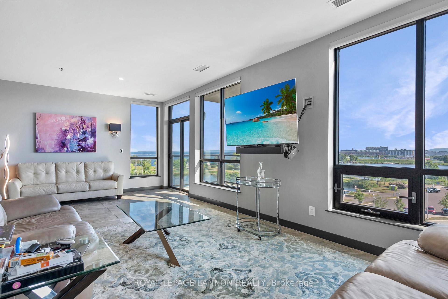
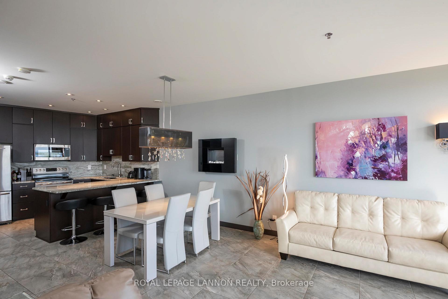
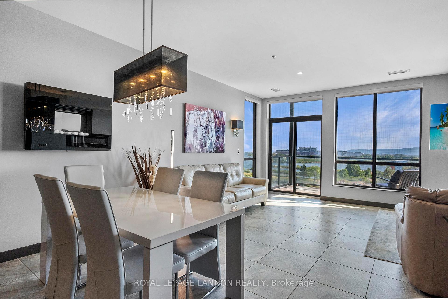
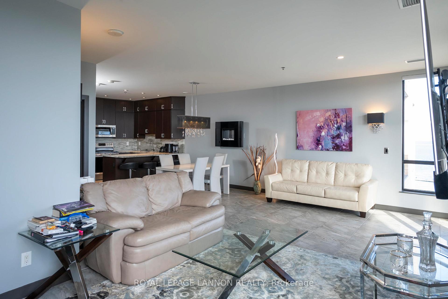
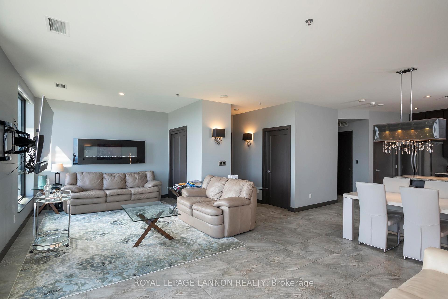
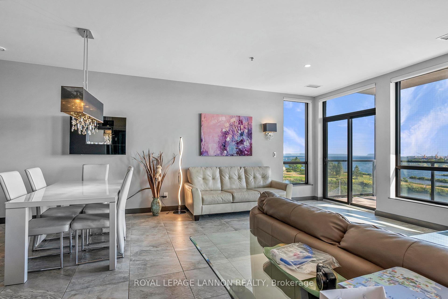
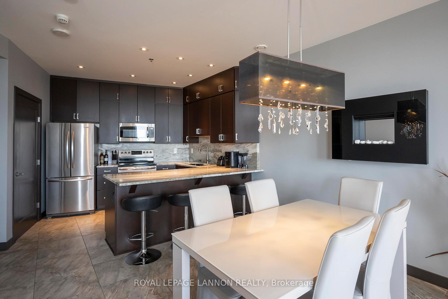
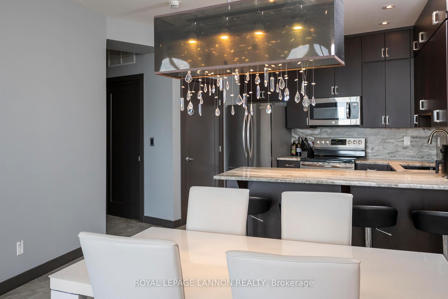
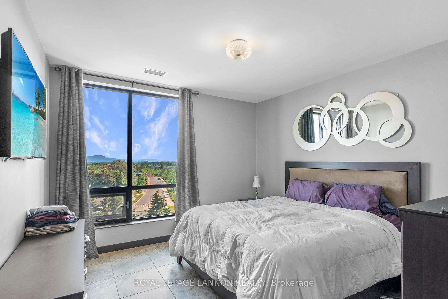
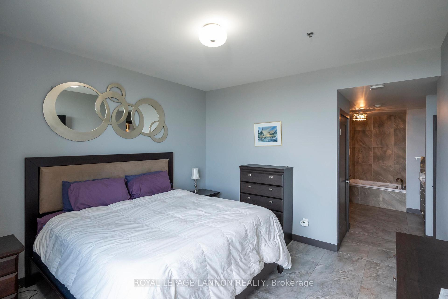
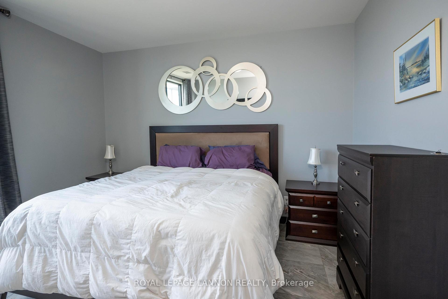
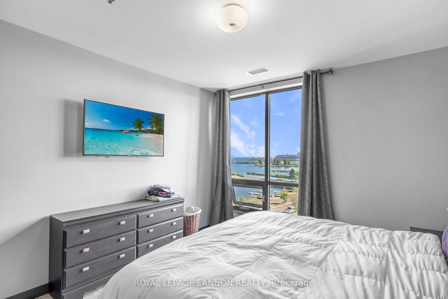
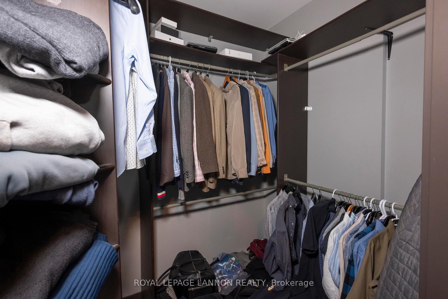
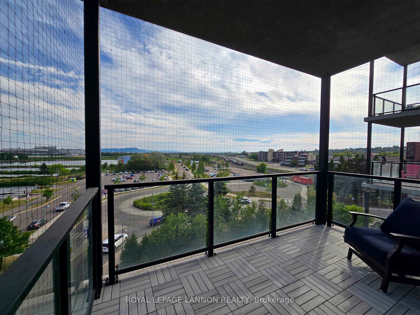
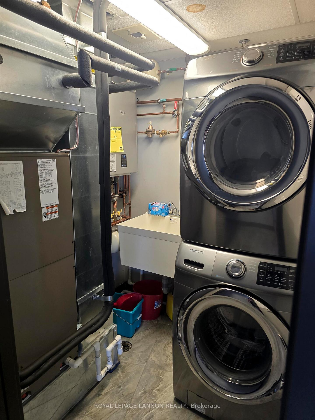
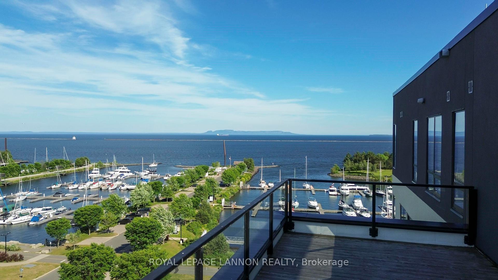
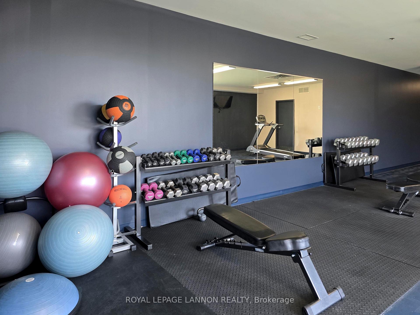
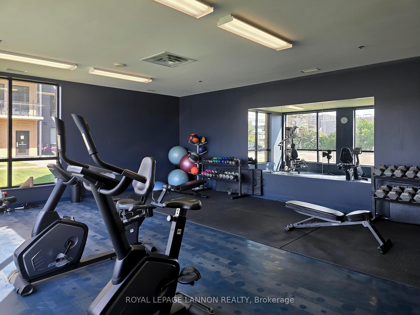
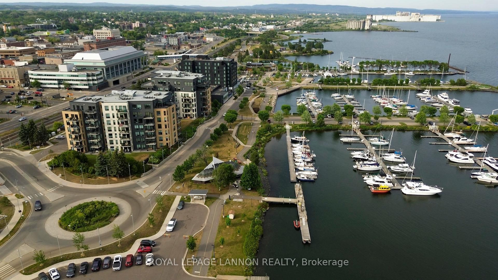
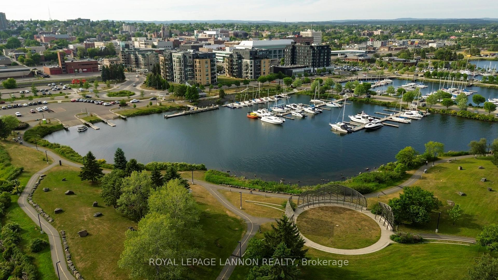
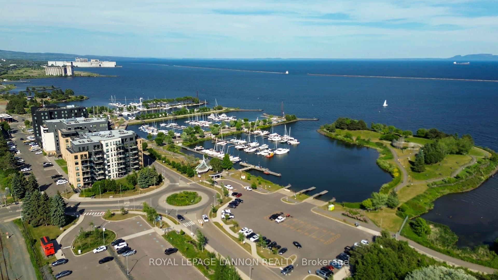
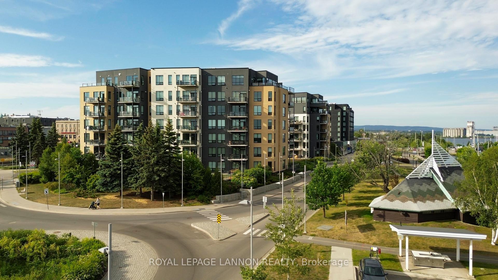
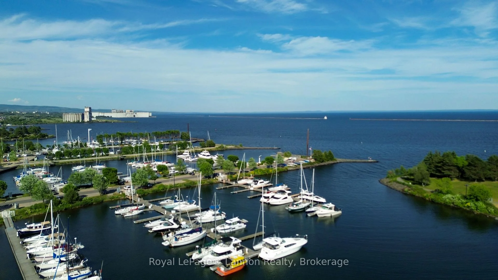
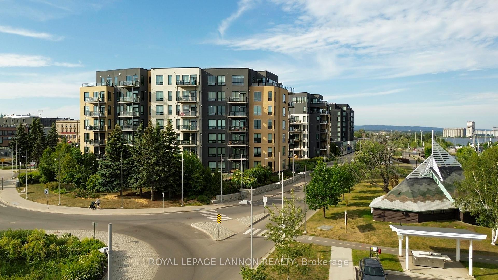
Experience unparalleled luxury living in this exquisite 5th-floor residence that redefines elegance and comfort. Spanning over 1,300 square feet, this one-bedroom plus den suite features a sophisticated penthouse package that elevates every detail of your daily life. Floor-to-ceiling, south-facing windows offer completely unobstructed panoramic views of Lake Superior and the majestic Sleeping Giant. The gourmet kitchen is designed for the culinary enthusiast, boasting extensive full-wall cabinetry and stunning Ocean granite countertops that perfectly complement the open-concept layout. Modern convenience meets opulence with the integrated Control 4 home automation system, which even includes a built-in shower speaker for a truly personalized atmosphere. You will also enjoy the warmth and ambiance of the custom automated blinds in living room. Retreat to your primary suite, which feels like a private sanctuary. The ensuite bathroom is a true spa experience, featuring a specialized aromatherapy steamer and a bathtub accented with relaxing coloured lights plus a walk in closet. The suite is further enhanced by custom closet organizers at the front entrance, wine closet, ample storage throughout, a dedicated laundry area, two full bathrooms, and central air conditioning for year-round climate control. Step out onto your private balcony, where a natural gas BBQ hookup is ready for your evening dinners while you overlook the water. This property is part of a premium building that caters to every need, offering access to a 7th-floor lounge with a sprawling deck, an on-site exercise room, and even a convenient car wash bay. With the added value of a private storage locker and two owned indoor parking spots (41 and 42), this rare residence delivers the ultimate lifestyle package. Available as fully furnished and set up to just move in and enjoy! Make an offer on this beautiful Condo Today!
Key Facts & Features
Property Costs
- Annual Property Tax Amount
- $9,411
- Land Transfer Tax Fee
- $10,073
Condo/Maintenance Fee
- Maintenance Fee
- $779 /month
Included In Maintenance Fee
- Water Included
- Building Insurance Included
- Common Elements Included
- Parking Included
Rental Items
- Rental Equipment
- None
- Basement Type
- Other
Interior Features
- Laundry Features
- Ensuite
- Interior Extras
- Air Exchanger, Wheelchair Access, Storage, Built-In Oven, Other, Intercom
- Fireplace/Stove
- Yes
- Fireplace Features
- Electric
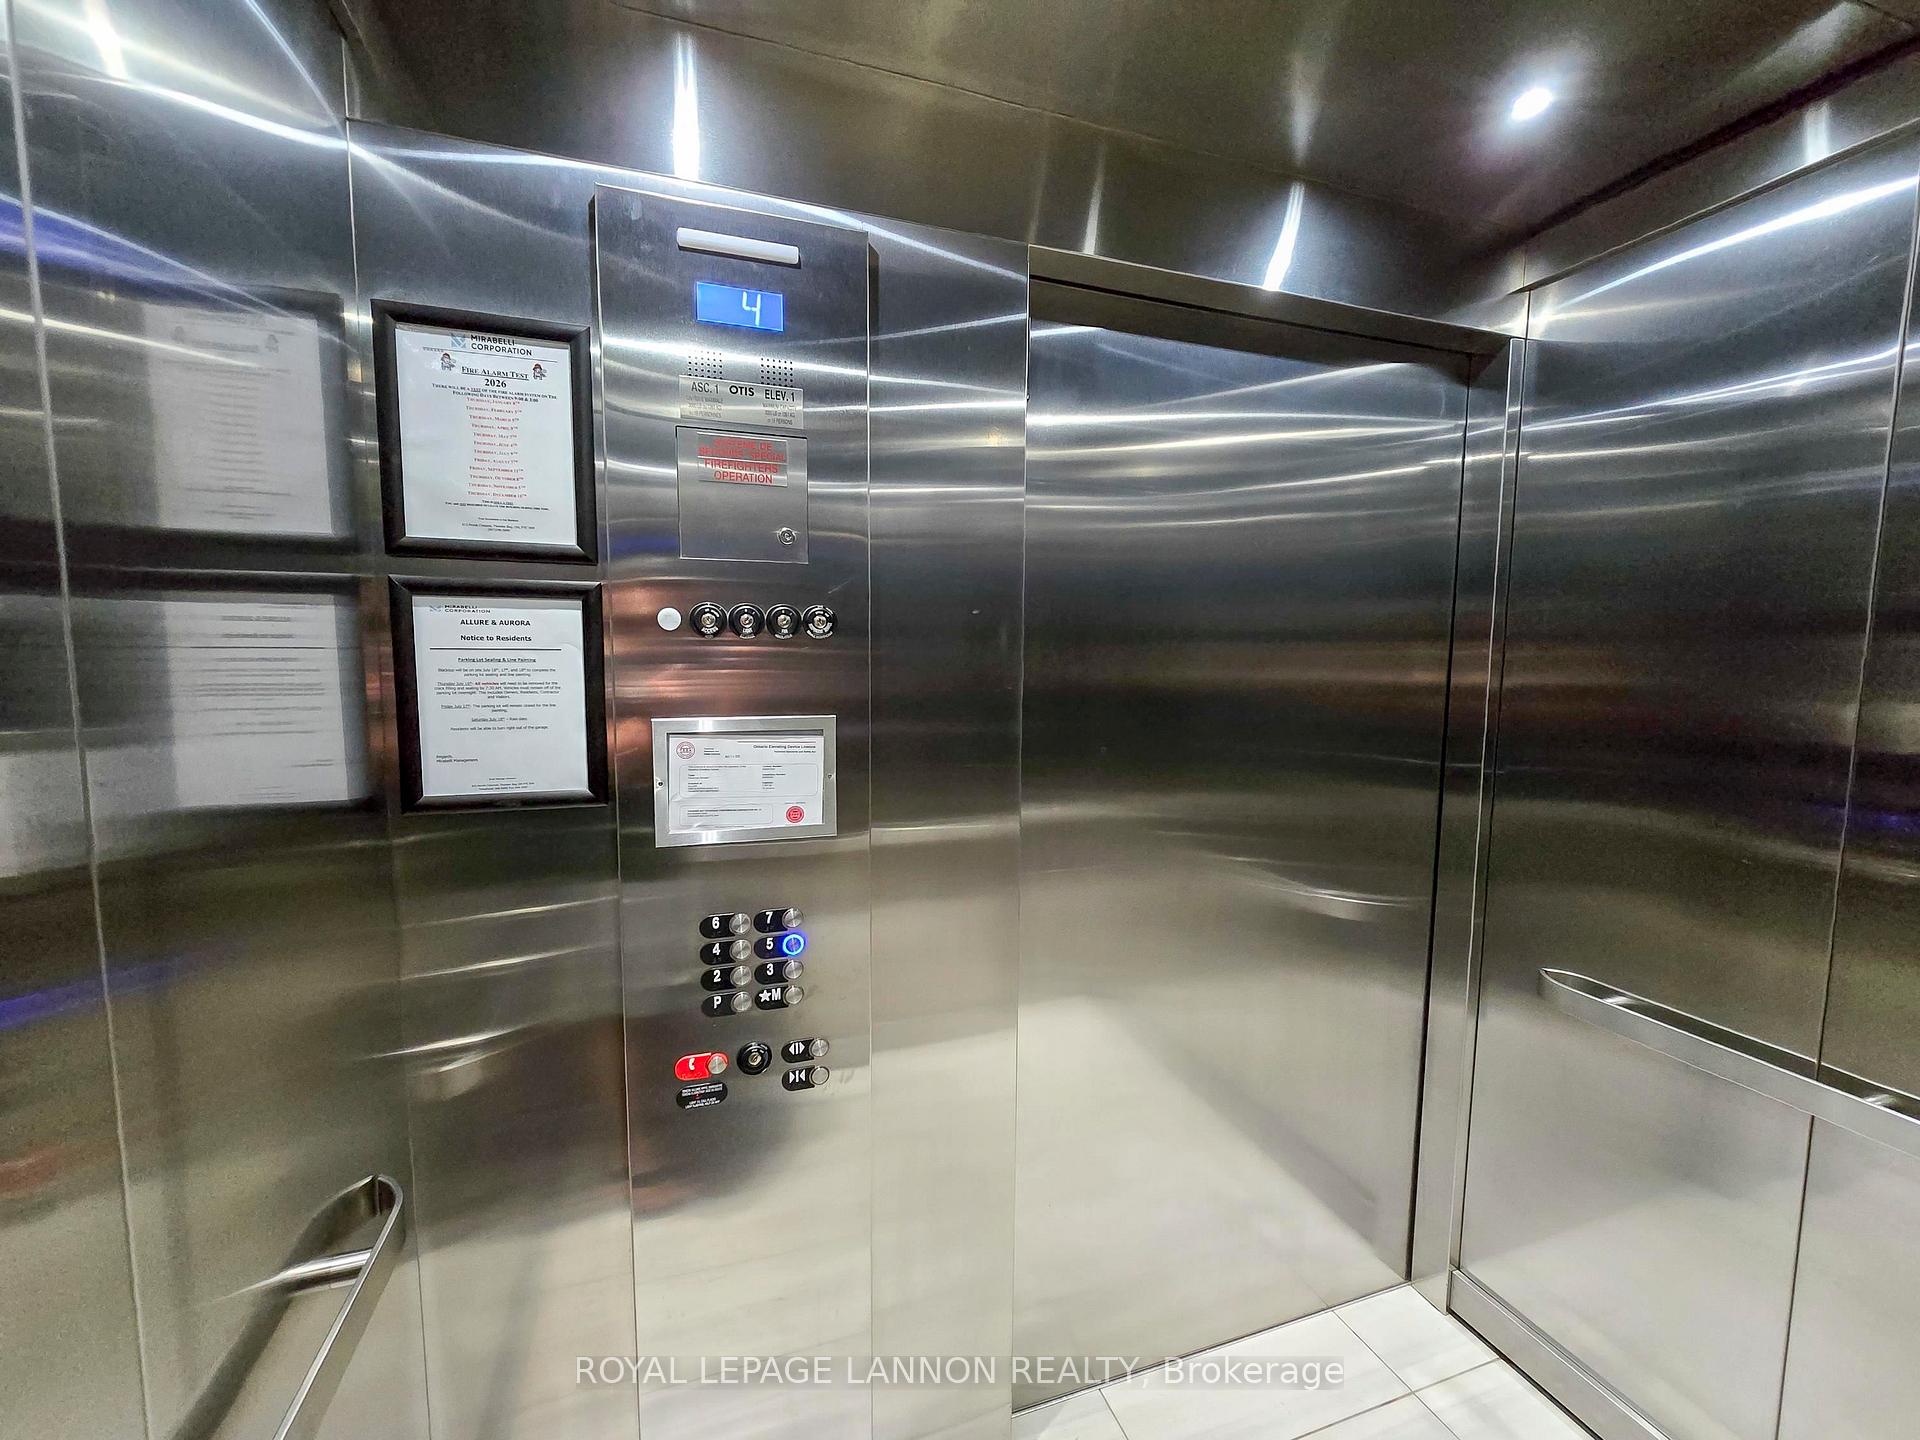
- Elevator
- No
Exterior Features
- Accessibility Features
- Wheelchair Access
Building Amenities
- Elevator
- Recreation Room
- Exercise Room
- Visitor Parking
- Other
Building
- Building Type
- Condo Apartment
- Building Style
- Apartment
Construction
- Exterior Finish
- Other
- Roof
- Other
- Foundation Details
- Other
- Special Designation
- Other
Inclusions
- Inclusions
- fridge, stove, washer, dryer, all window coverings. Electric fireplaces negotiable and sold as is (one may not work), kitchen stools.
Exclusions
- Exclusions
- metal artwork, electric fireplaces, tv, tenants personal items, bose speakers
Parking & Garages
- Garage Type
- None
- Garage Spaces
- 0
- Parking Type
- Owned
- Total Garage And Parking Spaces
- 2
Lockers
- Locker Type
- Common
- Locker Number
- 62
Heating & Cooling
- Heat Source
- Gas
- Heat Type
- Forced Air
- Air Conditioning
- Central Air
- Water
- Municipal
- Bedrooms
- 1
- Washrooms
- 2
- Kitchens
- 1
- Family / bonus room
- Yes
Room sizes
- Living Room23'4x10'10Main level, Tile Floor
- Kitchen17'2x12'5Main level, Tile Floor
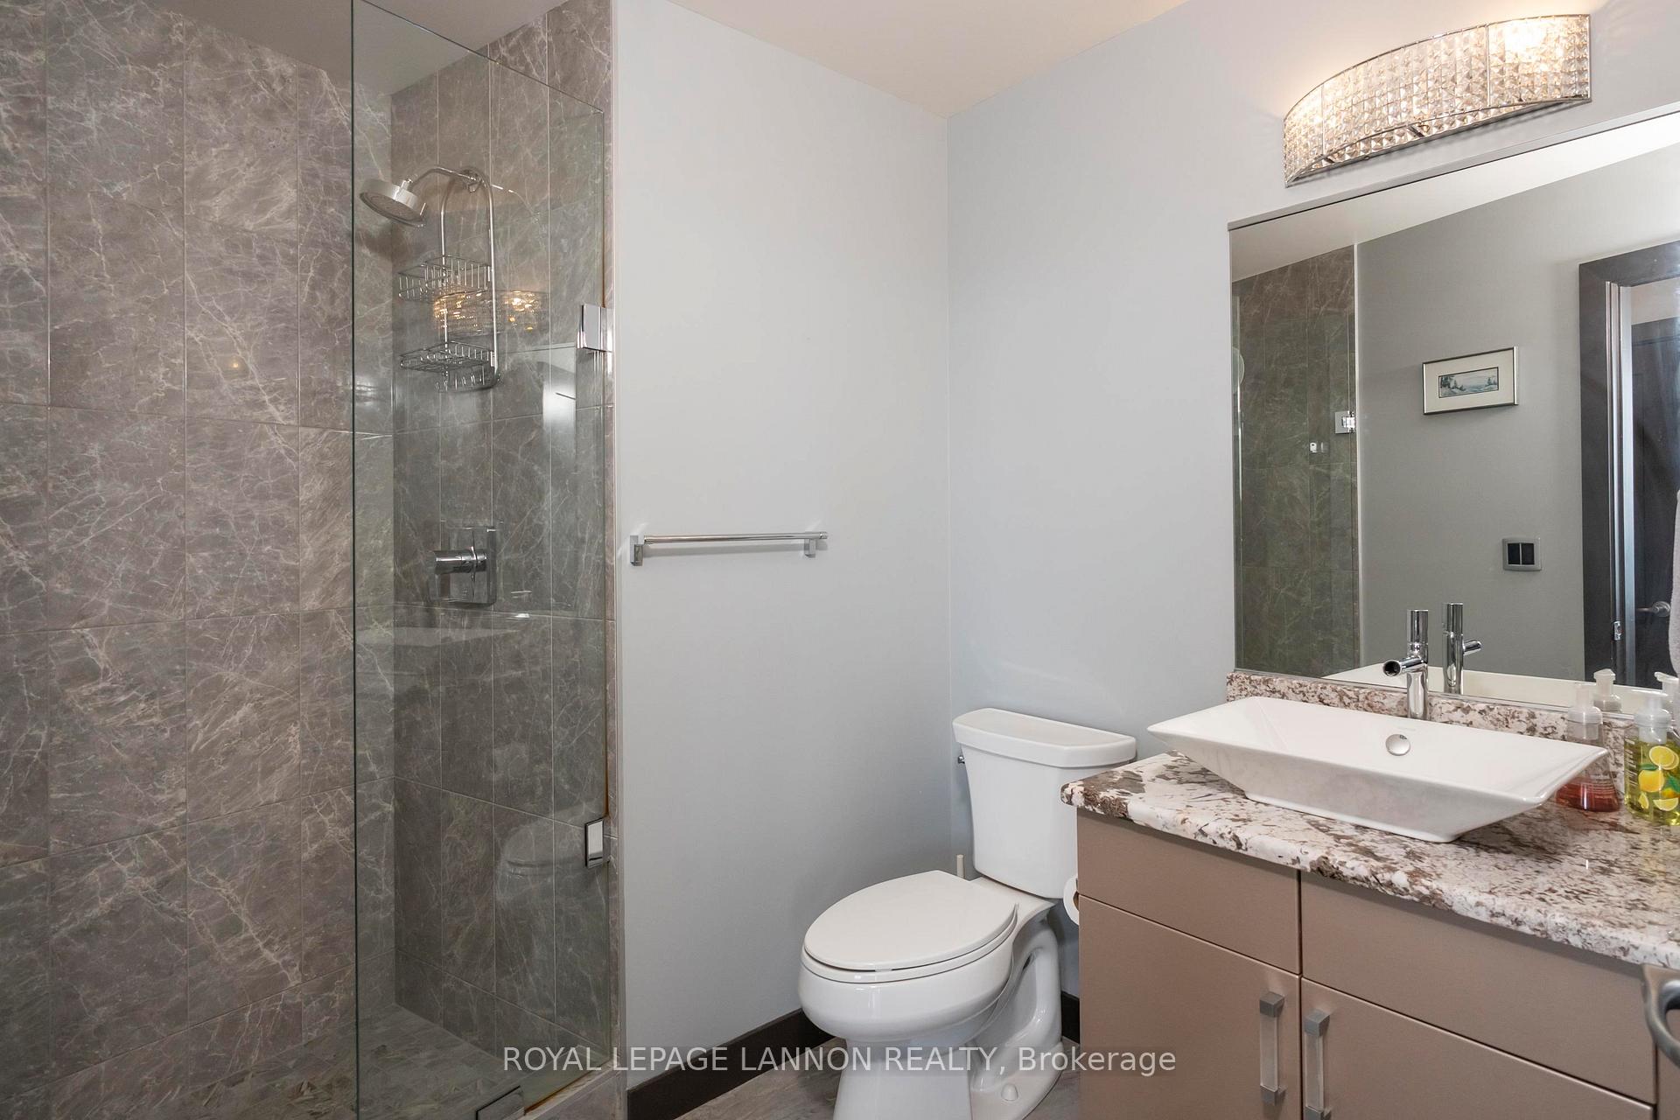
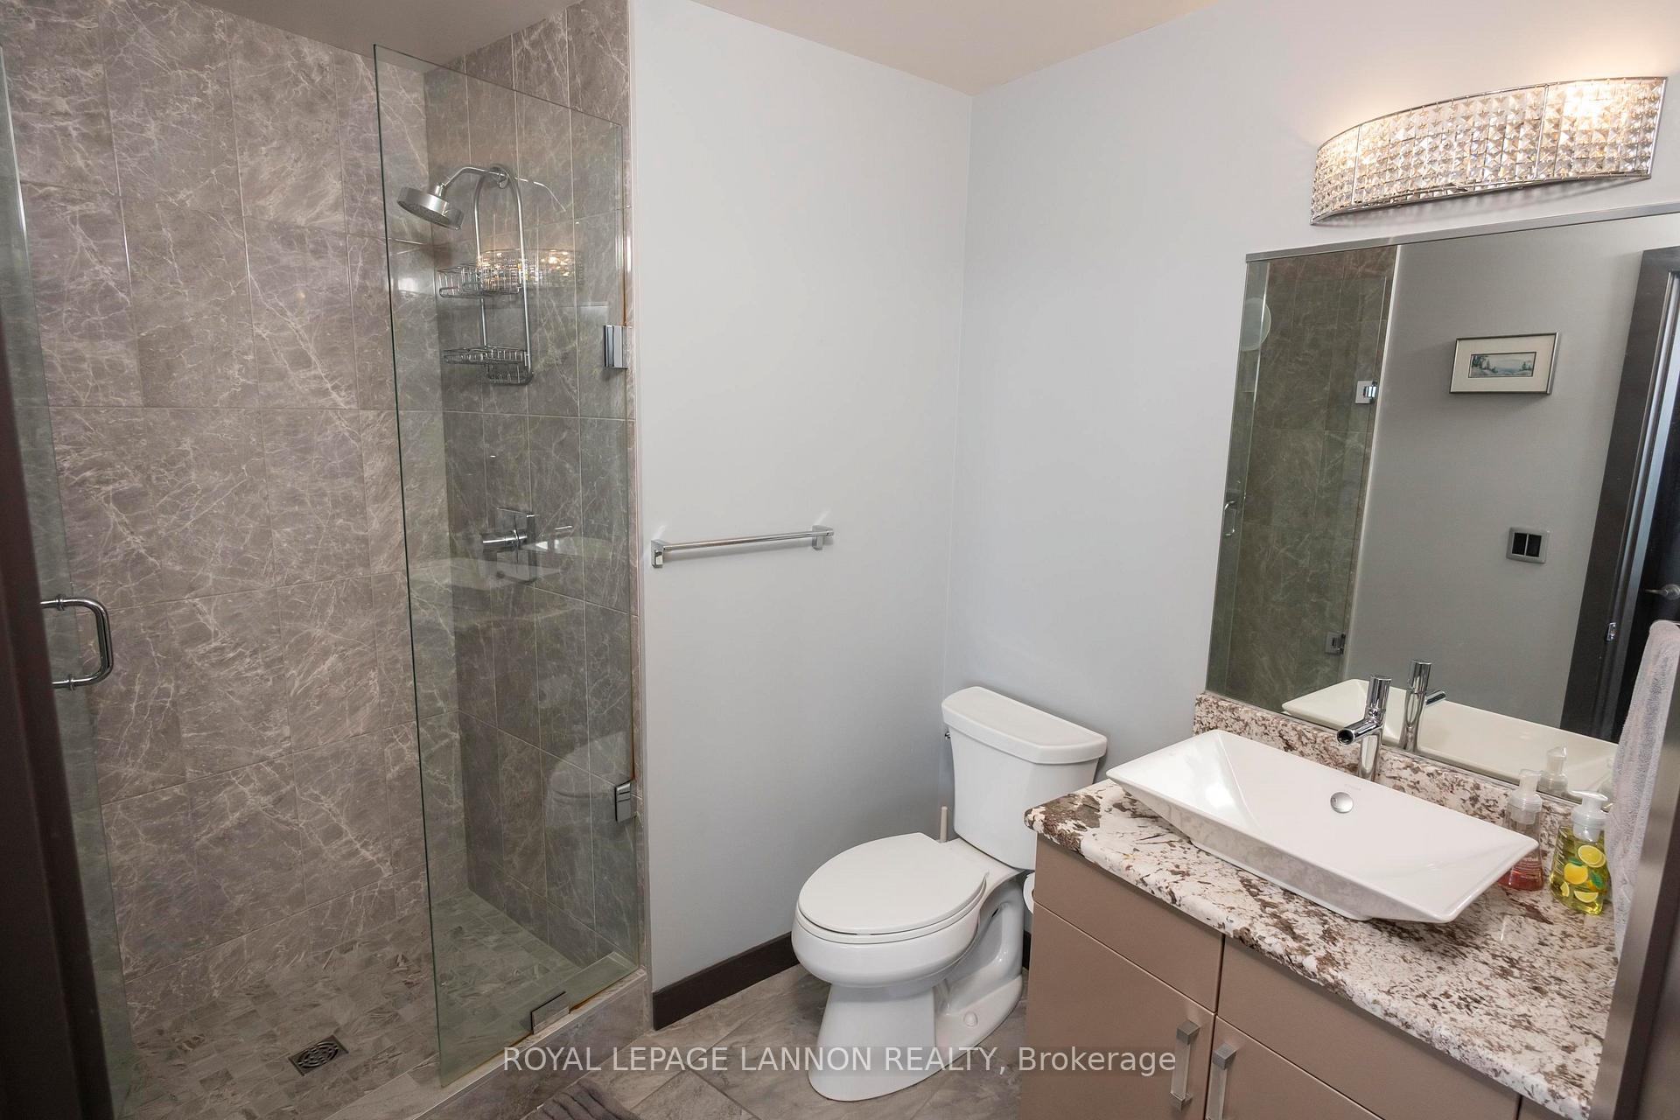
- Bathroom3pcMain level, Tile Floor
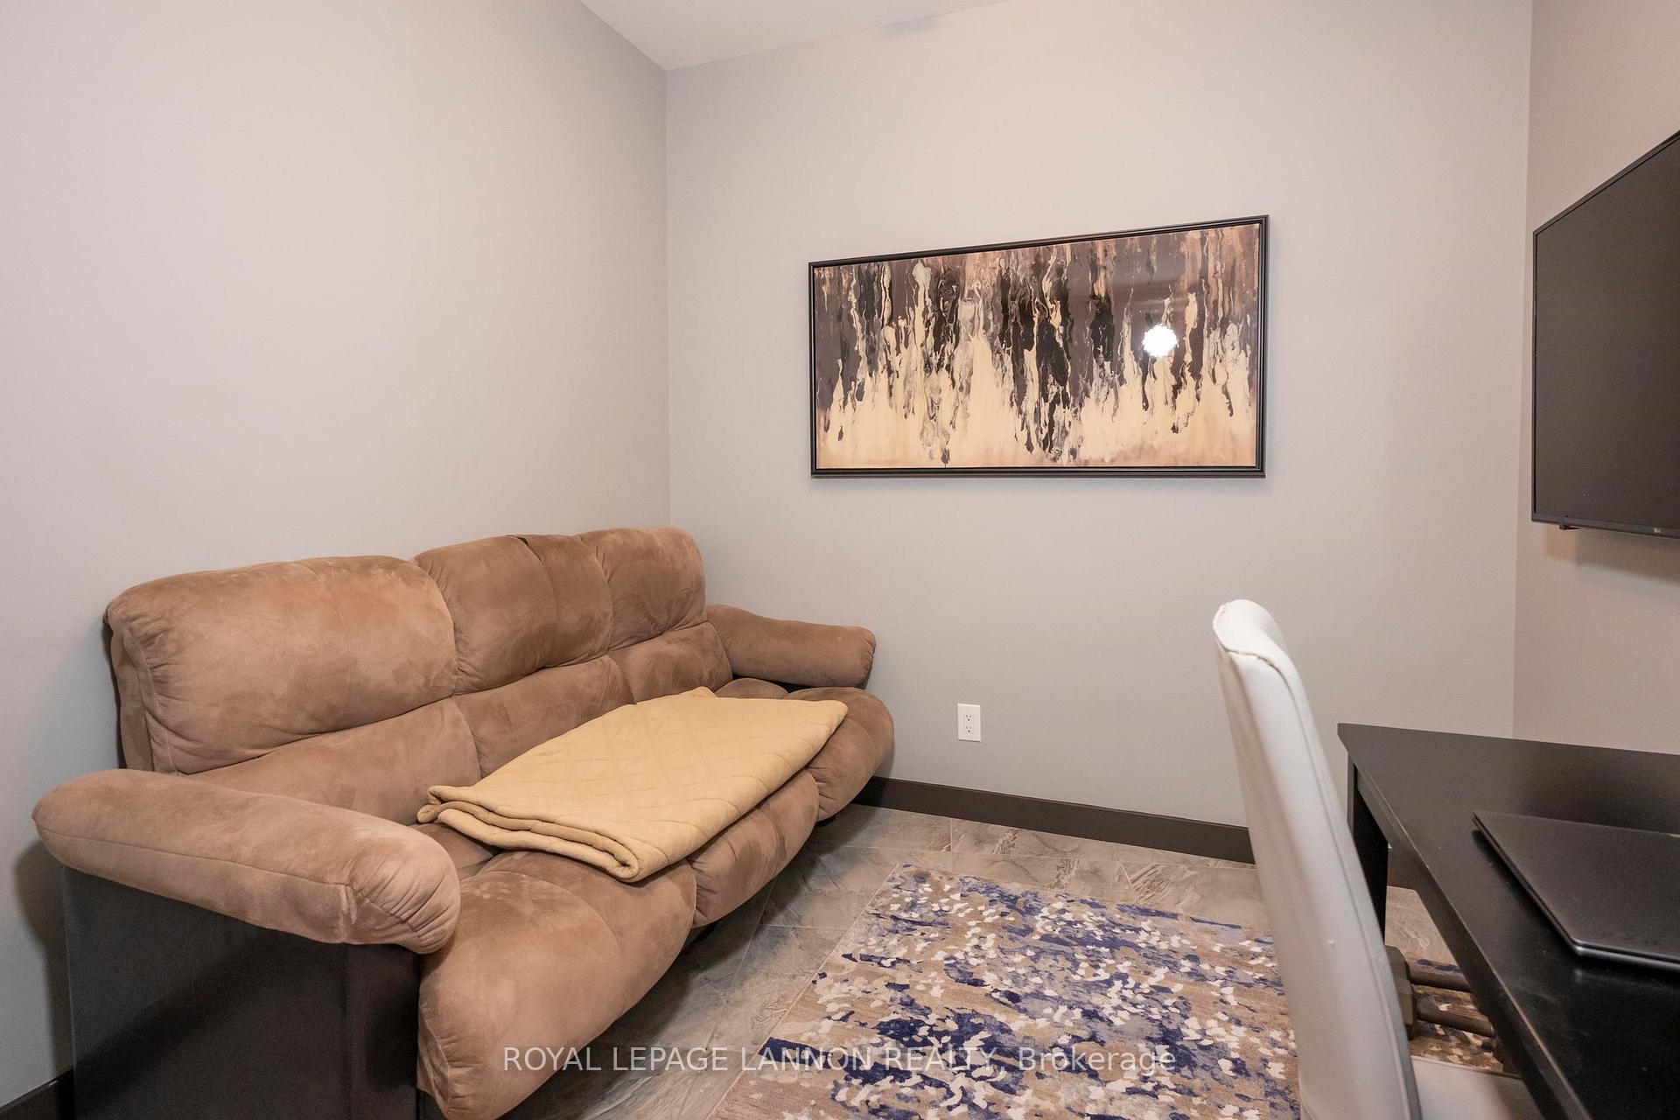
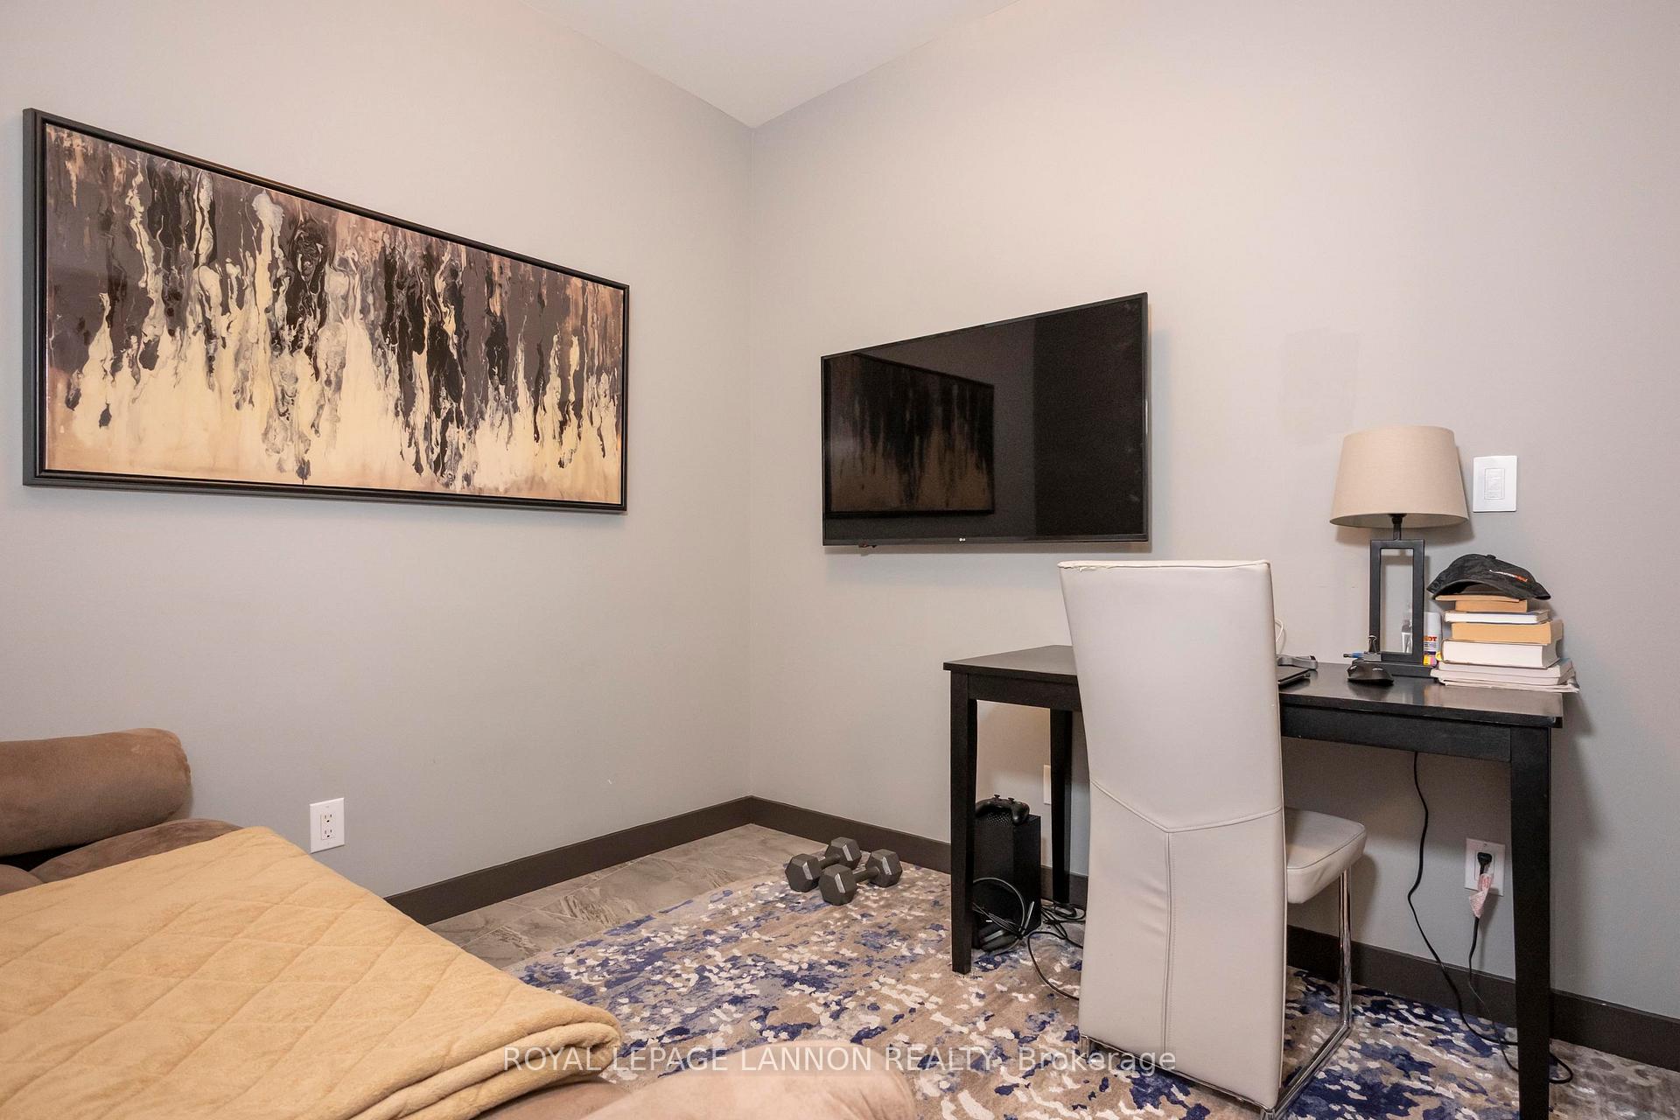
- Den8'8x8'9Main level, Tile Floor
- Primary Bedroom12'11x12Main level, Tile Floor
- Other4pcMain level, 4 Pc Ensuite, Tile Floor
Washrooms
- 3-piece, Main
- 4-piece, Main
- Municipality
- Thunder Bay
- Neighbourhood
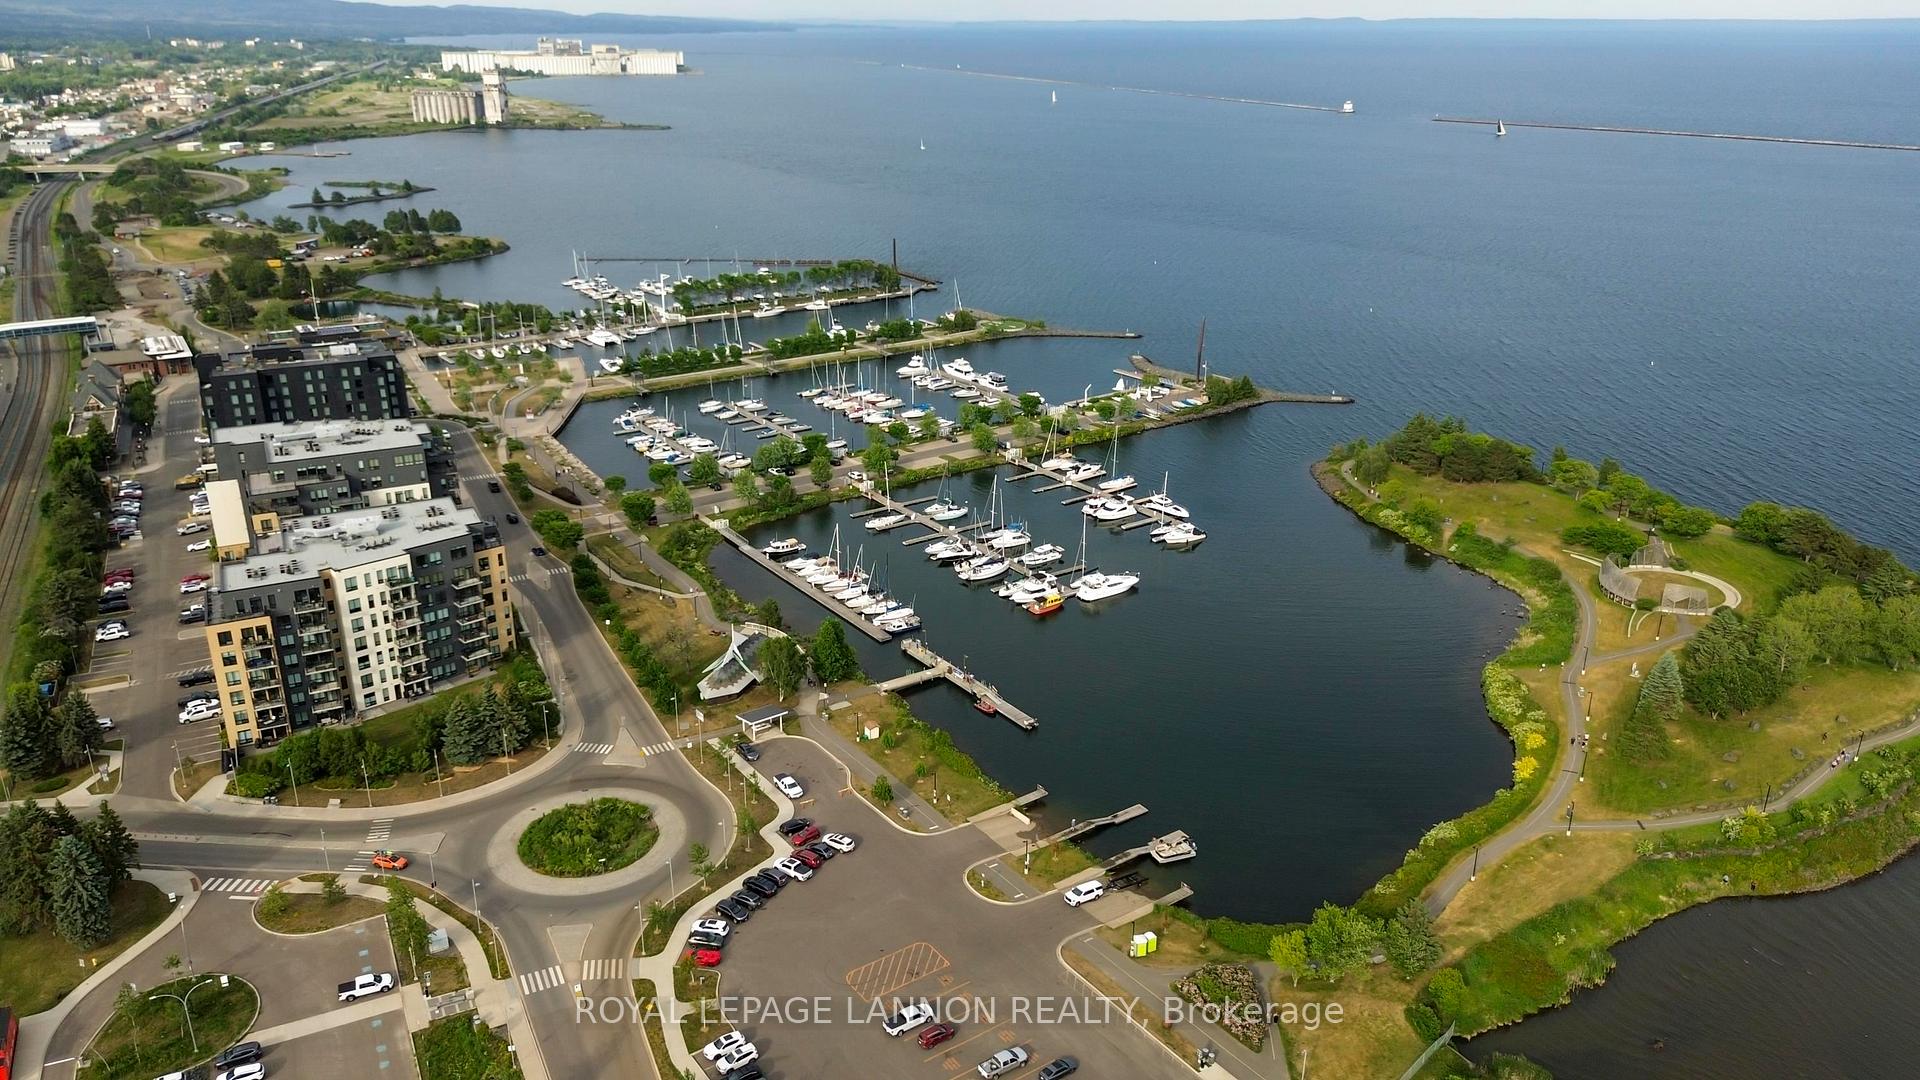
- Lakefront
- Main cross streets
- 1st building at the Marina
- Directions
- 1st building at the Marina
- MLS® number
- X13537810
- Data source
- tbay
- Status change
- 2026-10-07
- Listed on
- 2026-07-08
- Days on market
- 91 days
- Co-op commission
- 2%
- Seller
- Listed by
- Royal LePage Lannon Realty
Home Market Value
Current home valuation for Unit 1502, 2280 Sleeping Giant Parkway, Thunder Bay, Lakefront, Thunder Bay, ON. Listed for $679,900
HOMEH Estimate
$605,078
Estimated Sales Range
$478,012 - $732,144
HOMEH Estimate for Unit 1502, 2280 Sleeping Giant Parkway, Thunder Bay, Lakefront
Calculated with a real agent's CMA method — 45+ years of experience, codified. Not an AI guess.
For the owner
Is this your home? Track its value.
Get this home's HOMEH Estimate by email once a month, with how many homes are for sale around you.
Mortgage Payment Calculator
Compare up to 4 down payment scenarios
5% on first $500K + 10% on $179,900 over $500K
$42,990
| Scenario 1 | Scenario 2 | Scenario 3 | Scenario 4 | |
|---|---|---|---|---|
−Down payment | % $ | % $ | % $ | % $ |
+CMHC insurance | $25,455 | $18,969 | $16,182 | $0 |
=Total mortgage | $661,841 | $630,879 | $594,097 | $543,920 |
Amortization | ||||
Mortgage rate | % | % | % | % |
| Payment frequency | ||||
=Mortgage payment | $3,231monthly | $3,080monthly | $2,901monthly | $2,656monthly |
Land Transfer Tax
$10,073
$10,073
Around this home
No schools found nearby
Data provided by OpenStreetMap & Fraser Institute School Rankings
Ask HOMEH
New!Hi there!
👋Text or call (416) 301-9001
Recommended for you
Based on homes you've looked at.
No recommended properties found.
Nearby similar homes
No nearby properties found.
More real estate resources
Other homes nearby
Explore this area
Nearby neighbourhoods
No nearby listings available.