
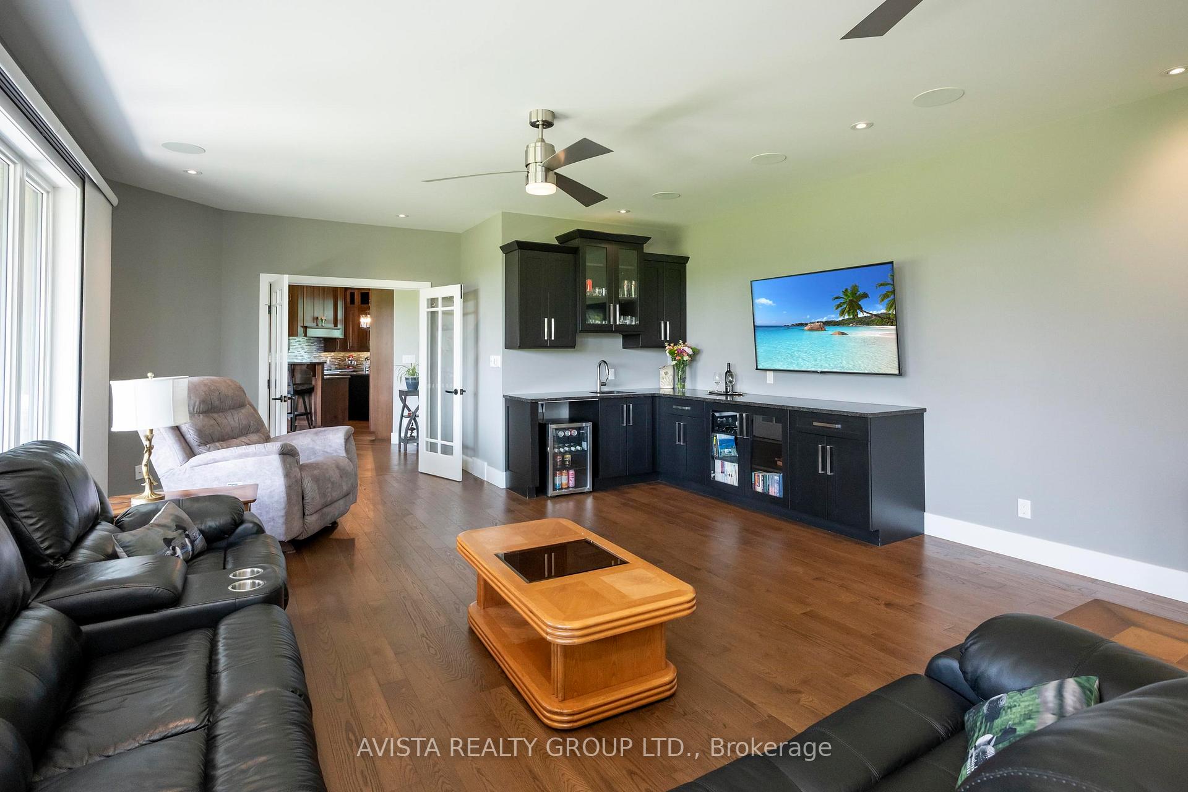
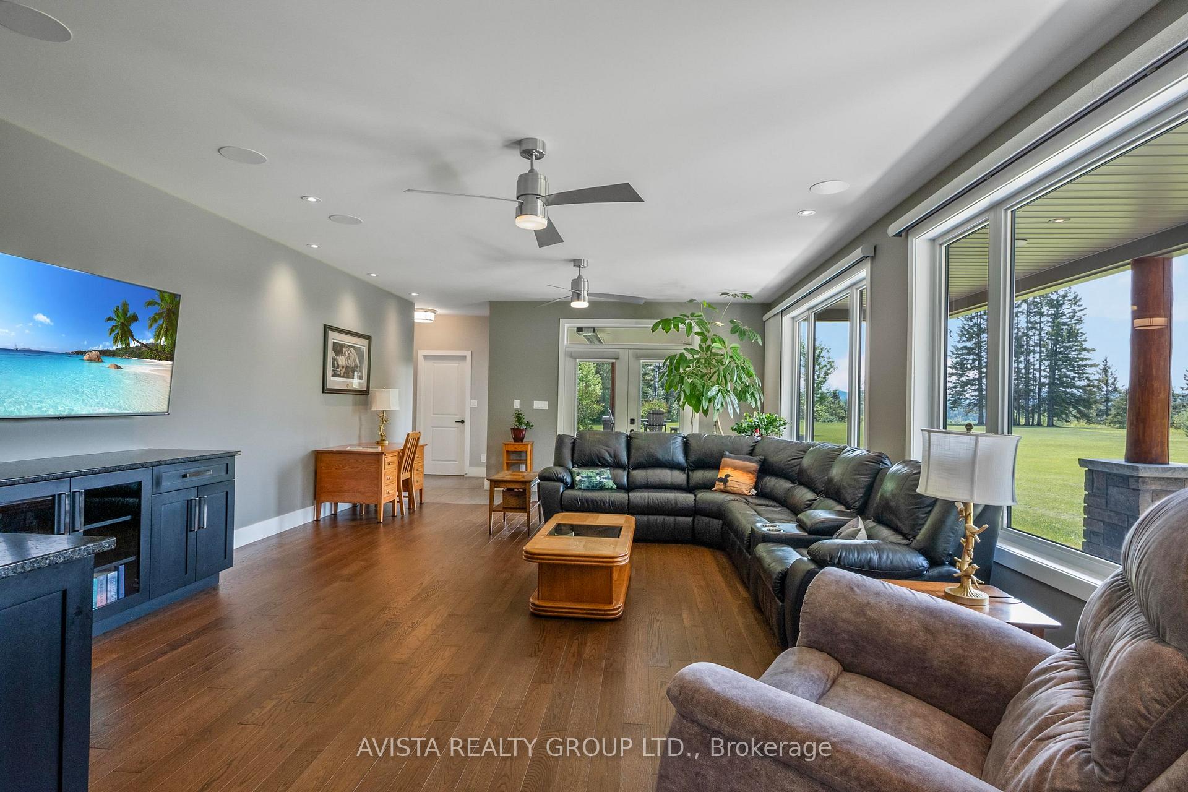
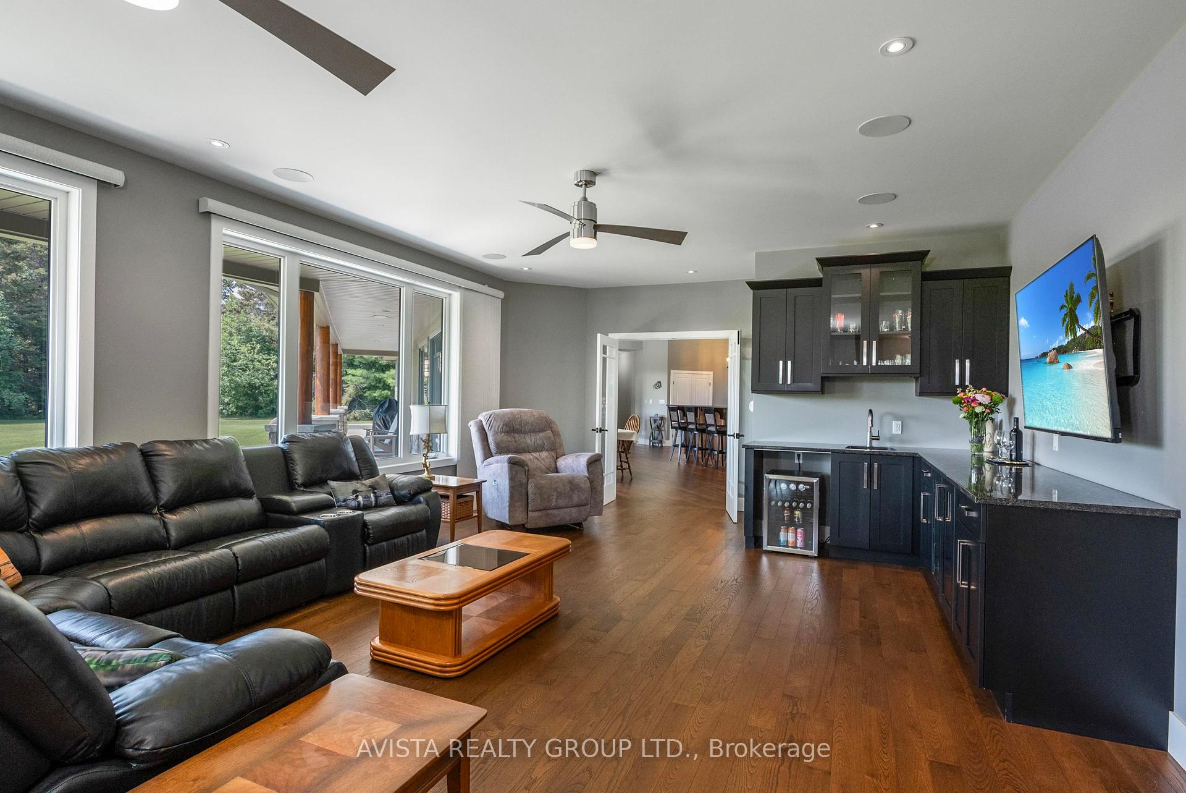
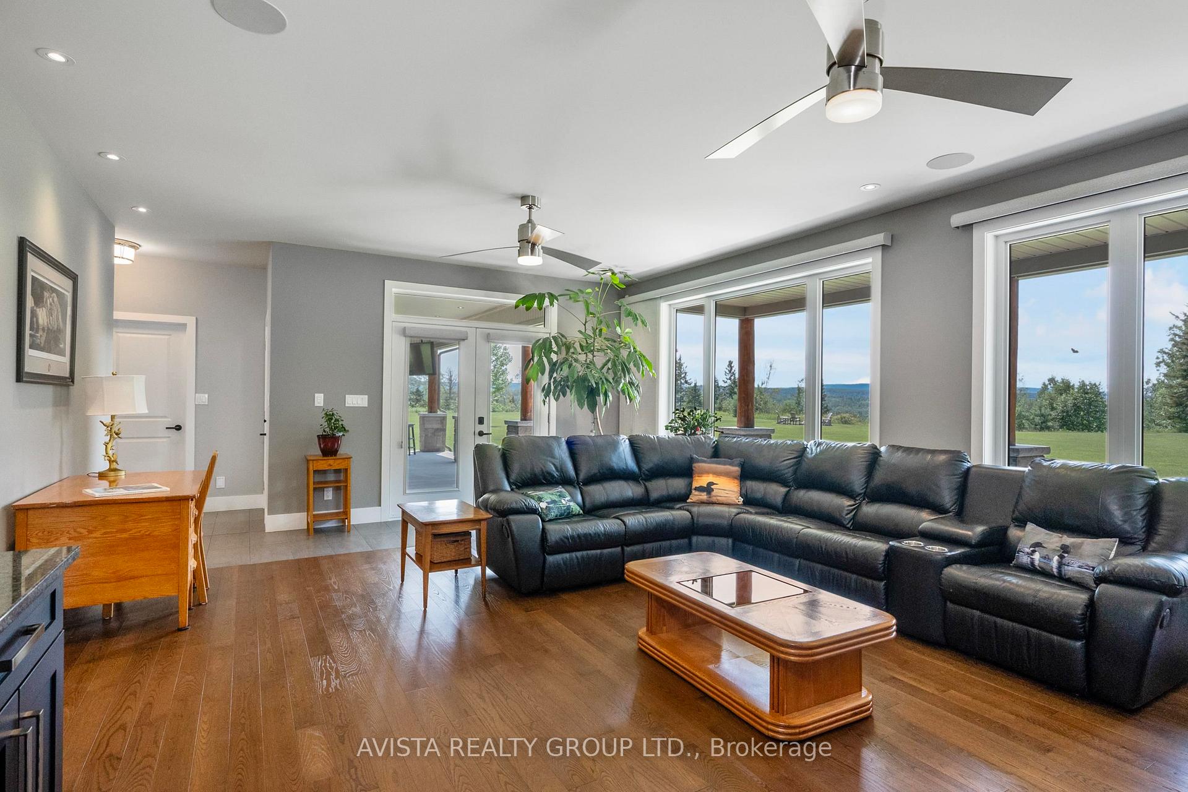
2422 Broadway Ave
Thunder Bay (Rosslyn Road), ON P7K 1K7
- 3Bedrooms
- 3Bathrooms
- 0Garage
- —Sq Ft
- $13,753Tax
- 128 ftLot frontage
 Estimated Value:$1,640,000See Free Estimate Report

Sale & Price History for 2422 Broadway Ave, Thunder Bay, Rosslyn Road
| Start Date | End Date | Price | Event | MLS# |
|---|---|---|---|---|
| No listing history available | ||||
Real estate boards require you to or to see the full details of this property.
*Sold prices and complete sale & price history are regulated data. Under the Trust in Real Estate Services Act, 2002 (TRESA) and the rules of the Real Estate Council of Ontario (RECO), and pursuant to the Multiple Listing Service® rules of the Canadian Real Estate Association (CREA) and the Toronto Regional Real Estate Board (TRREB), this information may be shown only to registered users who have agreed to the applicable terms of use (a Virtual Office Website, or "VOW," arrangement). HOMEH Inc., Brokerage therefore provides it to signed-in members only. Creating an account is free and takes under a minute.
About 2422 Broadway Ave, Thunder Bay, Rosslyn Road
Summarized Description
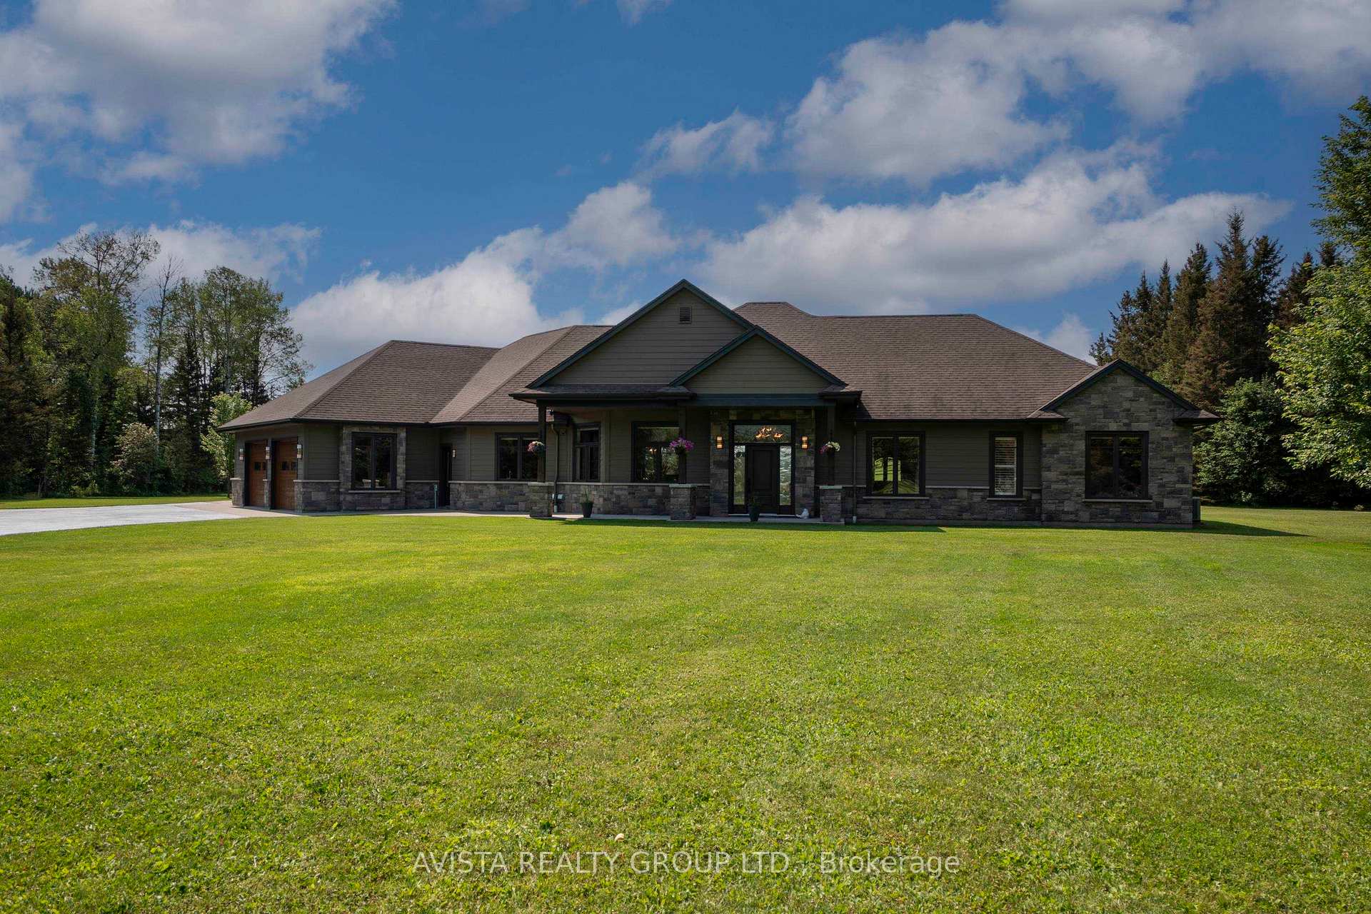
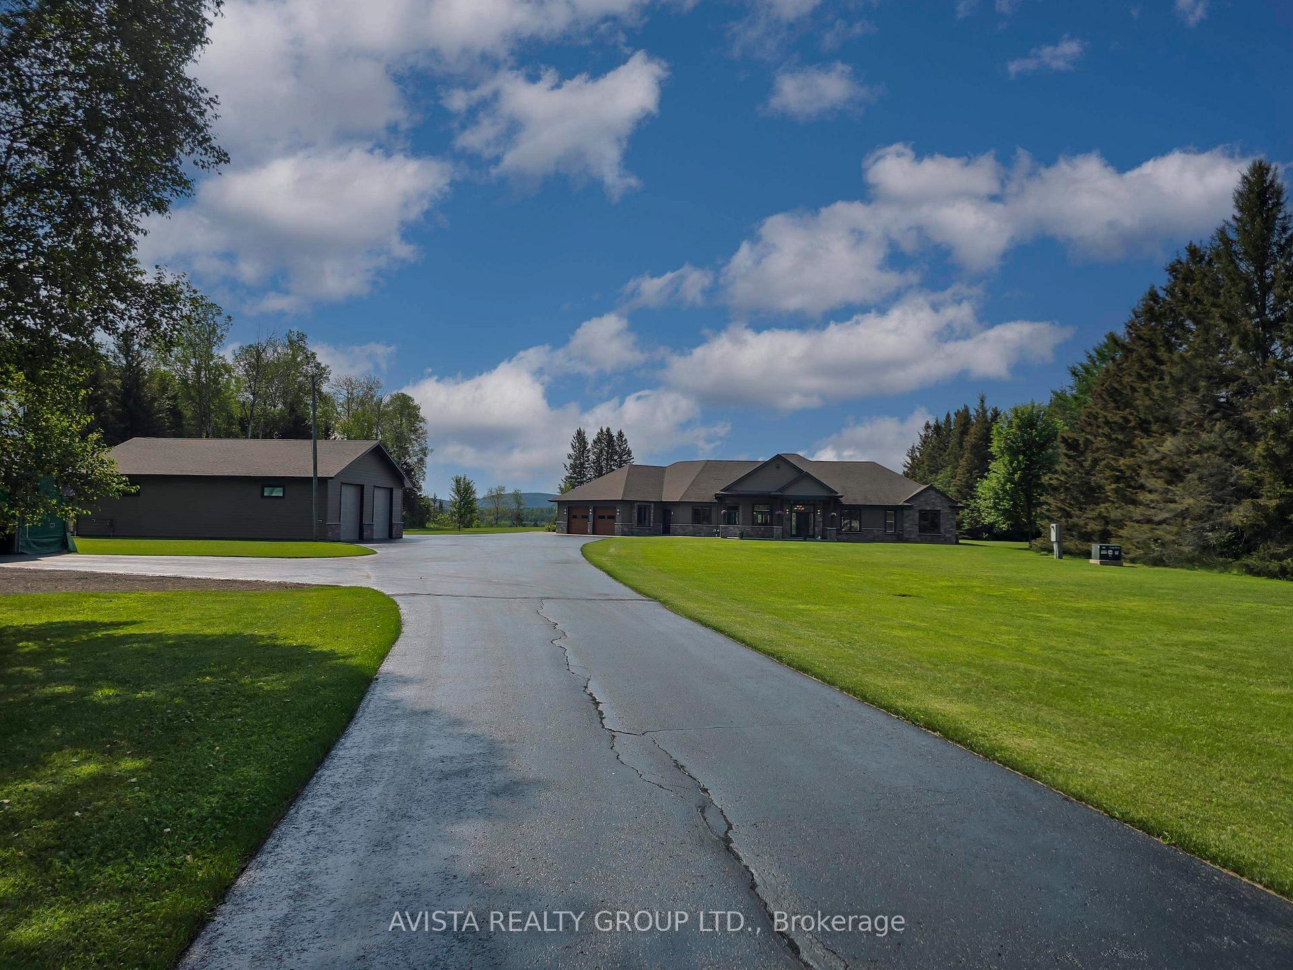
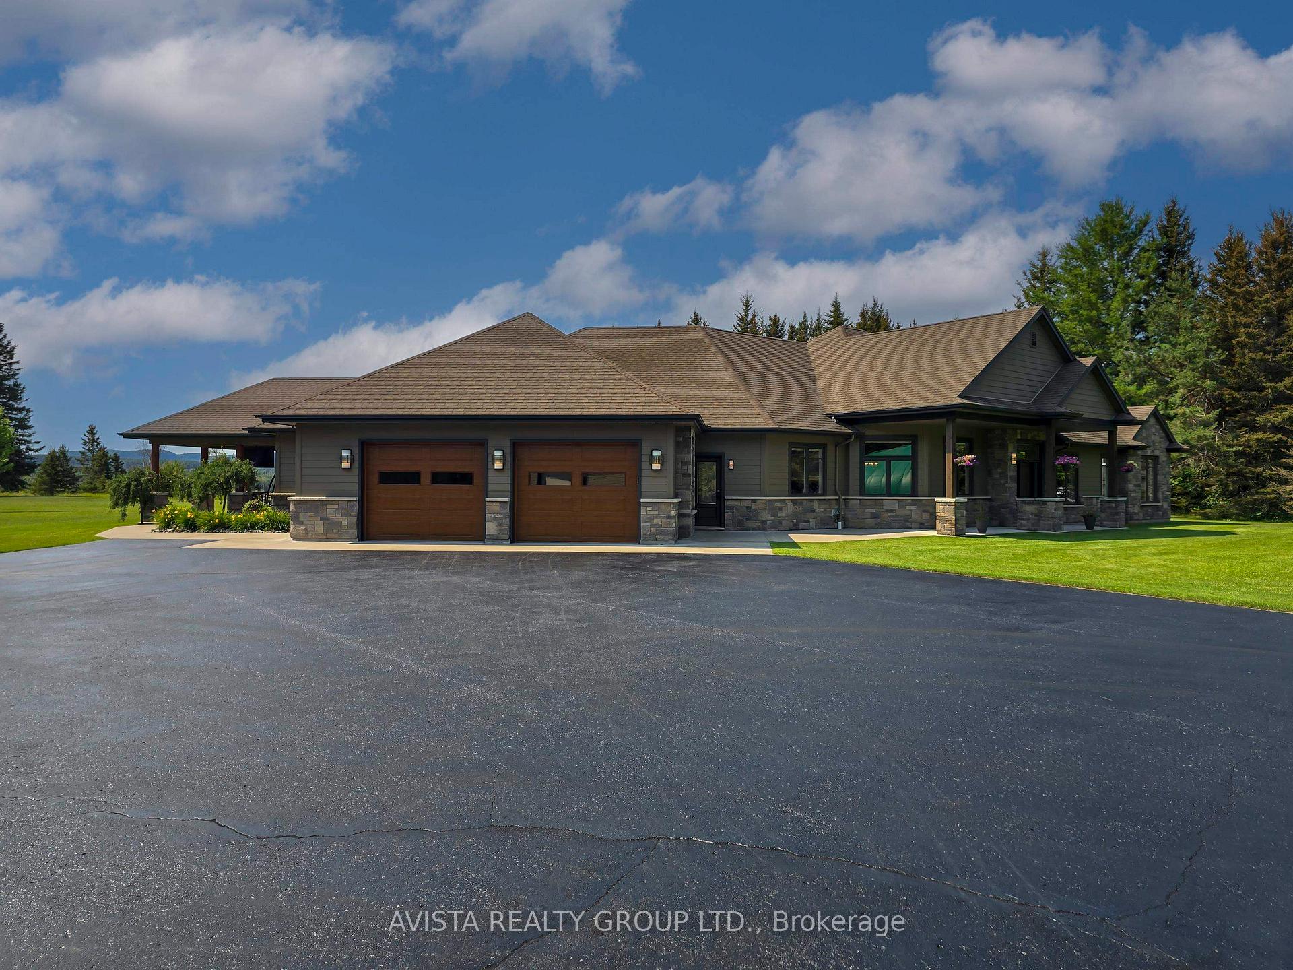
- Custom ranch estate with stunning ravine views
- 5.5-acre private oasis for ultimate relaxation
- Meticulously crafted single-level living space
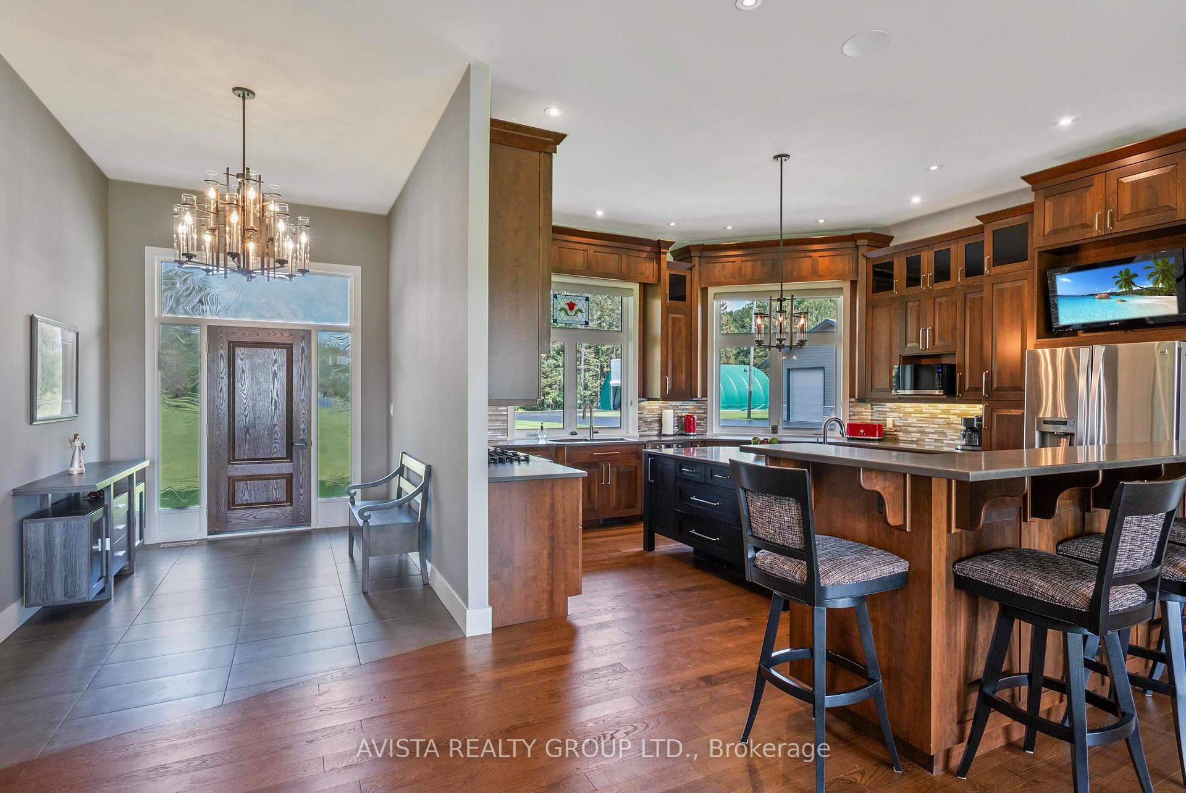
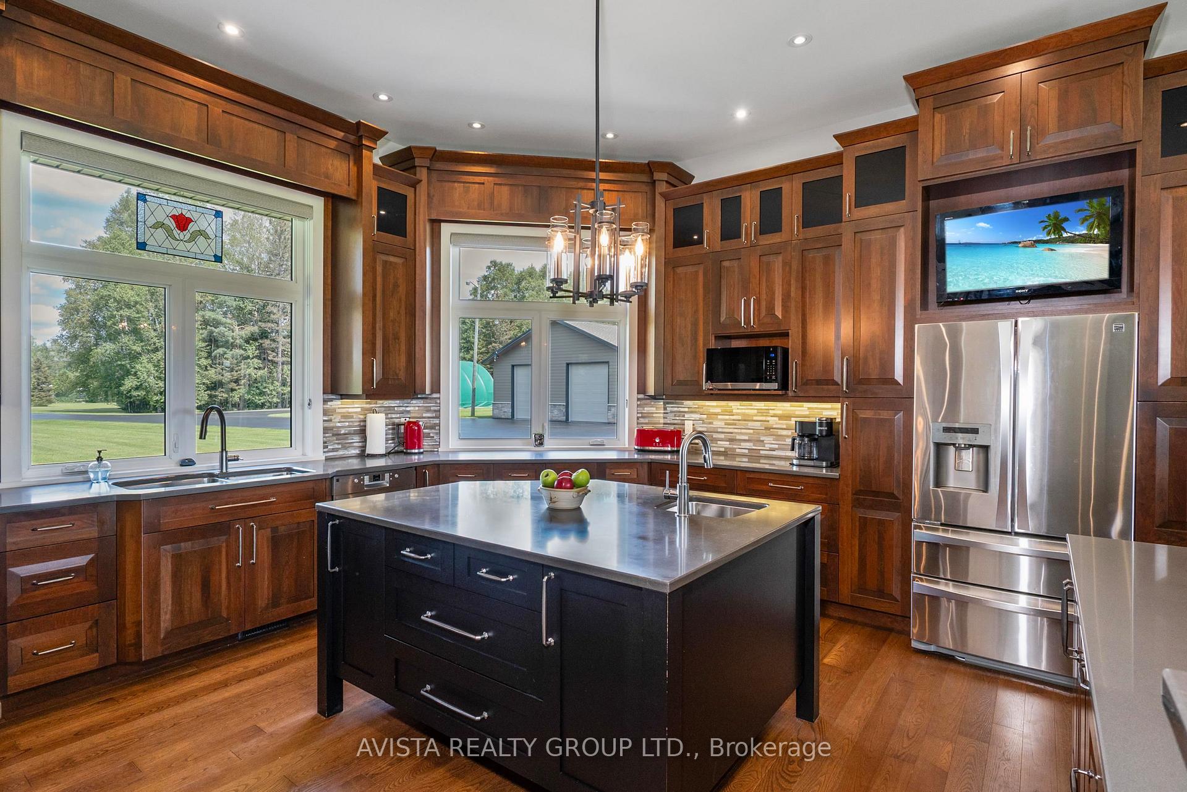
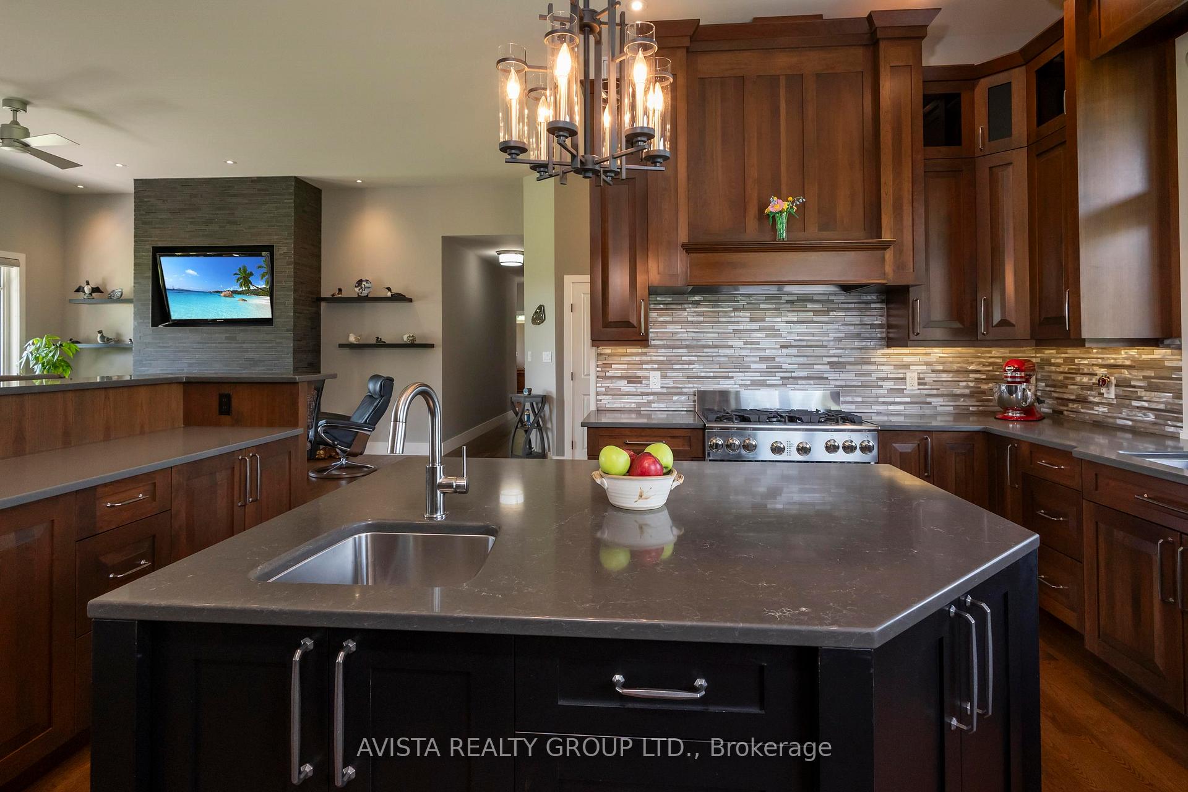
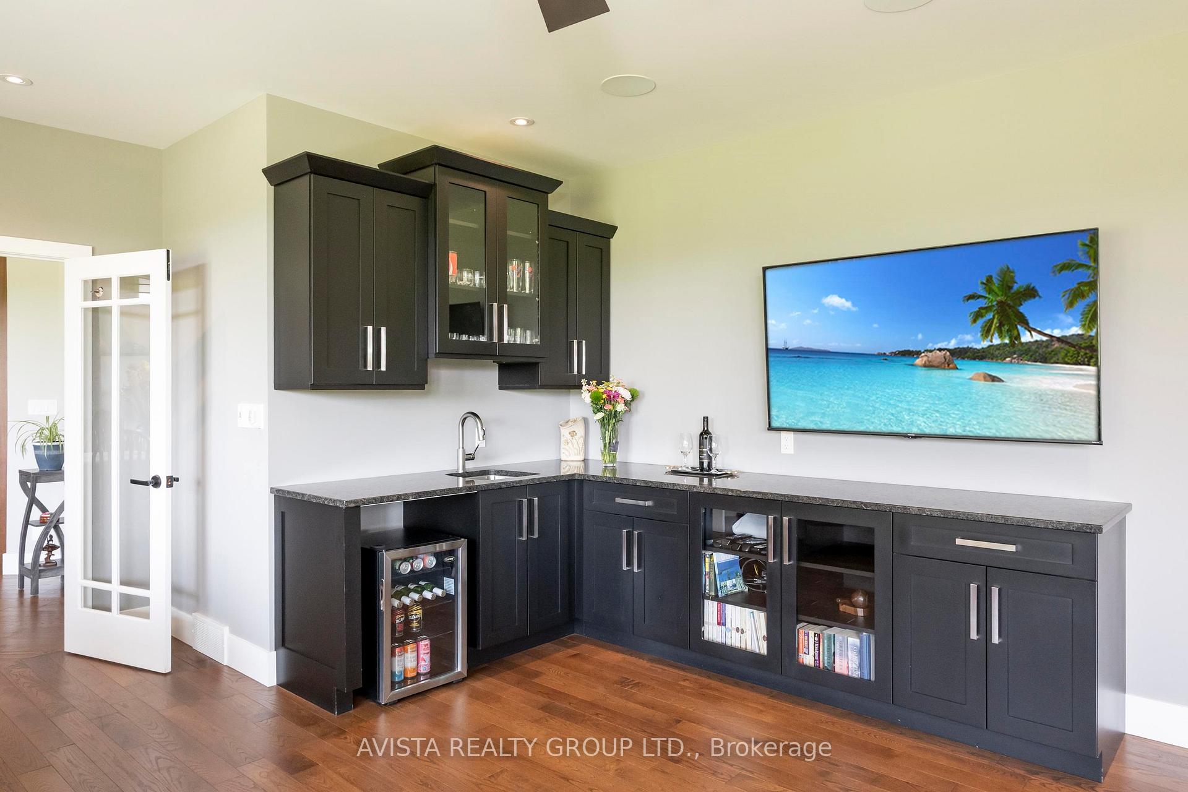
- High-end finishes throughout the interior
- Private covered patio for sunset views
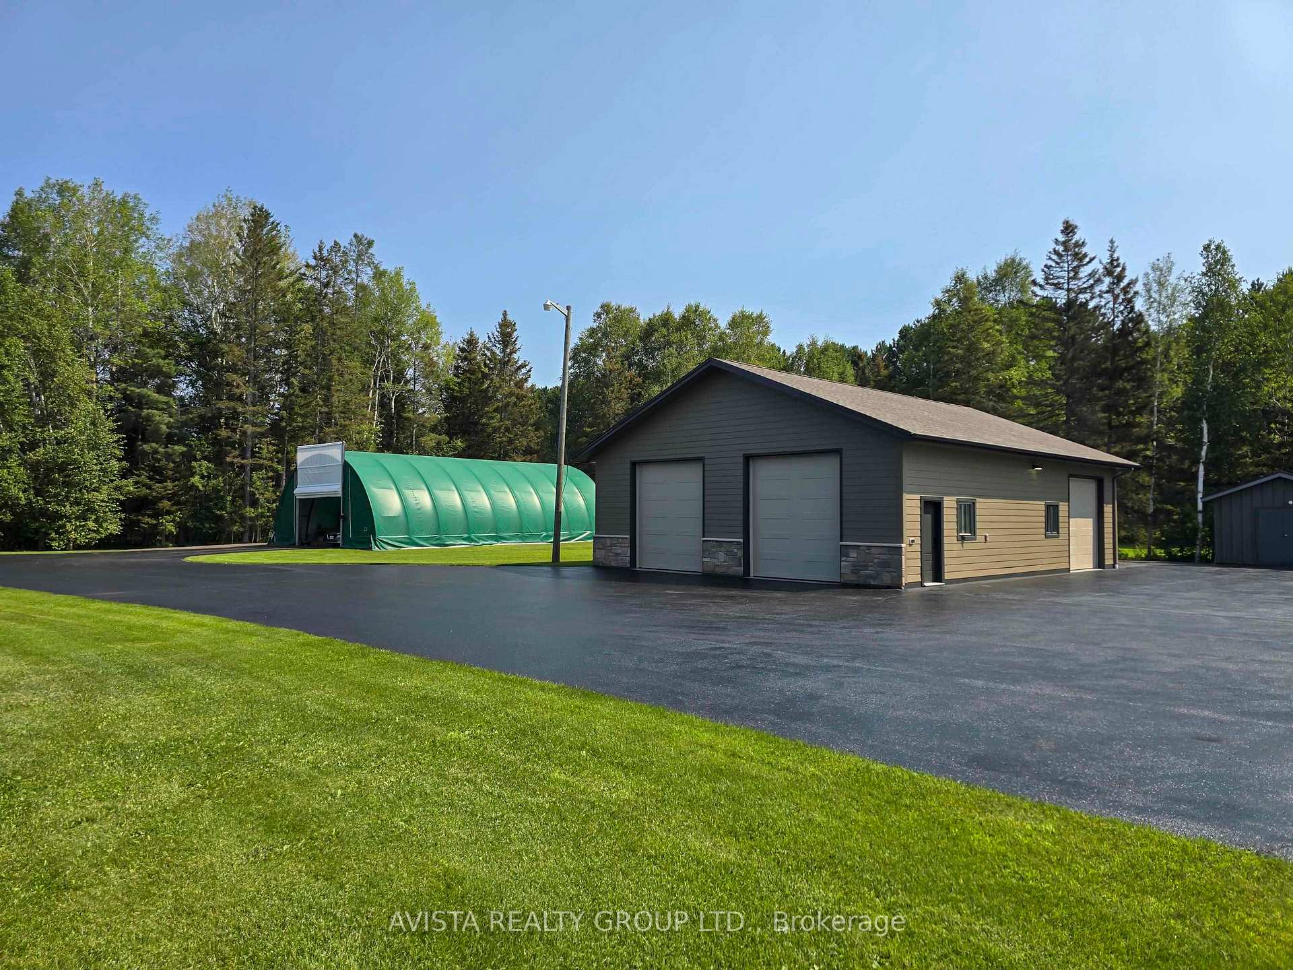
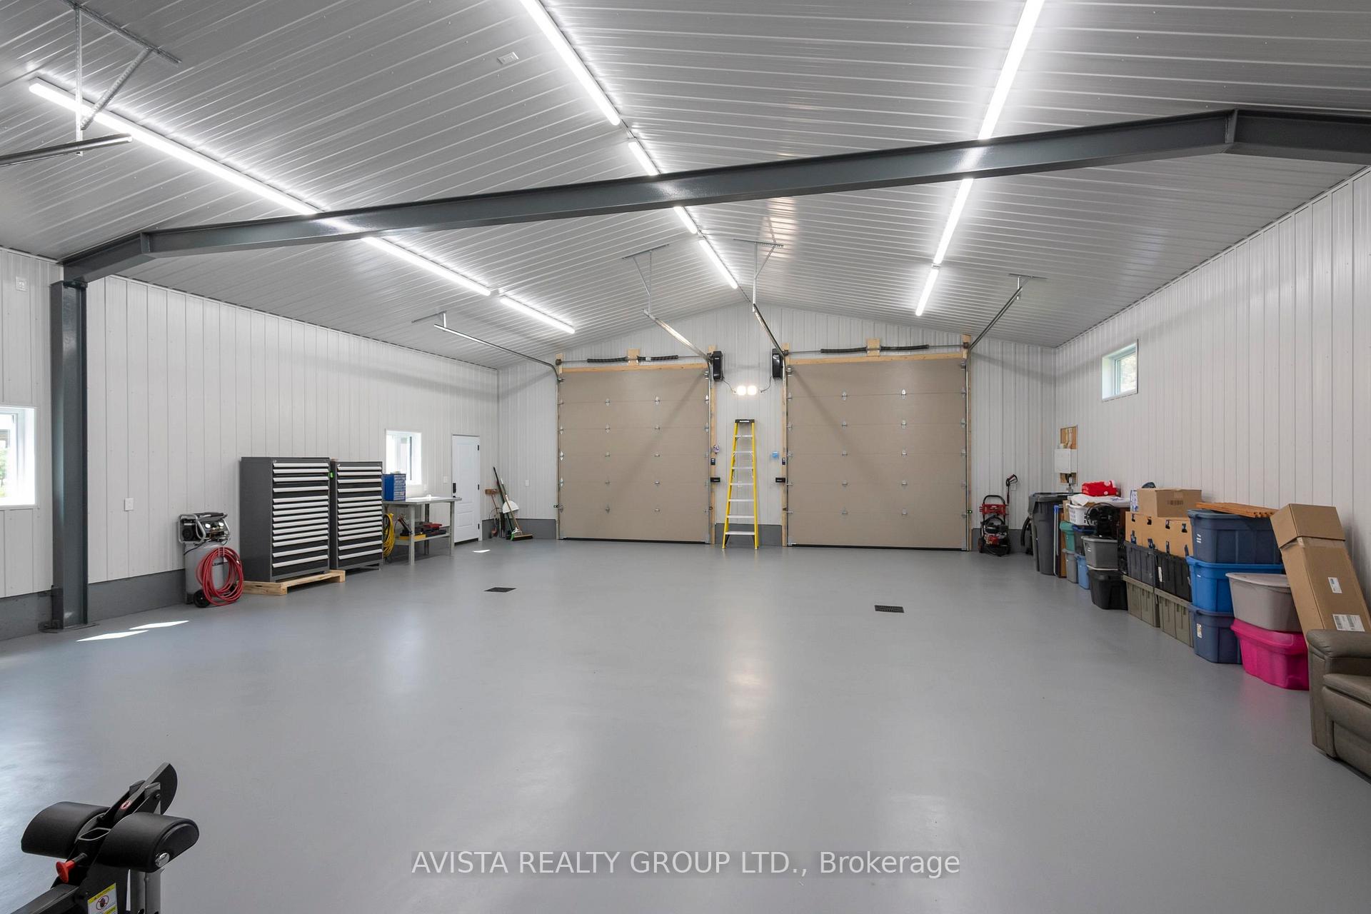
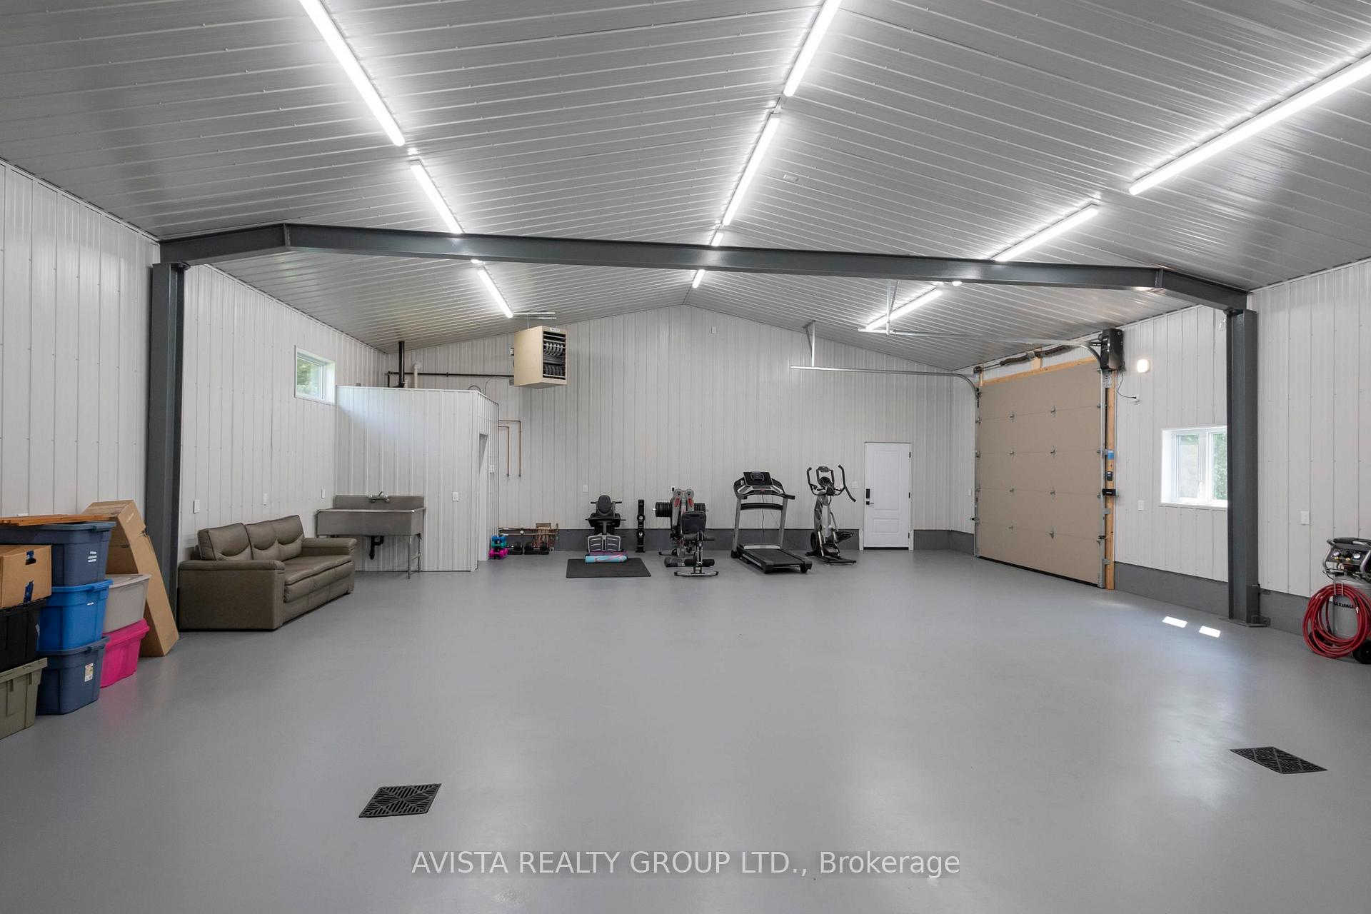
- Extraordinary detached garage for vehicles and projects
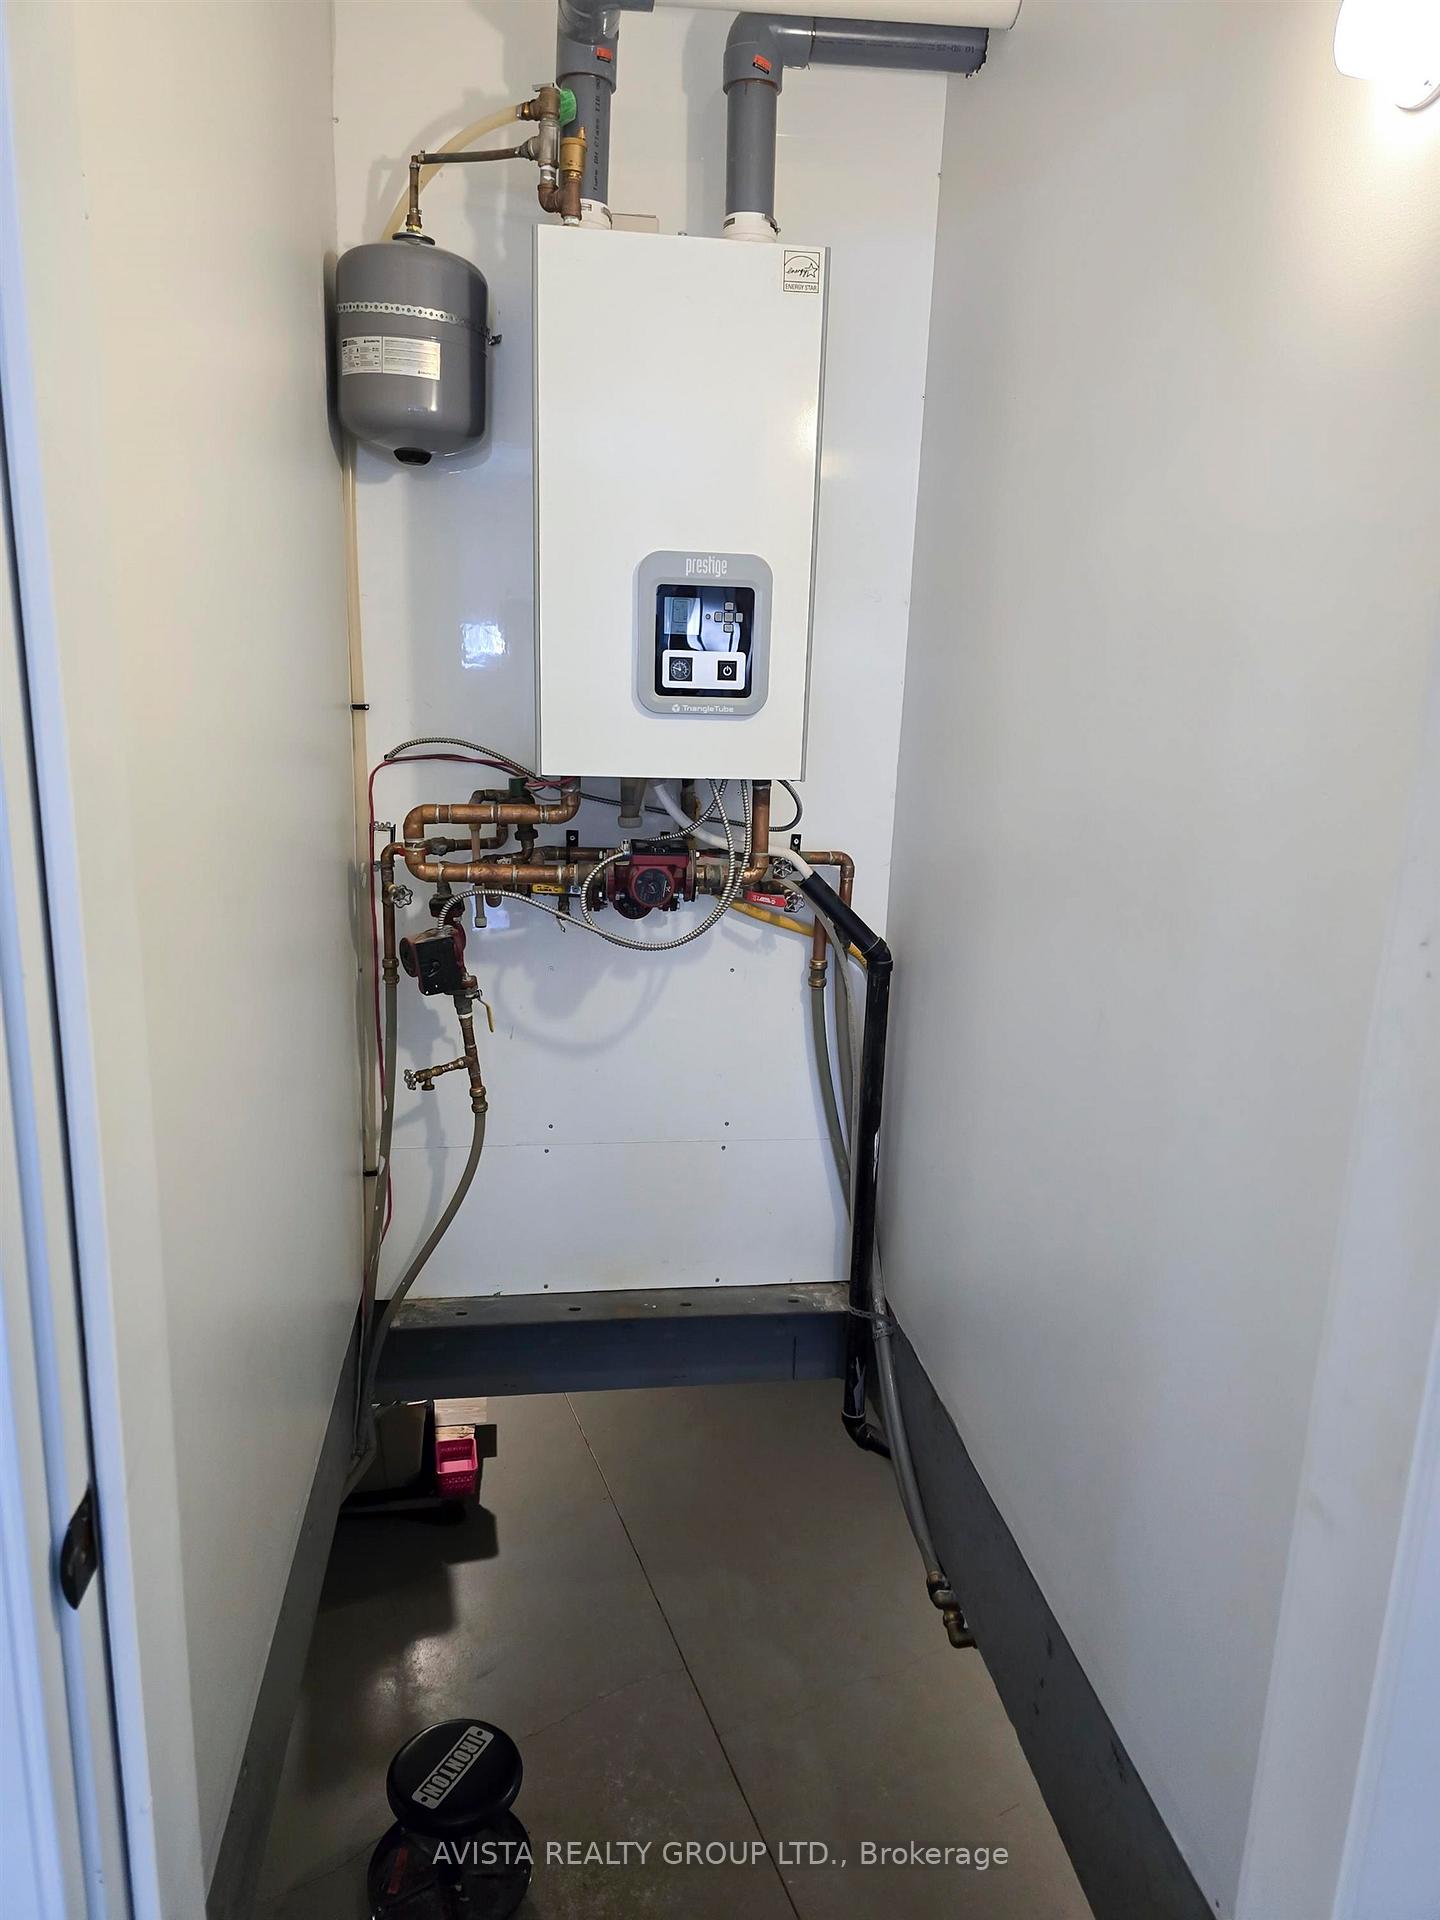
- Convenient in-floor radiant heating system
- Ideal for hobbyists and collectors
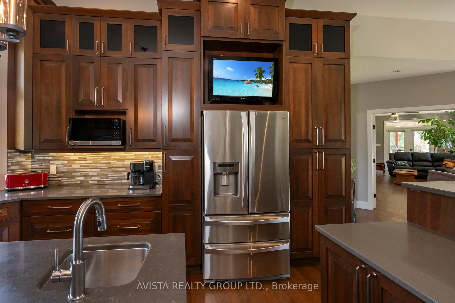
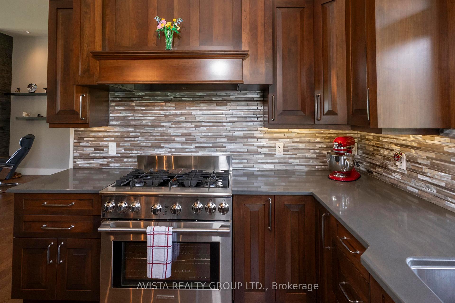
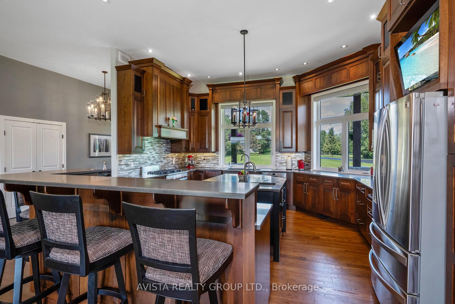
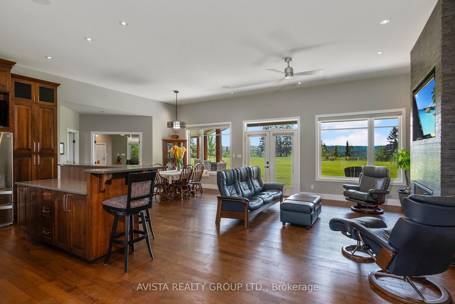
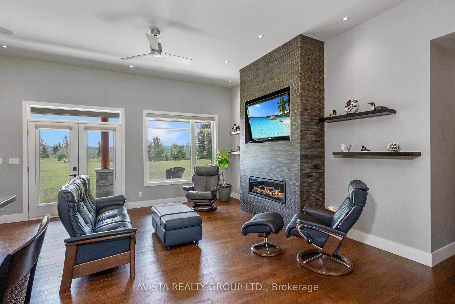
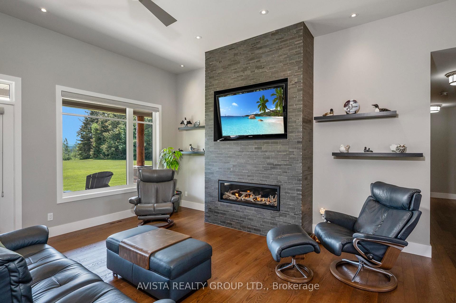
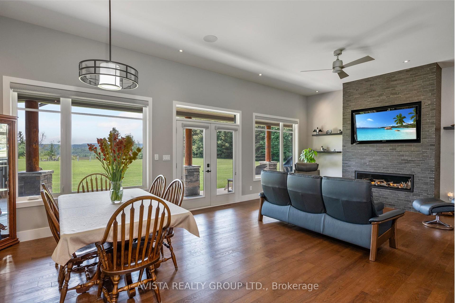
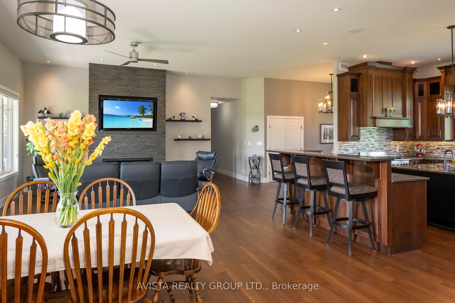
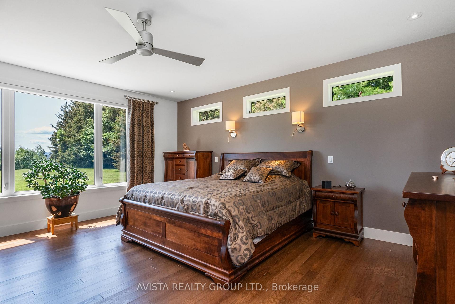
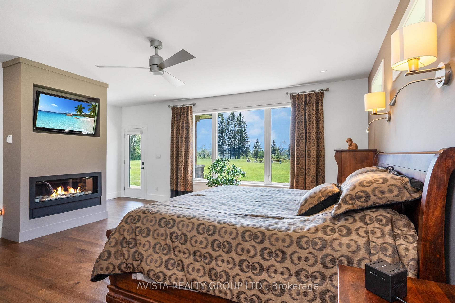
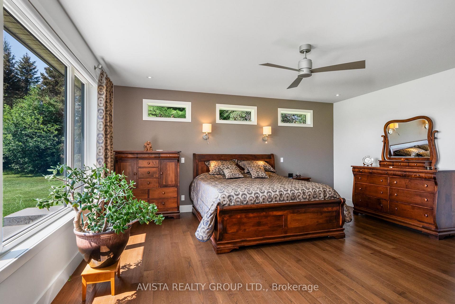
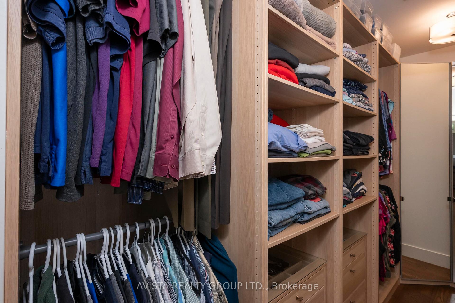
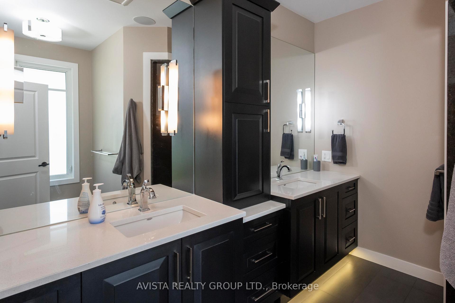
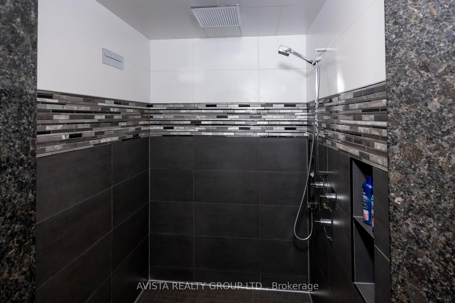
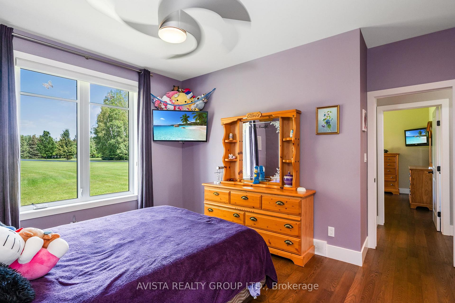
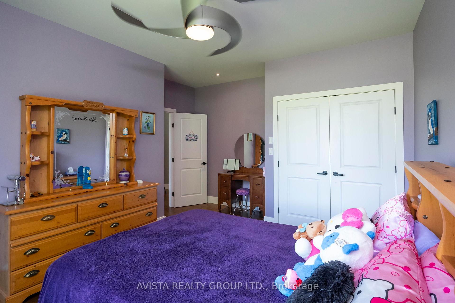
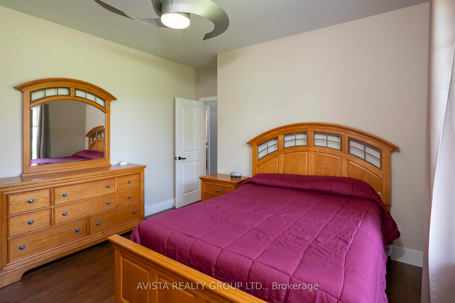
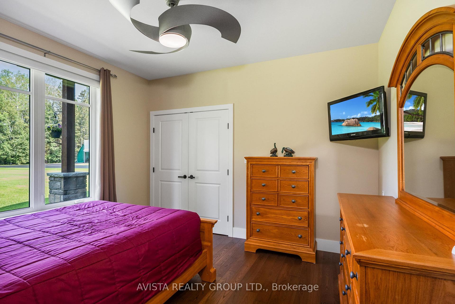
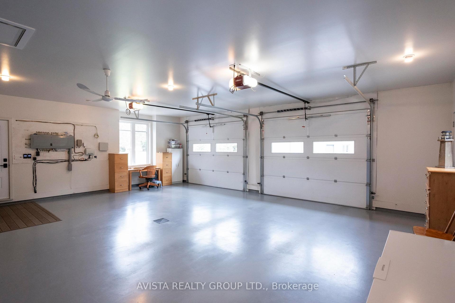
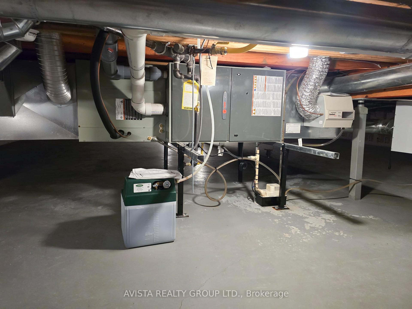
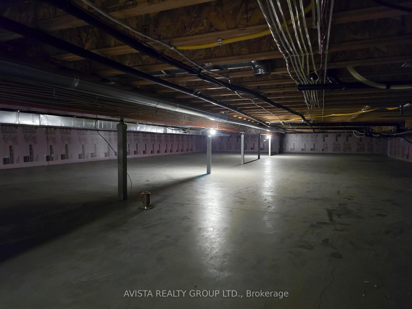
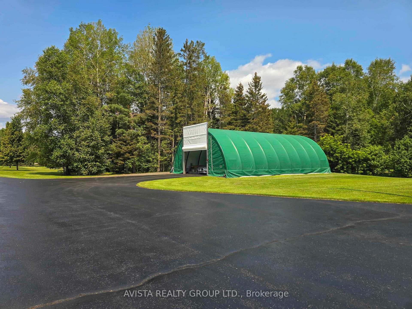
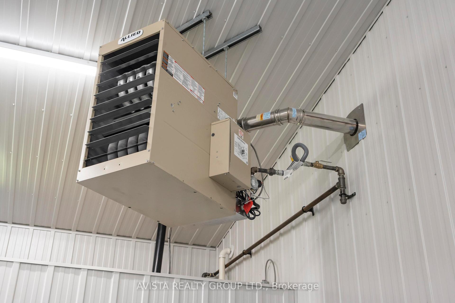
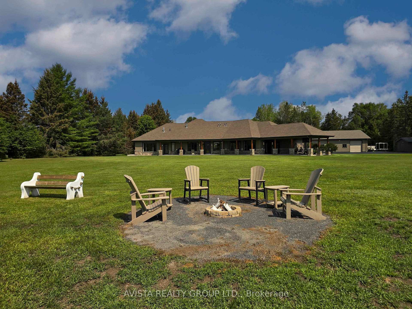
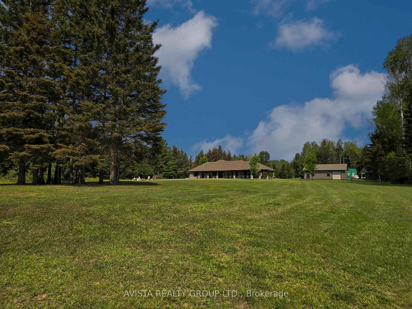
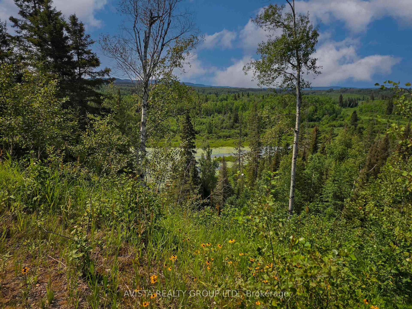
Imagine pulling down your own private drive, leaving the rush of the world entirely behind. As the trees part, a magnificent custom ranch estate unfolds before you, perfectly positioned to capture the raw, cinematic beauty of a stunning ravine and the majestic peaks of the Norwester Mountain range. This isn't just a home; it is a profound sense of arrival. Spanning 2,800 square feet of meticulously crafted, single-level living, this 3-bedroom masterpiece is built for those who refuse to compromise on elegance. Every corner of the interior showcases high-end finishes that whisper luxury, while a full crawl space below ensures solid, enduring peace of mind. Yet, the true magic of this 5.5-acre private oasis happens when the day winds down. Picture yourself stepping out onto the private covered patio. The evening air is crisp, your favorite show plays softly in the background, and the sky erupts in breathtaking shades of gold and amber as the sun sets directly on to Norwesters Mountains. It is a daily masterpiece reserved exclusively for you. Beyond the main residence lies a collector’s dream and a hobbyist's paradise. Alongside a convenient 2+ car attached garage, you will find an extraordinary 1,700-square-foot detached dream garage. Featuring three 10-foot doors, a 2-piece bathroom, and both perimeter in-floor radiant heating and overhead heating, it is a sanctuary built for your prized vehicles and ultimate projects. Pair that with a massive vinyl Quonset hut ready to house your RV or 5th wheel, and every adventure—on or off the road—is fully supported. This is more than a 5.5-acre sanctuary with world-class amenities. It is the lifestyle you have been searching for, waiting to be lived. View Iguide walk through by adding this link: https://youriguide.com/2422_broadway_ave_thunder_bay_on/
Key Facts & Features
Property Costs
- Annual Property Tax Amount
- $13,753
- Land Transfer Tax Fee
- $30,473
- Basement Type
- Crawl Space, Unfinished
Interior Features
- Interior Extras
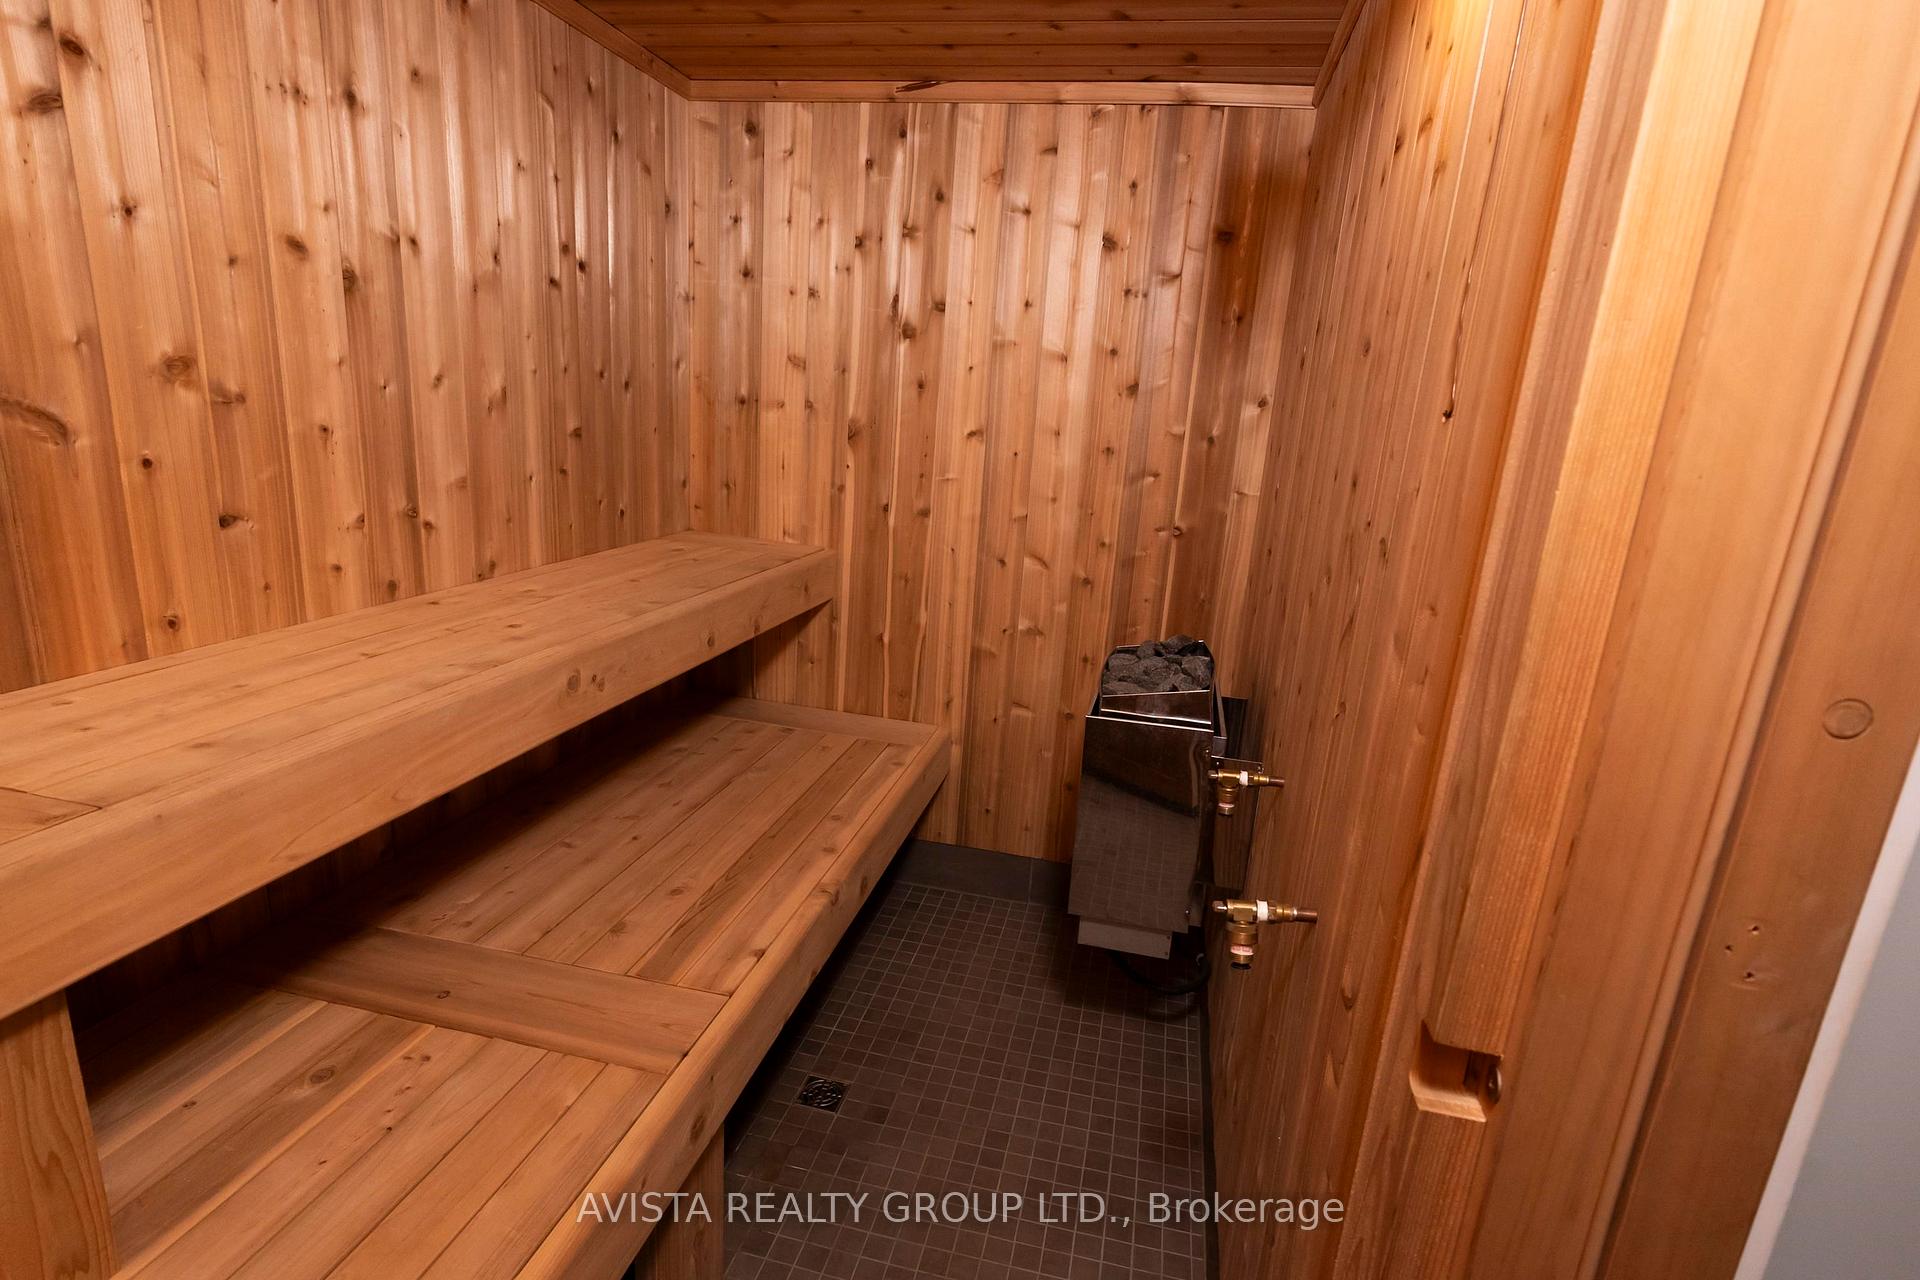
- Storage, Wheelchair Access, Sauna, Central Vacuum, Other
- Fireplace/Stove
- Yes
- Fireplace Features
- Natural Gas
- Elevator
- No
Exterior Features
- Exterior Extras
- Patio, Lawn Sprinkler System
- Pool
- None
Building
- Building Type
- Detached
- Building Style
- Bungalow
- Approx Age
- 6-15
Construction
- Exterior Finish
- Unknown, Stone, Other
- Roof
- Asphalt Shingle
- Foundation Details
- Poured Concrete
- Special Designation
- Other
Lot
- Lot Front
- 128.27 ft
- Lot Shape
- Irregular
Inclusions
- Inclusions
- all appliances, all window coverings, all TVs (all chattels are in an as is where is condition).
Parking & Garages
- Garage Type
- Other
- Garage Spaces
- 0
- Parking Spaces
- 20
Heating & Cooling
- Heat Source
- Gas
- Heat Type
- Radiant
- Air Conditioning
- Central Air
- Water
- Municipal
- Sewers
- Septic
- Bedrooms
- 3
- Washrooms
- 3
- Kitchens
- 1
- Family / bonus room
- Yes
Room sizes
- Living Room15.9 x 14Main level, Hardwood Floor
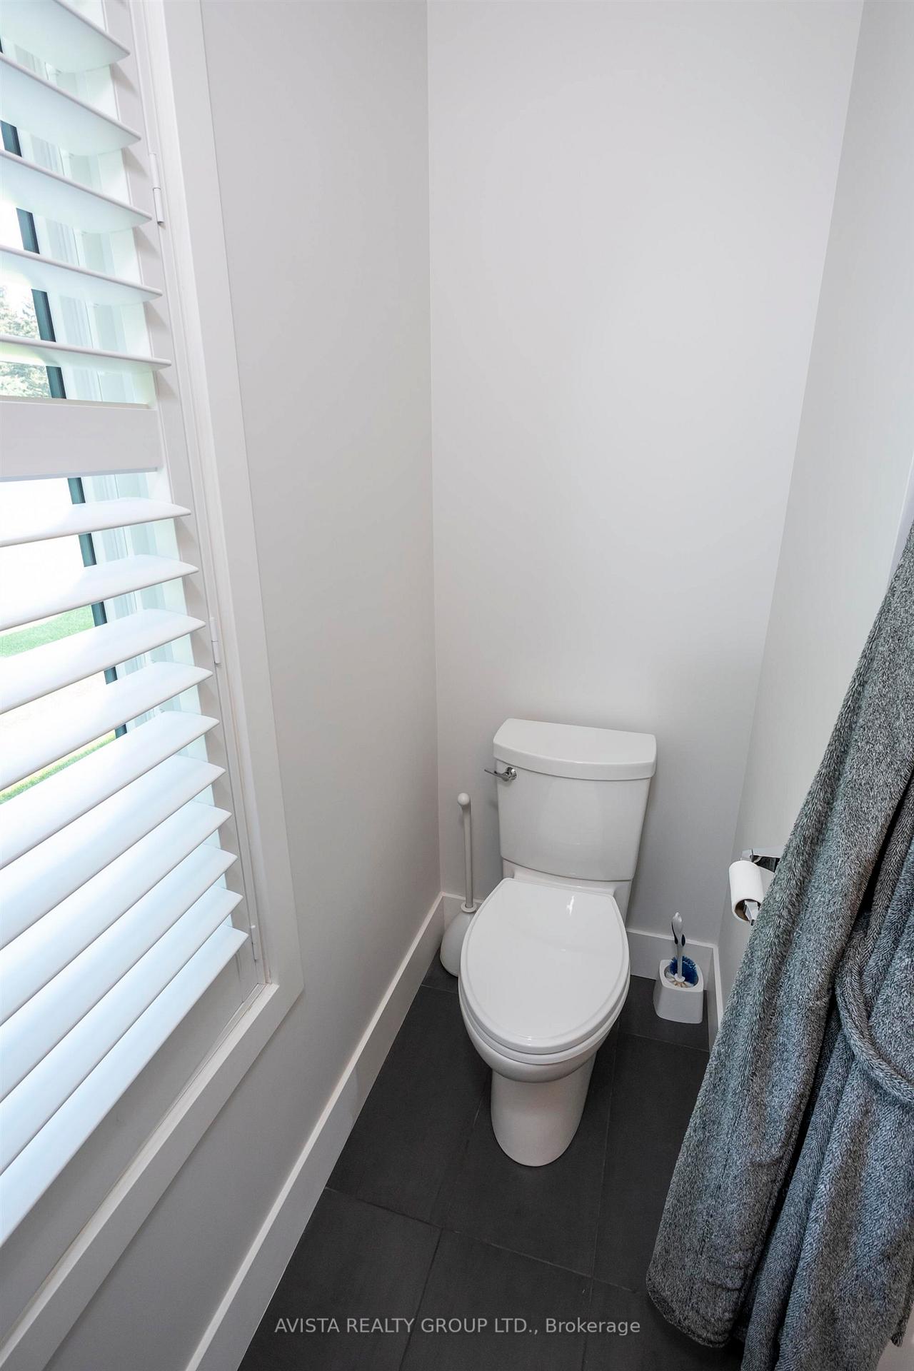
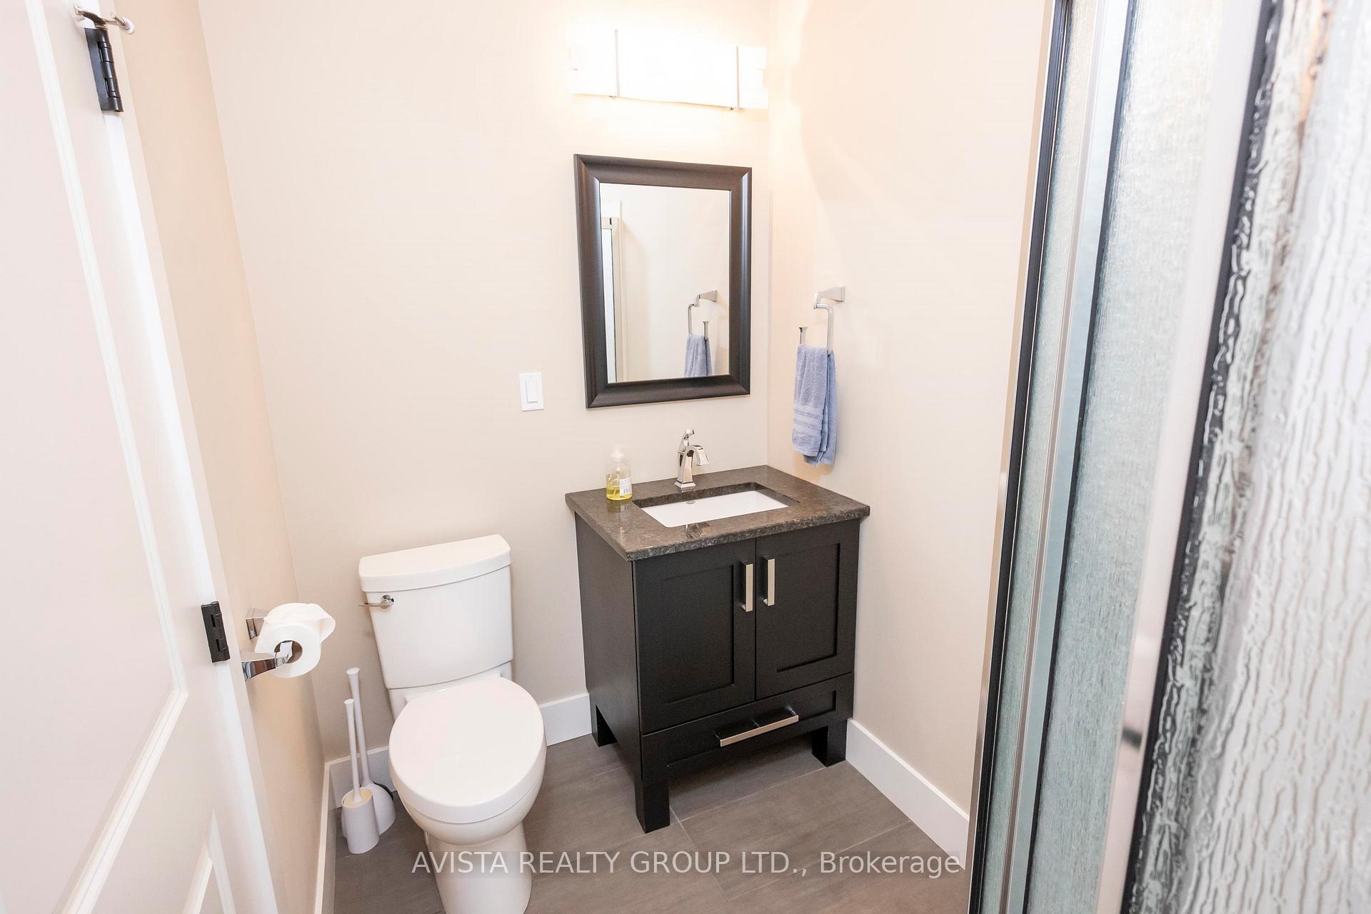
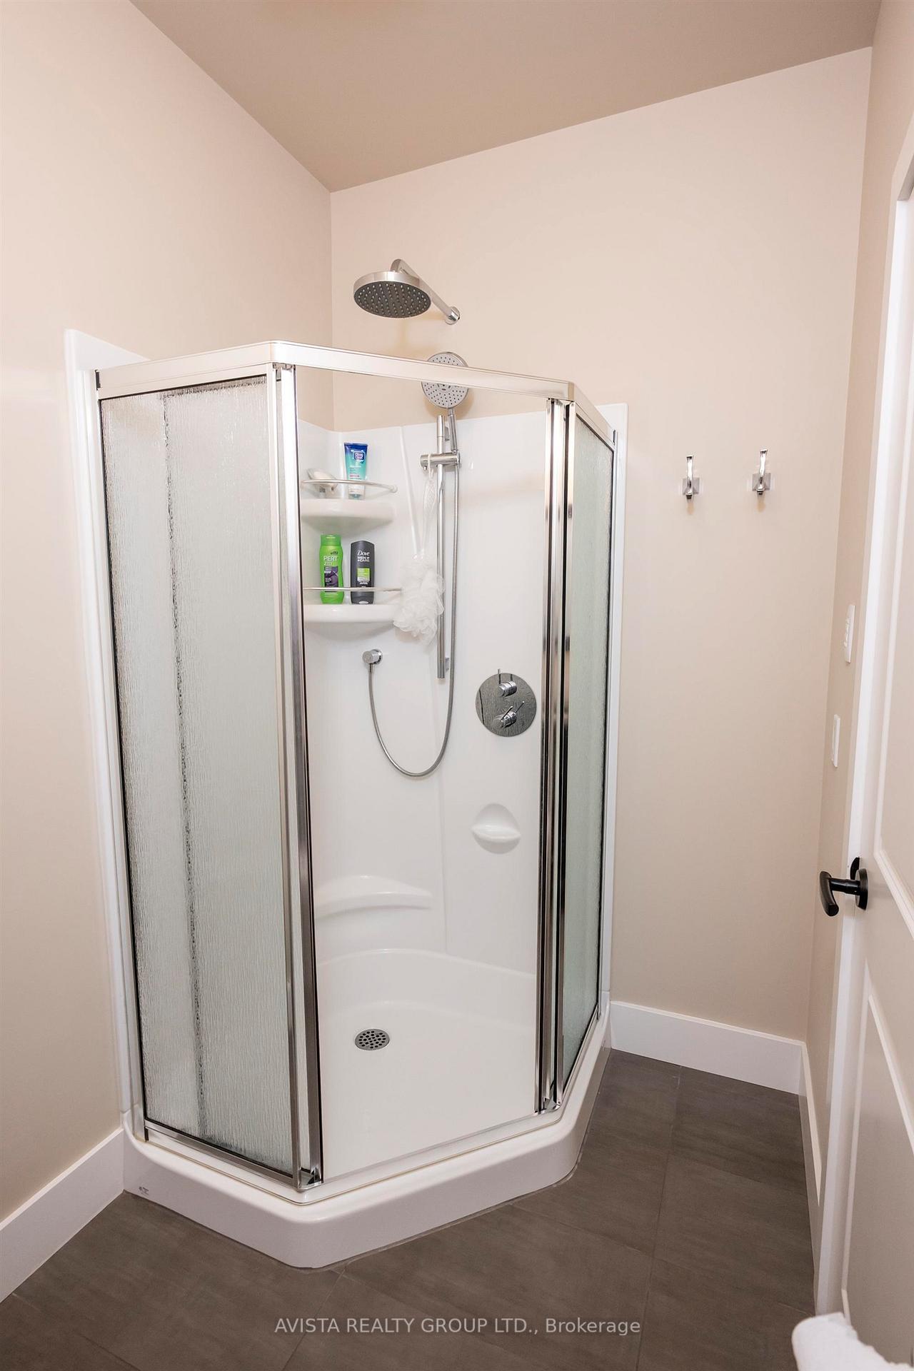
- Bathroom3 pc plus saunaMain level, Tile Floor
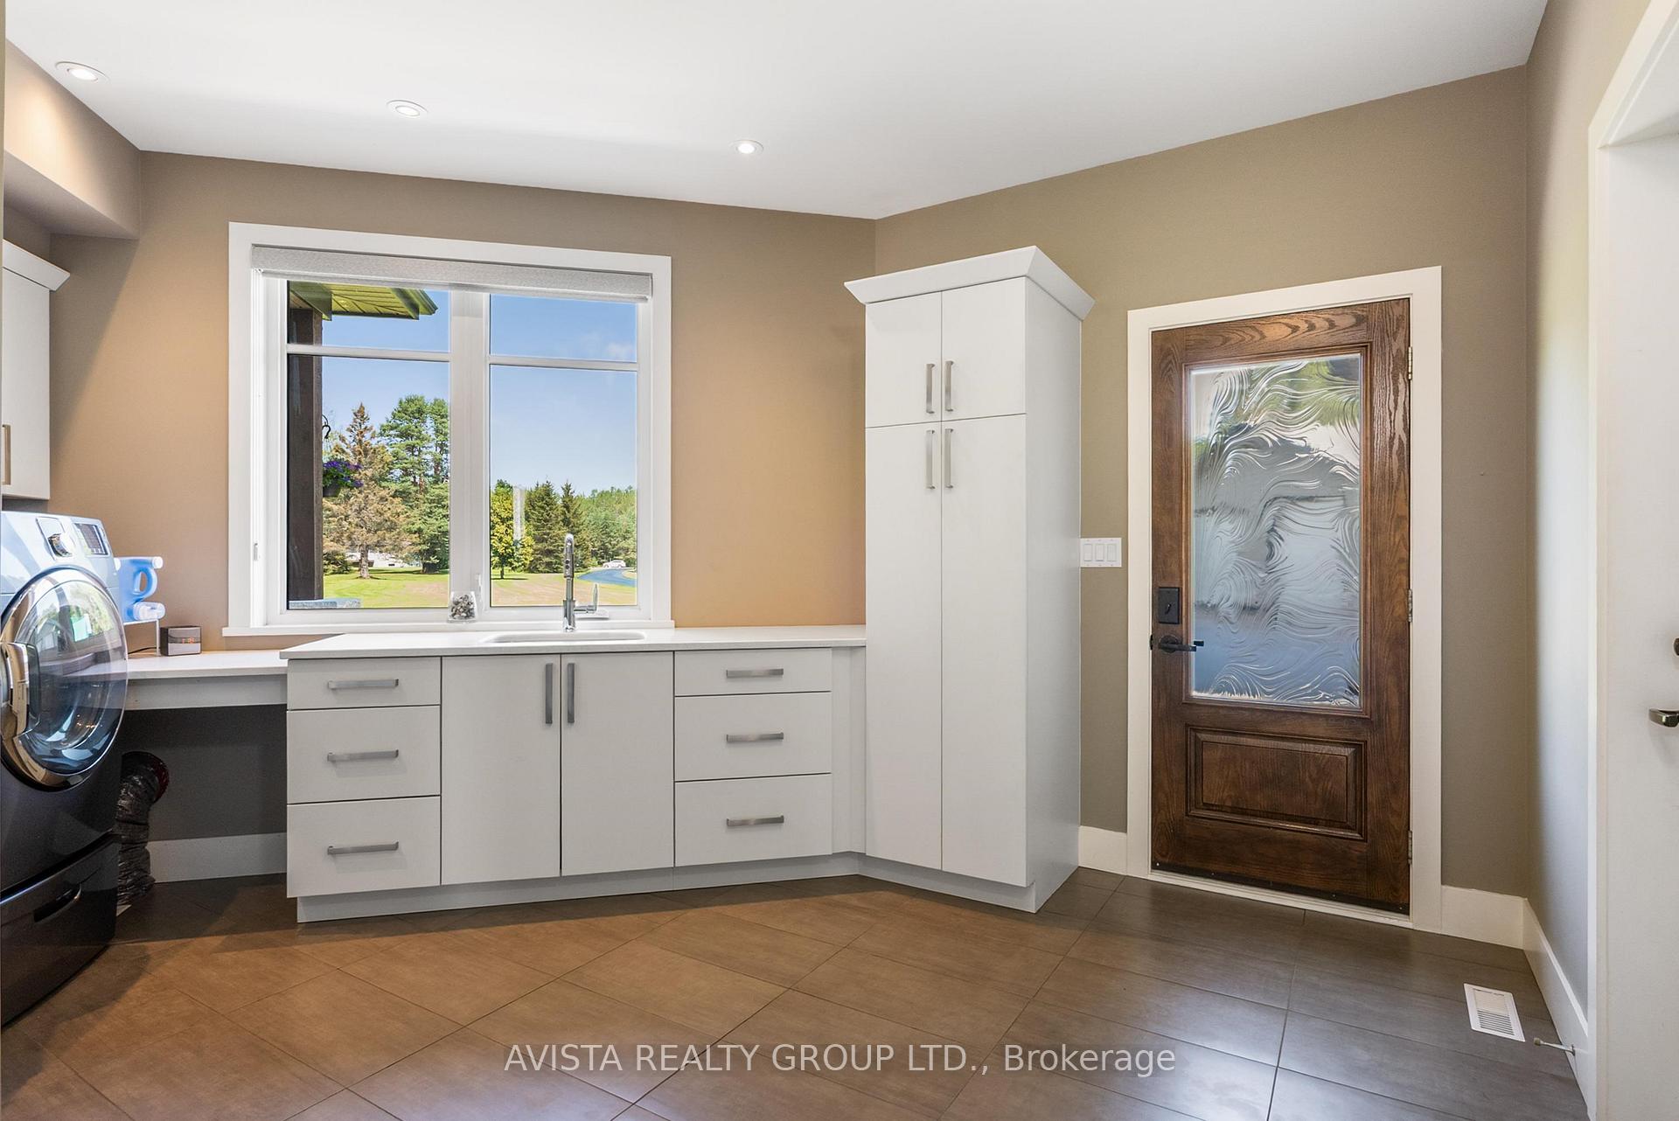
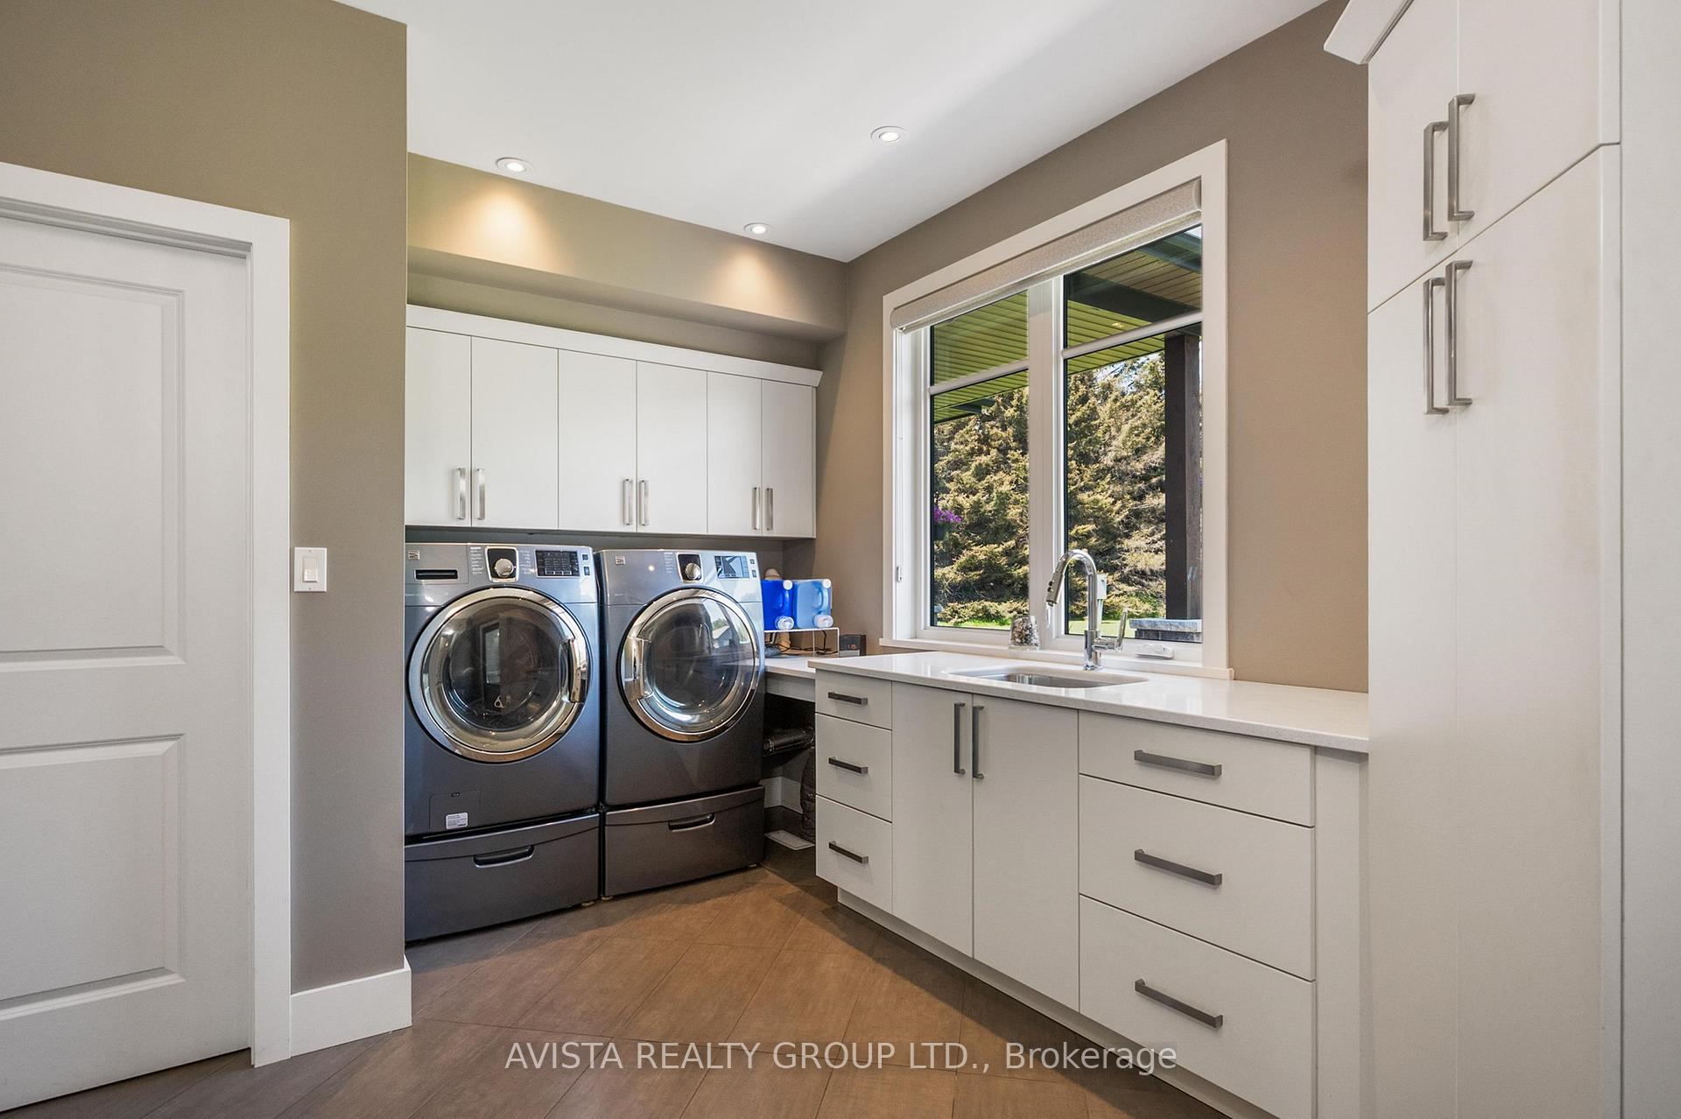
- Laundry12.2 x 6.8 + jogMain level, Tile Floor
- Foyer8 x 6.6Main level, Tile Floor
- Primary Bedroom18.2 x 17.3Main level, Hardwood Floor
- Kitchen17.1 x 16.3Main level, Hardwood Floor
- Dining Room15.9 x 13.5Main level, Hardwood Floor
- Bedroom12.3 x 11.6Main level, Hardwood Floor
- Bedroom 2—Main level, Hardwood Floor
- Family Room24.9 x 17.1Main level
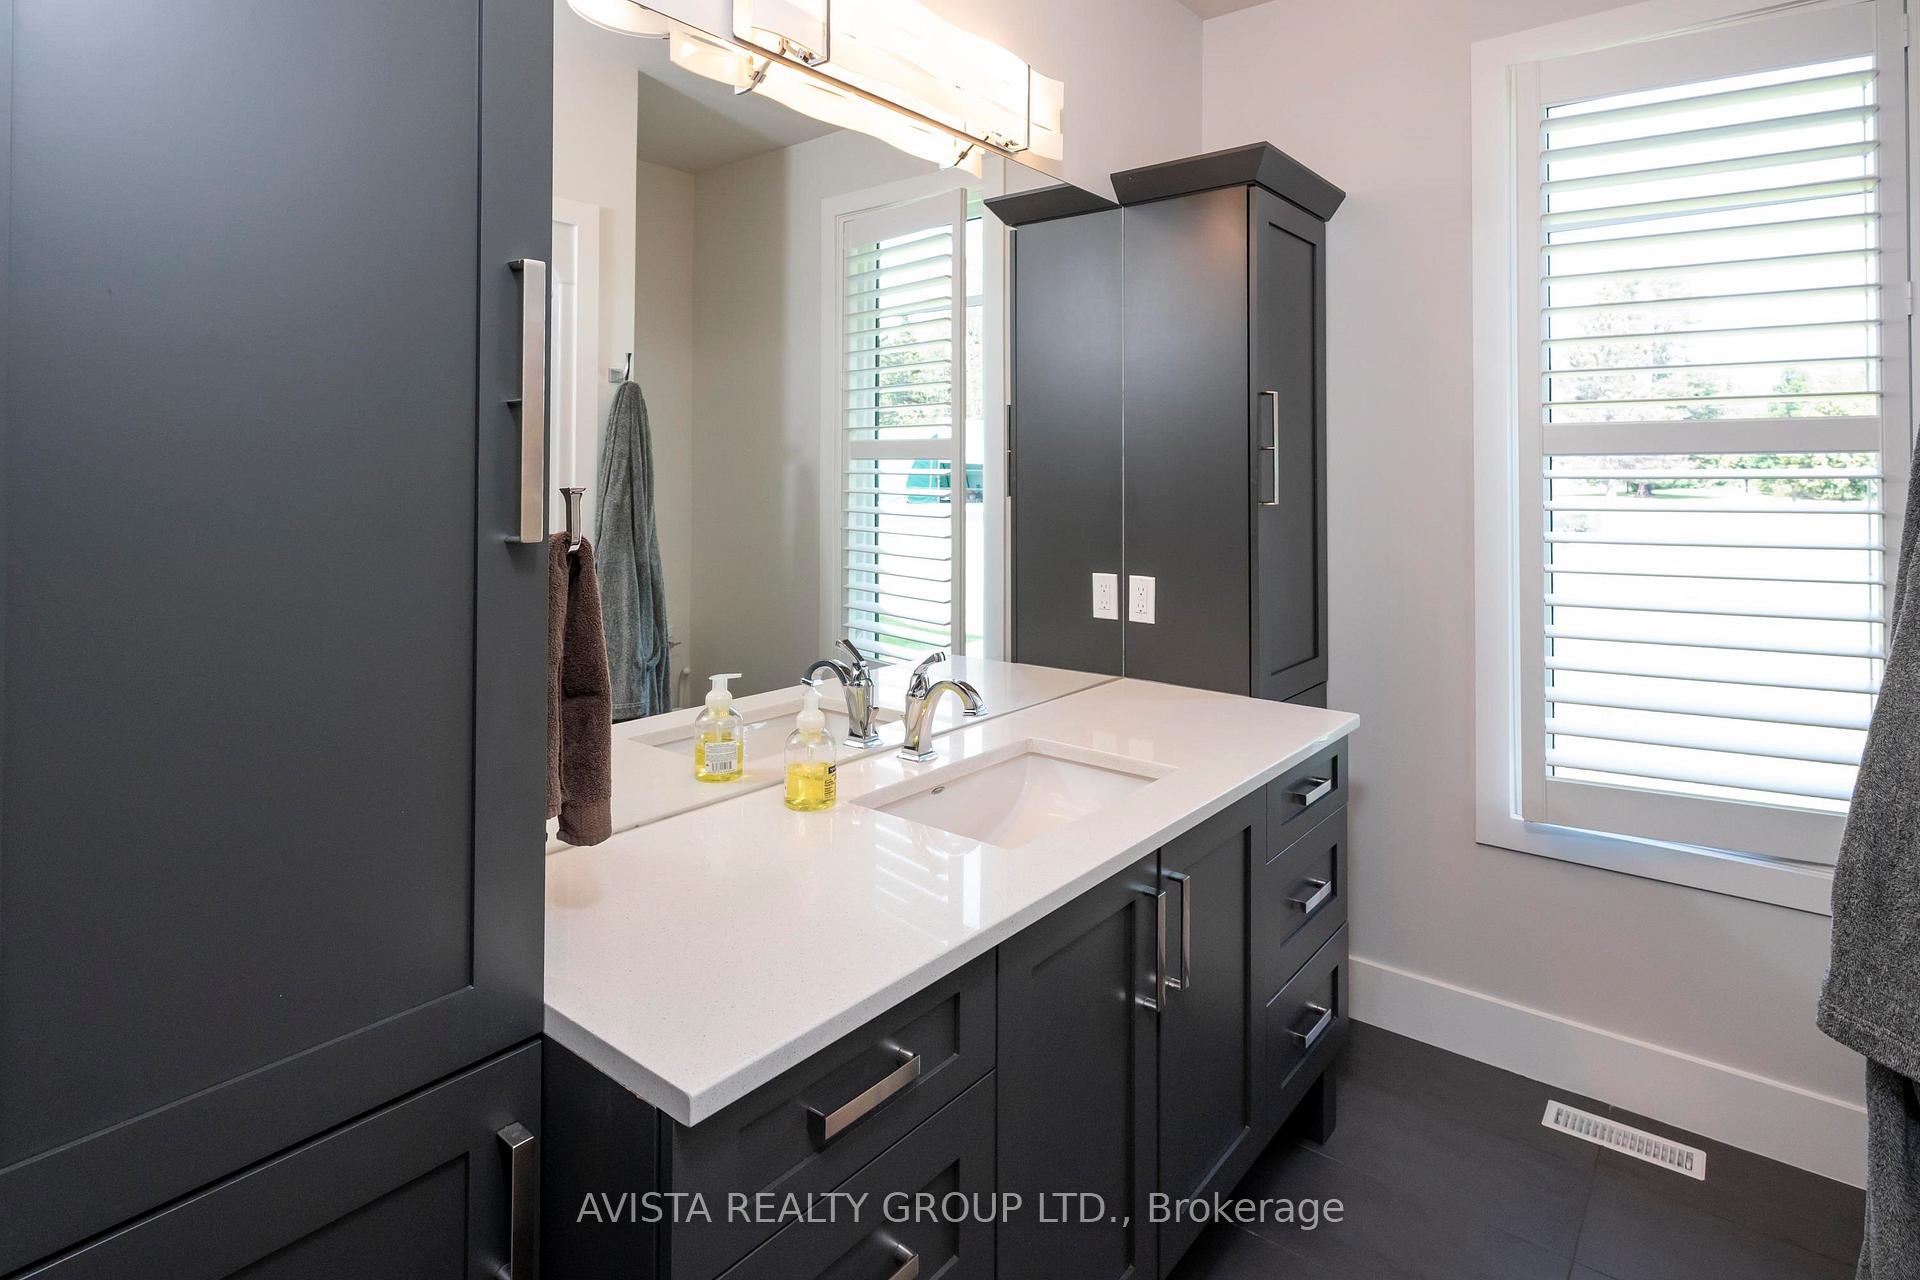
- Bathroom—Main level, 4 Pc Ensuite, Tile Floor
- Bathroom4 pcMain level, Tile Floor
Washrooms
- 4-piece, Main
- —-piece, Main
- Municipality
- Thunder Bay
- Neighbourhood
- Rosslyn Road
- Main cross streets
- Broadway Ave between 22nd and 25th Side Roads
- Directions
- Broadway Ave between 22nd and 25th Side Roads
- MLS® number
- X13636760
- Data source
- tbay
- Listed on
- 2026-08-04
- Updated on
- 2026-08-05
- Days on market
- 75 days
- Co-op commission
- 2
- Seller
- Listed by
- AVISTA REALTY GROUP LTD.
Home Market Value
Current home valuation for 2422 Broadway Ave, Thunder Bay, Rosslyn Road, Thunder Bay, ON. Listed for $1,699,900
HOMEH Estimate
$1,640,000
Estimated Sales Range
$984,000 - $2,296,000
HOMEH Estimate for 2422 Broadway Ave, Thunder Bay, Rosslyn Road
Calculated with a real agent's CMA method — 45+ years of experience, codified. Not an AI guess.
For the owner
Is this your home? Track its value.
Get this home's HOMEH Estimate by email once a month, with how many homes are for sale around you.
Mortgage Payment Calculator
Compare up to 4 down payment scenarios
20% required for homes $1.5M or more
$339,980
| Scenario 1 | Scenario 2 | Scenario 3 | Scenario 4 | |
|---|---|---|---|---|
−Down payment | % $ | % $ | % $ | % $ |
+CMHC insurance | $0 | $0 | $0 | $0 |
=Total mortgage | $1,359,920 | $1,274,925 | $1,189,930 | $1,104,935 |
Amortization | ||||
Mortgage rate | % | % | % | % |
| Payment frequency | ||||
=Mortgage payment | $6,640monthly | $6,225monthly | $5,810monthly | $5,395monthly |
Land Transfer Tax
$30,473
$30,473
Around this home
No schools found nearby
Data provided by OpenStreetMap & Fraser Institute School Rankings
Ask HOMEH
New!Hi there!
👋Text or call (416) 301-9001
Recommended for you
Based on homes you've looked at.
No recommended properties found.
Nearby similar homes
No nearby properties found.
More real estate resources
Other homes nearby
Explore this area
Nearby neighbourhoods
No nearby listings available.