
37 Elizabeth Street
Thunder Bay (College Heights), ON P7A 4J4
- 2Bedrooms
- 2Bathrooms
- 0Garage
- —Sq Ft
- $3,750Tax
- 48×138 ftLot Size
 Estimated Value:$417,500See Free Estimate Report

This home has sold. It is no longer available.
Property not available for sale or for rent.
Sale & Price History for 37 Elizabeth Street, Thunder Bay, College Heights
| Start Date | End Date | Price | Event | MLS# |
|---|---|---|---|---|
| 2026-06-22 | 2026-06-29 | Login to See Prices | Sold | x13472780 |
Real estate boards require you to or to see the full details of this property.
*Sold prices and complete sale & price history are regulated data. Under the Trust in Real Estate Services Act, 2002 (TRESA) and the rules of the Real Estate Council of Ontario (RECO), and pursuant to the Multiple Listing Service® rules of the Canadian Real Estate Association (CREA) and the Toronto Regional Real Estate Board (TRREB), this information may be shown only to registered users who have agreed to the applicable terms of use (a Virtual Office Website, or "VOW," arrangement). HOMEH Inc., Brokerage therefore provides it to signed-in members only. Creating an account is free and takes under a minute.
About 37 Elizabeth Street, Thunder Bay, College Heights
Summarized Description
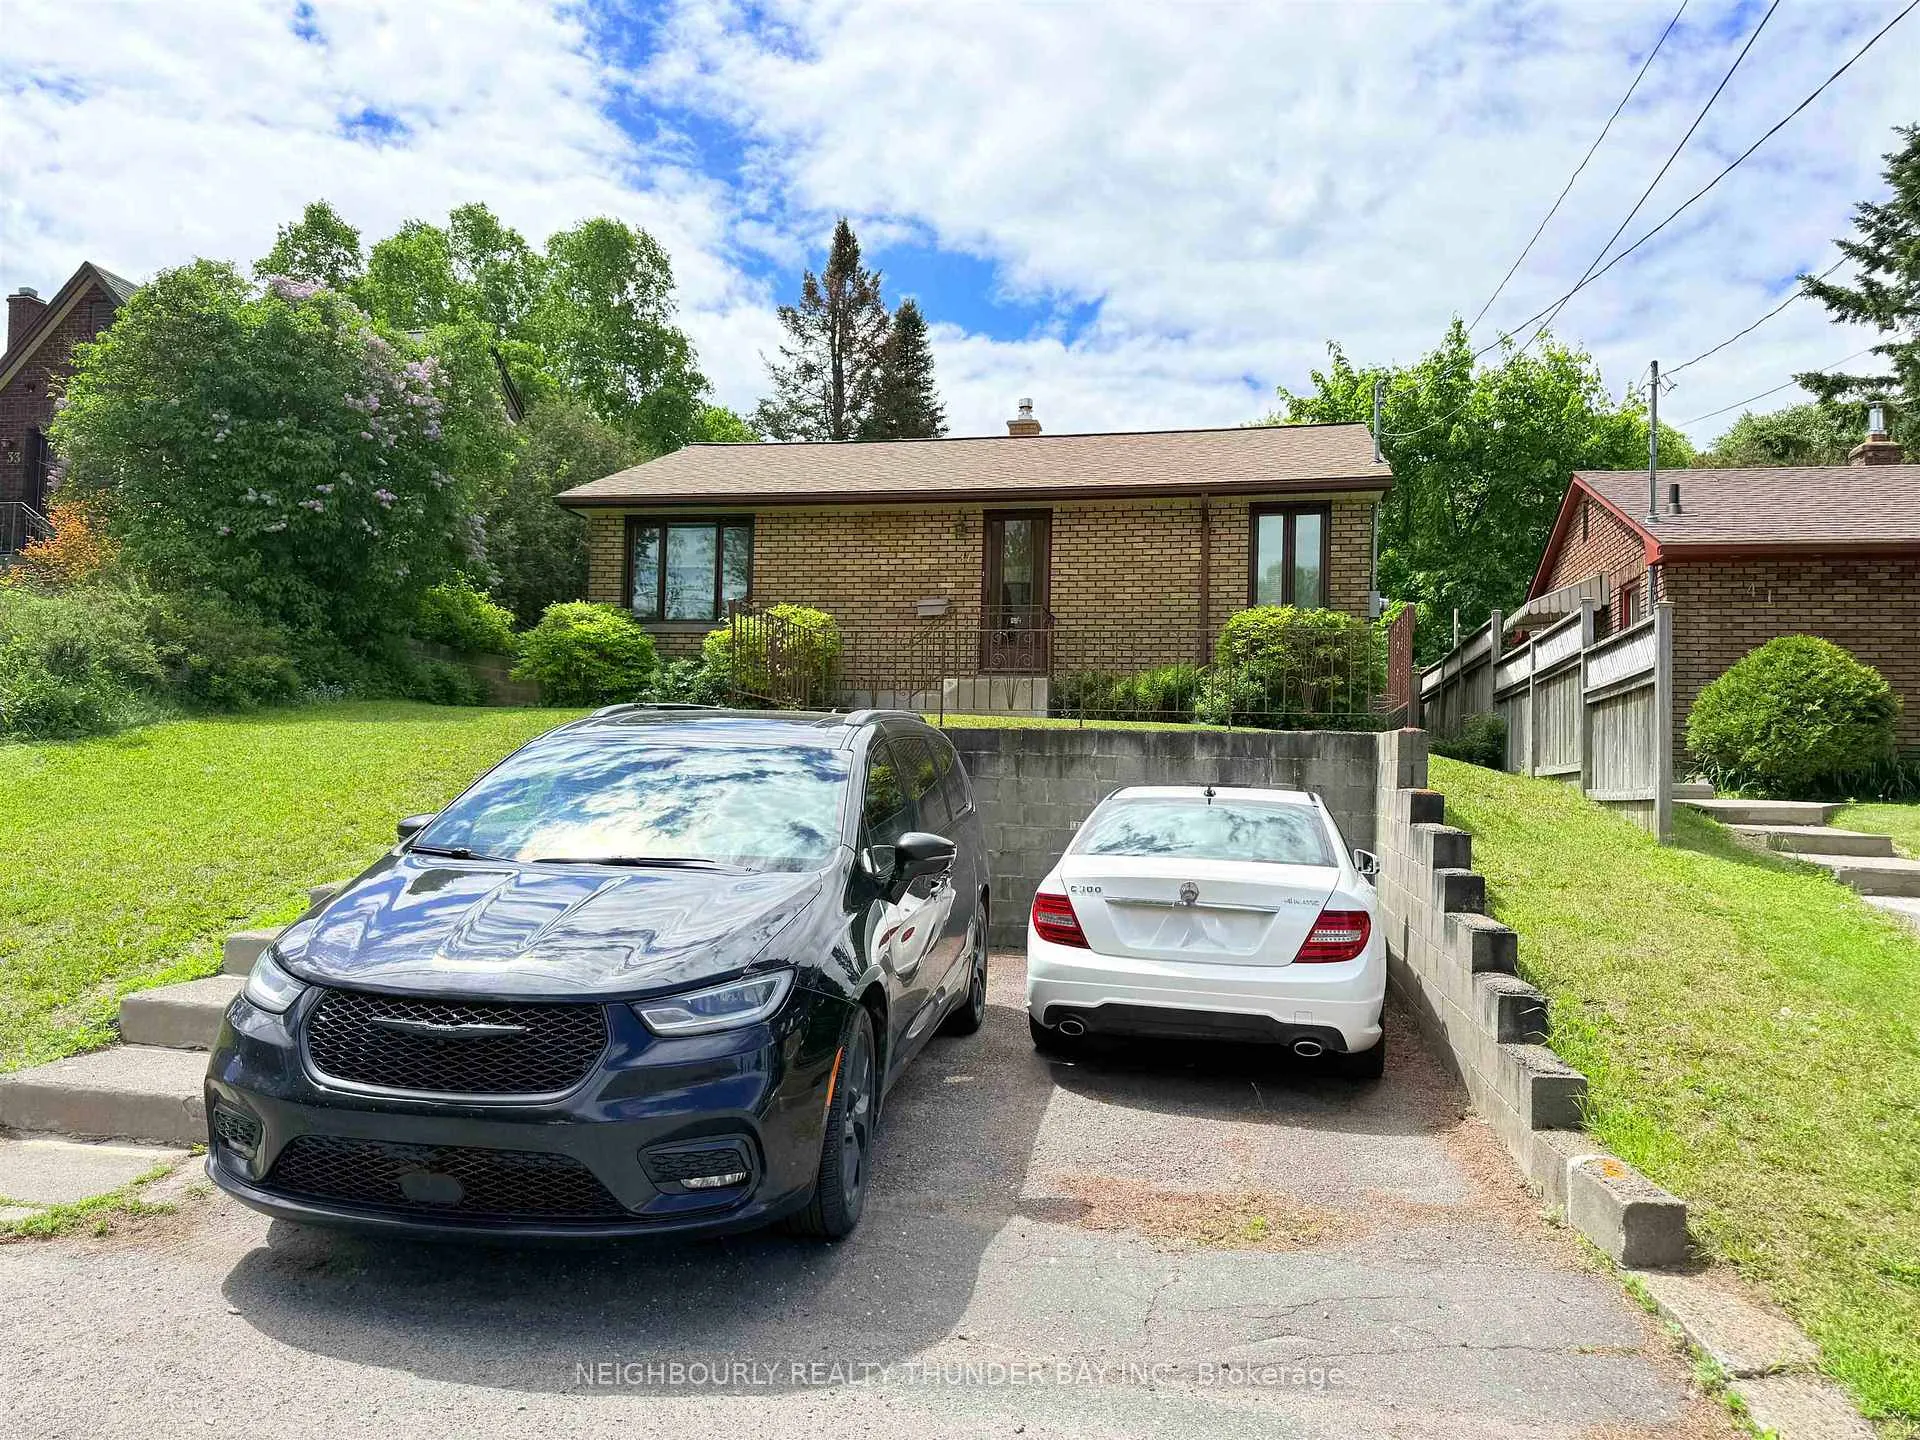
- Charming all-brick bungalow in College Heights
- Thoughtfully renovated with modern features
- Refinished hardwood floors throughout
- Fully finished lower level with recreation room
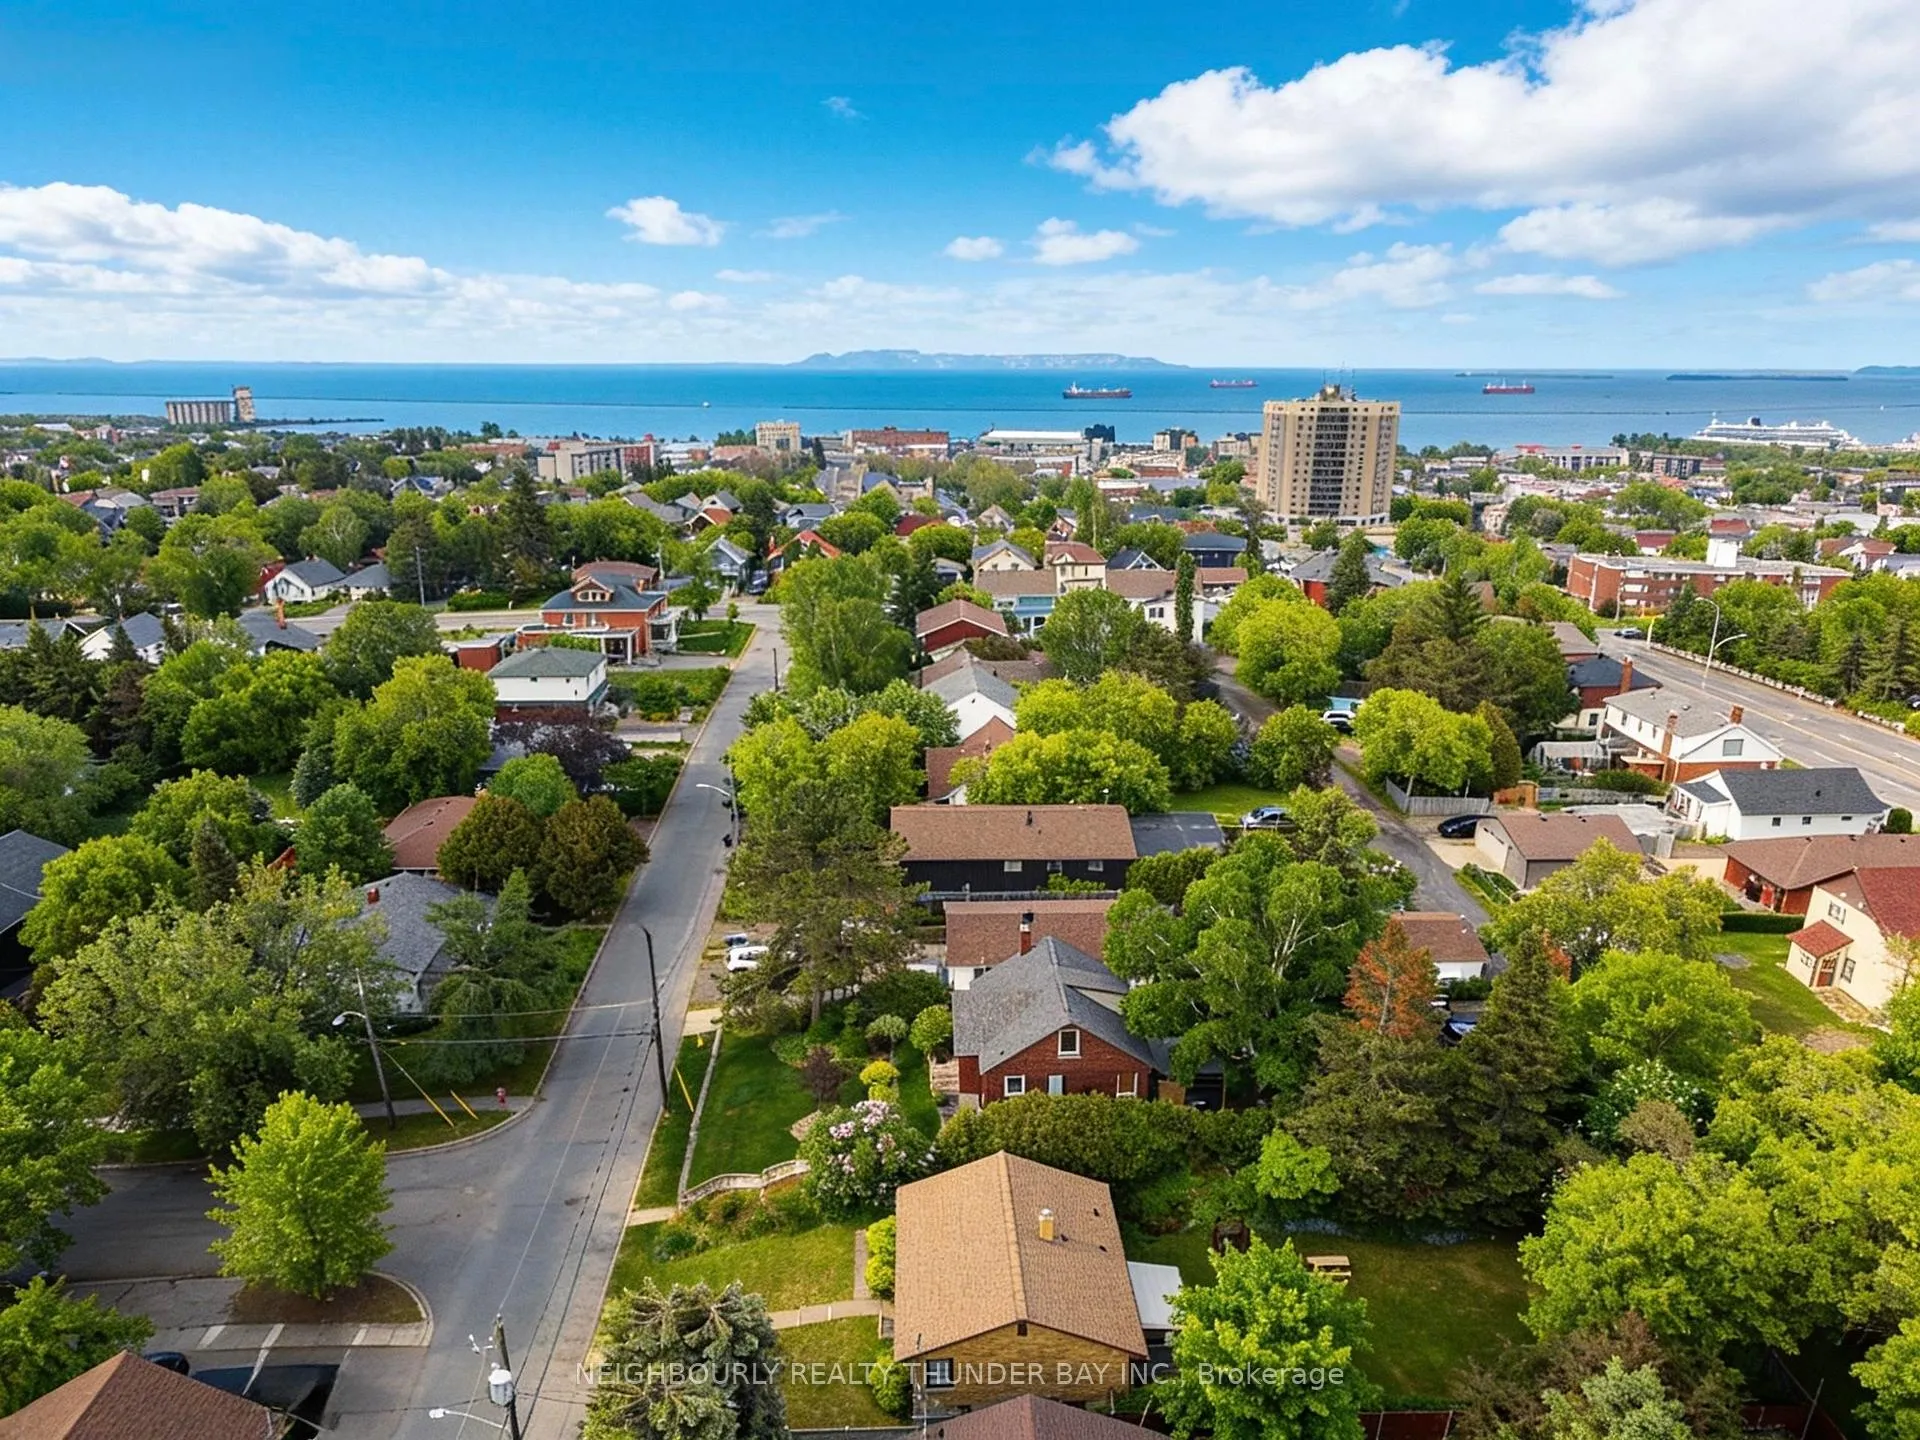
- Deep, treed lot offers privacy and potential
- Turnkey home ready for immediate possession
- Walking distance to downtown amenities
- Tranquil outdoor space with mature landscaping
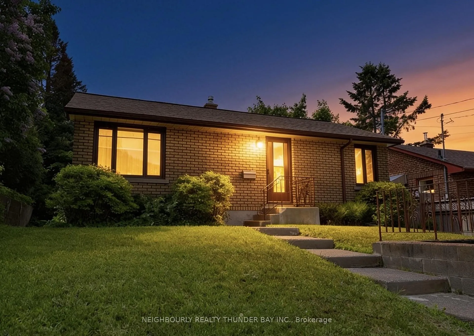
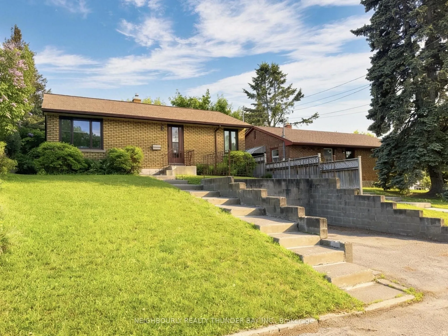
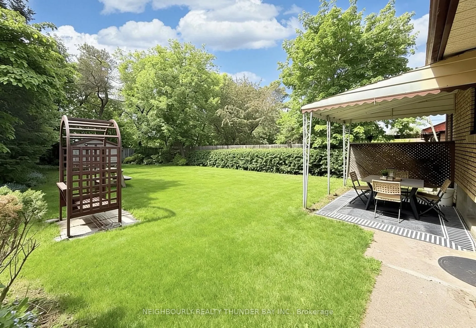
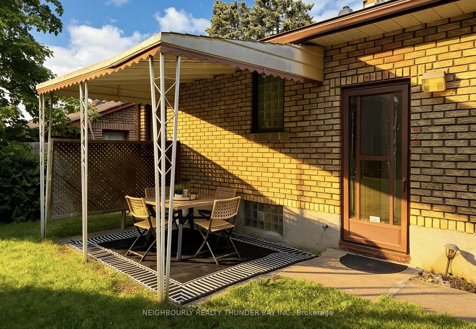
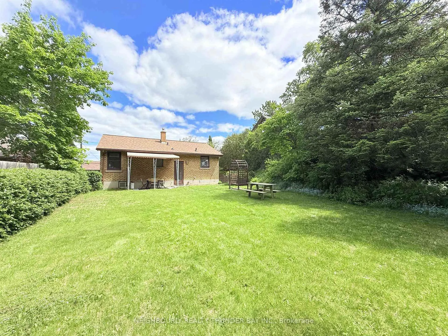
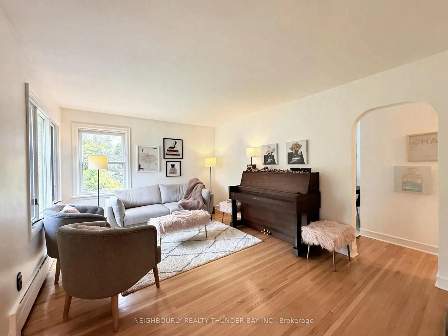
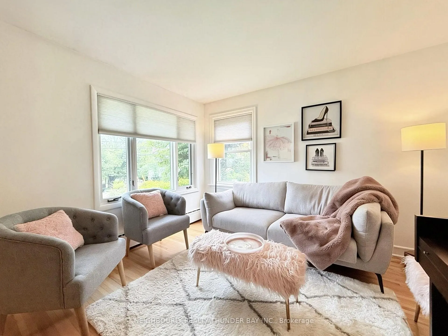
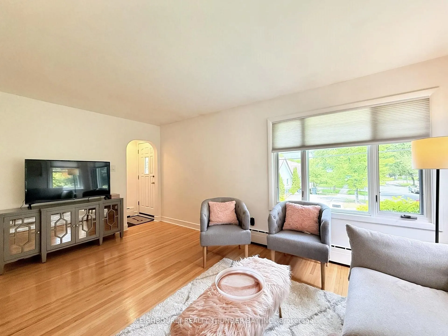
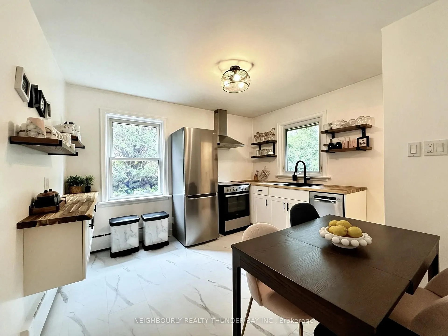
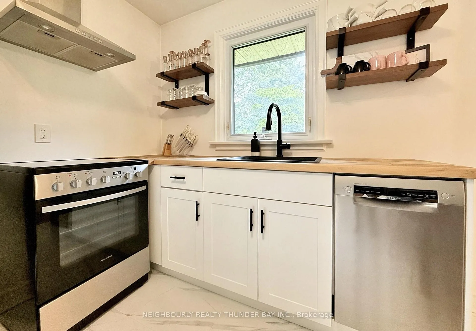
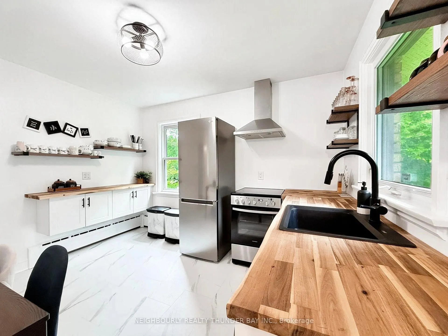
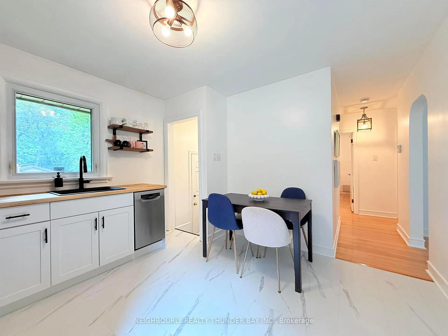
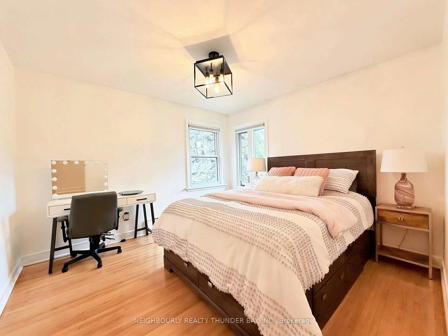
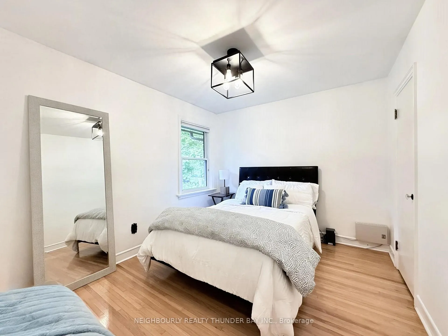
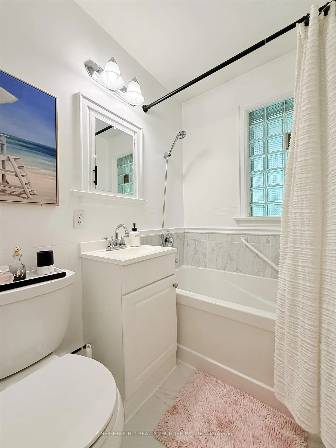
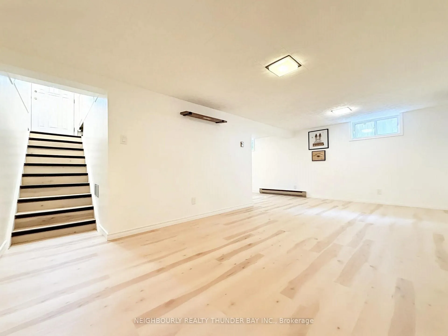
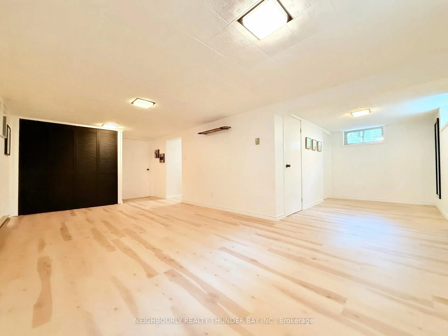
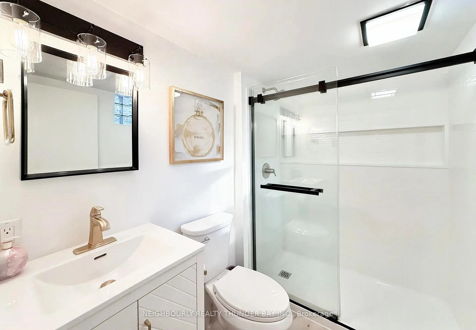
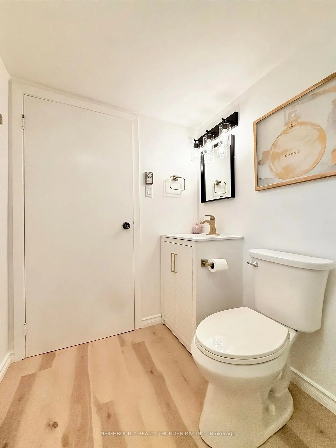
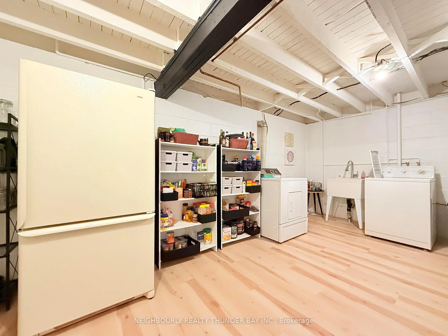
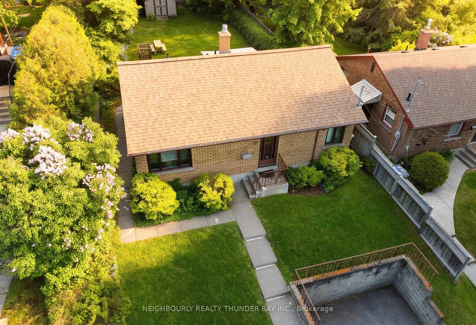
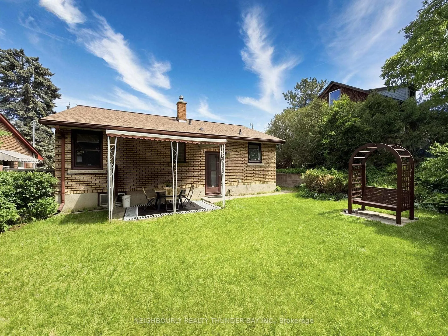
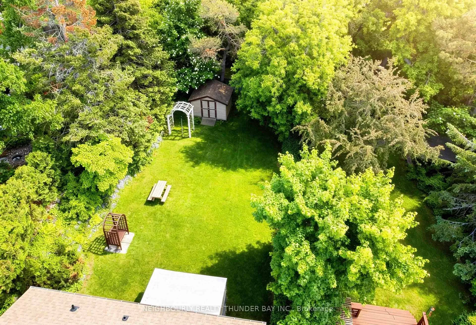
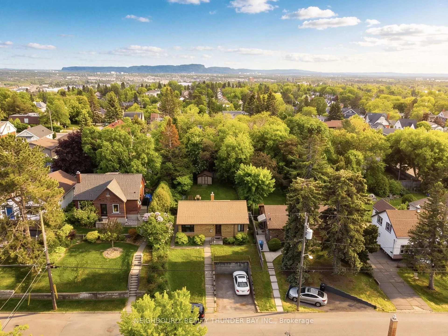
Tucked quietly above the street on a generous sized lot in sought-after College Heights, this charming all-brick bungalow offers a rare blend of serenity and urban convenience. Hidden away on Elizabeth Street, this is the kind of home that feels like a peaceful retreat while placing you within walking distance of downtown amenities, the Law School, shops, restaurants, and waterfront attractions. Thoughtfully renovated and immaculately maintained, the home welcomes you with warm refinished hardwood floors and an inviting atmosphere filled with natural light. The bright white kitchen features modern energy efficient appliances, including a Bosch dishwasher, and is perfectly suited for today's professional, downsizer, or anyone seeking effortless living. Two comfortable bedrooms and a stylish 4-piece bath complete the main level. The fully finished lower level expands the living space with durable Lifeproof® luxury vinyl flooring throughout. A spacious L-shaped recreation room offers flexibility for entertaining, relaxing, working from home, or accommodating guests. A second 3-piece bathroom with walk in shower, generous storage areas, and a versatile bonus room provide additional functionality to the space. Outside, the deep, treed lot provides options for future garage potential, as well as privacy and a tranquil backdrop rarely found so close to the city's core. Mature trees, established landscaping, a charming garden arbor, storage shed, and a covered patio combine to create a setting that feels worlds away from the bustle of everyday life. Whether you're enjoying a quiet morning coffee or unwinding after a busy day, this property offers a true sense of refuge. Complete with all appliances, custom cordless window coverings, and available for immediate possession, this turnkey home invites you to simply pack your bags and begin your next chapter.
Key Facts & Features
Property Costs
- Annual Property Tax Amount
- $3,750
- Land Transfer Tax Fee
- $4,474
Rental Items
- Rental Equipment
- None
- Basement Type
- Finished, Full
Interior Features
- Interior Extras
- Other
- Fireplace/Stove
- No
- Elevator
- No
Exterior Features
- Exterior Extras
- Patio
- Pool
- None
- Property Features
- Fenced Yard
Building
- Building Type
- Detached
- Building Style
- Bungalow
Construction
- Exterior Finish
- Brick
- Roof
- Asphalt Shingle
- Foundation Details
- Block
- Special Designation
- Other
Lot
- Lot Front
- 47.58 ft
- Lot Depth
- 138.31 ft
Inclusions
- Inclusions
- Fridge, Stove, Washer, Dryer, Window Coverings, Piano, Floating Shelves in Kitchen
Parking & Garages
- Garage Type
- None
- Garage Spaces
- 0
Heating & Cooling
- Heat Source
- Gas
- Heat Type
- Other
- Air Conditioning
- Other
- Water
- Municipal
- Sewers
- Sewer
- Bedrooms
- 2
- Washrooms
- 2
- Kitchens
- 1
Room sizes
- Living Room11.5 X 16.3Main level
- Kitchen11 X 11.6Main level
- Primary Bedroom11 X 11.5Main level
- Bedroom 29.8 X 11.1Main level
- Bathroom4pieceMain level
- Other3 pieceBasement level
- Other—Basement level
- Laundry—Basement level
Washrooms
- 3-piece, Basement
- 4-piece, Main
- Municipality
- Thunder Bay
- Neighbourhood
- College Heights
- Main cross streets
- Between High St and Hill St
- Directions
- Between High St and Hill St
- MLS® number
- X13472780
- Data source
- tbay
- Status change
- 2026-06-29
- Listed on
- 2026-06-22
- Days on market
- 7 days
- Possession type
- Immediate
- Co-op commission
- 2
- Seller
- Listed by
- NEIGHBOURLY REALTY THUNDER BAY INC.
Home Market Value
Current home valuation for 37 Elizabeth Street, Thunder Bay, College Heights, Thunder Bay, ON. Listed for $399,900
HOMEH Estimate
$417,500
Estimated Sales Range
$349,618 - $485,382
HOMEH Estimate for 37 Elizabeth Street, Thunder Bay, College Heights
Calculated with a real agent's CMA method — 45+ years of experience, codified. Not an AI guess.
For the owner
Is this your home? Track its value.
Get this home's HOMEH Estimate by email once a month, with how many homes are for sale around you.
Mortgage Payment Calculator
Compare up to 4 down payment scenarios
5% of purchase price for homes $500K or less
$19,995
| Scenario 1 | Scenario 2 | Scenario 3 | Scenario 4 | |
|---|---|---|---|---|
−Down payment | % $ | % $ | % $ | % $ |
+CMHC insurance | $15,196 | $11,157 | $9,518 | $0 |
=Total mortgage | $395,101 | $371,067 | $349,433 | $319,920 |
Amortization | ||||
Mortgage rate | % | % | % | % |
| Payment frequency | ||||
=Mortgage payment | $1,929monthly | $1,812monthly | $1,706monthly | $1,562monthly |
Land Transfer Tax
$4,474
$4,474
Around this home
No schools found nearby
Data provided by OpenStreetMap & Fraser Institute School Rankings
Ask HOMEH
New!Hi there!
👋Text or call (416) 301-9001
Recommended for you
Based on homes you've looked at.
No recommended properties found.
Nearby similar homes
No nearby properties found.
More real estate resources
Other homes nearby
Explore this area
Nearby neighbourhoods
No nearby listings available.