
166 Weston Drive
Tillsonburg, ON N4G 0C5
- 2Bedrooms
- 3Bathrooms
- 2Garage
- 1500–2000Sq Ft
- $4,755Tax
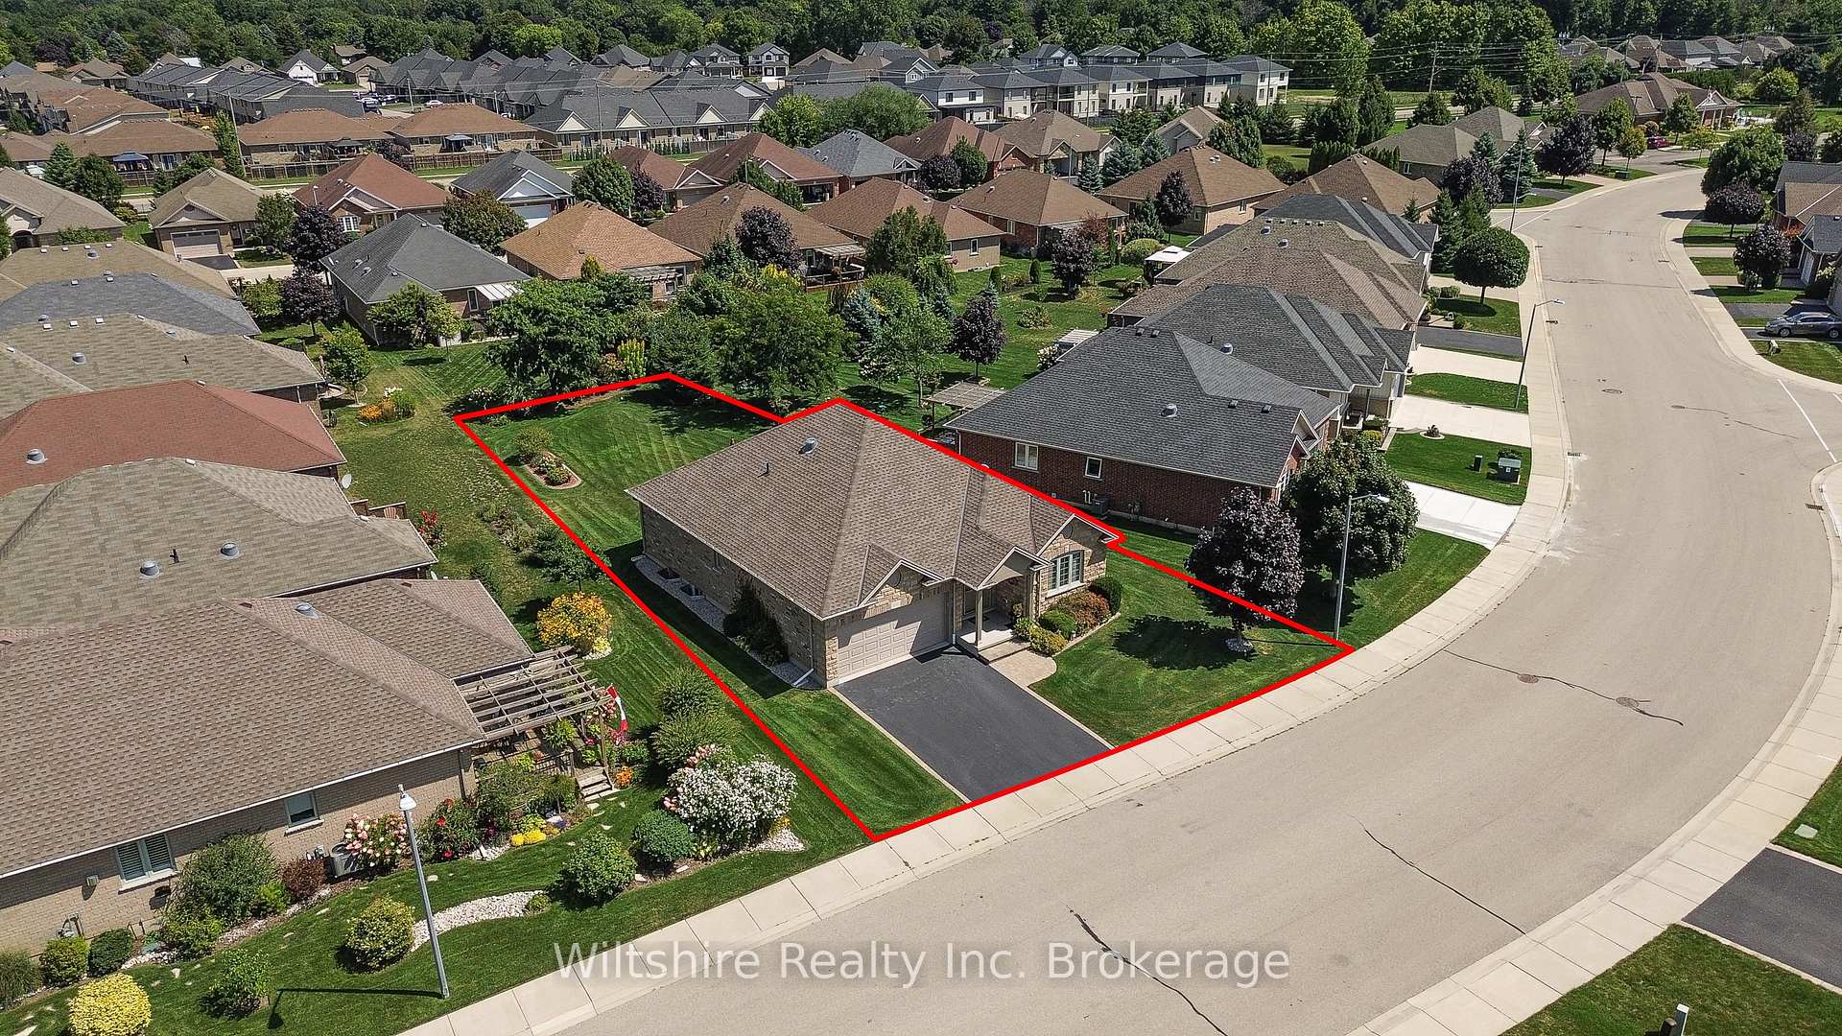
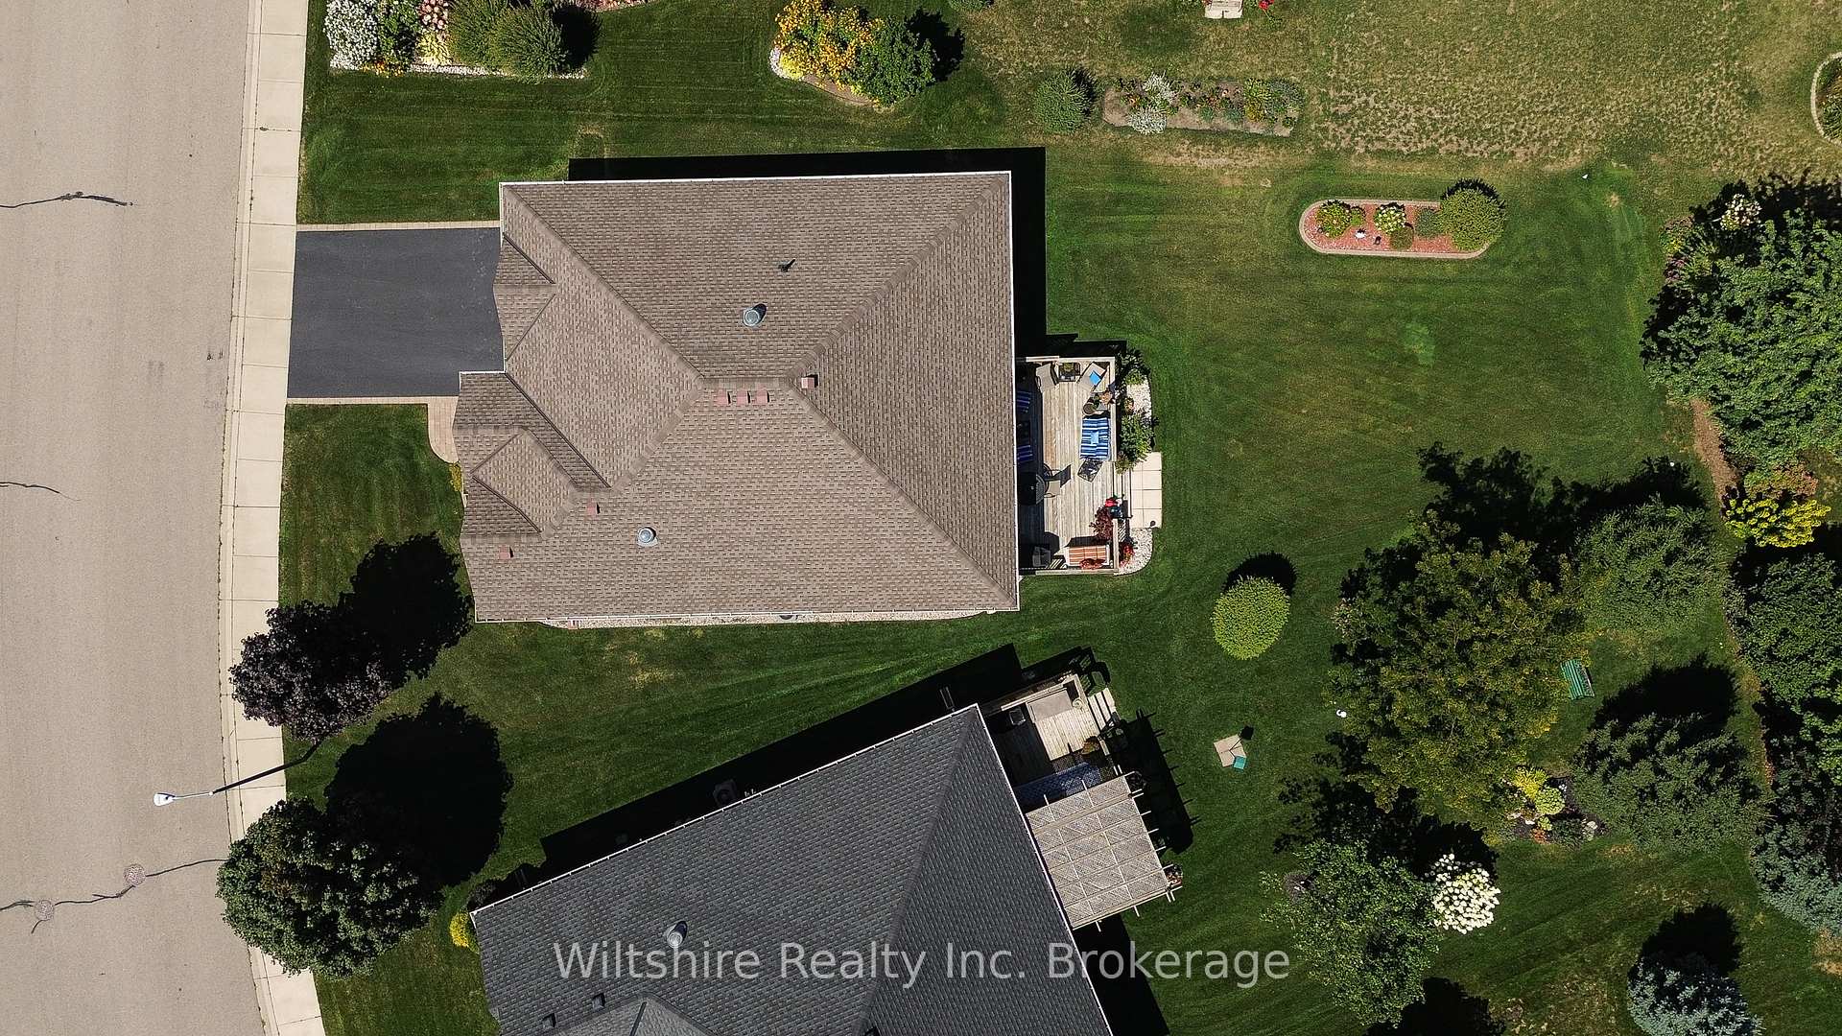
- 73×125 ftLot Size
 Estimated Value:$611,000See Free Estimate Report

Property not available for sale or for rent.
HOMEH One: full-service selling for a 1% listing fee. The buyer's agent commission is separate.
Free Home EvaluationHow Much Is My Home Worth?Homes for Sale NearbySale & Price History for 166 Weston Drive, Tillsonburg
Real estate boards require you to or to see the full details of this property.
*Sold prices and complete sale & price history are regulated data. Under the Trust in Real Estate Services Act, 2002 (TRESA) and the rules of the Real Estate Council of Ontario (RECO), and pursuant to the Multiple Listing Service® rules of the Canadian Real Estate Association (CREA) and the Toronto Regional Real Estate Board (TRREB), this information may be shown only to registered users who have agreed to the applicable terms of use (a Virtual Office Website, or "VOW," arrangement). HOMEH Inc., Brokerage therefore provides it to signed-in members only. Creating an account is free and takes under a minute.
About 166 Weston Drive, Tillsonburg
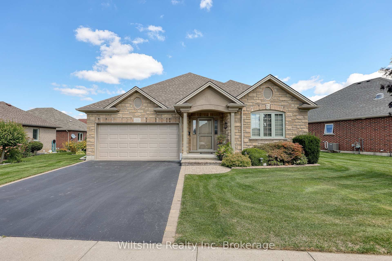
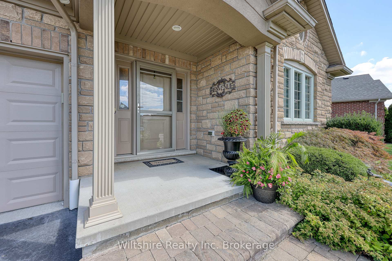
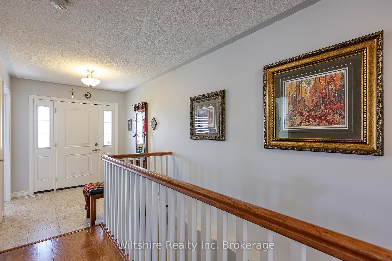
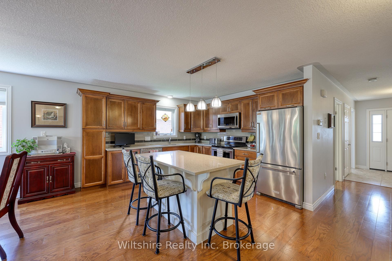
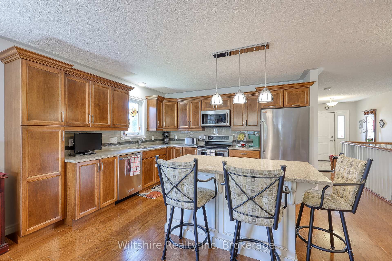
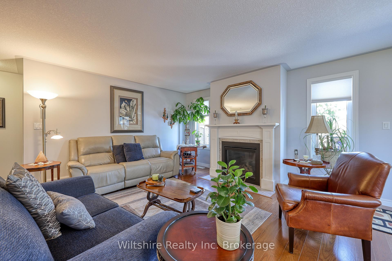
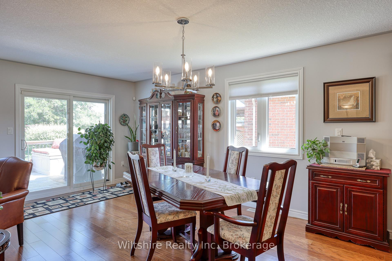
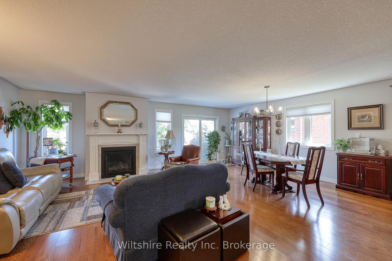
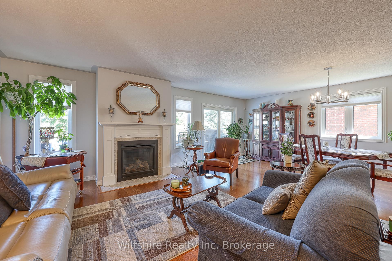
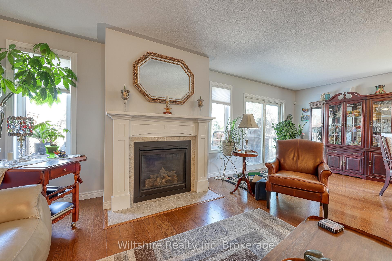
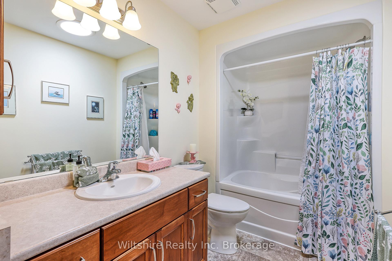
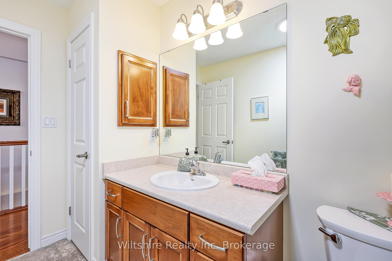
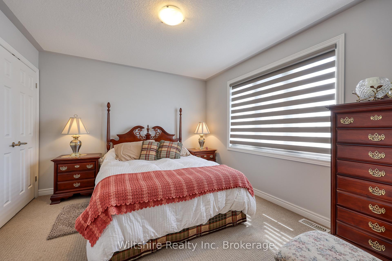
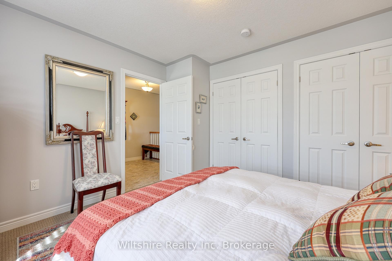
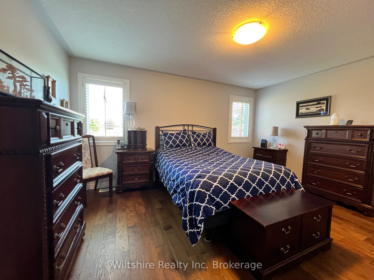
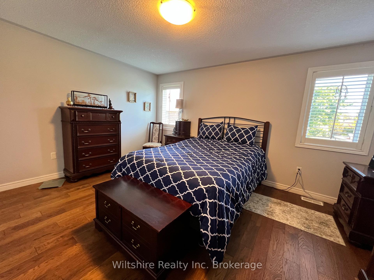
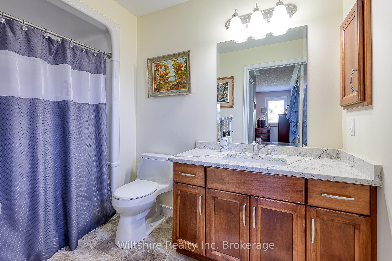
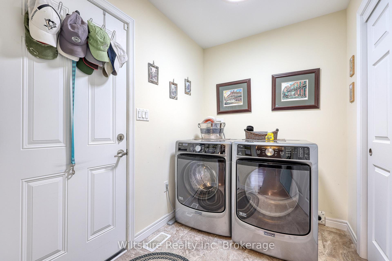
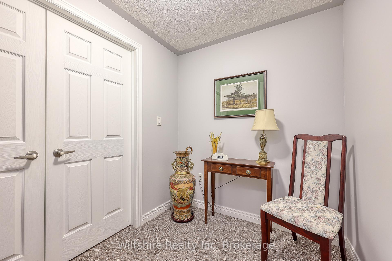
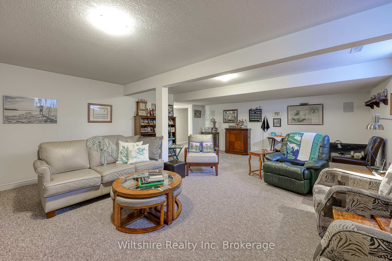
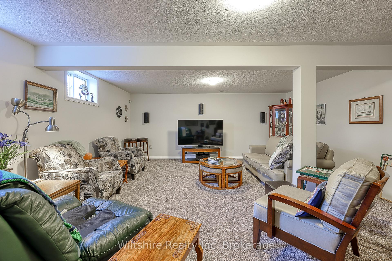
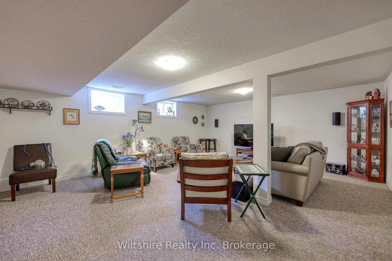
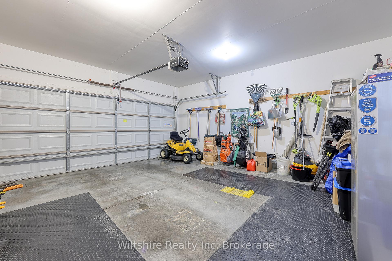
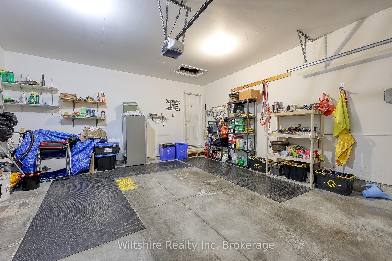
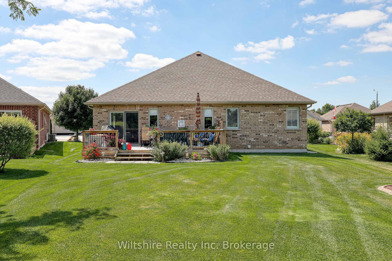
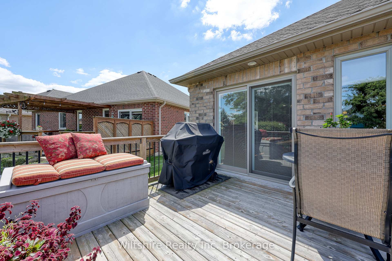
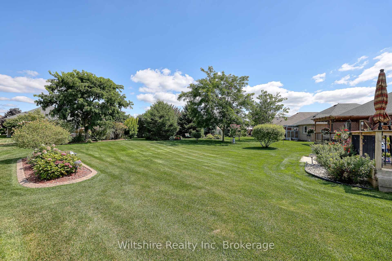
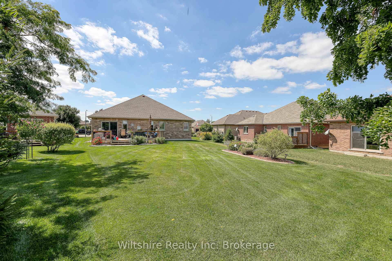
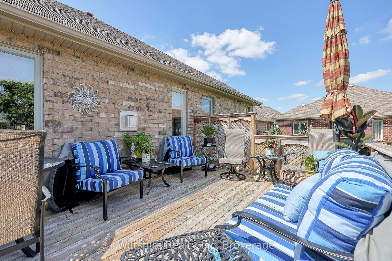
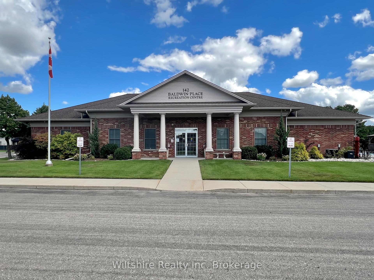
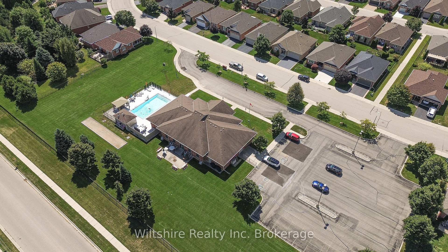
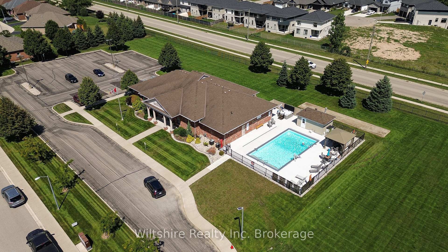
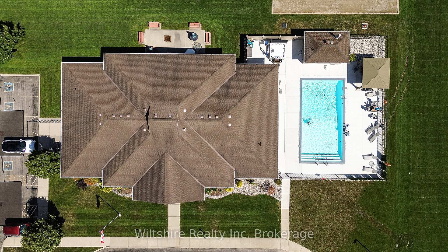
Located In The Premier Adult Community of Baldwin Place! Welcome to 166 Weston Drive, where luxury and leisure converge. This exquisite stone & brick bungalow, first time offered since construction, is set on a premium lot with an in-ground irrigation system. The rear yard w/expansive deck boast a desirable eastern orientation for beautifully shaded afternoons, perfect for relaxing or entertaining with the included natural gas barbecue. Inside, an abundance of natural light fills the open-concept living space by thoughtfully placed windows and solar tubes in the main floor laundry and guest bathroom. Professionally painted in neutral tones, pairs harmoniously with the warmth of pecan hardwood cabinetry & flooring, predominantly featured on the main level. The custom kitchen is a chef's delight, featuring gleaming quartz countertops, a centre island with seating. A gas fireplace adds warmth & ambiance to the living room. The primary suite offers a serene retreat with a generous walk-in closet and well-appointed 3-piece ensuite. Guests will appreciate the inviting guest bedroom, complete with double French doors and ample closet space.The finished lower level extends the living area with a comfortable family room, enhanced by built-in wireless surround sound. French doors lead to an exceptionally large workshop/storage area, presenting opportunities for further expansion of the family room or the creation of a private den and so much more! Residents can enjoy a leisurely stroll to the community centre, providing a heated outdoor pool and hot tub, library, craft and card rooms, a fully equipped kitchen, and a vibrant calendar of indoor and outdoor activities. Explore scenic walking trails that weave through the area, immersing you in the beauty of the surroundings. This is more than a home; it's a lifestyle *Buyer(s) must acknowledge a one time transfer fee of $2,000.00 and an annual association fee of $500.00 payable to the Baldwin Place Residents Association*
Key Facts & Features
Property Costs
- Annual Property Tax Amount
- $4,755
- Land Transfer Tax Fee
- $11,225
Rental Items
- Rental Equipment
- None
- Under Contract
- None
- Basement Type
- Full
Interior Features
- Laundry Level
- Main Level
- Interior Extras
- Auto Garage Door Remote, Floor Drain, Primary Bedroom - Main Floor, Solar Tube, Sump Pump, Water Heater Owned, Water Softener, Storage, Workbench
- Fireplace/Stove
- Yes
- Fireplace Features
- Family Room, Natural Gas
- Elevator
- No
Exterior Features
- Exterior Extras
- Lighting, Deck, Lawn Sprinkler System, Landscaped
- Pool
- Community, Inground
- Property Features
- Arts Centre, Golf, Hospital, Park, Place Of Worship, Rec./Commun.Centre
- Accessibility Features
- Bath Grab Bars, Open Floor Plan
Building
- Building Type
- Detached
- Building Style
- Bungalow
Construction
- Exterior Finish
- Brick, Stone
- Roof
- Asphalt Shingle
- Foundation Details
- Poured Concrete
- Special Designation
- Unknown
Lot
- Lot Front
- 73.10 ft
- Lot Depth
- 125.02 ft
- Lot Size
- 6932
- Lot Shape
- Irregular
Inclusions
- Inclusions
- Fridge, Stove, Washer & Dryer, Dishwasher, OTR Microwave, Napoleon Natural Gas BBQ, Downstairs : Fridge, Stand-Up Freezer, Custom Window Coverings, Hot Water Tank, Water Softener.
Parking & Garages
- Garage Type
- Attached
- Garage Spaces
- 2
- Parking Spaces
- 4
- Total Garage And Parking Spaces
- 6
Heating & Cooling
- Heat Source
- Gas
- Heat Type
- Forced Air
- Air Conditioning
- Central Air
- Water
- Municipal
- Sewers
- Sewer
- Bedrooms
- 2
- Washrooms
- 3
- Kitchens
- 1
- Family / bonus room
- Yes
Washrooms
- 4-piece, Main
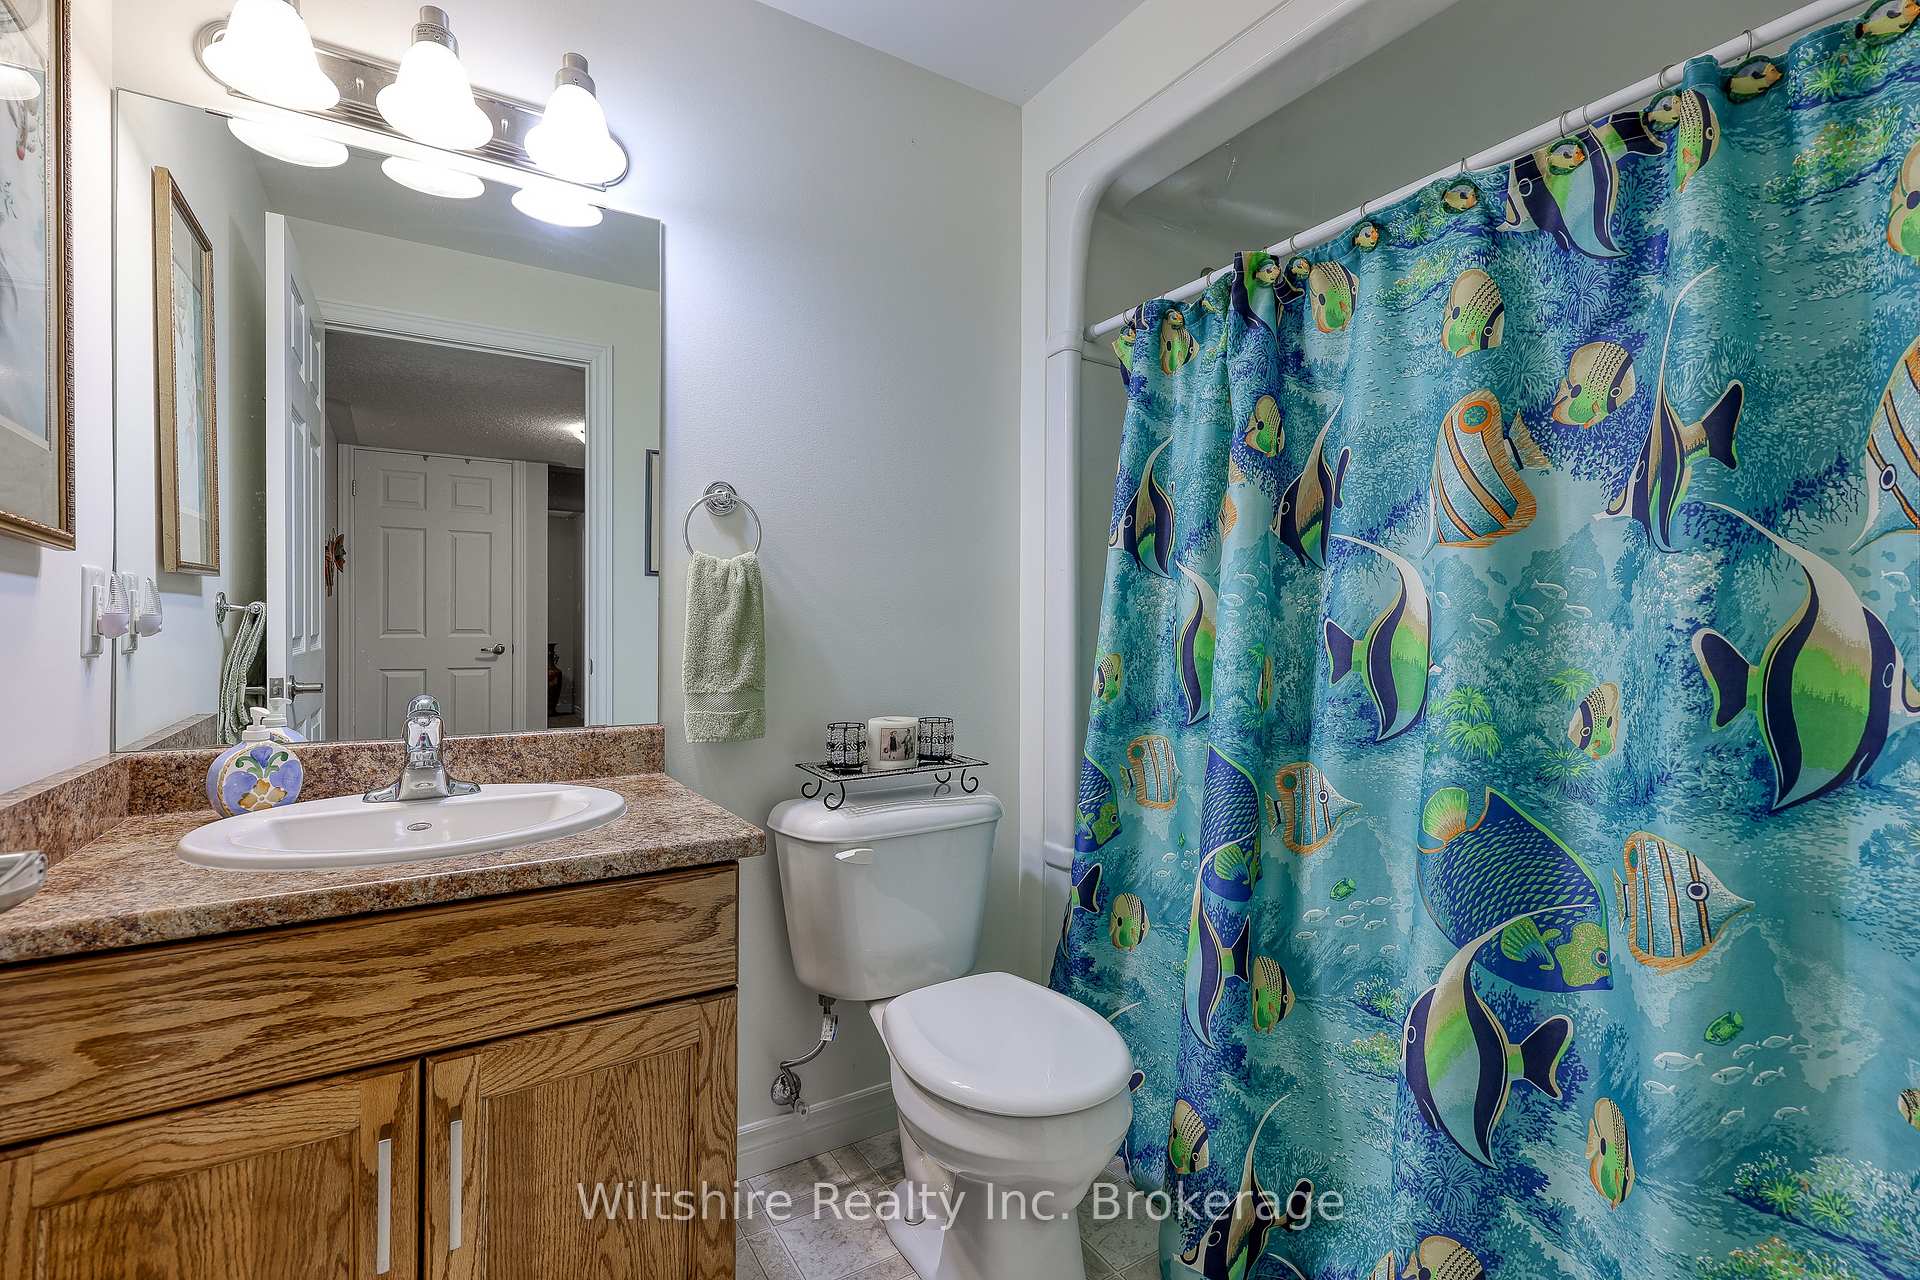
- 3-piece, Main
- 3-piece, Basement
- Municipality
- Tillsonburg
- Neighbourhood
- Tillsonburg
- Main cross streets
- Esseltine Drive and Weston Drive
- Zoning
- R1
- Directions
- From HWY 19- Head South Toward Tillsonburg. Merge Right onto North Street. Turn Left on QuarterTownLine Rd. Continue Past Concession- Then Turn Right onto Esseltine Dr. Then Turn Left onto Weston Dr. -We are #166 on Left Side.
- MLS® number
- X12410609
- Data source
- Toronto Regional Real Estate Board
- Status change
- 2025-09-26
- Listed on
- 2025-09-17
- Days on market
- 9 days
- Possession type
- Flexible
- Co-op commission
- 2.0%
- Seller
- Listed by
- Wiltshire Realty Inc. Brokerage
Home Market Value
Current home valuation for 166 Weston Drive, Tillsonburg, Tillsonburg, ON. Listed for $737,500
HOMEH Estimate
$611,000
Estimated Sales Range
$482,690 - $739,310
HOMEH Estimate for 166 Weston Drive, Tillsonburg
Calculated with a real agent's CMA method — 45+ years of experience, codified. Not an AI guess.
For the owner
Is this your home? Track its value.
Get this home's HOMEH Estimate by email once a month, with how many homes are for sale around you.
Mortgage Payment Calculator
Compare up to 4 down payment scenarios
5% on first $500K + 10% on $237,500 over $500K
$48,750
| Scenario 1 | Scenario 2 | Scenario 3 | Scenario 4 | |
|---|---|---|---|---|
−Down payment | % $ | % $ | % $ | % $ |
+CMHC insurance | $27,523 | $20,576 | $17,553 | $0 |
=Total mortgage | $715,610 | $684,326 | $644,428 | $590,000 |
Amortization | ||||
Mortgage rate | % | % | % | % |
| Payment frequency | ||||
=Mortgage payment | $3,494monthly | $3,341monthly | $3,146monthly | $2,881monthly |
Land Transfer Tax
$11,225
$11,225
Around this home
Data provided by OpenStreetMap & Fraser Institute School Rankings
Ask HOMEH
New!Hi there!
👋Text or call (416) 301-9001
Recommended for you
Based on homes you've looked at.
No recommended properties found.
Nearby similar homes
No nearby properties found.
More real estate resources
Other homes nearby
Explore this area
No nearby listings available.