

192 Remi Crescent
Timmins (TS - Trailer Parks), ON P4N 0C5
- 3Bedrooms
- 2Bathrooms
- 0Garage
- 1100–1500Sq Ft
- —Tax
- 40×90 ftLot Size
 Free EstimateSee Free Estimate Report

Sale & Price History for 192 Remi Crescent, Timmins, TS - Trailer Parks
| Start Date | End Date | Price | Event | MLS# |
|---|---|---|---|---|
| No listing history available | ||||
Real estate boards require you to or to see the full details of this property.
*Sold prices and complete sale & price history are regulated data. Under the Trust in Real Estate Services Act, 2002 (TRESA) and the rules of the Real Estate Council of Ontario (RECO), and pursuant to the Multiple Listing Service® rules of the Canadian Real Estate Association (CREA) and the Toronto Regional Real Estate Board (TRREB), this information may be shown only to registered users who have agreed to the applicable terms of use (a Virtual Office Website, or "VOW," arrangement). HOMEH Inc., Brokerage therefore provides it to signed-in members only. Creating an account is free and takes under a minute.
About 192 Remi Crescent, Timmins, TS - Trailer Parks
Summarized Description
- Newly built modular home in a welcoming community
- Energy-efficient design for extreme cold climates
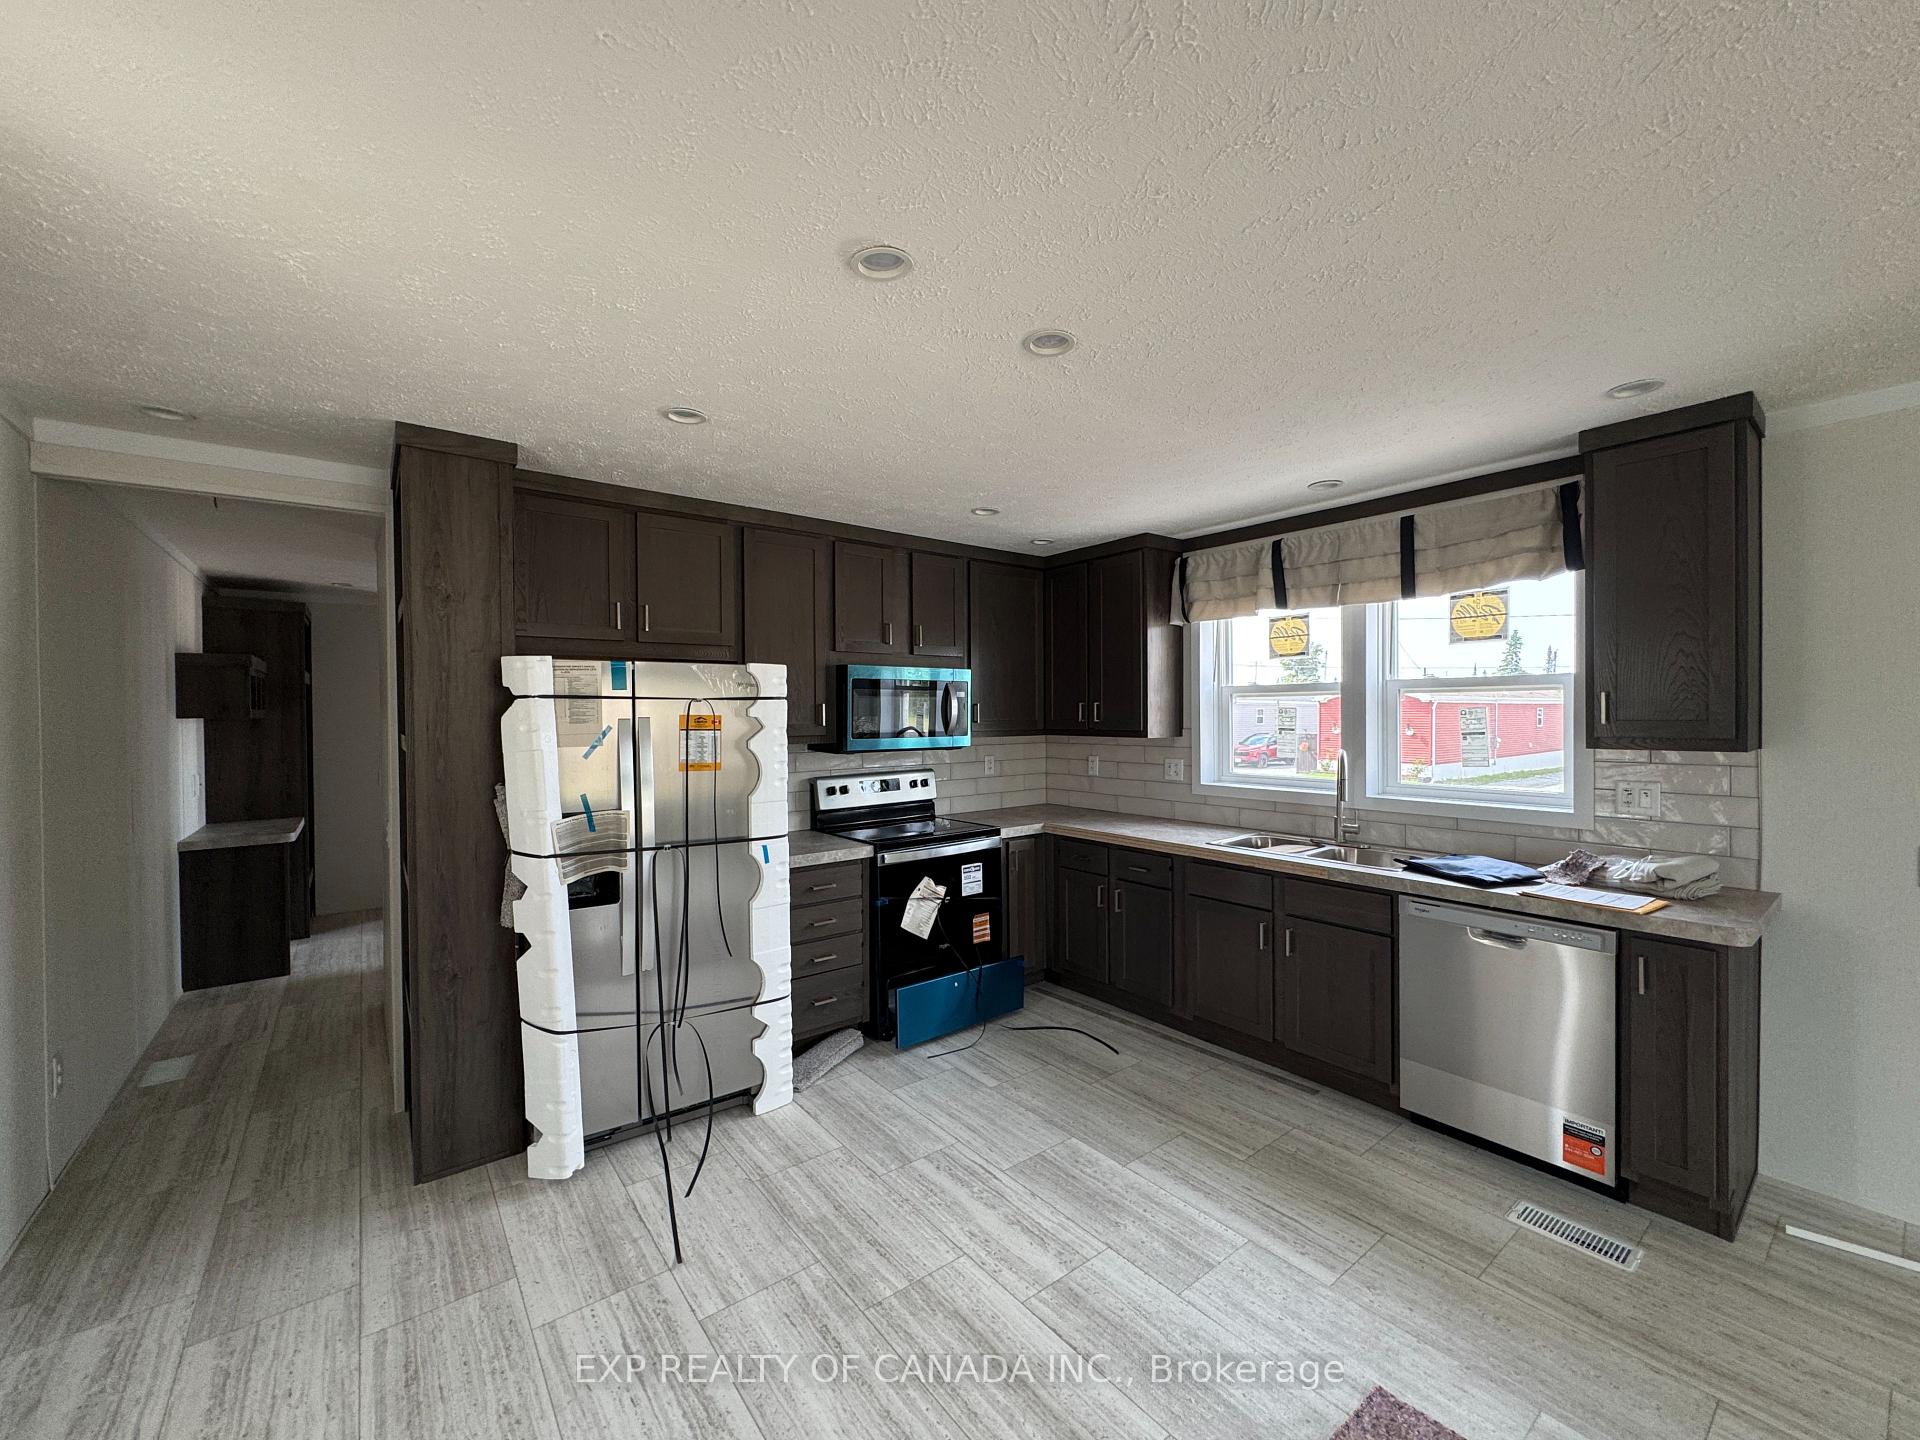
- Spacious kitchen with modern finishes
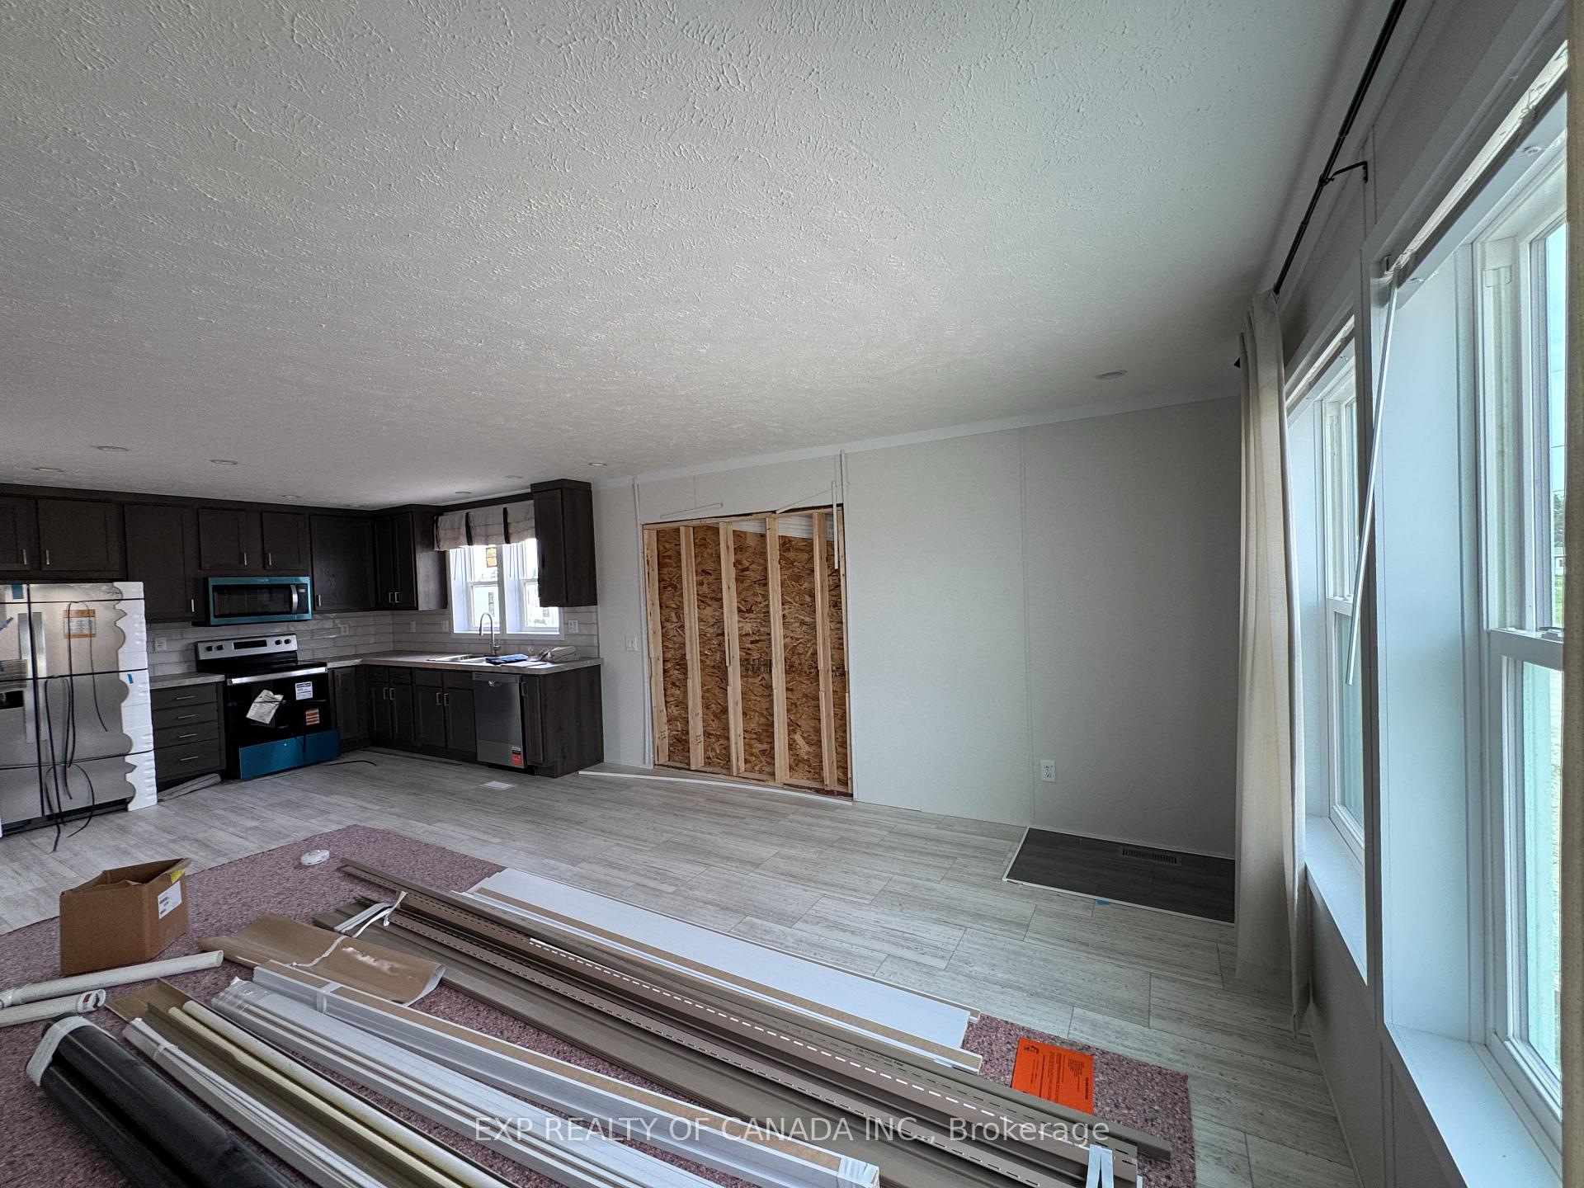
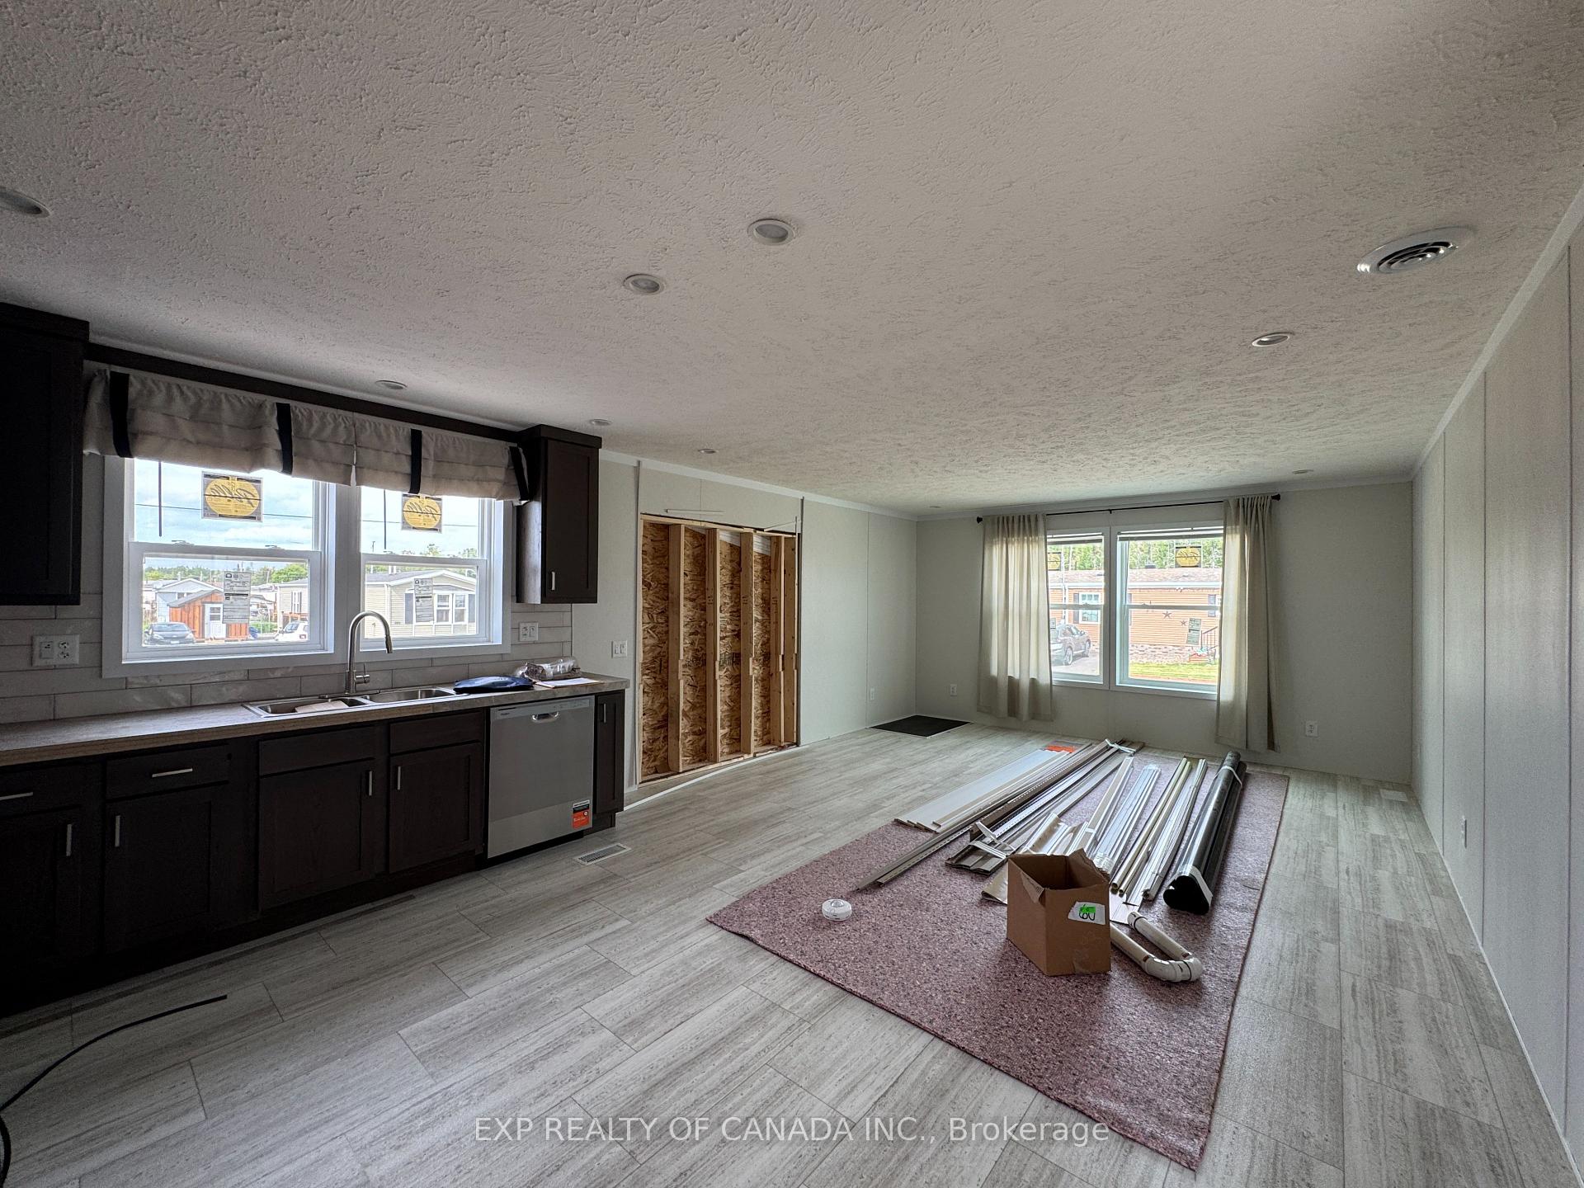
- Vault ceiling enhances living room space
- Primary bedroom features en-suite and walk-in closet
- Lower monthly energy costs and mortgage payments
- Built-in appliances for convenience
- Insulated skirting for added energy savings
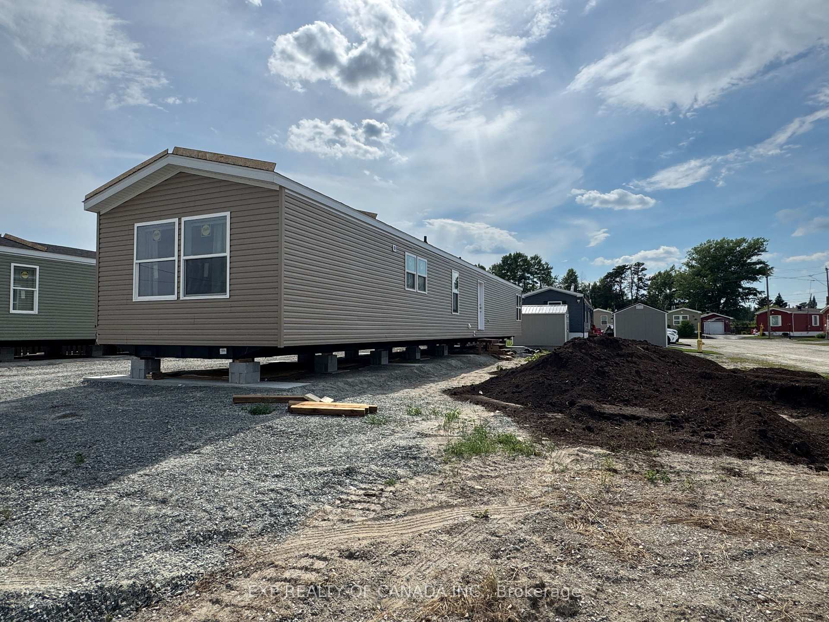
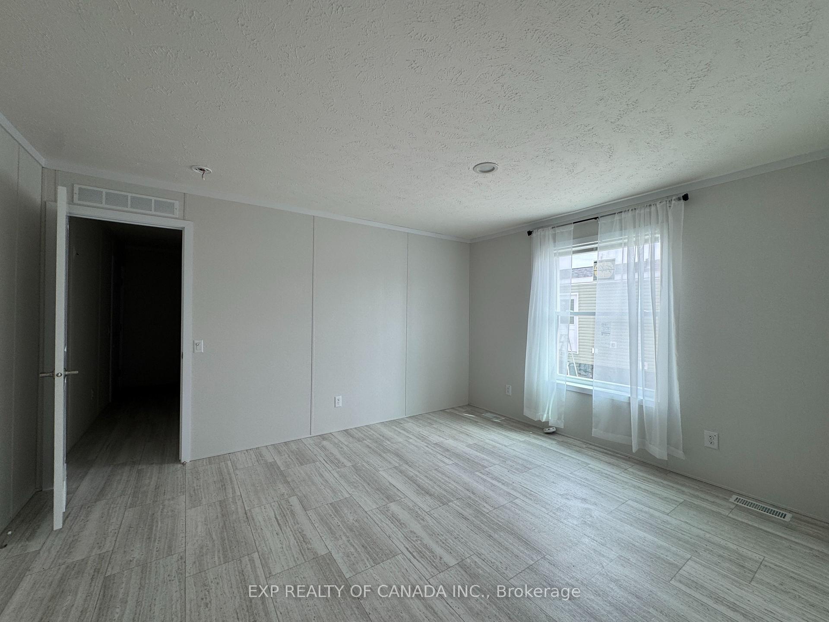
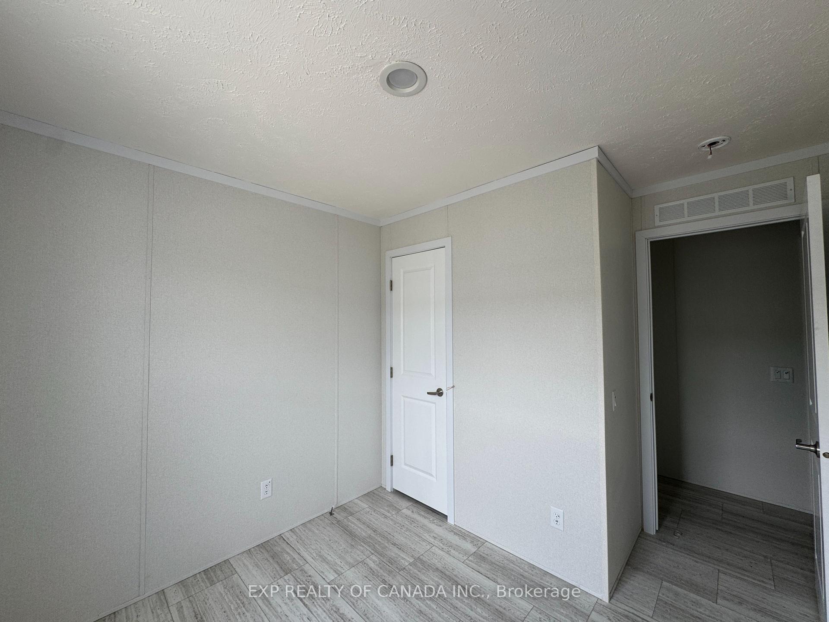
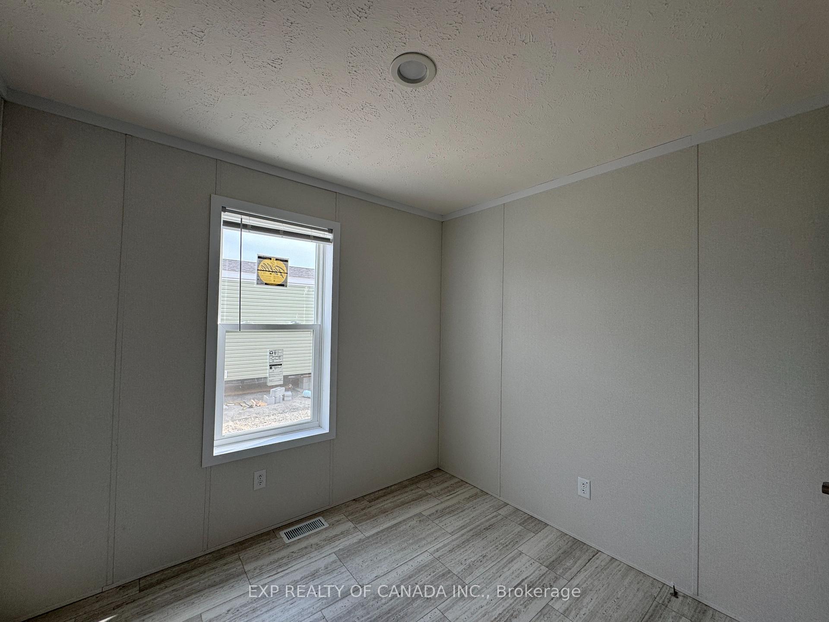
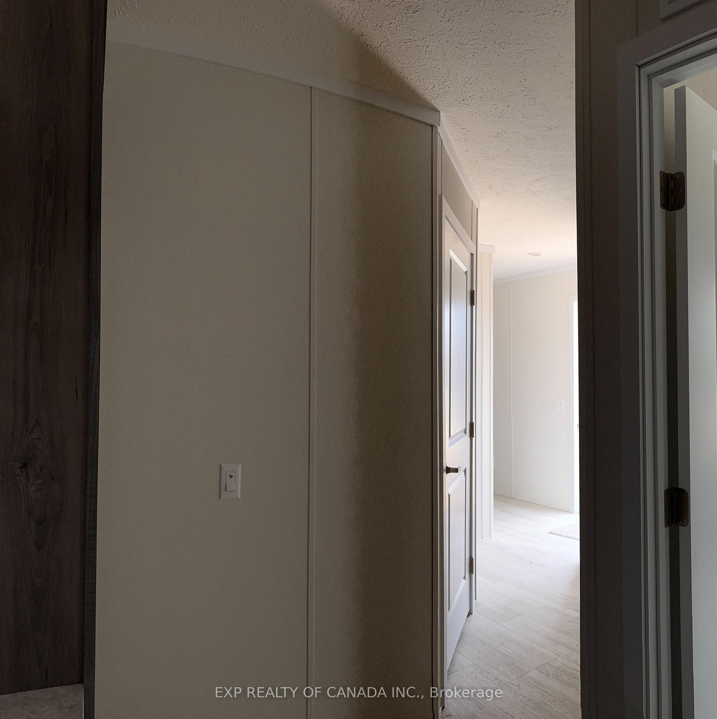
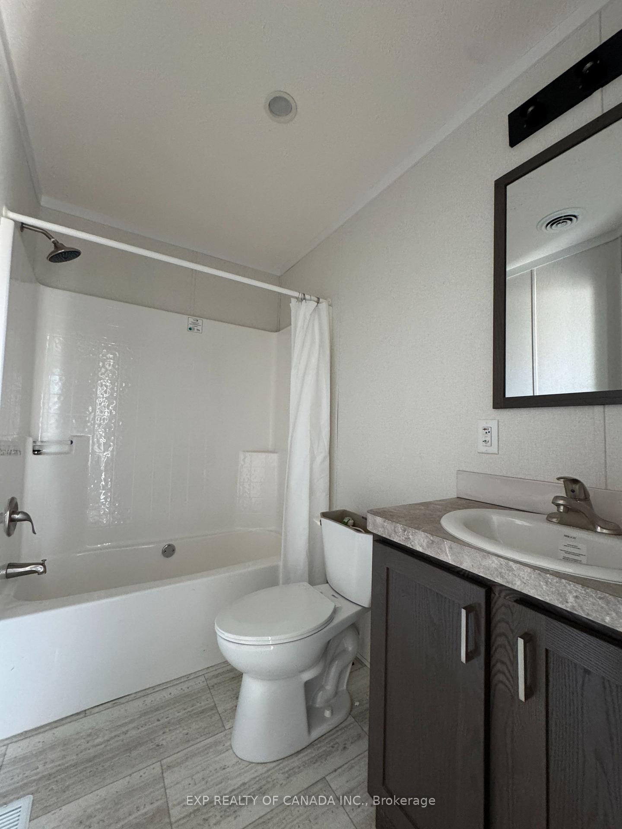
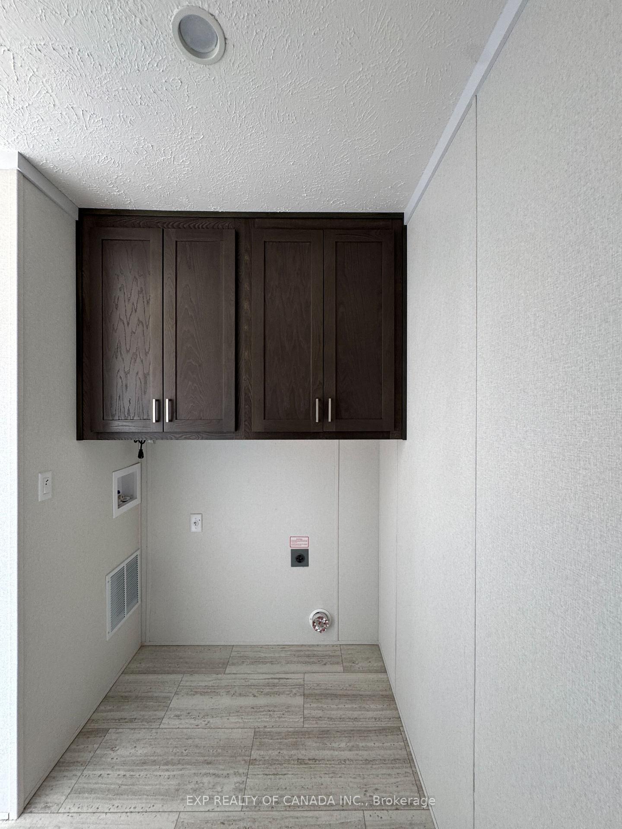
NEW HOME in a welcoming and forward minded community! This 2026, Cavco/Fairmont 1170 square feet modular home offers 3 spacious bedrooms and 2 full bathrooms. This brand new home offers affordability, comfort, lower monthly energy cost, efficiency and great value! Your next chapter starts here in this thoughtfully designed 2026 modular home built to withstand northern Ontario's climate, and is designed to prevent heat loss in -40 Celsius weather, 60 R-value above the ceiling, 24 R-Value in the walls, 31 R-Value under the floor, the skirting is insulated and the ground under the unit will be spray foamed too, offering energy savings that truly sets this home apart from older models and traditional homes that were built before energy efficiency became important. You will enjoy the spacious kitchen featuring a modern potter's clay motif counters and flooring and Beauflor-Havana Oak finish cabinets, for a functional and timeless feel. You will enjoy the spacious living room with a vault ceiling and a 73 inch x 80 inch patio door to the deck and large windows. Other features including, a built-in dishwasher, a built-in microwave, HRV ventilation, system, Trane natural gas high efficiency forced air furnace (ready to receive an A/C), and a fire alarm system with smoke detection/strobe light combo units. vault ceiling in the living and plenty of natural light. Save money due to lower mortgage payments, and the high efficiency of this spacious home. The primary bedroom has a 4 piece en-suite bathroom and a walk-in closet. The seller is replacing the damaged siding. Some features could be different upon delivery, IE color of the siding, interior finishes, fixtures and features.
Key Facts & Features
Property Costs
- Annual Property Tax Amount
- $0
- Land Transfer Tax Fee
- $2,175
Rental Items
- Rental Equipment
- none
- Basement Type
- Crawl Space
Interior Features
- Interior Extras
- Air Exchanger
- Fireplace/Stove
- No
- Elevator
- No
Exterior Features
- Pool
- None
- Property Features
- Park, School Bus Route
Building
- Building Type
- Modular Home
- Building Style
- Bungalow
- Approx Age
- 0-5
Construction
- Exterior Finish
- Vinyl Siding
- Roof
- Shingles
- Foundation Details
- Concrete Block, Other, Steel Frame
- Special Designation
- Unknown
Lot
- Lot Front
- 40.00 ft
- Lot Depth
- 90.00 ft
Inclusions
- Inclusions
- Refrigerator, Electric Range, Dishwasher, Range hood/exhaust fan/microwave unit, HRV, Natural Gas Furnace
Exclusions
- Exclusions
- Natural Gas Furnace is ready to receive an air conditioning unit (A/C not included in the asking price)
Parking & Garages
- Garage Type
- None
- Garage Spaces
- 0
- Parking Spaces
- 2
- Total Garage And Parking Spaces
- 2
Heating & Cooling
- Heat Source
- Gas
- Heat Type
- Forced Air
- Air Conditioning
- Central Air
- Water
- Municipal
- Sewers
- Sewer
- Natural Gas
- Yes
- Hydro
- Yes
- Cable
- Yes
- Telephone
- Available
- Bedrooms
- 3
- Washrooms
- 2
- Kitchens
- 1
Room sizes
- Bedroom 2—Main level
- Living Room—Main level, Combined w/Dining, Combined w/Kitchen
- Kitchen—Main level, Combined w/Living, Combined w/Dining
- Bathroom—Main level, 4 Pc Bath
- Bathroom—Main level, 4 Pc Ensuite
- Primary Bedroom—Main level, 4 Pc Ensuite, Closet, Closet Organizers
- Bedroom—Main level
Washrooms
- 4-piece, Main
- 4-piece, Main
- Municipality
- Timmins
- Neighbourhood
- TS - Trailer Parks
- Main cross streets
- Pine Street and Remi Crescent
- Zoning
- RD-MHP
- Directions
- East side of Pine Street South
- MLS® number
- T14080420
- Data source
- Toronto Regional Real Estate Board
- Listed on
- 2026-10-15
- Updated on
- 2026-10-15
- Days on market
- 0 days
- Possession date
- 2026-11-06
- Possession type
- 30-59 days
- Co-op commission
- 2.5
- Seller
- Listed by
- EXP REALTY OF CANADA INC.
Home Market Value
Current home valuation for 192 Remi Crescent, Timmins, TS - Trailer Parks, Timmins, ON. Listed for $245,000
HOMEH Estimate
—
Estimated Sales Range
—
HOMEH Estimate for 192 Remi Crescent, Timmins, TS - Trailer Parks
Calculated with a real agent's CMA method — 45+ years of experience, codified. Not an AI guess.
For the owner
Is this your home? Track its value.
Get this home's HOMEH Estimate by email once a month, with how many homes are for sale around you.
Mortgage Payment Calculator
Compare up to 4 down payment scenarios
5% of purchase price for homes $500K or less
$12,250
| Scenario 1 | Scenario 2 | Scenario 3 | Scenario 4 | |
|---|---|---|---|---|
−Down payment | % $ | % $ | % $ | % $ |
+CMHC insurance | $9,310 | $6,836 | $5,831 | $0 |
=Total mortgage | $242,060 | $227,336 | $214,081 | $196,000 |
Amortization | ||||
Mortgage rate | % | % | % | % |
| Payment frequency | ||||
=Mortgage payment | $1,182monthly | $1,110monthly | $1,045monthly | $957monthly |
Land Transfer Tax
$2,175
$2,175
Around this home
Data provided by OpenStreetMap & Fraser Institute School Rankings
Ask HOMEH
New!Hi there!
👋Text or call (416) 301-9001
Recommended for you
Based on homes you've looked at.
No recommended properties found.
Nearby similar homes
No nearby properties found.
More real estate resources
Other homes nearby
Explore this area
Nearby neighbourhoods
No nearby listings available.