
268 Toke Street
Timmins (TNE - Hill District), ON P4N 6V1
- 3Bedrooms
- 4Bathrooms
- 1Garage
- 2000–2500Sq Ft
- $8,904Tax
- 50×125 ftLot Size
 Estimated Value:$633,727See Free Estimate Report

This home has sold. It is no longer available.
Property not available for sale or for rent.
Sale & Price History for 268 Toke Street, Timmins, TNE - Hill District
Real estate boards require you to or to see the full details of this property.
*Sold prices and complete sale & price history are regulated data. Under the Trust in Real Estate Services Act, 2002 (TRESA) and the rules of the Real Estate Council of Ontario (RECO), and pursuant to the Multiple Listing Service® rules of the Canadian Real Estate Association (CREA) and the Toronto Regional Real Estate Board (TRREB), this information may be shown only to registered users who have agreed to the applicable terms of use (a Virtual Office Website, or "VOW," arrangement). HOMEH Inc., Brokerage therefore provides it to signed-in members only. Creating an account is free and takes under a minute.
About 268 Toke Street, Timmins, TNE - Hill District
Summarized Description
- Stunning executive home with timeless craftsmanship.
- Open-concept design with high ceilings.
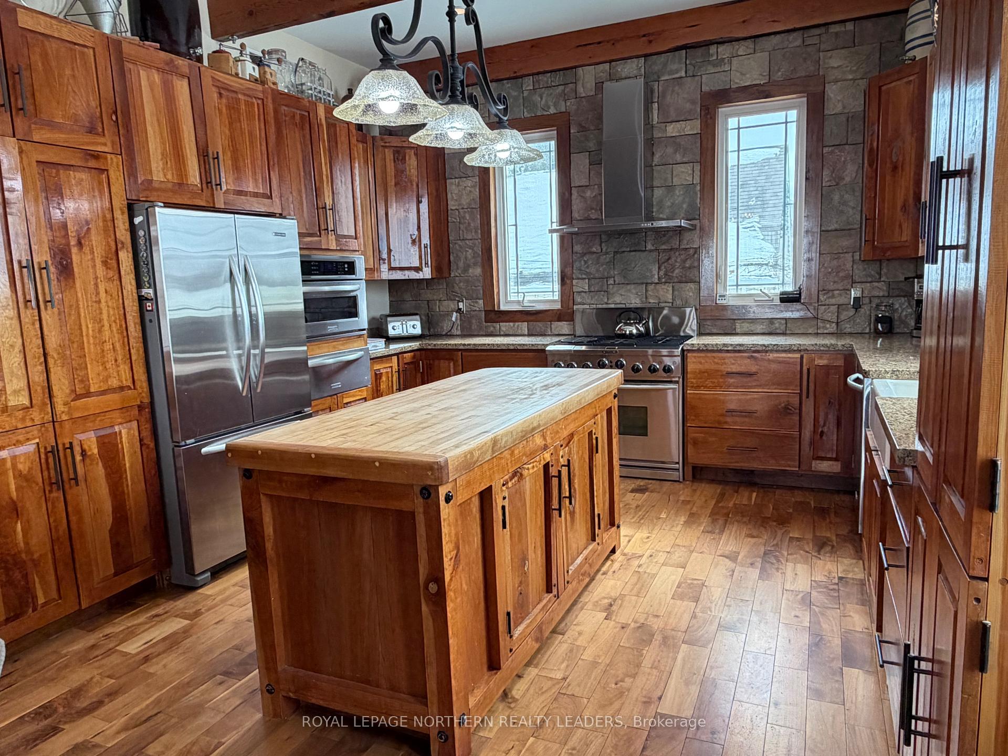
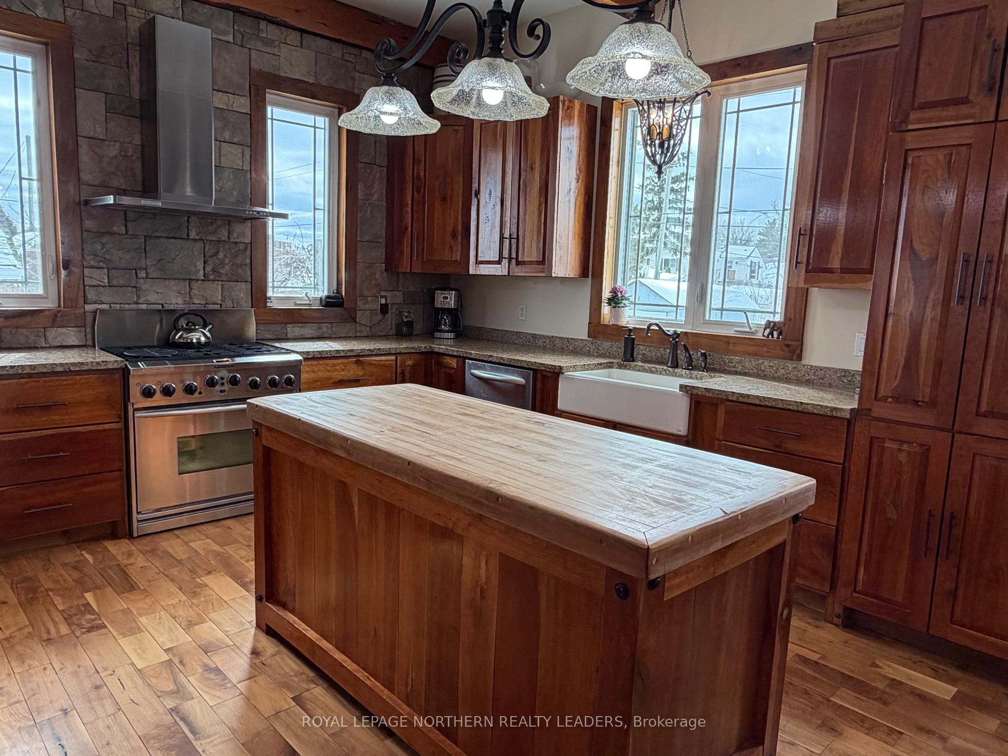
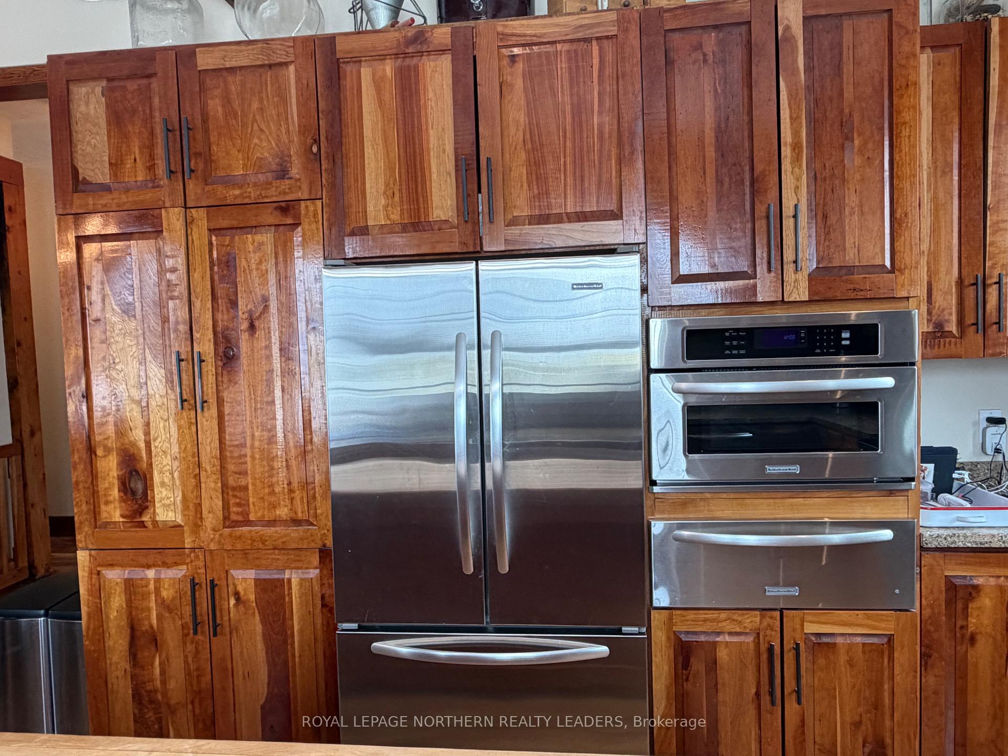
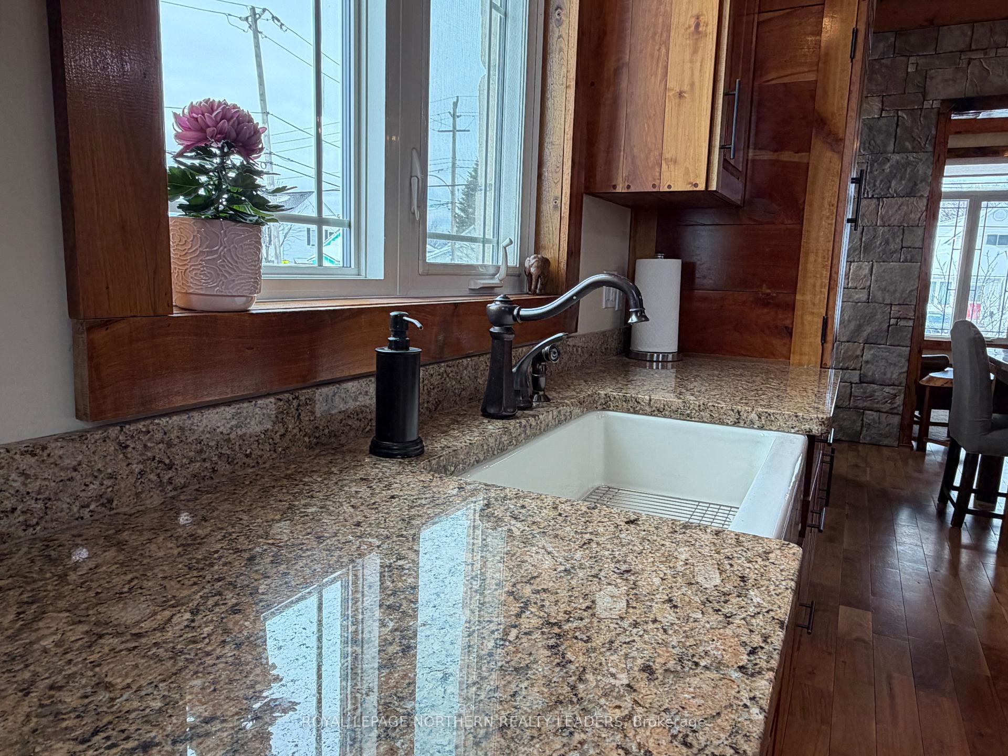
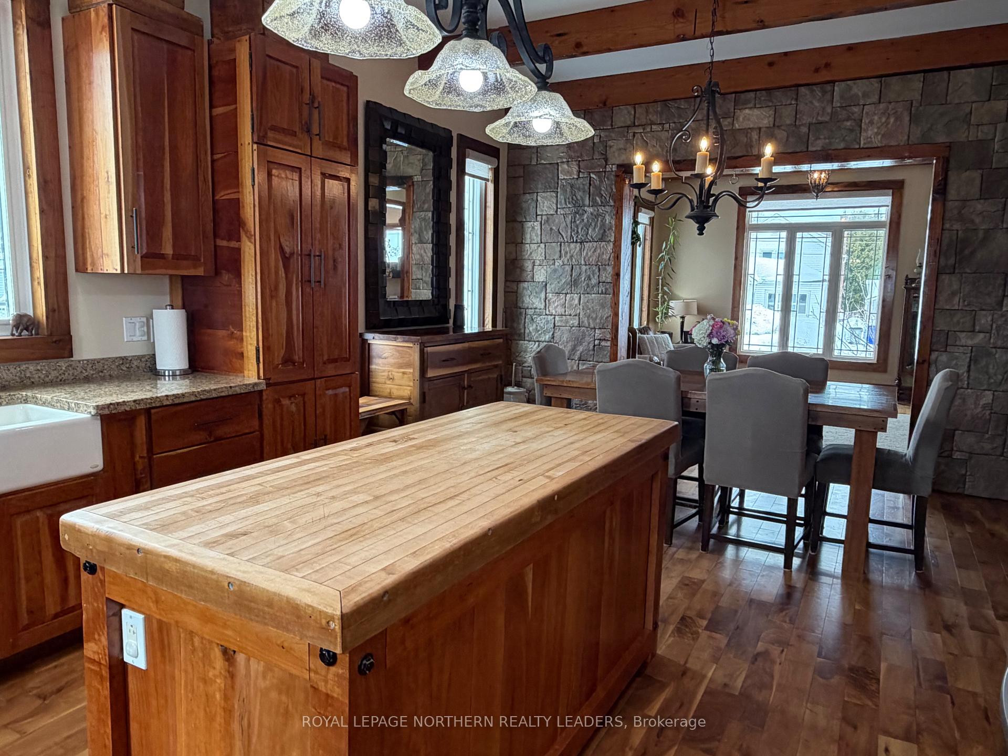
- Gourmet kitchen featuring solid cherry cabinetry.
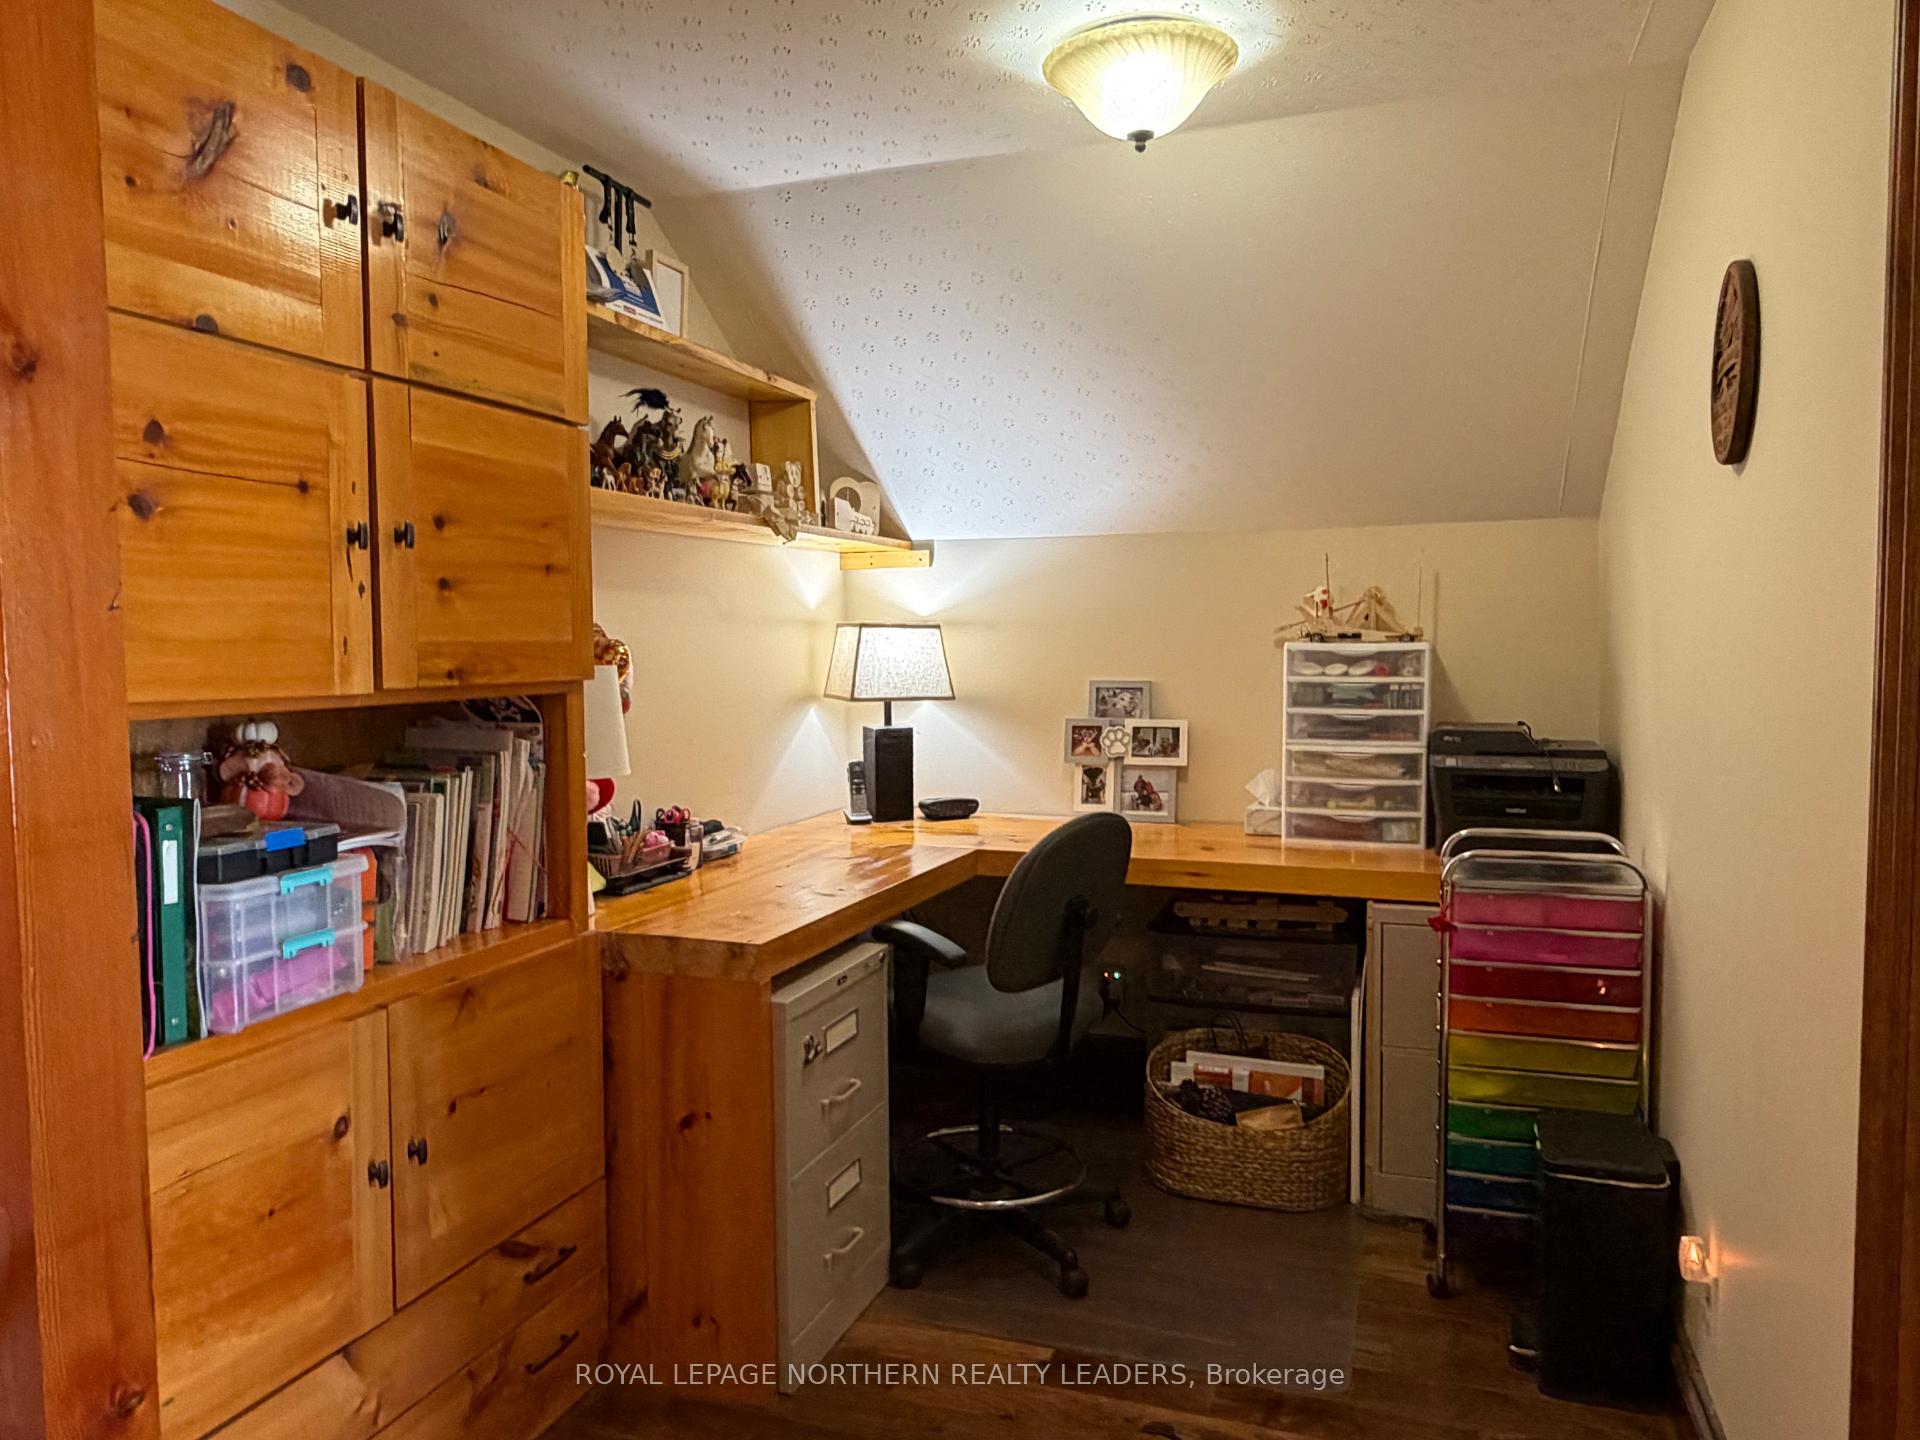
- Private office space ideal for remote work.
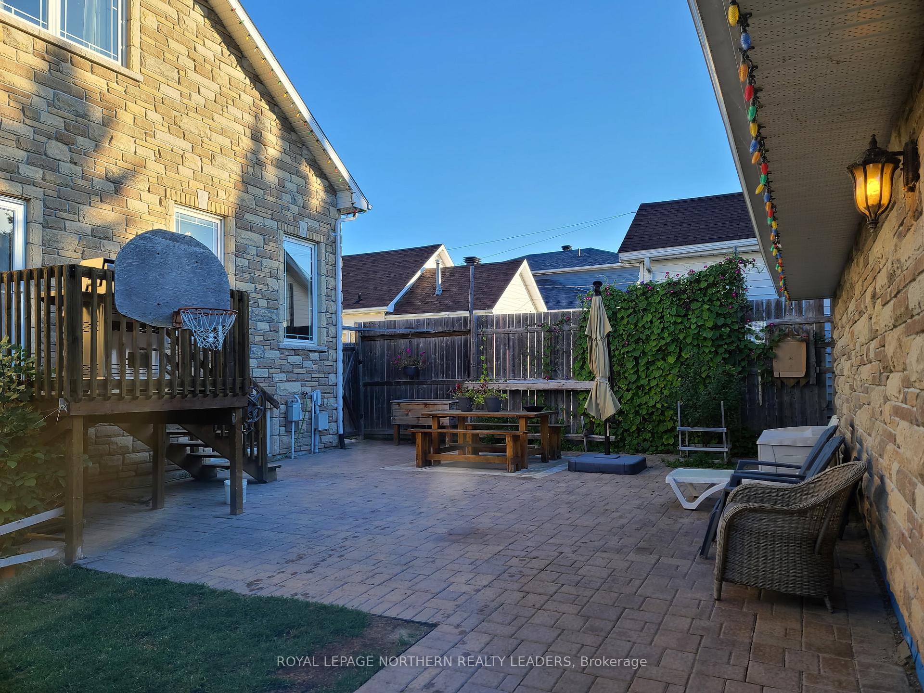
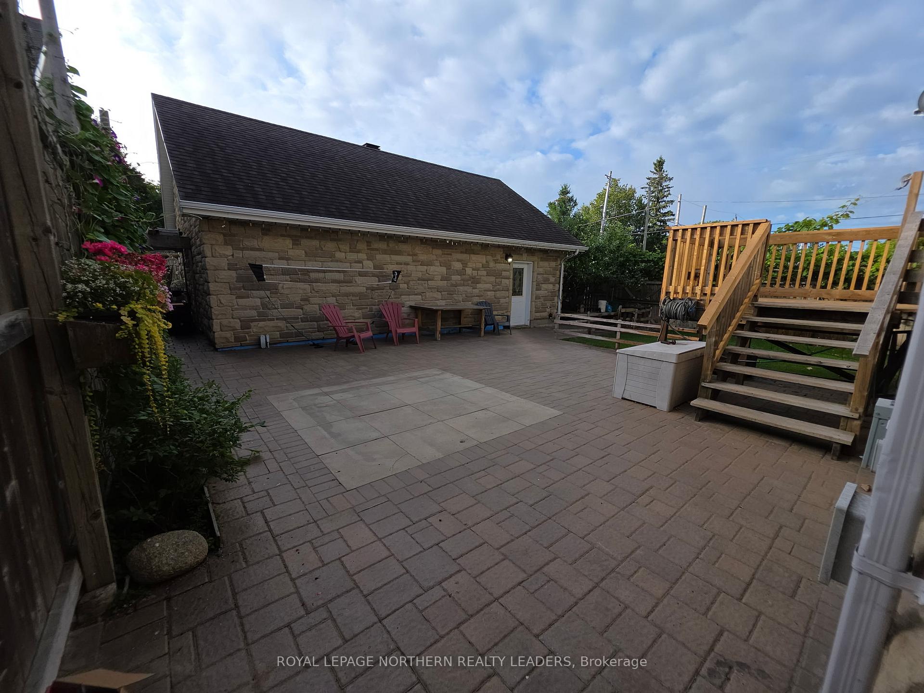
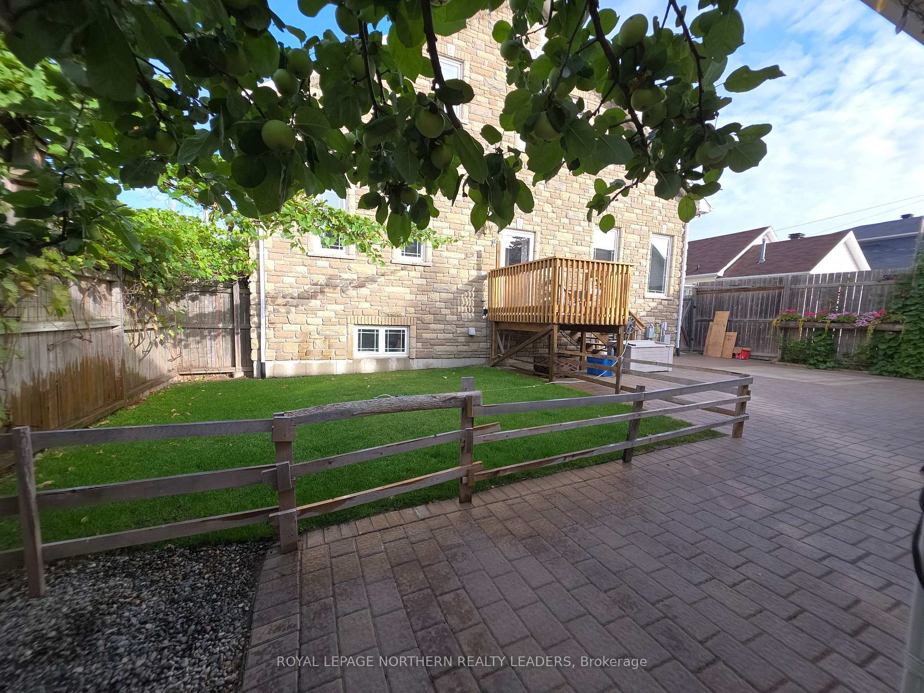
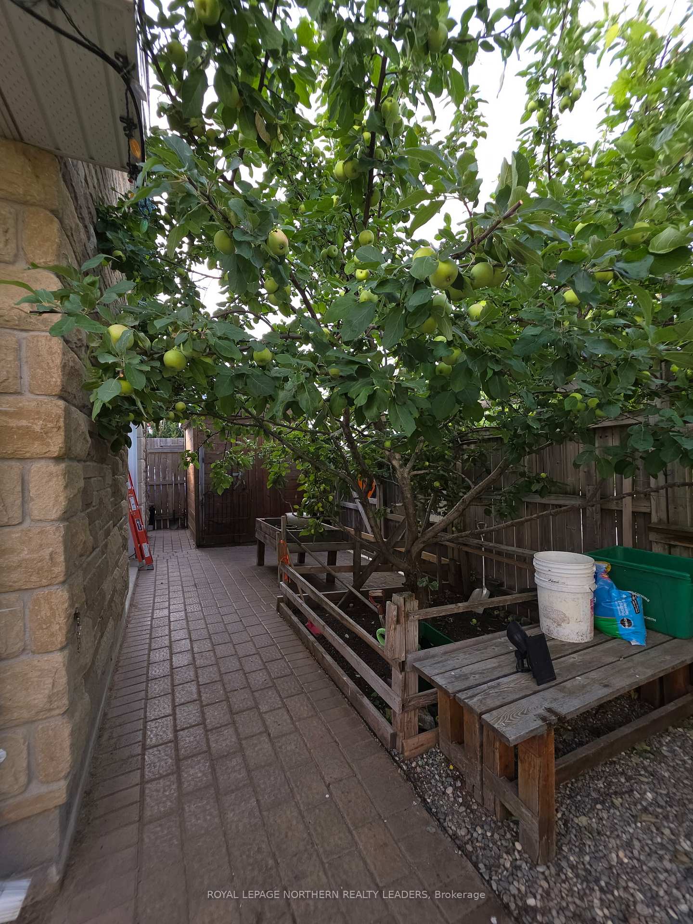
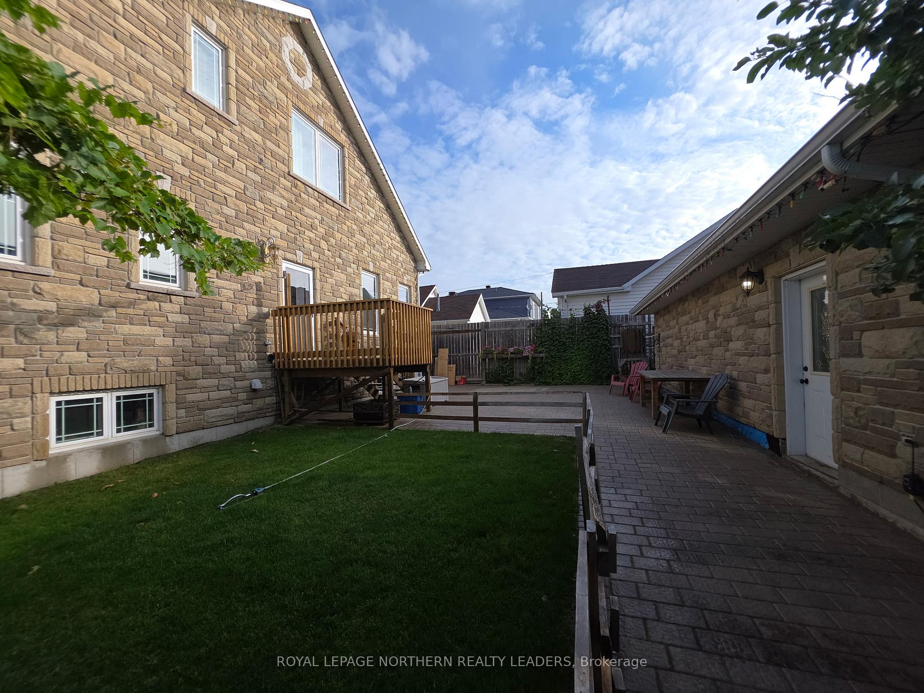
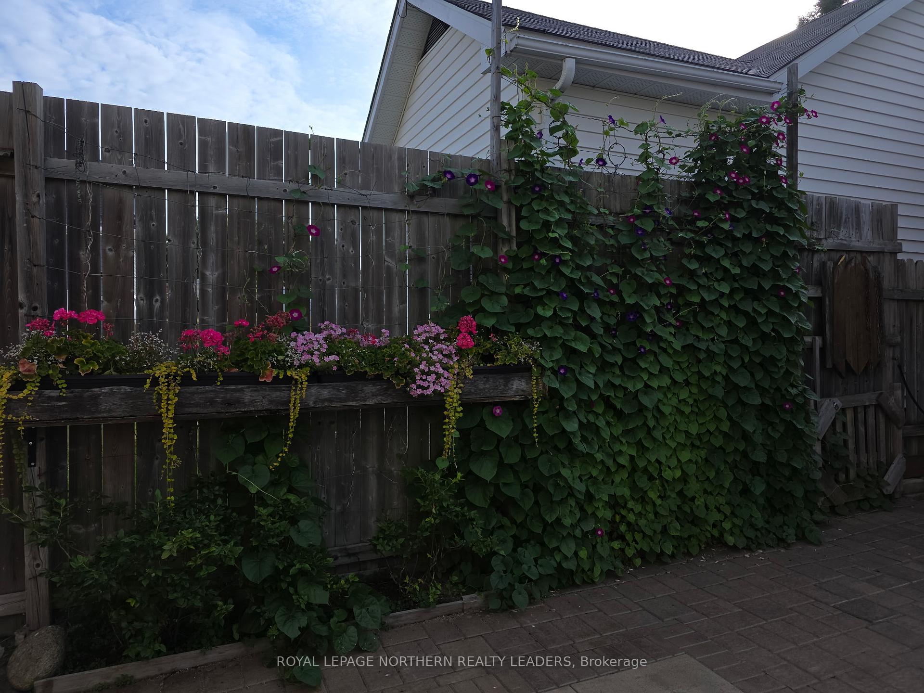
- Fully fenced backyard with fruit trees.
- Energy-efficient triple pane windows.
- Conveniently located near amenities and parks.
- Exceptional opportunity blending luxury and functionality.
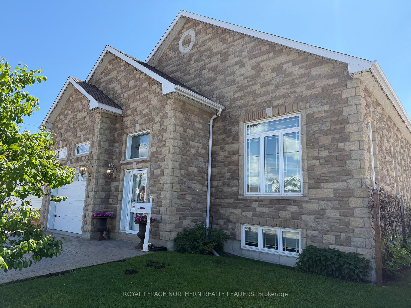
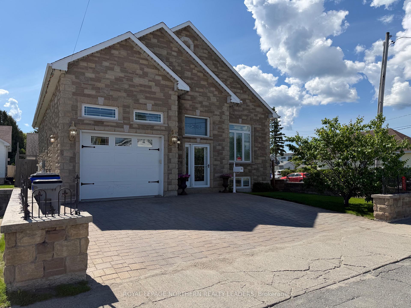
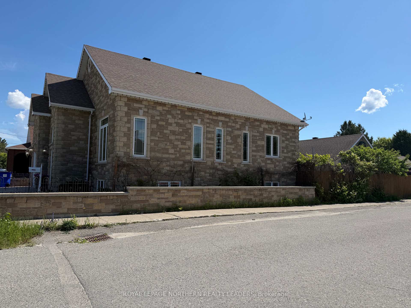
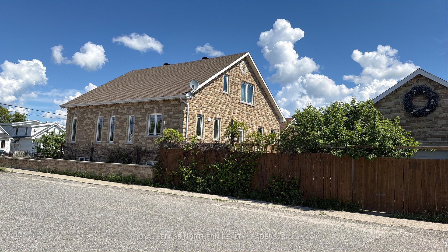
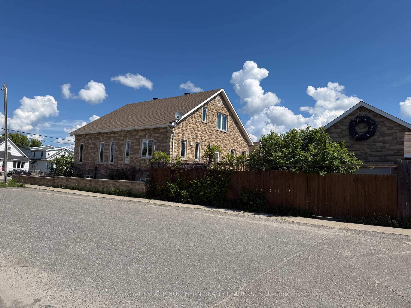
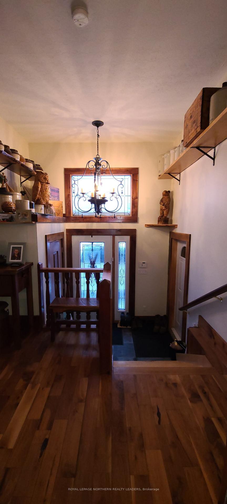
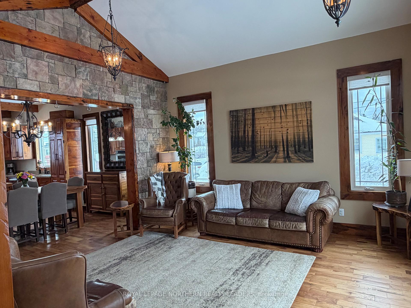
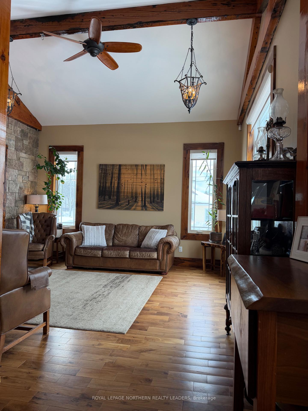
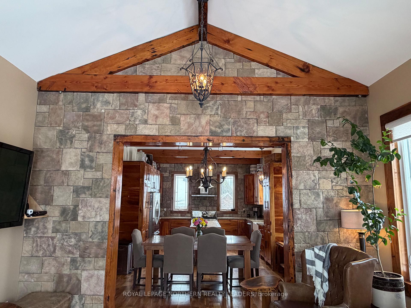
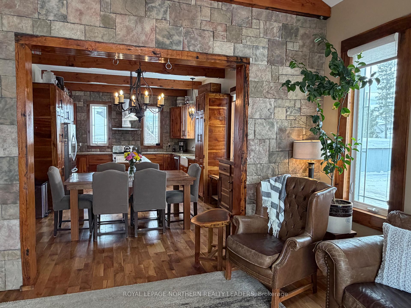
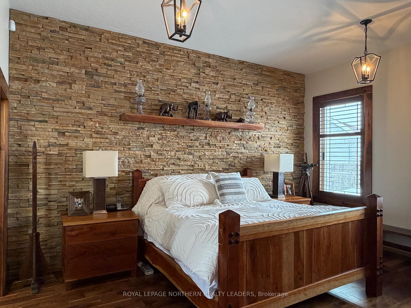
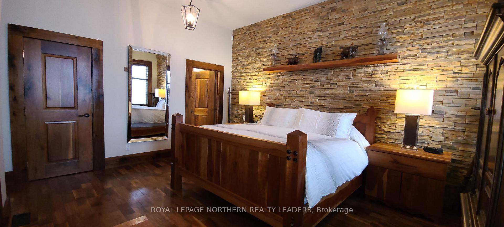
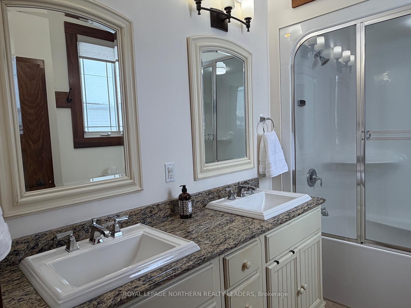
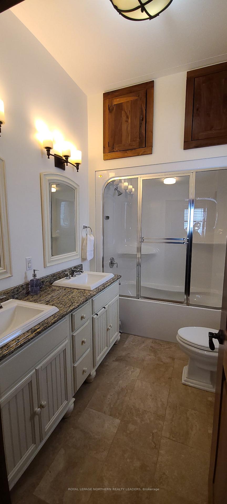
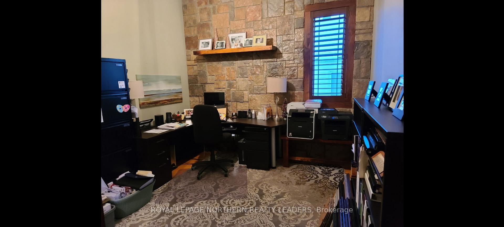
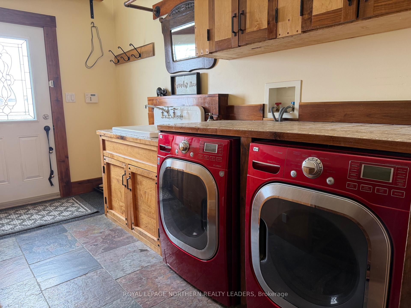
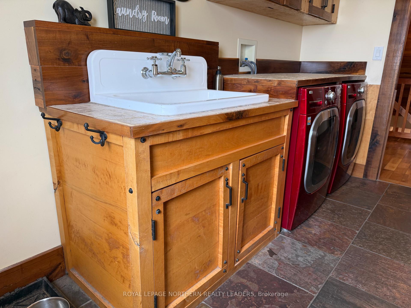
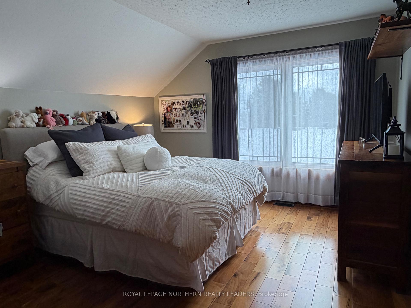
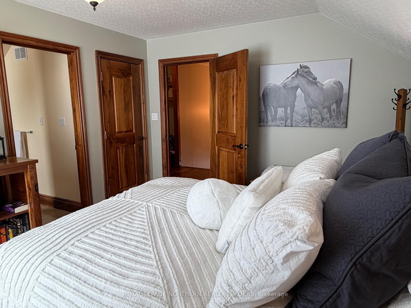
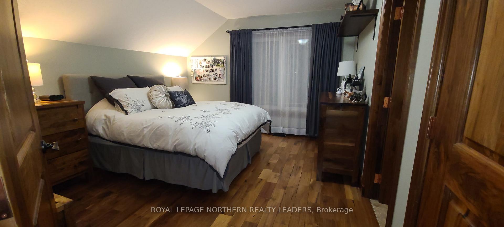
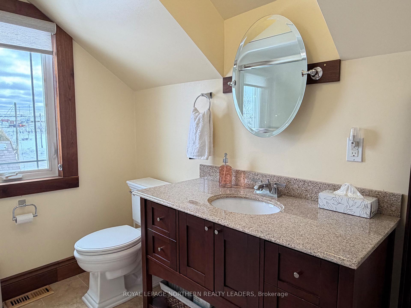
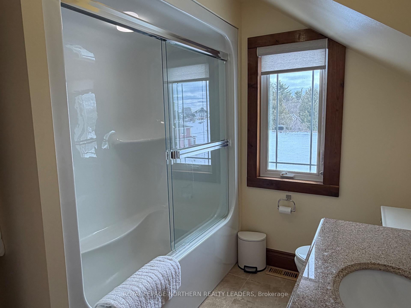
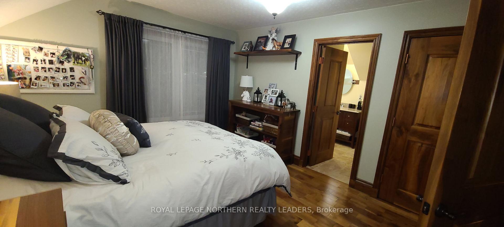
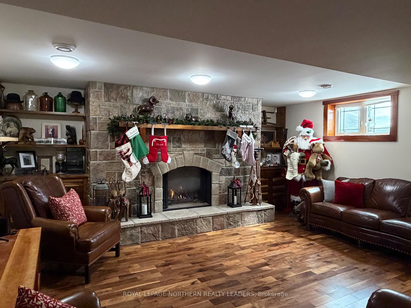
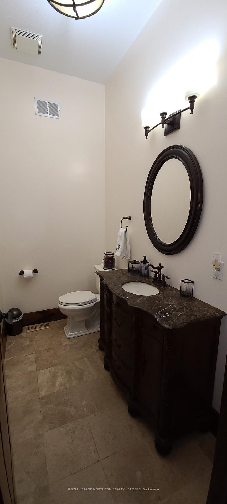
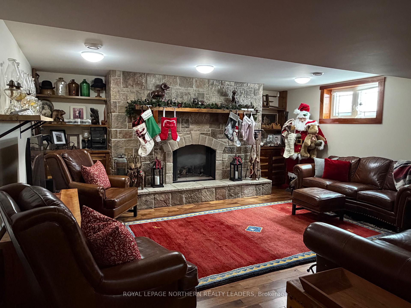
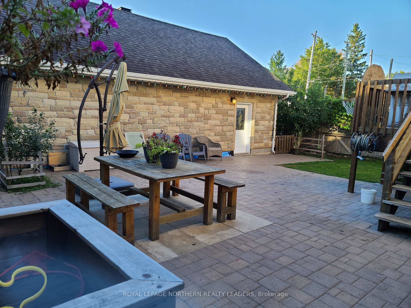
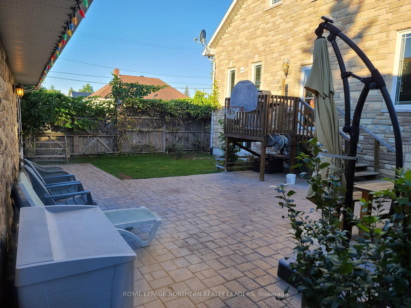
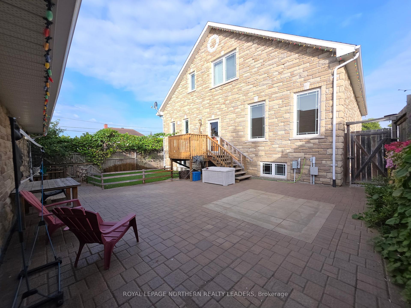
Welcome to this stunning executive home where timeless craftmanship meets modern comfort. Designed with a warm rustic aesthetic, this exceptional property showcases premium finishes throughout, including exposed BC Fir beams, and striking stone featured walls. The house and detached garage are fully covered in stone. The bright, open-concept main floor features high ceilings (10') and soaring cathedral celling just over 13' in the living room, creating an inviting and spacious atmosphere-perfect for entertaining. The gourmet kitchen is a true centerpiece, complete with solid cherry wood cabinetry, granite countertops, and a butcher block island. This home offers a versatile layout with 3 bedrooms, a loft, private office space, ideal for growing families or those working from home. There are 4 bathrooms in total, including 3 full bathrooms- two of which are private ensuites 1 with a steam shower-and a convenient half bath. Enjoy year-round comfort with a cozy natural gas fireplace in the large open concept family room with options to add extra bedrooms. High performance triple pane windows with low-E coating and argon gas ensure energy efficiency and comfort every season. This home offers plenty of storage space, wide hallways and stairwells, and close to most amenities such as the Hospital, Gillies Lake Park, walking trails, and grocery stores. Step outside to a beautiful fully fenced-in backyard featuring fruit trees and grapevines. There is also a paving stone patio, gas BBQ hook-up and equipped with 60 amps service for a hot tub. Other features include: Double paved stone driveway, storage shed, solid walnut and cherry interior doors, main floor laundry, custom window coverings including shutters and roller shades, asphalt shingles with a 30-year lifetime warranty. Pride of ownership! This one-of-a-kind home blends luxury, functionality, and rustic elegance-an exceptional opportunity you won't want to miss.
Key Facts & Features
Property Costs
- Annual Property Tax Amount
- $8,904
- Land Transfer Tax Fee
- $10,255
- Basement Type
- Full, Finished
Interior Features
- Interior Extras
- Air Exchanger, Water Heater Owned, Storage, Primary Bedroom - Main Floor
- View
- Lake
- Fireplace/Stove
- Yes
- Fireplace Features
- Natural Gas
- Elevator
- No
Exterior Features
- Pool
- None
- Property Features
- Fenced Yard
- Other Structures
- Shed
Building
- Building Type
- Detached
- Building Style
- 1 1/2 Storey
- Approx Age
- 16-30
Construction
- Exterior Finish
- Stone
- Roof
- Asphalt Shingle
- Foundation Details
- Poured Concrete
- Special Designation
- Unknown
Lot
- Lot Front
- 50.00 ft
- Lot Depth
- 124.50 ft
- Lot Shape
- Rectangular
Parking & Garages
- Garage Type
- Detached
- Garage Spaces
- 1
- Parking Spaces
- 2
- Total Garage And Parking Spaces
- 3
Heating & Cooling
- Heat Source
- Gas
- Heat Type
- Forced Air
- Air Conditioning
- Central Air
- Water
- Municipal
- Sewers
- Sewer
- Natural Gas
- Yes
- Hydro
- Yes
- Cable
- Yes
- Telephone
- Yes
- Bedrooms
- 3
- Washrooms
- 4
- Kitchens
- 1
- Family / bonus room
- Yes
Room sizes
- Office—Second level
- Utility Room—Basement level
- Dining Room—Main level
- Living Room—Main level
- Kitchen—Main level
- Bedroom 3—Second level
- Bedroom 2—Main level
- Family Room—Basement level
- Bedroom—Main level
- Laundry—Main level
- Game Room—Basement level
Washrooms
- 5-piece, Main
- 2-piece, Main
- 3-piece, Basement
- 4-piece, Second
- Municipality
- Timmins
- Neighbourhood
- TNE - Hill District
- Main cross streets
- Rochester
- Zoning
- NA-R2
- Directions
- corner of Toke and Rochester Lane
- Waterfront
- None
- MLS® number
- T13697420
- Data source
- Toronto Regional Real Estate Board
- Status change
- 2026-09-14
- Listed on
- 2026-08-20
- Days on market
- 25 days
- Possession type
- Flexible
- Co-op commission
- 2
- Seller
- Listed by
- ROYAL LEPAGE NORTHERN REALTY LEADERS
Home Market Value
Current home valuation for 268 Toke Street, Timmins, TNE - Hill District, Timmins, ON. Listed for $689,000
HOMEH Estimate
$633,727
Estimated Sales Range
$443,609 - $823,845
HOMEH Estimate for 268 Toke Street, Timmins, TNE - Hill District
Calculated with a real agent's CMA method — 45+ years of experience, codified. Not an AI guess.
For the owner
Is this your home? Track its value.
Get this home's HOMEH Estimate by email once a month, with how many homes are for sale around you.
Mortgage Payment Calculator
Compare up to 4 down payment scenarios
5% on first $500K + 10% on $189,000 over $500K
$43,900
| Scenario 1 | Scenario 2 | Scenario 3 | Scenario 4 | |
|---|---|---|---|---|
−Down payment | % $ | % $ | % $ | % $ |
+CMHC insurance | $25,796 | $19,223 | $16,398 | $0 |
=Total mortgage | $670,700 | $639,323 | $602,048 | $551,200 |
Amortization | ||||
Mortgage rate | % | % | % | % |
| Payment frequency | ||||
=Mortgage payment | $3,275monthly | $3,121monthly | $2,940monthly | $2,691monthly |
Land Transfer Tax
$10,255
$10,255
Around this home
Data provided by OpenStreetMap & Fraser Institute School Rankings
Ask HOMEH
New!Hi there!
👋Text or call (416) 301-9001
Recommended for you
Based on homes you've looked at.
No recommended properties found.
Nearby similar homes
No nearby properties found.
More real estate resources
Other homes nearby
Explore this area
Nearby neighbourhoods
No nearby listings available.