
121 Lefaive Road
Tiny (Rural Tiny), ON L0L 2J0
- 3+1Bedrooms
- 2Bathrooms
- 1Garage
- 700–1100Sq Ft
- $2,168Tax
- 68×175 ftLot Size
 Estimated Value:$593,943See Free Estimate Report

Sale & Price History for 121 Lefaive Road, Tiny, Rural Tiny
| Start Date | End Date | Price | Event | MLS# |
|---|---|---|---|---|
| No listing history available | ||||
Real estate boards require you to or to see the full details of this property.
*Sold prices and complete sale & price history are regulated data. Under the Trust in Real Estate Services Act, 2002 (TRESA) and the rules of the Real Estate Council of Ontario (RECO), and pursuant to the Multiple Listing Service® rules of the Canadian Real Estate Association (CREA) and the Toronto Regional Real Estate Board (TRREB), this information may be shown only to registered users who have agreed to the applicable terms of use (a Virtual Office Website, or "VOW," arrangement). HOMEH Inc., Brokerage therefore provides it to signed-in members only. Creating an account is free and takes under a minute.
About 121 Lefaive Road, Tiny, Rural Tiny
Summarized Description
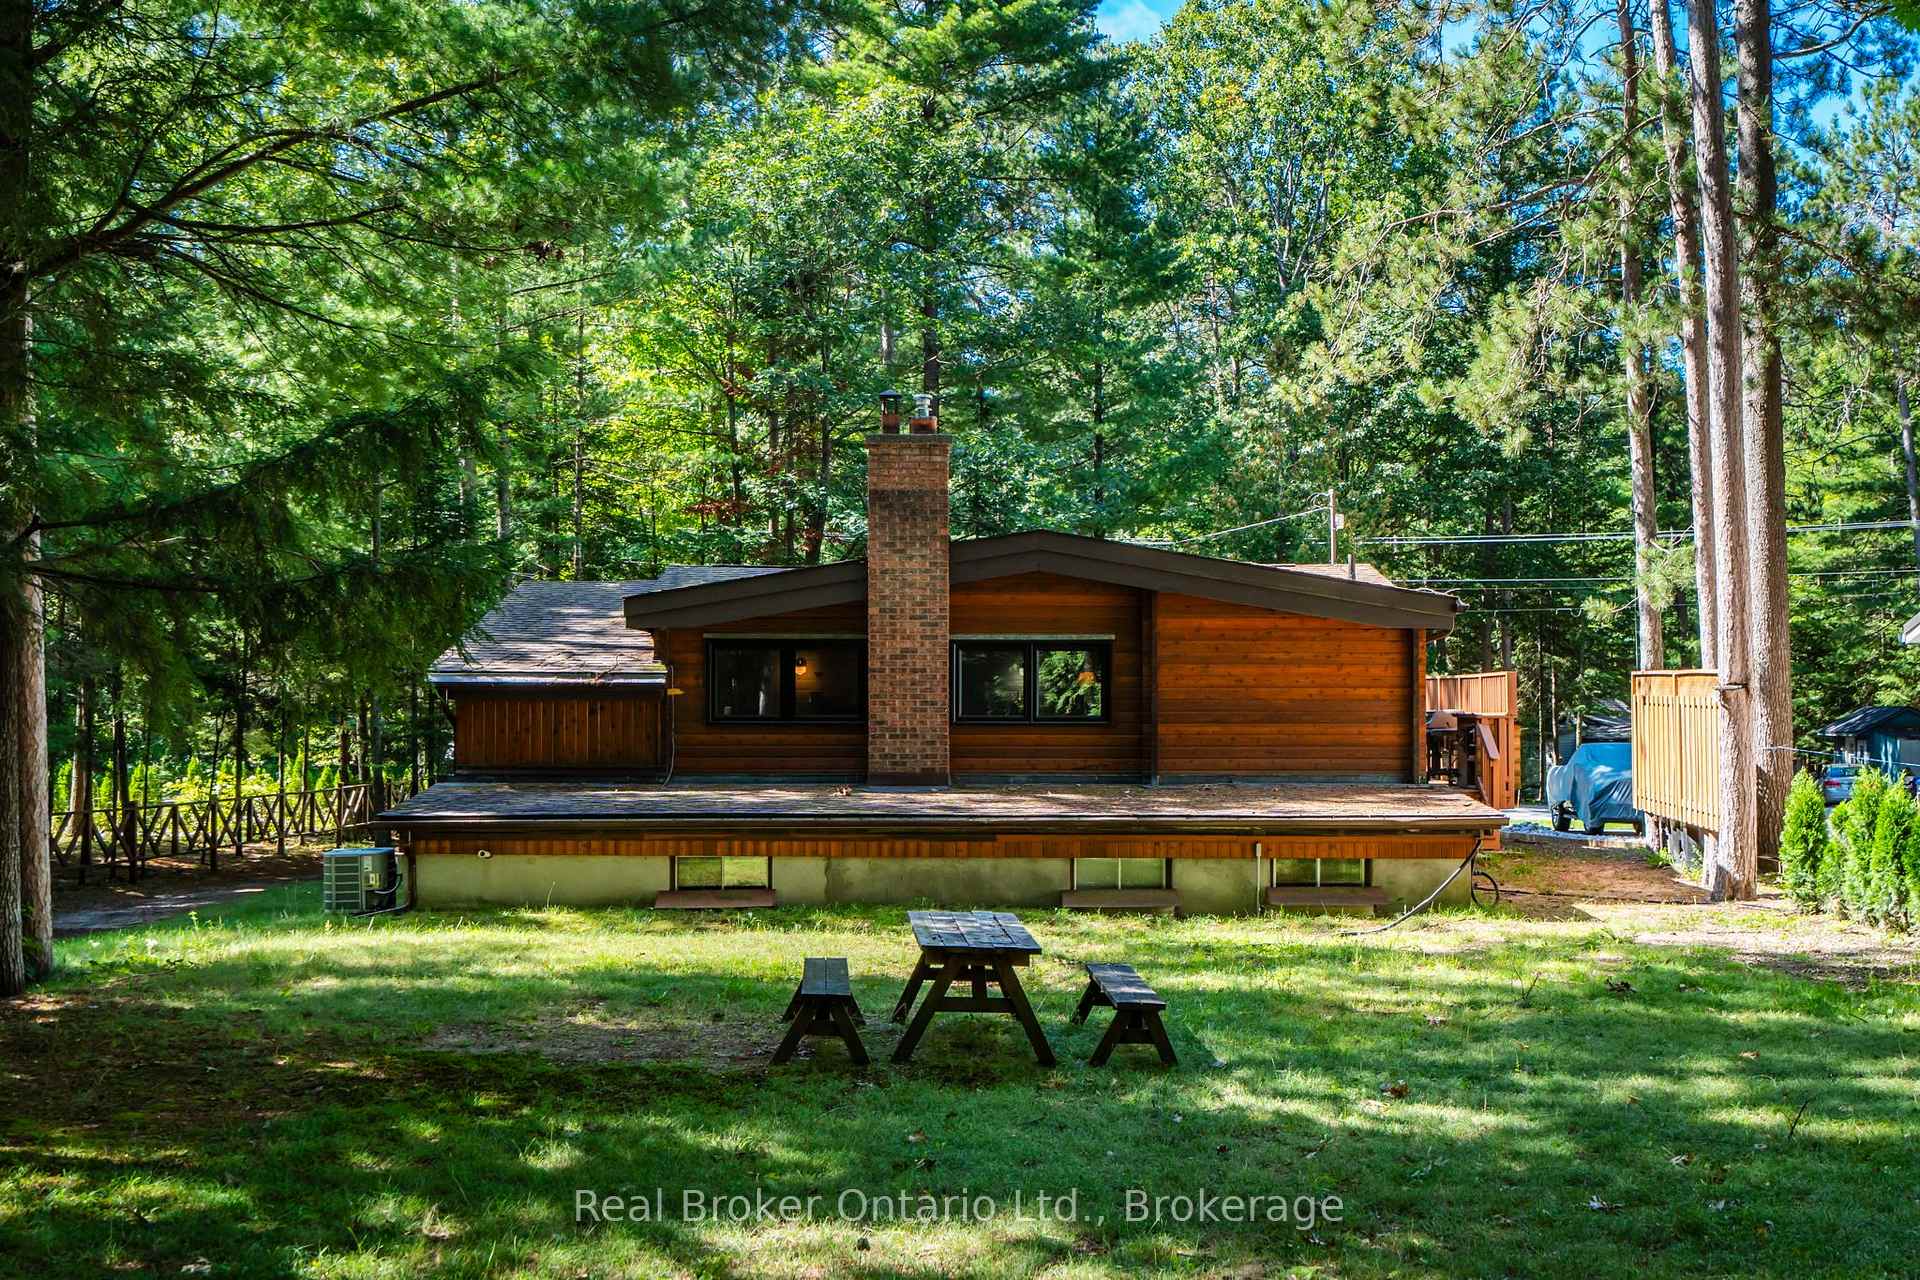
- Beautifully presented Pan-Abode home with cottage character
- Four-season living with forced-air gas heating
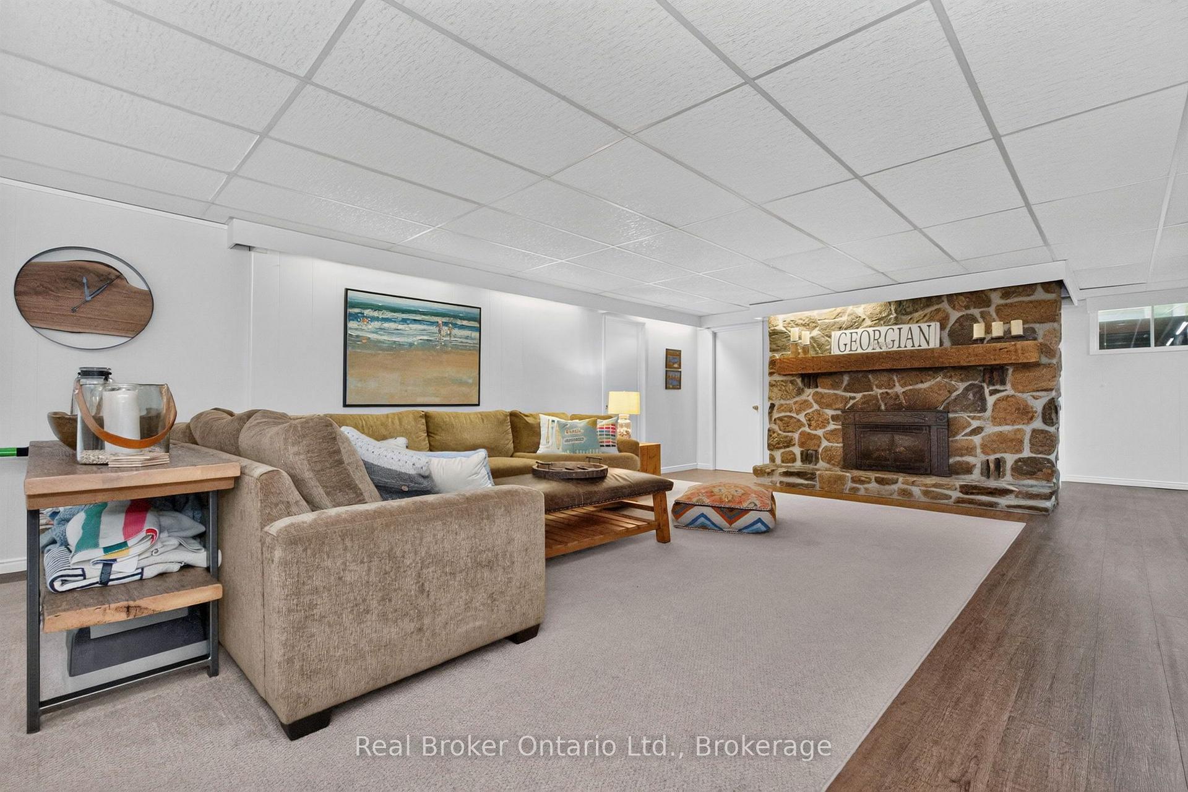
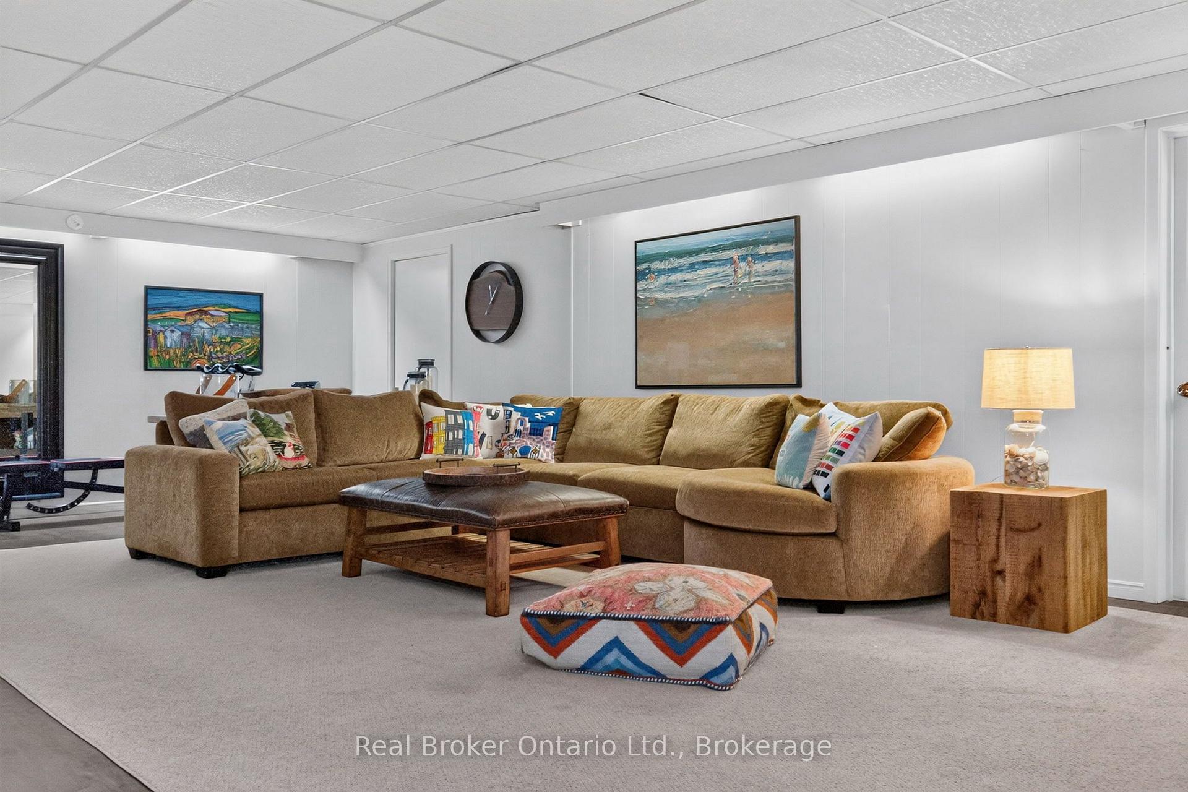
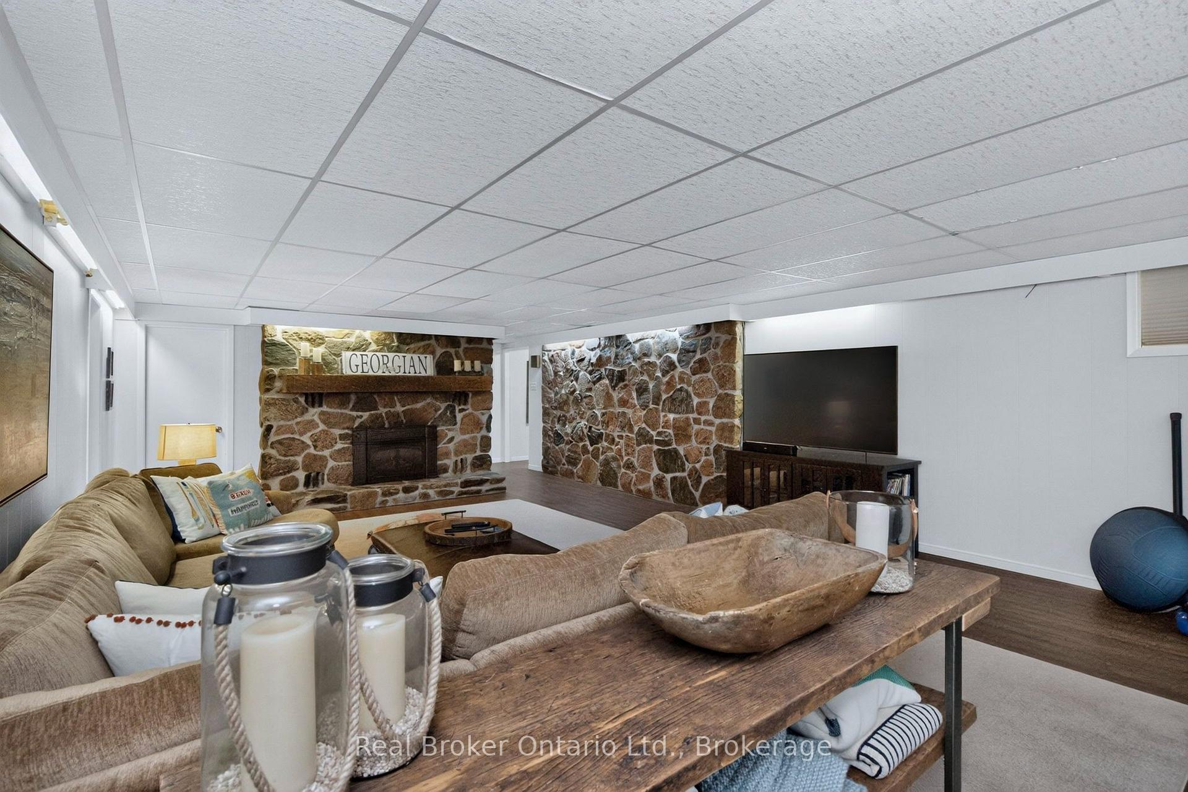
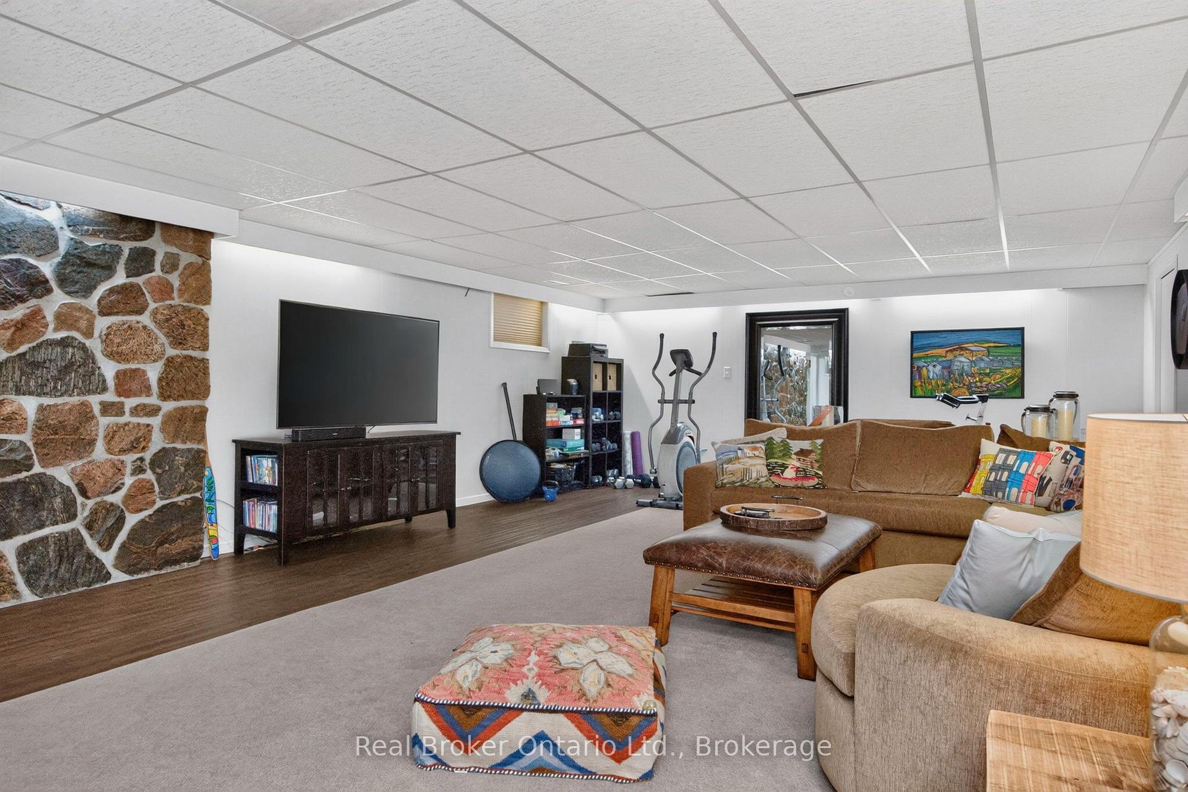
- Spacious family room with classic fieldstone fireplace
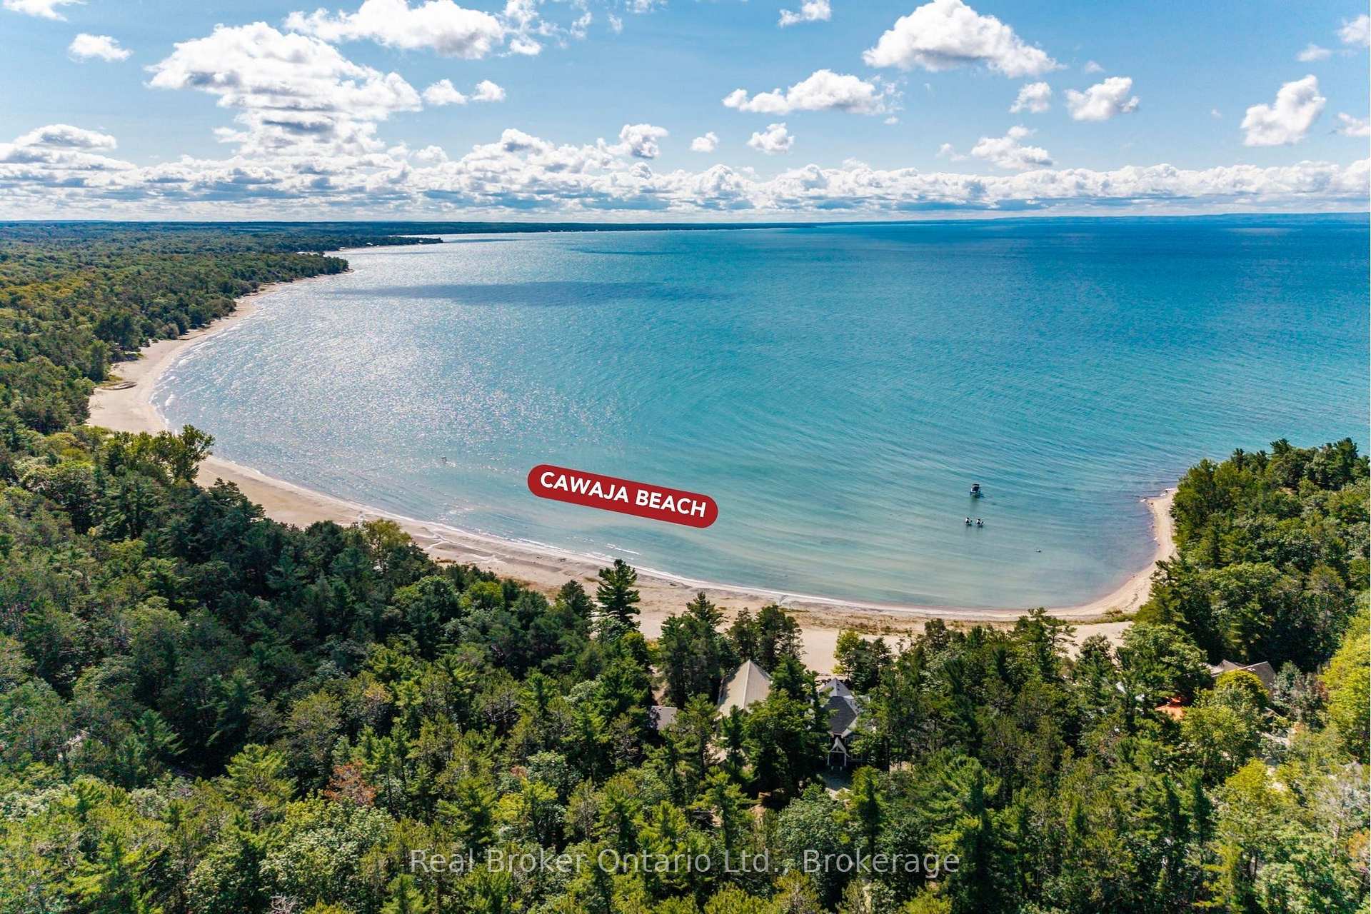
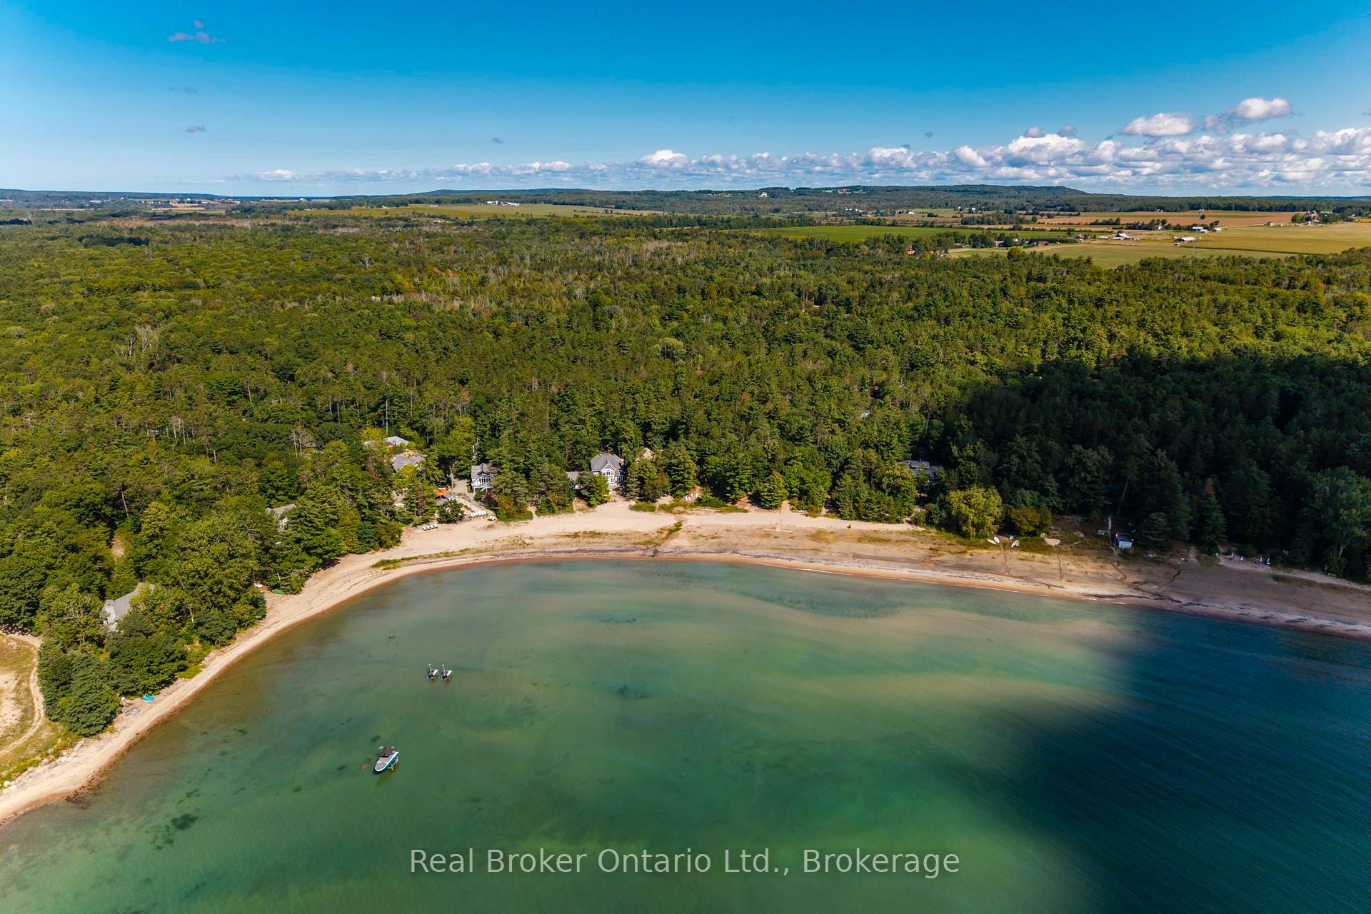
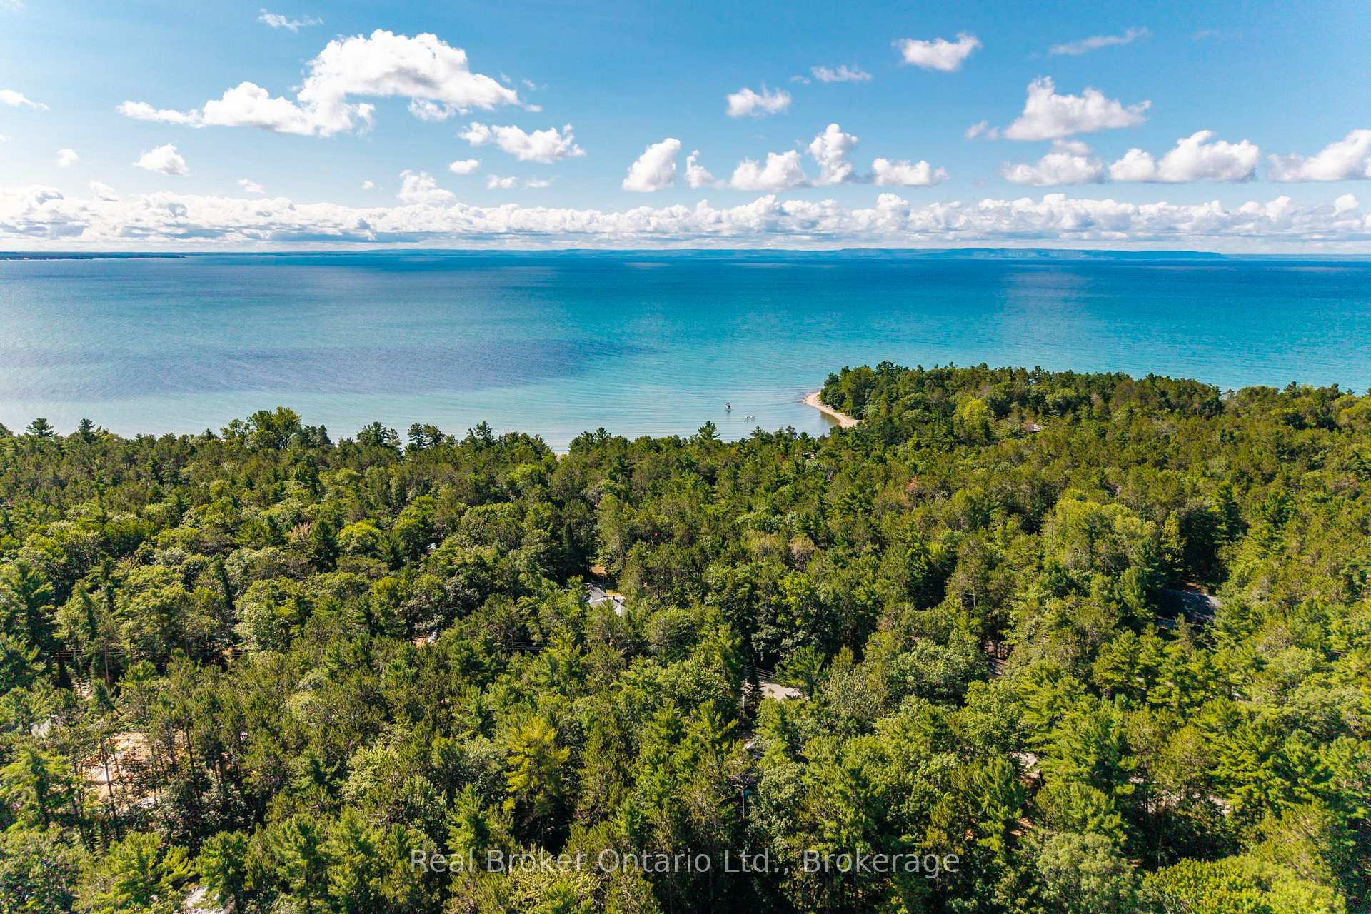
- Short walk to sandy shores of Cawaja Beach
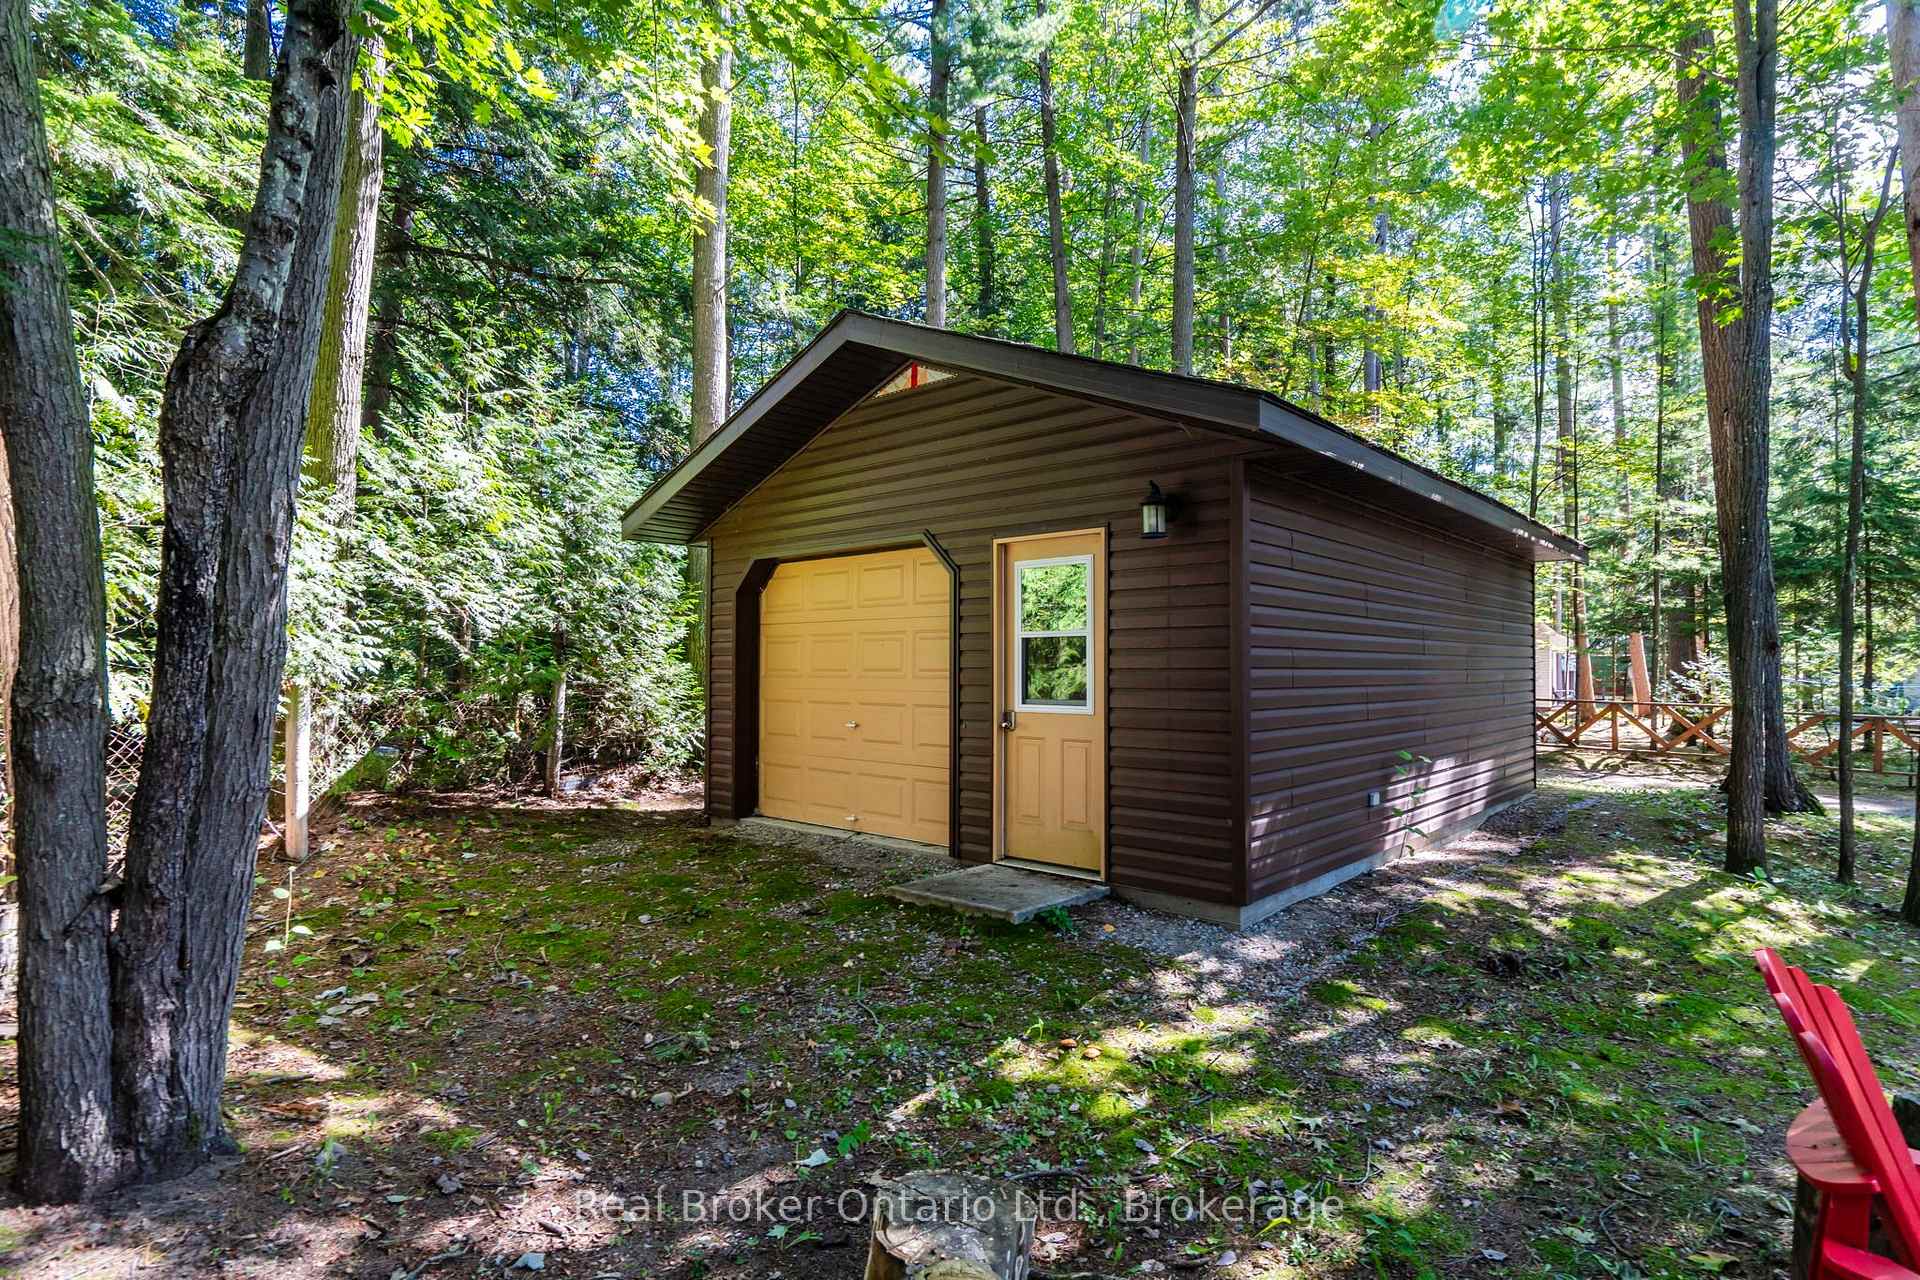
- Detached garage for storage and workshop
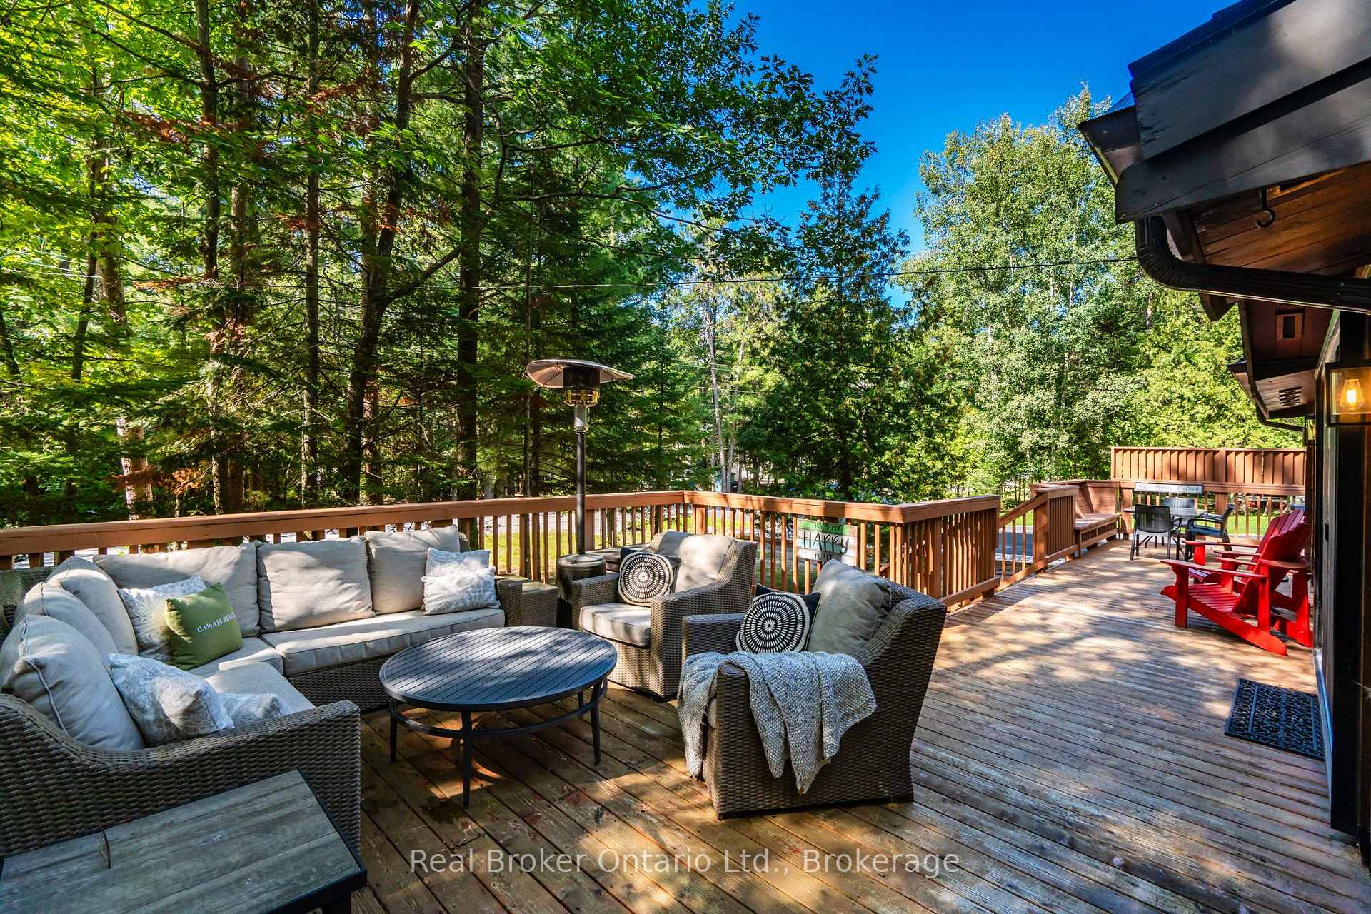
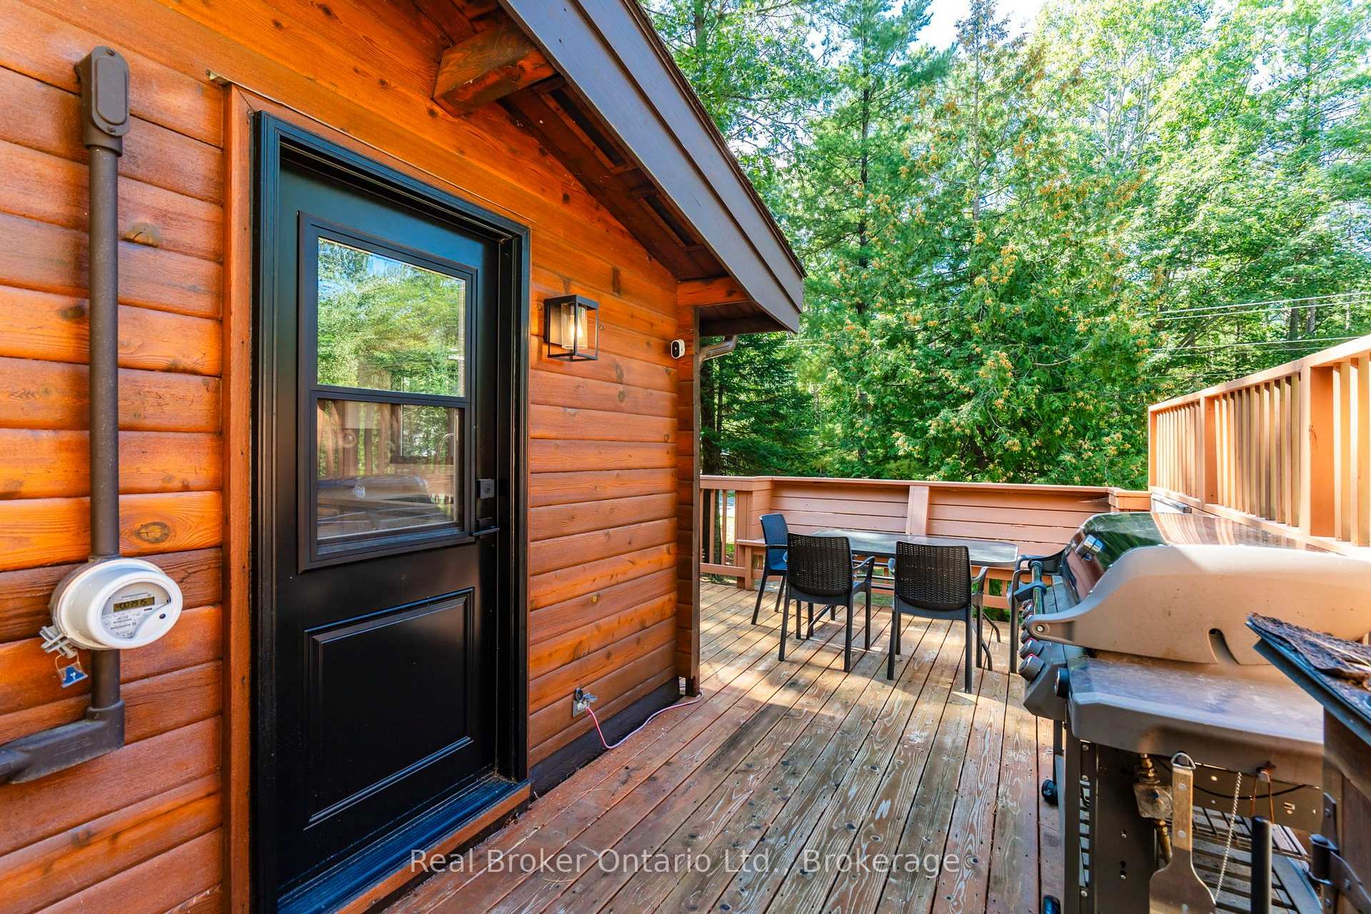
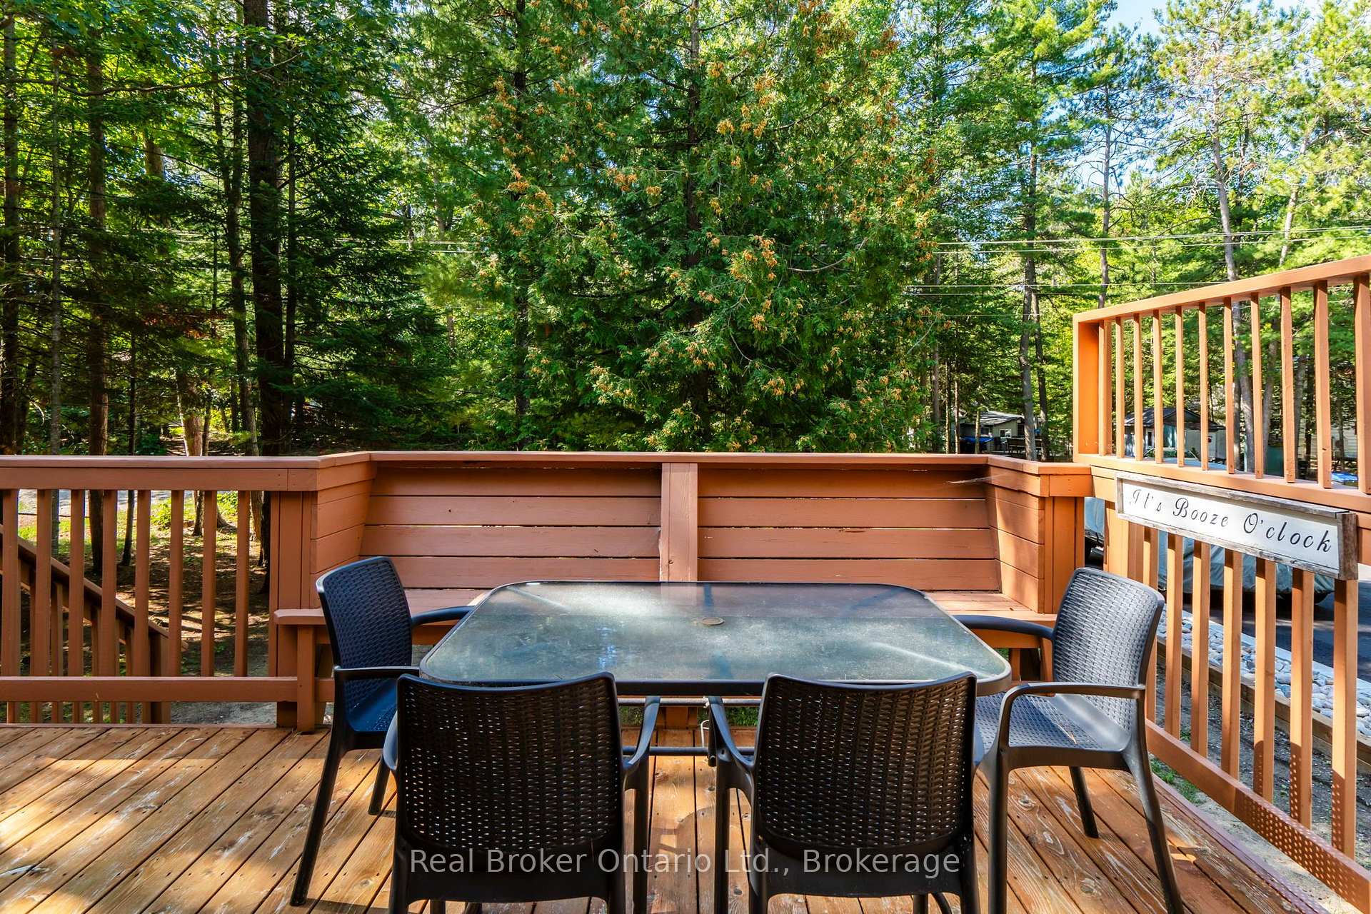
- Large deck perfect for summer gatherings
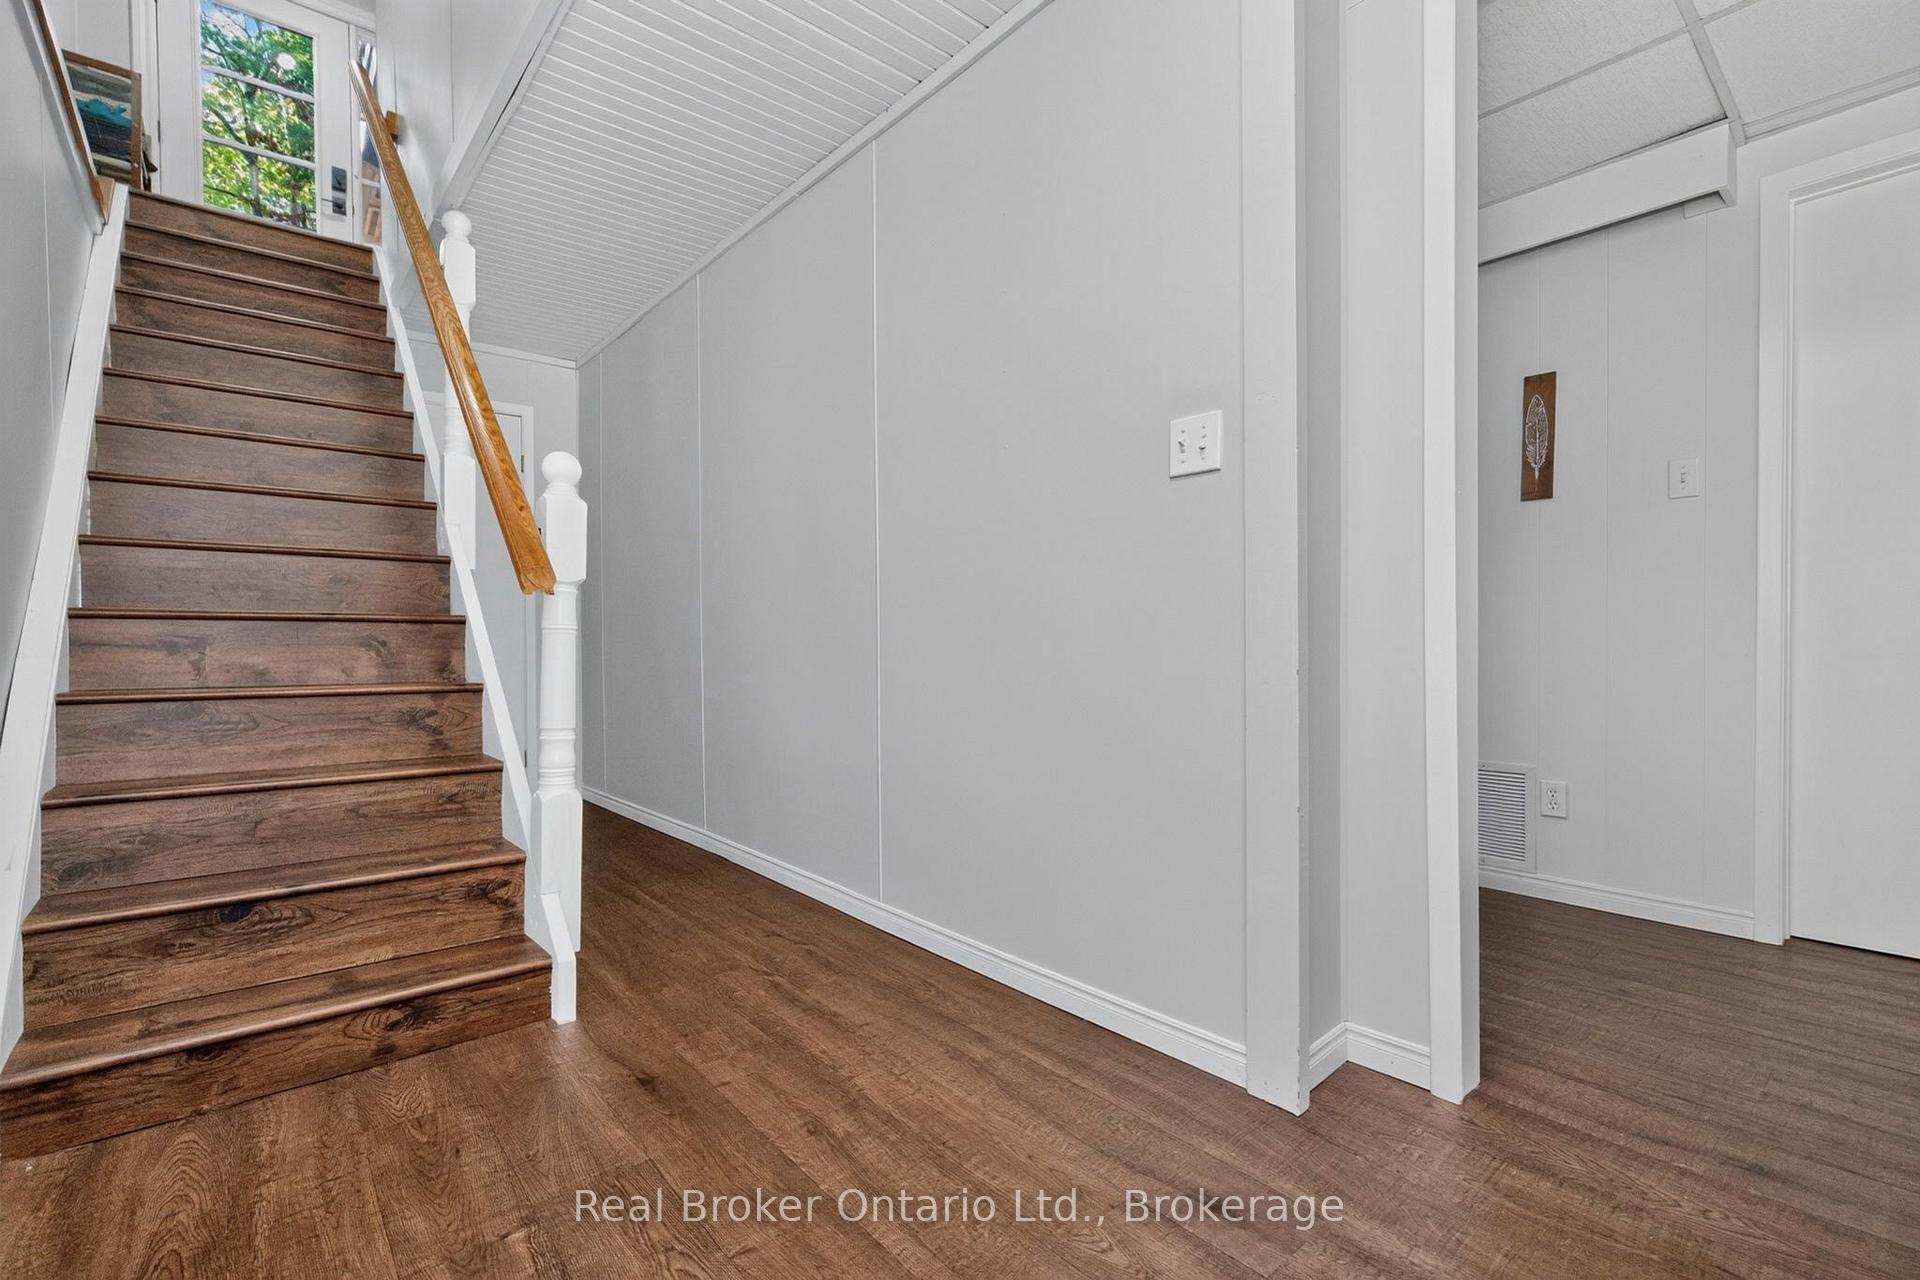
- Additional bedroom and dedicated laundry room
- Turn-key purchase option with existing furnishings
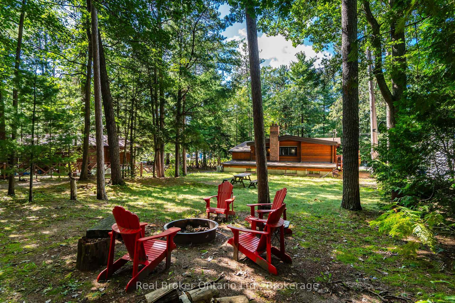
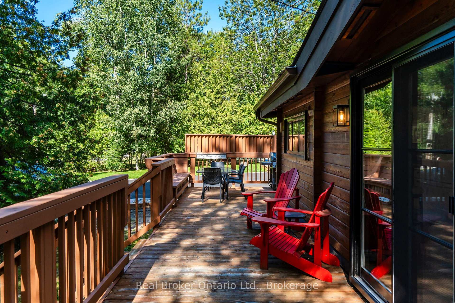
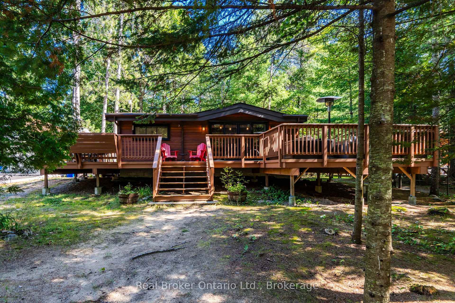
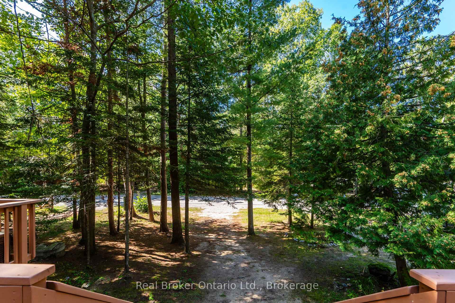
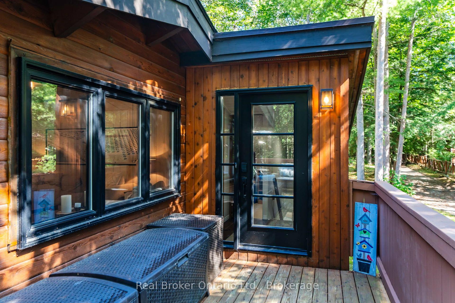
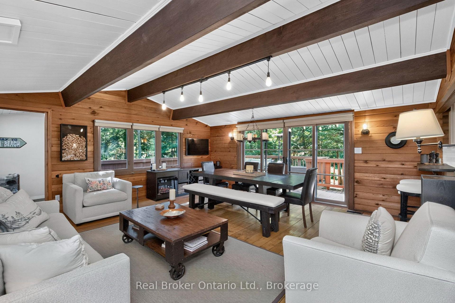
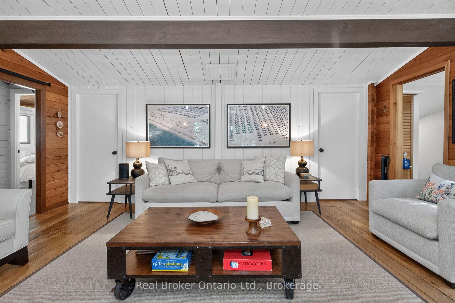
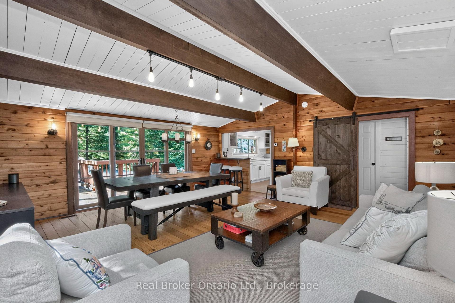
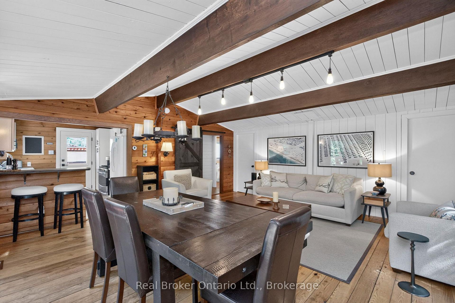
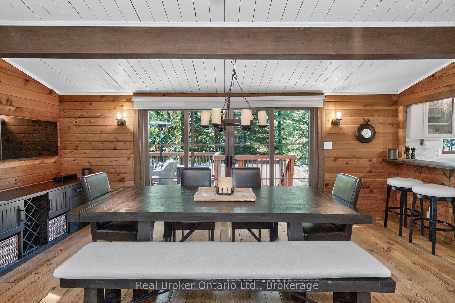
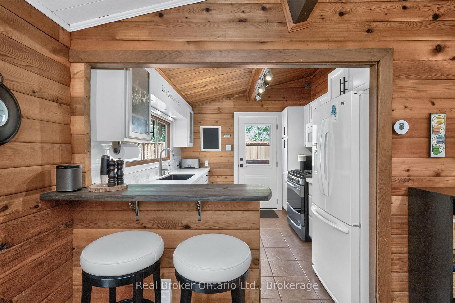
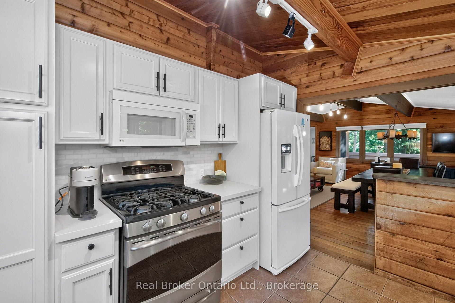
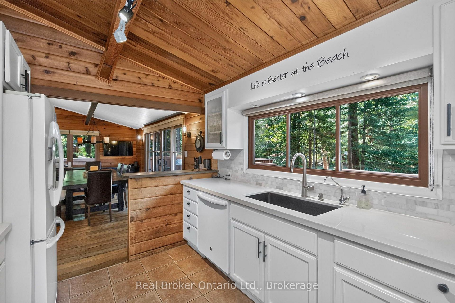
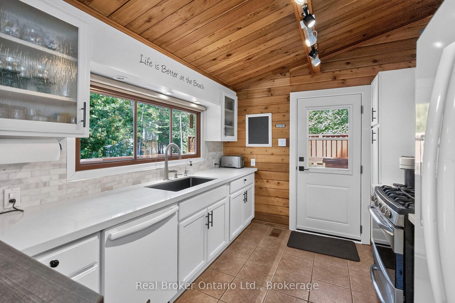
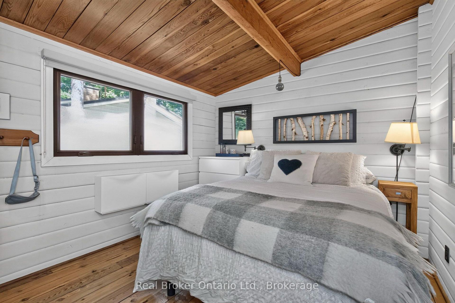
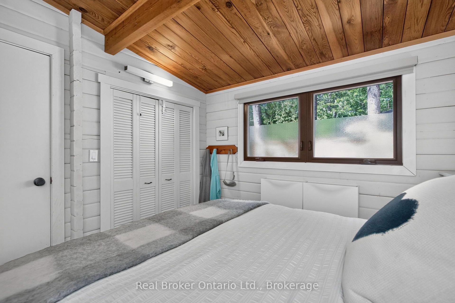
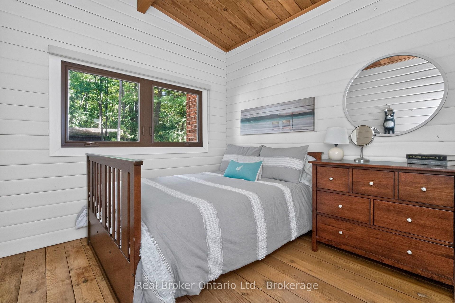
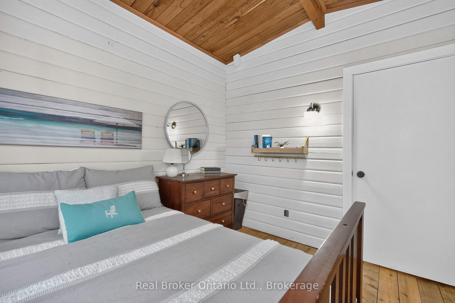
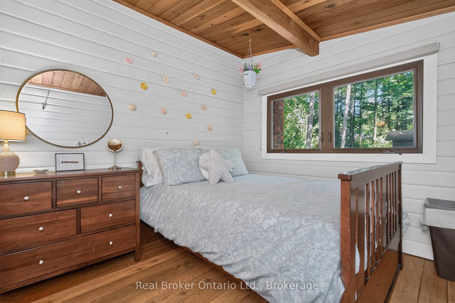
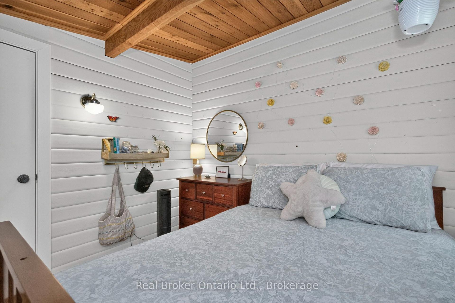
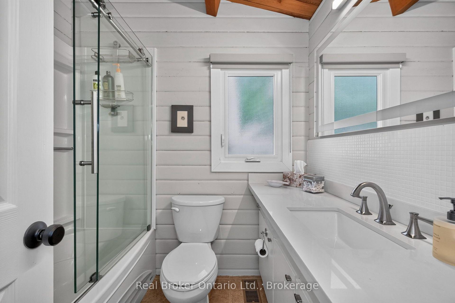
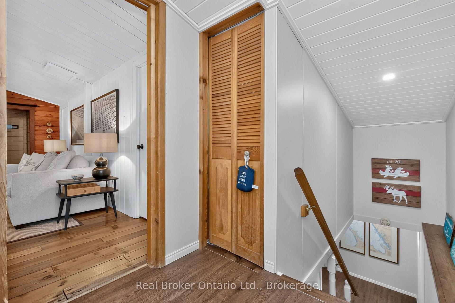
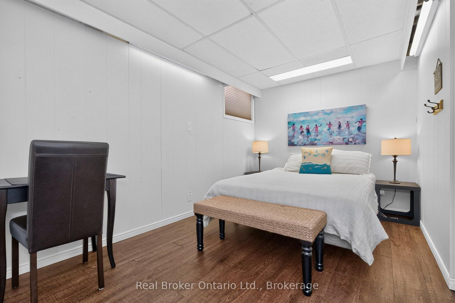
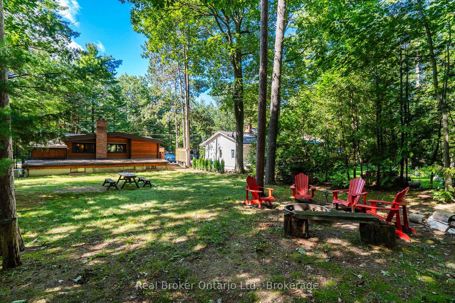
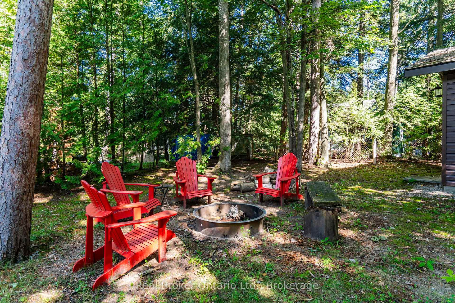
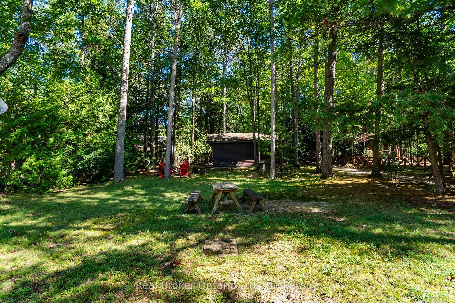
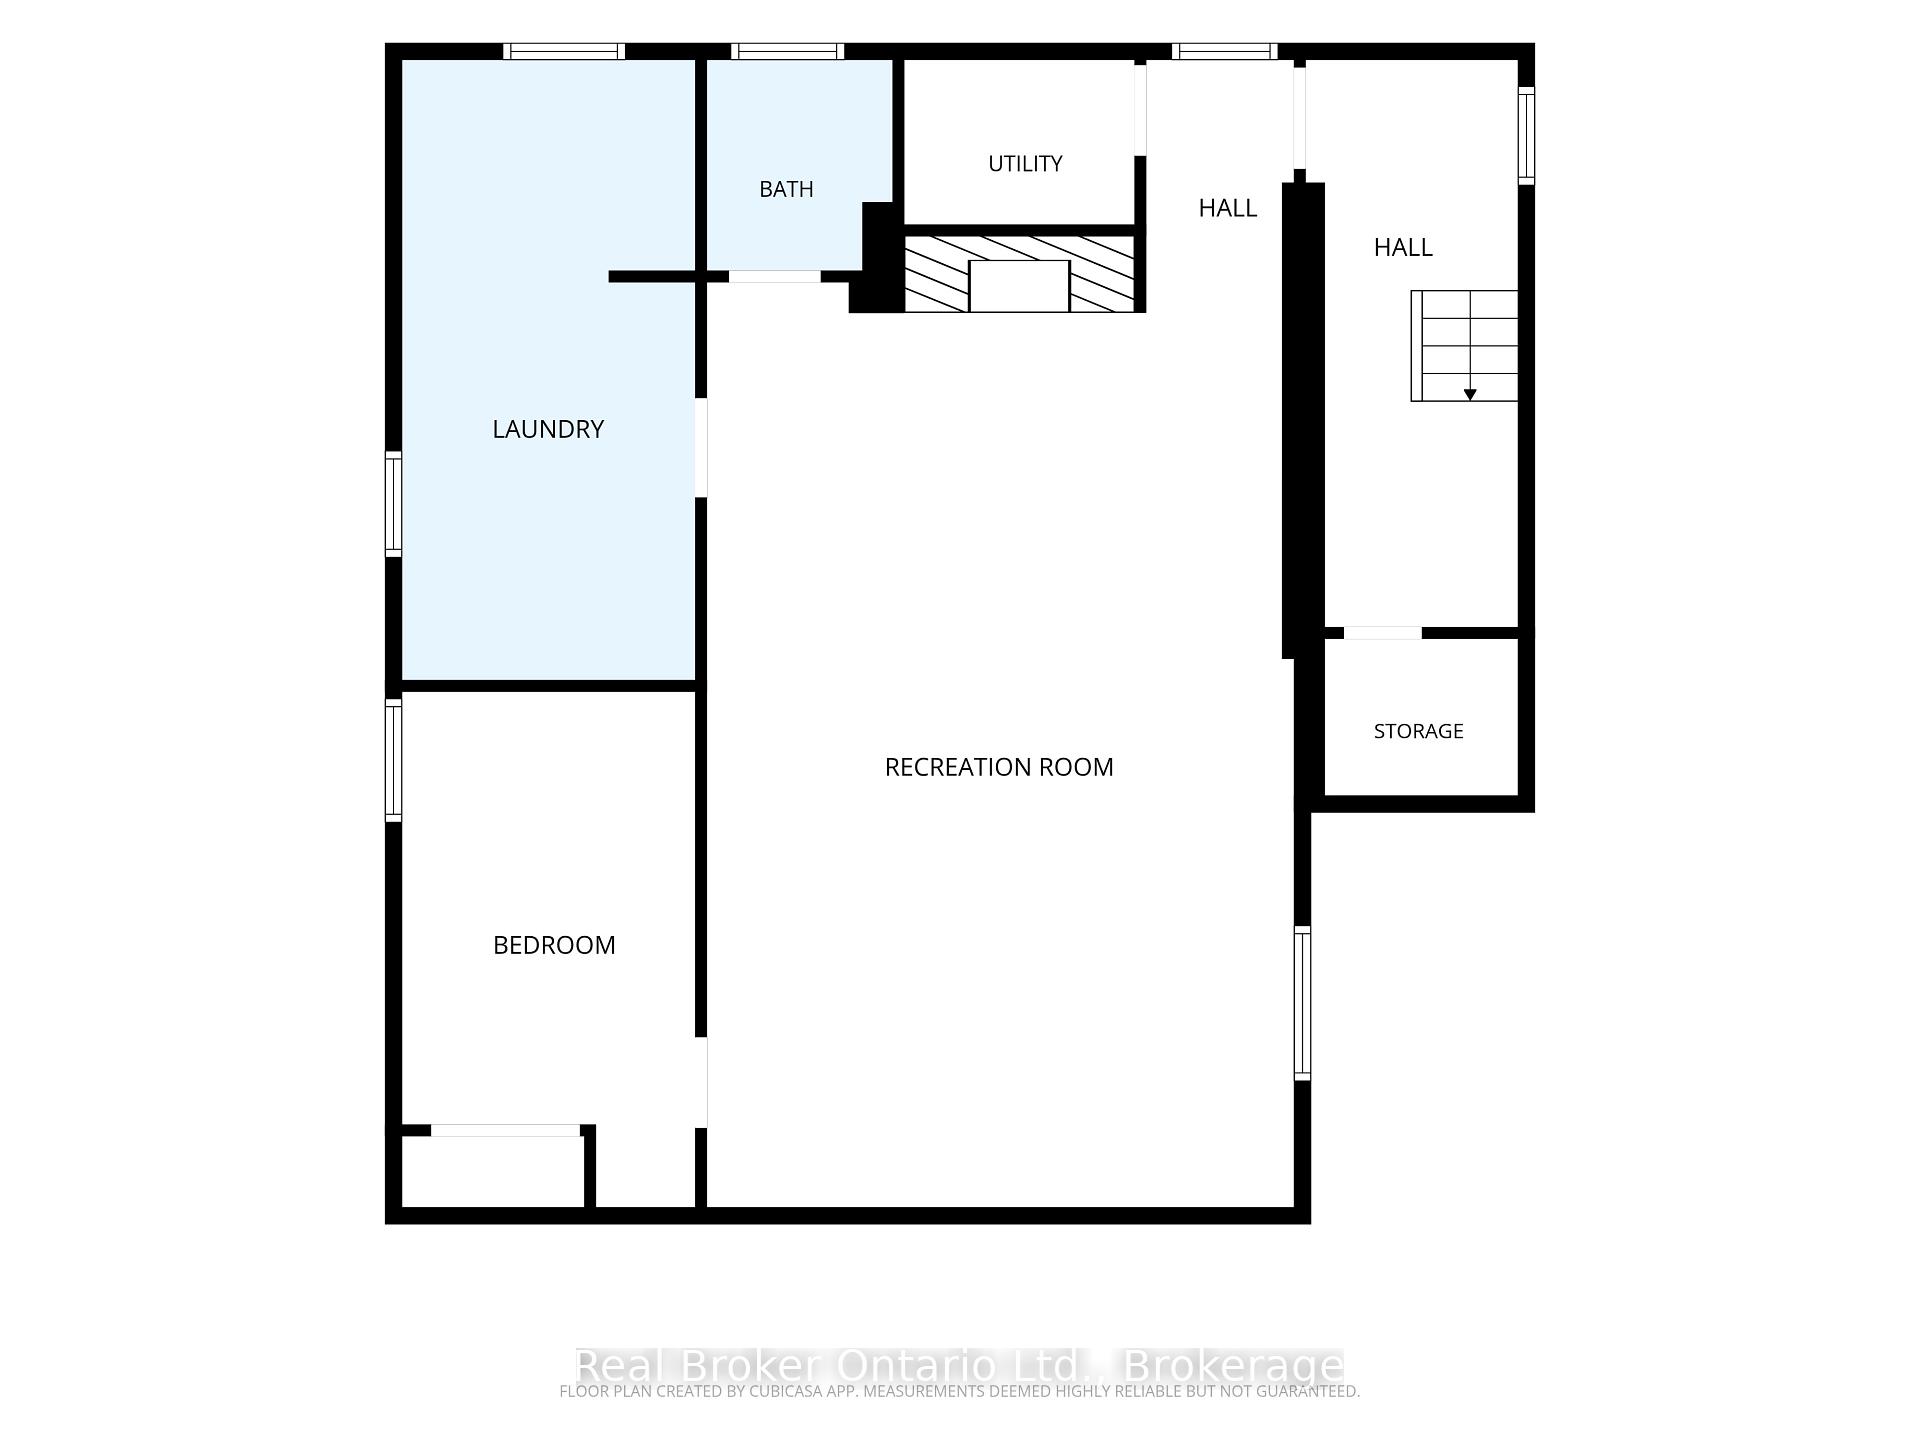
Pan-Abode. Cawaja Beach. Four-Season Living. Welcome to 121 Lefaive Road, where cottage character, thoughtful style and the Georgian Bay lifestyle come together. This beautifully presented over 2000 sqdt of space including 3+1 bedroom, 2-bathroom Pan-Abode home or cottage is tastefully decorated and feels like something straight out of a magazine. Warm wood interiors bring that unmistakable cottage feeling, while forced-air gas heating makes it comfortable for four-season enjoyment. The lower level is an unexpected bonus, with a spacious family room anchored by a classic fieldstone fireplace - the perfect refuge when the weather isn't cooperating. Curl up for a movie, play games, read by the fire or settle in for a cozy afternoon. The included sofa also pulls out for additional sleeping space. With an additional bedroom, second bathroom and dedicated laundry room, there's more space here than you might expect. Outside, the level, treed lot offers room to relax and play, while the large deck is made for summer dinners and lazy afternoons. The detached garage/storage building is ideal for snowmobiles, beach toys, bikes, kayaks, tools, a workshop and all the gear that comes with life by Georgian Bay.Best of all, you're just a short walk from the beautiful sandy shores of Cawaja Beach, one of Tiny Township's most desirable beach communities. Swim, paddle, walk the shoreline or catch a spectacular Georgian Bay sunset. Approximately 90 minutes from the GTA, this is an easy weekend escape, four-season cottage or full-time home. Existing furnishings may also be purchased separately, making an almost turn-key purchase possible. Pack your bags. Bring your flip-flops. Live and play here.
Key Facts & Features
Property Costs
- Annual Property Tax Amount
- $2,168
- Land Transfer Tax Fee
- $10,375
Rental Items
- Rental Equipment
- Hot Water Tank
- Under Contract
- Hot Water Heater
- Basement Type
- Full, Finished
Interior Features
- Laundry Level
- Lower Level
- Interior Extras
- Carpet Free, Primary Bedroom - Main Floor, Sump Pump, Storage, Water Heater, Water Softener, Water Treatment
- View
- Trees/Woods
- Security Features
- Smoke Detector
- Fireplace/Stove
- Yes
- Fireplace Features
- Natural Gas, Rec Room
- Elevator
- No
Exterior Features
- Exterior Extras
- Deck, Recreational Area, Year Round Living
- Pool
- None
- Property Features
- Beach, Lake/Pond, School Bus Route, Golf, Marina, Wooded/Treed
Building
- Building Type
- Detached
- Building Style
- Bungalow-Raised
- Approx Age
- 51-99
Construction
- Exterior Finish
- Wood , Other
- Roof
- Asphalt Shingle
- Foundation Details
- Concrete Block
- Special Designation
- Unknown
Lot
- Lot Front
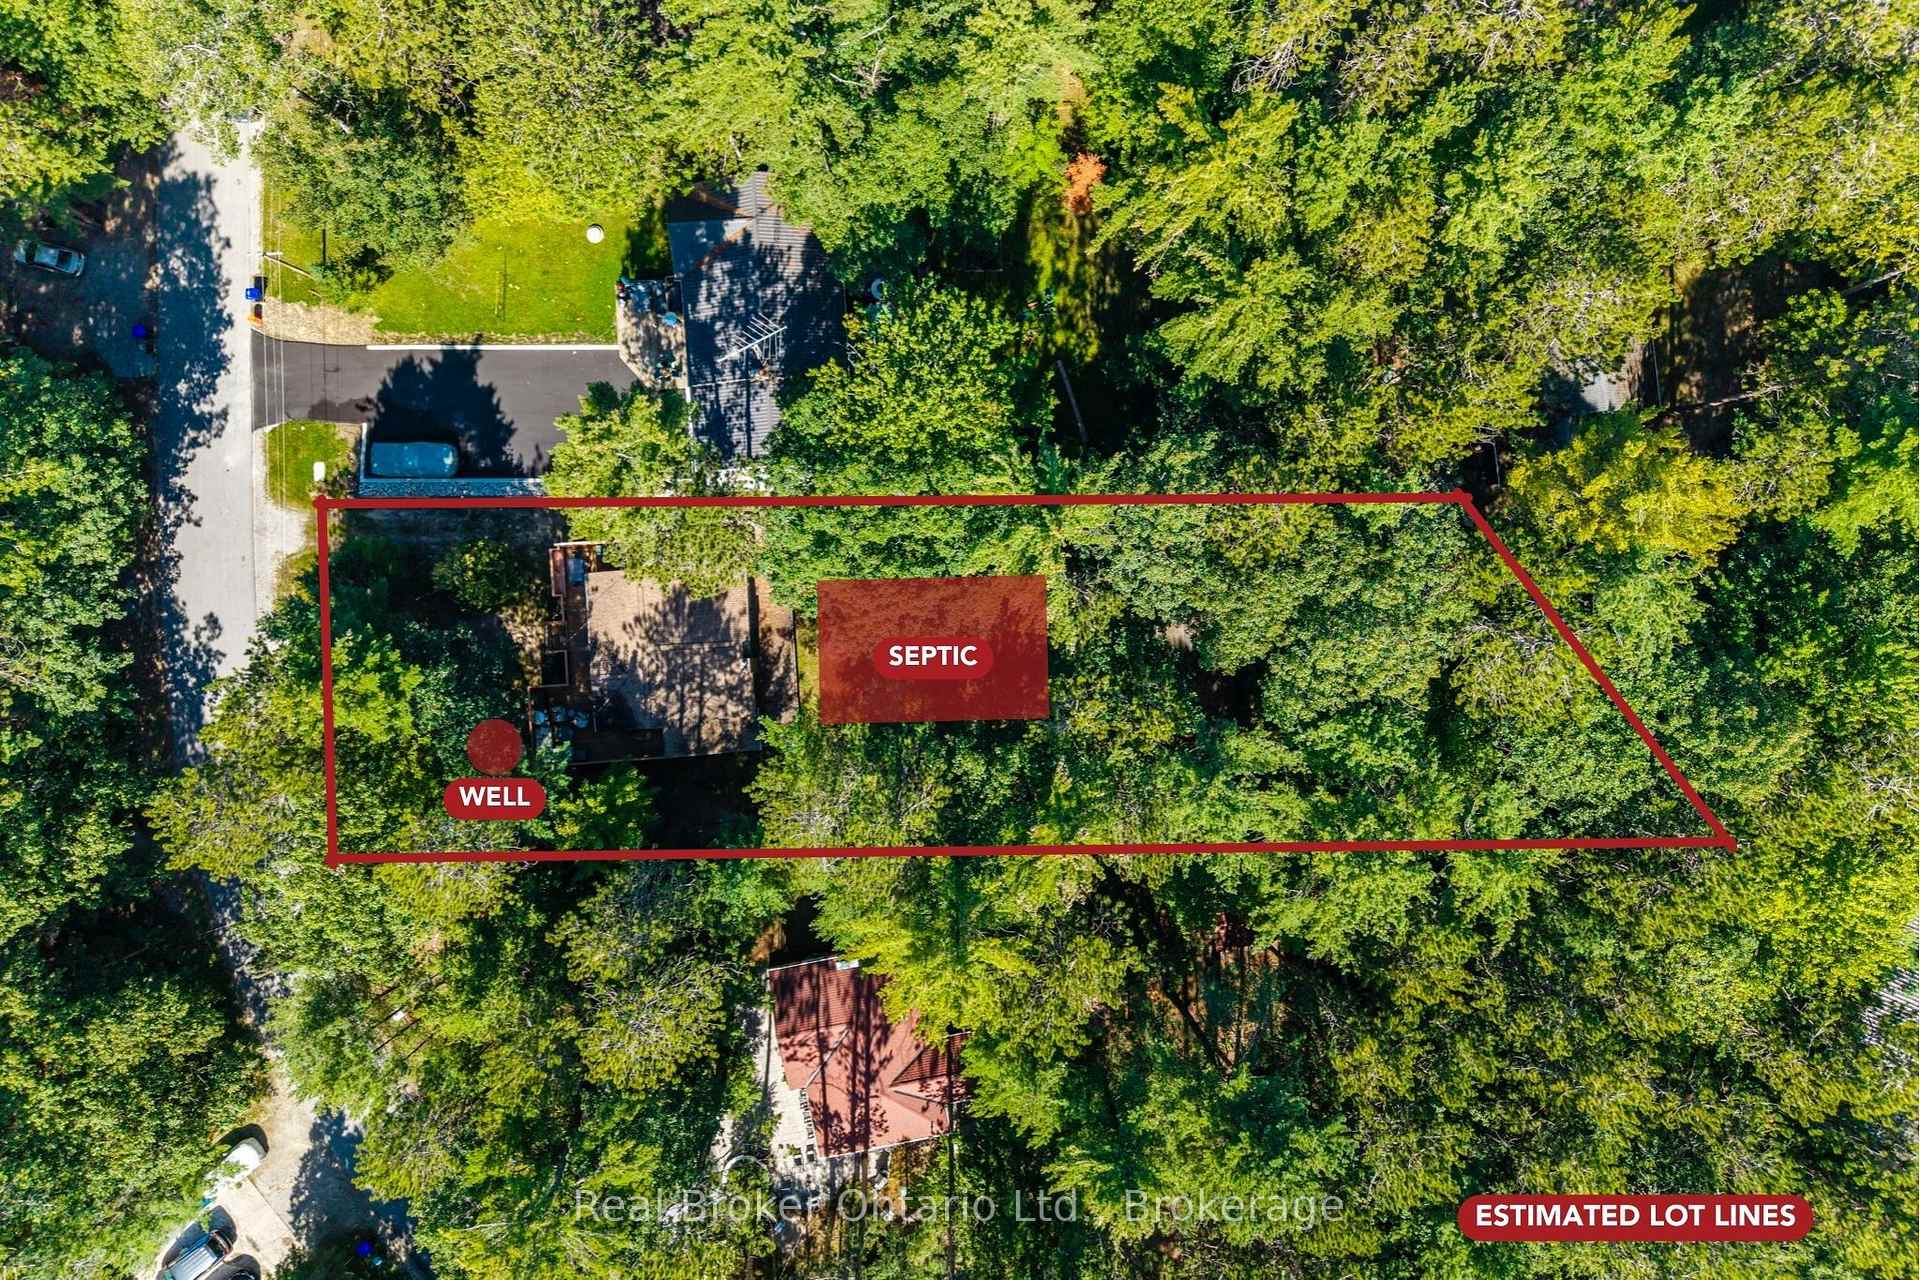
- 68.48 ft
- Lot Depth
- 175.48 ft
- Lot Size
- 0.309
- Lot Shape
- Irregular
Inclusions
- Inclusions
- Gas Stove/Oven, Refrigerator, Drink Fridge, Washer, Dryer, Outdoor Wicker Deck Furniture, Outdoor Dining Table and Charis, Portable Outdoor Propane Heater
Exclusions
- Exclusions
- BBQ, Small Table Between Red Chairs on Deck, All Red Chairs
Parking & Garages
- Garage Type
- Detached
- Garage Spaces
- 1
- Parking Spaces
- 6
- Total Garage And Parking Spaces
- 7
Heating & Cooling
- Heat Source
- Gas
- Heat Type
- Forced Air
- Air Conditioning
- Central Air
- Water
- Well
- Sewers
- Septic
- Natural Gas
- Yes
- Hydro
- Yes
- Telephone
- Available
- Bedrooms
- 3 + 1
- Washrooms
- 2
- Kitchens
- 1
Room sizes
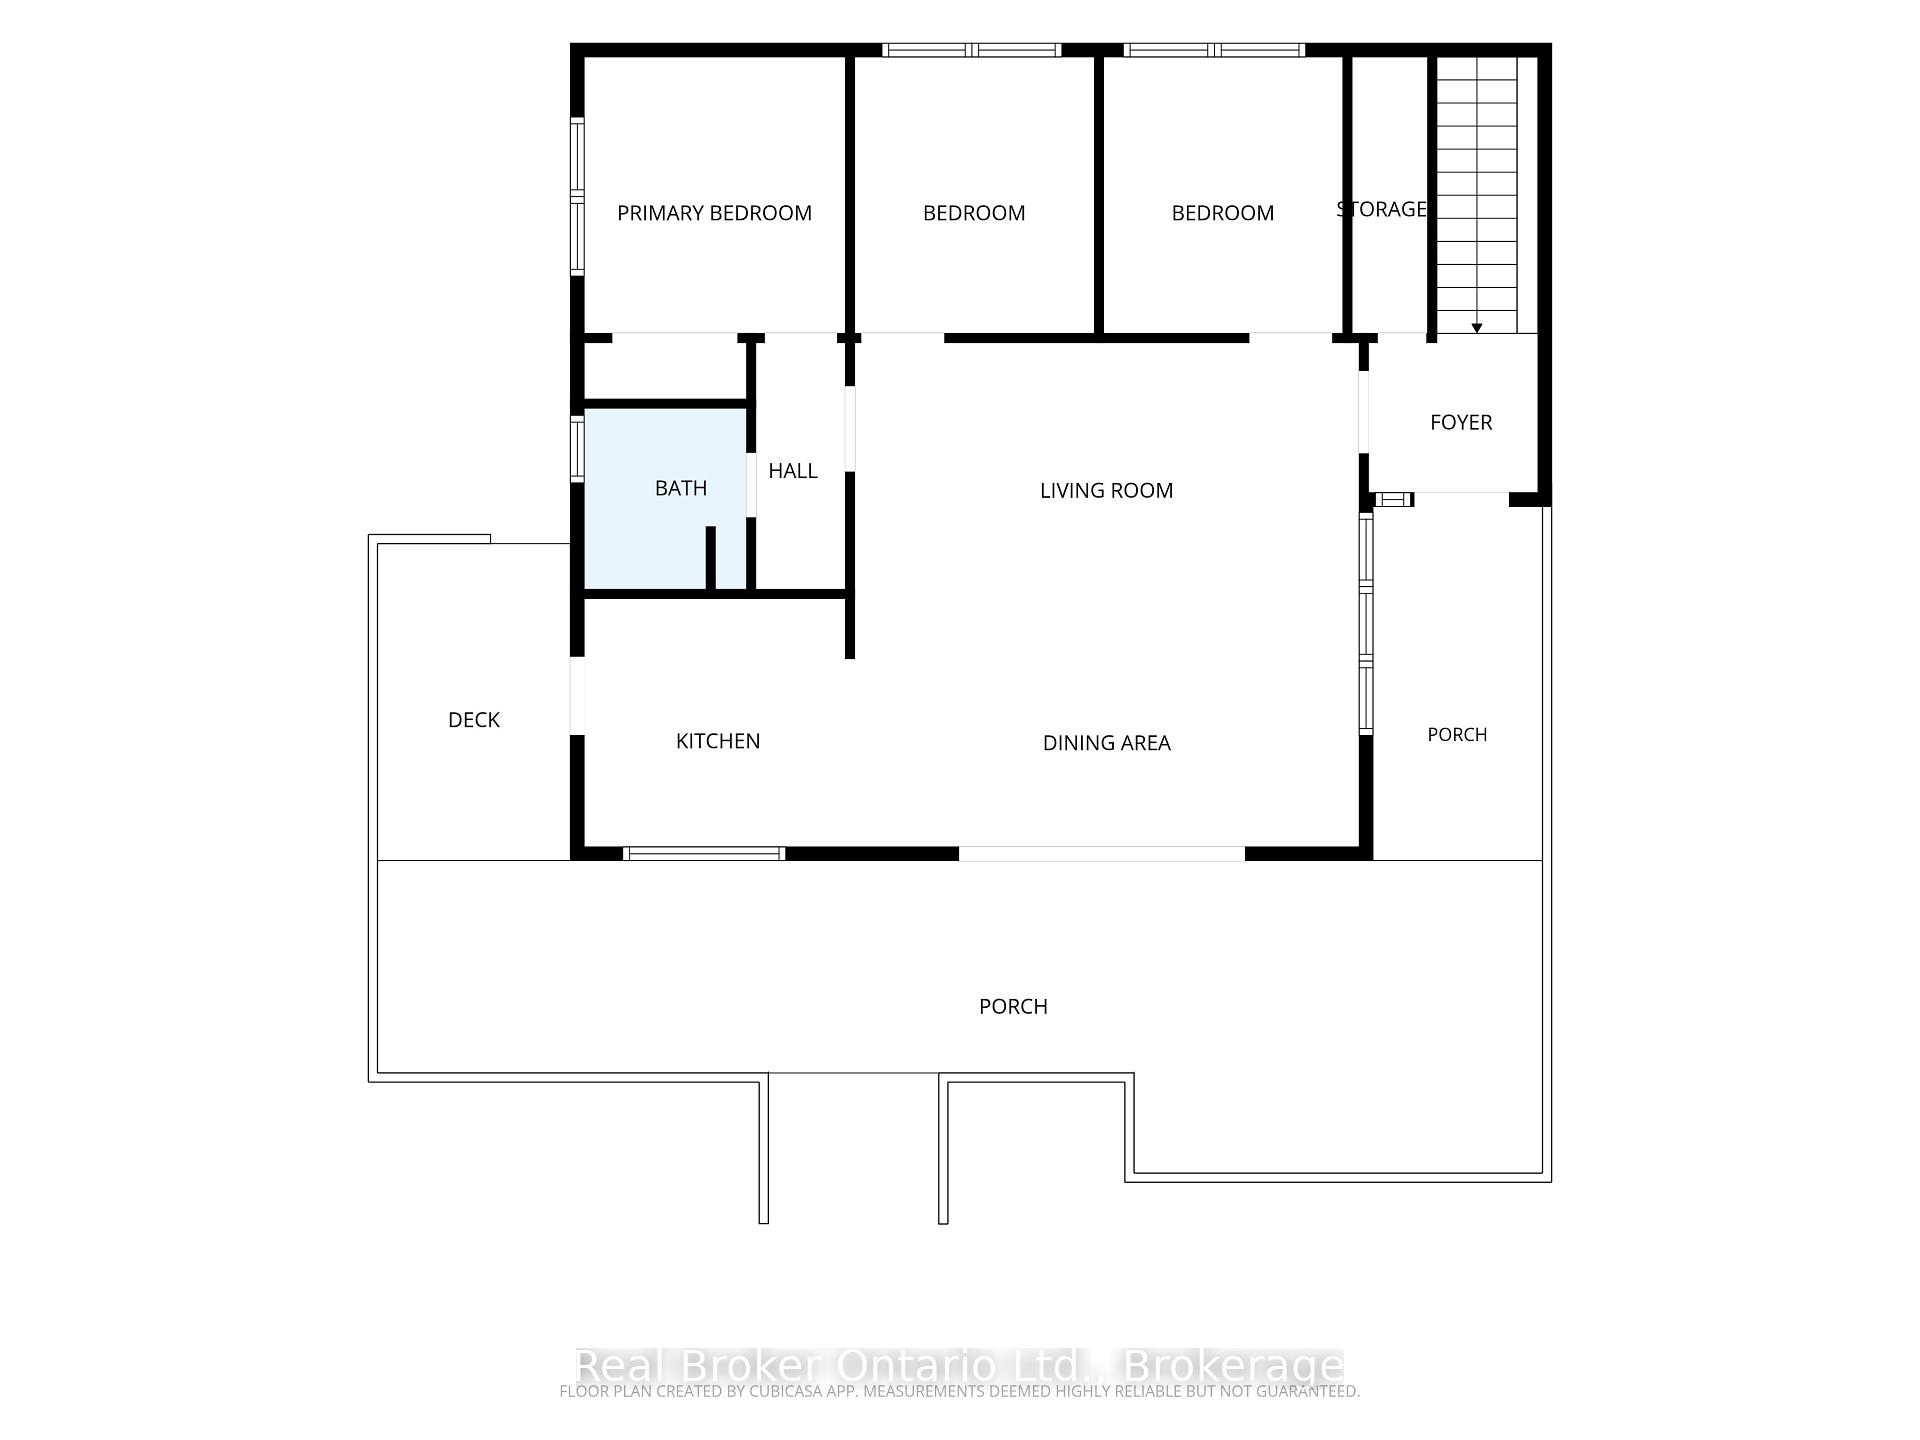
- Bedroom 2—Main level
- Utility Room—Lower level
- Primary Bedroom—Main level
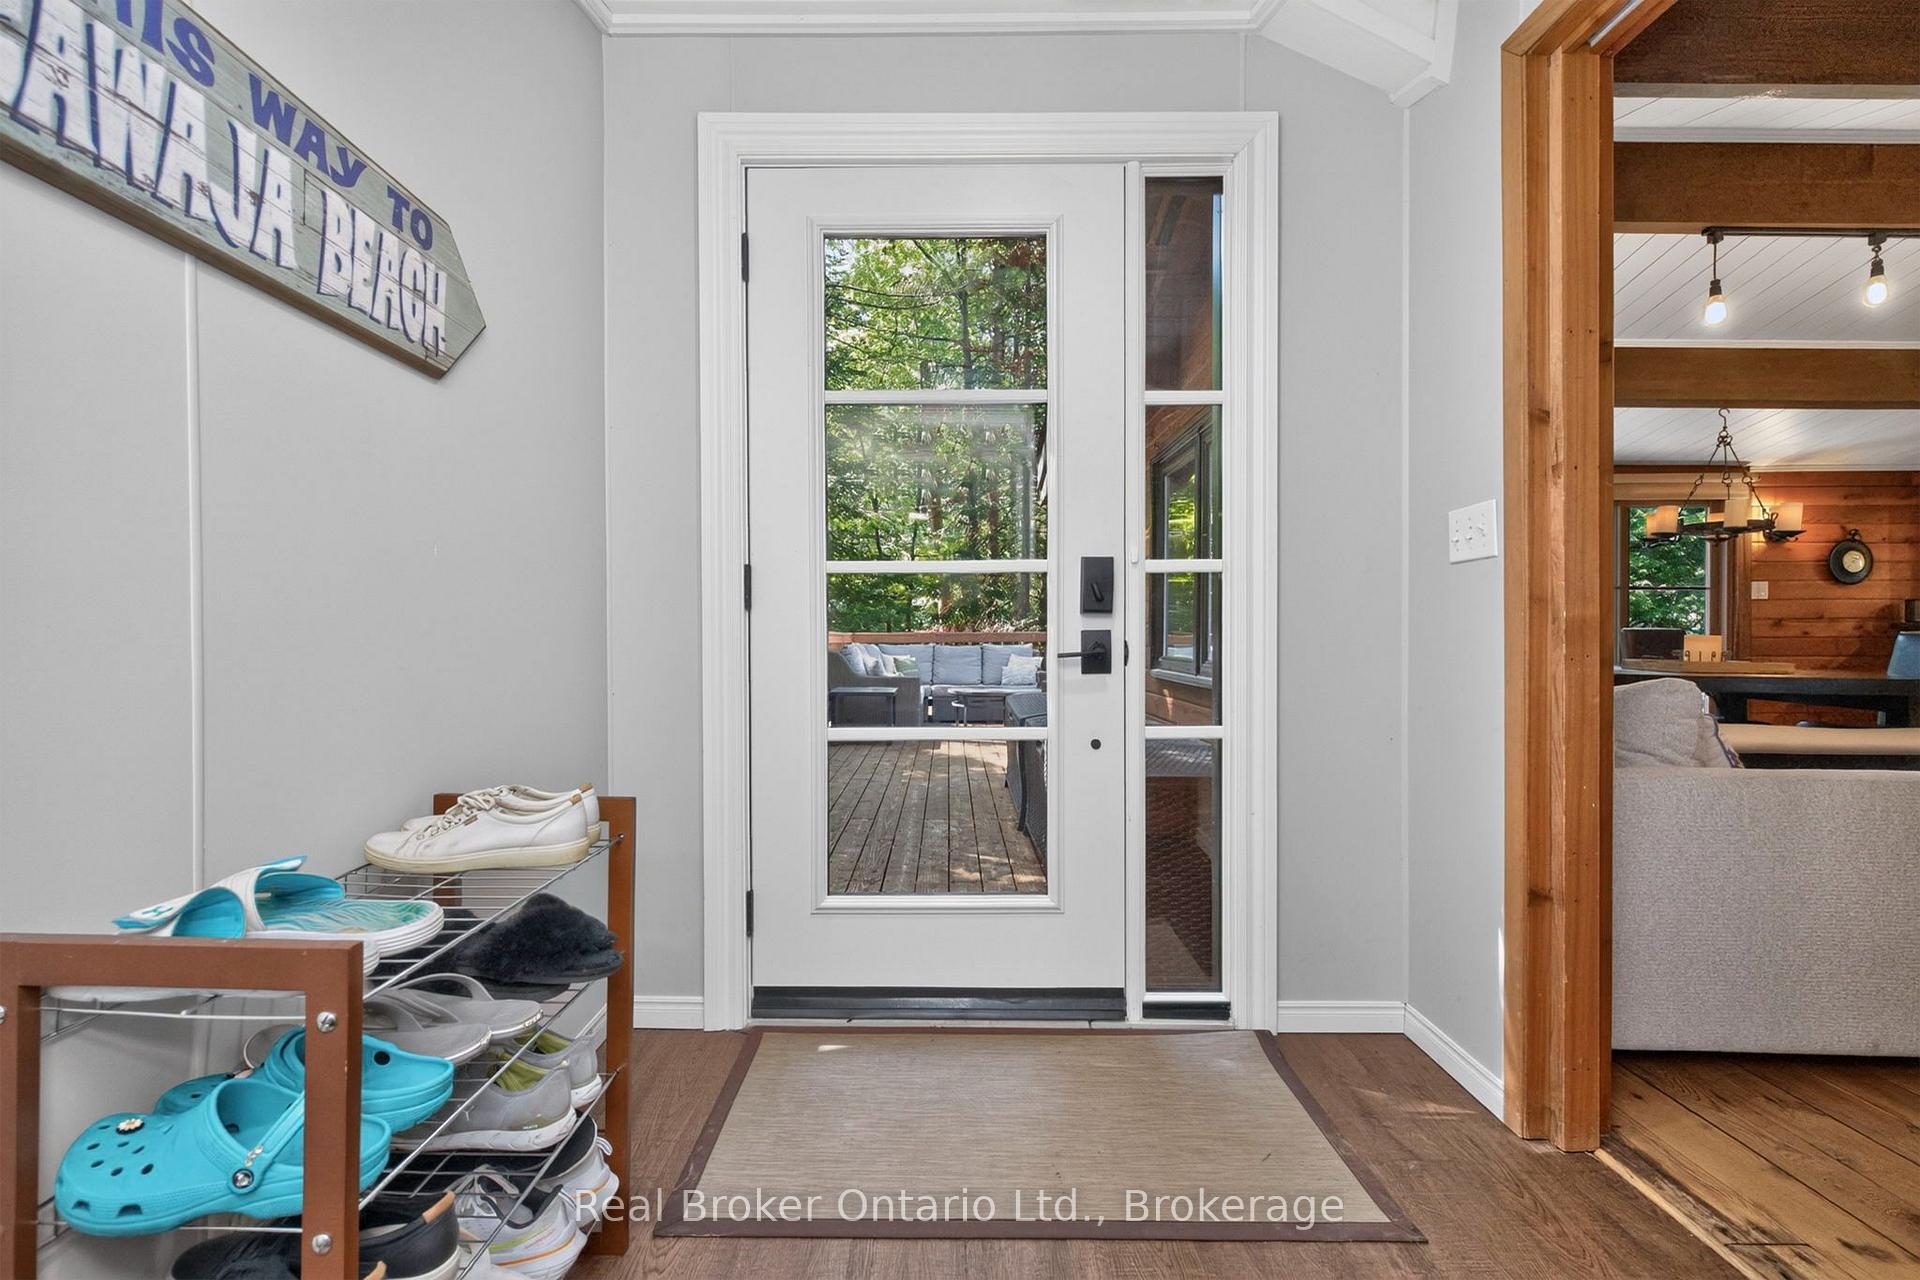
- Foyer—Main level
- Recreation—Lower level
- Bedroom 3—Main level
- Kitchen—Main level
- Laundry—Lower level
- Utility Room—Lower level
- Living Room—Main level
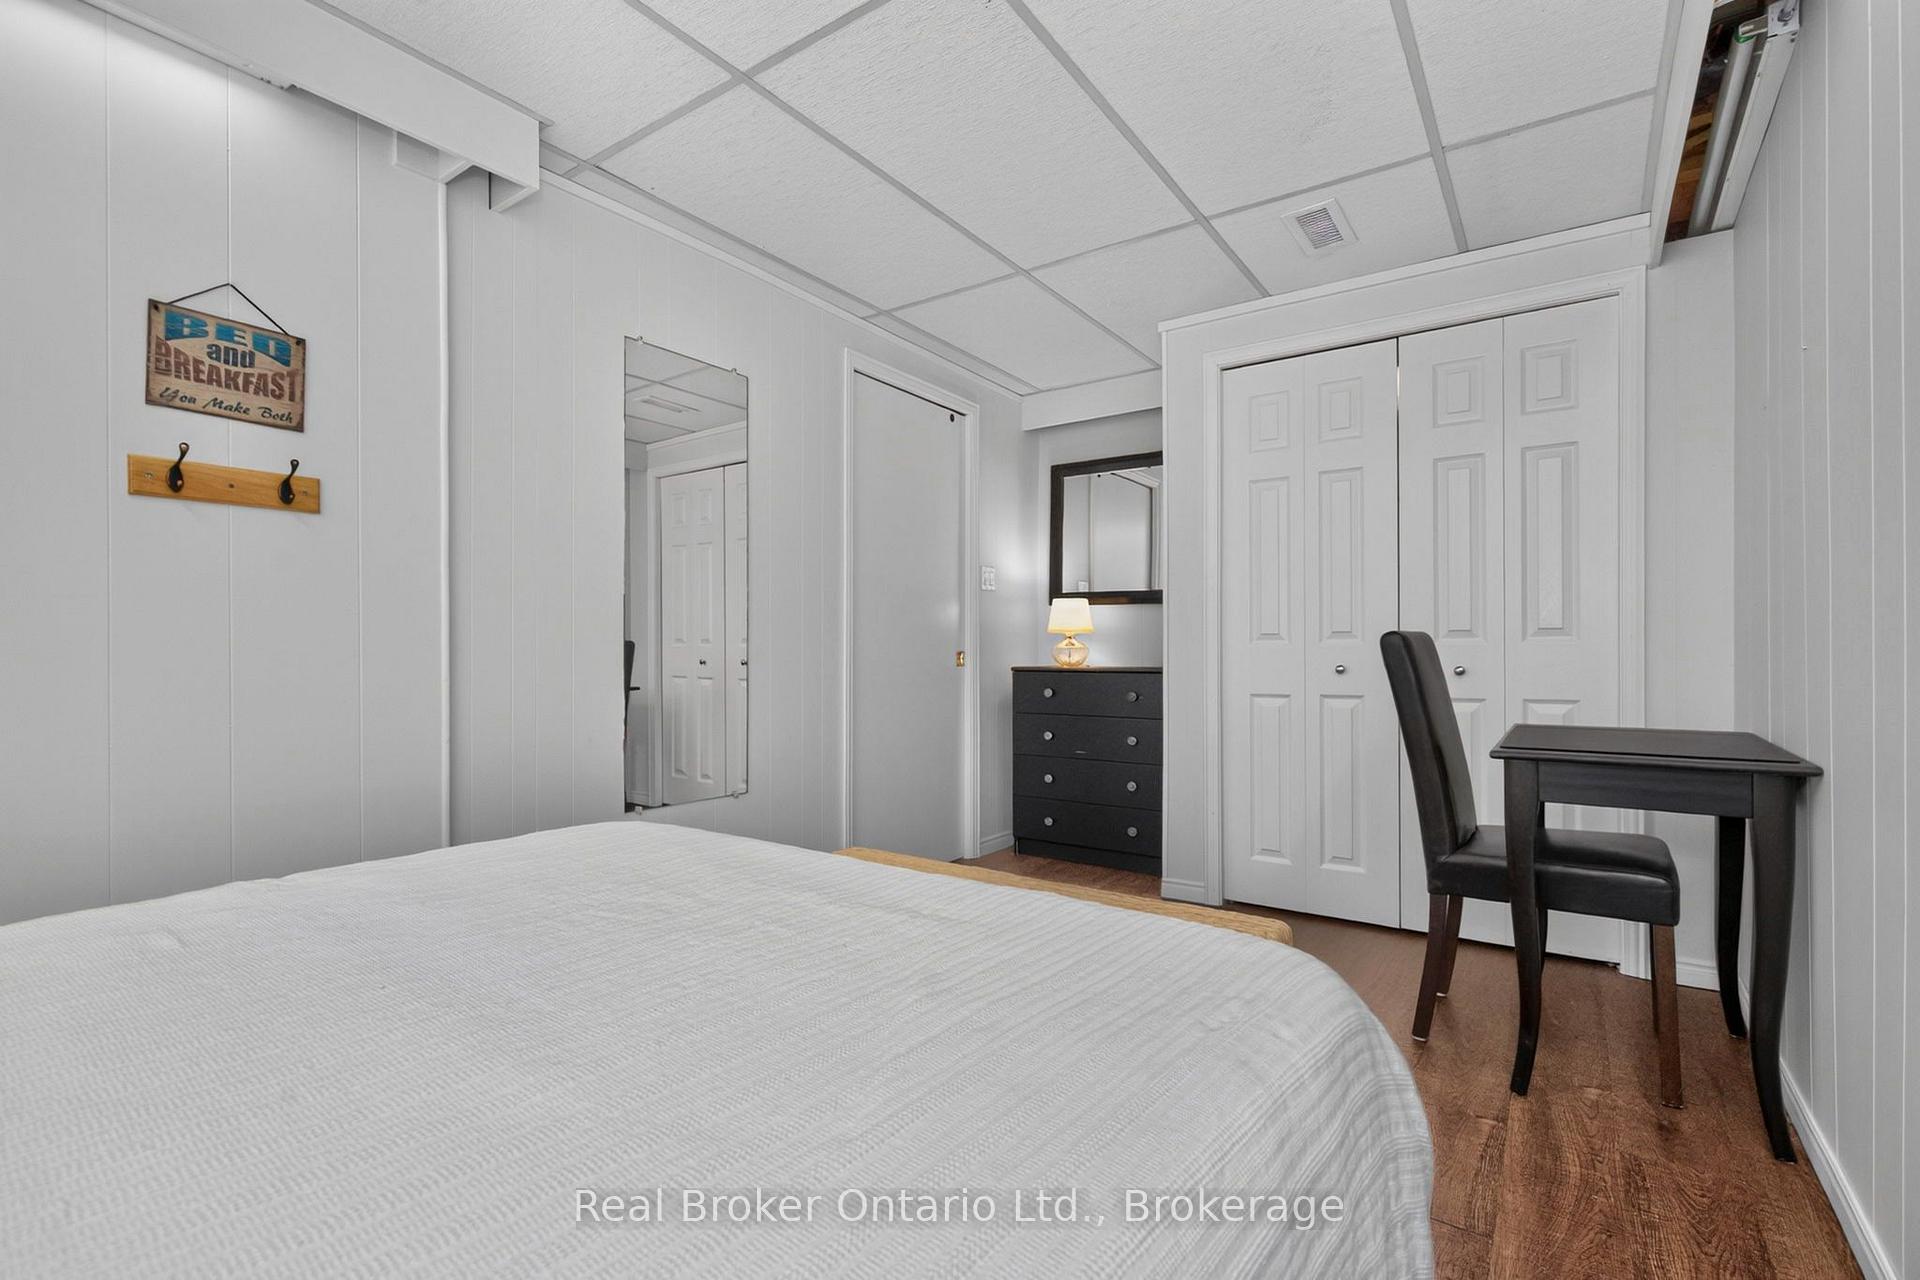
- Bedroom 4—Lower level
- Dining Room—Main level
Washrooms
- 4-piece, Main
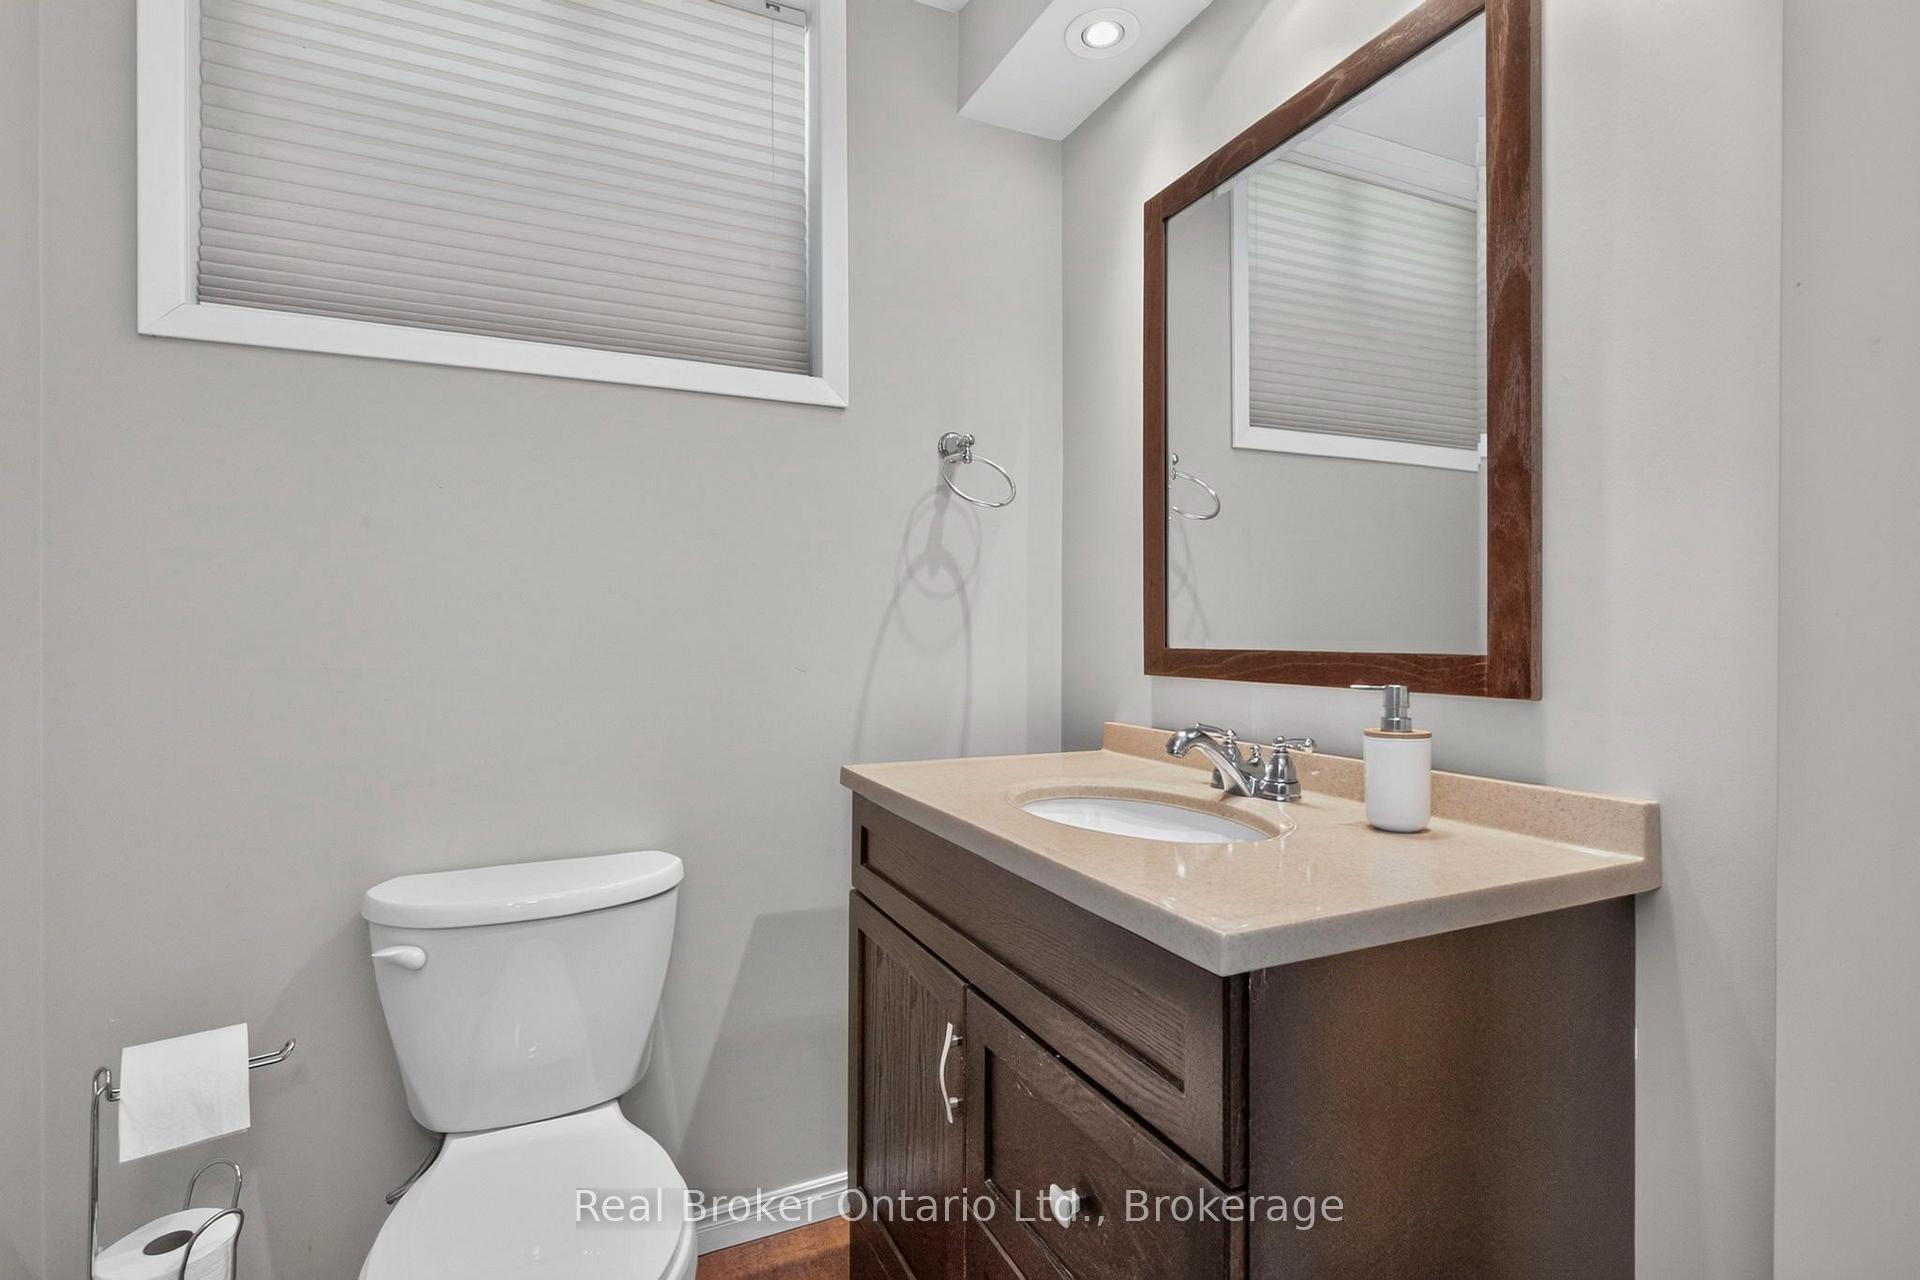
- 2-piece, Lower
- Municipality
- Tiny
- Neighbourhood
- Rural Tiny
- Main cross streets
- Robern Ave/Lefaive Rd
- Zoning
- SR
- Directions
- Concession 11 W , R on Lefaive Rd
- Waterfront
- WaterfrontCommunity
- MLS® number
- S13879786
- Data source
- Toronto Regional Real Estate Board
- Listed on
- 2026-10-09
- Updated on
- 2026-10-10
- Days on market
- 6 days
- Possession type
- Flexible
- Co-op commission
- 2.5% plus tax
- Seller
- Listed by
- REAL BROKER ONTARIO LTD.
Home Market Value
Current home valuation for 121 Lefaive Road, Tiny, Rural Tiny, Tiny, ON. Listed for $695,000
HOMEH Estimate
$593,943
Estimated Sales Range
$356,366 - $831,520
HOMEH Estimate for 121 Lefaive Road, Tiny, Rural Tiny
Calculated with a real agent's CMA method — 45+ years of experience, codified. Not an AI guess.
For the owner
Is this your home? Track its value.
Get this home's HOMEH Estimate by email once a month, with how many homes are for sale around you.
Mortgage Payment Calculator
Compare up to 4 down payment scenarios
5% on first $500K + 10% on $195,000 over $500K
$44,500
| Scenario 1 | Scenario 2 | Scenario 3 | Scenario 4 | |
|---|---|---|---|---|
−Down payment | % $ | % $ | % $ | % $ |
+CMHC insurance | $25,993 | $19,391 | $16,541 | $0 |
=Total mortgage | $675,818 | $644,891 | $607,291 | $556,000 |
Amortization | ||||
Mortgage rate | % | % | % | % |
| Payment frequency | ||||
=Mortgage payment | $3,300monthly | $3,149monthly | $2,965monthly | $2,715monthly |
Land Transfer Tax
$10,375
$10,375
Around this home
No schools found nearby
Data provided by OpenStreetMap & Fraser Institute School Rankings
Ask HOMEH
New!Hi there!
👋Text or call (416) 301-9001
Recommended for you
Based on homes you've looked at.
No recommended properties found.
Nearby similar homes
No nearby properties found.
More real estate resources
Other homes nearby
Explore this area
Nearby neighbourhoods
No nearby listings available.