
28 Timcourt Drive
Tiny (Rural Tiny), ON L9M 0B9
- 3+1Bedrooms
- 2Bathrooms
- 0Garage
- 700–1100Sq Ft
- $2,800Tax
- 116×236 ftLot Size
 Free EstimateSee Free Estimate Report

Sale & Price History for 28 Timcourt Drive, Tiny, Rural Tiny
| Start Date | End Date | Price | Event | MLS# |
|---|---|---|---|---|
| No listing history available | ||||
Real estate boards require you to or to see the full details of this property.
*Sold prices and complete sale & price history are regulated data. Under the Trust in Real Estate Services Act, 2002 (TRESA) and the rules of the Real Estate Council of Ontario (RECO), and pursuant to the Multiple Listing Service® rules of the Canadian Real Estate Association (CREA) and the Toronto Regional Real Estate Board (TRREB), this information may be shown only to registered users who have agreed to the applicable terms of use (a Virtual Office Website, or "VOW," arrangement). HOMEH Inc., Brokerage therefore provides it to signed-in members only. Creating an account is free and takes under a minute.
About 28 Timcourt Drive, Tiny, Rural Tiny
Summarized Description
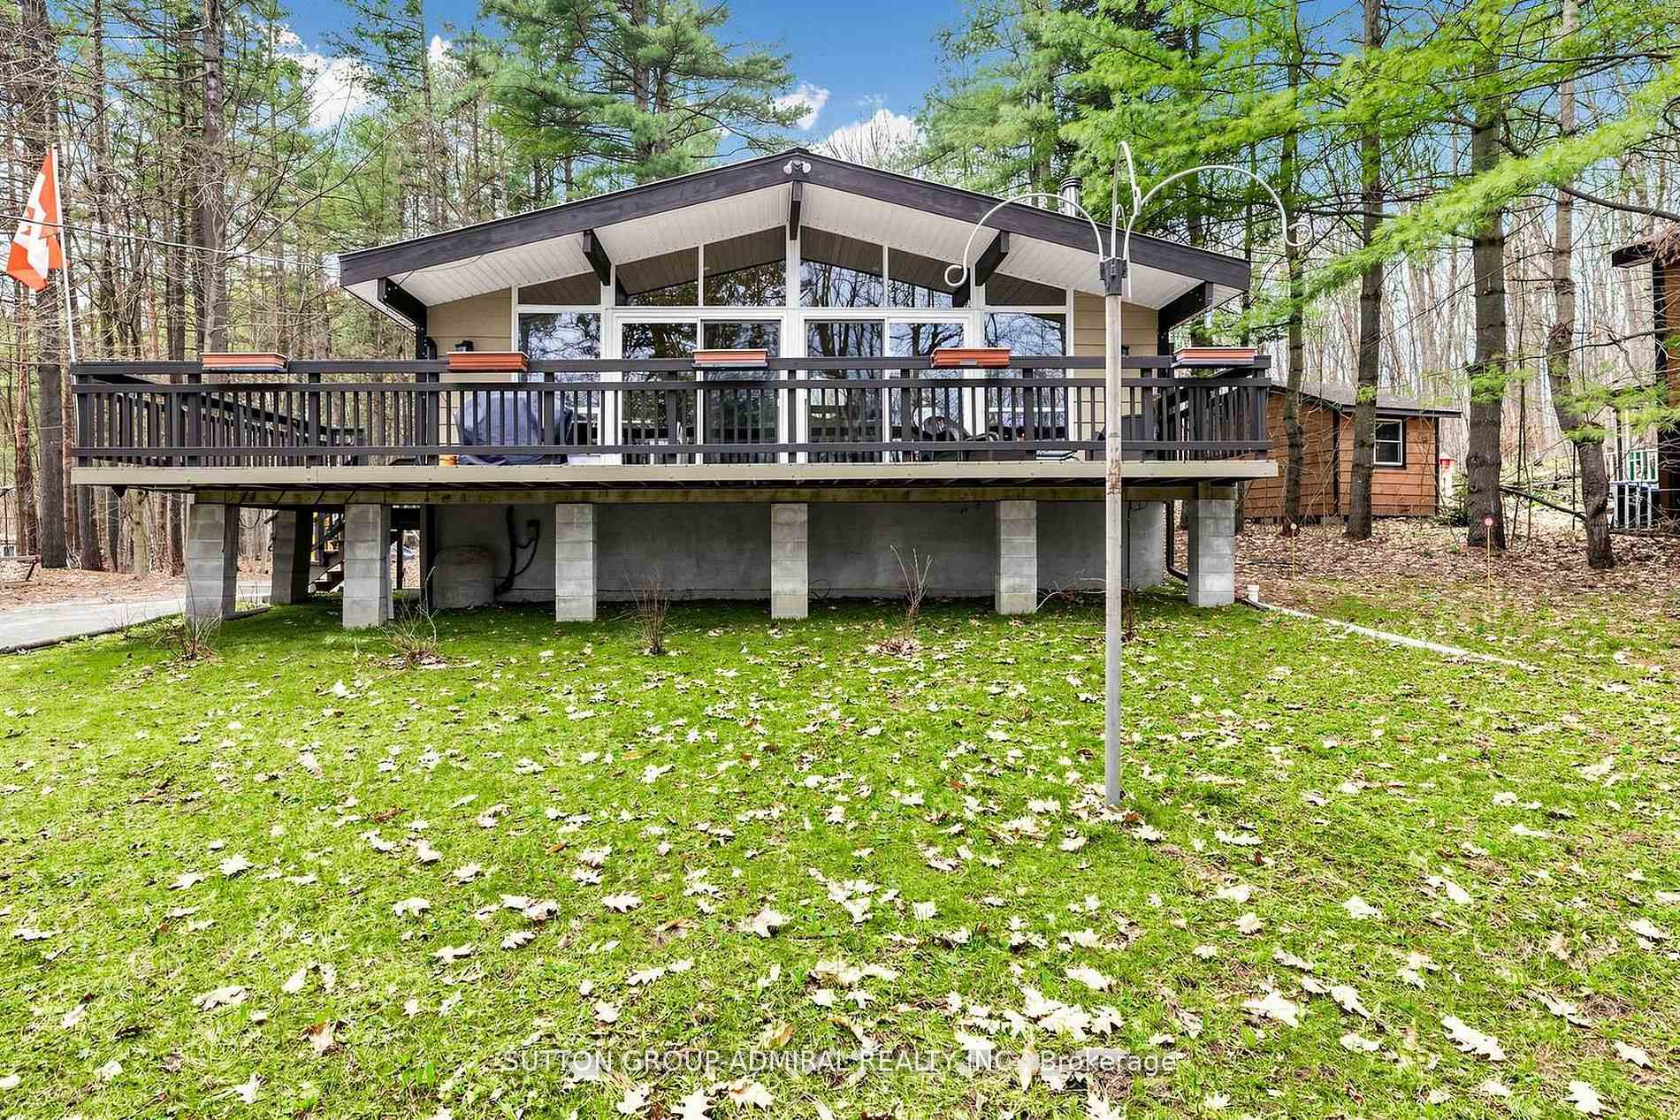
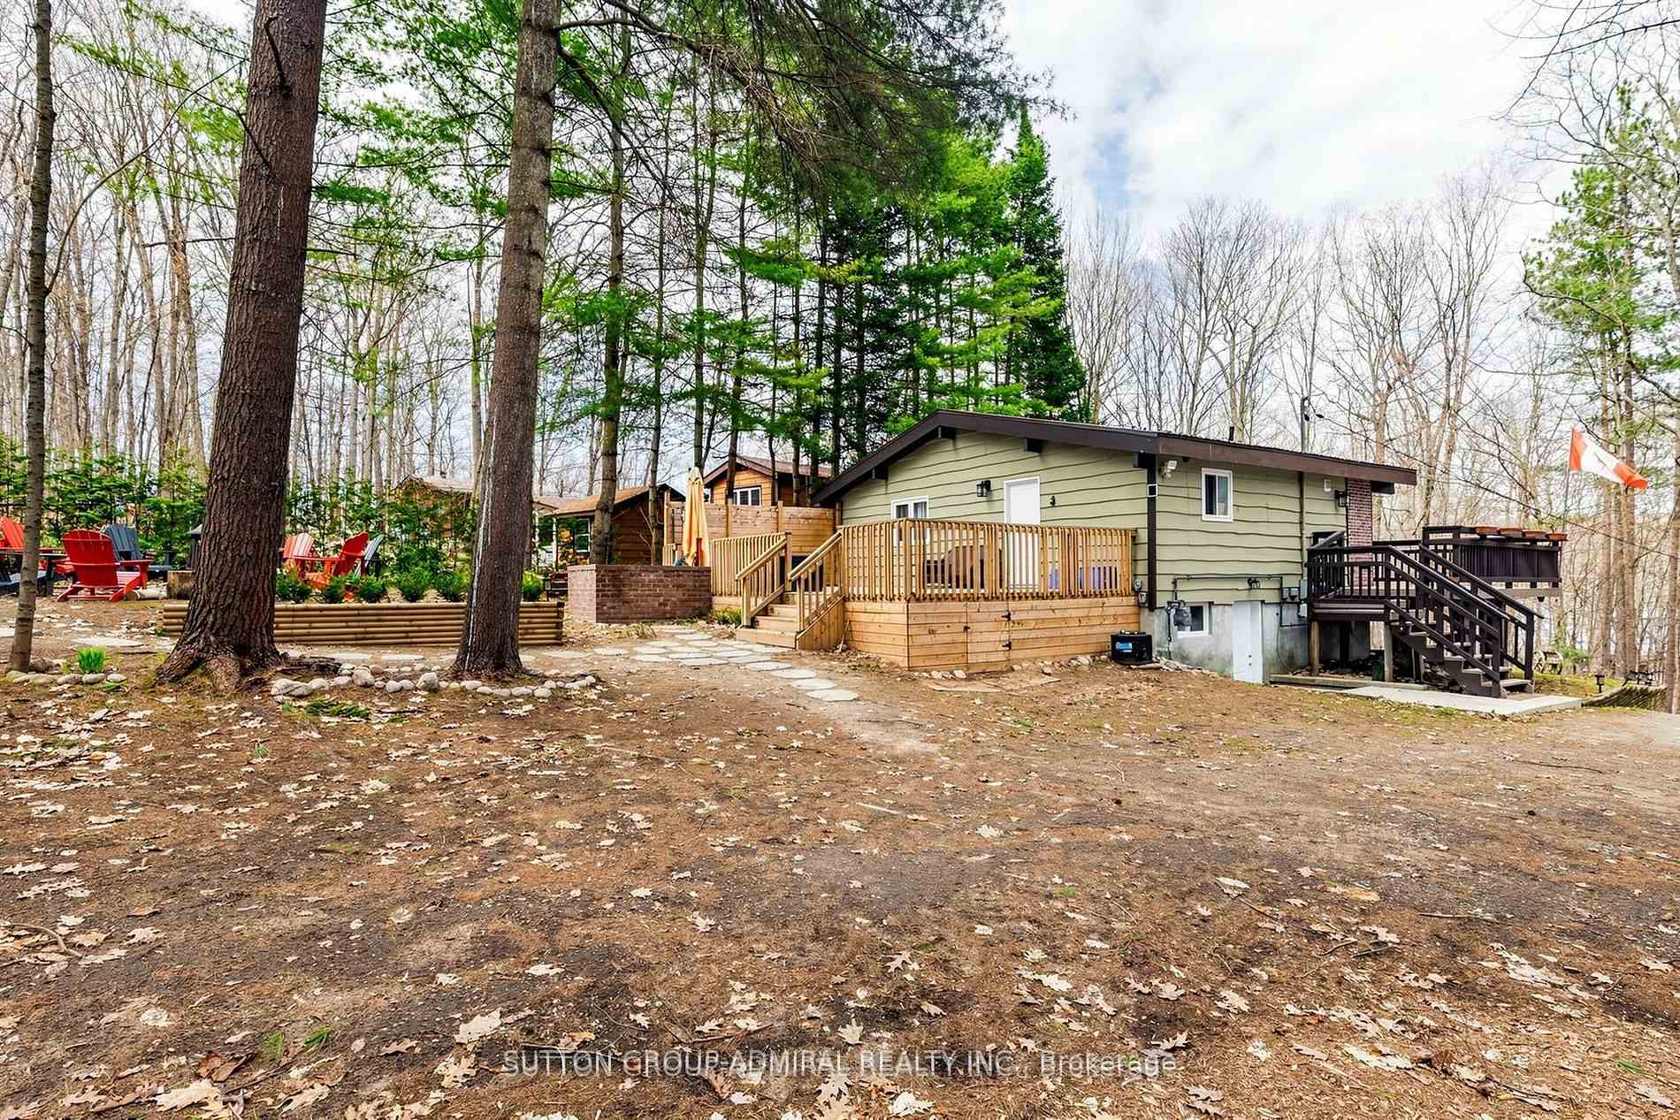
- Fully renovated bungalow with modern comforts
- Turnkey home offered fully furnished
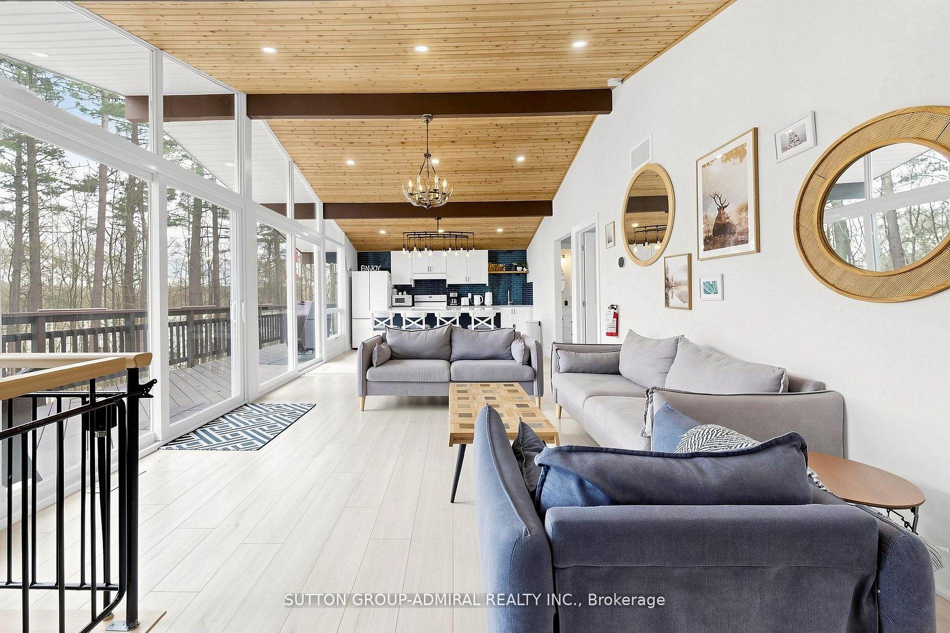
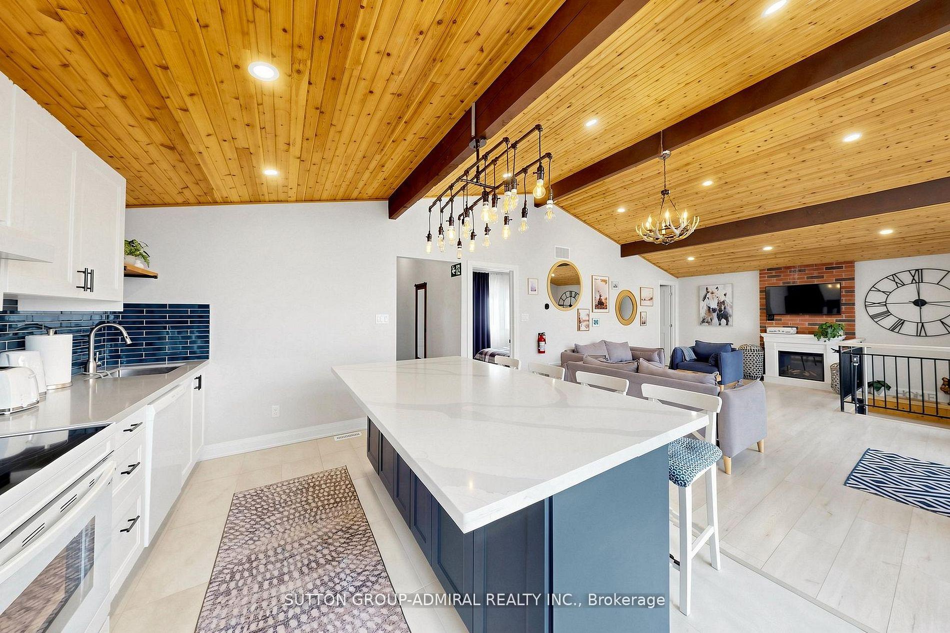
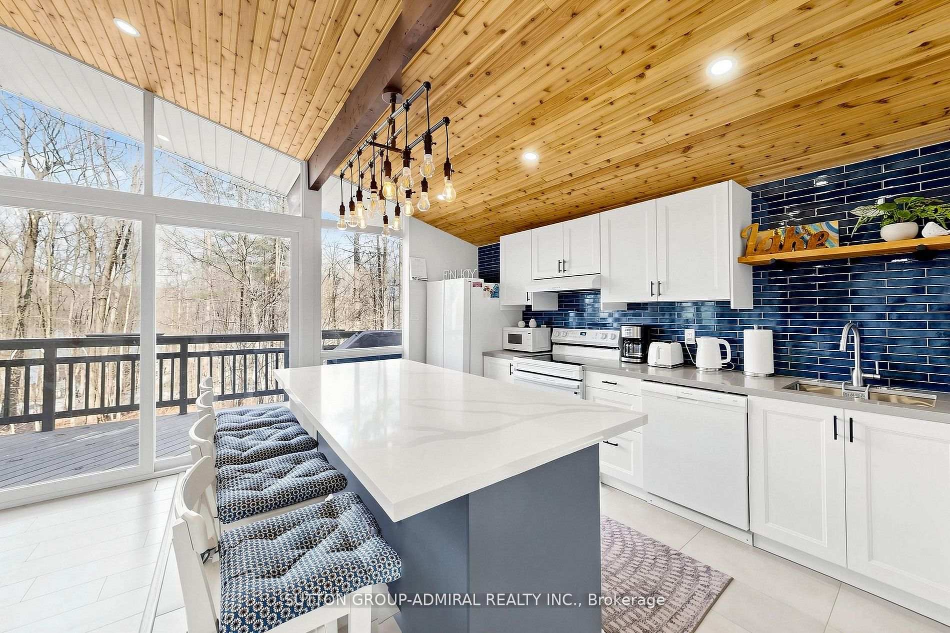
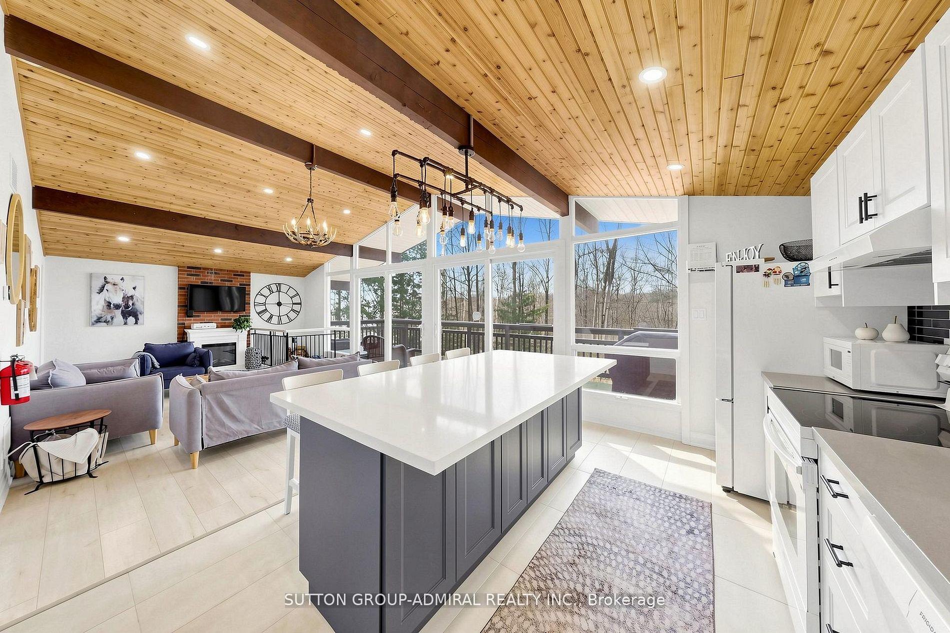
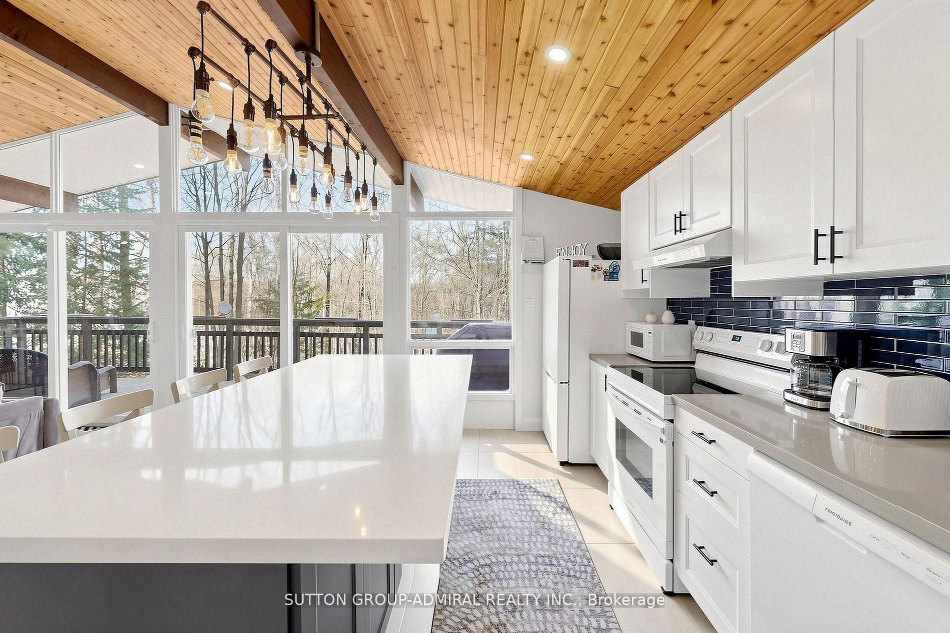
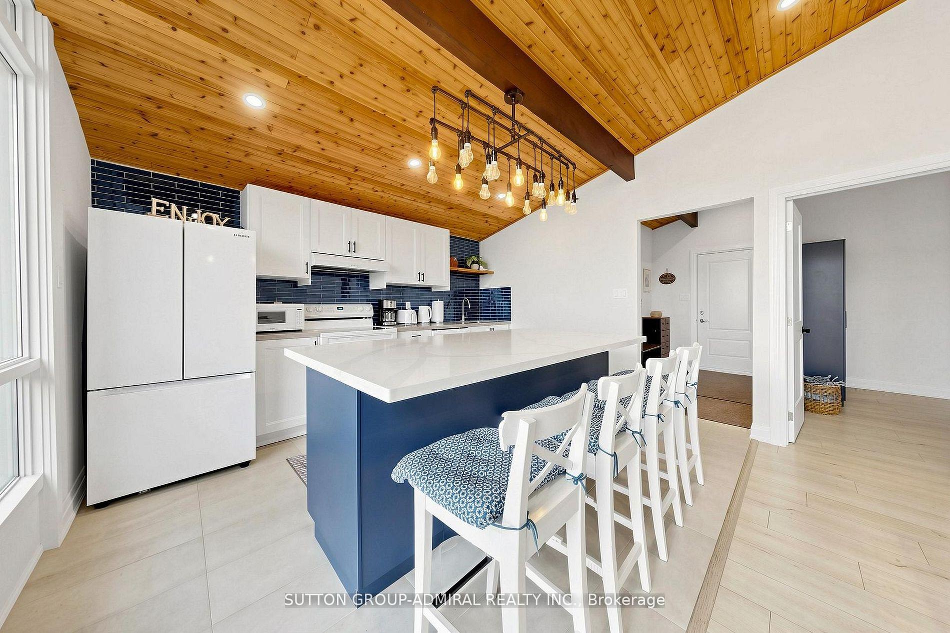
- Chef-inspired kitchen with oversized island
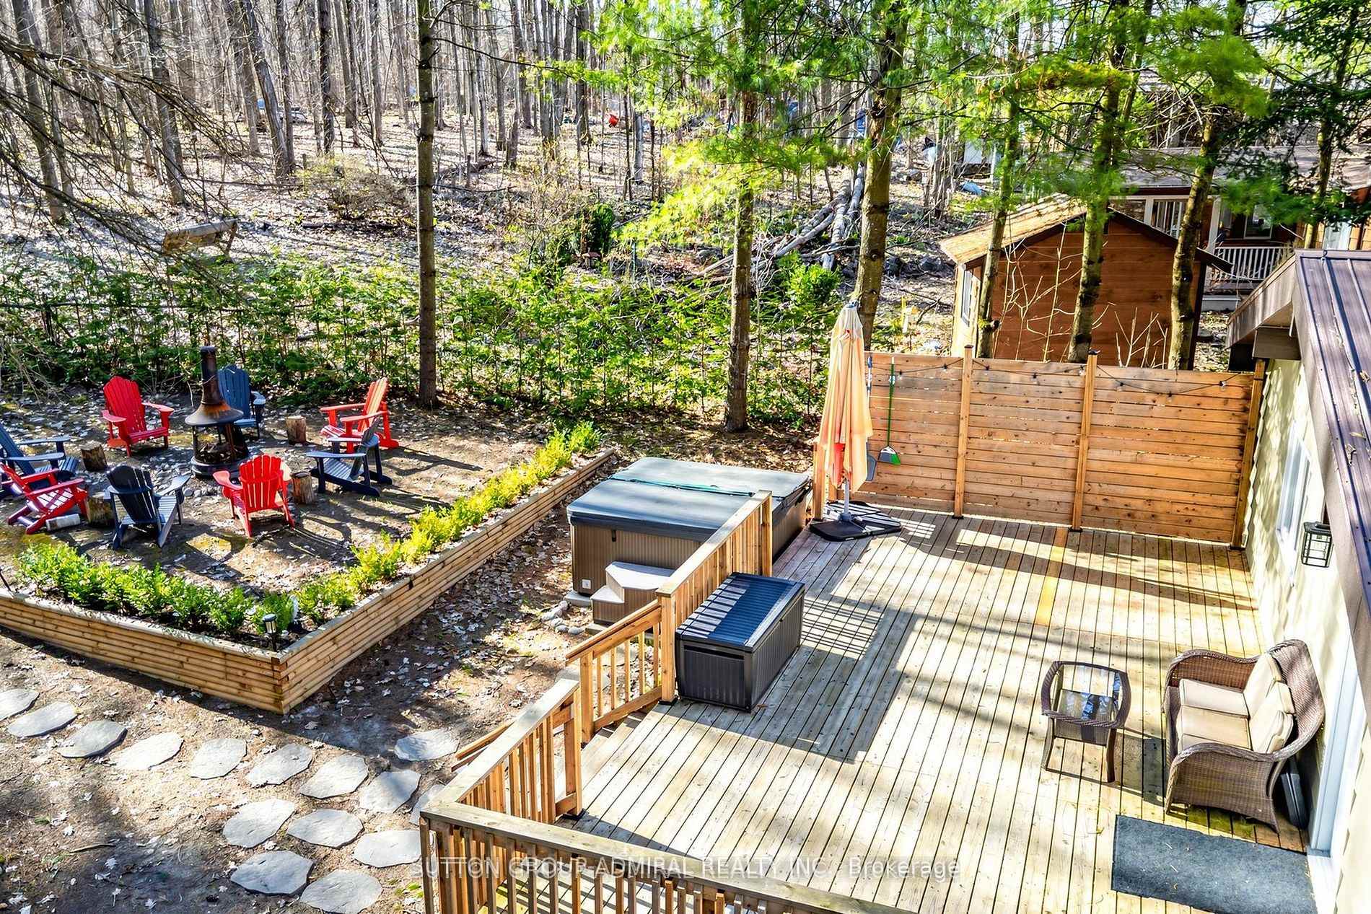
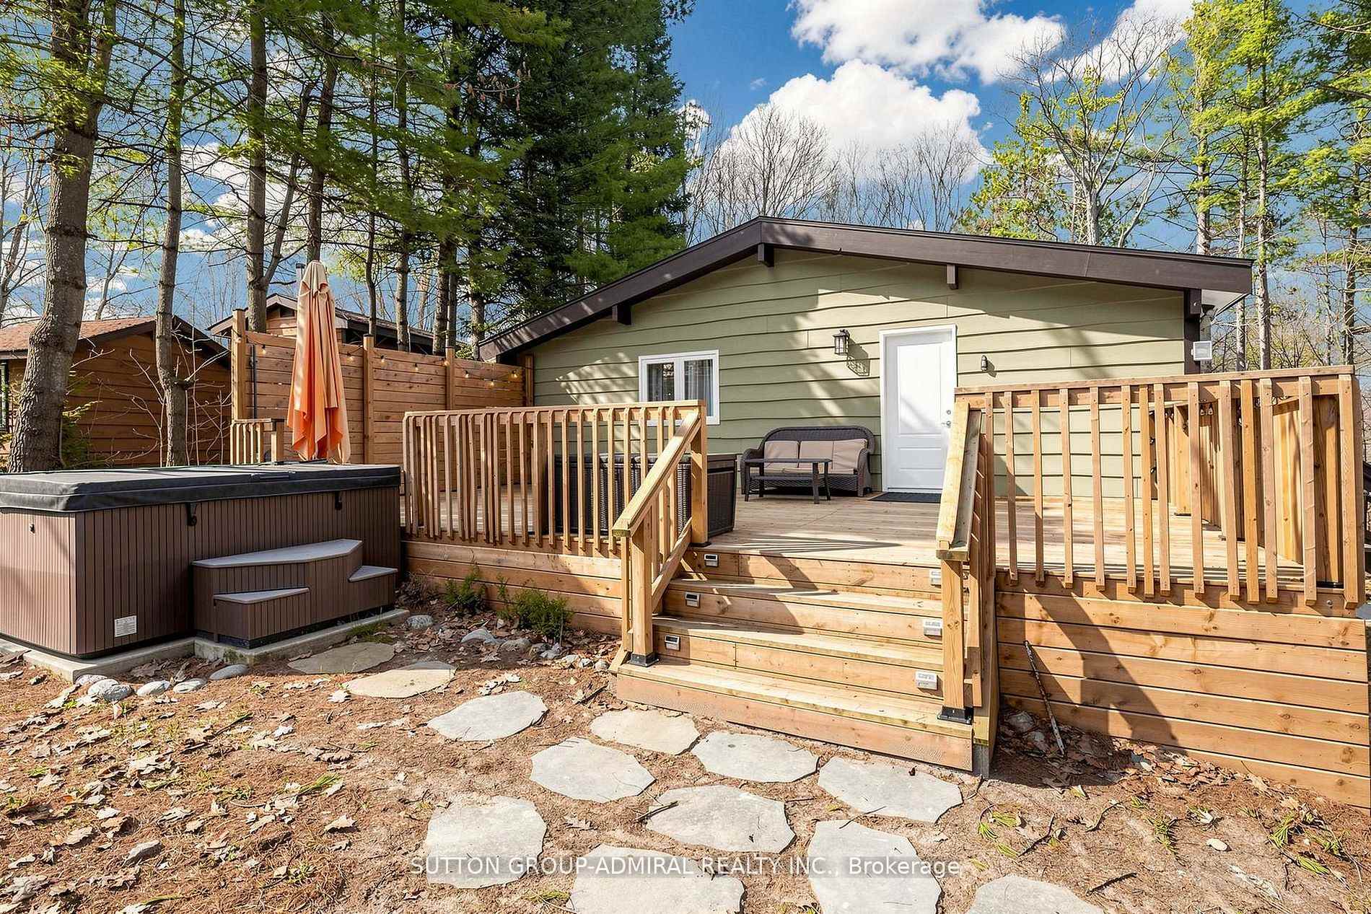
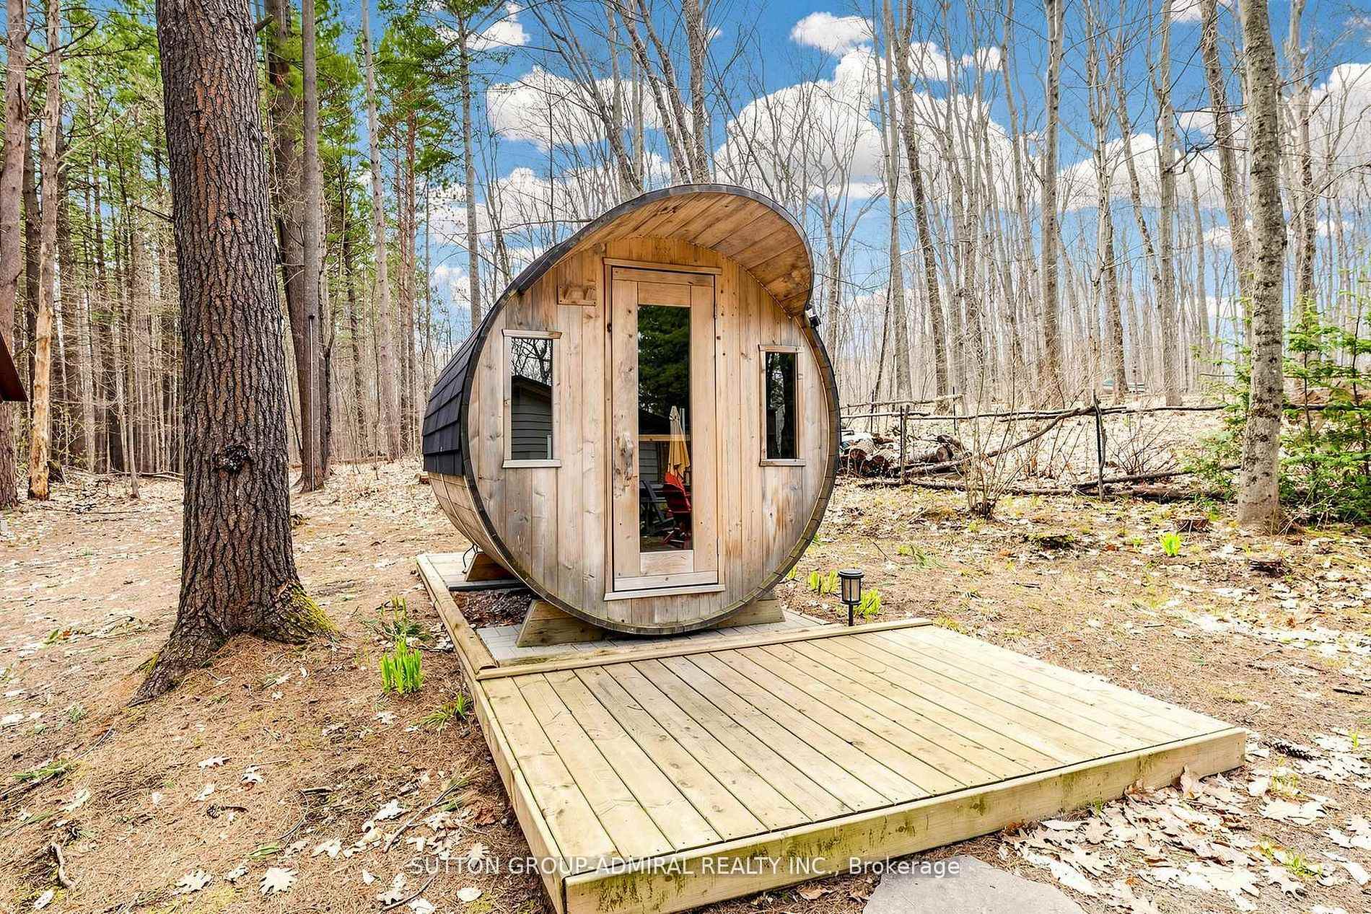
- Private wellness retreat with hot tub and sauna
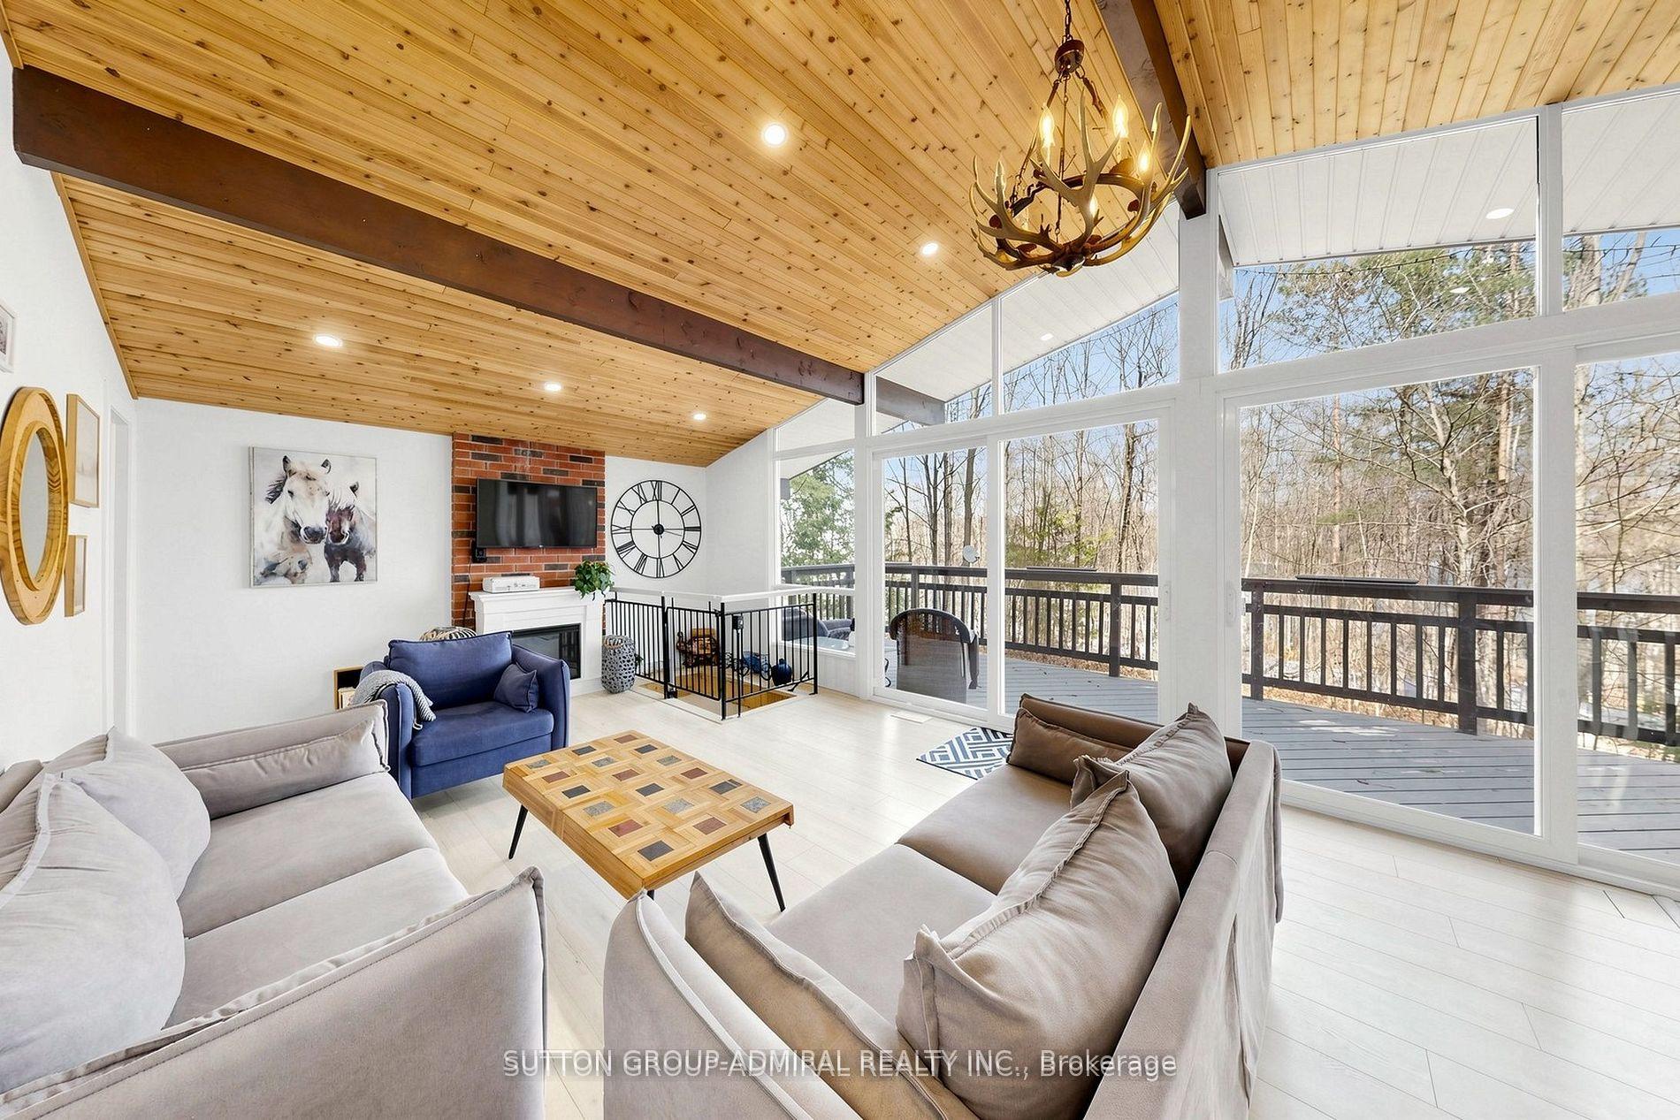
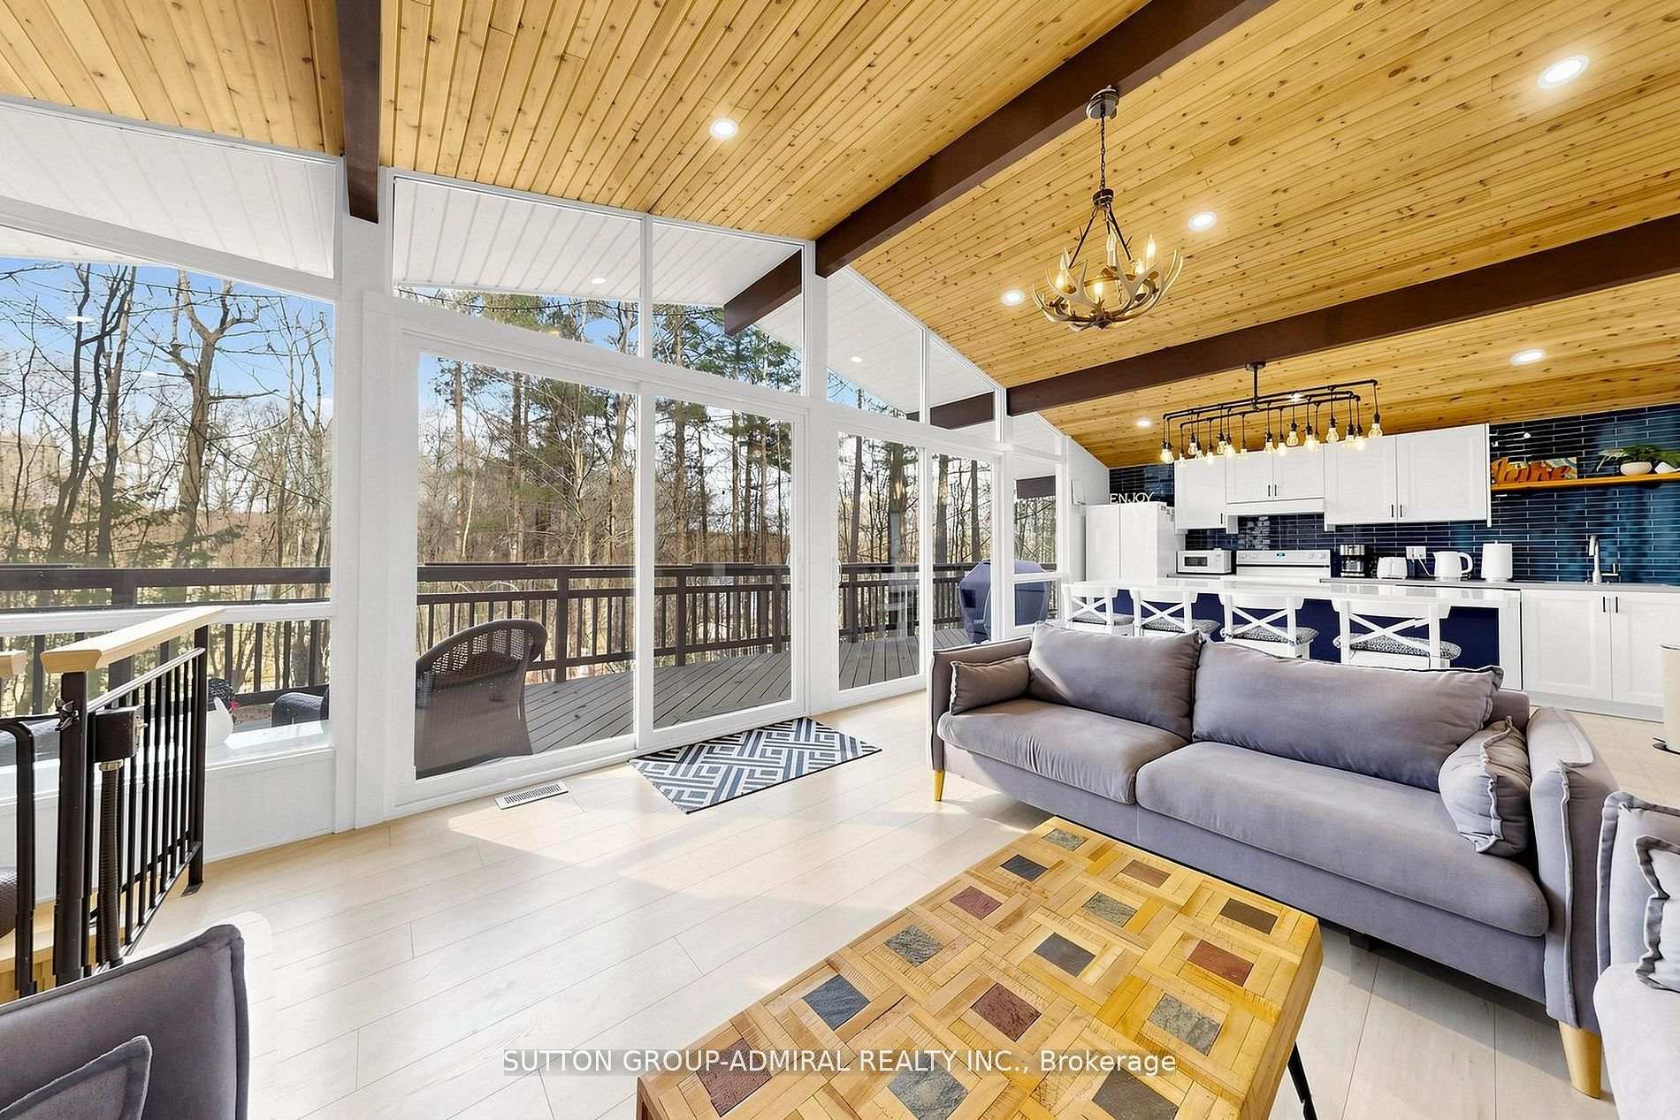
- Expansive windows for natural light and views
- Beach access for swimming and paddle boarding
- Surrounded by Awenda Provincial Park's landscapes
- Ideal for relaxation and outdoor adventures
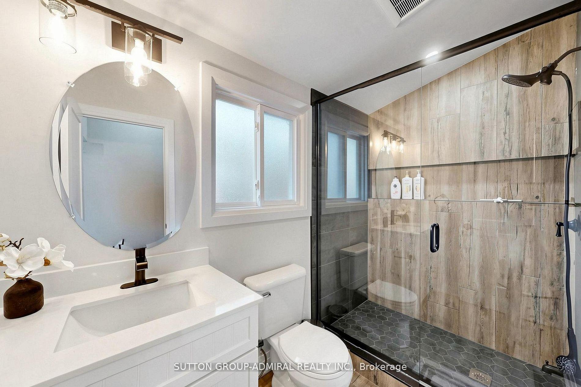
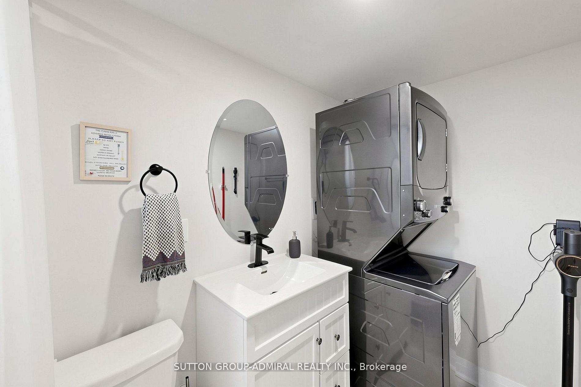
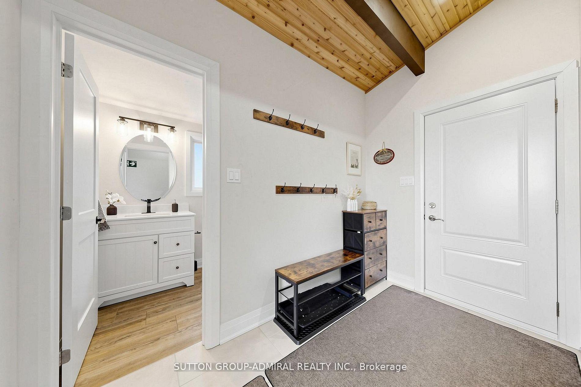
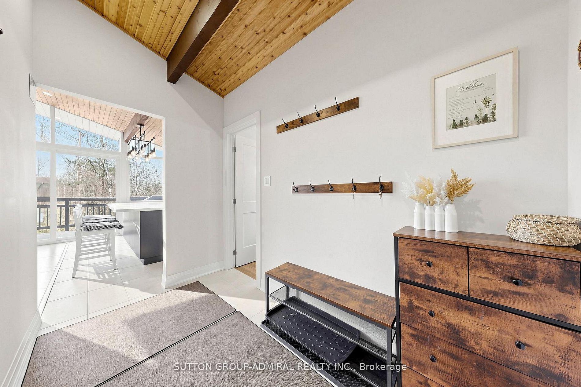
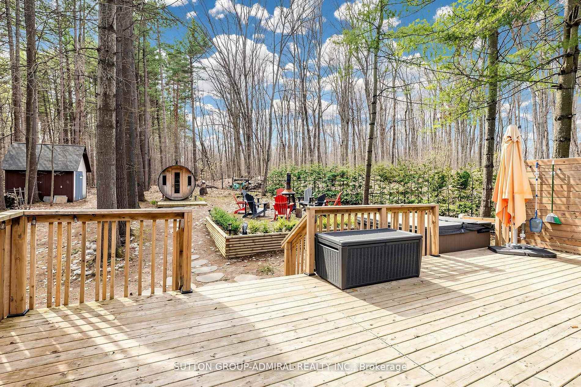
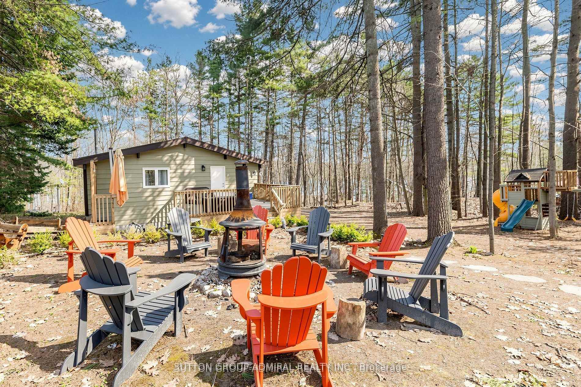
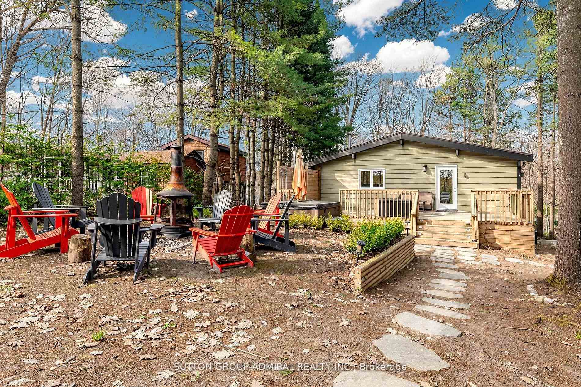
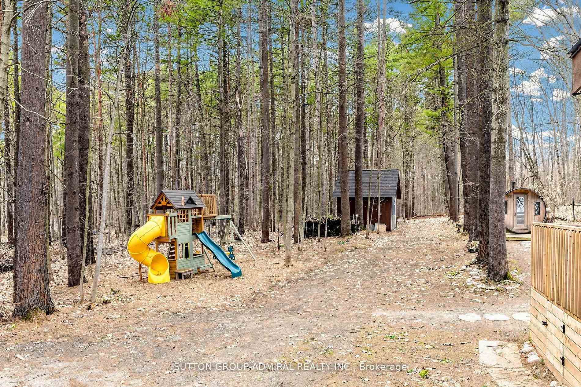
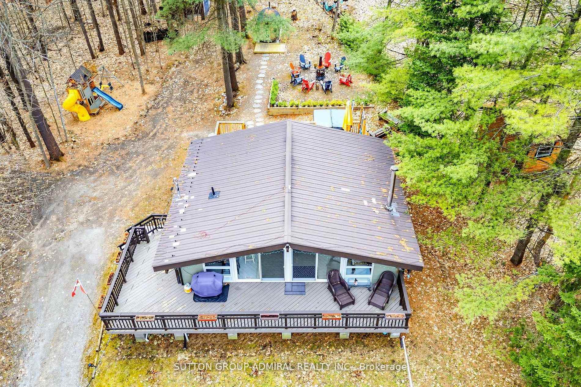
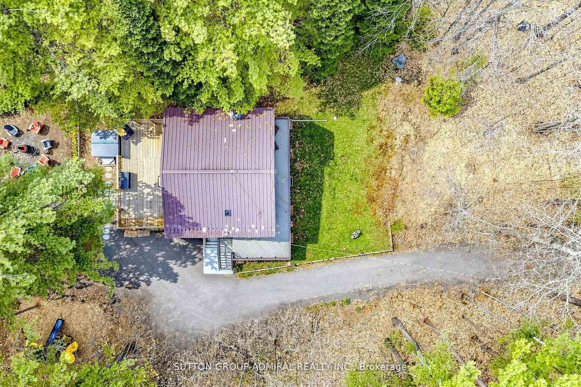
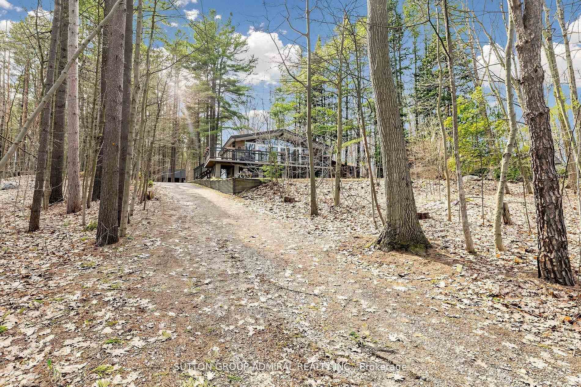
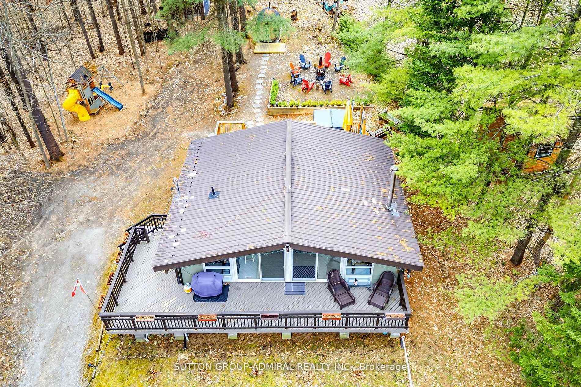
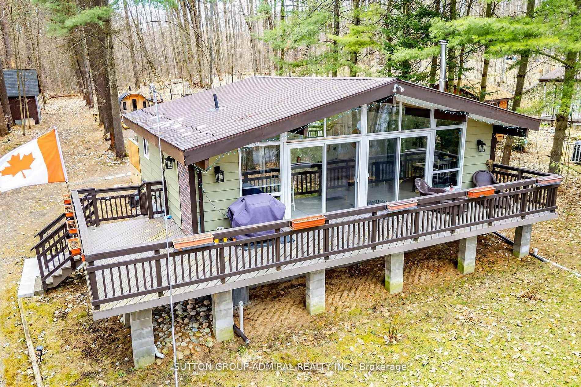
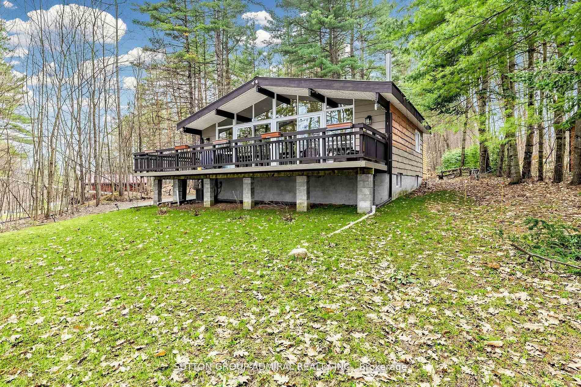
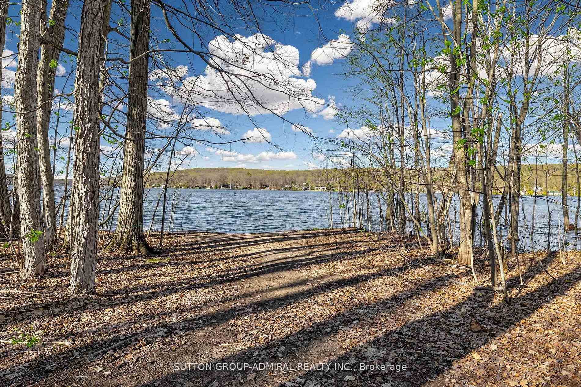
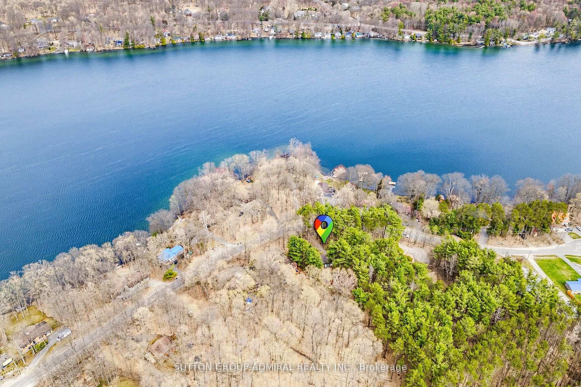
Welcome to an exceptional four-season retreat where luxury, privacy, and nature come together in perfect harmony. Nestled on a quiet dead-end road and backing onto tranquil township-owned forest, this beautifully re-imagined bungalow offers a rare opportunity to enjoy sophisticated cottage living just steps from the water. Completely redesigned and renovated in 2022, this stunning residence blends modern comfort with timeless cottage charm. Every detail has been thoughtfully updated, including HVAC, electrical, insulation, and all interior living spaces-creating a truly turnkey home that is offered fully furnished for immediate enjoyment. Inside, the home was designed with both relaxation and entertaining in mind. The open-concept living area is anchored by an impressive chef-inspired kitchen featuring a dramatic oversized island-perfect for gathering with family and friends. Elegant bathrooms and refined finishes elevate the space, while expansive floor-to-ceiling windows flood the home with natural light and capture beautiful seasonal views of the water. Step outside and discover your own private wellness retreat. The backyard invites you to unwind in the hot tub, detox in the barrel sauna, or gather around the picturesque fire pit beneath the stars. Just across the road, full beach access awaits-ideal for swimming, paddle boarding, or simply enjoying peaceful days by the water. Nature lovers will appreciate being surrounded by the spectacular landscapes of Awenda Provincial Park, known for its pristine beaches along Georgian Bay and miles of breathtaking hiking trails through protected forest and shoreline. Offering 1,448 square feet of beautifully finished living space, this extraordinary property delivers the perfect balance of upscale comfort, outdoor adventure, and serene privacy. A rare opportunity to own a turnkey luxury cottage retreat in one of Ontario's most coveted natural settings.
Key Facts & Features
Property Costs
- Annual Property Tax Amount
- $2,800
- Land Transfer Tax Fee
- $14,455
- Basement Type
- Finished with Walk-Out, Full
Interior Features
- Interior Extras
- None
- Fireplace/Stove
- Yes
- Fireplace Features
- Electric
- Elevator
- No
Exterior Features
- Exterior Extras
- Deck
- Pool
- None
- Property Features
- Cul de Sac/Dead End, Lake Access, Park, Wooded/Treed
- Other Structures
- Garden Shed
Building
- Building Type
- Detached
- Building Style
- Bungalow
- Approx Age
- 31-50
Construction
- Exterior Finish
- Wood
- Roof
- Metal
- Foundation Details
- Concrete Block
- Special Designation
- Unknown
Lot
- Lot Front
- 116.00 ft
- Lot Depth
- 236.00 ft
- Lot Shape
- Pie
Inclusions
- Inclusions
- Full beach access. Existing Appliances, Existing Interior and Exterior Furnishings and Decor, Owned Hot Water Heater, Hot Tub.
Exclusions
- Exclusions
- Print with 2 Horses above the Fireplace in the Living Room Upstairs.
Parking & Garages
- Garage Type
- None
- Garage Spaces
- 0
- Parking Spaces
- 10
- Total Garage And Parking Spaces
- 10
Heating & Cooling
- Heat Source
- Gas
- Heat Type
- Forced Air
- Air Conditioning
- Central Air
- Water
- Municipal
- Sewers
- Septic
- Bedrooms
- 3 + 1
- Washrooms
- 2
- Kitchens
- 1
Room sizes
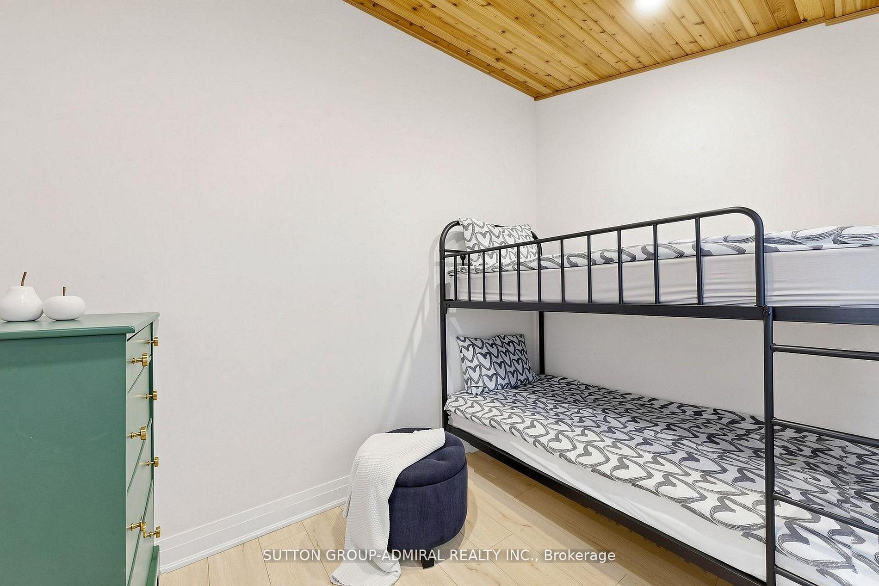
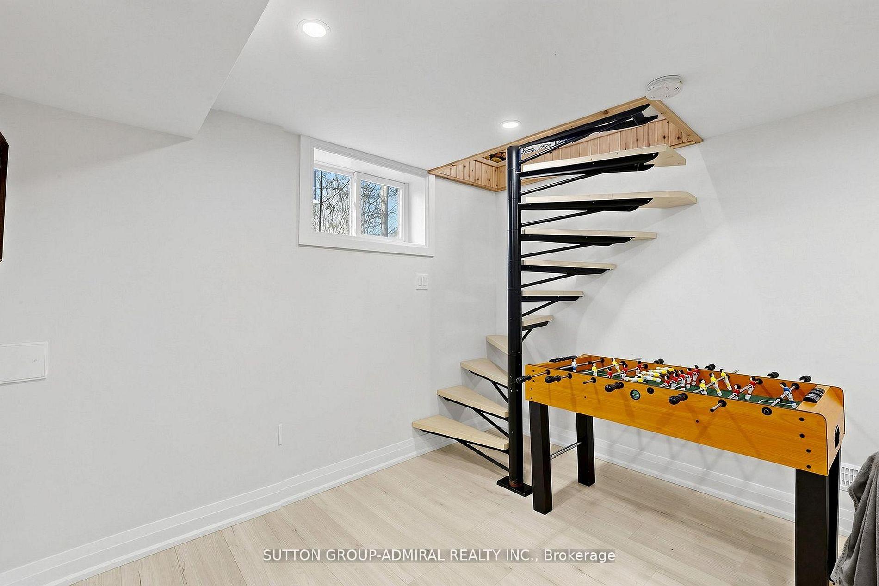
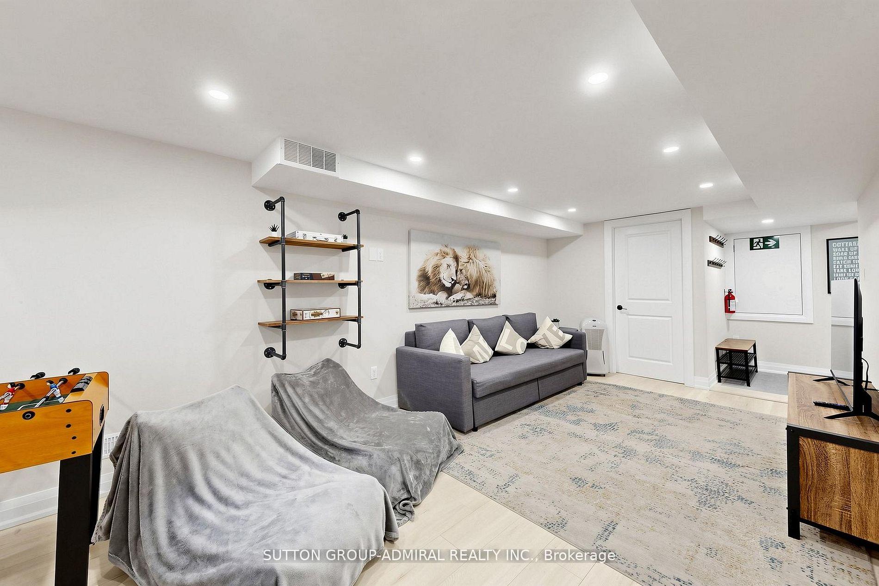
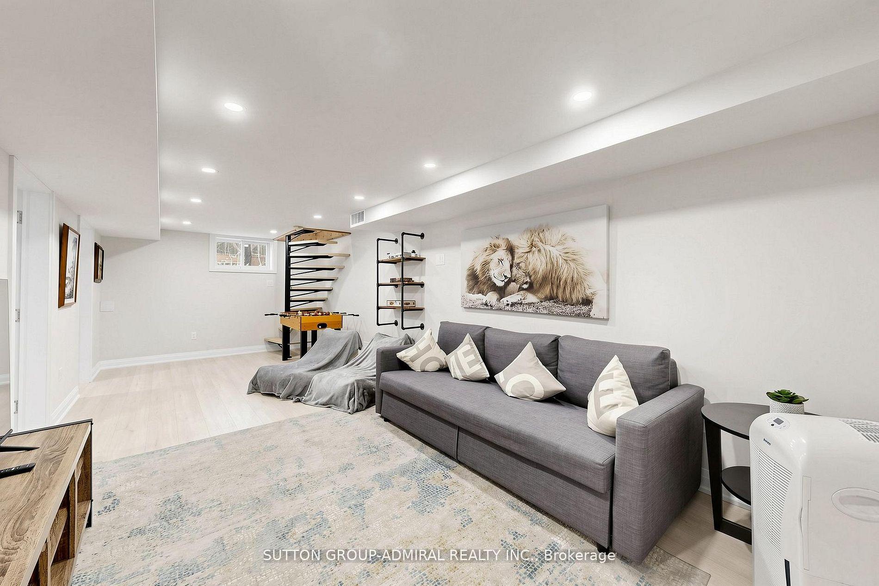
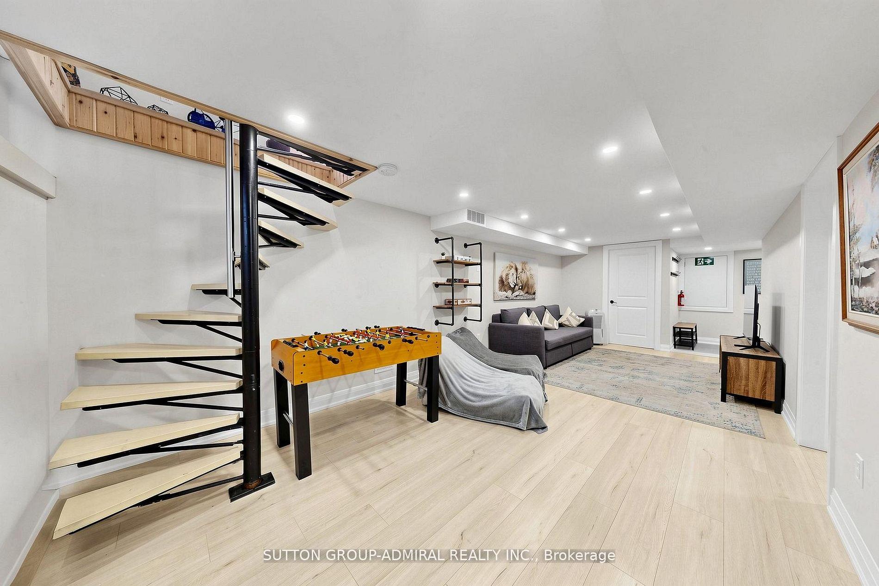
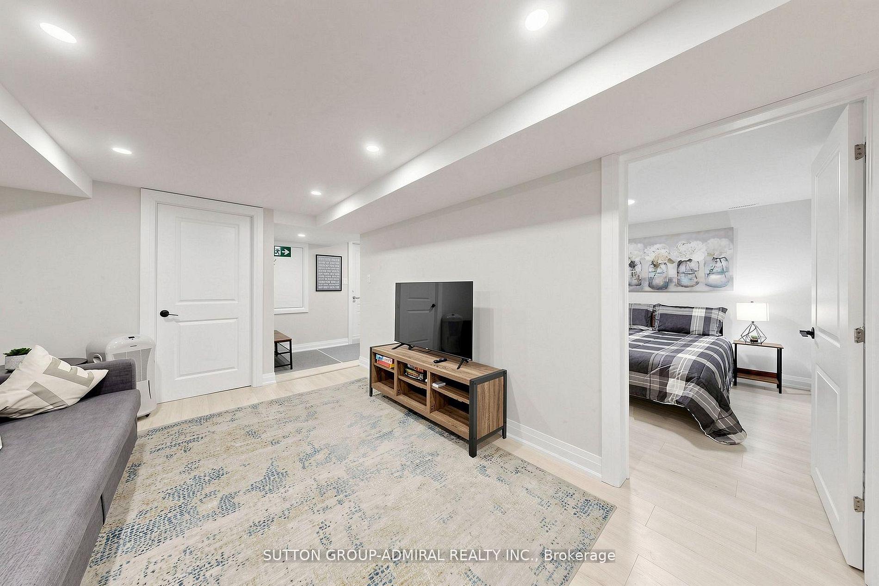
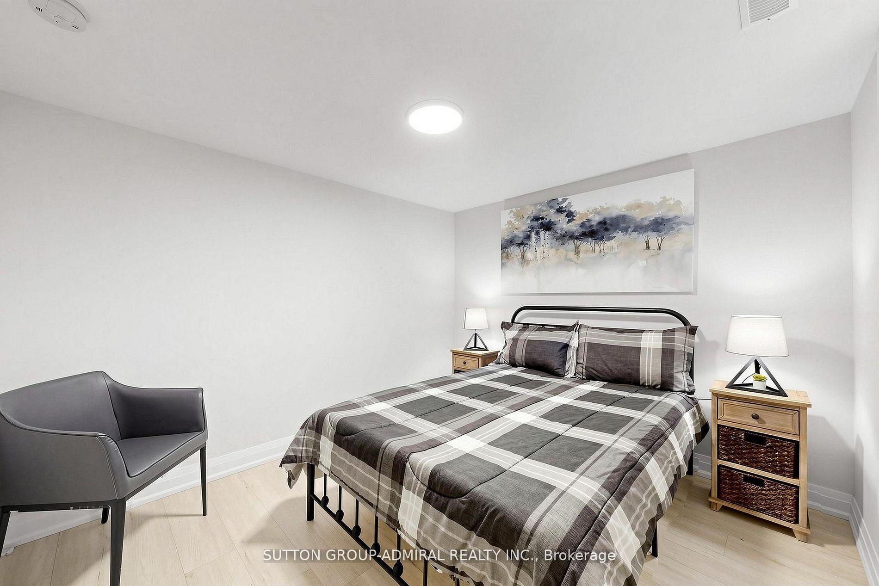
- Bedroom—Basement level, Laminate, Window
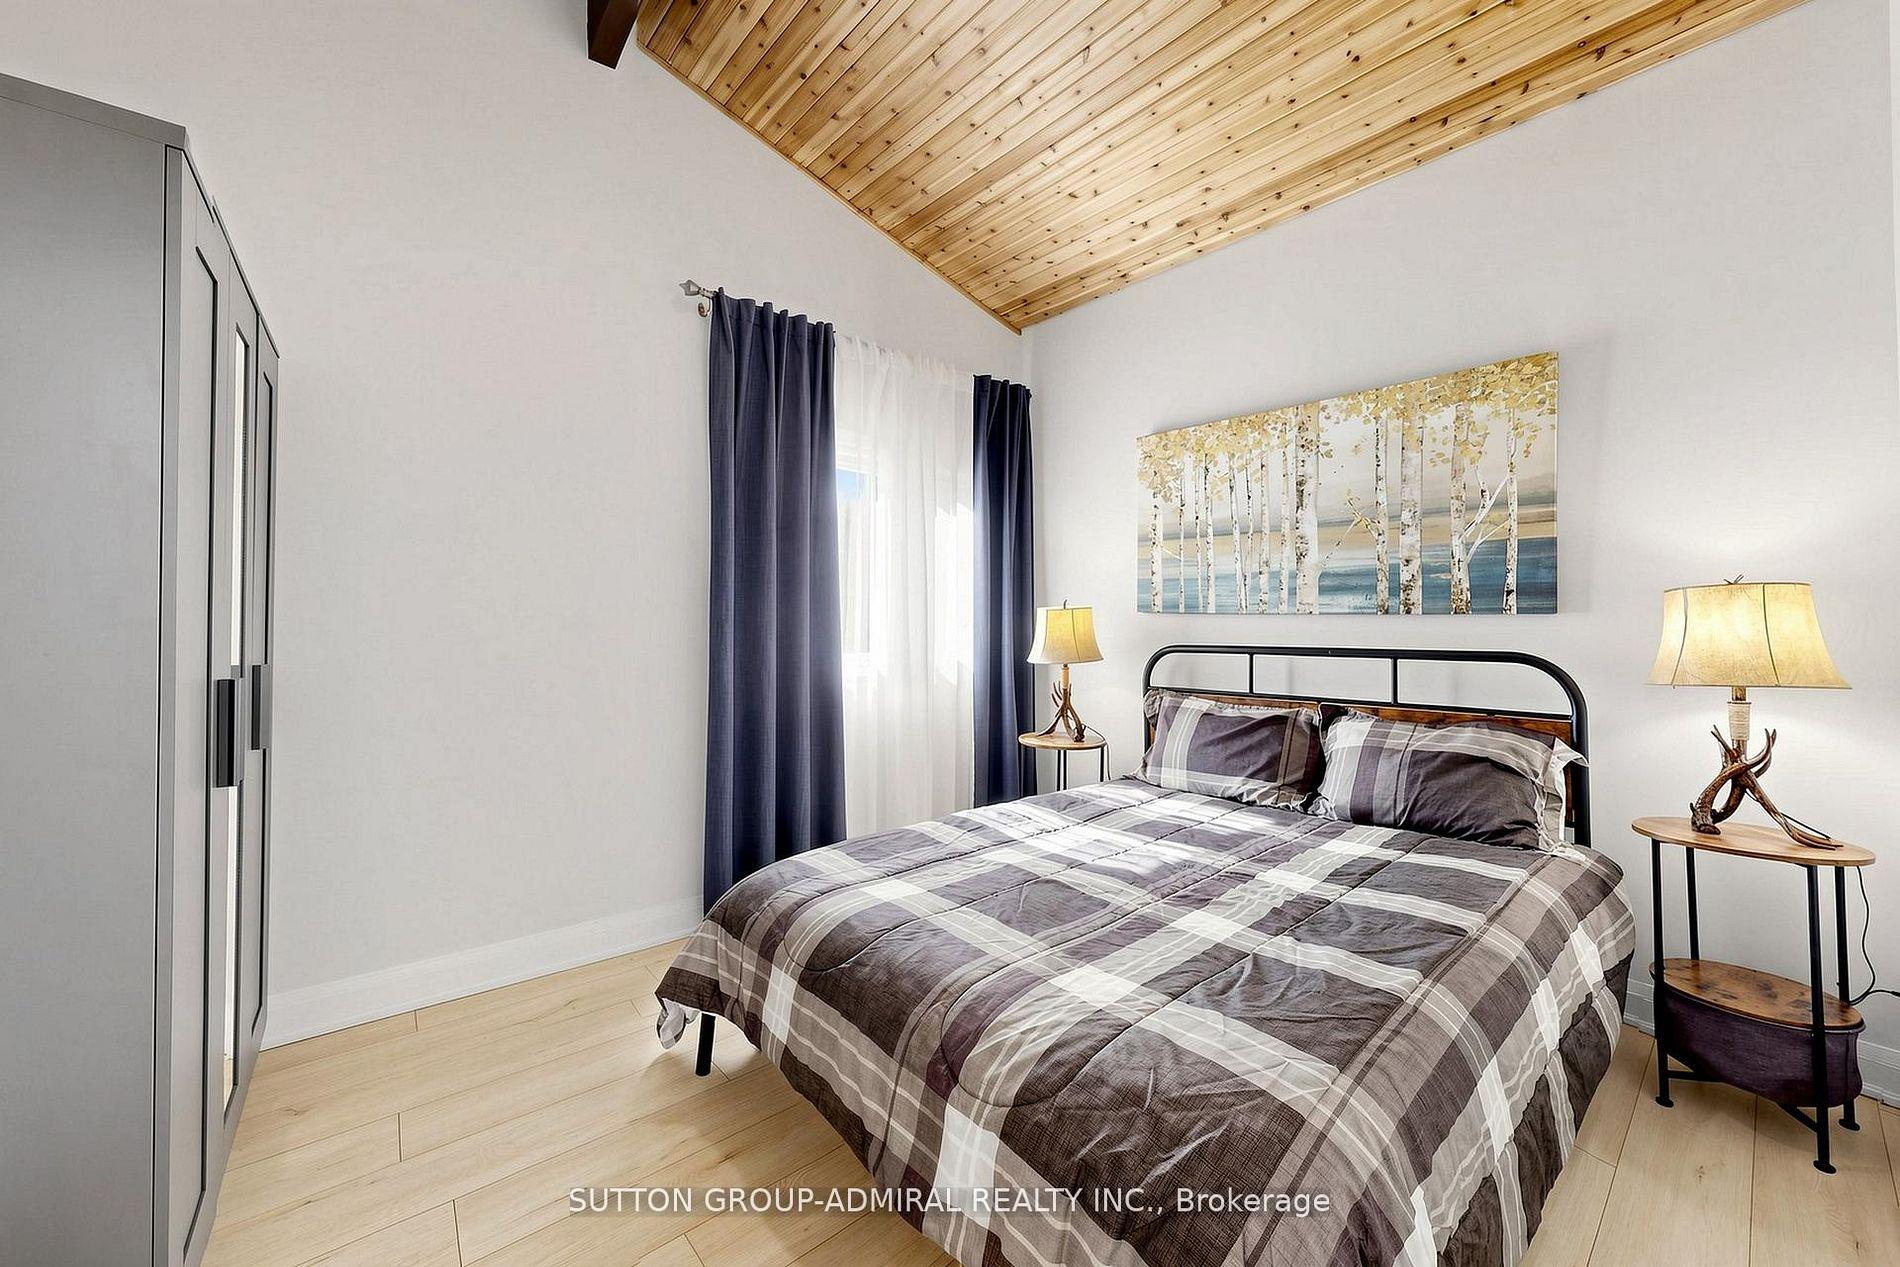
- Bedroom—Main level, Laminate, Vaulted Ceiling(s), Window
- Family Room—Basement level, Laminate, Recessed Lighting, Window
- Bedroom—Main level, Laminate, Recessed Lighting, Window
- Den—Basement level, Laminate
- Living Room—Main level, Laminate, Electric Fireplace, W/O To Deck
- Kitchen—Main level, Combined w/Dining, Ceramic Floor, W/O To Deck
- Mud Room—Basement level, Ceramic Floor, Large Closet
Washrooms
- 3-piece, Main
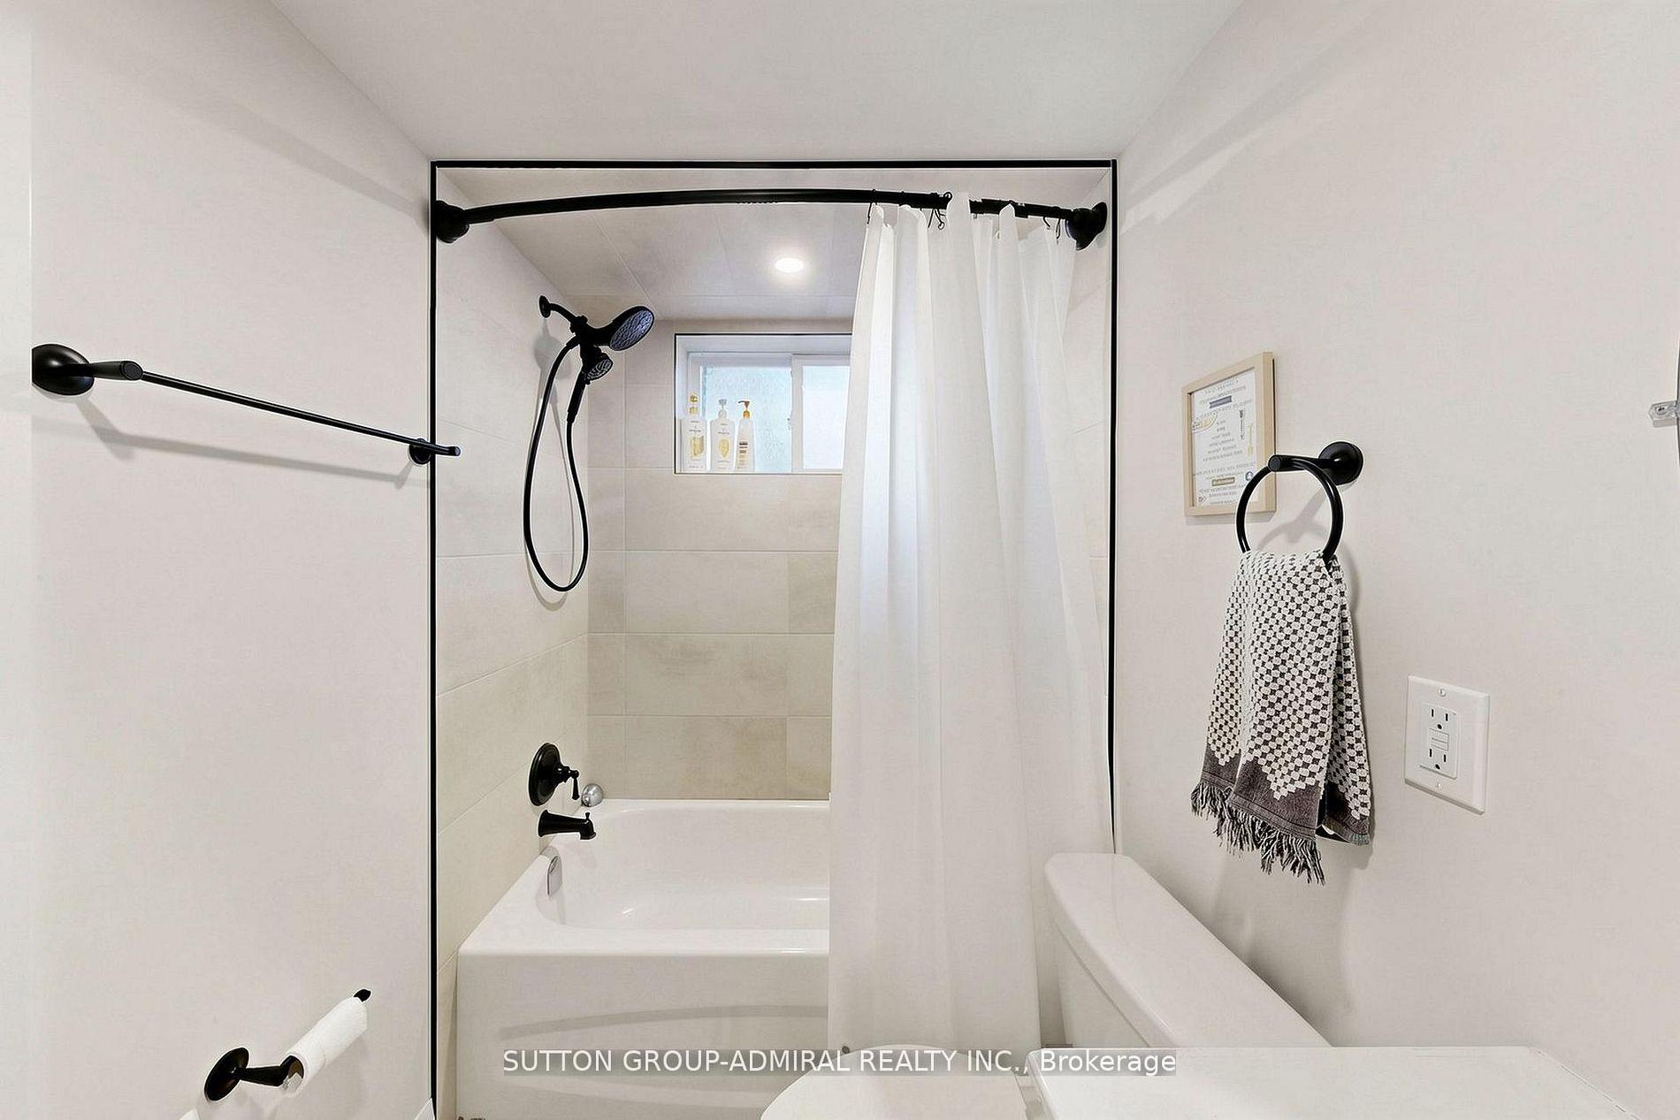
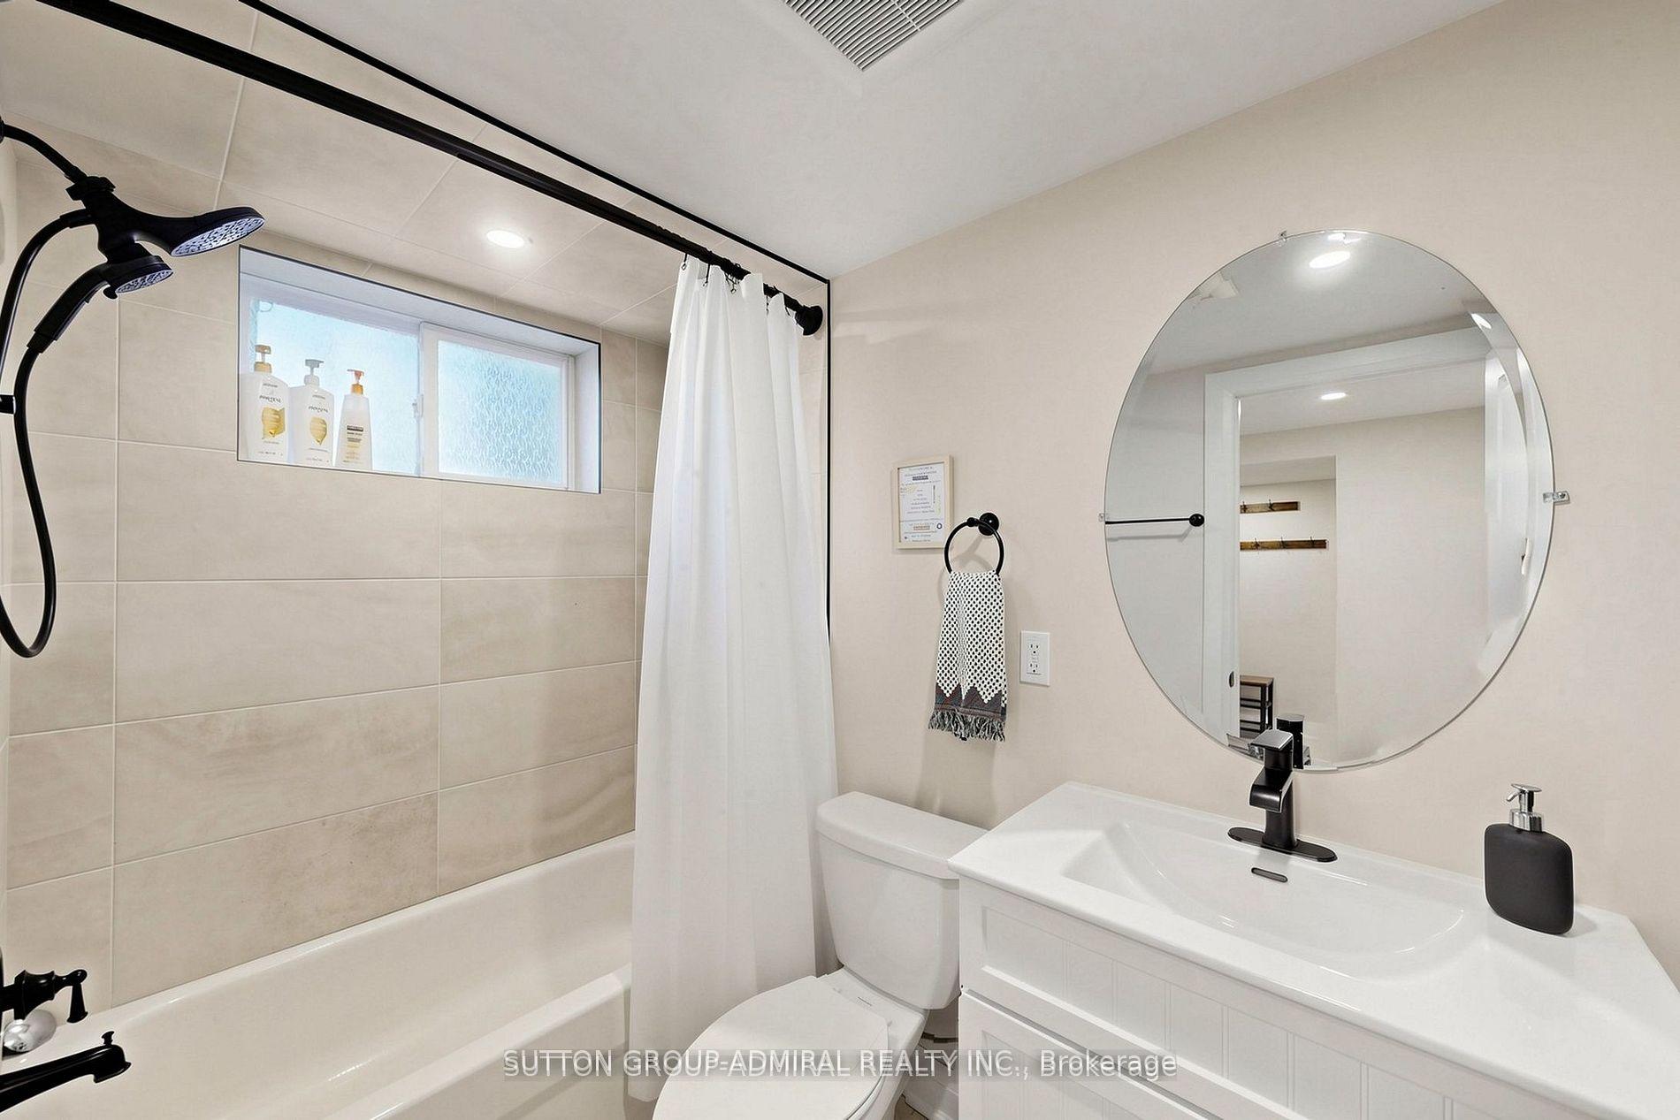
- 4-piece, Basement
- Municipality
- Tiny
- Neighbourhood
- Rural Tiny
- Main cross streets
- Allport Rd/Timcourt Dr
- Zoning
- SR
- Directions
- Allport Rd/Timcourt Dr
- MLS® number
- S14032178
- Data source
- Toronto Regional Real Estate Board
- Listed on
- 2026-10-14
- Updated on
- 2026-10-14
- Days on market
- 1 day
- Possession type
- Flexible
- Co-op commission
- 2.5
- Seller
- Listed by
- SUTTON GROUP-ADMIRAL REALTY INC.
Home Market Value
Current home valuation for 28 Timcourt Drive, Tiny, Rural Tiny, Tiny, ON. Listed for $899,000
HOMEH Estimate
—
Estimated Sales Range
—
HOMEH Estimate for 28 Timcourt Drive, Tiny, Rural Tiny
Calculated with a real agent's CMA method — 45+ years of experience, codified. Not an AI guess.
Mortgage Payment Calculator
Compare up to 4 down payment scenarios
5% on first $500K + 10% on $399,000 over $500K
$64,900
| Scenario 1 | Scenario 2 | Scenario 3 | Scenario 4 | |
|---|---|---|---|---|
−Down payment | % $ | % $ | % $ | % $ |
+CMHC insurance | $33,335 | $25,082 | $21,396 | $0 |
=Total mortgage | $866,708 | $834,182 | $785,546 | $719,200 |
Amortization | ||||
Mortgage rate | % | % | % | % |
| Payment frequency | ||||
=Mortgage payment | $4,232monthly | $4,073monthly | $3,835monthly | $3,511monthly |
Land Transfer Tax
$14,455
$14,455
Around this home
No schools found nearby
Data provided by OpenStreetMap & Fraser Institute School Rankings
Ask HOMEH
New!Hi there!
👋Text or call (416) 301-9001
Recommended for you
Based on homes you've looked at.
No recommended properties found.
Nearby similar homes
No nearby properties found.
More real estate resources
Other homes nearby
Explore this area
Nearby neighbourhoods
No nearby listings available.