
691 Rue Lafontaine Road W
Tiny (Rural Tiny), ON L9M 0L6
- 2+1Bedrooms
- 1Bathroom
- 0Garage
- 700–1100Sq Ft
- $1,705Tax
- 100×150 ftLot Size
 Estimated Value:$520,000See Free Estimate Report

Sale & Price History for 691 Rue Lafontaine Road W, Tiny, Rural Tiny
| Start Date | End Date | Price | Event | MLS# |
|---|---|---|---|---|
| No listing history available | ||||
Real estate boards require you to or to see the full details of this property.
*Sold prices and complete sale & price history are regulated data. Under the Trust in Real Estate Services Act, 2002 (TRESA) and the rules of the Real Estate Council of Ontario (RECO), and pursuant to the Multiple Listing Service® rules of the Canadian Real Estate Association (CREA) and the Toronto Regional Real Estate Board (TRREB), this information may be shown only to registered users who have agreed to the applicable terms of use (a Virtual Office Website, or "VOW," arrangement). HOMEH Inc., Brokerage therefore provides it to signed-in members only. Creating an account is free and takes under a minute.
About 691 Rue Lafontaine Road W, Tiny, Rural Tiny
Summarized Description
- Private sanctuary in a nature-inspired setting
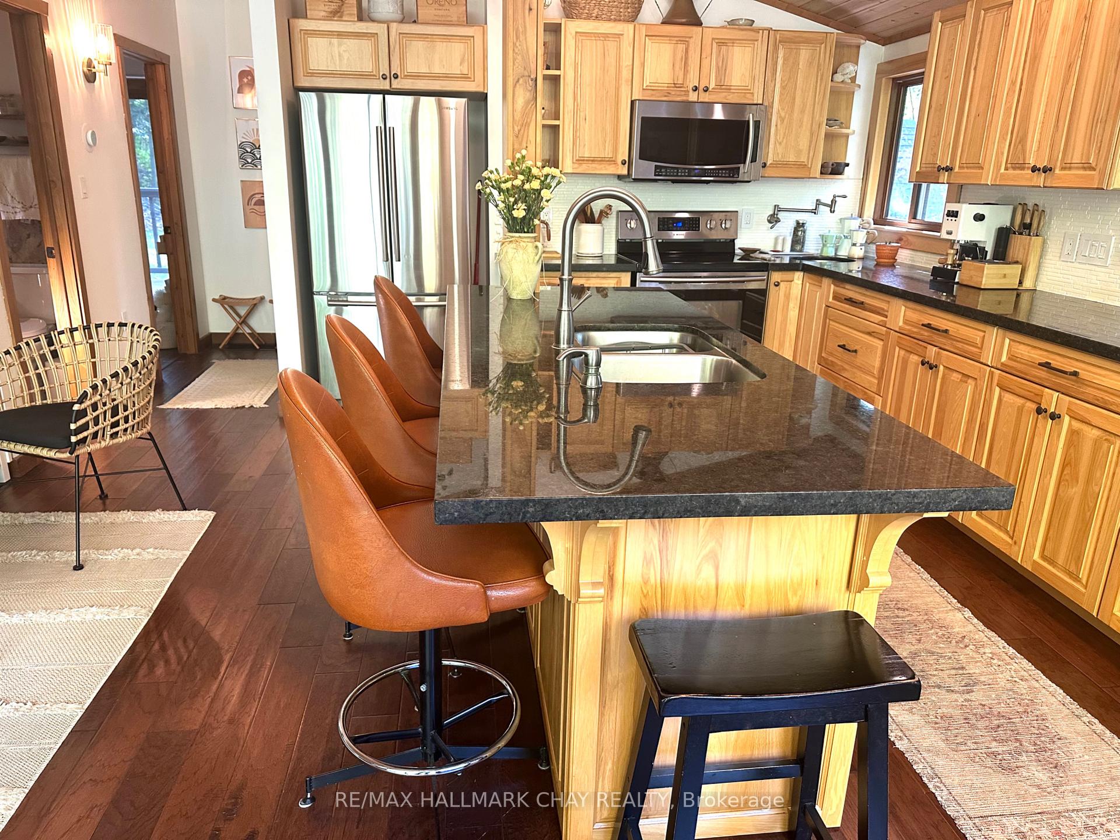
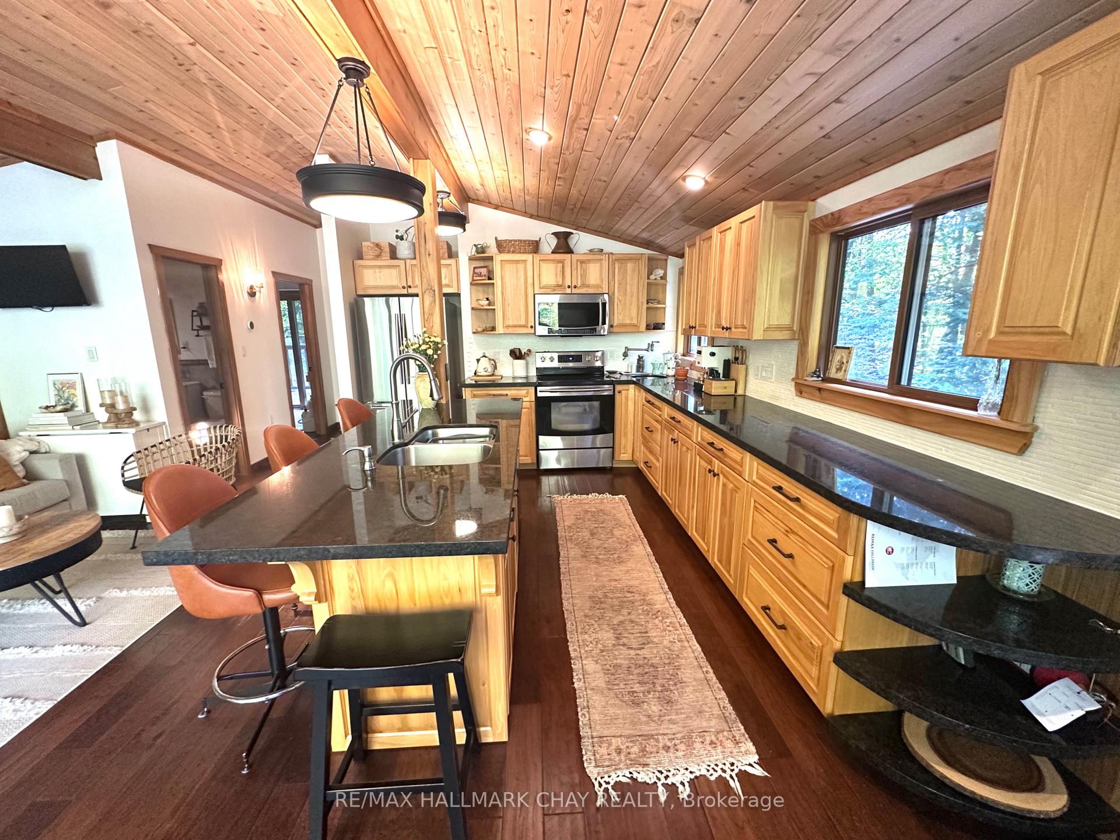
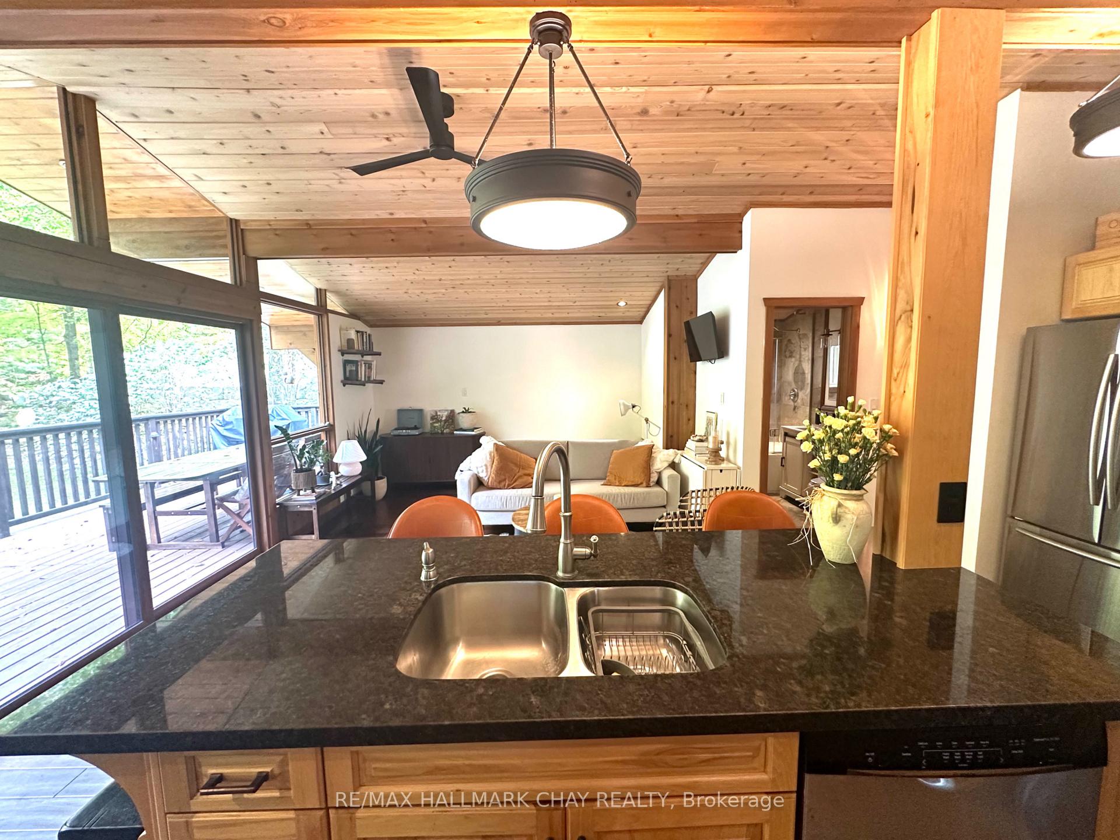
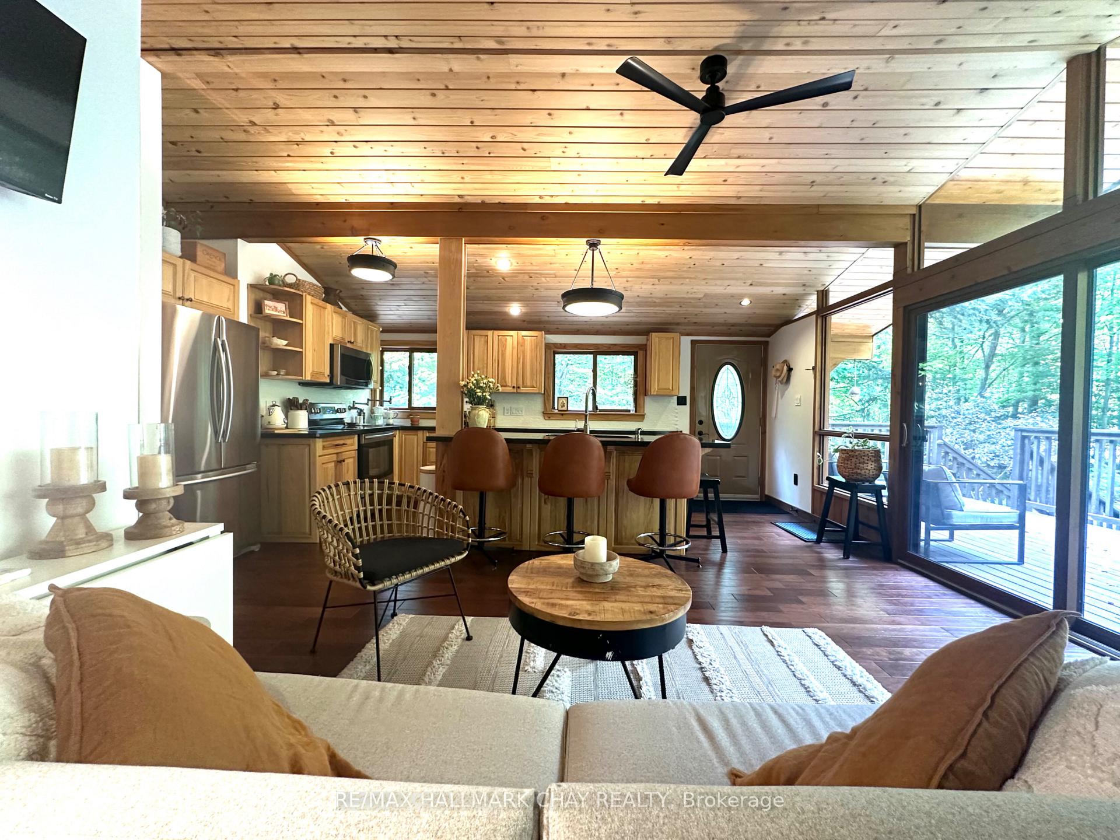
- Custom kitchen ideal for entertaining
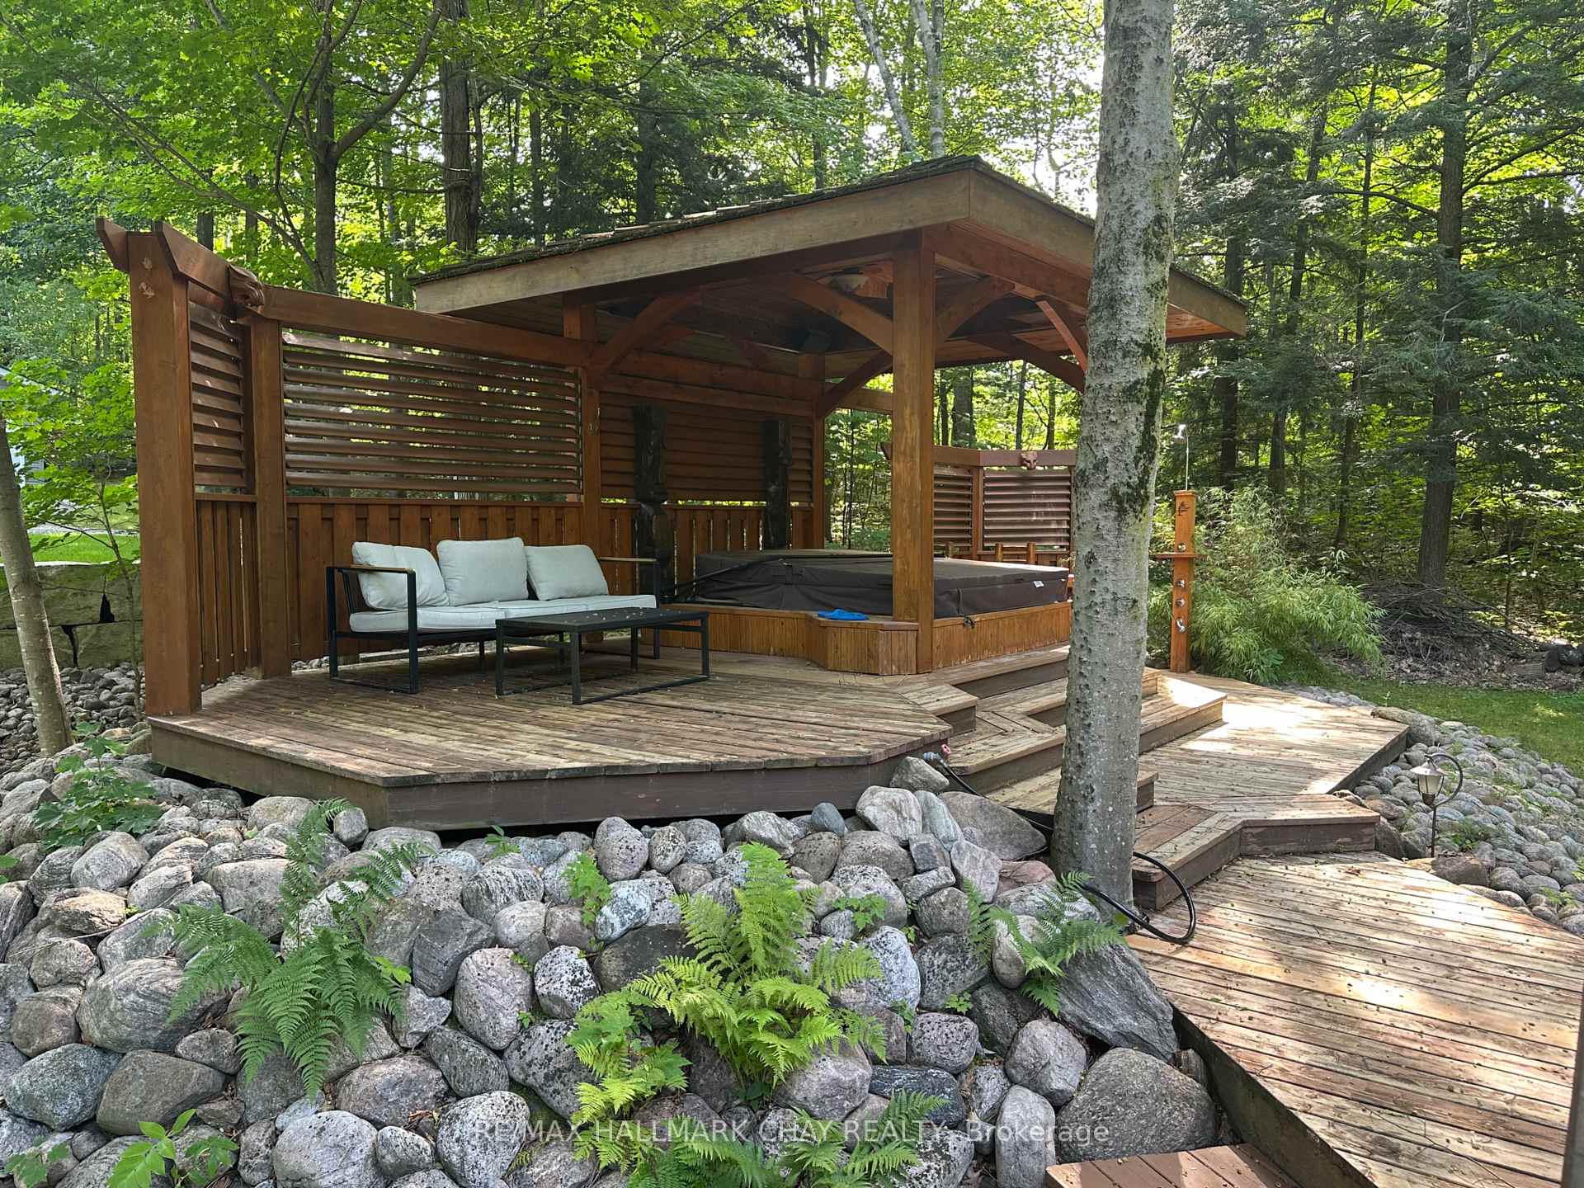
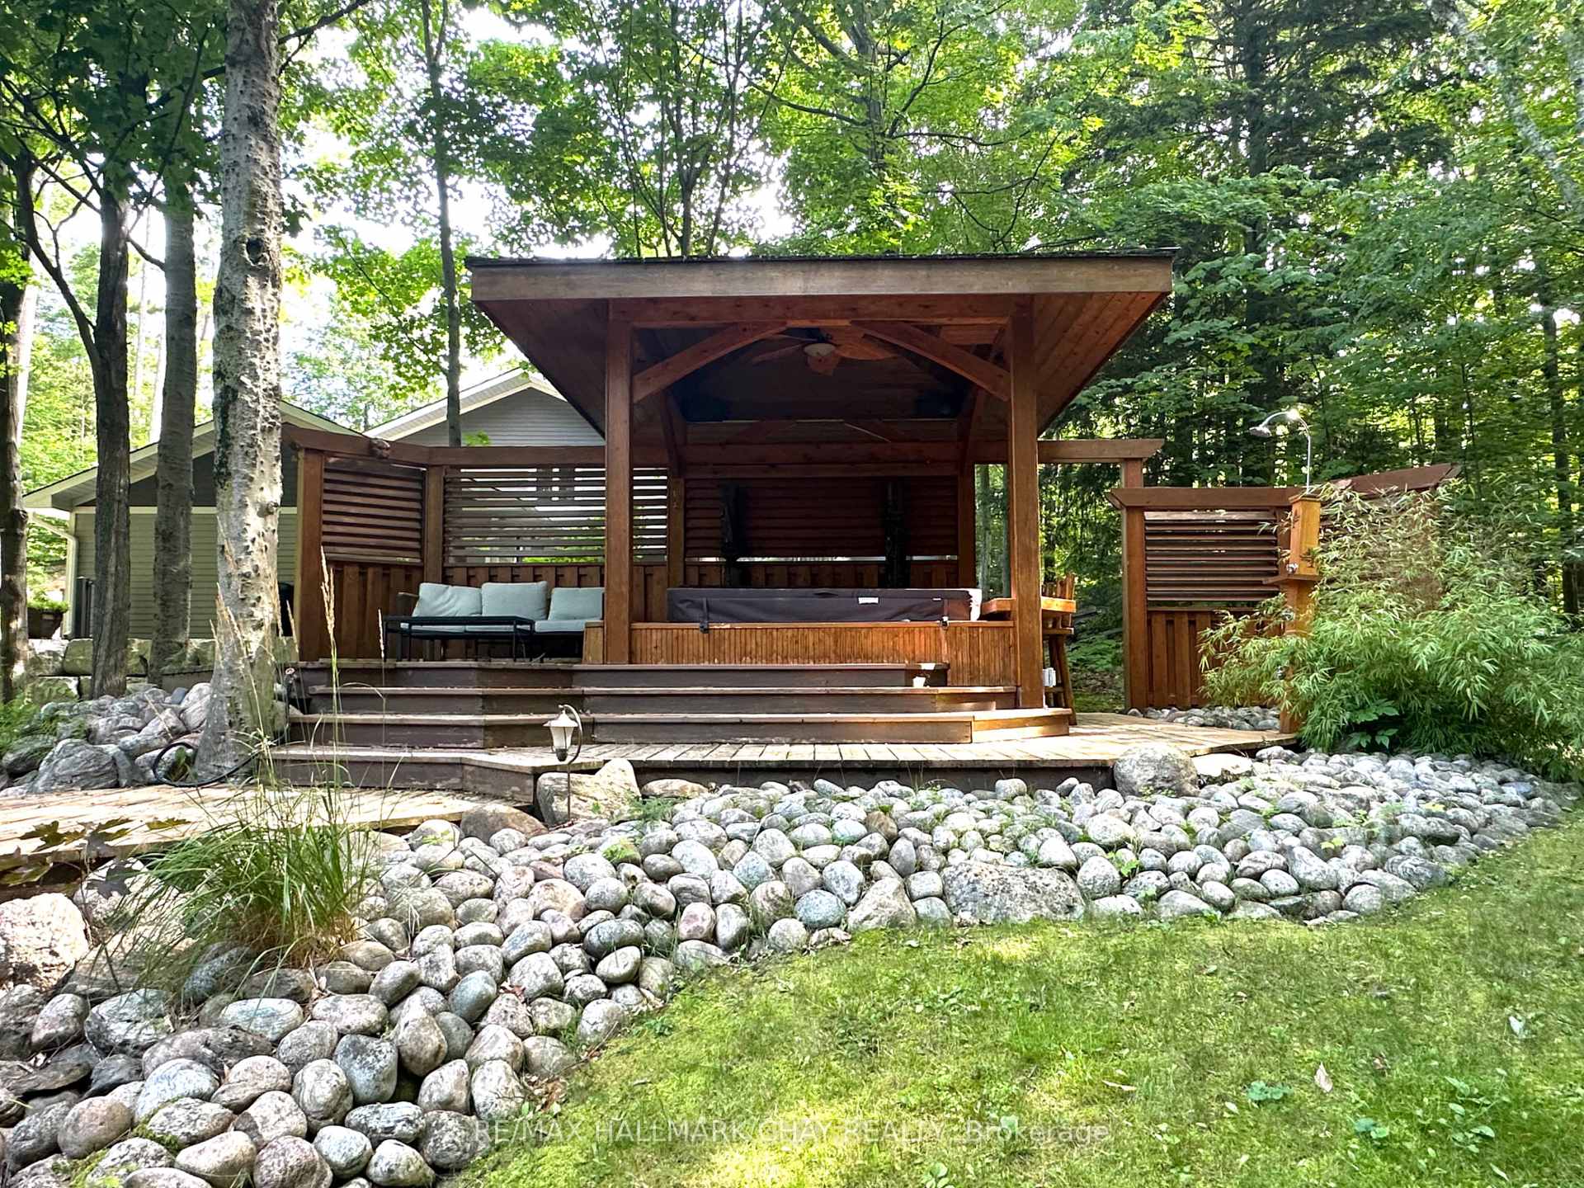
- Covered outdoor hot tub for relaxation
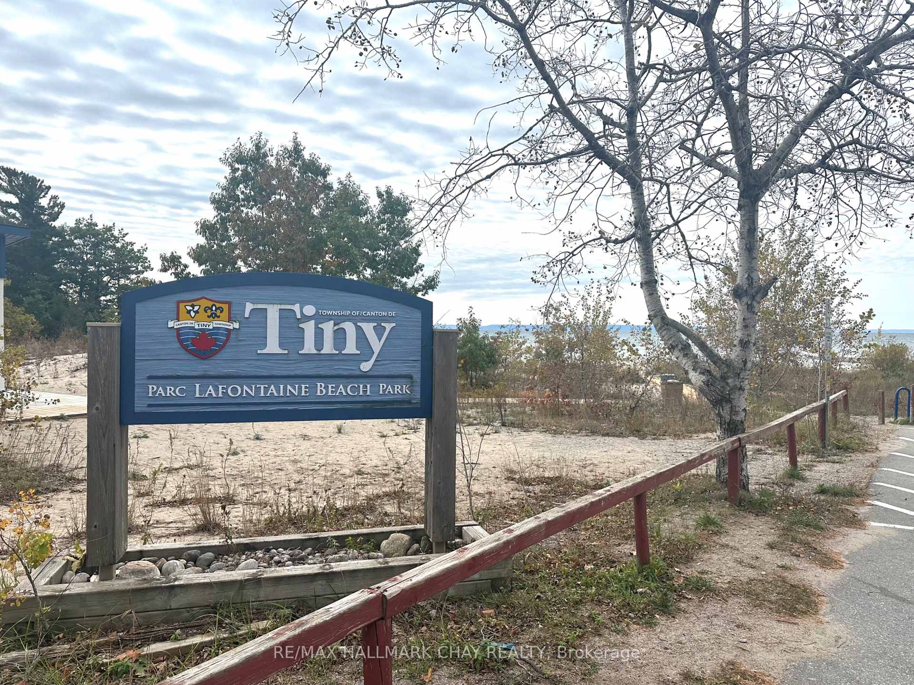
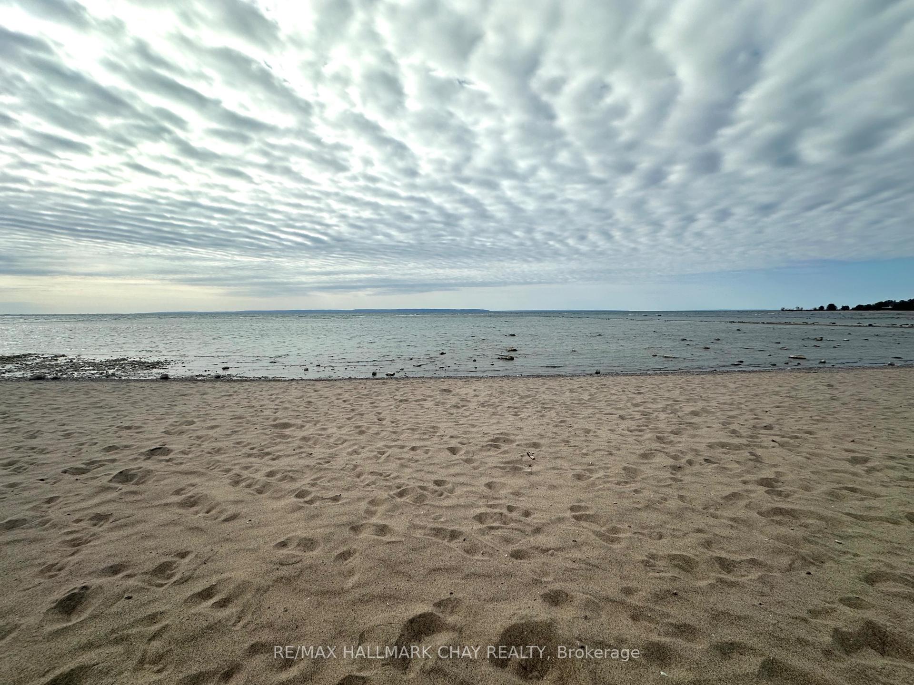
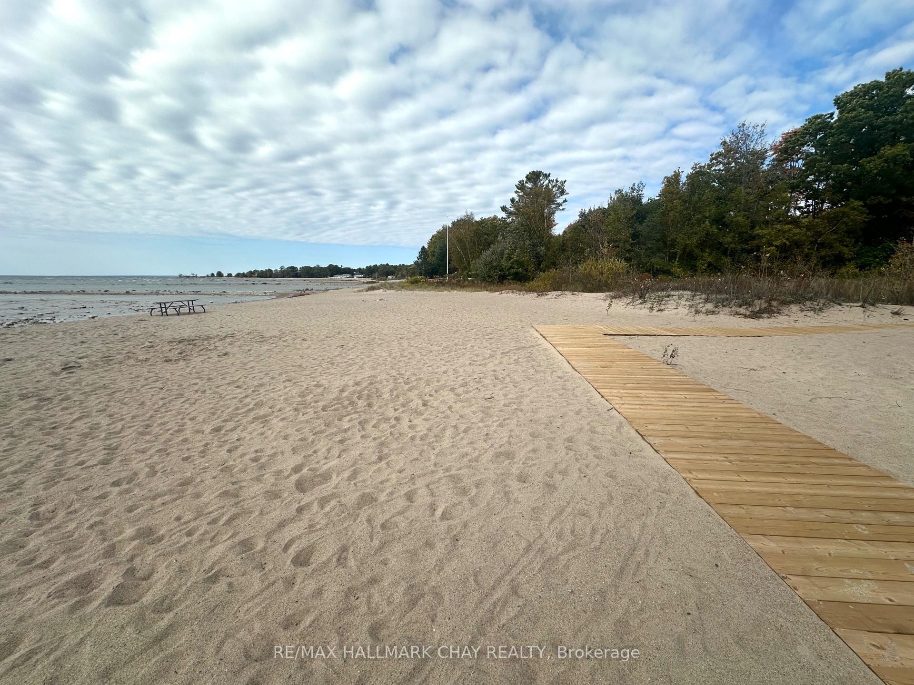
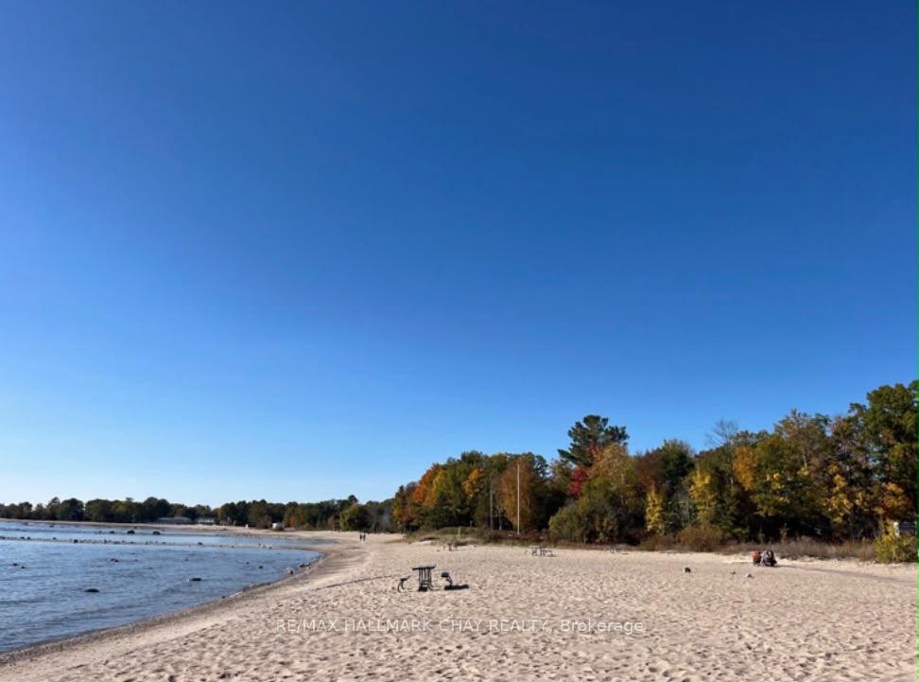
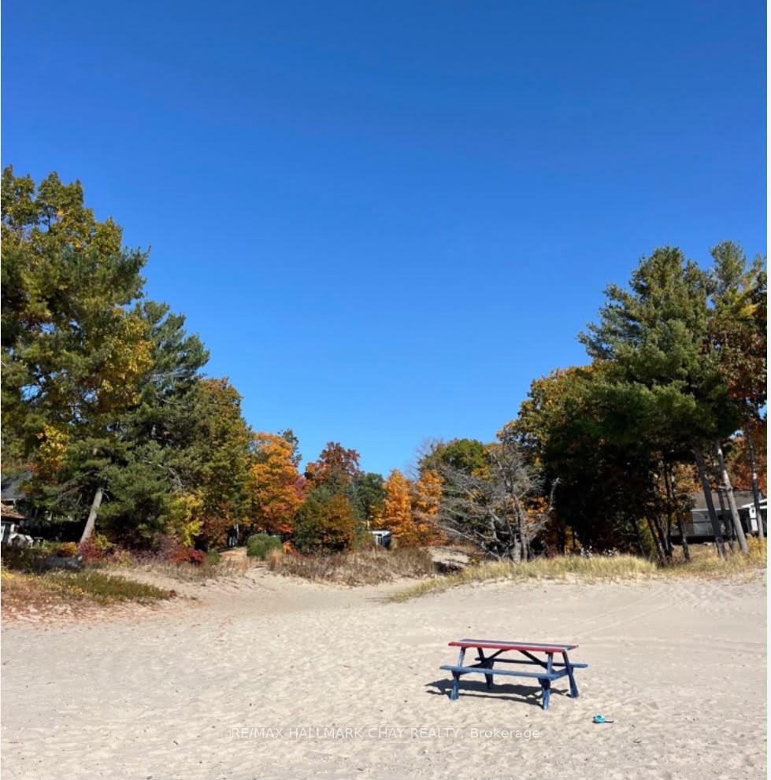
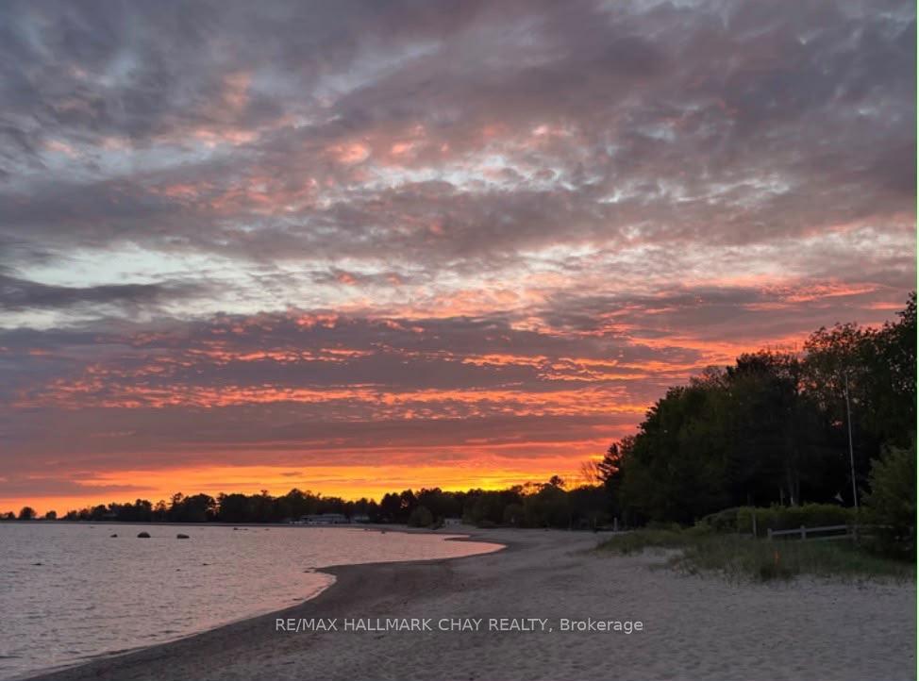
- Short walk to the beach
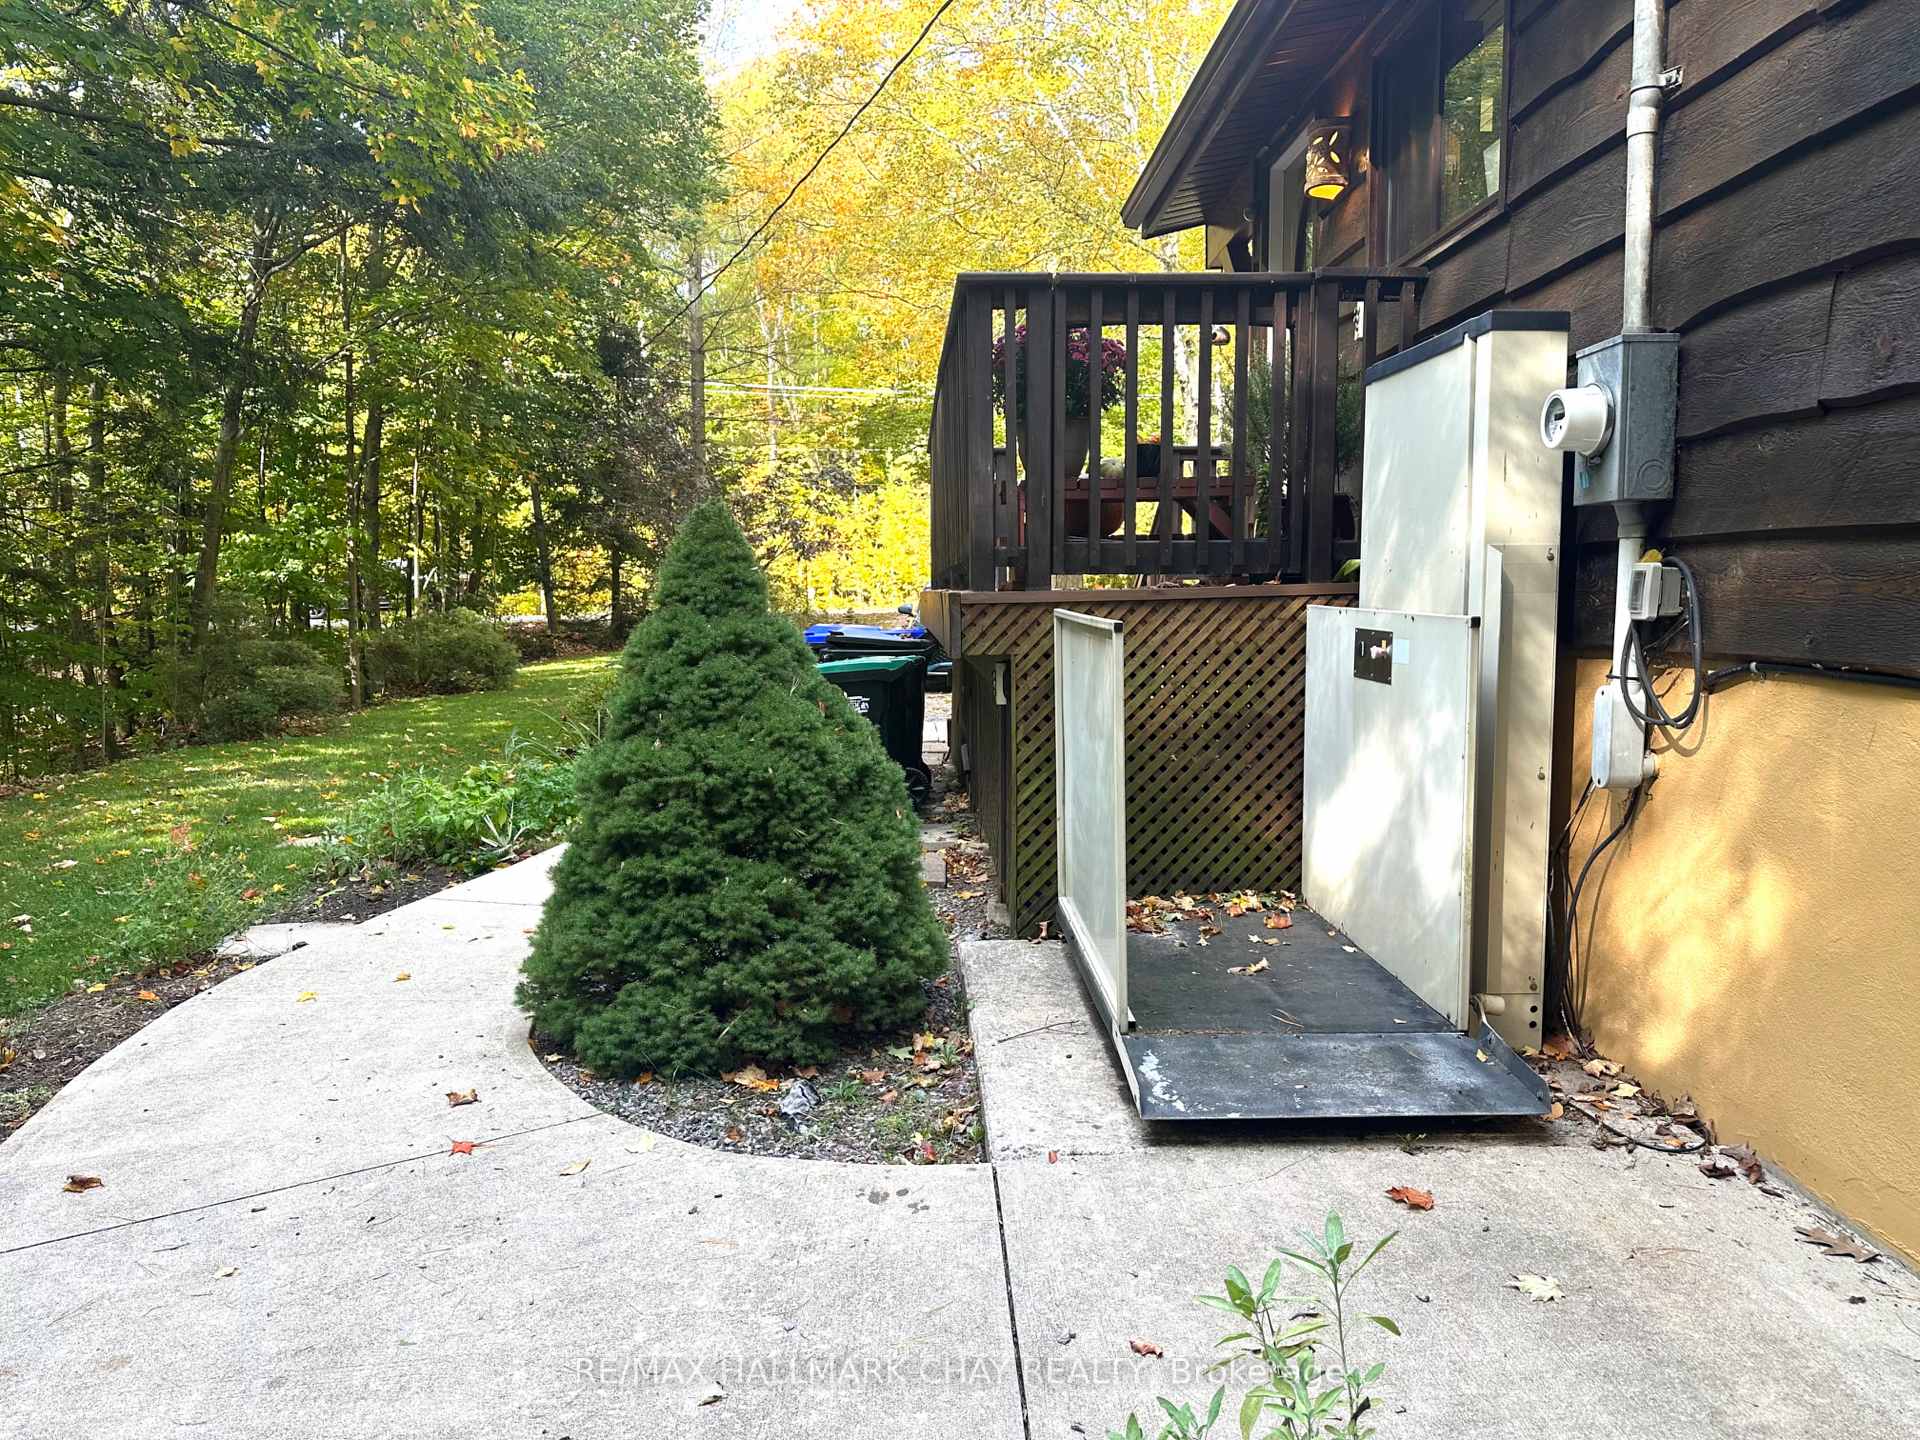
- Move-in ready with wheelchair accessibility
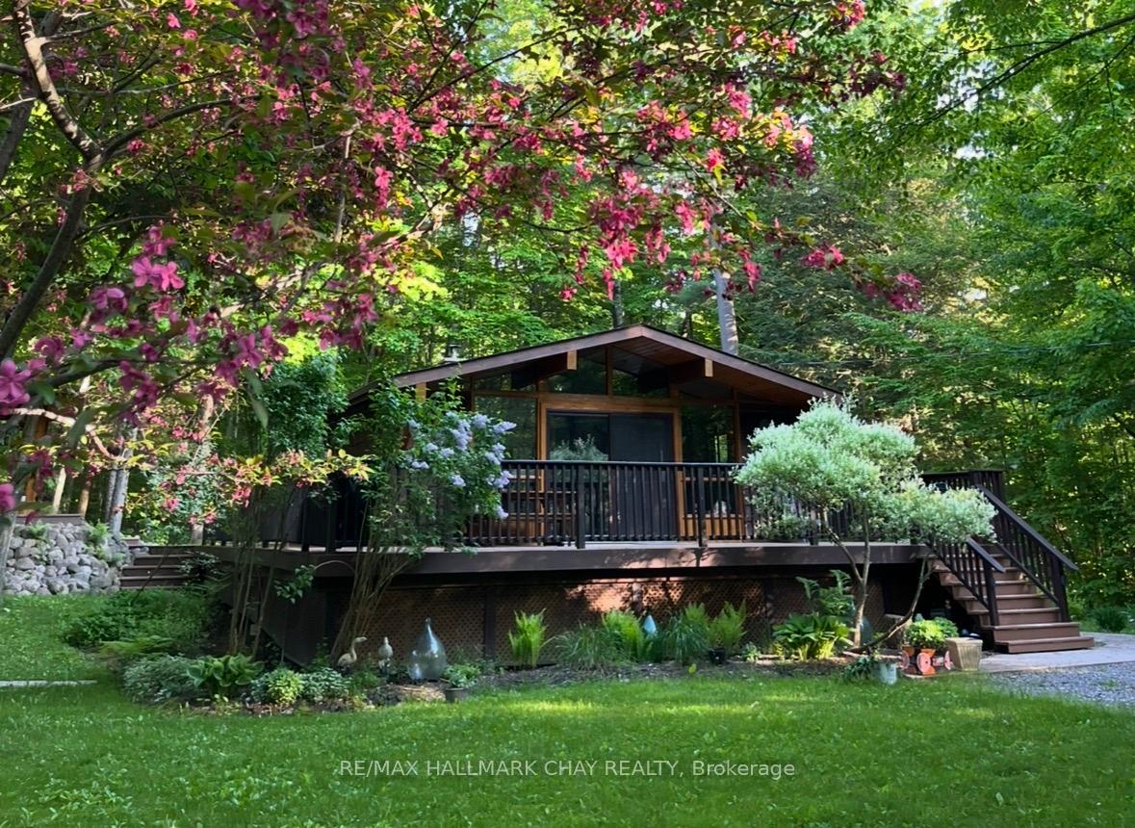
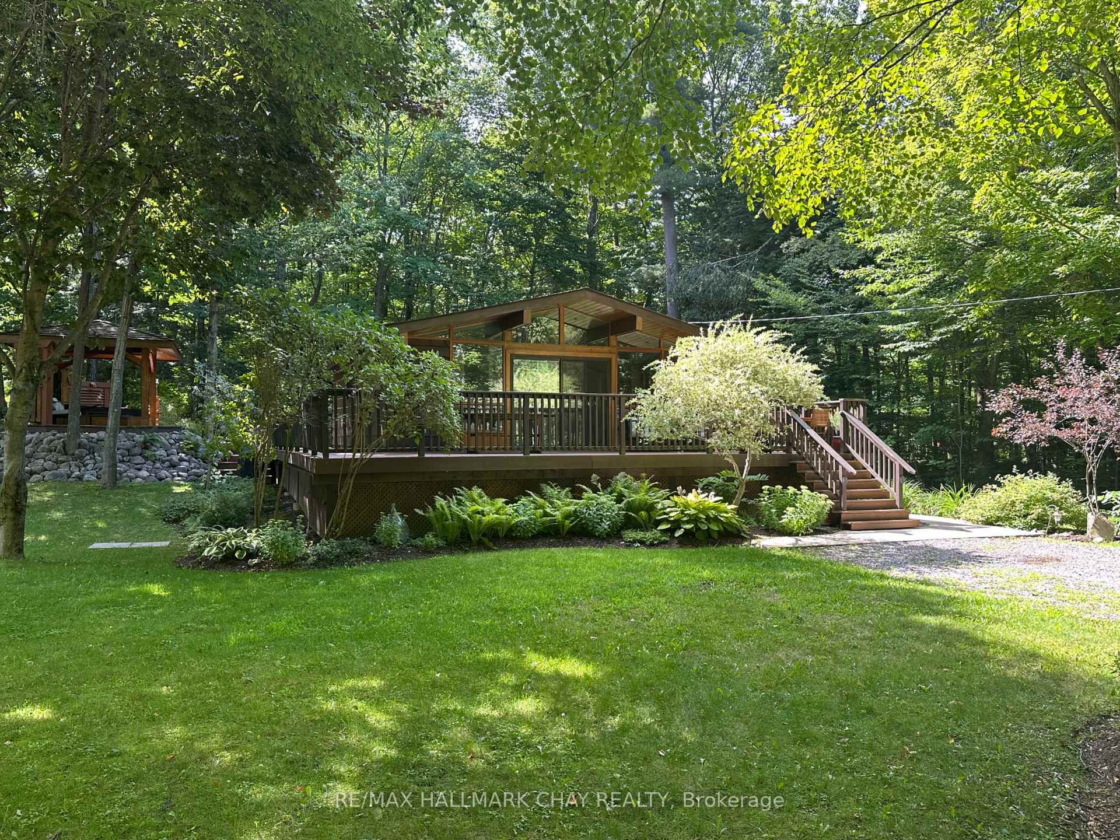
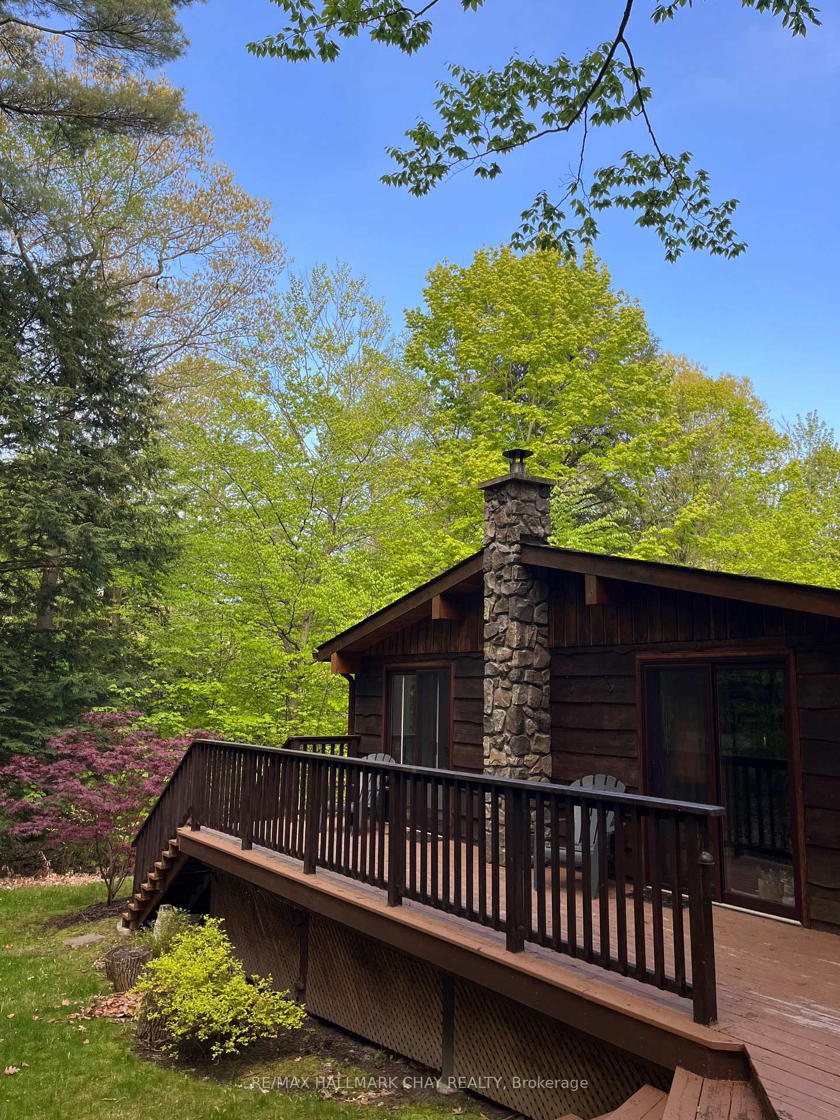
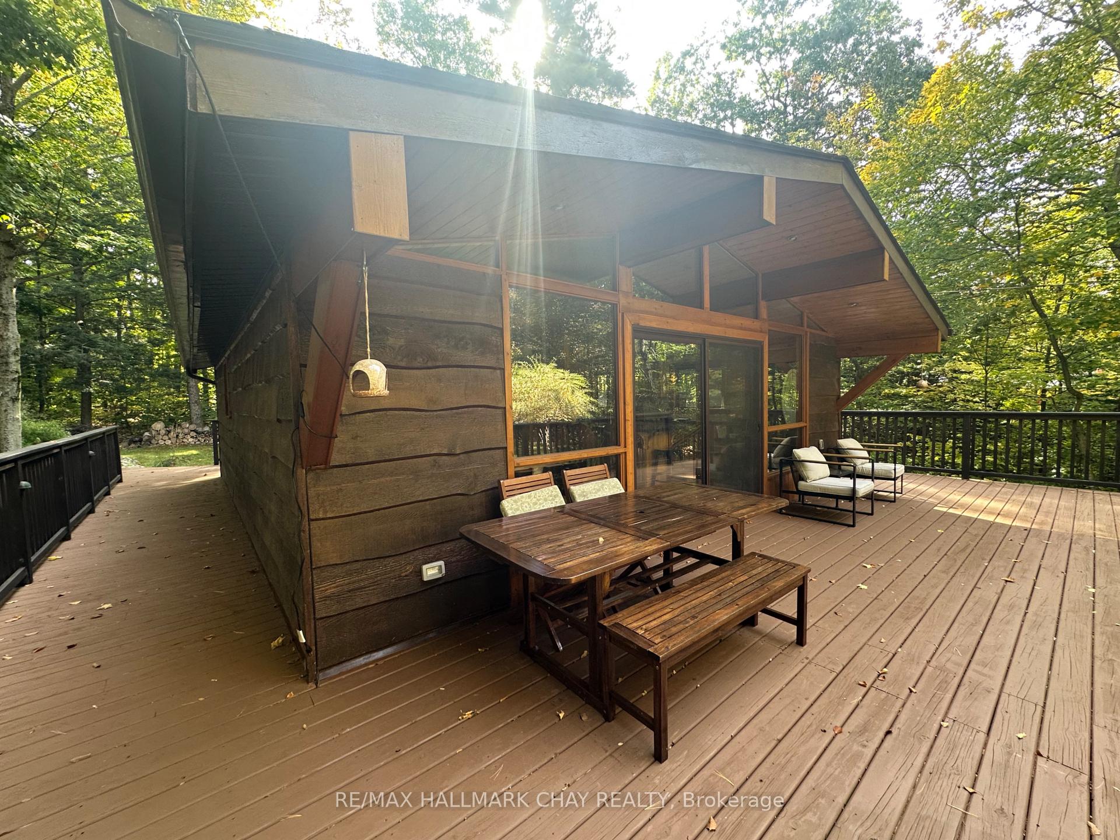
- Expansive wraparound deck for outdoor living
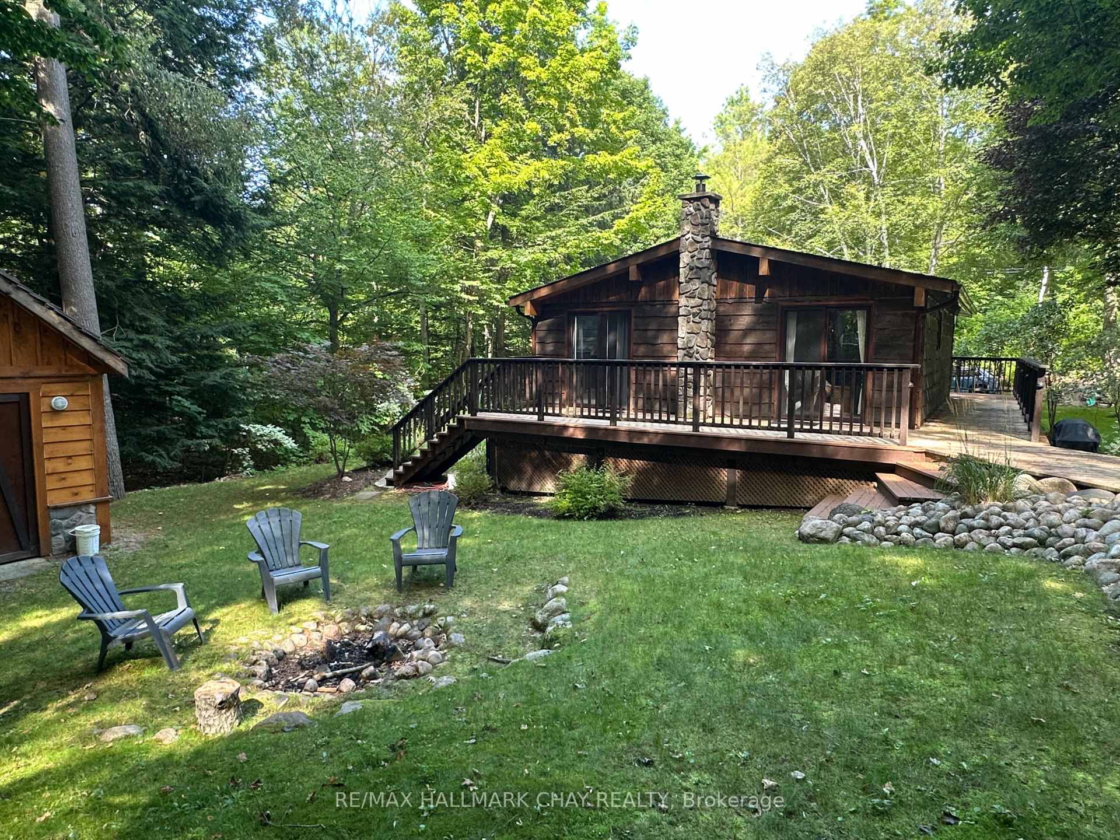
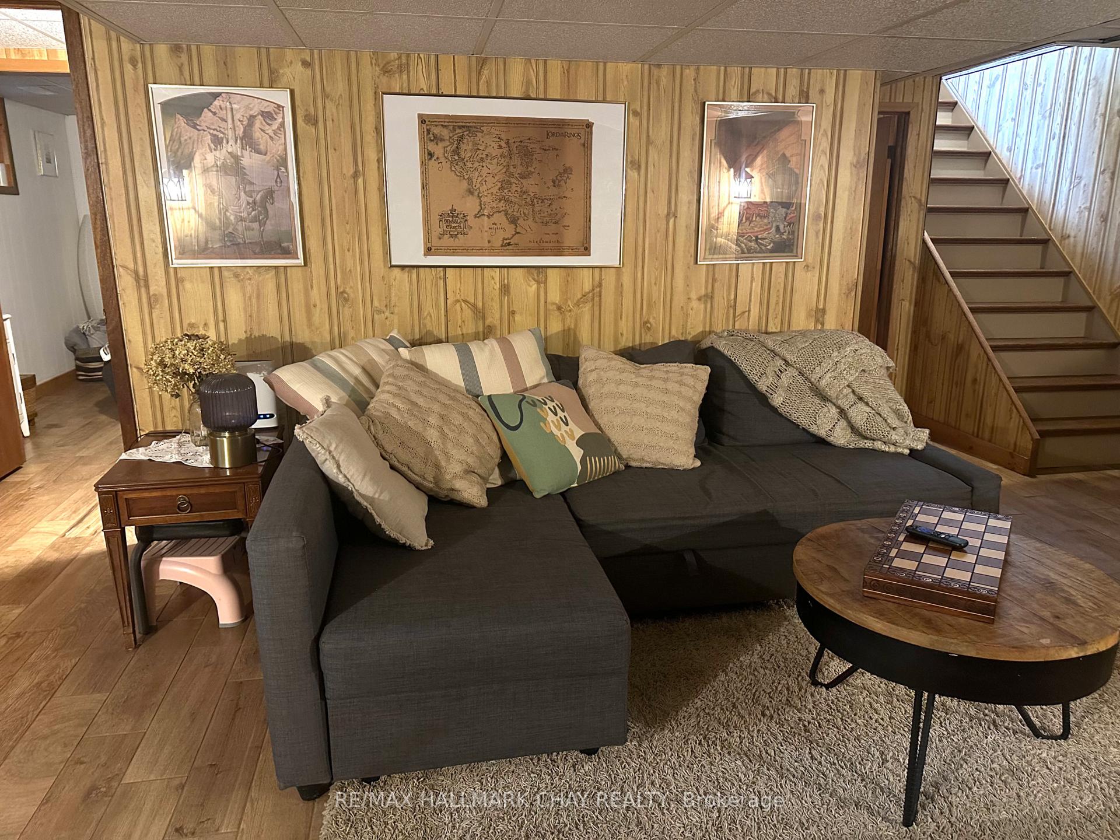
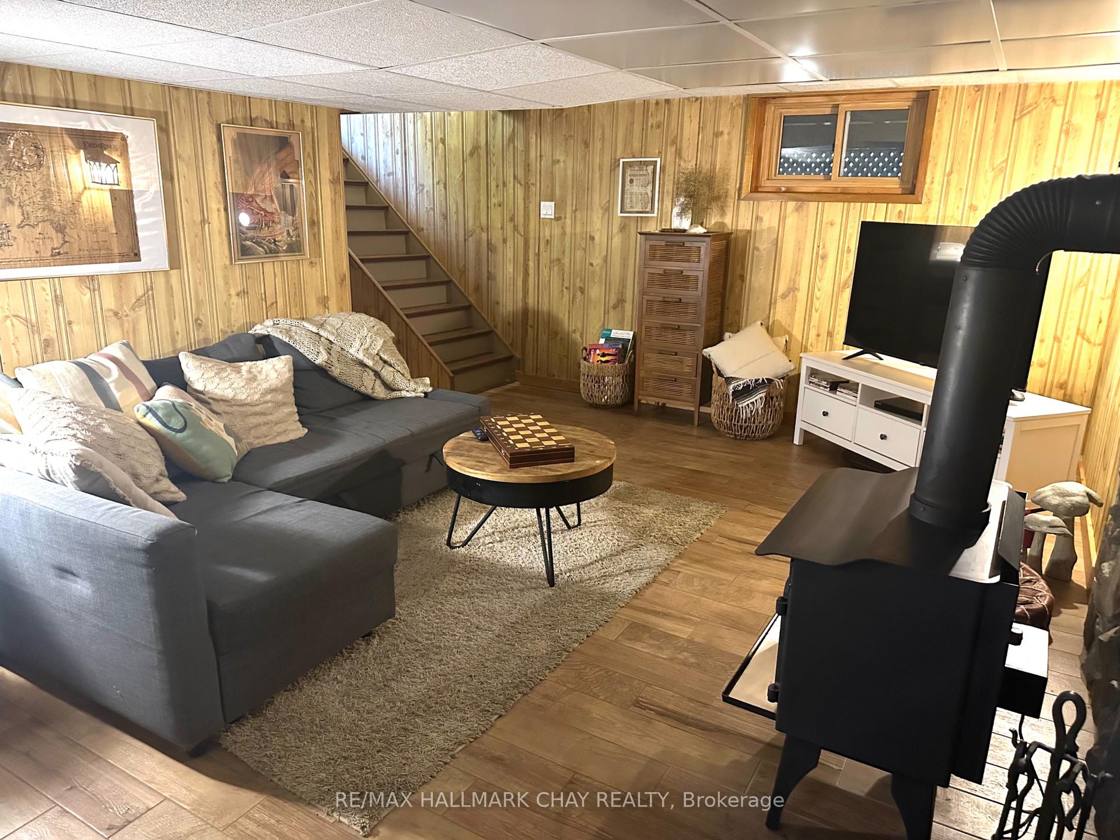
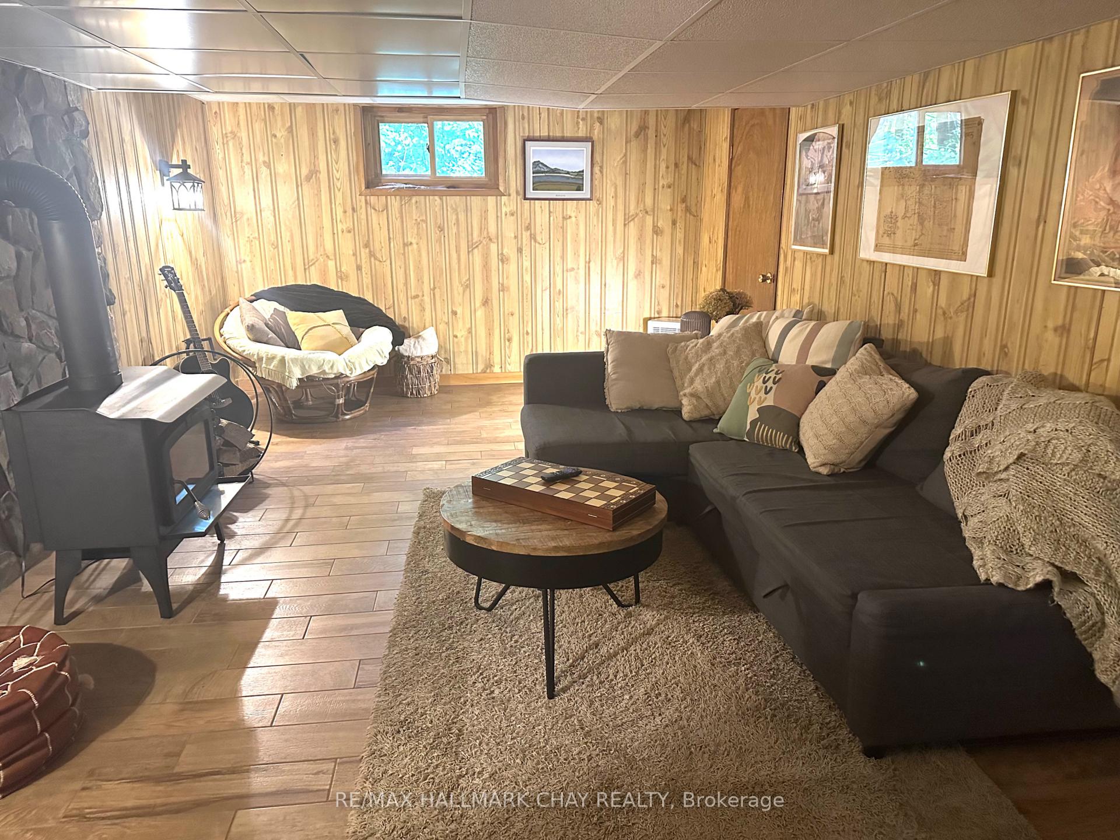
- Cozy woodstove for winter evenings
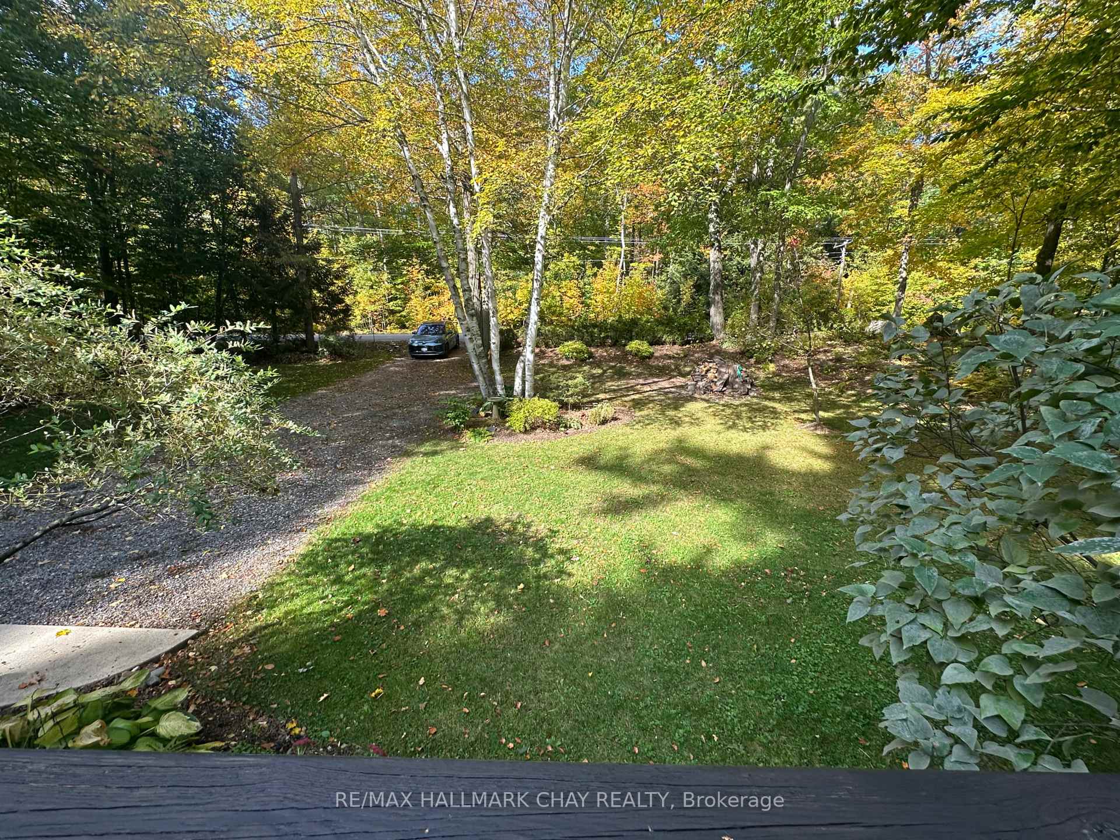
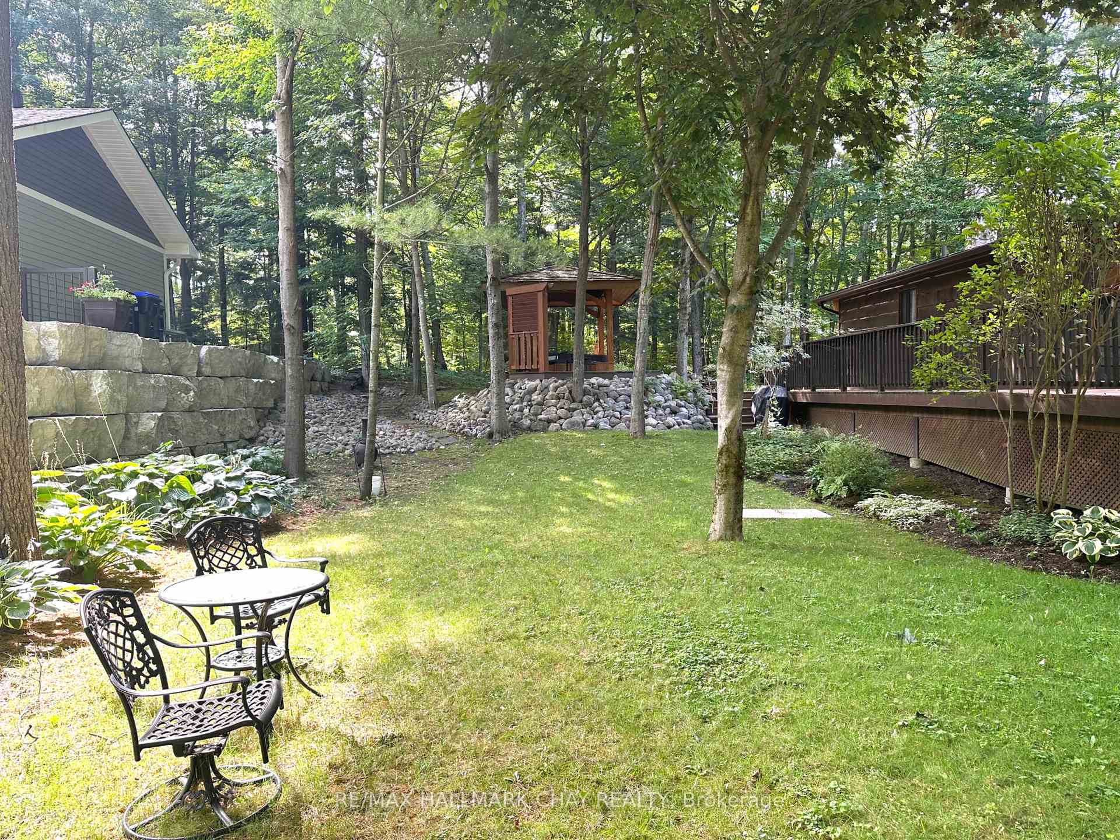
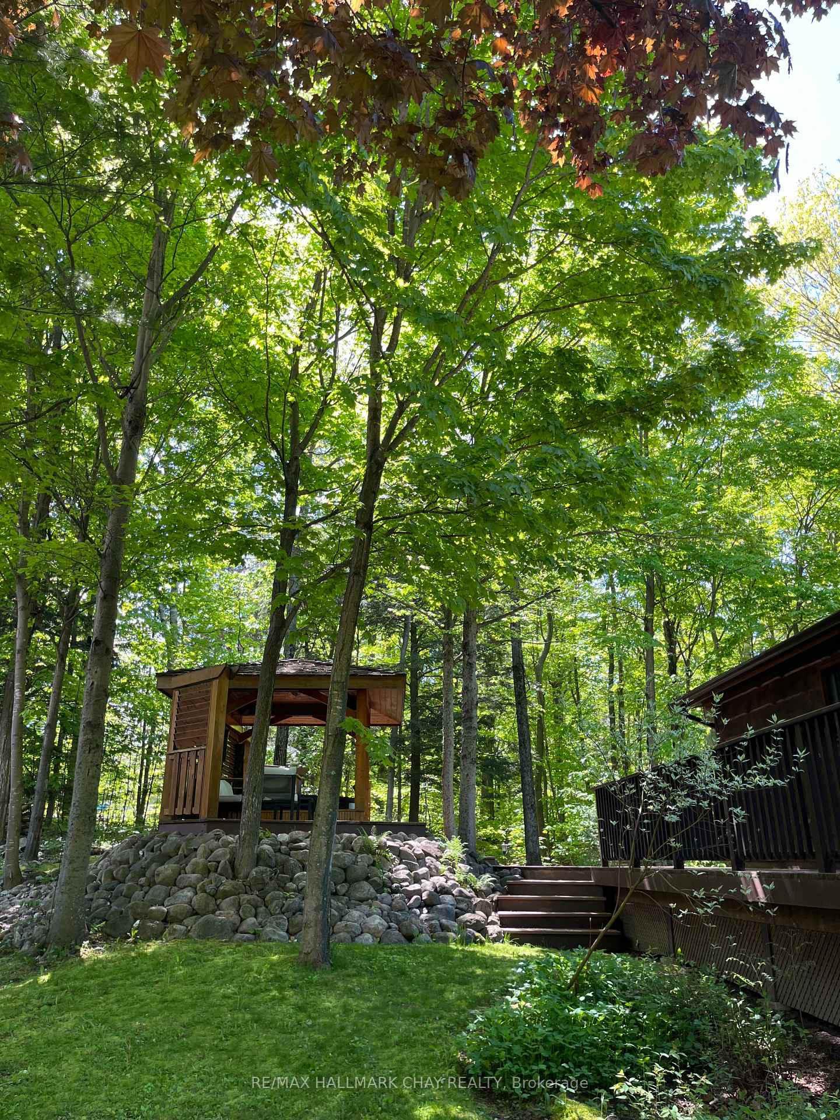
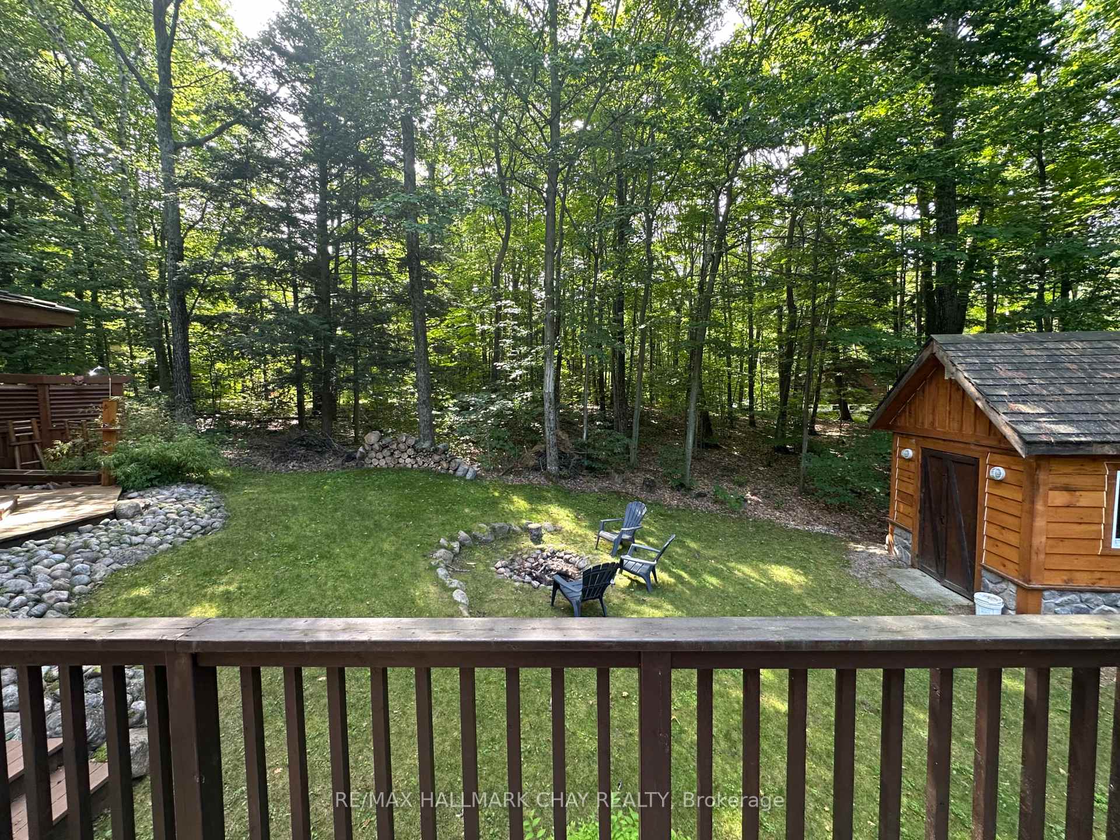
- Generous lot size surrounded by forest
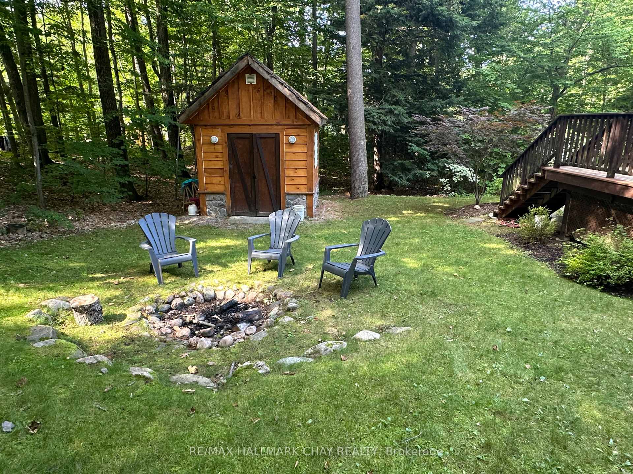
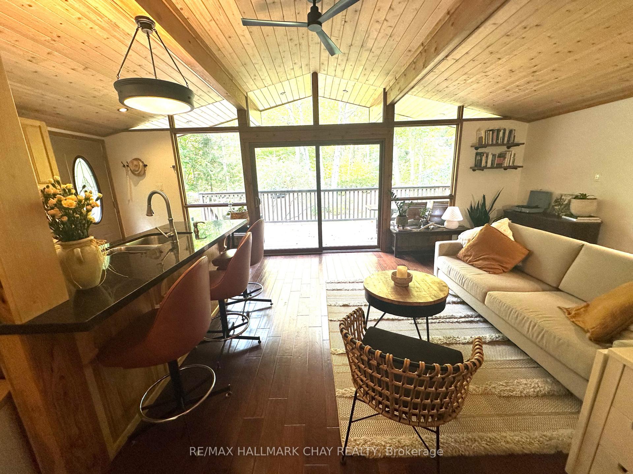
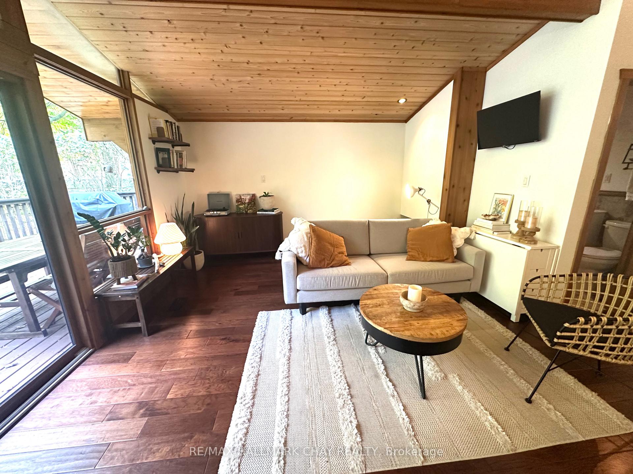
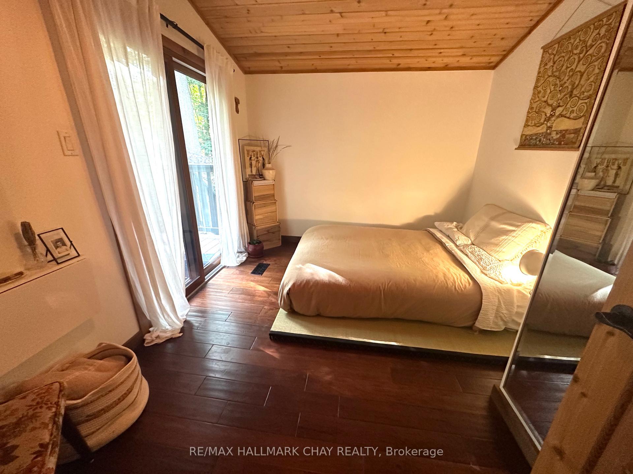
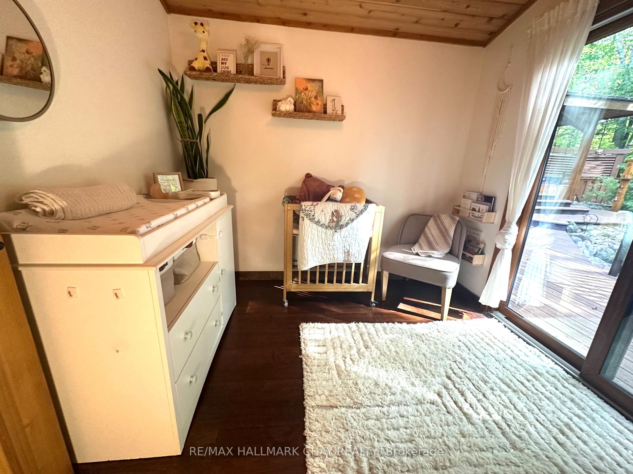
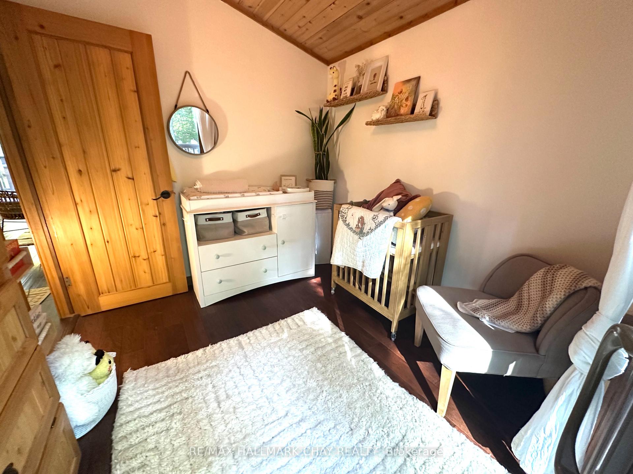
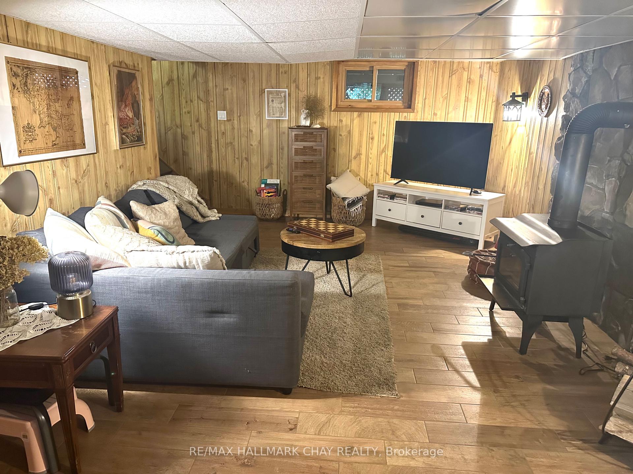
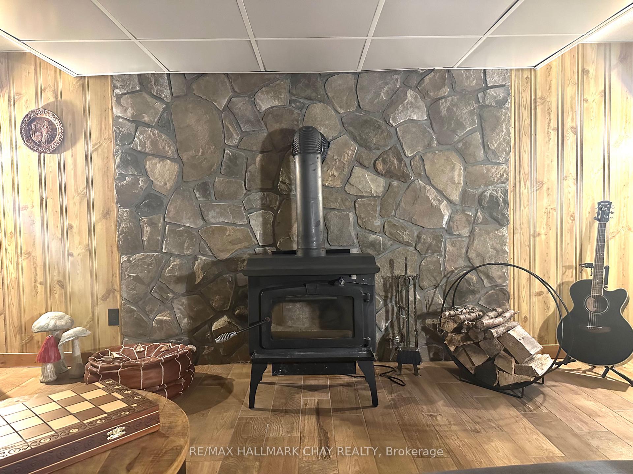
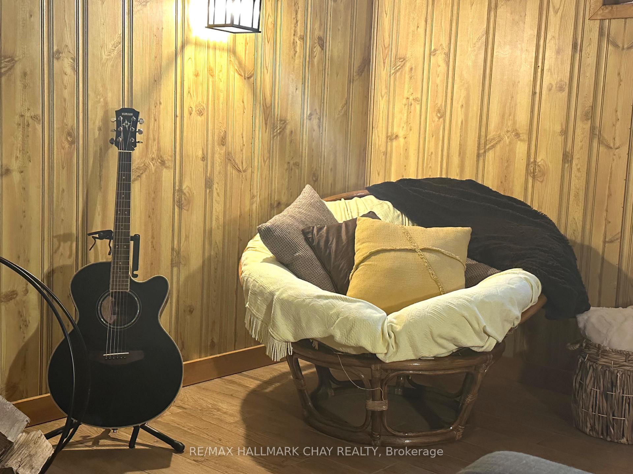
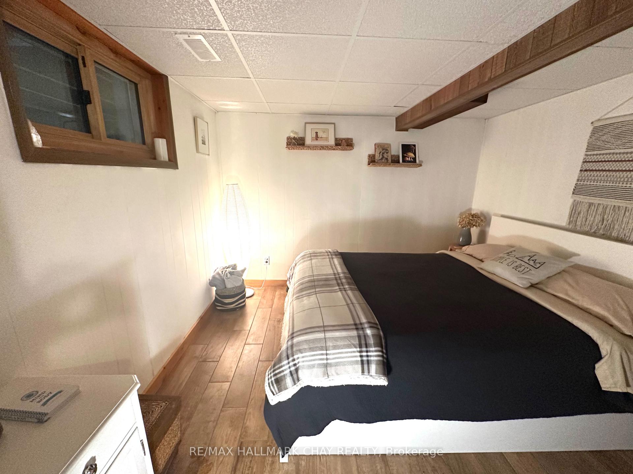
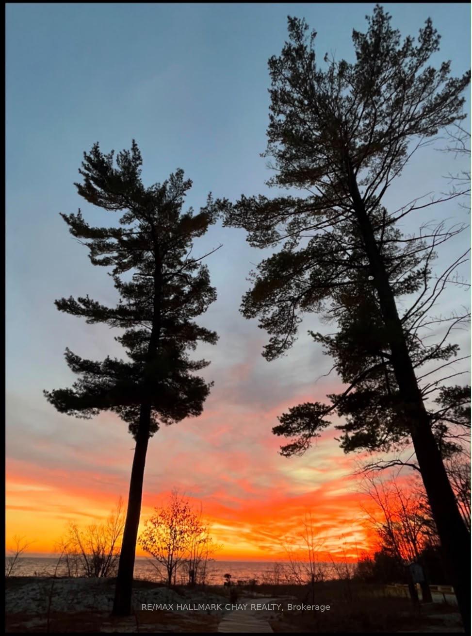
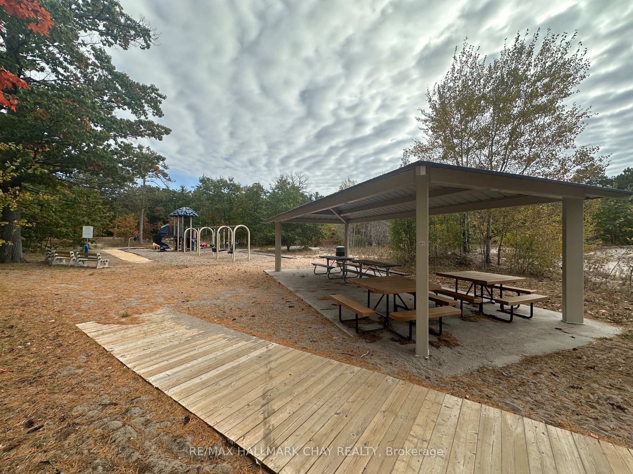
Discover Your Own Private Sanctuary - Where Nature, Serenity & Beach Living Meet. Escape the everyday and embrace a slower, more peaceful way of life in this inviting 2+1 bedroom bungalow, nestled in a tranquil, nature-inspired setting. Surrounded by privacy and natural beauty, this charming retreat offers the perfect opportunity to unwind, recharge, and find your own sense of Zen. Set on a generous 100 x 150 ft lot, the property invites you to savour life's simple pleasures. Soak in the covered outdoor hot tub as you take in the peaceful surroundings, rinse off in the outdoor shower after a day at the beach, or gather around the fire pit beneath the stars. With the beach just a five-minute walk away, a beach escape is always within reach.The cedar exterior and expansive three-quarter wraparound deck blend beautifully with the natural surroundings, creating an effortless connection between indoor and outdoor living, along with a convenient irrigation system keeping everything green and lush. The backing forest offers even more opportunity to reconnect with nature, enjoy quiet walks, and embrace the beauty of the outdoors. Inside, a custom kitchen provides the perfect space to prepare meals and entertain, while the cozy basement woodstove sets the scene for intimate evenings and peaceful winter nights. Move-in ready and thoughtfully equipped with a wheelchair lift for added accessibility, this home offers comfort and convenience in a truly special setting. Once a popular Airbnb destination, this property has all the ingredients for a memorable getaway-or a lifestyle you can enjoy every day. Whether you're seeking a peaceful full-time residence, a weekend escape, or a place to gather with family and friends, this home offers more than just a place to live. It offers a feeling. Come experience the calm, breathe in the fresh air, and discover the beauty of living at your own pace. Your private sanctuary awaits, welcome home.
Key Facts & Features
Property Costs
- Annual Property Tax Amount
- $1,705
- Land Transfer Tax Fee
- $9,975
- Basement Type
- Full, Finished
Interior Features
- Laundry Level
- Lower Level
- Interior Extras
- Carpet Free, Floor Drain, Primary Bedroom - Main Floor, Water Heater Owned
- View
- Forest, Trees/Woods
- Fireplace/Stove
- Yes
- Fireplace Features
- Wood Stove
- Elevator
- No
Exterior Features
- Exterior Extras
- Deck, Hot Tub, Landscaped
- Pool
- None
- Property Features
- Beach, Park, School Bus Route, Wooded/Treed
- Other Structures
- Garden Shed
Building
- Building Type
- Detached
- Building Style
- Bungalow
Construction
- Exterior Finish
- Wood
- Roof
- Asphalt Shingle
- Foundation Details
- Poured Concrete
- Special Designation
- Unknown
Lot
- Lot Front
- 100.00 ft
- Lot Depth
- 150.00 ft
Inclusions
- Inclusions
- Fridge, stove, dishwasher, washer/dryer, microwave, irrigation system
Parking & Garages
- Garage Type
- None
- Garage Spaces
- 0
- Parking Spaces
- 8
- Total Garage And Parking Spaces
- 8
Heating & Cooling
- Heat Source
- Electric
- Heat Type
- Forced Air
- Air Conditioning
- None
- Water
- Municipal
- Sewers
- Septic
- Bedrooms
- 2 + 1
- Washrooms
- 1
- Kitchens
- 1
- Family / bonus room
- Yes
Room sizes
- Laundry—Lower level
- Bedroom 2—Main level
- Primary Bedroom—Main level
- Living Room—Main level
- Kitchen—Main level
- Bedroom 3—Lower level
- Family Room—Lower level
Washrooms
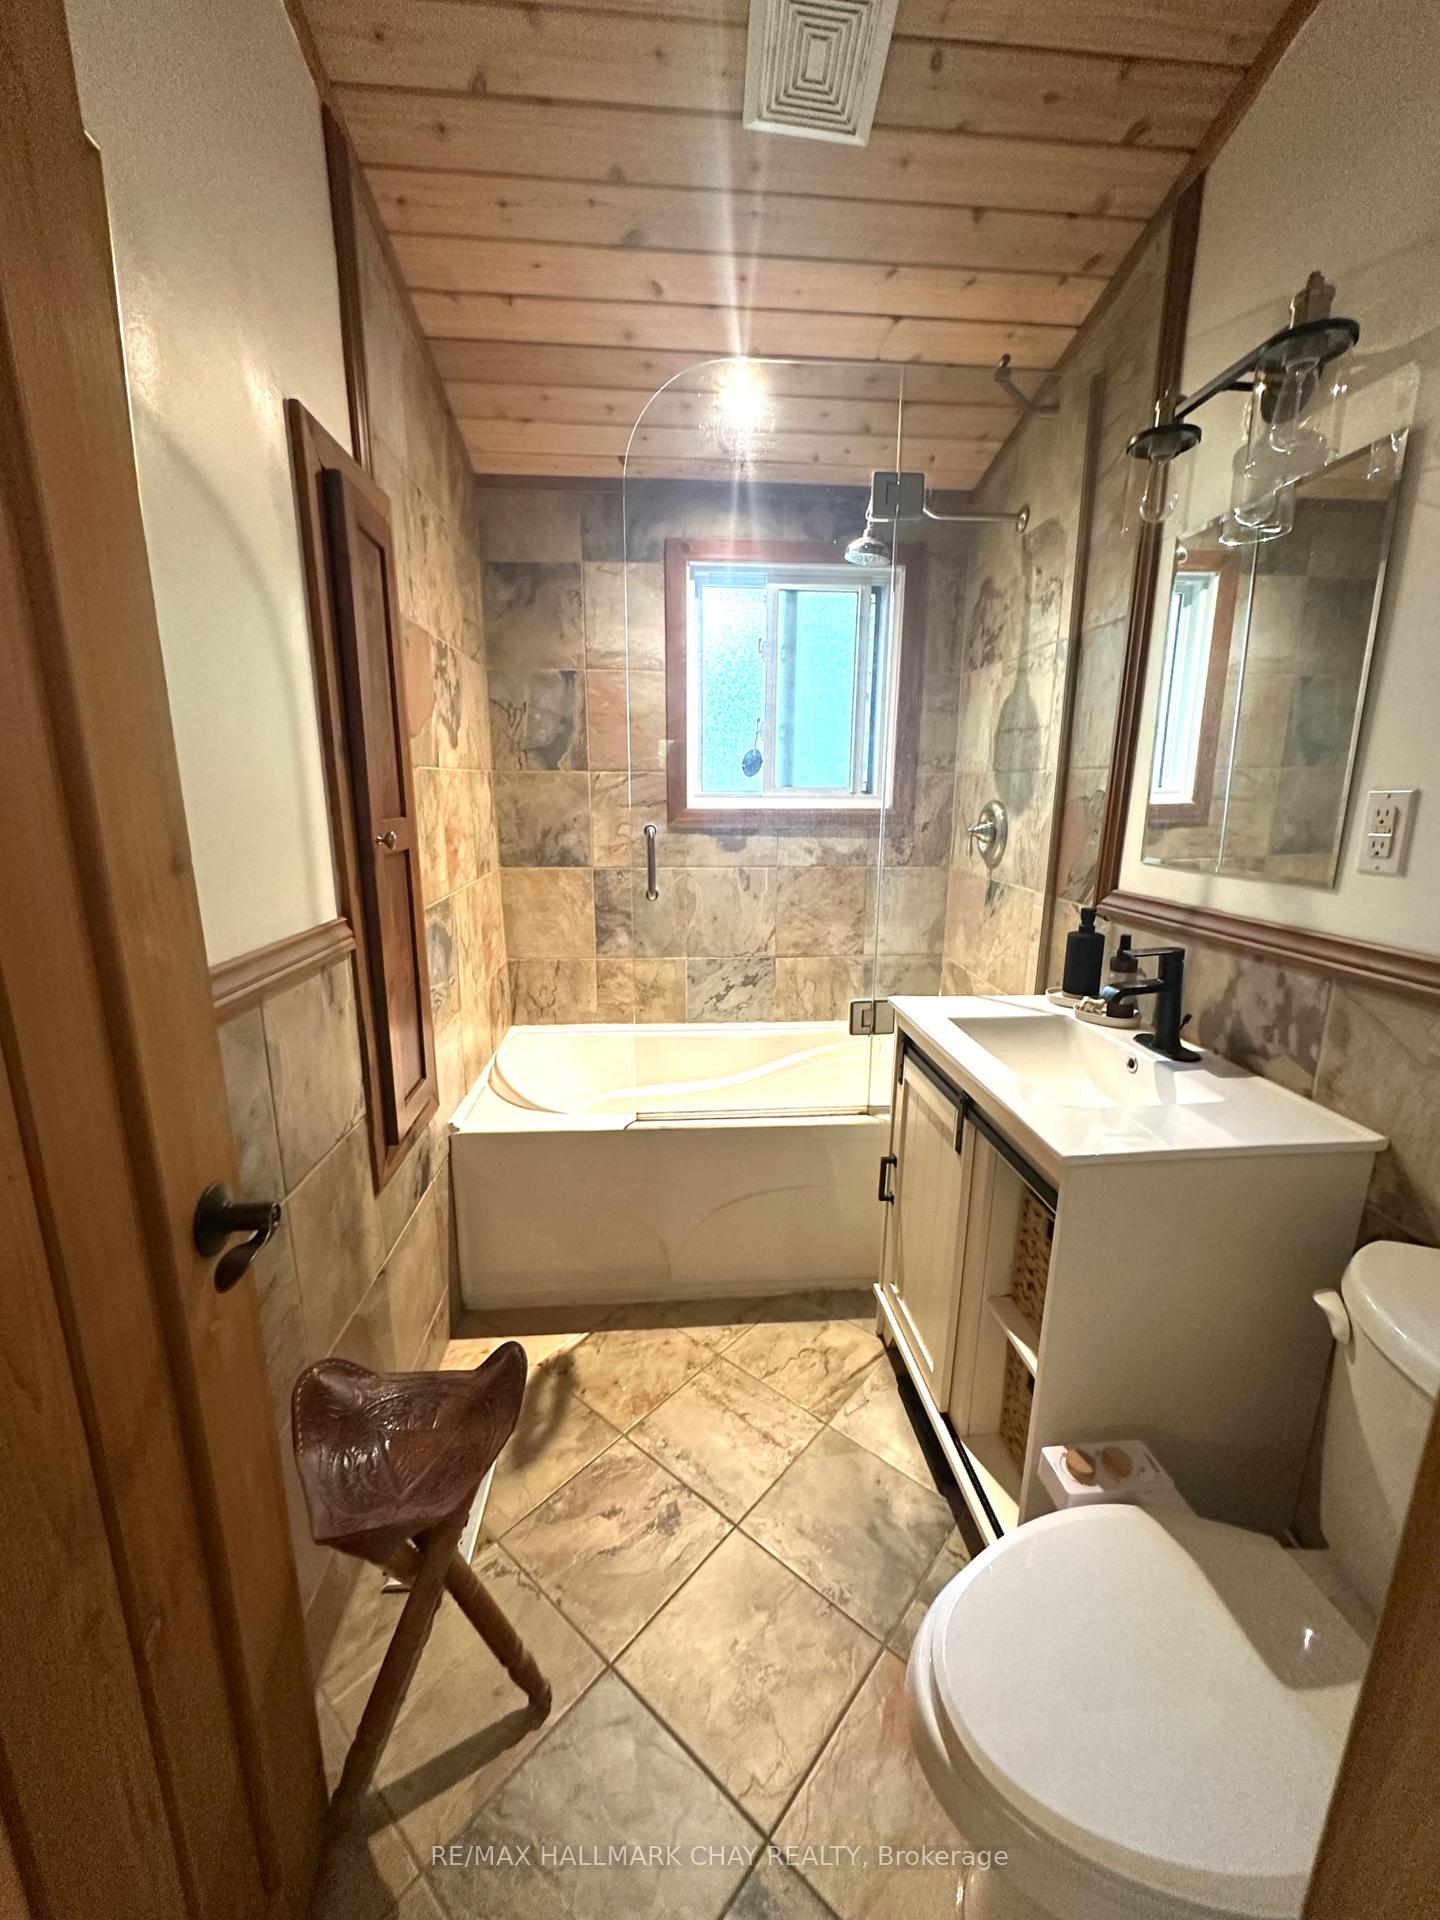
- 4-piece, Main
- Municipality
- Tiny
- Neighbourhood
- Rural Tiny
- Main cross streets
- County Rd 6N/Conc Rd 16
- Directions
- County Rd 6 North to conc Rd 16 W (becomes Lafontaine Rd)
- MLS® number
- S14033280
- Data source
- Toronto Regional Real Estate Board
- Listed on
- 2026-10-14
- Updated on
- 2026-10-14
- Days on market
- 1 day
- Possession type
- 60-89 days
- Co-op commission
- 2.5
- Seller
- Listed by
- RE/MAX HALLMARK CHAY REALTY
Home Market Value
Current home valuation for 691 Rue Lafontaine Road W, Tiny, Rural Tiny, Tiny, ON. Listed for $675,000
HOMEH Estimate
$520,000
Estimated Sales Range
$410,800 - $659,181
HOMEH Estimate for 691 Rue Lafontaine Road W, Tiny, Rural Tiny
Calculated with a real agent's CMA method — 45+ years of experience, codified. Not an AI guess.
Mortgage Payment Calculator
Compare up to 4 down payment scenarios
5% on first $500K + 10% on $175,000 over $500K
$42,500
| Scenario 1 | Scenario 2 | Scenario 3 | Scenario 4 | |
|---|---|---|---|---|
−Down payment | % $ | % $ | % $ | % $ |
+CMHC insurance | $25,299 | $18,833 | $16,065 | $0 |
=Total mortgage | $657,774 | $626,333 | $589,815 | $540,000 |
Amortization | ||||
Mortgage rate | % | % | % | % |
| Payment frequency | ||||
=Mortgage payment | $3,212monthly | $3,058monthly | $2,880monthly | $2,637monthly |
Land Transfer Tax
$9,975
$9,975
Around this home
No schools found nearby
Data provided by OpenStreetMap & Fraser Institute School Rankings
Ask HOMEH
New!Hi there!
👋Text or call (416) 301-9001
Recommended for you
Based on homes you've looked at.
No recommended properties found.
Nearby similar homes
No nearby properties found.
More real estate resources
Other homes nearby
Explore this area
Nearby neighbourhoods
No nearby listings available.