
1420 Tiny Beaches Road N
Tiny (Rural Tiny), ON L9M 0H3
- 4+2Bedrooms
- 4Bathrooms
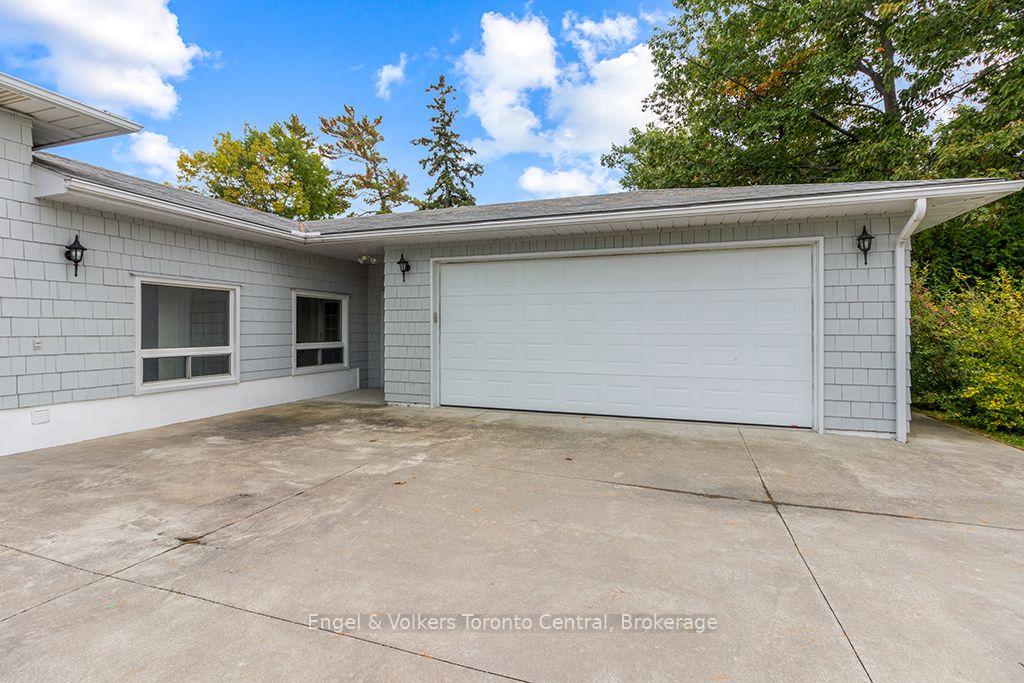
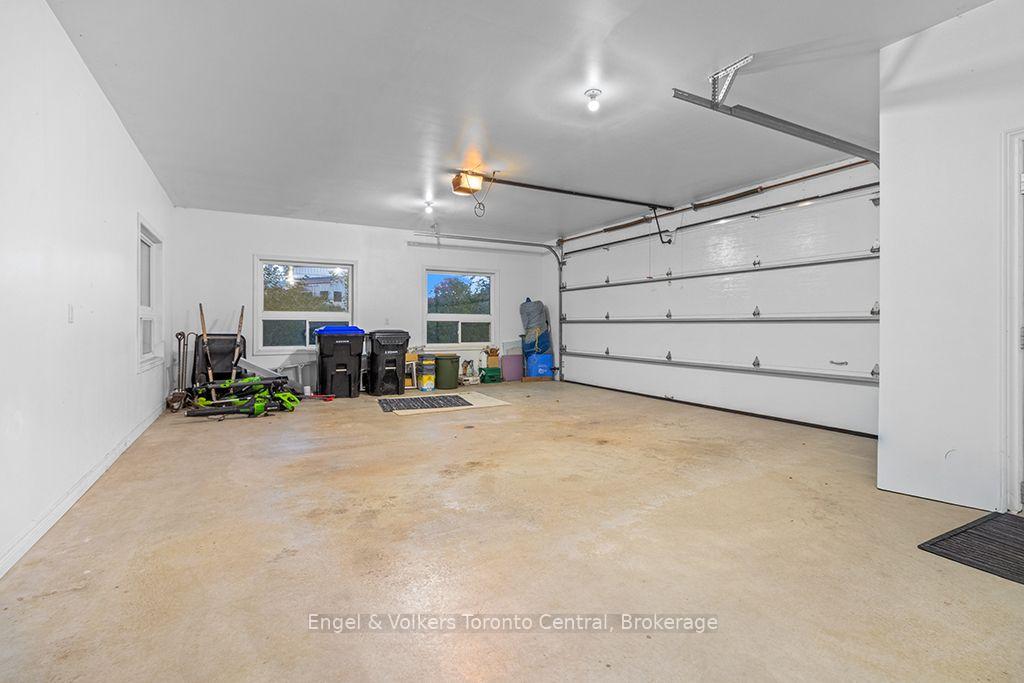
- 3Garage
- 1500–2000Sq Ft
- $8,000Tax
- 87×206 ftLot Size
 Estimated Value:$1,594,337See Free Estimate Report

Sale & Price History for 1420 Tiny Beaches Road N, Tiny, Rural Tiny
| Start Date | End Date | Price | Event | MLS# |
|---|---|---|---|---|
| No listing history available | ||||
Real estate boards require you to or to see the full details of this property.
*Sold prices and complete sale & price history are regulated data. Under the Trust in Real Estate Services Act, 2002 (TRESA) and the rules of the Real Estate Council of Ontario (RECO), and pursuant to the Multiple Listing Service® rules of the Canadian Real Estate Association (CREA) and the Toronto Regional Real Estate Board (TRREB), this information may be shown only to registered users who have agreed to the applicable terms of use (a Virtual Office Website, or "VOW," arrangement). HOMEH Inc., Brokerage therefore provides it to signed-in members only. Creating an account is free and takes under a minute.
About 1420 Tiny Beaches Road N, Tiny, Rural Tiny
Summarized Description
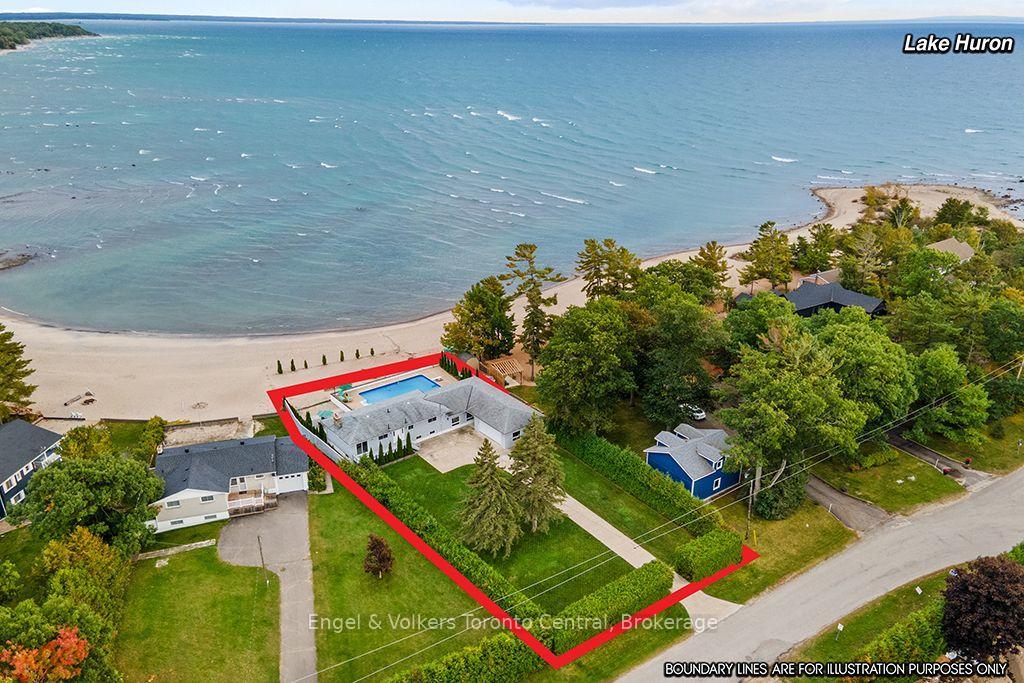
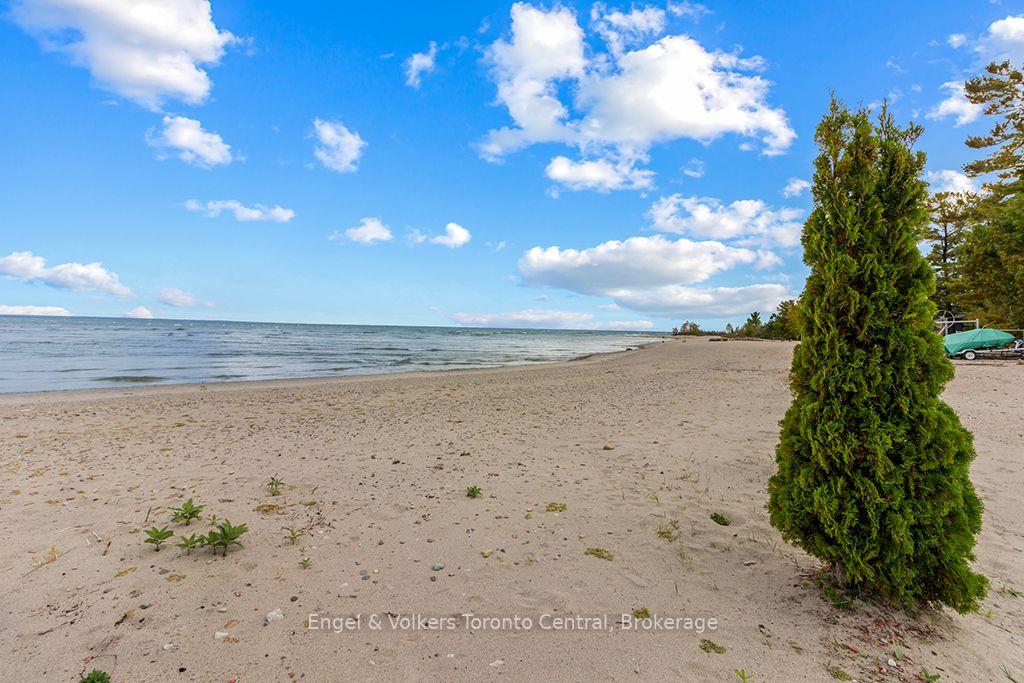
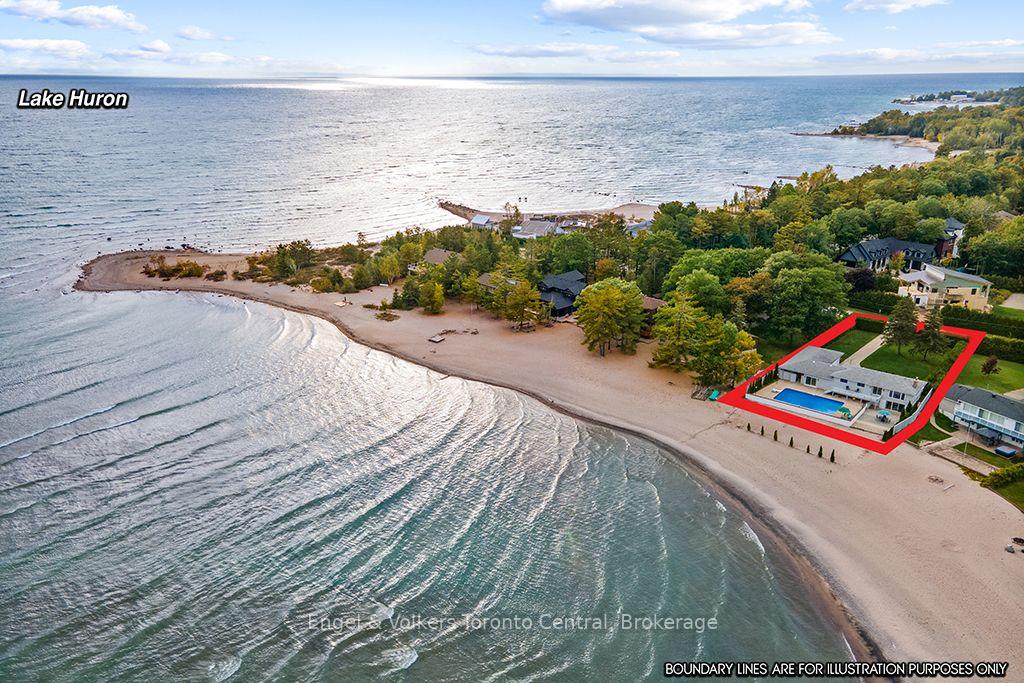
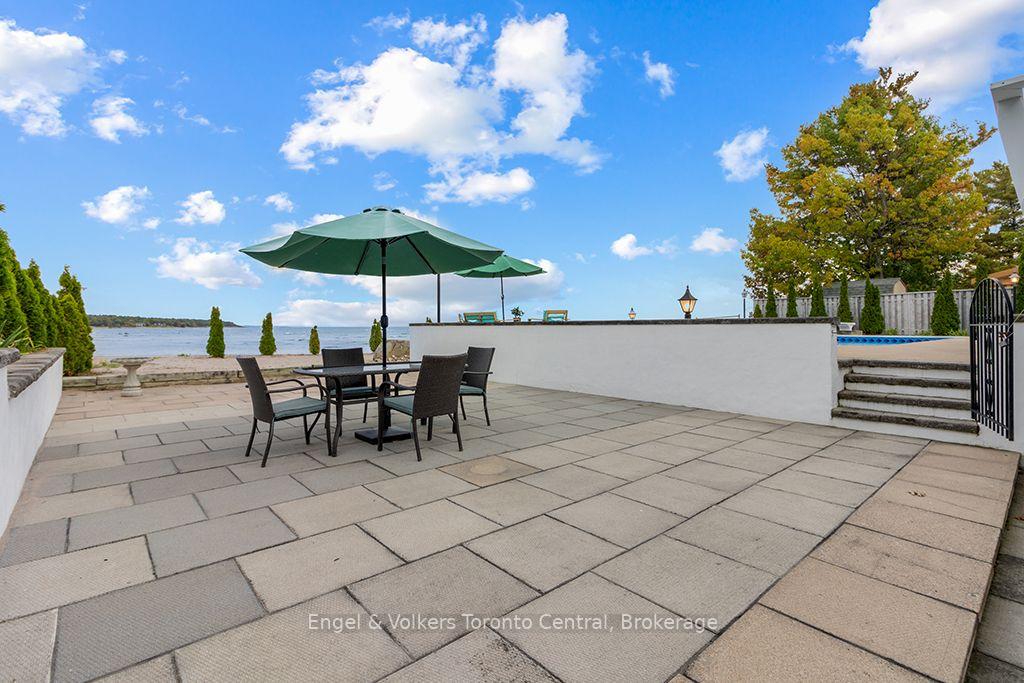
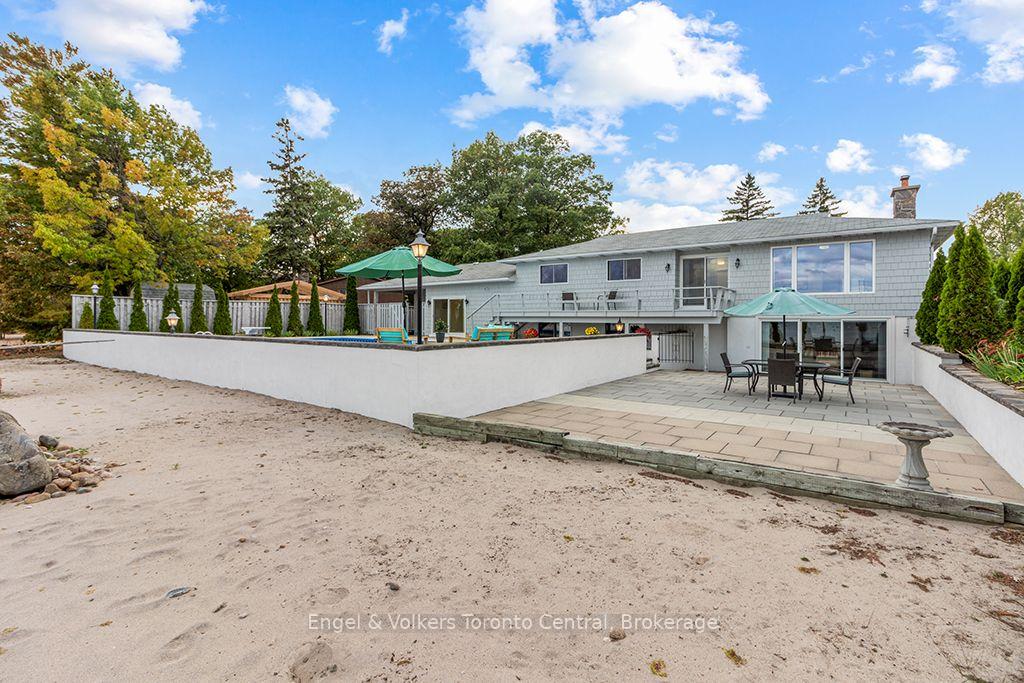
- Exceptional waterfront property with sandy beach access.
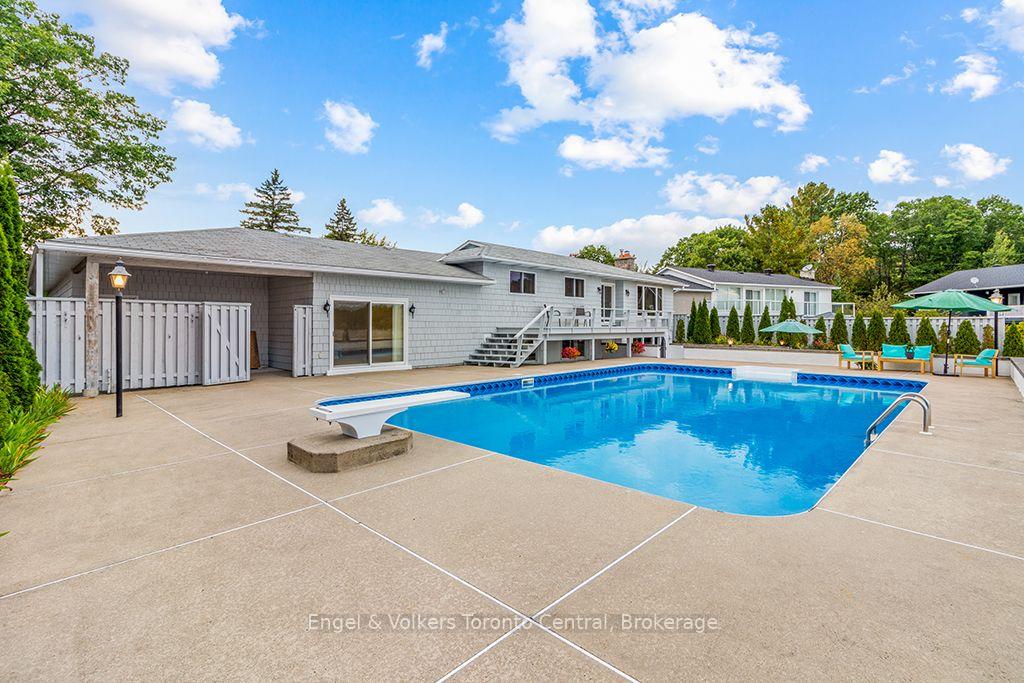
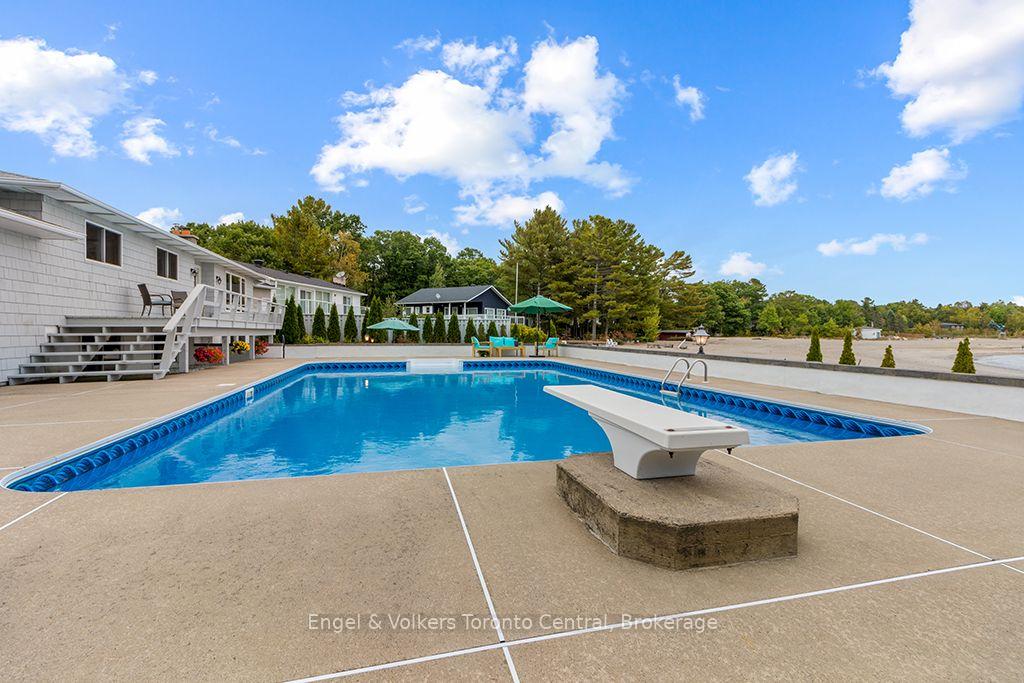
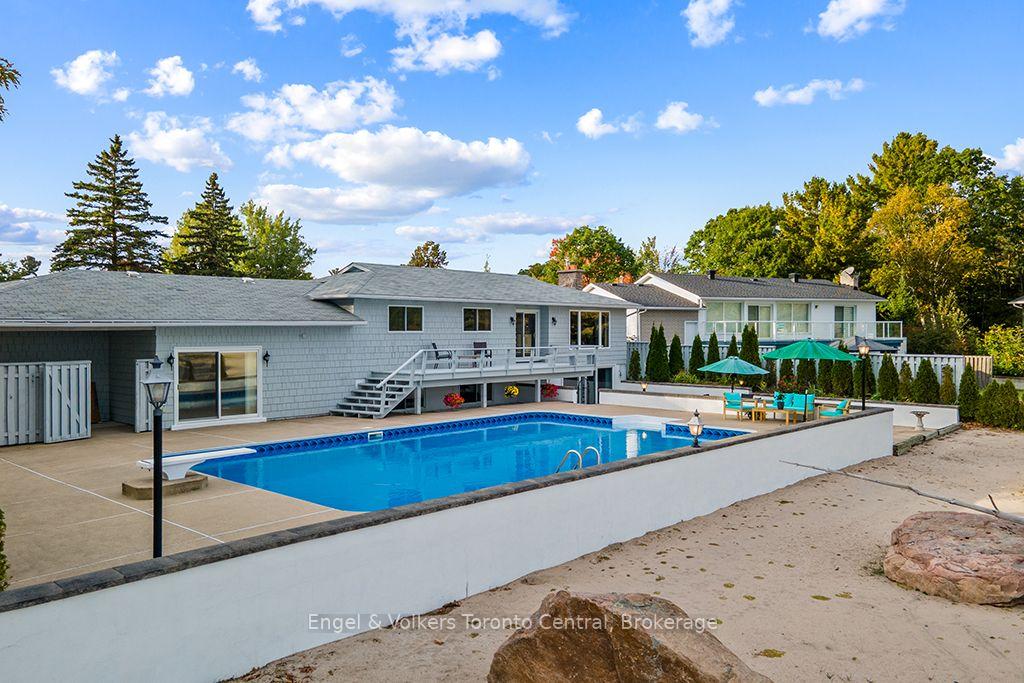
- In-ground pool and expansive outdoor living space.
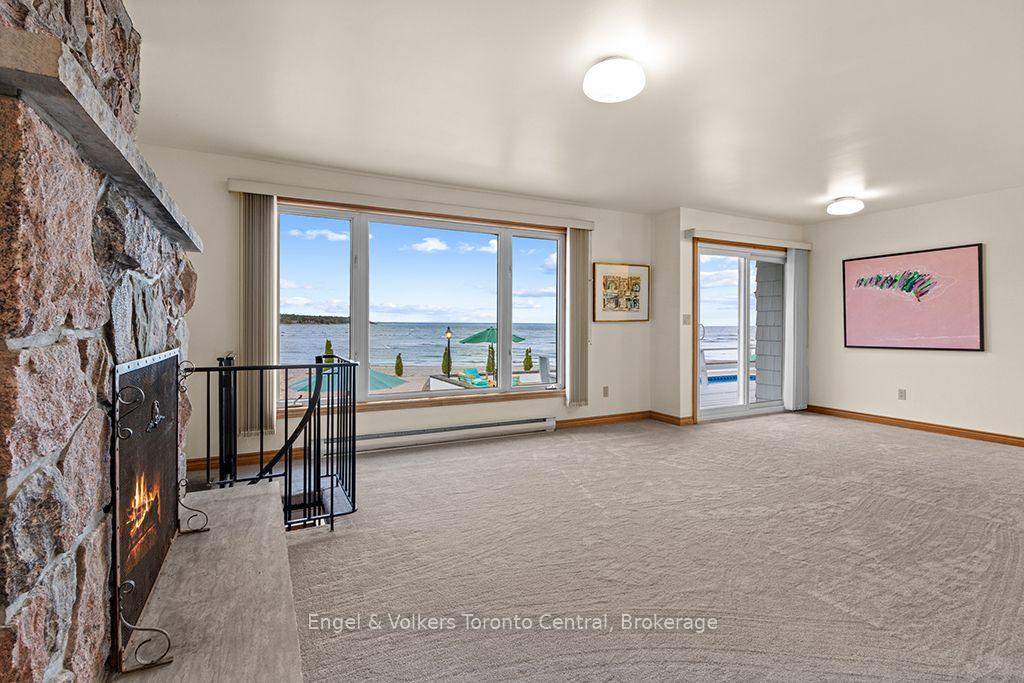
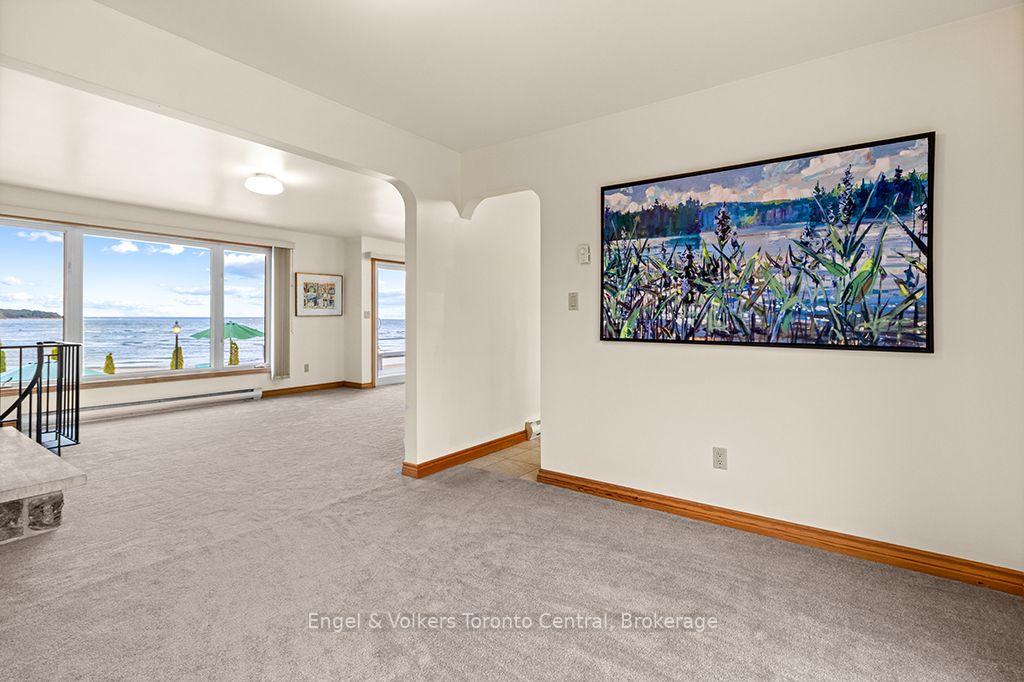
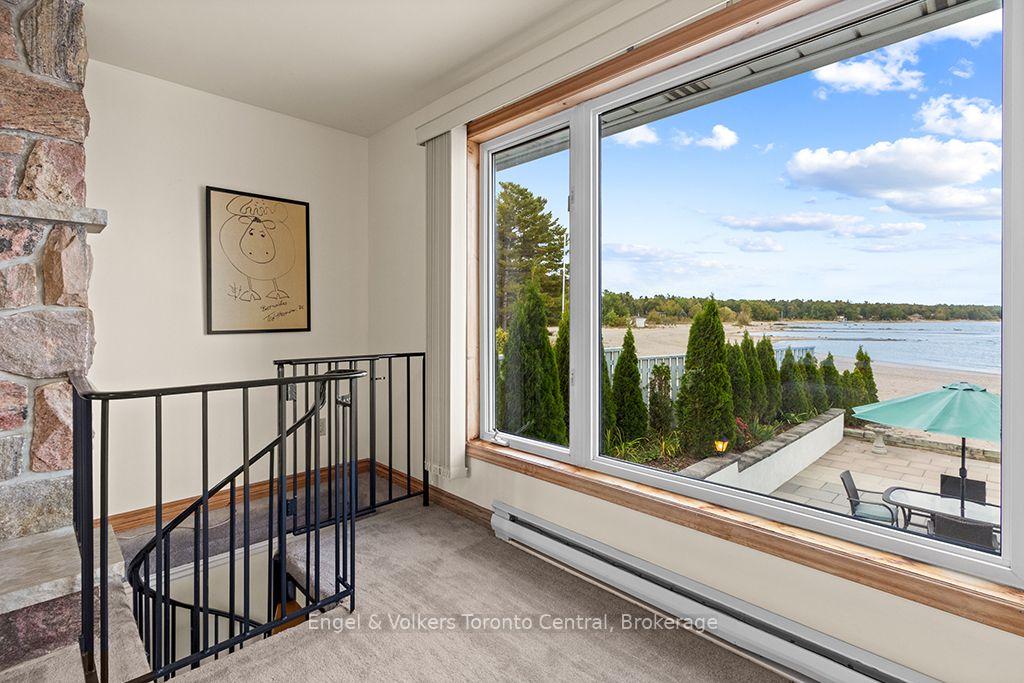
- Open-concept design with panoramic views.
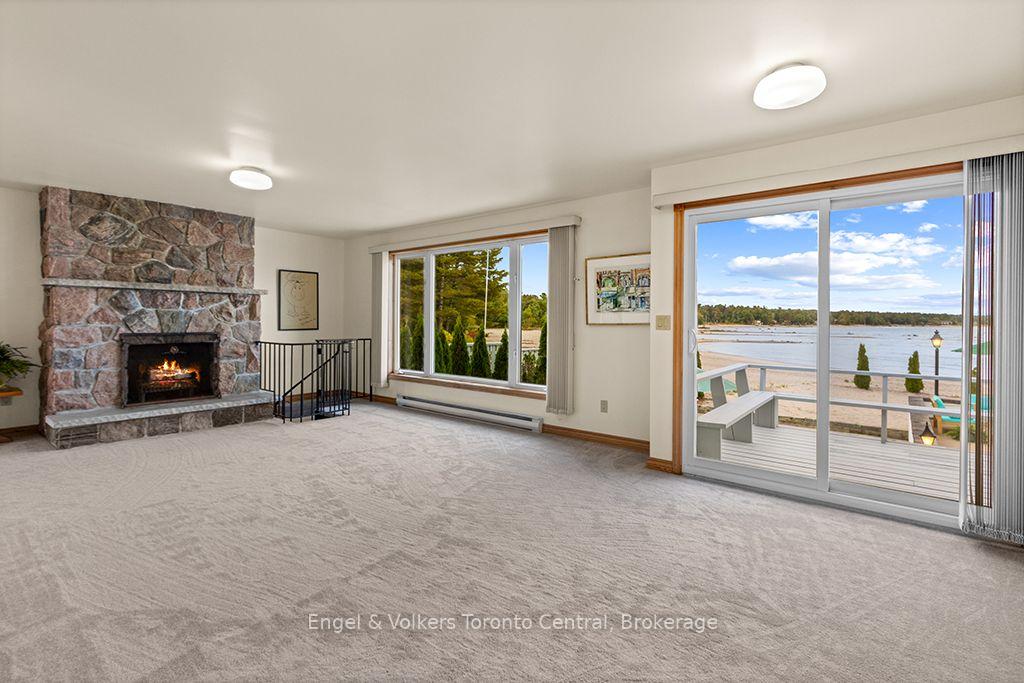
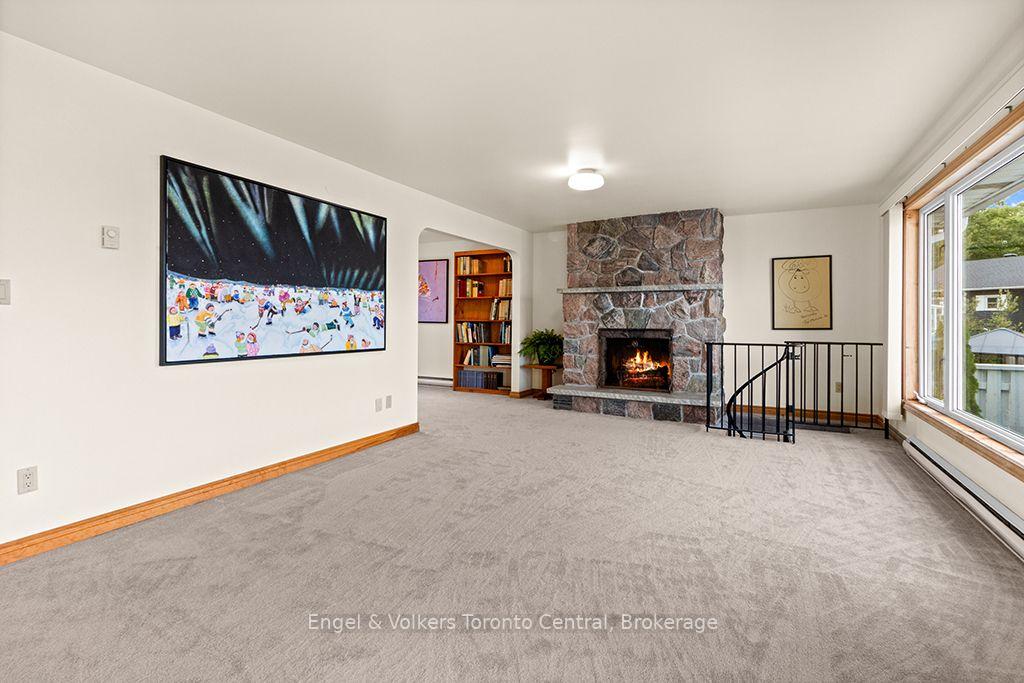
- Floor-to-ceiling granite fireplace in living area.
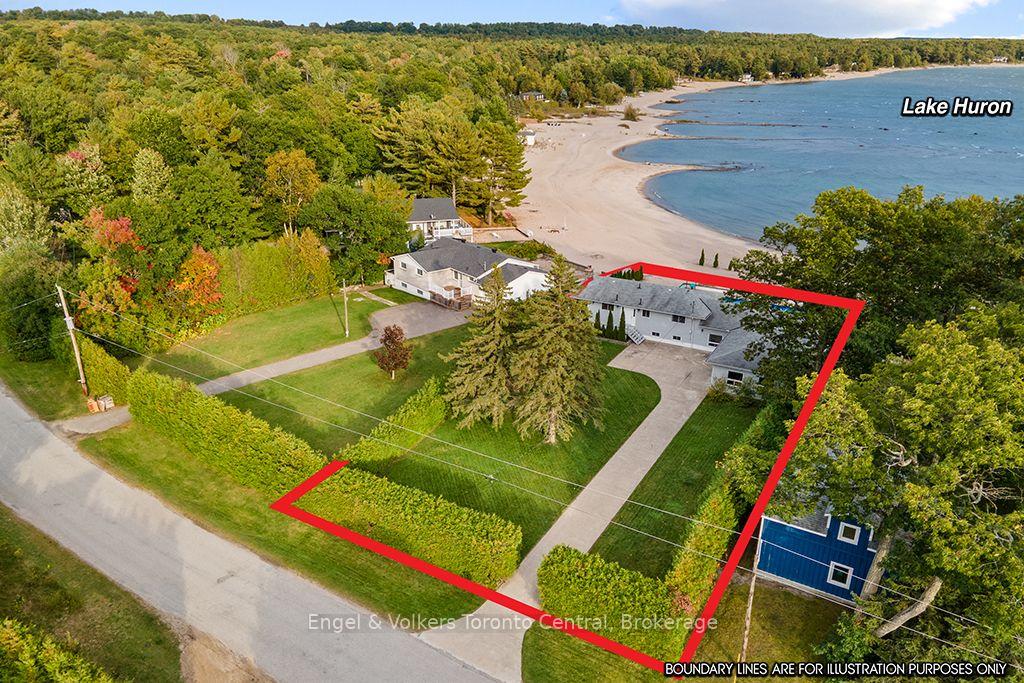
- Private retreat surrounded by mature trees.
- Two primary suites with ensuite bathrooms.
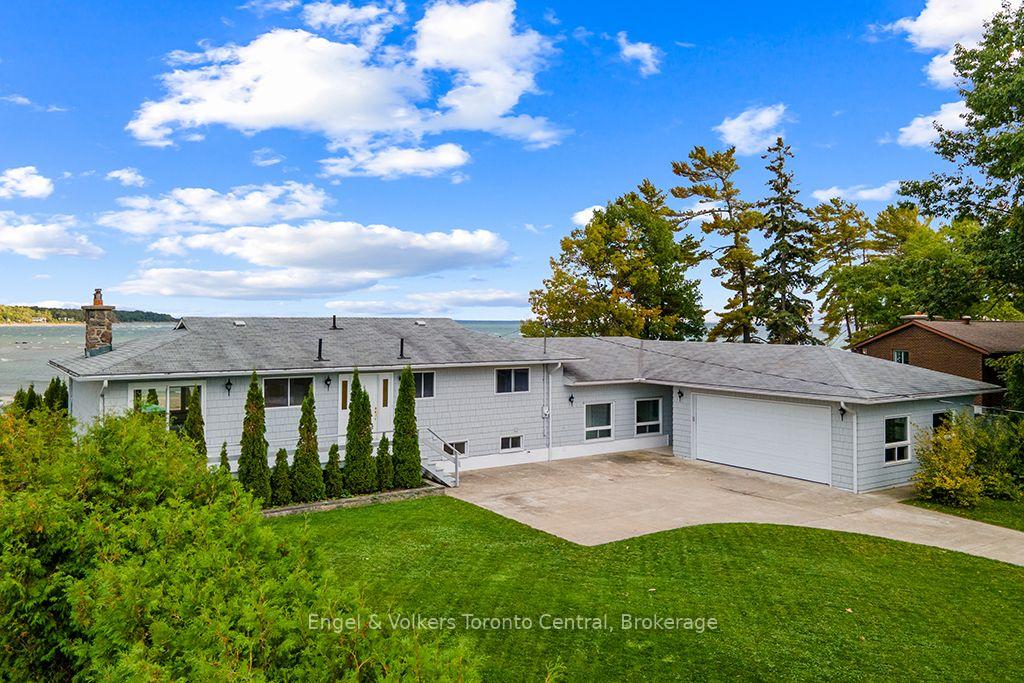
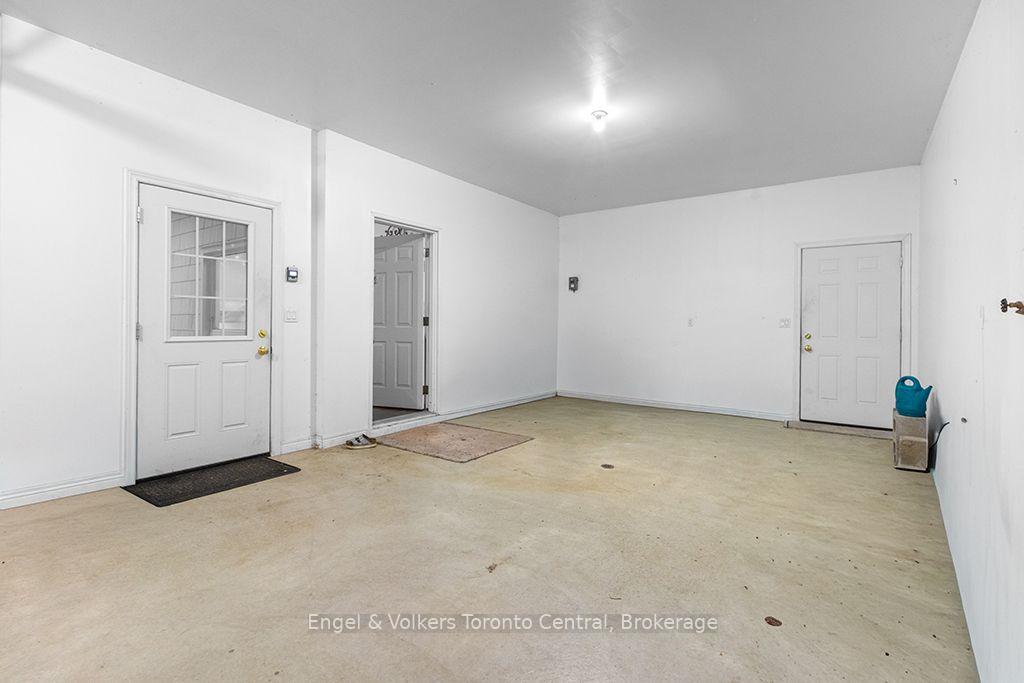
- Attached three-car garage for ample storage.
- Ideal for family gatherings and entertaining.
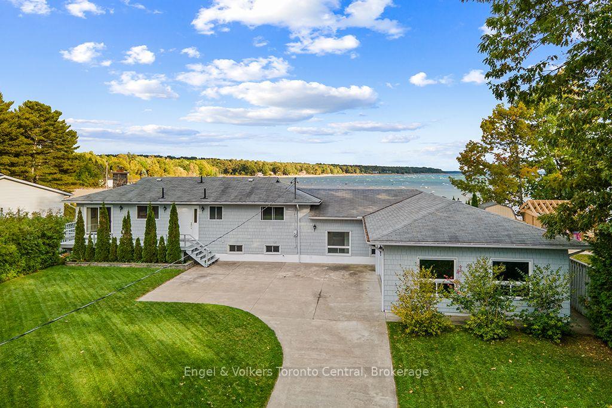
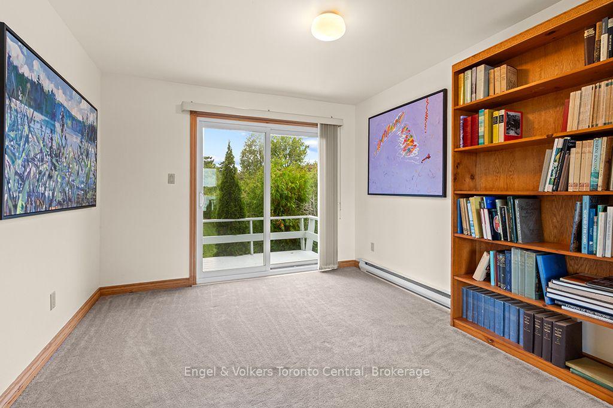
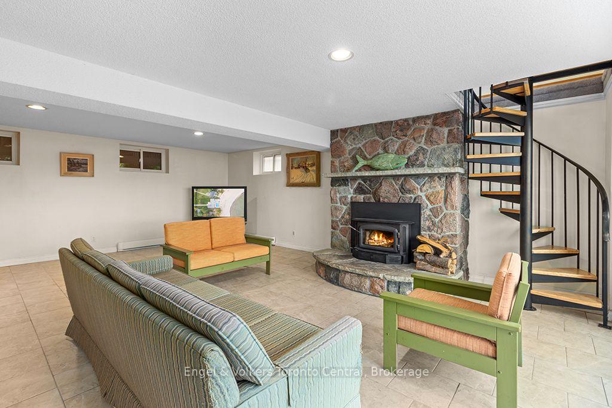
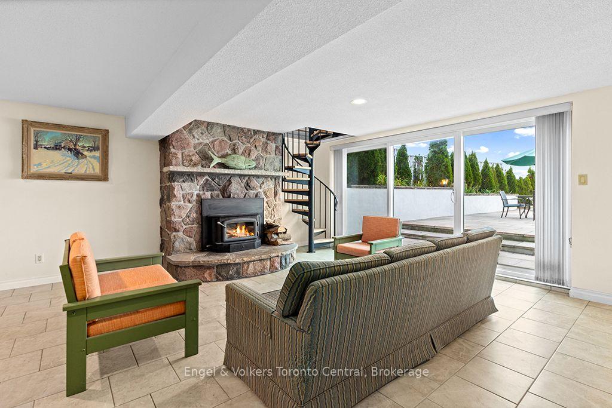
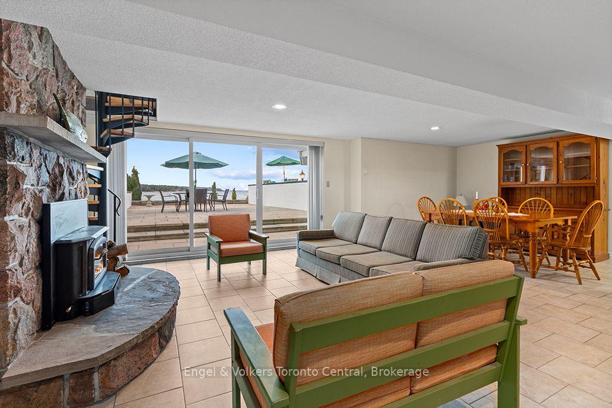
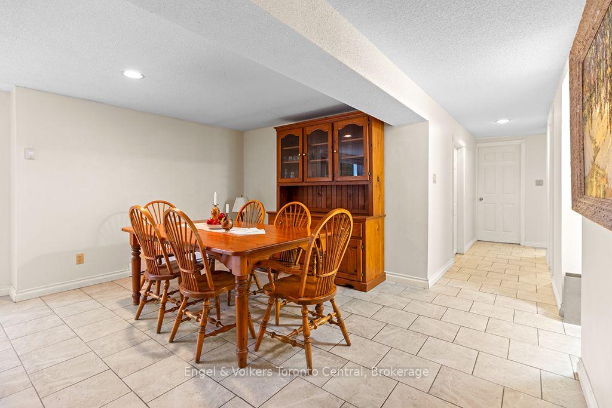
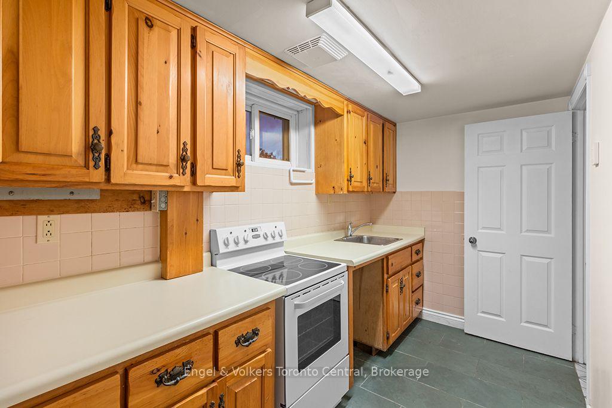
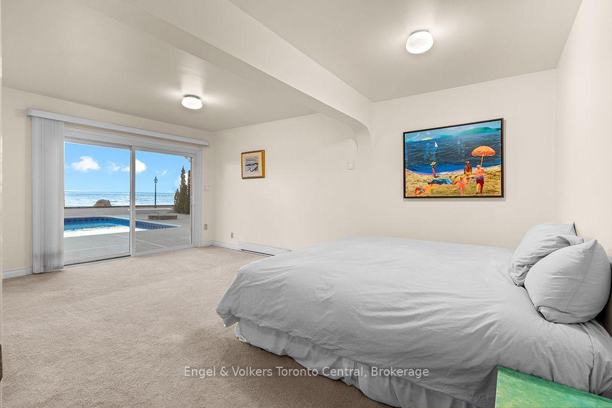
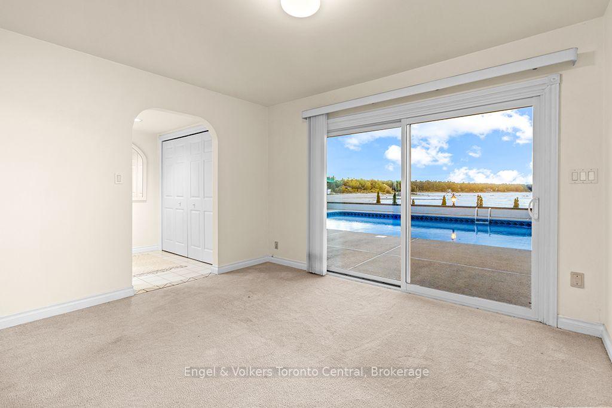
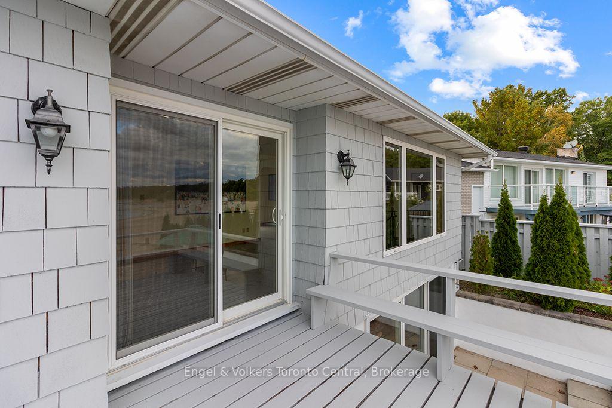
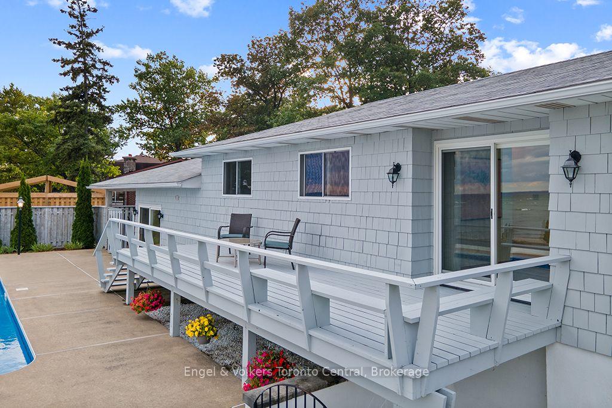
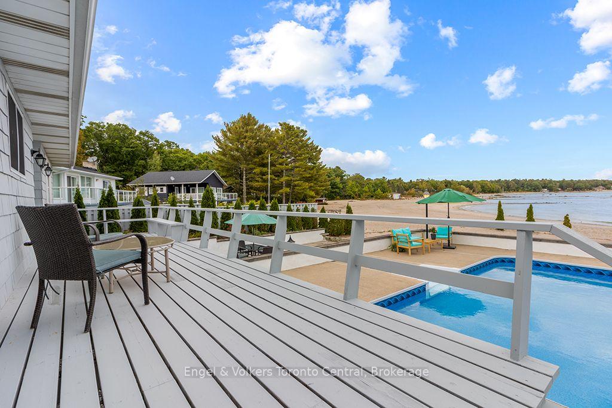
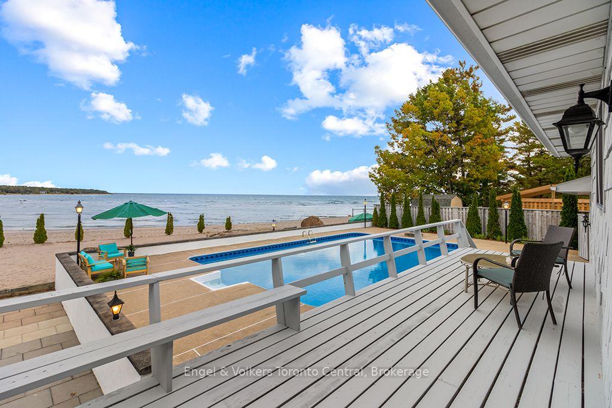
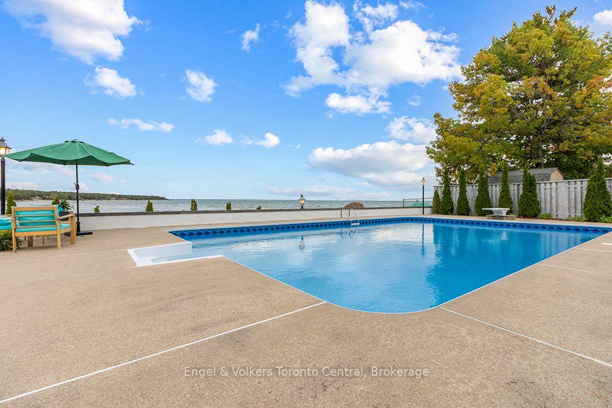
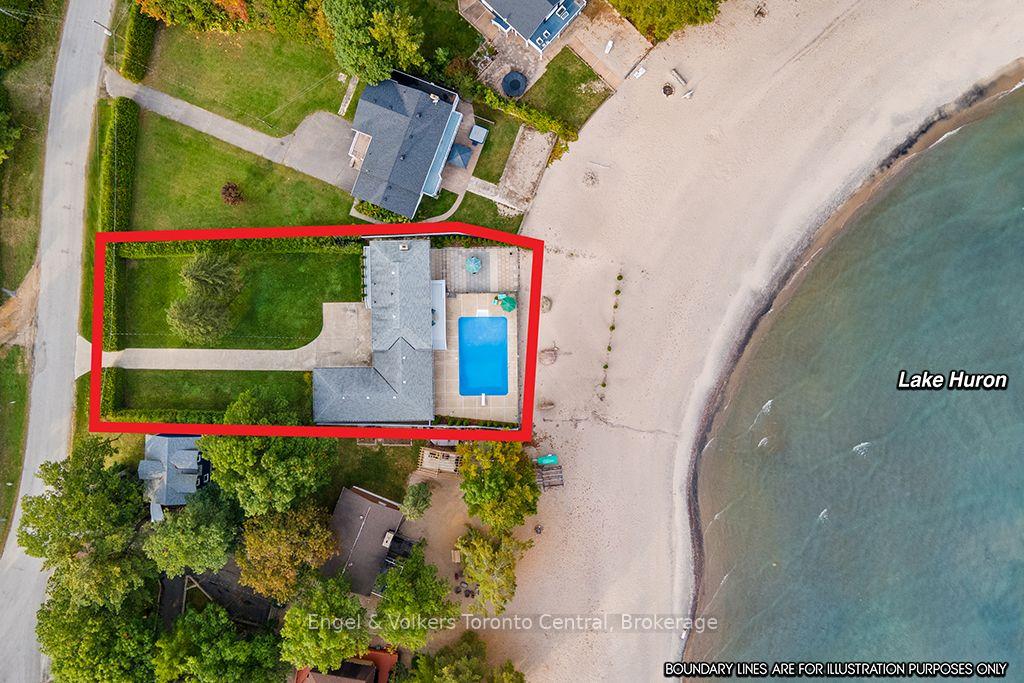
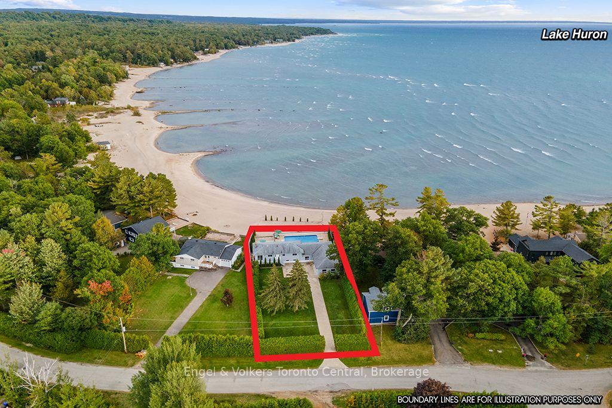
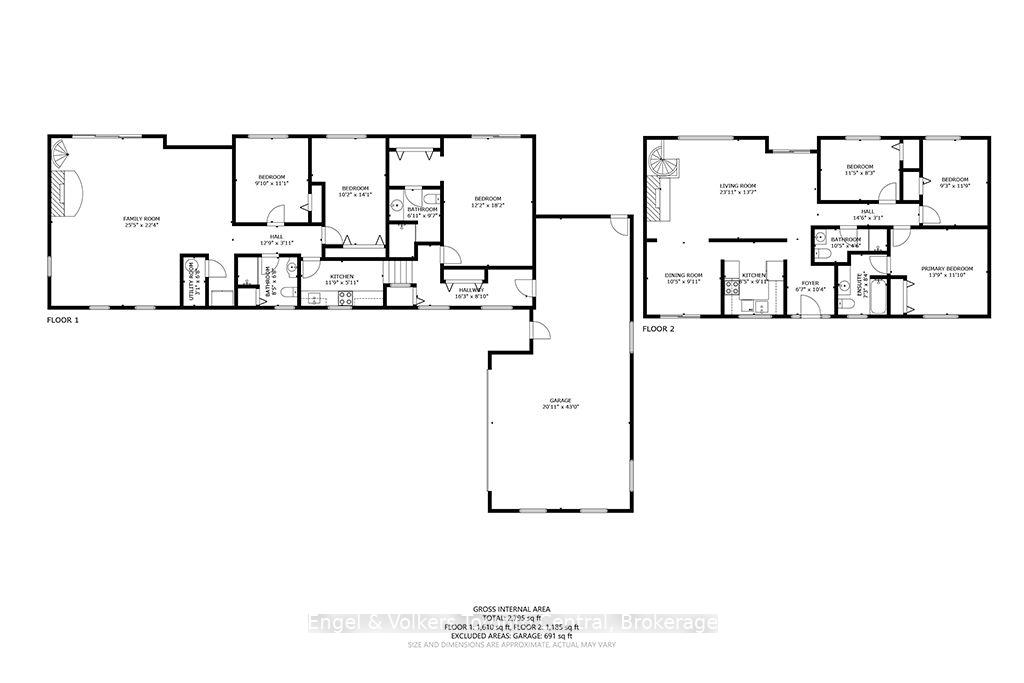
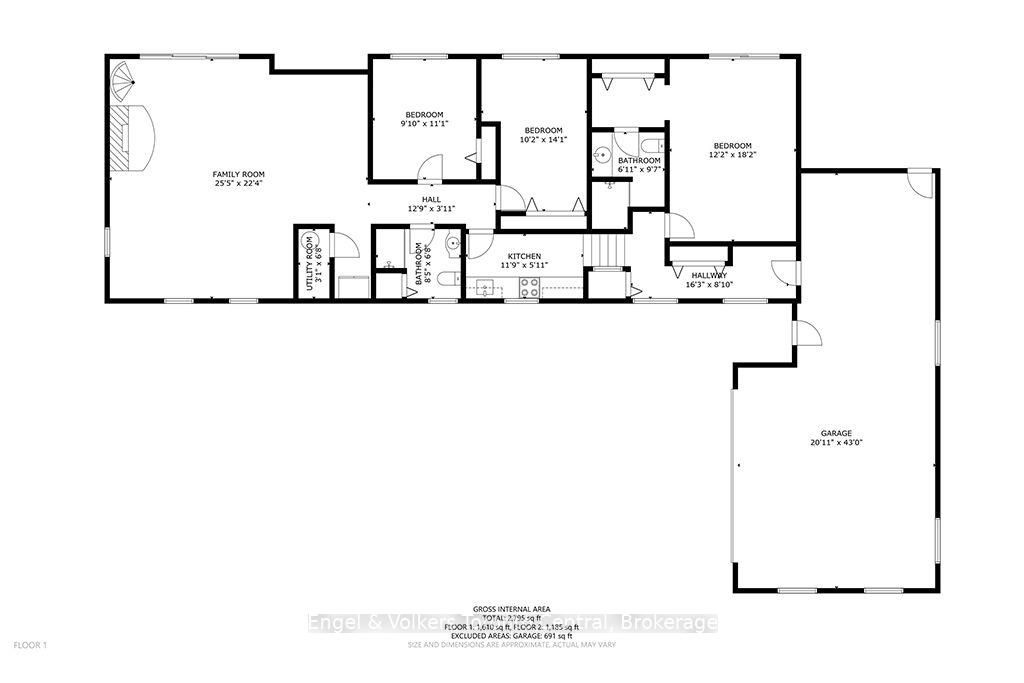
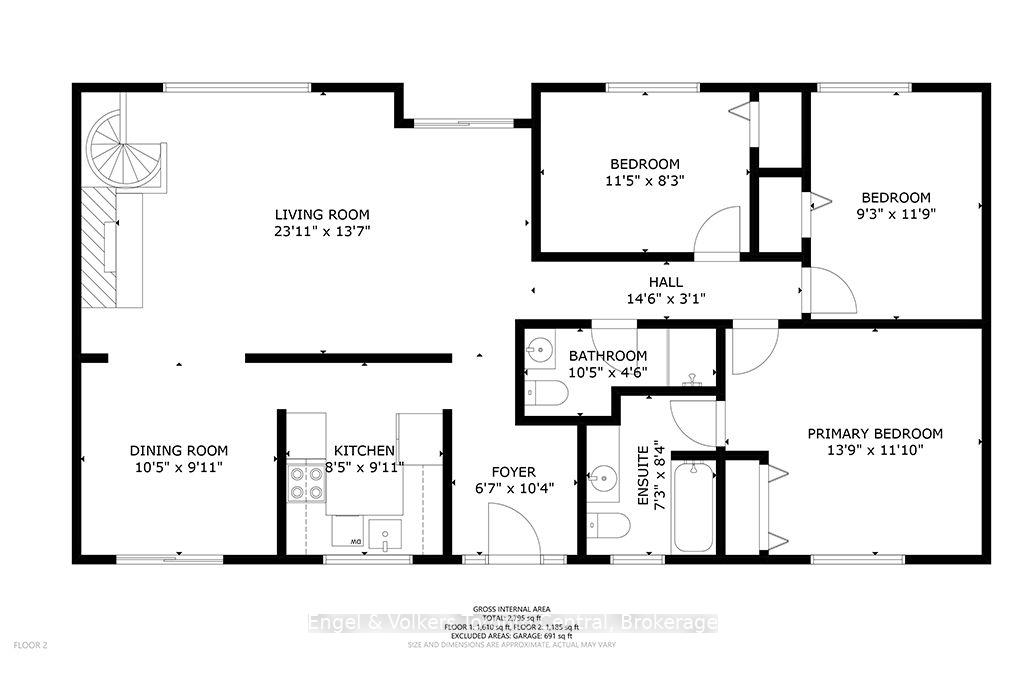
Imagine stepping from your pool to your own sandy beach and into the crystal-clear waters of Georgian Bay. This exceptional waterfront property offers a rare combination: sandy beachfront, an in-ground pool, spectacular sunsets and remarkable privacy.Set well back from the road behind mature 12-foot cedars and a long paved driveway, the property feels like a private waterfront retreat. Almost 3,000 sq ft of finished living space provides plenty of room for family and guests.The main level is designed around the view, with a bright open-concept living and dining area overlooking Georgian Bay. A dramatic floor-to-ceiling hand-cut granite fireplace anchors the space, while expansive windows capture panoramic south to southwest views and unforgettable sunsets. This level also offers the kitchen and three bedrooms, including a primary with ensuite.The bright walkout lower level features an expansive great room with a second fireplace and direct access to the patio, pool, beach and waterfront. A galley kitchen, three-piece bath and two bedrooms make this level ideal for family or guests. Just a few steps up, a privately positioned second primary suite offers a walk-in dressing area, generous ensuite and patio doors opening directly to the pool and shoreline.A newer, fully finished attached three-car garage provides excellent space for vehicles, recreational equipment or a workshop.Swim in the pool, walk the sandy beach, paddle Georgian Bay and end the day watching the sunset over the water. This is the Georgian Bay lifestyle people dream about.
Key Facts & Features
Property Costs
- Annual Property Tax Amount
- $8,000
- Land Transfer Tax Fee
- $30,675
- Basement Type
- Finished with Walk-Out
Interior Features
- Interior Extras
- Auto Garage Door Remote, In-Law Capability, Water Heater Owned
- View
- Lake, Beach, Panoramic, Pool, Water
- Fireplace/Stove
- Yes
- Fireplace Features
- Wood, Living Room, Family Room, Fireplace Insert
- Elevator
- No
Exterior Features
- Exterior Extras
- Deck, Landscaped, Privacy, Year Round Living, Patio, Recreational Area
- Pool
- Inground
- Property Features
- Beach, Clear View, Level, Marina, Park, Waterfront
- Other Structures
- Fence - Partial
Building
- Building Type
- Detached
- Building Style
- Bungalow-Raised
Construction
- Exterior Finish
- Wood
- Roof
- Asphalt Shingle
- Foundation Details
- Concrete Block
- Special Designation
- Unknown
Lot
- Lot Front
- 86.60 ft
- Lot Depth
- 205.86 ft
- Lot Size
- 0.43
- Lot Shape
- Irregular
Parking & Garages
- Garage Type
- Attached
- Garage Spaces
- 3
- Parking Spaces
- 7
- Total Garage And Parking Spaces
- 10
Heating & Cooling
- Heat Source
- Electric
- Heat Type
- Baseboard
- Air Conditioning
- None
- Water
- Municipal
- Sewers
- Septic
- Natural Gas
- Available
- Hydro
- Yes
- Cable
- Available
- Telephone
- Available
- Bedrooms
- 4 + 2
- Washrooms
- 4
- Kitchens
- 2
- Family / bonus room
- Yes
Room sizes
- Living Room—Main level, Combined w/Dining, Stone Fireplace, W/O To Deck
- Bedroom 3—Main level
- Bedroom 2—Main level
- Foyer—Main level
- Kitchen—Main level
- Bathroom—Main level, 4 Pc Ensuite
- Dining Room—Main level, Combined w/Living
- Primary Bedroom—Main level
- Great Room—Lower level, Stone Fireplace, W/O To Patio, Combined w/Dining
- Bathroom—Main level, 3 Pc Bath
- Primary Bedroom—In Between level, W/O To Pool, South View, Walk-In Closet(s)
- Bedroom 2—Lower level
- Bedroom 3—Lower level
- Bathroom—In Between level, 3 Pc Ensuite
- Bathroom—Lower level, 3 Pc Bath
- Other—In Between level, Walk-In Closet(s)
- Foyer—In Between level, W/O To Garage
- Kitchen—Lower level, Galley Kitchen
Washrooms
- 3-piece, Main
- 4-piece, Main
- 3-piece, In Between
- 3-piece, Lower
- Municipality
- Tiny
- Neighbourhood
- Rural Tiny
- Main cross streets
- LaFontaine Rd W and Tiny Beaches Road North
- Directions
- County Rd 6 north from Elmvale to Lafontain Rd West to Tiny Beaches Rd N to property sign
- Waterfront
- Direct
- MLS® number
- S13875602
- Data source
- Toronto Regional Real Estate Board
- Listed on
- 2026-10-08
- Updated on
- 2026-10-08
- Days on market
- 7 days
- Possession date
- 2026-12-01
- Possession type
- Flexible
- Co-op commission
- 2.25% + Tax
- Seller
- Listed by
- Engel & Volkers Toronto Central
Home Market Value
Current home valuation for 1420 Tiny Beaches Road N, Tiny, Rural Tiny, Tiny, ON. Listed for $1,710,000
HOMEH Estimate
$1,594,337
Estimated Sales Range
$956,602 - $2,232,072
HOMEH Estimate for 1420 Tiny Beaches Road N, Tiny, Rural Tiny
Calculated with a real agent's CMA method — 45+ years of experience, codified. Not an AI guess.
Mortgage Payment Calculator
Compare up to 4 down payment scenarios
20% required for homes $1.5M or more
$342,000
| Scenario 1 | Scenario 2 | Scenario 3 | Scenario 4 | |
|---|---|---|---|---|
−Down payment | % $ | % $ | % $ | % $ |
+CMHC insurance | $0 | $0 | $0 | $0 |
=Total mortgage | $1,368,000 | $1,282,500 | $1,197,000 | $1,111,500 |
Amortization | ||||
Mortgage rate | % | % | % | % |
| Payment frequency | ||||
=Mortgage payment | $6,679monthly | $6,262monthly | $5,844monthly | $5,427monthly |
Land Transfer Tax
$30,675
$30,675
Around this home
No schools found nearby
Data provided by OpenStreetMap & Fraser Institute School Rankings
Ask HOMEH
New!Hi there!
👋Text or call (416) 301-9001
Recommended for you
Based on homes you've looked at.
No recommended properties found.
Nearby similar homes
No nearby properties found.
More real estate resources
Other homes nearby
Explore this area
Nearby neighbourhoods
No nearby listings available.