

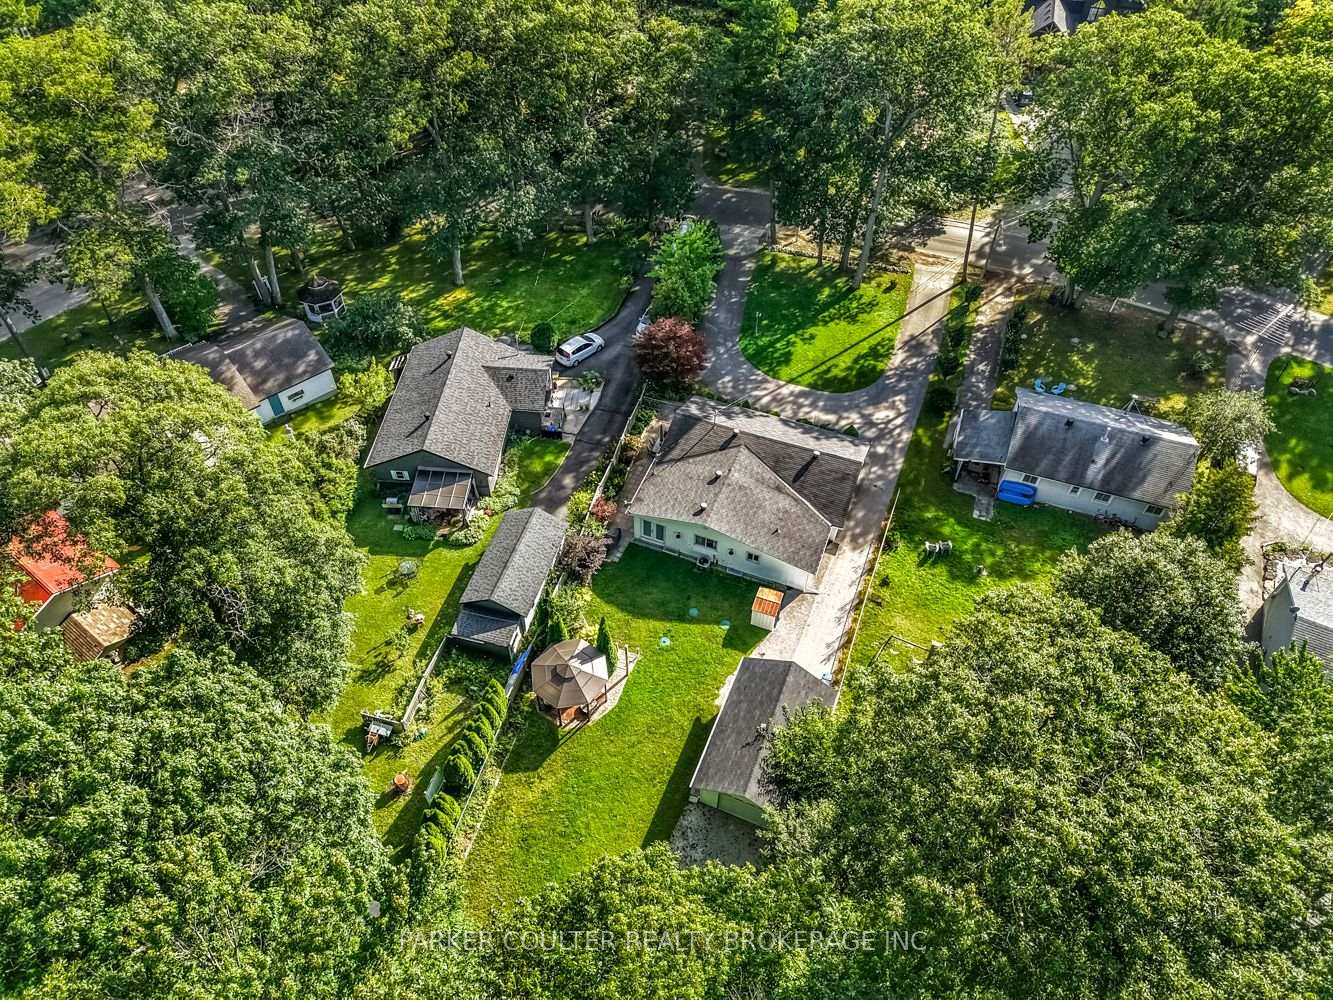
1811 Tiny Beaches Road S
Tiny (Rural Tiny), ON L0L 1P1
- 4Bedrooms
- 2Bathrooms
- 1Garage
- 1500–2000Sq Ft
- $2,536Tax
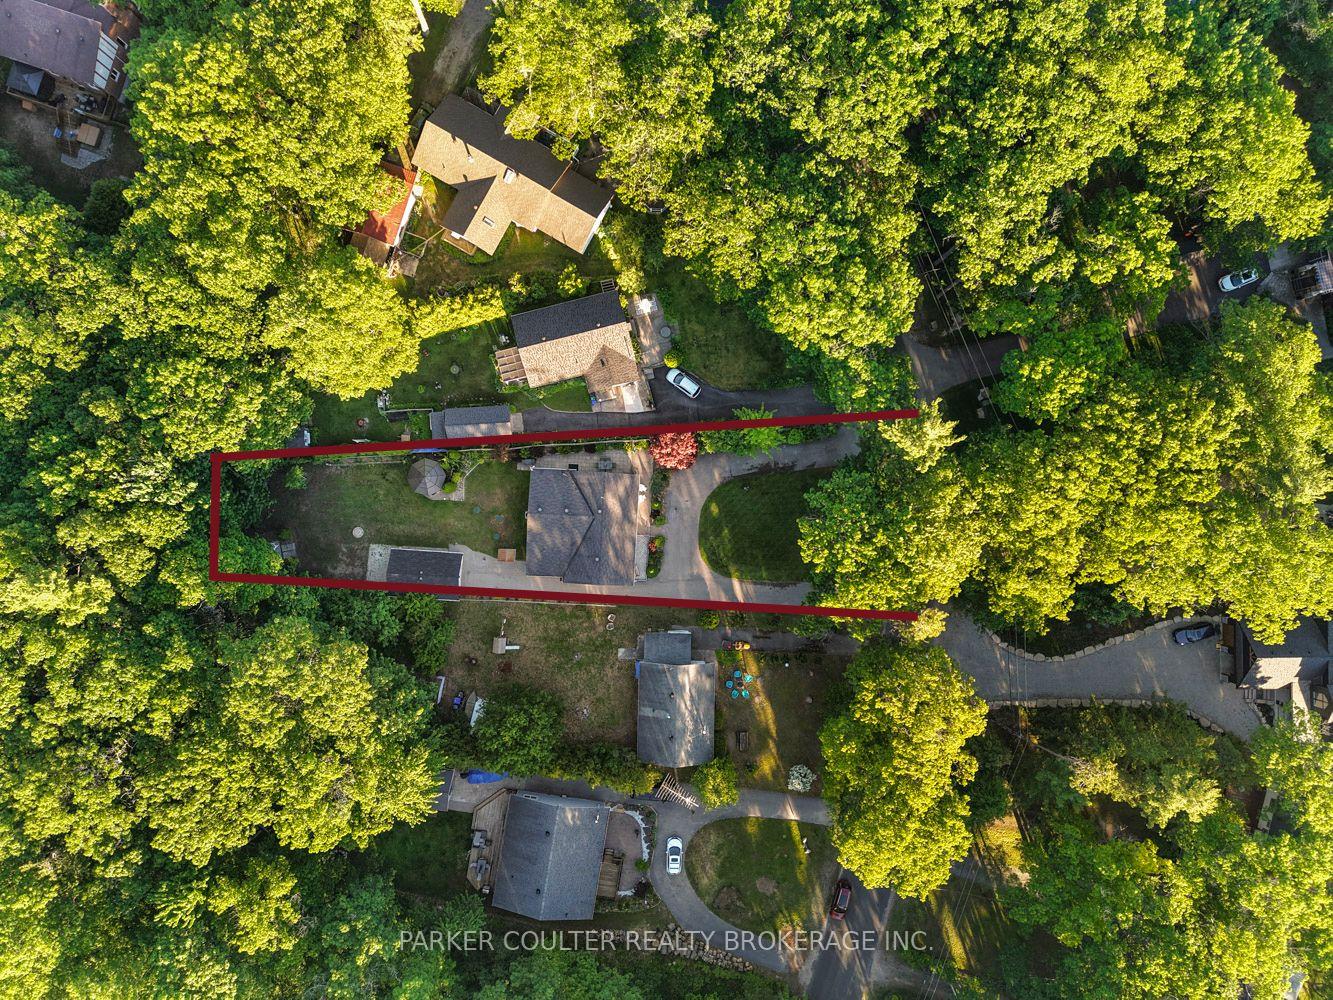
- 75×243 ftLot Size
 Estimated Value:$839,895See Free Estimate Report

Sale & Price History for 1811 Tiny Beaches Road S, Tiny, Rural Tiny
| Start Date | End Date | Price | Event | MLS# |
|---|---|---|---|---|
| No listing history available | ||||
Real estate boards require you to or to see the full details of this property.
*Sold prices and complete sale & price history are regulated data. Under the Trust in Real Estate Services Act, 2002 (TRESA) and the rules of the Real Estate Council of Ontario (RECO), and pursuant to the Multiple Listing Service® rules of the Canadian Real Estate Association (CREA) and the Toronto Regional Real Estate Board (TRREB), this information may be shown only to registered users who have agreed to the applicable terms of use (a Virtual Office Website, or "VOW," arrangement). HOMEH Inc., Brokerage therefore provides it to signed-in members only. Creating an account is free and takes under a minute.
About 1811 Tiny Beaches Road S, Tiny, Rural Tiny
Summarized Description
- Renovated bungalow in sought-after Woodland Beach.
- Move-in ready with modern upgrades throughout.
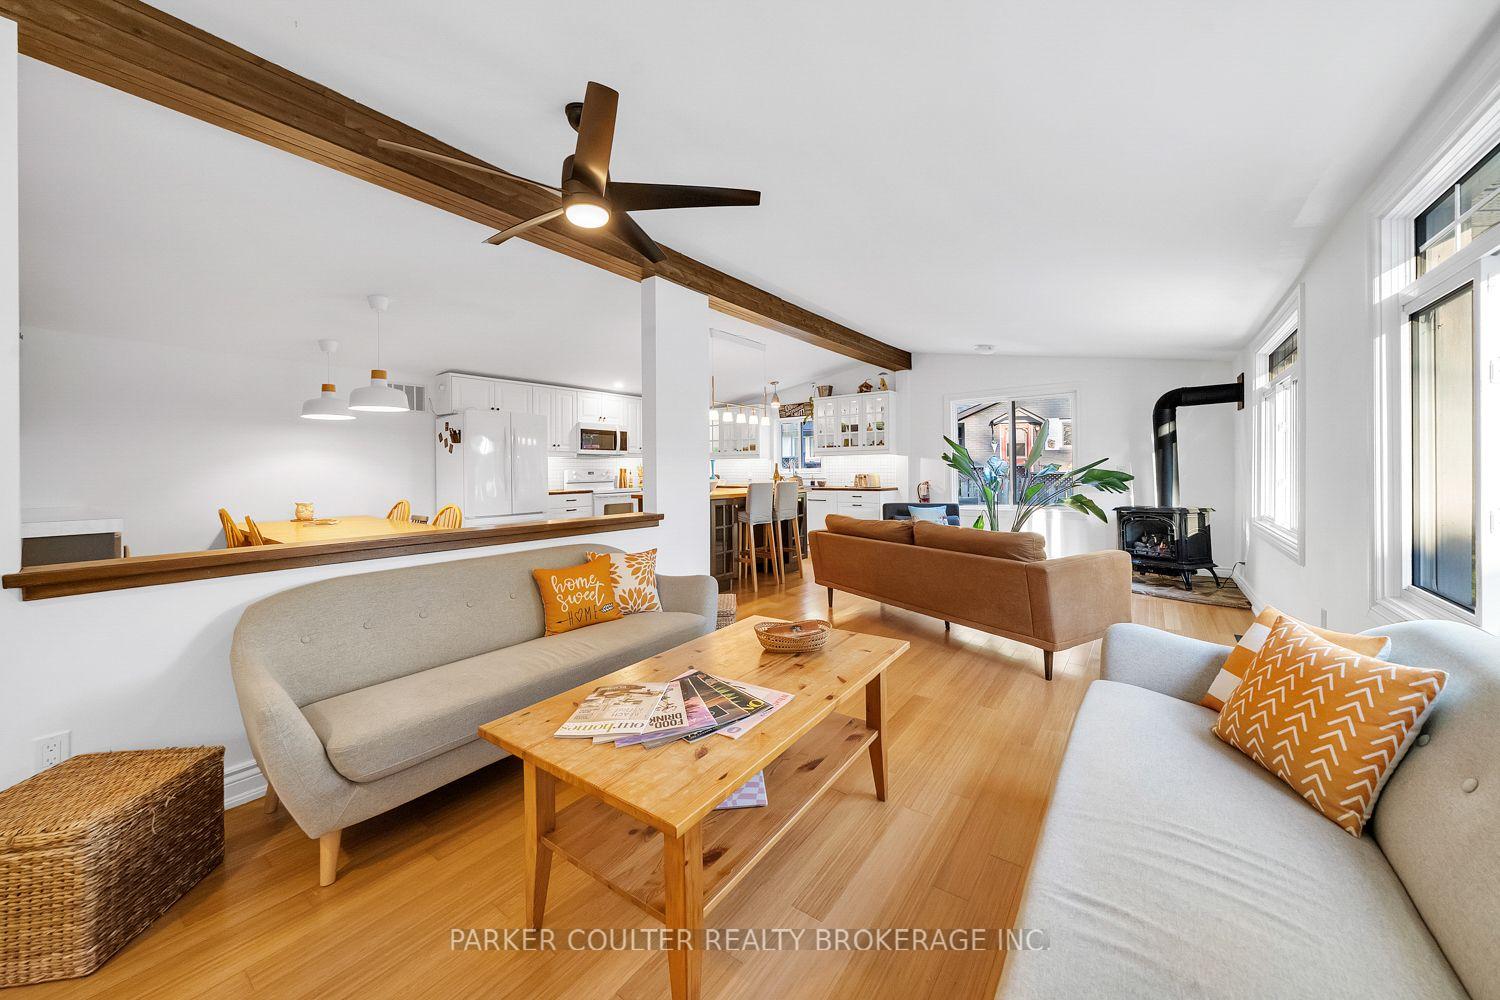
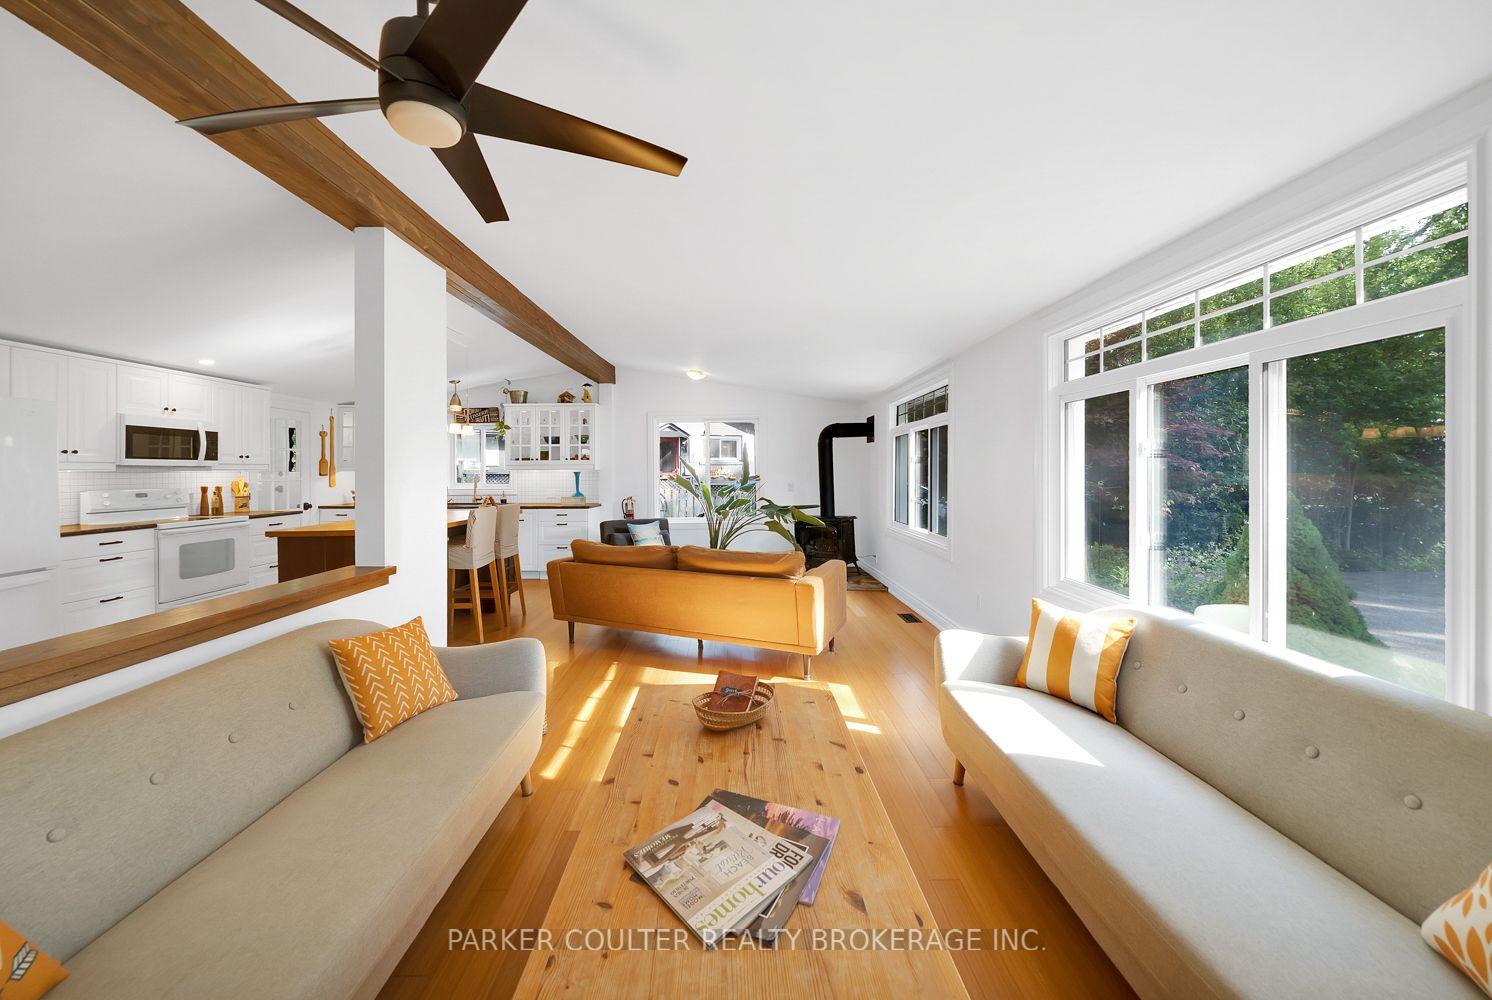
- Open-concept design with large windows for natural light.
- Custom wardrobe system in primary bedroom.
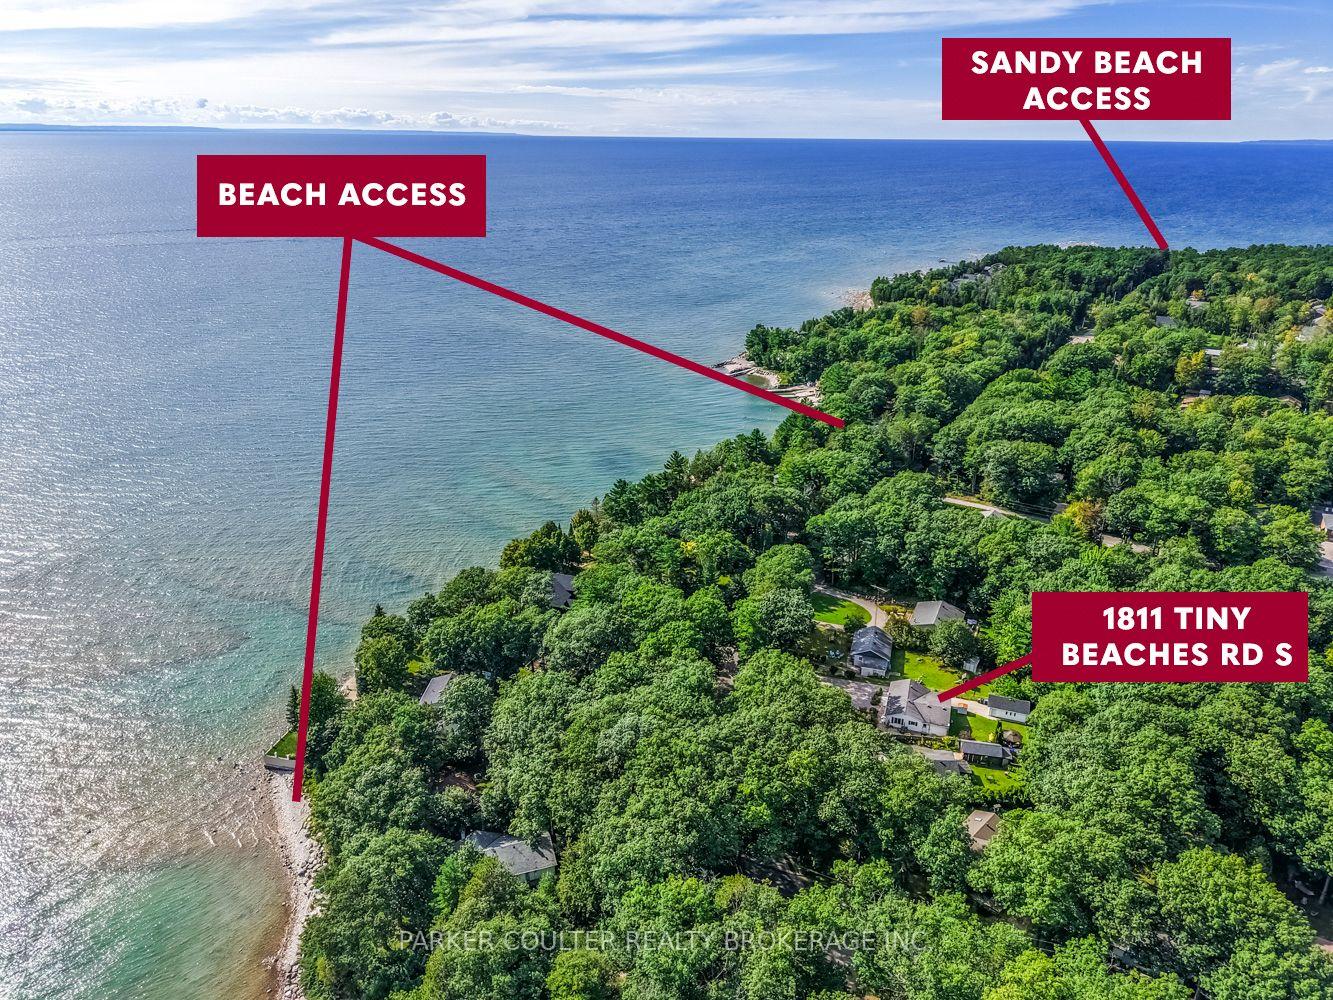
- Multiple beach access points directly across the road.
- Licensed for short-term rental use in 2026.
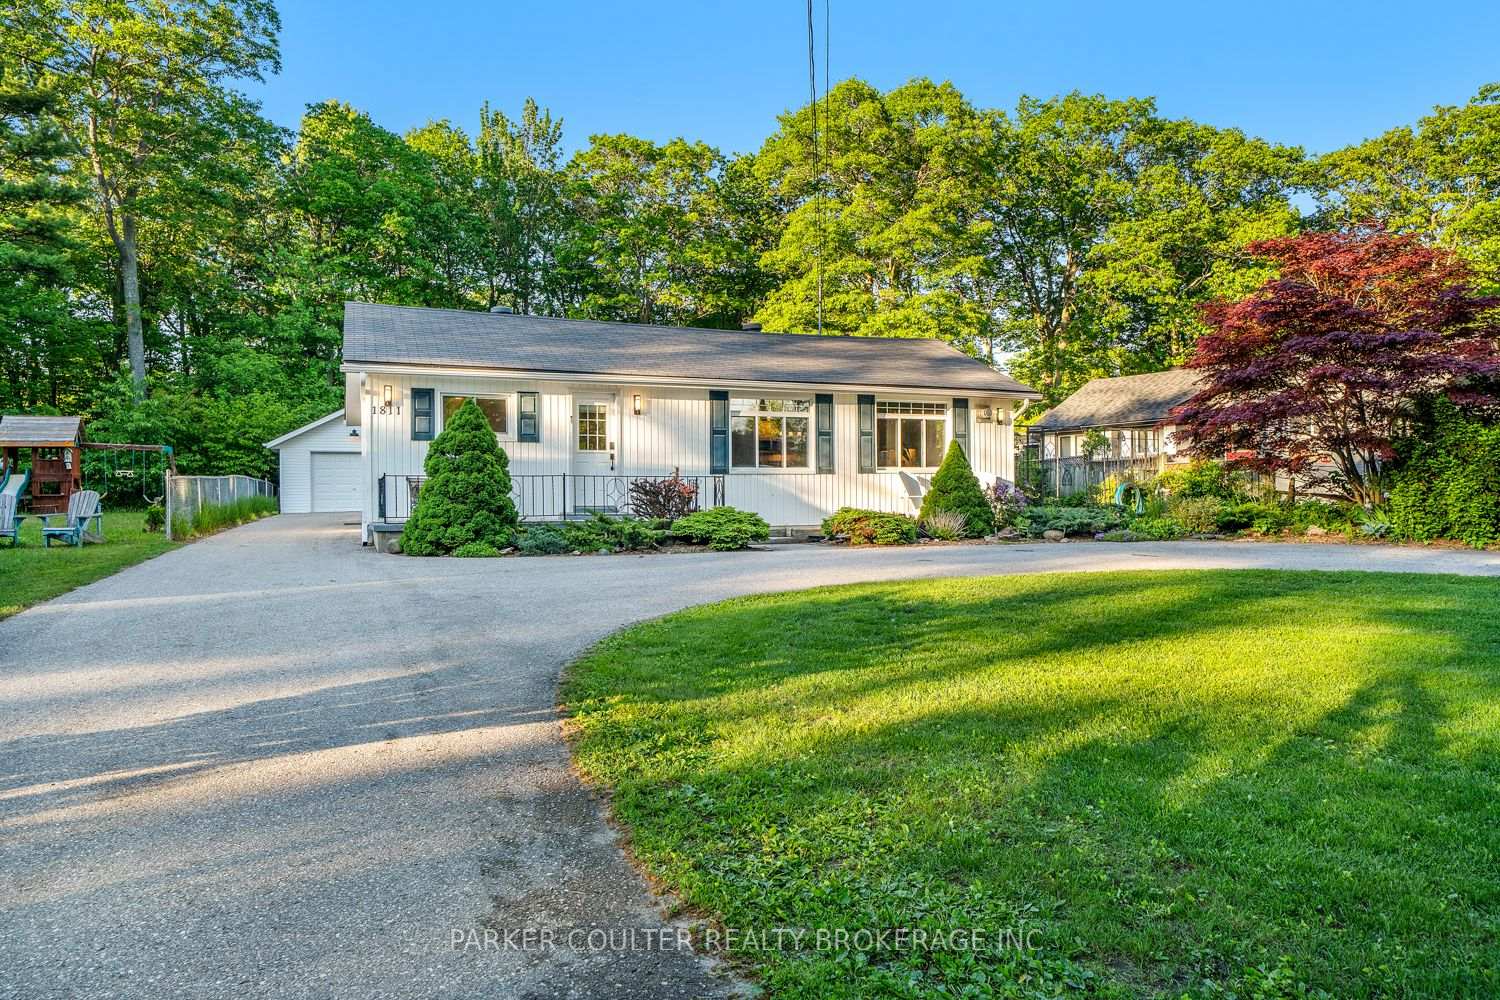
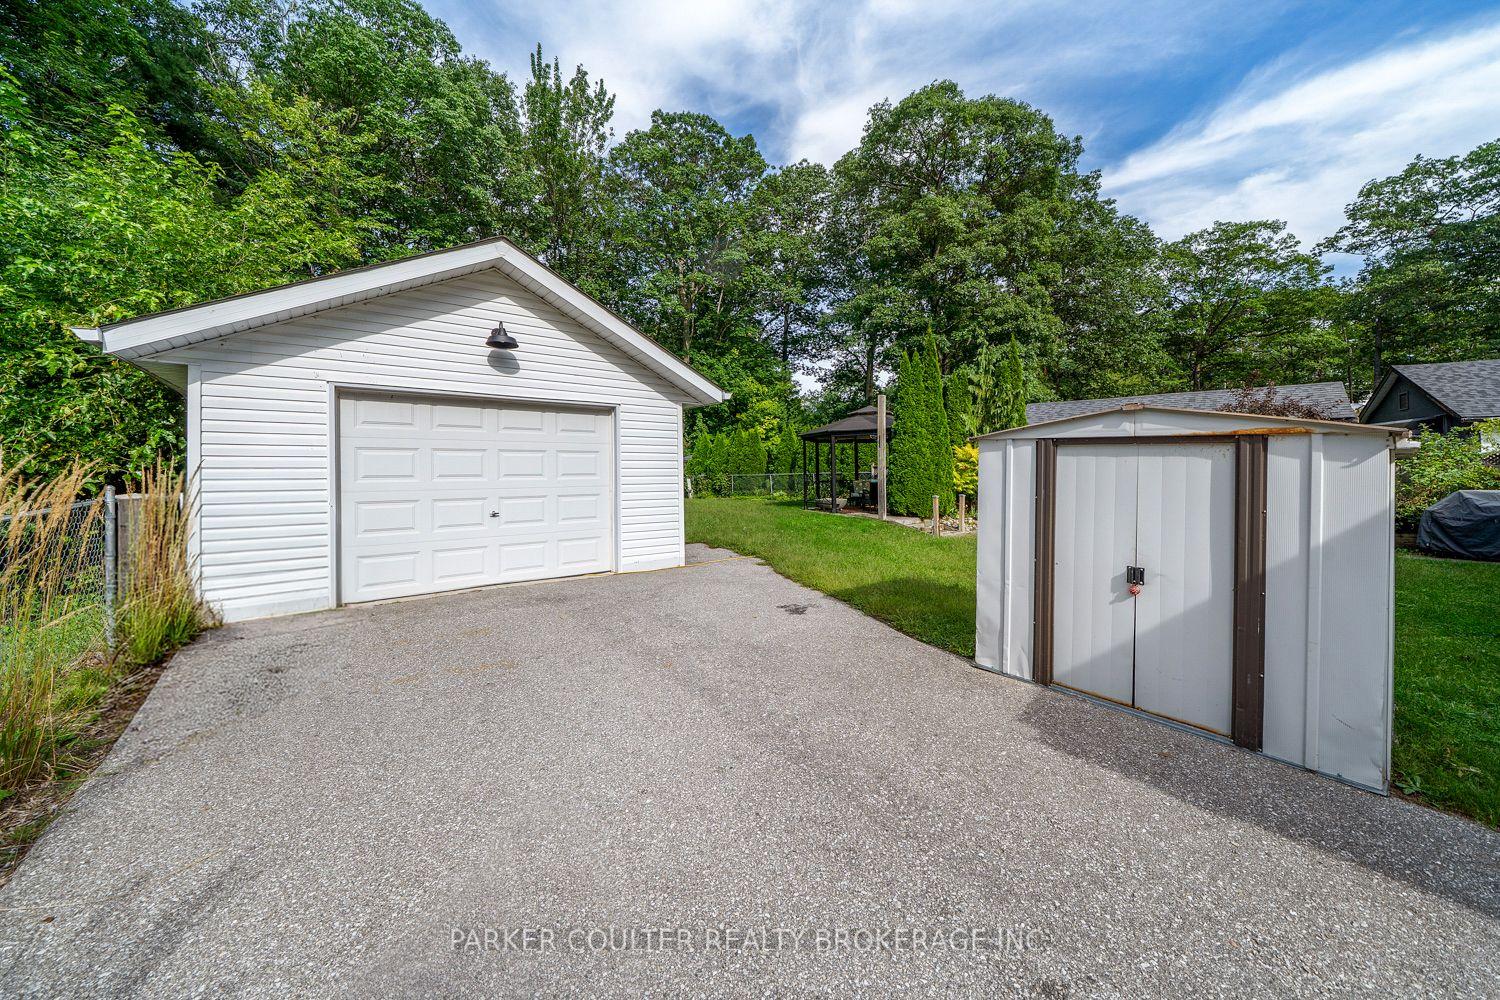
- Detached garage with drive-through access.
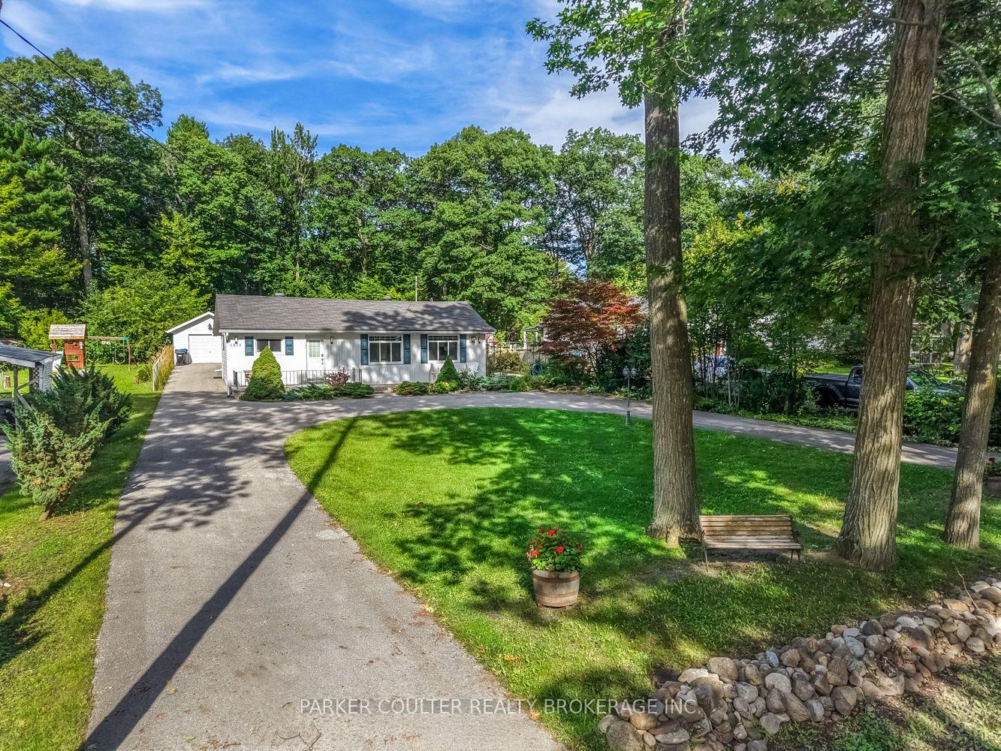
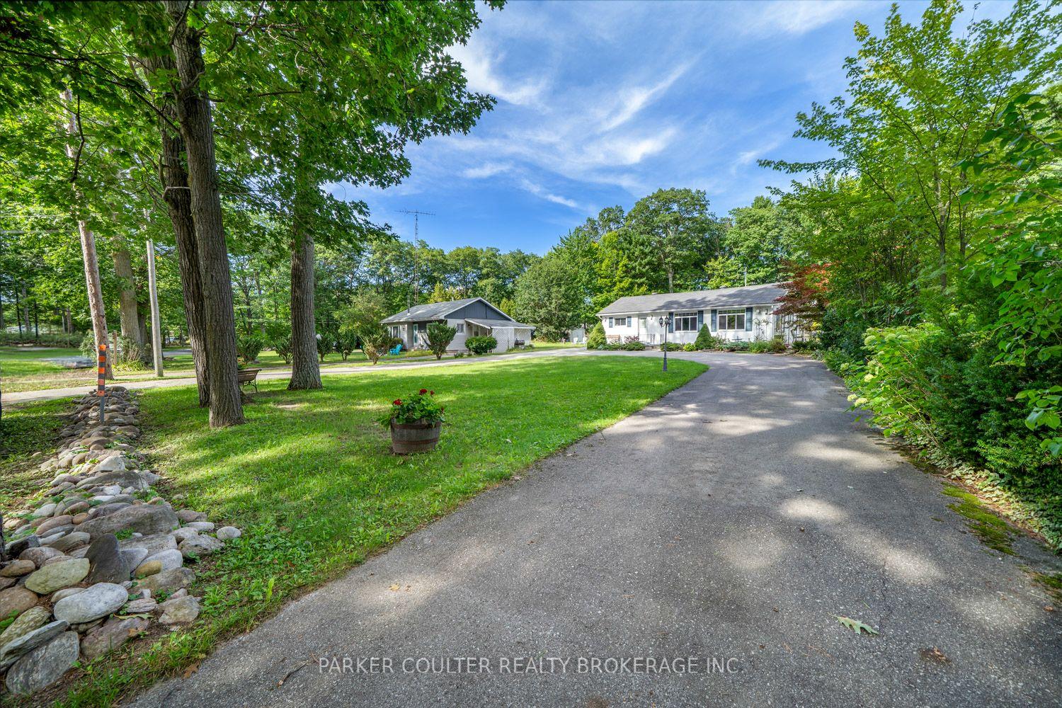
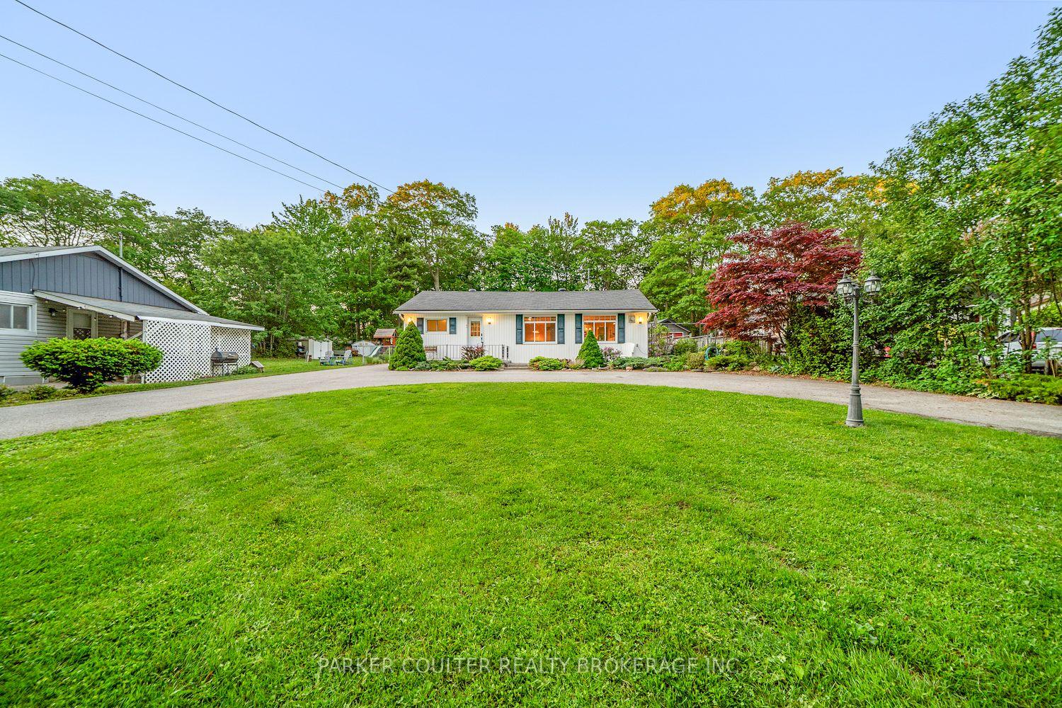
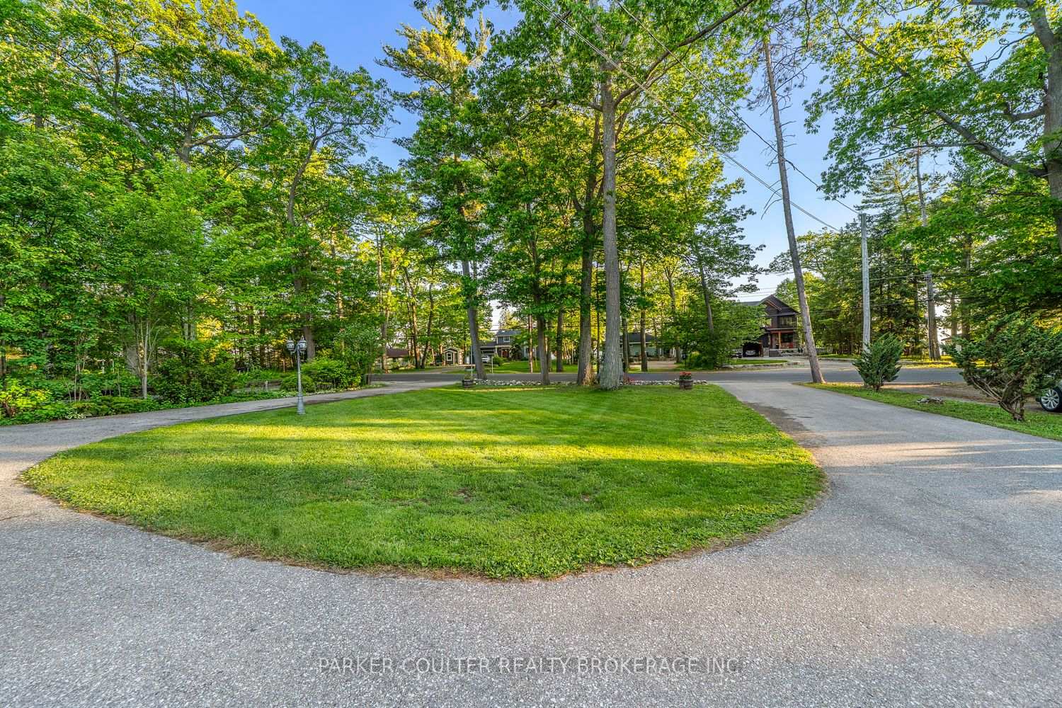
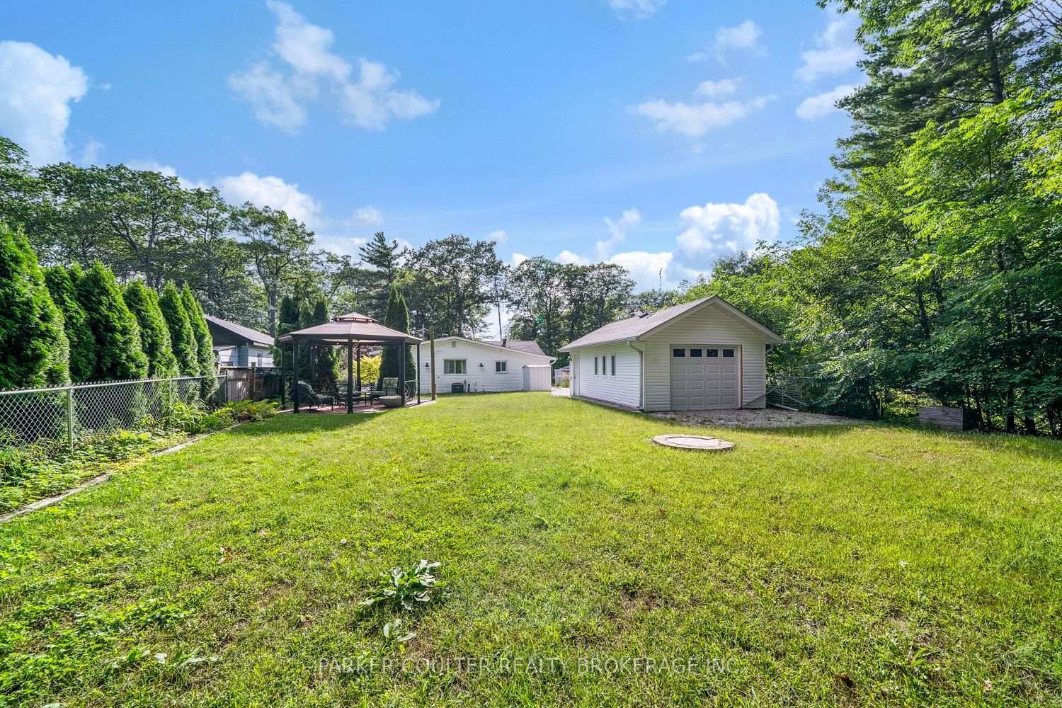
- Beautifully landscaped lot surrounded by mature trees.
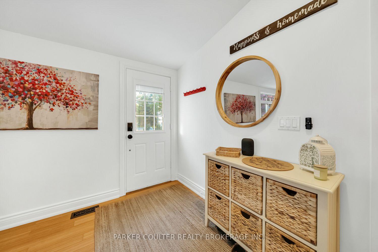
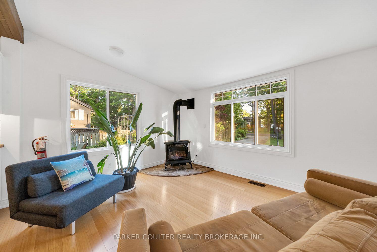
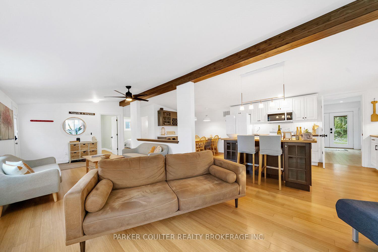
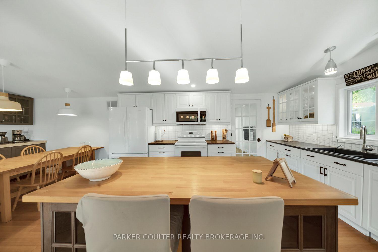
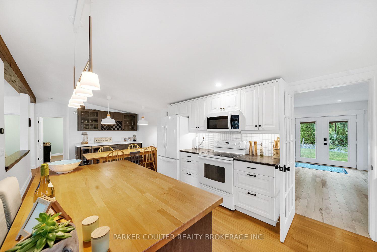
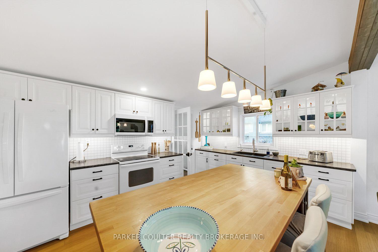
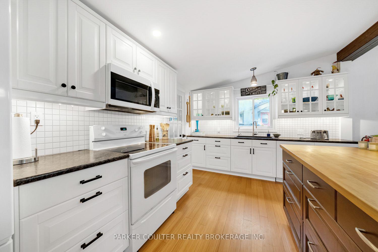
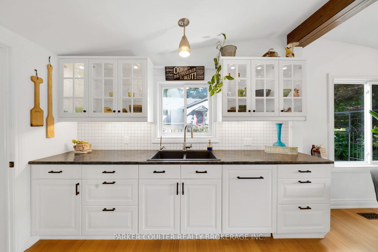
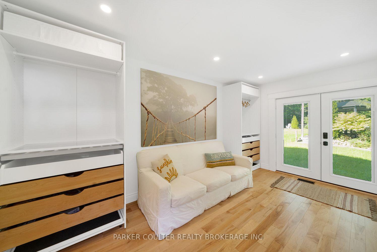
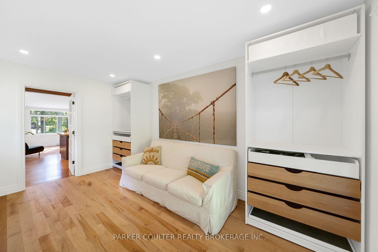
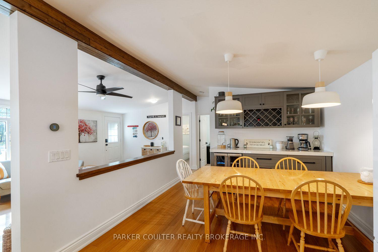
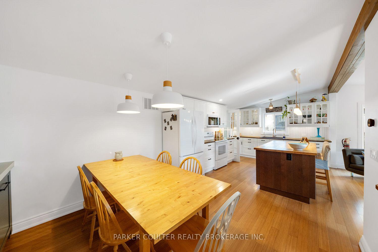
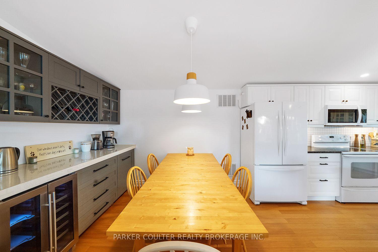
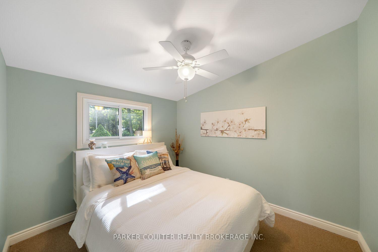
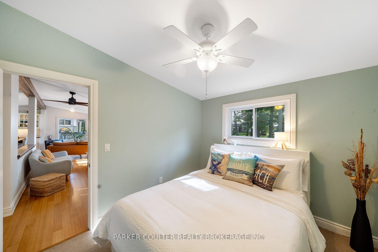
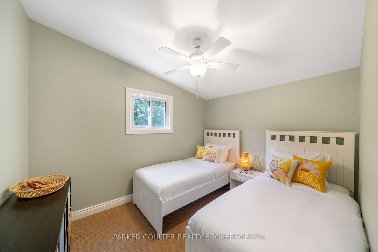
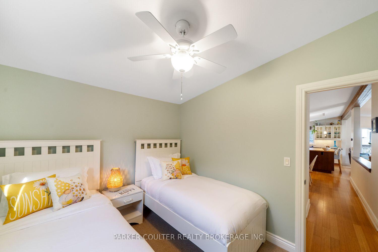
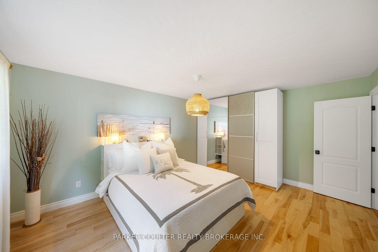
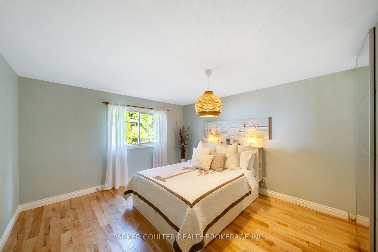
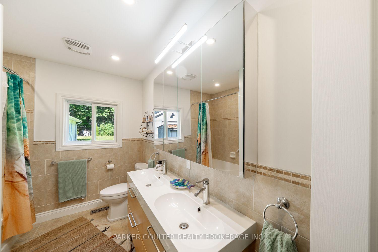
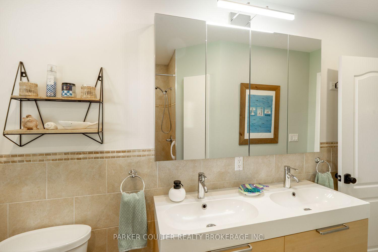
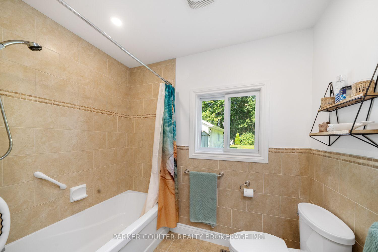
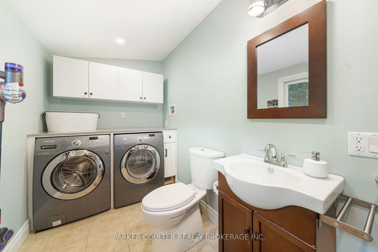
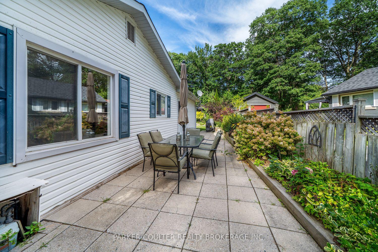
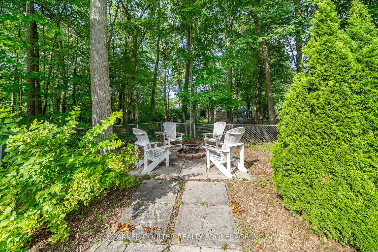
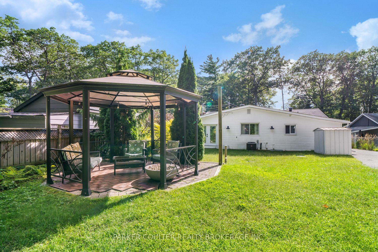
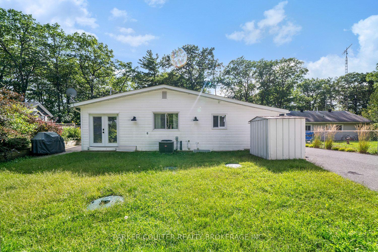
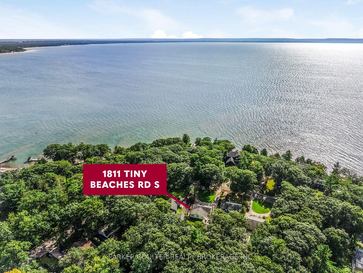
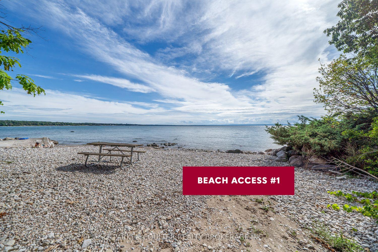
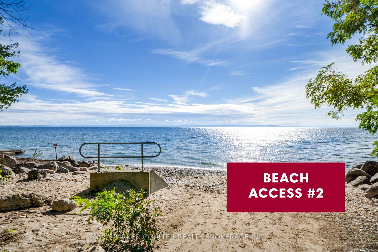
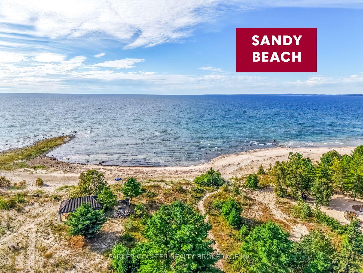
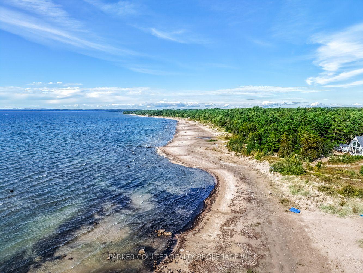
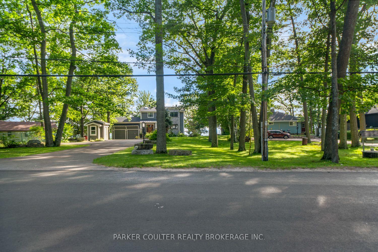
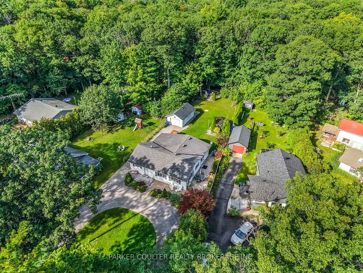
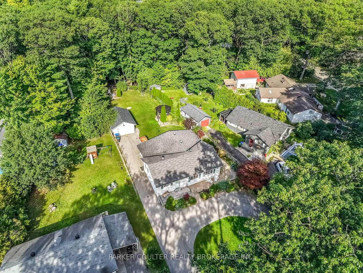
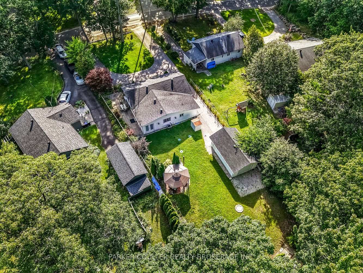
Welcome to your Woodland Beach retreat, just steps from the crystal-clear waters of Georgian Bay. Blending year-round comfort, this renovated bungalow is located in one of Tiny Township's most sought-after waterfront communities. Set on a landscaped lot surrounded by mature trees and gardens, this move-in-ready home offers exceptional indoor and outdoor living. Spend summer evenings relaxing in the illuminated gazebo, gathering around the fire pit, or enjoying easy access to Georgian Bay through two beach access points directly across the road, with a third just a short walk away. Inside, the open-concept living, dining, and kitchen area is designed for entertaining and everyday living. Large windows fill the space with natural light and offer views of Georgian Bay and the surrounding landscape. The kitchen features a centre island with seating and storage, illuminated glass cabinetry, under-cabinet lighting, a beverage centre, and overlooks the living room with a gas fireplace. Renovations completed in 2025 include new paint throughout, updated interior and exterior lighting, new hardware and heat registers, a renovated primary bedroom with maple hardwood flooring and a custom wardrobe system, and an updated fourth bedroom/family room with maple hardwood flooring, pot lights, French glass doors, and direct backyard access. The laundry room features new cabinetry and a quartz countertop. Additional features include central air conditioning, a natural gas BBQ hookup, front-yard irrigation, owned water filtration, softener, UV purification system and water heater, smart Google Nest security, keyless entry, boundary fencing, a detached garage with drive-through access, and a U-shaped driveway. Licensed by the Township of Tiny for short-term rental use in 2026, this property also offers excellent income potential. Whether you're seeking a year-round home, weekend getaway, or investment opportunity, this Woodland Beach property offers the ultimate Georgian Bay lifestyle.
Key Facts & Features
Property Costs
- Annual Property Tax Amount
- $2,536
- Land Transfer Tax Fee
- $12,473
Rental Items
- Under Contract
- None
- Basement Type
- Partially Finished, Partial Basement
Interior Features
- Laundry Level
- Main Level
- Interior Extras
- Guest Accommodations, Water Softener, Water Purifier
- Fireplace/Stove
- Yes
- Fireplace Features
- Natural Gas
- Elevator
- No
Exterior Features
- Pool
- None
- Property Features
- Beach, Campground, Park, Marina, Other, School
- Other Structures
- Fence - Partial, Shed, Gazebo
Building
- Building Type
- Detached
- Building Style
- Bungalow
Construction
- Exterior Finish
- Vinyl Siding
- Roof
- Asphalt Shingle
- Foundation Details
- Concrete Block
- Special Designation
- Unknown
Lot
- Lot Front
- 75.00 ft
- Lot Depth
- 243.00 ft
- Lot Size
- 0.36
Inclusions
- Inclusions
- Refrigerator, stove/oven, dishwasher, built-in microwave, washer and dryer, gazebo.
Exclusions
- Exclusions
- Personal belongings. Beverage fridge and freezer in basement
Parking & Garages
- Garage Type
- Detached
- Garage Spaces
- 1
- Parking Spaces
- 8
- Total Garage And Parking Spaces
- 9
Heating & Cooling
- Heat Source
- Gas
- Heat Type
- Forced Air
- Air Conditioning
- Central Air
- Water
- Well
- Sewers
- Septic
- Bedrooms
- 4
- Washrooms
- 2
- Kitchens
- 1
Room sizes
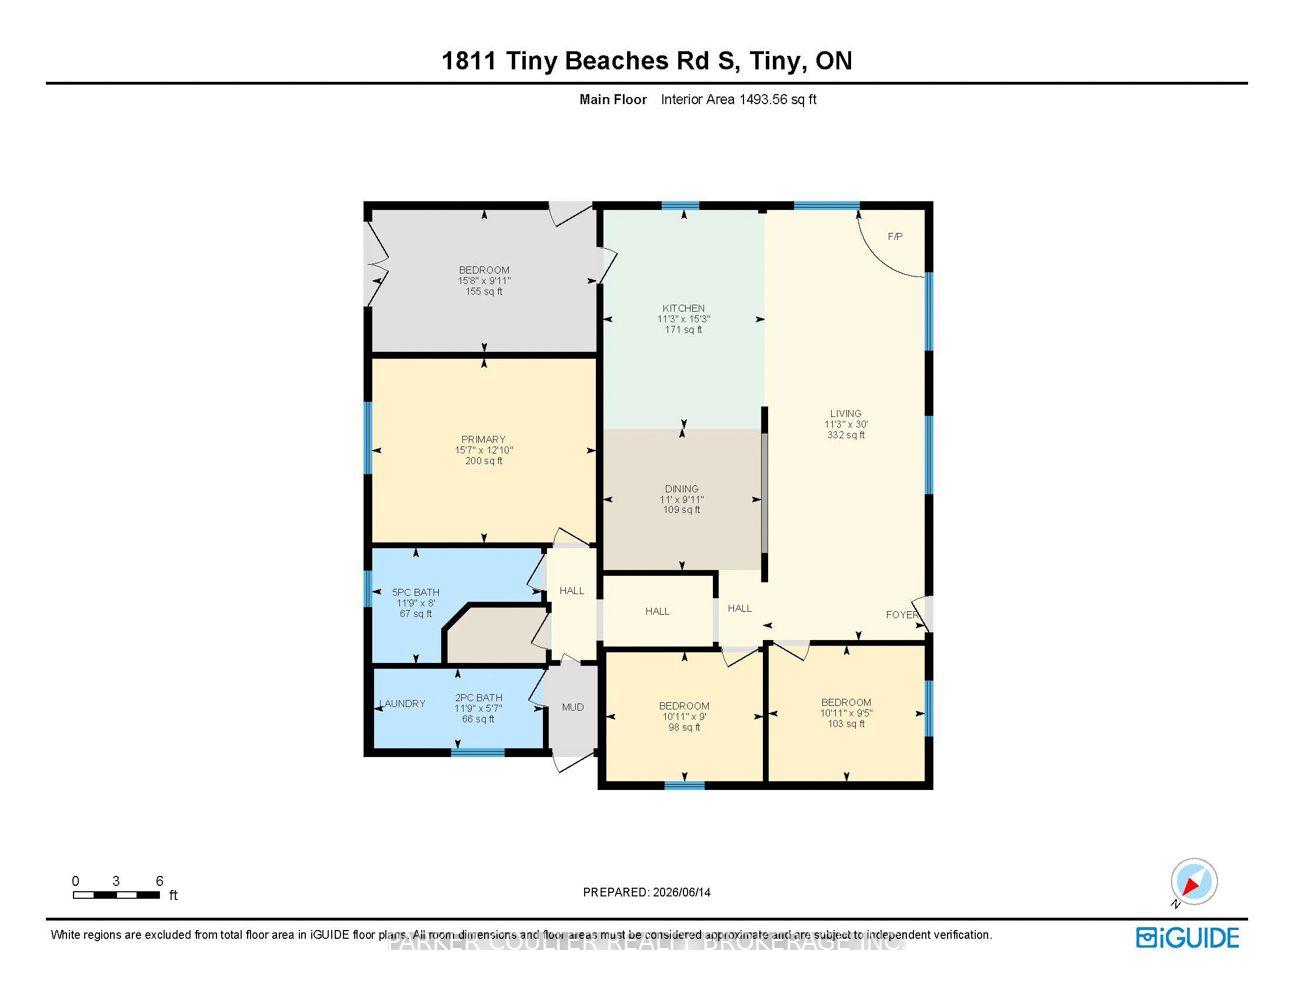
- Living Room—Main level
- Bedroom 2—Main level
- Bedroom 3—Main level
- Bathroom—Main level, 2 Pc Bath
- Dining Room—Main level
- Primary Bedroom—Main level
- Bathroom—Main level, 5 Pc Bath
- Bedroom 4—Main level
- Kitchen—Main level
Washrooms
- 5-piece, Main
- 2-piece, Main
- Municipality
- Tiny
- Neighbourhood
- Rural Tiny
- Main cross streets
- Cabell Road
- Zoning
- SR
- Directions
- Tiny Beaches Rd S & Cabell Rd
- Waterfront
- Indirect
- MLS® number
- S13797608
- Data source
- Toronto Regional Real Estate Board
- Listed on
- 2026-09-17
- Updated on
- 2026-09-17
- Days on market
- 28 days
- Possession type
- Flexible
- Co-op commission
- 2.5%. 1% if buyer/spouse/relative shown by us
- Seller
- Listed by
- PARKER COULTER REALTY BROKERAGE INC.
Home Market Value
Current home valuation for 1811 Tiny Beaches Road S, Tiny, Rural Tiny, Tiny, ON. Listed for $799,900
HOMEH Estimate
$839,895
Estimated Sales Range
$663,517 - $1,016,273
HOMEH Estimate for 1811 Tiny Beaches Road S, Tiny, Rural Tiny
Calculated with a real agent's CMA method — 45+ years of experience, codified. Not an AI guess.
For the owner
Is this your home? Track its value.
Get this home's HOMEH Estimate by email once a month, with how many homes are for sale around you.
Mortgage Payment Calculator
Compare up to 4 down payment scenarios
5% on first $500K + 10% on $299,900 over $500K
$54,990
| Scenario 1 | Scenario 2 | Scenario 3 | Scenario 4 | |
|---|---|---|---|---|
−Down payment | % $ | % $ | % $ | % $ |
+CMHC insurance | $29,788 | $22,317 | $19,038 | $0 |
=Total mortgage | $774,495 | $742,227 | $698,953 | $639,920 |
Amortization | ||||
Mortgage rate | % | % | % | % |
| Payment frequency | ||||
=Mortgage payment | $3,781monthly | $3,624monthly | $3,413monthly | $3,124monthly |
Land Transfer Tax
$12,473
$12,473
Around this home
No schools found nearby
Data provided by OpenStreetMap & Fraser Institute School Rankings
Ask HOMEH
New!Hi there!
👋Text or call (416) 301-9001
Recommended for you
Based on homes you've looked at.
No recommended properties found.
Nearby similar homes
No nearby properties found.
More real estate resources
Other homes nearby
Explore this area
Nearby neighbourhoods
No nearby listings available.