
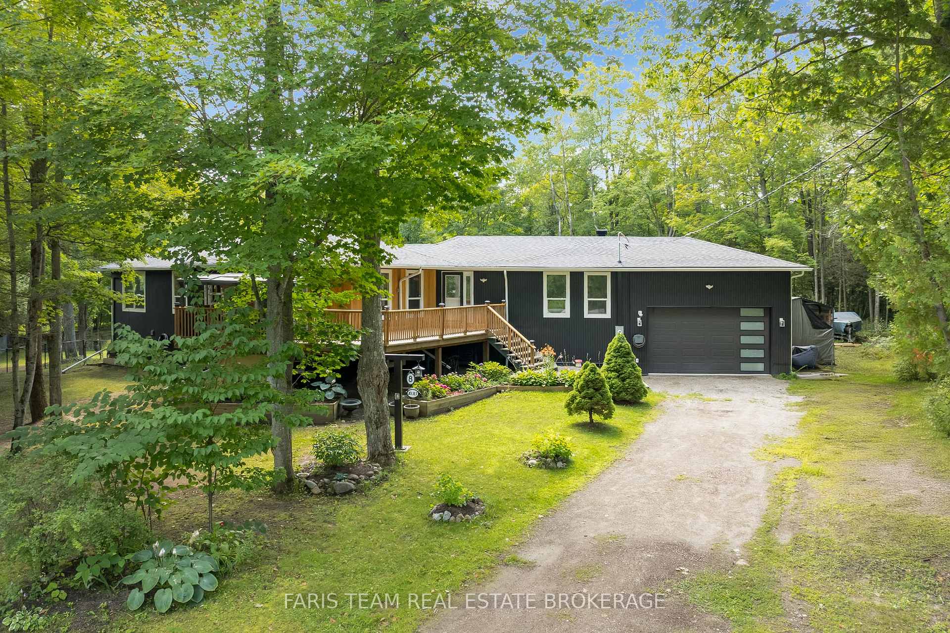
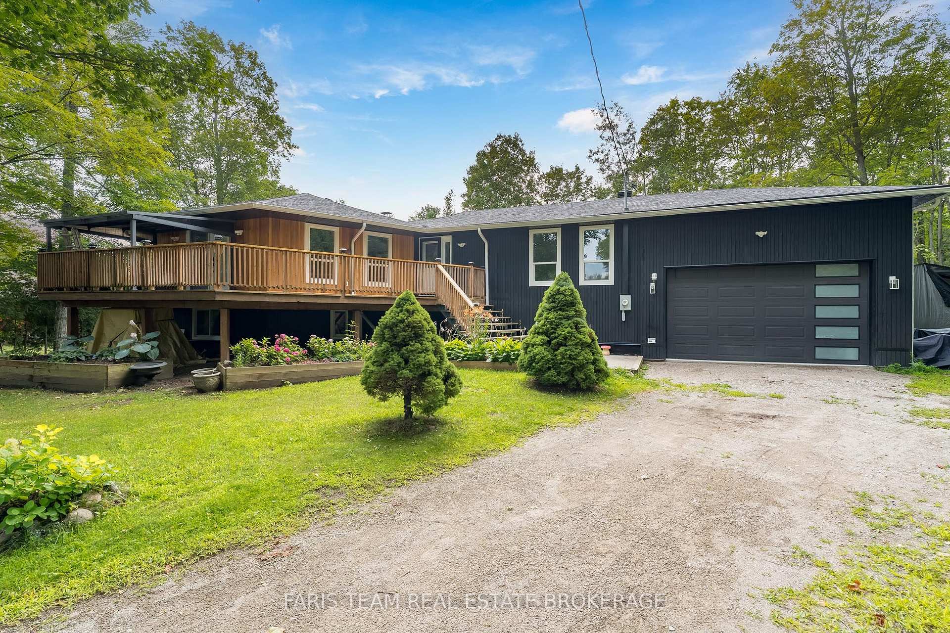



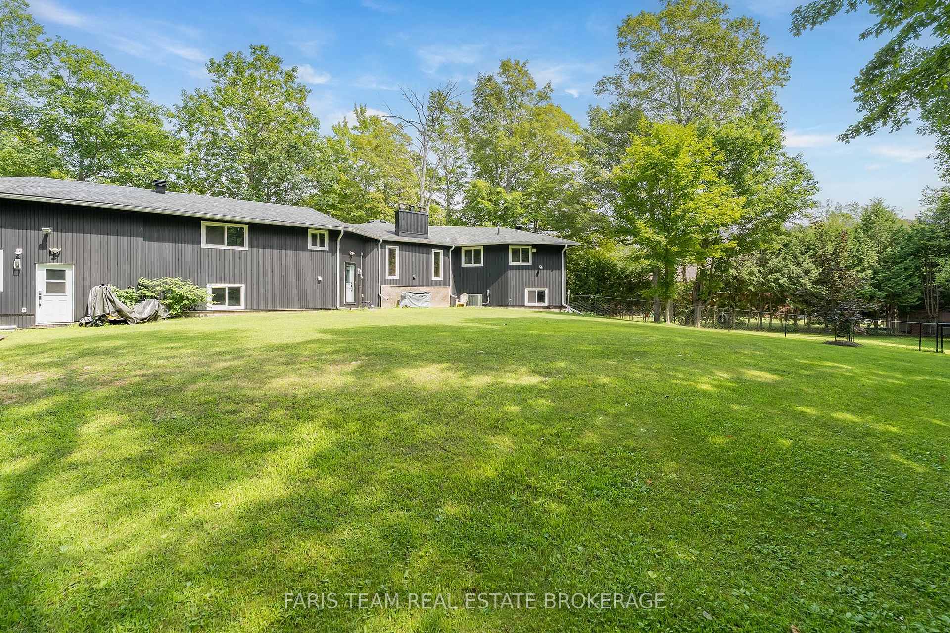
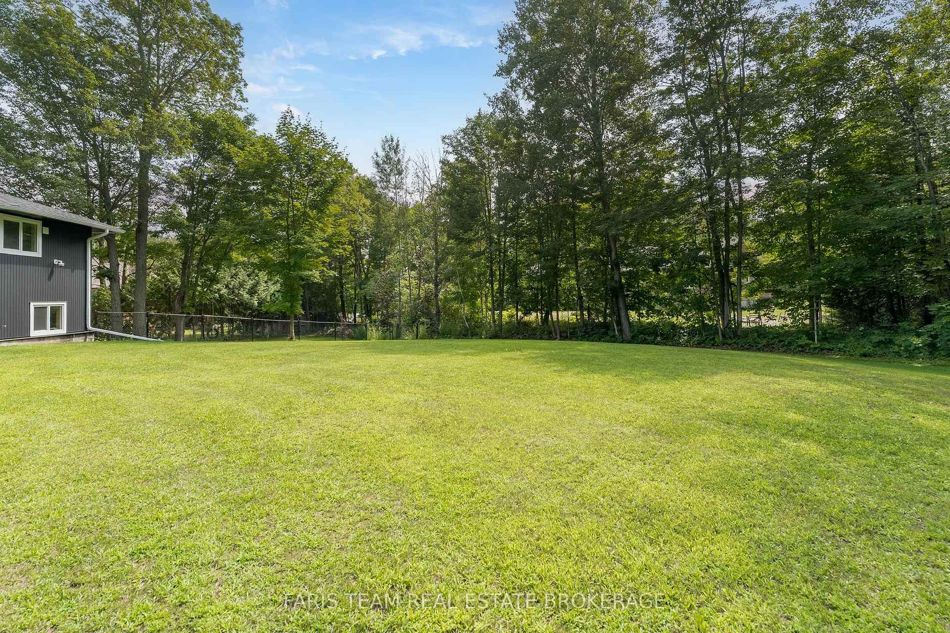
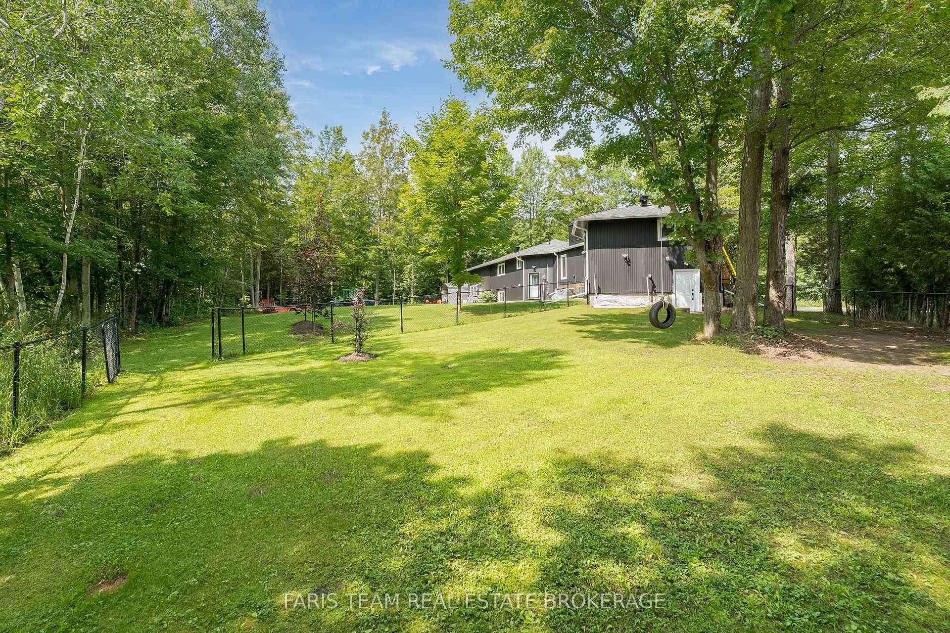


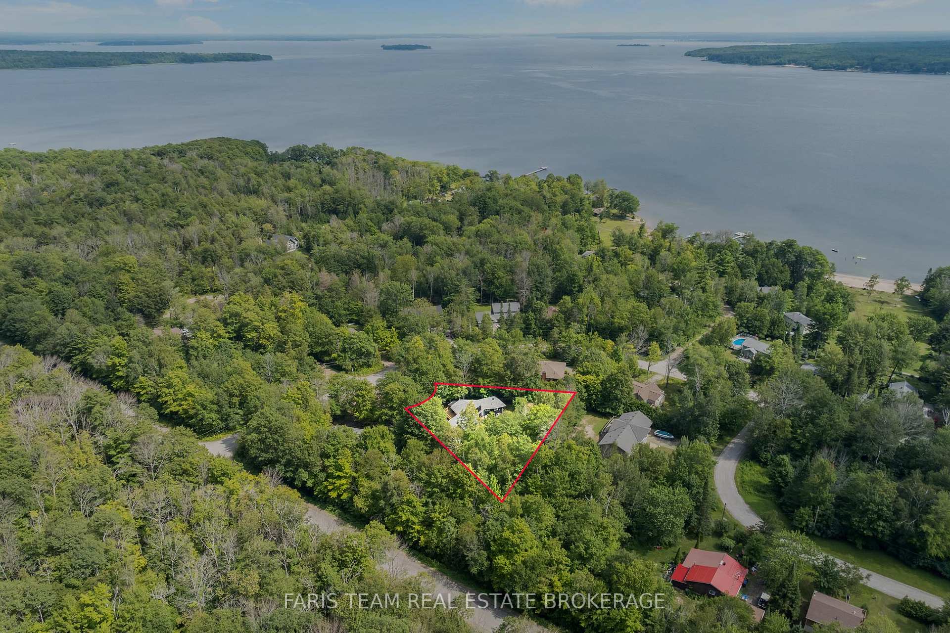
8 Joliet Crescent
Tiny (Rural Tiny), ON L9M 1R2
- 3Bedrooms
- 2Bathrooms
- 2Garage
- 1500–2000Sq Ft
- $3,870Tax
- 67×180 ftLot Size
 Estimated Value:$796,830See Free Estimate Report

Sale & Price History for 8 Joliet Crescent, Tiny, Rural Tiny
| Start Date | End Date | Price | Event | MLS# |
|---|---|---|---|---|
| No listing history available | ||||
Real estate boards require you to or to see the full details of this property.
*Sold prices and complete sale & price history are regulated data. Under the Trust in Real Estate Services Act, 2002 (TRESA) and the rules of the Real Estate Council of Ontario (RECO), and pursuant to the Multiple Listing Service® rules of the Canadian Real Estate Association (CREA) and the Toronto Regional Real Estate Board (TRREB), this information may be shown only to registered users who have agreed to the applicable terms of use (a Virtual Office Website, or "VOW," arrangement). HOMEH Inc., Brokerage therefore provides it to signed-in members only. Creating an account is free and takes under a minute.
About 8 Joliet Crescent, Tiny, Rural Tiny
Summarized Description
- Fully renovated raised bungalow on half an acre.
- Private setting with ample parking and storage.
- Bright main floor with modern laminate flooring.
- Brand-new kitchen with quartz countertops.
- Spacious primary suite with ensuite bathroom.
- Finished lower level with in-law potential.
- Unique spa room with Jacuzzi tub.
- Close to private beaches and parks.
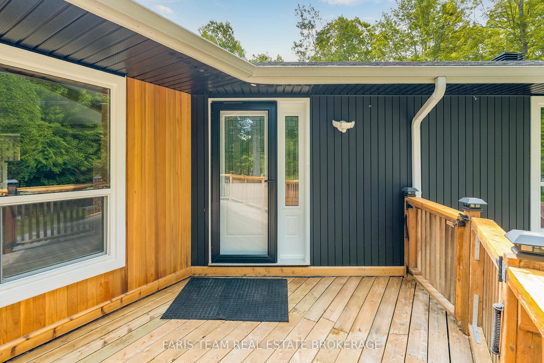
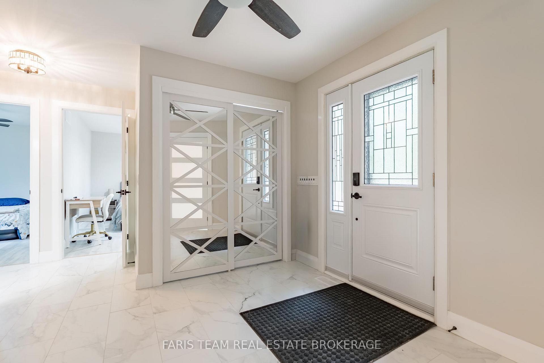
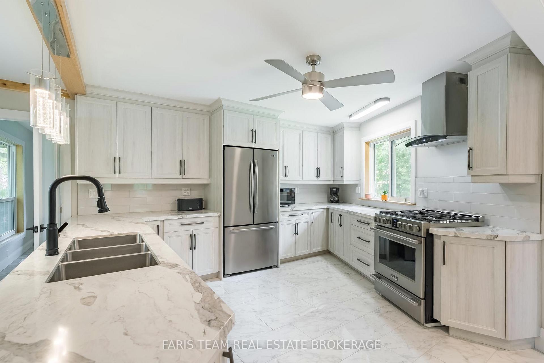
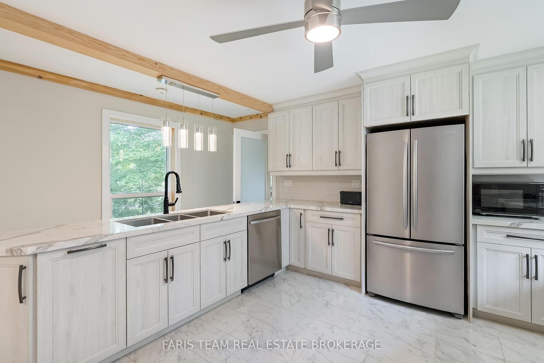
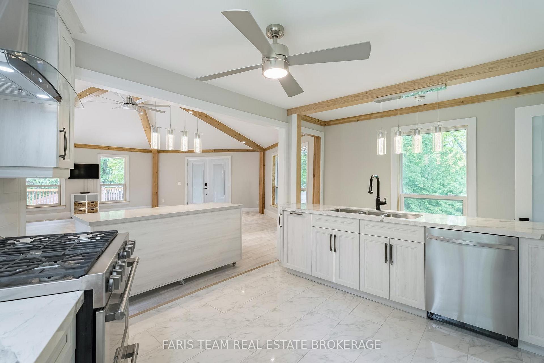
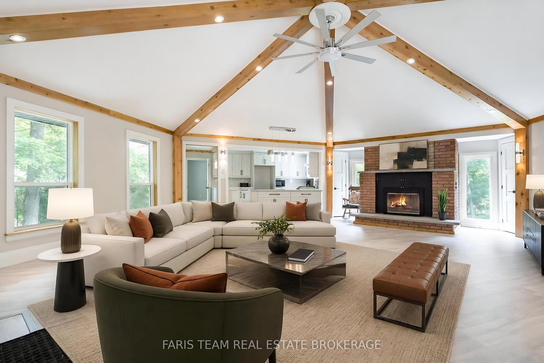
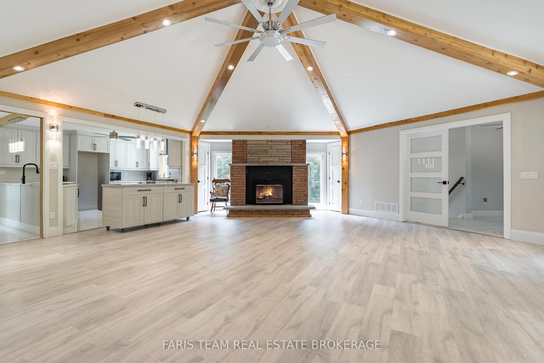
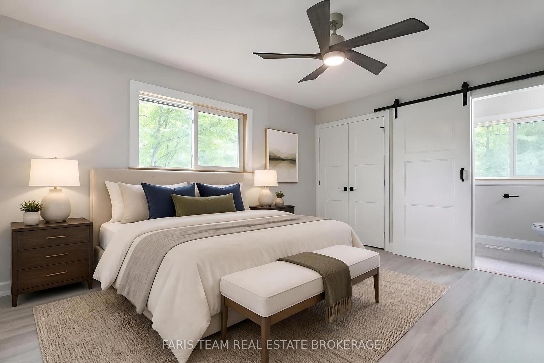
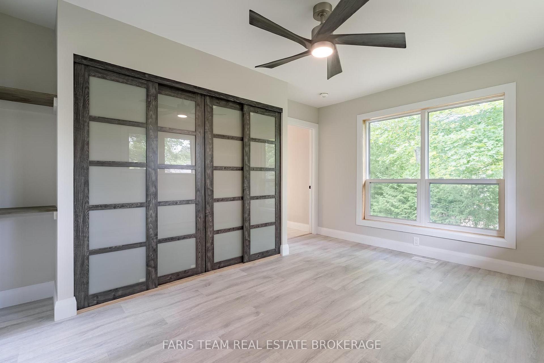
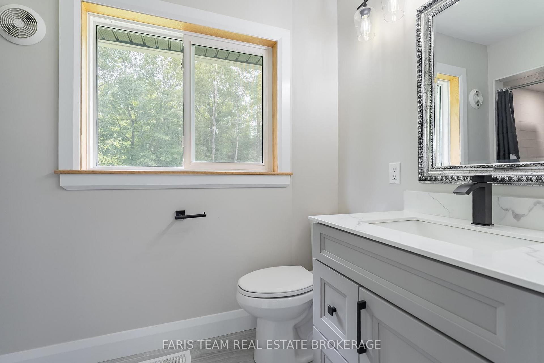
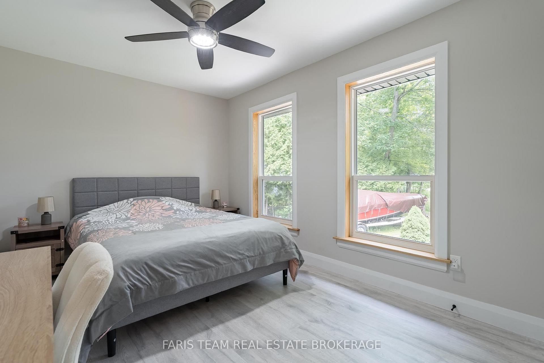
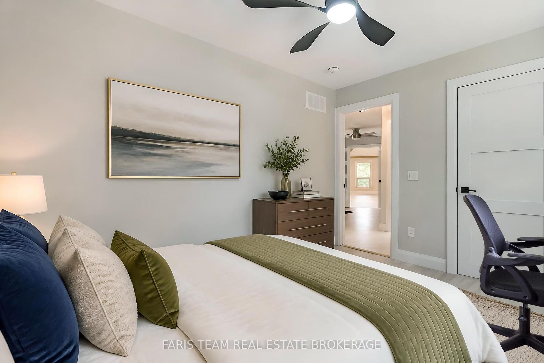
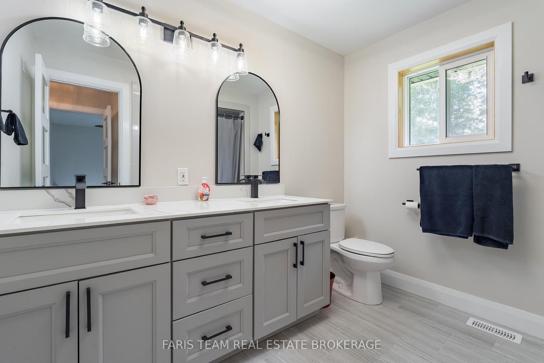
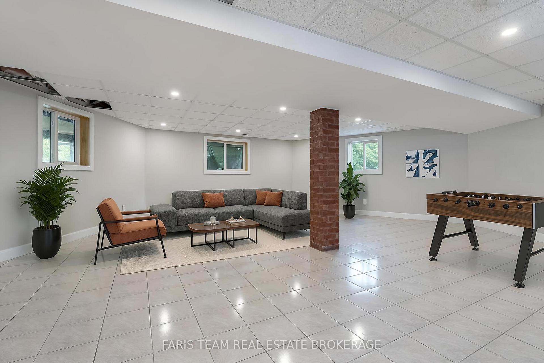
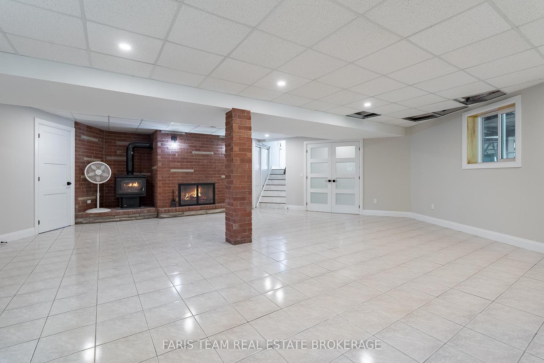
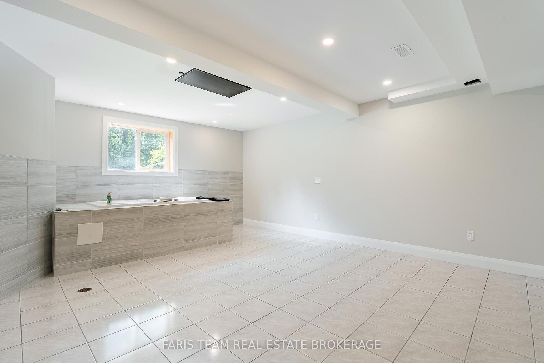
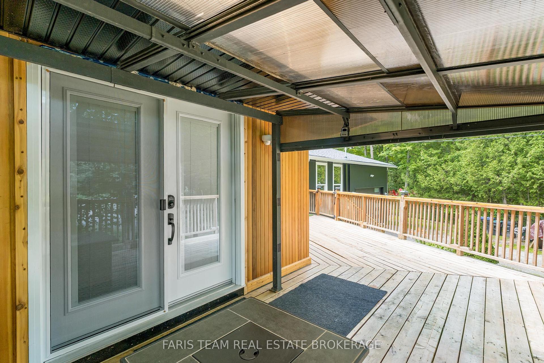
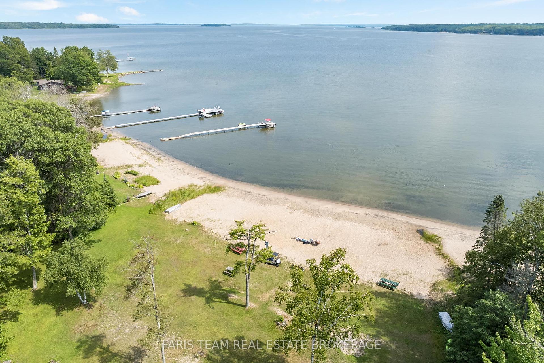
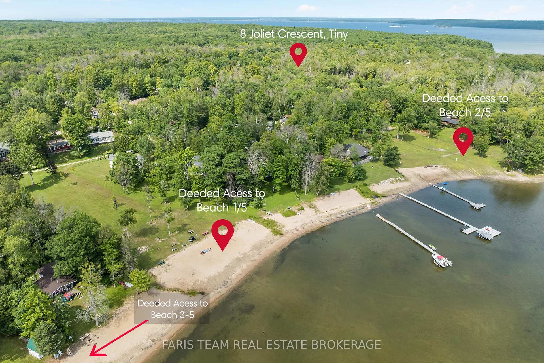
Top 5 Reasons You Will Love This Home: 1) Set on just over half an acre, this fully renovated raised bungalow offers a private setting with ample parking, boat and trailer storage, an enclosed dog run, welcoming front patio, and a breathtaking backyard. The garage features high ceilings with room for a lift, while a brand-new roof and upgraded insulation add peace of mind 2) Step inside to a bright, modern main floor with laminate flooring throughout the living areas and bedrooms, complemented by ceramic tile in the kitchen and bathrooms. The elegant great room features high ceilings and an extra-large fireplace, while the brand-new kitchen offers quartz countertops, a triple sink, large prep station, and extra-deep oversized cabinetry 3) The wing-style layout creates separation between the living space and bedrooms. Retreat to the spacious primary suite with a built-in closet and private three-piece ensuite, plus two additional bedrooms and a beautifully renovated four-piece bathroom. Thoughtfully renovated from top to bottom, this home is truly move-in ready 4) The fully finished lower level offers large windows, a spacious family room with both a fireplace and enclosed wood stove, plus a walkout creating excellent in-law potential. A unique spa room with Jacuzzi tub and drop-down television could become a private wellness or fitness space. Laundry, storage, workshop potential, high-end water systems, and a property camera system complete the lower level 5) Enjoy a fantastic Georgian Bay lifestyle just steps from five private beaches with direct access to pristine sandy shoreline and safe, inviting water. Nearby parks provide space for picnics, relaxing outdoors, and afternoons with the grandkids, making this an incredible year-round home or Georgian Bay getaway. 1,762 above grade sq.ft. plus a finished basement. *Please note some images have been virtually staged to show the potential of the home.
Key Facts & Features
Property Costs
- Annual Property Tax Amount
- $3,870
- Land Transfer Tax Fee
- $13,973
Rental Items
- Rental Equipment
- None.
- Basement Type
- Finished, Full, Separate Entrance, Walk-Out, Finished with Walk-Out
Interior Features
- Laundry Level
- Lower Level
- Interior Extras
- Carpet Free, Storage, Sump Pump, Water Purifier
- Security Features
- Alarm System
- Fireplace/Stove
- Yes
- Fireplace Features
- Wood
- Elevator
- No
Exterior Features
- Exterior Extras
- Deck, Patio
- Pool
- None
- Property Features
- Beach
- Other Structures
- Fence - Partial
Building
- Building Type
- Detached
- Building Style
- Bungalow-Raised
- Approx Age
- 0-5
Construction
- Exterior Finish
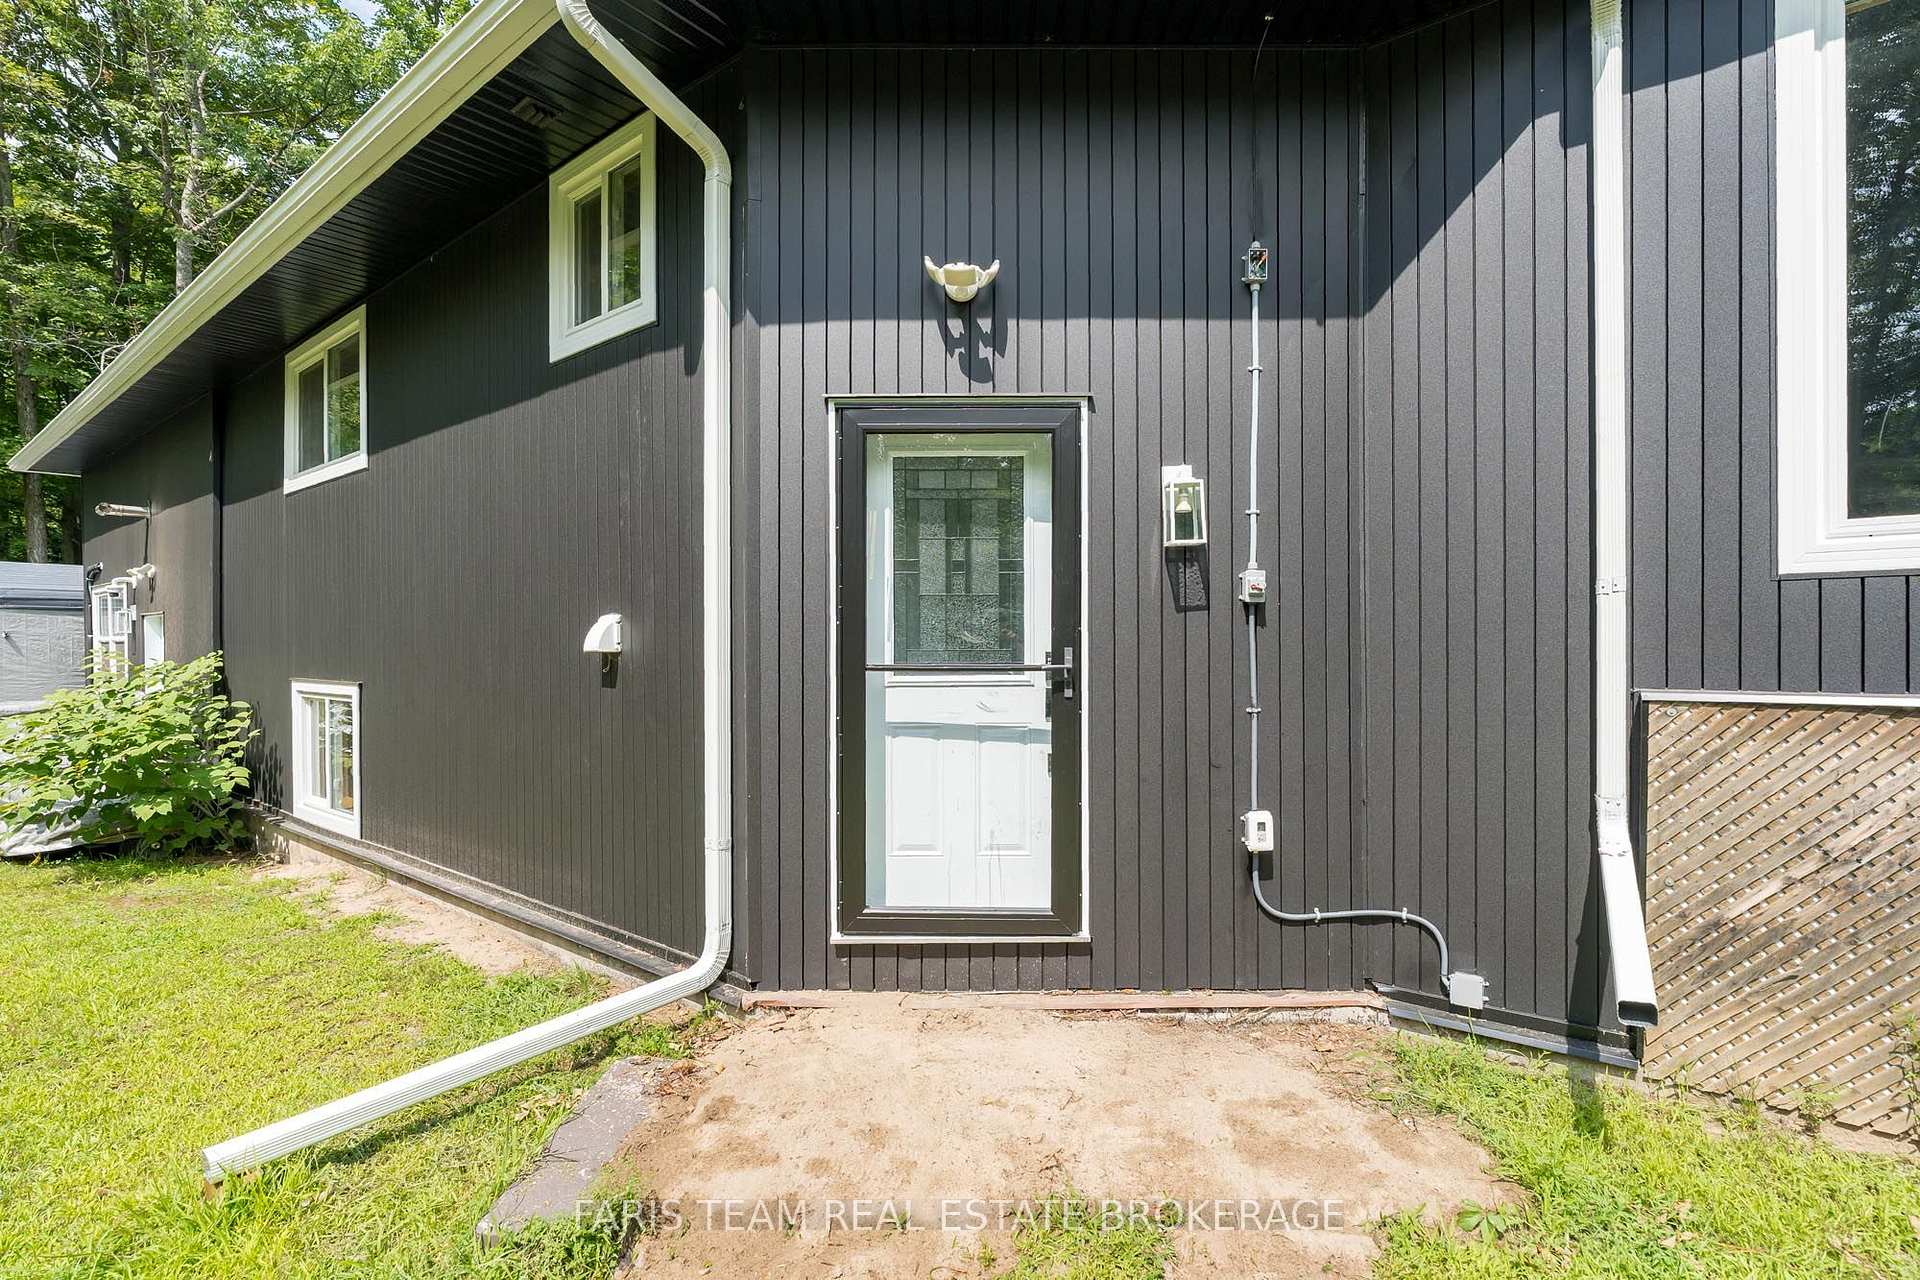
- Vinyl Siding
- Roof
- Asphalt Shingle
- Foundation Details
- Concrete Block
- Special Designation
- Unknown
Lot
- Lot Front
- 66.64 ft
- Lot Depth
- 180.14 ft
- Lot Shape
- Reverse Pie
Inclusions
- Inclusions
- Stove, Washer, Dryer, Existing Light Fixtures, Existing Window Coverings, Owned Hot Water Heater.
Parking & Garages
- Garage Type
- Attached
- Garage Spaces
- 2
- Parking Spaces
- 8
- Total Garage And Parking Spaces
- 10
Heating & Cooling
- Heat Source
- Gas
- Heat Type
- Forced Air
- Air Conditioning
- Central Air
- Water
- Well
- Sewers
- Septic
- Bedrooms
- 3
- Washrooms
- 2
- Kitchens
- 1
Room sizes
- Exercise Room—Lower level, Ceramic Floor, Window, Recessed Lighting
- Primary Bedroom—Main level, 3 Pc Ensuite, Laminate, Closet
- Living Room—Main level, Laminate, Fireplace, W/O To Porch
- Kitchen—Main level, Ceramic Floor, Quartz Counter, Backsplash
- Family Room—Lower level, Ceramic Floor, Wood Stove, Window
- Bedroom—Main level, Laminate, Closet, Ceiling Fan(s)
- Laundry—Lower level, Ceramic Floor
- Bedroom—Main level, Laminate, Closet, Ceiling Fan(s)
Washrooms
- 3-piece, Main
- 5-piece, Main
- Municipality
- Tiny
- Neighbourhood
- Rural Tiny
- Main cross streets
- Champlain Rd/Joliet Cres
- Zoning
- Shoreline Residential
- Directions
- Champlain Rd/Joliet Cres
- MLS® number
- S13792562
- Data source
- Toronto Regional Real Estate Board
- Listed on
- 2026-09-16
- Updated on
- 2026-10-06
- Days on market
- 30 days
- Possession type
- Immediate
- Co-op commission
- 2.5%
- Seller
- Listed by
- FARIS TEAM REAL ESTATE BROKERAGE
Home Market Value
Current home valuation for 8 Joliet Crescent, Tiny, Rural Tiny, Tiny, ON. Listed for $874,900
HOMEH Estimate
$796,830
Estimated Sales Range
$478,098 - $1,115,562
HOMEH Estimate for 8 Joliet Crescent, Tiny, Rural Tiny
Calculated with a real agent's CMA method — 45+ years of experience, codified. Not an AI guess.
For the owner
Is this your home? Track its value.
Get this home's HOMEH Estimate by email once a month, with how many homes are for sale around you.
Mortgage Payment Calculator
Compare up to 4 down payment scenarios
5% on first $500K + 10% on $374,900 over $500K
$62,490
| Scenario 1 | Scenario 2 | Scenario 3 | Scenario 4 | |
|---|---|---|---|---|
−Down payment | % $ | % $ | % $ | % $ |
+CMHC insurance | $32,476 | $24,410 | $20,823 | $0 |
=Total mortgage | $844,383 | $811,820 | $764,488 | $699,920 |
Amortization | ||||
Mortgage rate | % | % | % | % |
| Payment frequency | ||||
=Mortgage payment | $4,123monthly | $3,964monthly | $3,733monthly | $3,417monthly |
Land Transfer Tax
$13,973
$13,973
Around this home
No schools found nearby
Data provided by OpenStreetMap & Fraser Institute School Rankings
Ask HOMEH
New!Hi there!
👋Text or call (416) 301-9001
Recommended for you
Based on homes you've looked at.
No recommended properties found.
Nearby similar homes
No nearby properties found.
More real estate resources
Other homes nearby
Explore this area
Nearby neighbourhoods
No nearby listings available.