
312 Lafontaine Road W
Tiny (Rural Tiny), ON L9M 0H1
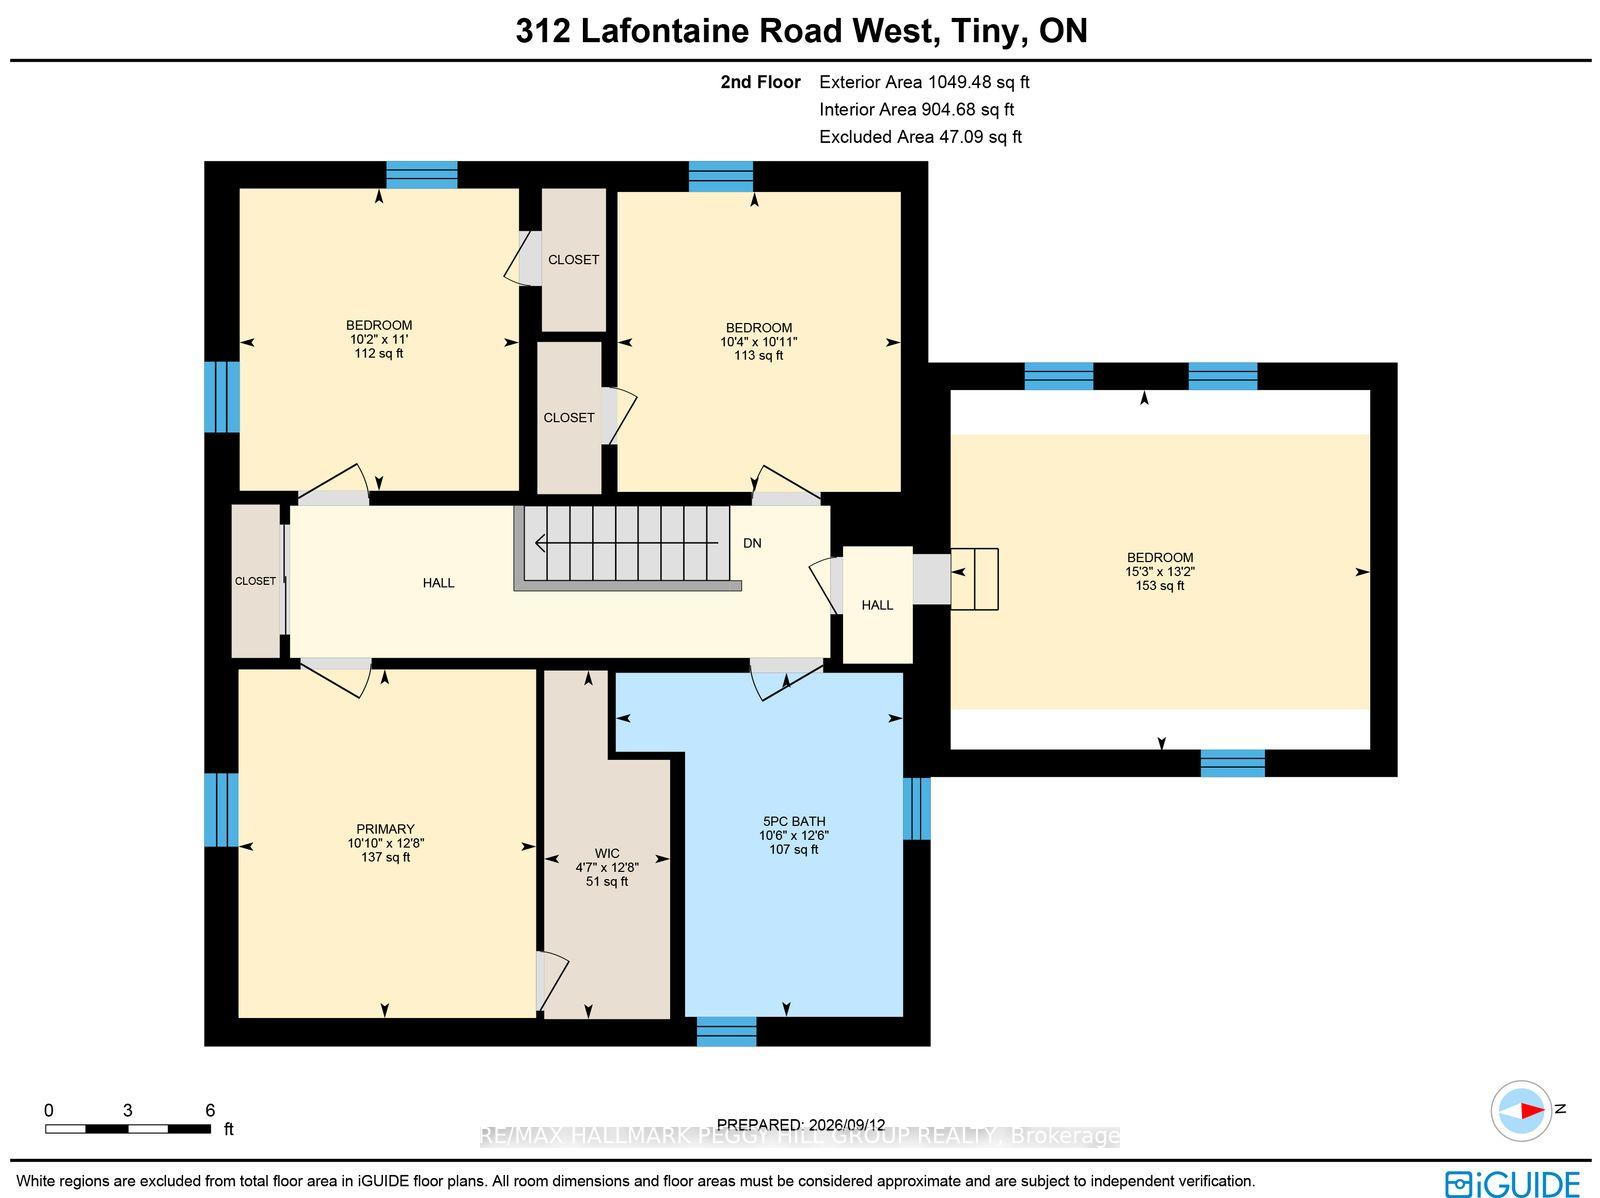
- 4Bedrooms
- 2Bathrooms
- 2Garage
- 2000–2500Sq Ft
- $2,545Tax
- 210×206 ftLot Size
 Estimated Value:$759,840See Free Estimate Report

Sale & Price History for 312 Lafontaine Road W, Tiny, Rural Tiny
| Start Date | End Date | Price | Event | MLS# |
|---|---|---|---|---|
| No listing history available | ||||
Real estate boards require you to or to see the full details of this property.
*Sold prices and complete sale & price history are regulated data. Under the Trust in Real Estate Services Act, 2002 (TRESA) and the rules of the Real Estate Council of Ontario (RECO), and pursuant to the Multiple Listing Service® rules of the Canadian Real Estate Association (CREA) and the Toronto Regional Real Estate Board (TRREB), this information may be shown only to registered users who have agreed to the applicable terms of use (a Virtual Office Website, or "VOW," arrangement). HOMEH Inc., Brokerage therefore provides it to signed-in members only. Creating an account is free and takes under a minute.
About 312 Lafontaine Road W, Tiny, Rural Tiny
Summarized Description
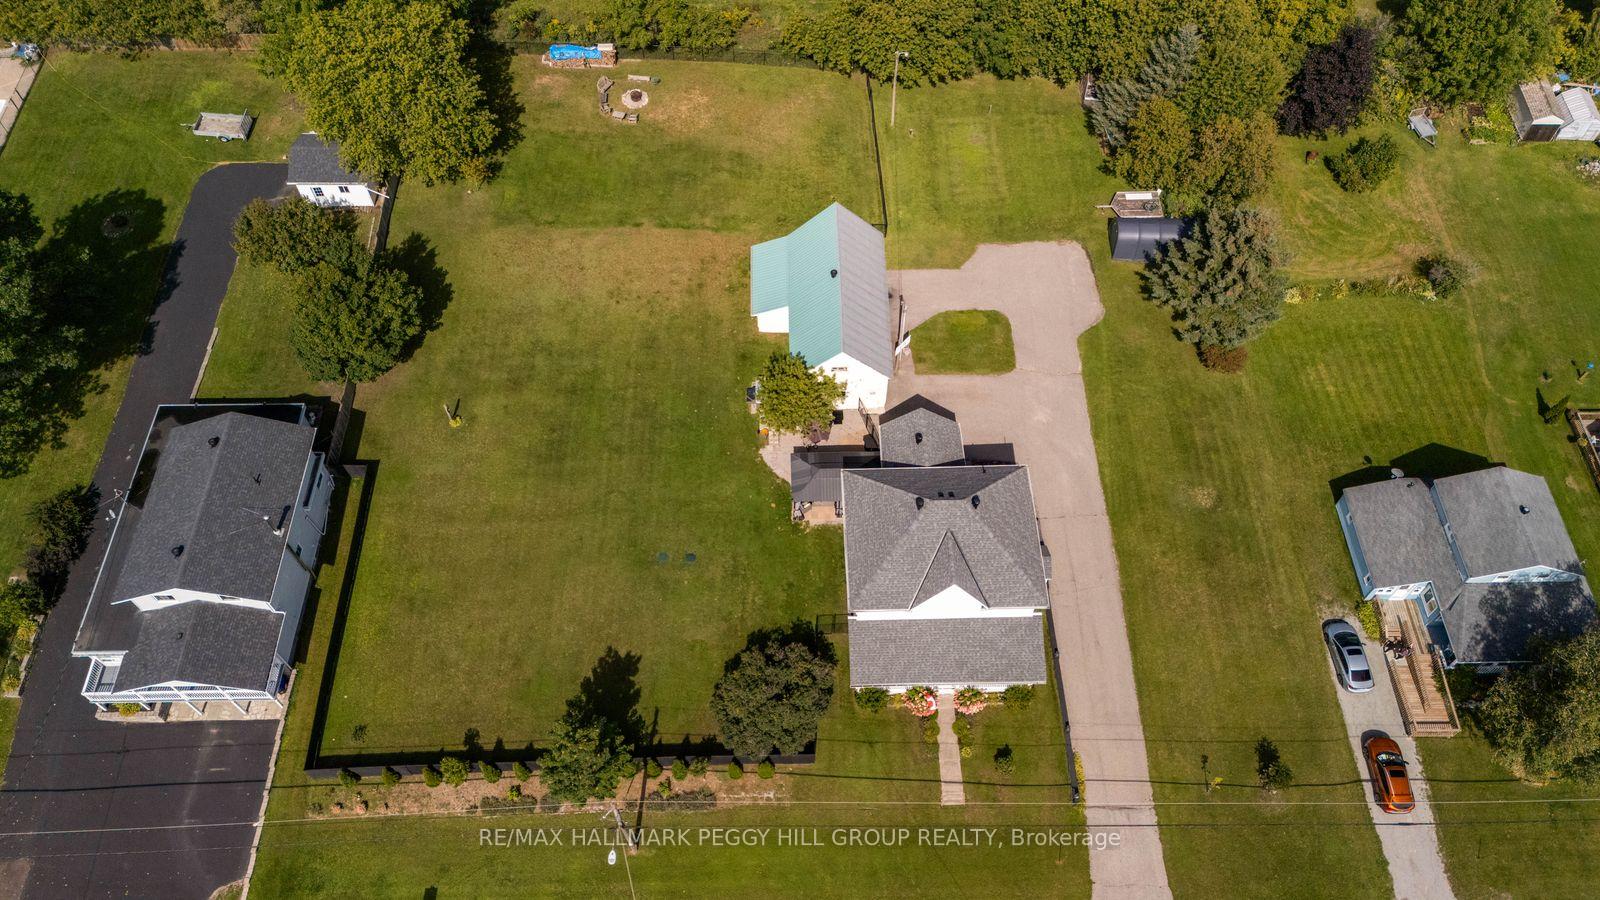
- Spacious nearly one-acre lot with fenced yard.
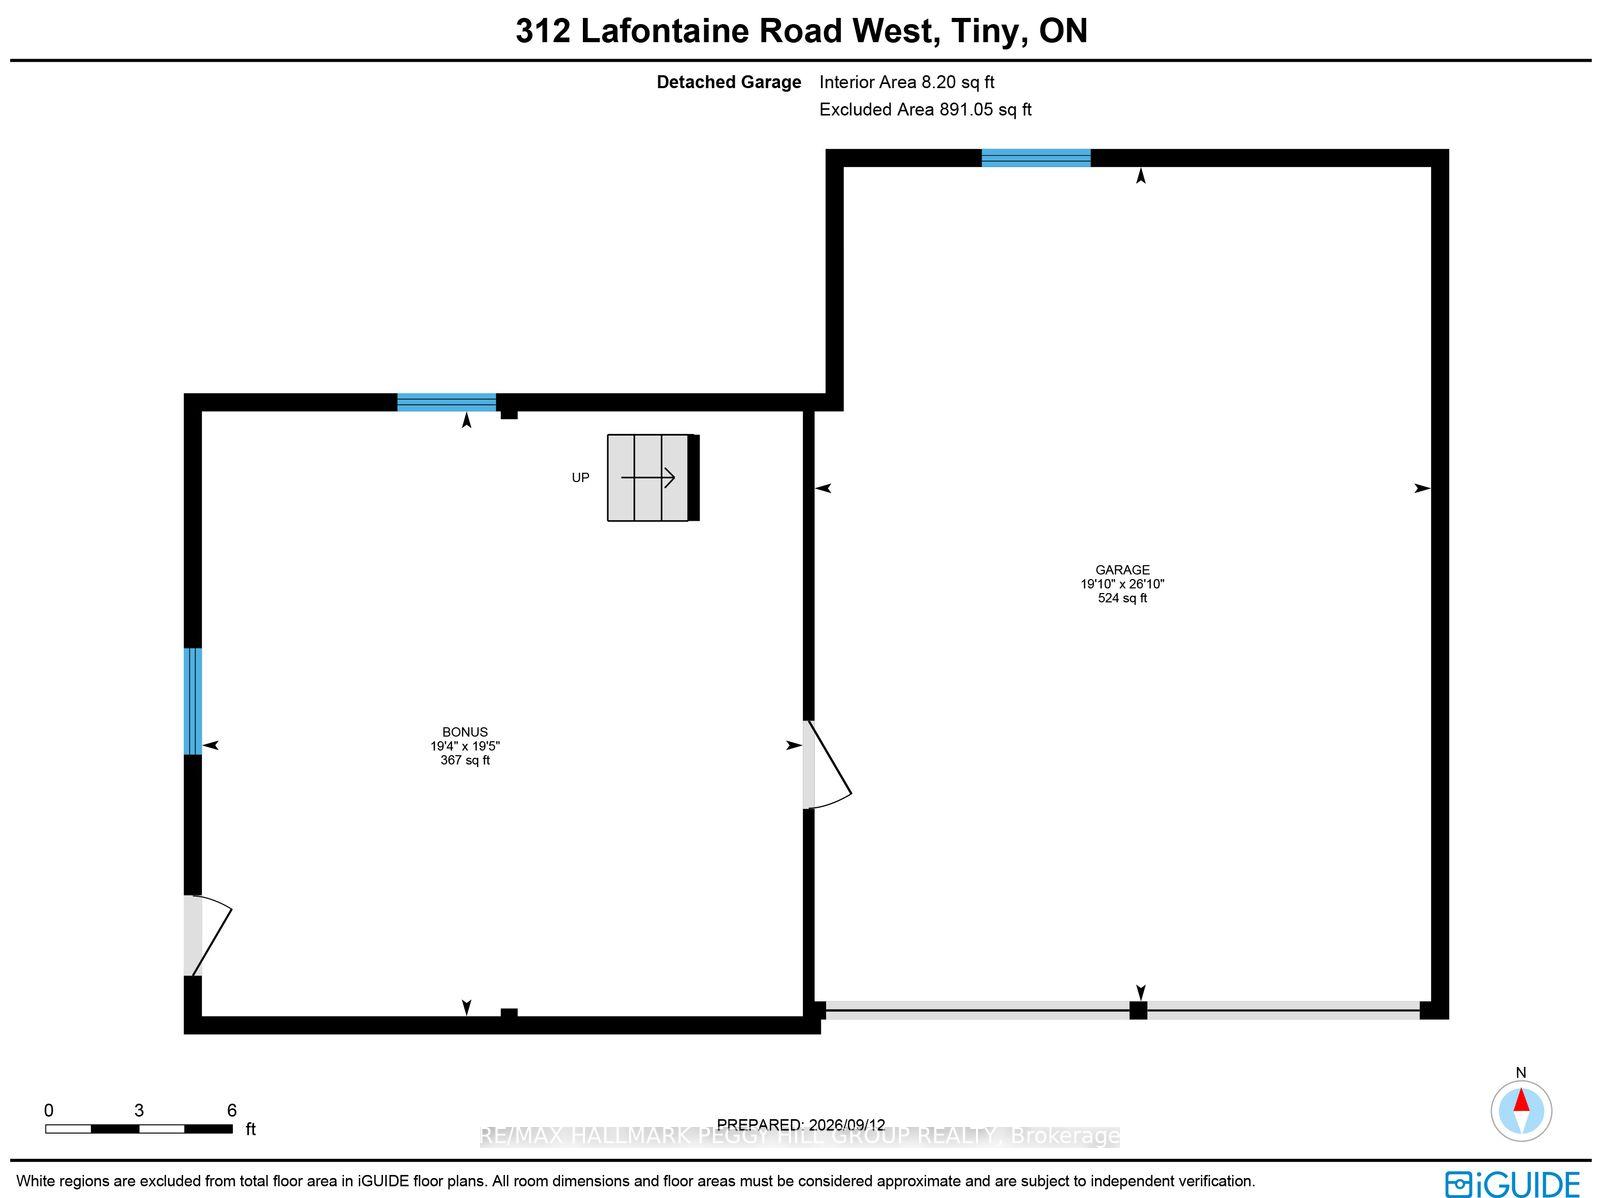
- Detached garage/shop with loft for storage.
- Beautifully updated open-concept kitchen.
- Hardwood flooring throughout main level.
- Primary bedroom features walk-in closet.
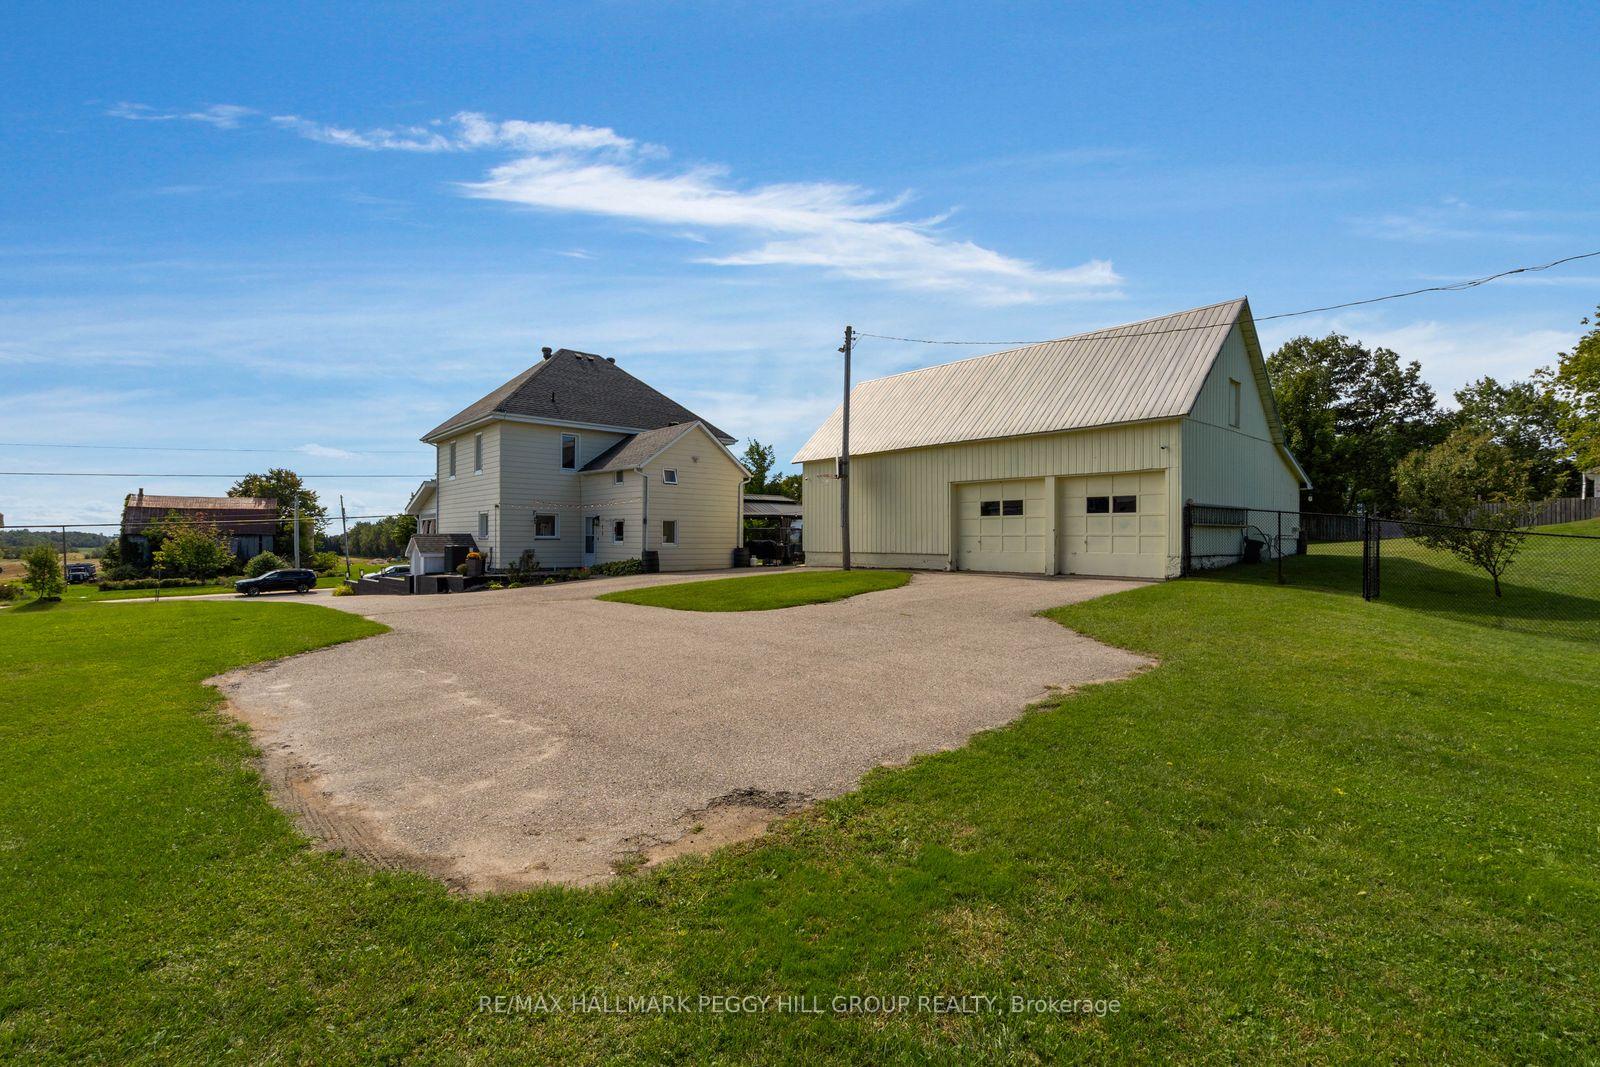
- Parking for 10 vehicles, ideal for guests.
- Nearby beaches, parks, and local amenities.
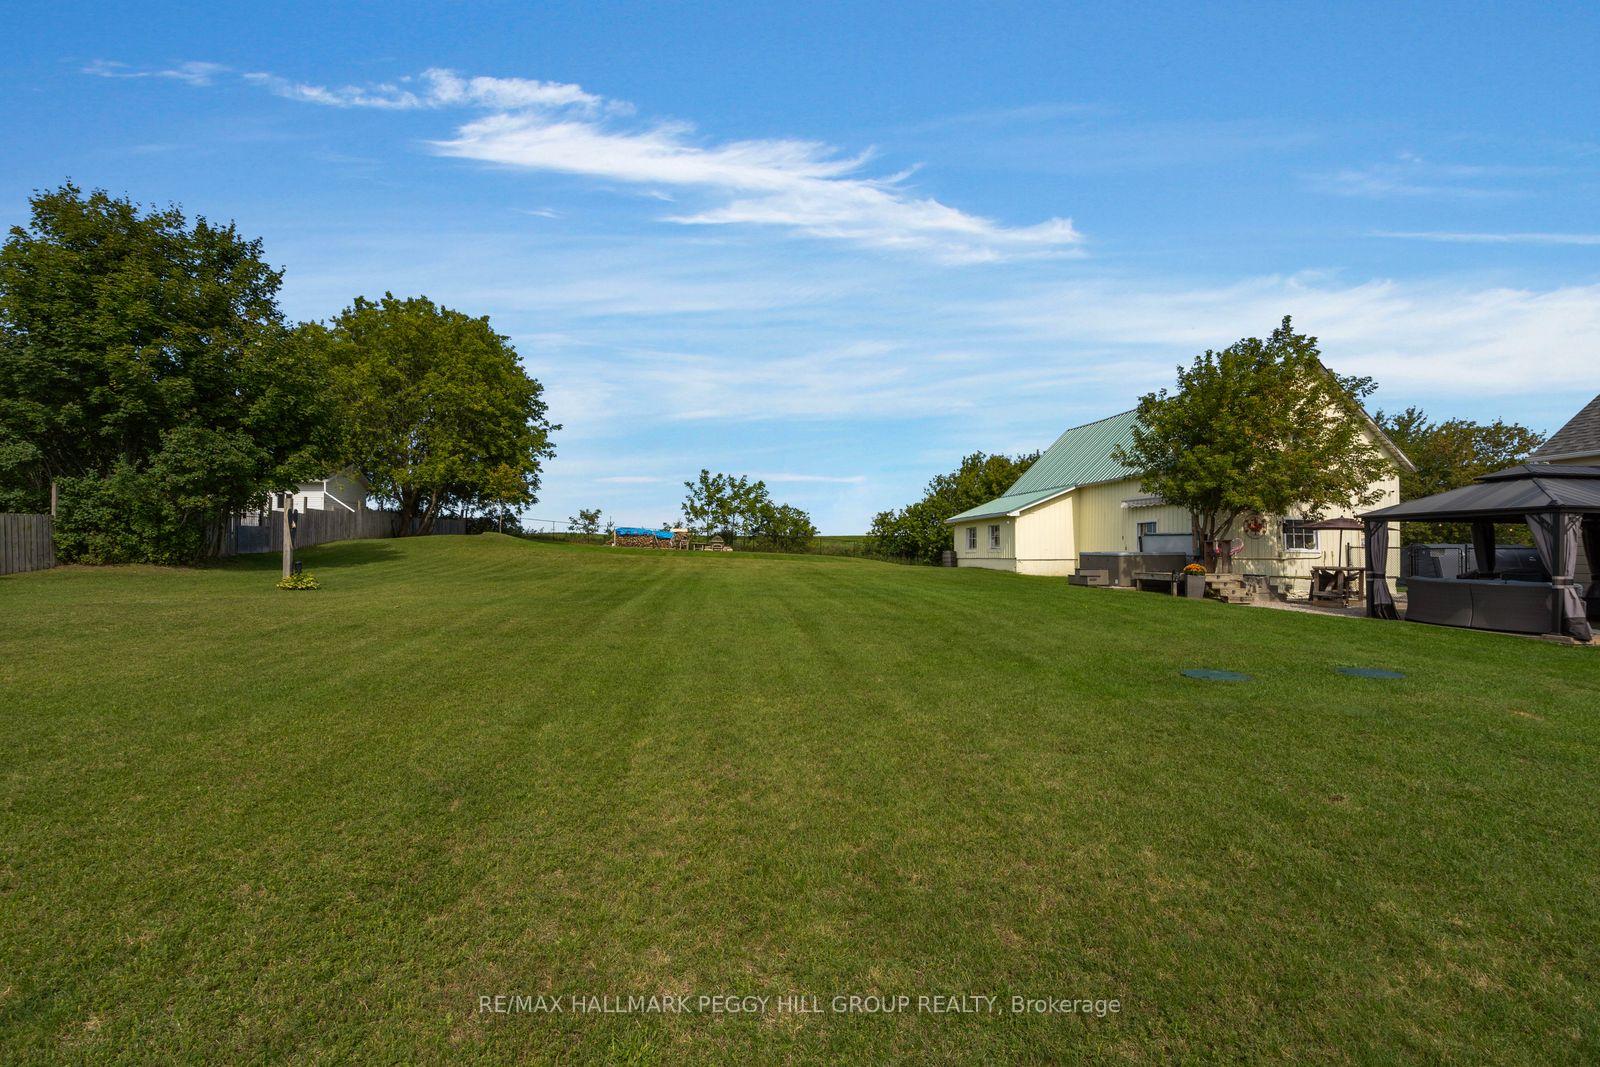
- Inviting outdoor space with gazebo and hot tub.
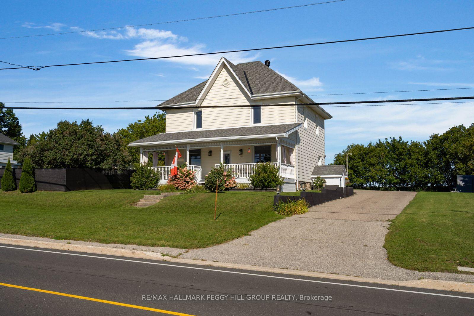
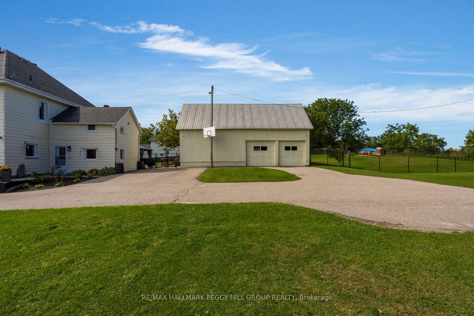
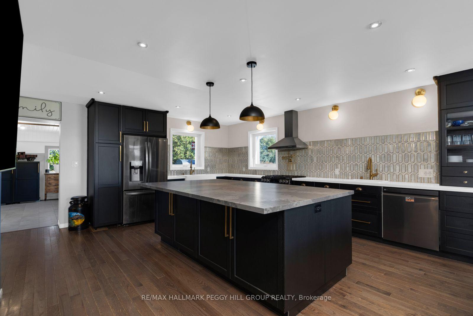
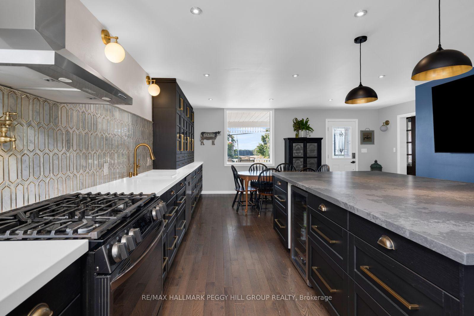
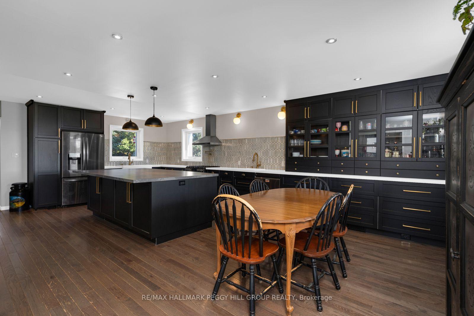
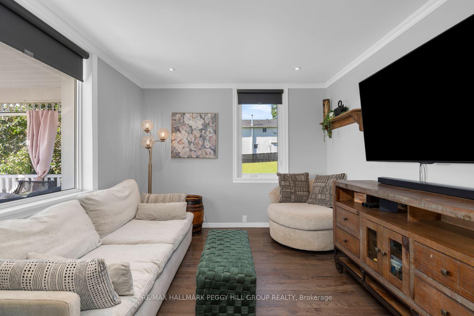
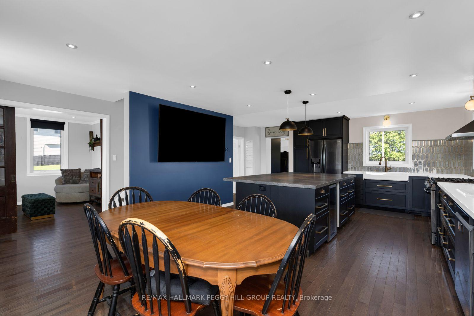
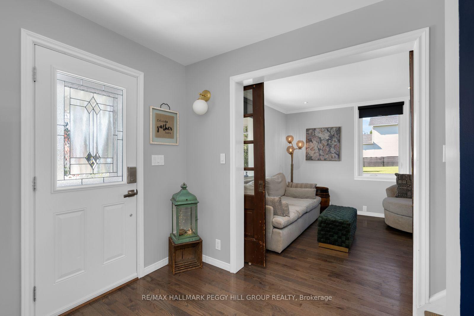
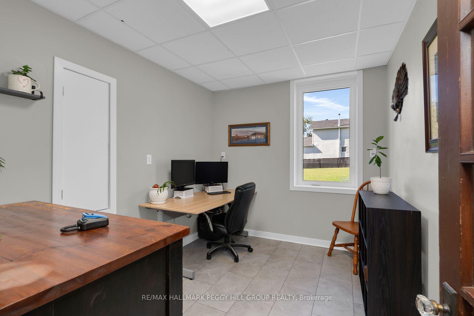
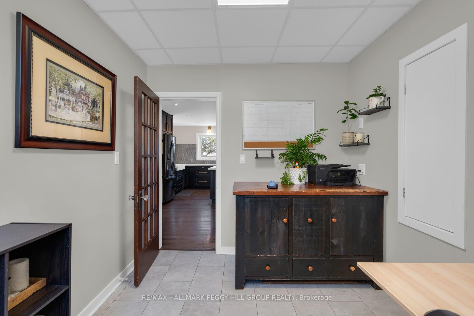
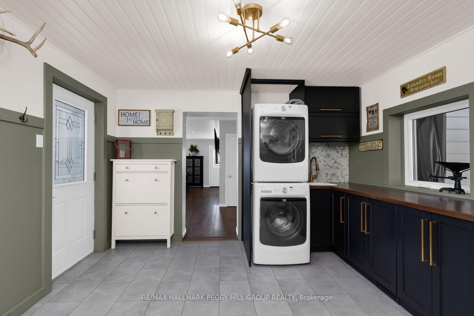
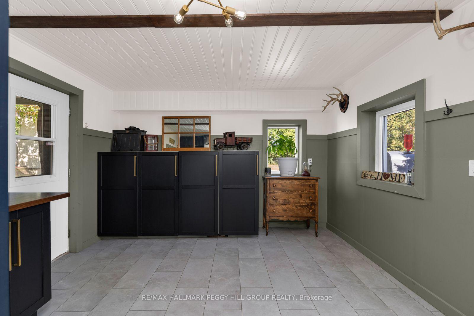
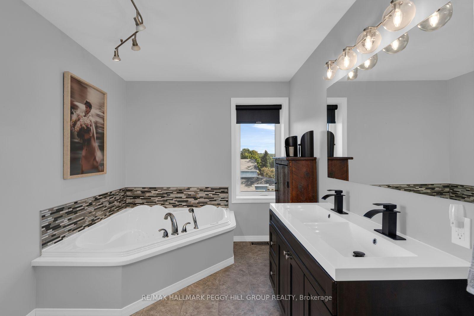
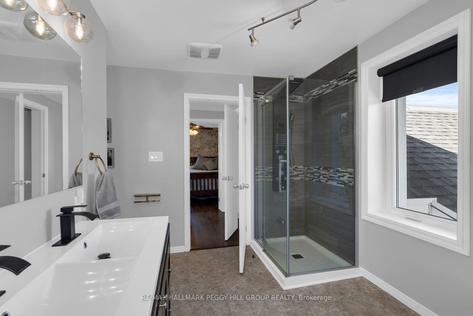
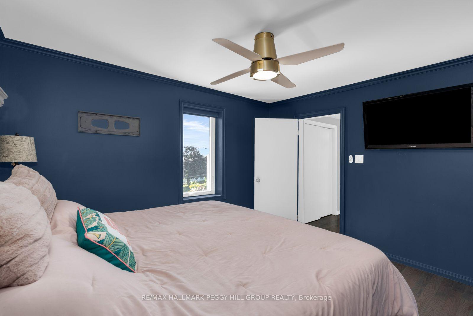
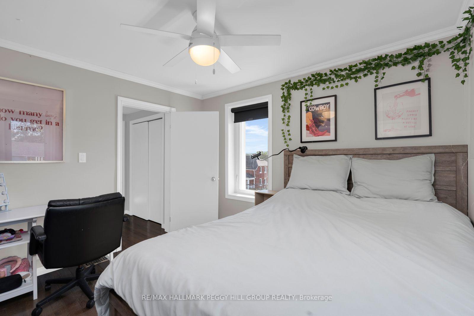
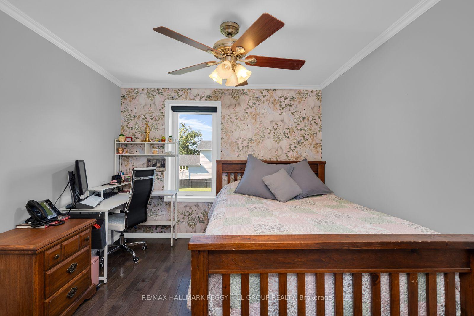
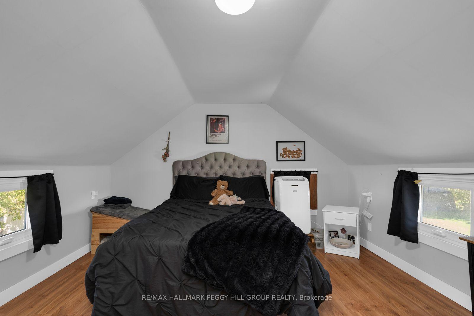
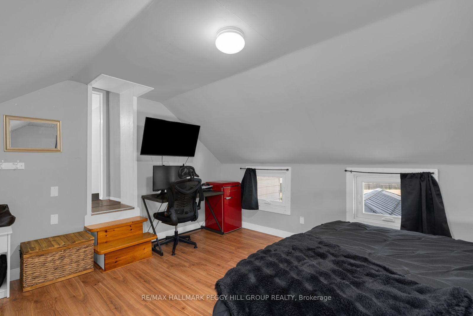
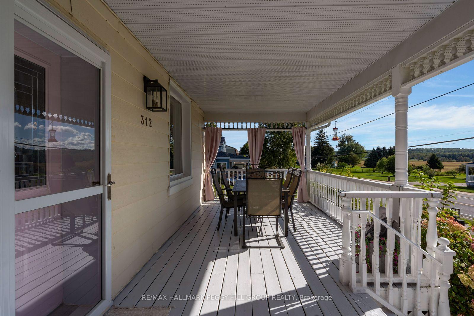
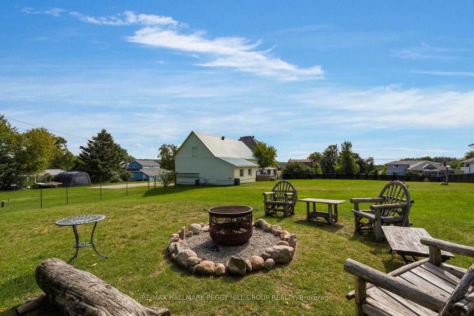
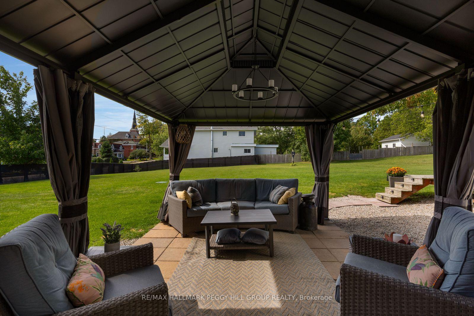
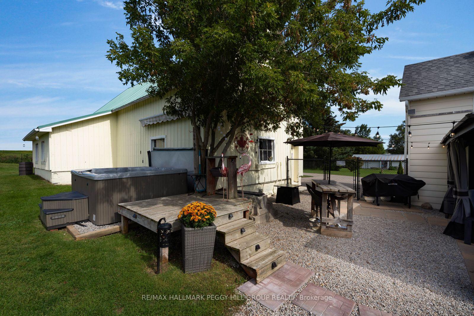
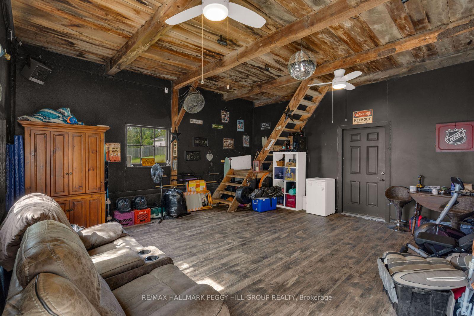
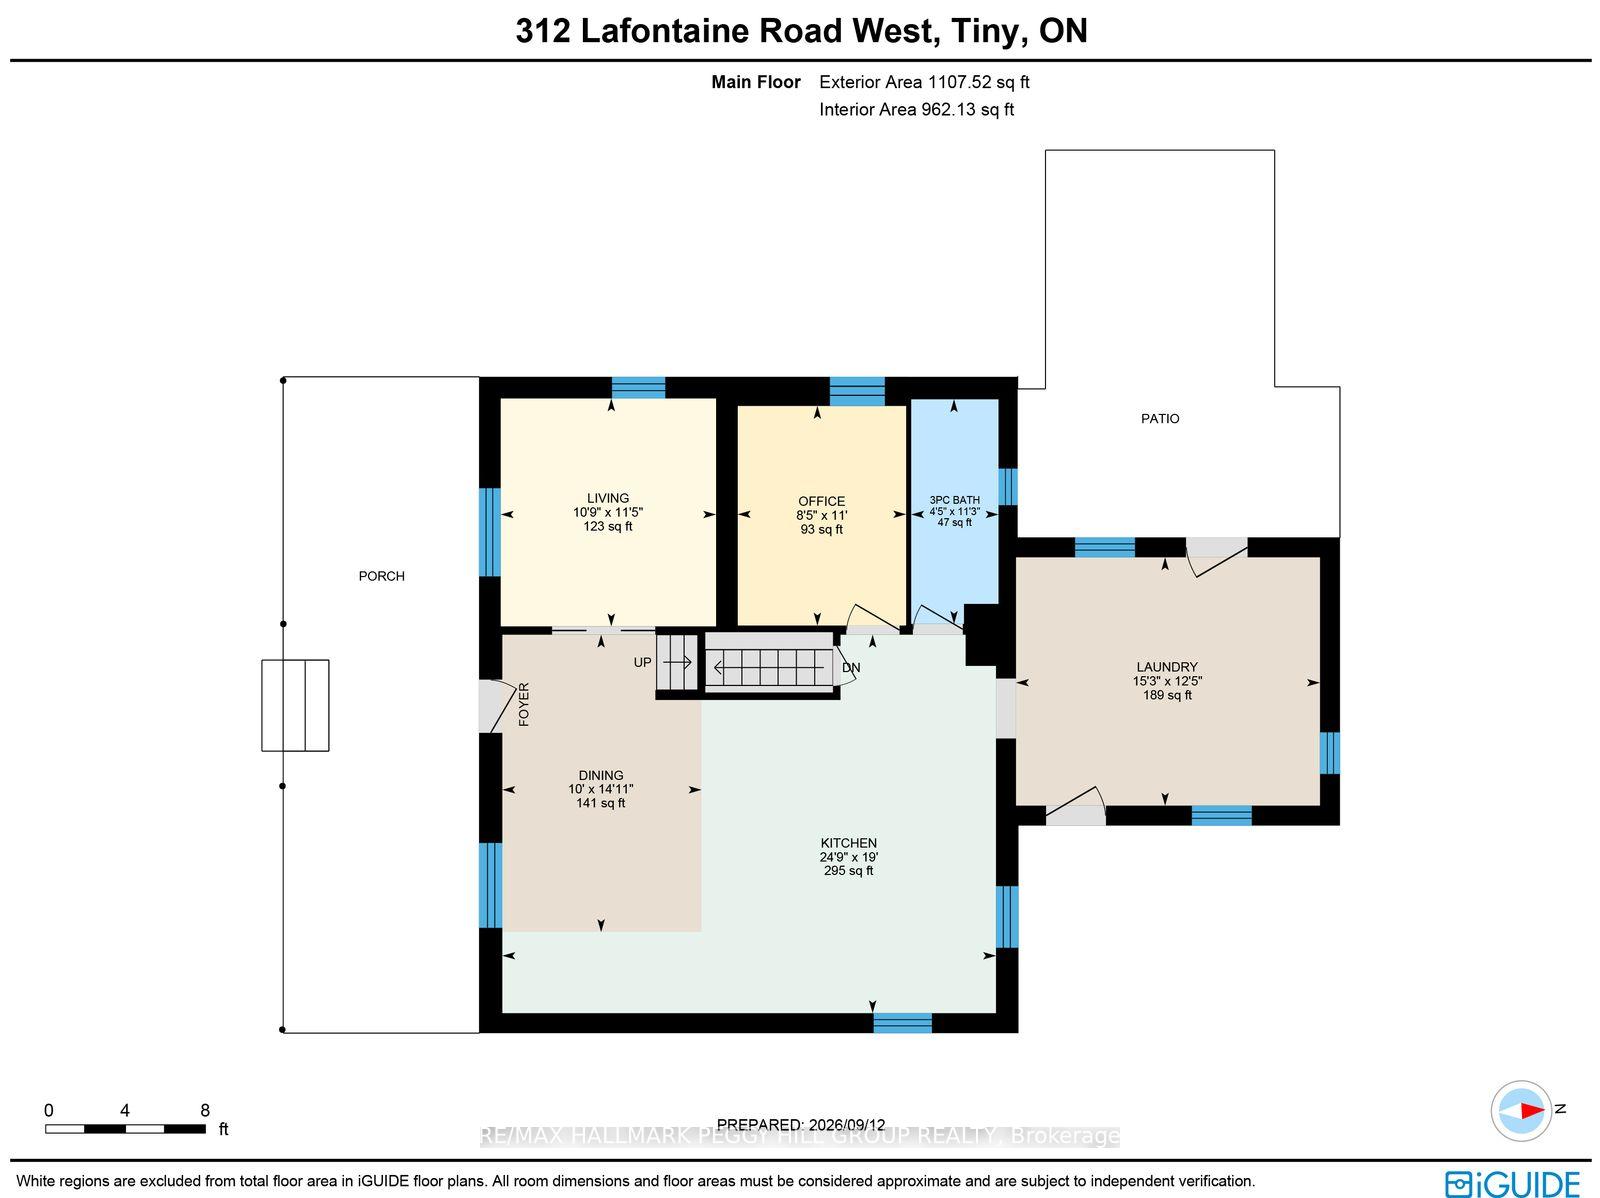
NEARLY AN ACRE, OVER 2,200 SQ. FT., A 1,380 SQ. FT. DETACHED GARAGE/SHOP & GEORGIAN BAY MINUTES AWAY! From the long driveway and detached shop to the covered front porch and established trees, the exterior has a classic country presence that carries naturally into the updated spaces within. Parking for 10 easily accommodates a busy household, guests, trailers and recreational gear, while the nearly one-acre lot gives you room for gardens, play and long summer days outside. The expansive fenced yard includes a gazebo, hot tub, ShelterLogic shelter and fire pit. Hardwood flooring runs through much of the main level, where the open-concept kitchen has been beautifully reworked with an extraordinary amount of black cabinetry, deep drawers, gold hardware, an apron sink and an oversized island that delivers generous prep space and storage. A gas range sits beneath a chimney-style hood, geometric tile brings definition to the backsplash, and built-in cabinetry with glass-front doors extends into the dining area, adding even more storage and display space. The separate living room is framed by sliding glass doors, while the main-floor office gives work-from-home days a dedicated space. The renovated laundry/mudroom continues the same attention to storage with cabinetry, counter space and outside access. The second level offers four bedrooms, including a primary with a walk-in closet. The detached garage/shop adds bonus space plus a loft for projects, hobbies and storage. A replaced pressure tank and conversion from fuses to breakers add useful updates. Lafontaine Beach, Thunder Beach, parks, trails and local amenities are all nearby, making it easy to enjoy everything this part of Tiny has to offer.
Key Facts & Features
Property Costs
- Annual Property Tax Amount
- $2,545
- Land Transfer Tax Fee
- $13,975
Rental Items
- Rental Equipment
- Air Conditioner, Hot Water Tank.
- Basement Type
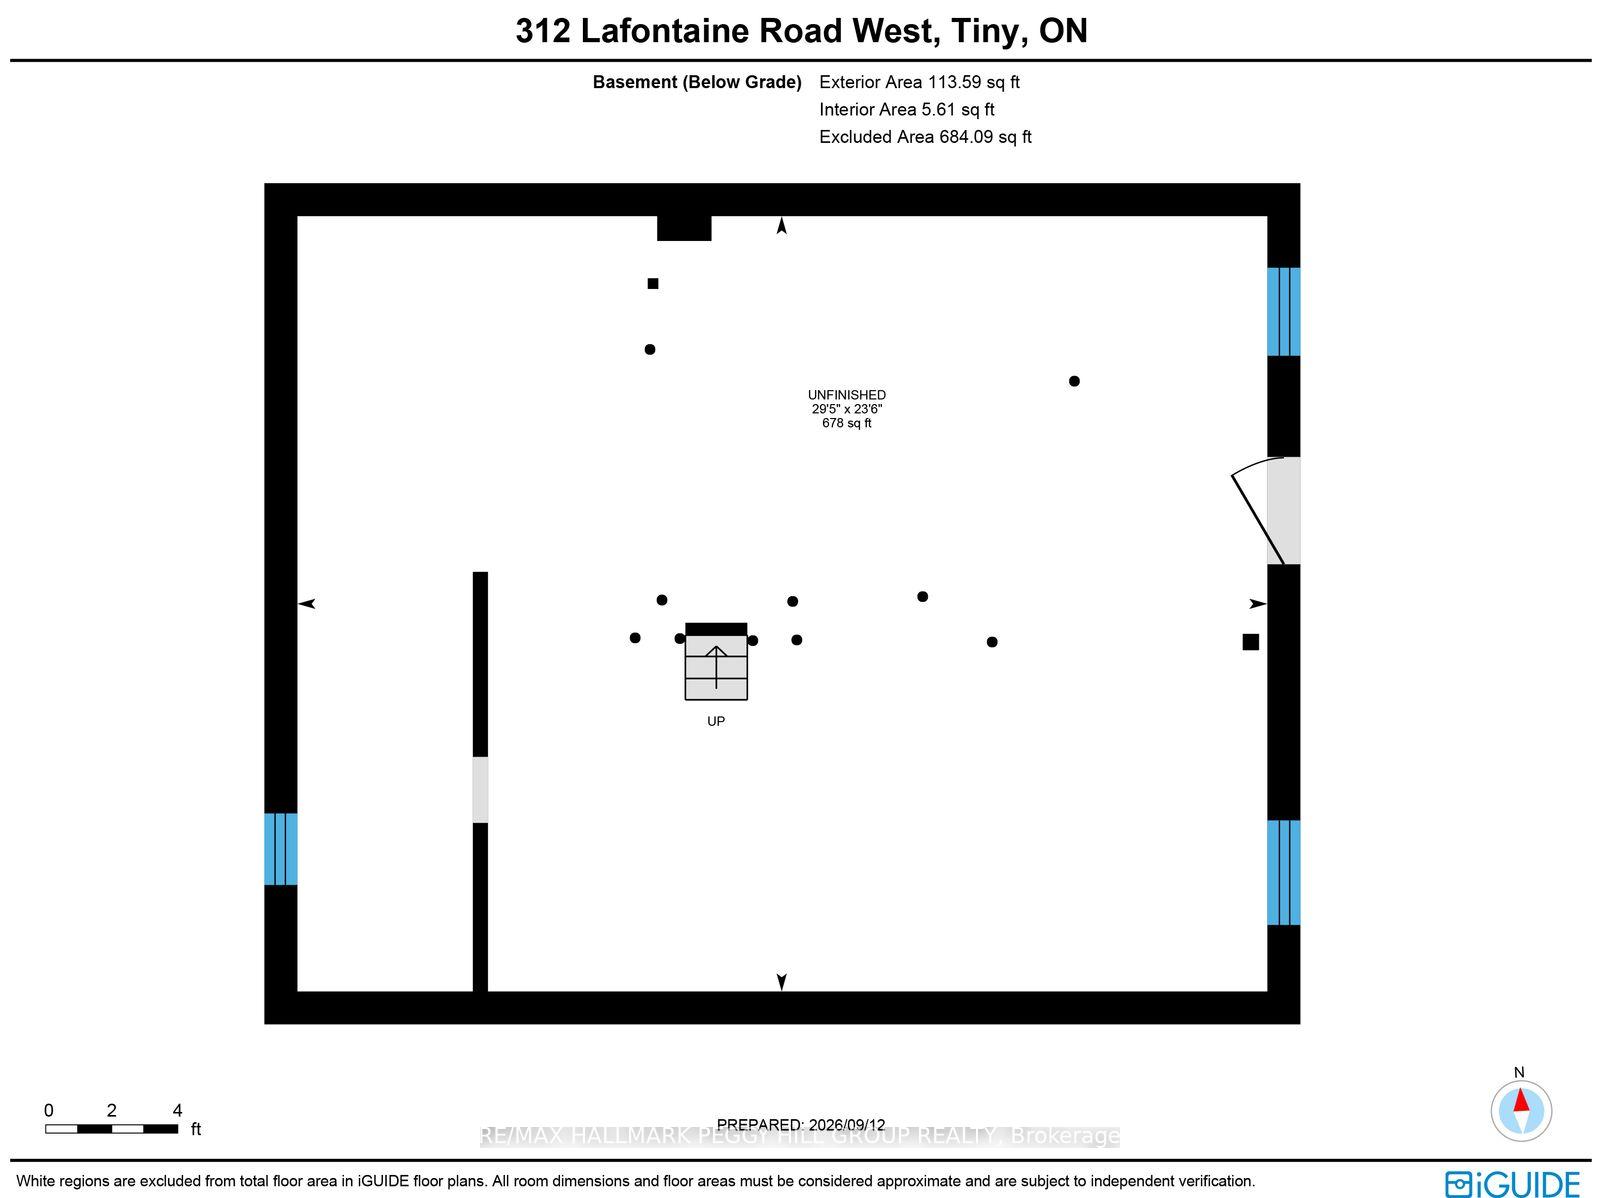
- Crawl Space, Partial Basement, Walk-Up
Interior Features
- Laundry Level
- Main Level
- Interior Extras
- Carpet Free, Storage Area Lockers, Water Purifier
- View
- Pasture
- Security Features
- Smoke Detector
- Fireplace/Stove
- Yes
- Elevator
- No
Exterior Features
- Exterior Extras
- Hot Tub, Landscaped, Privacy
- Pool
- None
- Property Features
- Beach, Golf, Other, Park, School Bus Route, Rec./Commun.Centre
- Other Structures
- Fence - Full, Other
Building
- Building Type
- Detached
- Building Style
- 2-Storey
- Approx Age
- 100+
Construction
- Exterior Finish
- Aluminum Siding
- Roof
- Asphalt Shingle, Metal
- Foundation Details
- Stone
- Special Designation
- Unknown
Lot
- Lot Front
- 209.91 ft
- Lot Depth
- 205.78 ft
- Lot Size
- 0.999
- Lot Shape
- Square
Inclusions
- Inclusions
- Stainless Steel Fridge, Gas Stove, Dishwasher, Washer, Dryer, All Electric Light Fixtures, All Bathroom Mirrors, All Window Coverings, Wine Cooler, Gazebo, Hot Tub, Shelterlogic, Shoe Storage In Mud Room, Wood Storage Shelves In Basement, External Security Cameras, Garage Door Openers x2, Built-In Shelves In Garage, Heater In Garage.
Exclusions
- Exclusions
- Microwave, Freezer In Basement.
Parking & Garages
- Garage Type
- Detached
- Garage Spaces
- 2
- Parking Spaces
- 10
- Total Garage And Parking Spaces
- 12
Heating & Cooling
- Heat Source
- Gas
- Heat Type
- Forced Air
- Air Conditioning
- Central Air
- Water
- Well
- Sewers
- Septic
- Bedrooms
- 4
- Washrooms
- 2
- Kitchens
- 1
Room sizes
- Bedroom 4—Second level
- Laundry—Main level, Renovated, W/O To Yard
- Room—
- Primary Bedroom—Second level, Walk-In Closet(s)
- Kitchen—Main level, Quartz Counter, Renovated, Centre Island
- Bedroom 3—Second level
- Living Room—Main level, Sliding Doors
- Dining Room—Main level, Open Concept, Large Window
- Office—Main level, Overlooks Backyard, Tile Floor
- Bedroom 2—Second level
Washrooms
- 3-piece, Main
- 5-piece, Second
- Municipality
- Tiny
- Neighbourhood
- Rural Tiny
- Main cross streets
- Cedar Point Rd/Concession Rd 16 W
- Zoning
- HR
- Directions
- County Rd 6 N/Concession Rd 16 W
- MLS® number
- S13792344
- Data source
- Toronto Regional Real Estate Board
- Listed on
- 2026-09-16
- Updated on
- 2026-09-16
- Days on market
- 29 days
- Possession type
- Flexible
- Co-op commission
- 2.5% + HST
- Seller
- Listed by
- RE/MAX HALLMARK PEGGY HILL GROUP REALTY
Home Market Value
Current home valuation for 312 Lafontaine Road W, Tiny, Rural Tiny, Tiny, ON. Listed for $875,000
HOMEH Estimate
$759,840
Estimated Sales Range
$652,032 - $832,403
HOMEH Estimate for 312 Lafontaine Road W, Tiny, Rural Tiny
Calculated with a real agent's CMA method — 45+ years of experience, codified. Not an AI guess.
Mortgage Payment Calculator
Compare up to 4 down payment scenarios
5% on first $500K + 10% on $375,000 over $500K
$62,500
| Scenario 1 | Scenario 2 | Scenario 3 | Scenario 4 | |
|---|---|---|---|---|
−Down payment | % $ | % $ | % $ | % $ |
+CMHC insurance | $32,480 | $24,413 | $20,825 | $0 |
=Total mortgage | $844,480 | $811,913 | $764,575 | $700,000 |
Amortization | ||||
Mortgage rate | % | % | % | % |
| Payment frequency | ||||
=Mortgage payment | $4,123monthly | $3,964monthly | $3,733monthly | $3,418monthly |
Land Transfer Tax
$13,975
$13,975
Around this home
No schools found nearby
Data provided by OpenStreetMap & Fraser Institute School Rankings
Ask HOMEH
New!Hi there!
👋Text or call (416) 301-9001
Recommended for you
Based on homes you've looked at.
No recommended properties found.
Nearby similar homes
No nearby properties found.
More real estate resources
Other homes nearby
Explore this area
Nearby neighbourhoods
No nearby listings available.