
597 Lafontaine Road W
Tiny (Rural Tiny), ON L9M 0L7
- 3+1Bedrooms
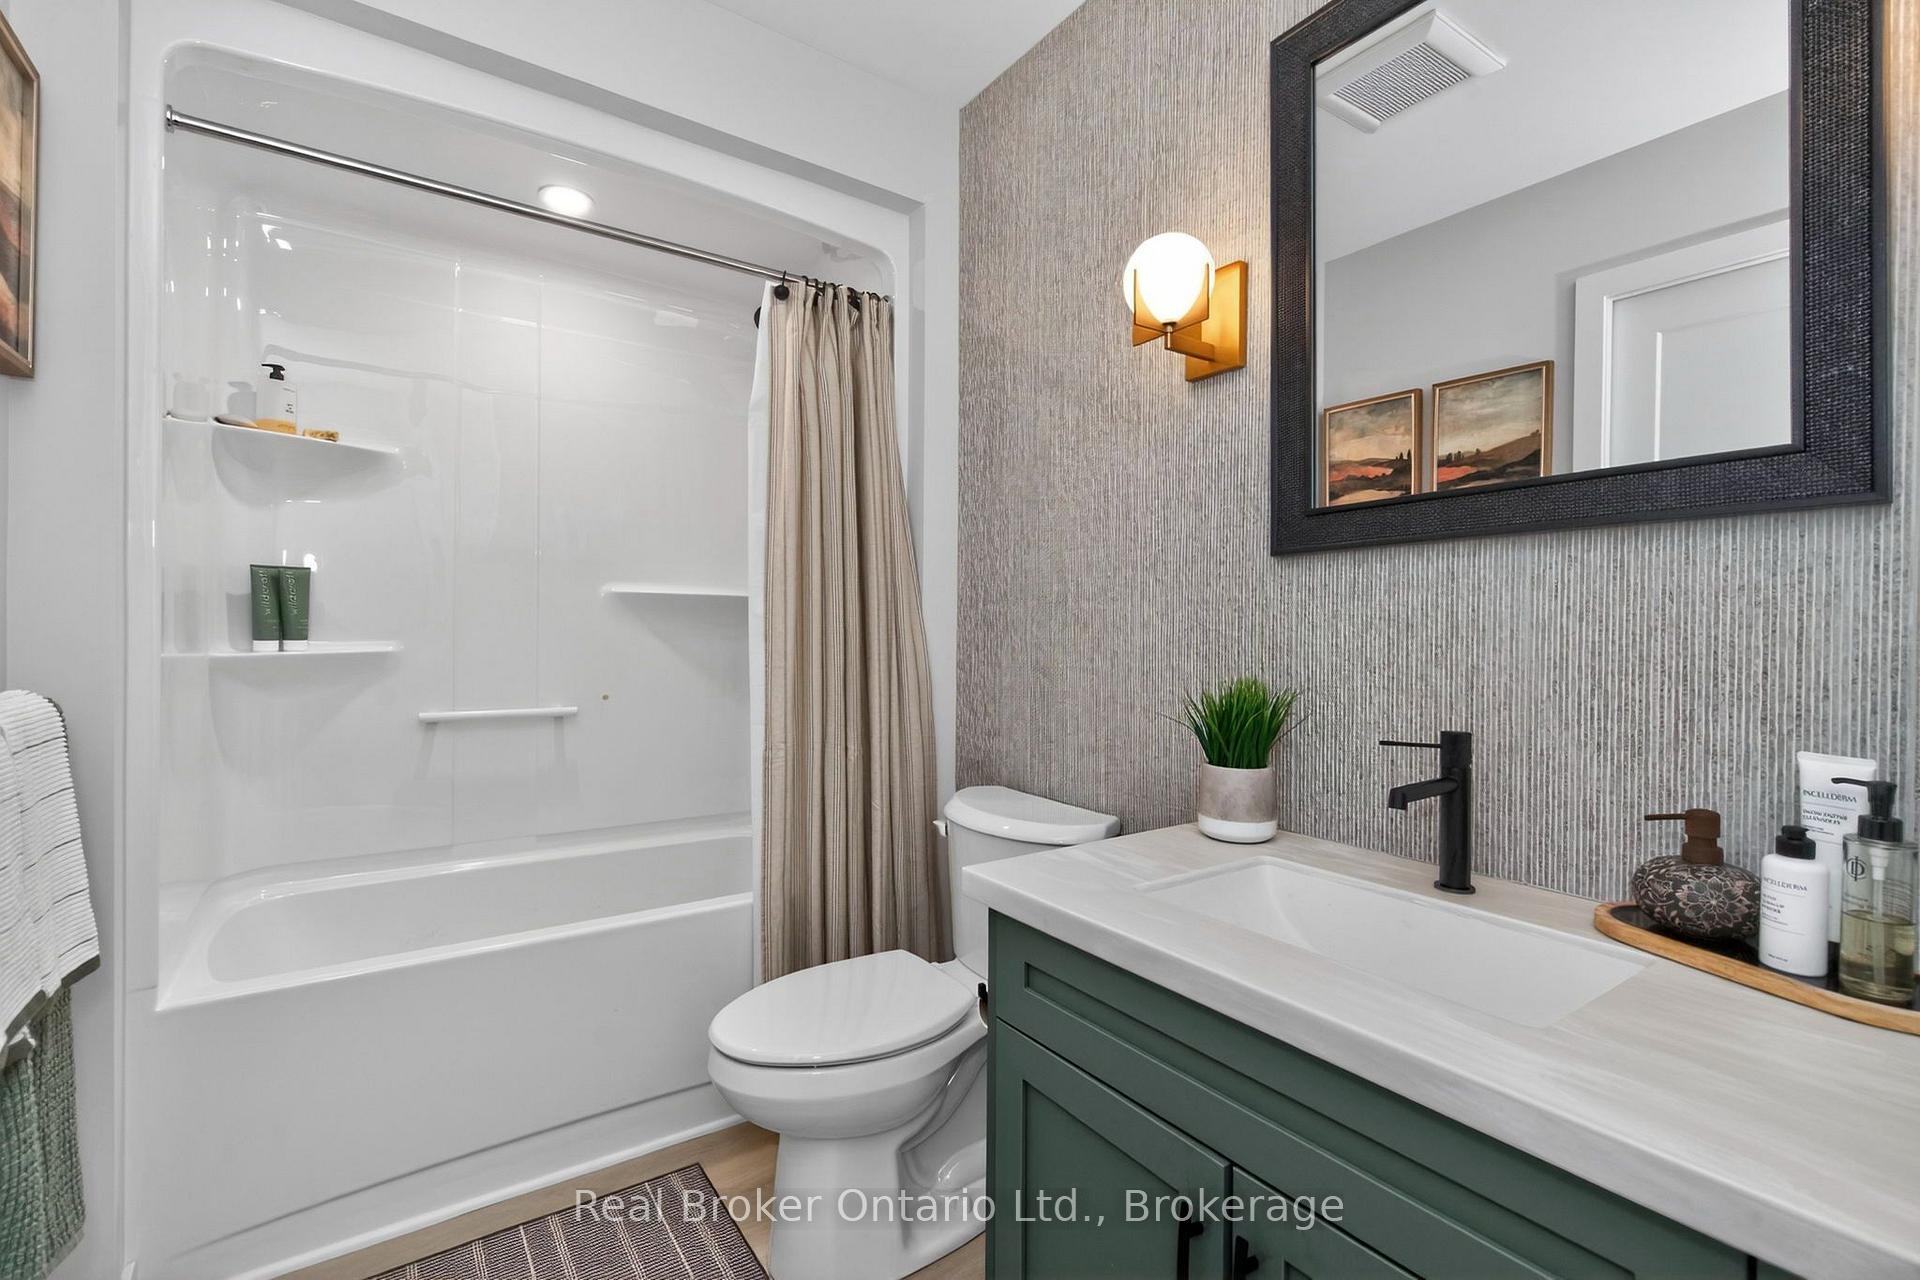
- 3Bathrooms
- 2Garage
- 1500–2000Sq Ft
- $1,387Tax
- 449×208 ftLot Size
 Estimated Value:$1,040,000See Free Estimate Report

Sale & Price History for 597 Lafontaine Road W, Tiny, Rural Tiny
| Start Date | End Date | Price | Event | MLS# |
|---|---|---|---|---|
| No listing history available | ||||
Real estate boards require you to or to see the full details of this property.
*Sold prices and complete sale & price history are regulated data. Under the Trust in Real Estate Services Act, 2002 (TRESA) and the rules of the Real Estate Council of Ontario (RECO), and pursuant to the Multiple Listing Service® rules of the Canadian Real Estate Association (CREA) and the Toronto Regional Real Estate Board (TRREB), this information may be shown only to registered users who have agreed to the applicable terms of use (a Virtual Office Website, or "VOW," arrangement). HOMEH Inc., Brokerage therefore provides it to signed-in members only. Creating an account is free and takes under a minute.
About 597 Lafontaine Road W, Tiny, Rural Tiny
Summarized Description
- Custom ranch bungalow completed in December 2025.
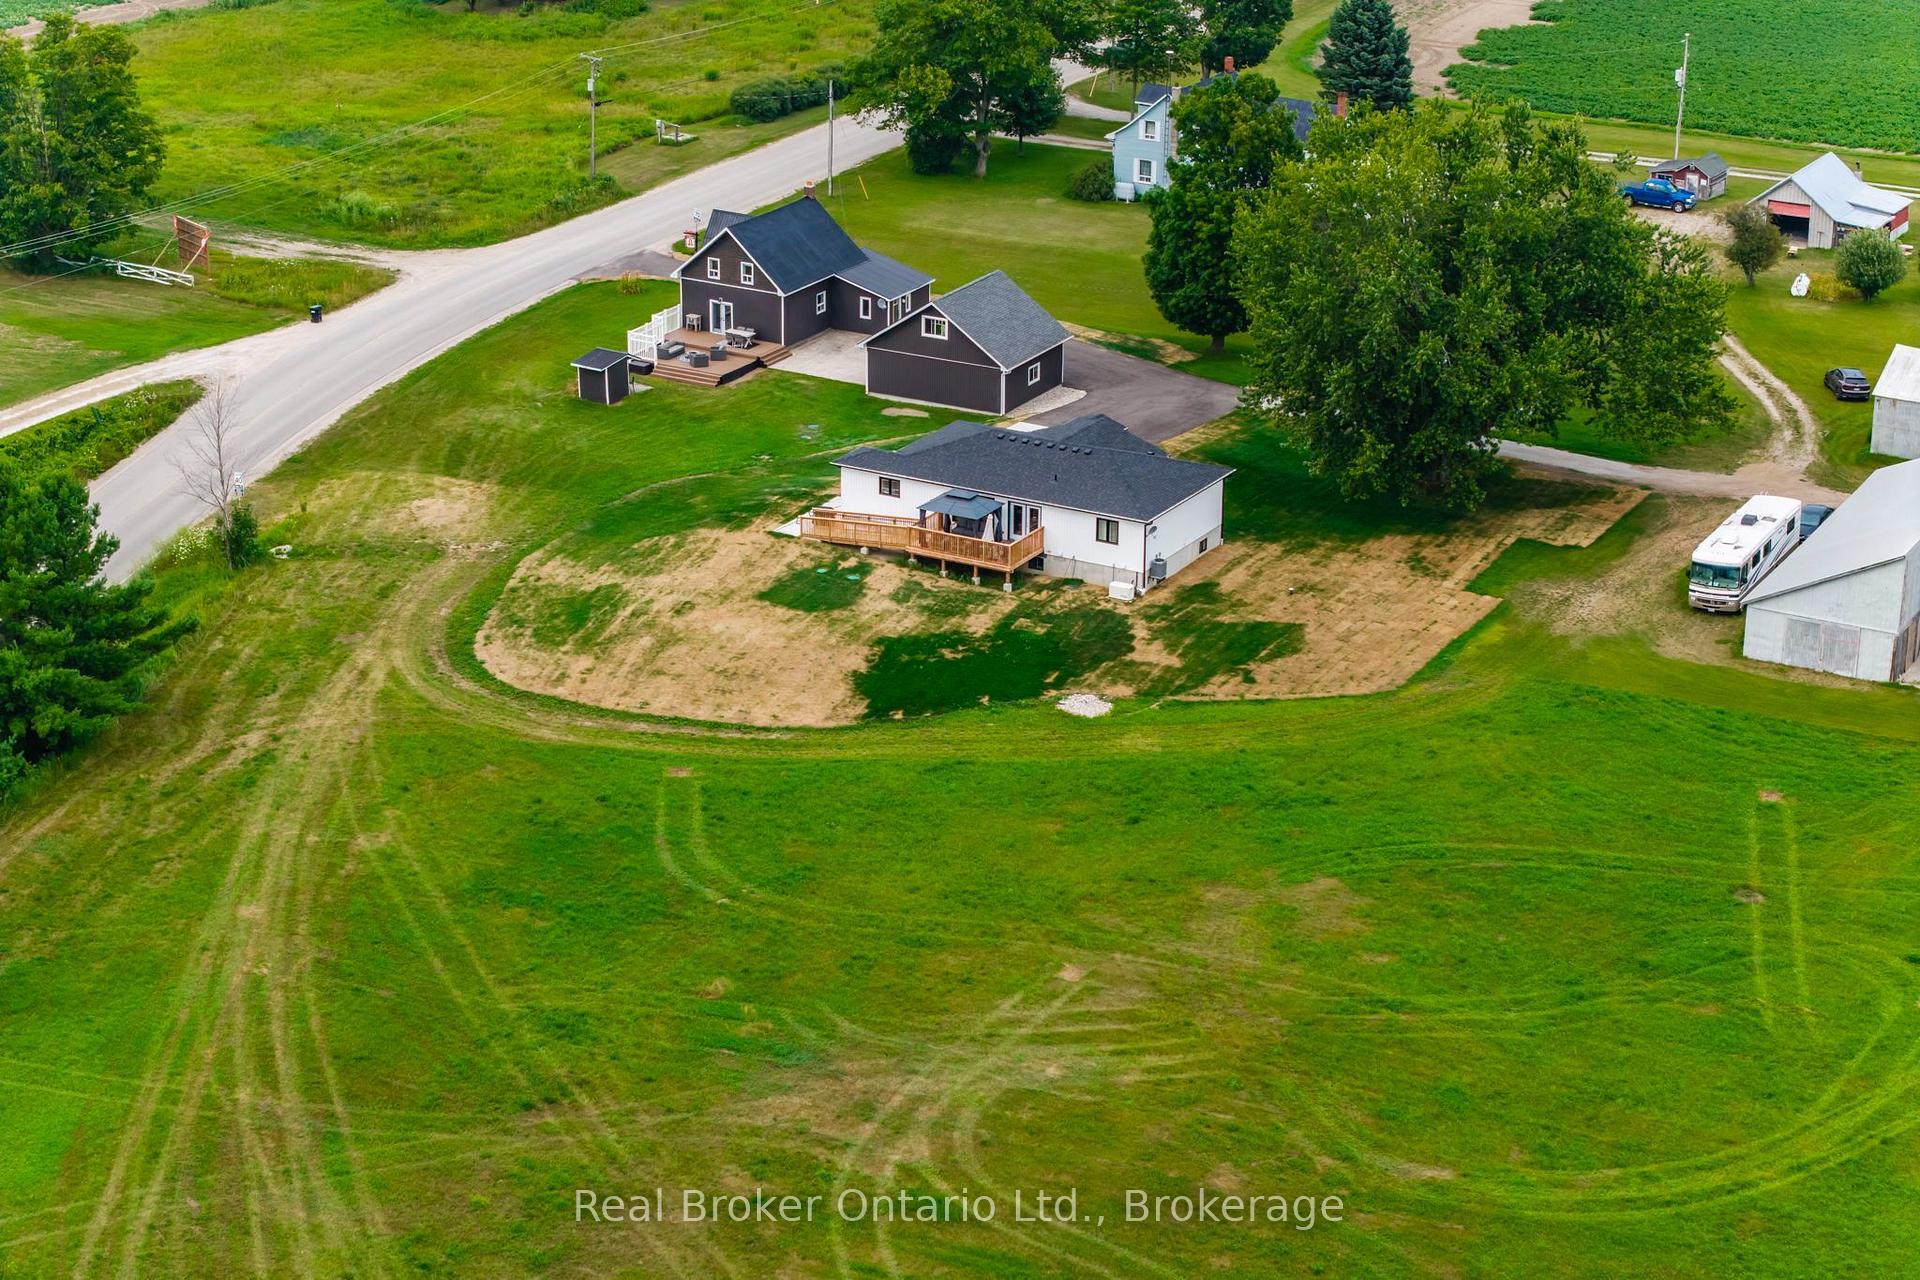
- Two full homes on over 1.5 acres.
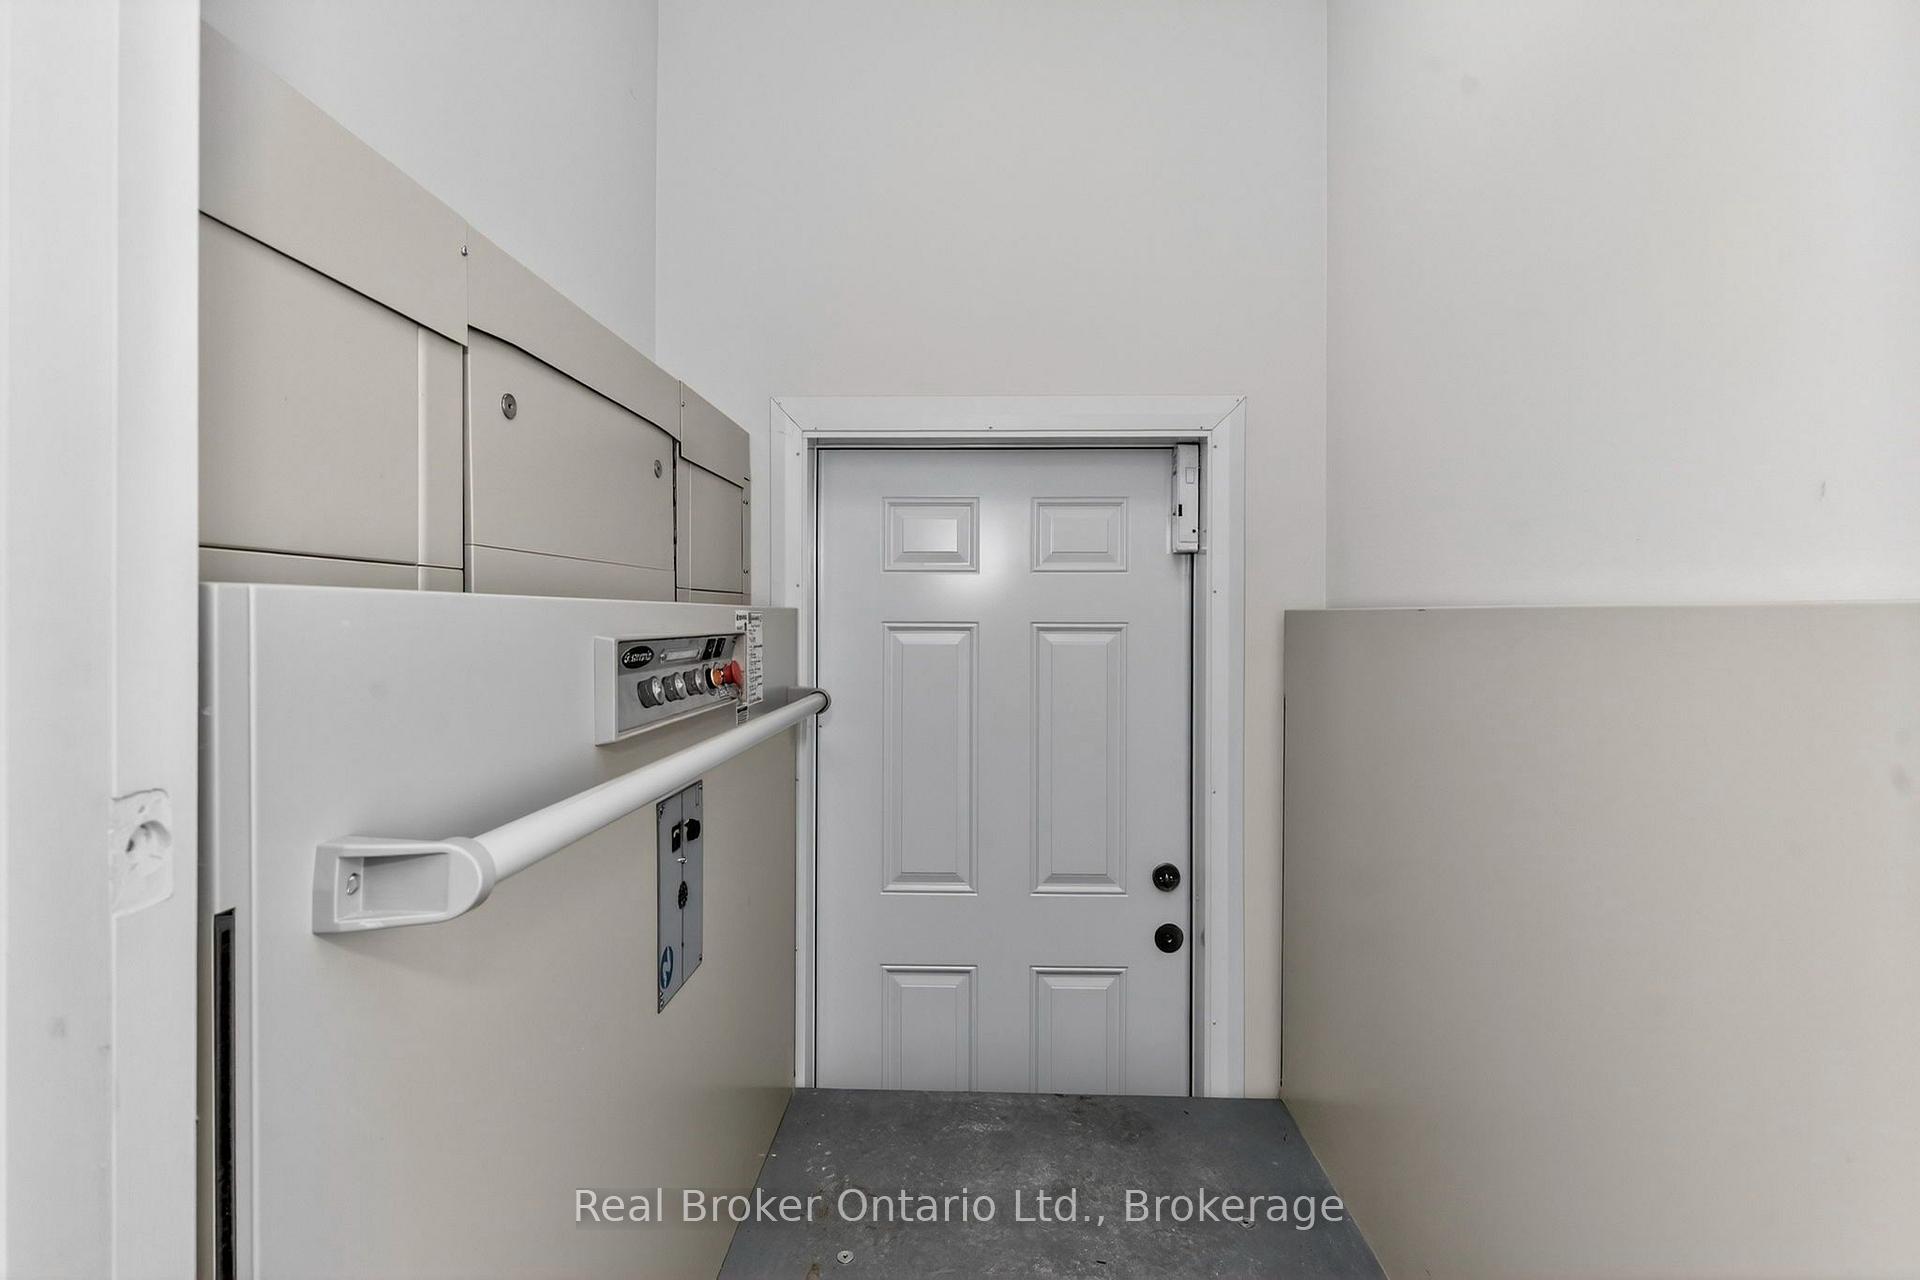
- Elevator provides accessibility to both levels.
- Open-concept layout with abundant natural light.
- Oversized detached double garage with loft space.
- Ideal for multi-generational living or guests.
- Minutes from Georgian Bay and local amenities.
- Unique opportunity with a rare combination of features.
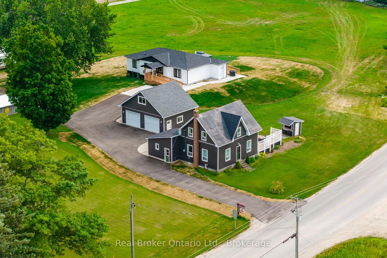
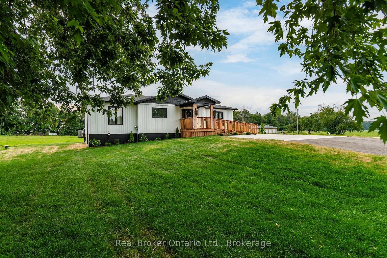
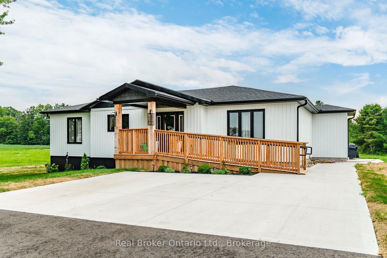
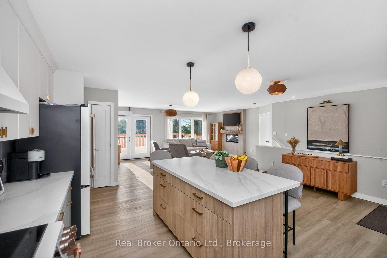
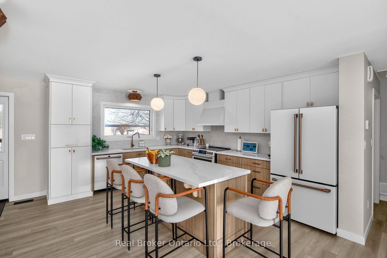
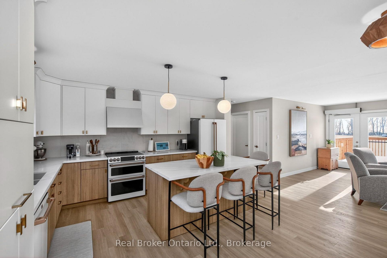
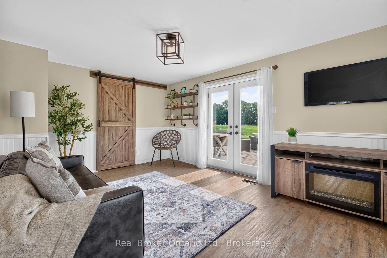
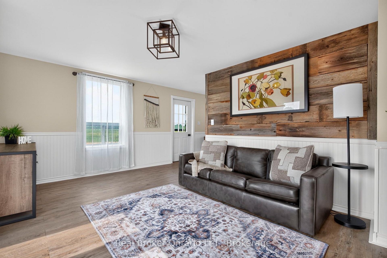
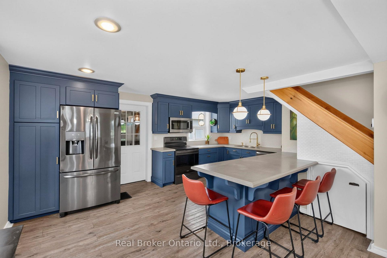
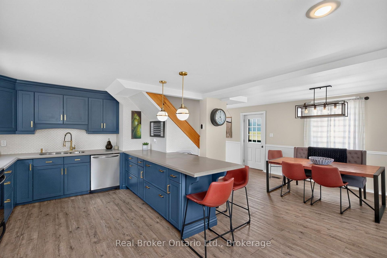
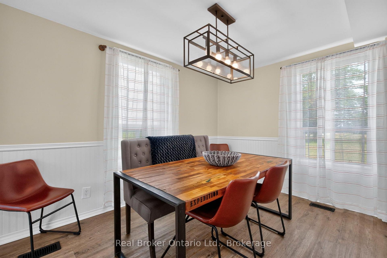
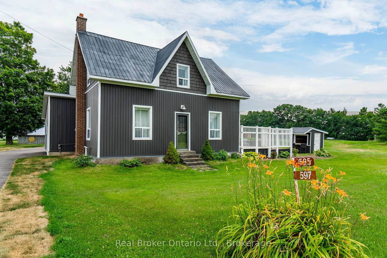
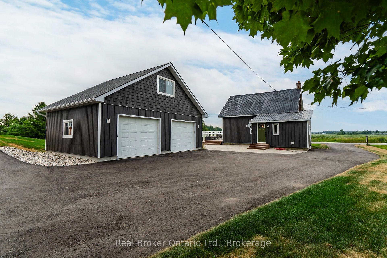
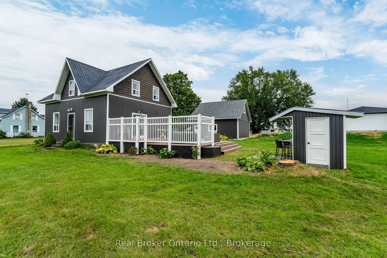
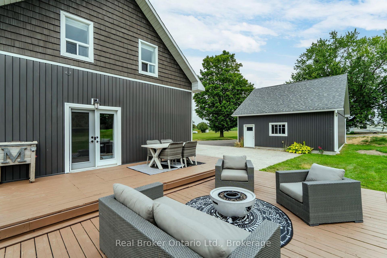
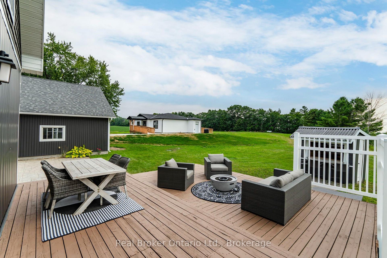
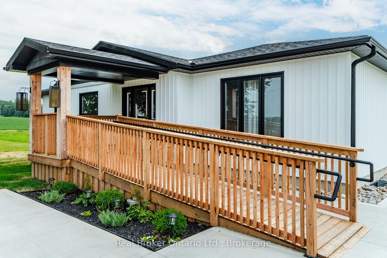
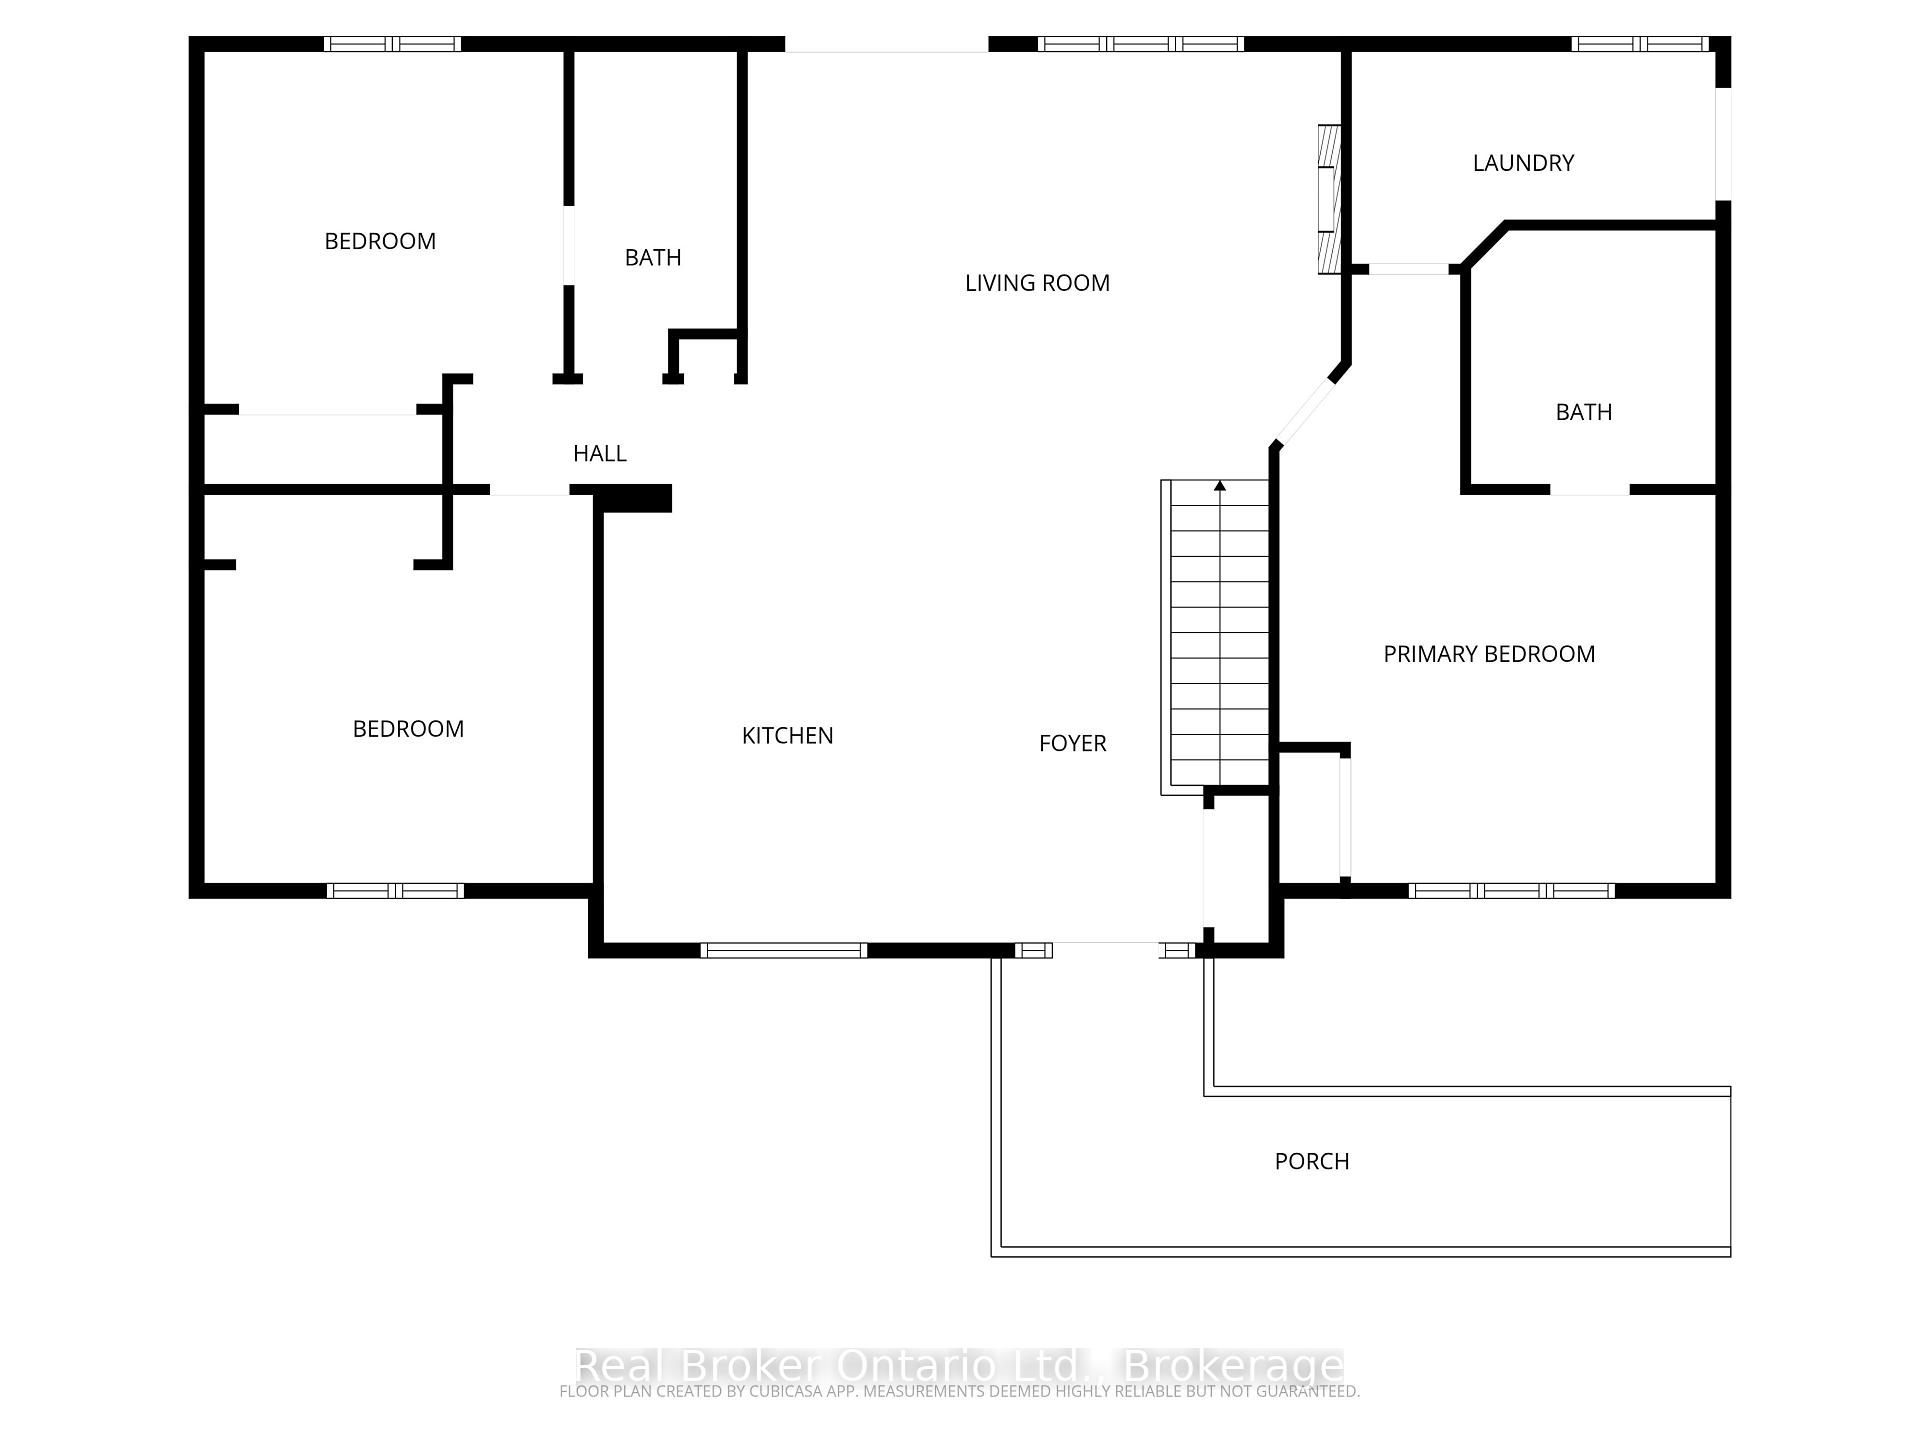
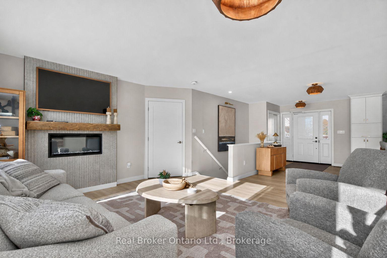
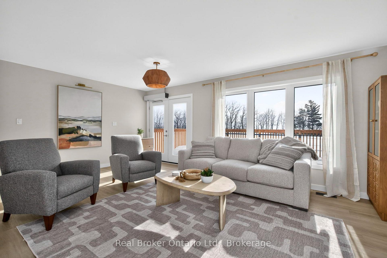
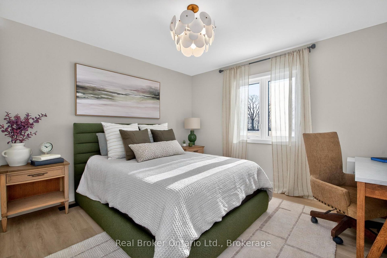
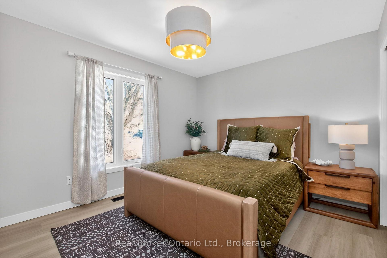
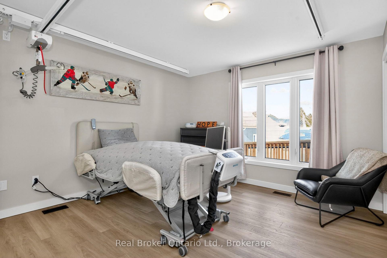
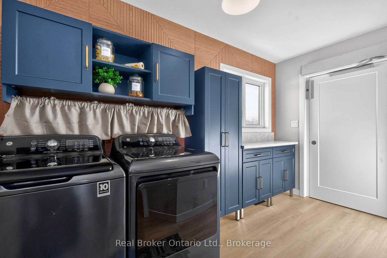
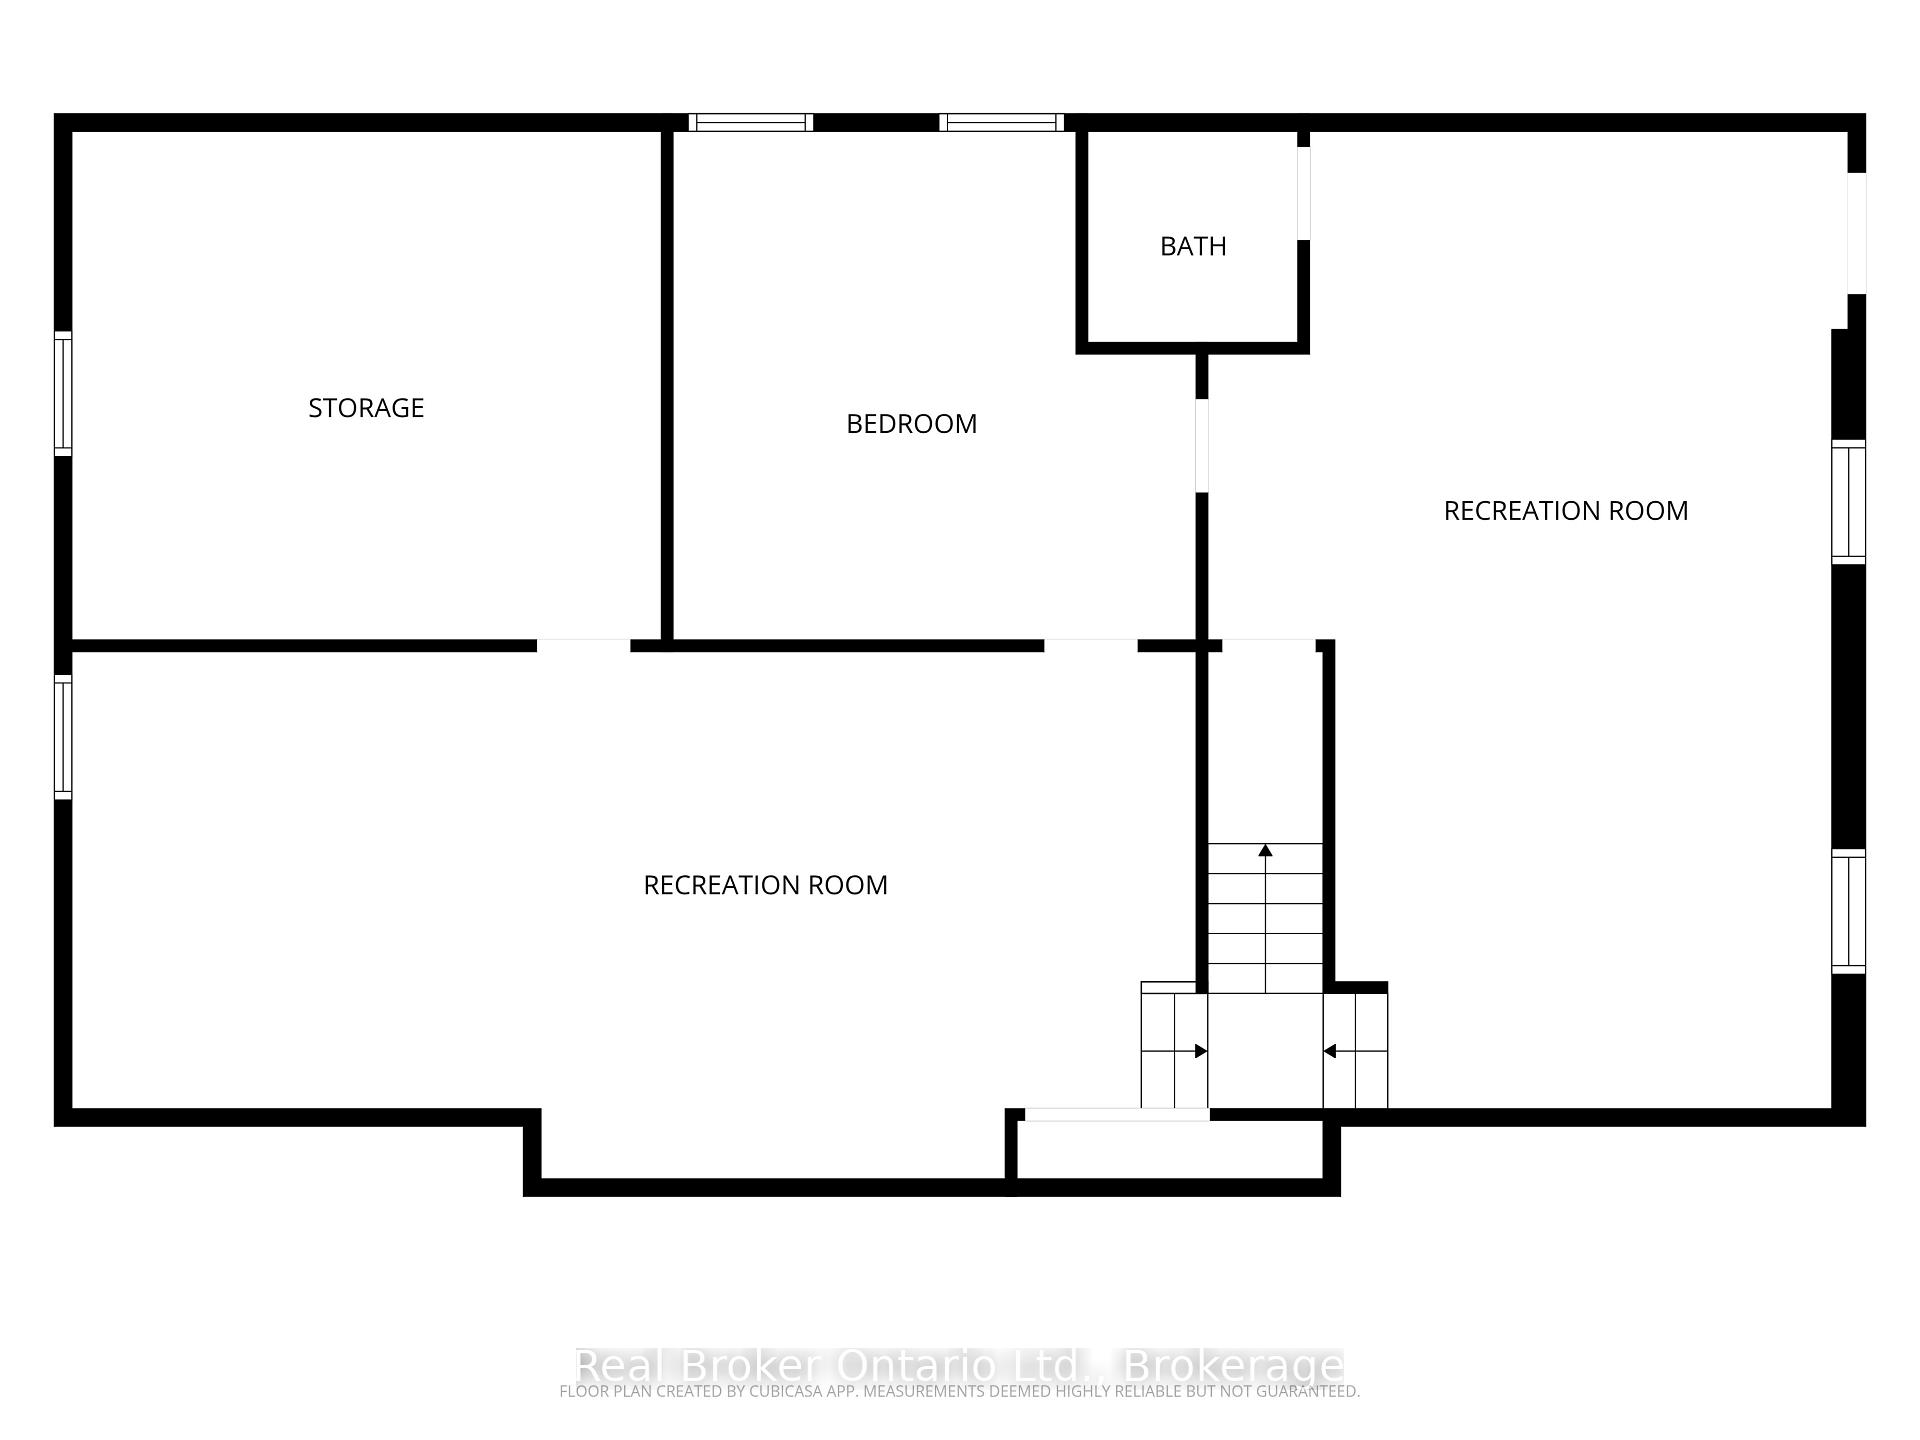
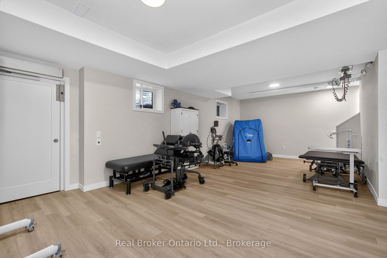
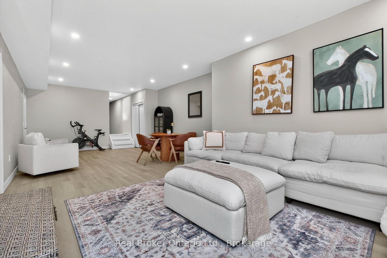
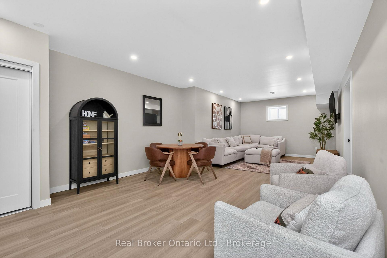
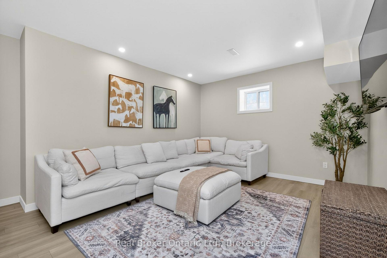
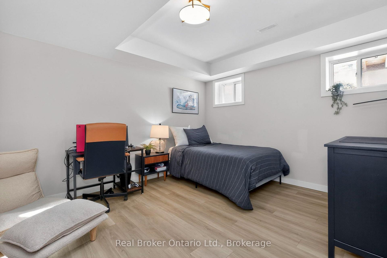
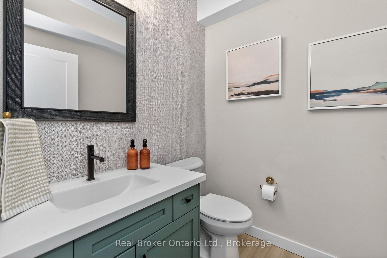
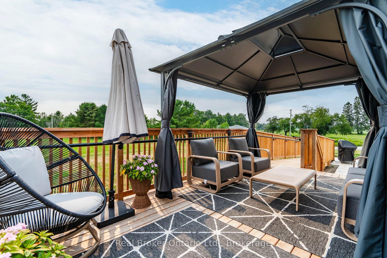
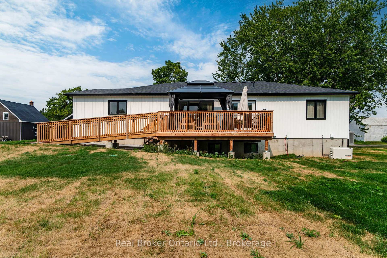
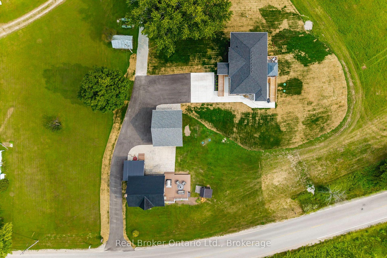
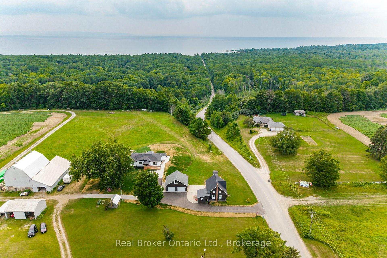
Over 1.5 acres with TWO full homes, an oversized detached double garage, and a stunning custom ranch bungalow completed in December 2025 with a fully finished walkout basement, main floor laundry and an elevator accessing both levels. A rare opportunity for multi-generational living, extended family or simply having a second home on the property. The newer bungalow offers an open-concept layout with 3 bedrooms plus an additional bedroom and living space in the finished lower level. The beautiful custom kitchen features a large center island and opens to the living and dining areas with plenty of natural light and a walkout to the back deck. Designed with accessibility in mind, the home offers an elevator, wider spaces and a thoughtful layout that works for all stages of life. The second home is a beautiful 3-bedroom, 2-bath home with its own custom kitchen, massive deck and patio area and main floor laundry, giving family or guests a completely separate private place to call home. An oversized detached double garage provides plenty of room for vehicles, toys, storage or a workshop, with additional unfinished loft space above. All of this just minutes from Georgian Bay and the beach, with Midland approximately 20 minutes away. Two separate homes, a great garage and plenty of property make this an incredibly hard combination to find anywhere. Don't miss out, you won't be disappointed.
Key Facts & Features
Property Costs
- Annual Property Tax Amount
- $1,387
- Land Transfer Tax Fee
- $20,075
Rental Items
- Rental Equipment
- Propane Tanks
- Basement Type
- Finished, Full, Other
Interior Features
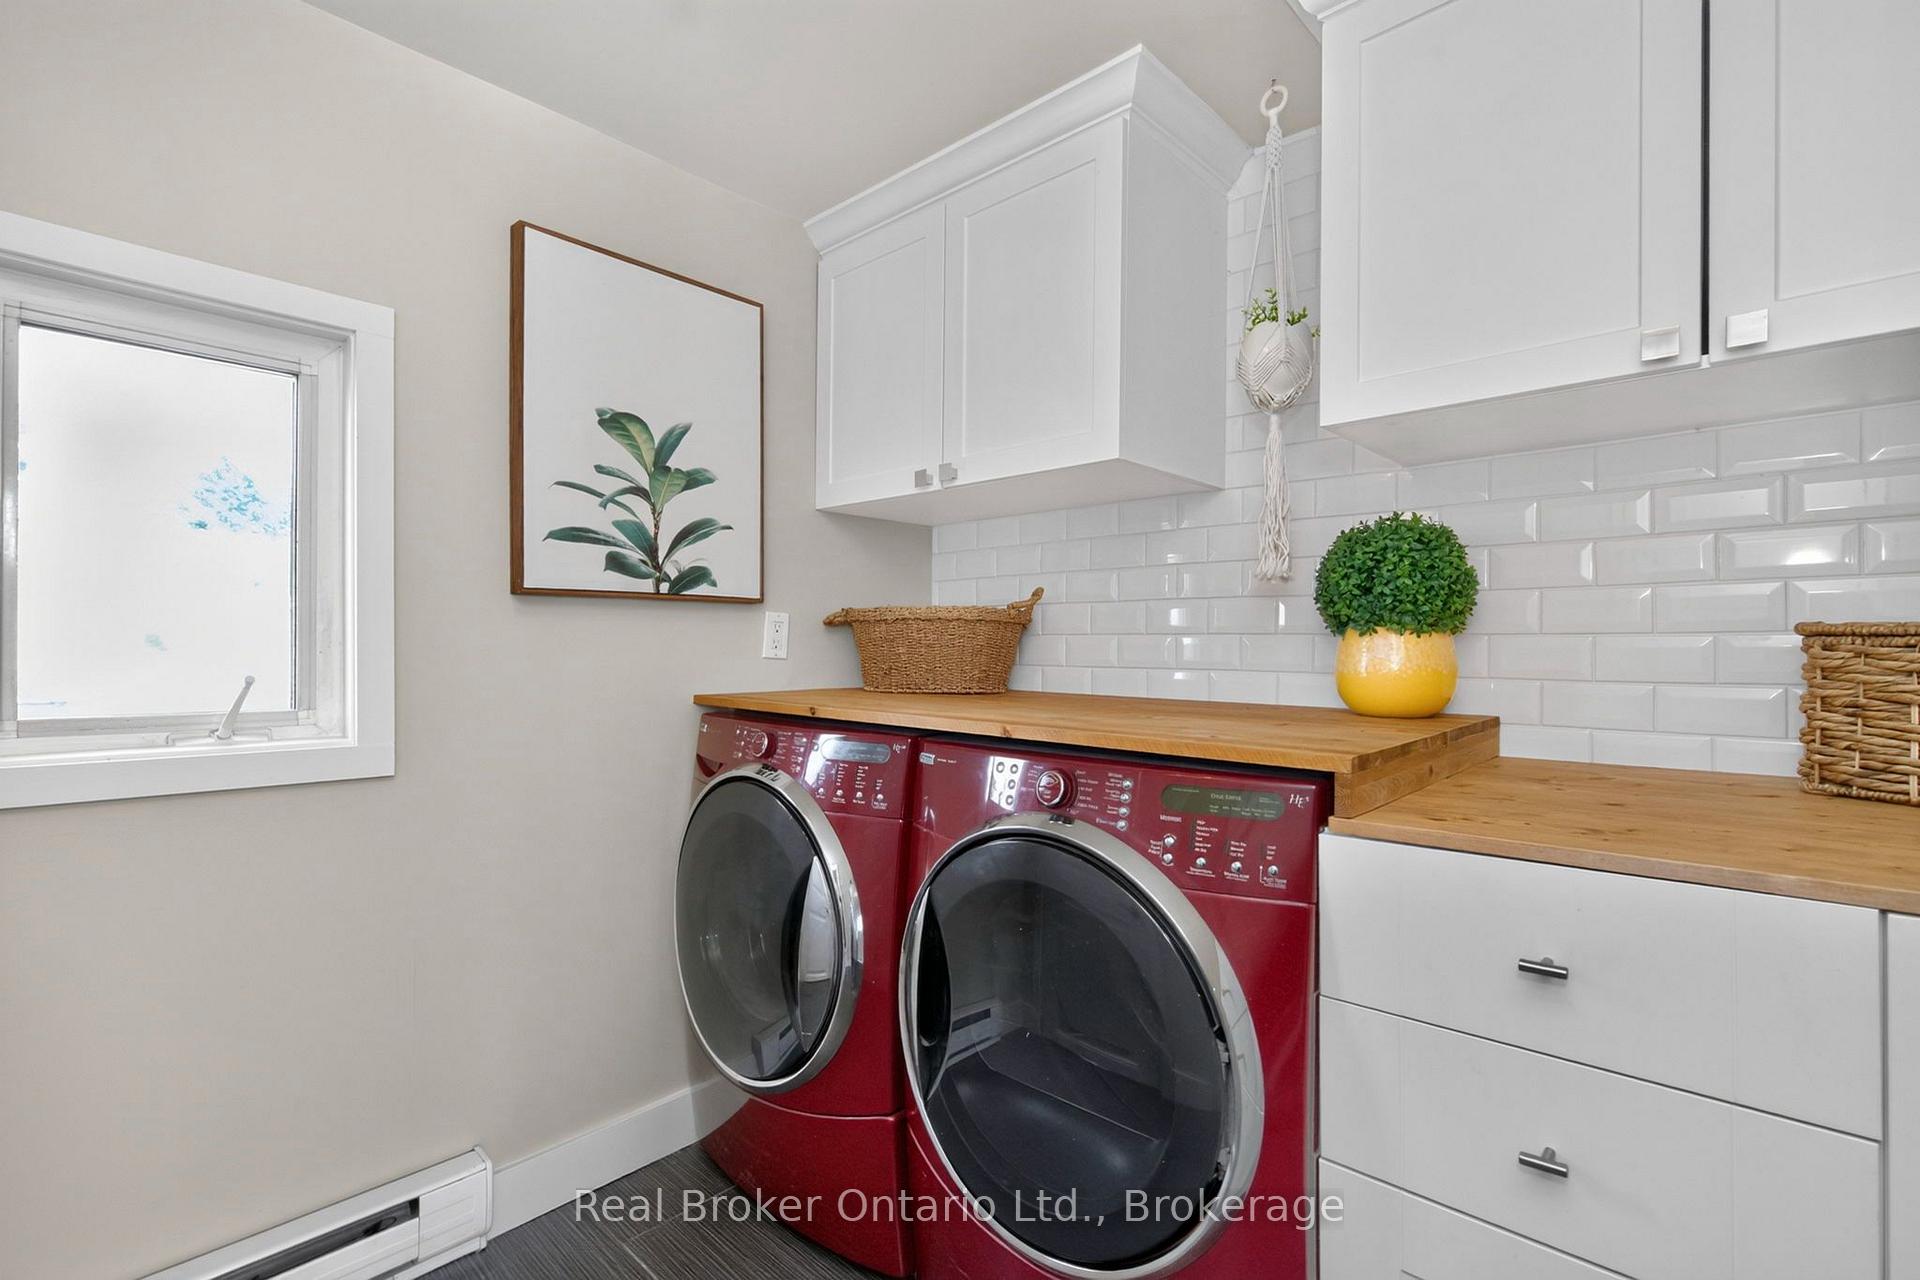
- Laundry Level
- Main Level
- Interior Extras
- Wheelchair Access, Water Softener, Water Heater Owned, Sump Pump, Storage, Primary Bedroom - Main Floor, ERV/HRV, Carpet Free, Water Purifier
- View
- Clear, Trees/Woods
- Security Features
- Carbon Monoxide Detectors, Smoke Detector
- Fireplace/Stove
- Yes
- Fireplace Features
- Electric, Living Room
- Elevator
- No
Exterior Features
- Exterior Extras
- Deck, Porch, Year Round Living
- Pool
- None
- Property Features
- Beach, School Bus Route, Lake/Pond, Greenbelt/Conservation, Park, Golf
- Accessibility Features
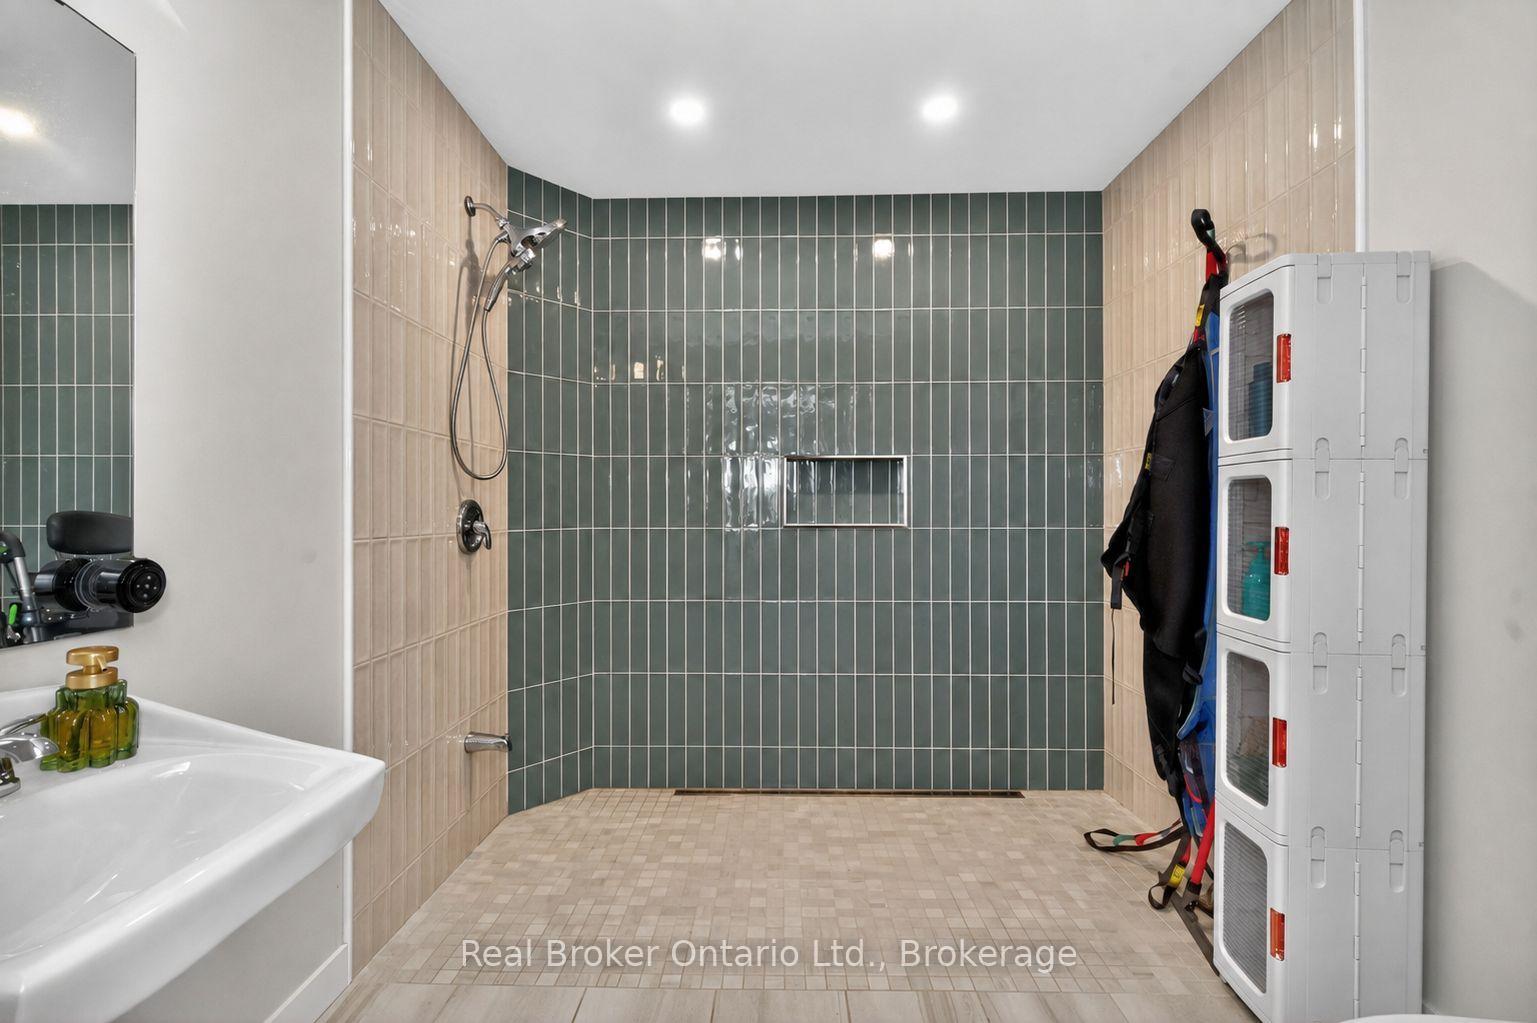
- 32 Inch Min Doors, 60 Inch Turn Radius, Exterior Lift, Hallway Width 36-41 Inches, Hard/Low Nap Floors, Lever Door Handles, Multiple Entrances, Open Floor Plan, Ramped Entrance, Ramps, Raised Toilet, Roll-Under Sink, Wheelchair Access, Roll-In Shower
- Other Structures
- Shed
Building
- Building Type
- Detached
- Building Style
- Bungalow-Raised
- Approx Age
- New
Construction
- Exterior Finish
- Vinyl Siding
- Roof
- Asphalt Shingle
- Foundation Details
- Poured Concrete
- Special Designation
- Unknown
Lot
- Lot Front
- 448.92 ft
- Lot Depth
- 207.51 ft
- Lot Size
- 1.54
- Lot Shape
- Irregular
Inclusions
- Inclusions
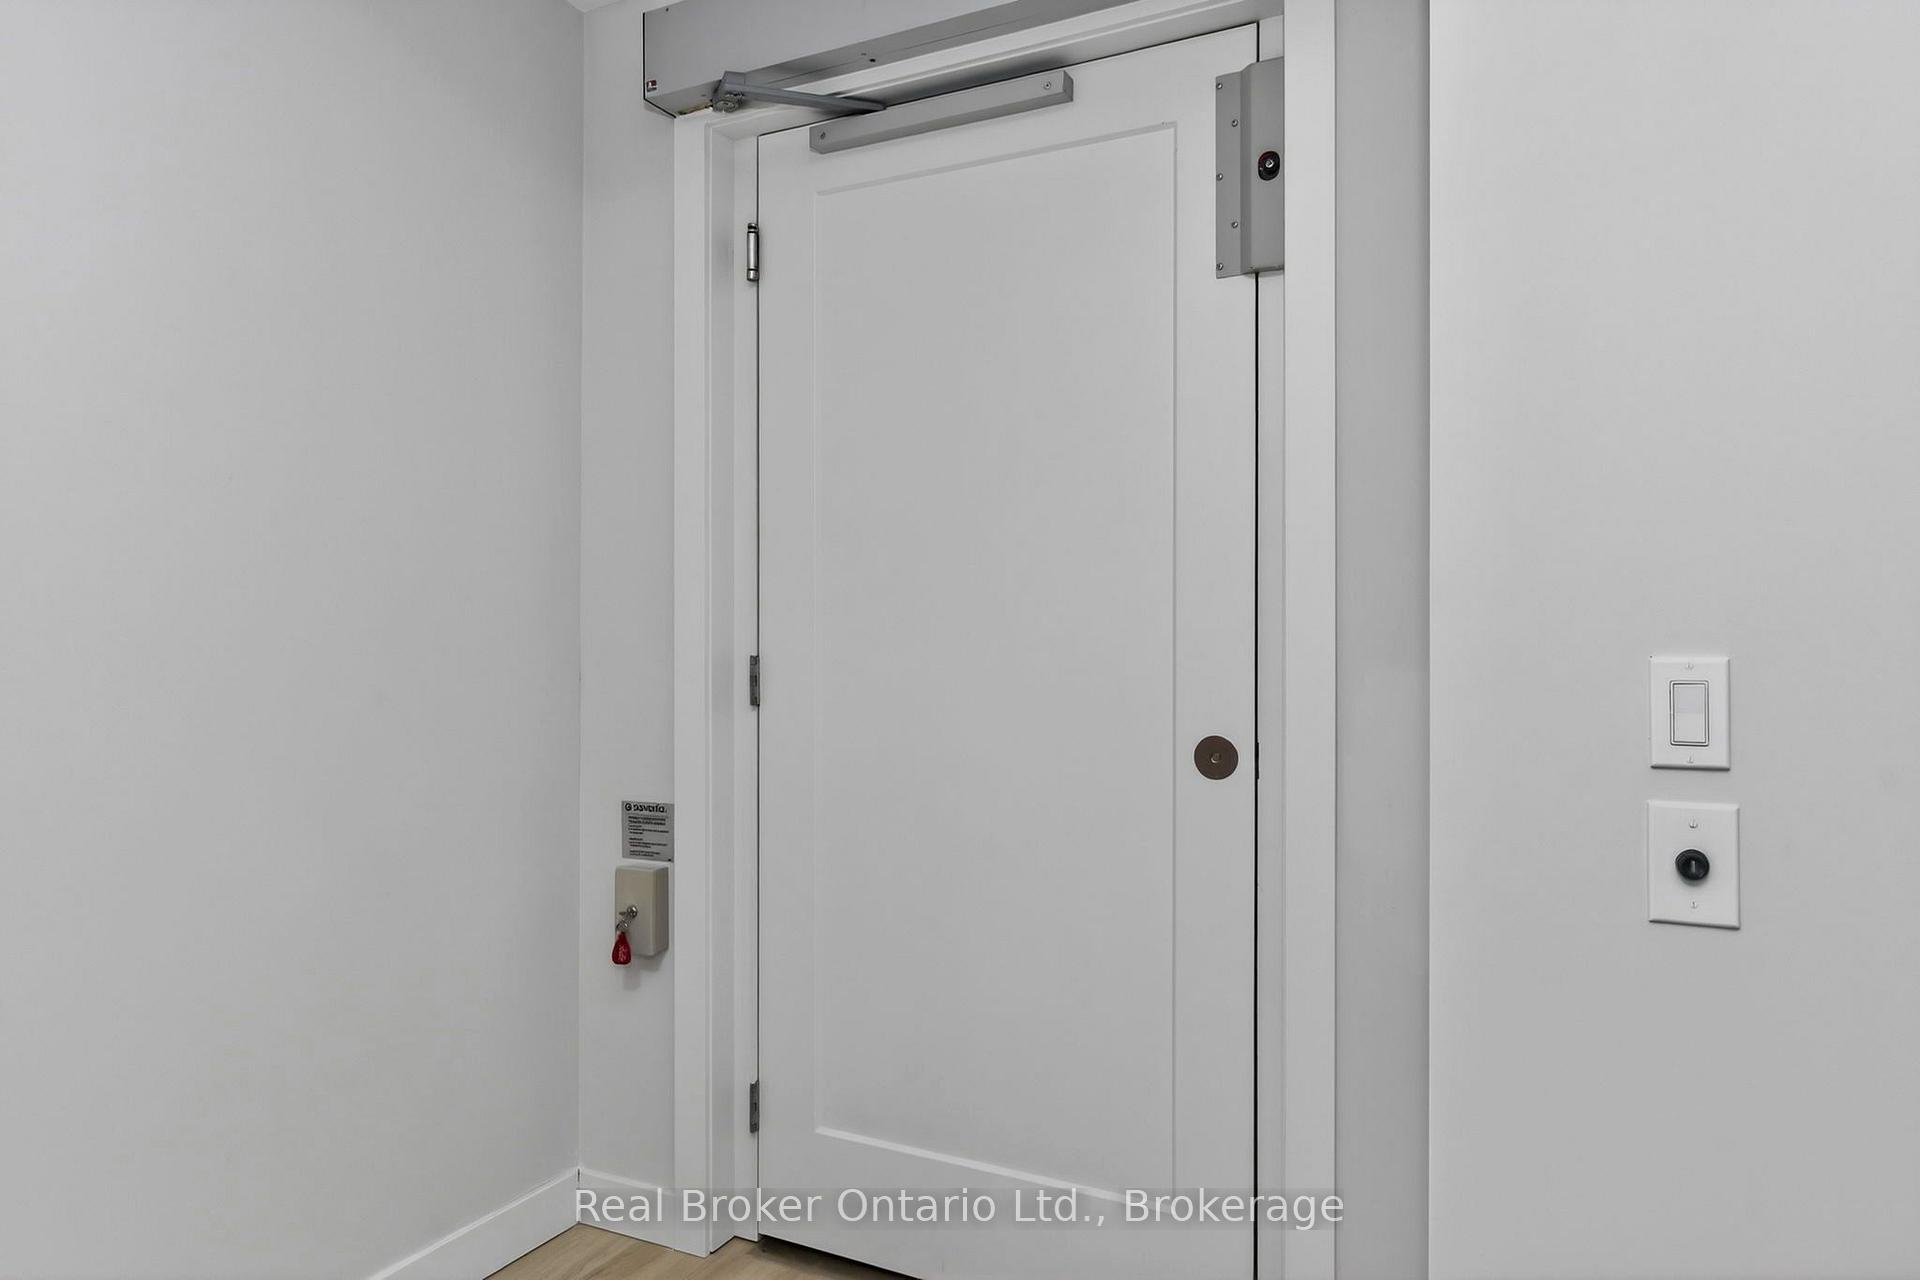
- Refrigerator, Stove, Dishwasher, Washer, Dryer, Elevator Lift, Fixed Ceiling Lifts (Handicare), Automatic Door Operators on all entry doors (Refrigerator, Stove, Dishwasher, Microwave, Washer, Dryer in Farm House)
Exclusions
- Exclusions
- Generac Generator, Refrigerator and Freezer in Basement, Livingroom TV Mount
Parking & Garages
- Garage Type
- Detached
- Garage Spaces
- 2
- Parking Spaces
- 6
- Total Garage And Parking Spaces
- 8
Heating & Cooling
- Heat Source
- Propane
- Heat Type
- Forced Air
- Air Conditioning
- Central Air
- Water
- Well
- Sewers
- Septic
- Natural Gas
- No
- Hydro
- Yes
- Telephone
- Available
- Bedrooms
- 3 + 1
- Washrooms
- 3
- Kitchens
- 1
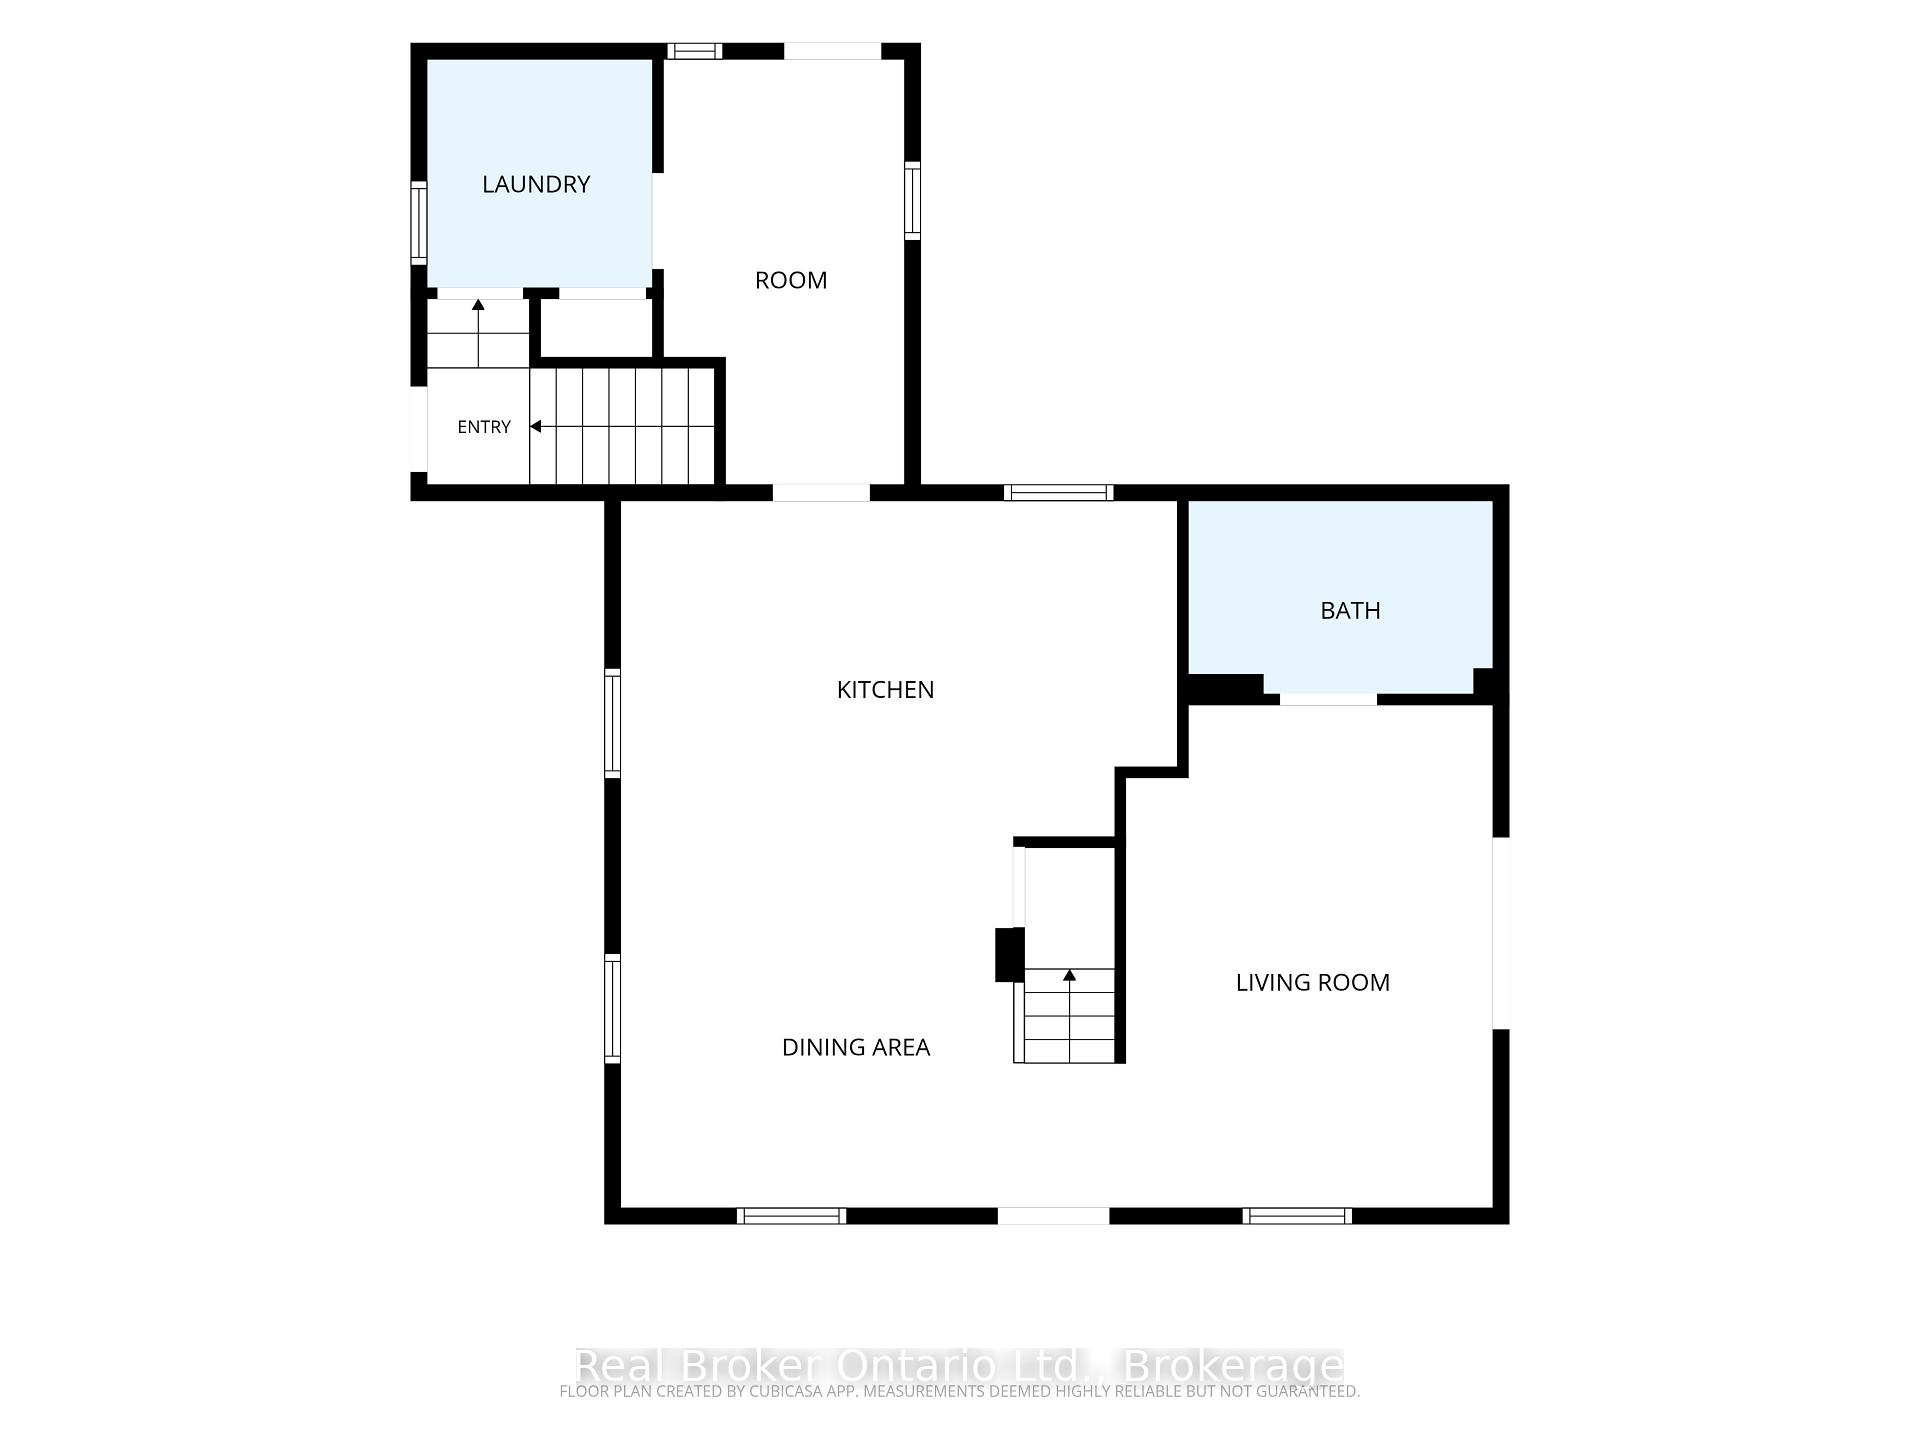
Room sizes
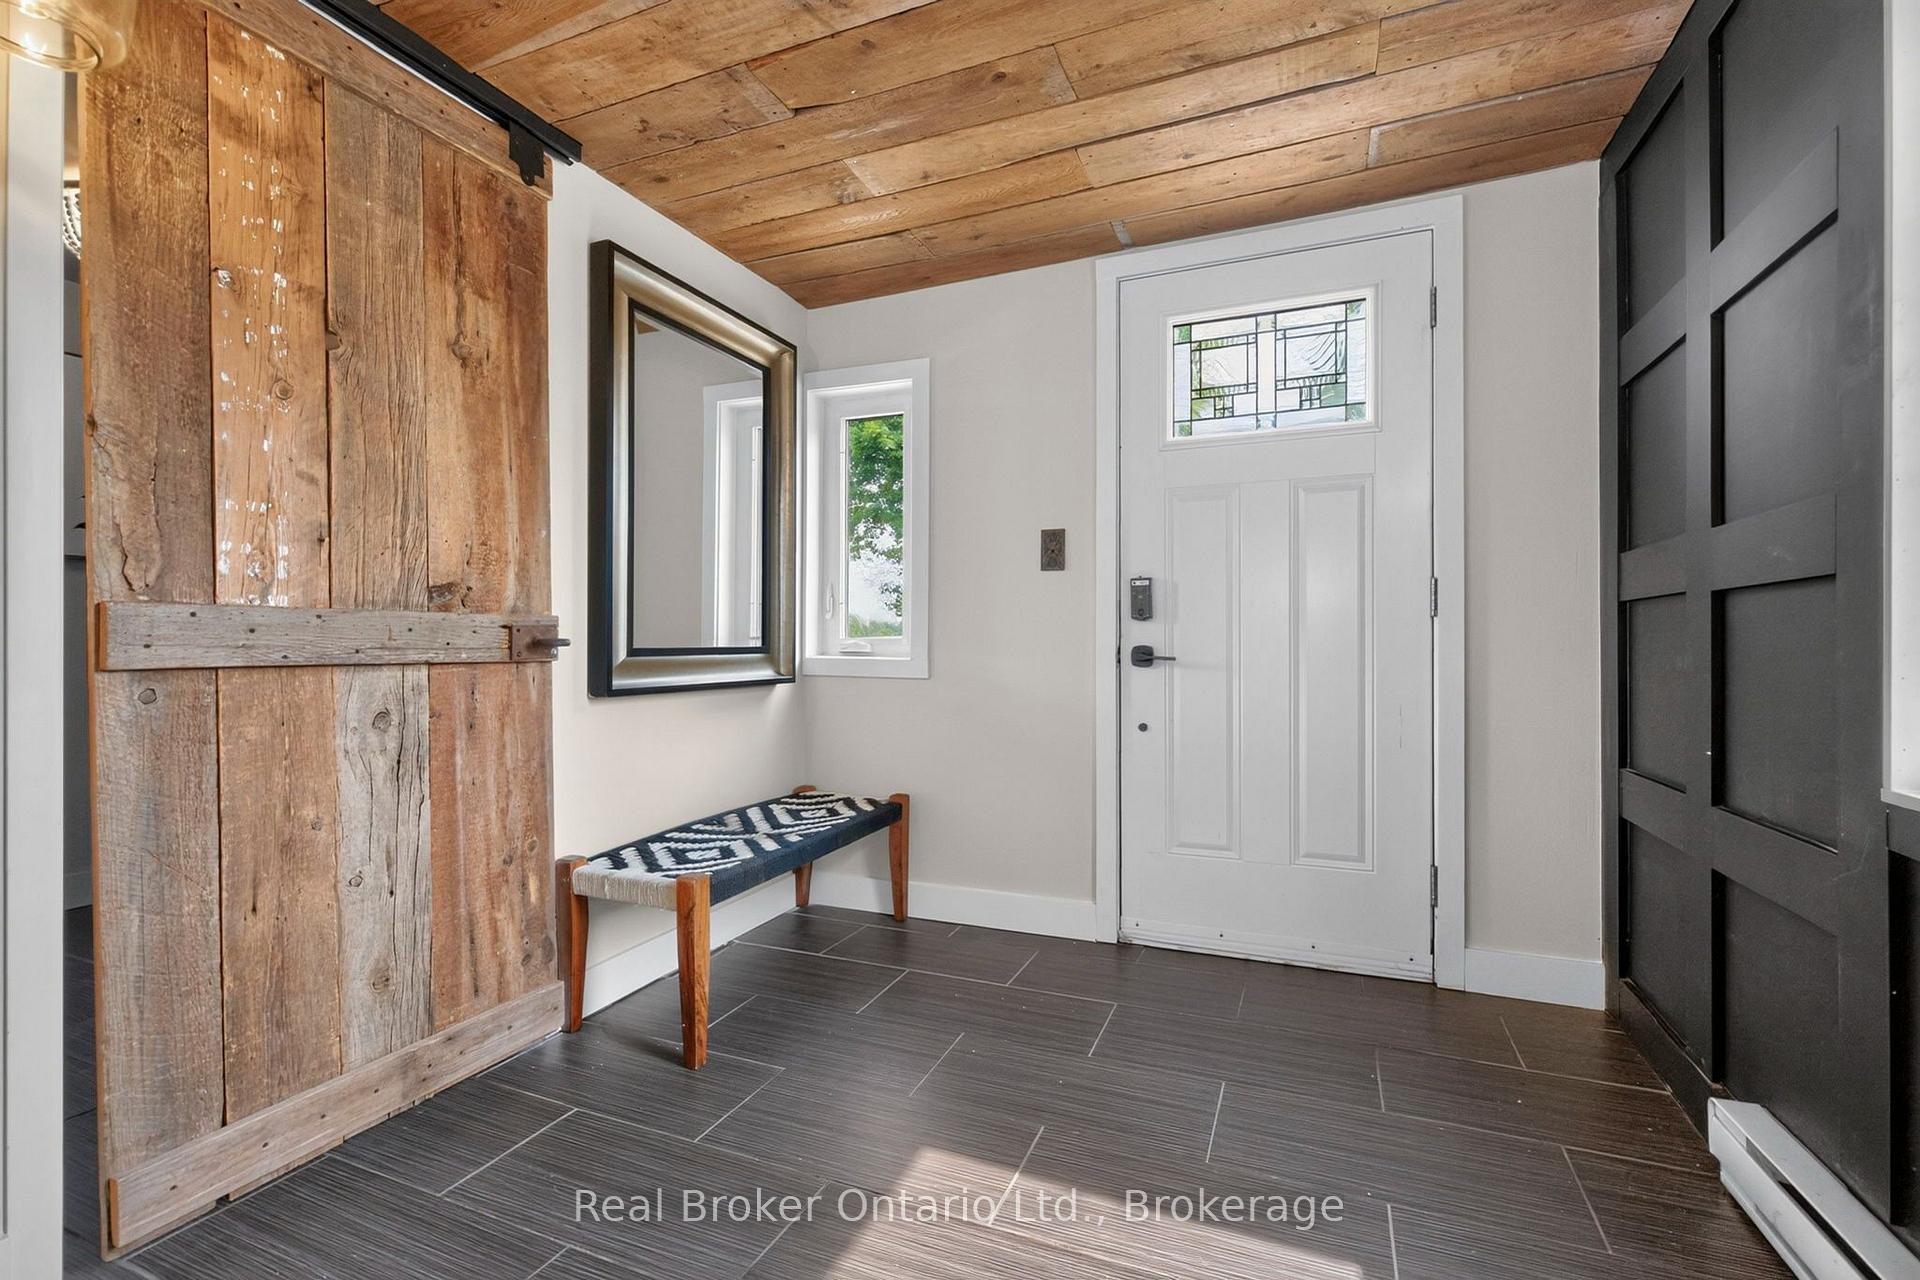
- Foyer—Main level
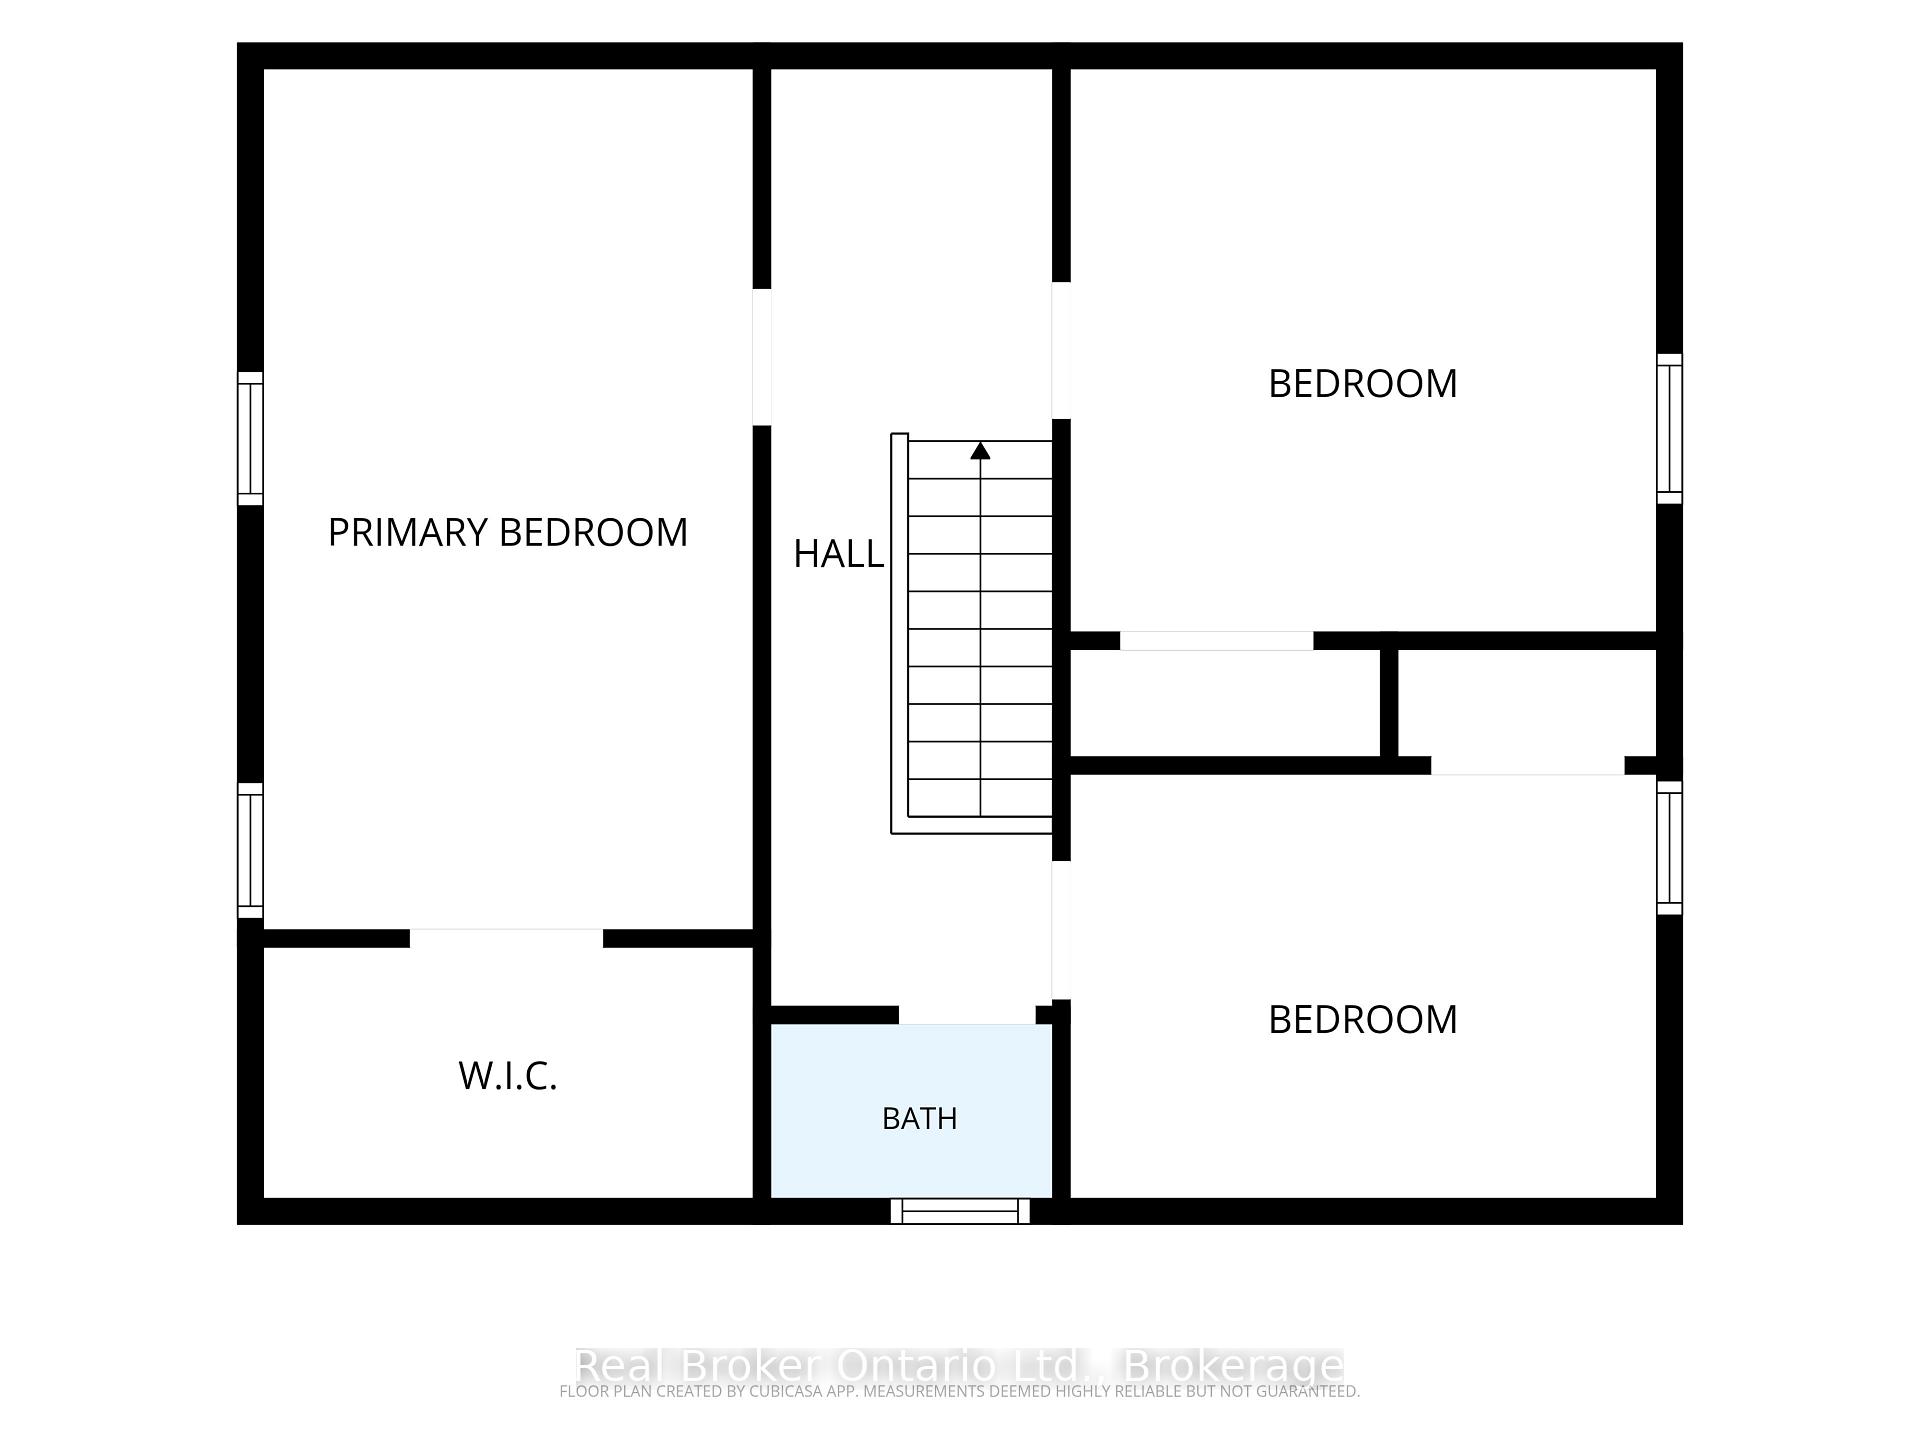
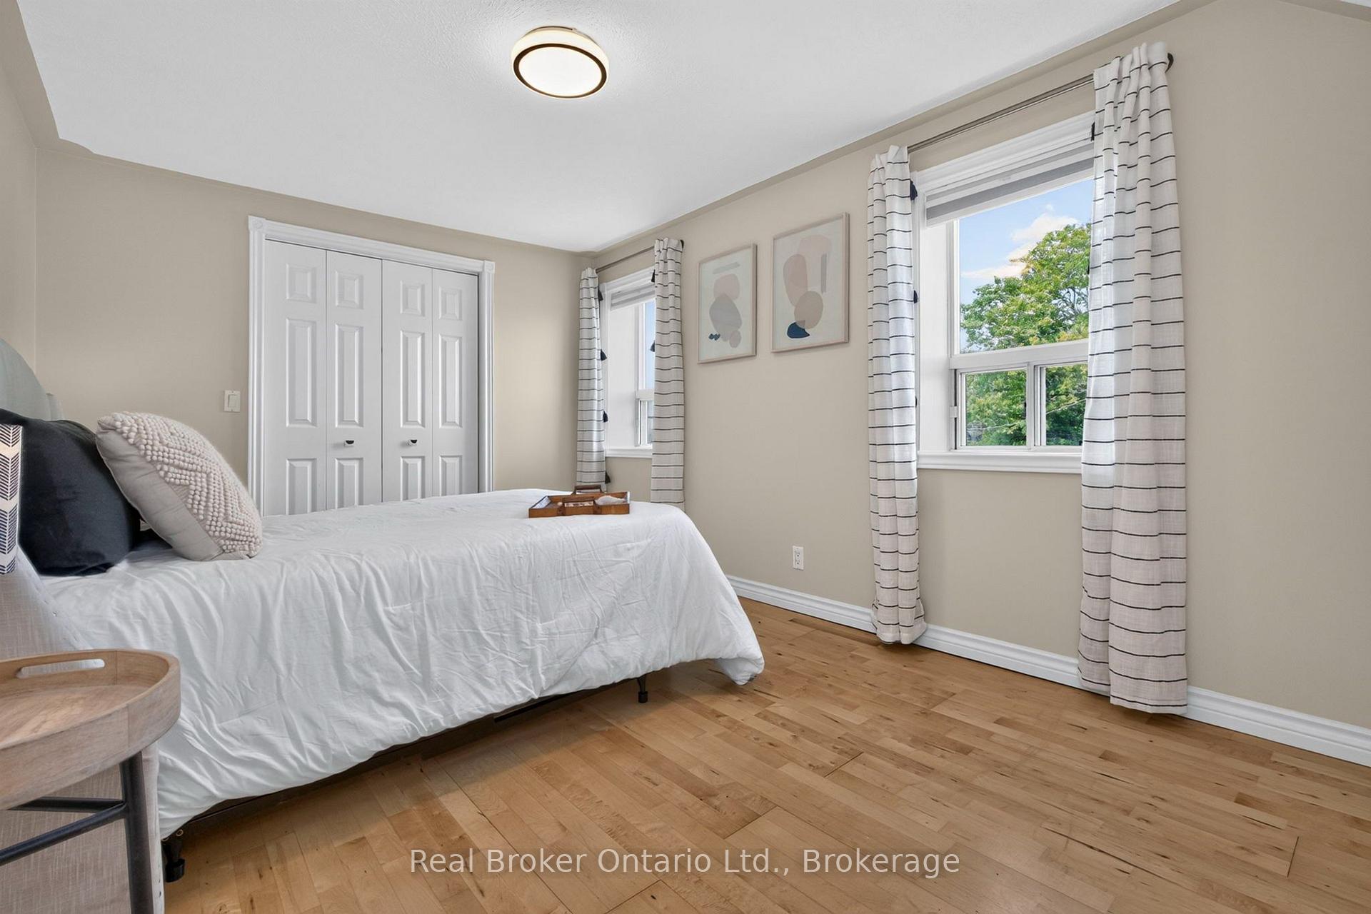
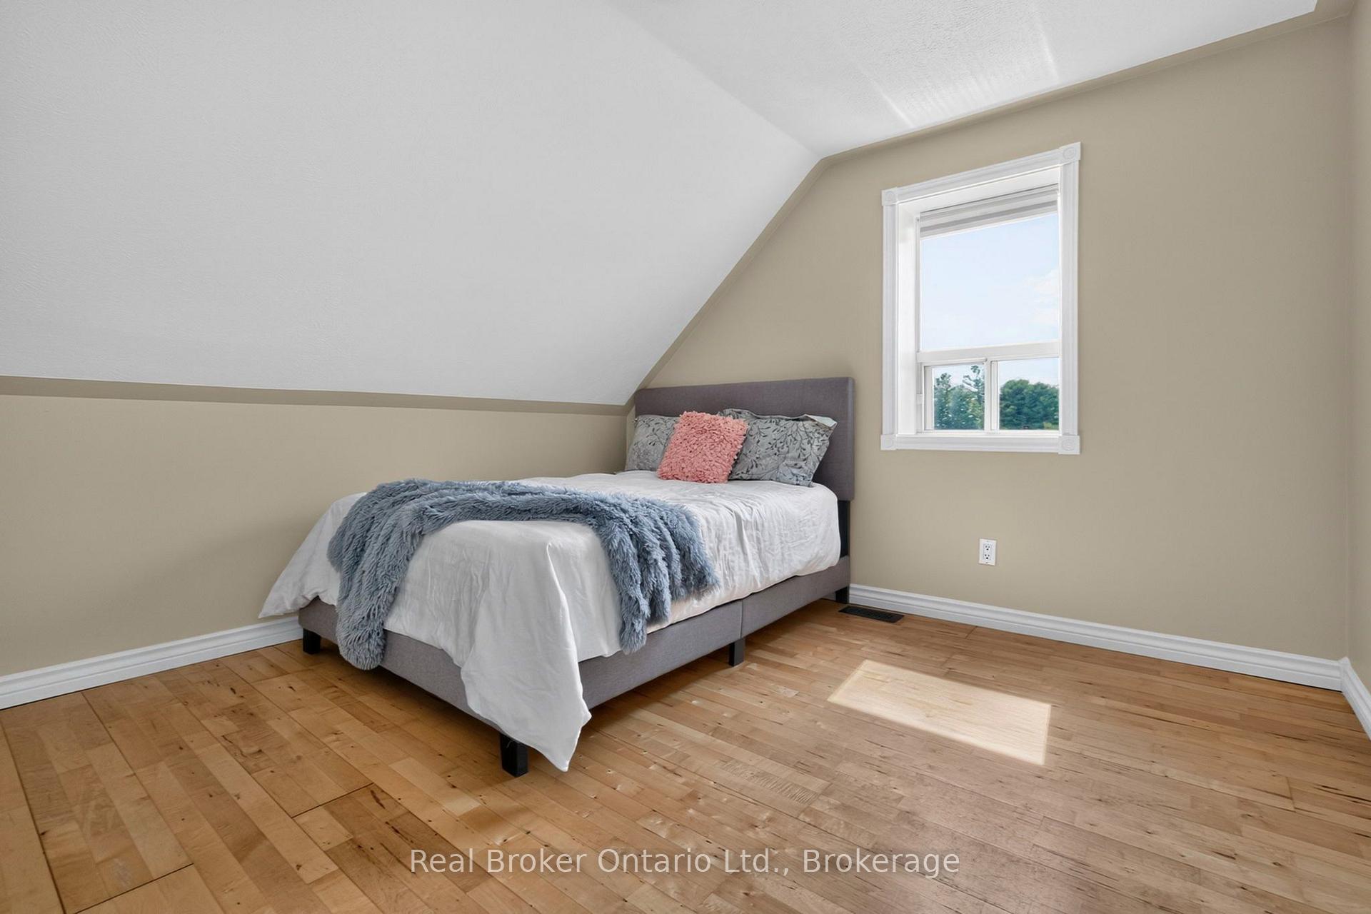
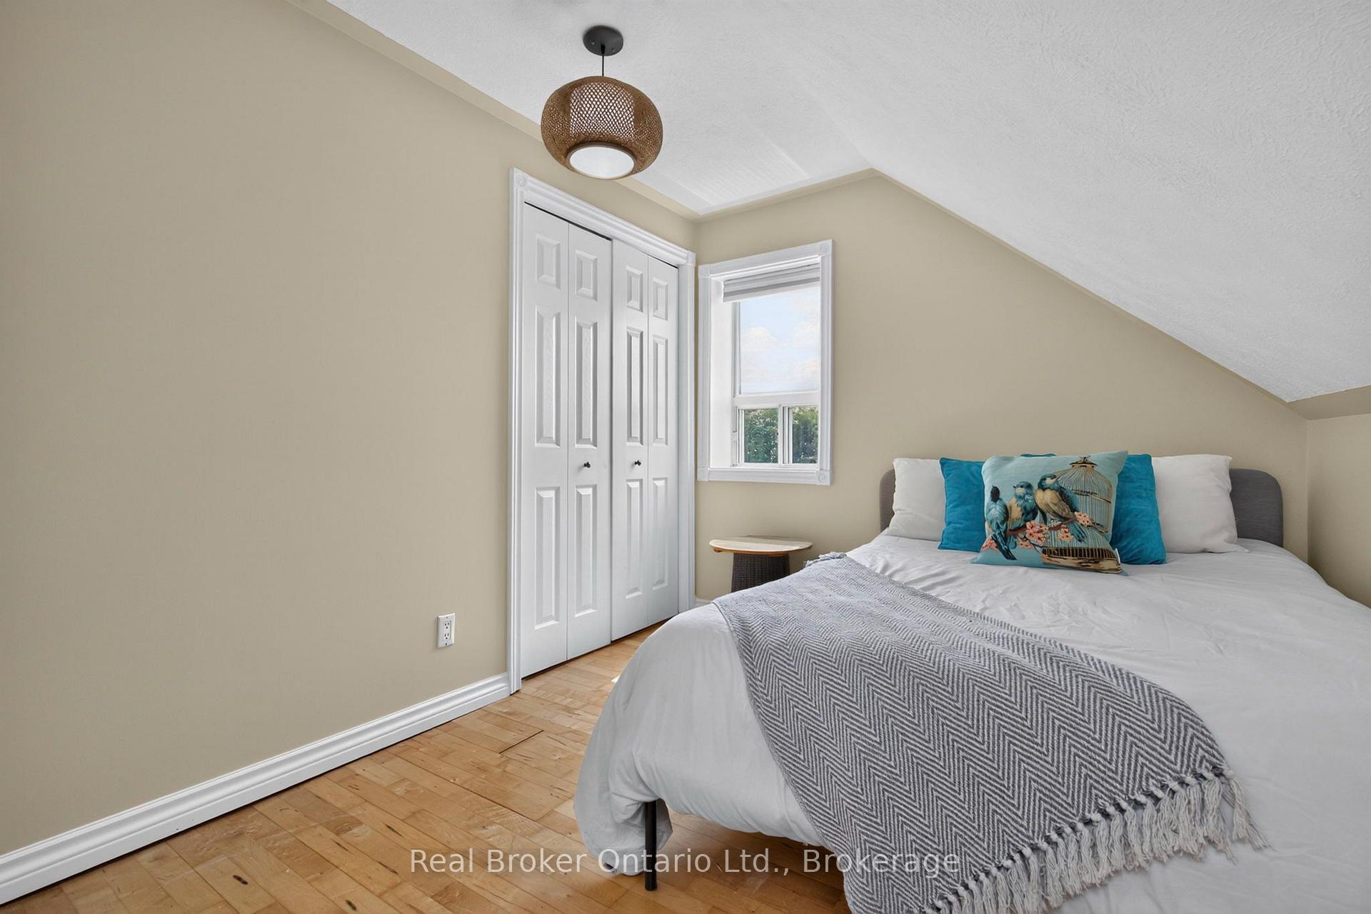
- Bedroom 3—Main level
- Utility Room—Lower level
- Bedroom 4—Lower level
- Primary Bedroom—Main level
- Bedroom 2—Main level
- Recreation—Lower level
- Family Room—Lower level
- Laundry—Main level
- Living Room—Main level, Electric Fireplace
- Kitchen—Main level
Washrooms
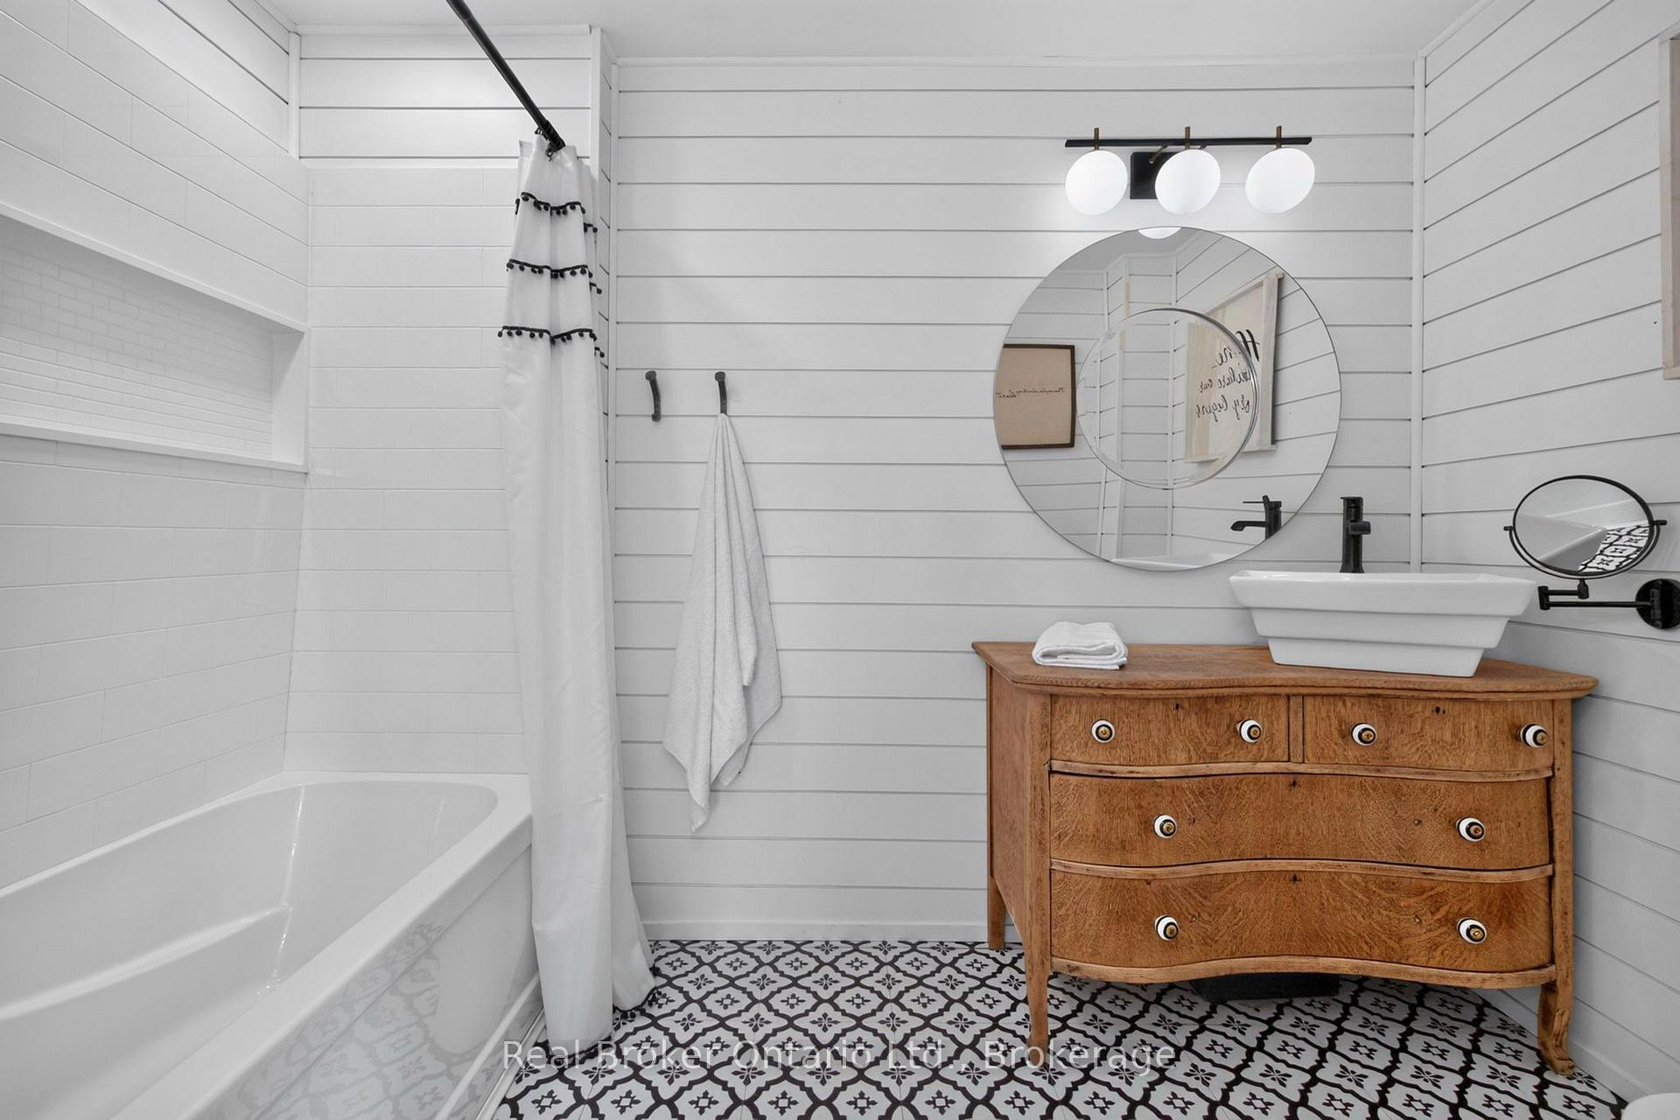
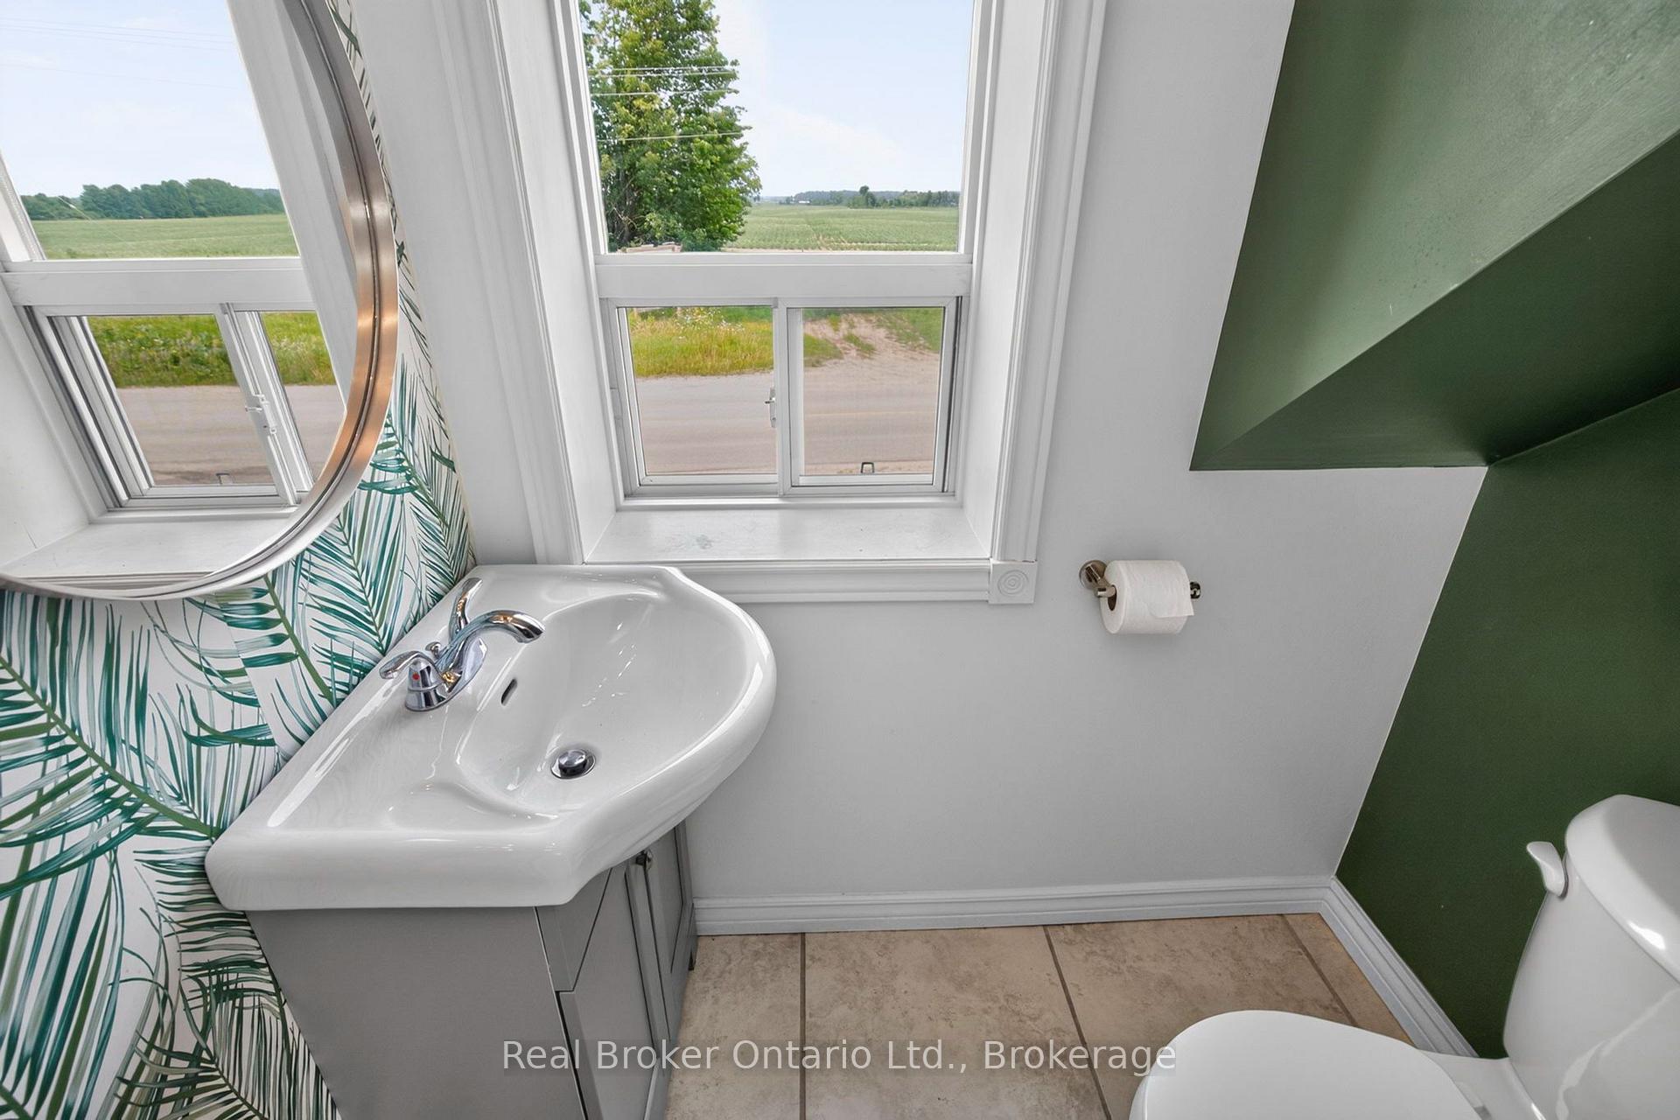
- 4-piece, Main
- 3-piece, Main
- 2-piece, Lower
- Municipality
- Tiny
- Neighbourhood
- Rural Tiny
- Main cross streets
- Concession 16 W (Lafontaine Road W)/Cedar Point Road
- Zoning
- RR-141
- Directions
- Hwy 93 to Balm Beach Rd to County Rd 6 N to Concession 16 W (Lafontaine Rd W). Driveway is shared-upon arrival proceed to second house (Bungalow on right)
- MLS® number
- S13792864
- Data source
- Toronto Regional Real Estate Board
- Listed on
- 2026-09-16
- Updated on
- 2026-10-06
- Days on market
- 29 days
- Possession type
- Flexible
- Co-op commission
- 2.5% plus tax
- Seller
- Listed by
- REAL BROKER ONTARIO LTD.
Home Market Value
Current home valuation for 597 Lafontaine Road W, Tiny, Rural Tiny, Tiny, ON. Listed for $1,180,000
HOMEH Estimate
$1,040,000
Estimated Sales Range
$1,030,000 - $1,180,000
HOMEH Estimate for 597 Lafontaine Road W, Tiny, Rural Tiny
Calculated with a real agent's CMA method — 45+ years of experience, codified. Not an AI guess.
For the owner
Is this your home? Track its value.
Get this home's HOMEH Estimate by email once a month, with how many homes are for sale around you.
Mortgage Payment Calculator
Compare up to 4 down payment scenarios
5% on first $500K + 10% on $680,000 over $500K
$93,000
| Scenario 1 | Scenario 2 | Scenario 3 | Scenario 4 | |
|---|---|---|---|---|
−Down payment | % $ | % $ | % $ | % $ |
+CMHC insurance | $43,471 | $32,922 | $28,084 | $0 |
=Total mortgage | $1,130,251 | $1,094,922 | $1,031,084 | $944,000 |
Amortization | ||||
Mortgage rate | % | % | % | % |
| Payment frequency | ||||
=Mortgage payment | $5,518monthly | $5,346monthly | $5,034monthly | $4,609monthly |
Land Transfer Tax
$20,075
$20,075
Around this home
No schools found nearby
Data provided by OpenStreetMap & Fraser Institute School Rankings
Ask HOMEH
New!Hi there!
👋Text or call (416) 301-9001
Recommended for you
Based on homes you've looked at.
No recommended properties found.
Nearby similar homes
No nearby properties found.
More real estate resources
Other homes nearby
Explore this area
Nearby neighbourhoods
No nearby listings available.